

The sustainable architecture firms worth knowing are the ones that can point to a built project with measured or certified results, not just a green statement on their website. This guide is for architects, students and clients who want to know which practices have delivered. It lists 25 firms, grouped by region, each with one signature project and the evidence behind it (a rating, a prize or a documented design strategy), and explains the criteria used so you can test any other firm the same way. It is an editorial selection, not a paid list or a ranking.
Criteria: how we chose these sustainable architecture firms
Most “top green firms” lists are pay-to-play or repeat marketing copy. We used four tests, and a firm needed to pass at least three:
- A built signature project. Completed and in use, not a render or competition entry.
- Independent evidence. A third-party certification (Living Building Challenge, Passivhaus, BREEAM, LEED, Green Mark), a major prize, or published performance data. Design targets are labelled as targets.
- A transferable idea. The project teaches something other designers can use: a construction method, a ventilation strategy, a material, a housing model.
- Consistency. Sustainability runs through the practice’s work, not one showcase building.
Two limits are worth stating. Certifications measure different things: BREEAM and LEED score design and management credits, Passivhaus tests airtightness and energy demand, and the Living Building Challenge requires 12 months of operating data. And a rating at completion says little about how a building performs years later. For background, see what sustainable architecture means in practice.
Sustainable architecture firms in the United Kingdom
1. Foster + Partners: Bloomberg European HQ, London
Foster + Partners’ headquarters for Bloomberg in the City of London (2017) received a BREEAM Outstanding rating with a score of 98.5%, among the highest recorded for a large office. Its bronze fins on the stone facade open and close to ventilate the building naturally, and ceiling panels combine cooling, lighting and acoustics.
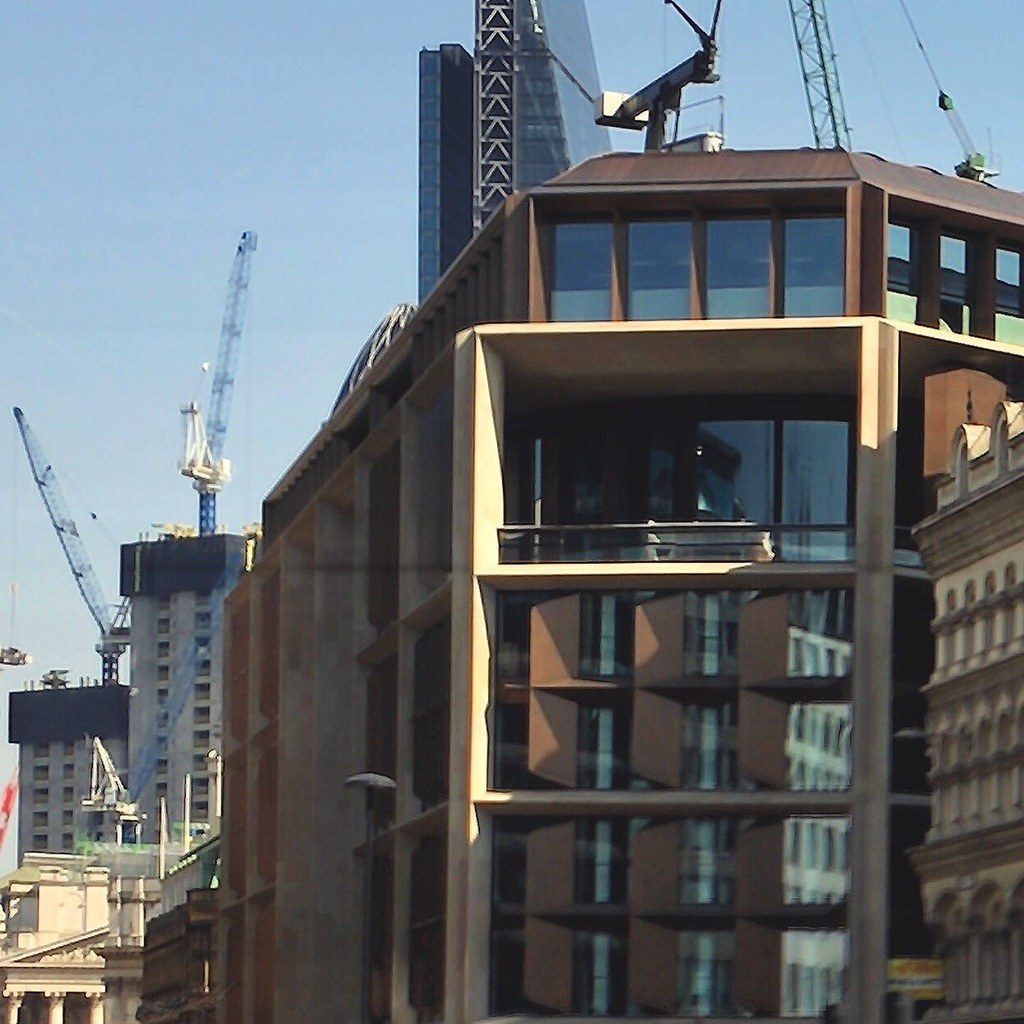
Bloomberg's European headquarters in the City of London by Foster + Partners (2017). Photo: Jackie L Chan, CC BY 2.0, via Flickr. Jackie L Chan, source, CC BY 2.0
2. Grimshaw: Eden Project, Cornwall
Grimshaw’s biomes for the Eden Project (2001) turned a worked-out china clay pit into a botanical garden. The domes use a lightweight steel frame and inflated ETFE cushions, a fraction of the weight of glass, which made very large spans possible with little material.
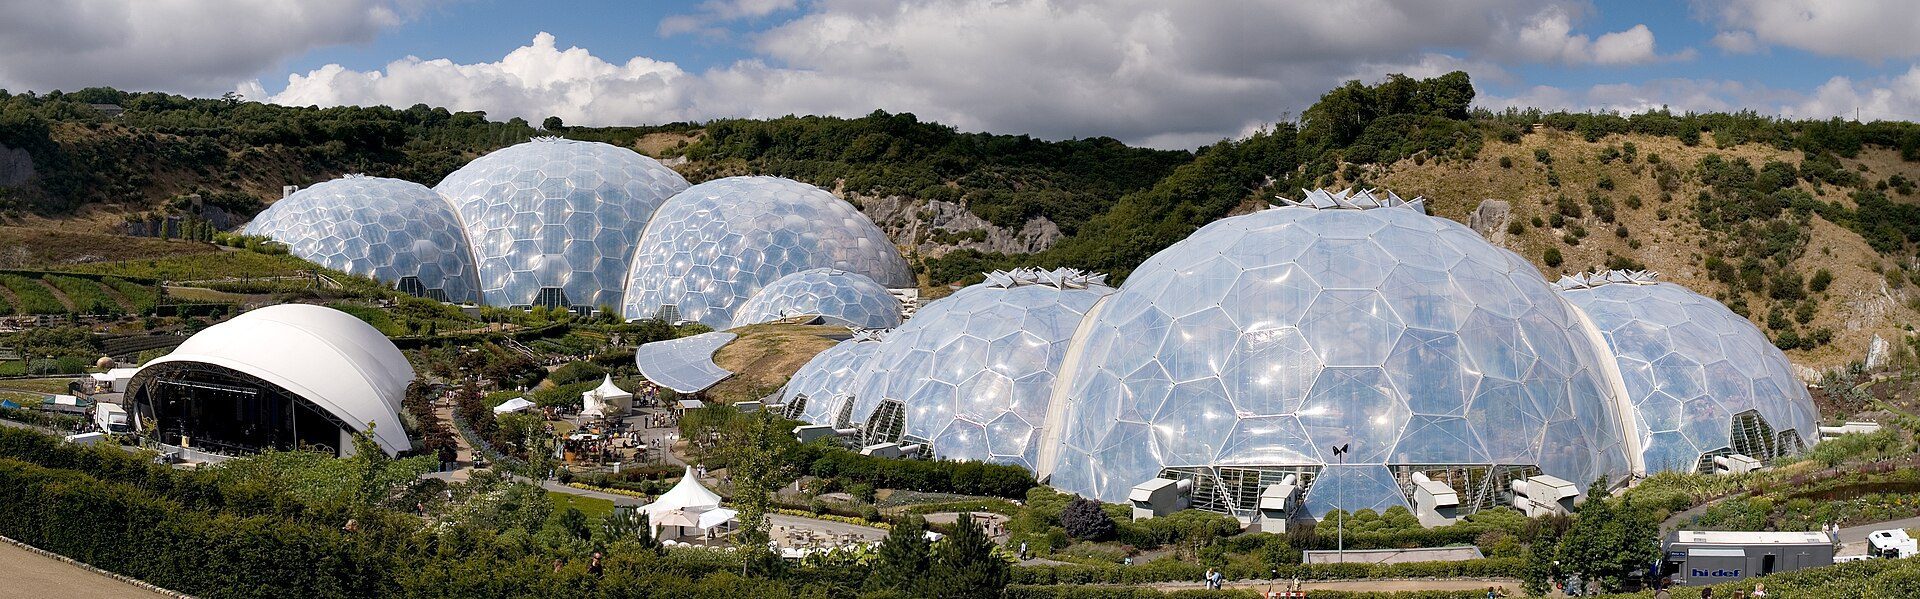
The Eden Project biomes in a former clay pit in Cornwall, by Grimshaw (2001). Photo: Jürgen Matern, CC BY-SA 2.0, via Wikimedia Commons. Jürgen Matern, source, CC BY-SA 2.0
3. ZEDfactory: BedZED, London
BedZED in Hackbridge, south London (2002), designed by Bill Dunster with the charity BioRegional for the Peabody Trust, combined 82 homes with workspace, solar panels, rainwater reuse and car-free living. A 20-year review notes real problems too, from overheating to an on-site power plant that did not work as planned, which makes it a valuable lesson as well as a pioneer.
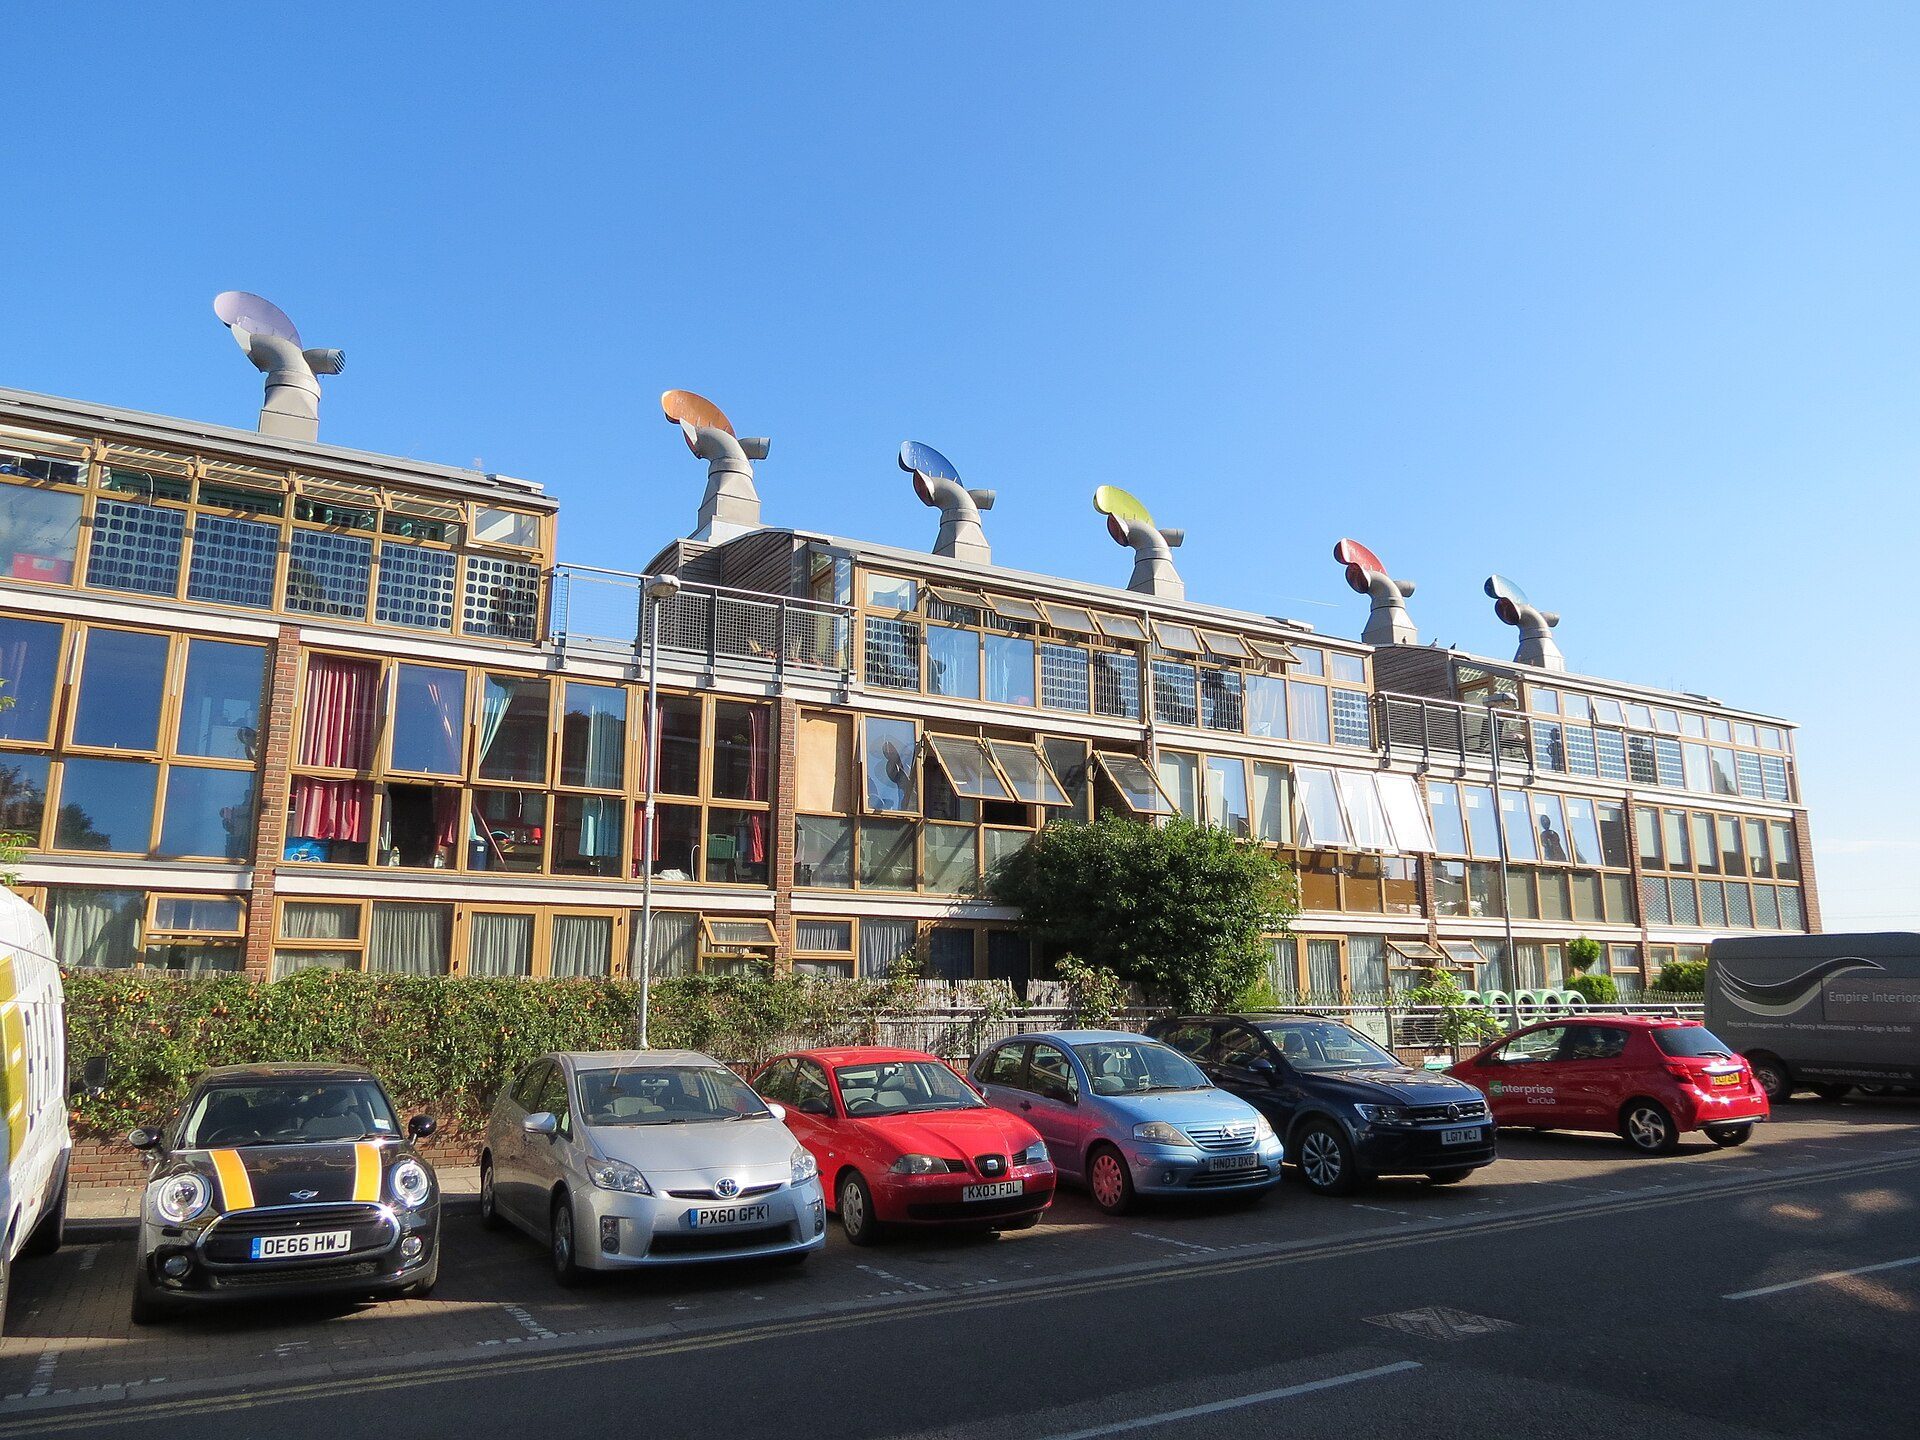
BedZED, Hackbridge, south London (2002), by Bill Dunster Architects (now ZEDfactory) with BioRegional and Peabody. Photo: Giogo, CC BY-SA 4.0, via Wikimedia Commons. Giogo, source, CC BY-SA 4.0
4. Mikhail Riches: Goldsmith Street, Norwich
Goldsmith Street, by Mikhail Riches with Cathy Hawley for Norwich City Council, won the 2019 RIBA Stirling Prize. Around 100 council homes are built to the Passivhaus standard in terraces modelled on local Victorian streets; the council estimated energy bills about 70% lower than an average household’s.
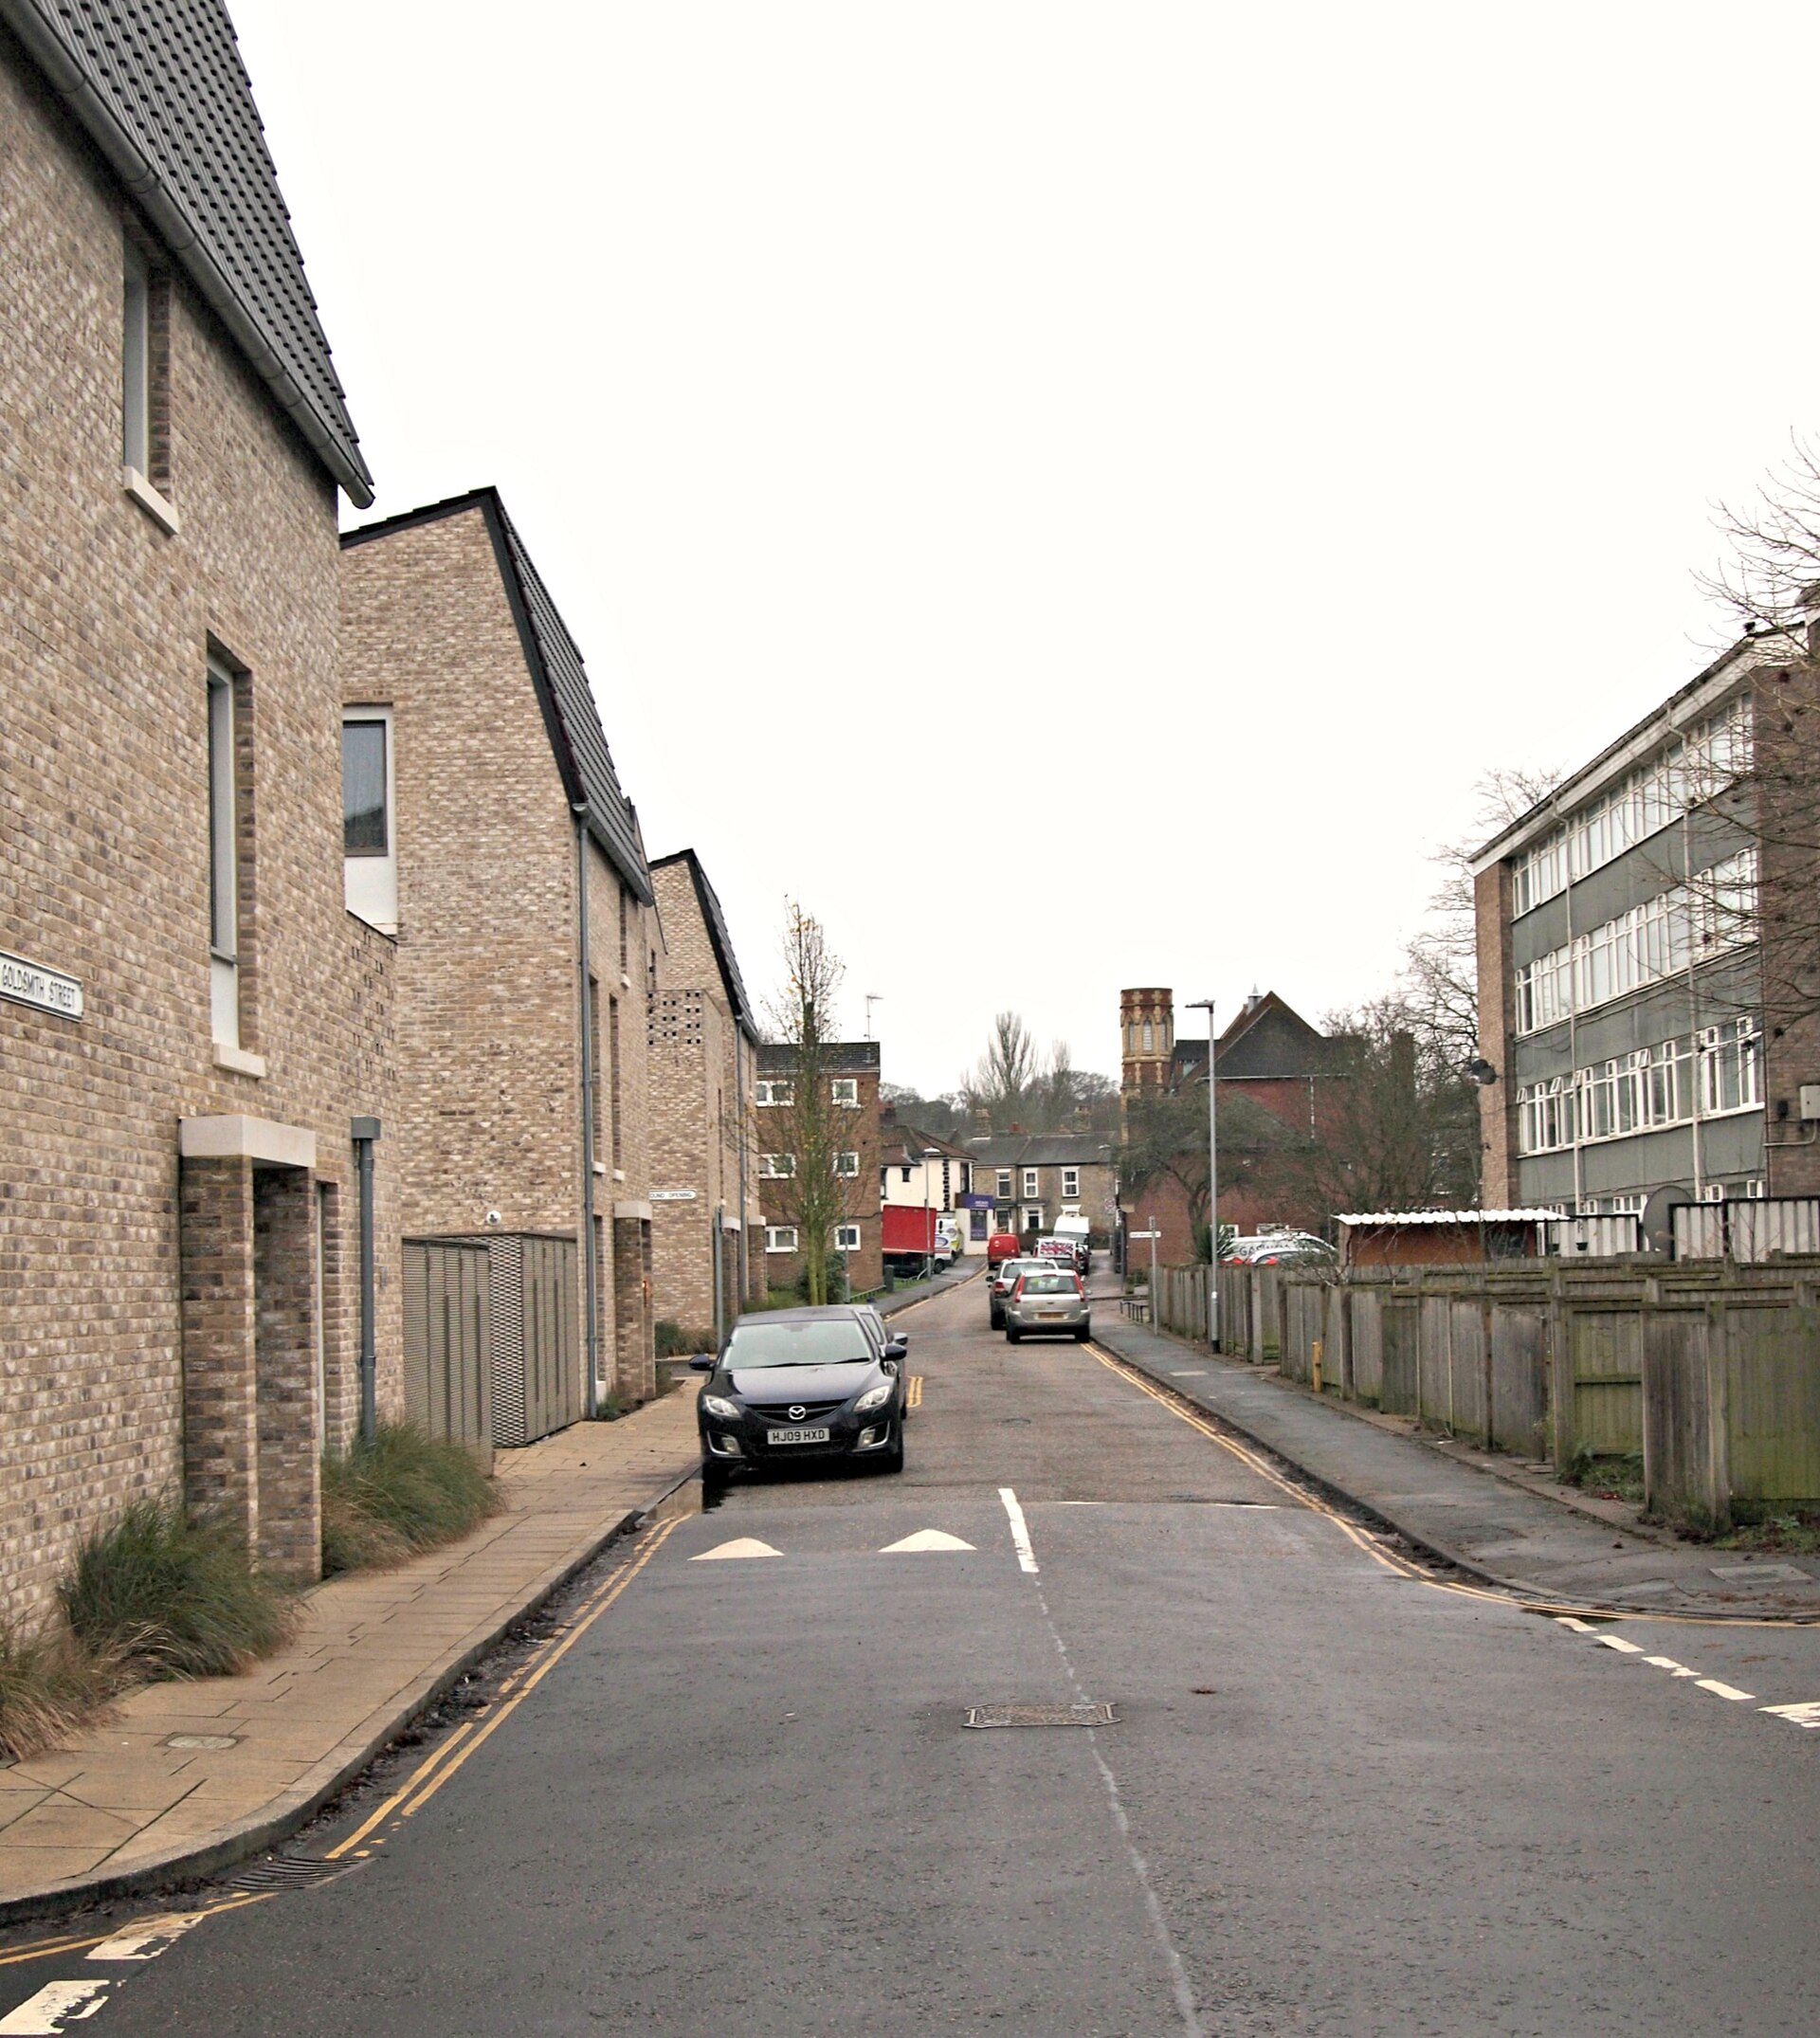
Goldsmith Street, Norwich, by Mikhail Riches with Cathy Hawley: Passivhaus council homes that won the 2019 Stirling Prize. Photo: David Hallam-Jones, CC BY-SA 2.0, via Wikimedia Commons. David Hallam-Jones, source, CC BY-SA 2.0
5. Architype: The Enterprise Centre, University of East Anglia
Architype’s Enterprise Centre in Norwich (2015) was designed as the first commercial building to achieve both Passivhaus and BREEAM Outstanding, as Workplace Insight reported. BDP, the BREEAM assessor, gives a score of 90.8%. Its cladding uses local timber and thatch.
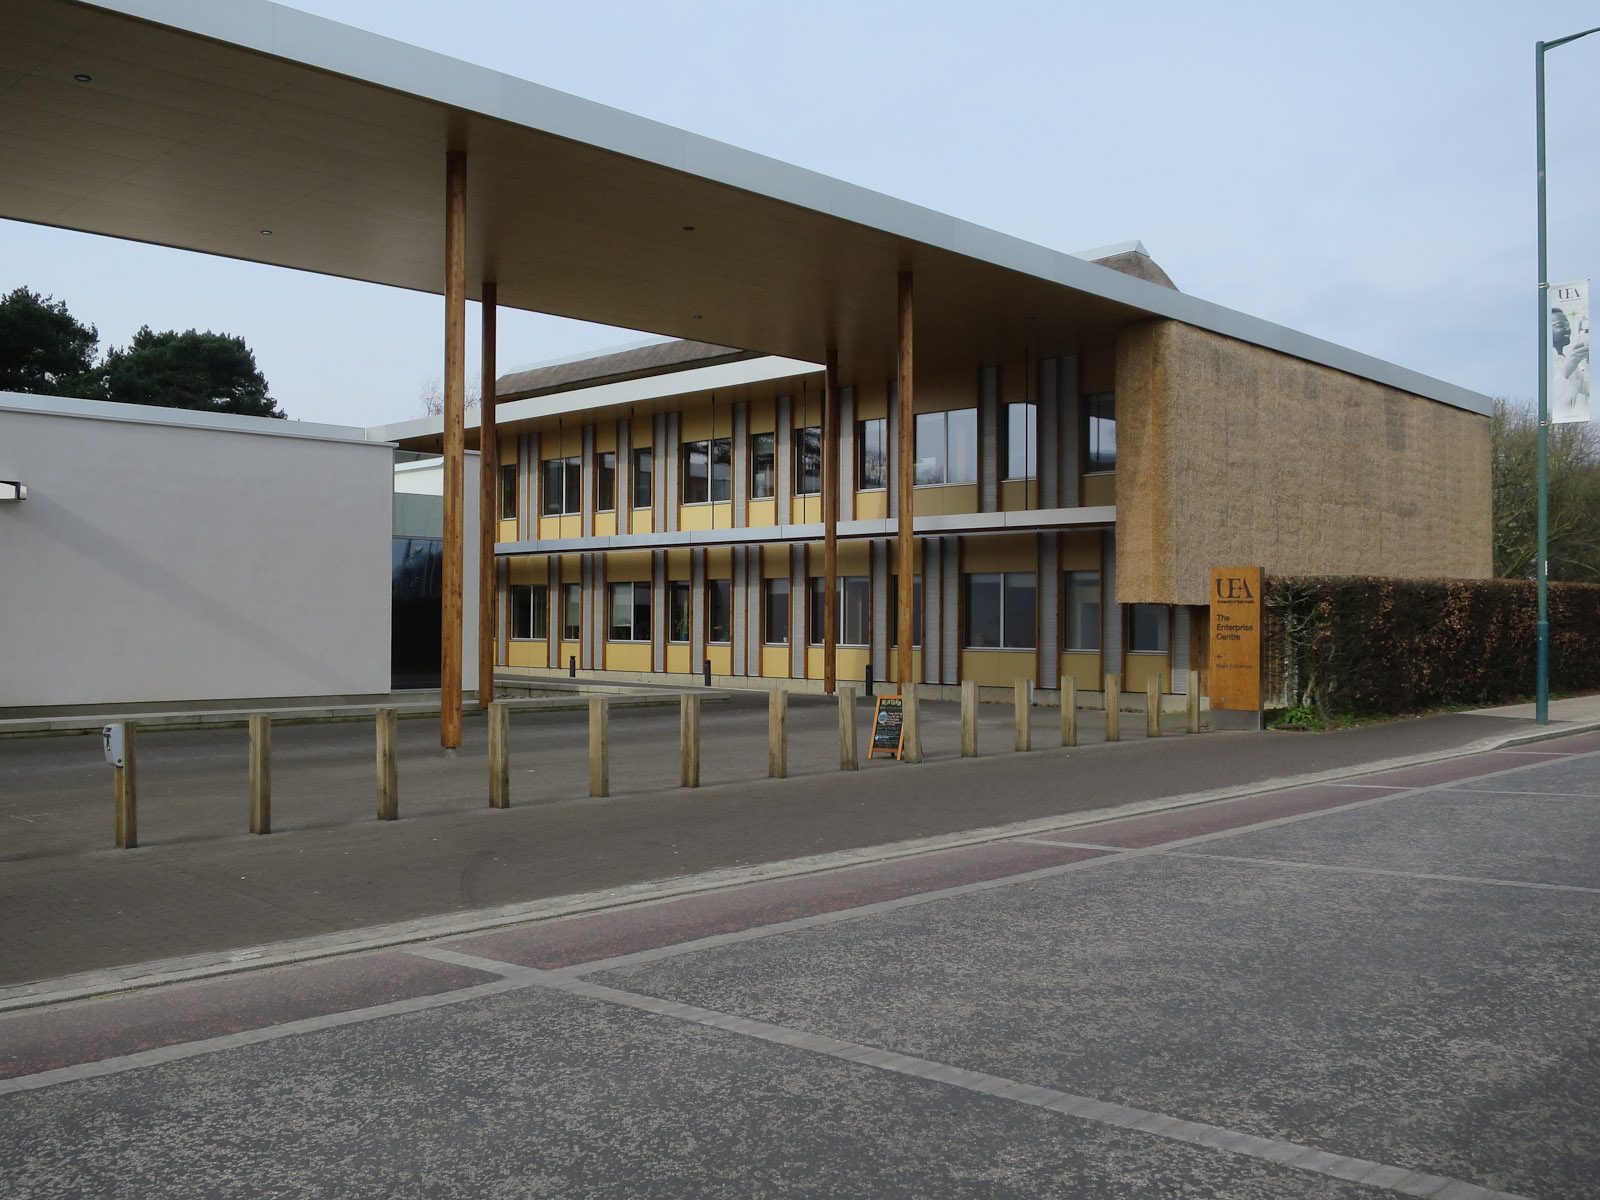
The Enterprise Centre at the University of East Anglia, Norwich, by Architype (2015). Photo: Hugh Venables, CC BY-SA 2.0, via Wikimedia Commons. Hugh Venables, source, CC BY-SA 2.0
6. KieranTimberlake: US Embassy, London
The Philadelphia practice KieranTimberlake designed the US Embassy at Nine Elms (2018), a glass cube wrapped in an ETFE screen that cuts solar gain. The firm reports LEED Platinum certification, with BREEAM Outstanding still pending at the time of that announcement.
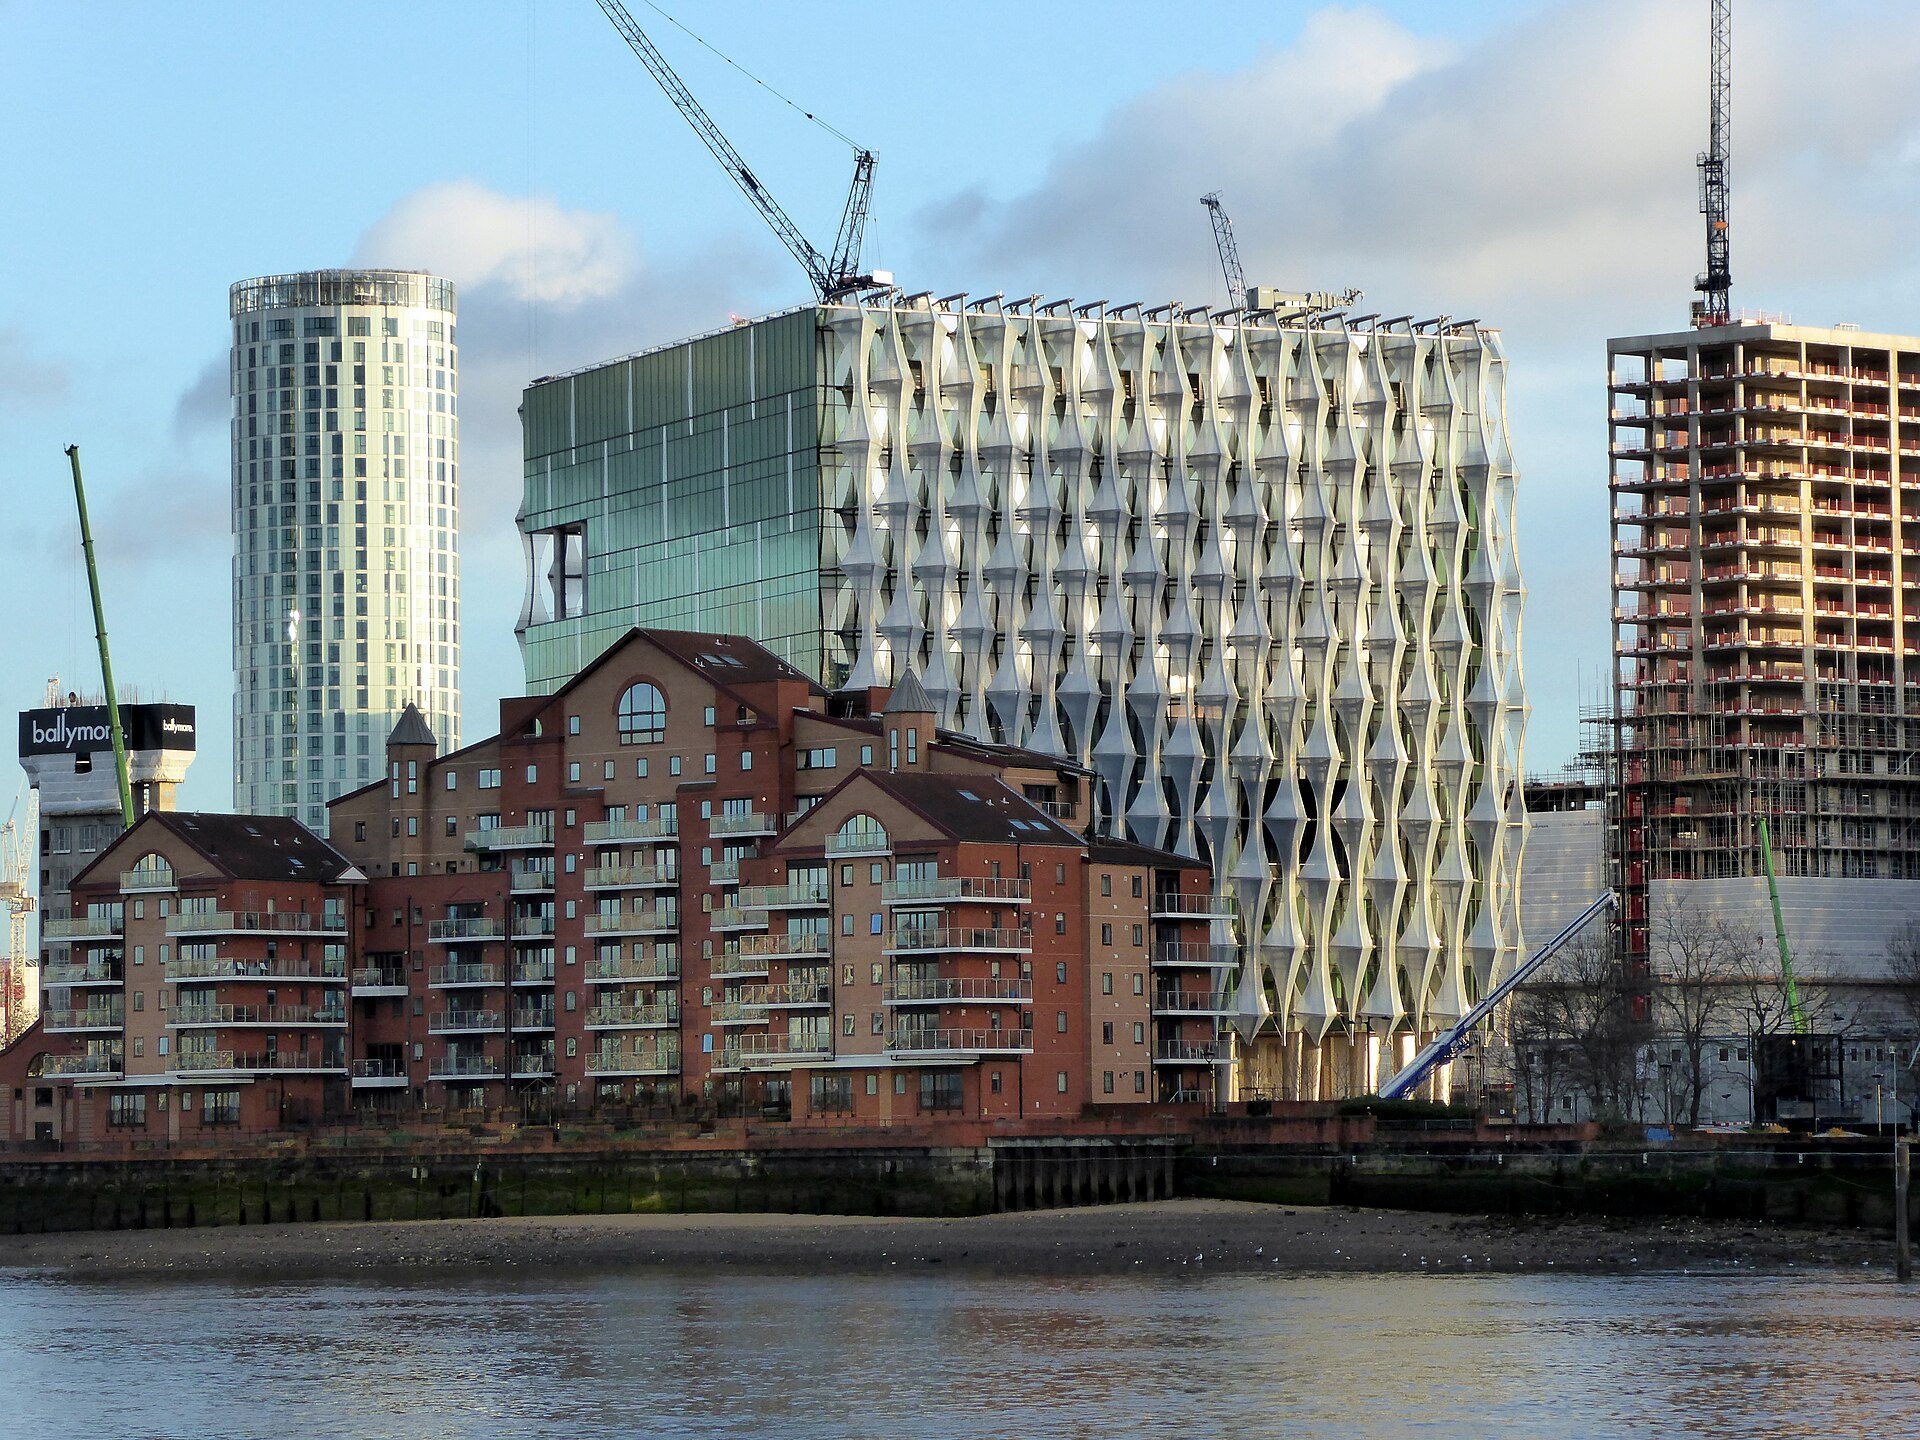
The US Embassy at Nine Elms, London, by KieranTimberlake (2018). Photo: PAUL FARMER, CC BY-SA 2.0, via Wikimedia Commons. PAUL FARMER, source, CC BY-SA 2.0
7. Hopkins Architects: London 2012 Velodrome
Hopkins Architects’ Velodrome for the London 2012 Olympics uses a lightweight cable-net roof clad in timber, rooflights for daylight and natural ventilation in place of air-conditioning. It shows how sports buildings, usually heavy energy users, can be lean.
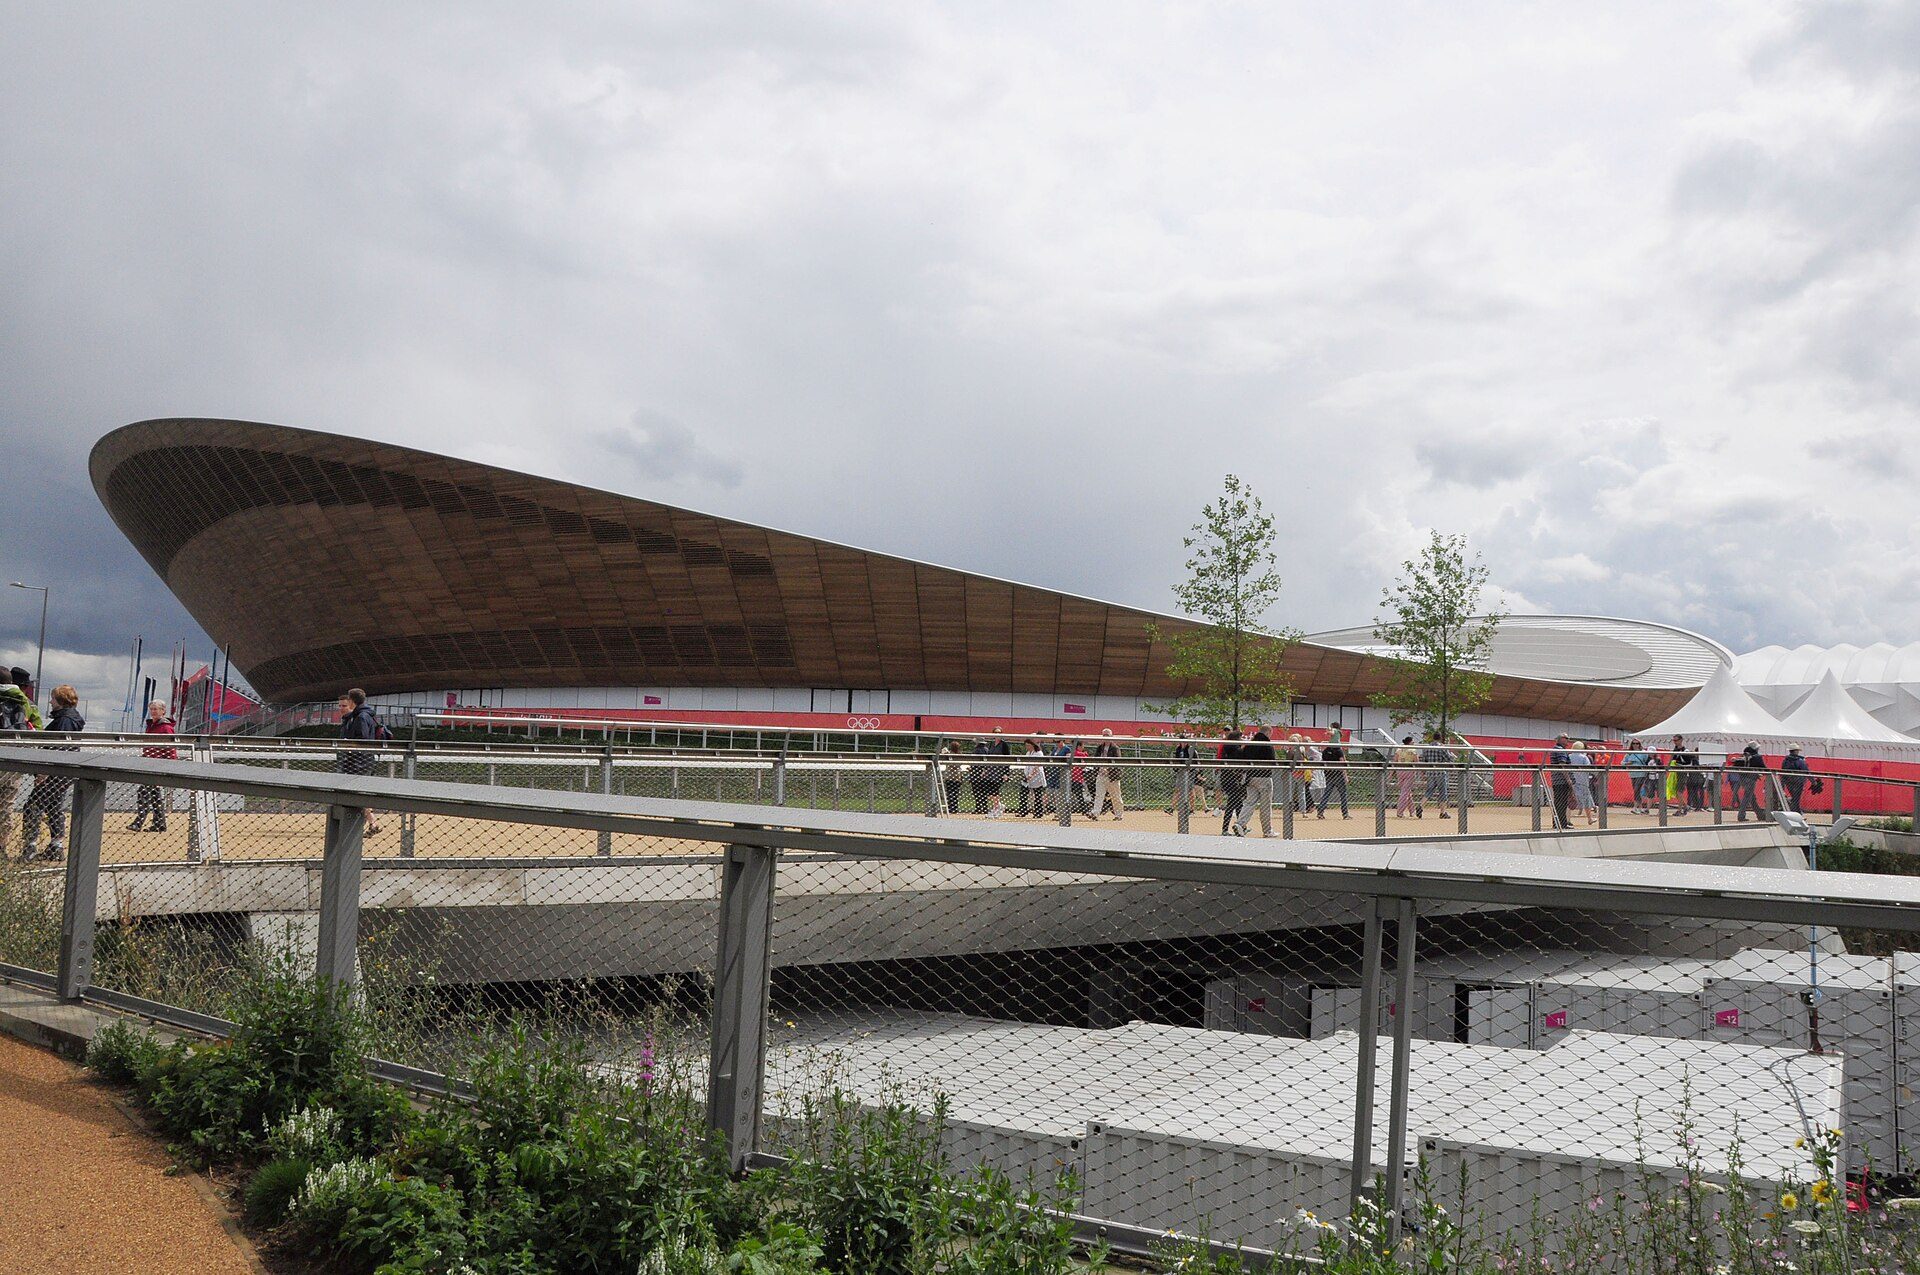
The London 2012 Velodrome (now Lee Valley VeloPark) by Hopkins Architects. Photo: Jameson Lee, CC BY 3.0, via Wikimedia Commons. Jameson Lee, source, CC BY 3.0
8. 3DReid: One Angel Square, Manchester
The Co-operative Group’s headquarters by 3DReid (completed around 2013) was the first regional UK office to earn BREEAM Outstanding, with a widely reported score of 95.16%, according to FMLink. A double-skin facade, earth tubes that pre-temper air and a combined heat and power plant fed by rapeseed oil carry the energy strategy.
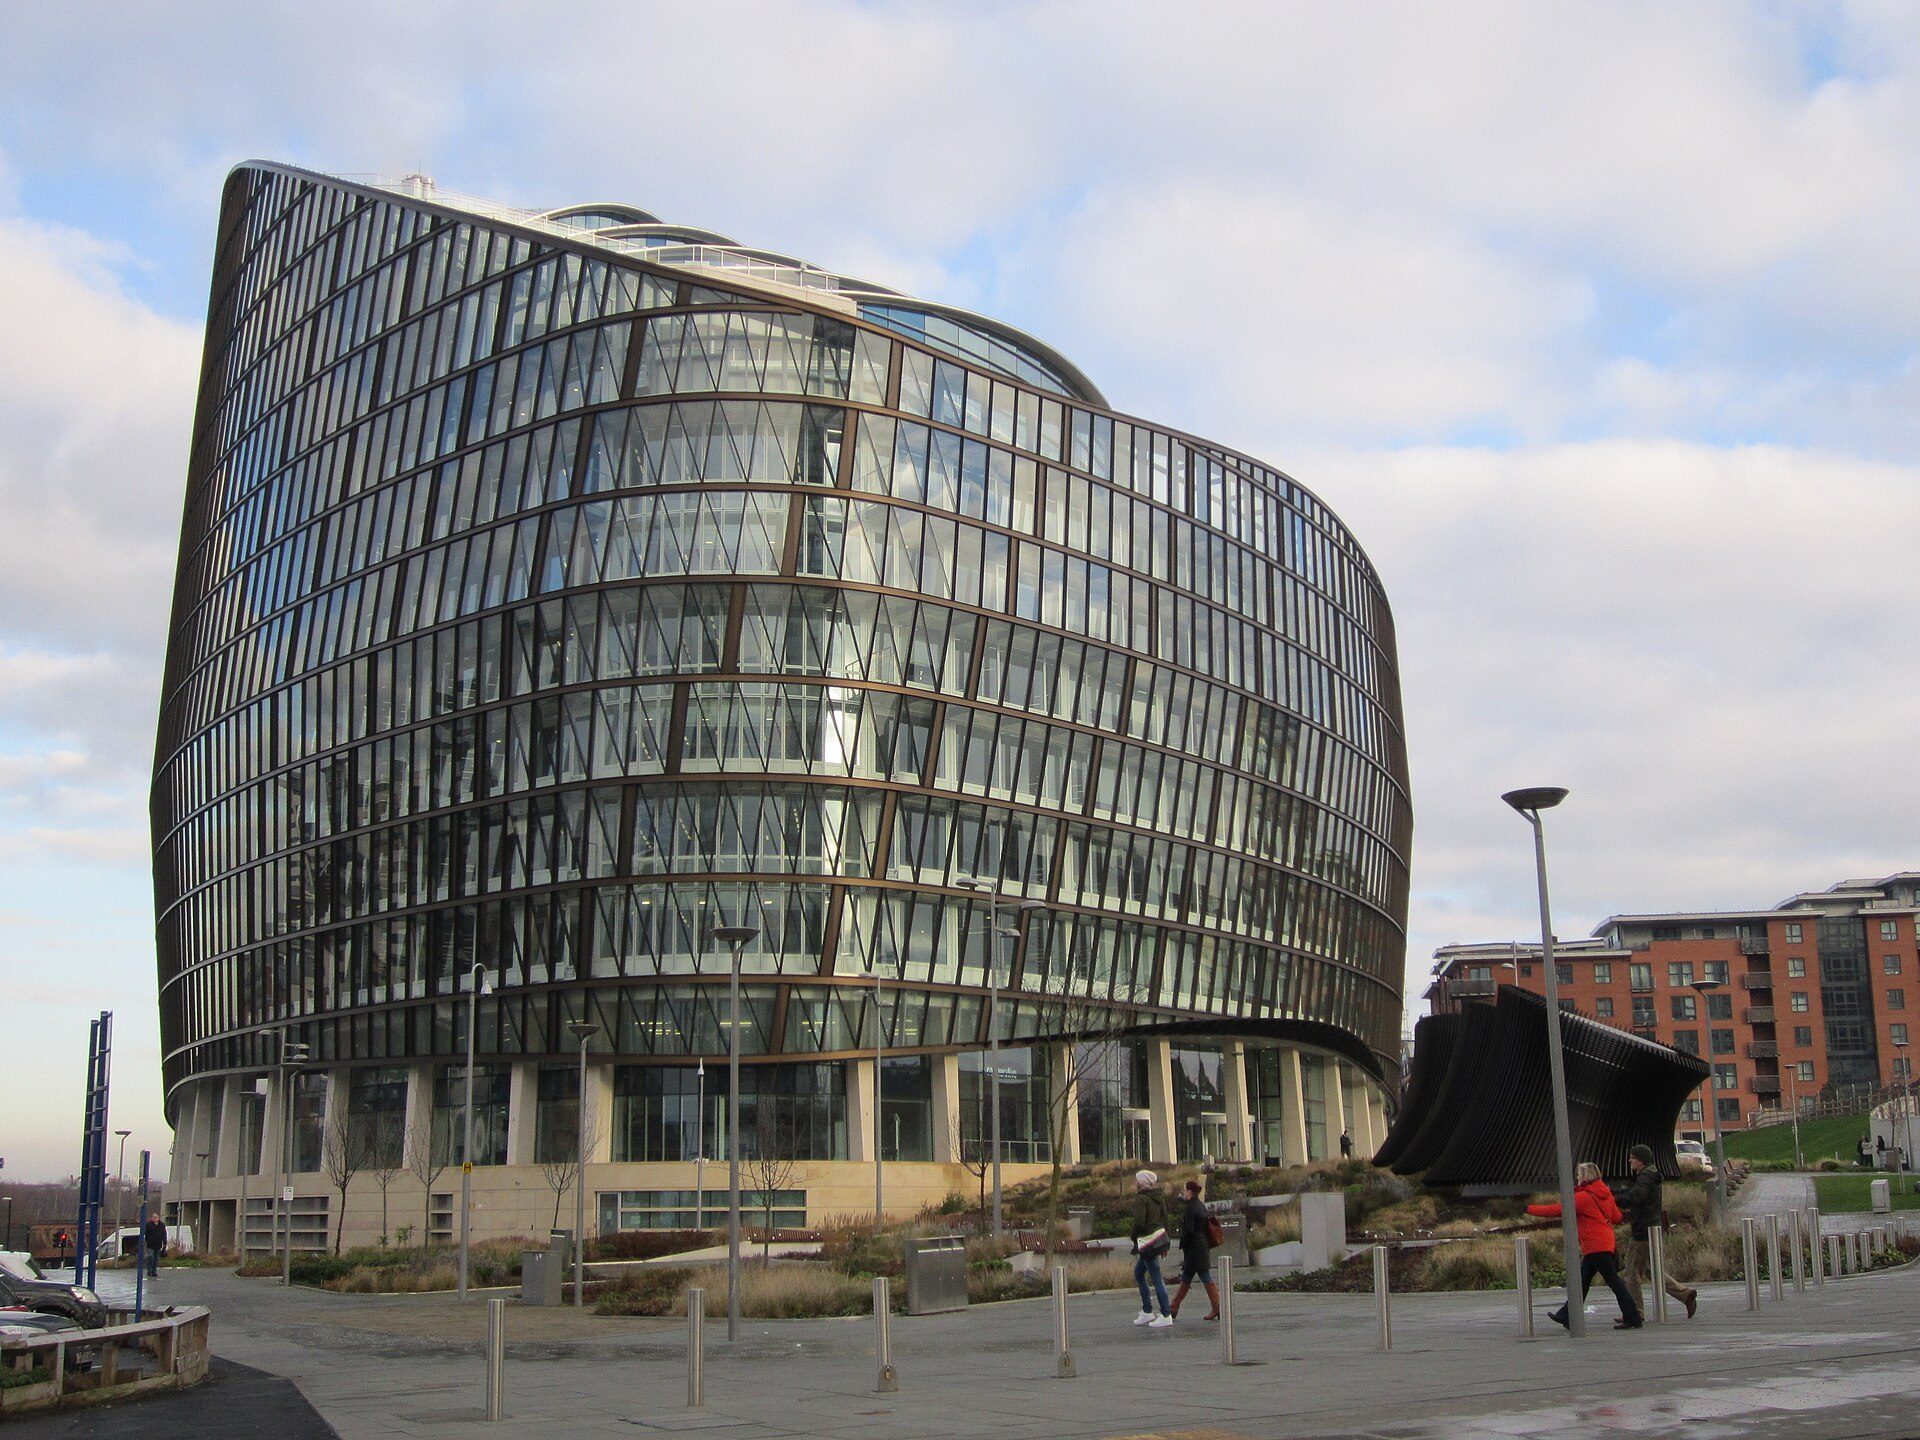
One Angel Square, Manchester, by 3DReid (2012-13), the Co-operative Group's headquarters. Photo: Rept0n1x, CC BY-SA 2.0, via Wikimedia Commons. Rept0n1x, source, CC BY-SA 2.0
Sustainable architecture firms in the Nordic countries, Germany and the Netherlands
9. Snøhetta: Powerhouse Brattørkaia, Trondheim
Snøhetta’s Powerhouse Brattørkaia (2019) is an 18,000 m² office at 63° north that, according to the architects, produces on average more than twice the electricity it uses each day from nearly 3,000 m² of solar panels, and supplies neighbours through a local grid. It is rated BREEAM Outstanding. Its lifetime energy-positive claim, including construction and demolition, is a design target.
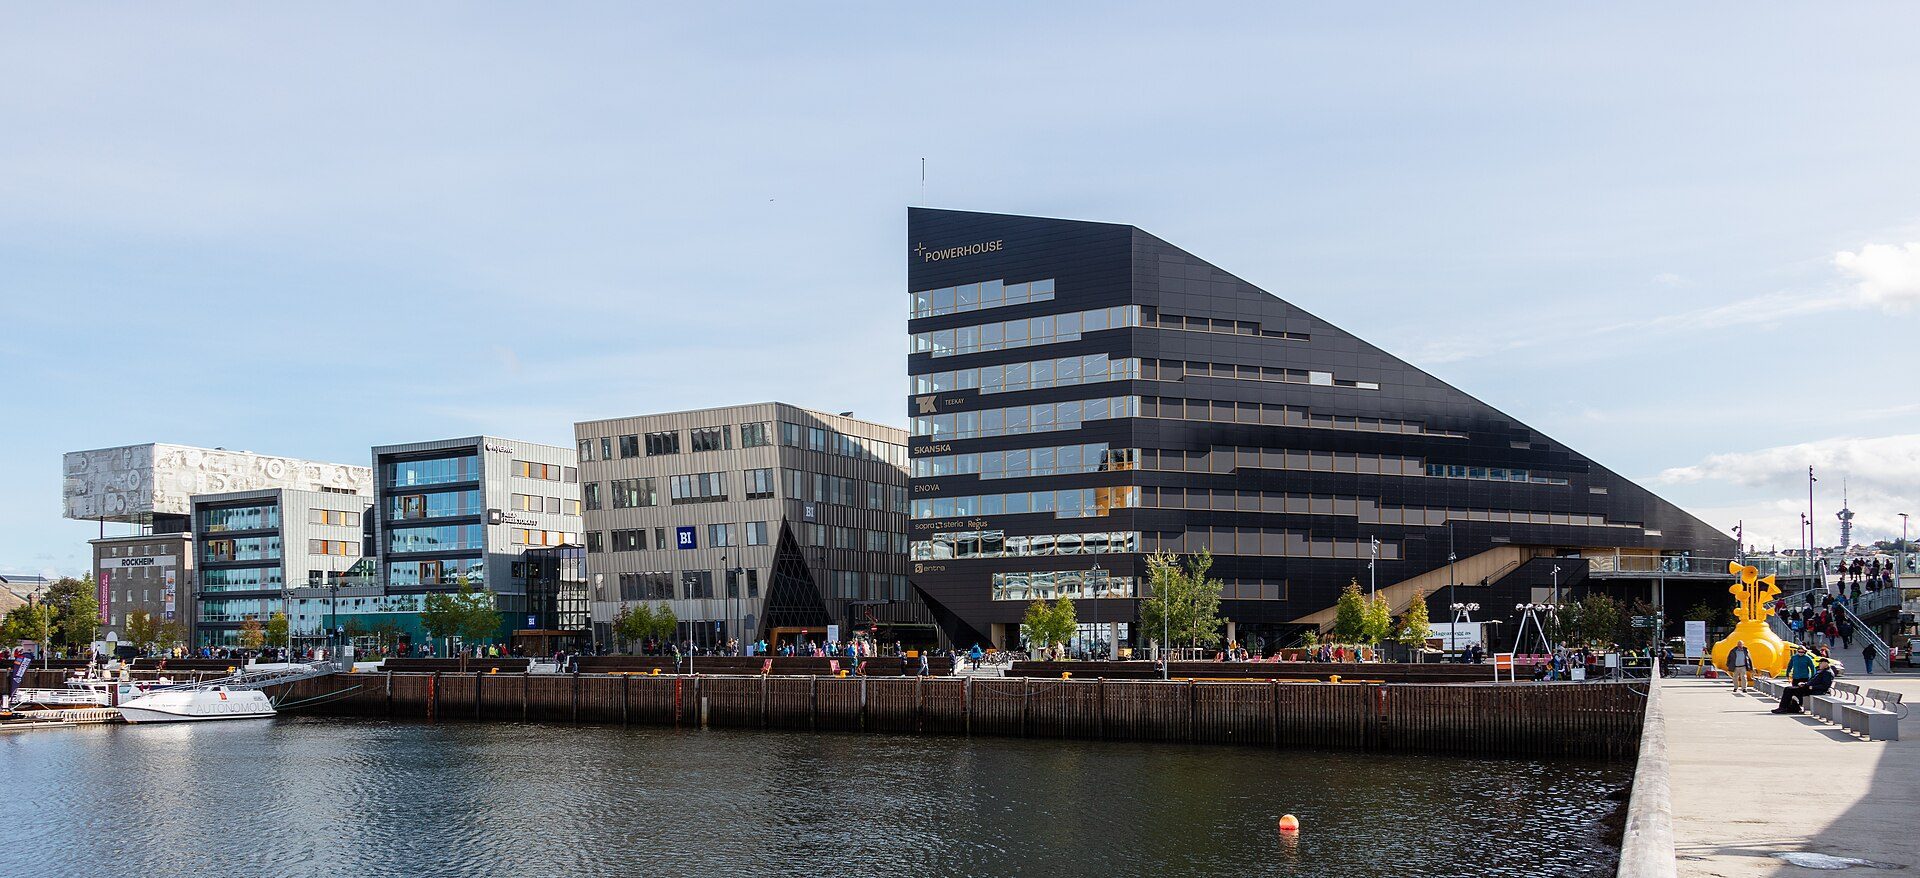
Powerhouse Brattørkaia, Trondheim, by Snøhetta (2019). Photo: Diego Delso, CC BY-SA 4.0, via Wikimedia Commons. Diego Delso, source, CC BY-SA 4.0
10. Voll Arkitekter: Mjøstårnet, Brumunddal
Voll Arkitekter’s Mjøstårnet is an 18-storey tower of glulam and cross-laminated timber, 85.4 m to its architectural top according to the CTBUH Skyscraper Center. At completion in March 2019 it was named the world’s tallest timber building, a title since passed to taller towers, as Dezeen notes.
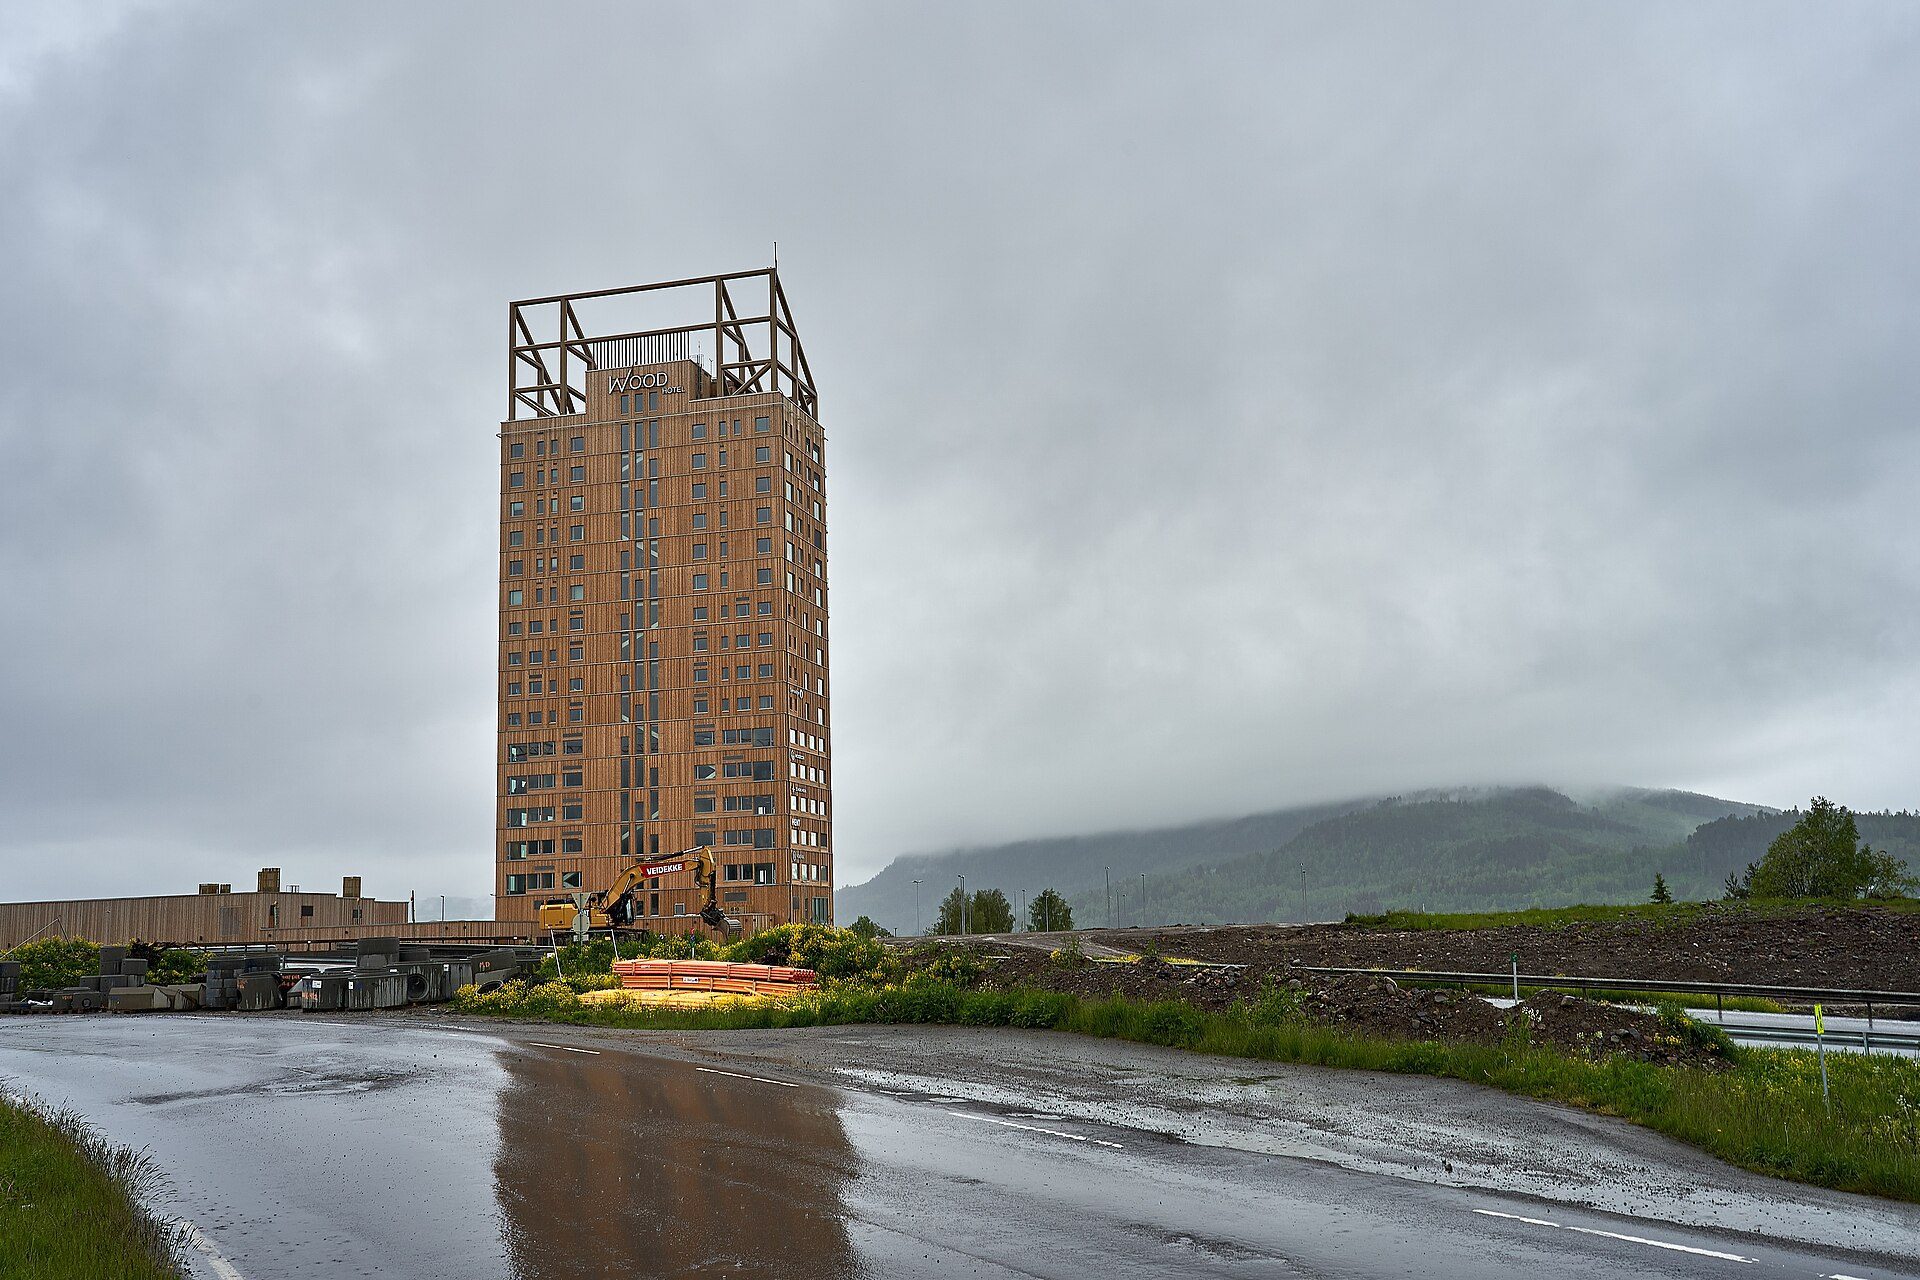
Mjøstårnet, Brumunddal, Norway, by Voll Arkitekter (2019). Photo: Øyvind Holmstad, CC BY-SA 4.0, via Wikimedia Commons. Øyvind Holmstad, source, CC BY-SA 4.0
11. BIG: CopenHill, Copenhagen
Bjarke Ingels Group wrapped the Amager Bakke waste-to-energy plant (2019) in a sloping facade and turned its roof into a public dry ski slope, hiking trail and climbing wall. The plant burns the city’s residual waste for heat and power; the architecture’s sustainable contribution is to make infrastructure a public space rather than a fenced-off box.
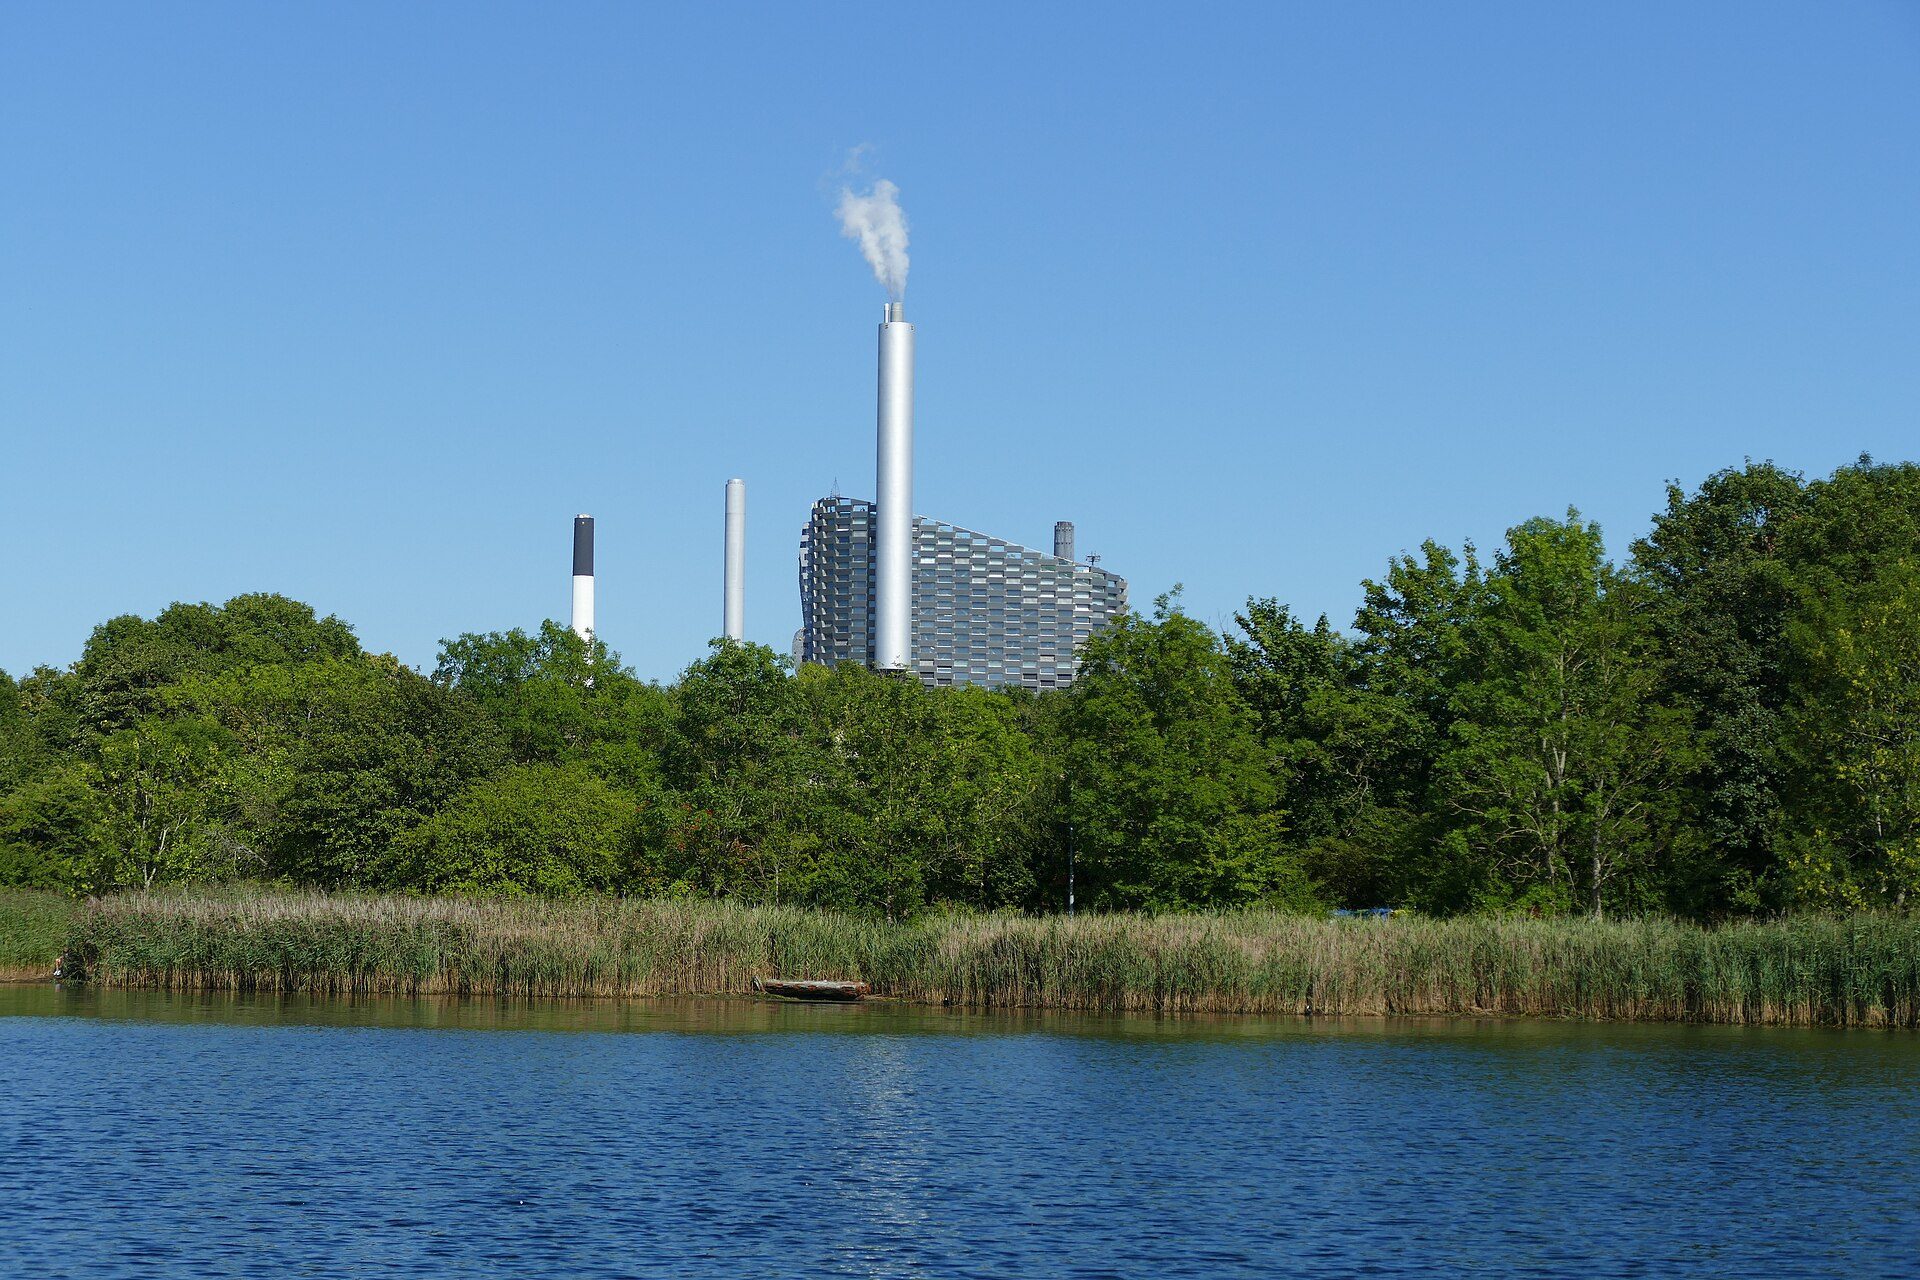
CopenHill (Amager Bakke), Copenhagen, by BIG (2019): a waste-to-energy plant with a ski slope on its roof. Photo: Kritzolina, CC BY-SA 4.0, via Wikimedia Commons. Kritzolina, source, CC BY-SA 4.0
12. Sauerbruch Hutton: GSW Headquarters, Berlin
Sauerbruch Hutton’s GSW tower (1999) is a thin slab with a west-facing double facade that works as a solar chimney, drawing air through the offices so they can be naturally ventilated for much of the year. Its coloured shading panels became the practice’s signature.
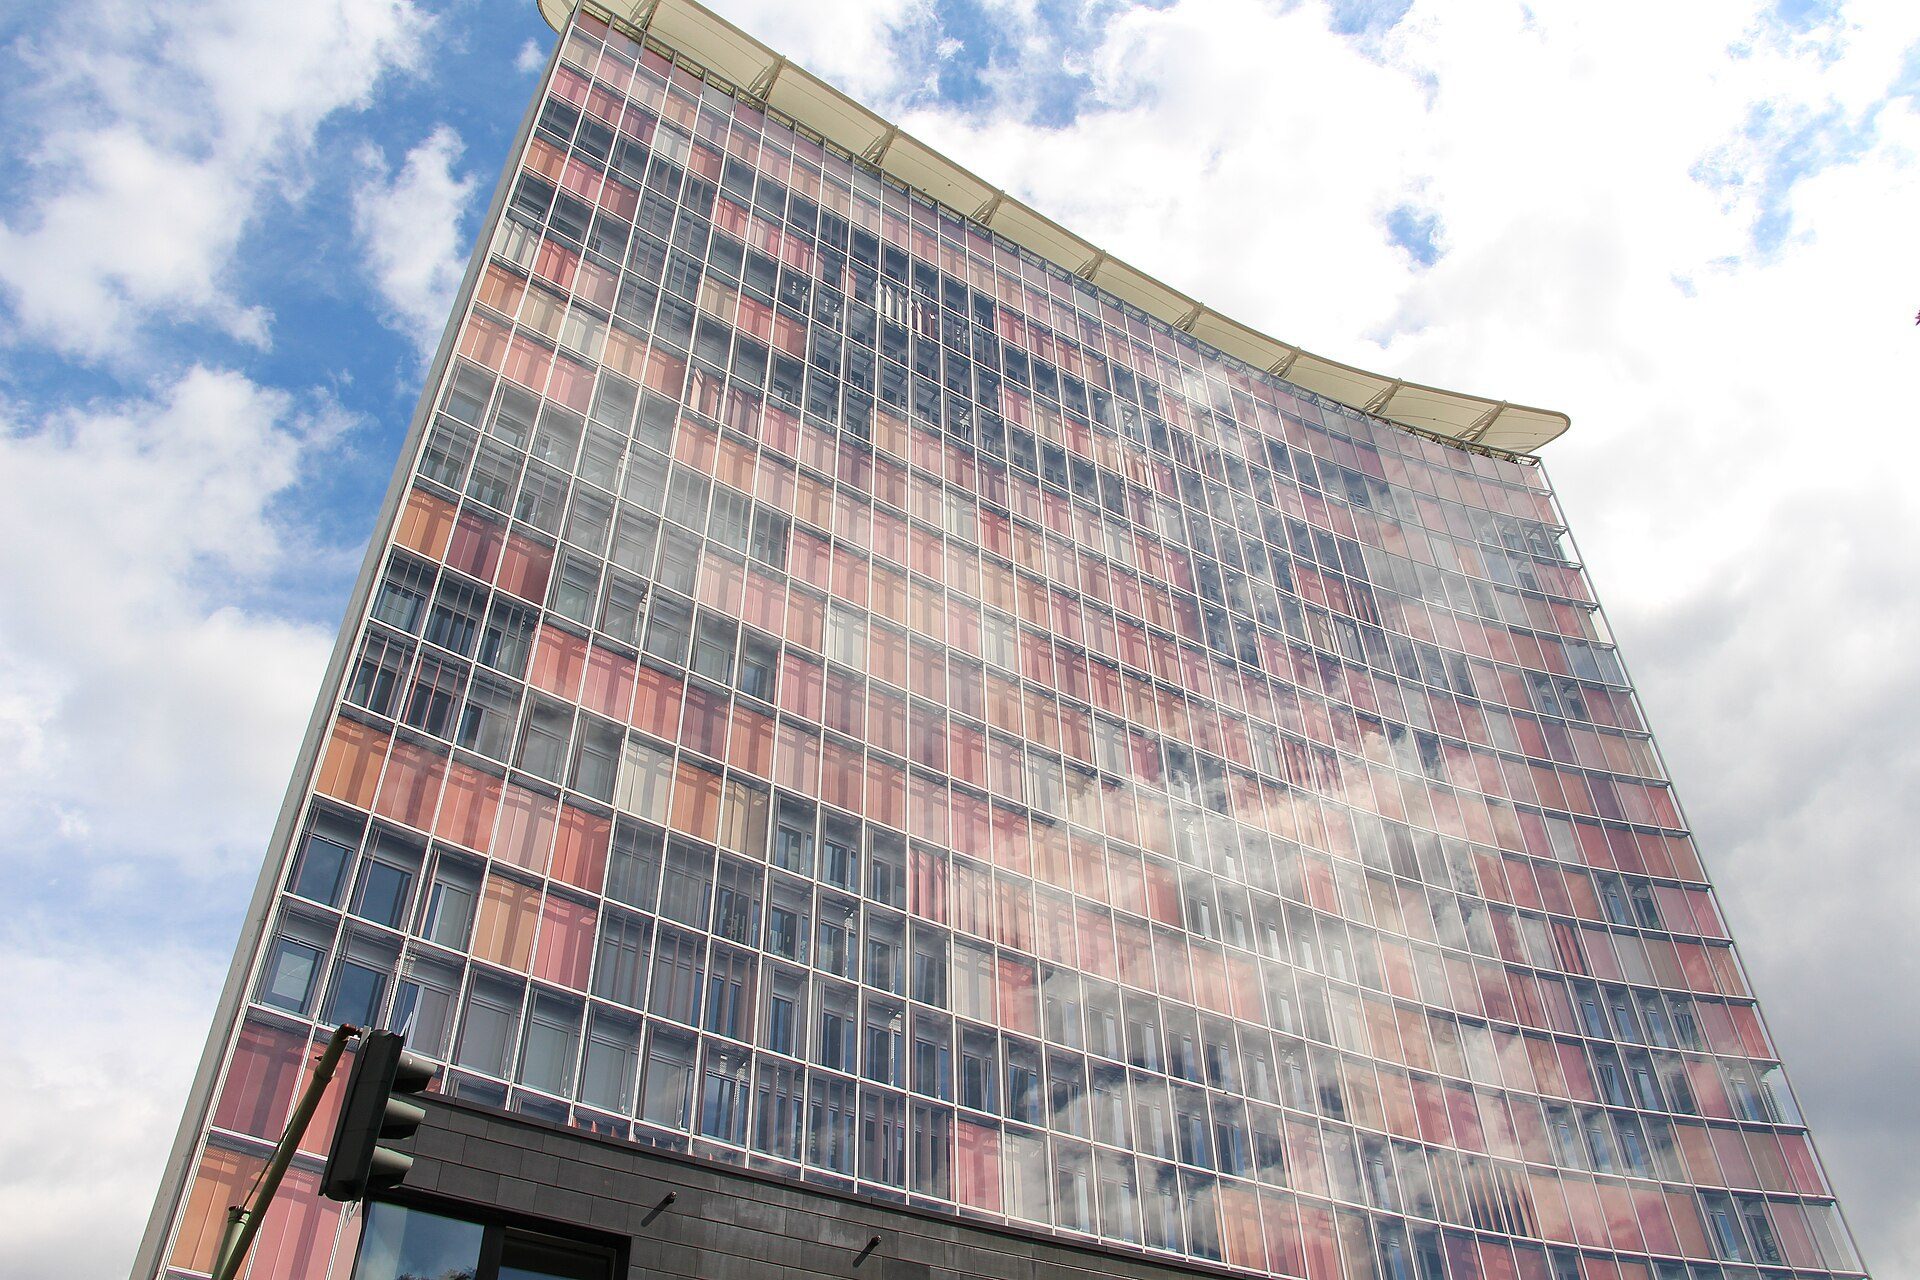
The GSW headquarters in Berlin by Sauerbruch Hutton (1999), with its west-facing double facade. Photo: Fred Romero from Paris, France, CC BY 2.0, via Wikimedia Commons. Fred Romero from Paris, France, source, CC BY 2.0
13. ingenhoven associates: Kö-Bogen II, Düsseldorf
Christoph Ingenhoven’s Kö-Bogen II (2020) carries about 8 km of hornbeam hedges, more than 30,000 plants, on its facades, described as Europe’s largest green facade. Hornbeam is a native deciduous species that keeps dry leaves through winter; the hedges were grown in a nursery before installation.
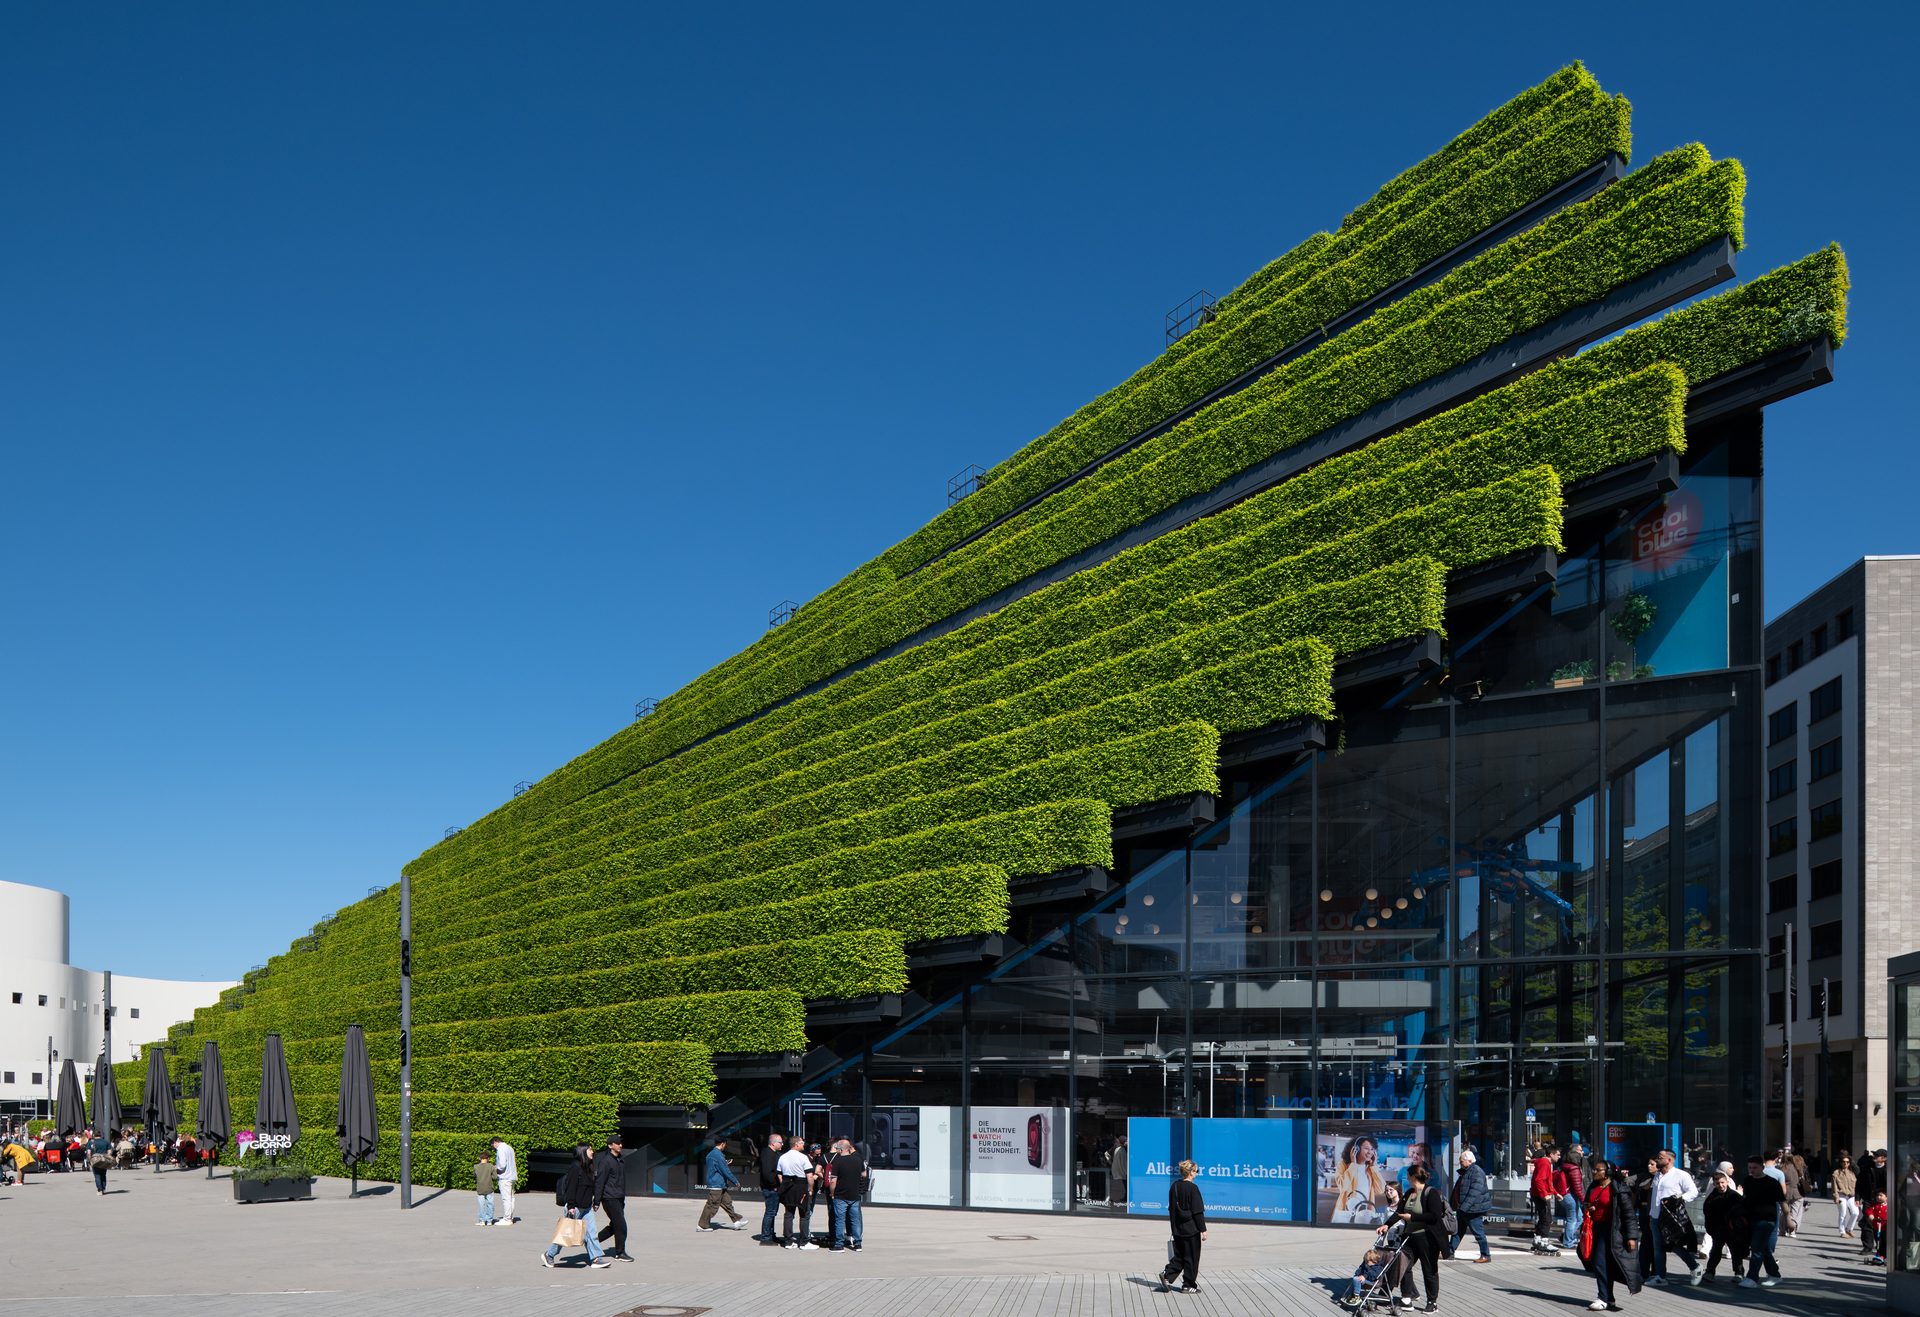
Kö-Bogen II, Düsseldorf, by ingenhoven associates (2020), with about 8 km of hornbeam hedges. Photo: Tuxyso, CC BY-SA 4.0, via Wikimedia Commons. Tuxyso, source, CC BY-SA 4.0
14. PLP Architecture: The Edge, Amsterdam
PLP Architecture’s office for Deloitte at Amsterdam Zuidas (2015) scored 98.36% under BREEAM, at the time the highest ever recorded. It combines an atrium for daylight, aquifer thermal storage and a dense sensor network that adjusts lighting and climate to occupancy.
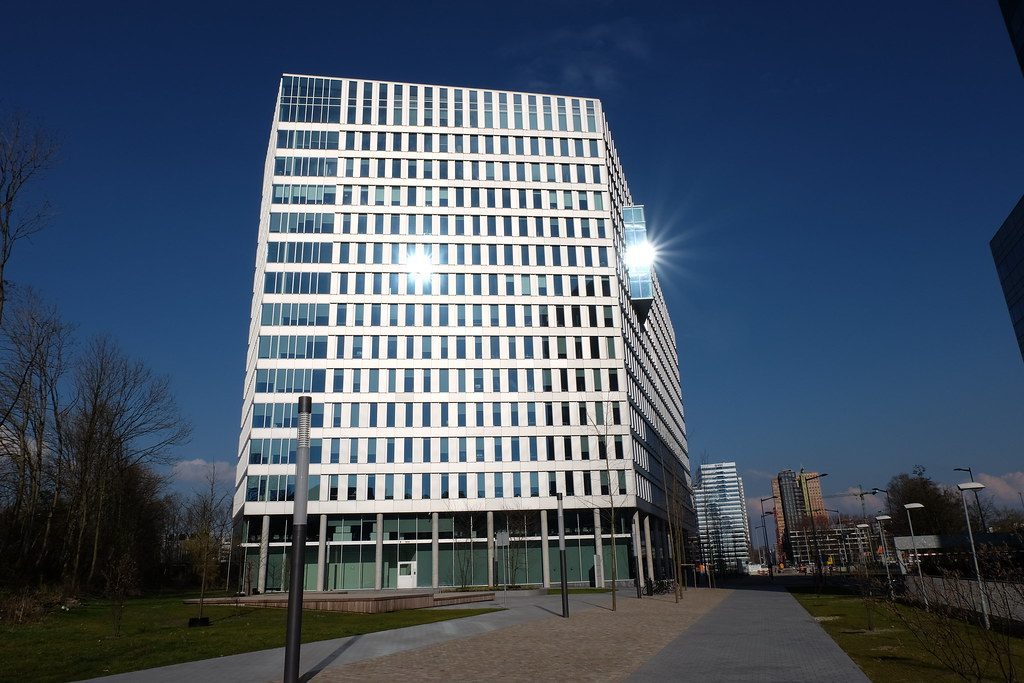
The Edge, Amsterdam Zuidas, by PLP Architecture (2015). Photo: DennisM2, CC0, via Flickr. Image: DennisM2 (Creative Commons Zero)
15. Rolf Disch Solar Architecture: Heliotrop, Freiburg
Rolf Disch’s Heliotrop (1994) is a cylindrical timber house that rotates on a central column to follow or avoid the sun, with a tracking solar array on its roof. Disch later developed the “PlusEnergy” Solar Settlement in Freiburg’s Vauban district, where houses produce more energy than they consume.
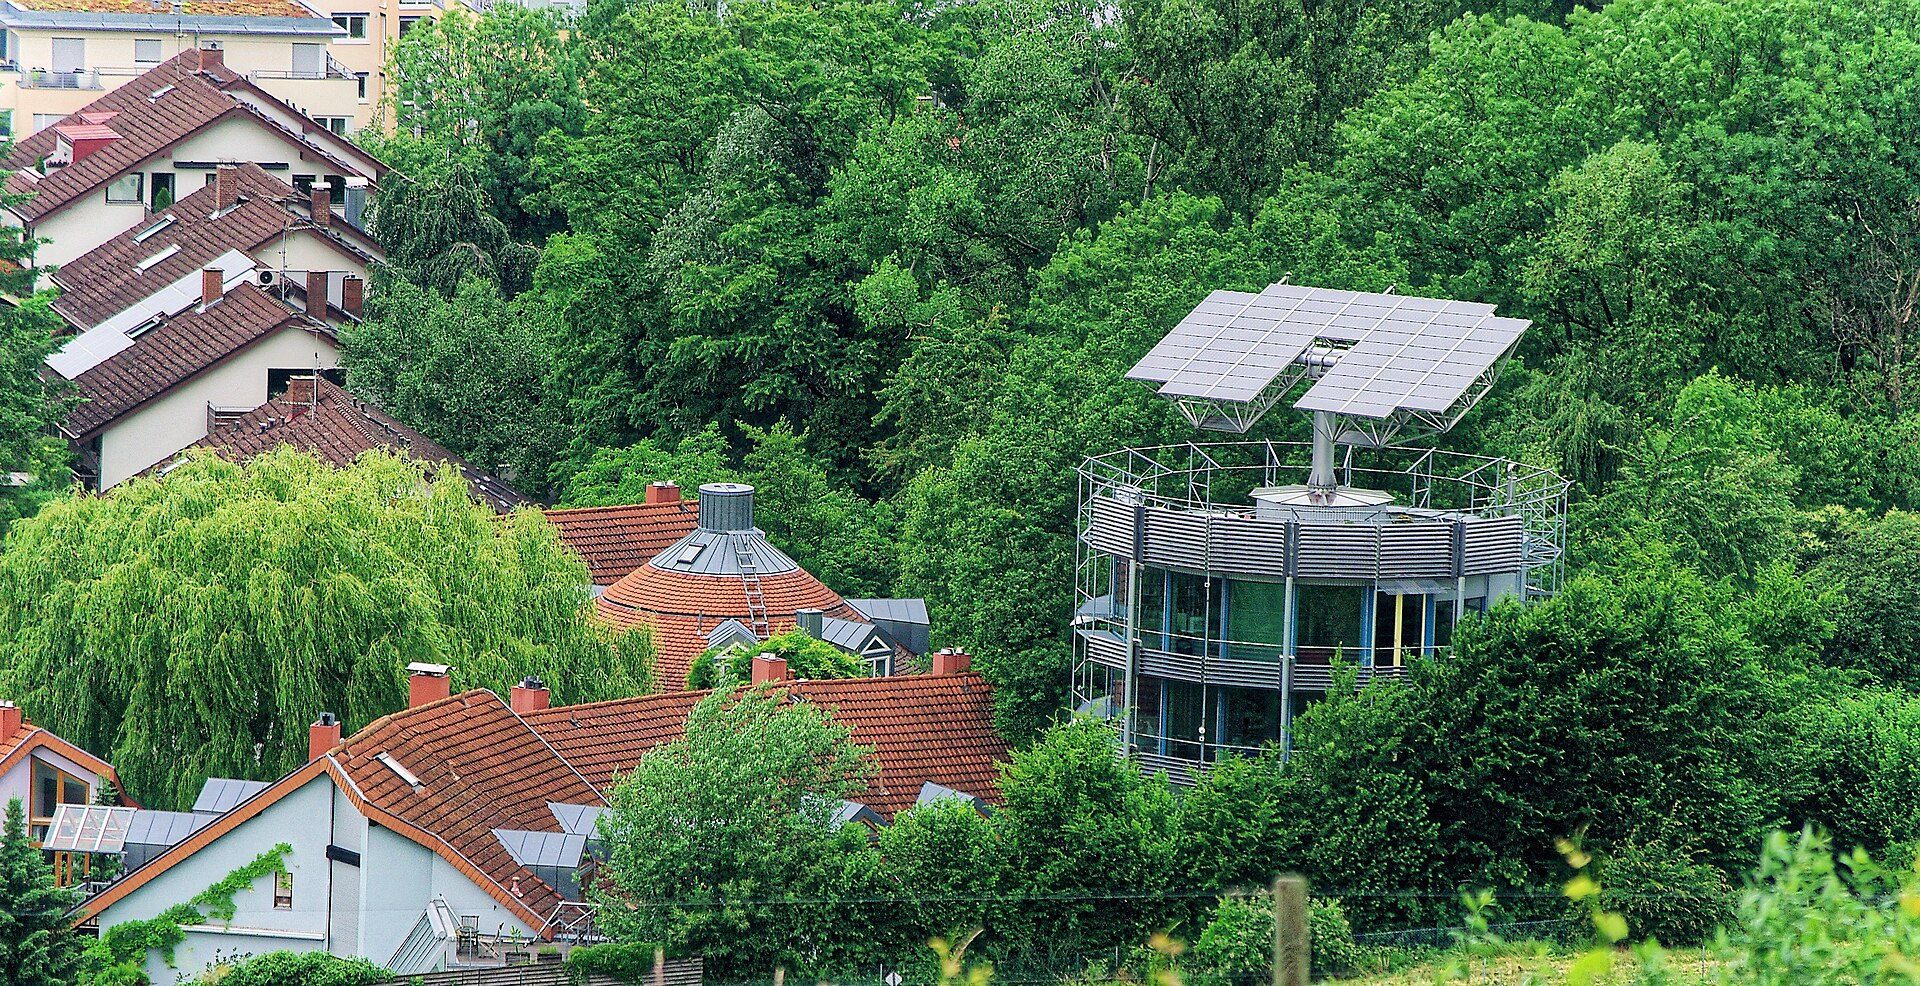
The Heliotrop in Freiburg, Rolf Disch's rotating solar house (1994). Photo: Joergens.mi, CC BY-SA 3.0, via Wikimedia Commons. user:Joergens.mi, source, CC BY-SA 3.0
Sustainable architecture firms in North America
16. The Miller Hull Partnership: Bullitt Center, Seattle
Miller Hull’s six-storey Bullitt Center (2013) was announced as a certified Living Building on 1 April 2015, the first office building to earn it. Its oversized solar roof produces more electricity than the occupants use in a year, rainwater is treated for use, and toilets compost waste. It must keep meeting the standard to keep certification.
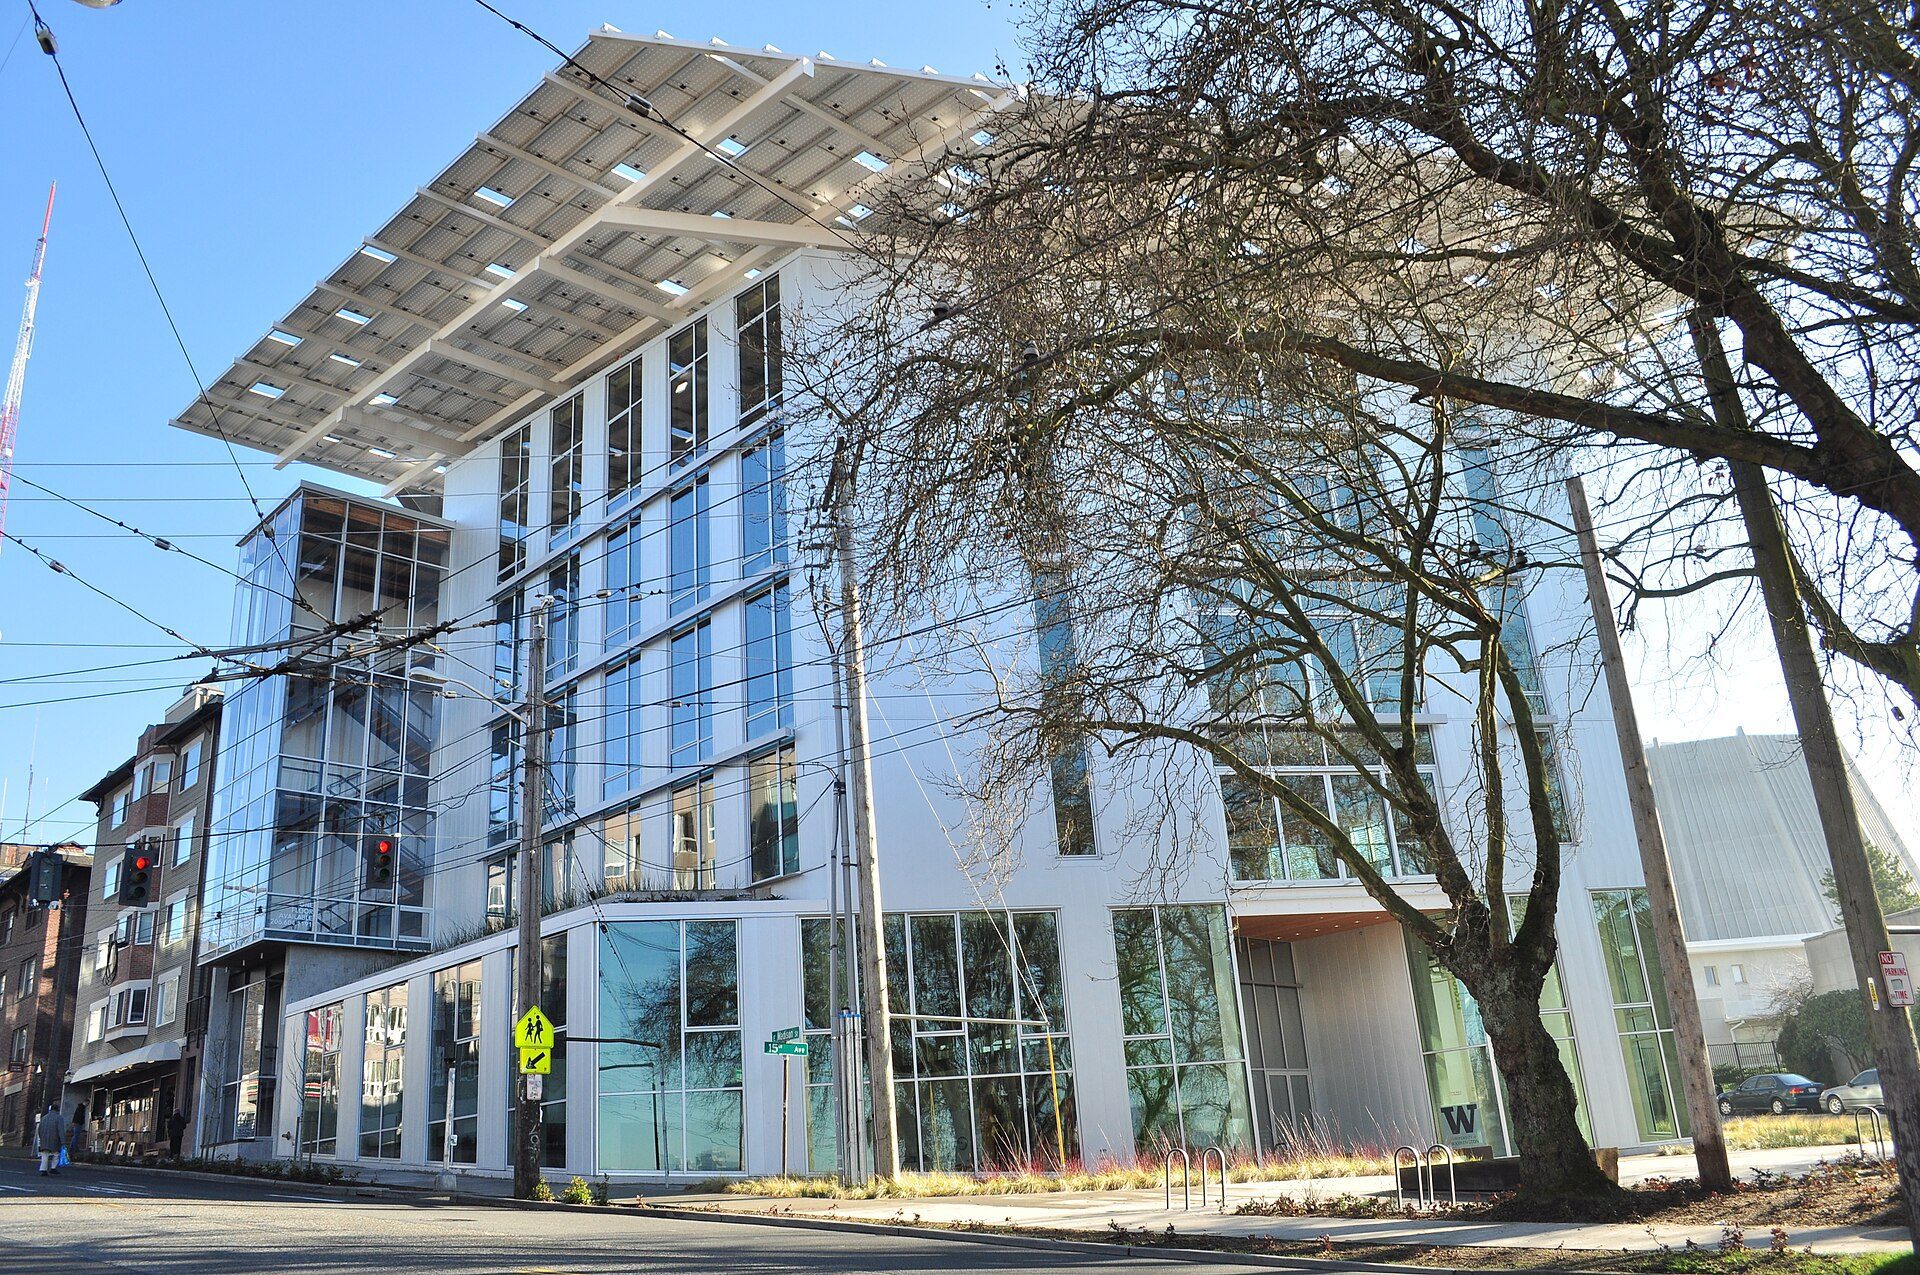
The Bullitt Center, Seattle, by The Miller Hull Partnership (2013), with its oversized solar roof. Photo: Joe Mabel, CC BY-SA 3.0, via Wikimedia Commons. Joe Mabel, source, CC BY-SA 3.0
17. Renzo Piano Building Workshop: California Academy of Sciences, San Francisco
Renzo Piano’s museum in Golden Gate Park opened in September 2008 and received LEED Platinum the following month. Its undulating living roof of about 1 ha (2.5 acres), planted with native species, insulates the building, absorbs rainwater and follows the domes of the planetarium and rainforest below.
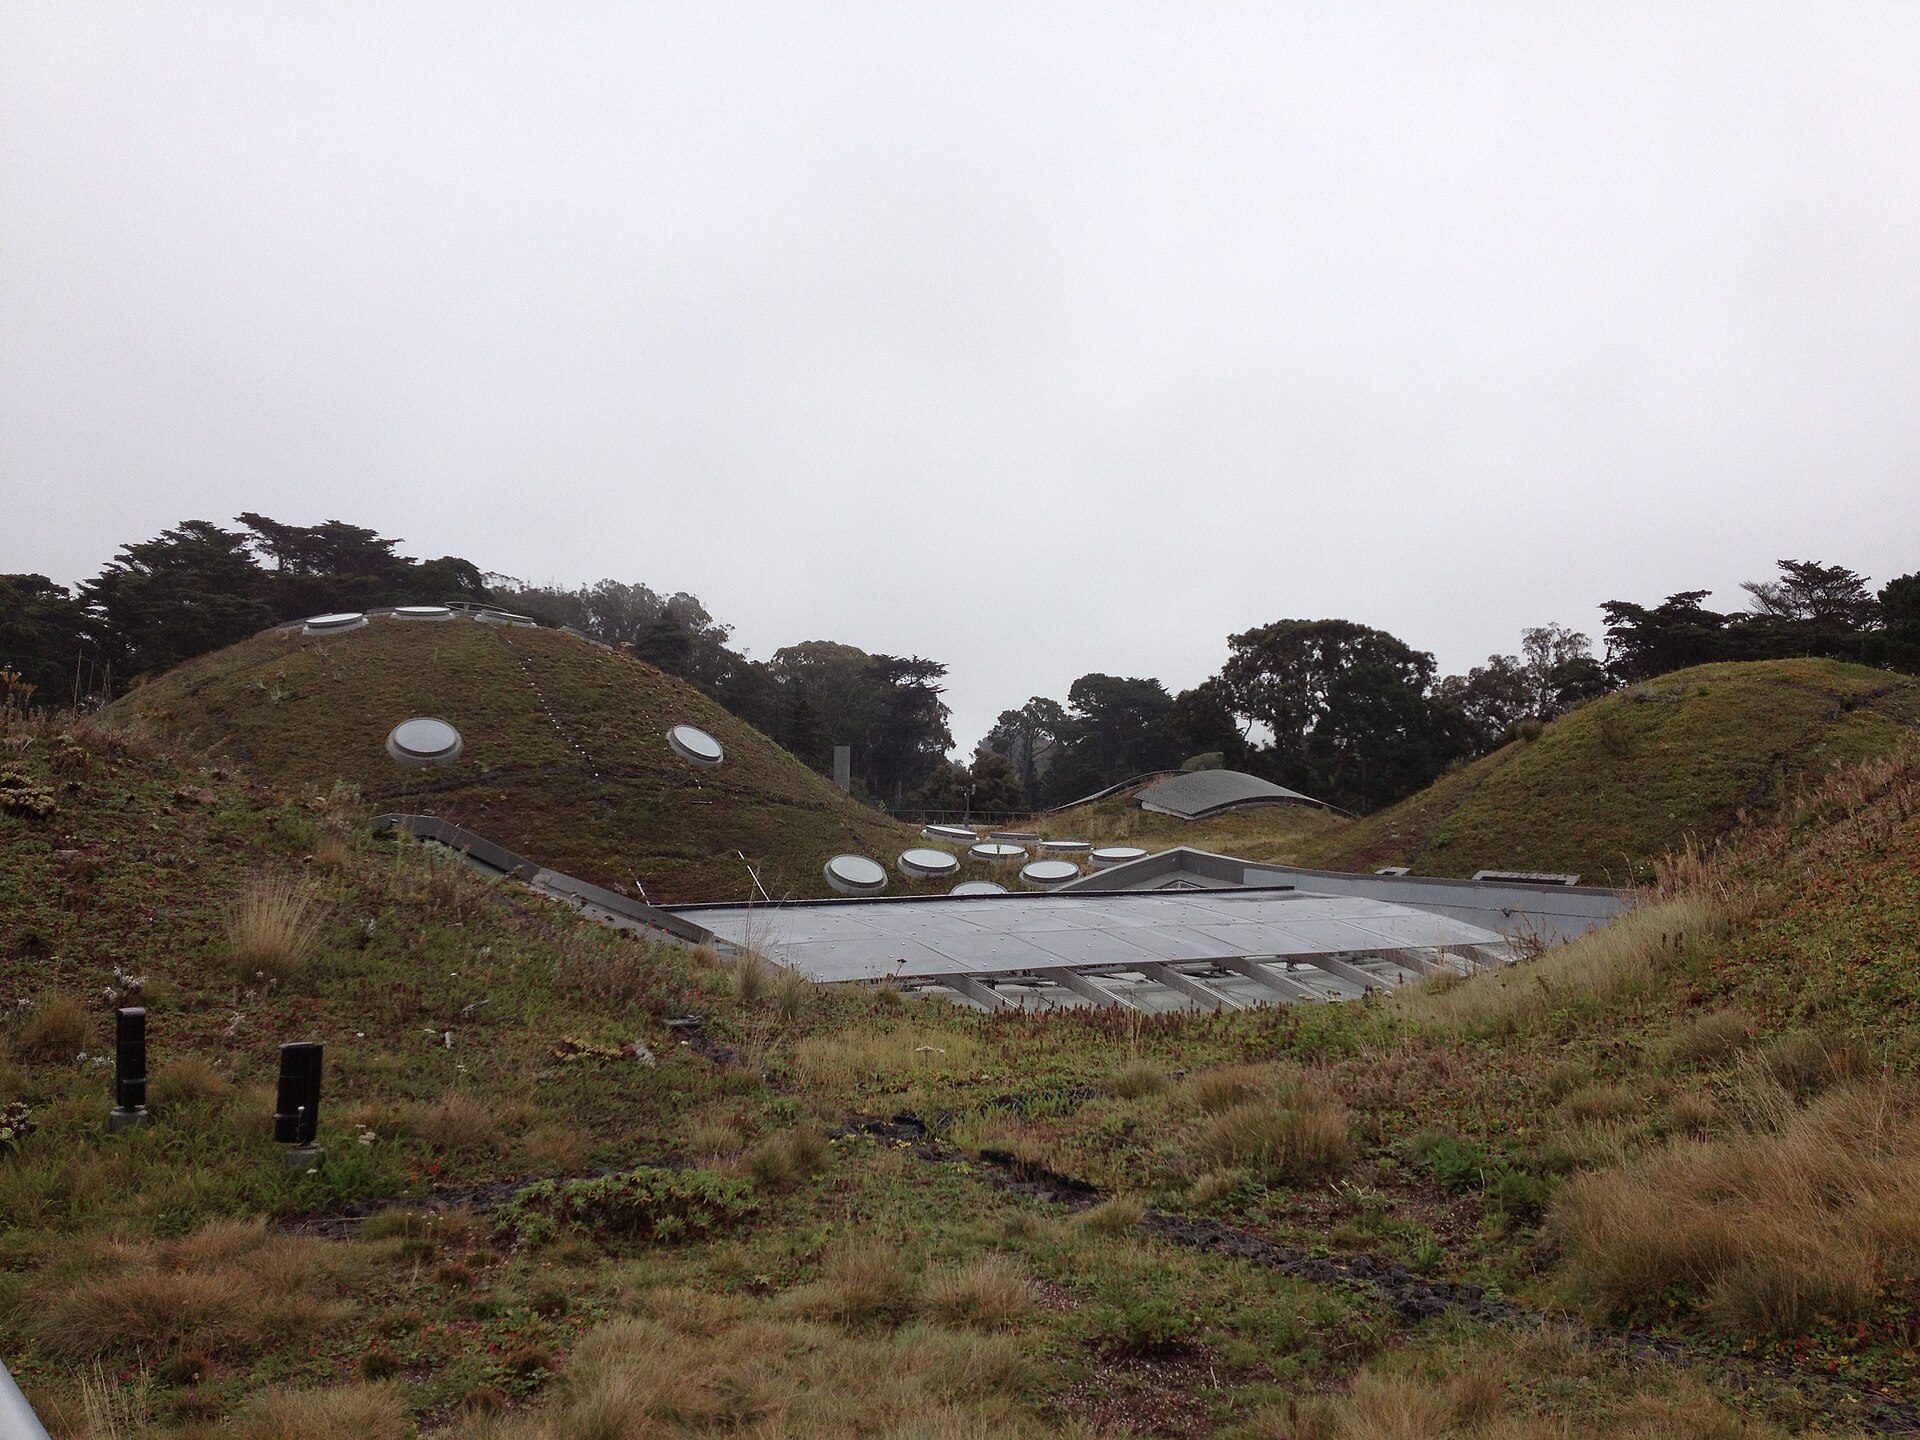
The 1 ha (2.5 acre) living roof of the California Academy of Sciences, San Francisco, by Renzo Piano Building Workshop (2008). Photo: SarahStierch, CC BY 4.0, via Wikimedia Commons. User:SarahStierch, source, CC BY 4.0
18. Perkins&Will: VanDusen Botanical Garden Visitor Centre, Vancouver
Perkins&Will’s visitor centre (2011) has an orchid-inspired planted roof, photovoltaics, a biomass boiler and on-site blackwater treatment. It is LEED Platinum and received the firm’s first Living Building Challenge certification, a Petal certification covering four categories rather than the full standard.
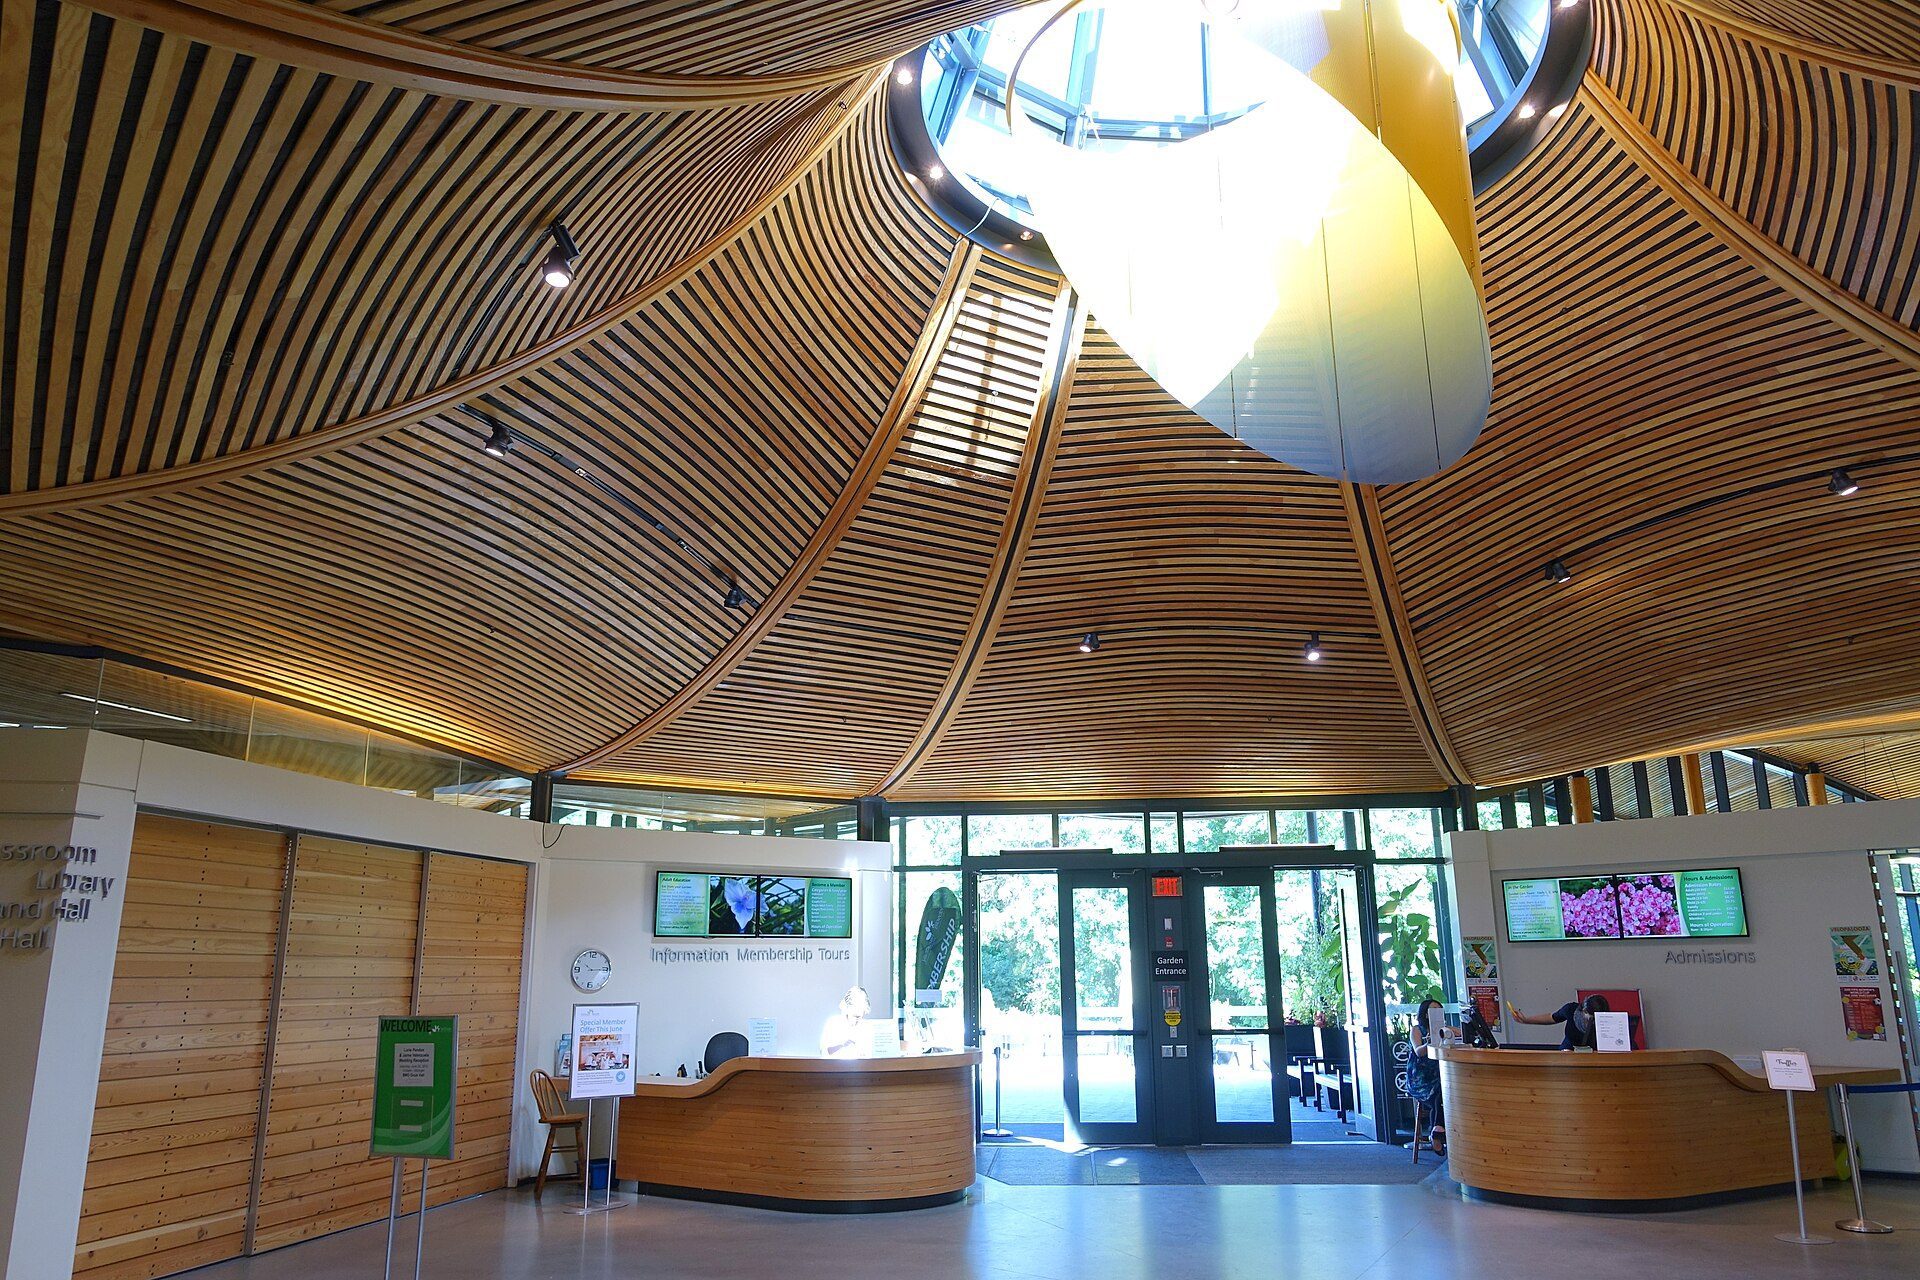
The VanDusen Botanical Garden Visitor Centre, Vancouver, by Perkins&Will (2011). Photo: Daderot, CC0, via Wikimedia Commons. Image: Daderot (Creative Commons Zero)
19. William McDonough + Partners: Ford Rouge, Dearborn
William McDonough’s master plan for Ford’s Rouge complex included a 4.2 ha (10.4 acre) sedum roof on the Dearborn Truck Plant (2003), built to absorb stormwater that would otherwise flood the Rouge River, as McDonough’s practice reported a decade later. It remains one of the largest green roofs on a factory.
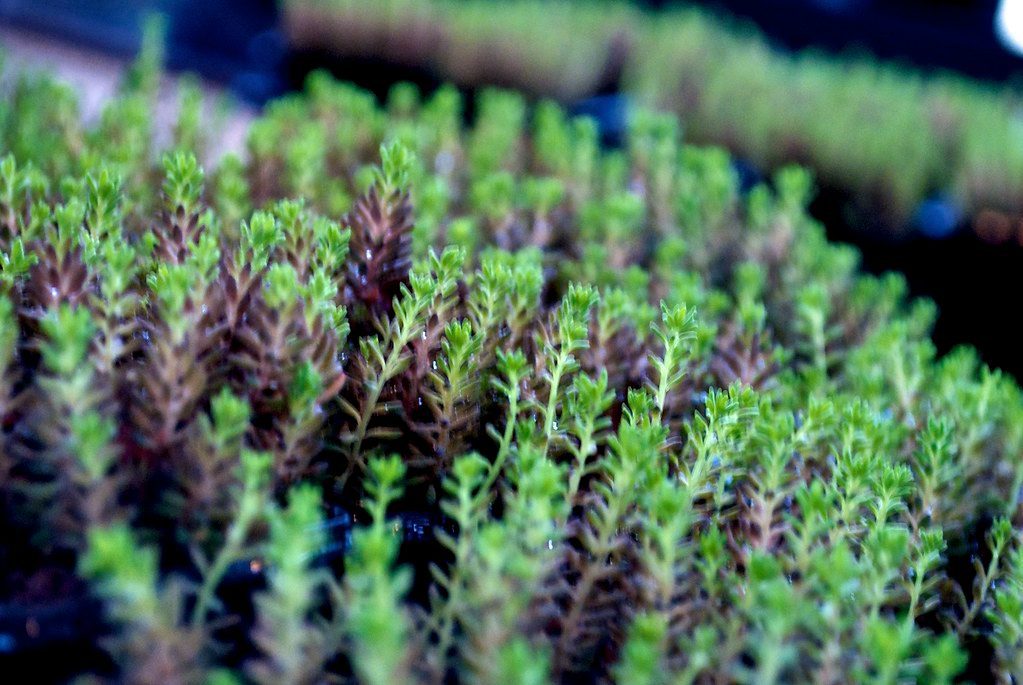
The sedum living roof of Ford's Dearborn Truck Plant at the Rouge complex, master-planned by William McDonough + Partners (2003). Photo: Nicole Yeary, CC BY 2.0, via Flickr. Nicole Yeary, source, CC BY 2.0
20. COOKFOX: Bank of America Tower, New York
COOKFOX’s tower at One Bryant Park was promoted as the first LEED Platinum commercial skyscraper, with floor-to-ceiling glazing, under-floor air, rainwater reuse and an on-site cogeneration plant. Later analyses of New York energy-use data found its in-use consumption high, largely because of round-the-clock trading floors, a useful reminder that ratings and operation are different things.
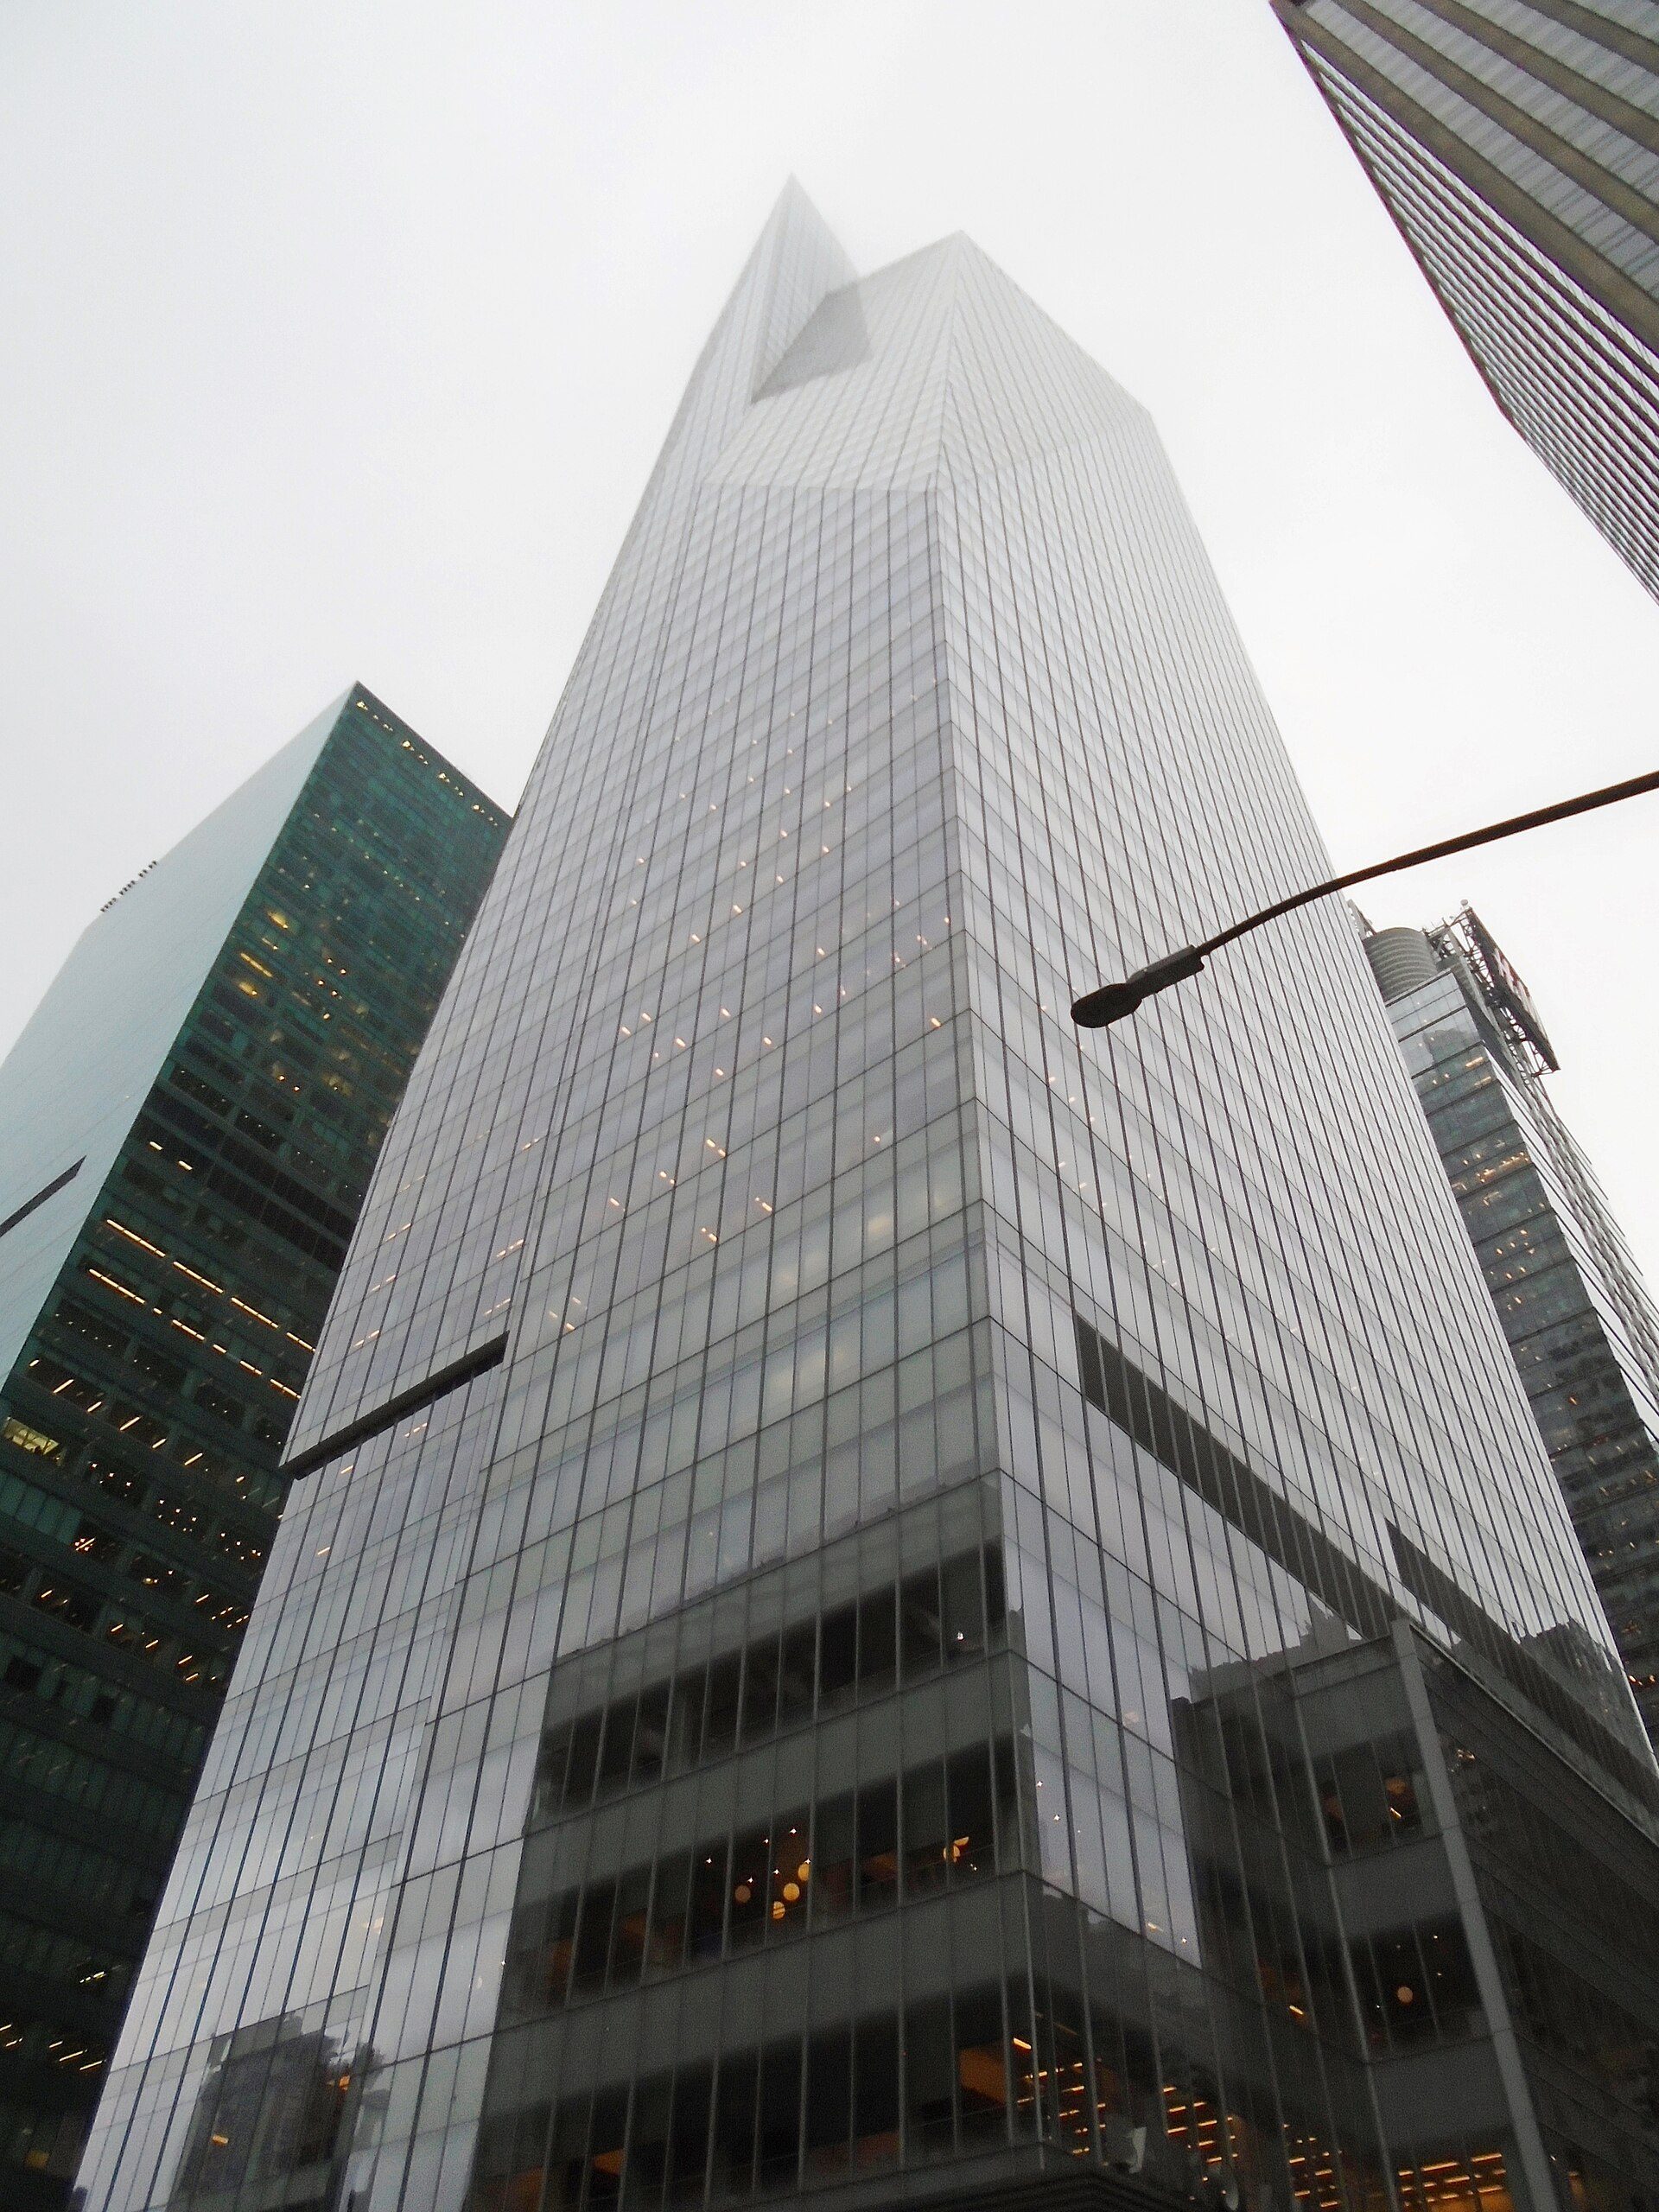
The Bank of America Tower at One Bryant Park, New York, by COOKFOX. Photo: Beyond My Ken, CC BY-SA 4.0, via Wikimedia Commons. Beyond My Ken, source, CC BY-SA 4.0
21. The Design Alliance Architects: Center for Sustainable Landscapes, Pittsburgh
The education and office building at Phipps Conservatory (2012) generates its own energy, treats all its water on site and was among the buildings certified as a full Living Building in 2015, according to BuildingGreen. Phipps says it was the first building to obtain four of the highest green standards together.
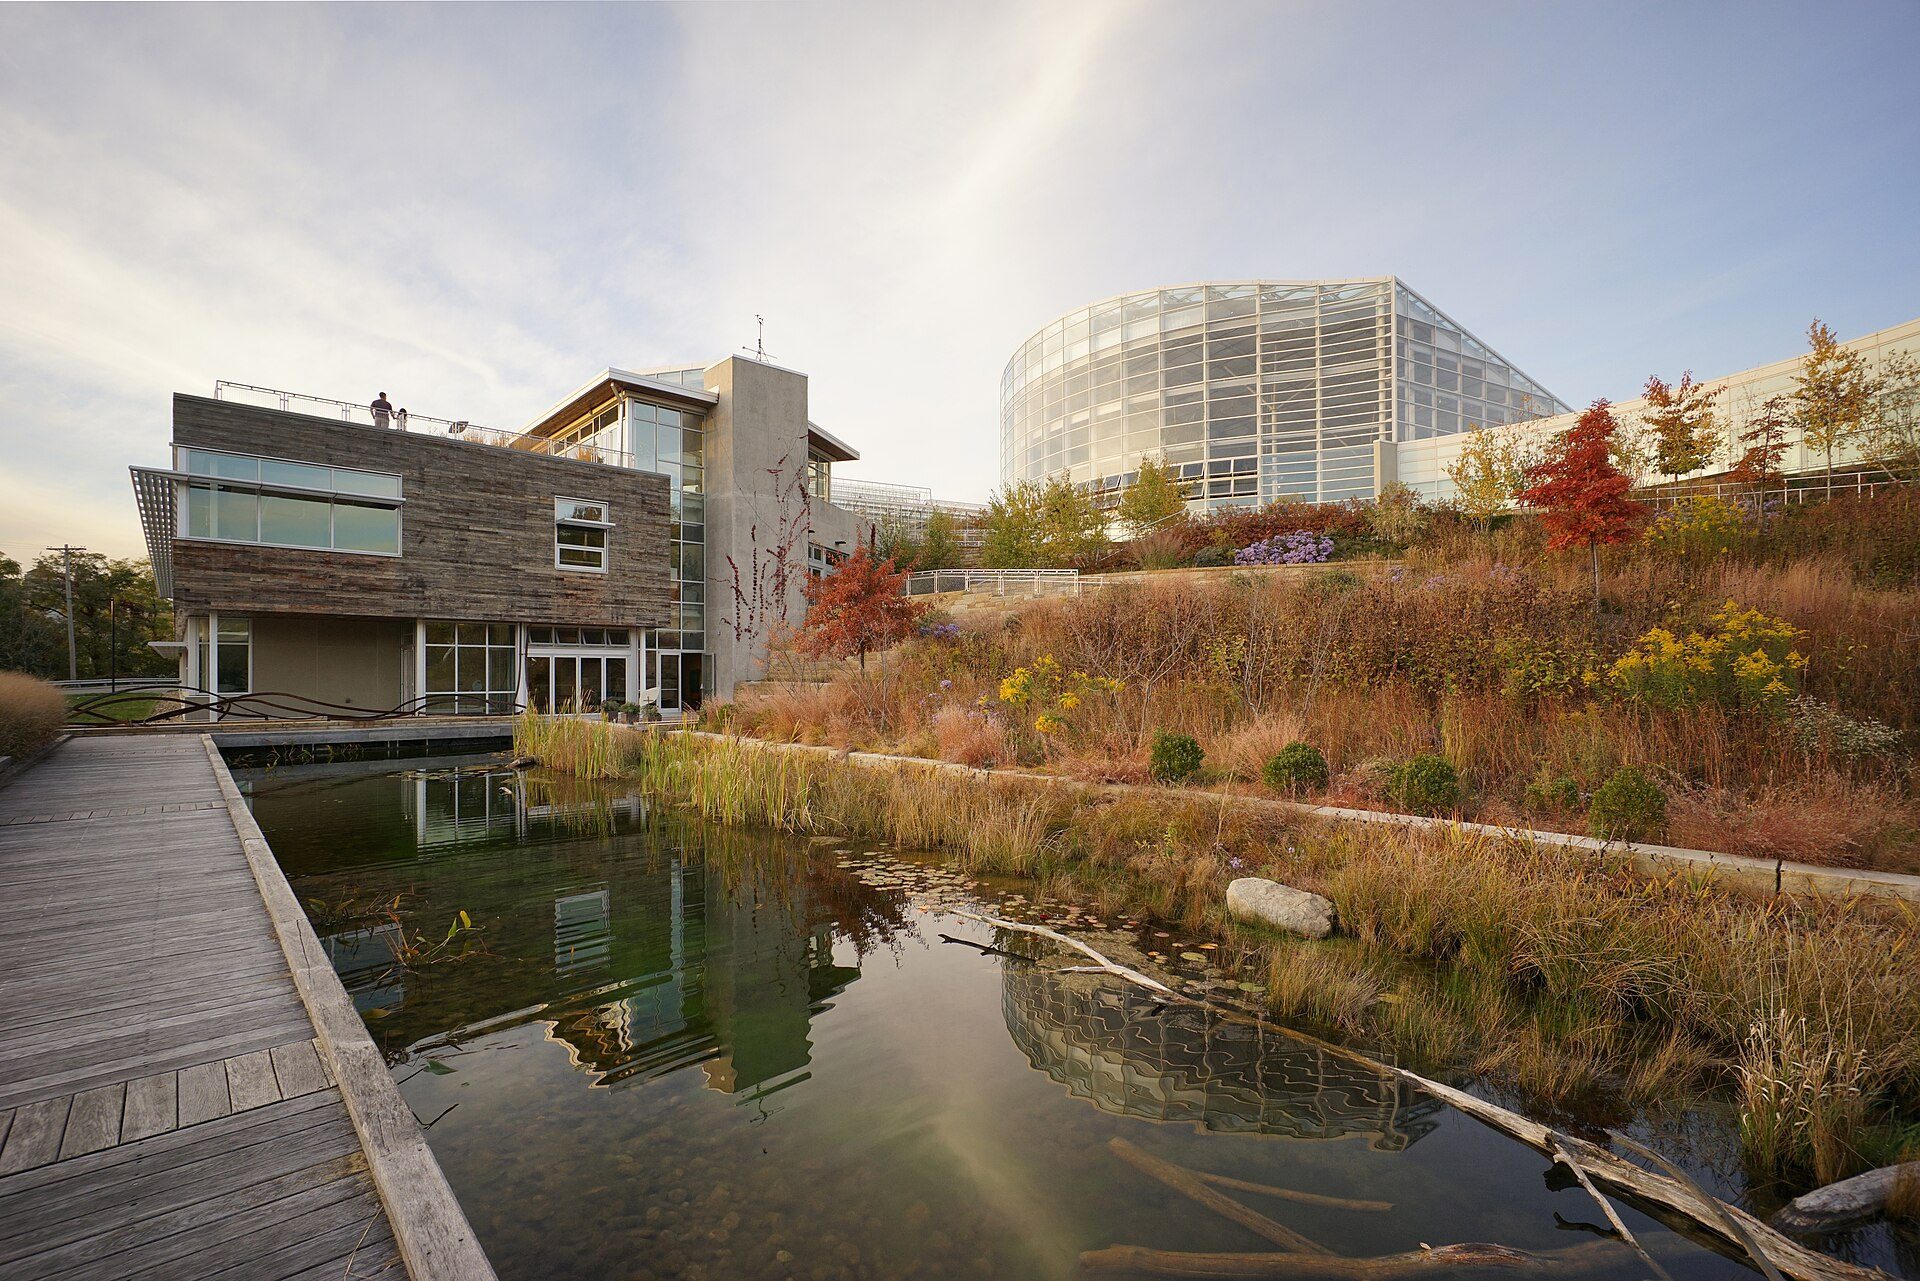
The Center for Sustainable Landscapes at Phipps Conservatory, Pittsburgh (2012). Photo: Dllu, CC BY-SA 4.0, via Wikimedia Commons. Dllu, source, CC BY-SA 4.0
Sustainable architecture firms in Asia, Australia and Latin America
22. WOHA: Parkroyal Collection Pickering, Singapore
WOHA’s hotel (2013) replaces the green space it occupies with planted sky terraces and contoured podium gardens. Planting, shading and naturally ventilated corridors reduce cooling loads in a tropical climate, and the building has become the reference project for Singapore’s “garden city” high-rise policy.
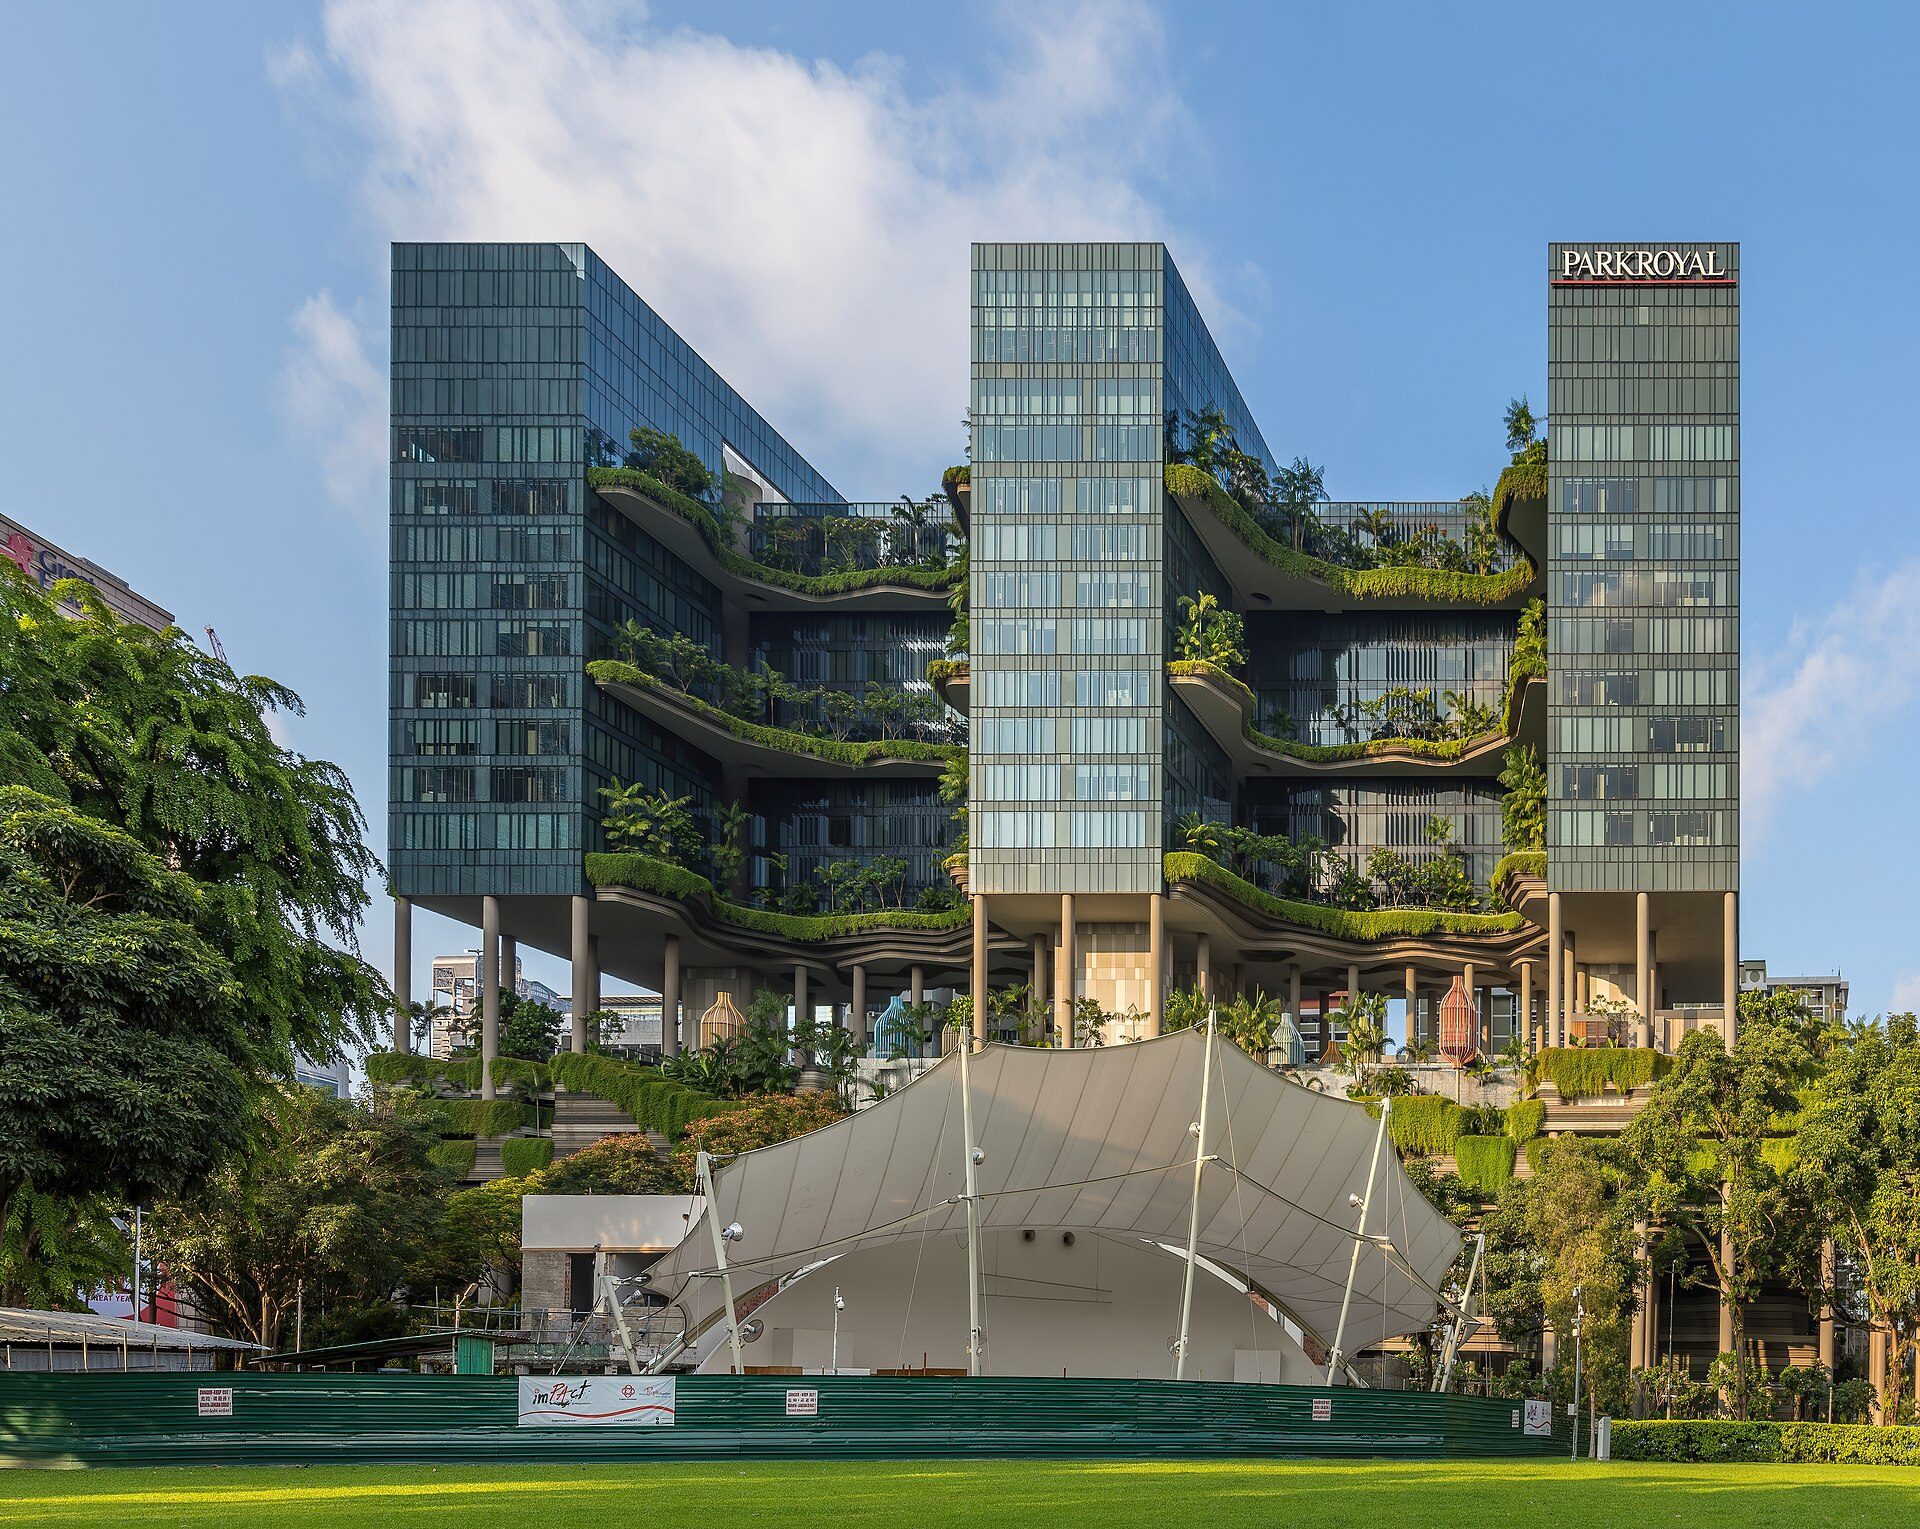
Parkroyal Collection Pickering, Singapore, by WOHA (2013). Photo: Basile Morin, CC BY-SA 4.0, via Wikimedia Commons. Basile Morin, source, CC BY-SA 4.0
23. CPG Consultants (with RMJM): Khoo Teck Puat Hospital, Singapore
Khoo Teck Puat Hospital (2010), designed by CPG Consultants with RMJM, wraps wards around a landscaped courtyard that opens onto Yishun Pond, uses cross-ventilation in many wards and received the BCA Green Mark Platinum award, according to its public record. It is often cited as a “hospital in a garden”.
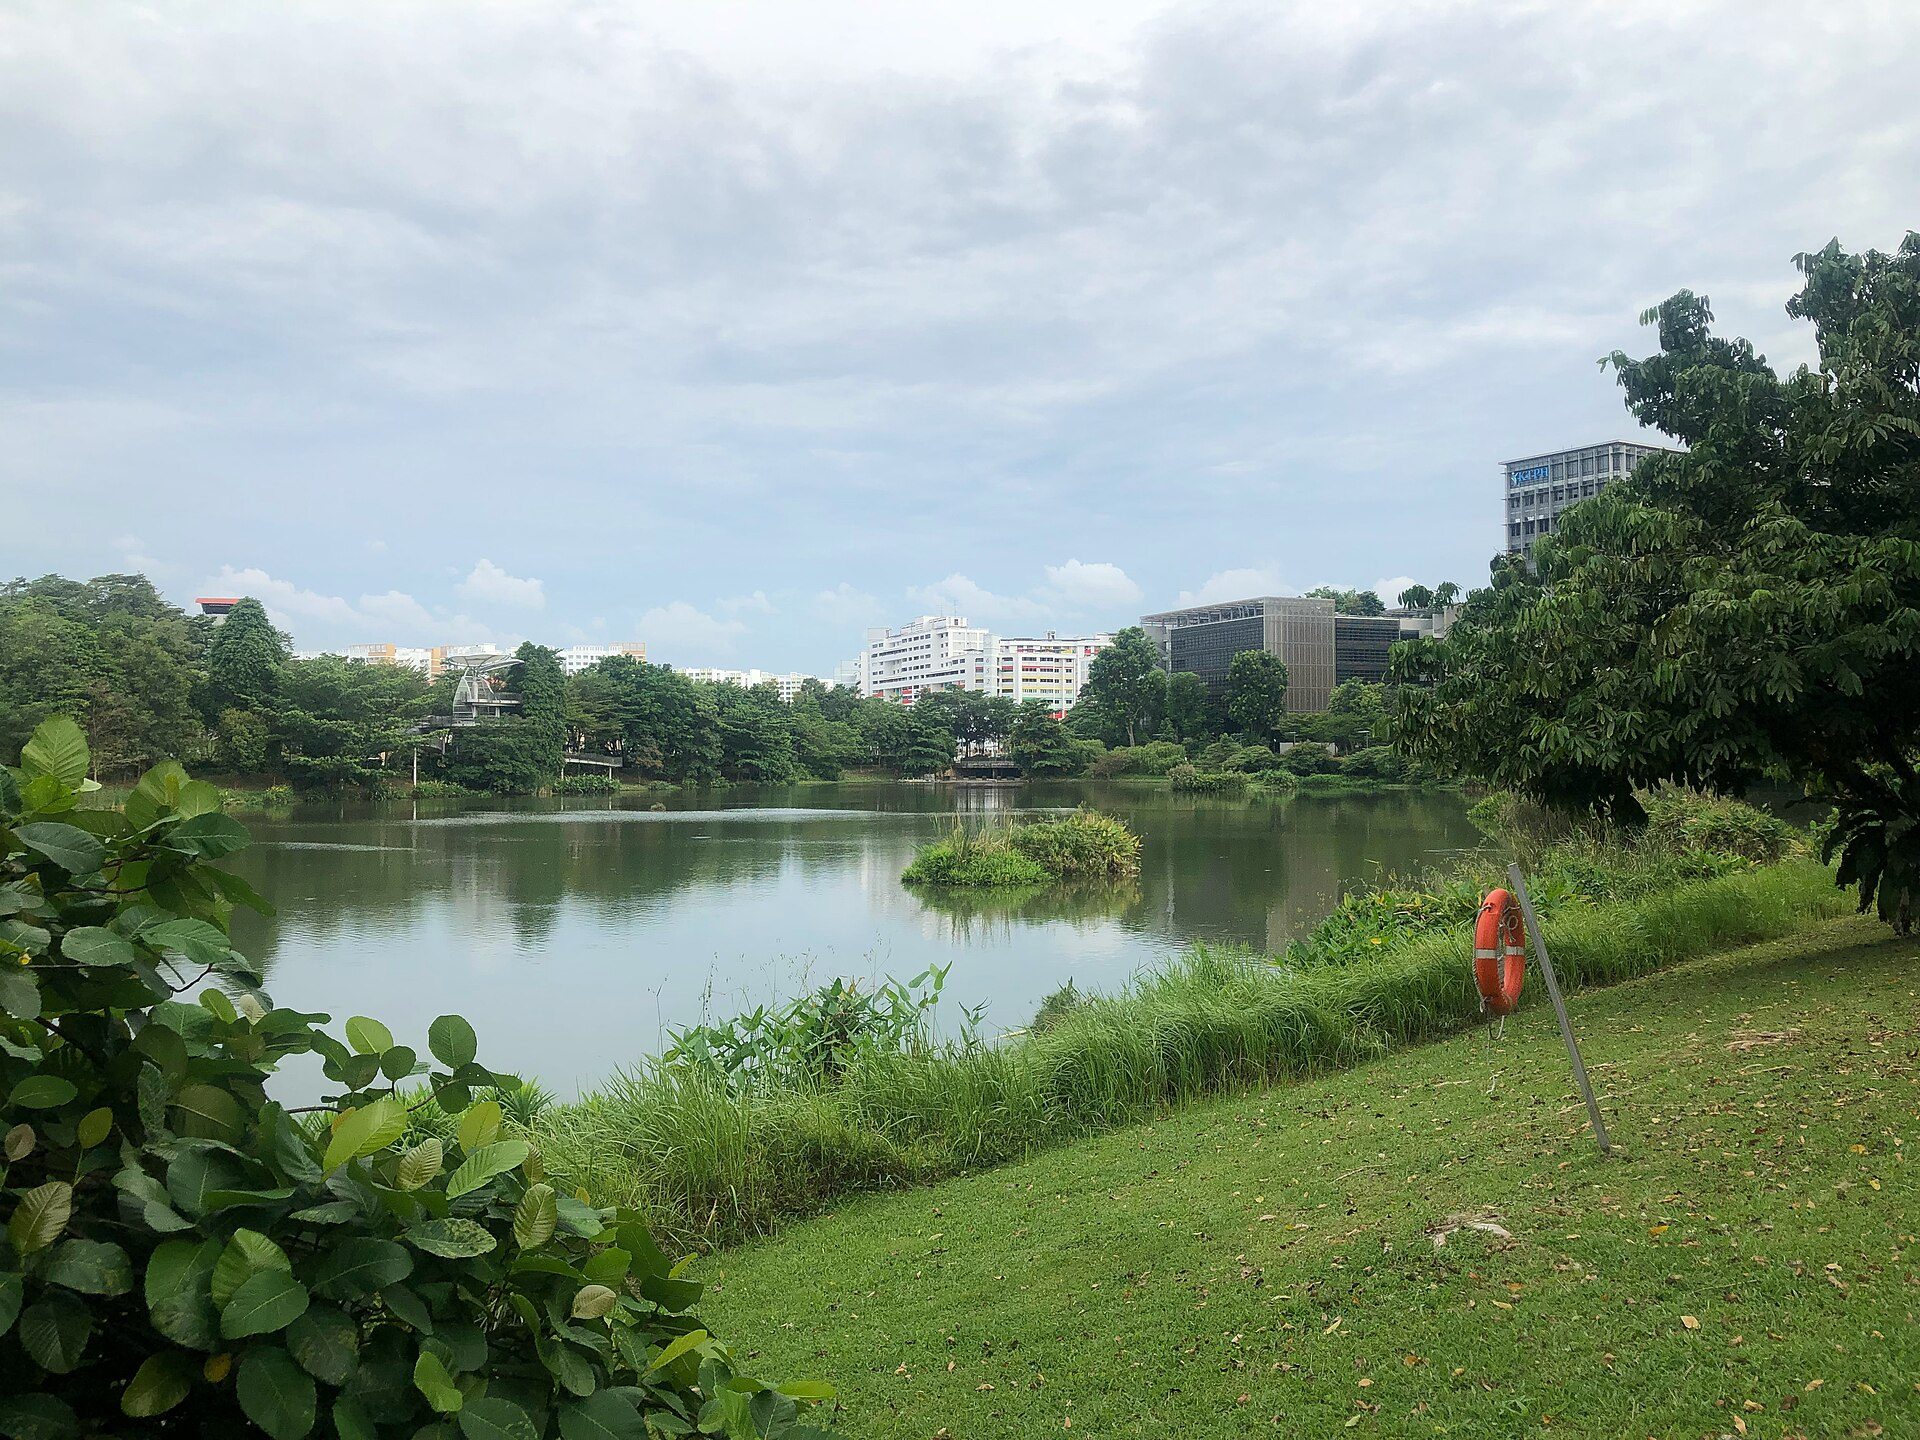
Khoo Teck Puat Hospital beside Yishun Pond, Singapore, by CPG Consultants with RMJM (2010). Photo: Wzhkevin, CC BY-SA 4.0, via Wikimedia Commons. Wzhkevin, source, CC BY-SA 4.0
24. Ateliers Jean Nouvel: One Central Park, Sydney
Jean Nouvel’s Paris-based practice, working with Sydney’s PTW Architects, designed One Central Park (2014) with vertical gardens by the botanist Patrick Blanc and a cantilevered heliostat that reflects sunlight into the shaded park below. It shows planting used at the scale of a whole facade, with its maintenance burden.
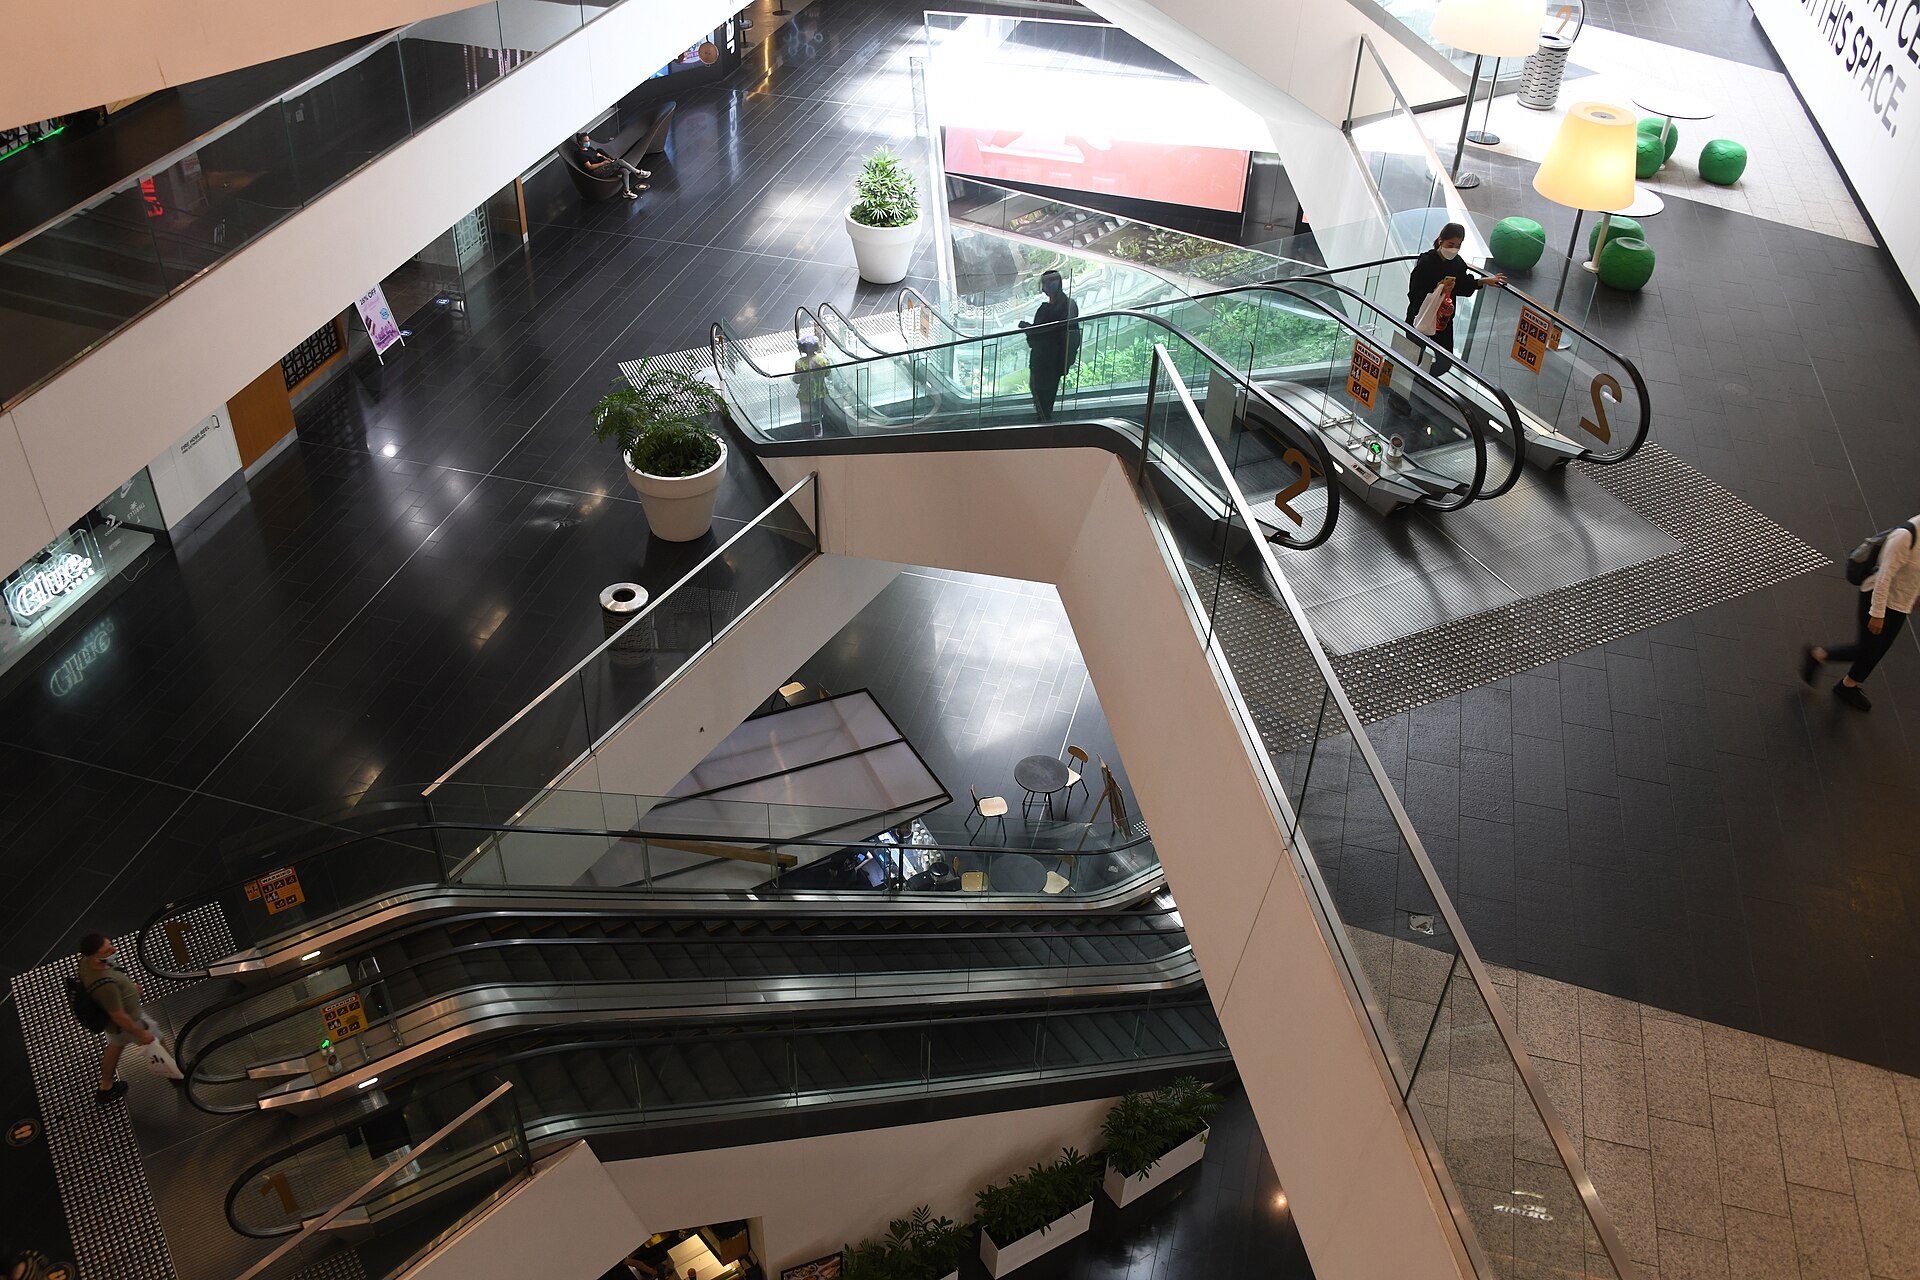
One Central Park, Sydney, by Ateliers Jean Nouvel with PTW Architects, with green walls by Patrick Blanc (2014). Photo: Sardaka, CC BY-SA 4.0, via Wikimedia Commons. Sardaka, source, CC BY-SA 4.0
25. Plan:b Arquitectos and JPRCR: Orquideorama, Medellín
The Orquideorama at Medellín Botanical Garden (2006), by Plan:b Arquitectos with JPRCR Arquitectos, is a canopy of hexagonal timber “flower-trees” that shade the orchid displays and channel rainwater down their hollow trunks. It is a low-tech, low-material answer to a tropical climate.
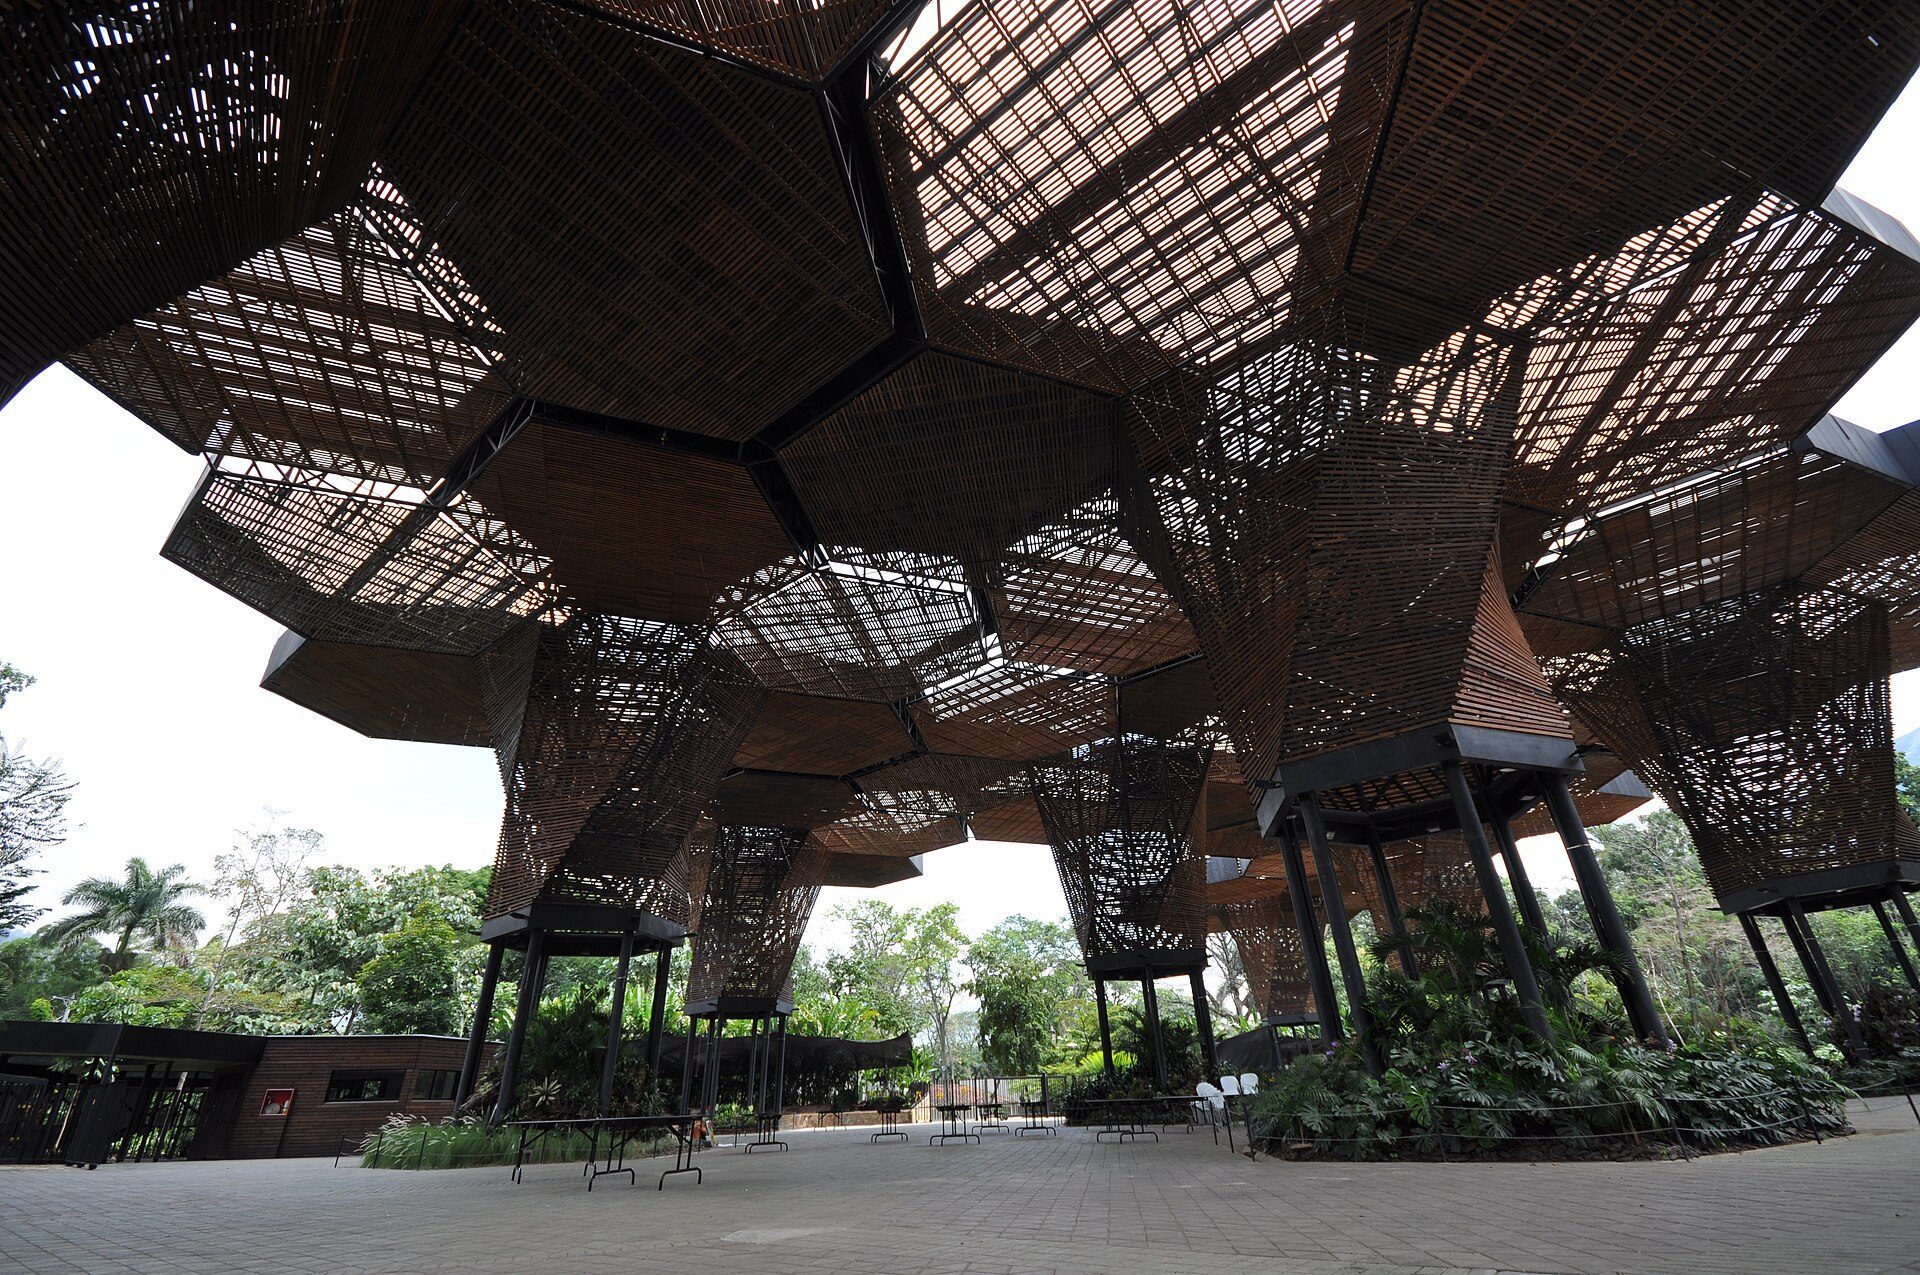
The Orquideorama at Medellín Botanical Garden by Plan:b Arquitectos and JPRCR Arquitectos (2006). Photo: Jorge Láscar, CC BY-SA 3.0, via Wikimedia Commons. Jorge Láscar, source, CC BY-SA 3.0
Signature projects at a glance
The table summarises the 25 sustainable architecture firms: each firm, its signature project and the evidence. Ratings are as reported by the firm, the certifier or the client at the dates shown; check current status before quoting them.
| Firm | Base | Signature project | Place, year | Evidence |
|---|---|---|---|---|
| Foster + Partners | London | Bloomberg European HQ | London, 2017 | BREEAM Outstanding, 98.5% |
| Grimshaw | London | Eden Project | Cornwall, 2001 | Lightweight ETFE biomes in a former clay pit |
| ZEDfactory (Bill Dunster) | London | BedZED | Hackbridge, London, 2002 | Pioneering low-carbon mixed community; Stirling Prize shortlist 2003 |
| Mikhail Riches (with Cathy Hawley) | London | Goldsmith Street | Norwich, 2019 | Passivhaus council housing; RIBA Stirling Prize 2019 |
| Architype | UK | The Enterprise Centre, UEA | Norwich, 2015 | Passivhaus and BREEAM Outstanding |
| KieranTimberlake | Philadelphia | US Embassy London | London, 2018 | LEED Platinum |
| Hopkins Architects | London | London 2012 Velodrome | London, 2011 | Lightweight cable-net roof, natural ventilation |
| 3DReid | UK | One Angel Square | Manchester, 2013 | BREEAM Outstanding (95.16%) |
| Snøhetta | Oslo | Powerhouse Brattørkaia | Trondheim, 2019 | Energy-positive design; BREEAM Outstanding |
| Voll Arkitekter | Trondheim | Mjøstårnet | Brumunddal, 2019 | 85.4 m mass-timber tower; tallest timber building at completion (CTBUH) |
| BIG (Bjarke Ingels Group) | Copenhagen | CopenHill | Copenhagen, 2019 | Waste-to-energy plant with a public roof |
| Sauerbruch Hutton | Berlin | GSW headquarters | Berlin, 1999 | Naturally ventilated double facade |
| ingenhoven associates | Düsseldorf | Kö-Bogen II | Düsseldorf, 2020 | About 8 km of hornbeam hedges on the facade |
| PLP Architecture | London | The Edge | Amsterdam, 2015 | BREEAM Outstanding, 98.36% |
| Rolf Disch Solar Architecture | Freiburg | Heliotrop | Freiburg, 1994 | Rotating house that tracks the sun |
| The Miller Hull Partnership | Seattle | Bullitt Center | Seattle, 2013 | Living Building Challenge certified (2015) |
| Renzo Piano Building Workshop | Genoa/Paris | California Academy of Sciences | San Francisco, 2008 | LEED Platinum; 1 ha living roof |
| Perkins&Will | Chicago (global) | VanDusen Visitor Centre | Vancouver, 2011 | LEED Platinum; LBC Petal certification |
| William McDonough + Partners | Charlottesville | Ford Rouge master plan and living roof | Dearborn, 2003 | 4.2 ha (10.4 acre) sedum roof for stormwater |
| COOKFOX | New York | Bank of America Tower | New York, 2009-10 | LEED Platinum (core and shell); contested in-use energy |
| The Design Alliance Architects | Pittsburgh | Center for Sustainable Landscapes | Pittsburgh, 2012 | Certified Living Building |
| WOHA | Singapore | Parkroyal Collection Pickering | Singapore, 2013 | Sky gardens and passive shading |
| CPG Consultants (with RMJM) | Singapore | Khoo Teck Puat Hospital | Singapore, 2010 | BCA Green Mark Platinum |
| Ateliers Jean Nouvel (with PTW) | Paris/Sydney | One Central Park | Sydney, 2014 | Vertical gardens by Patrick Blanc |
| Plan:b Arquitectos + JPRCR | Medellín | Orquideorama, Botanical Garden | Medellín, 2006 | Timber canopy for shade and rain collection |
Source: Ratings and dates from the sources linked in the article; Arch2O selection (as of 25 October 2026).
Our list is weighted to Europe and North America because we used only buildings we could illustrate with openly licensed photographs. Sustainable architecture firms in Africa and South Asia, such as Kéré Architecture in Burkina Faso and Germany, deserve a place on any wider list.
How to check a firm’s sustainability claims
Before you hire one of these or any other sustainable architecture firms, ask for:
- Certificates, not intentions. “Designed to achieve” and “targeting” are not the same as “certified”. Check public registers (Passivhaus Trust and Passive House Institute databases, the BREEAM and LEED project directories).
- Operational data. Ask for at least one year of metered energy and water use from a completed project, and compare it with the design prediction.
- Embodied carbon. Ask whether the firm measures whole-life carbon (in the UK, against RICS guidance) and what material choices it made to reduce it.
- Fit to your climate. A strategy that works in Norway (maximising solar gain) can fail in Singapore (avoiding it). Ask for projects in a climate like yours.
- Post-occupancy evaluation. The best practices study their buildings after handover, as BedZED’s reviewers did, and change their designs as a result.
Award programmes are a good source of further examples; the AIA’s annual COTE Top Ten awards publish performance data alongside the projects.
Next step
Use the four criteria above to shortlist two or three sustainable architecture firms with a certified project in a climate and building type like yours, then ask each for operational data. A firm that can show measured results, including where it fell short, is more useful than one with the longest list of awards.

Sophie Tremblay is a Montreal-based architectural editor and designer with a focus on sustainable urban development. A McGill University architecture graduate, she began her career in adaptive reuse, blending modern design with historical structures. As a Project Editor at Arch2O, she curates stories that connect traditional practice with forward-thinking design. Her writing highlights architecture's role in community engagement and social impact. Sophie has contributed to Canadian Architect and continues to collaborate with local studios on community-driven projects throughout Quebec, maintaining a hands-on approach that informs both her design sensibility and editorial perspective.