

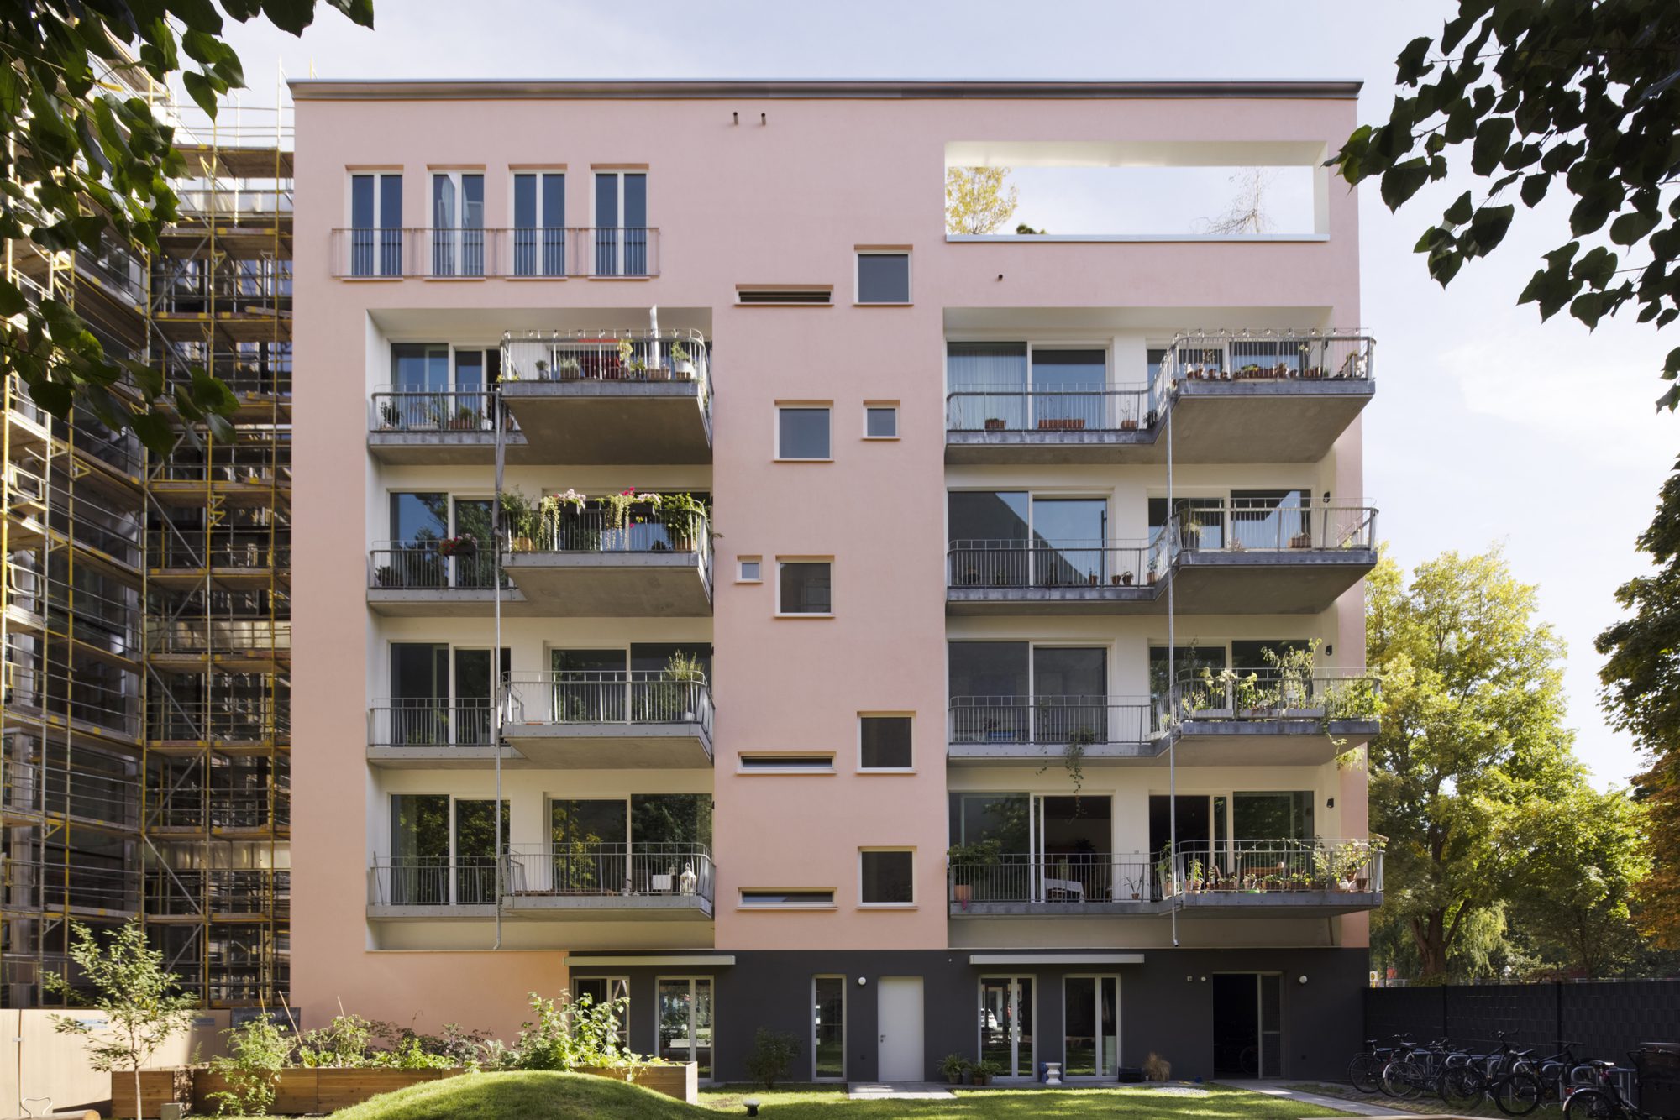
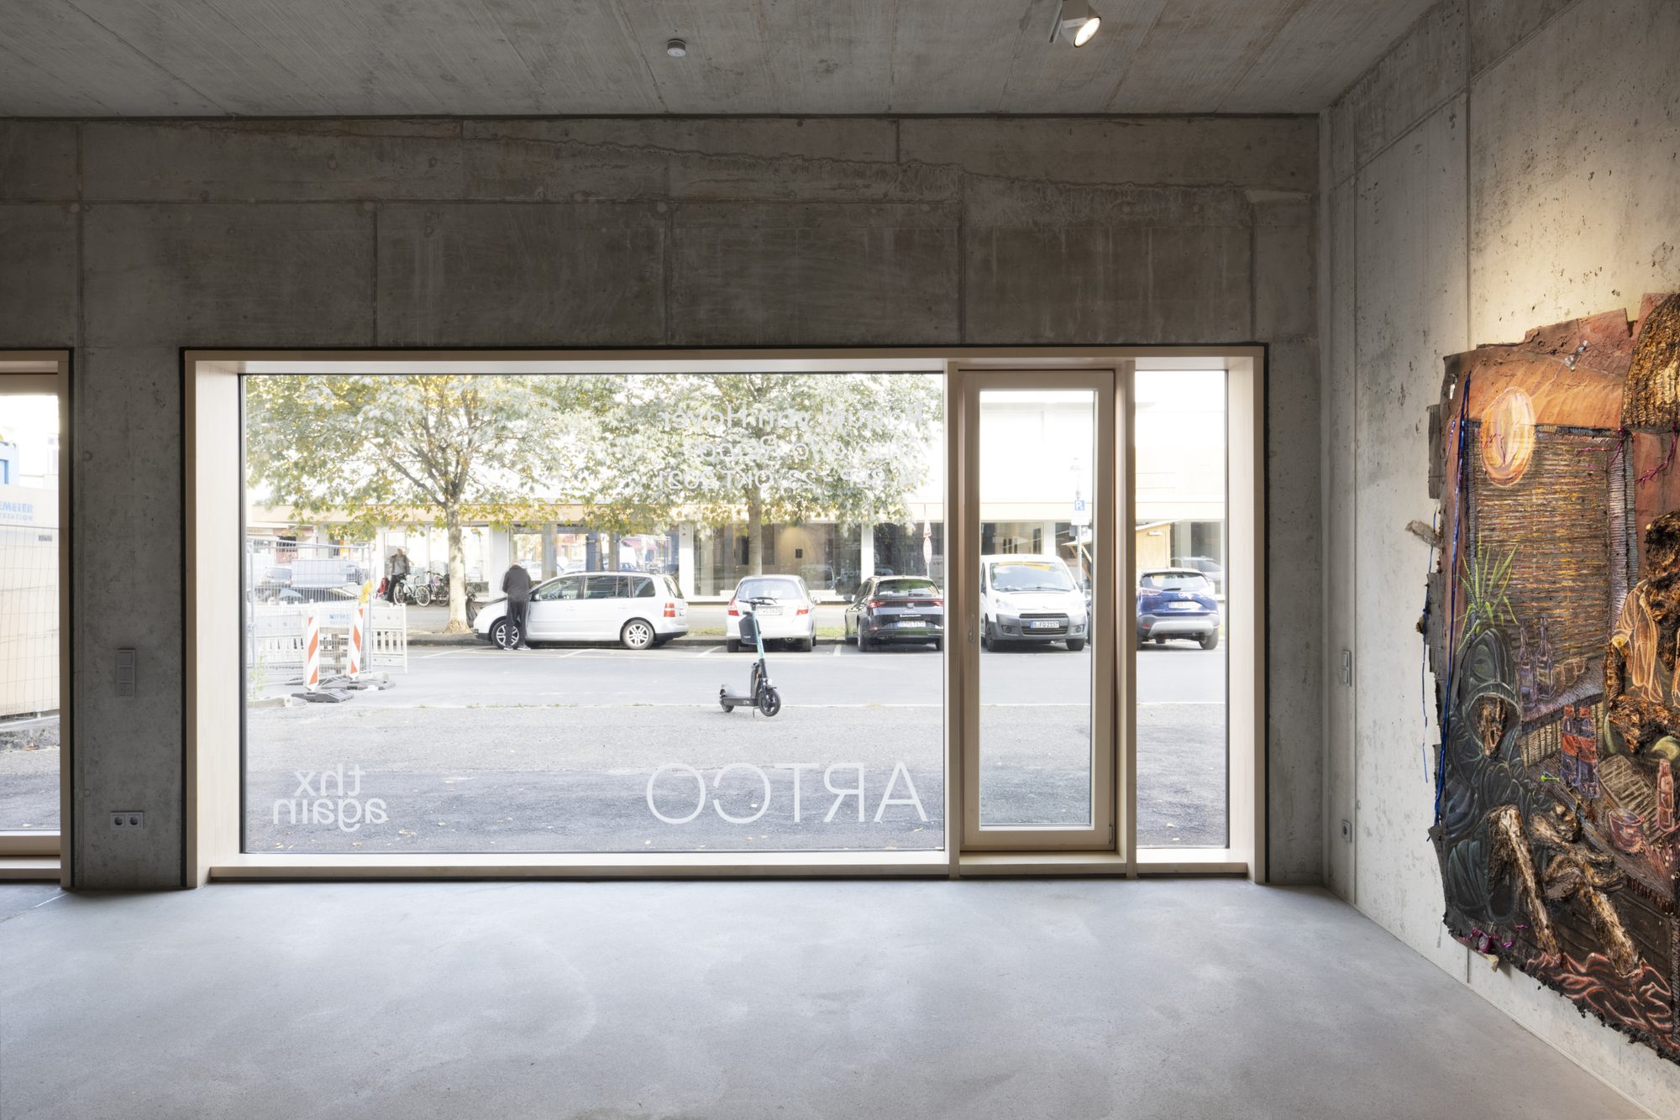
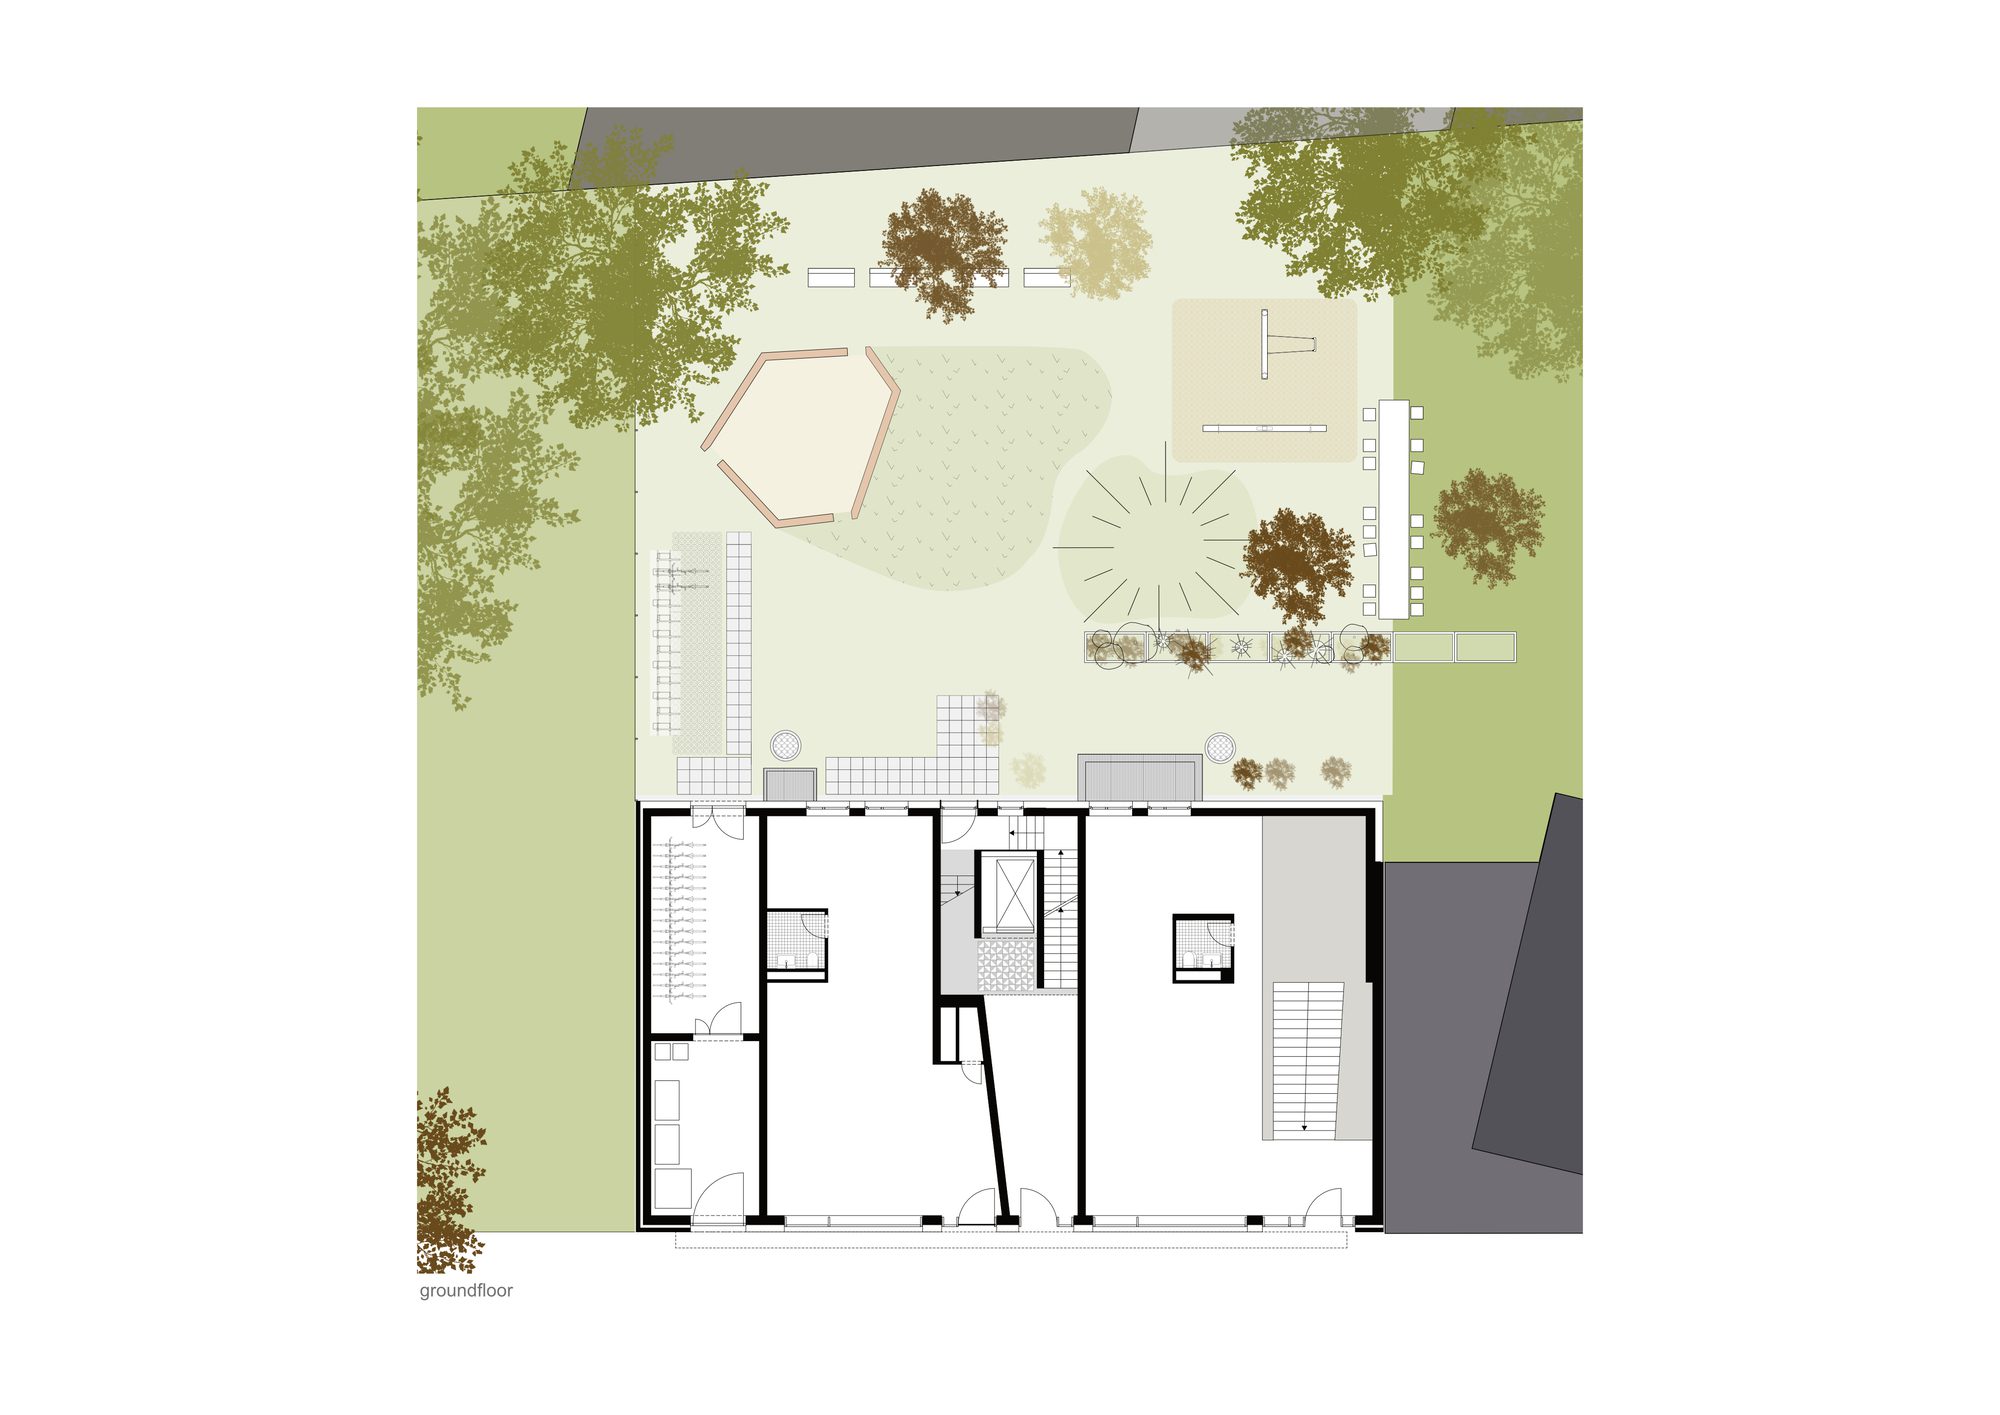
Studios Frobenstraße 1, Finished in late 2020 Frobenstraße 1 offers for renting 11 variously sized apartments and 2 commercial units in an area of fashionable shops, galleries, street prostitution, social housing, and huge investor-driven developments for owner-occupied apartments.
© Aya Schamoni
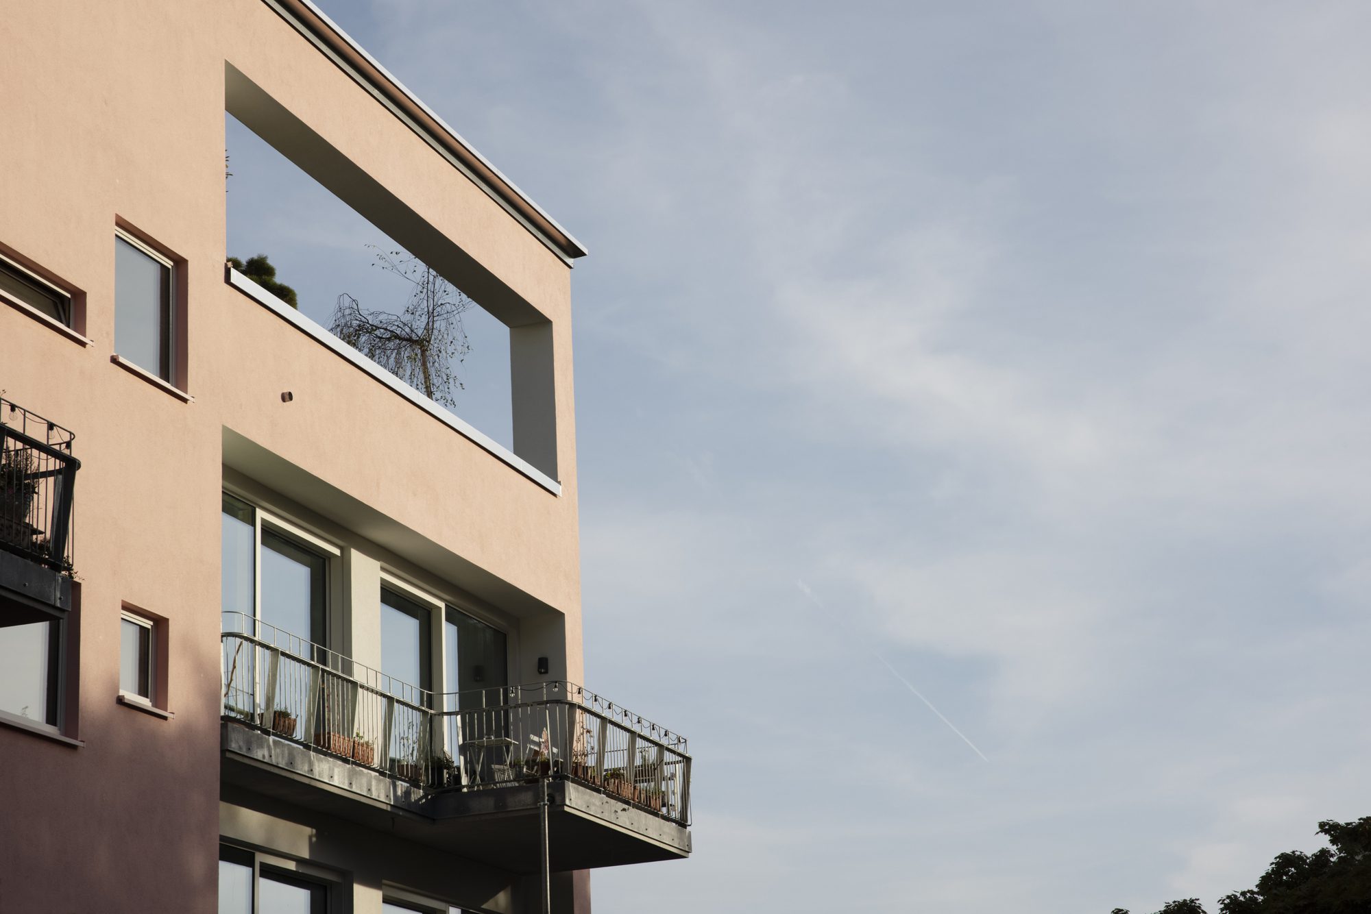
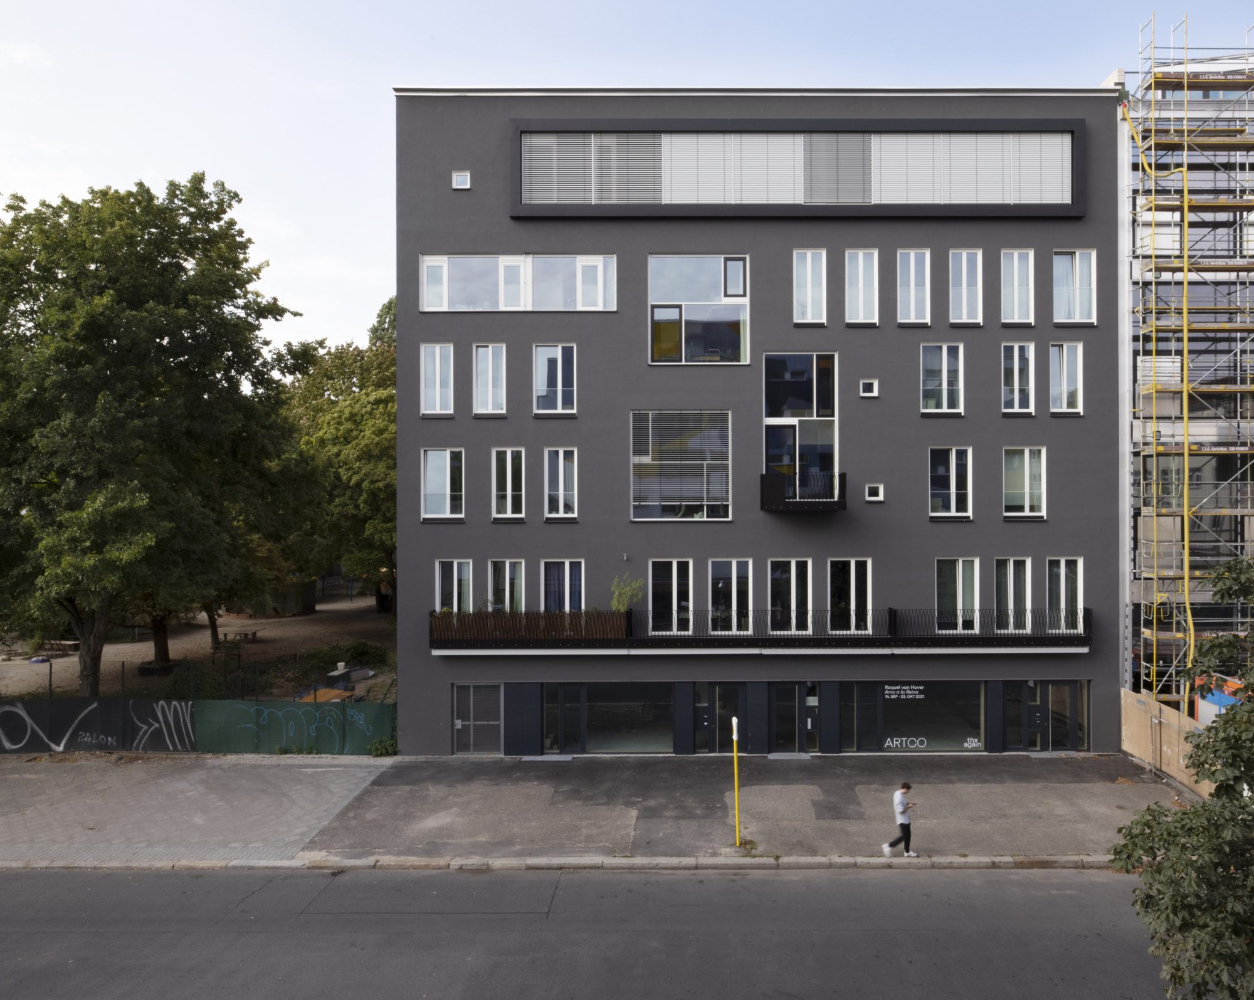
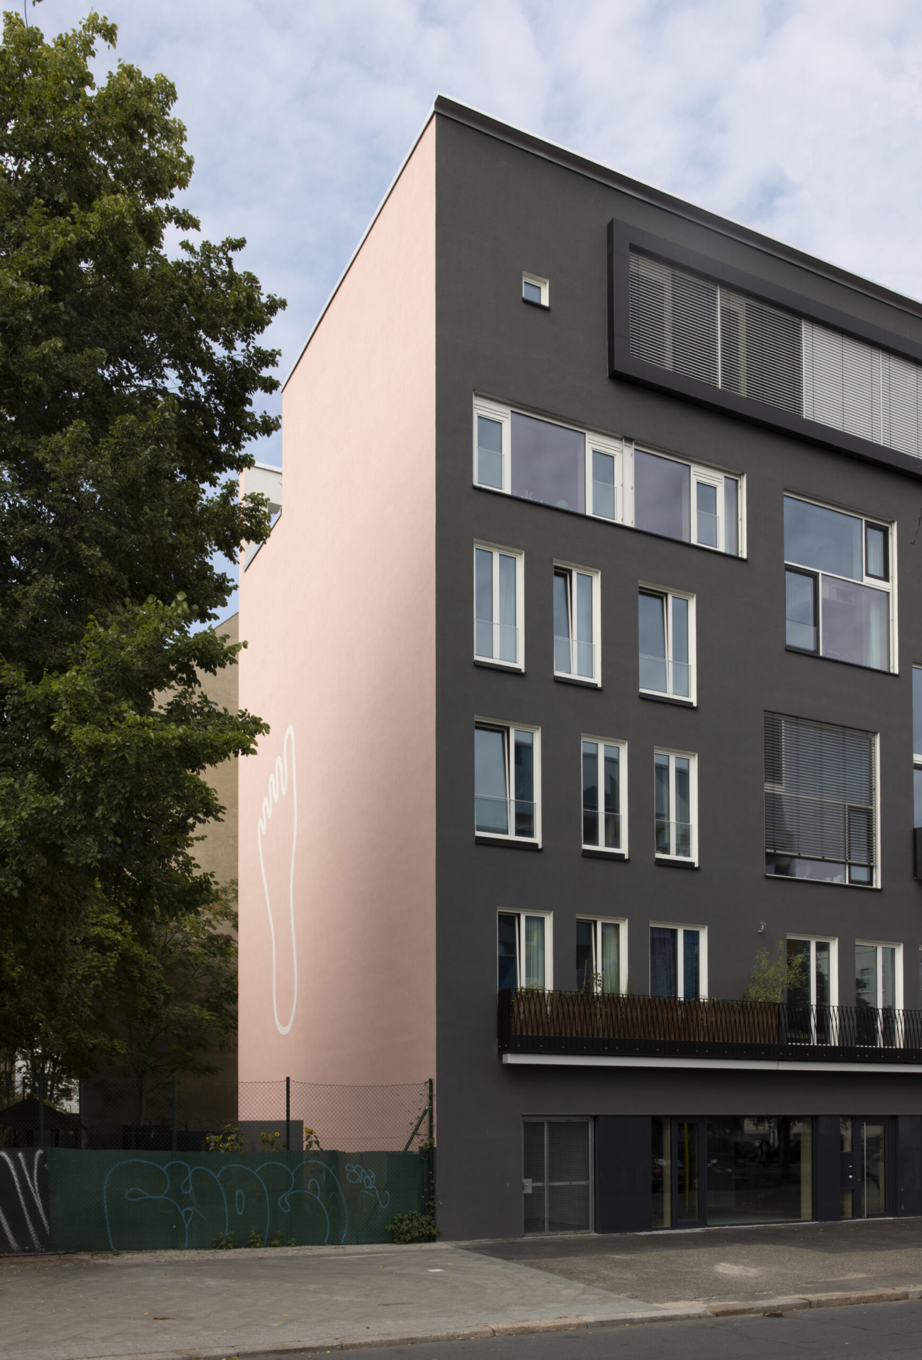
Frobenstraße 1 is a chorus member. It is not a Primadonna that steps out to the front stage. The choreography of urban choruses is the metropolis-DNA of Berlin, Paris, or Barcelona. It defines the street line and the eaves line. In Frobenstraße 1 the upper facade limit is articulated with a recessed shadow line, a modest but significant detail.
© Aya Schamoni
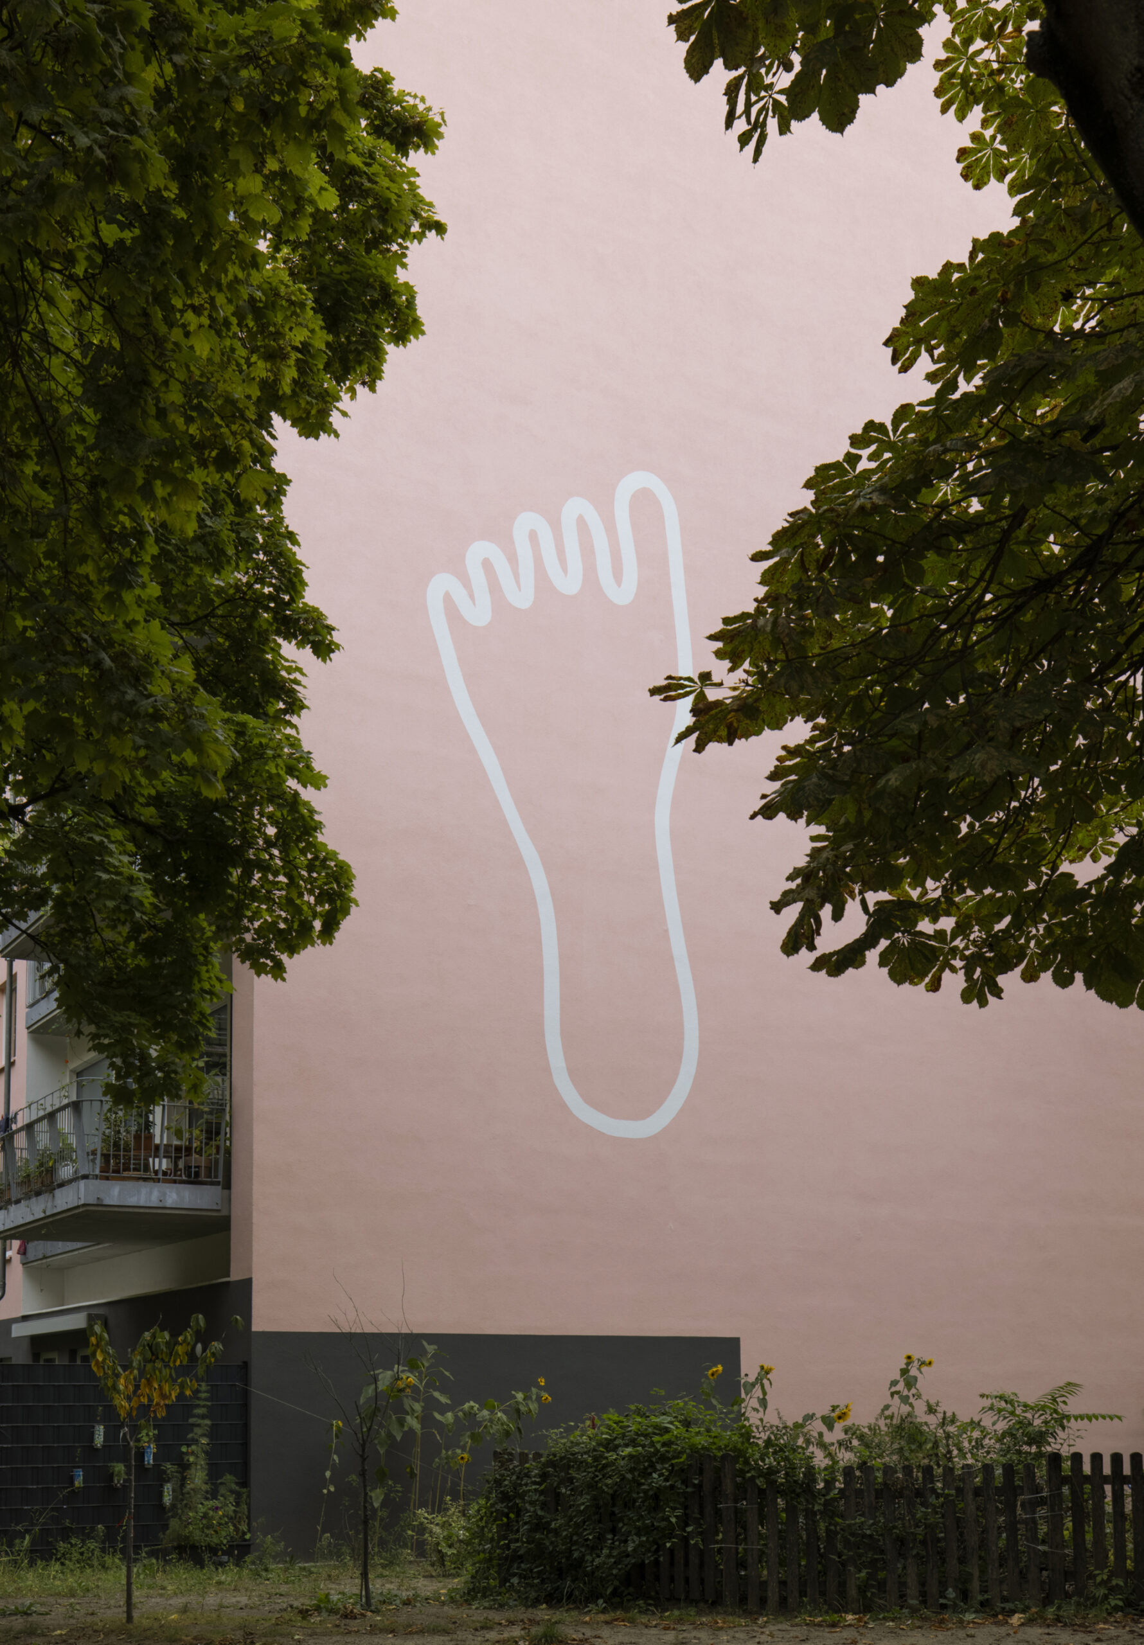
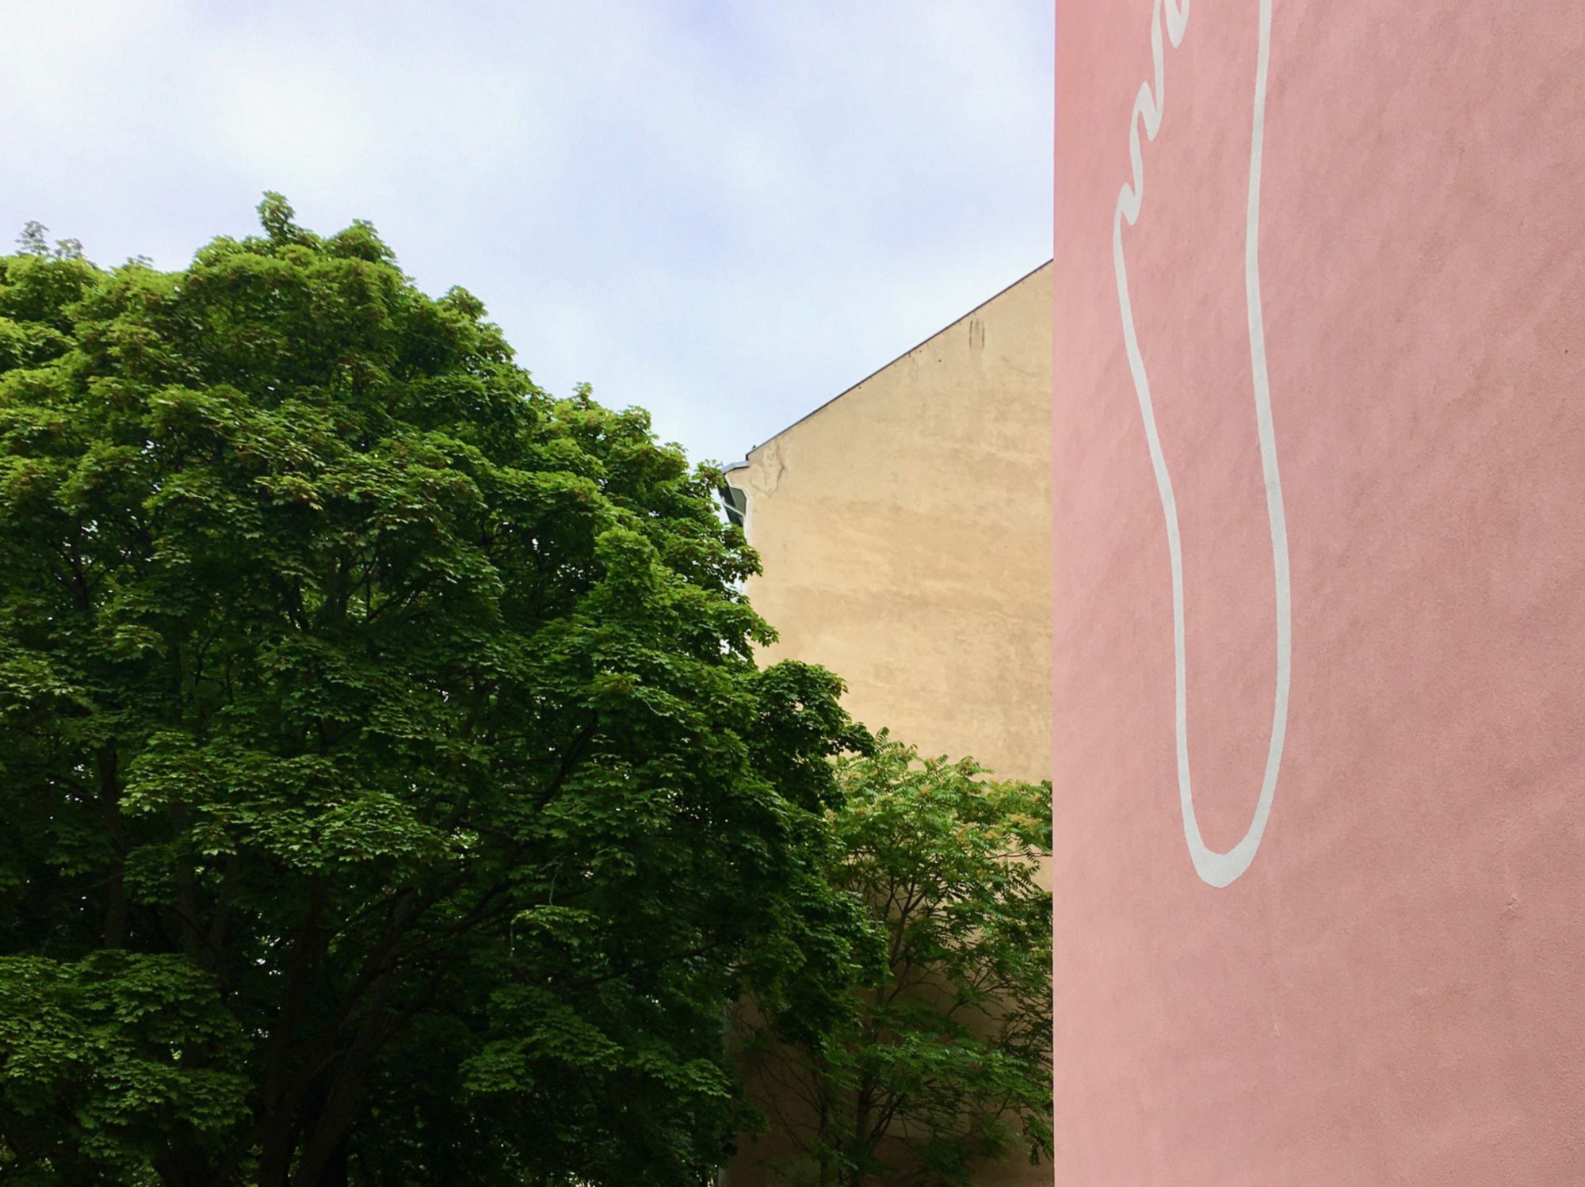
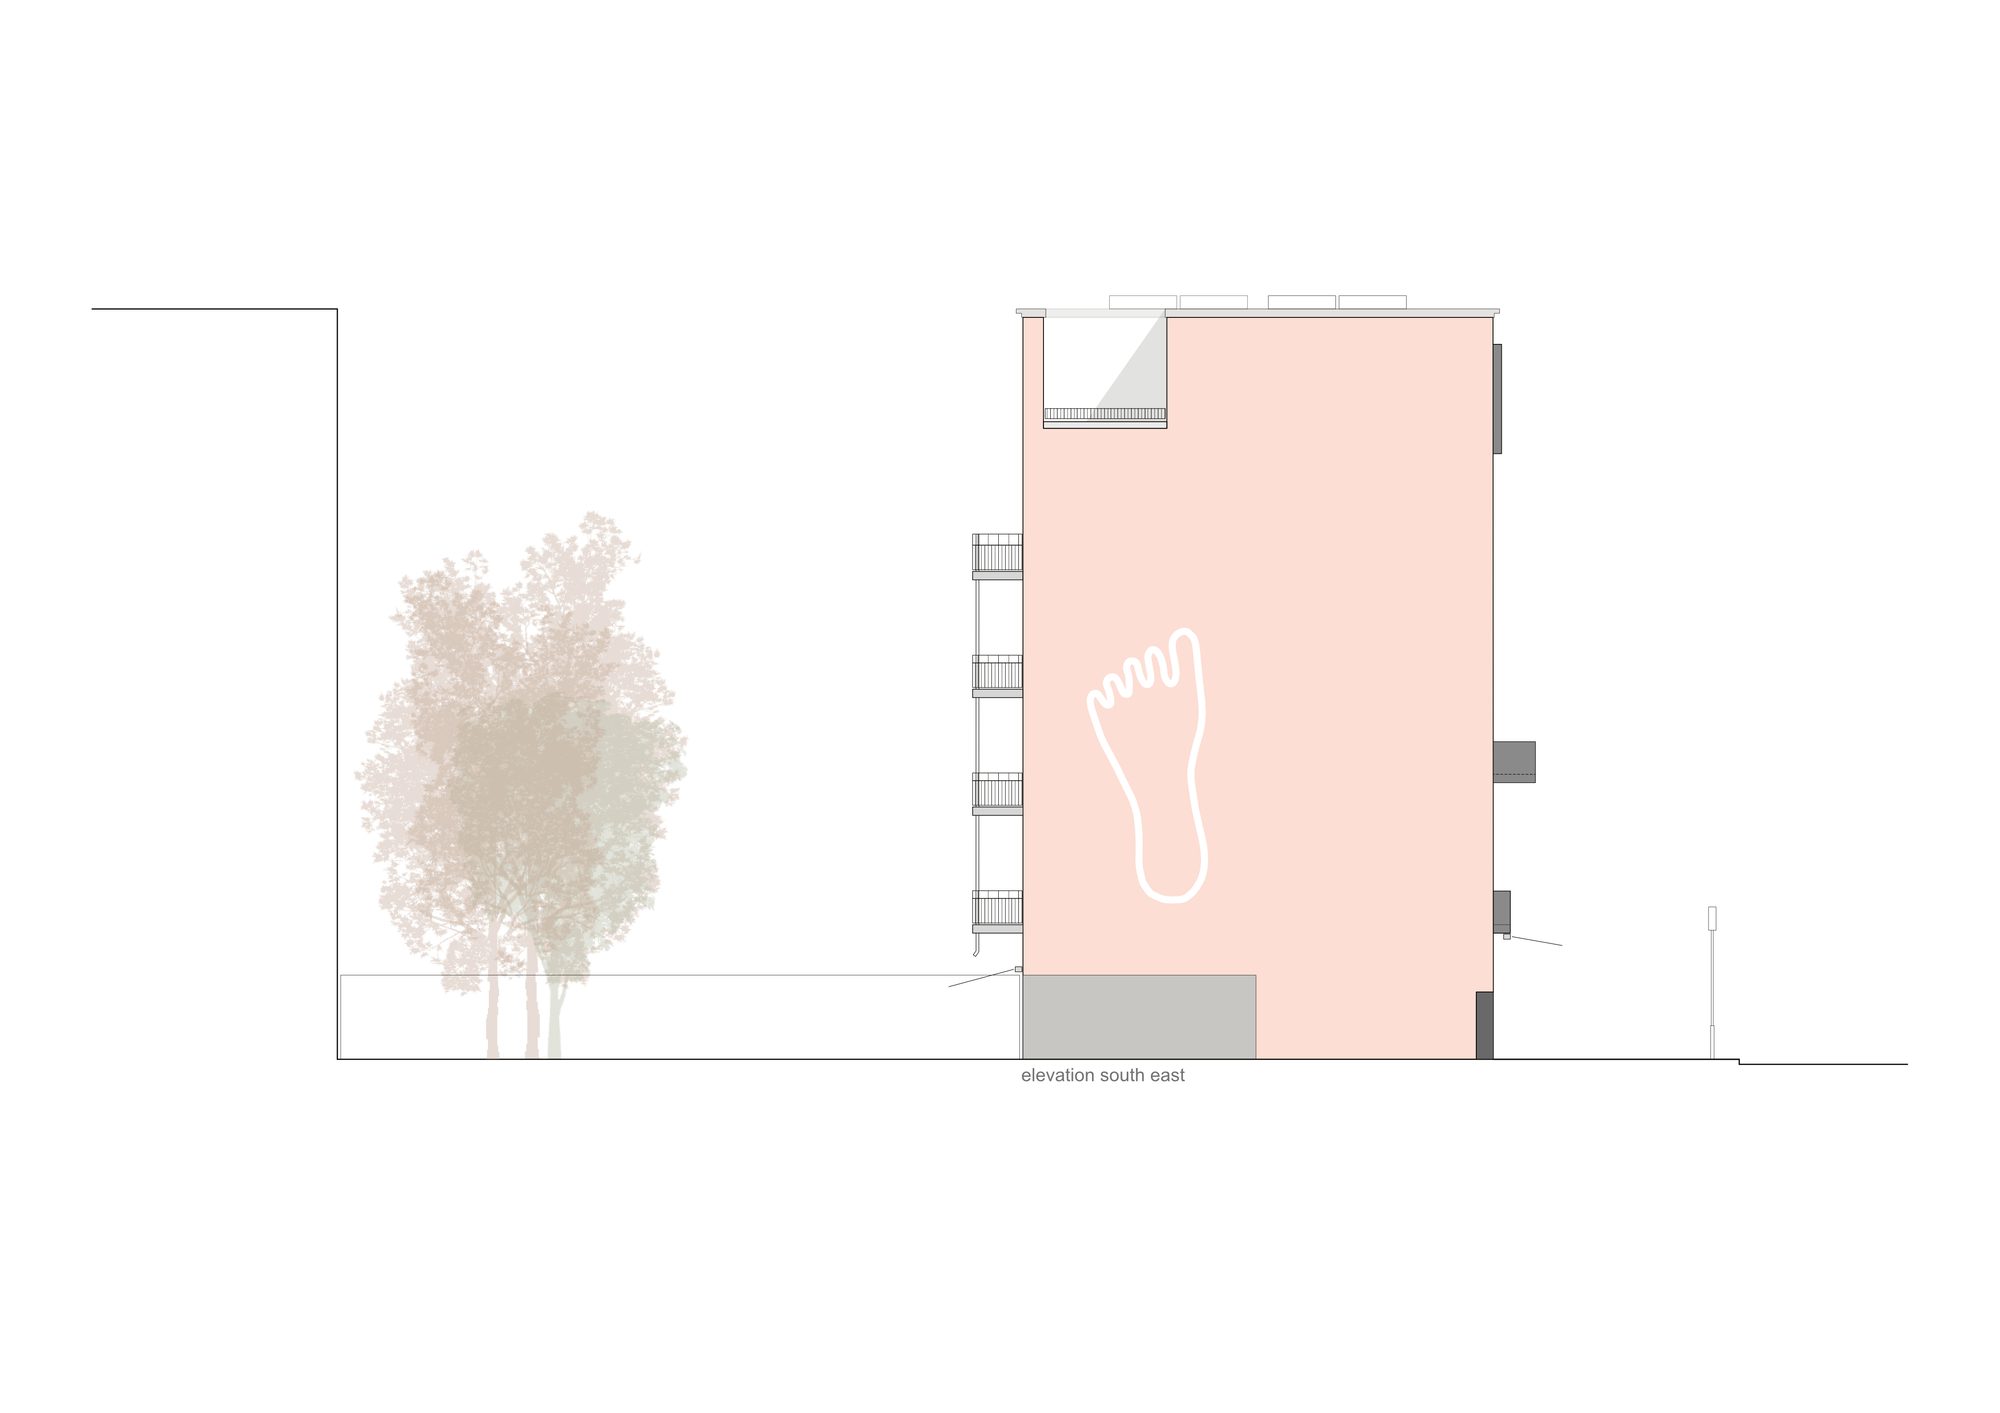
The well-behaved chorus anticipates a fictive future block-perimeter conclusion to the south, where there is now a Kindergarten (with luxurious trees). Here the pink sidewall (firewall) presents itself to the kids with its giant footprint graphic.
© Aya Schamoni
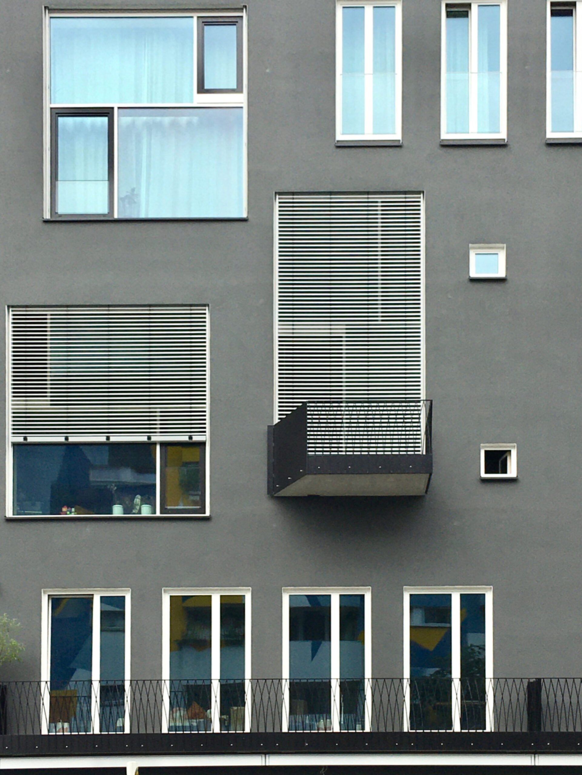
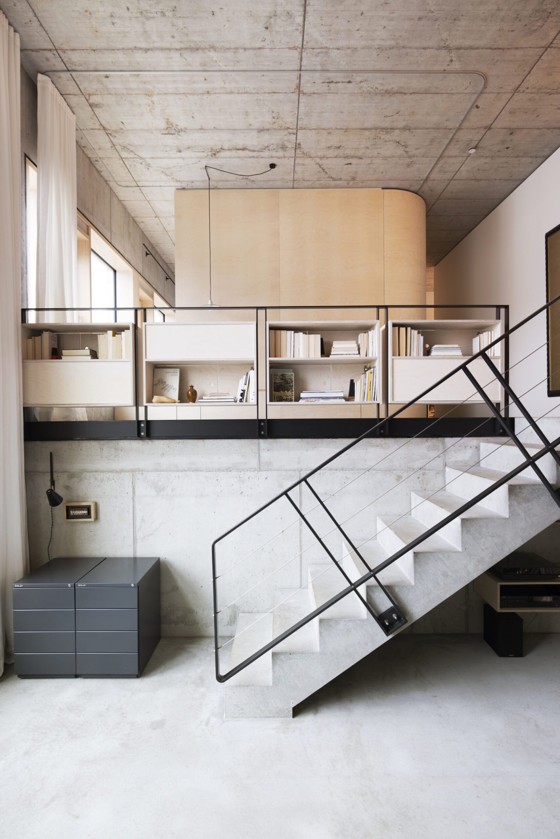
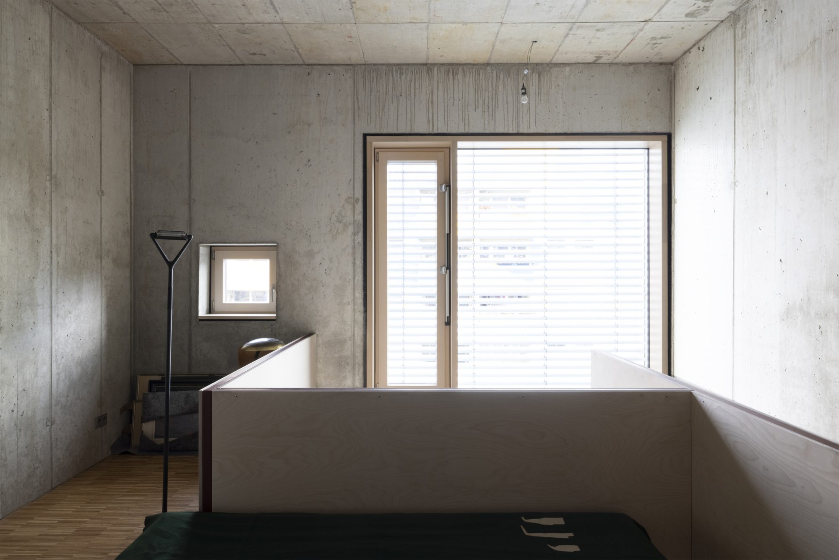
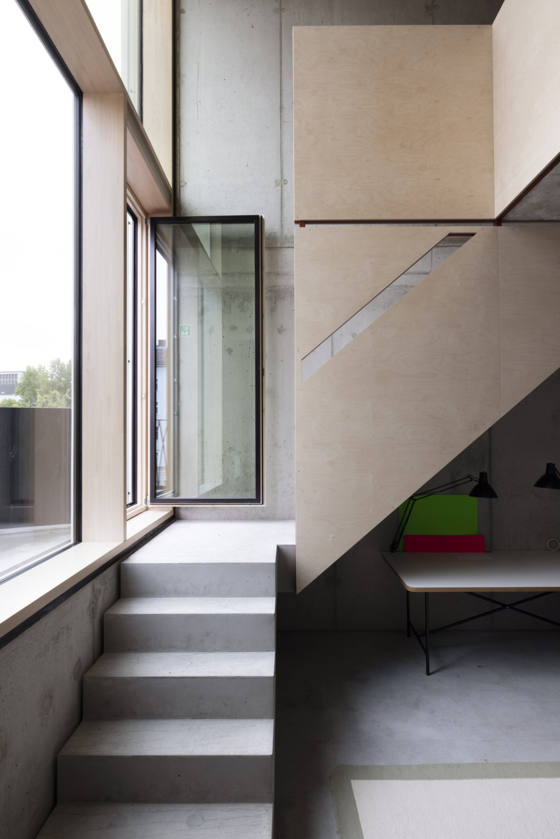
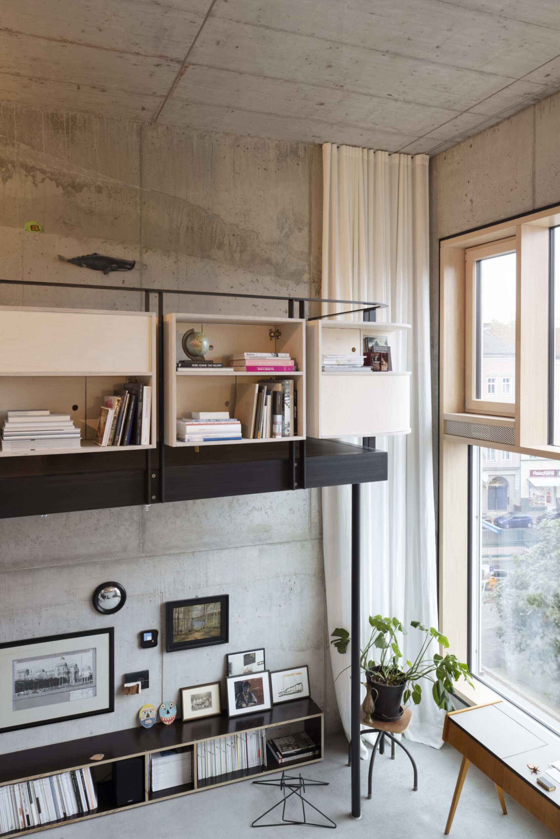
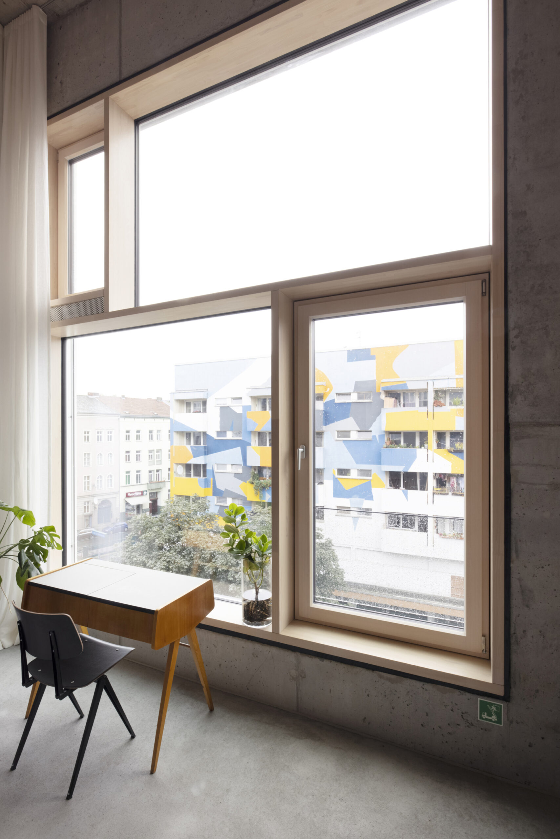
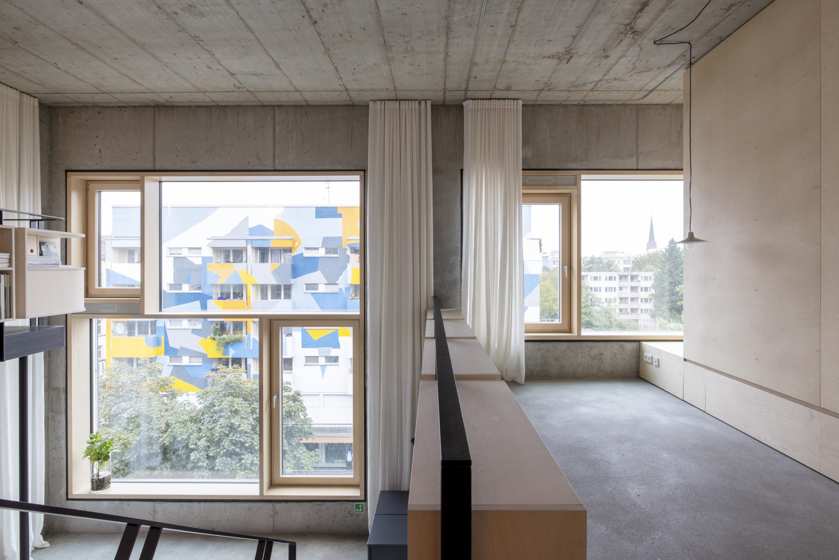
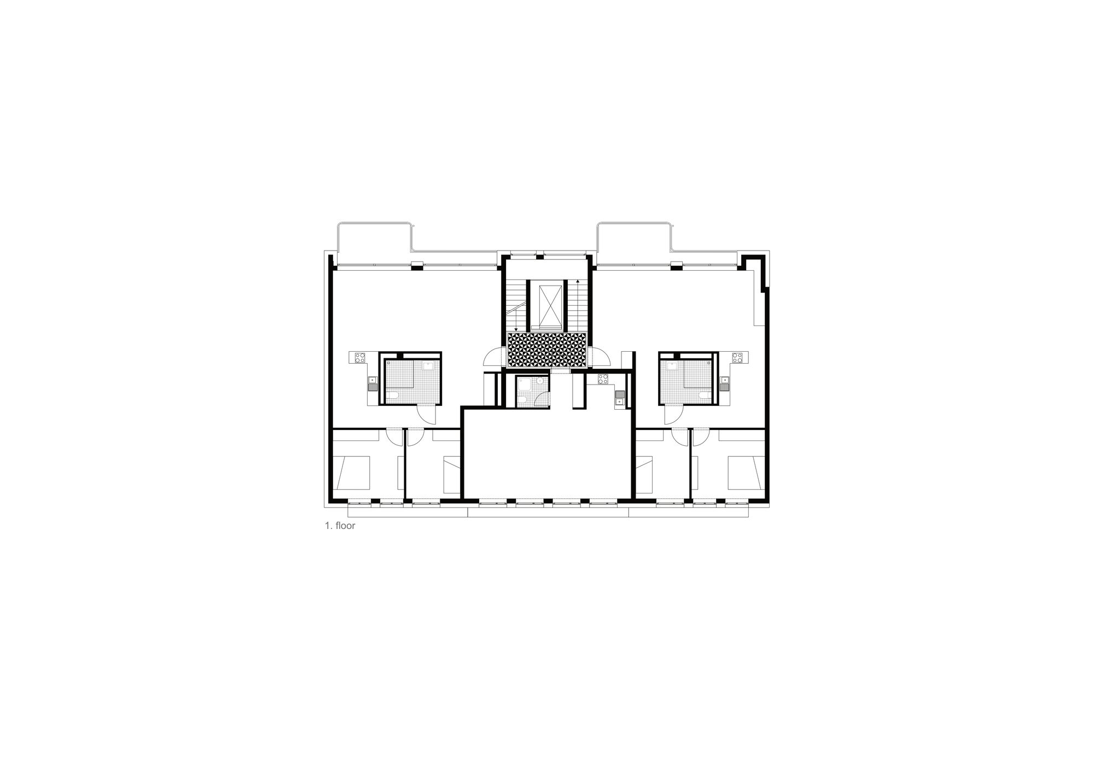
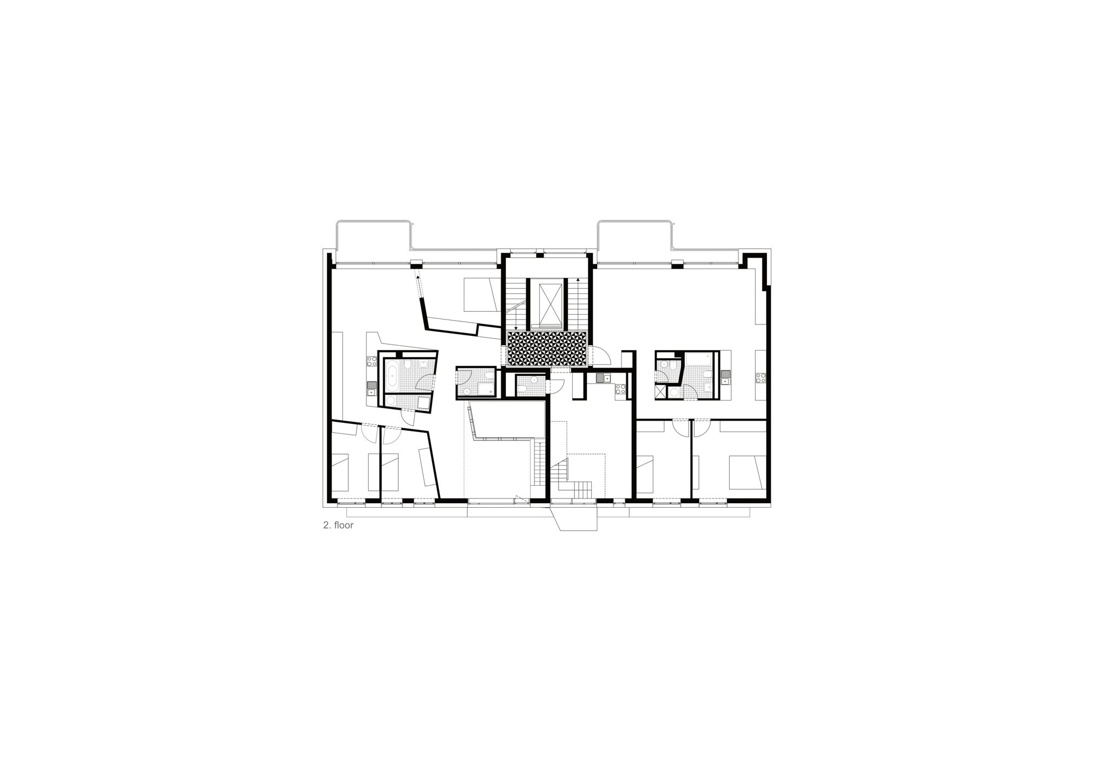
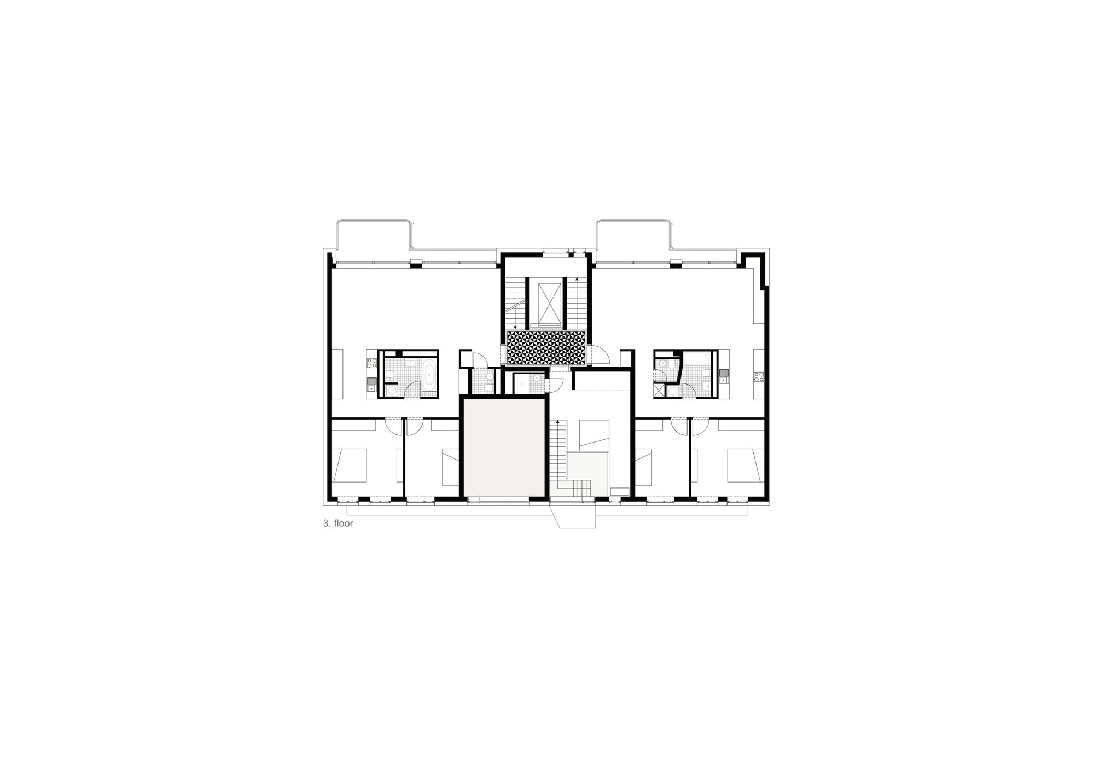
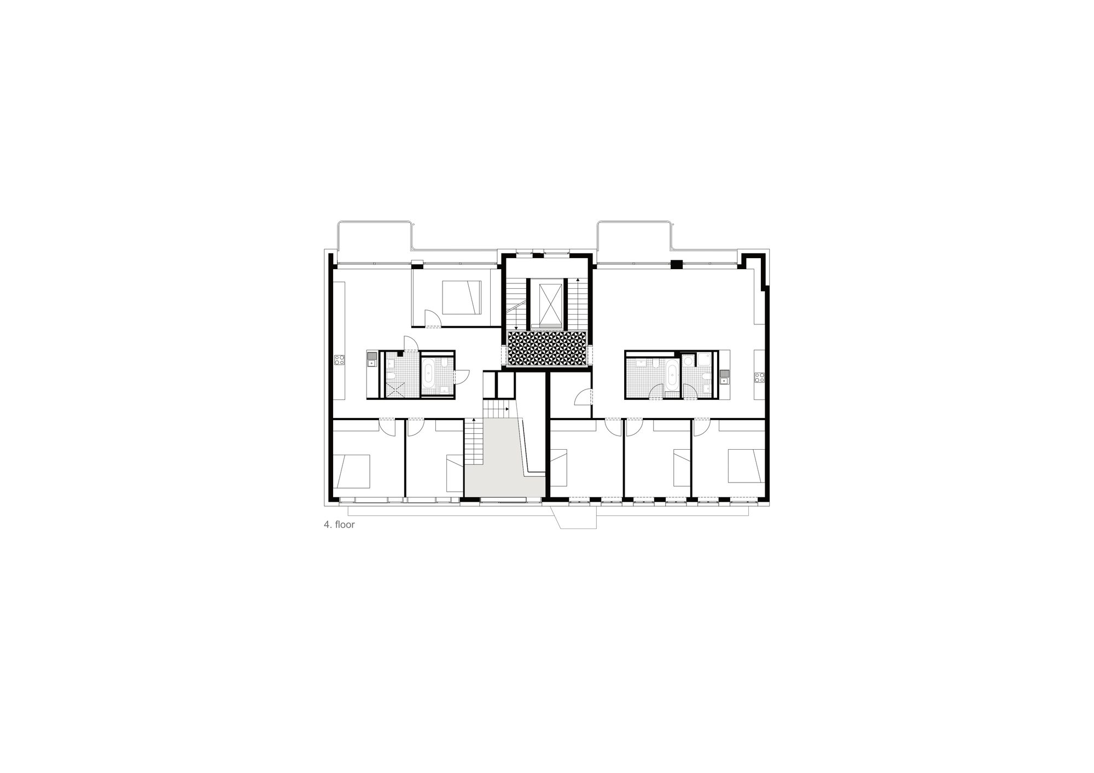
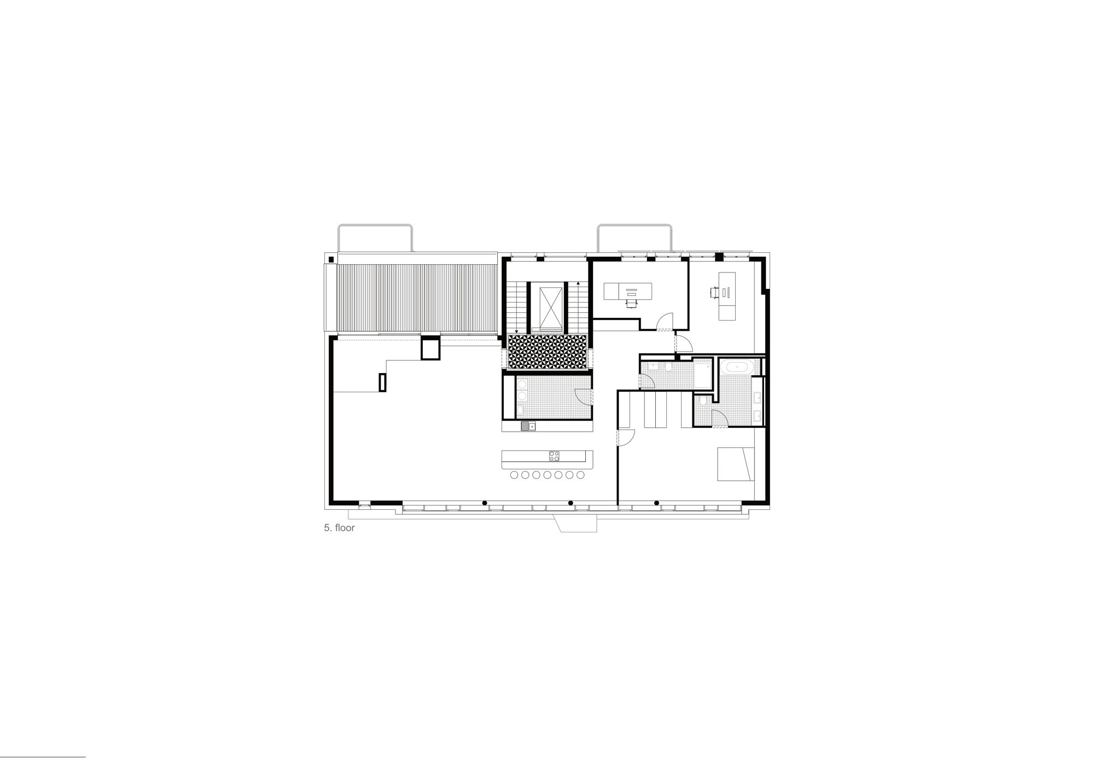
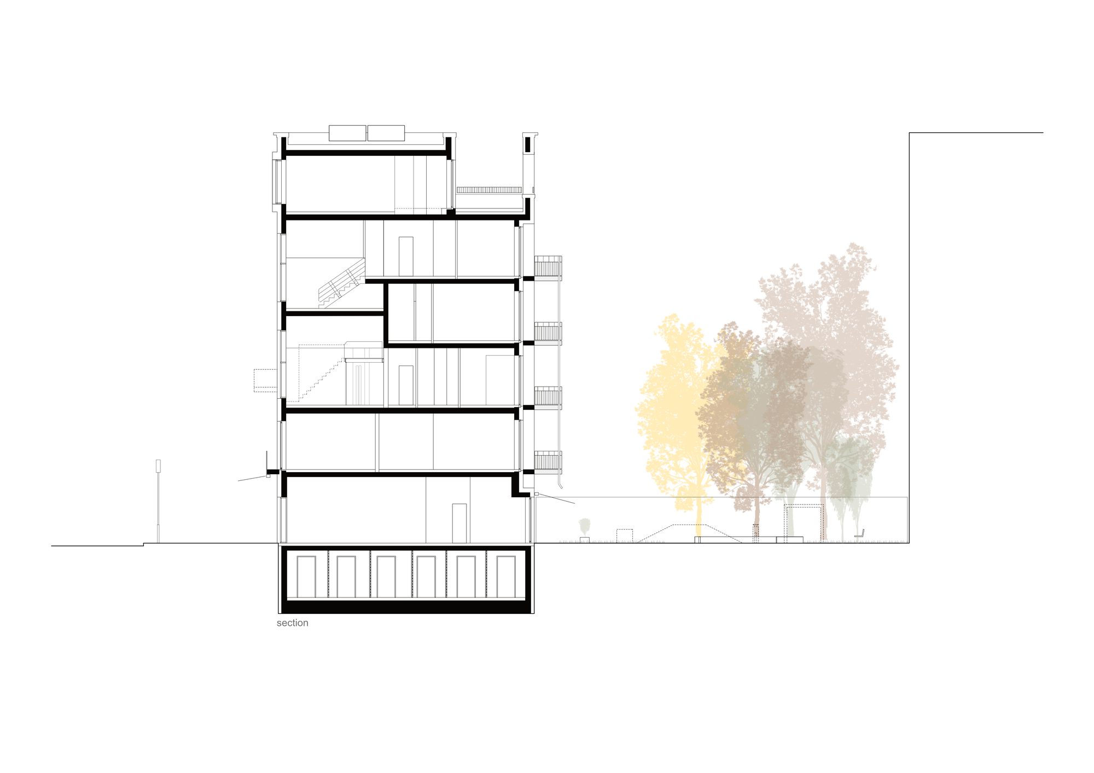
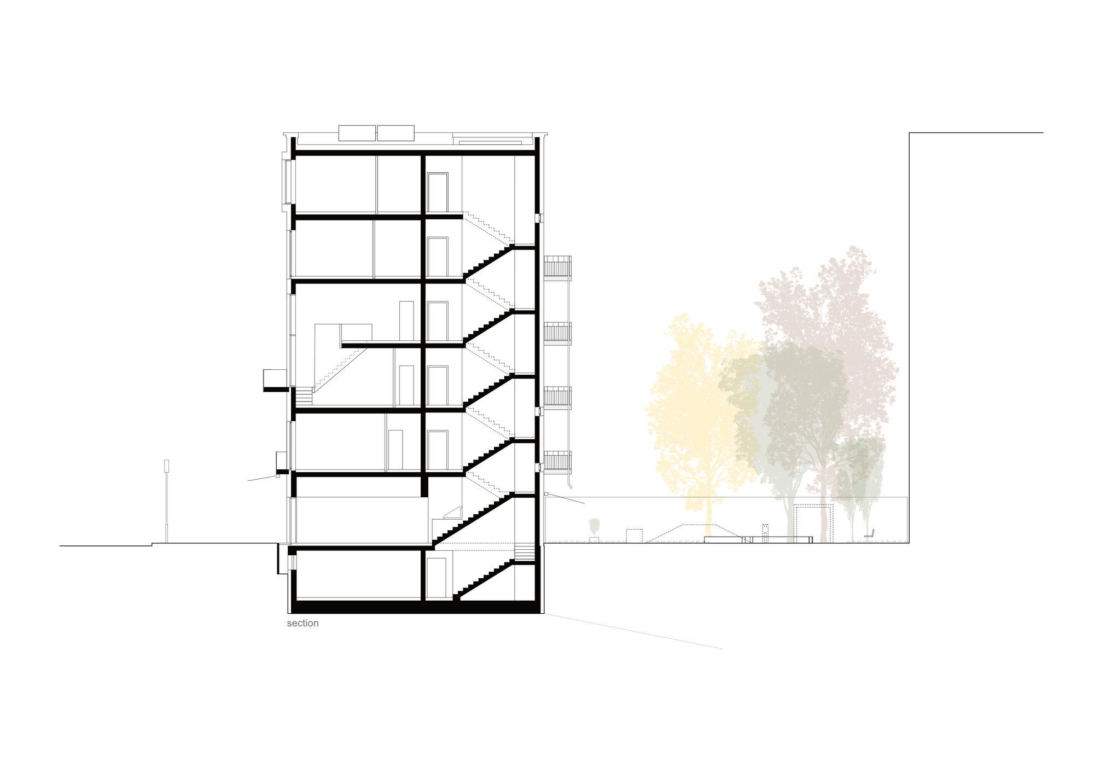
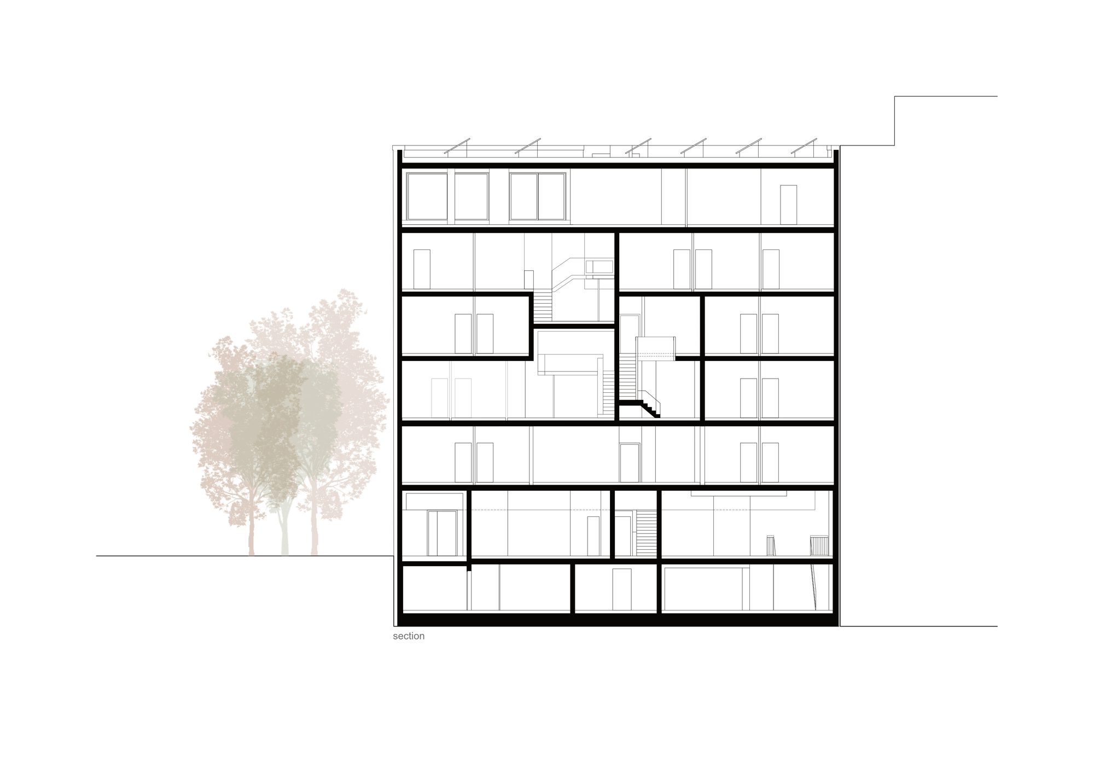
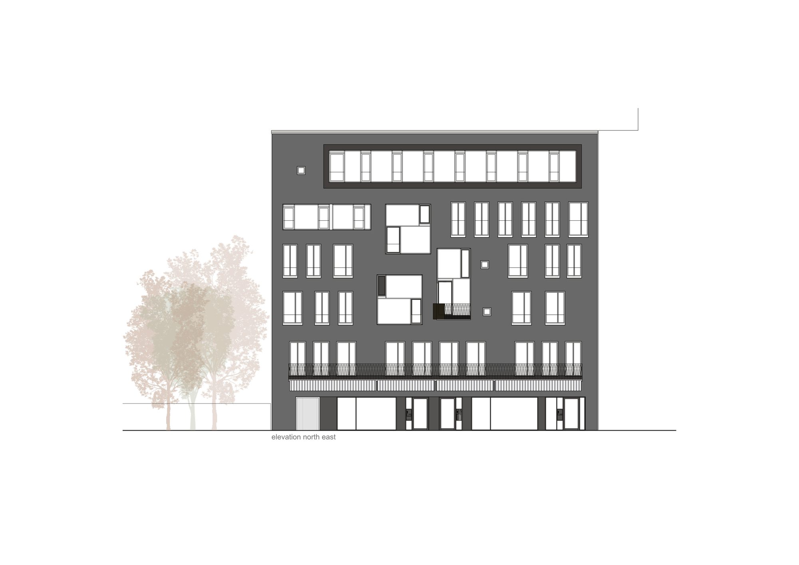
Unlike the Belle Etage of a Paris House, the first floor has the standard 3,10m room height, but its special relation to the street is prescribed by the delicate and continuous railing. The window composition to the street describes the internal layout where three apartments break out of the standard, but generous 3,10m room height to 4,80m and 6,50m. The grey facade has therefore aspirations to be read as a palazzo, with the projecting penthouse window playing the classic Attica.
© Aya Schamoni
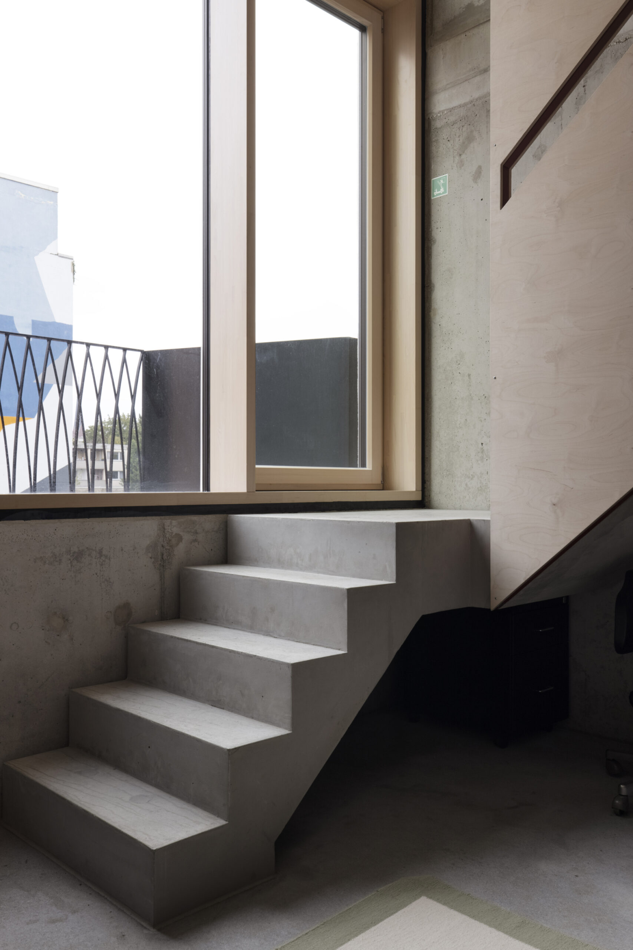
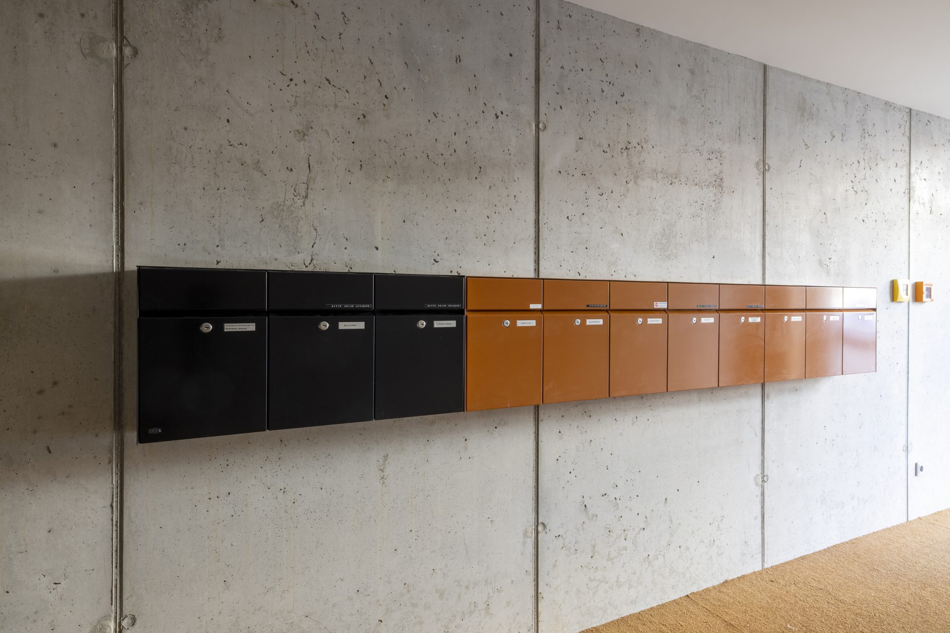
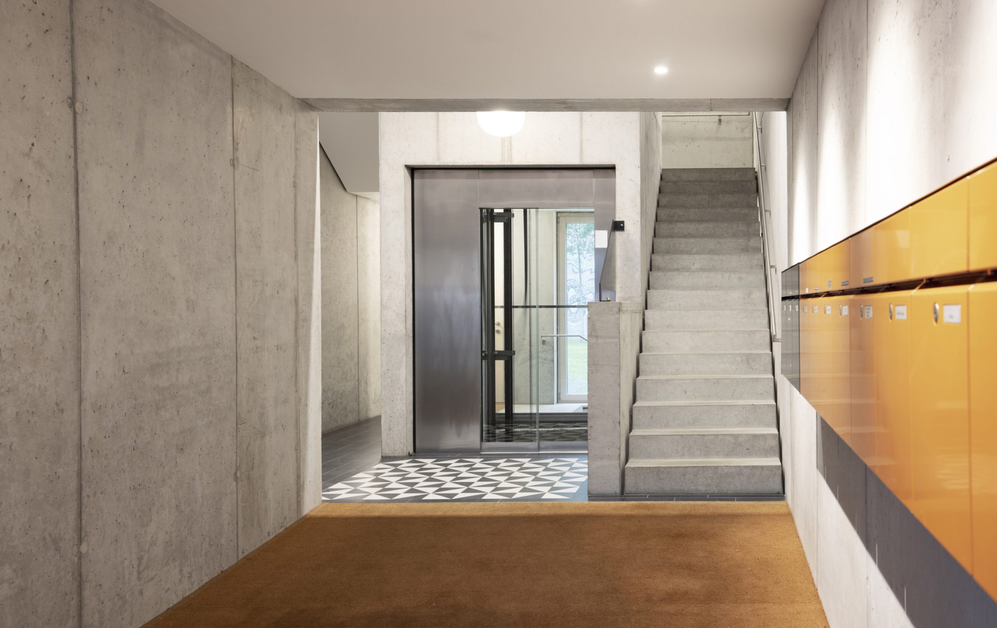
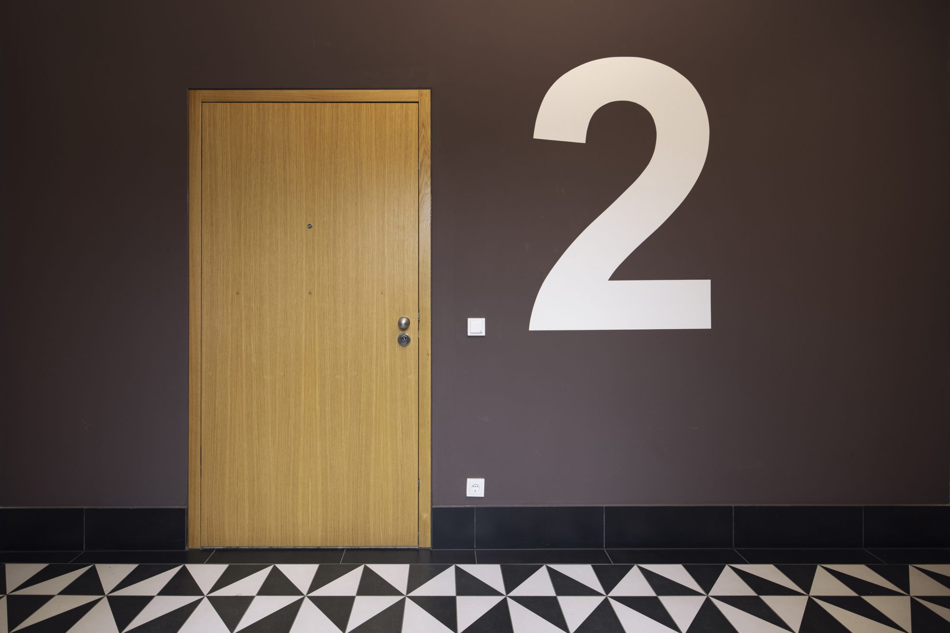
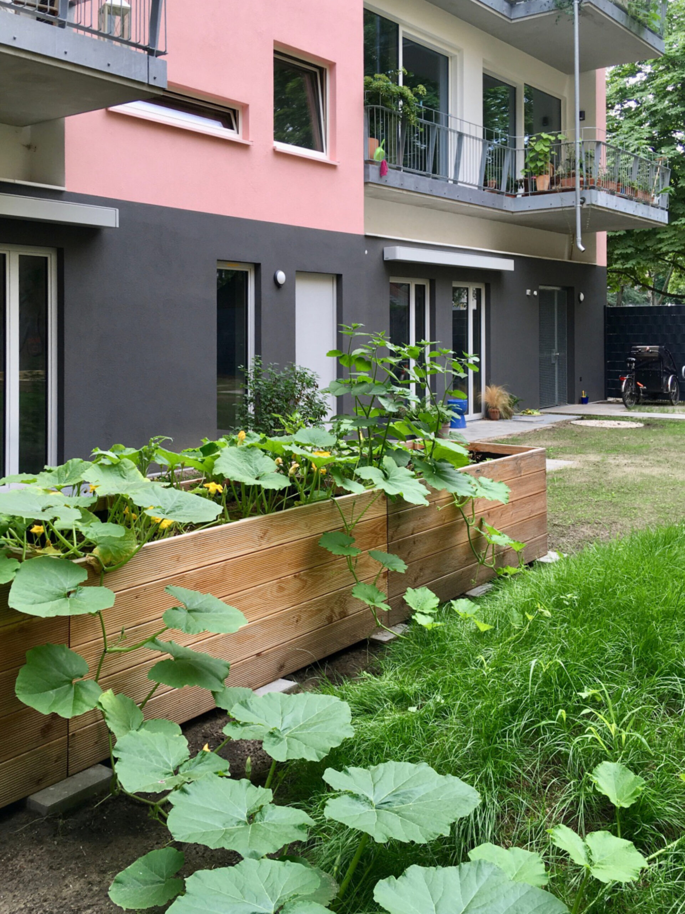
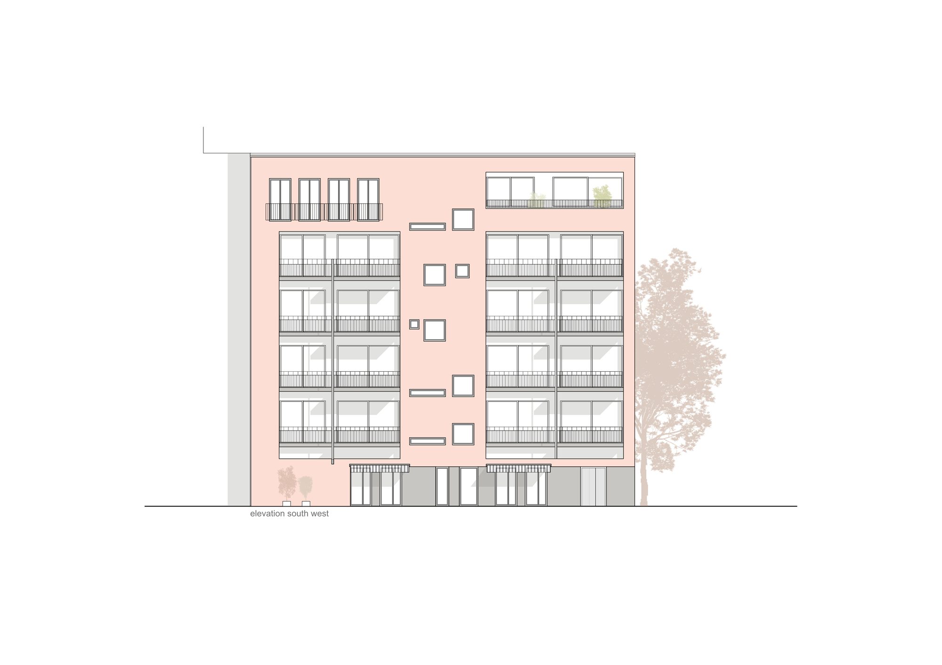
The garden facade is more domestic, balconies meandering out for afternoon sun and individual planting. For the interior communal stair and lift noble black and white tiles dignify homecoming.
Project Info
Architects: BOLLES+WILSON
Country: Germany, Berlin
Area: 2300 m²
Year: 2020
Photographs: Aya Schamoni
Building Services, Fire Protection, Building Physics: Andreas Wilke GmbH

Madeline Brooks is a Projects Editor at Arch2O, where she has been shaping and refining architectural content since March 2024. With over a decade of experience in editorial work, she has curated, revised, and published an array of projects covering architecture, urbanism, and public space design. A graduate of the Harvard University Graduate School of Design, Madeline brings a strong academic foundation and a discerning editorial eye to each piece she oversees. Since joining Arch2O, she has played a pivotal role in shaping the platform’s editorial direction, with a focus on sustainability, social relevance, and cutting-edge design. Madeline excels at translating complex architectural ideas into clear, engaging stories that resonate with both industry professionals and general readers. She works closely with architects, designers, and global contributors to ensure every project is presented with clarity, depth, and compelling visual narrative. Her editorial leadership continues to elevate Arch2O’s role in global architectural dialogue.