

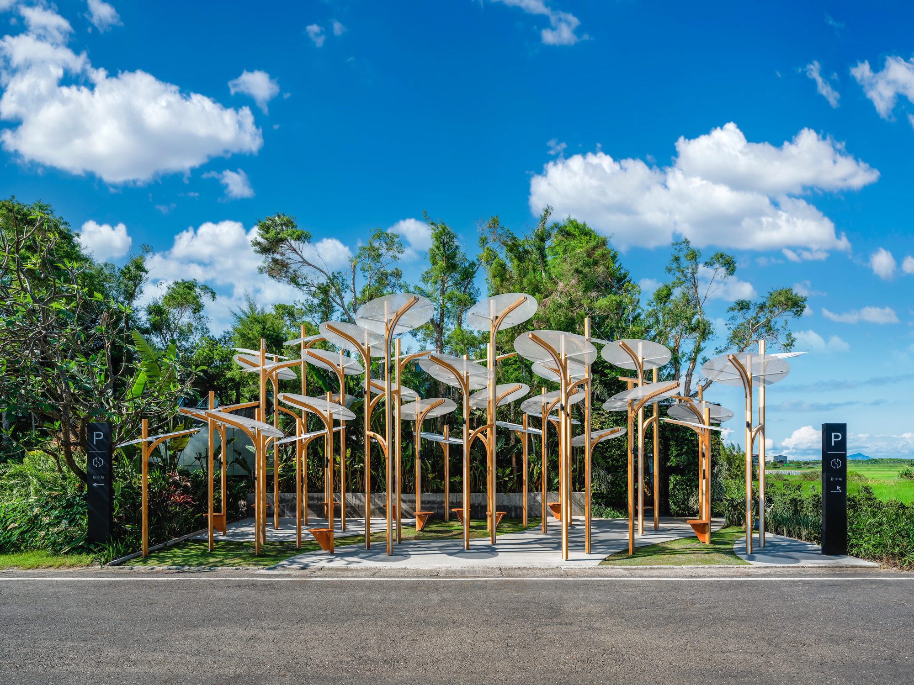
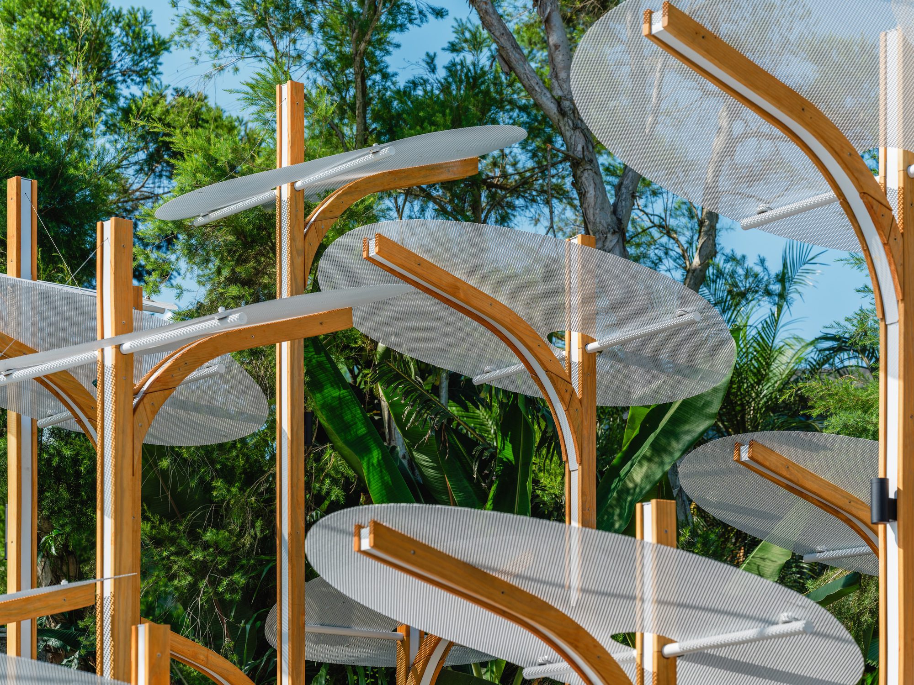
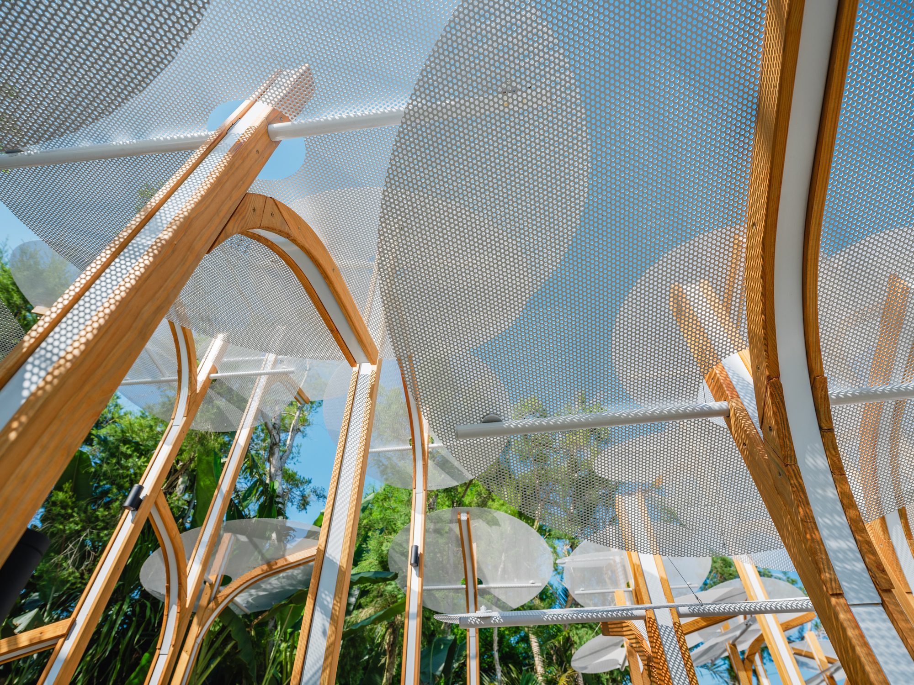
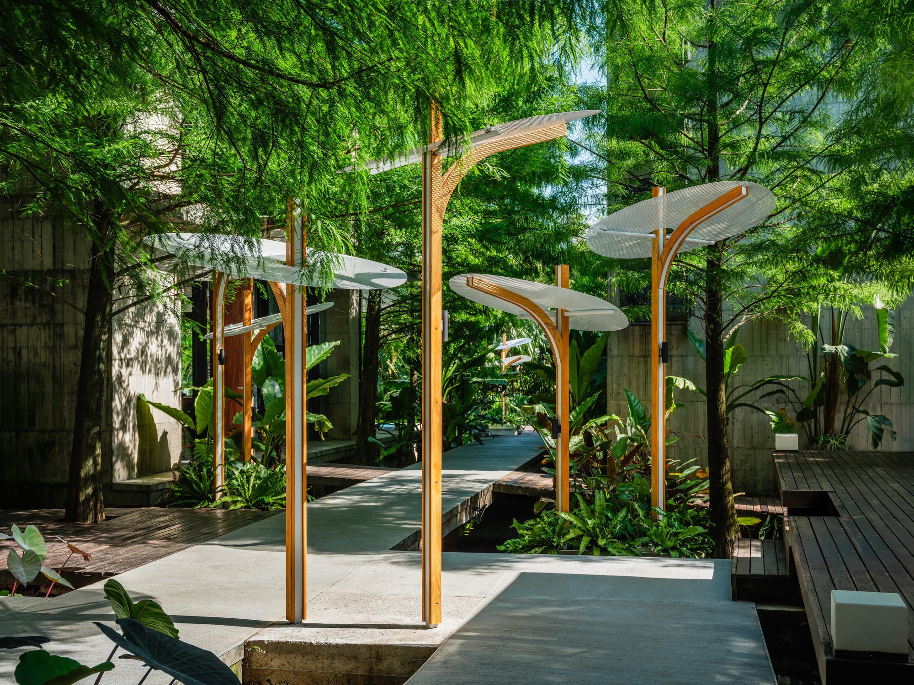
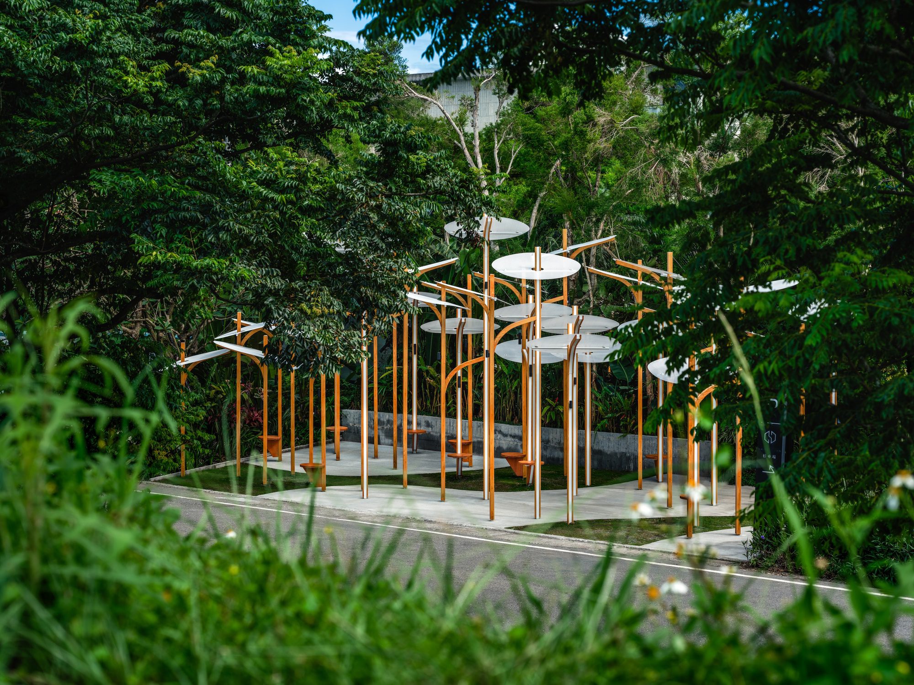
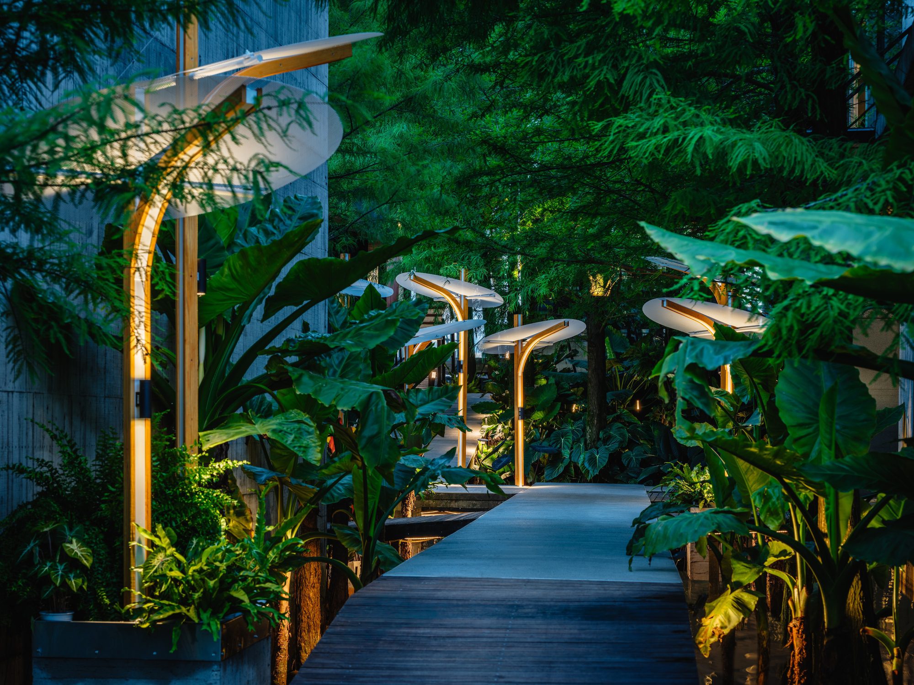
“Structural Botany” is a series that extracts geometric vocabularies from the diverse characteristics of plants, reinterpreting them through artificial structures and modular components. It explores the blurred intersection between natural forms and human-made construction.
© Fixer Photographic Studio
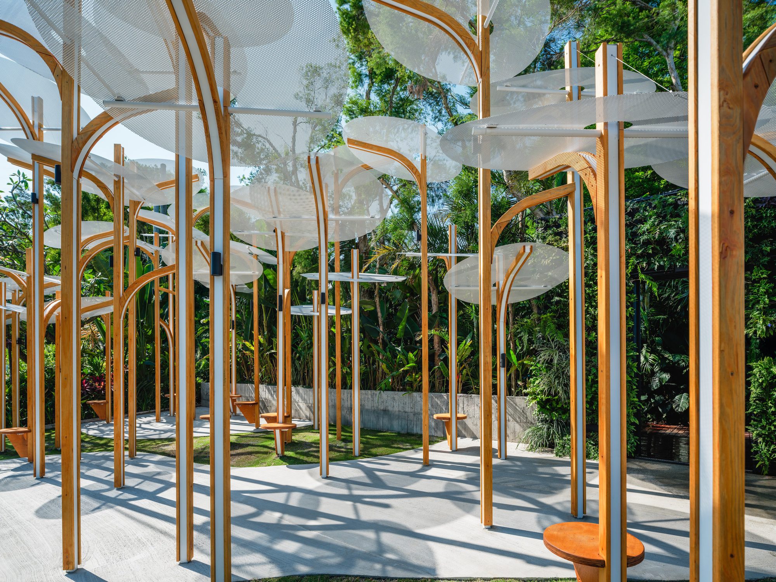
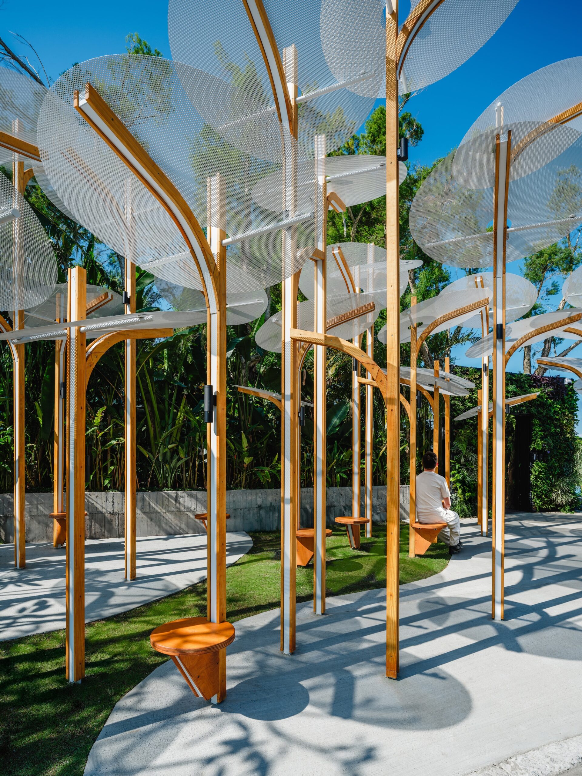
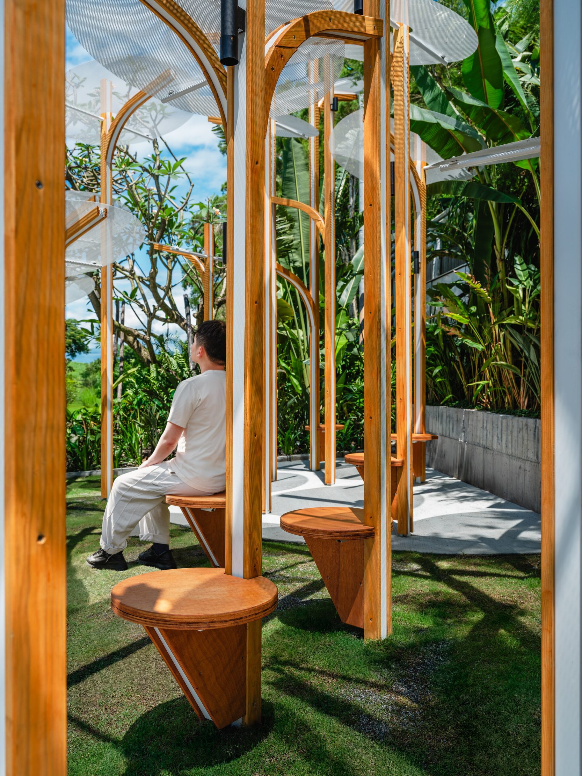
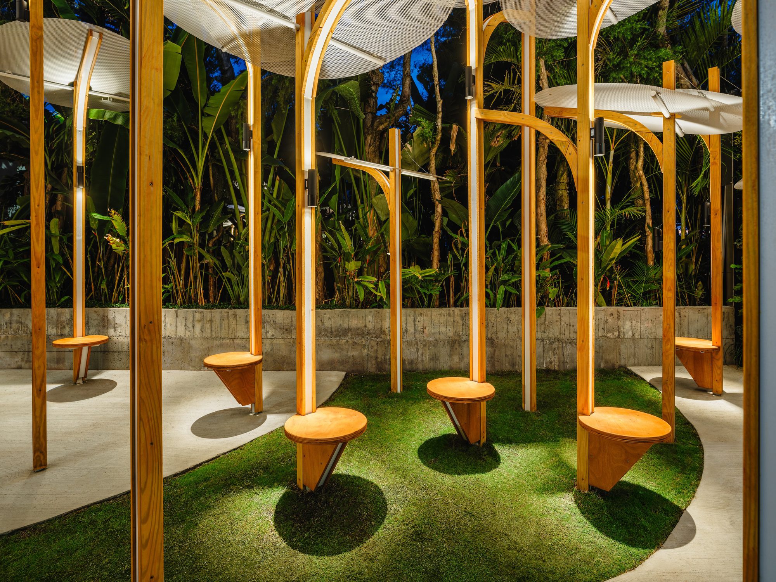
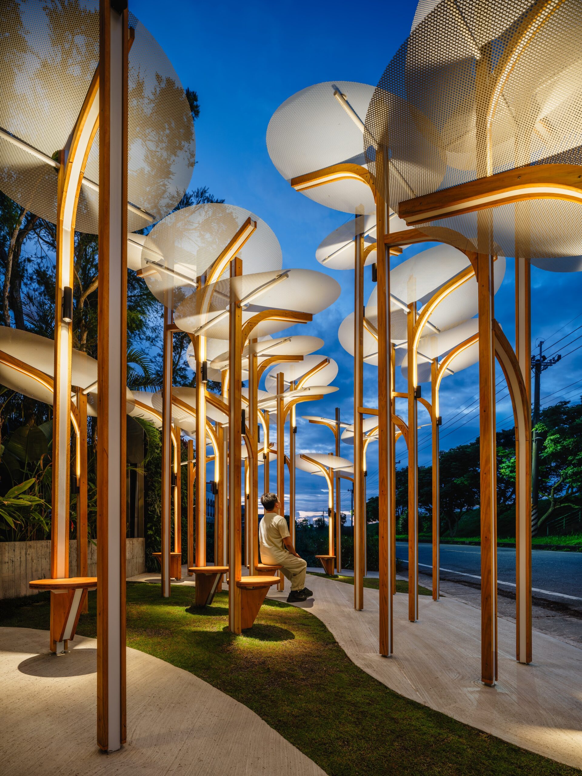
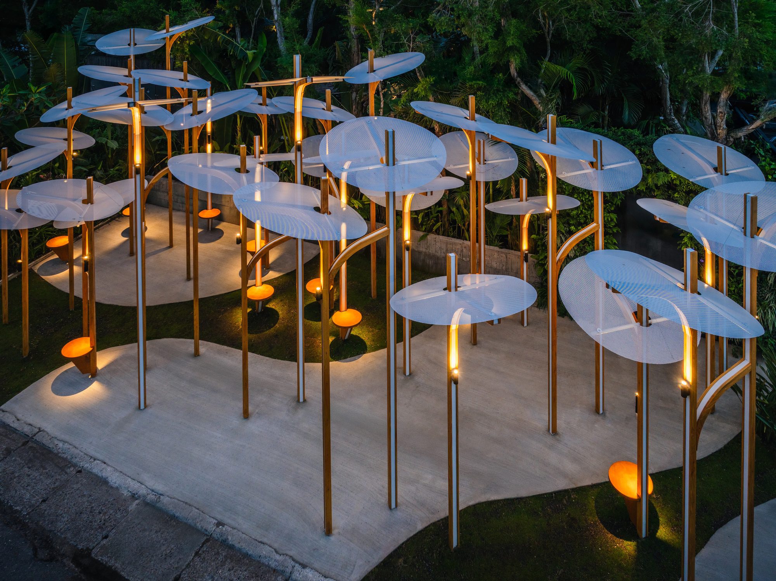
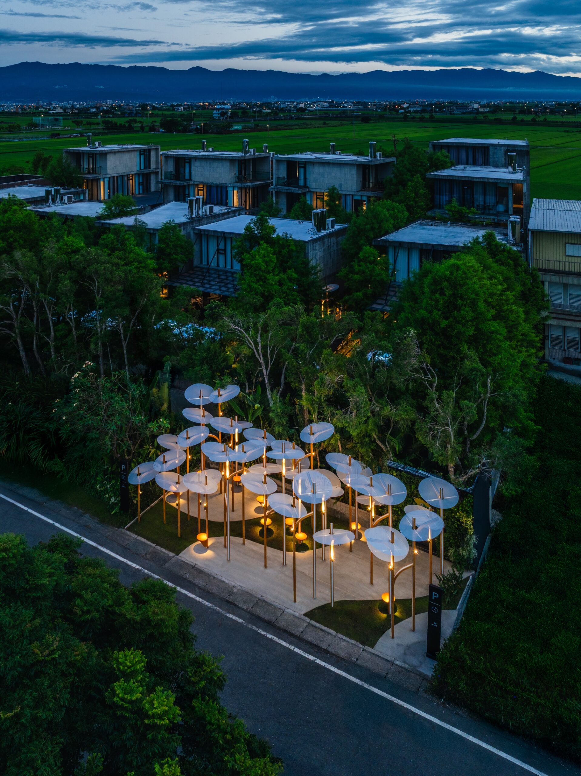
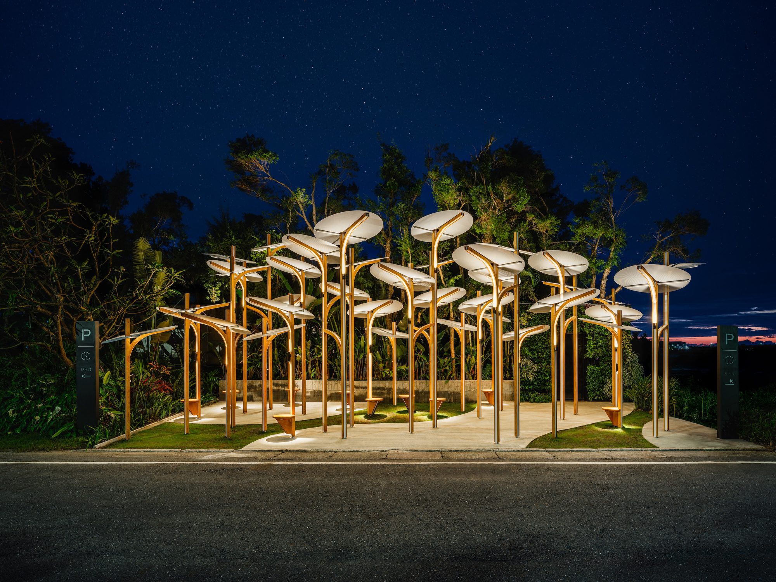
No. 25AP-263-43, observed at Swiio Villa Yilan in Zhuangwei, exhibits an upright, clustered growth habit, reaching 2.5–5 meters in height. Individuals are evenly spaced, forming a distinct colony.
© Fixer Photographic Studio
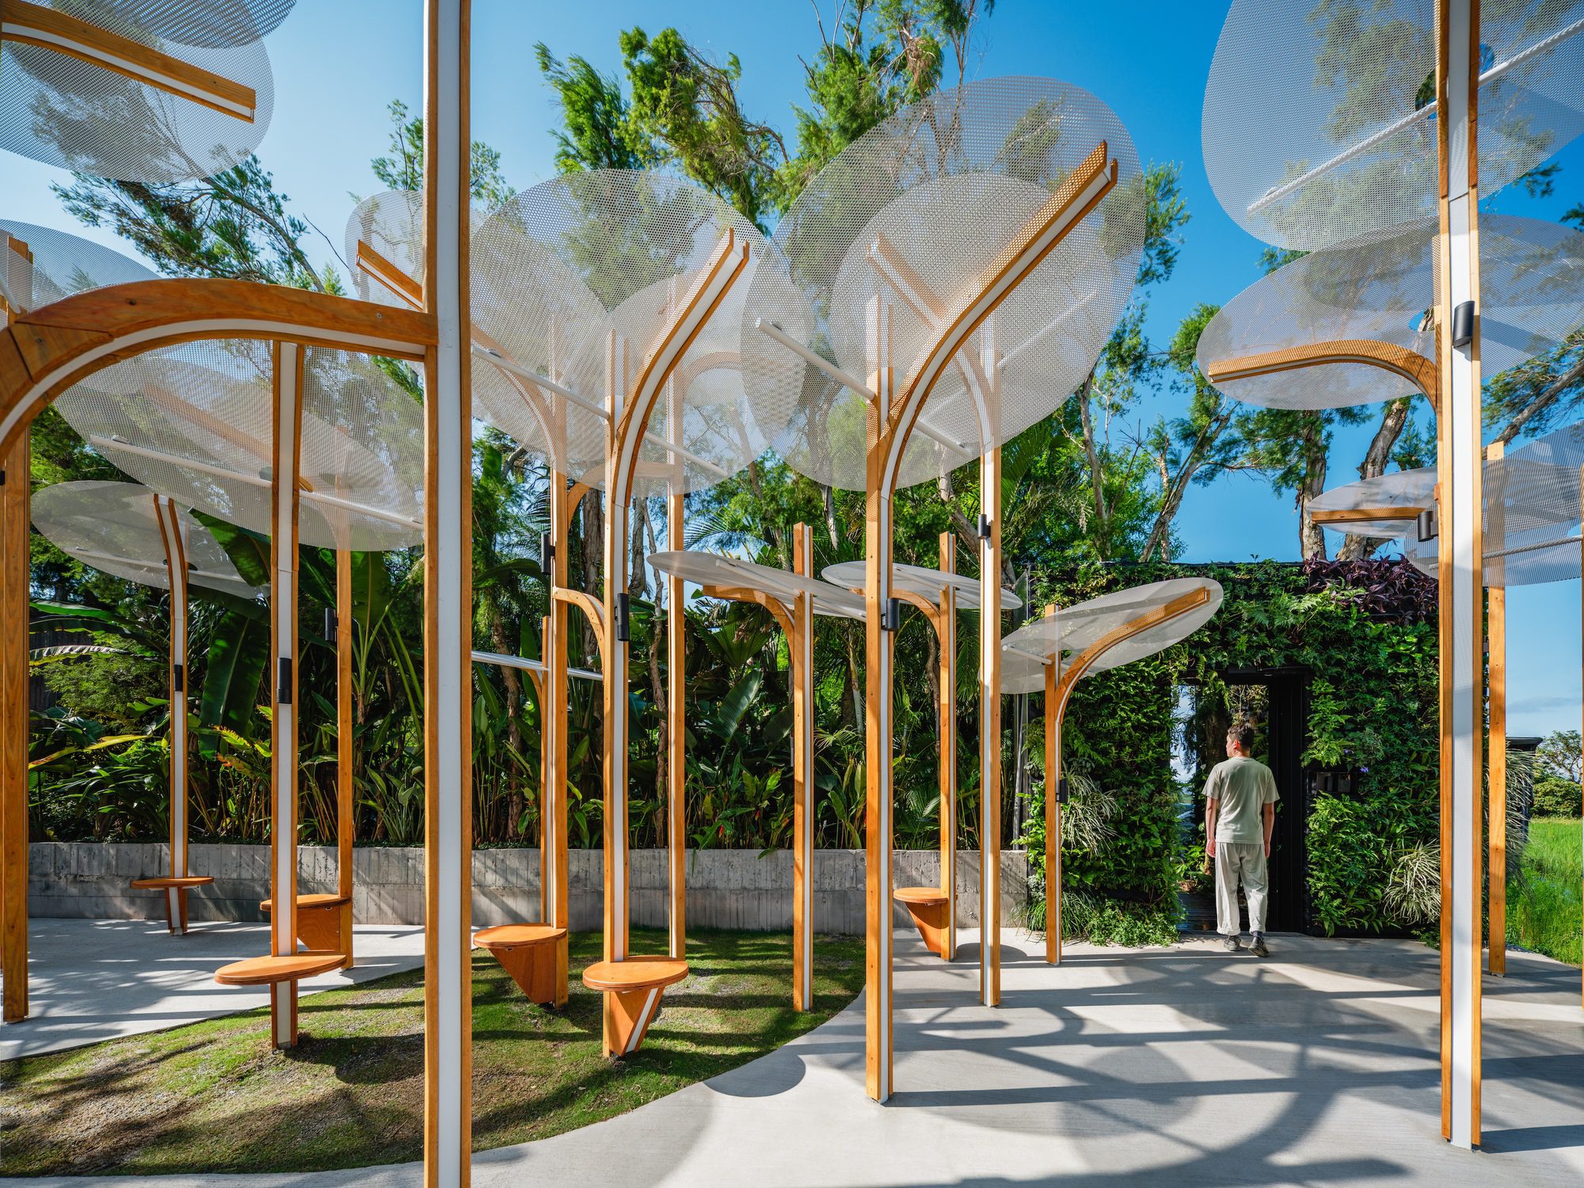
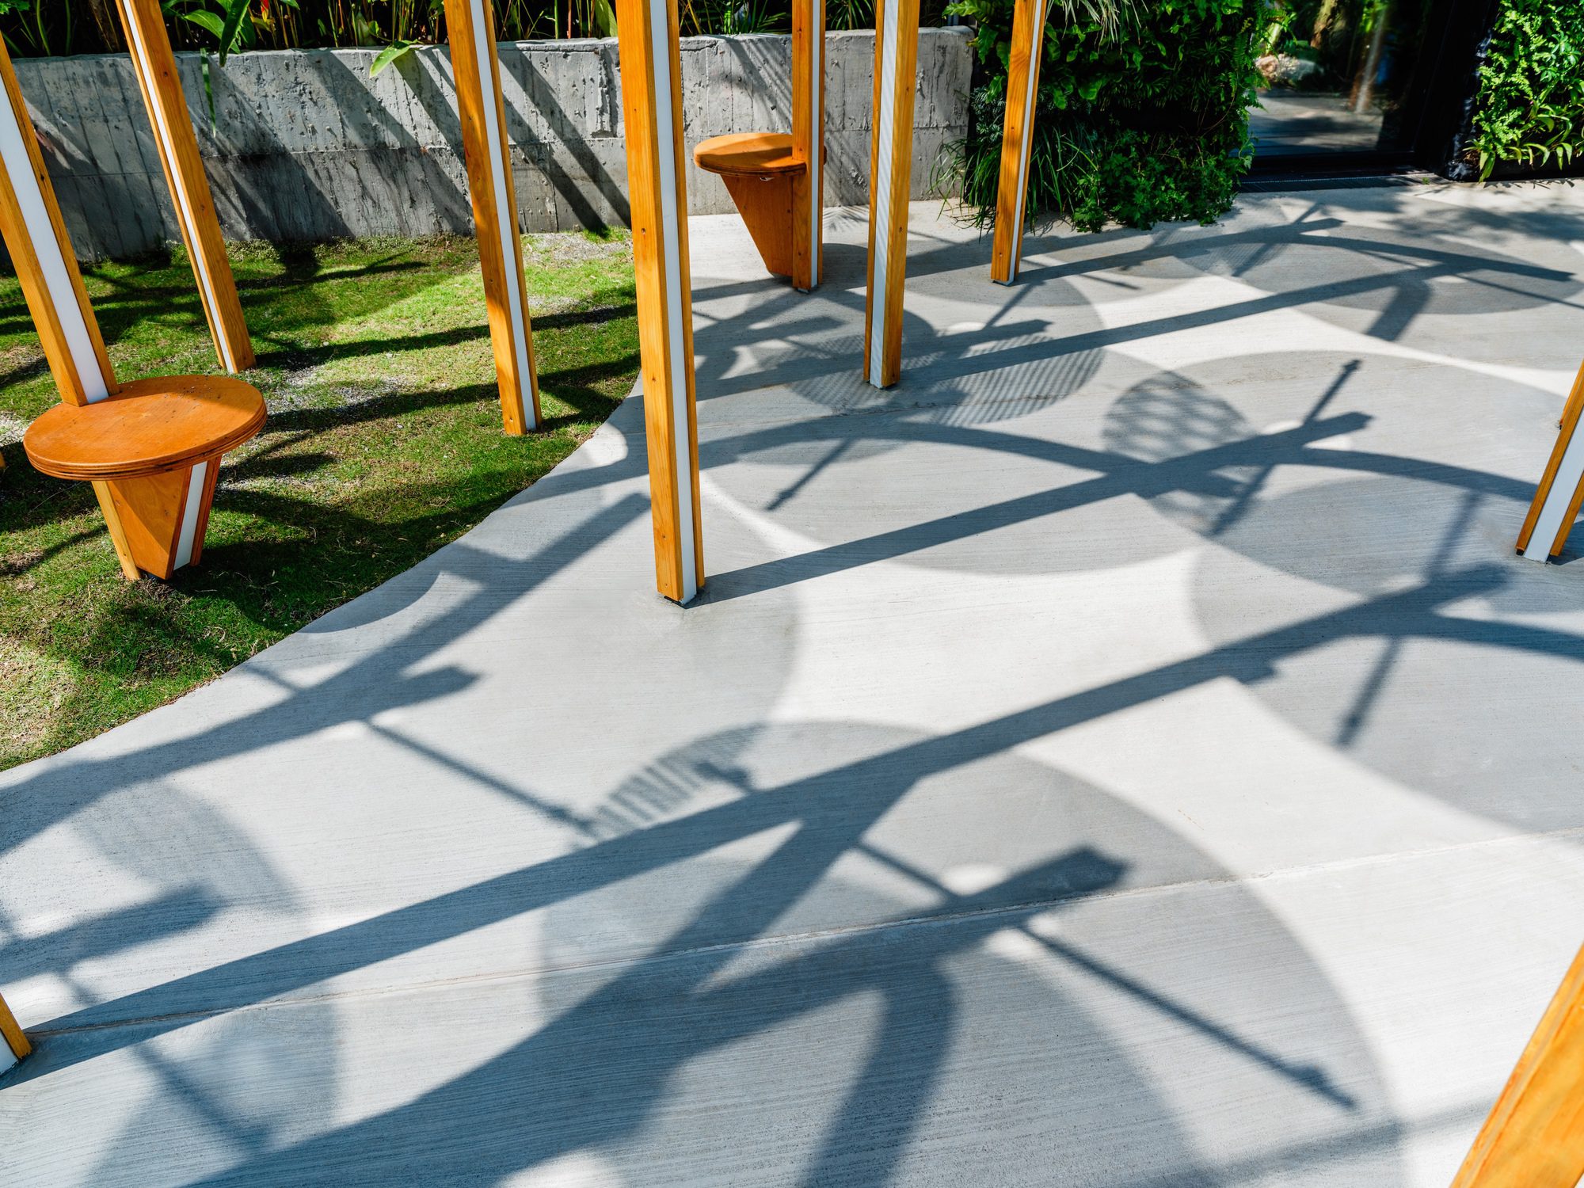
Stems are singular, erect, quadrangular, smooth-surfaced, and brown with a central white longitudinal stripe. Occasional apical branching is present; basal nodes are round and raised, with moderate internode spacing.
© Fixer Photographic Studio
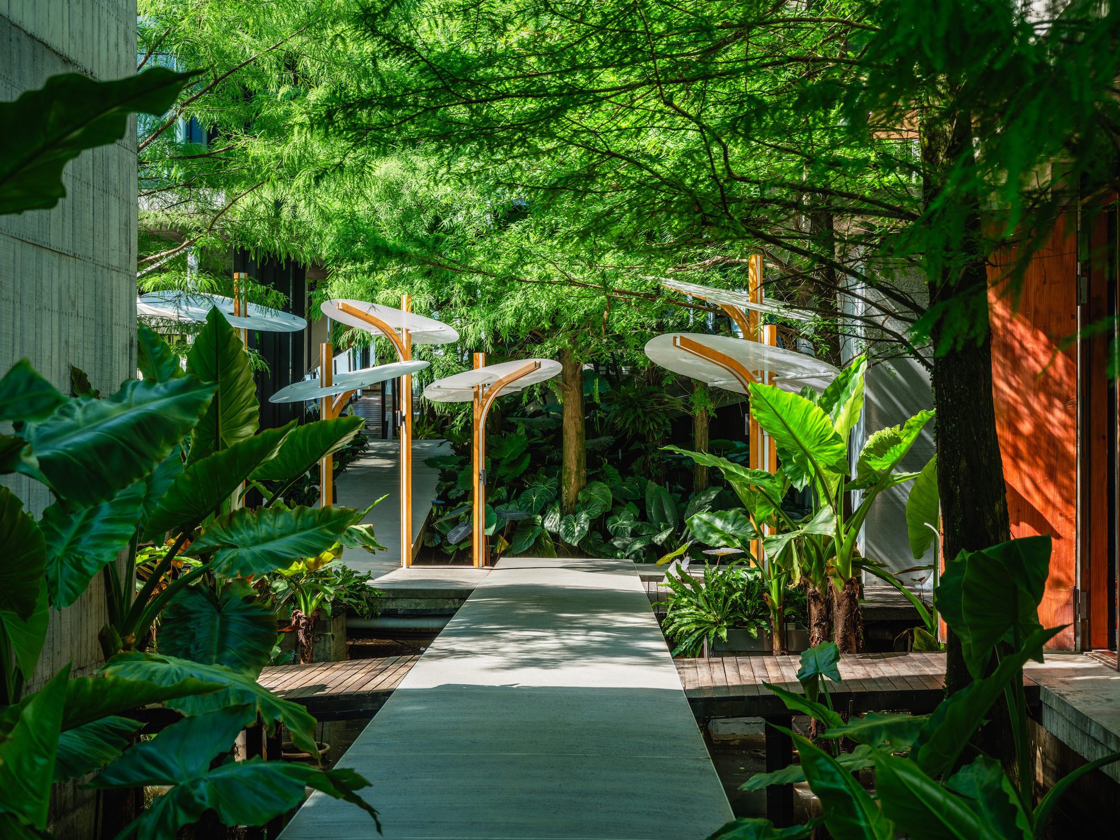
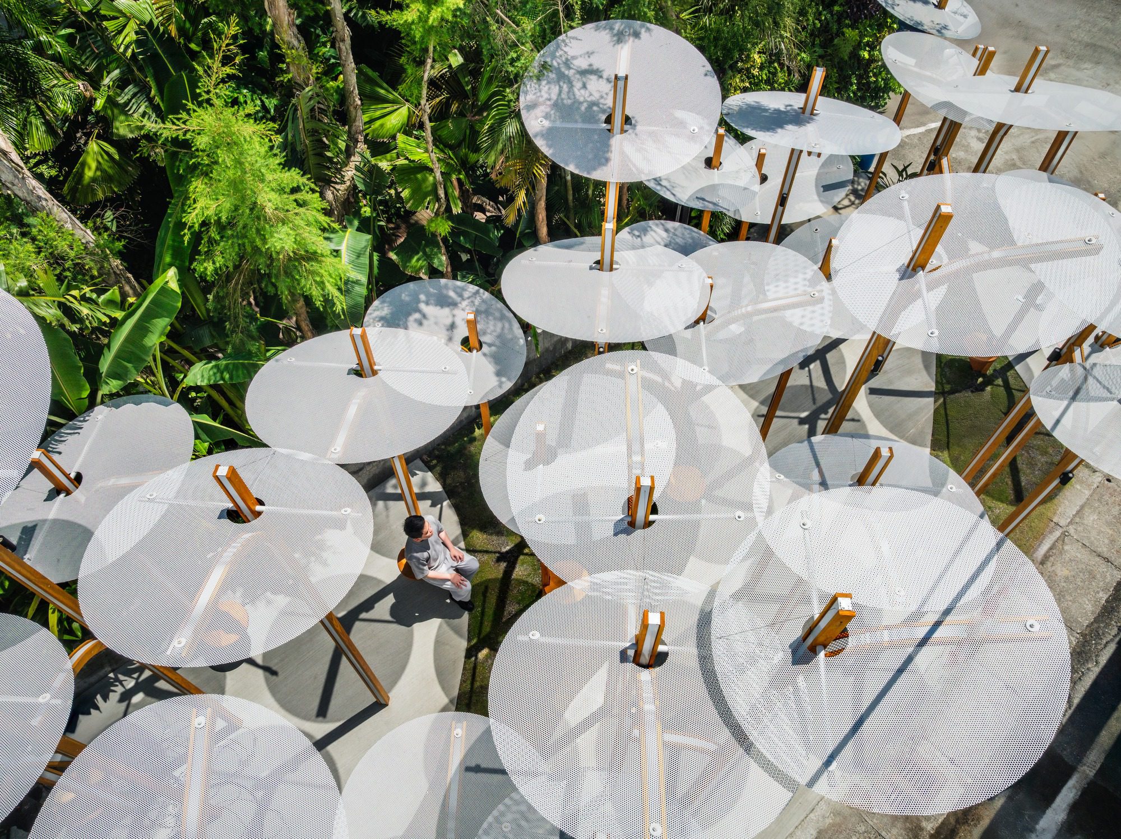
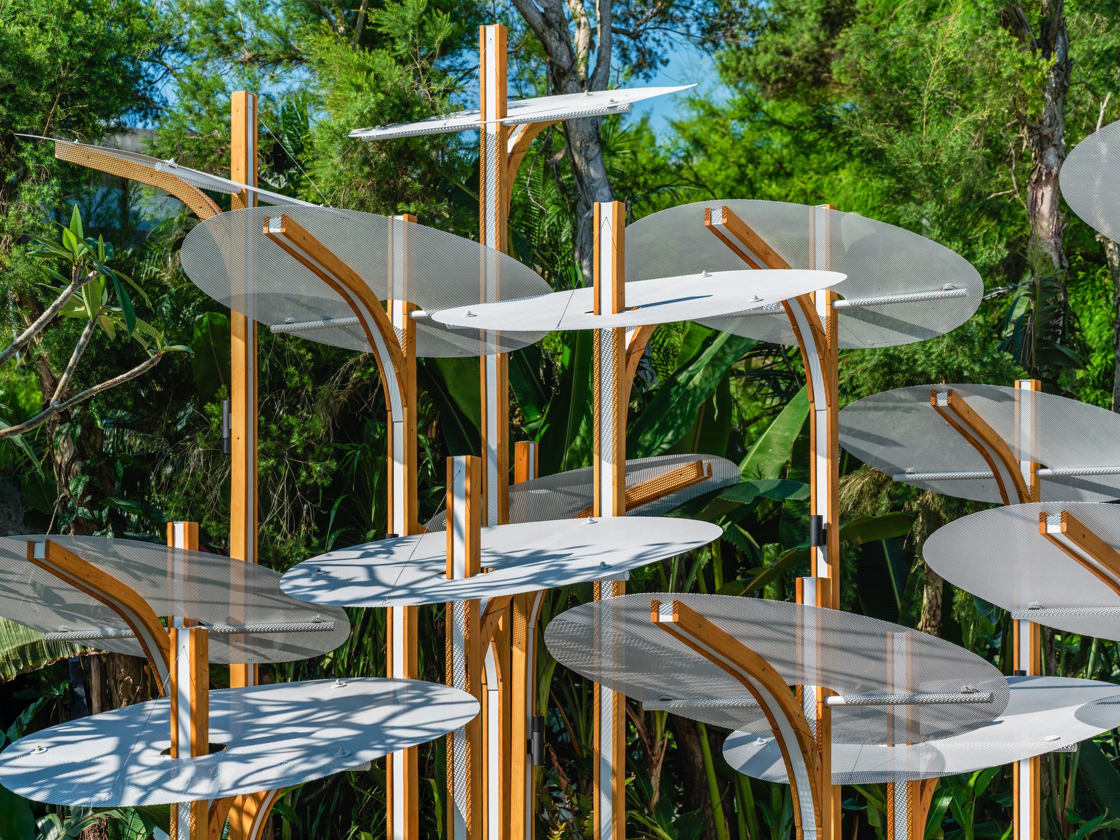
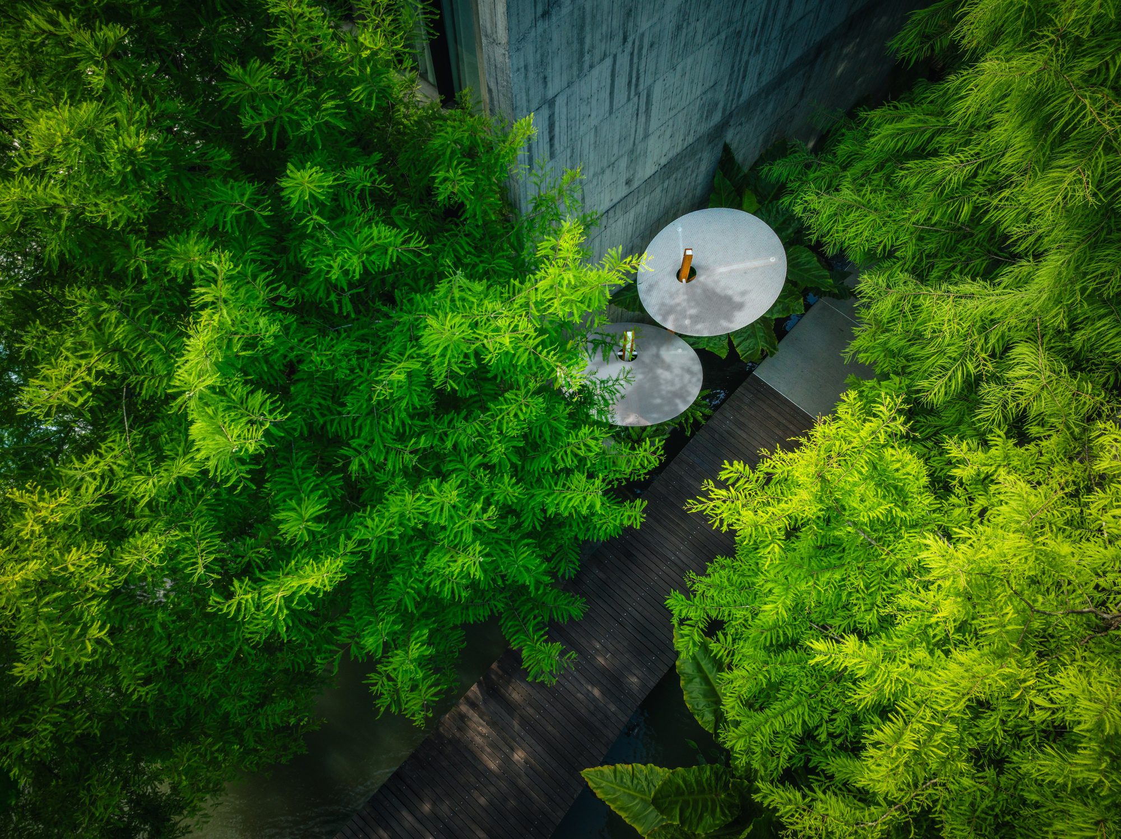
Leaves are solitary and terminal, one per stem, arranged irregularly with a slight upward inclination. Blades are orbicular, entire, thin, and semi-translucent, averaging 1.5 meters in diameter and forming a layered crown structure.
Project Info
Architects: Cheng Tsung FENG Design Studio
Area: 71 m²
Year: 2025
Country: Zhuangwei, Taiwan
Photographs: Fixer Photographic Studio
Lead Architects: Cheng Tsung Feng
Design Team: Chung Sheng Hsu, Chan Wei Hsu

Sophie Tremblay is a Montreal-based architectural editor and designer with a focus on sustainable urban development. A McGill University architecture graduate, she began her career in adaptive reuse, blending modern design with historical structures. As a Project Editor at Arch2O, she curates stories that connect traditional practice with forward-thinking design. Her writing highlights architecture's role in community engagement and social impact. Sophie has contributed to Canadian Architect and continues to collaborate with local studios on community-driven projects throughout Quebec, maintaining a hands-on approach that informs both her design sensibility and editorial perspective.