

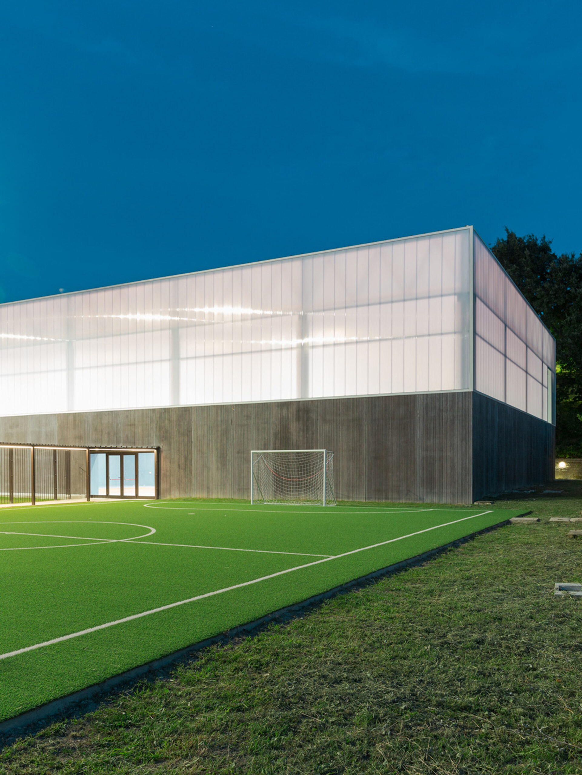
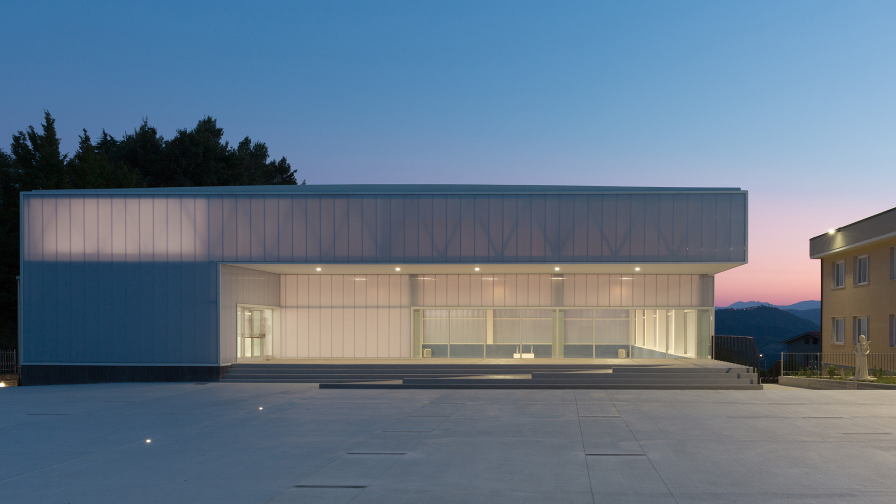
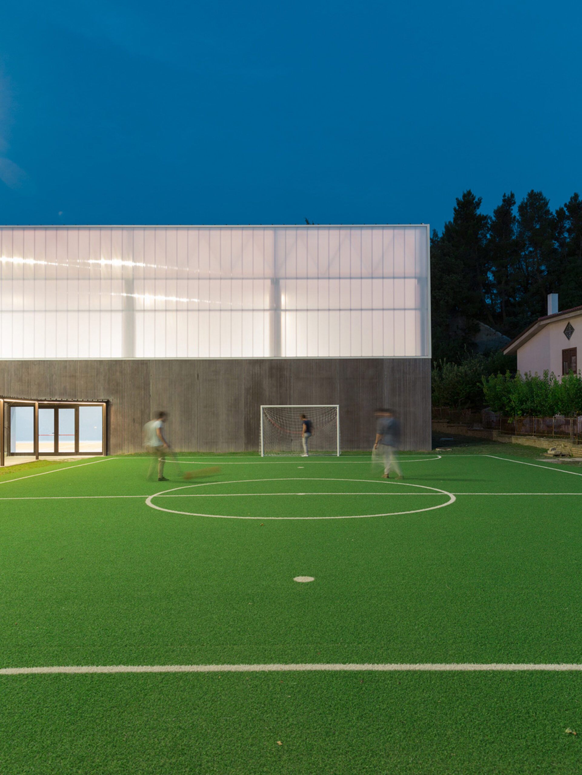
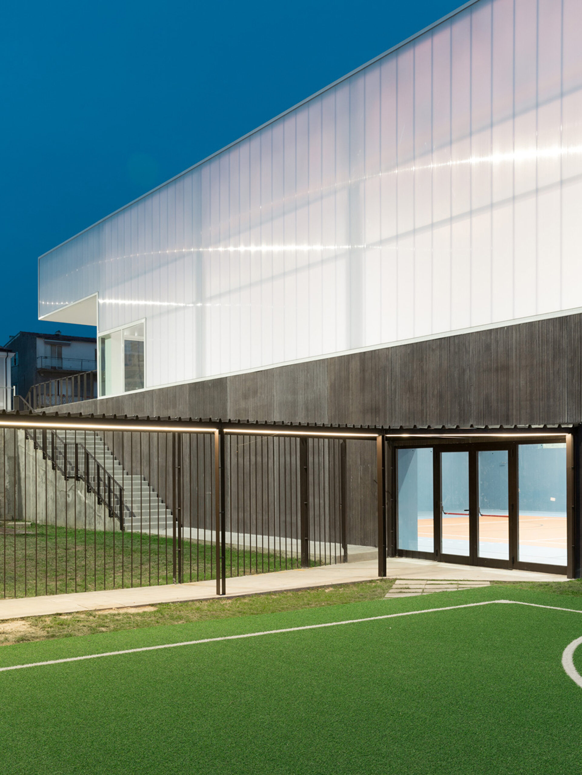
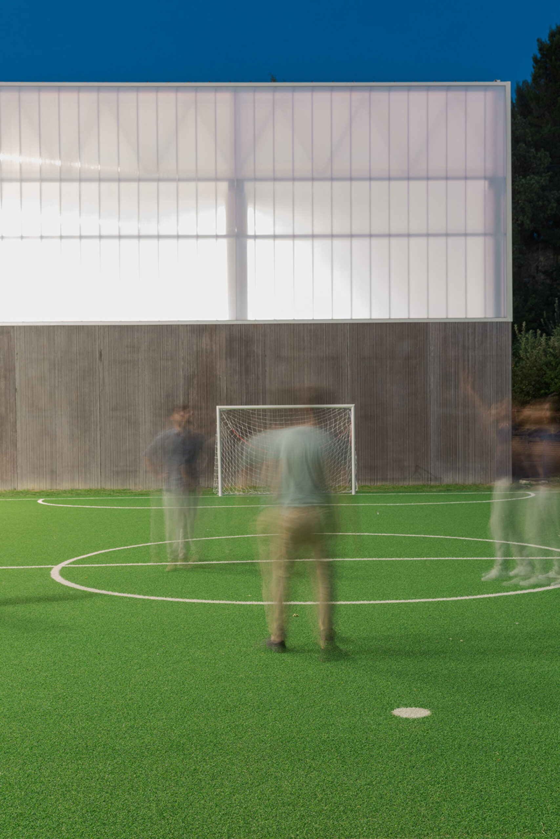
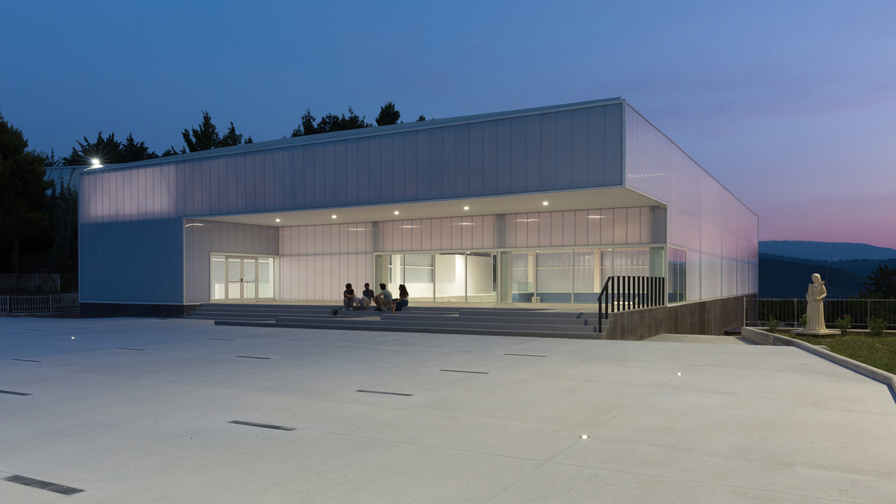
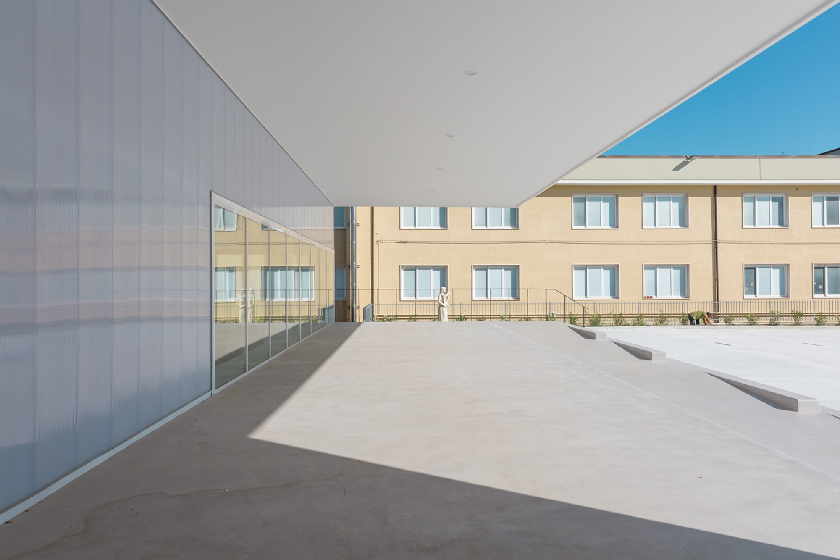
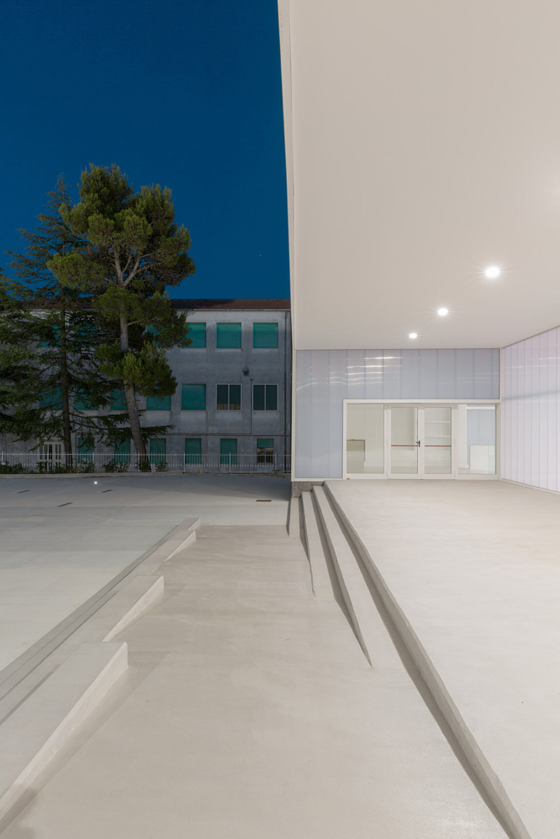
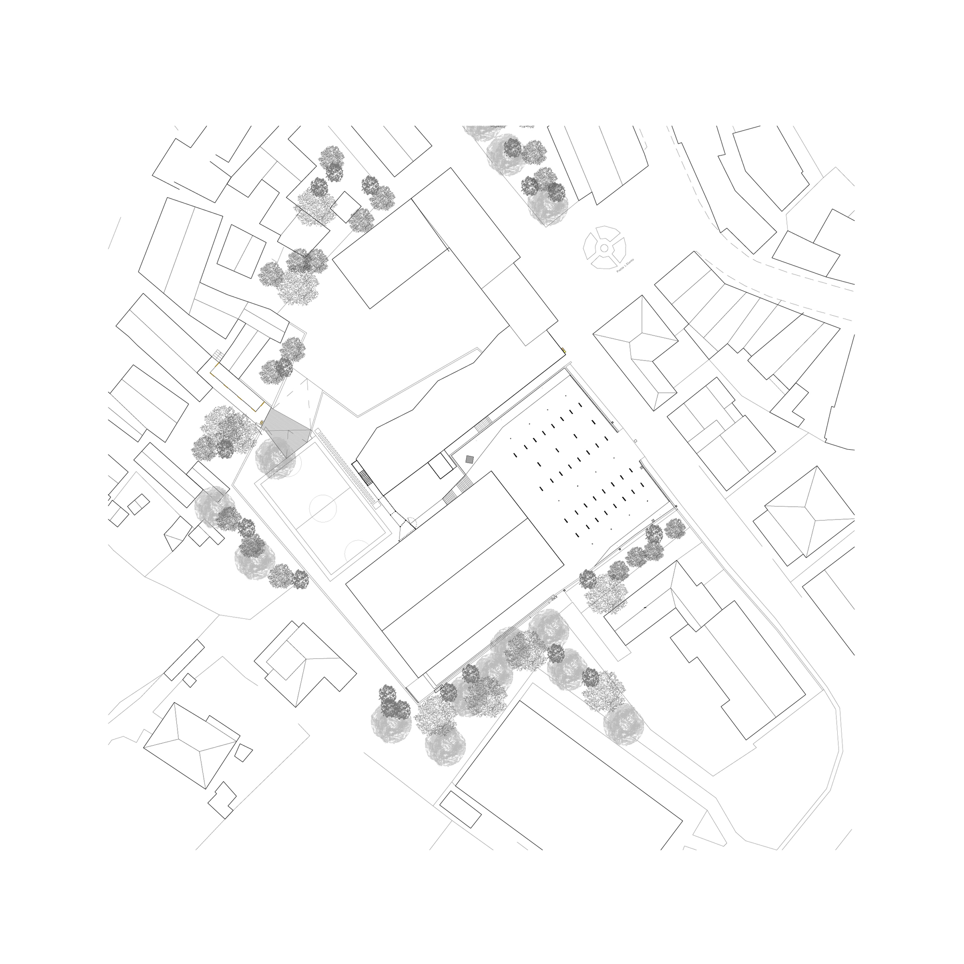
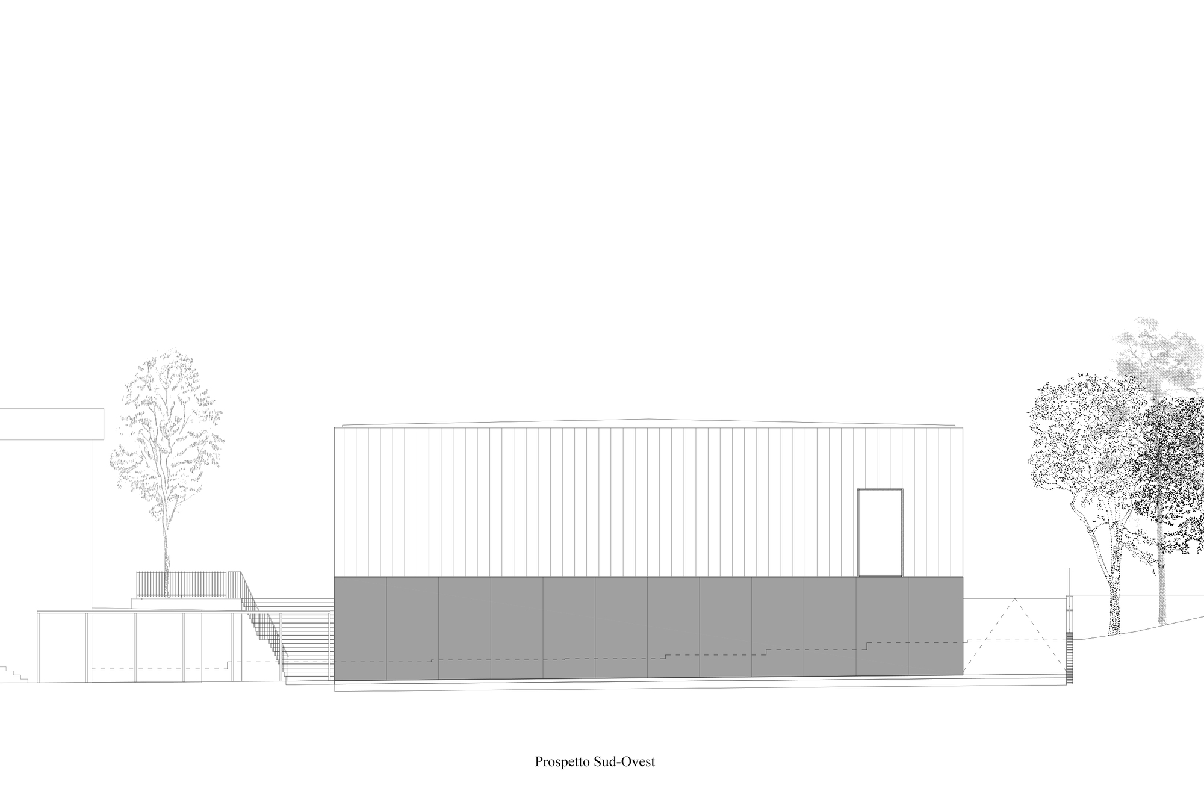
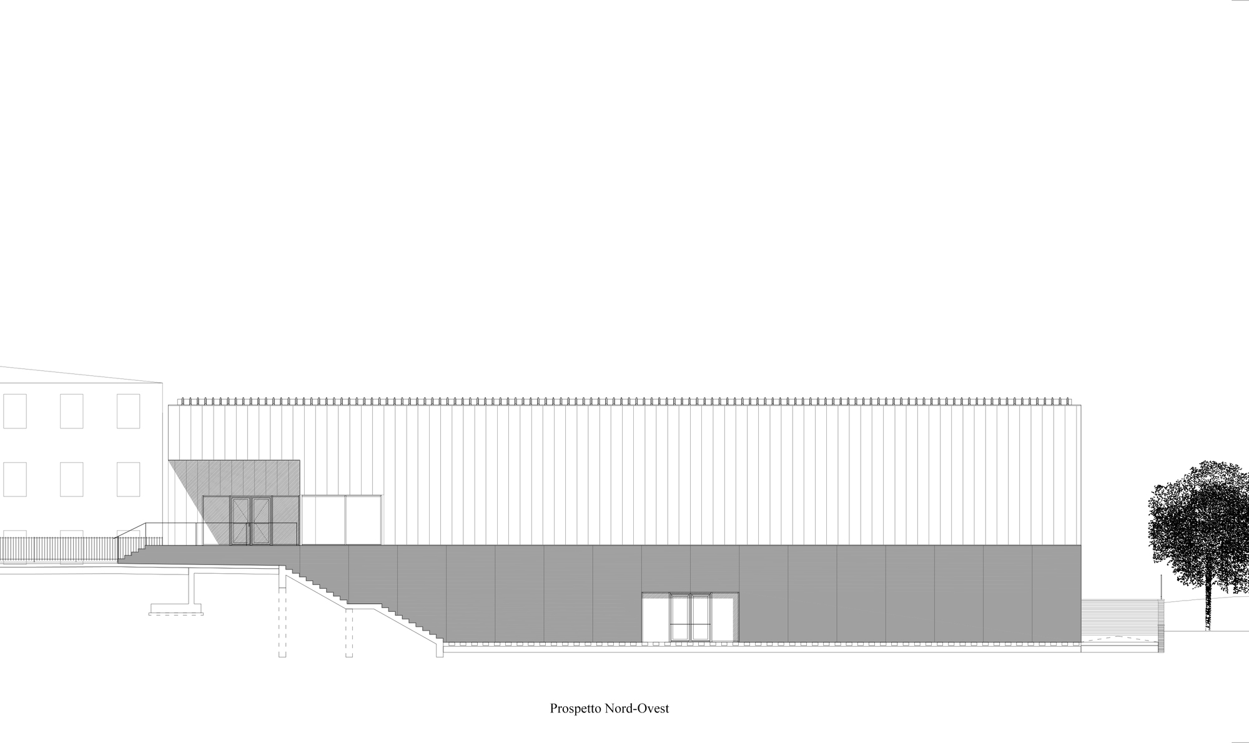
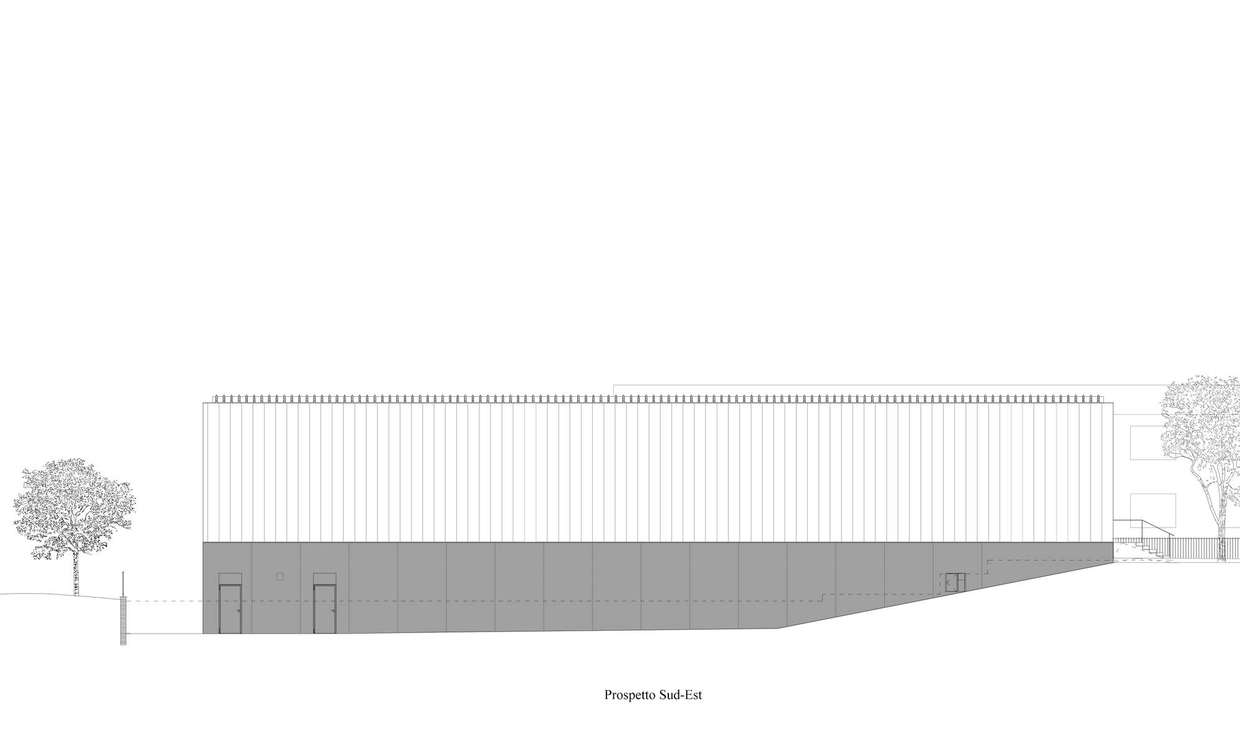
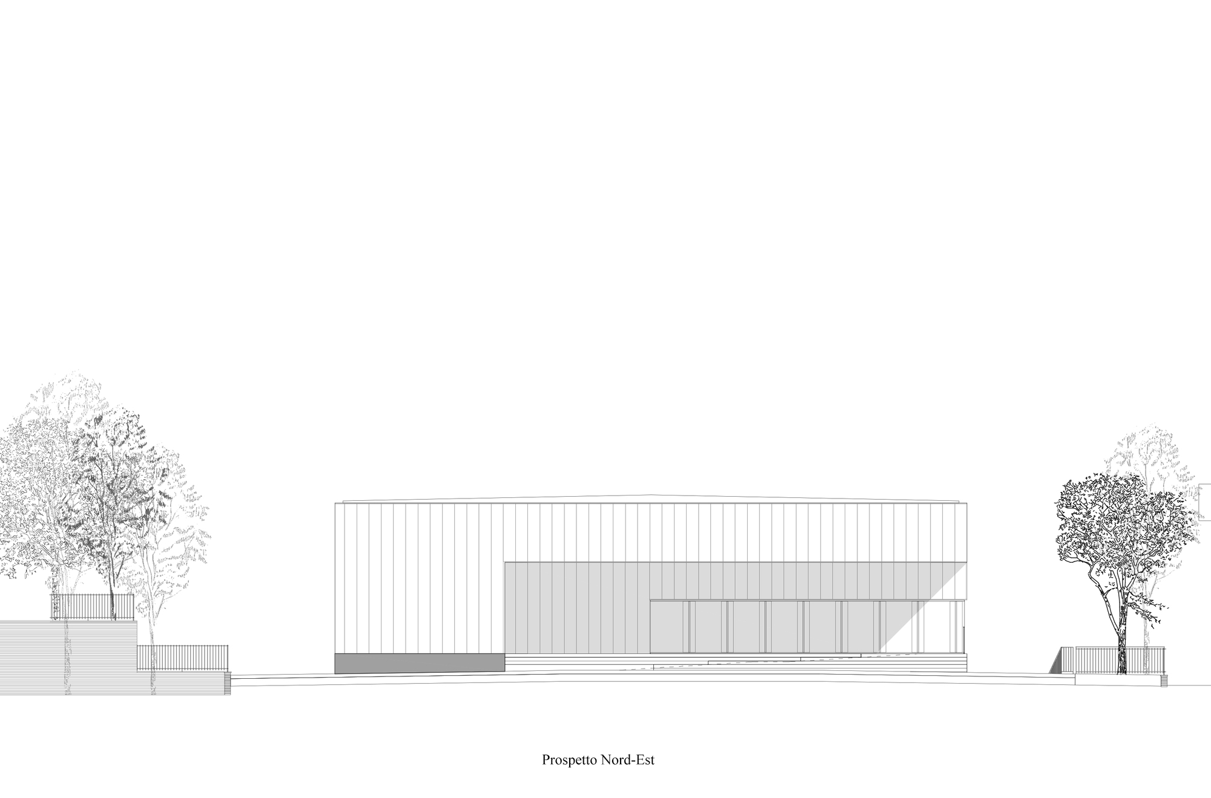
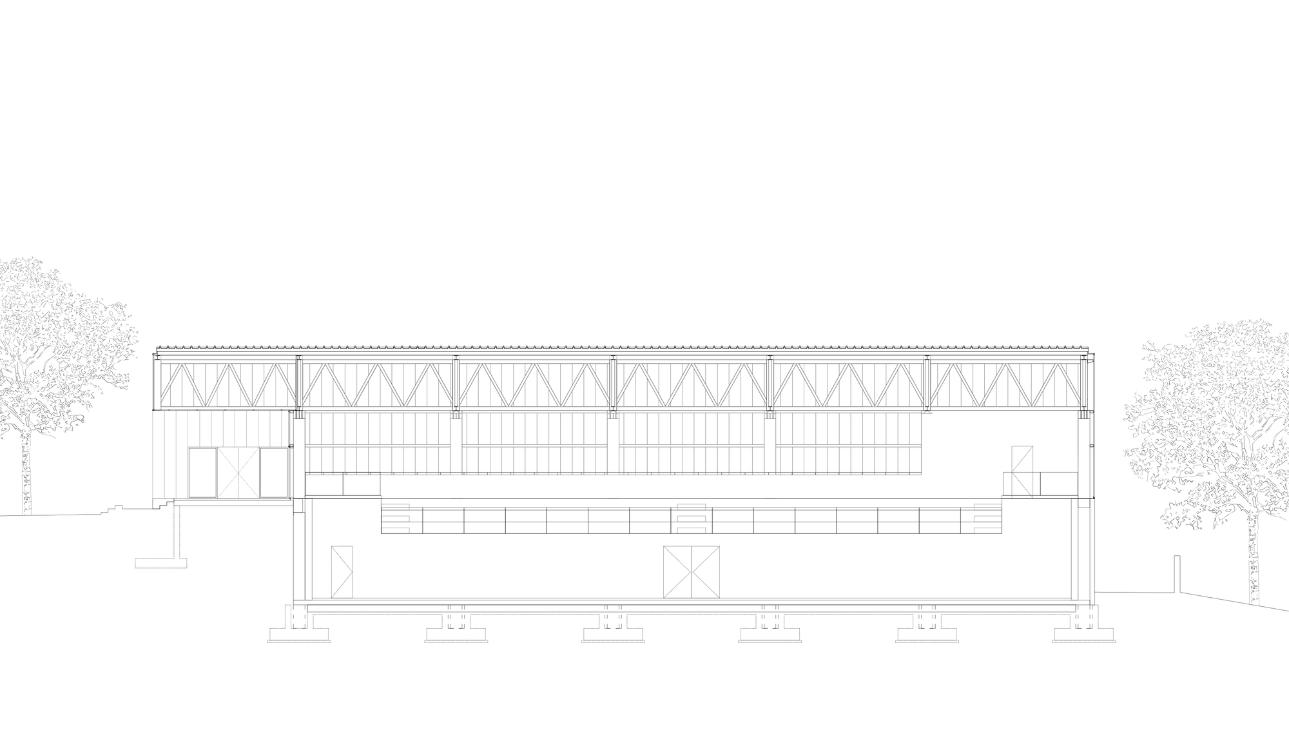
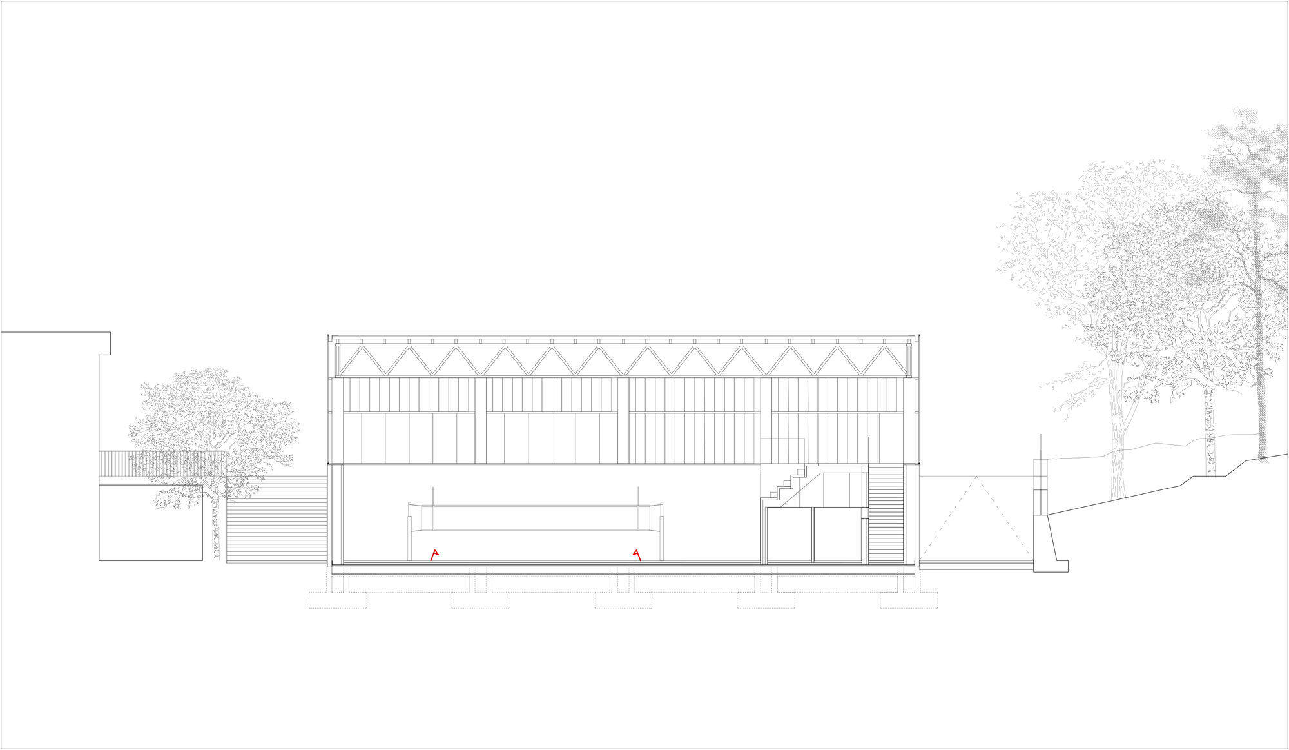
The Sports Hall is a building located in a small village in the Abruzzo countryside (Italy). The building has a direct dialogue with the square which it overlooks, making the Sports Hall attractive for the entire service area. Moreover, it is easily visible from the city hall, the stadium, and the swimming pool. The volume is divided into two levels, the first, more permeable and transparent, is in polycarbonate and the second is in dark concrete. The upper part of the building close to the parking lot is intended to be an attractive and warm place that makes semitransparency an element that induces curiosity due to the visual relationship between the outside and the activities inside the gym.
© Iacopo Pasqui
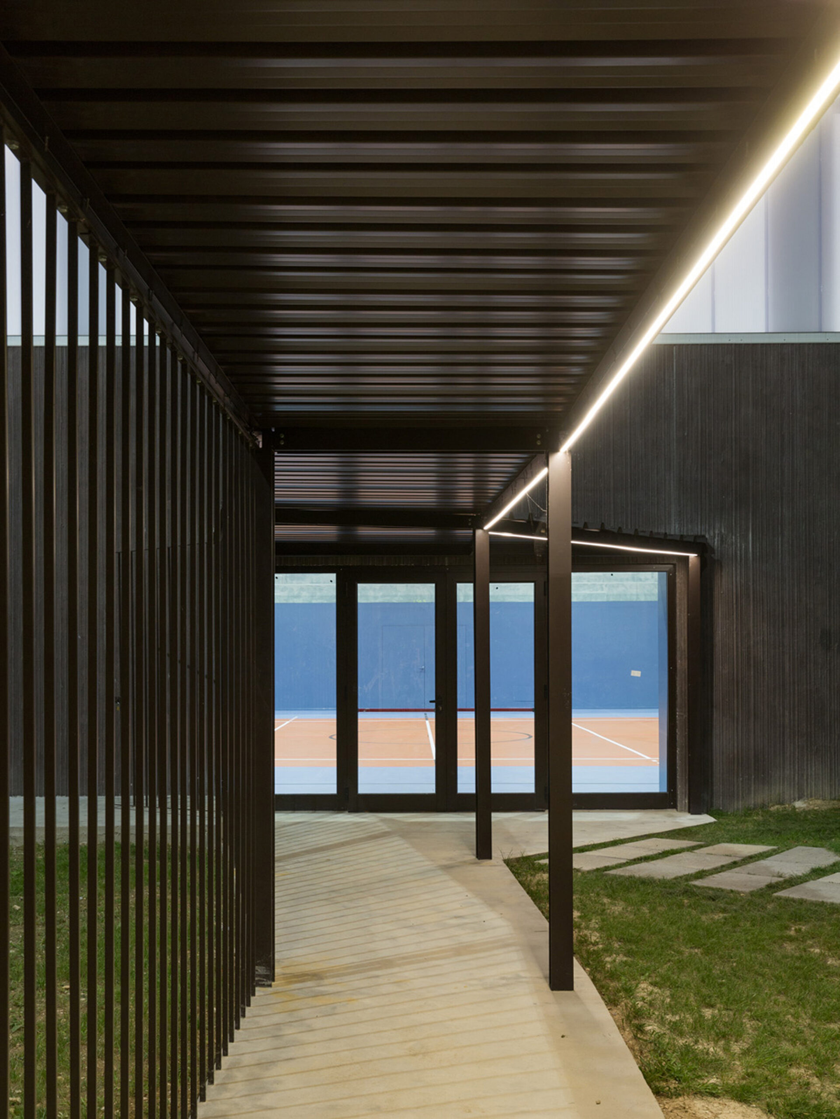
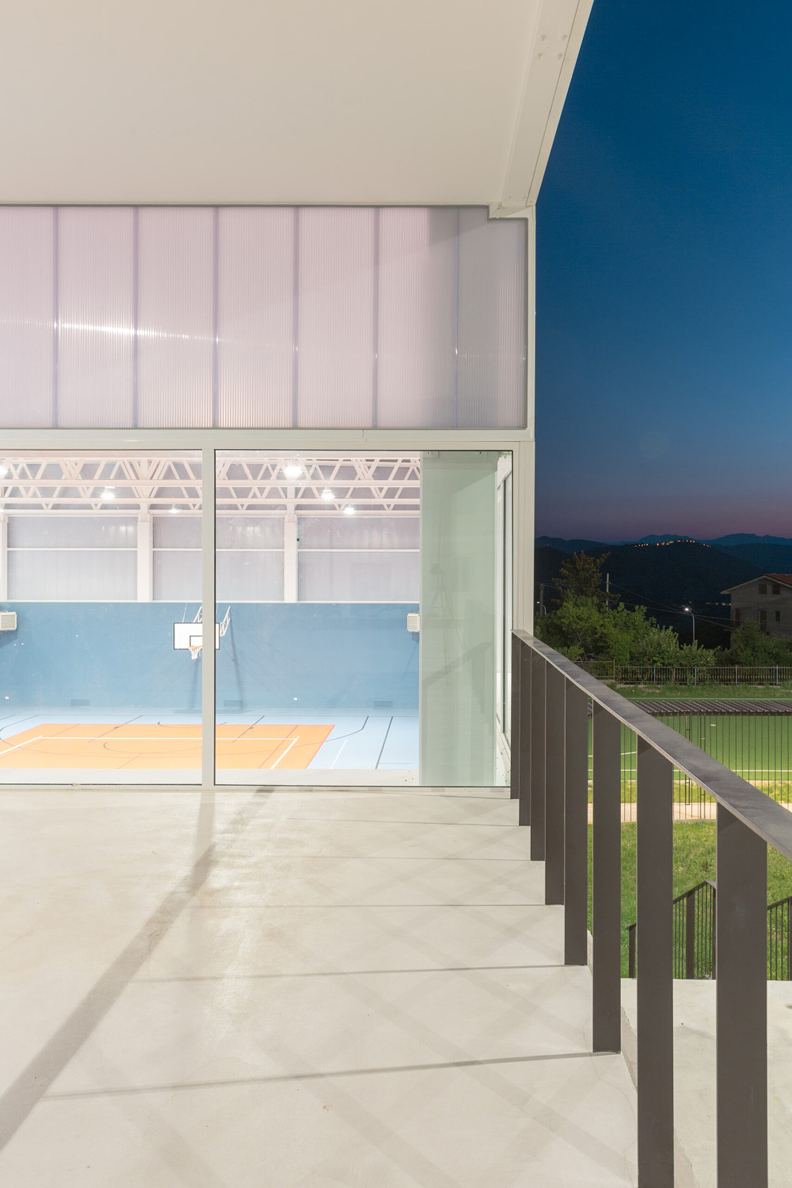
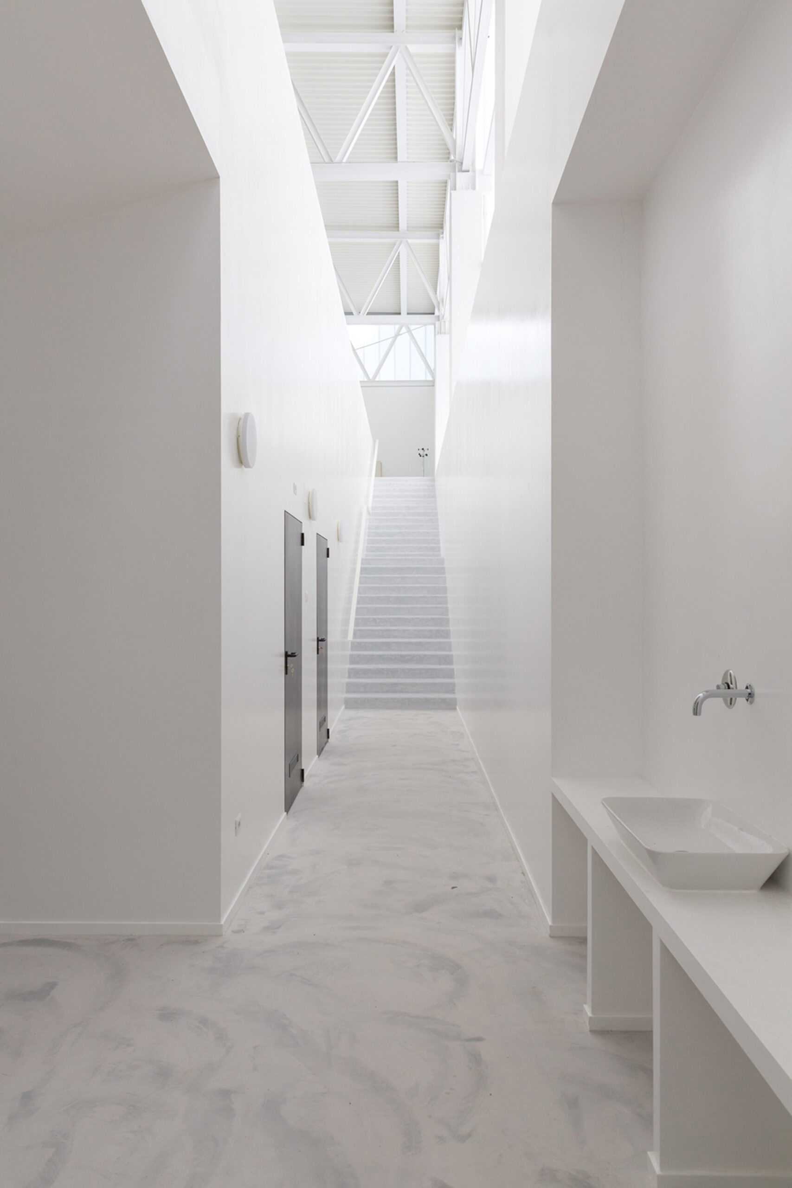
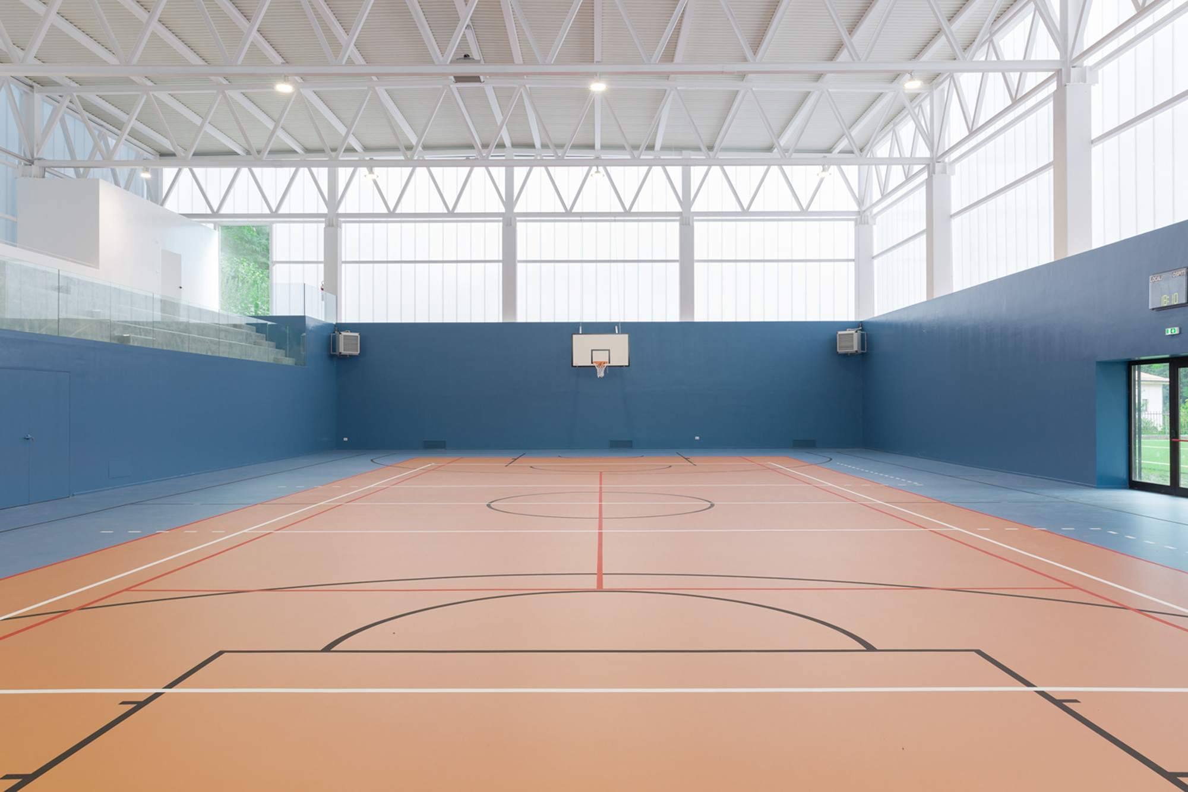
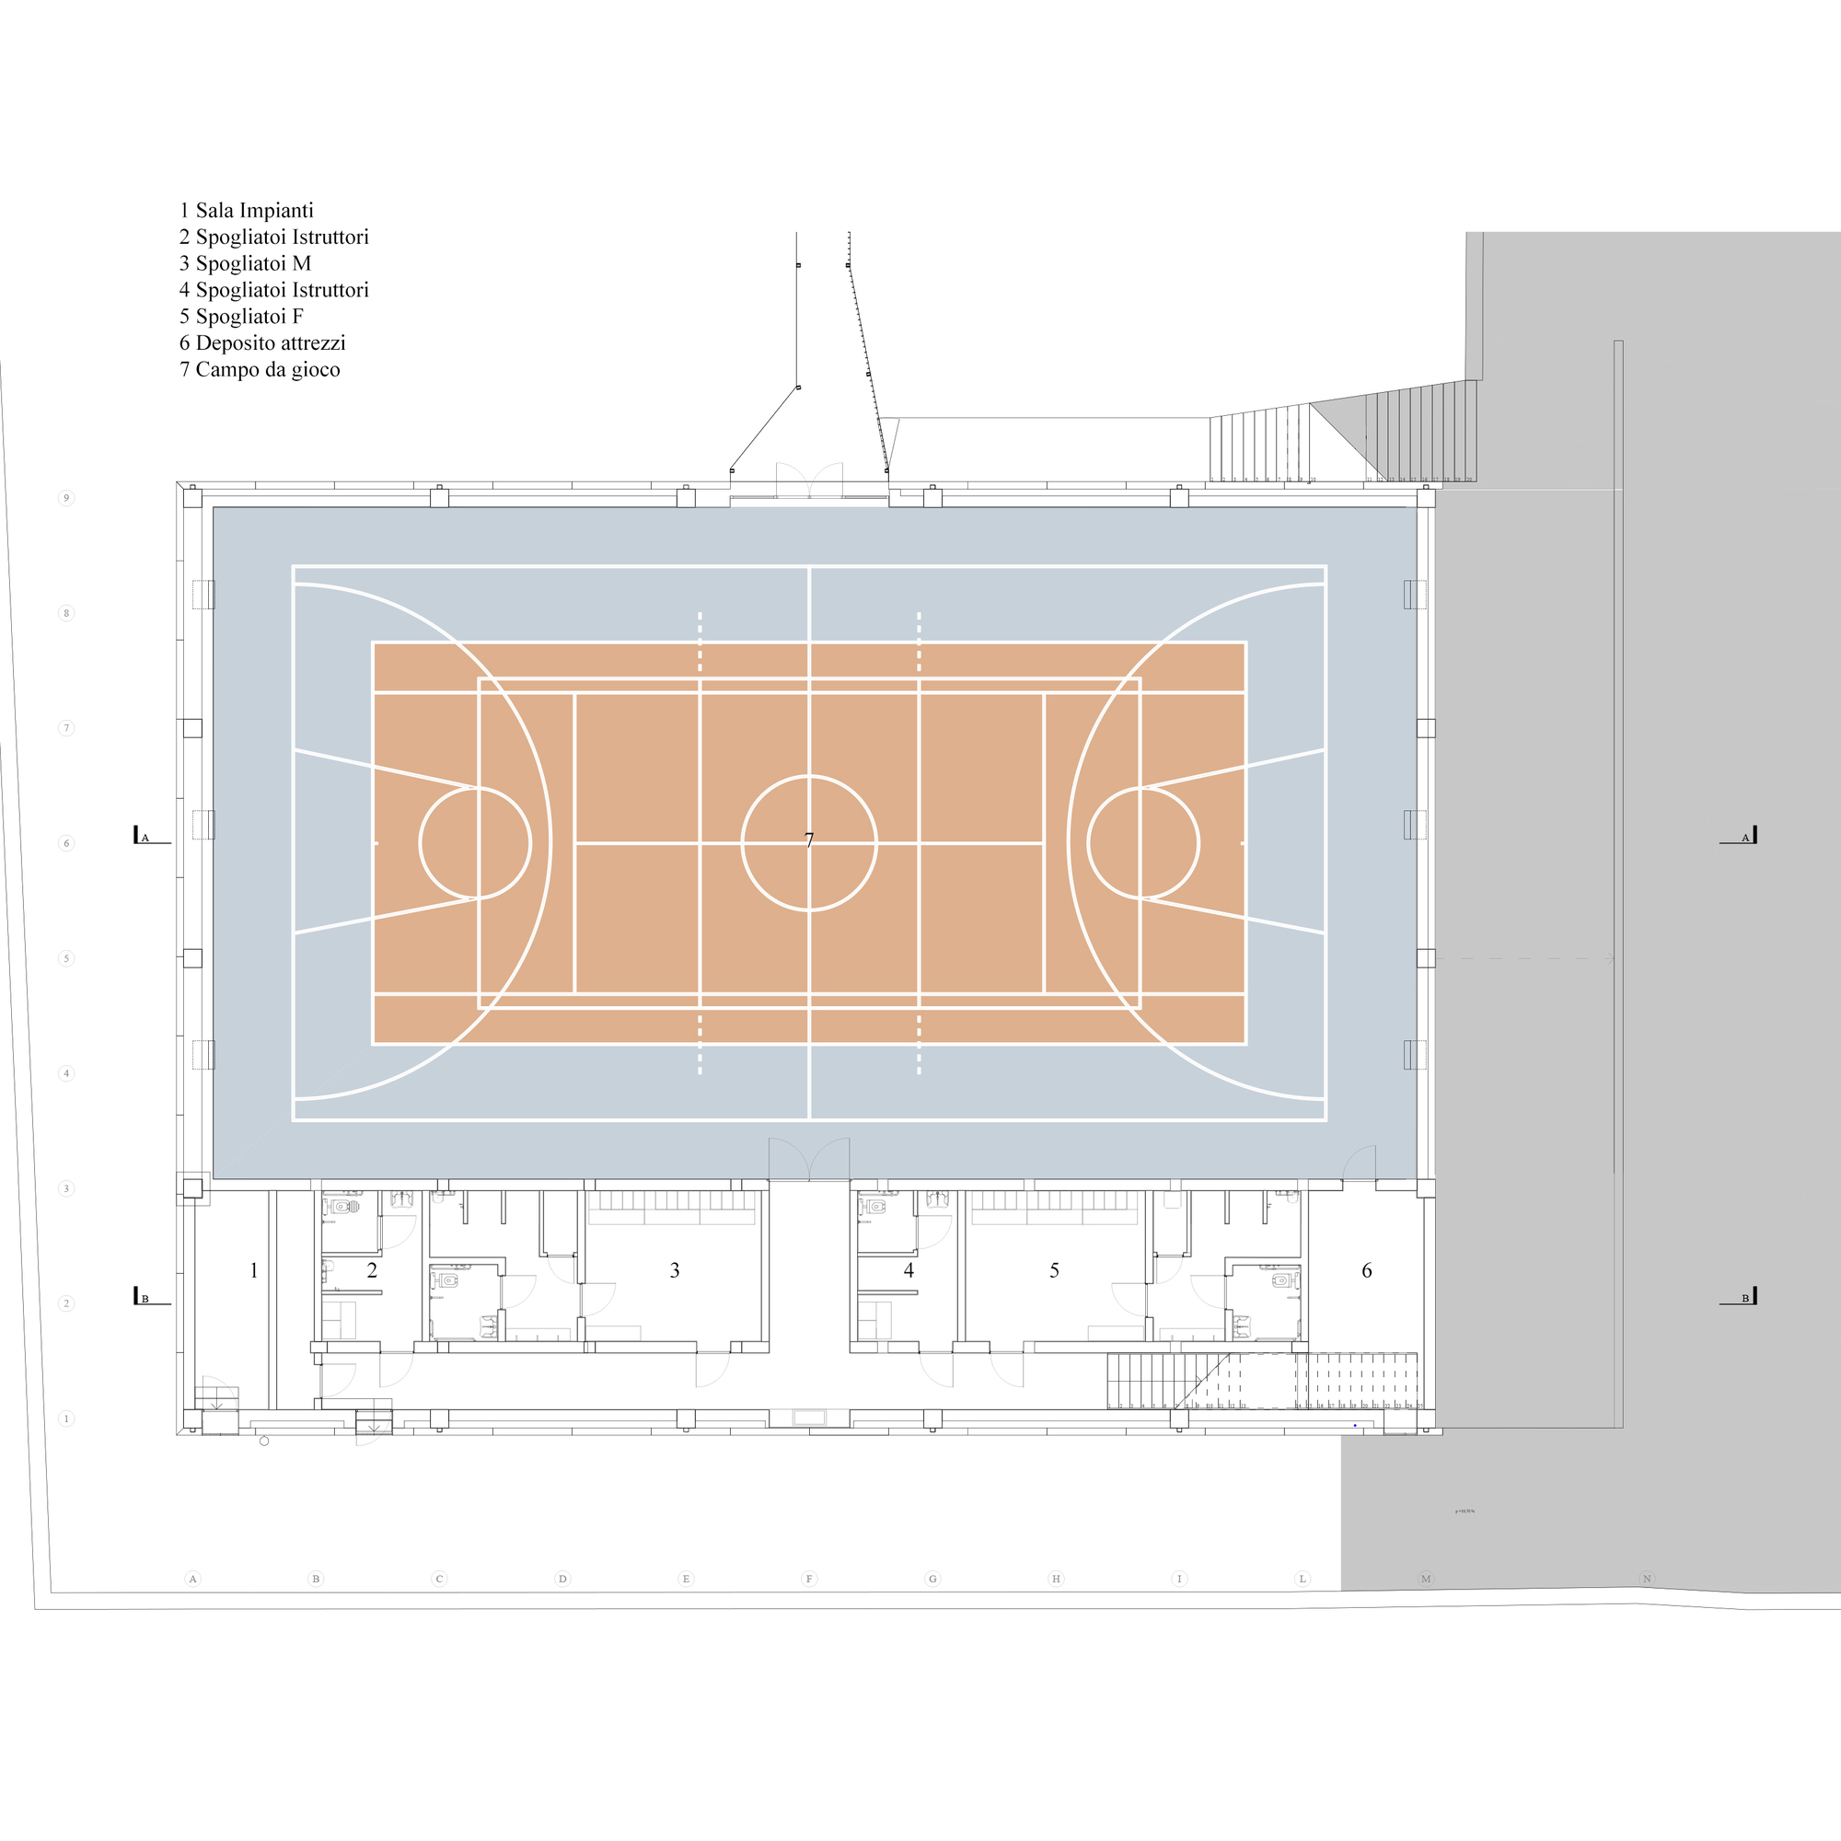
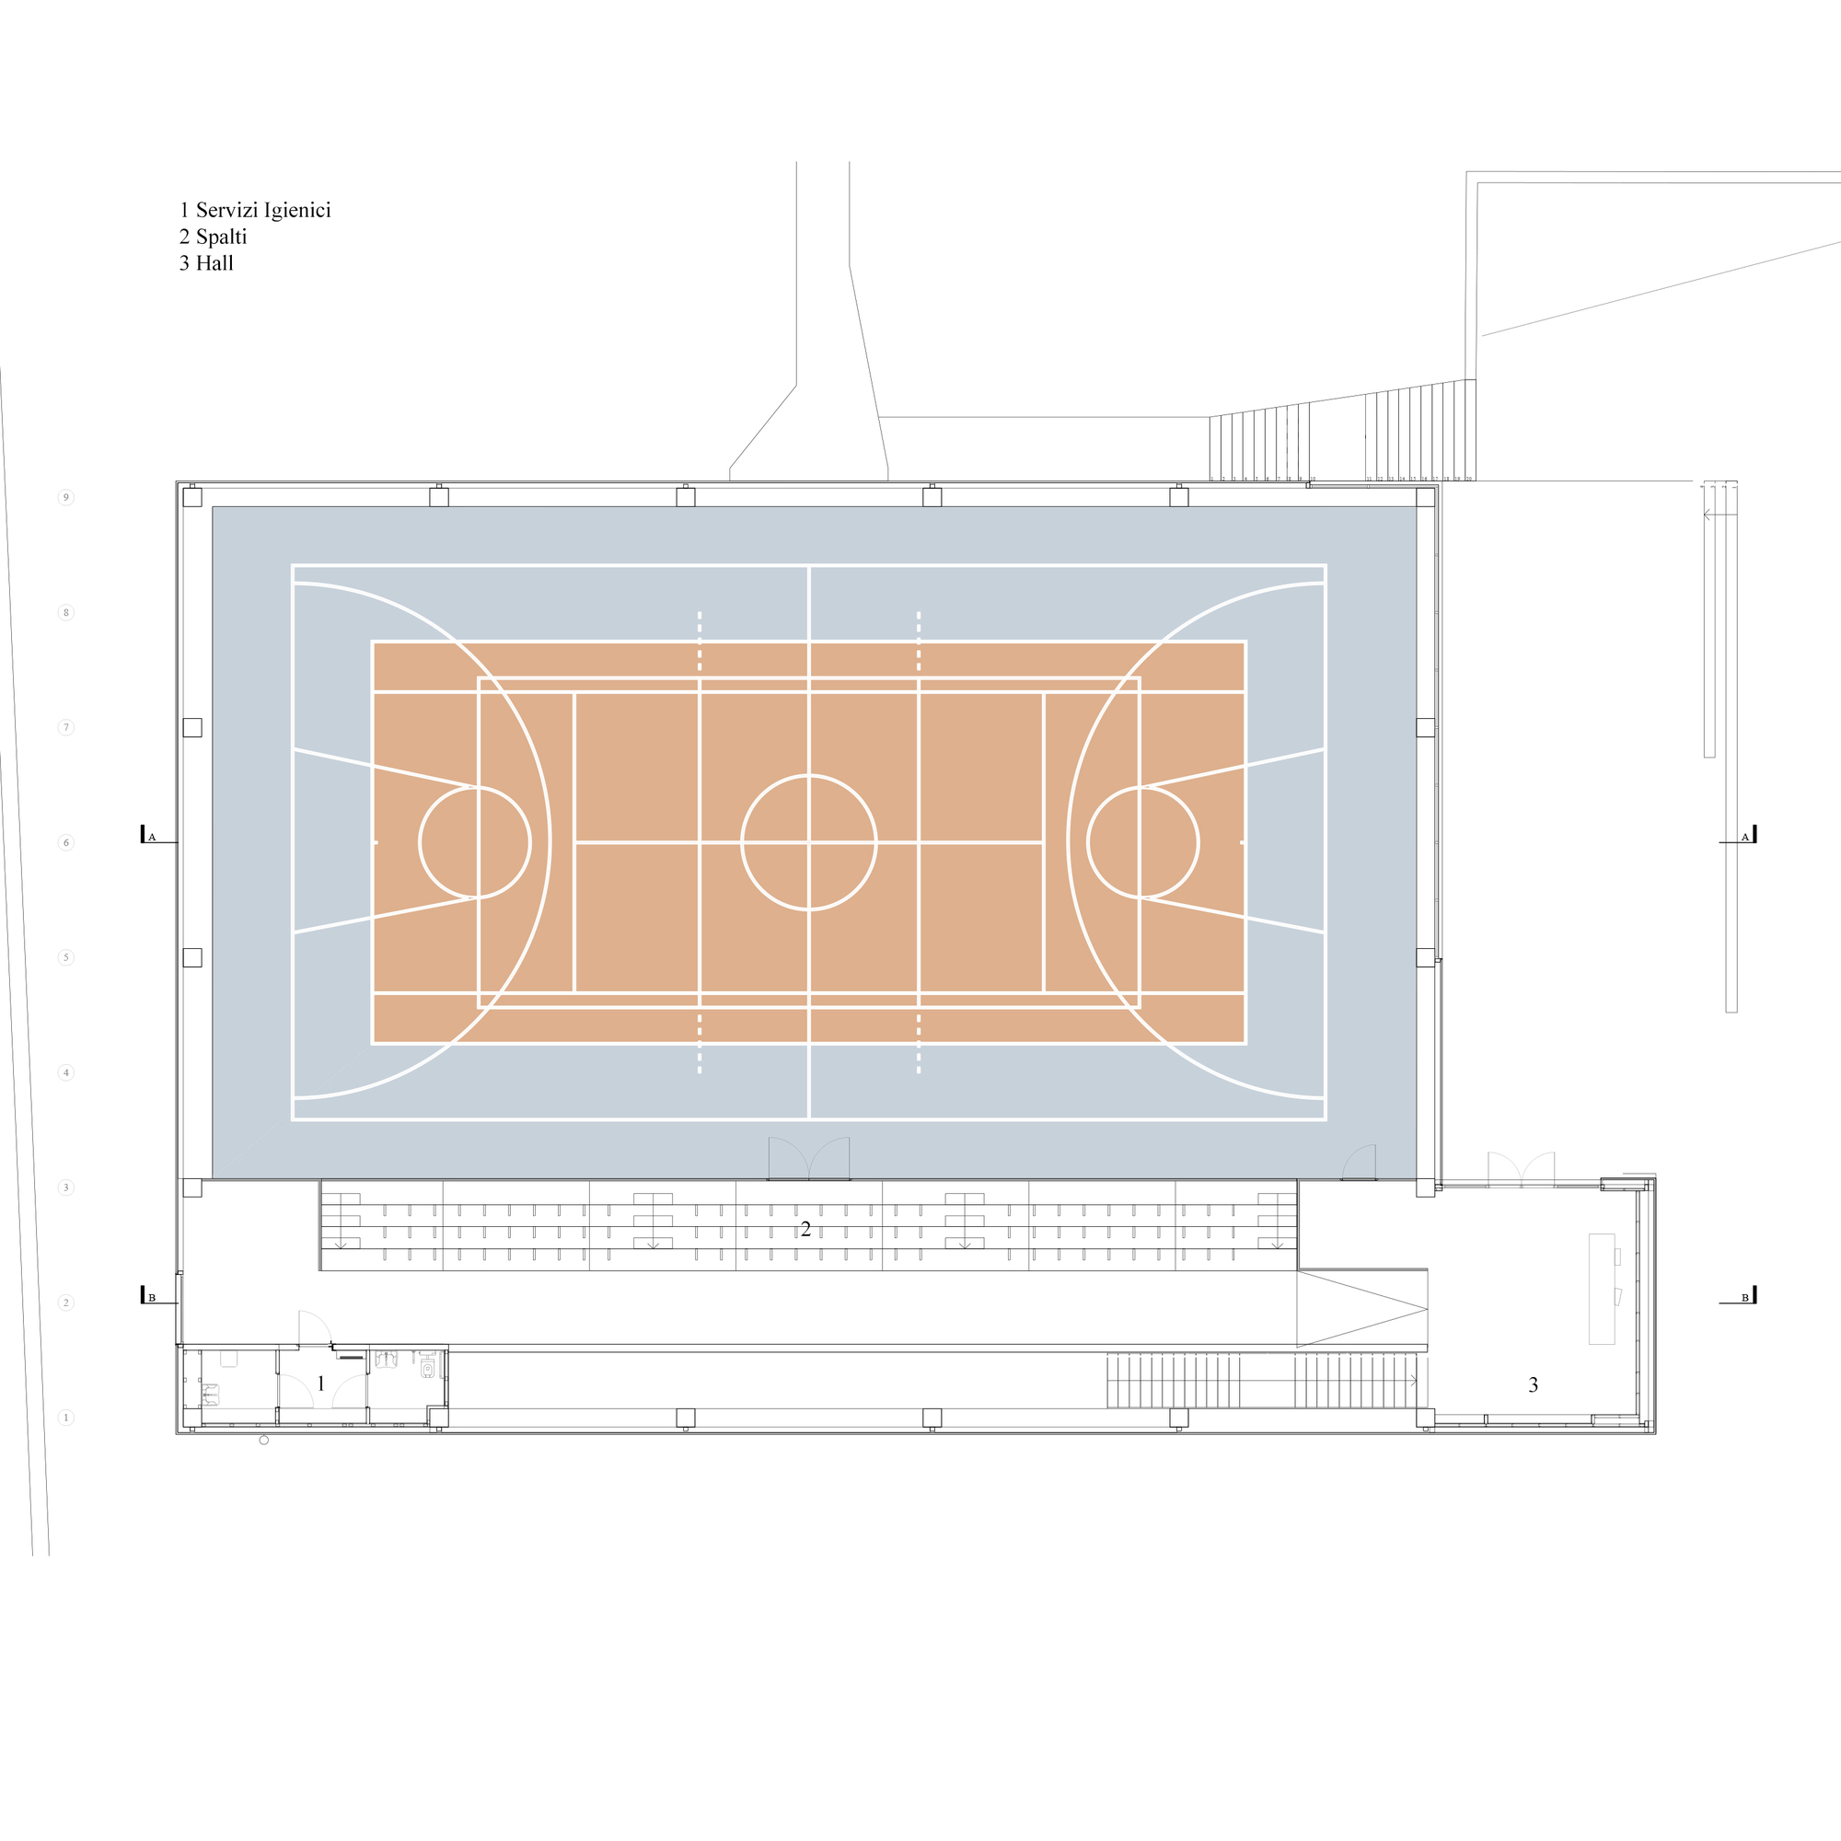
An entrance ramp leads to the building and an external cover entertains people who are outside. From there, the inside structure of the gym is visible through the glass window placed on the short side of the entrance. From the ramp, you access the entrance hall of the gym. The building will be used constantly by the children of the school during the daytime, while in the afternoon it will host the volleyball team. Thus, two entrances are displayed, the main one for the spectators situated on the street front and one for the students and the athletes located on the long side towards the school, at the level of the garden. Here the construction of a covered shelter is planned to allow safe passage of the pupils even during rainy days.
© Iacopo Pasqui
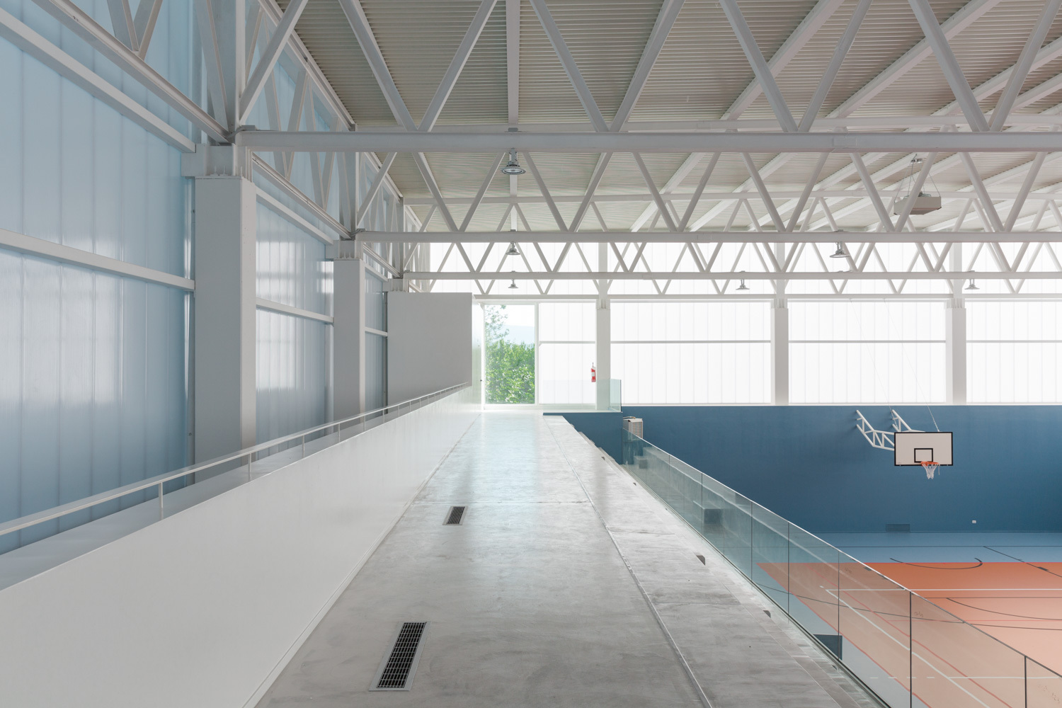
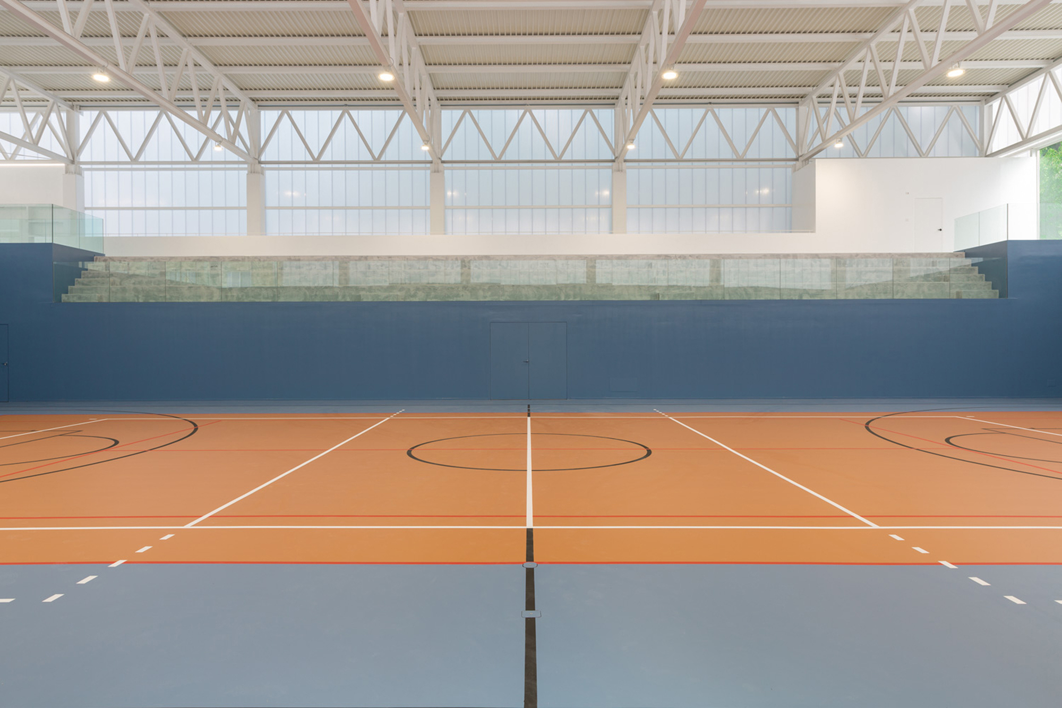
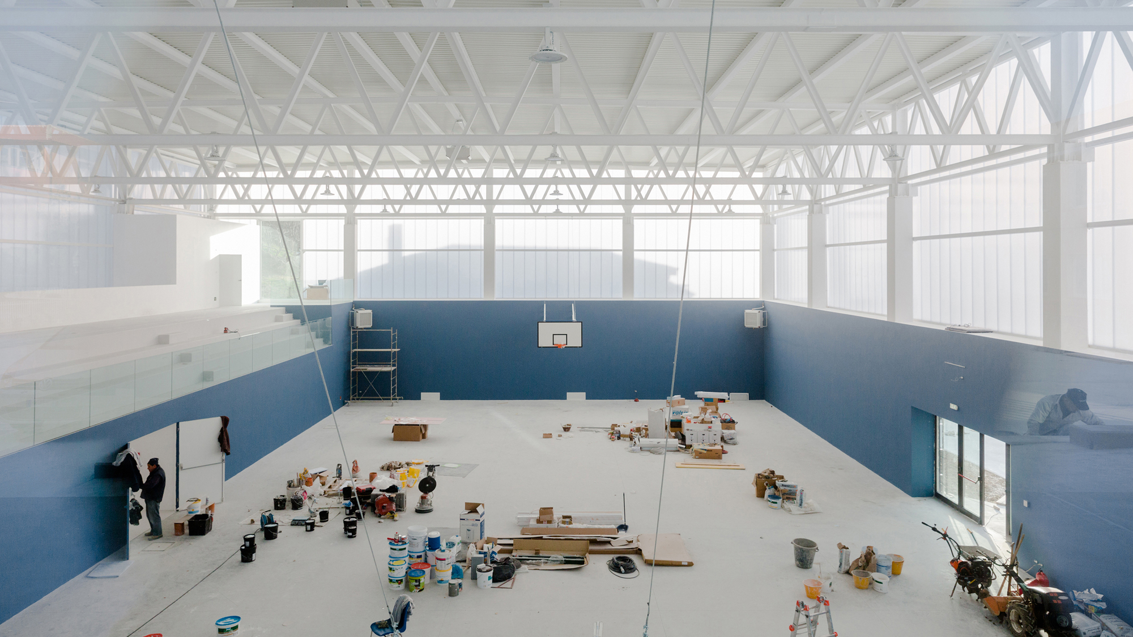
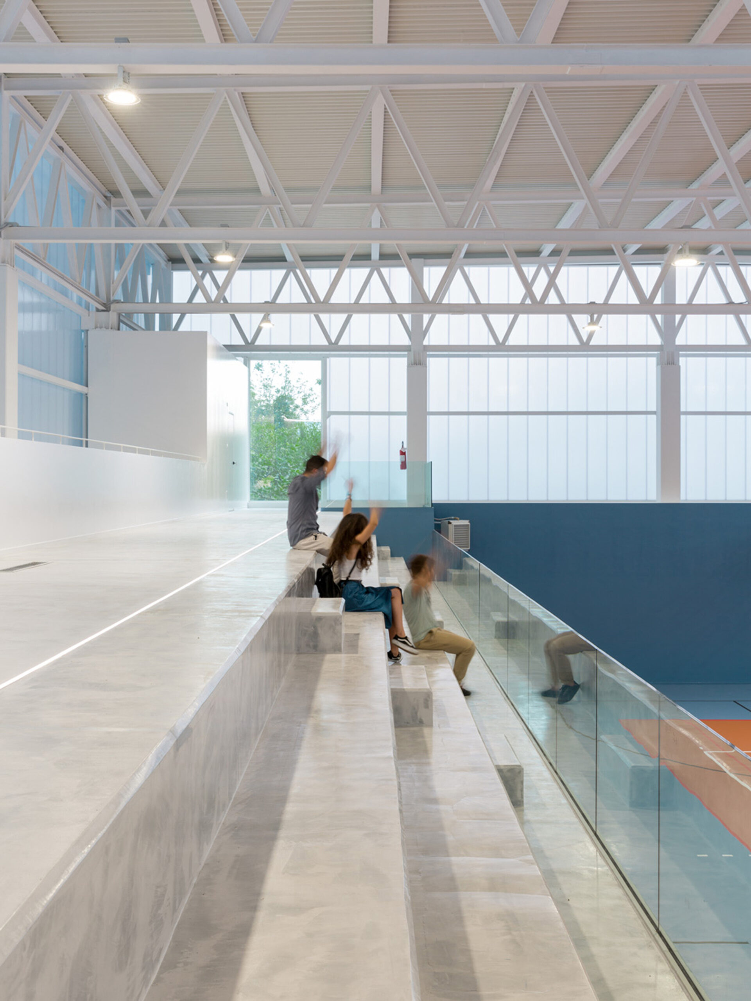
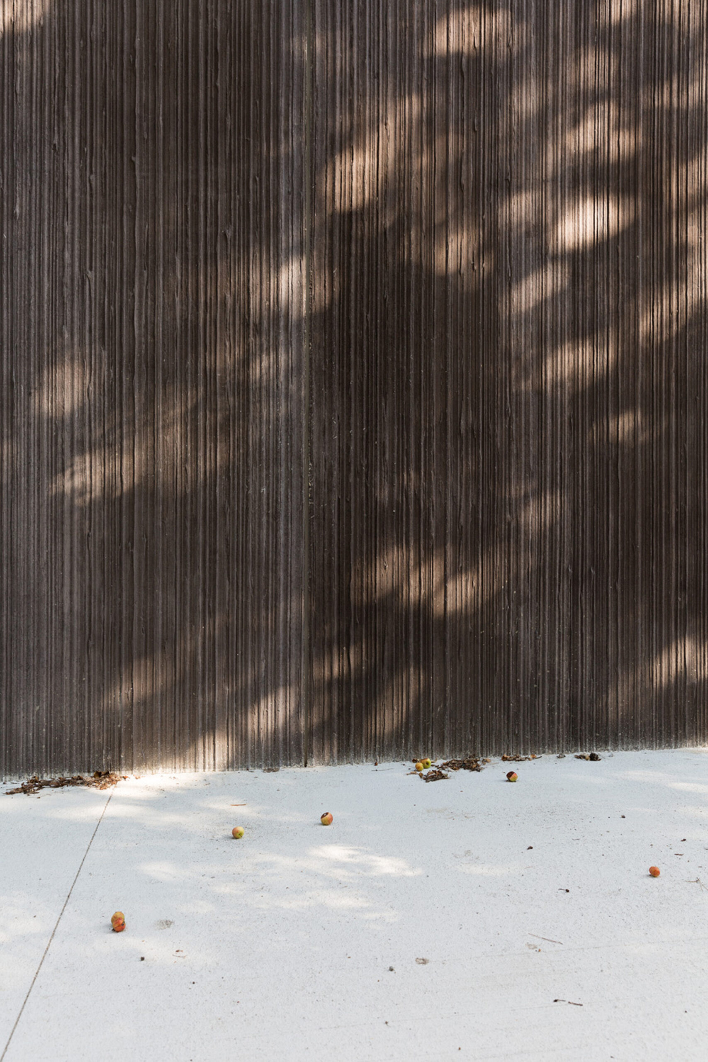
During the day, polycarbonate absorbs the shadows of the surrounding trees and buildings, creating a continuously moving facade; the black concrete protects the lower part of the building and contains the play space. The coloured pattern enhances the internal section of the building in the lower part, and the geometric iron cover painted in white becomes a lattice that gives depth and lightness to space.
Project Info
Architects: Beatrice Comelli Architetto, Carlo Gaspari Architetti
Area: 3768 m²
Year: 2019
Country: Gissi, Italy
Photographs: Iacopo Pasqui
Manufacturers: AutoDesk, Chaos Group, Adobe, Cinema 4D, Dott. Gallina, McNeel, Melathron, Polytan, Reckli
Construction Company: TECNOCOSTRUZIONI, SAULLE IMPIANTI SRL
Design Team: Gaspari Carlo, Beatrice Comelli
Clients: Municipality of Gissi
Engineering: Gianni Duronio
Plant Designers: Paolo Iannucci, Massimiliano Verna

Sophie Tremblay is a Montreal-based architectural editor and designer with a focus on sustainable urban development. A McGill University architecture graduate, she began her career in adaptive reuse, blending modern design with historical structures. As a Project Editor at Arch2O, she curates stories that connect traditional practice with forward-thinking design. Her writing highlights architecture's role in community engagement and social impact. Sophie has contributed to Canadian Architect and continues to collaborate with local studios on community-driven projects throughout Quebec, maintaining a hands-on approach that informs both her design sensibility and editorial perspective.