

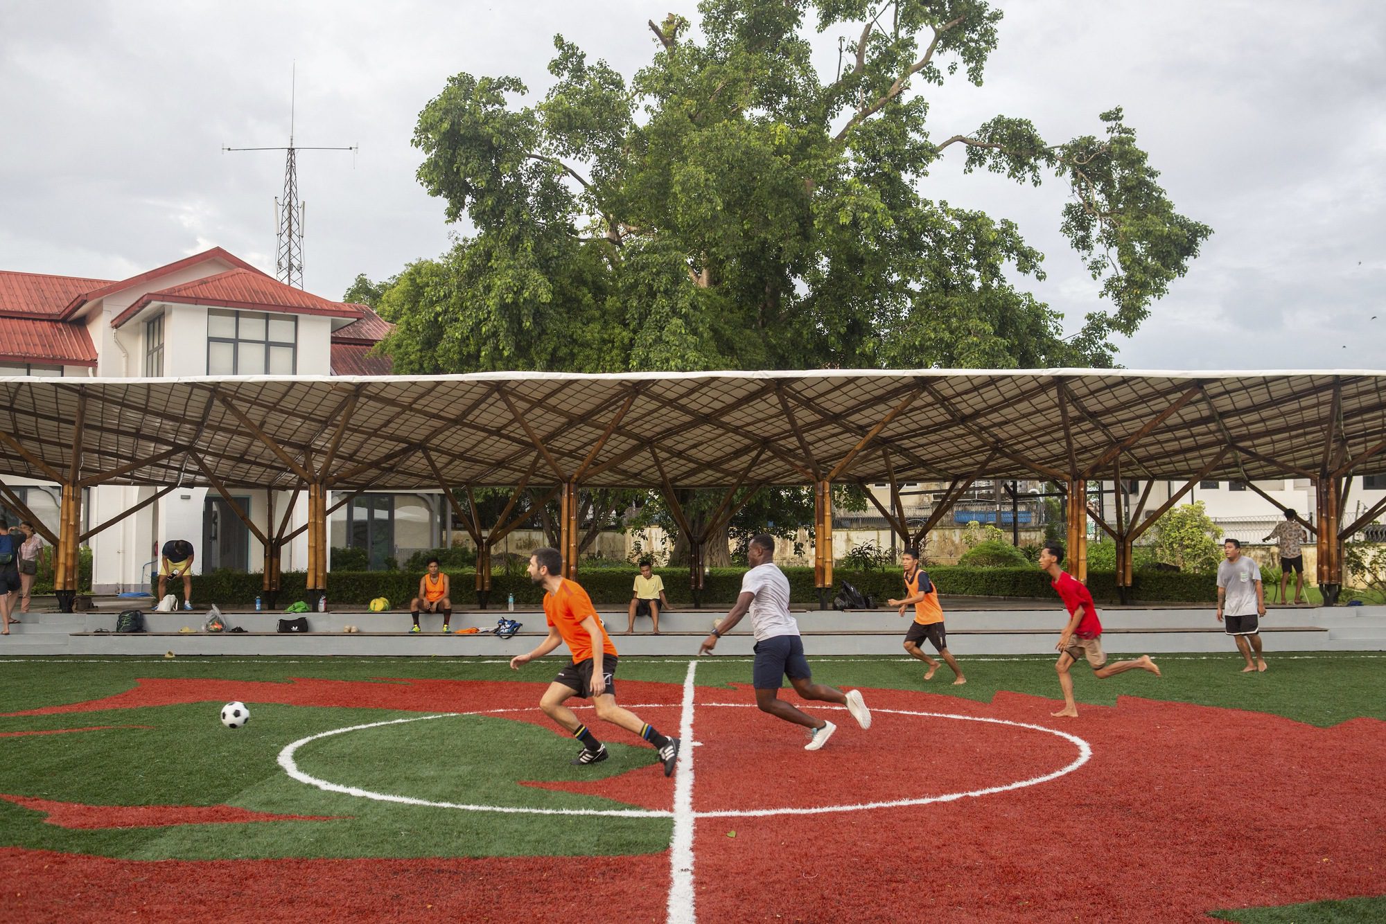
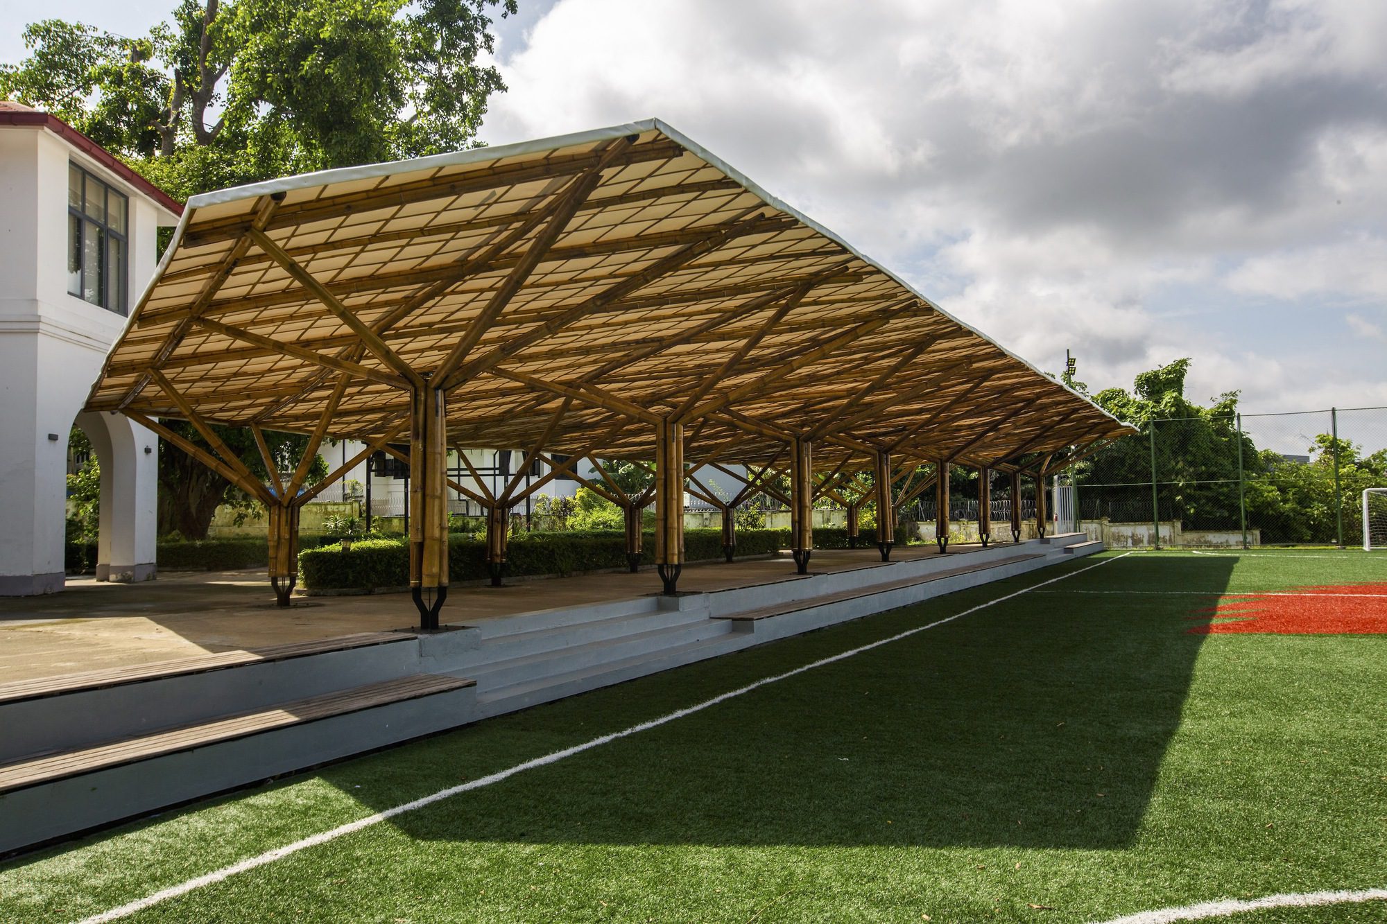
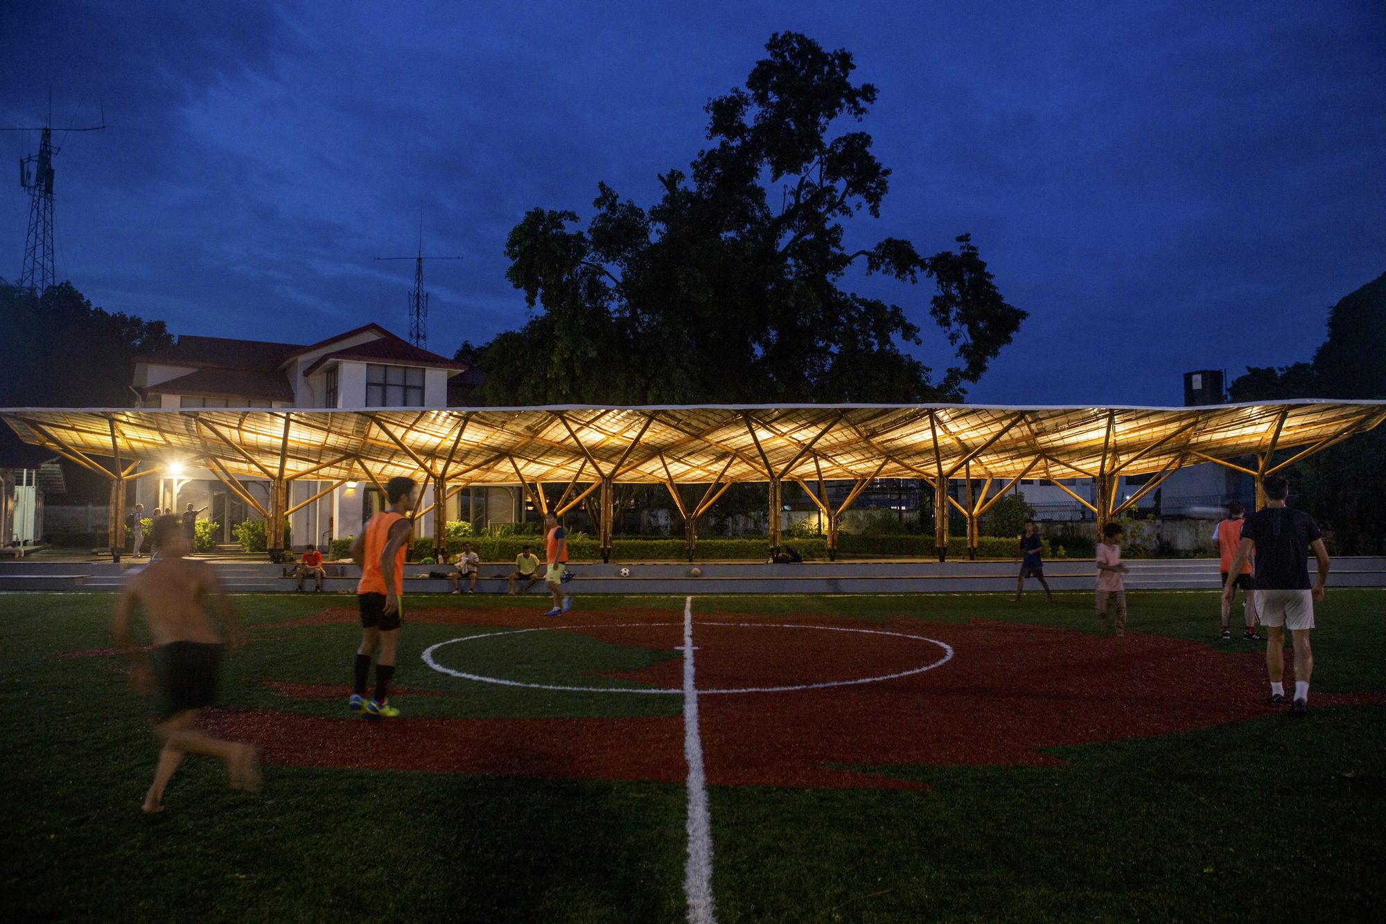
The school asked us to design and build a bamboo canopy that would bring shading to the bleachers along the sports field and create a space in the back that would welcome events in the evening; proper lighting was therefore considered.
© Nyan Zay Htet
The design was based on several key factors from the site. The overall grid of the structure fits perfectly in place to allow for unobstructed circulation, alignment with existing walkways in the garden, the shape of the green spaces, and accessibility. The dimensioning of the overhang was shaped to maximize coverage over the bleachers throughout the year.
© Nyan Zay Htet
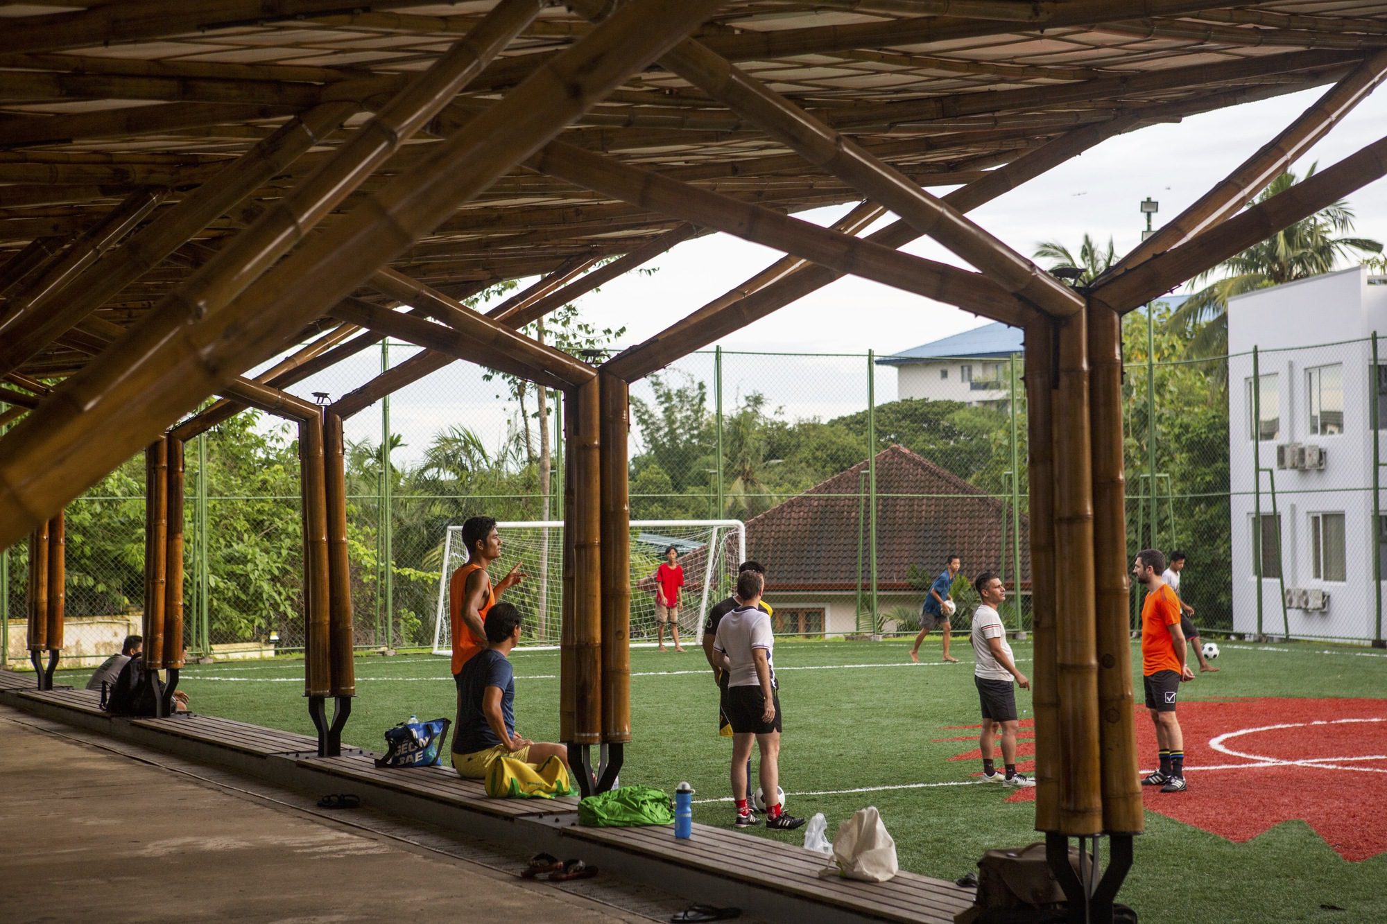
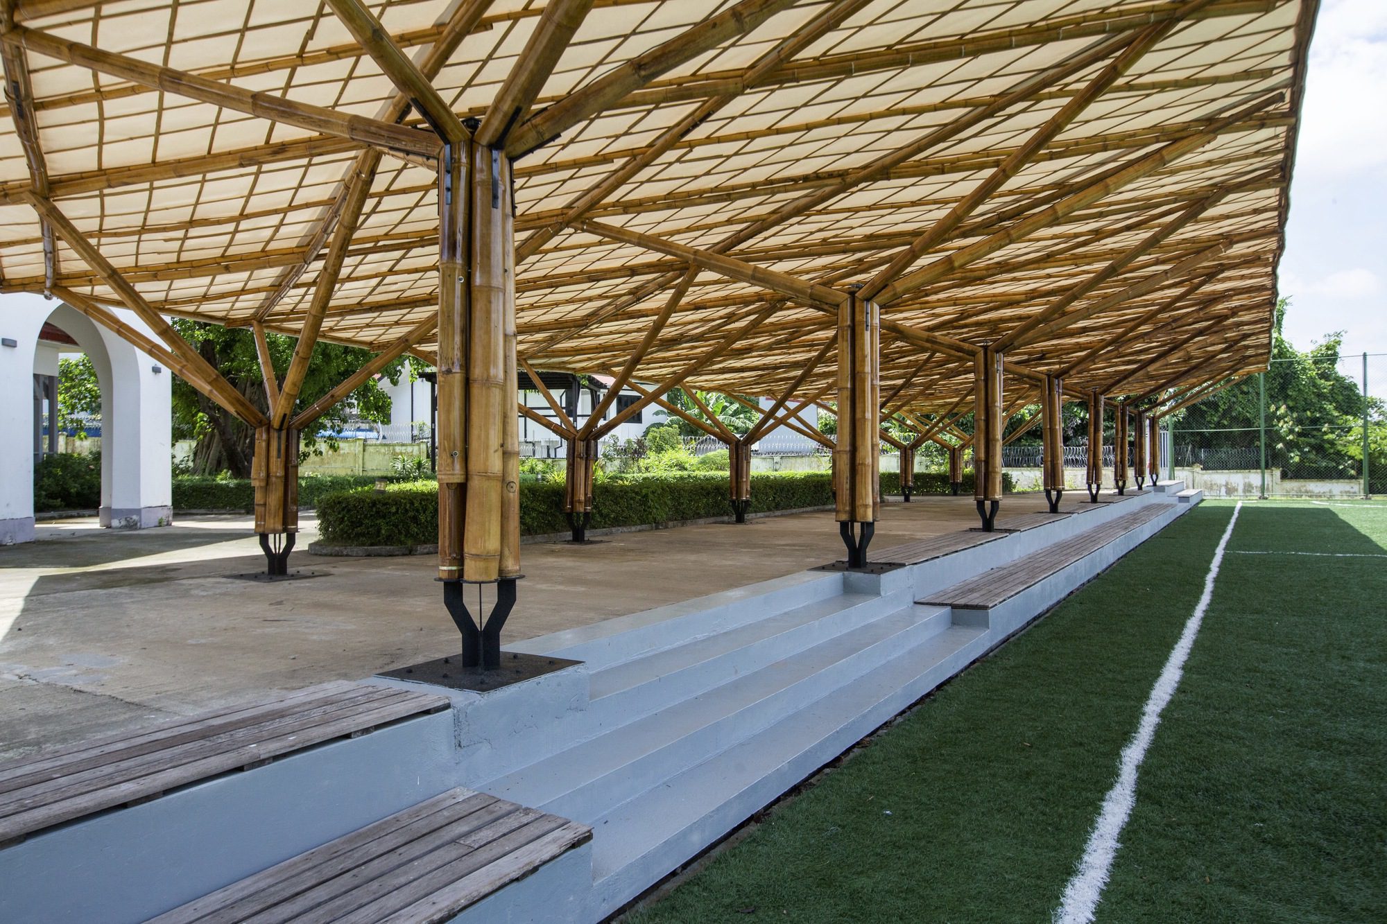
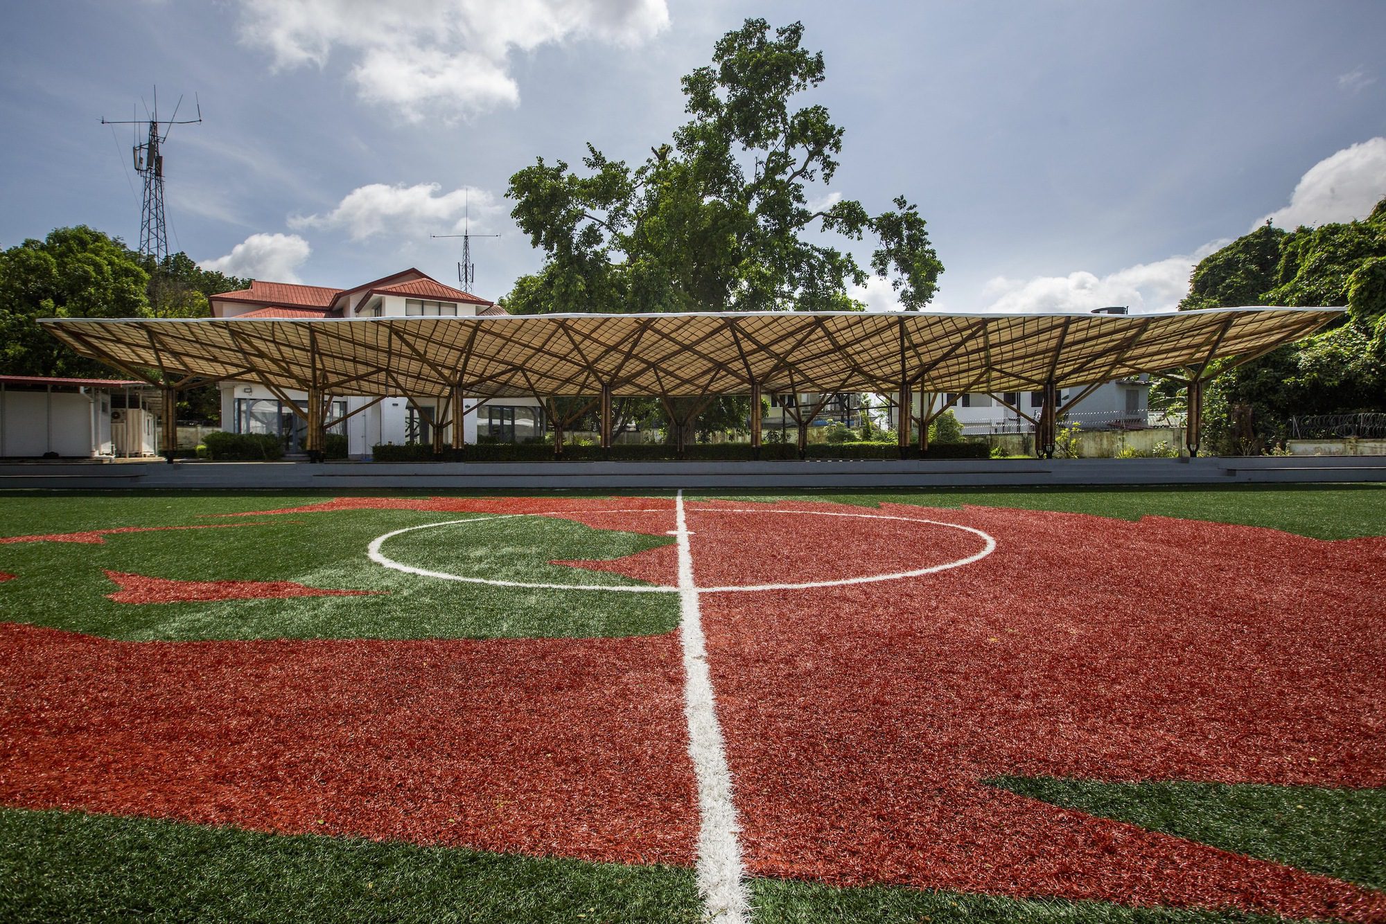
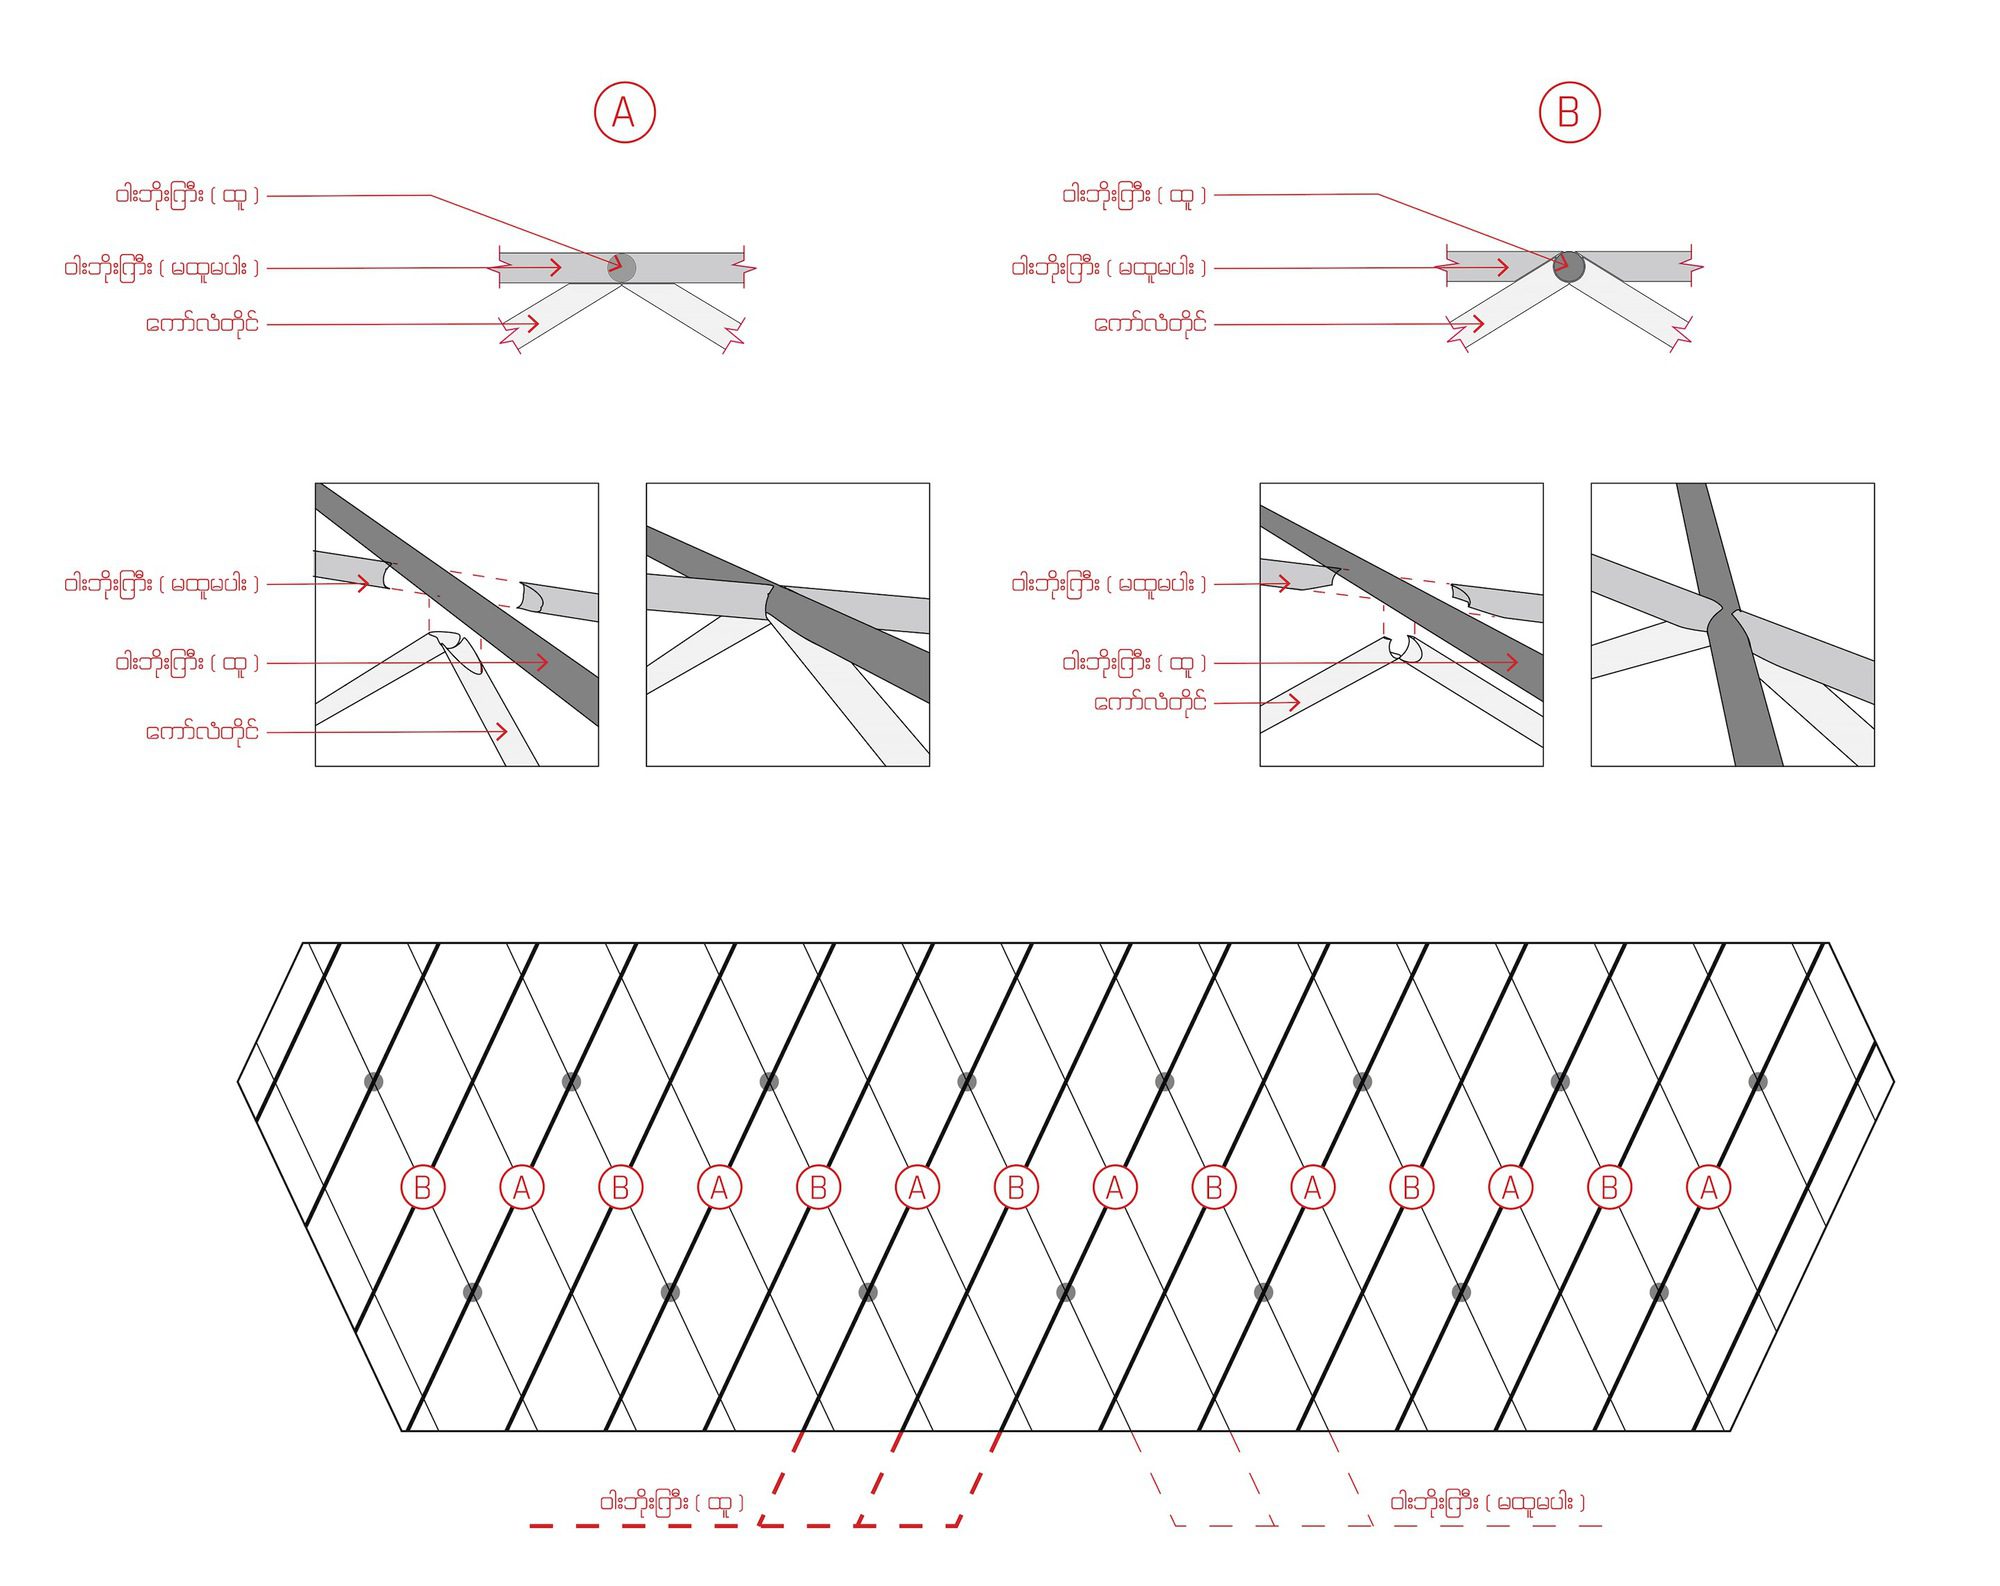
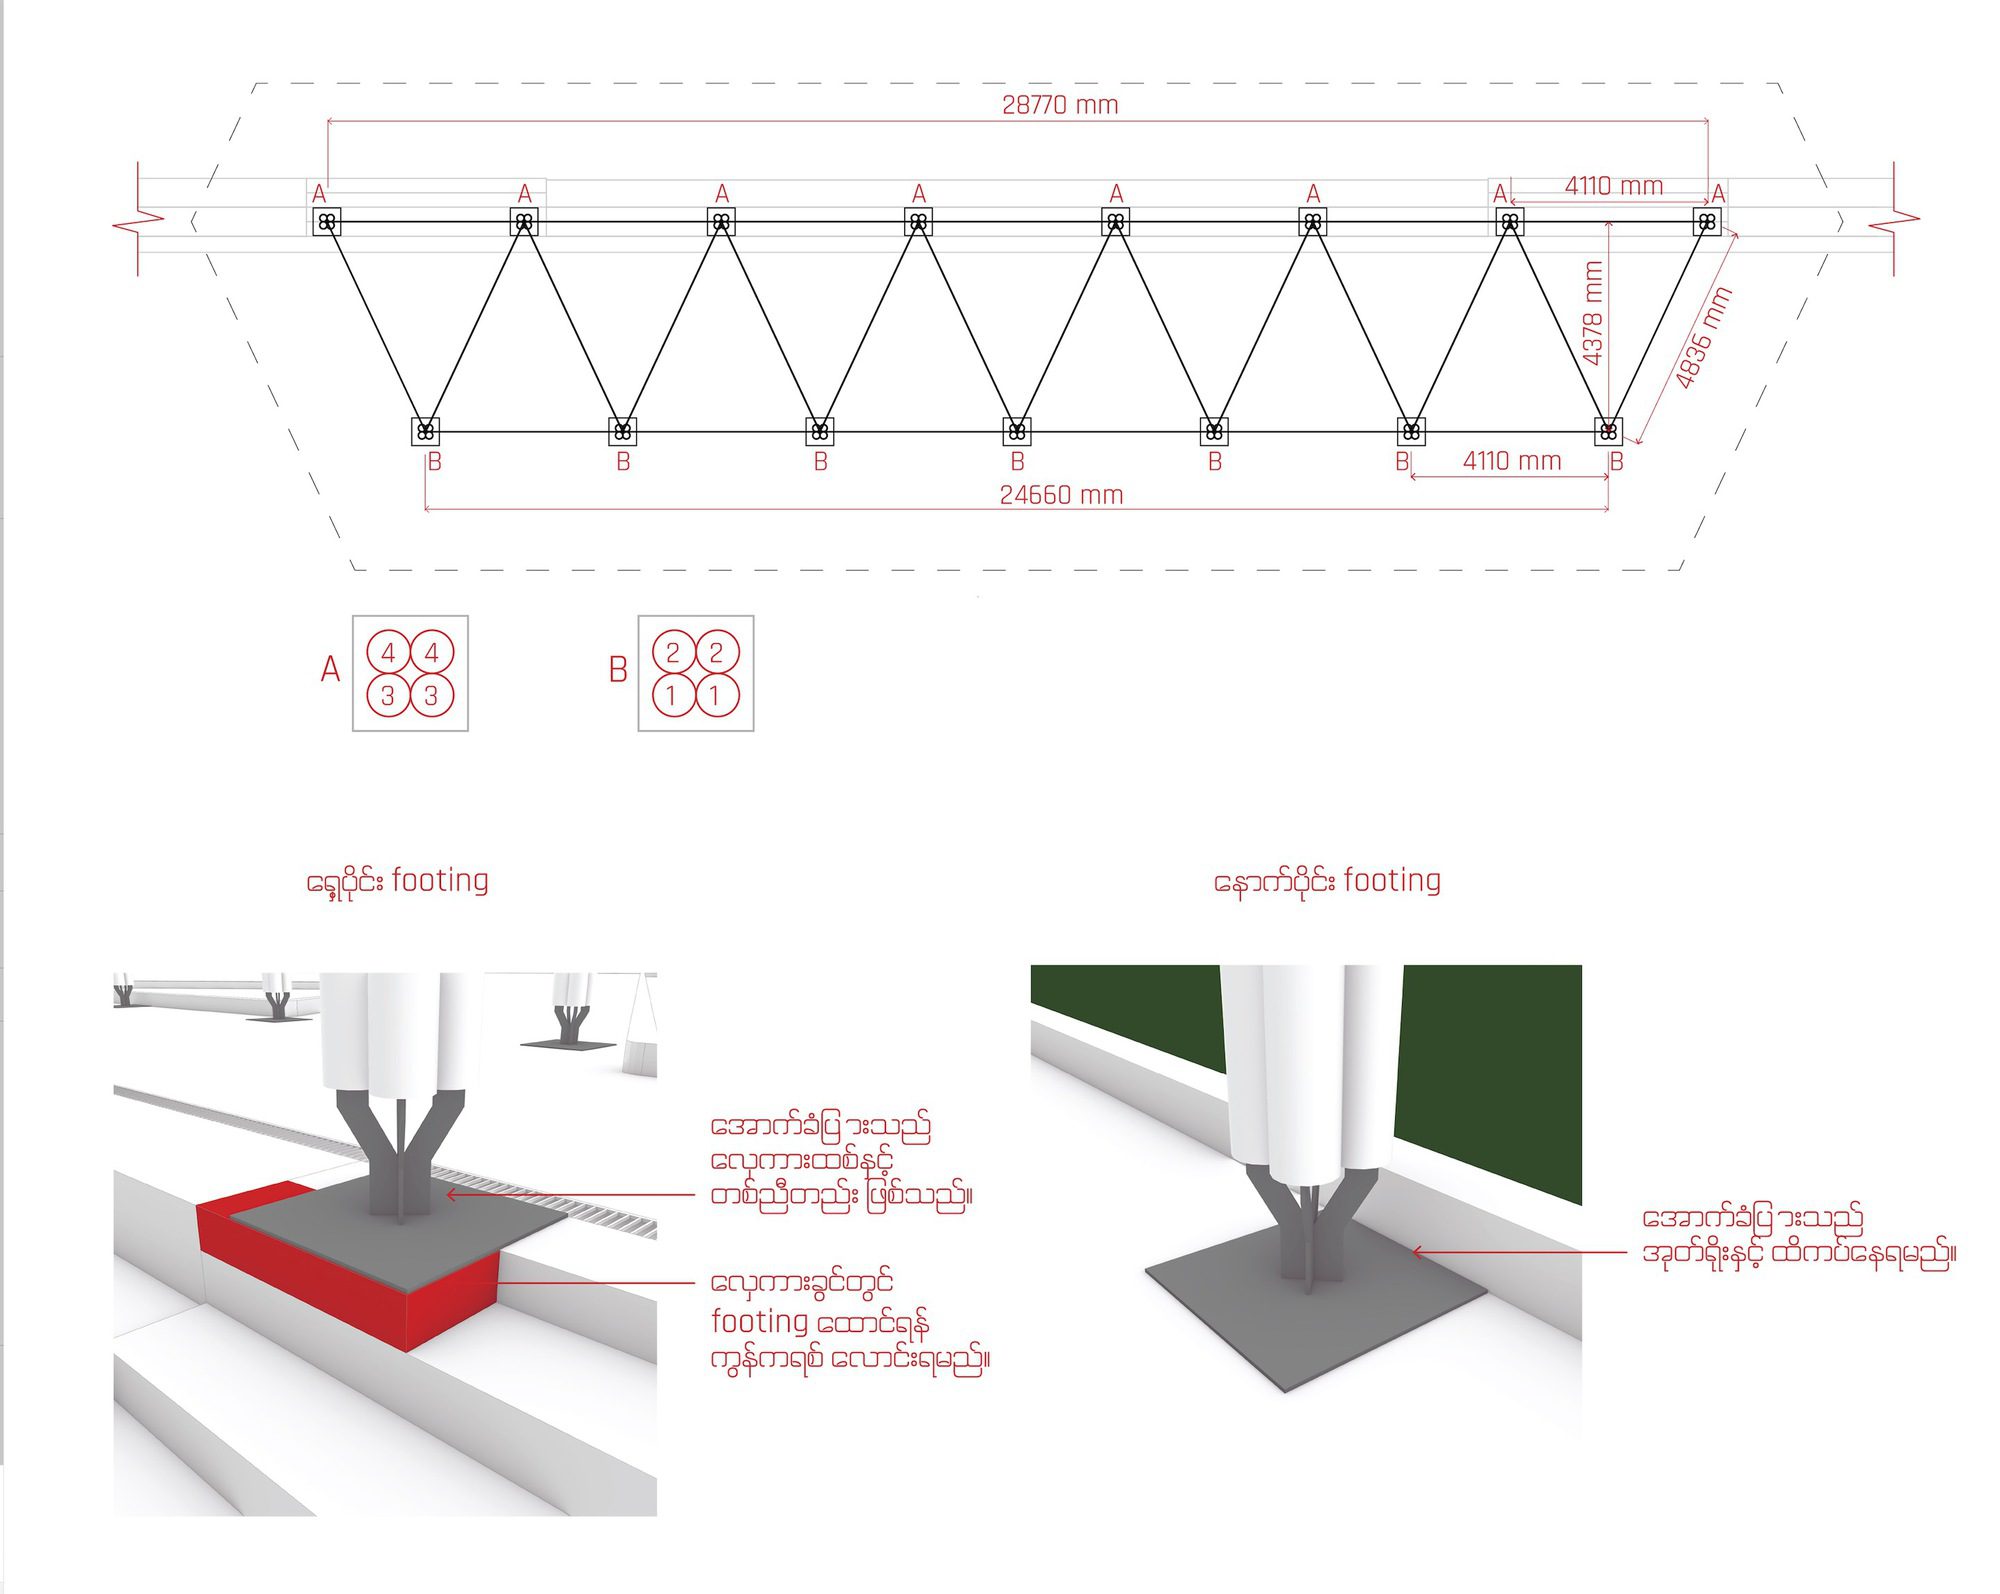
Because the space allocated to the structure was linear, this became an opportunity to play with parallax effects. The two rows of columns were shifted to create a diamond-shaped grid. When the structure is seen in perspective from an oblique angle, it looks disarranged; however, when it is observed from the front or the side, there seems to be a rhythm that ties the different architectural elements together.
© Nyan Zay Htet
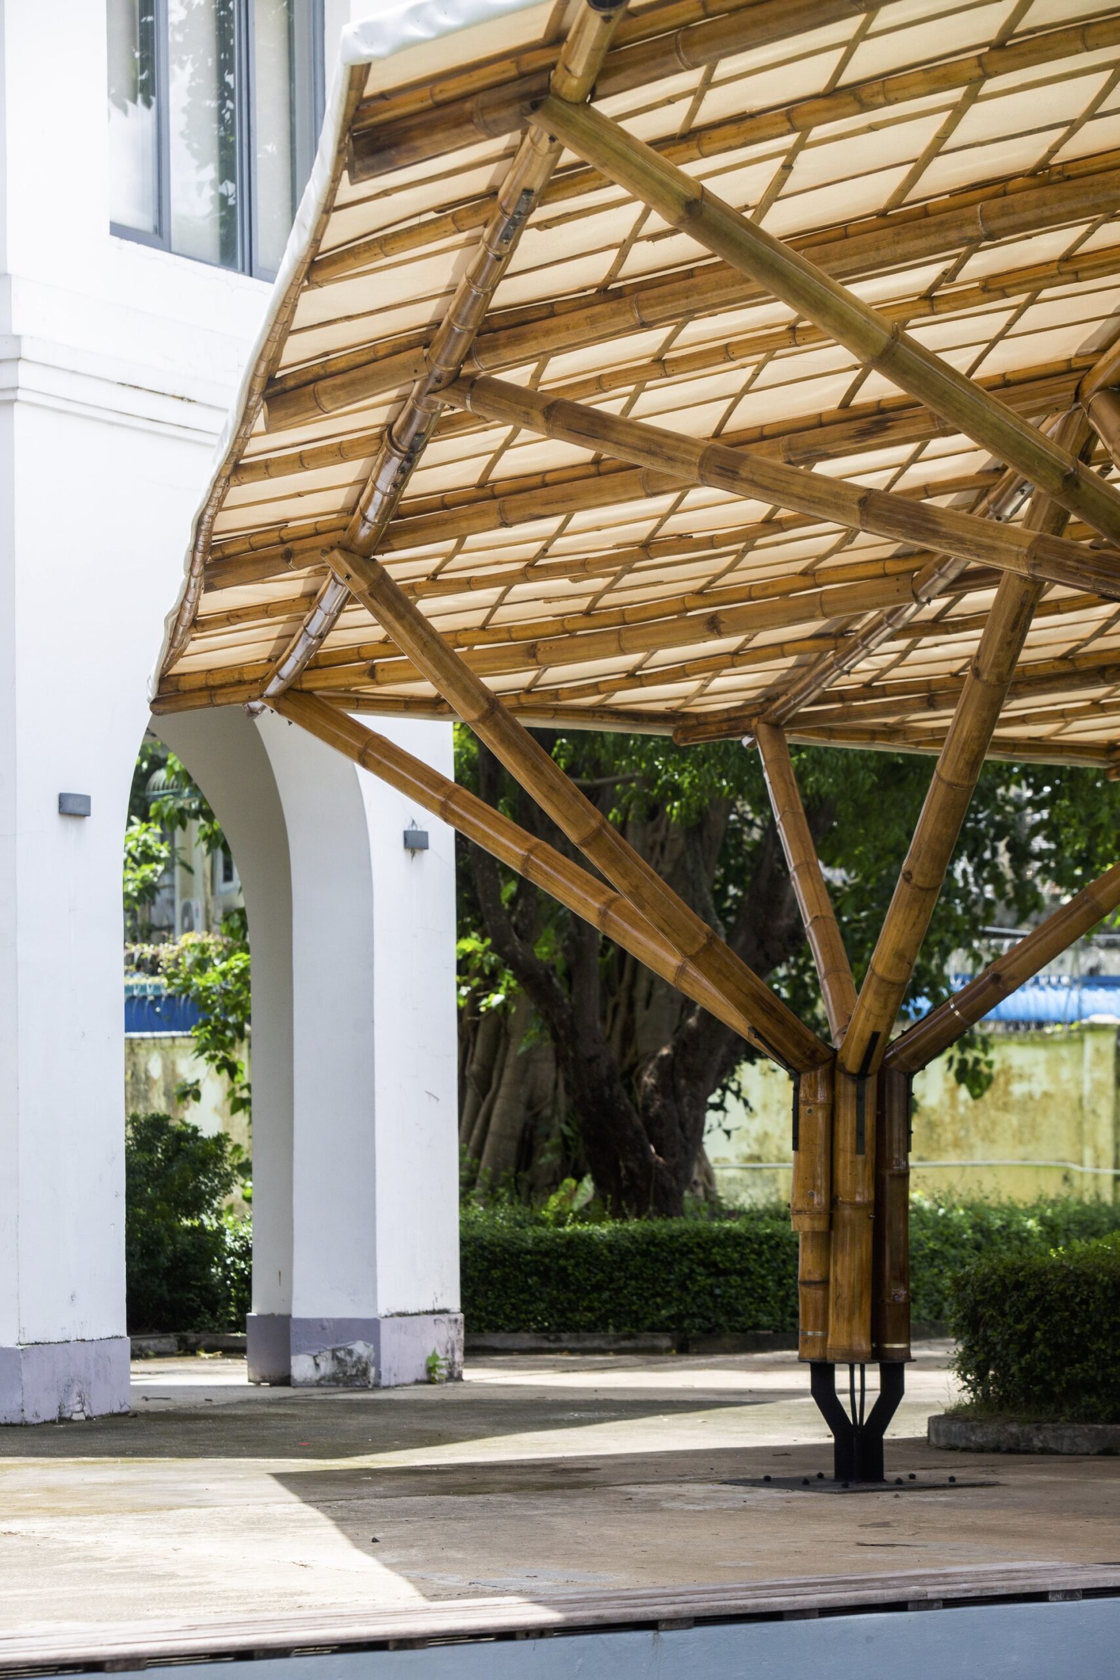
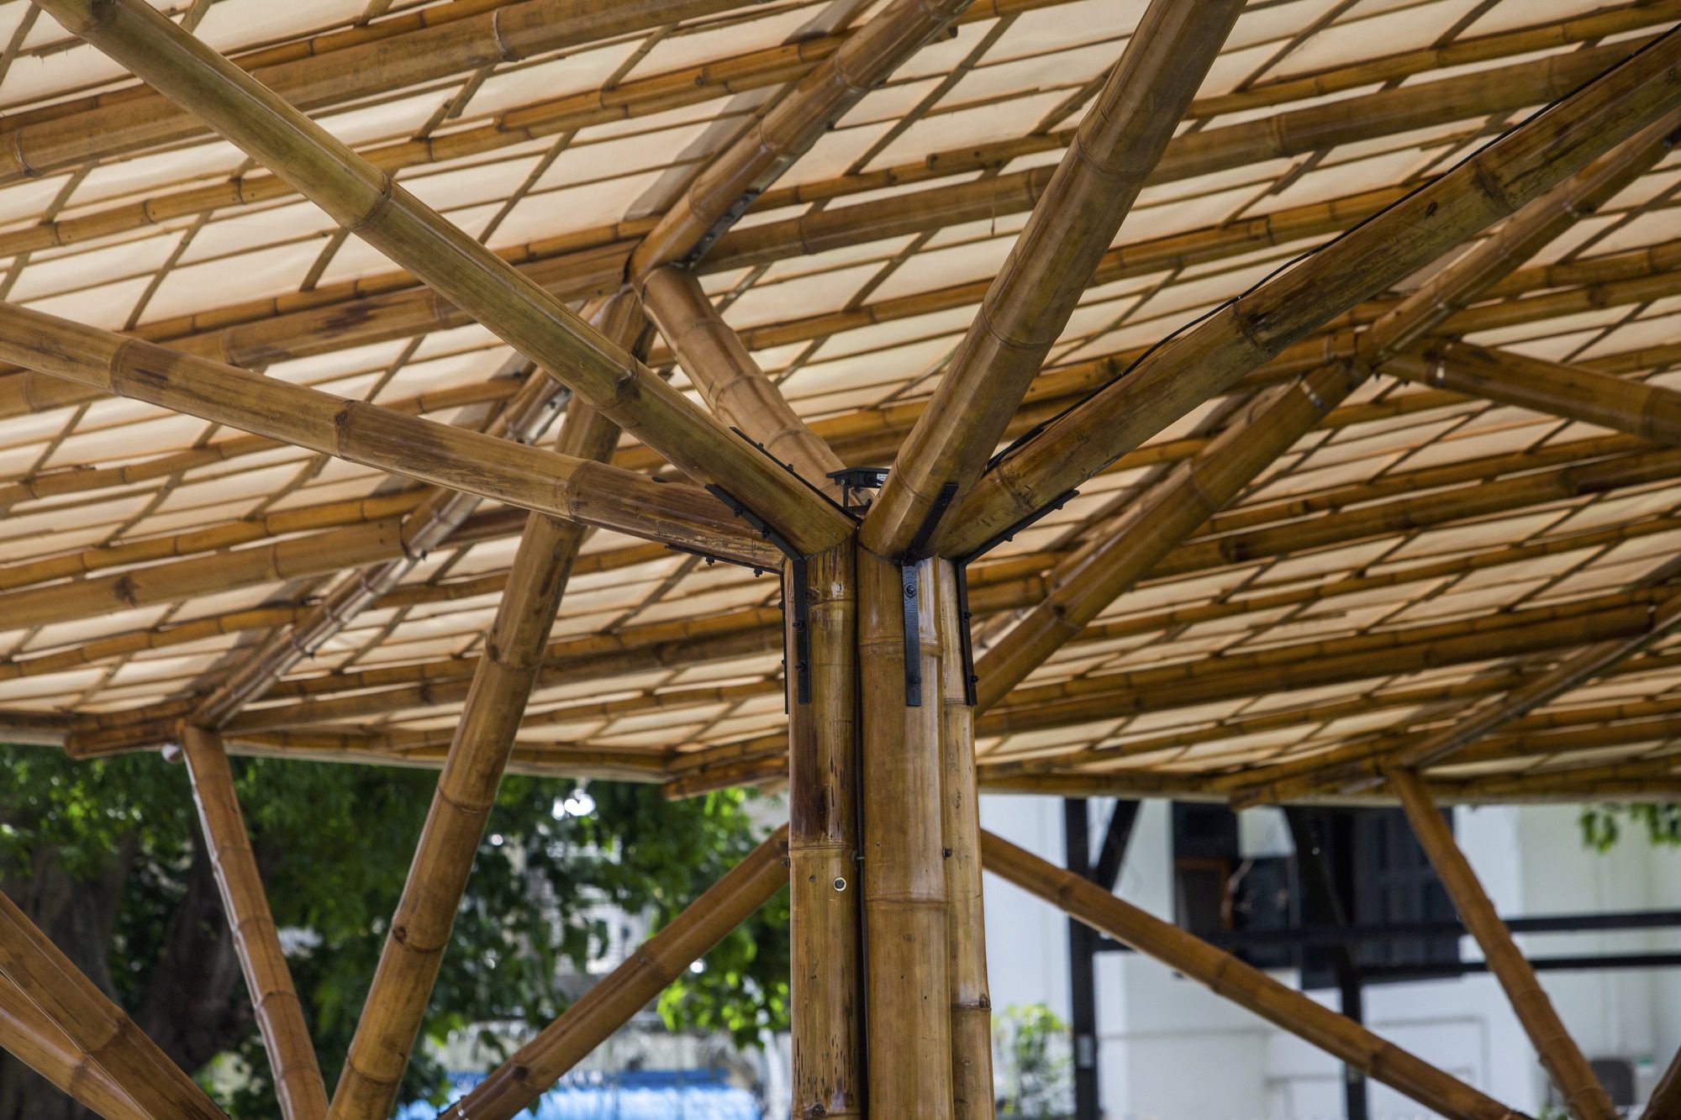
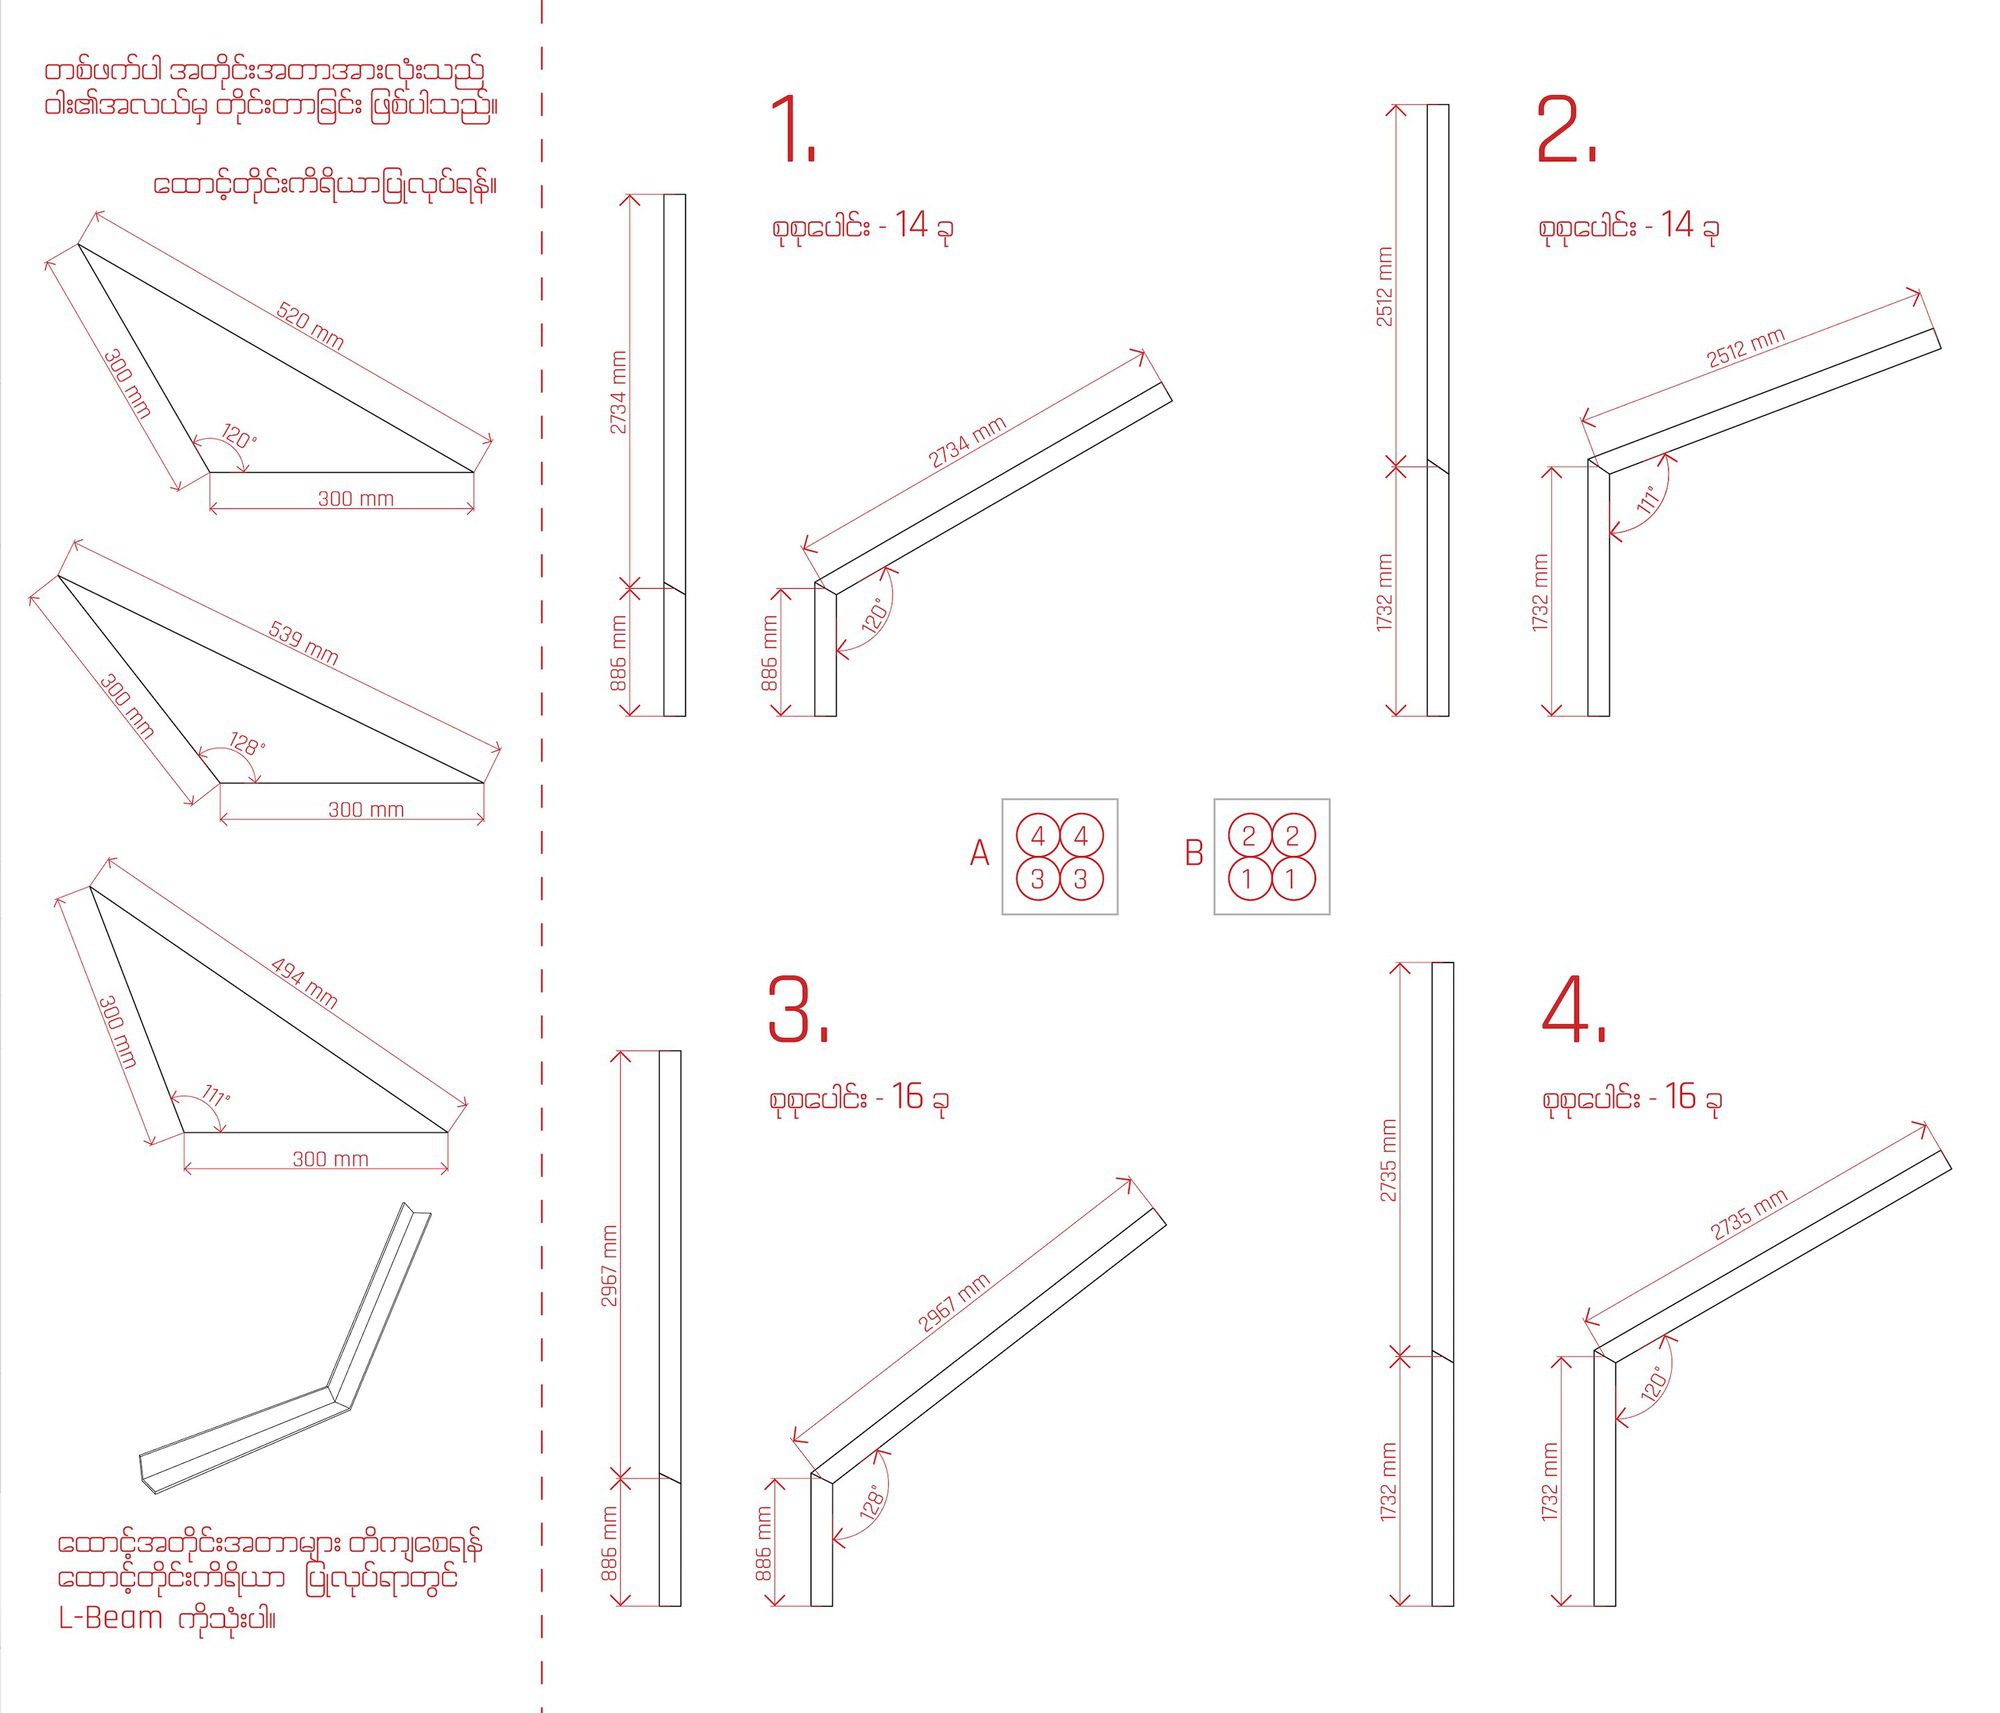
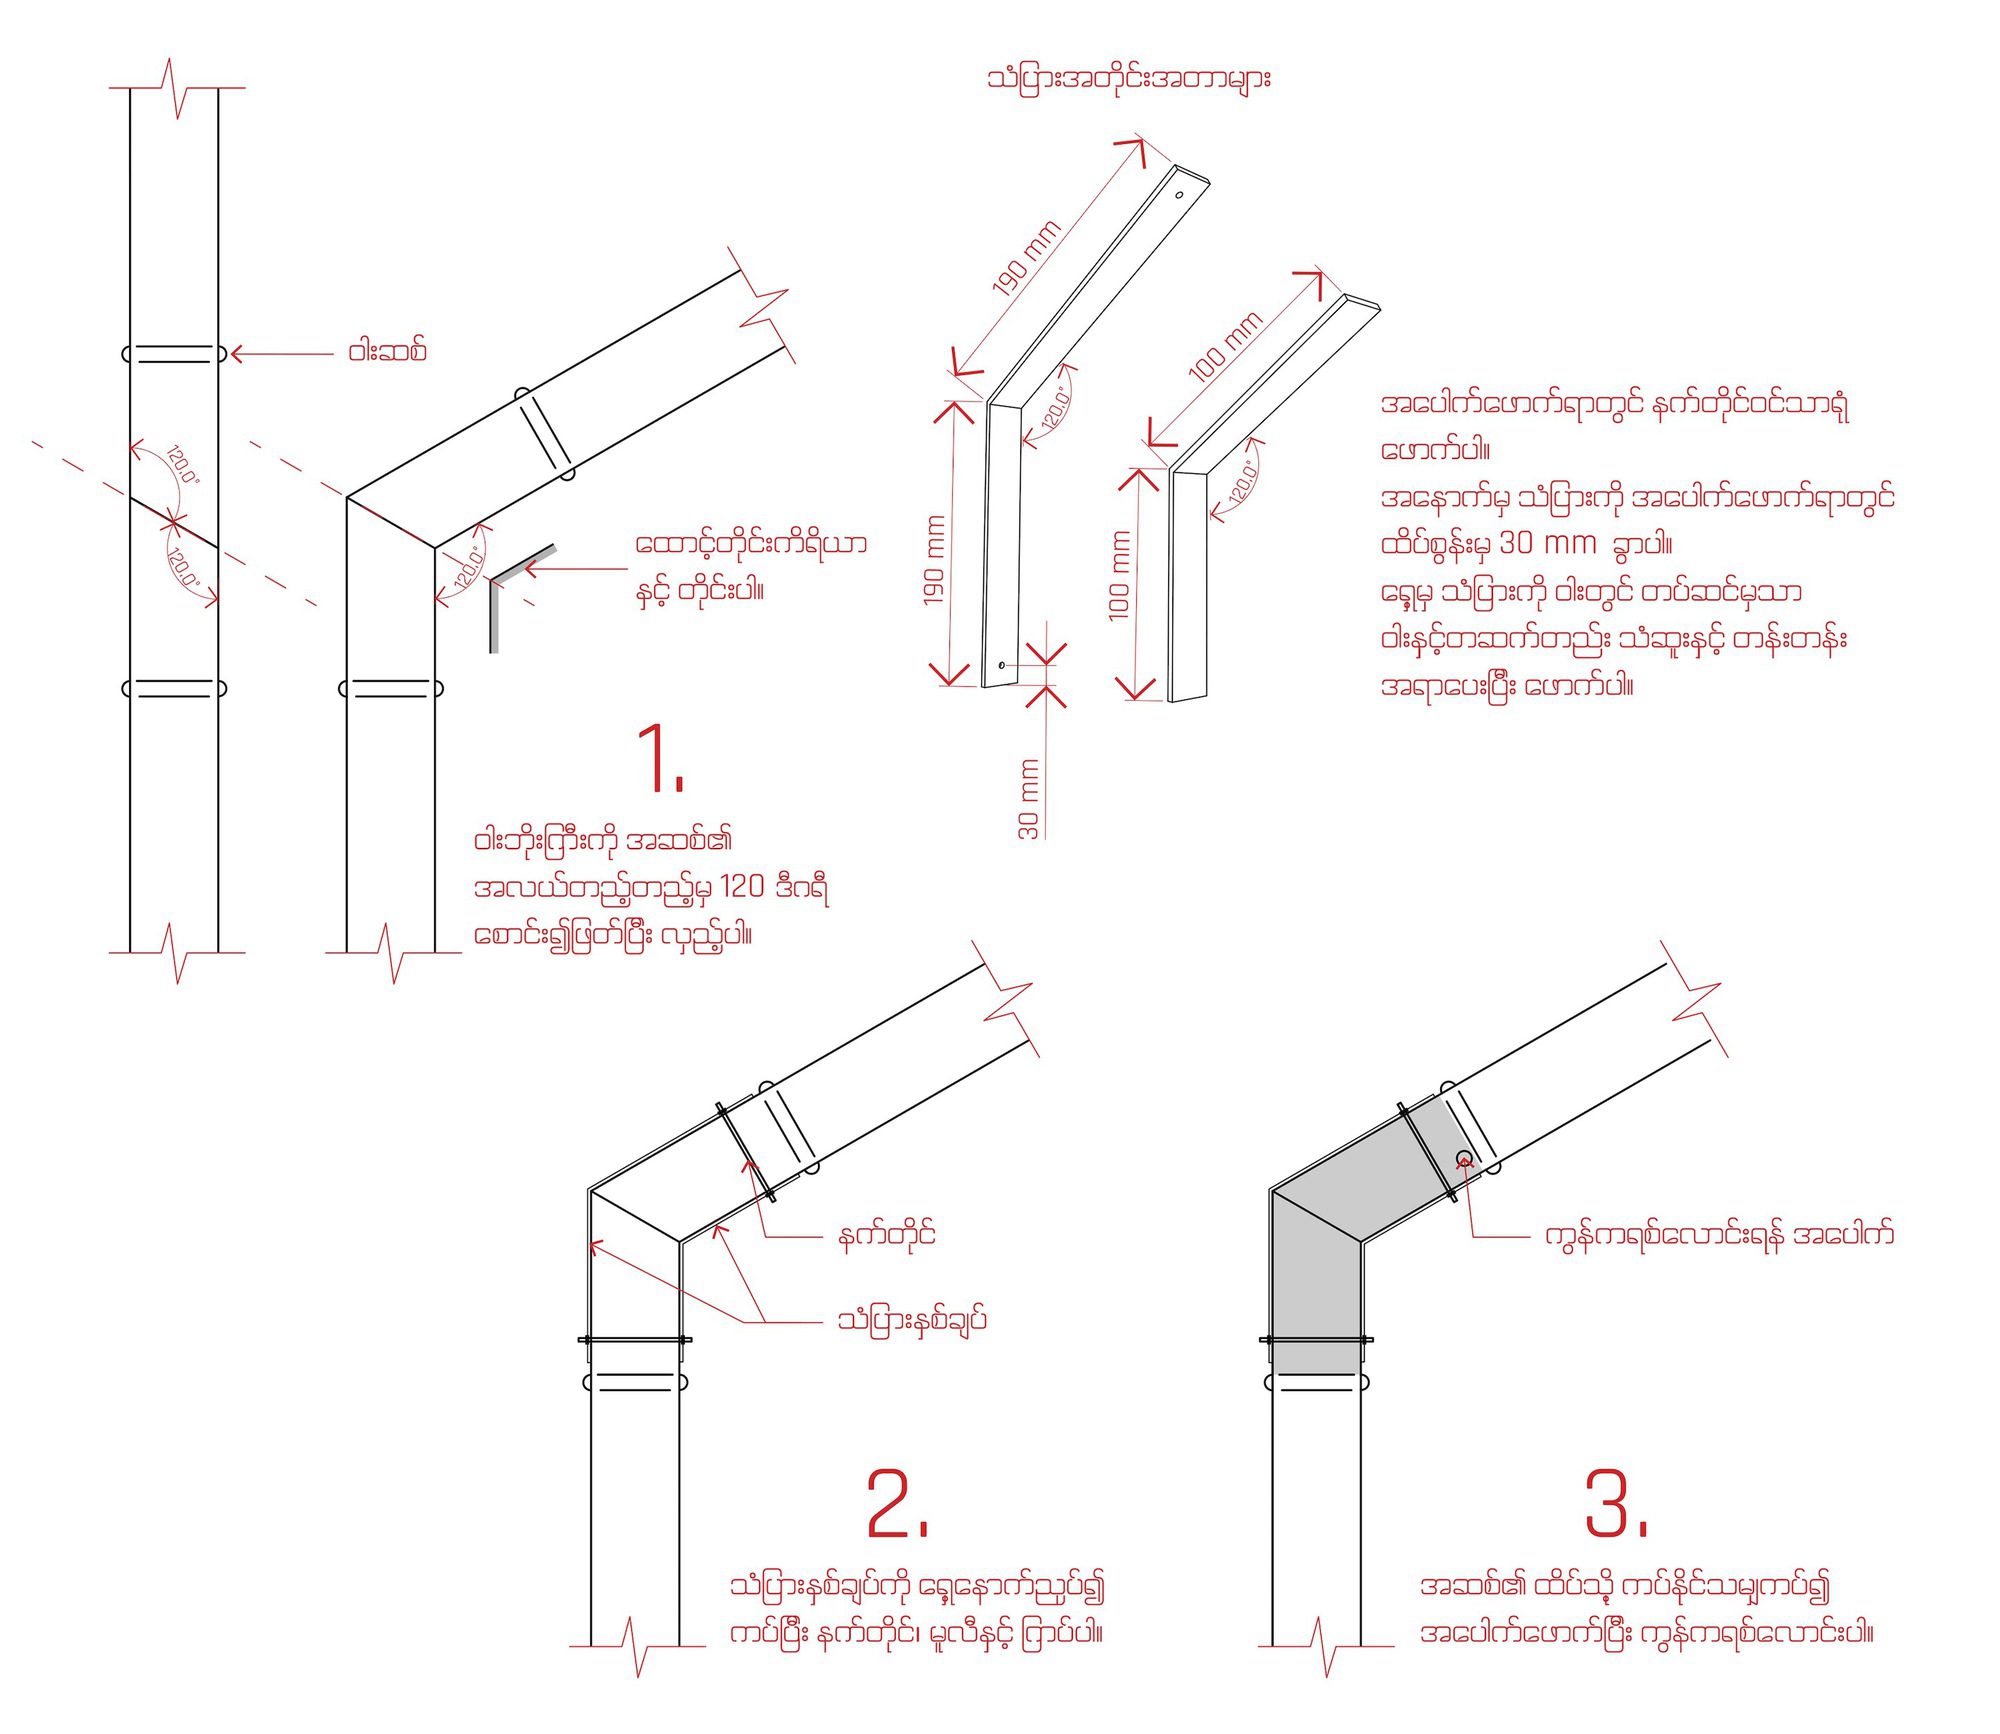
This effect was amplified by the columns branching out to support the roofing. The overall style of the intervention was intended to be bamboo neo-brutalism, which naturally seemed to us like a desirable fitting shape for a sports center, accentuating the geometric shapes of the game lines.
© Nyan Zay Htet
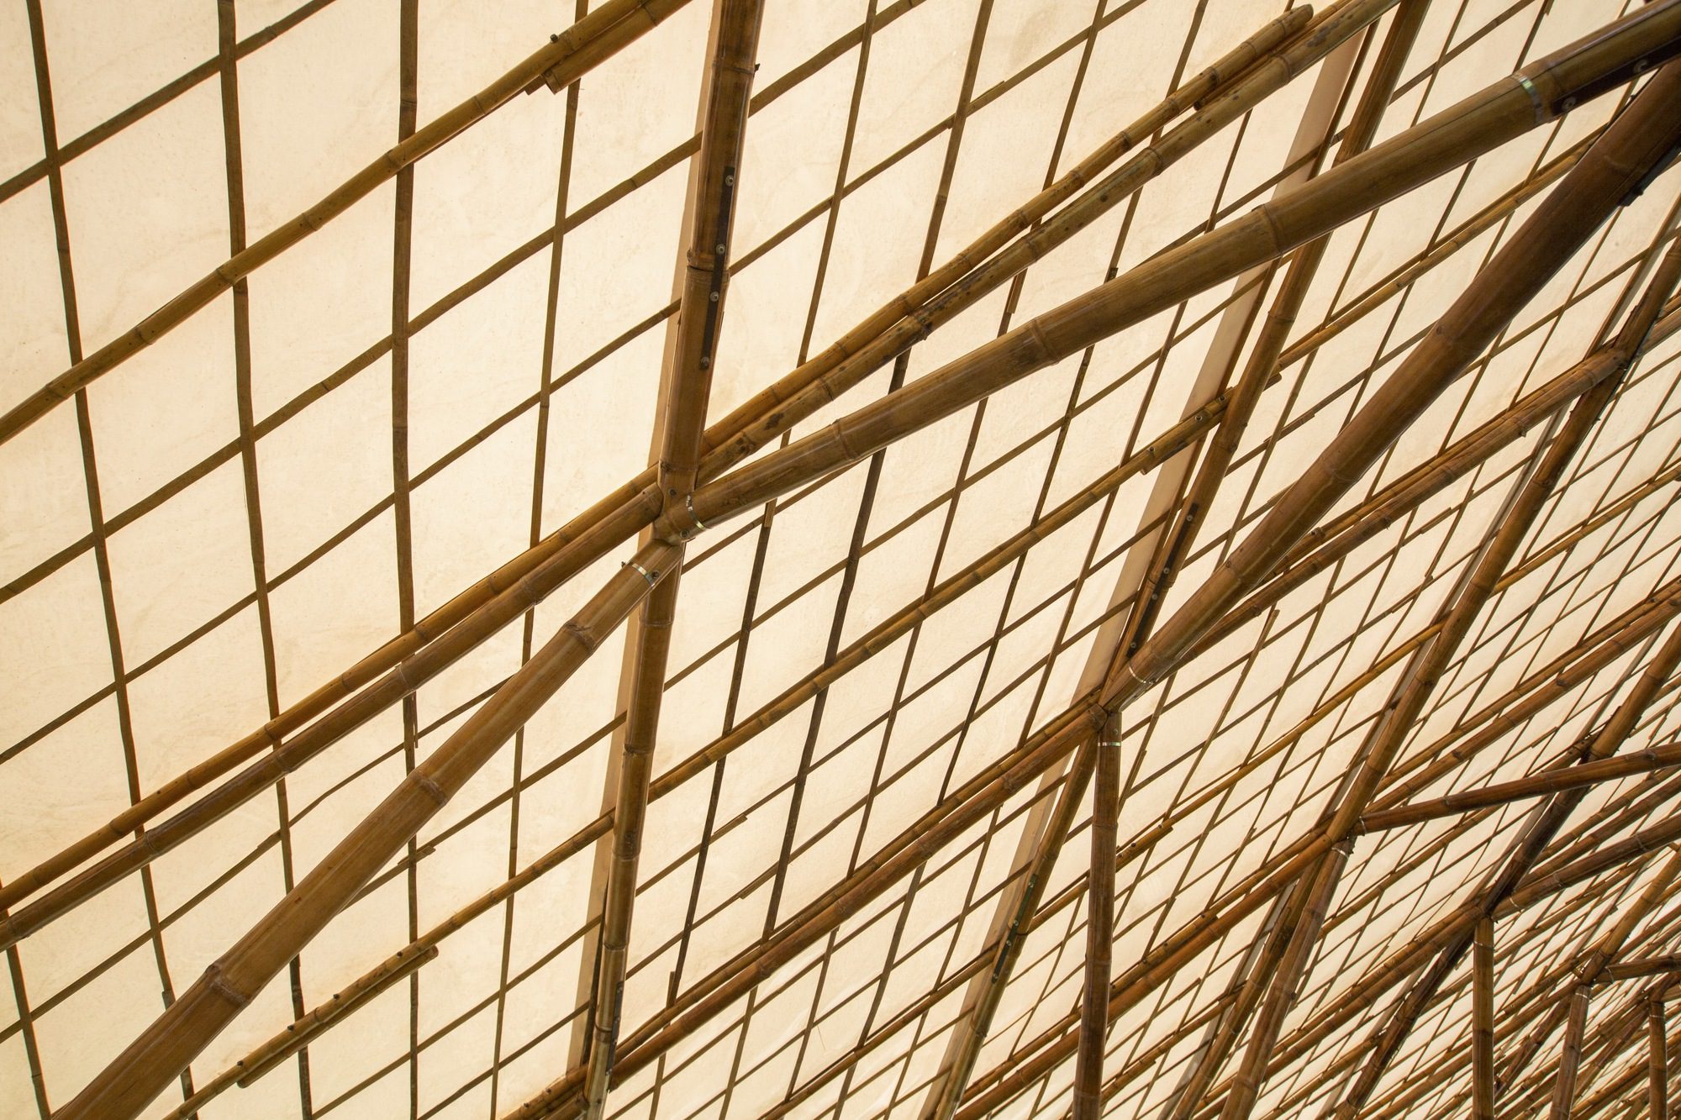
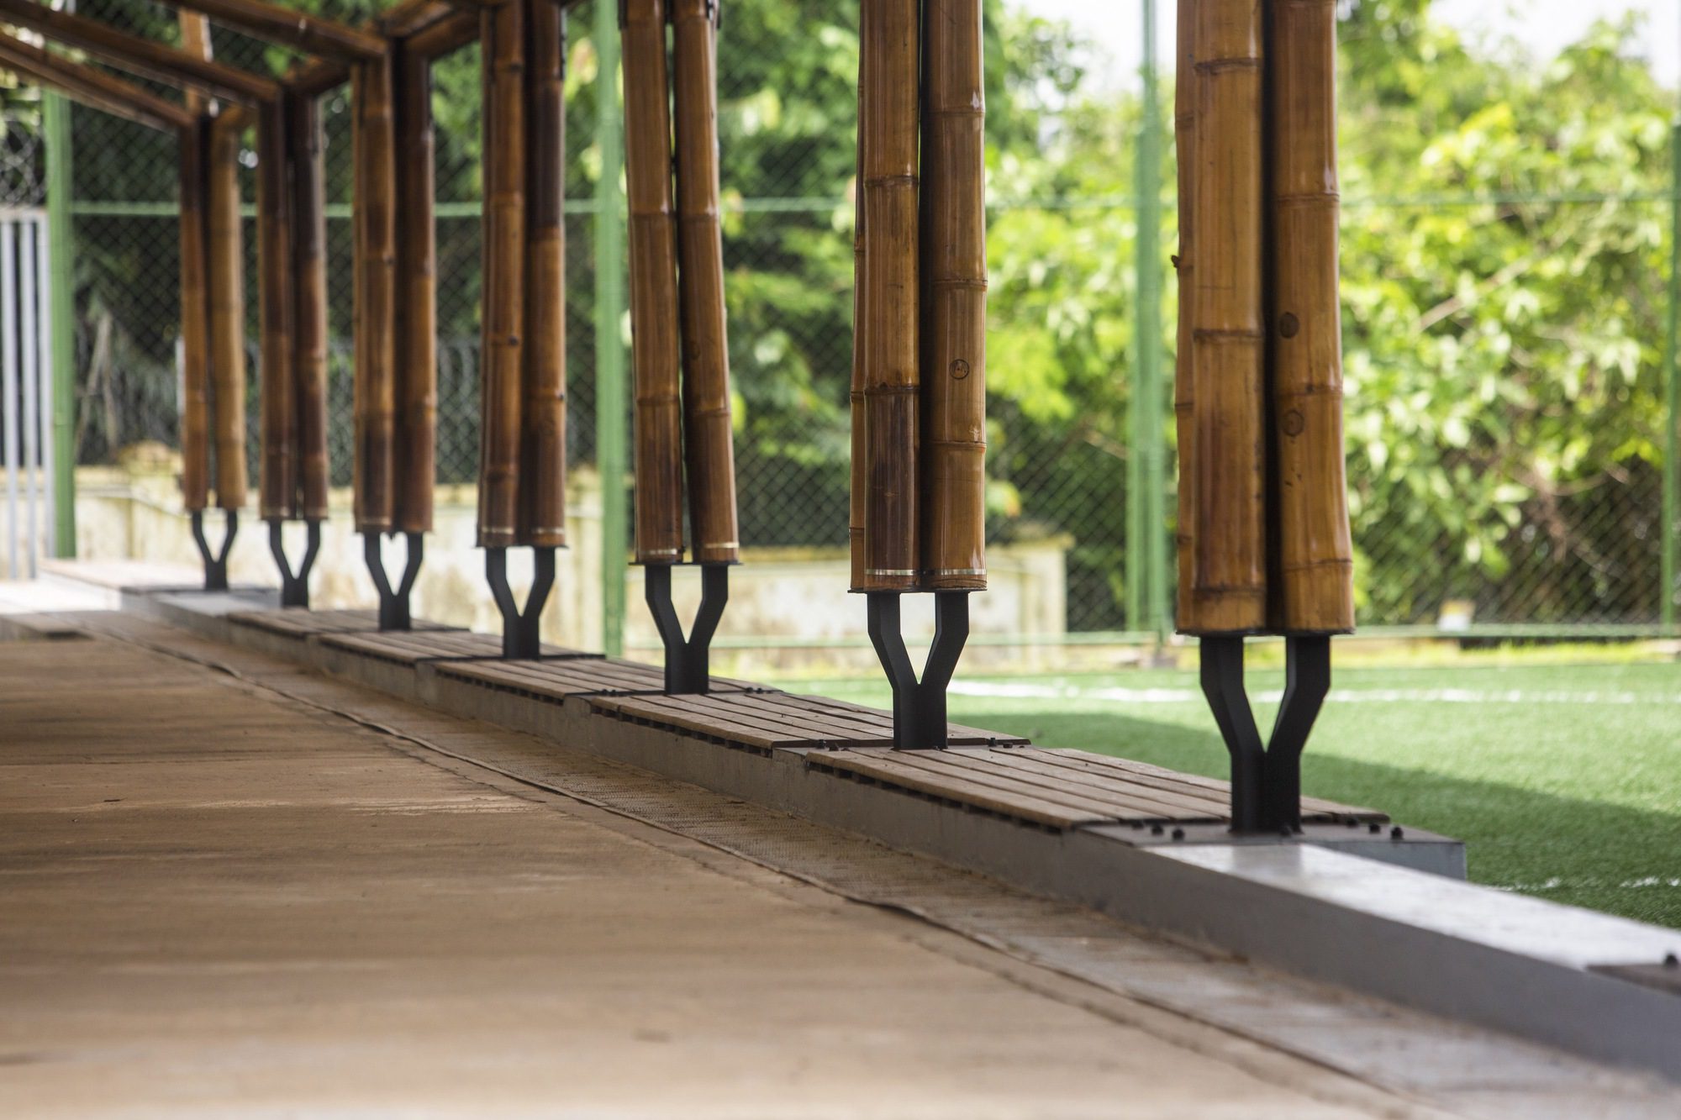
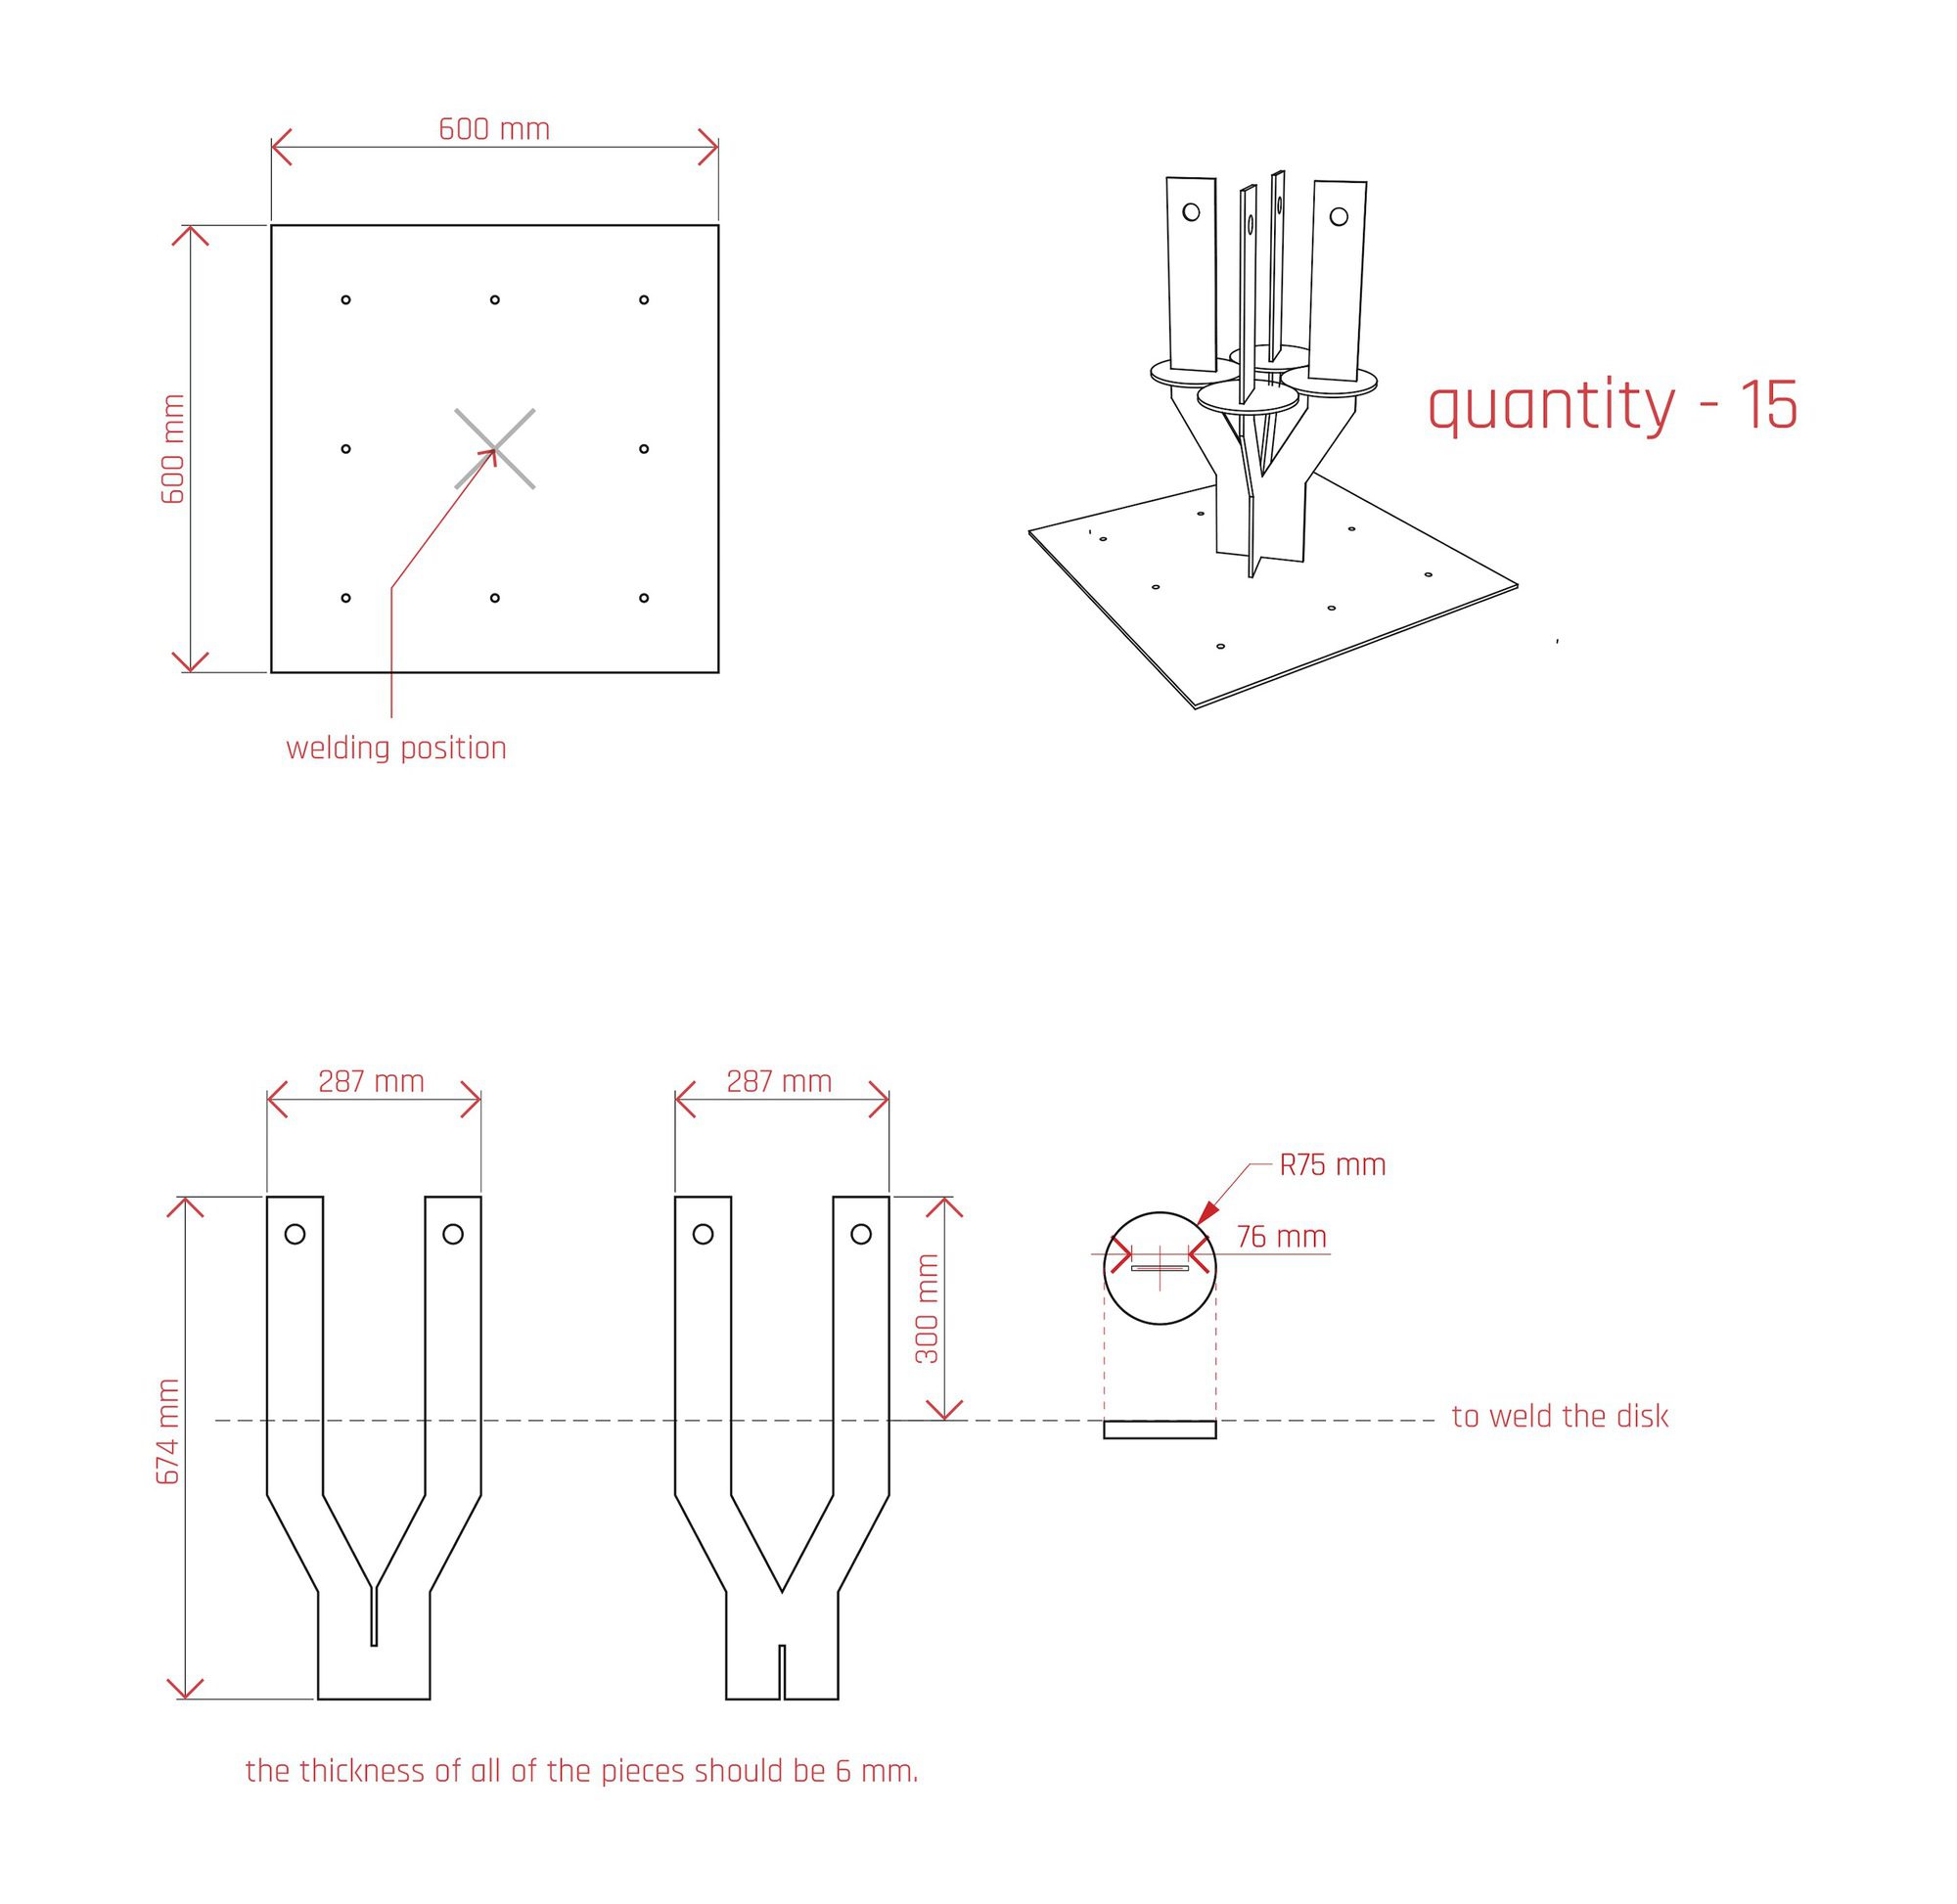
The steel prefabricated footings were specifically designed to give the structure a sense of lightness and elegance. The colors were carefully chosen to emphasize the natural yellowish tone of the bamboo, black metal elements, brown covers, and white tarpaulin roofing sheets.
© Nyan Zay Htet
© Nyan Zay Htet
Project Info
Architects: Bhone Mo, Htoo Aung
Area: 293 m²
Year: 2024
Photographs: Nyan Zay Htet
Category: Sports Field
City: Yangon
Country: Myanmar

Nora is an architect and editor with a degree from Pratt Institute. She bridges design practice and architectural criticism, documenting contemporary urban transformations through compelling visual narratives.