

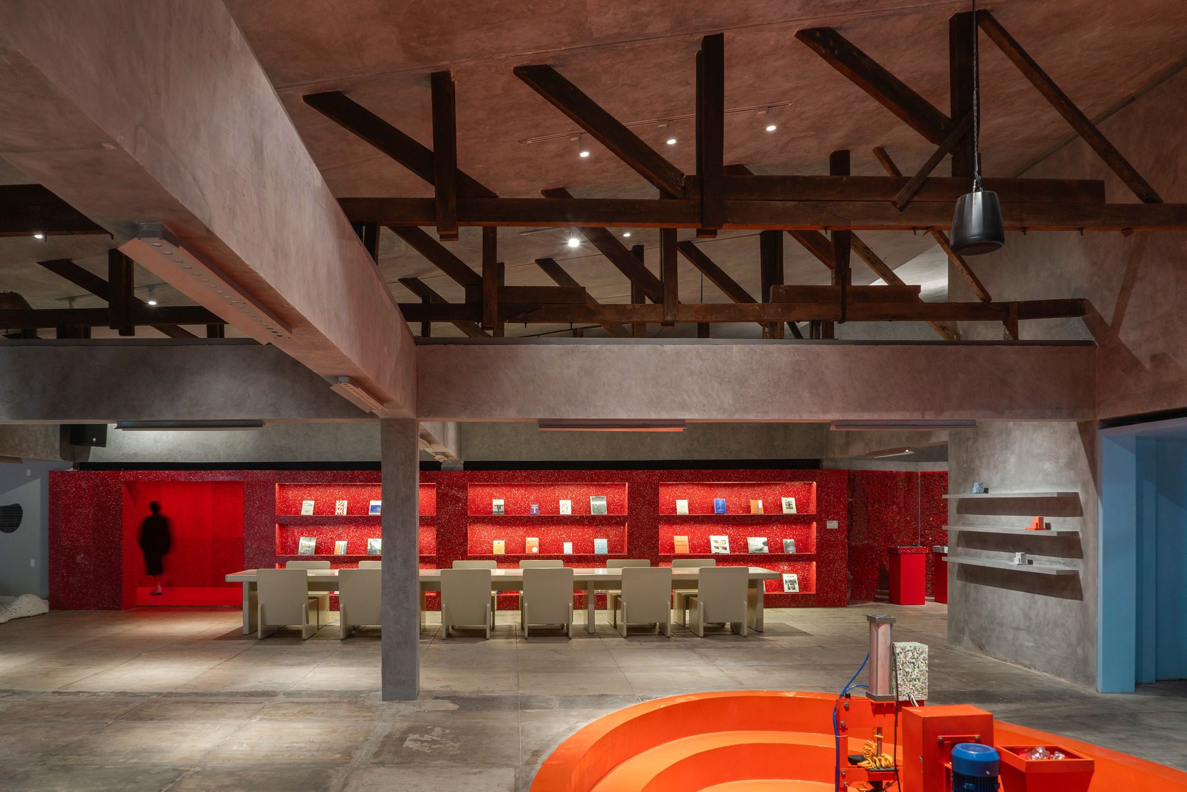
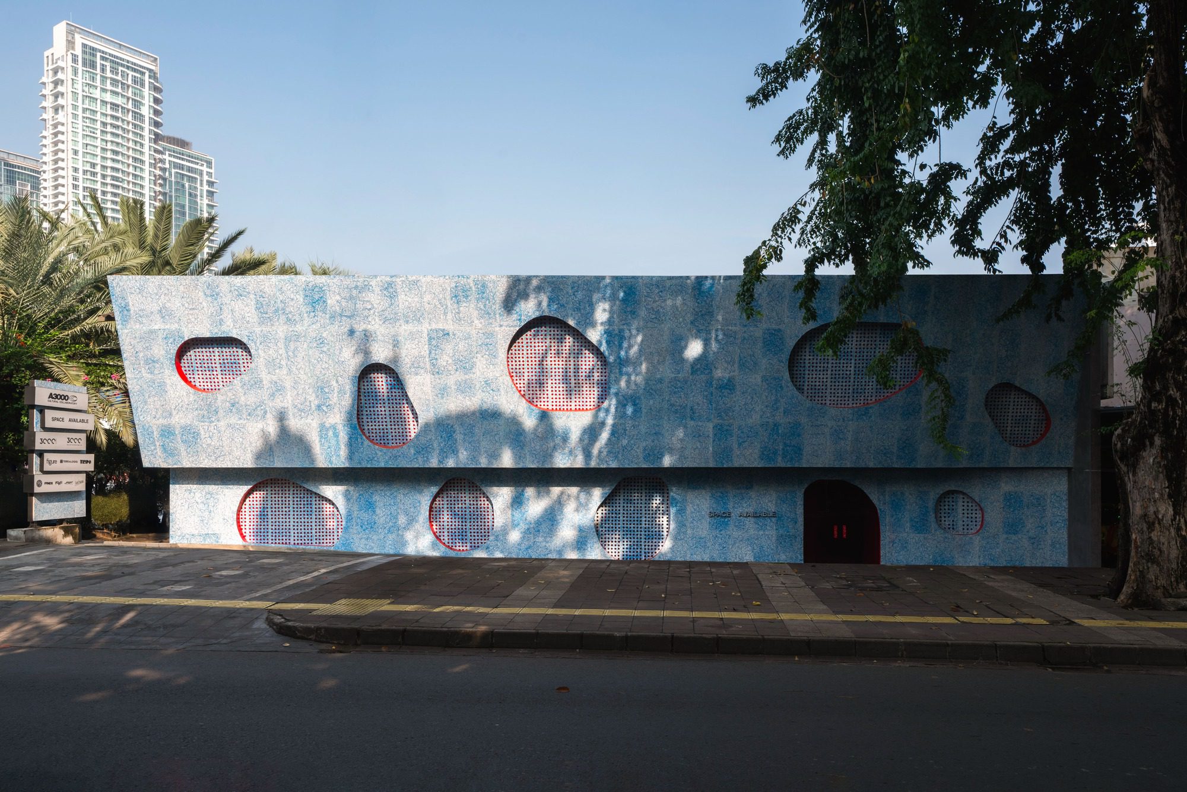
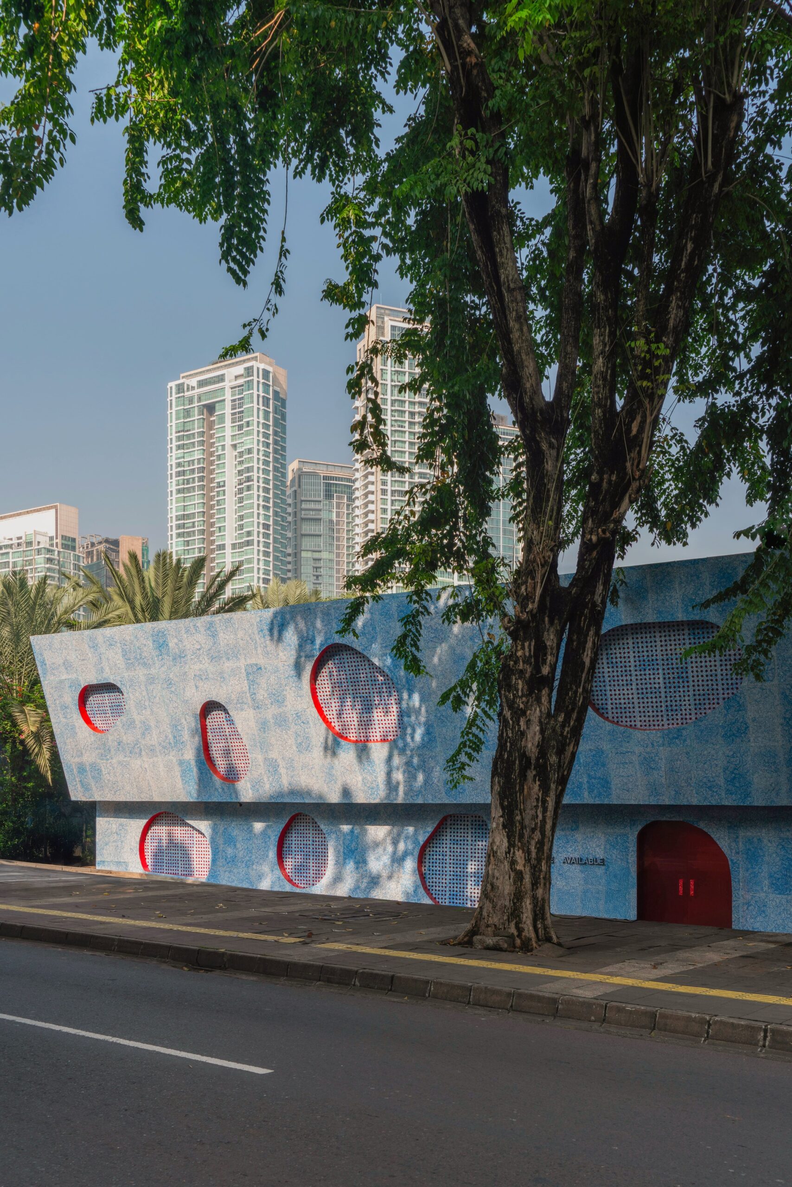
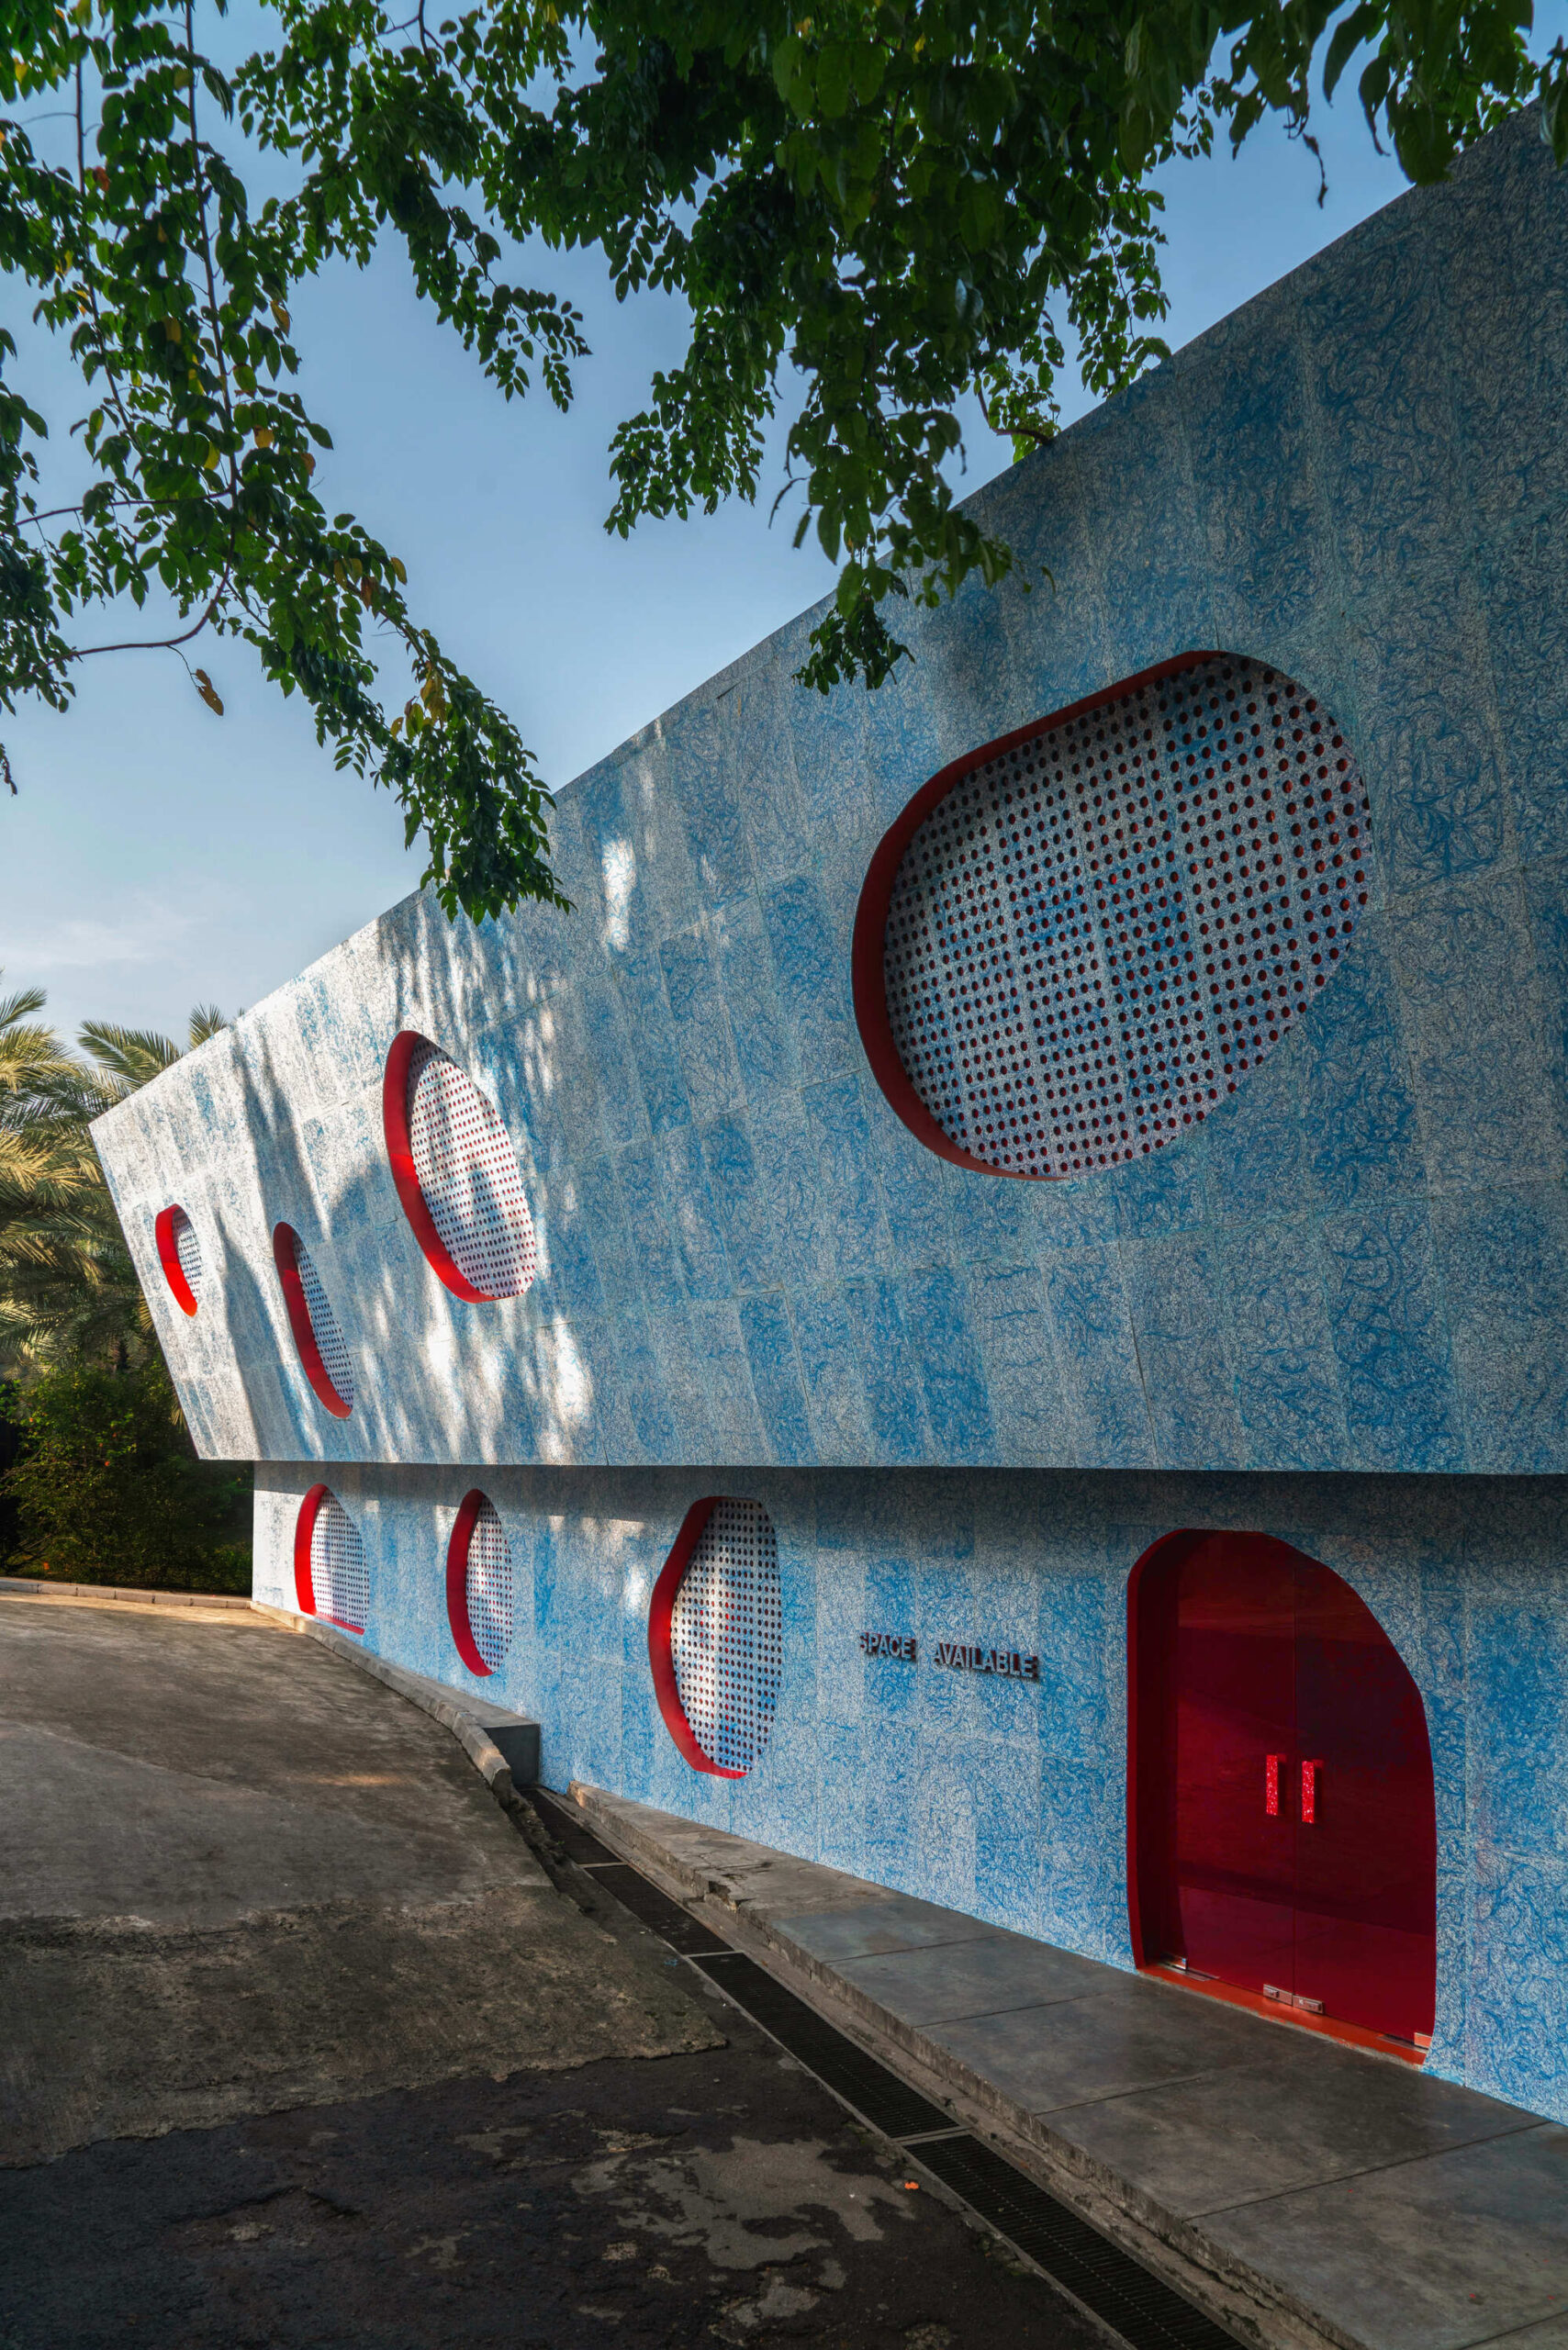
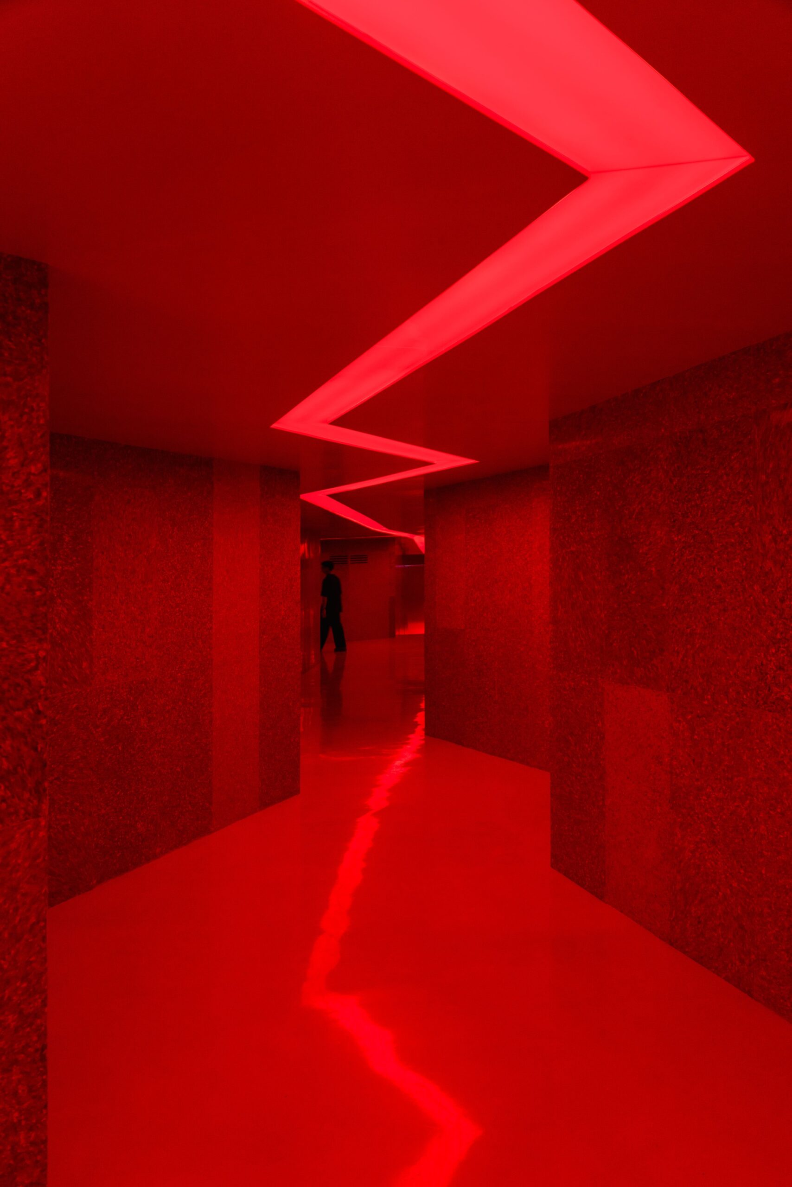
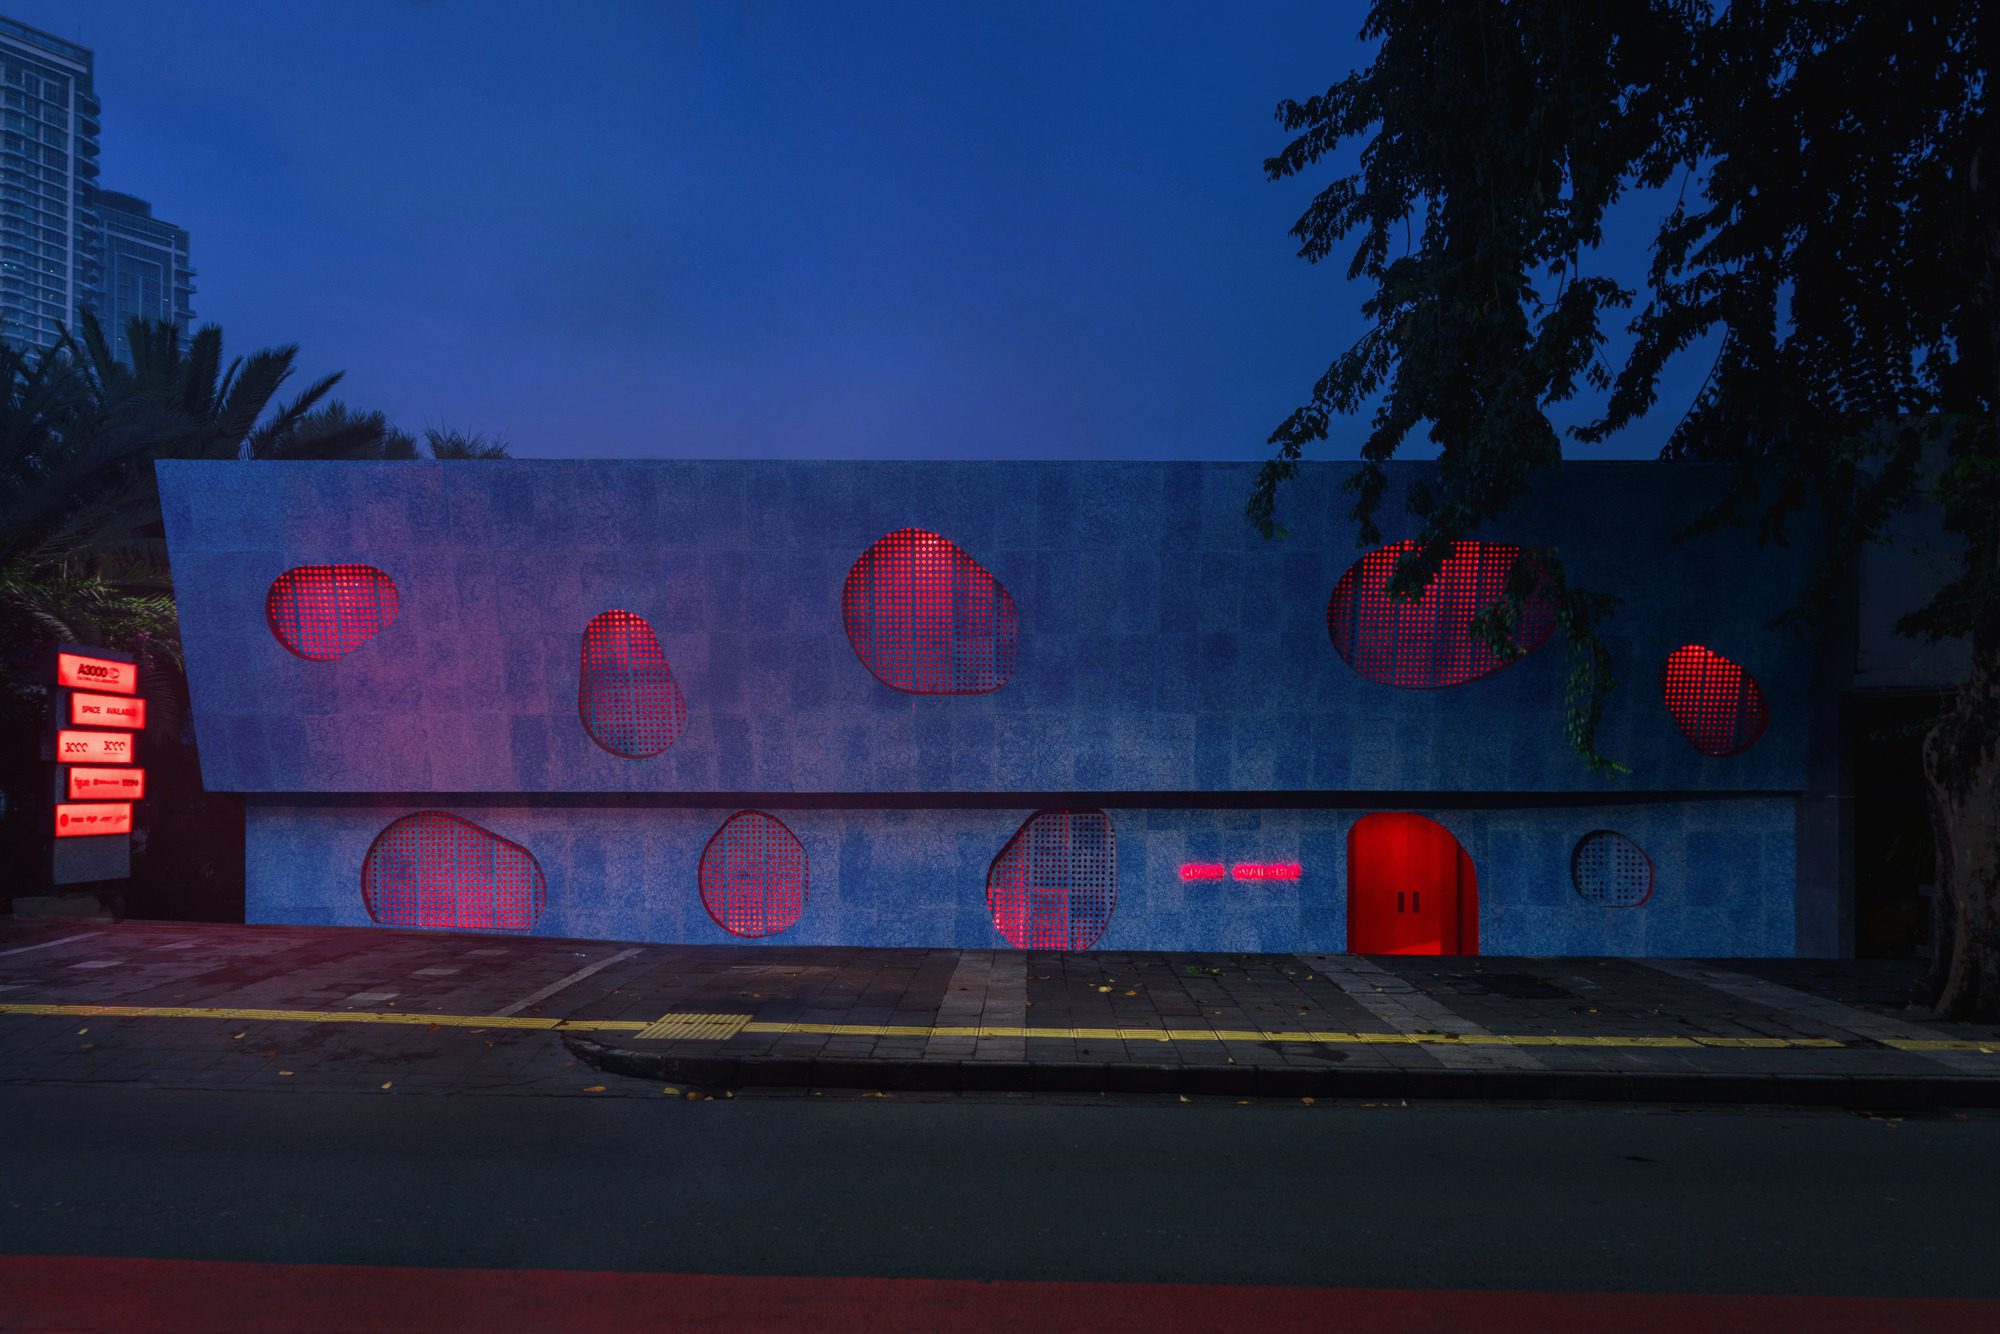
Space Available Jakarta Community Center began as a renovation of a significant early work by renowned Indonesian architect Andra Matin. Over the years, the building had undergone many uses and transformations, each adding layers of complexity to its structure. Reviving it required a careful balance between preservation and innovation. Many unforeseen challenges emerged as we peeled back its history, uncovering structural inconsistencies and outdated systems that needed upgrading. Our mission was not just to restore the building, but to reimagine its purpose-bringing it back to life as a cultural and community-driven destination as well as reviving the neighborhood of Kemang, the once cultural hotspot of Jakarta.
© Ernest Theofilus
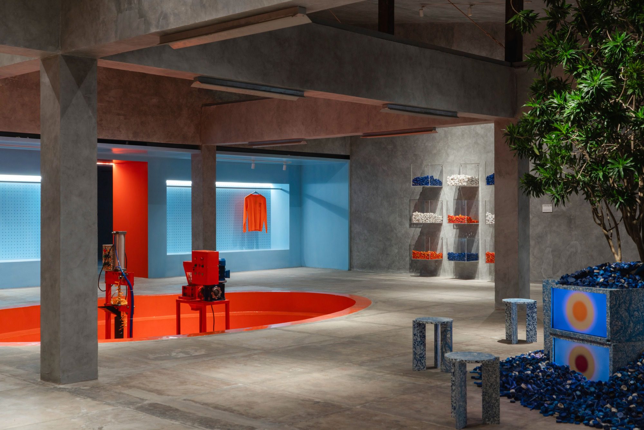
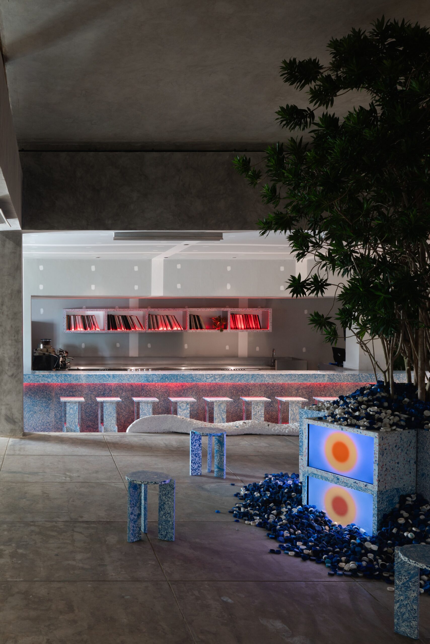
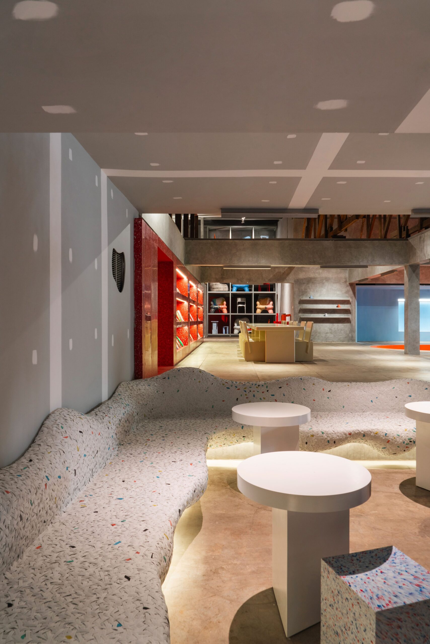
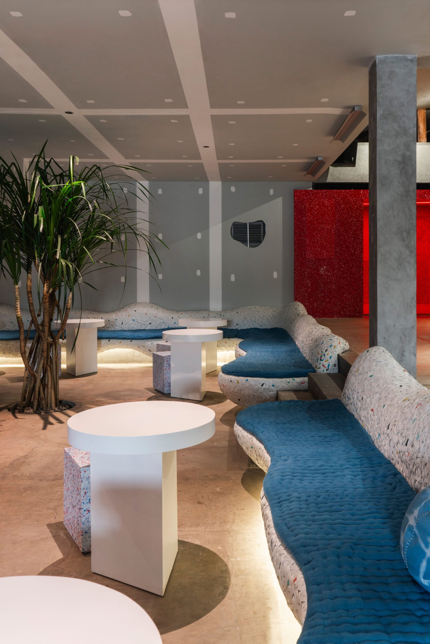
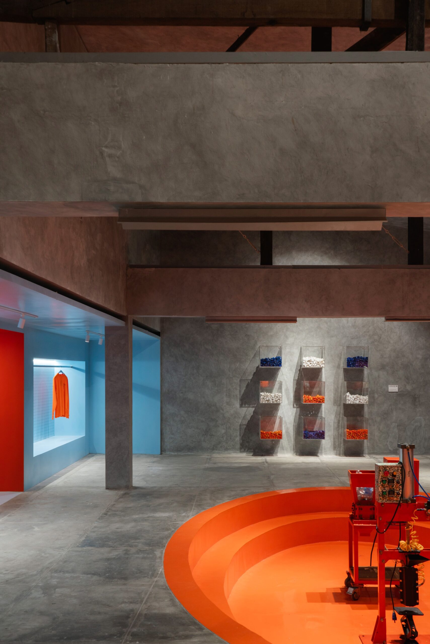
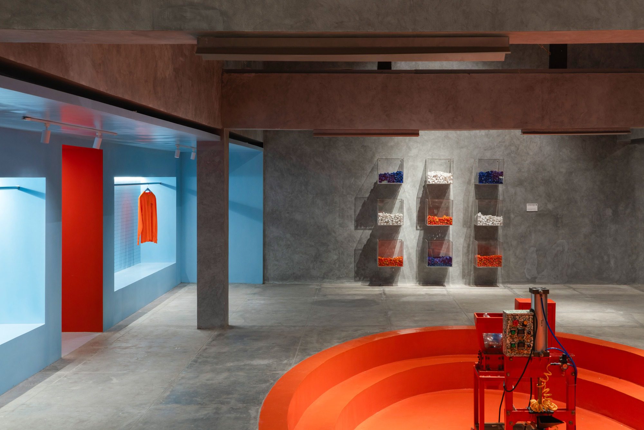
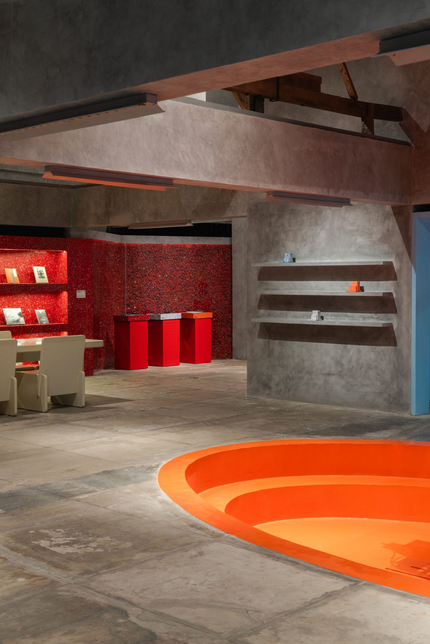
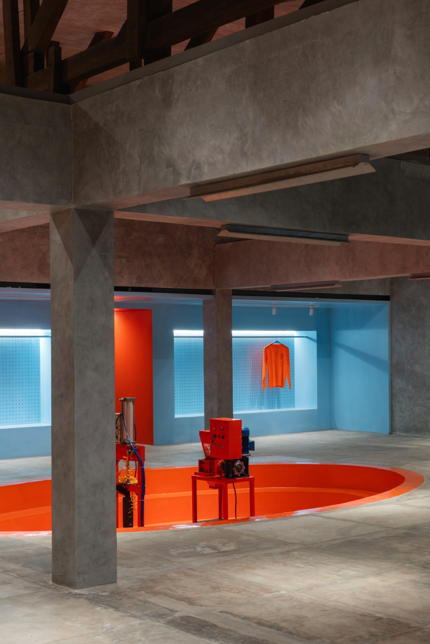
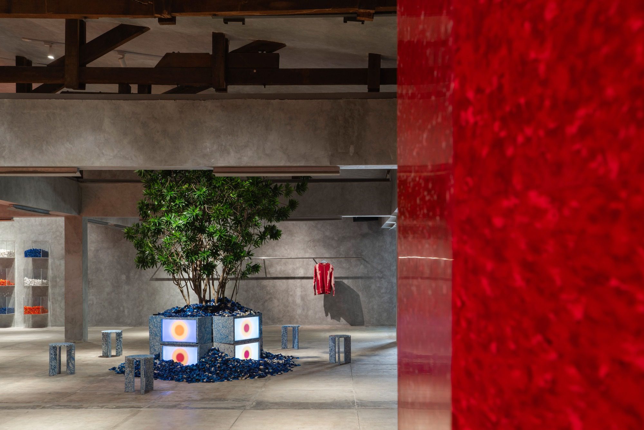
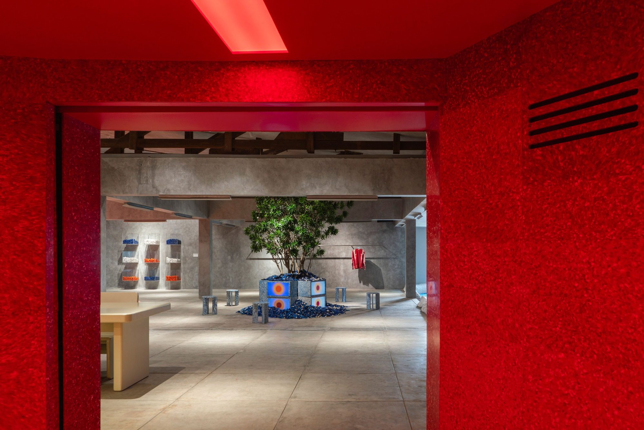
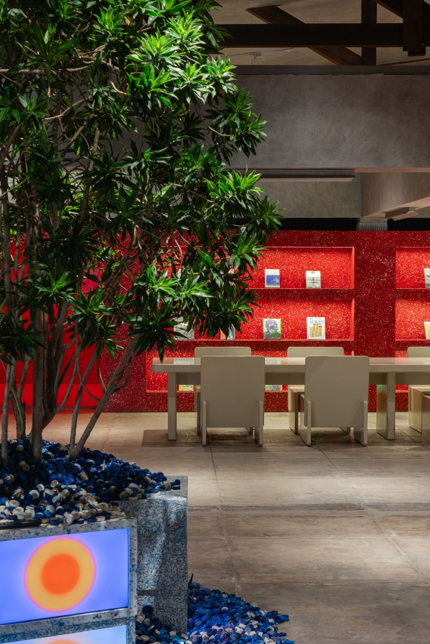
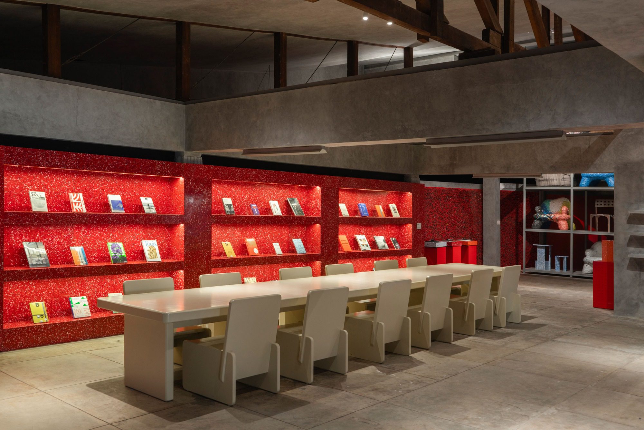
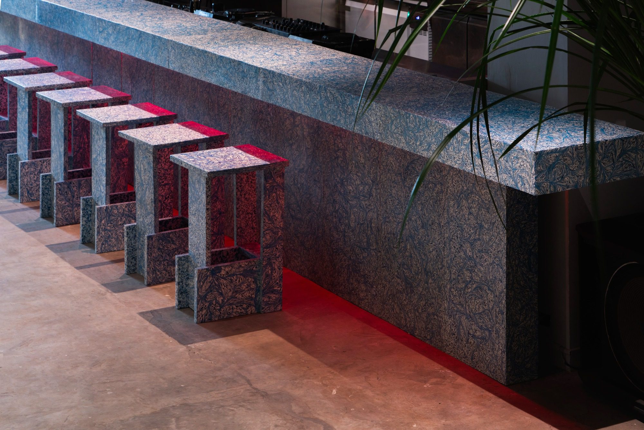
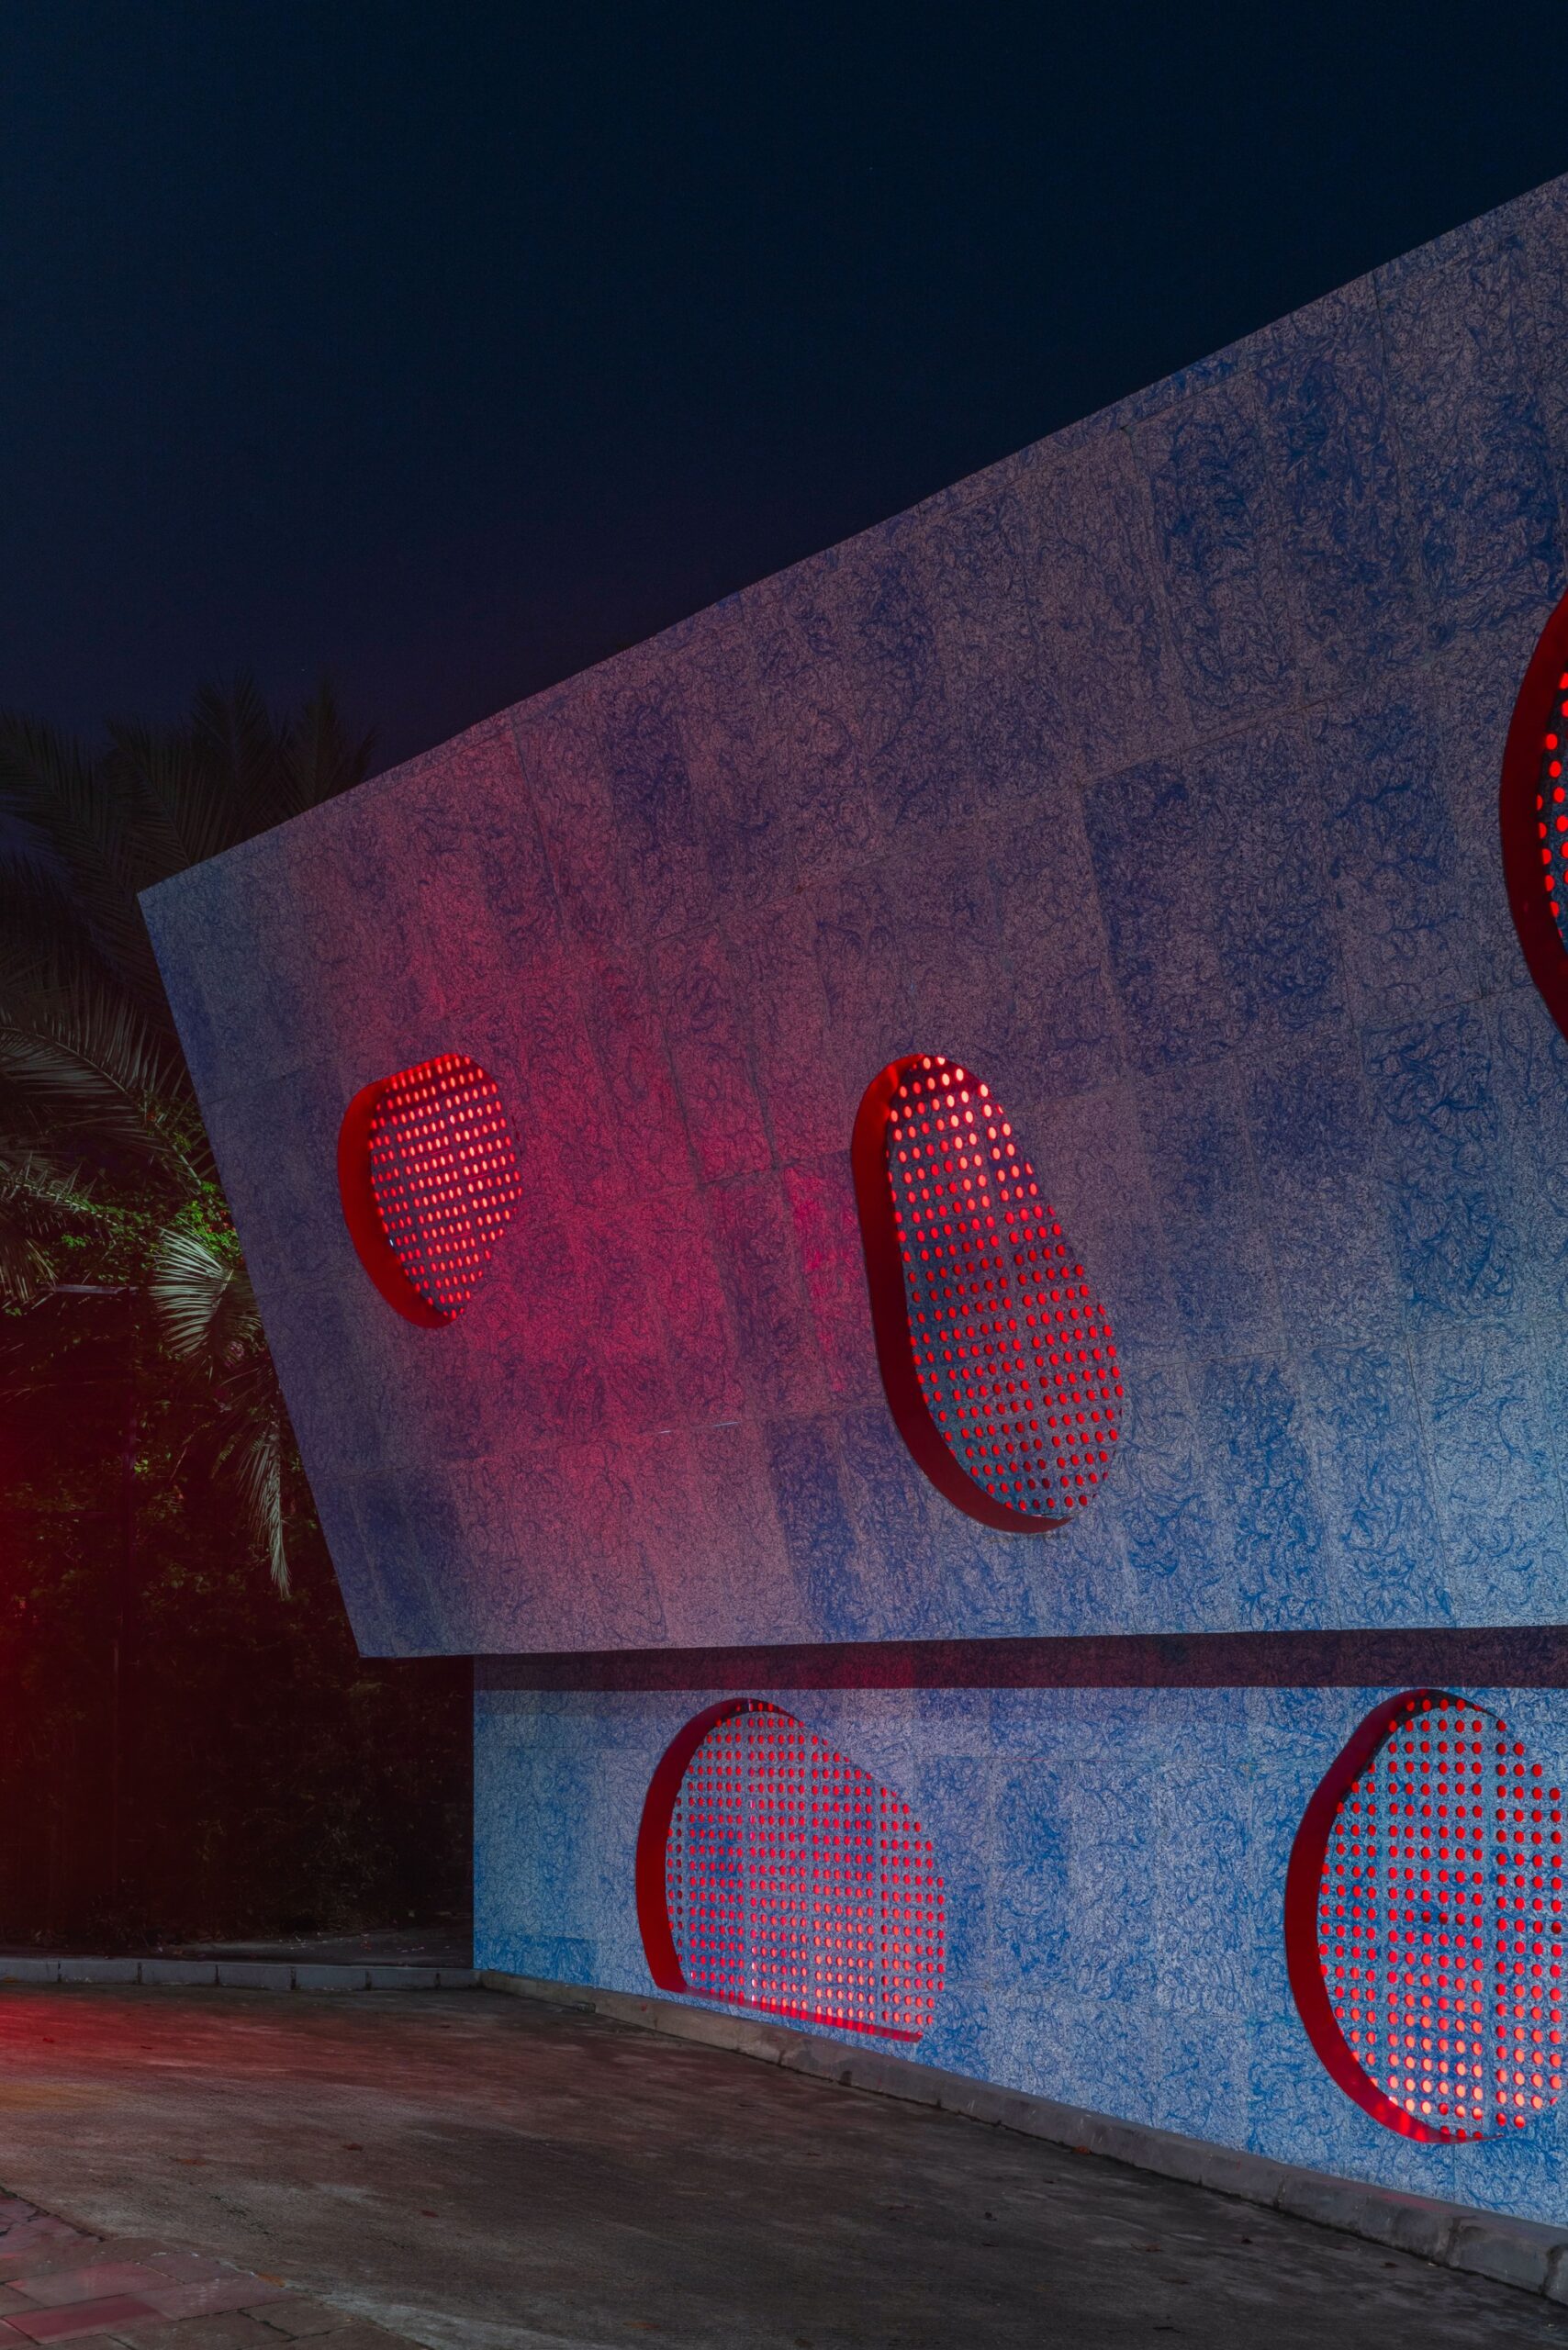
From the outset, we envisioned the space as an open platform-modular, flexible, and constantly evolving. Instead of traditional fixed architecture, we treated the interior more like a large-scale installation within a gallery. This allowed for adaptable use of the space and encouraged participation and co-creation. Most of the structural elements are crafted from over 11 tons of locally recycled plastic, all handmade by artisans in Jakarta and across Indonesia. The building’s facade and interiors showcase this material innovation, merging sustainability with craftsmanship.
© Ernest Theofilus
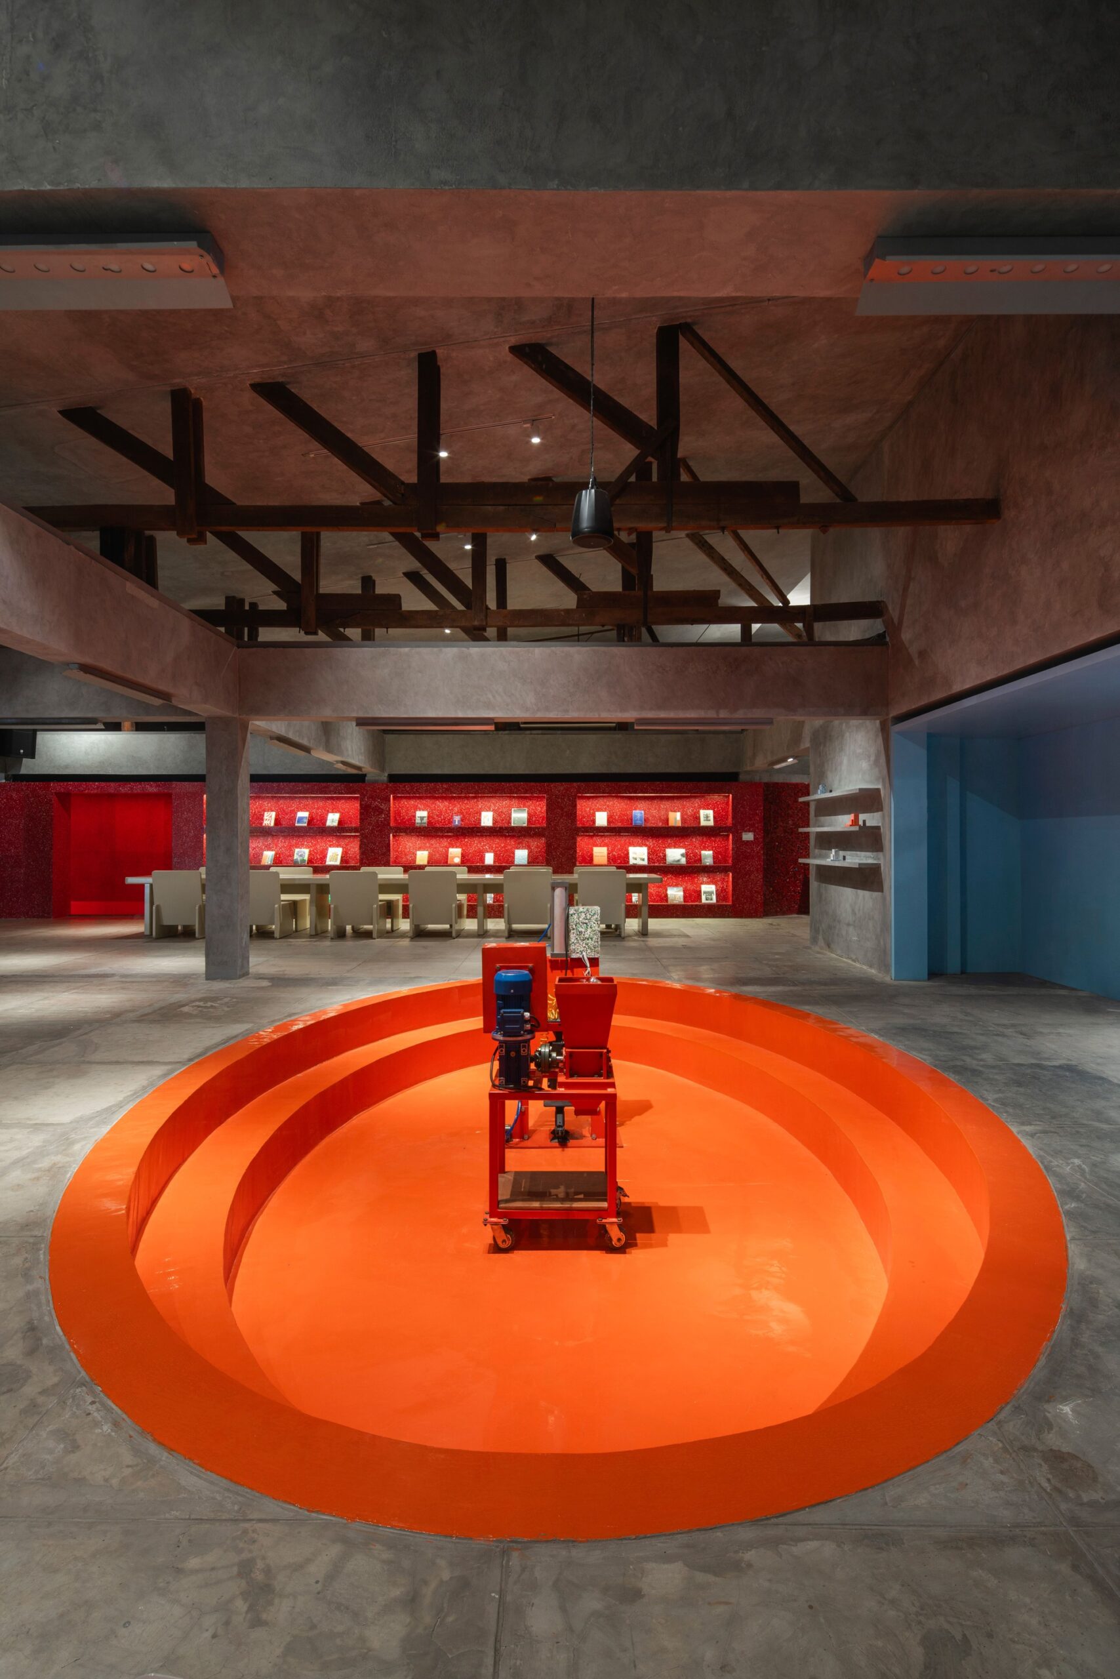
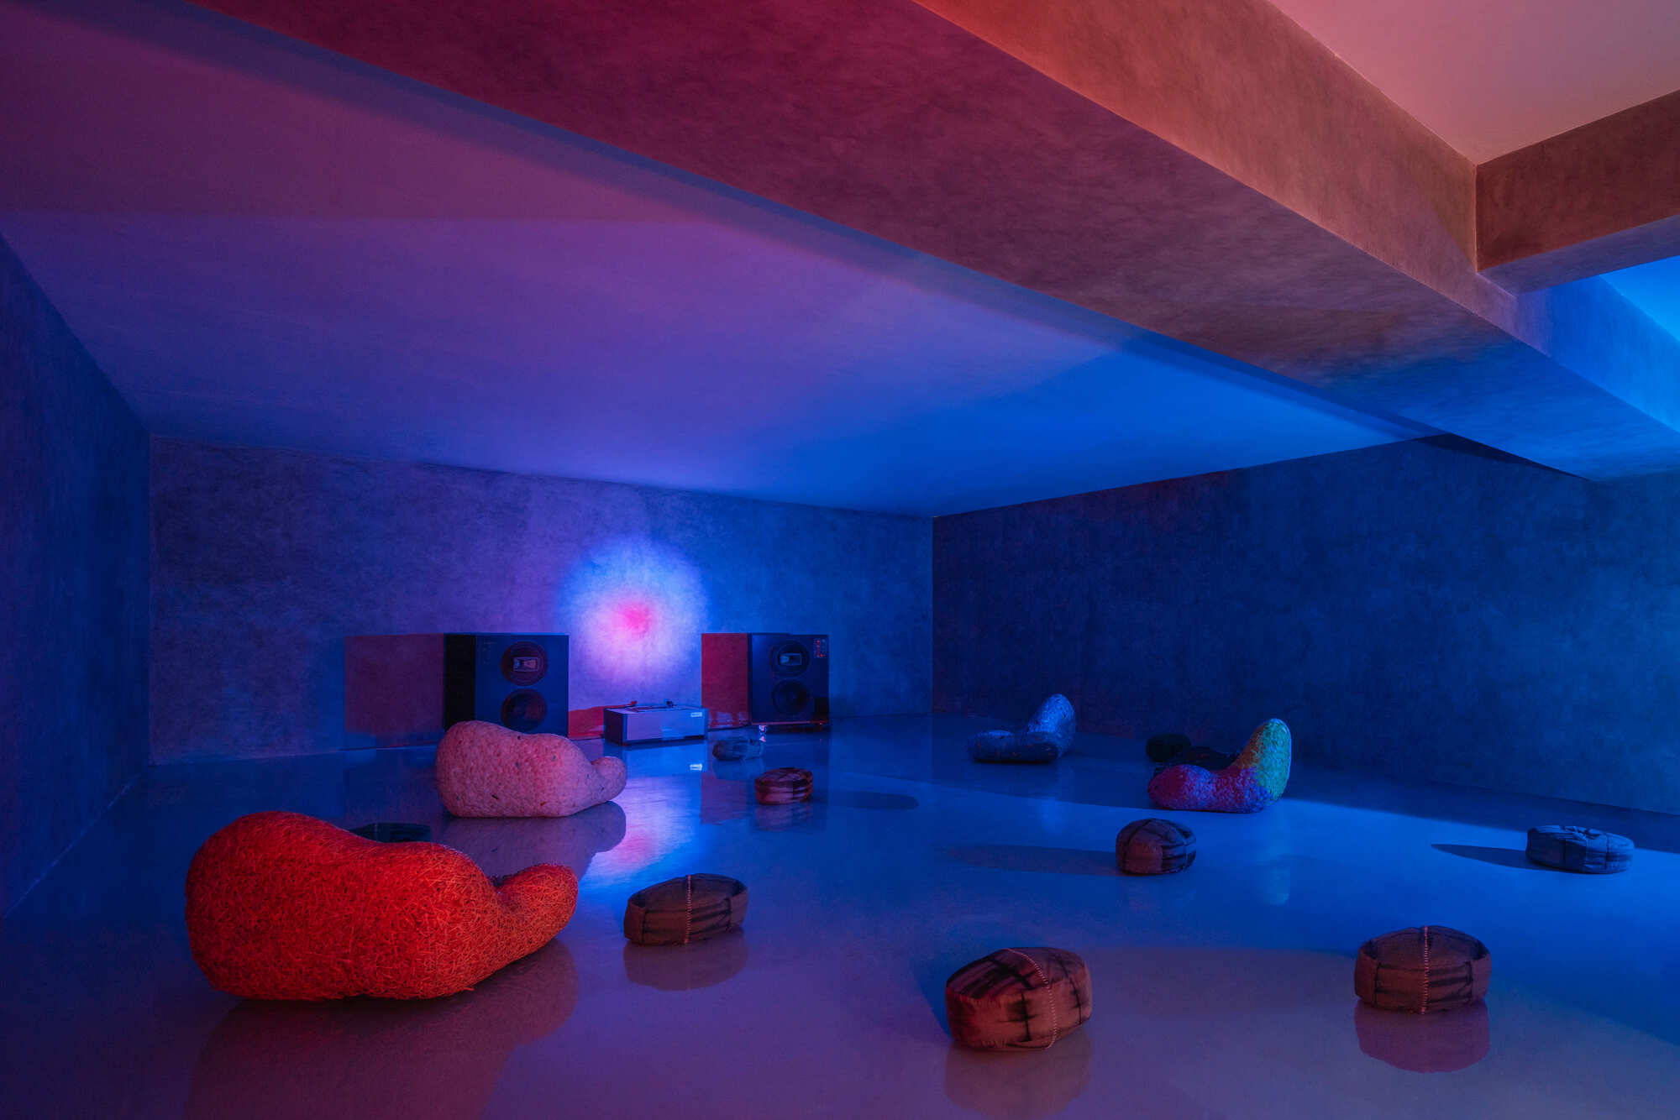
Our approach is craft-led: handwoven furniture, naturally dyed soft furnishings, and circular design methodologies shape the environment. Dedicated zones include a conversation pit equipped with plastic recycling machines and upcycling stations where visitors can repair garments. Each element is intentionally designed to serve both function and education, providing opportunities for hands-on engagement and learning.
© Ernest Theofilus
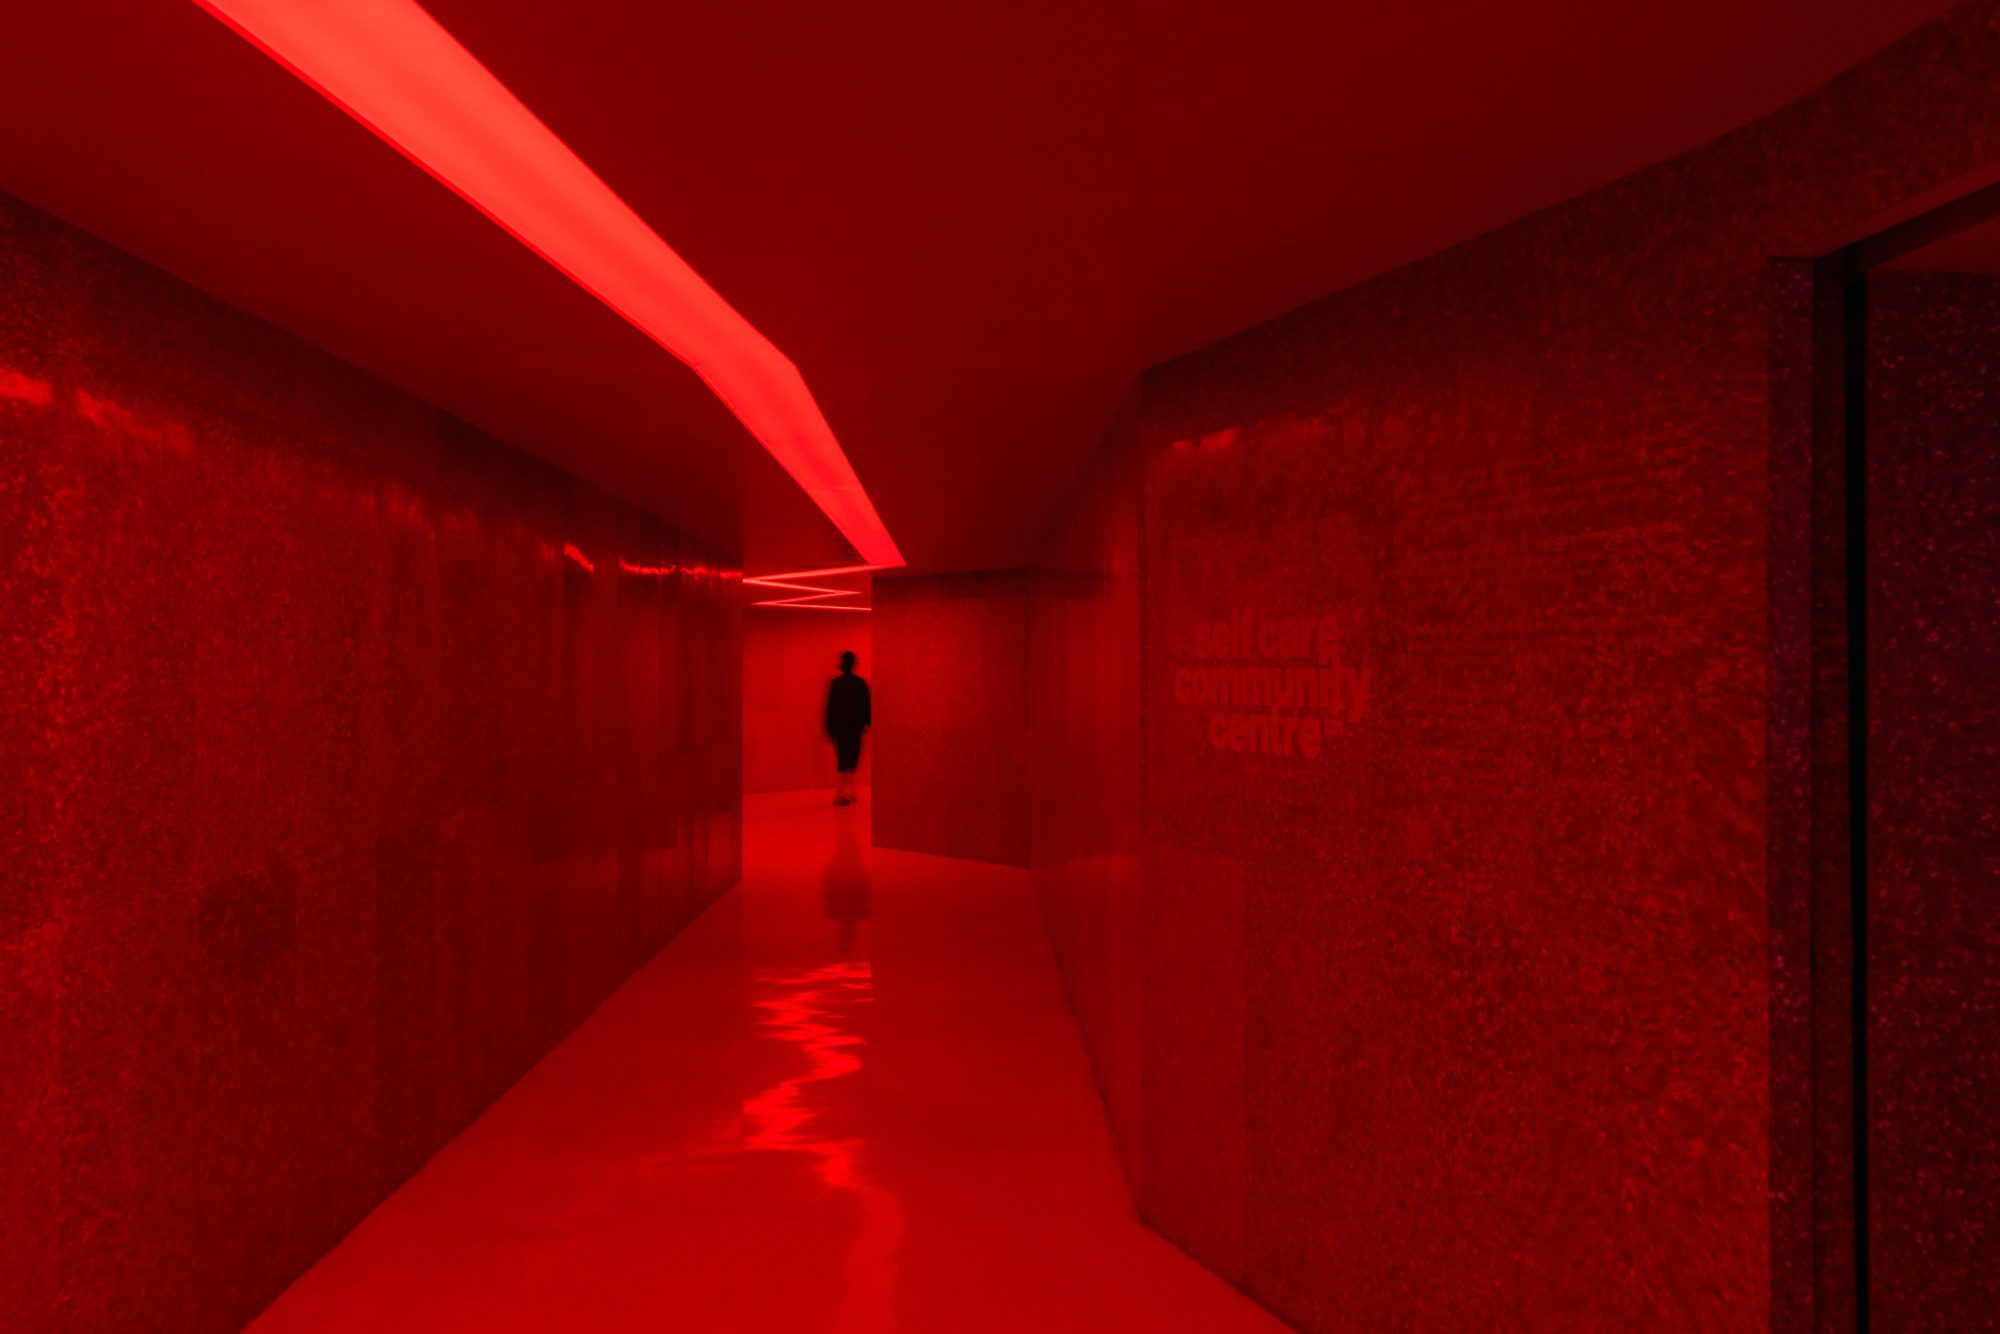
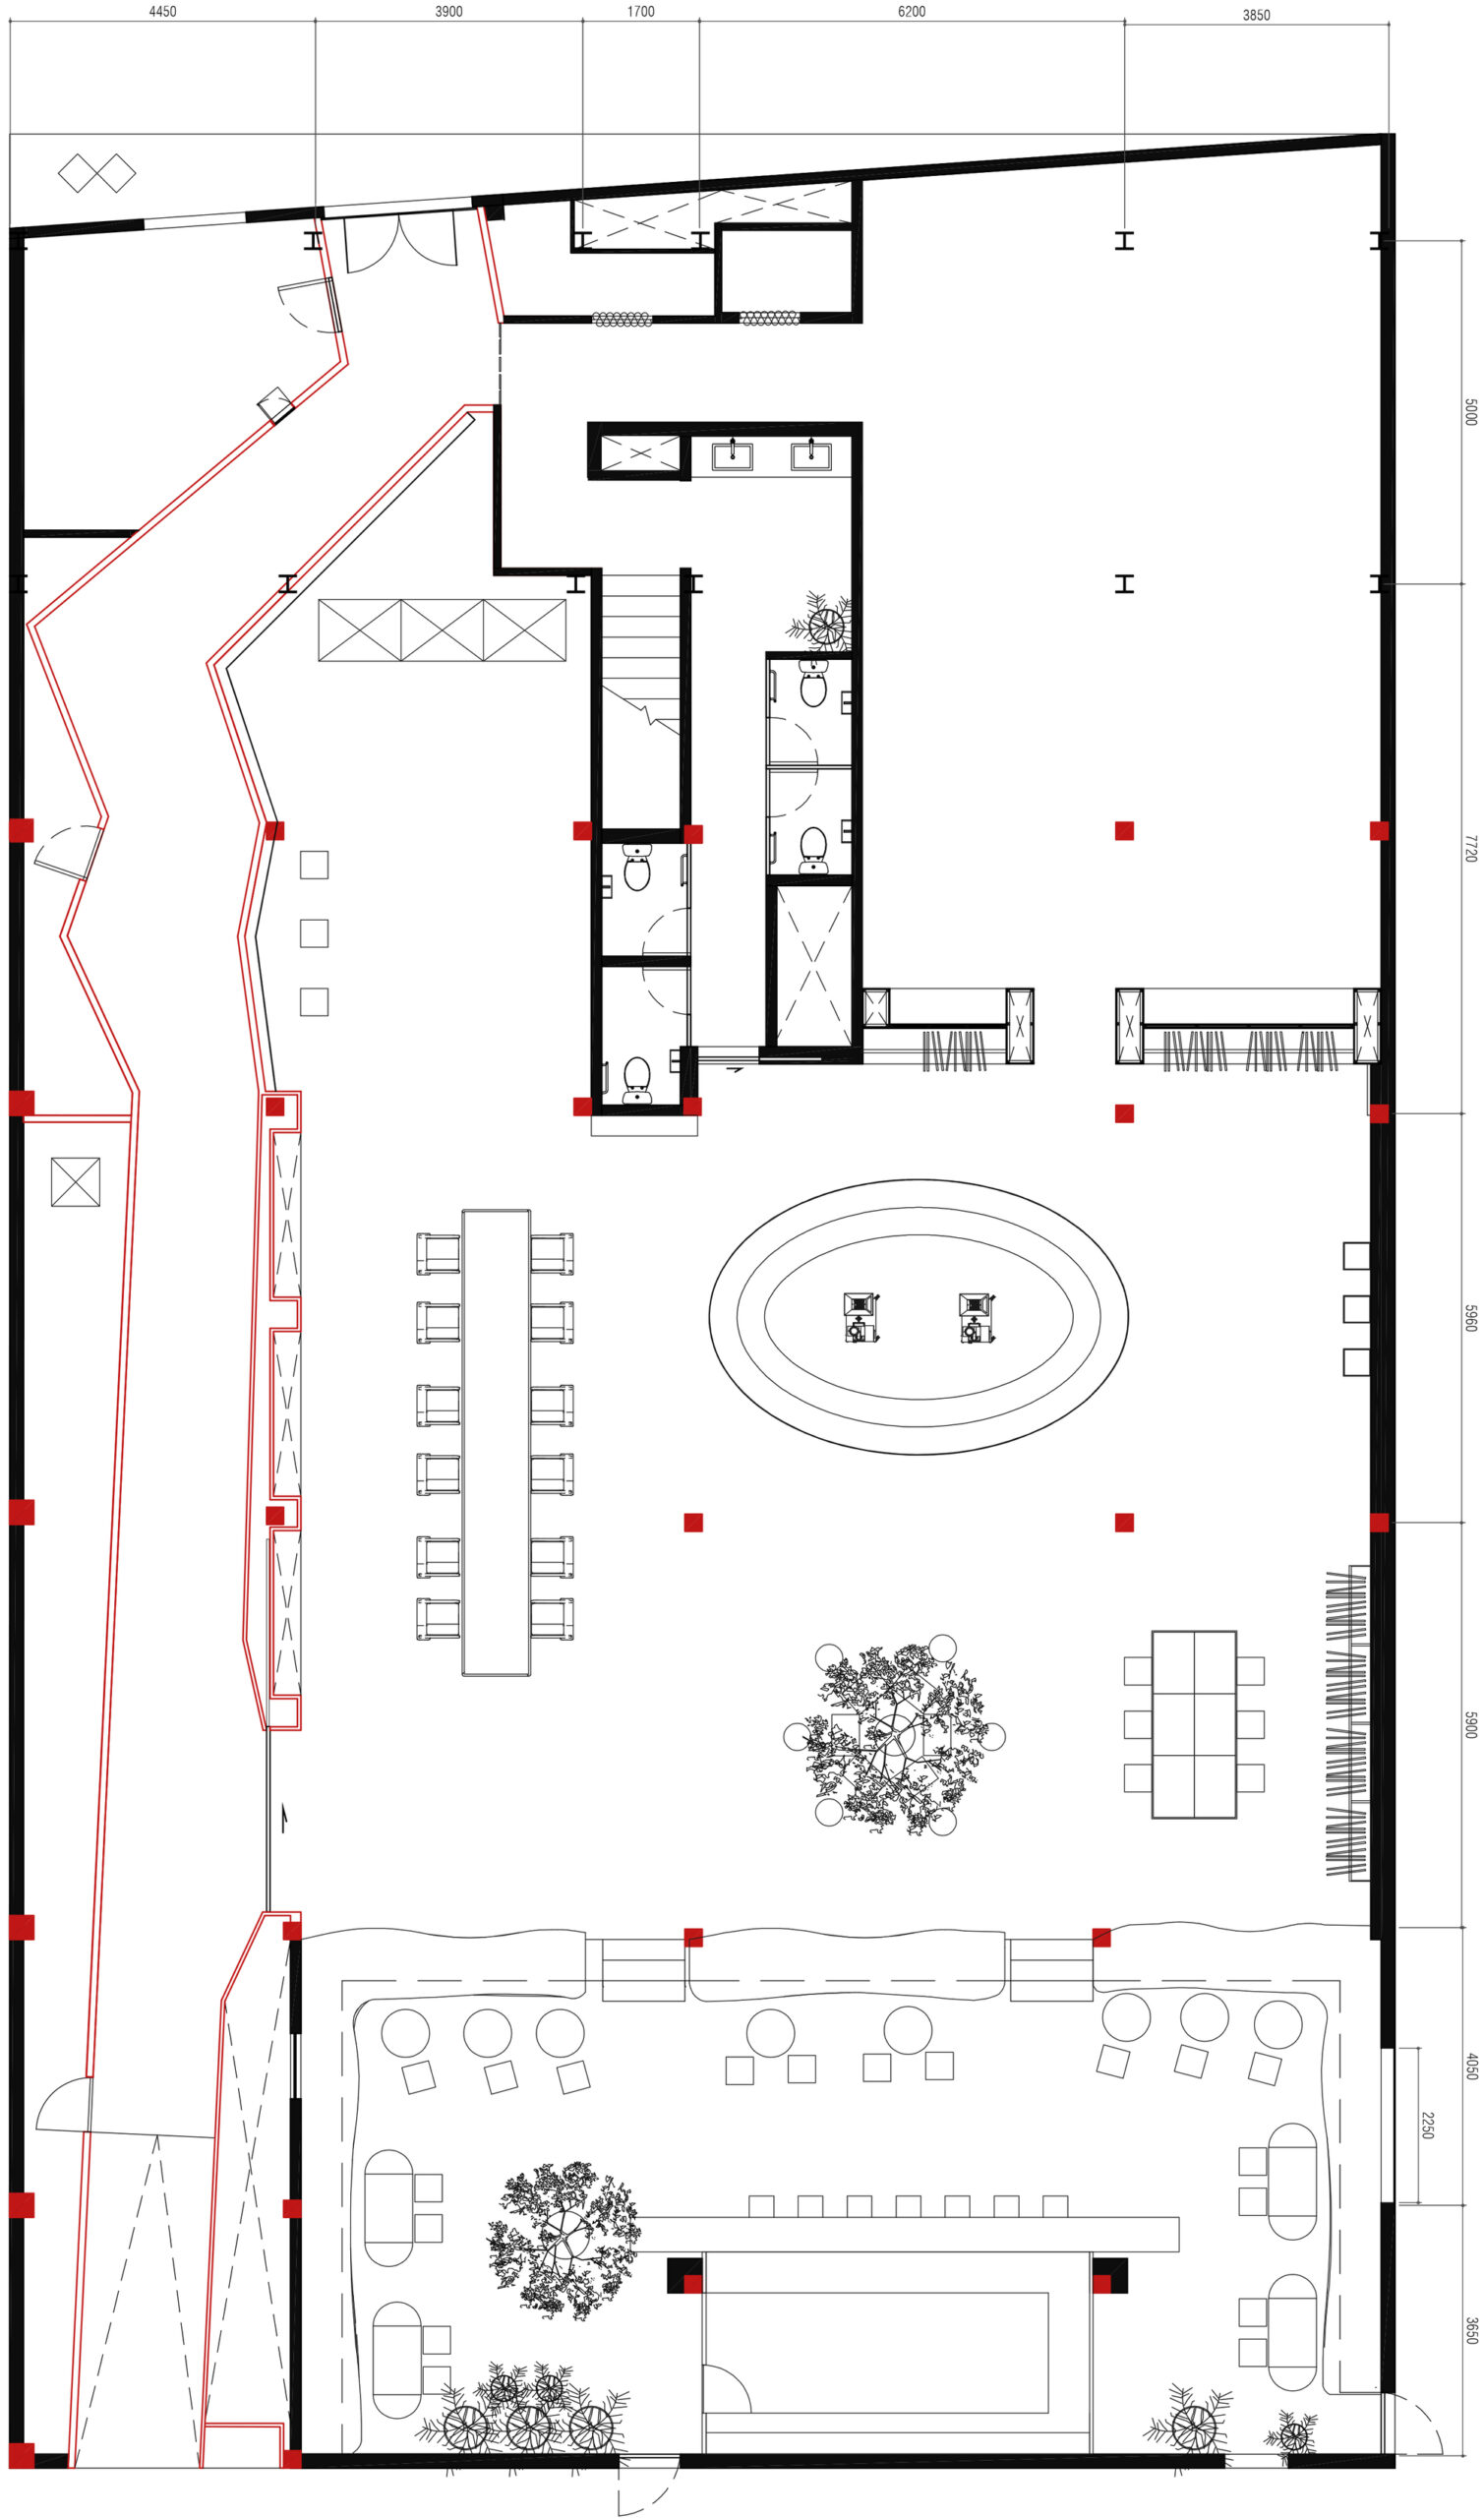
This is more than a store. It is a self-care community center, an ecosystem built around five core pillars: movement, meditation, learning, listening, and nourishing. These values inform the spatial layout and programming, giving rise to dedicated areas such as a meditation room, sound library, workshop zones, a reading room, and a medicinal restaurant and bar. We designed each space to offer not only a service or product but a moment of meaningful interaction.
© Ernest Theofilus
Rather than operate as a traditional retail outlet, the space invites people to slow down, participate, and connect with themselves, others, and the environment. Events, talks, cultural gatherings, and educational workshops animate the space, ensuring it evolves over time. The building’s generous scale allowed us to provide each program with its own distinct zone, ensuring fluid yet defined transitions between uses. The result is a living, breathing community hub that blends architecture, craft, sustainability, and wellbeing.
Project Info
Architects: Space Available
Country: Indonesia, Kecamatan Mampang Prapatan
Area: 12 m²
Year: 2025
Photographs: Ernest Theofilus

Isabelle Laurent is a Built Projects Editor at Arch2O, recognized for her editorial insight and passion for contemporary architecture. She holds a Master’s in Architectural Theory from École Nationale Supérieure d’Architecture de Paris-Belleville. Before joining Arch2O in 2016, she worked in a Paris-based architectural office and taught as a faculty adjunct at the École Spéciale d’Architecture in Paris. Isabelle focuses on curating projects around sustainability, adaptive reuse, and urban resilience. With a background in design and communication, she brings clarity to complex ideas and plays a key role in shaping Arch2O’s editorial