

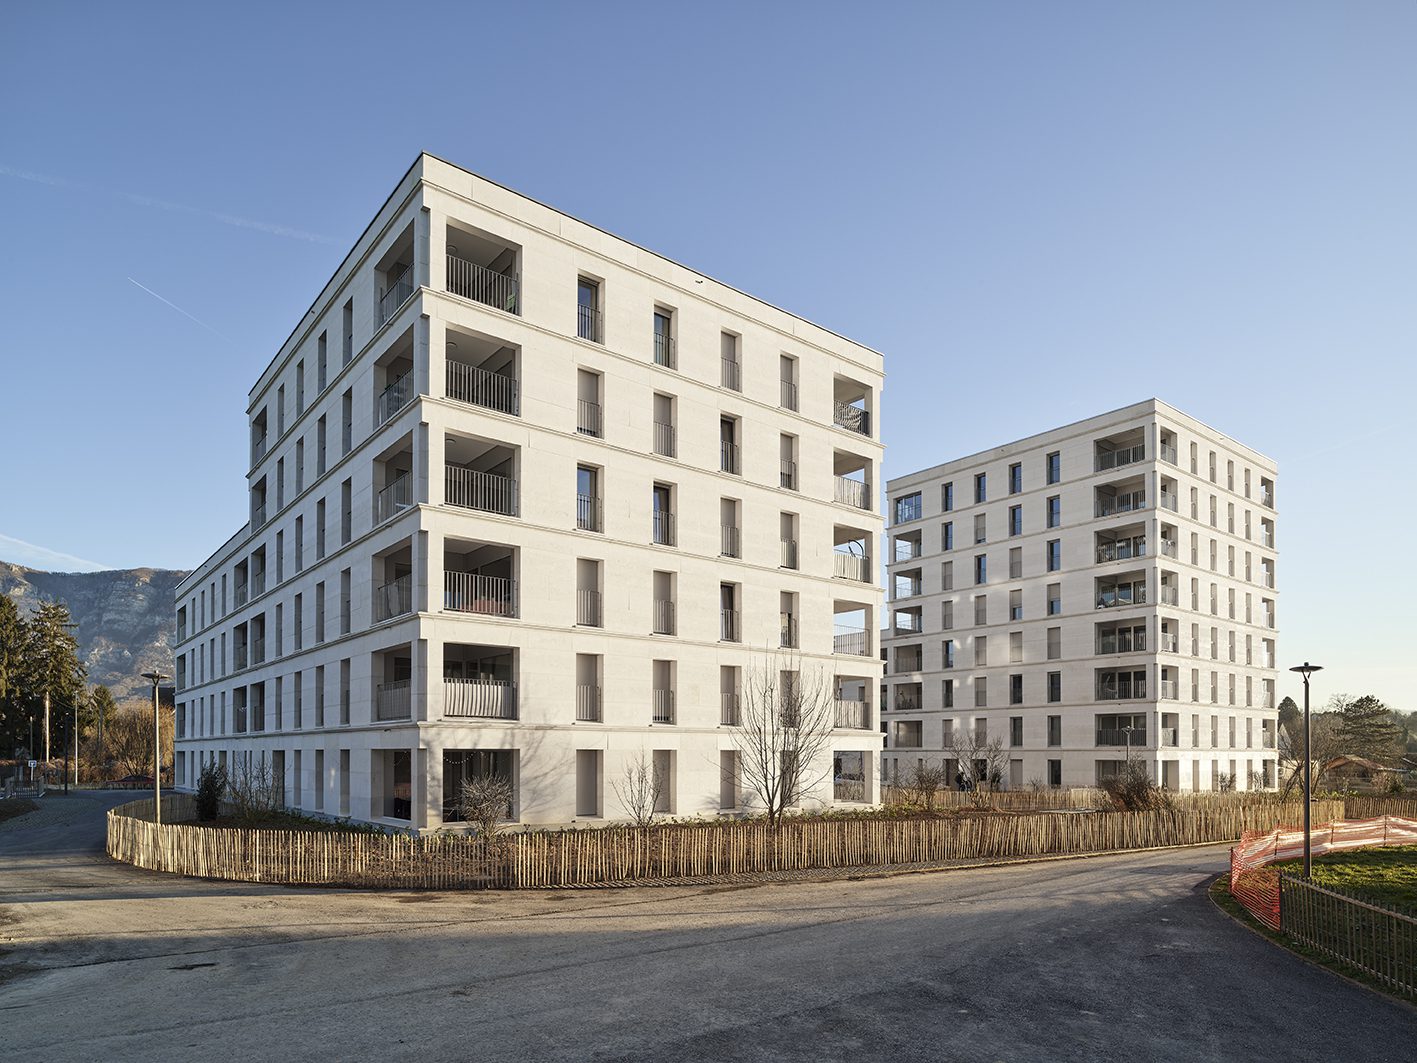
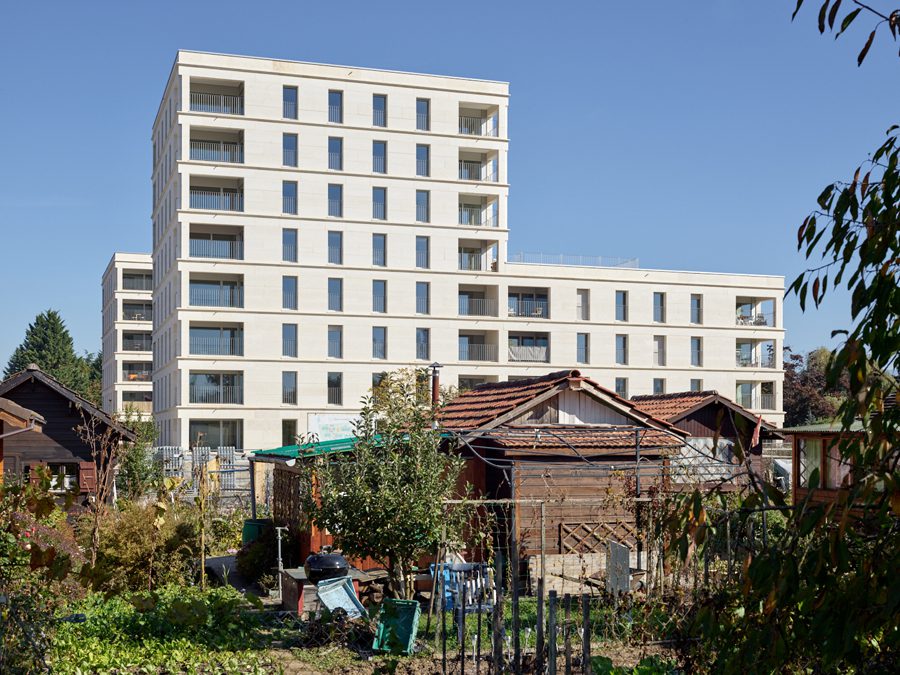
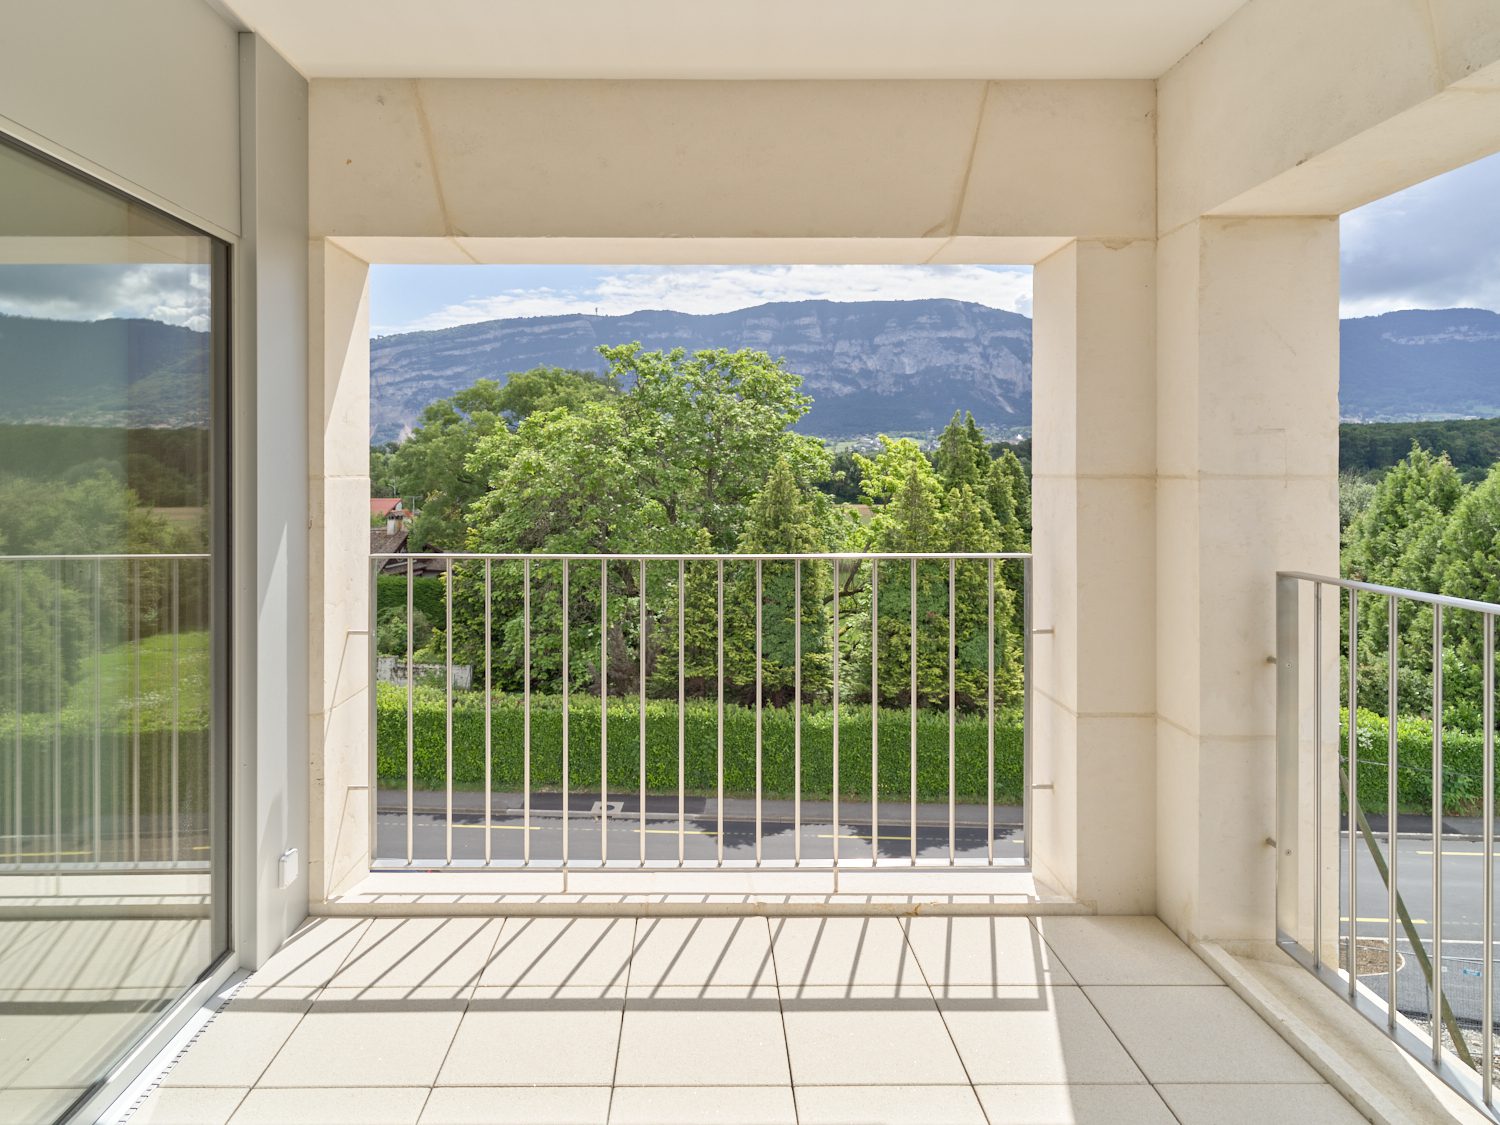
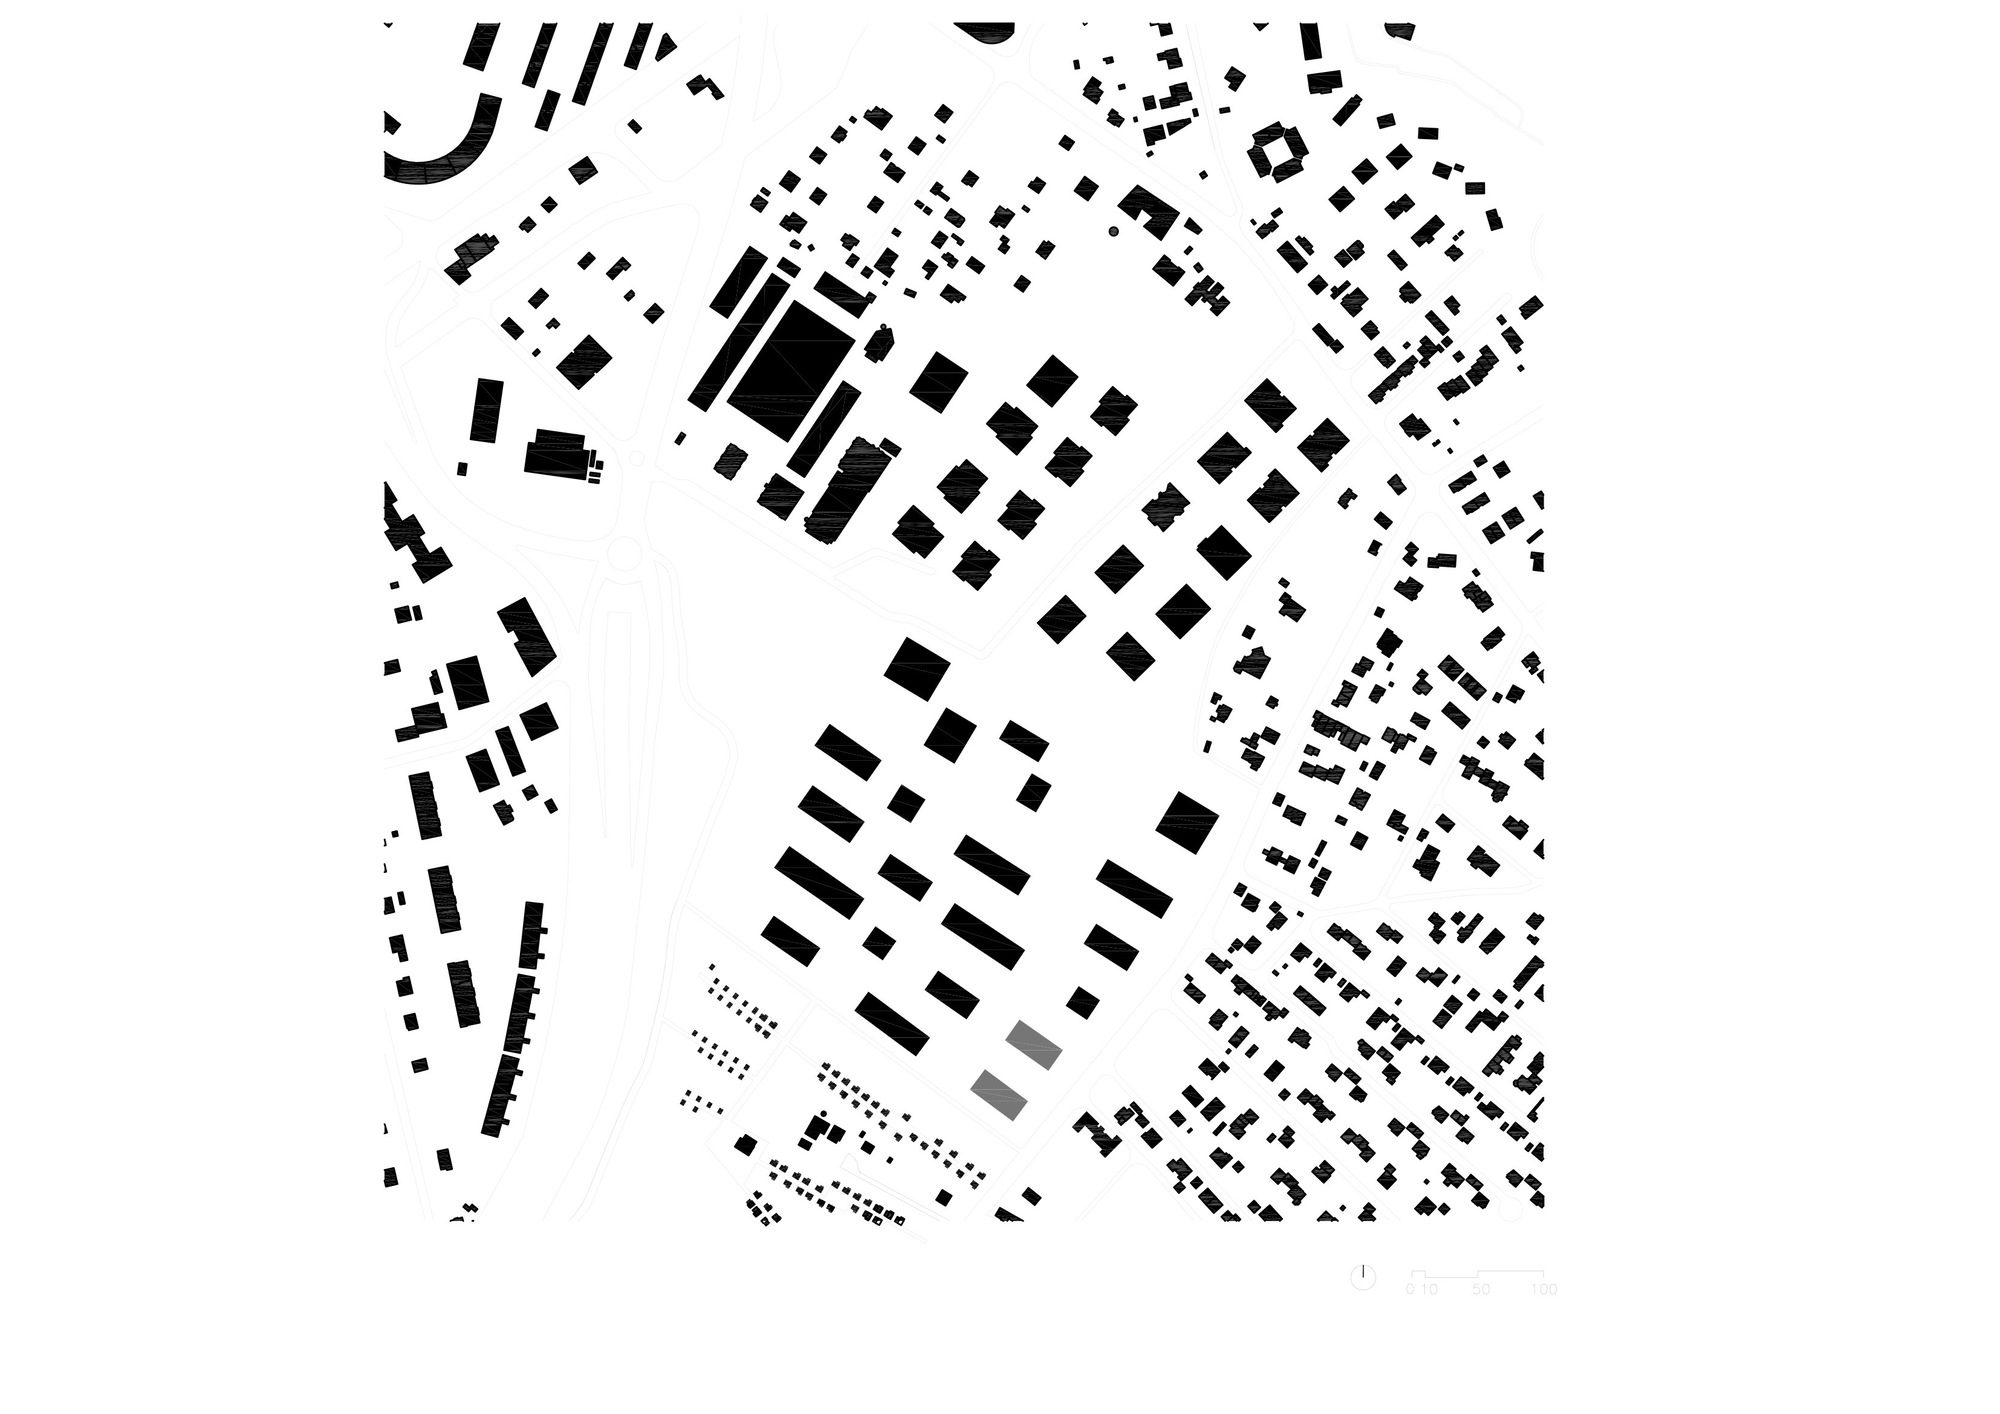
Standing at the edge of the agricultural belt surrounding Geneva, Solid Stone Residential Blocks consists of two buildings that take full advantage of a privileged location offering a broad view overlooking fields, vegetable gardens, and further, Salève mountain. Promoted by the municipality of Plan-les-Ouates, this project, chosen through a competition, consists of the construction of 68 units of rental and first-time buyer social housing.
© Leo Fabrizio
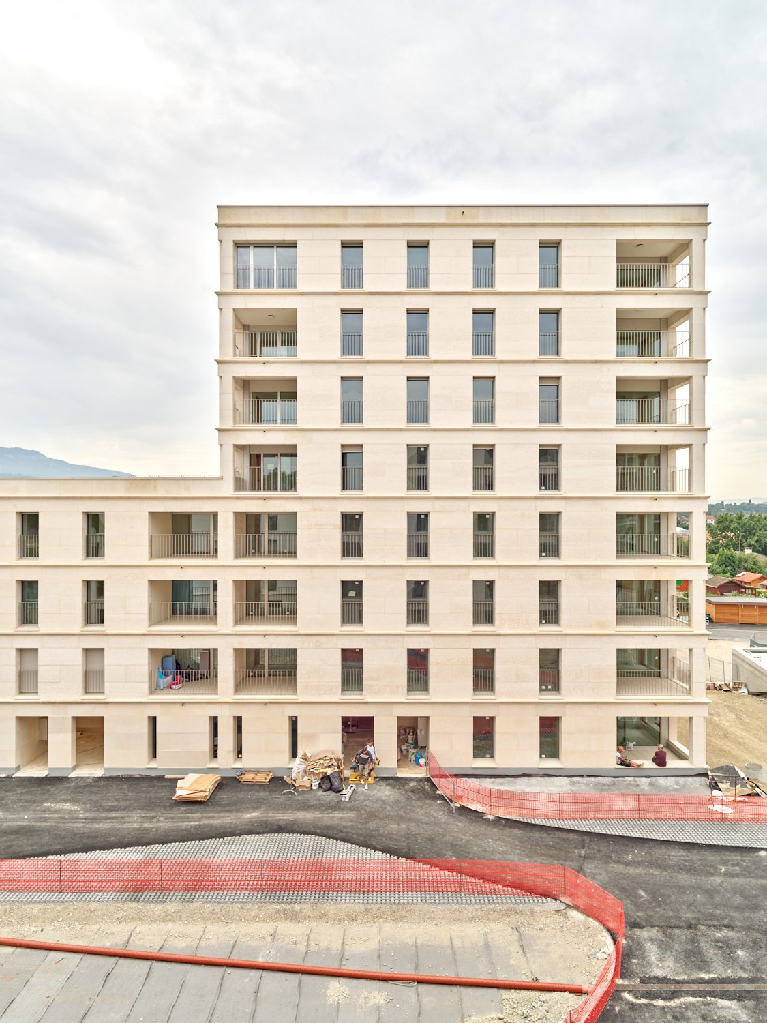
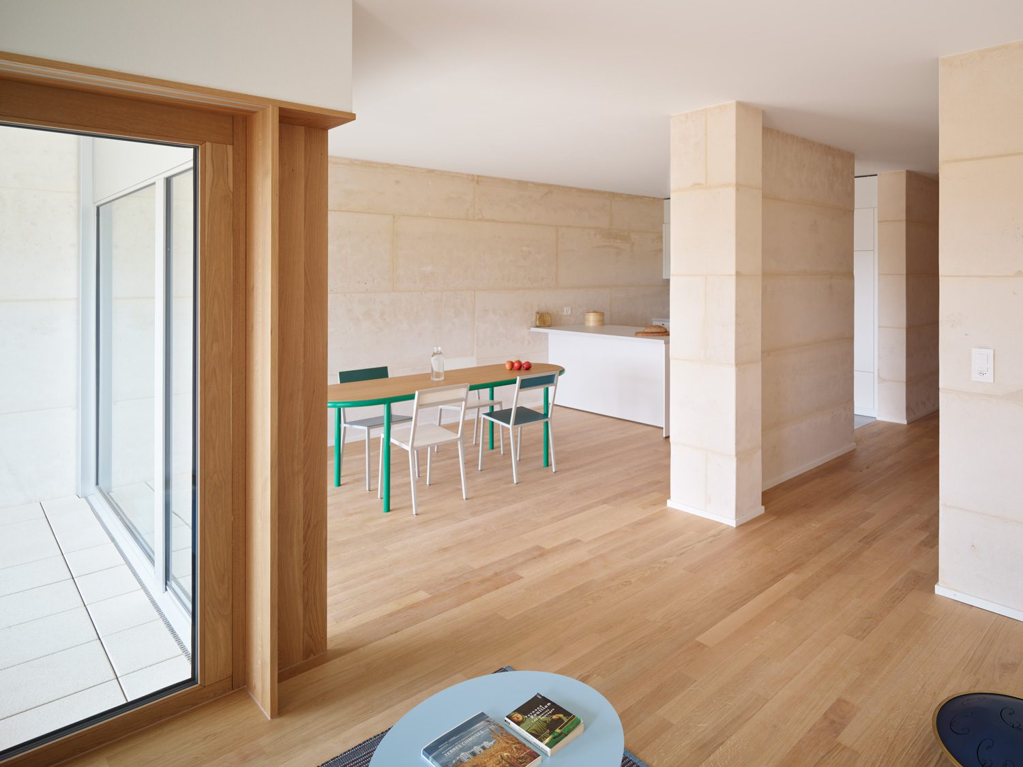
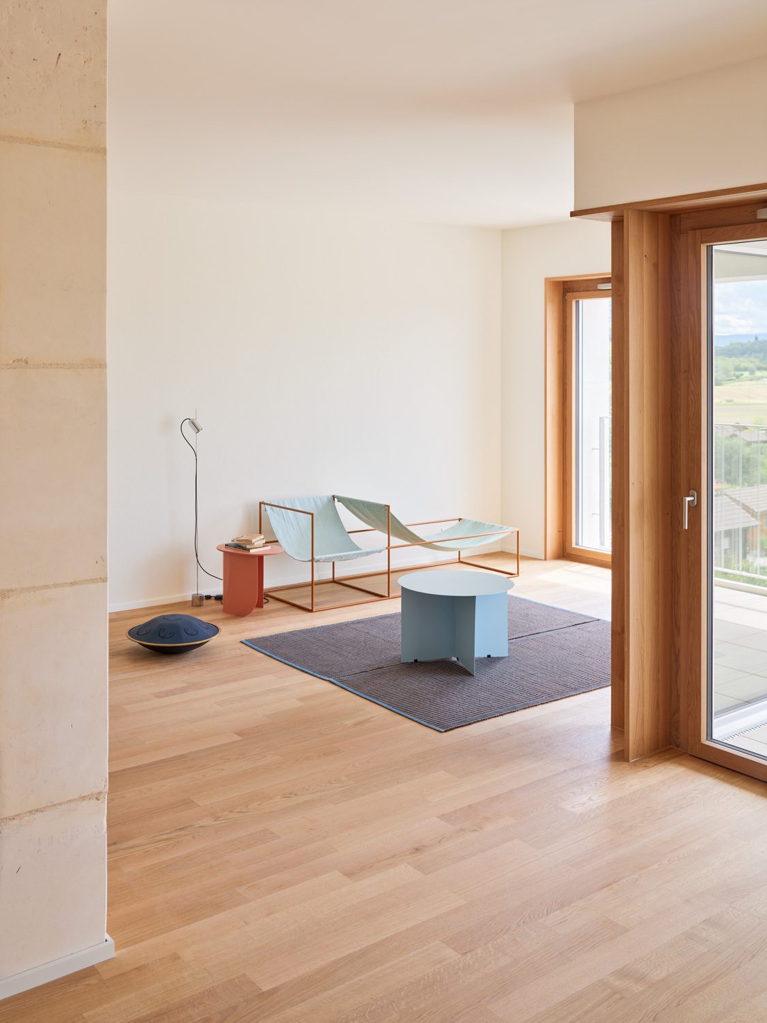
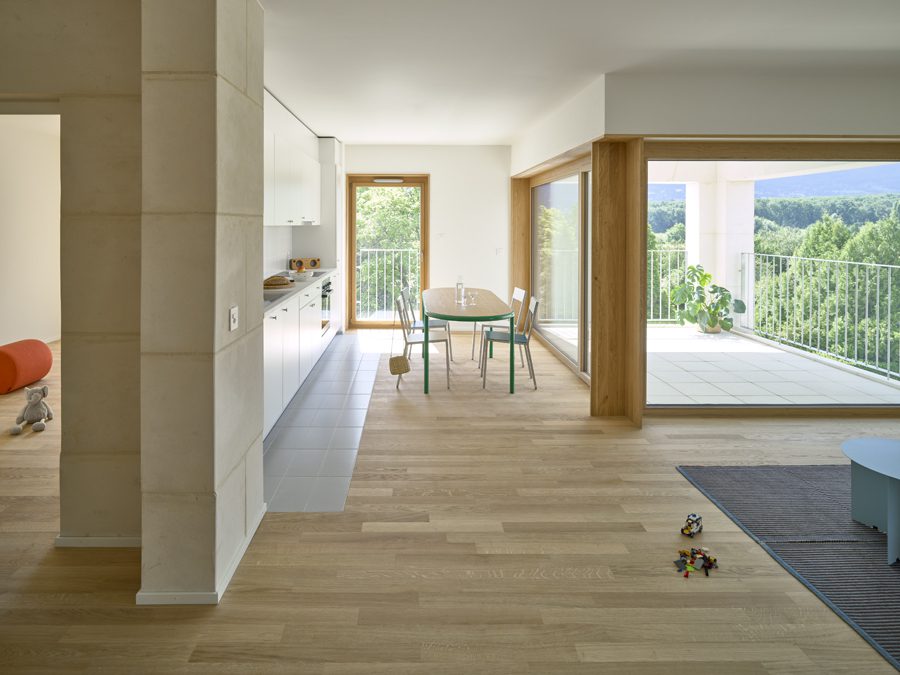
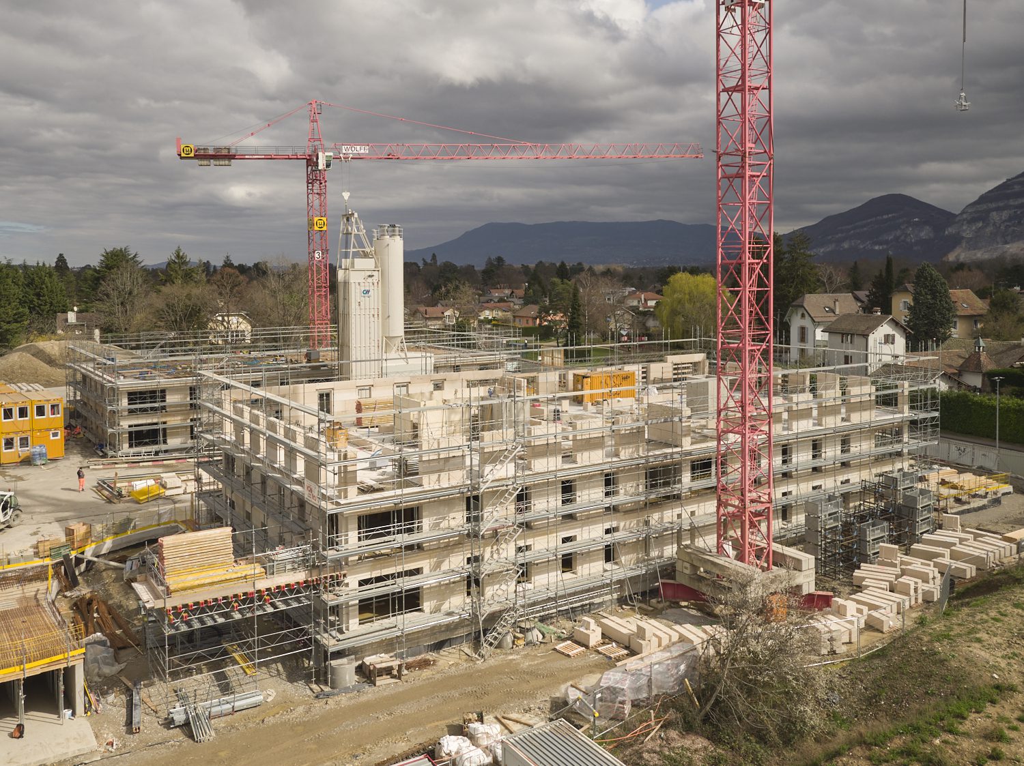
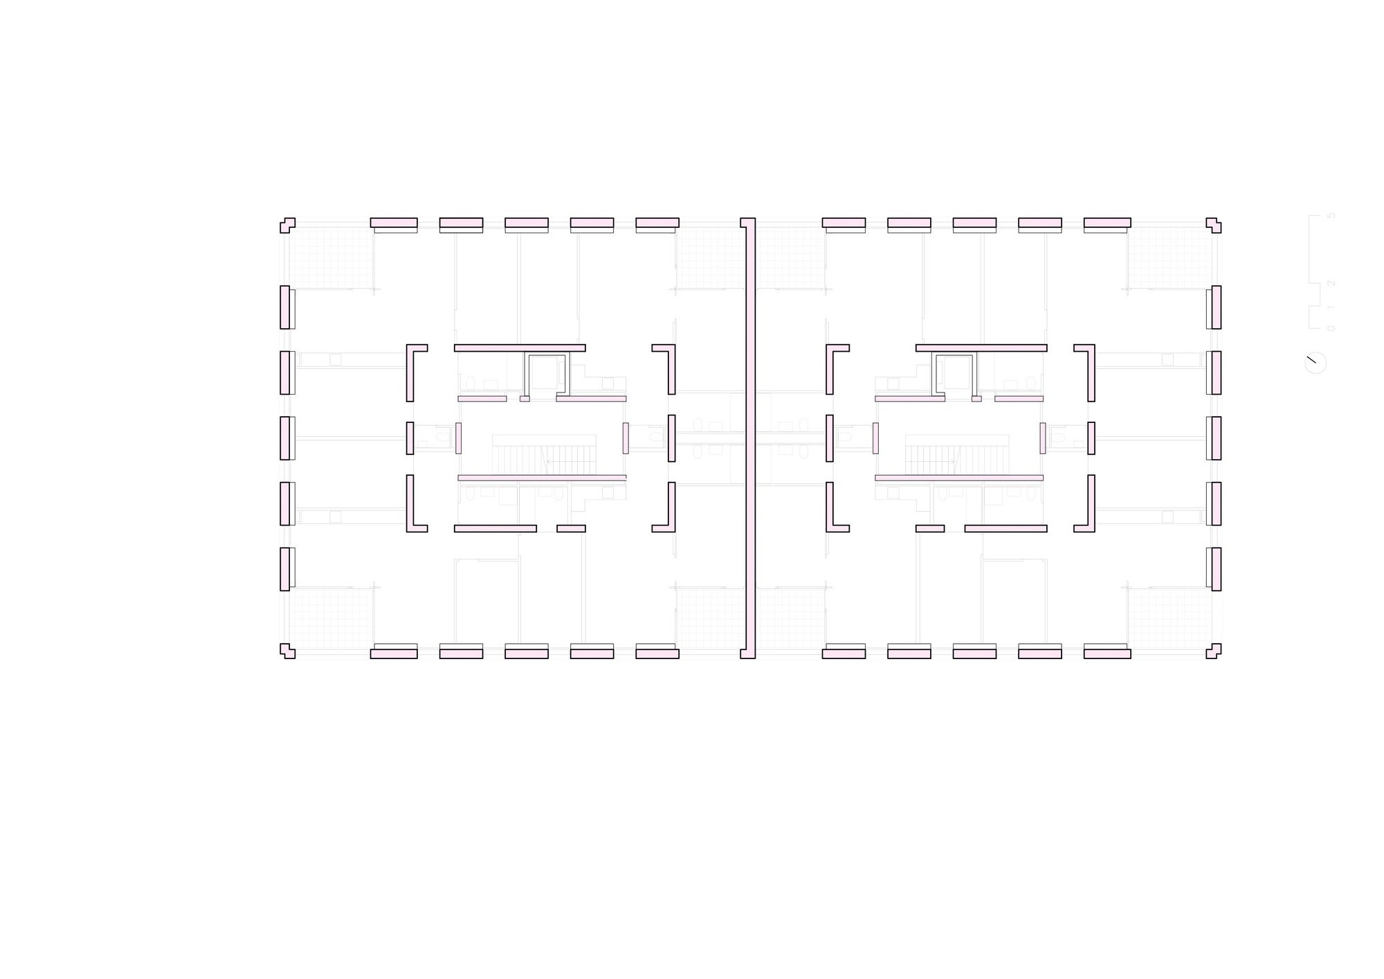
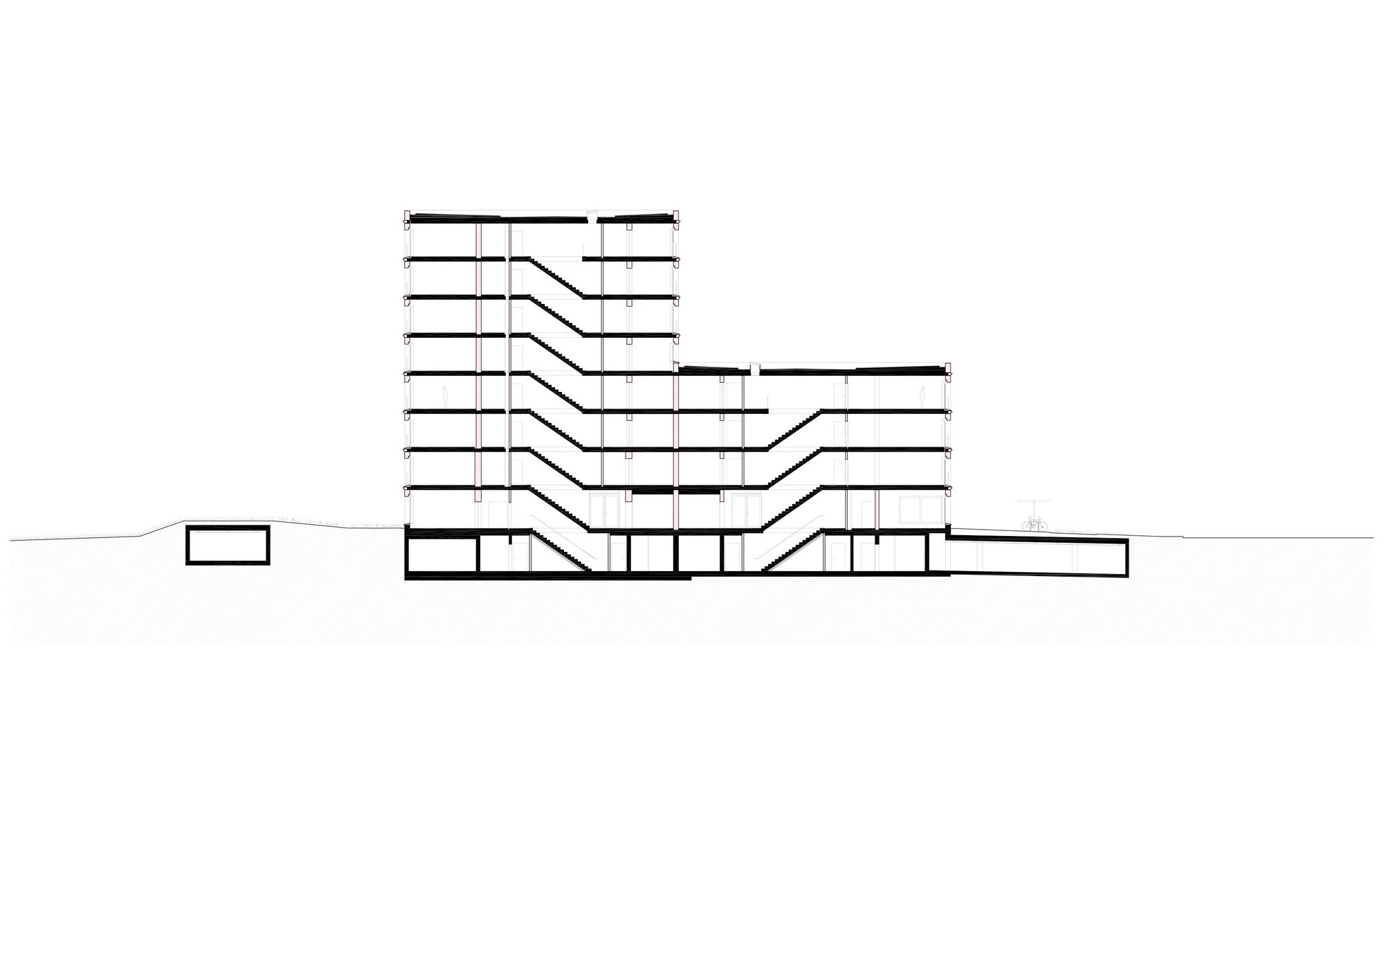
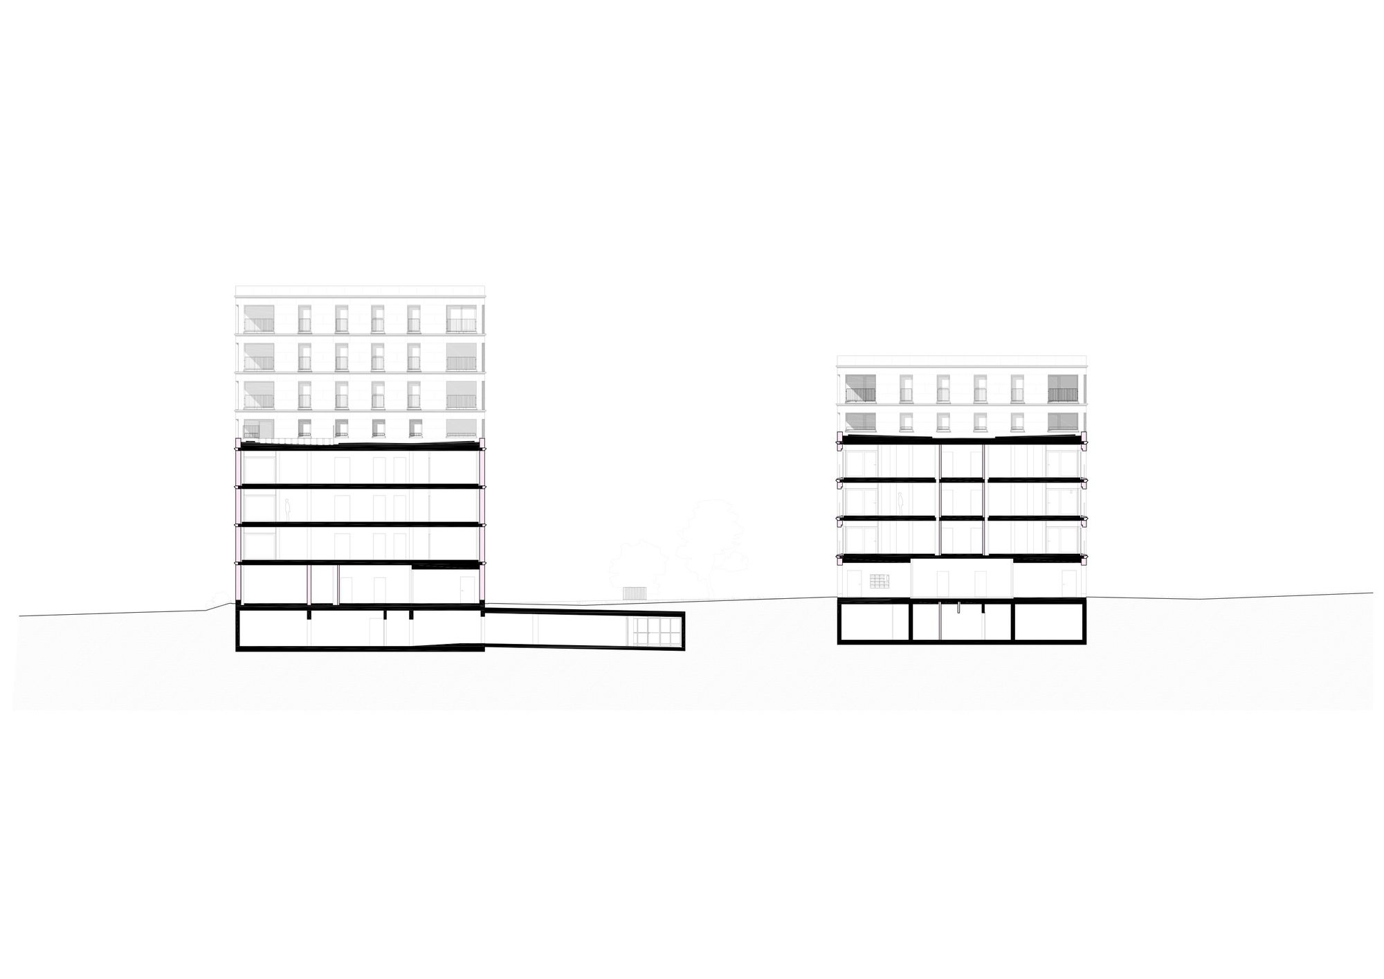
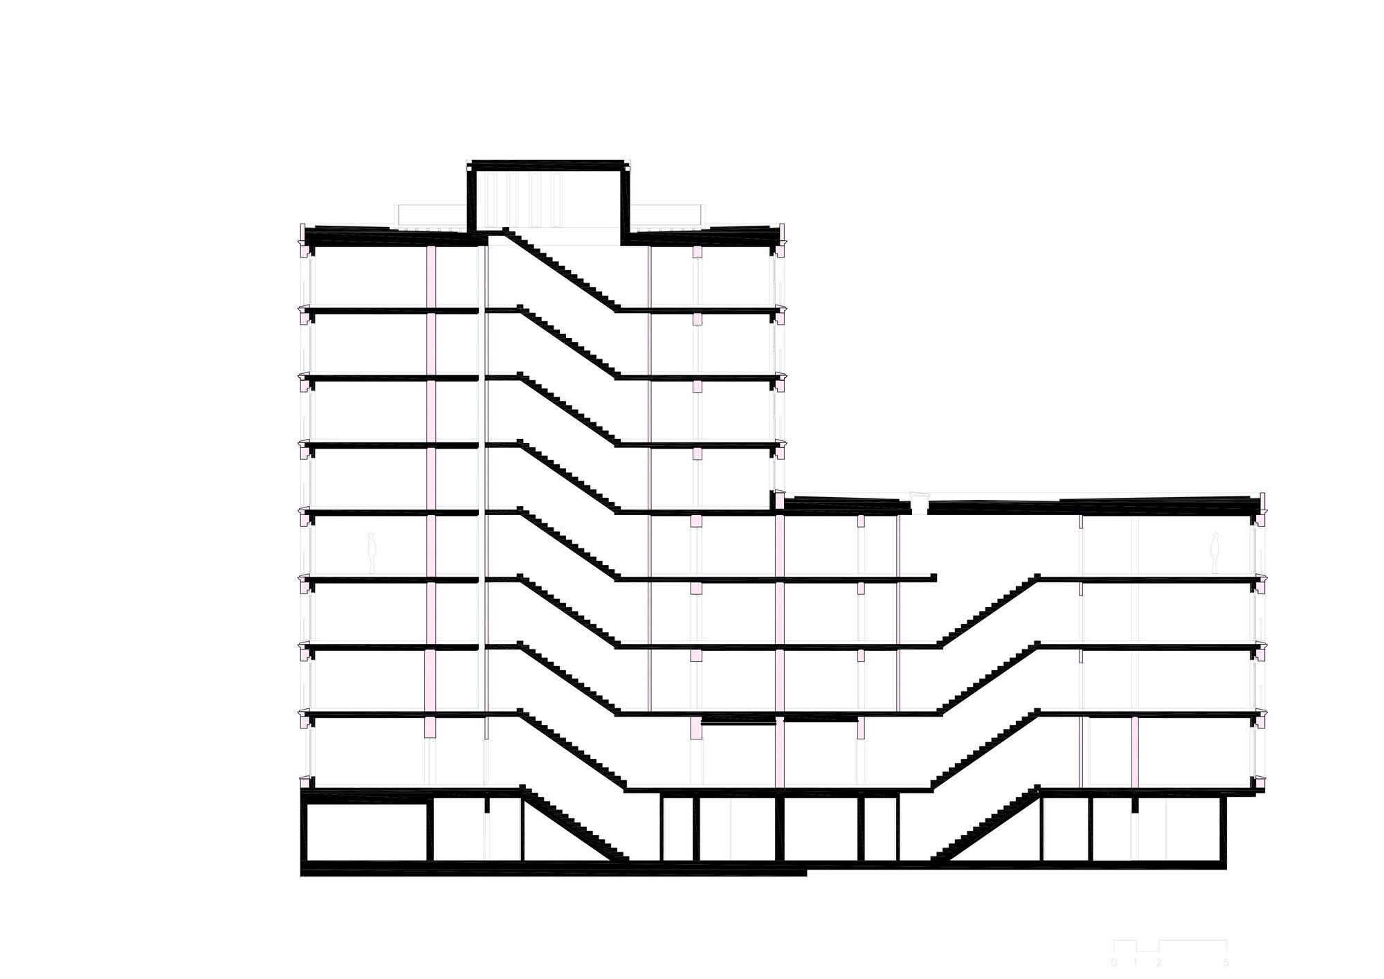
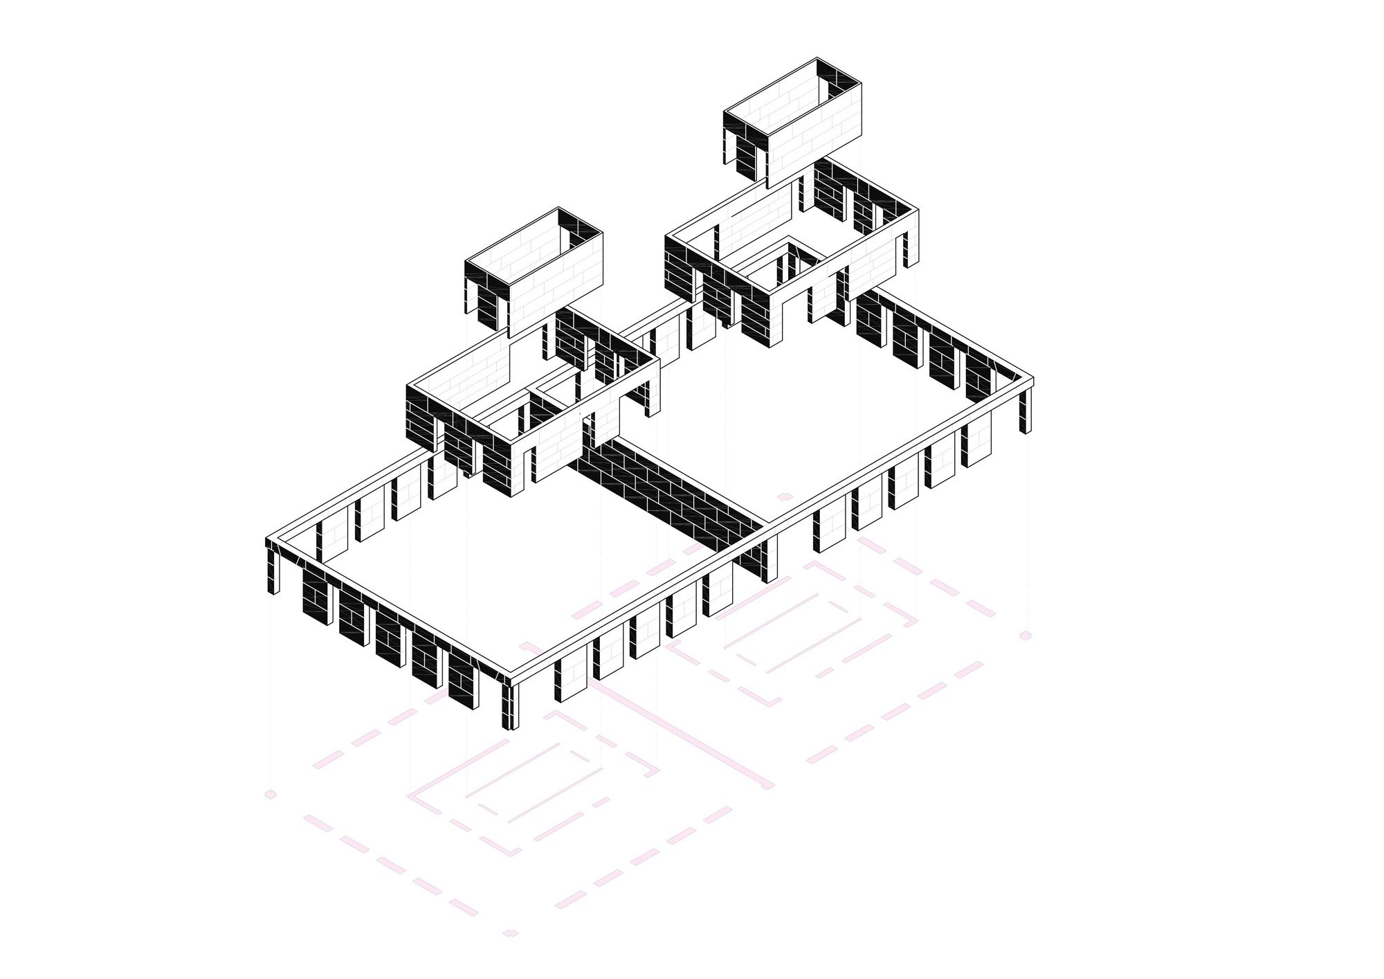
The aim of this project is to demonstrate the economic and constructive feasibility of building solid stone in the Swiss context. Based on the strength of the concept, the project is expressed in a simple and rational architectural language with a plan comprised of three successive rings. Entirely built with solid blocks of stone, these buildings have no concrete loadbearing elements. In both the common areas and the flats, the loadbearing rings are left in a raw state.
© Leo Fabrizio
The sone-setting of the walls composed of four 190×80 cm blocks imposes the format, suggests the intention behind the implementation, reveals traces of the saw, and especially, exposes the different ancient forces of which it is comprised. Building with natural materials is the opportunity for Archiplein to test the current model of building production against the yardstick of environmental and climate issues.
© Leo Fabrizio
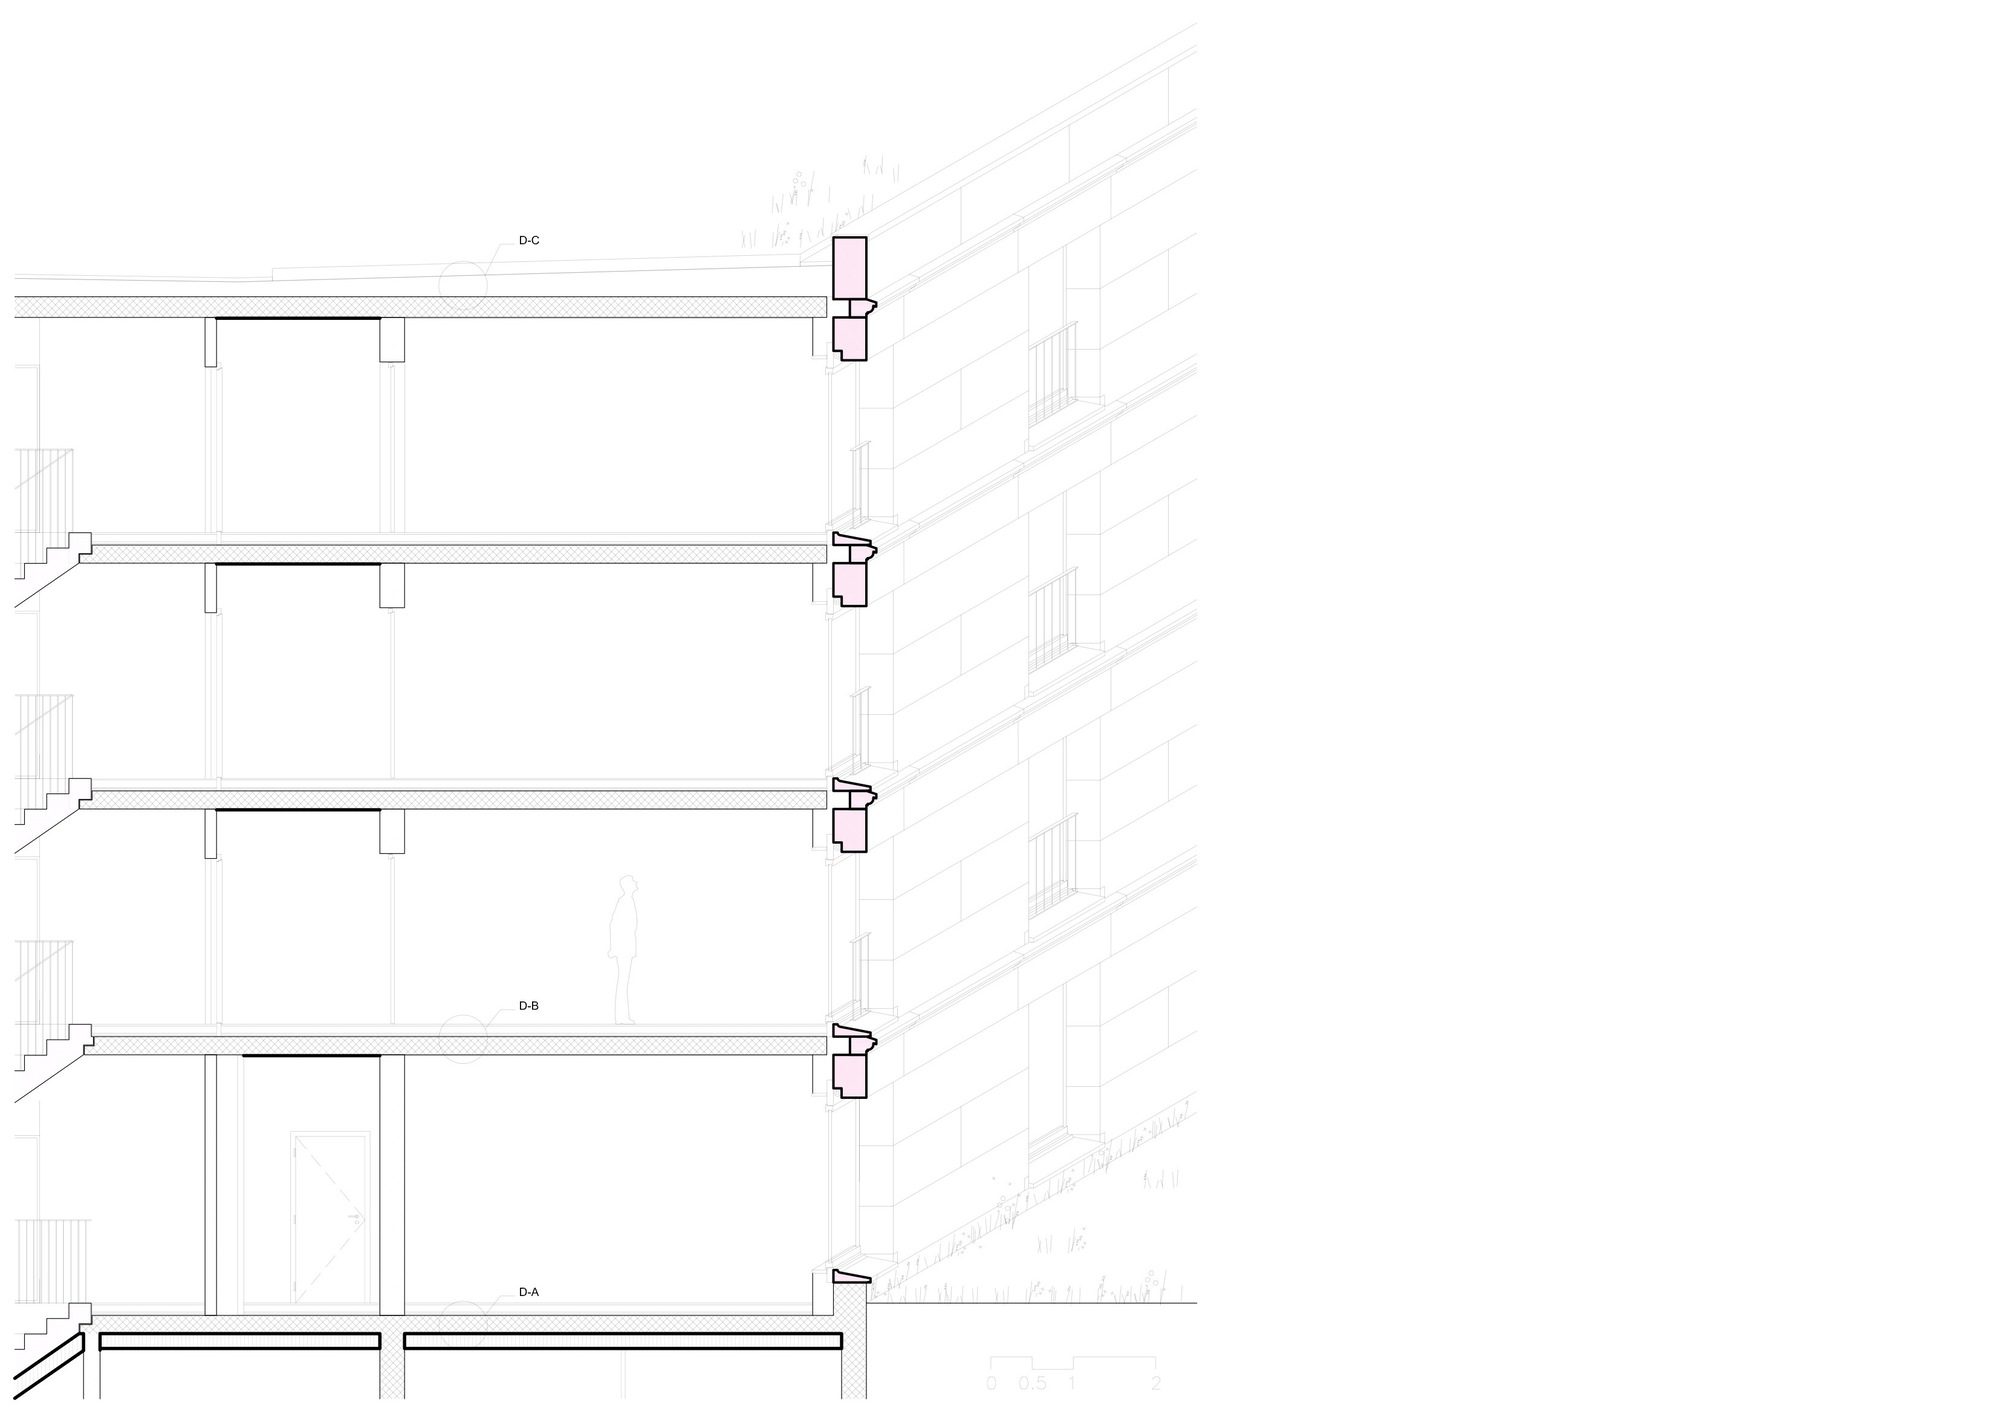
The understated façades present ornamental elements that reflect technical necessities, such as, for example, the cornice that repels rainwater well away from the façades and underscores by the shadow it casts the floors and the hollowing out treatment of the façade by means of an inward-facing corner. During showings, visitors are often observed running their fingers across one of the 10,000 blocks of stone or remarking with amazement the coolness of the façades despite high exterior temperatures.
© Leo Fabrizio
© Leo Fabrizio
Project Info
Architects: Atelier Archiplein
Area: 12500 m²
Year: 2021
Country: Plan-les-Ouates, Switzerland
Photographs: Leo Fabrizio
Lead Architects: Perraudin Archiplein Consortium
Construction Management: architech
Concrete Structure: Perreten and Milleret
Building Physics: Energestion
Acoustics: AcouConsult
Structural Work: Marty construction
Resource: Careers in Provence and France Pierre
Materials: pierre de Brétigny, de Migné and d’Estaillades

Sophie Tremblay is a Montreal-based architectural editor and designer with a focus on sustainable urban development. A McGill University architecture graduate, she began her career in adaptive reuse, blending modern design with historical structures. As a Project Editor at Arch2O, she curates stories that connect traditional practice with forward-thinking design. Her writing highlights architecture's role in community engagement and social impact. Sophie has contributed to Canadian Architect and continues to collaborate with local studios on community-driven projects throughout Quebec, maintaining a hands-on approach that informs both her design sensibility and editorial perspective.