

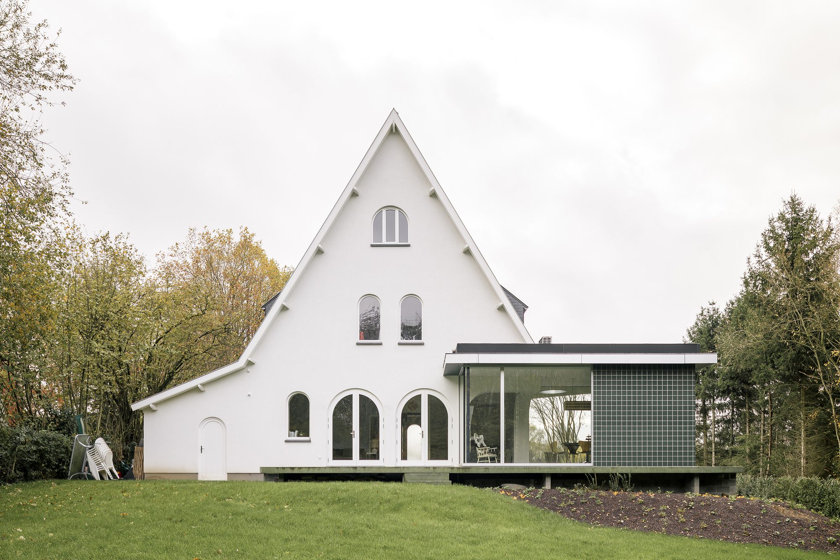
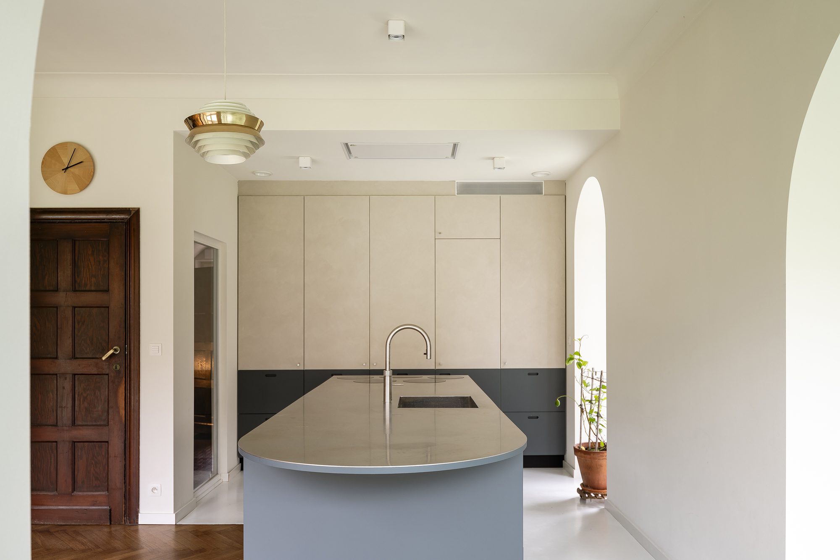
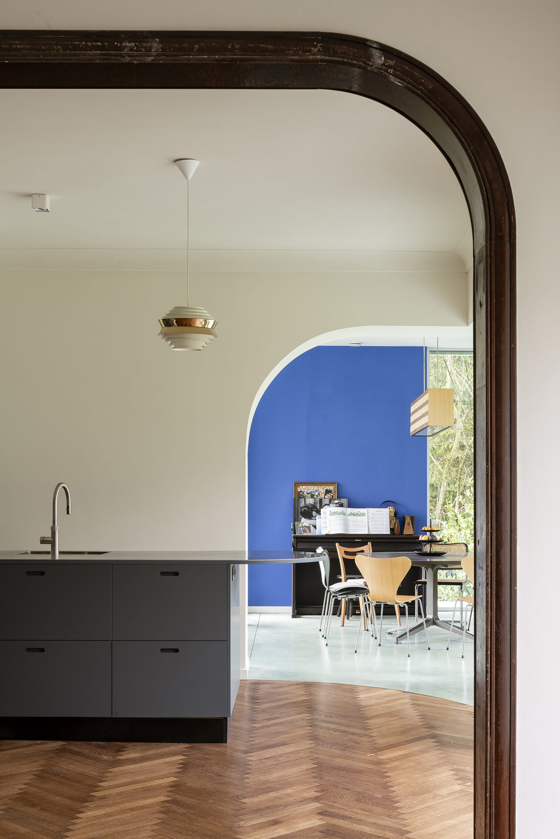
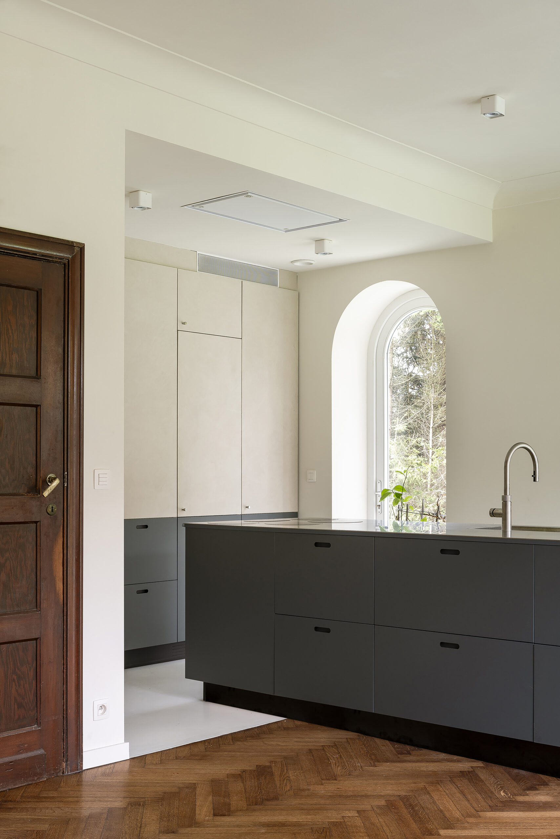
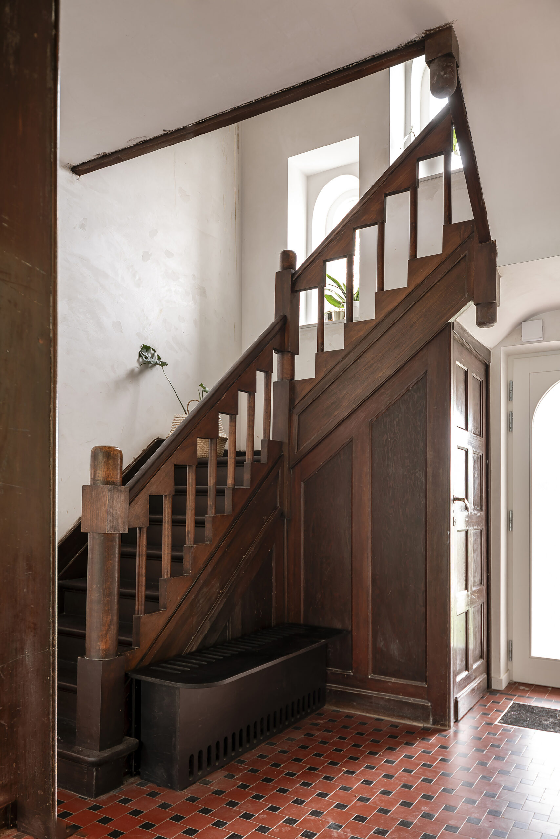
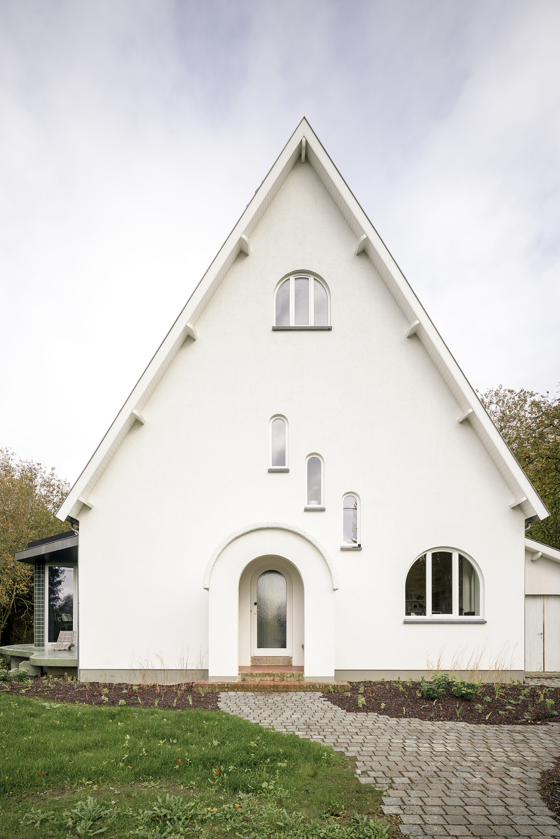
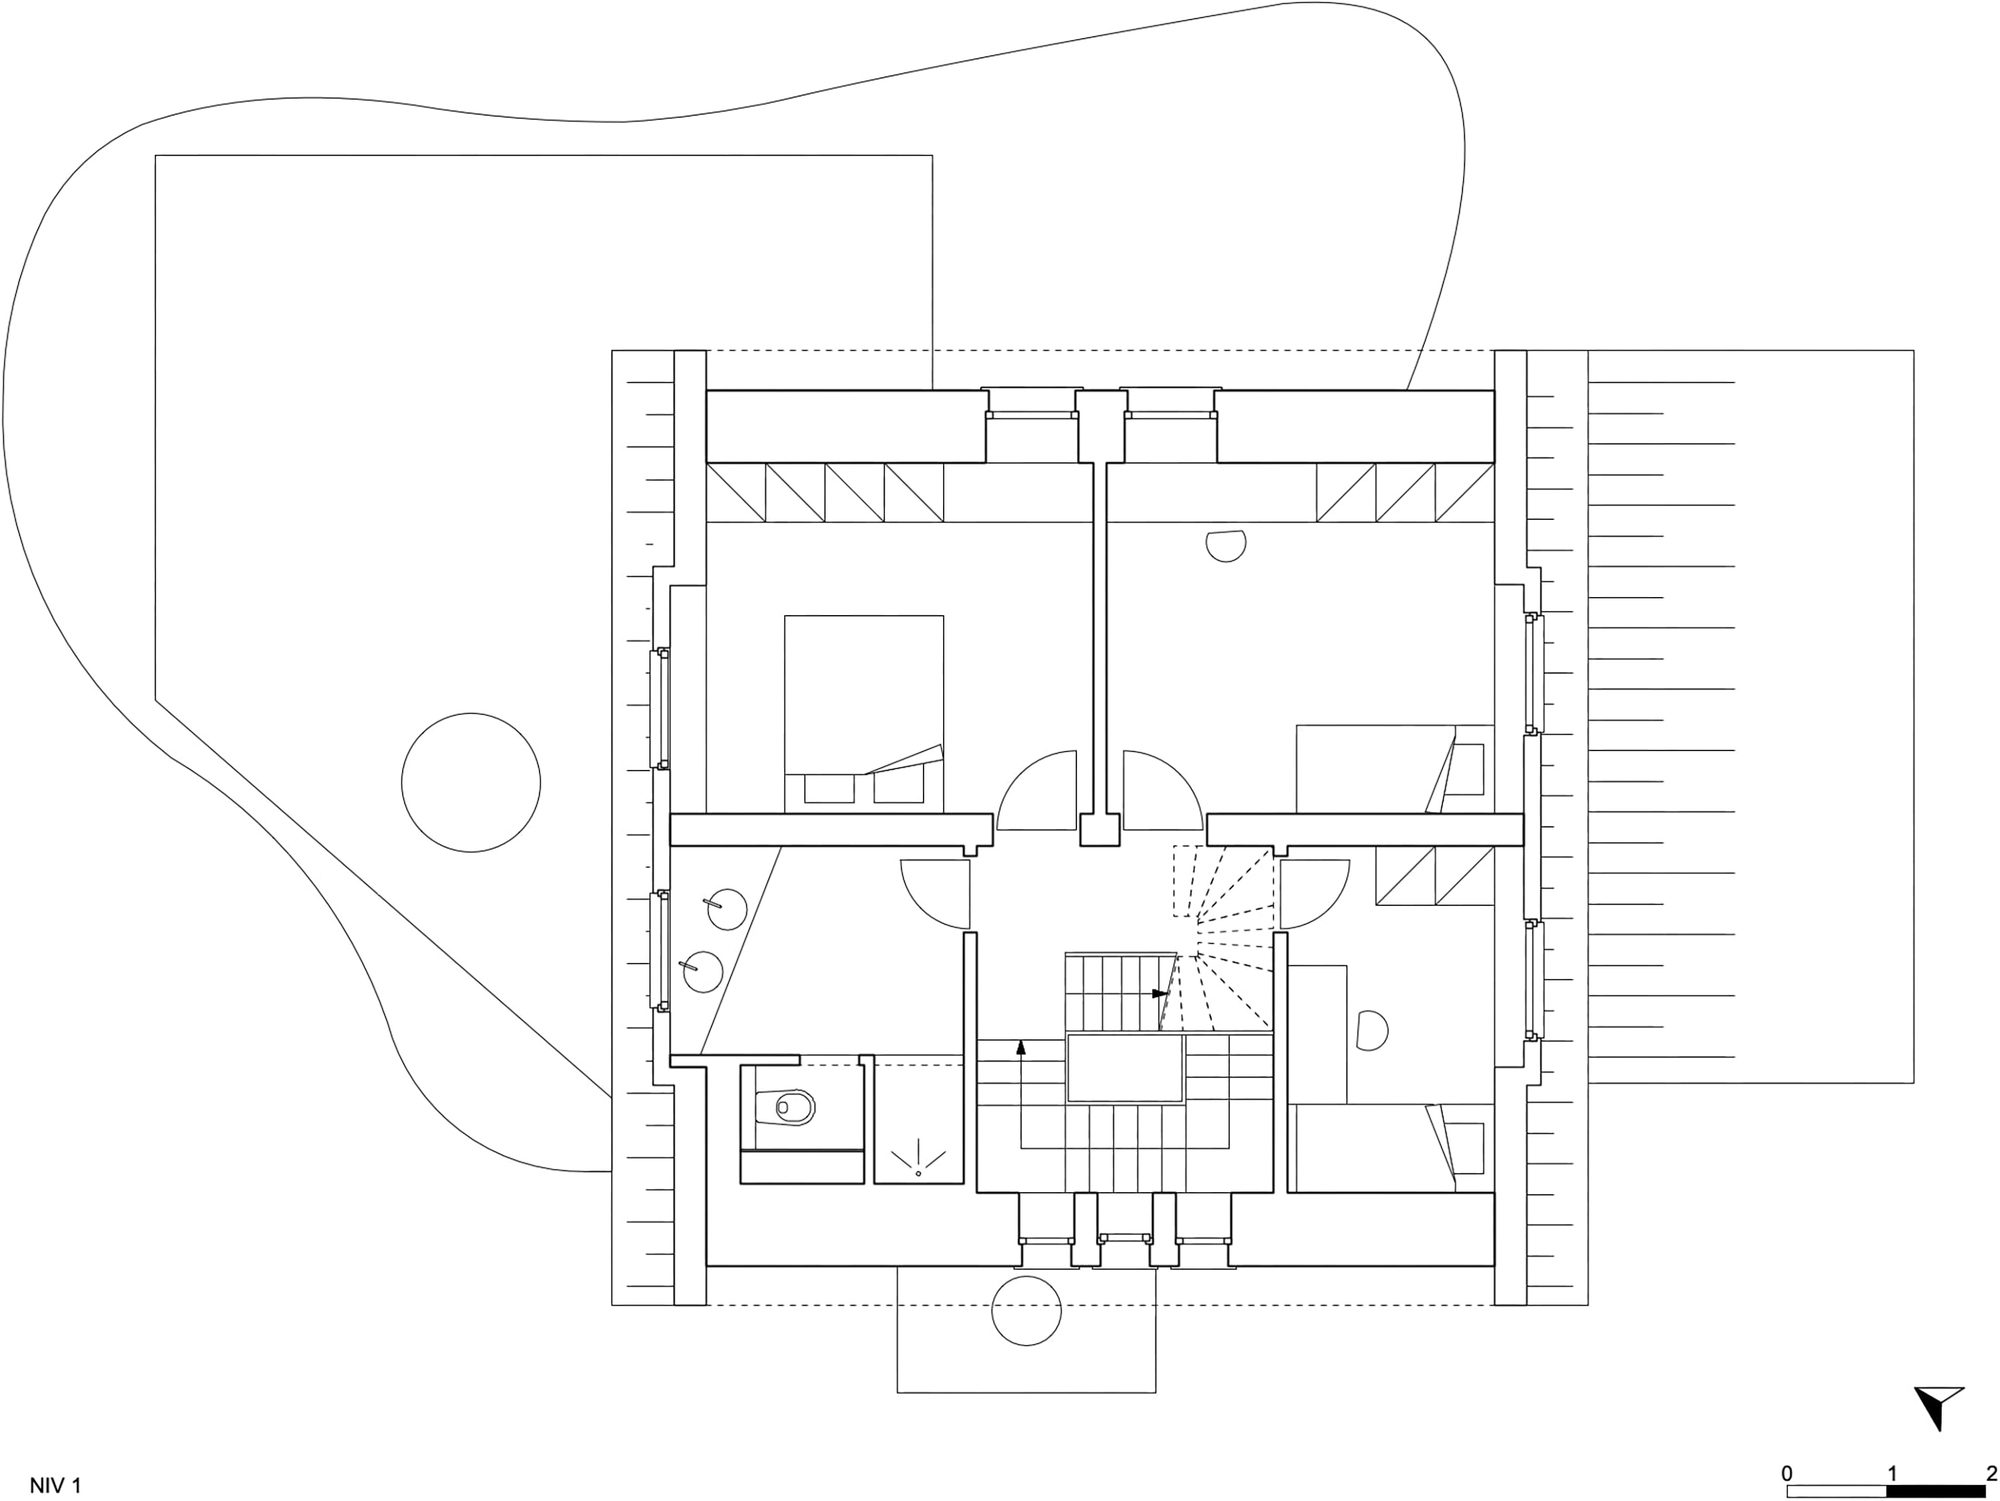
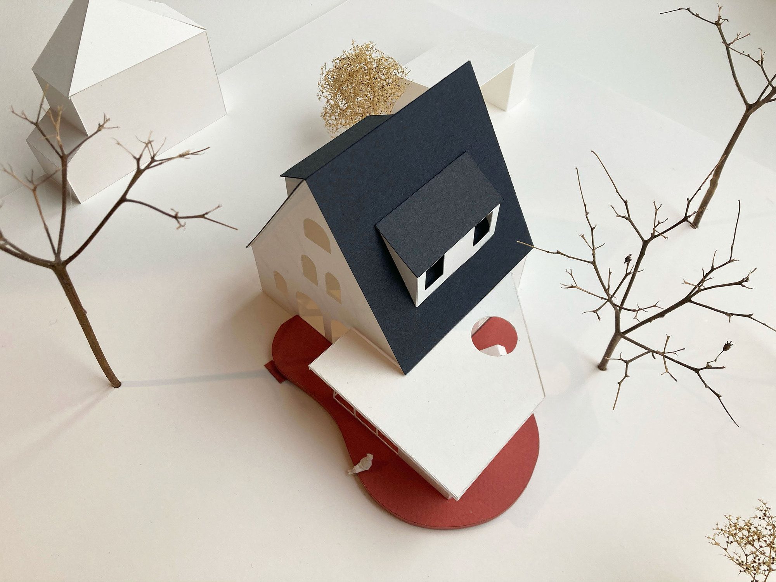
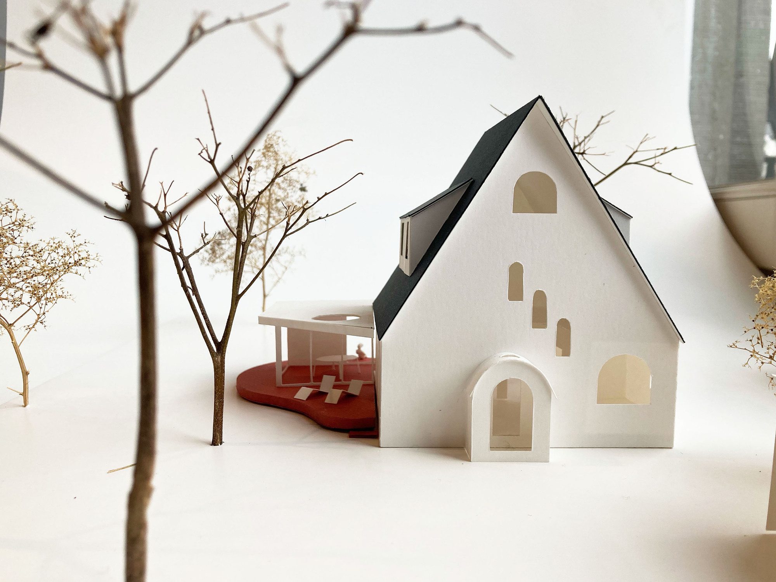
Sofie House, located in Dilbeek, Belgium, in a very green environment. The house needed to be completely renovated, but also partly extended. Many beautiful elements were present and carefully preserved: wooden floors, moldings, decorative wooden elements around windows and doors, and stairs. Above all, the existing volume was restored.
© Olmo Peeters
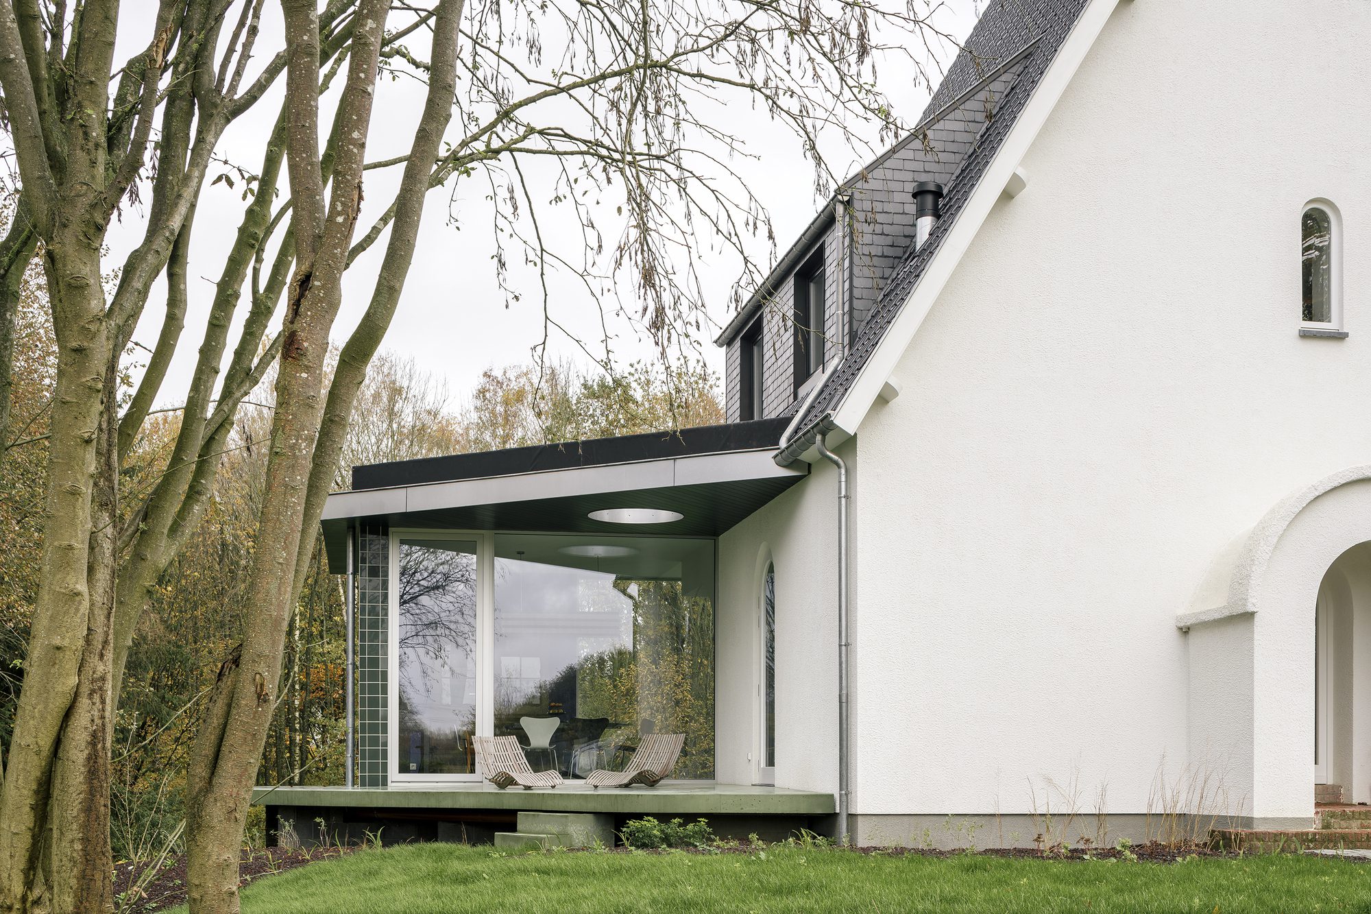
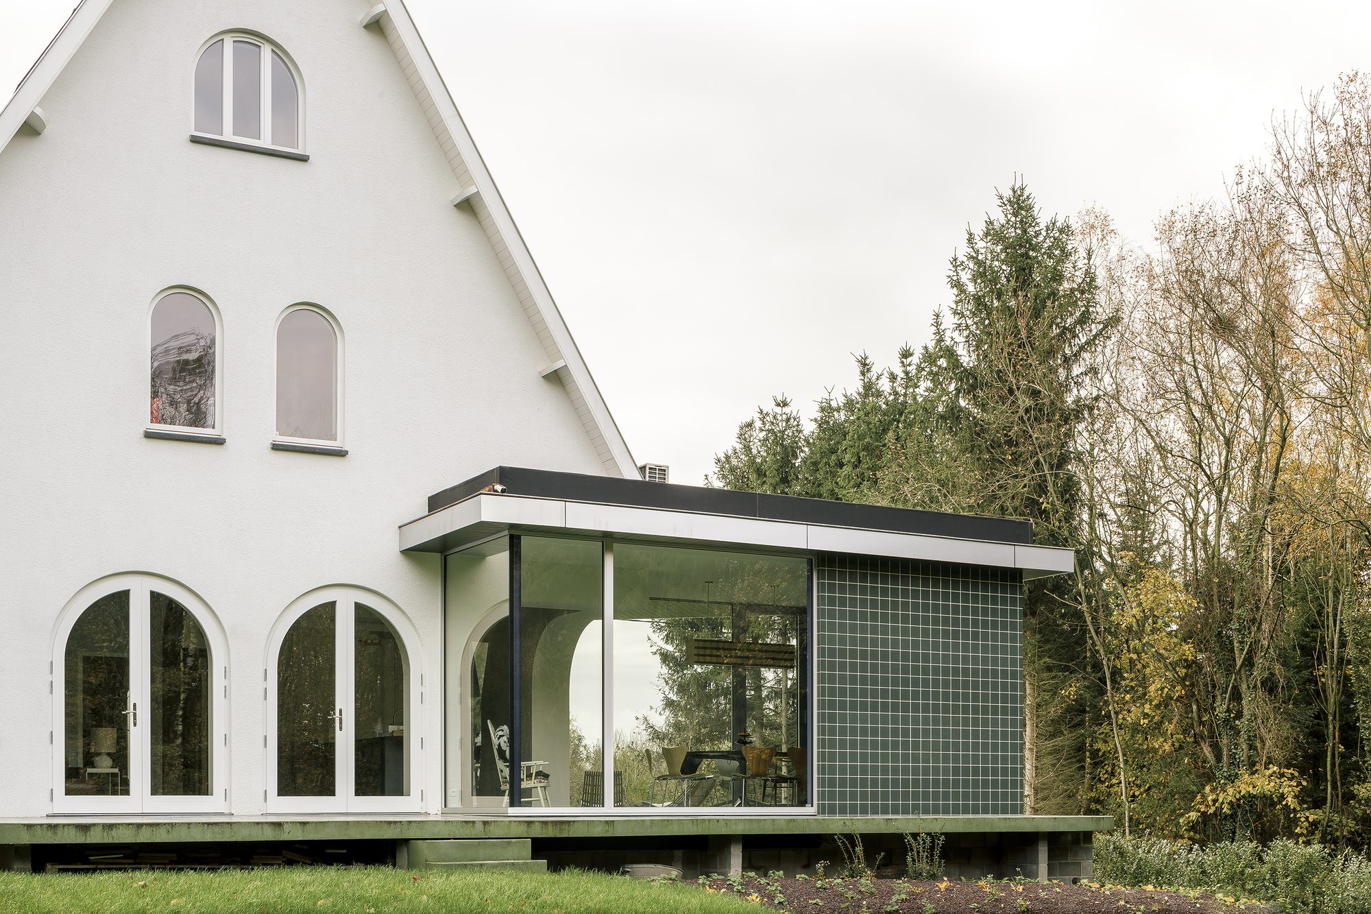
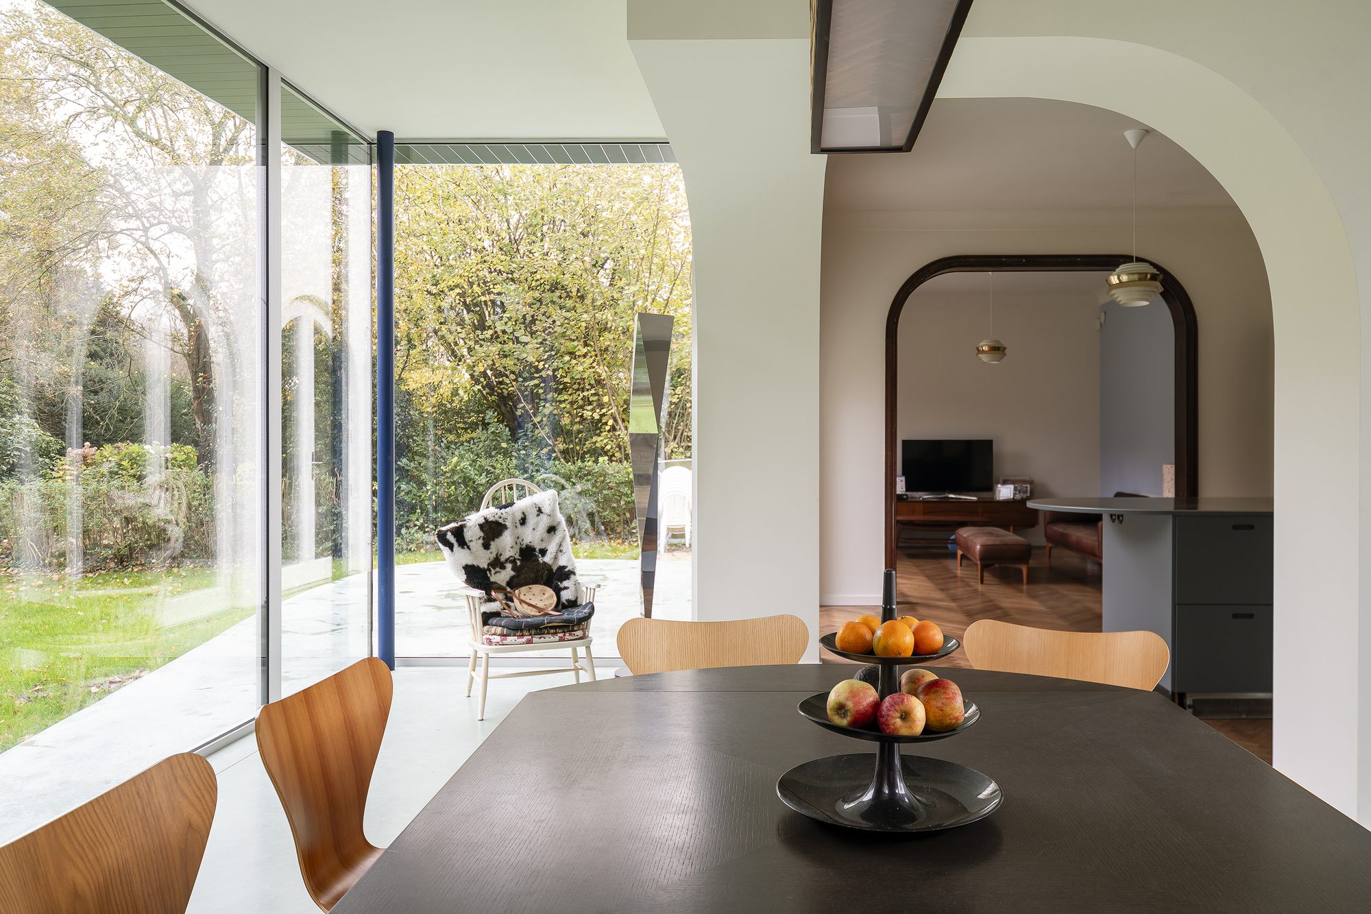
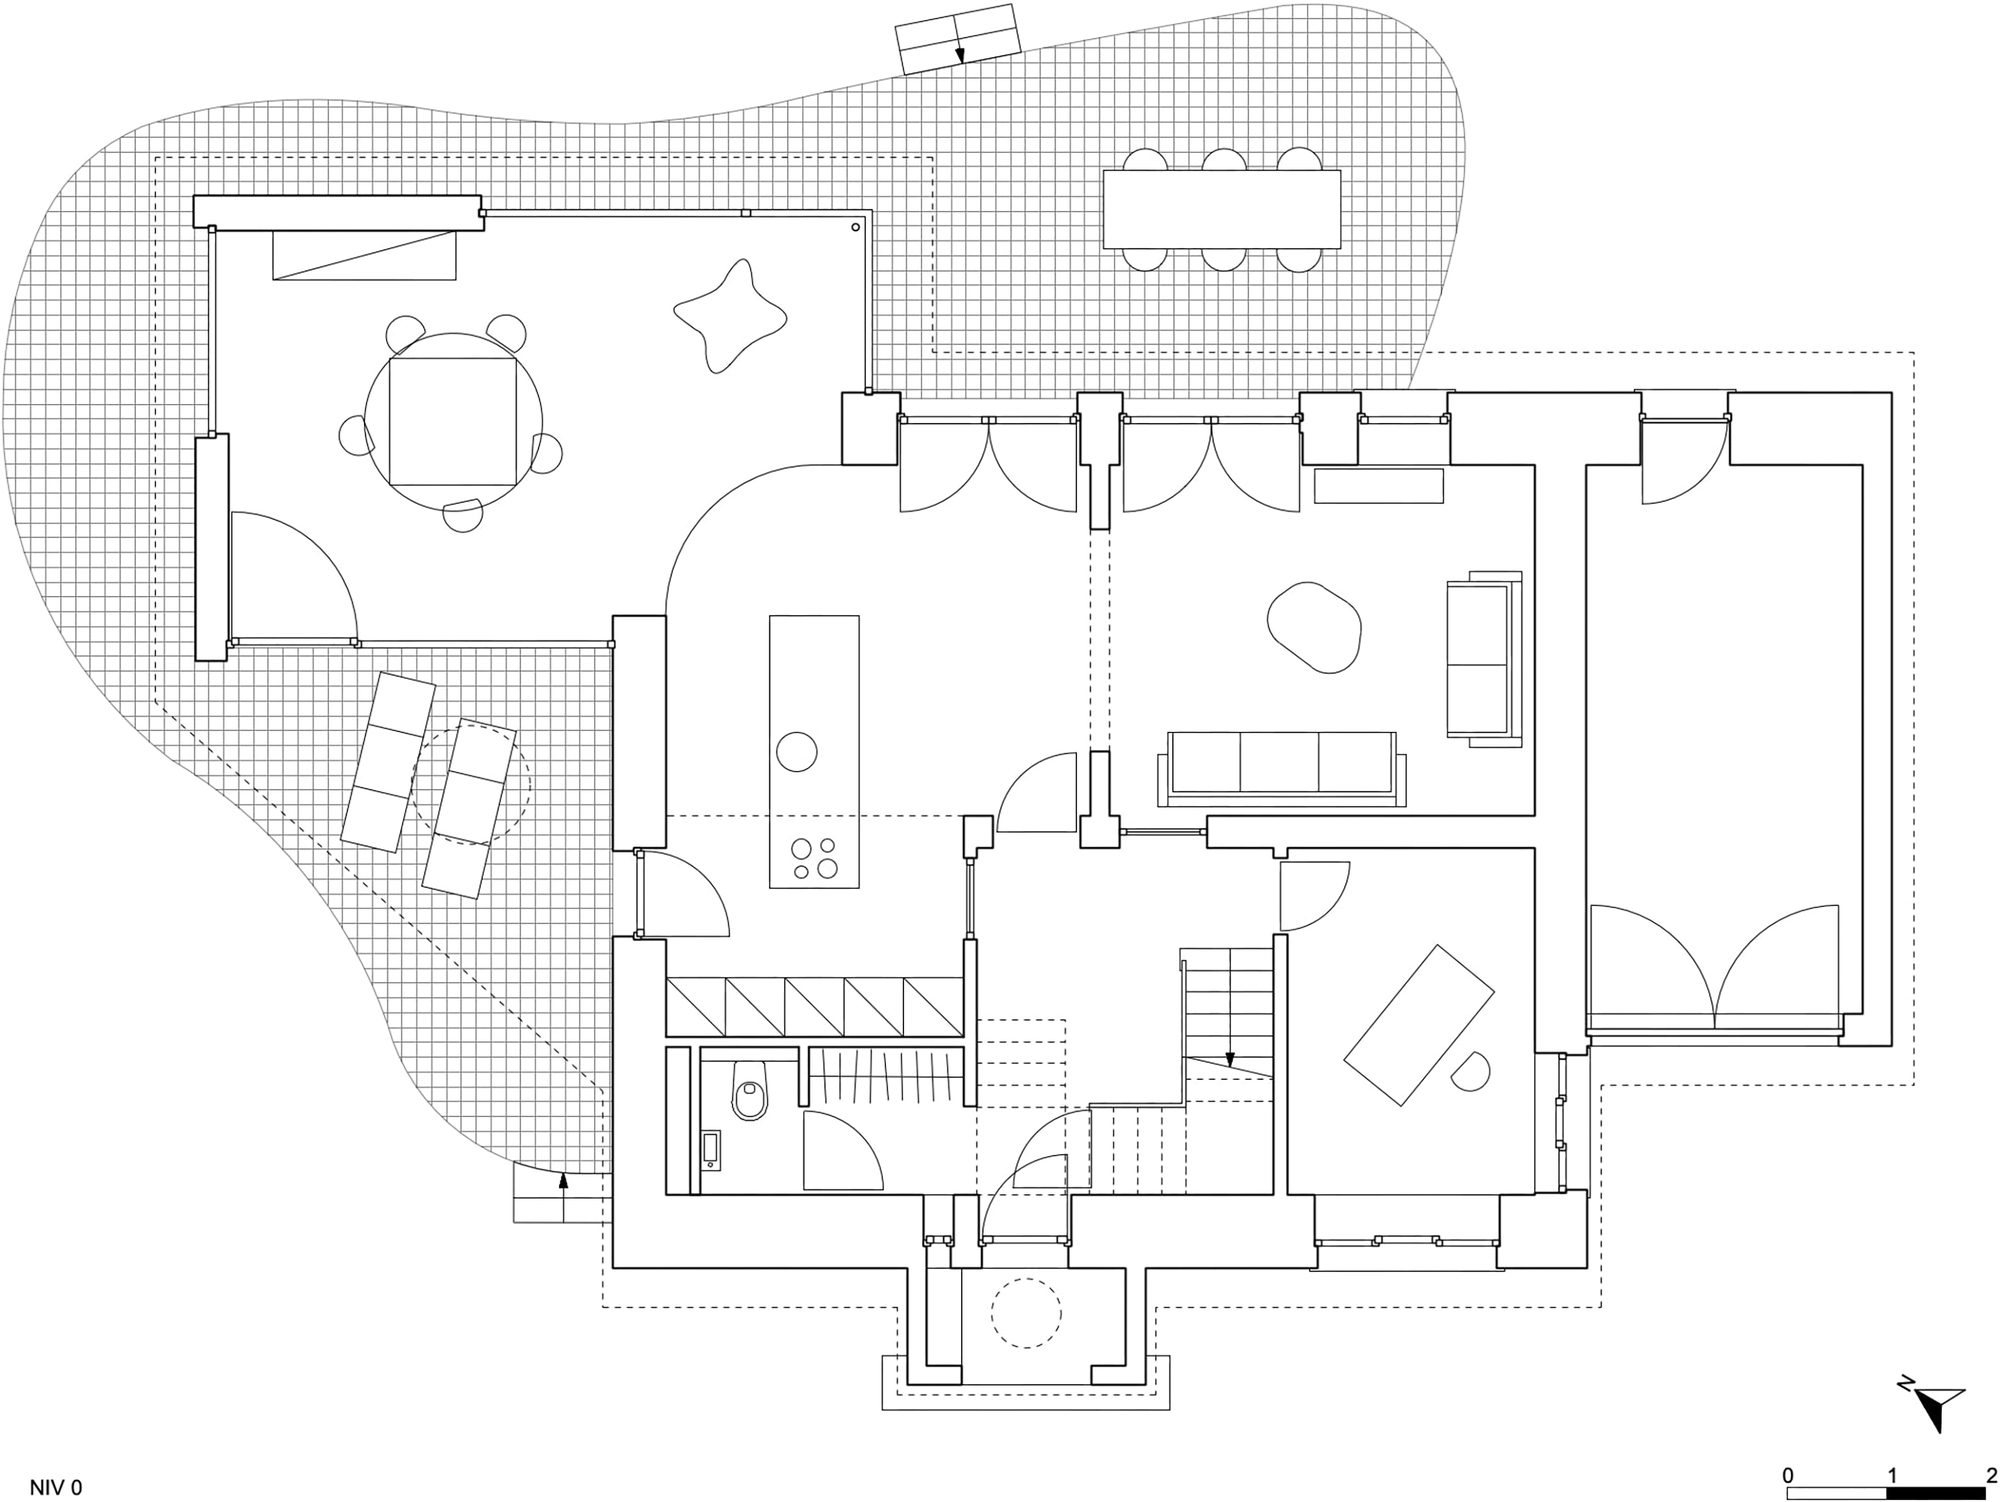
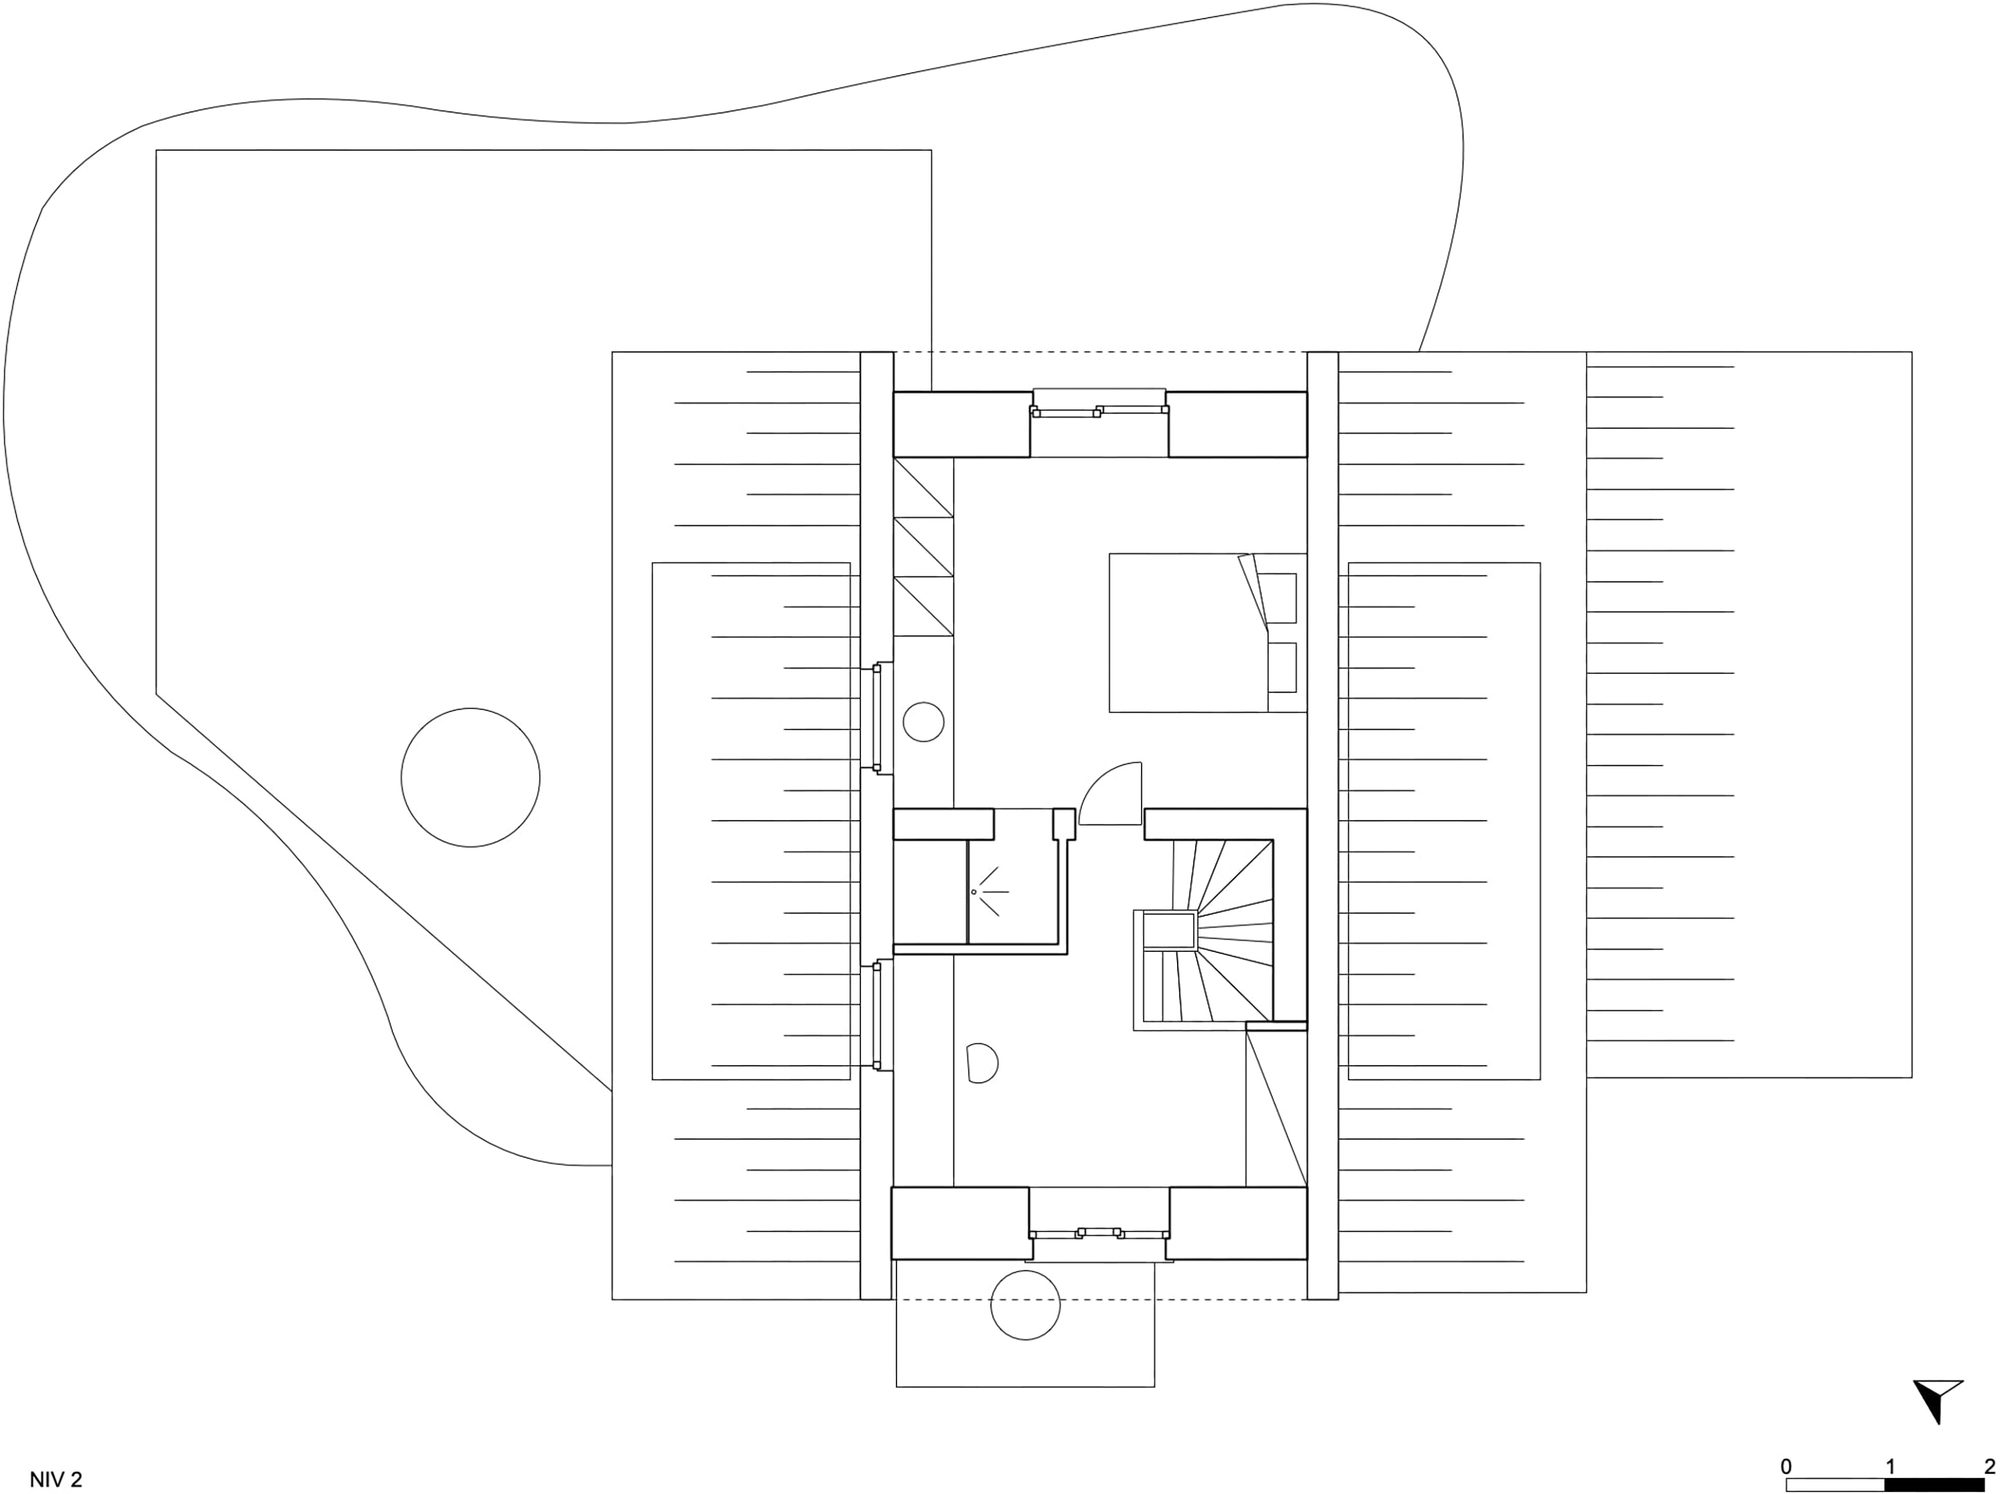
An extension was placed on the north side relative to the house, allowing east and west light to enter. That side also offers the best views of the fields in front and the green garden at the back.
© Olmo Peeters
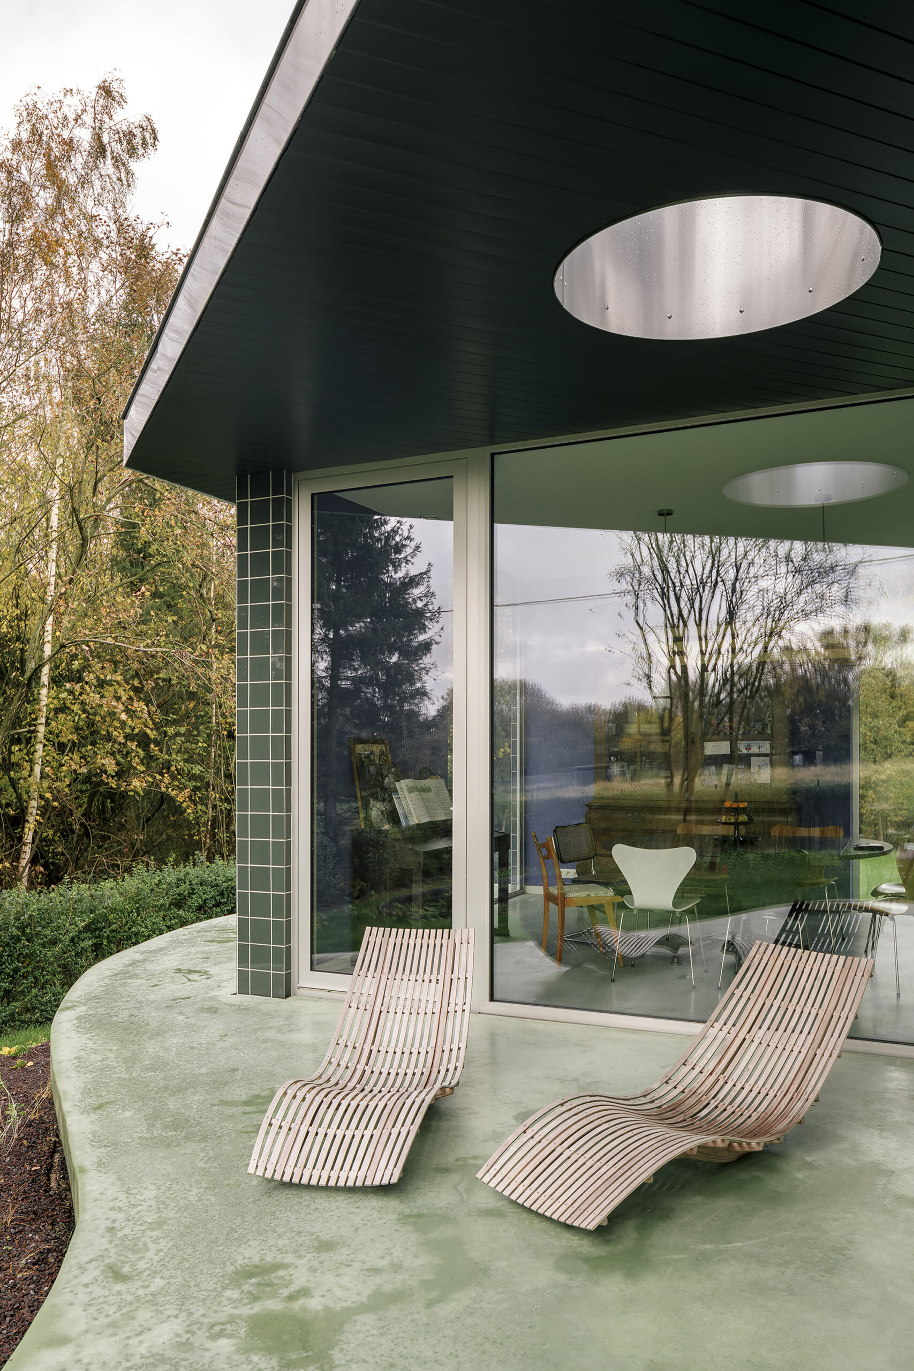
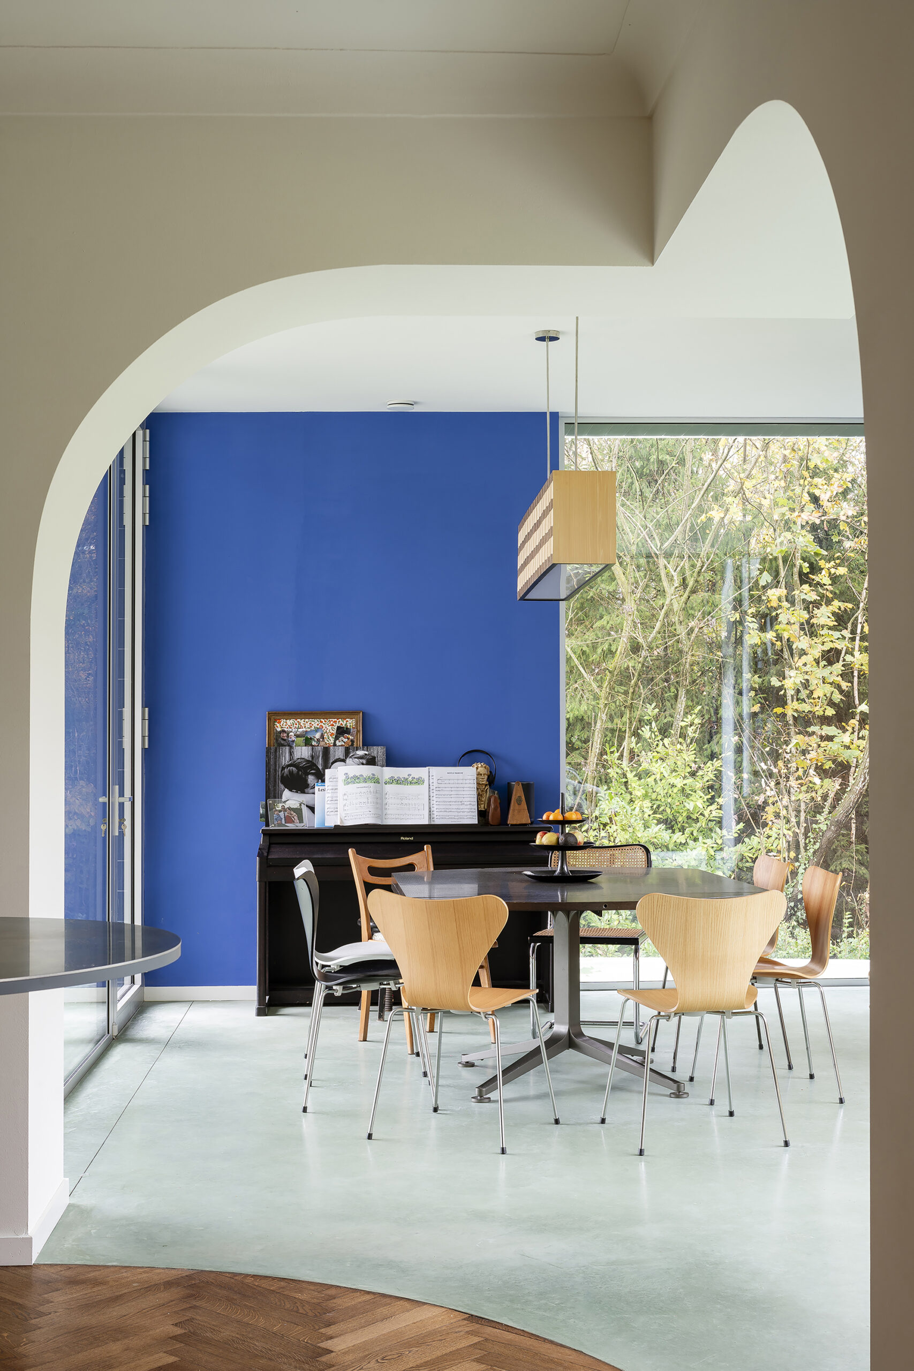
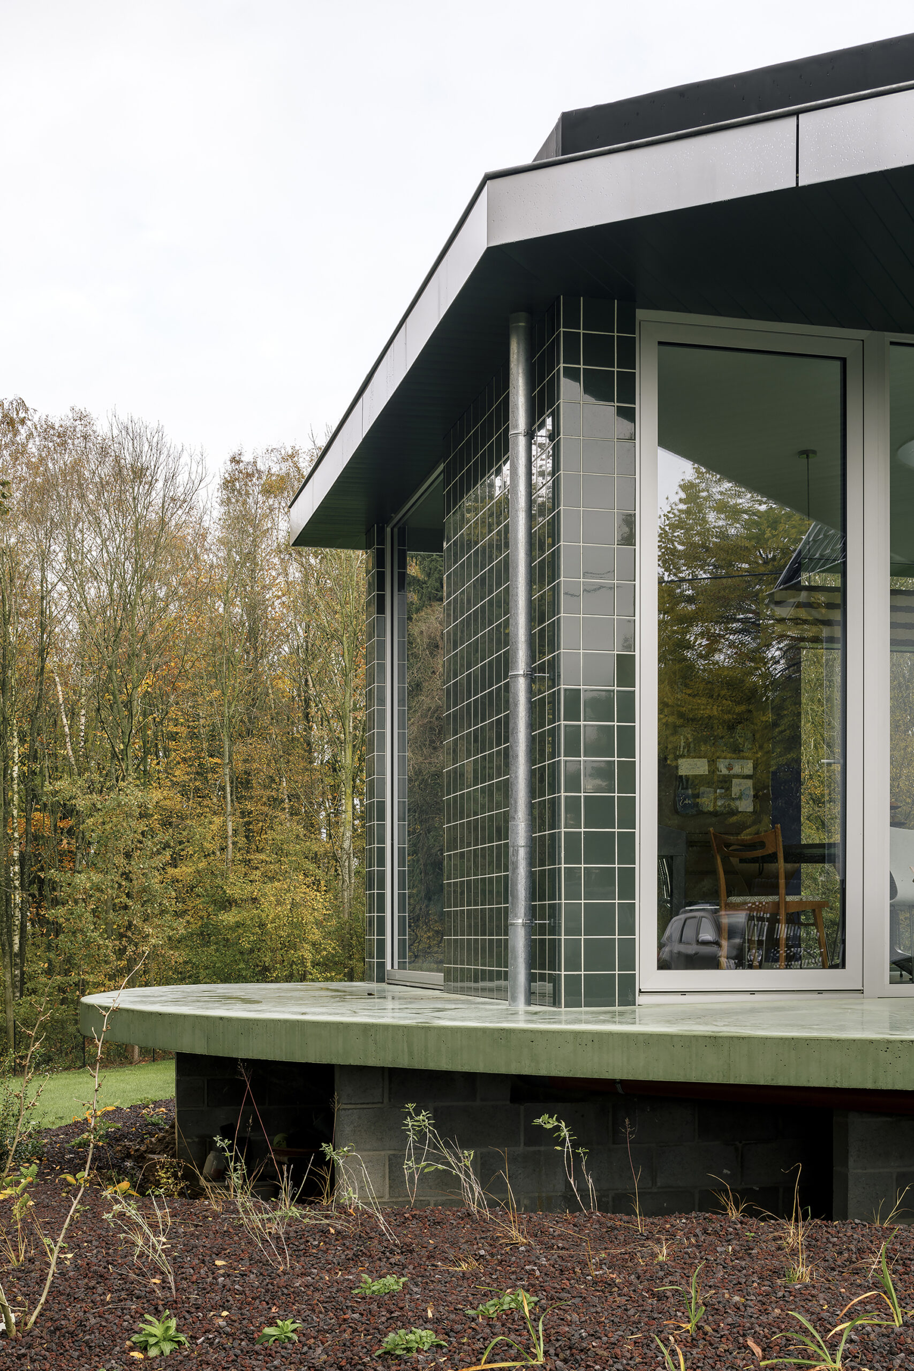
A terrace was created to connect the existing house, extension, and different terraces, like a circular walkway around the house. The terrace is on the same level as the living spaces, giving the whole structure a floating feeling above ground level. To connect with the original architecture, a rounded arch was created between the old house and the new extension, a particularly complex intervention, as it required removing a corner of the house, which was tricky for stability.
© Olmo Peeters
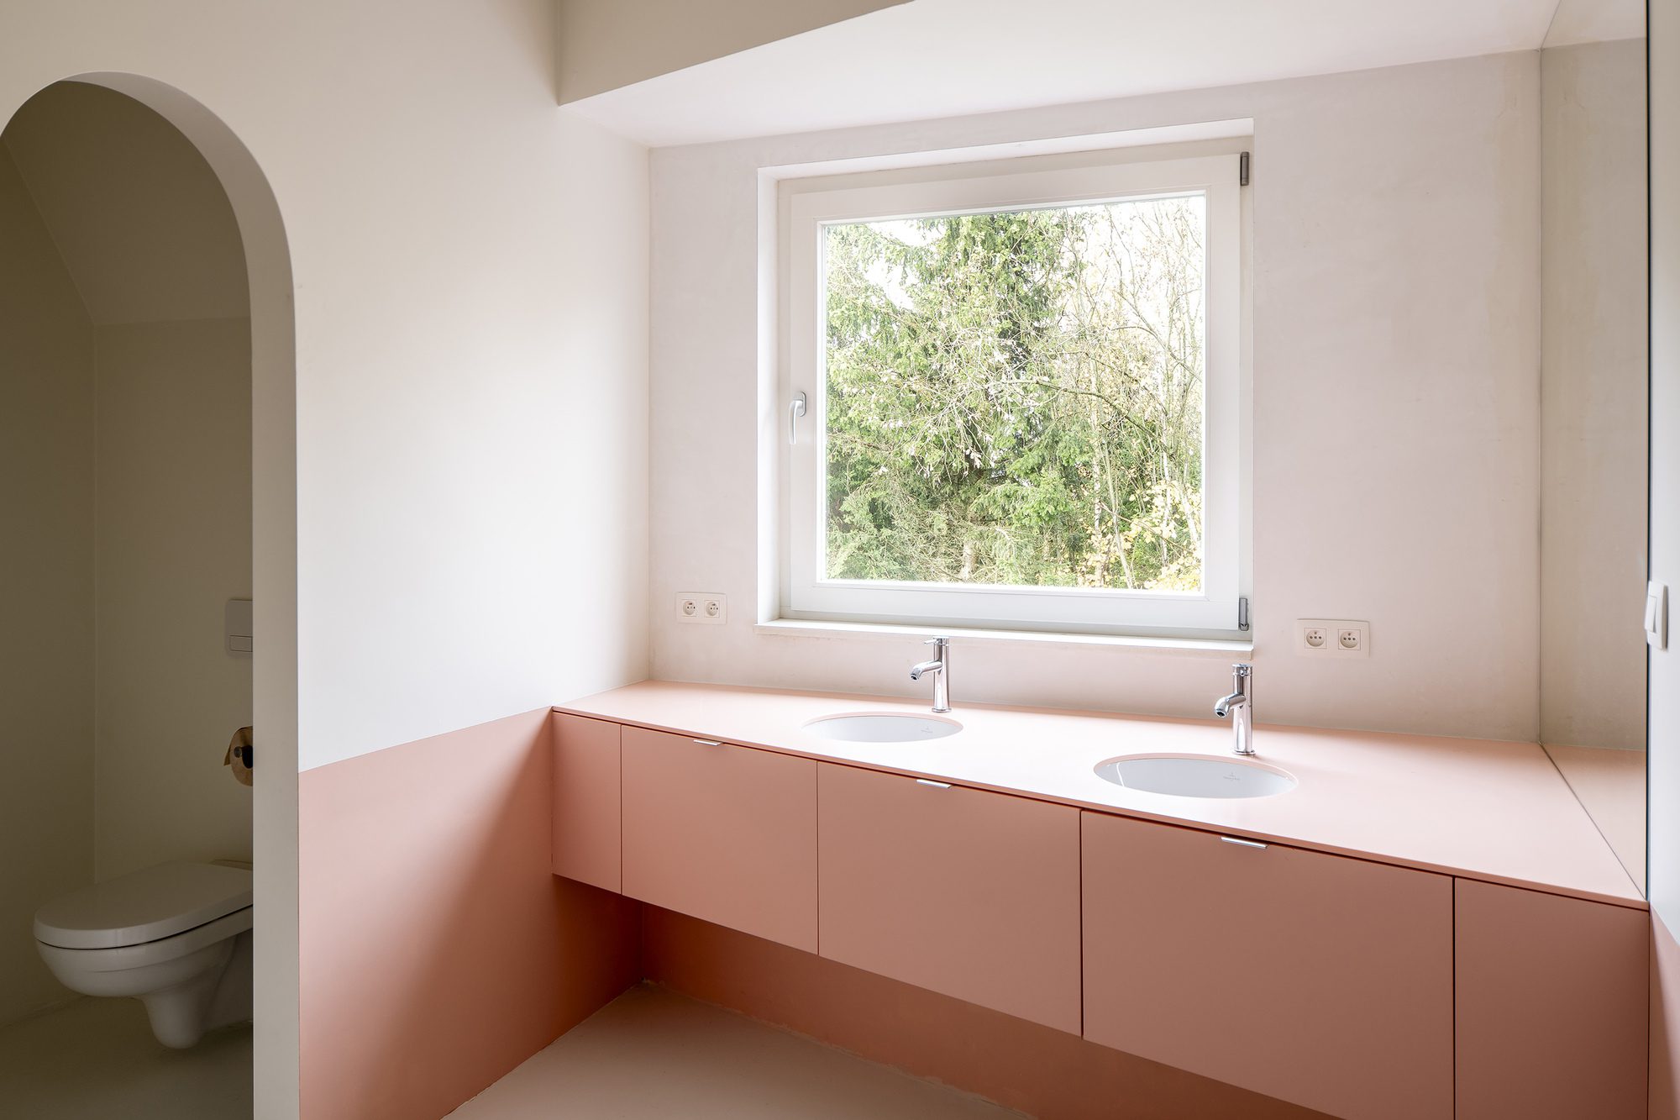
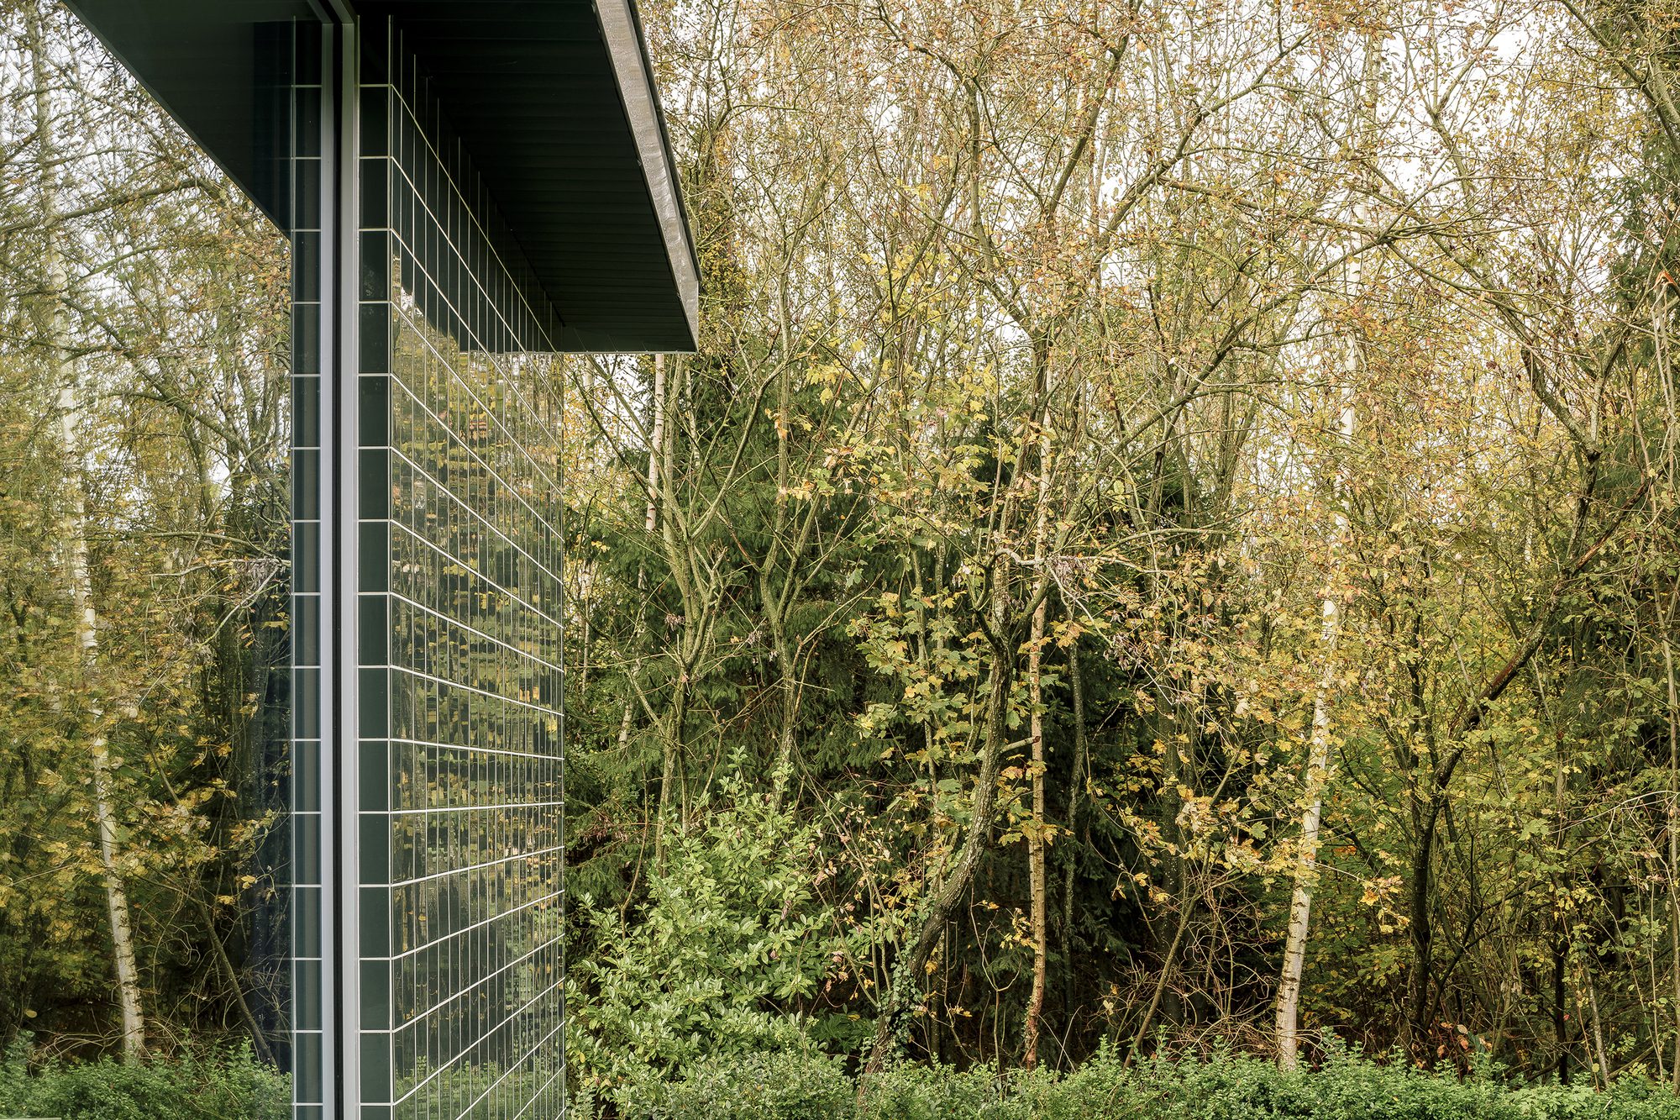
Both the extension and the terrace are constructed of green pigmented polished concrete, so inside and outside literally flow into each other. In terms of materiality, the existing house remains very austere, true to its former condition. The extension was clad in glazed green tiles to create a captivating contrast between old and new. Inside, a fascinating interplay of smaller spaces results in cozy areas with their own character, different views, changing light, and unique atmospheres.
Project Info
Architects: MADAM architectuur
Country: Belgium, Dilbeek
Area: 240 m²
Year: 2022
Photographs: Olmo Peeters
Manufacturers Alucobond, Firmax: Alucobond
Office Lead Architects: Door Smits, Marit Meganck
Design Team: MADAM architectuur

Madeline Brooks is a Projects Editor at Arch2O, where she has been shaping and refining architectural content since March 2024. With over a decade of experience in editorial work, she has curated, revised, and published an array of projects covering architecture, urbanism, and public space design. A graduate of the Harvard University Graduate School of Design, Madeline brings a strong academic foundation and a discerning editorial eye to each piece she oversees. Since joining Arch2O, she has played a pivotal role in shaping the platform’s editorial direction, with a focus on sustainability, social relevance, and cutting-edge design. Madeline excels at translating complex architectural ideas into clear, engaging stories that resonate with both industry professionals and general readers. She works closely with architects, designers, and global contributors to ensure every project is presented with clarity, depth, and compelling visual narrative. Her editorial leadership continues to elevate Arch2O’s role in global architectural dialogue.