

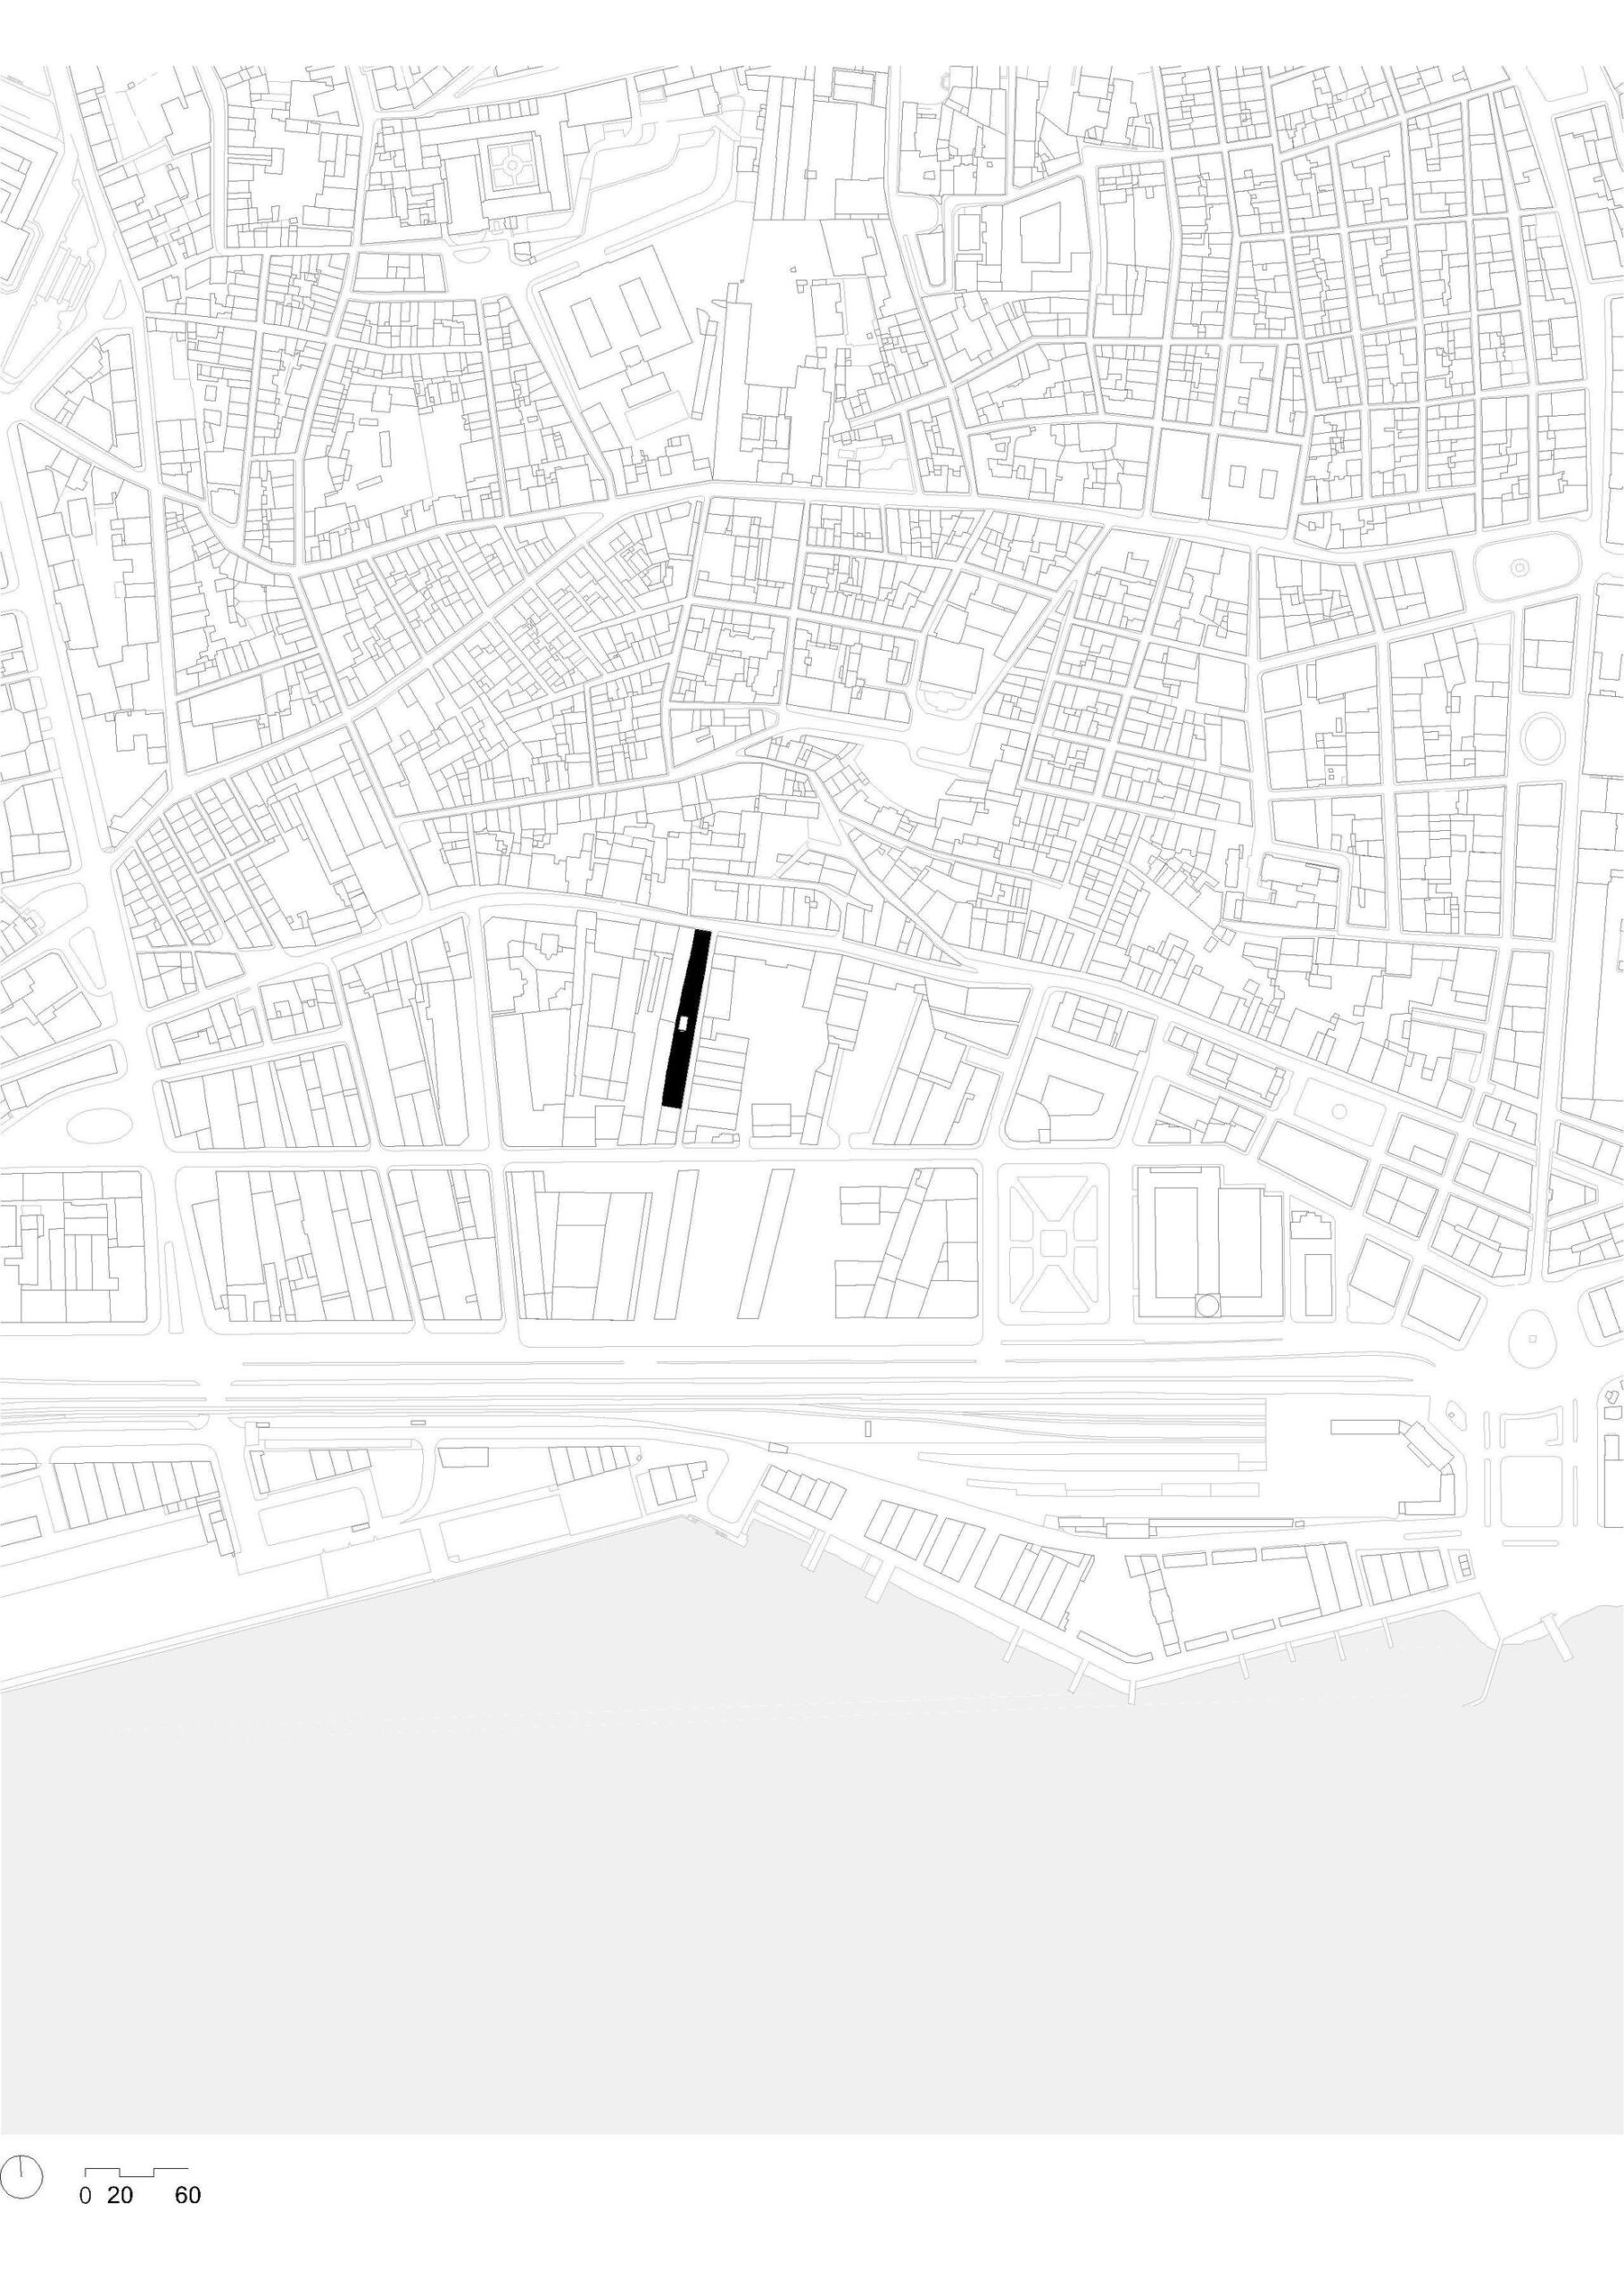
Ribeira 11 Apartment Building is placed in the landfill of Boavista in Lisbon, an infrastructural operation of the late 19th century. The industrial architecture in which it resulted its an architecture of pragmatism.
© Nuno Goucha Gaspar / Desalinha
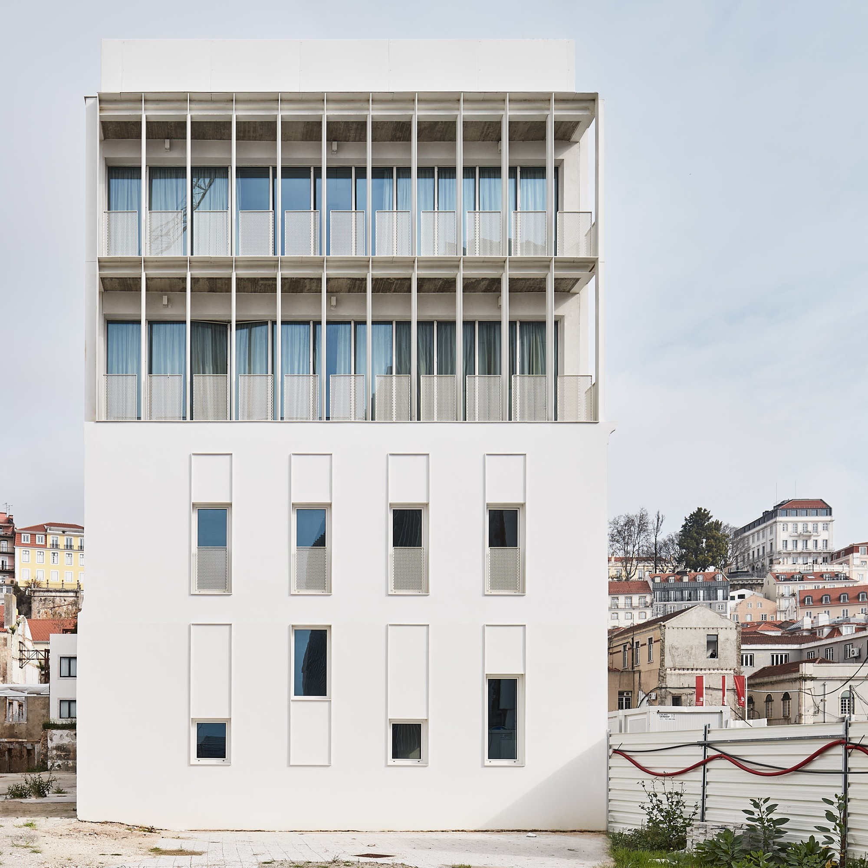
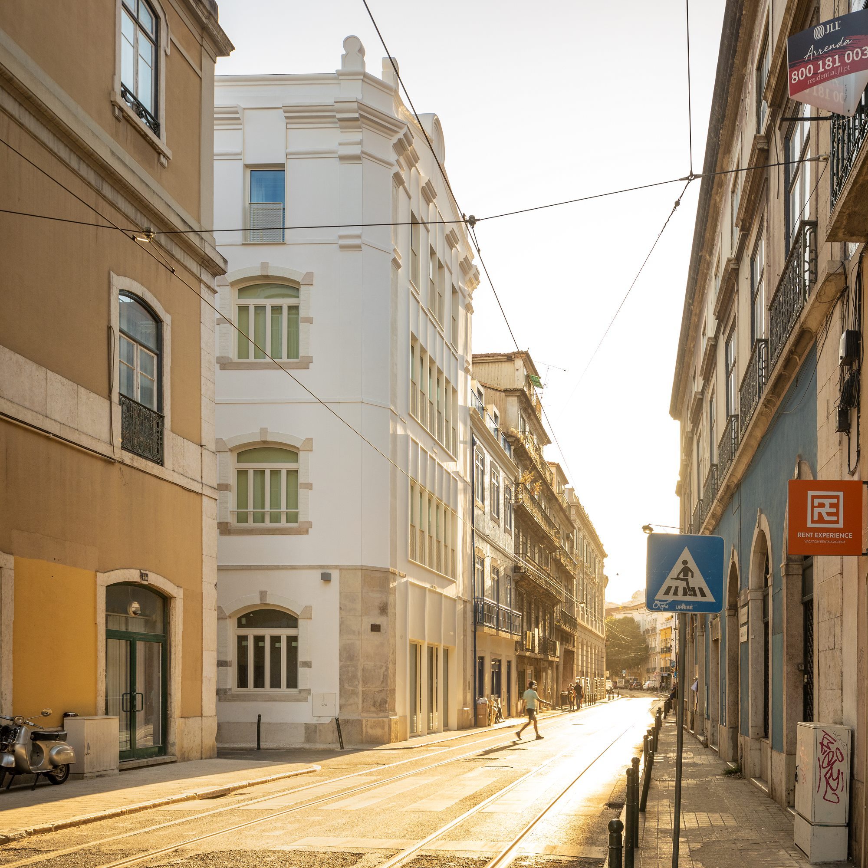
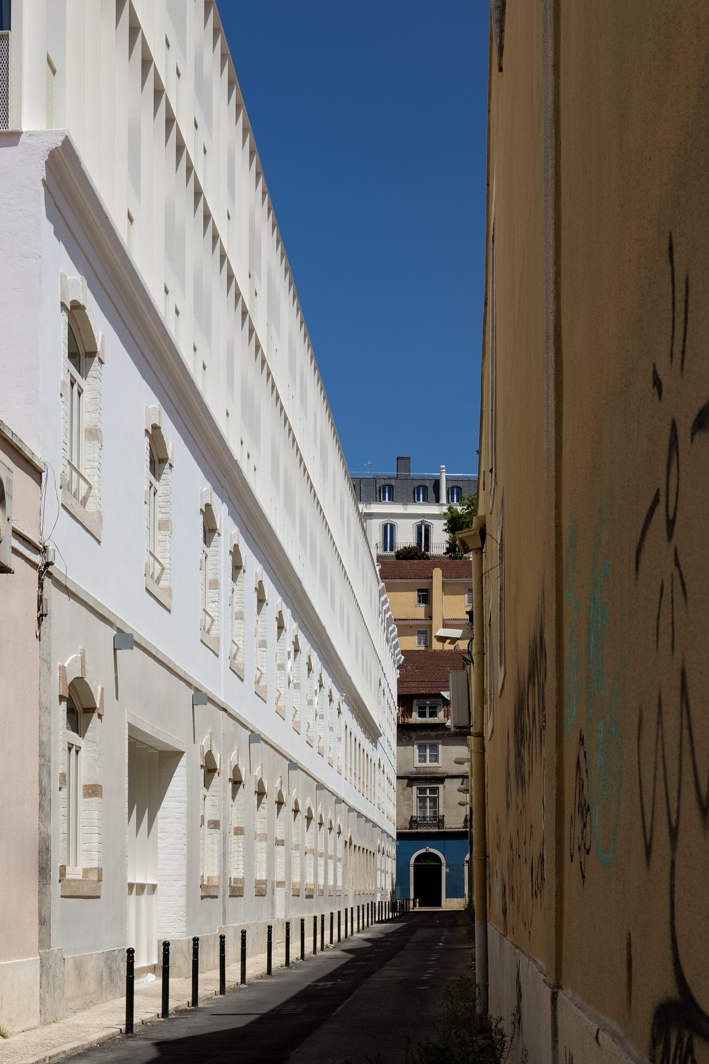
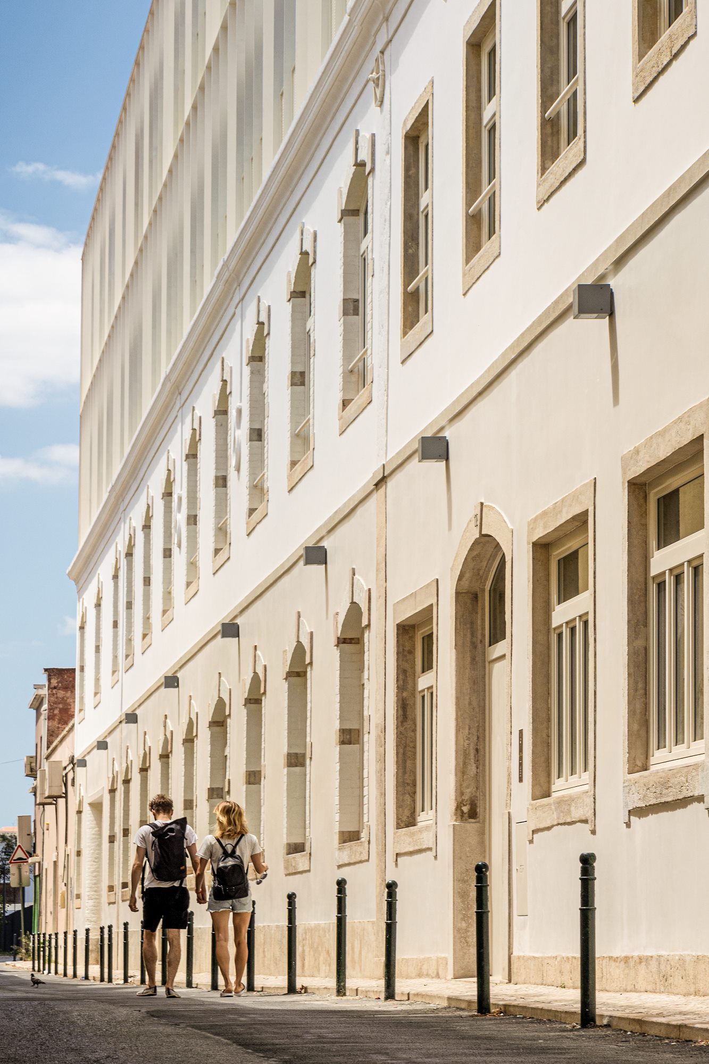
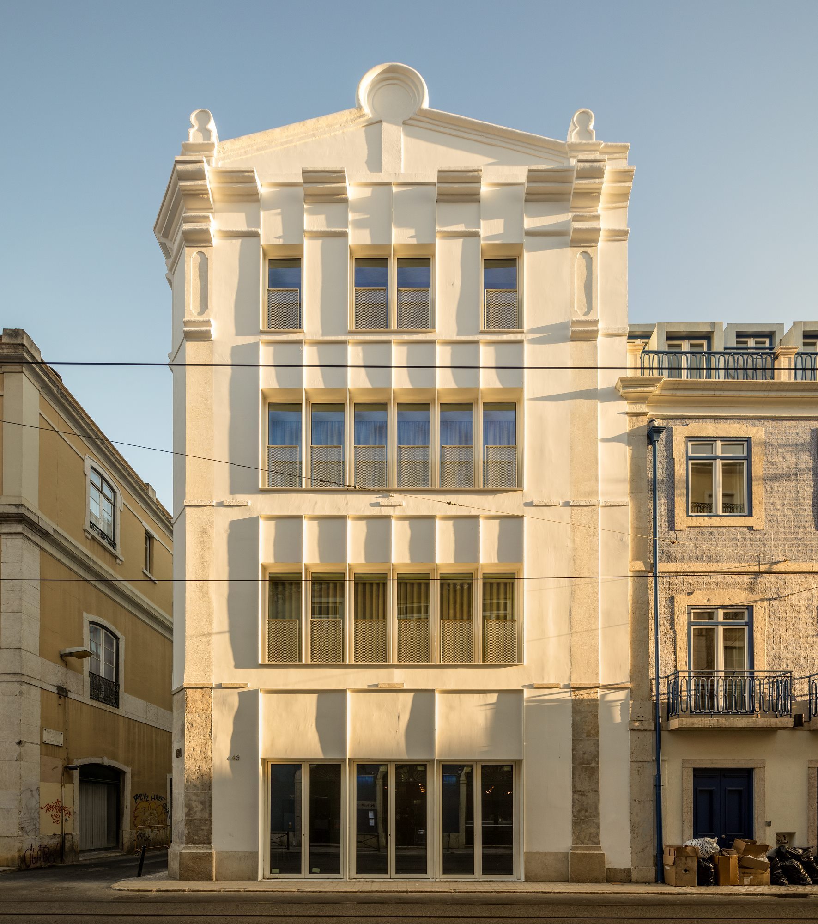
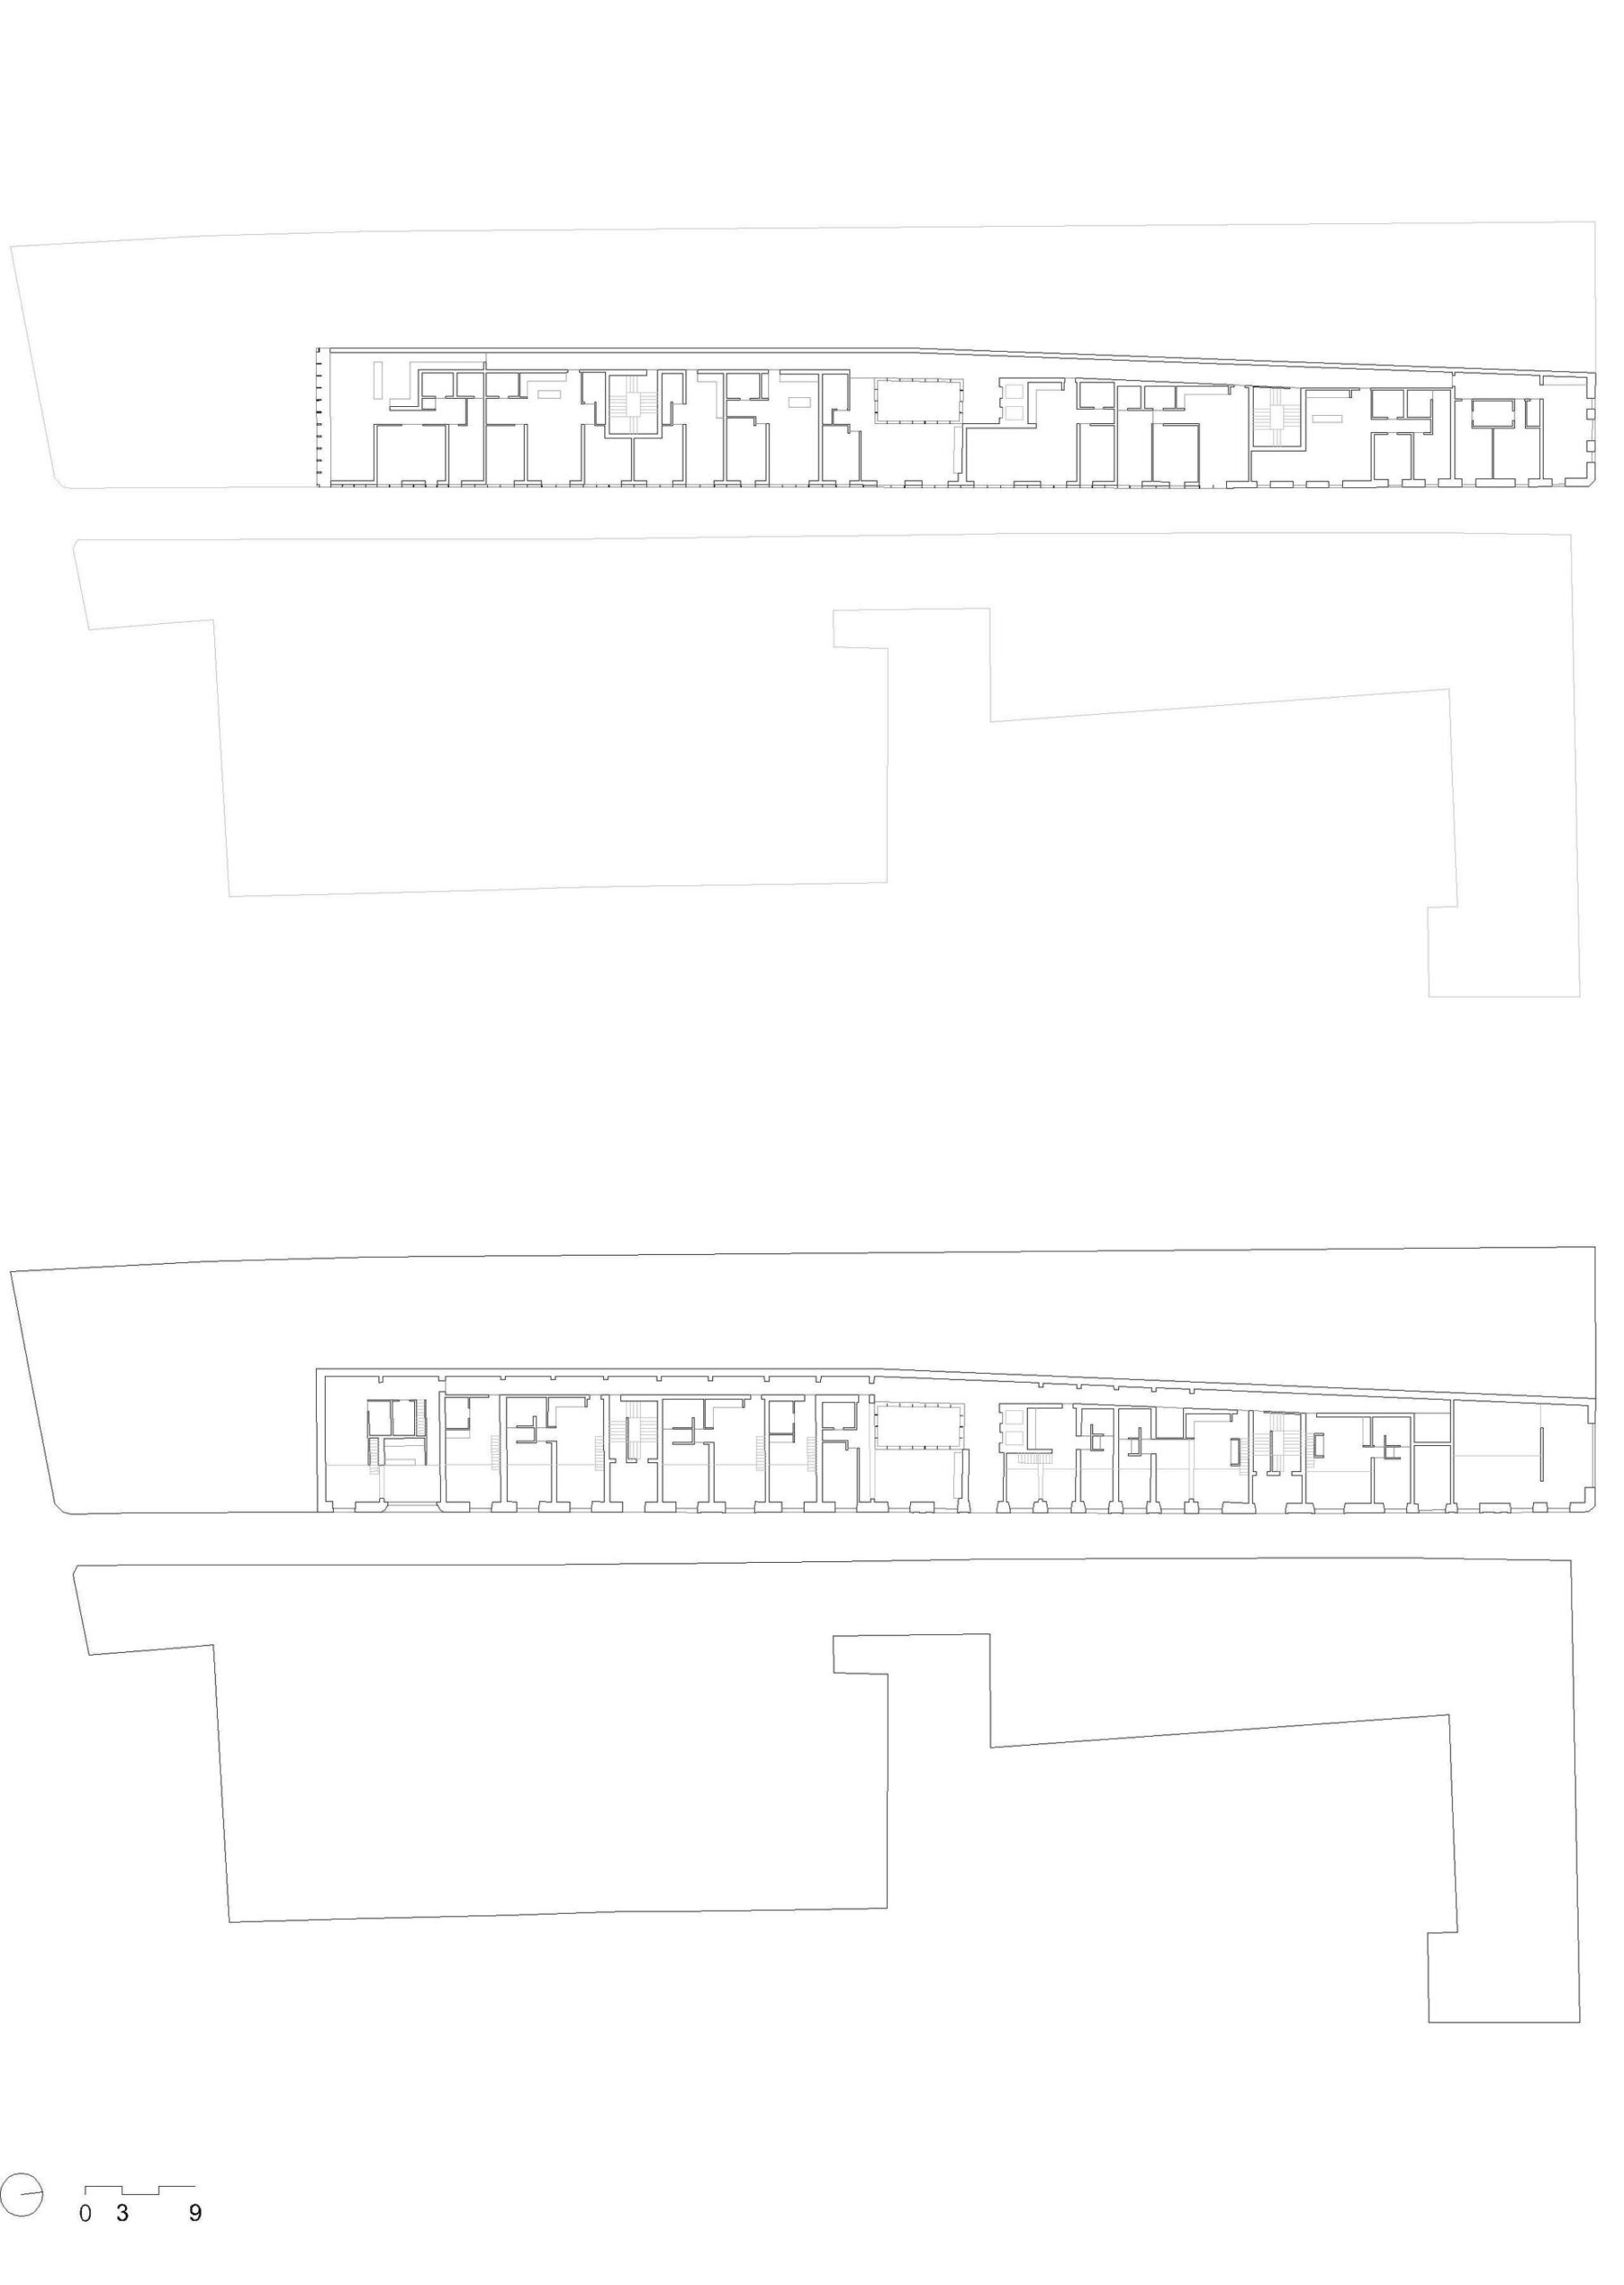
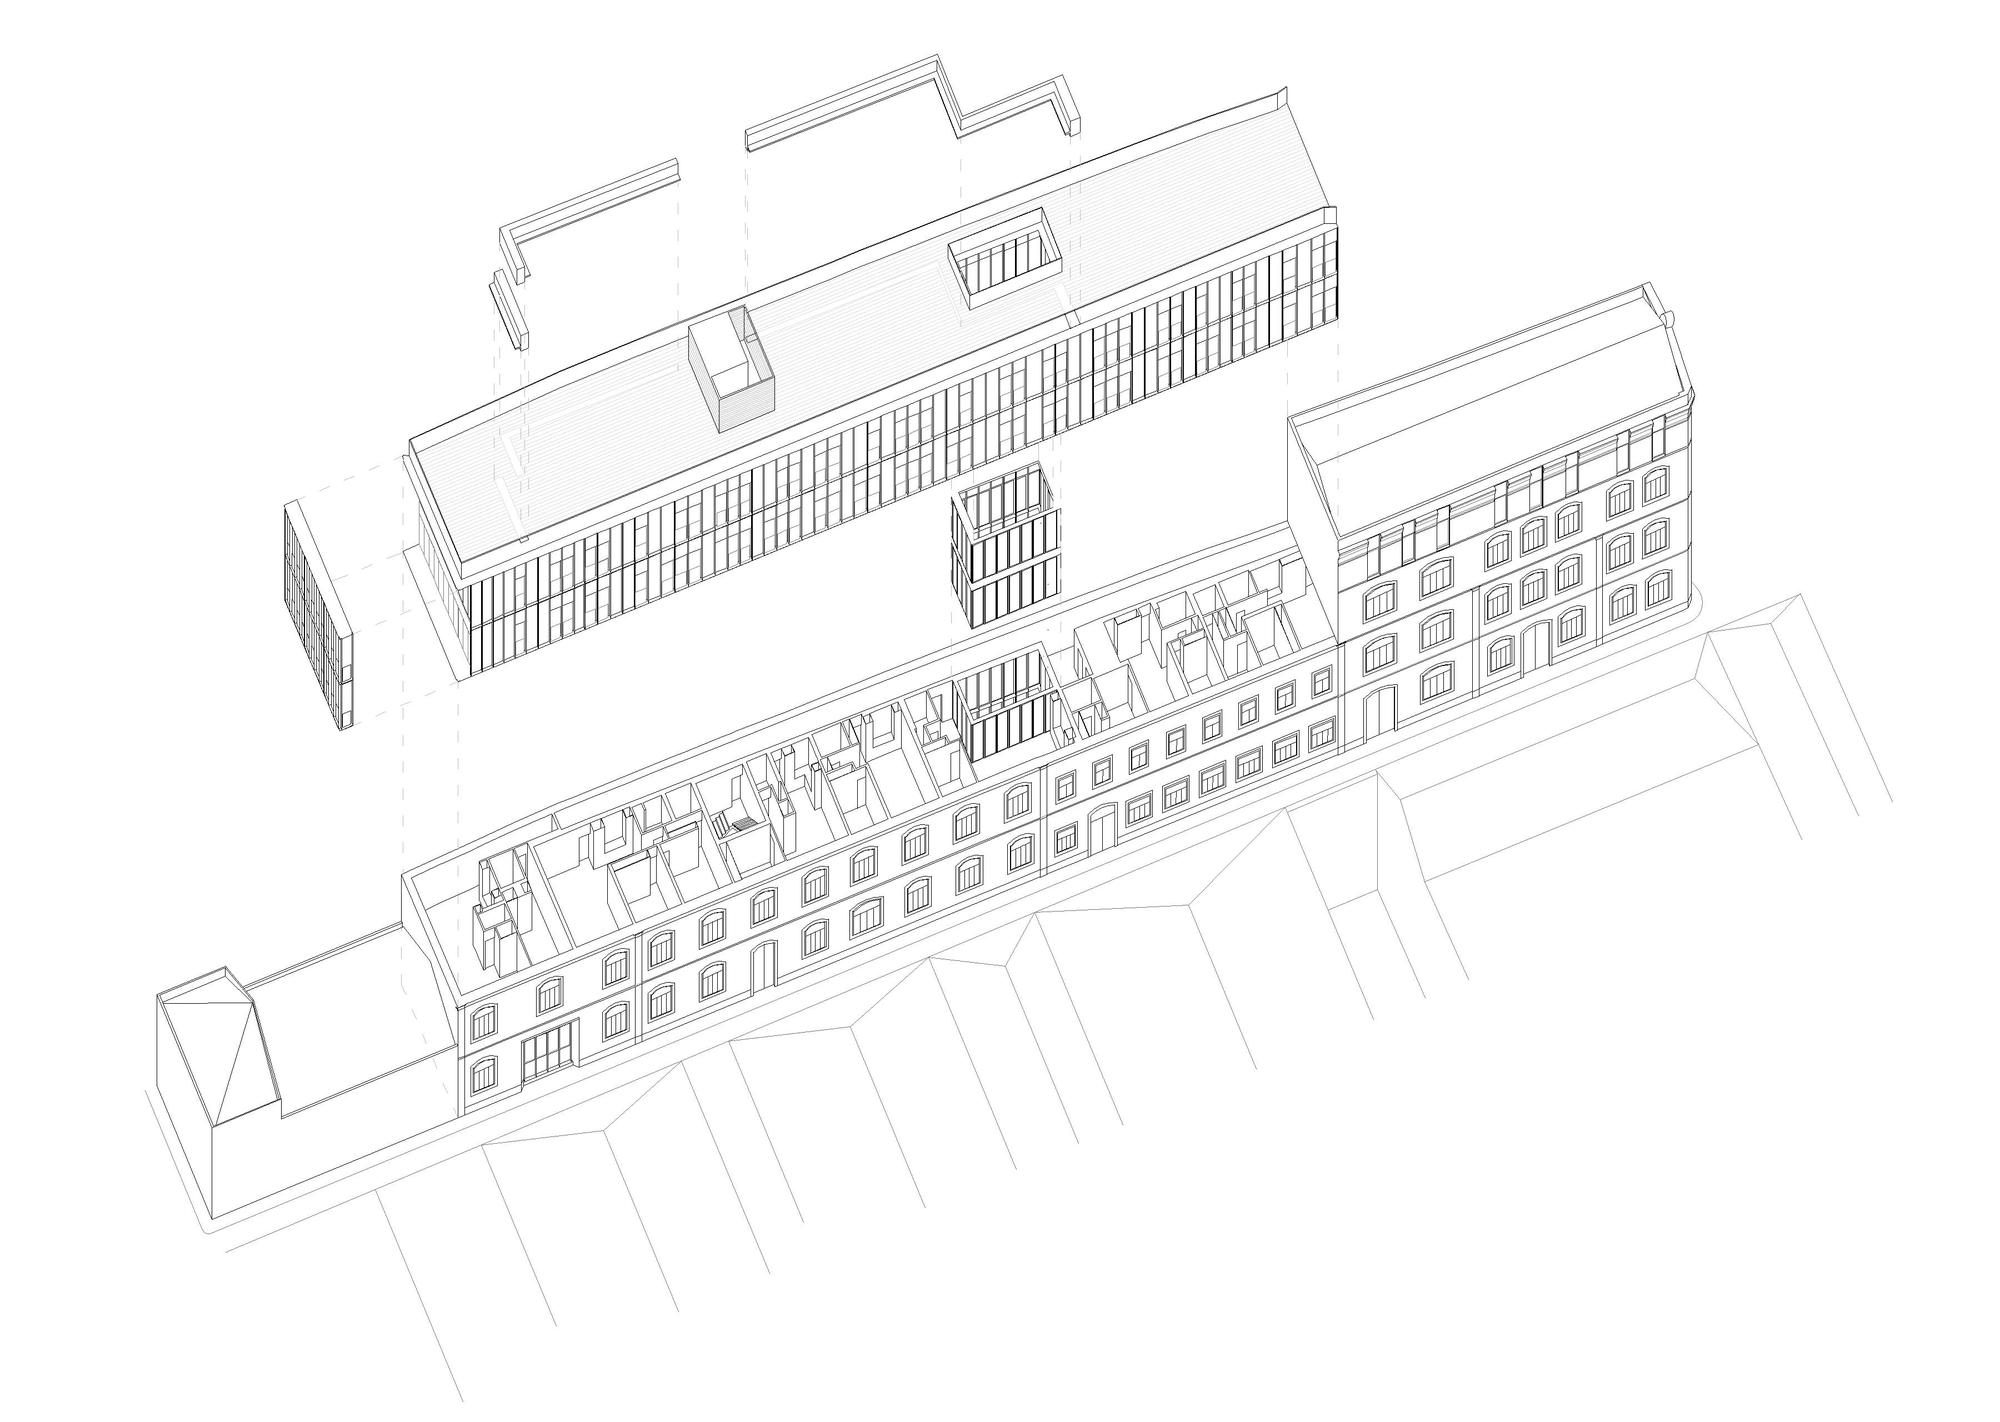
The Ribeira 11 building had along the 20th century several uses connected to industry and to services. It is an eclectic building, composed by parts and its main characteristics it is its proposition of a long and narrow piece, in the urban morphology of the landfill. The project preserved and reinforced this characteristic.
© Nuno Goucha Gaspar / Desalinha
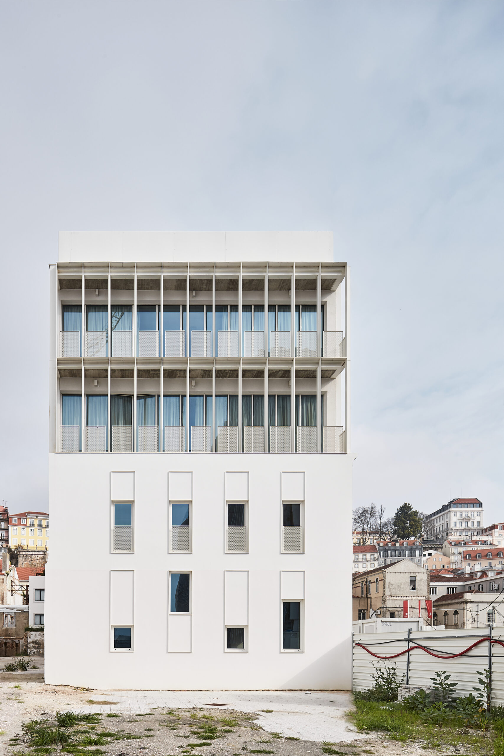
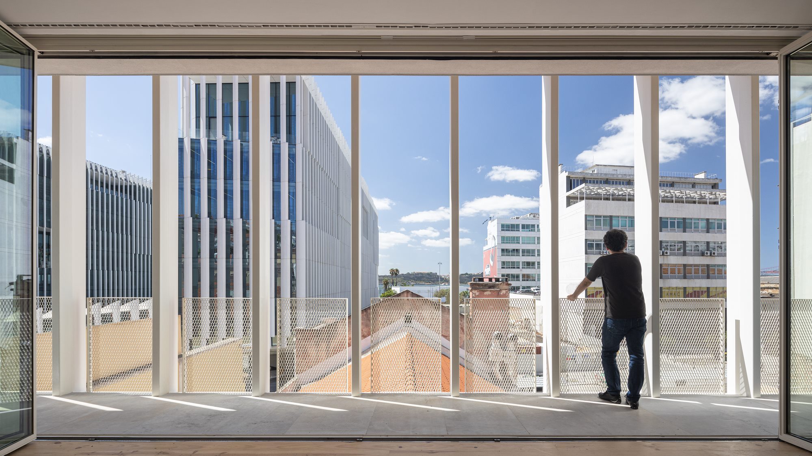
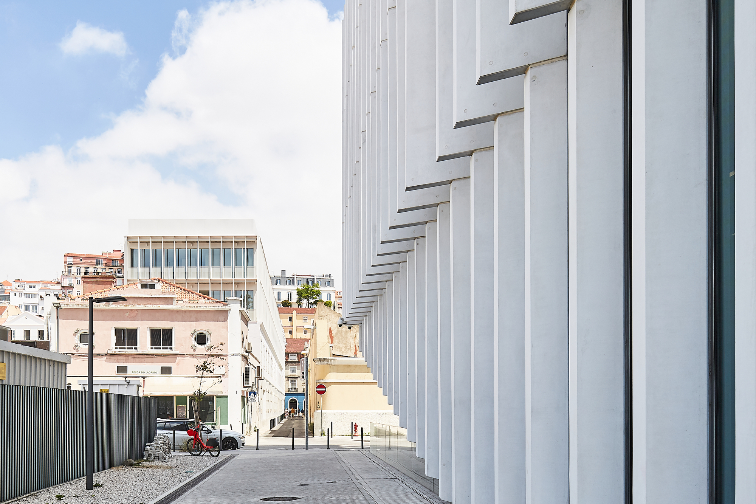
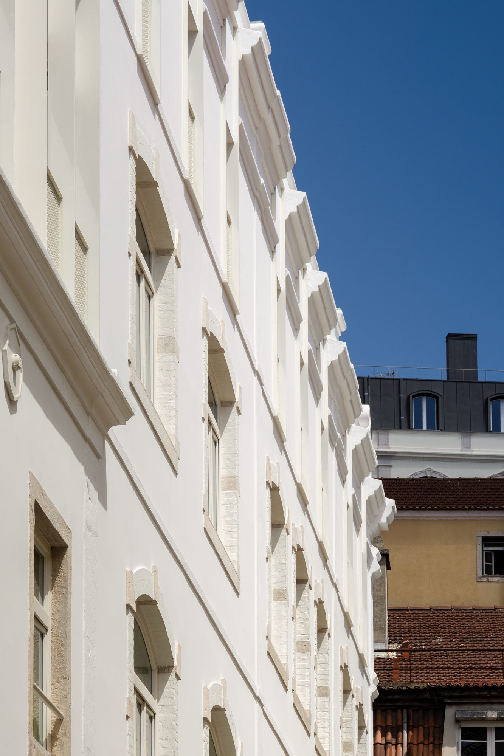
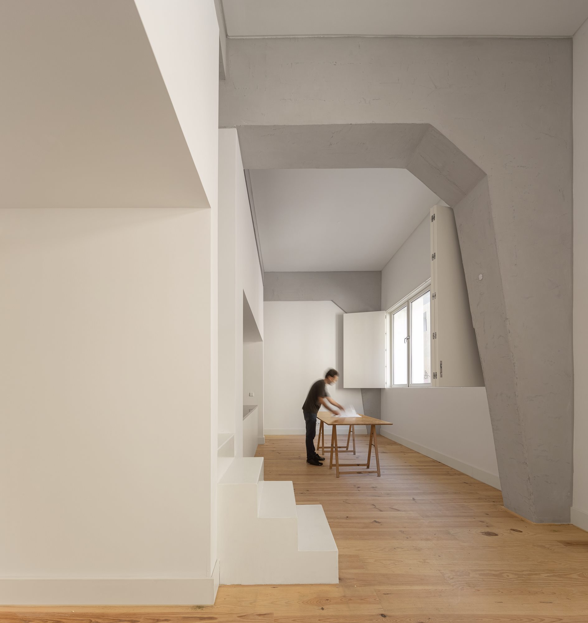
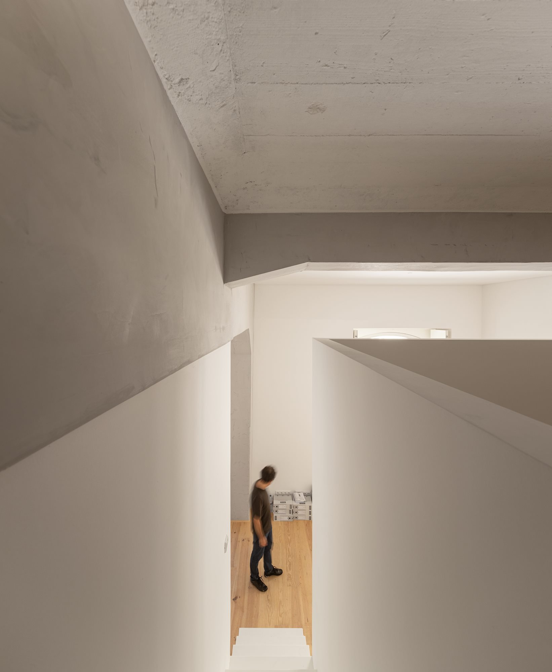
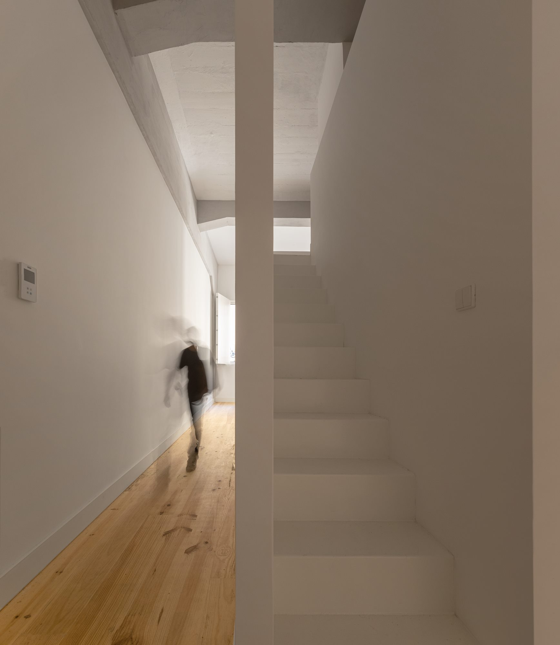
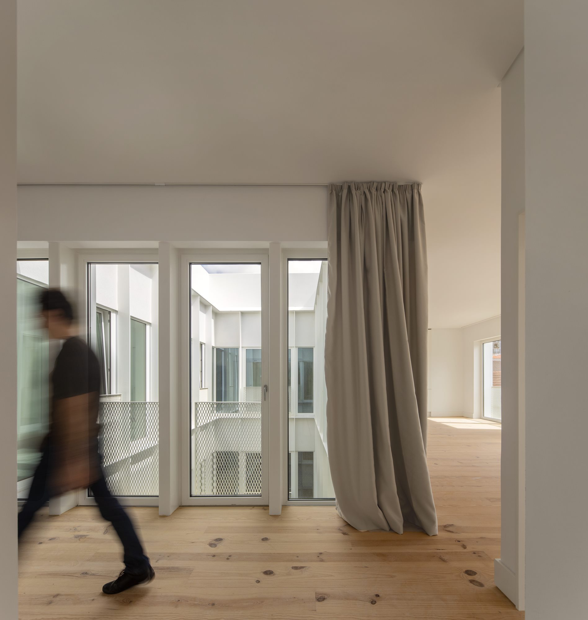
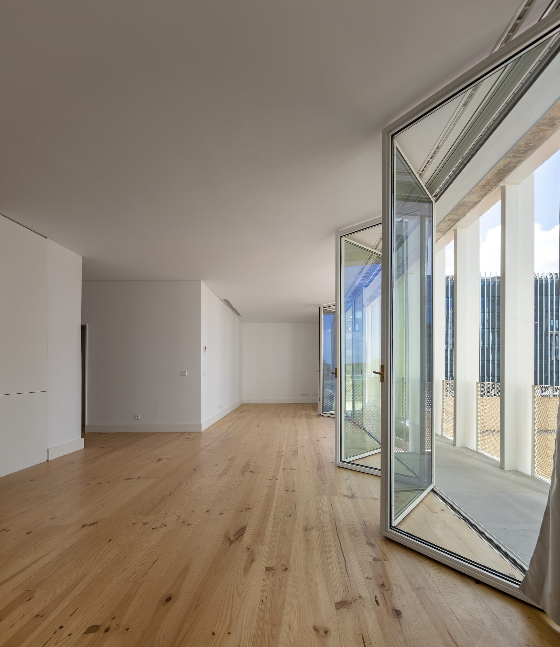
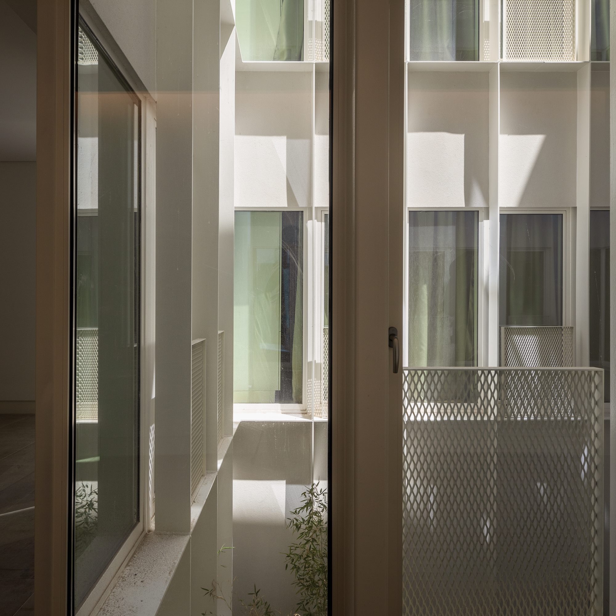
The project consists in the adaptation, transformation and magnification of the building for 36 housing unities. It was preserved in its concrete structure and exterior expression. The new piece that fits in this is a white steel frame, serial and light. This solution allows for unitary exterior expression and flexibility of interior modeling and typology variation.
© Fernando Guerra | FG+SG
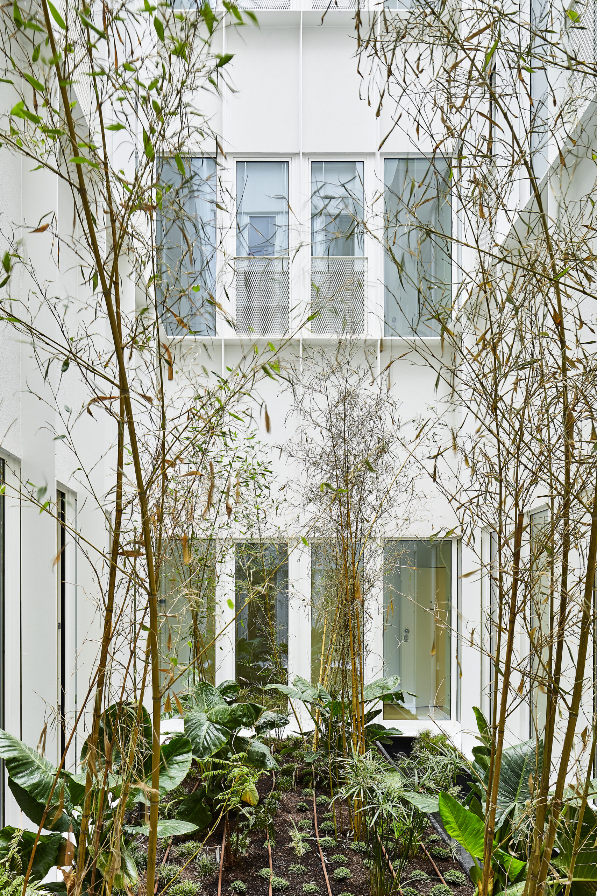
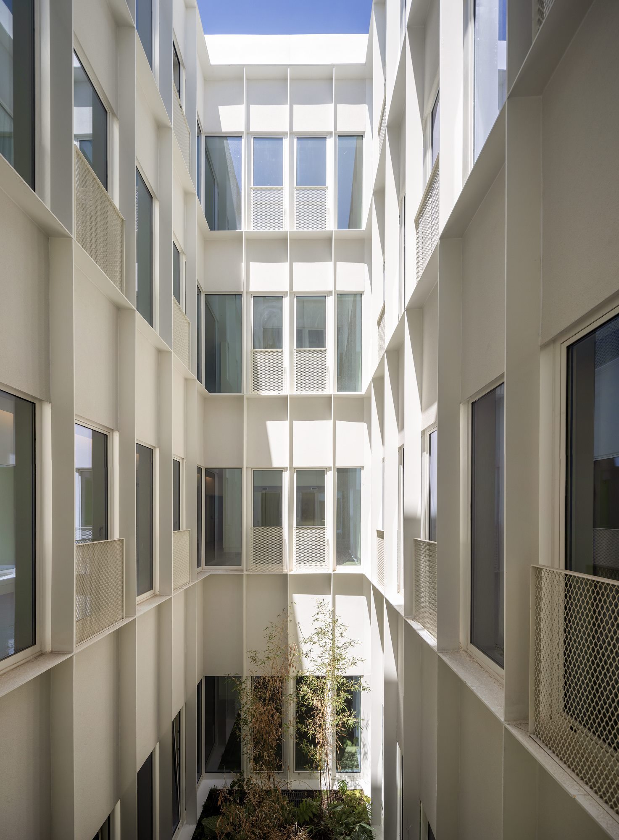
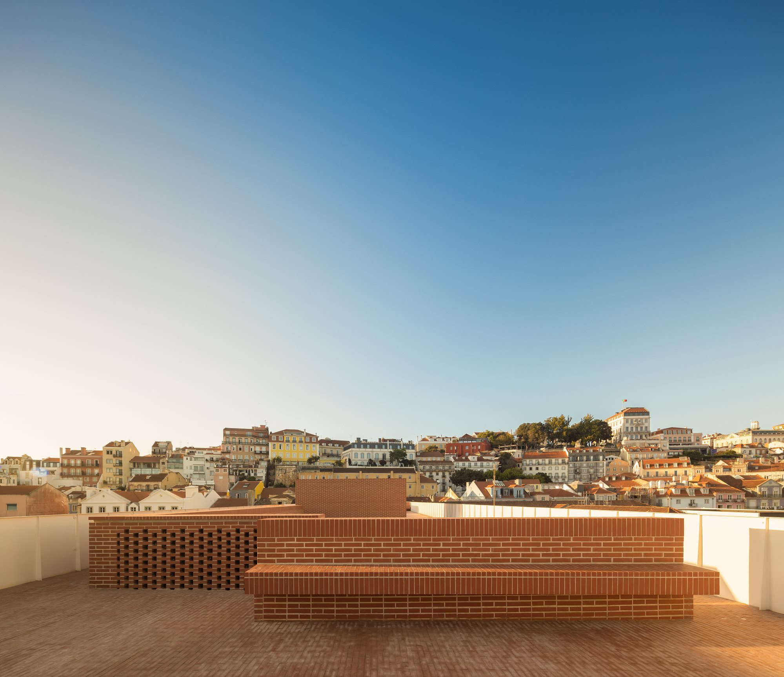
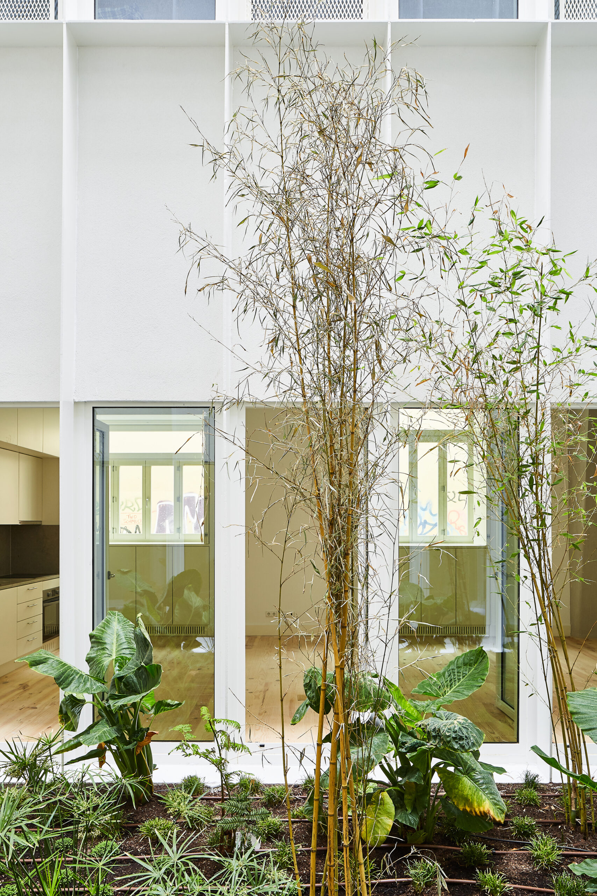
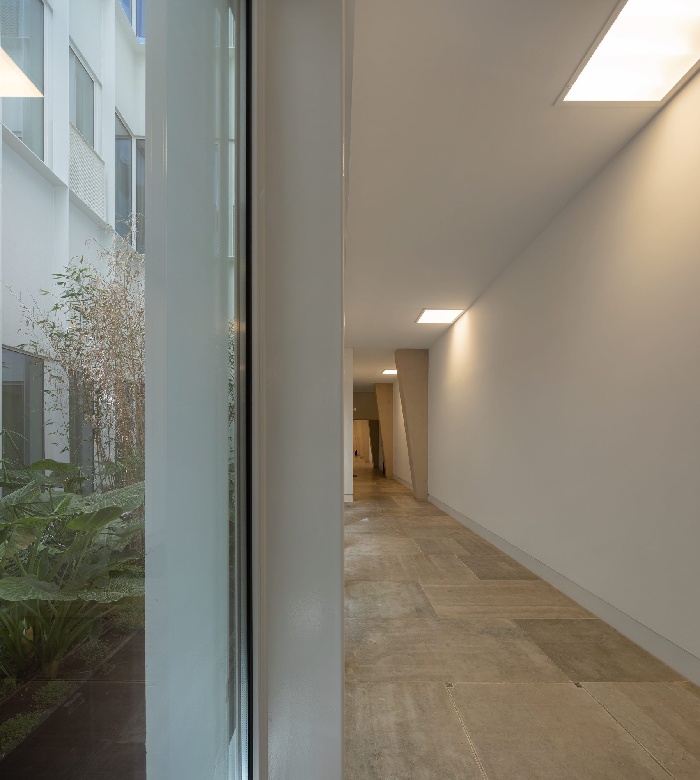
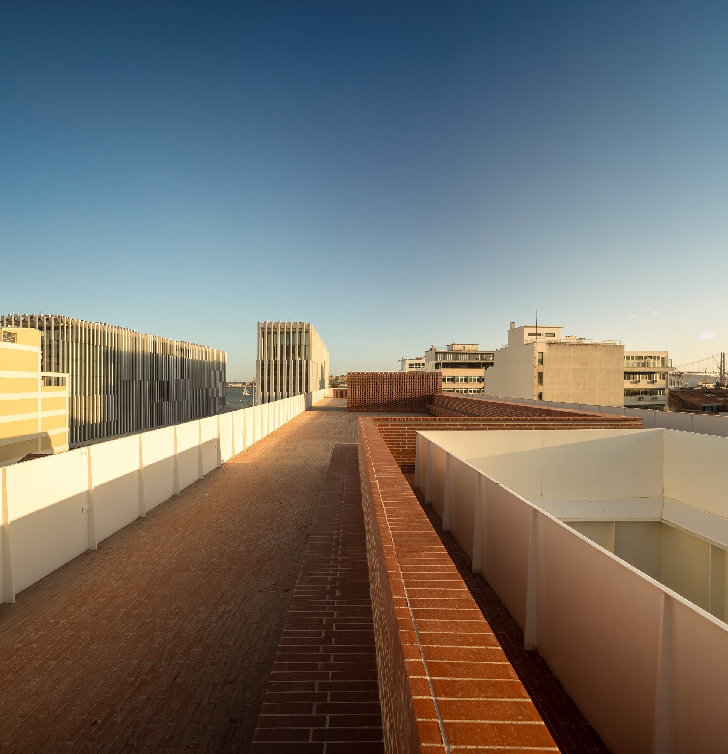
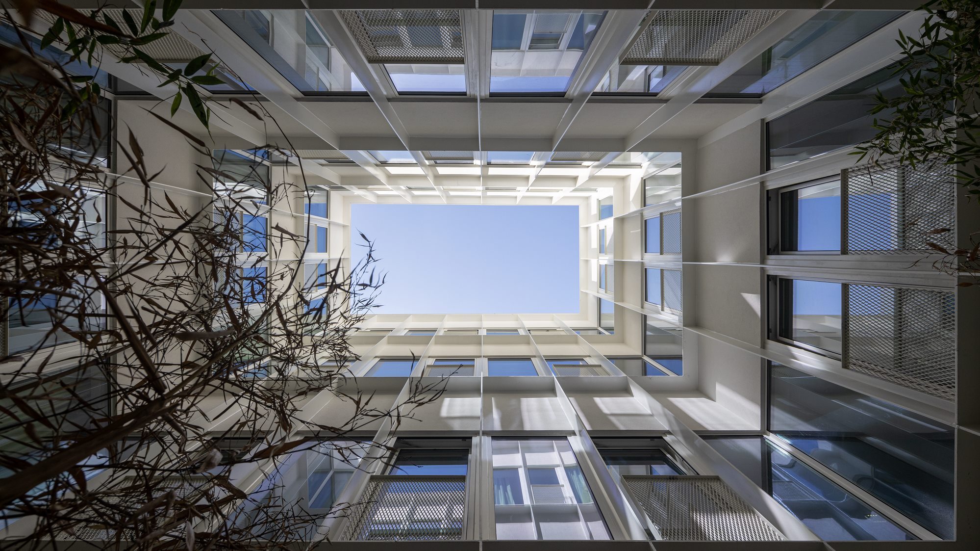
It was introduced, in the original building, one patio. It’s about a place that characterizes the interior circulations with natural light and vegetation. The roof is made with masonic brick to be seized from Lisbon hills as a roof in continuity with the others. The Ribeira 11 can be described as a palimpsest.
© Fernando Guerra | FG+SG
© Fernando Guerra | FG+SG
Project Info
Architects: Joana Vilhena, Ricardo Carvalho
Area: 1112 m²
Year: 2019
Country: Lisboa, Portugal
Photographs: Nuno Goucha Gaspar / Desalinha, Fernando Guerra | FG+SG
Architecture: Ricardo Carvalho, Joana Vilhena
Project Team: Ricardo Carvalho, Joana Vilhena, Hugo Lima, José Roque, Nuno Gaspar
Structure: ARA/Cristina Martinho, Fernando Rodrigues
Electricity: CPX/Luís Oliveira
Hydraulic Engineer: CPX/Celina Cabete
Mechanical Enginner: CPX/Bruno Henriques
Acoustics: CPX/Joana Leitão
Landscape Design: Global/Inês Norton

Sophie Tremblay is a Montreal-based architectural editor and designer with a focus on sustainable urban development. A McGill University architecture graduate, she began her career in adaptive reuse, blending modern design with historical structures. As a Project Editor at Arch2O, she curates stories that connect traditional practice with forward-thinking design. Her writing highlights architecture's role in community engagement and social impact. Sophie has contributed to Canadian Architect and continues to collaborate with local studios on community-driven projects throughout Quebec, maintaining a hands-on approach that informs both her design sensibility and editorial perspective.