

Residential and Daily Care Center in Heide | Steinwender Hermosilla Architekten
The Herbert Feuchte Foundation Association, which has come together from a number of foundations for people with multiple disabilities, has its headquarters in Büsumer Straße in Heide.
© Ulrich Hoppe
A number of venerable buildings have been lined up along the street over the course of the foundation’s history and form the basis for the foundation’s administration and residential facilities.
© Ulrich Hoppe
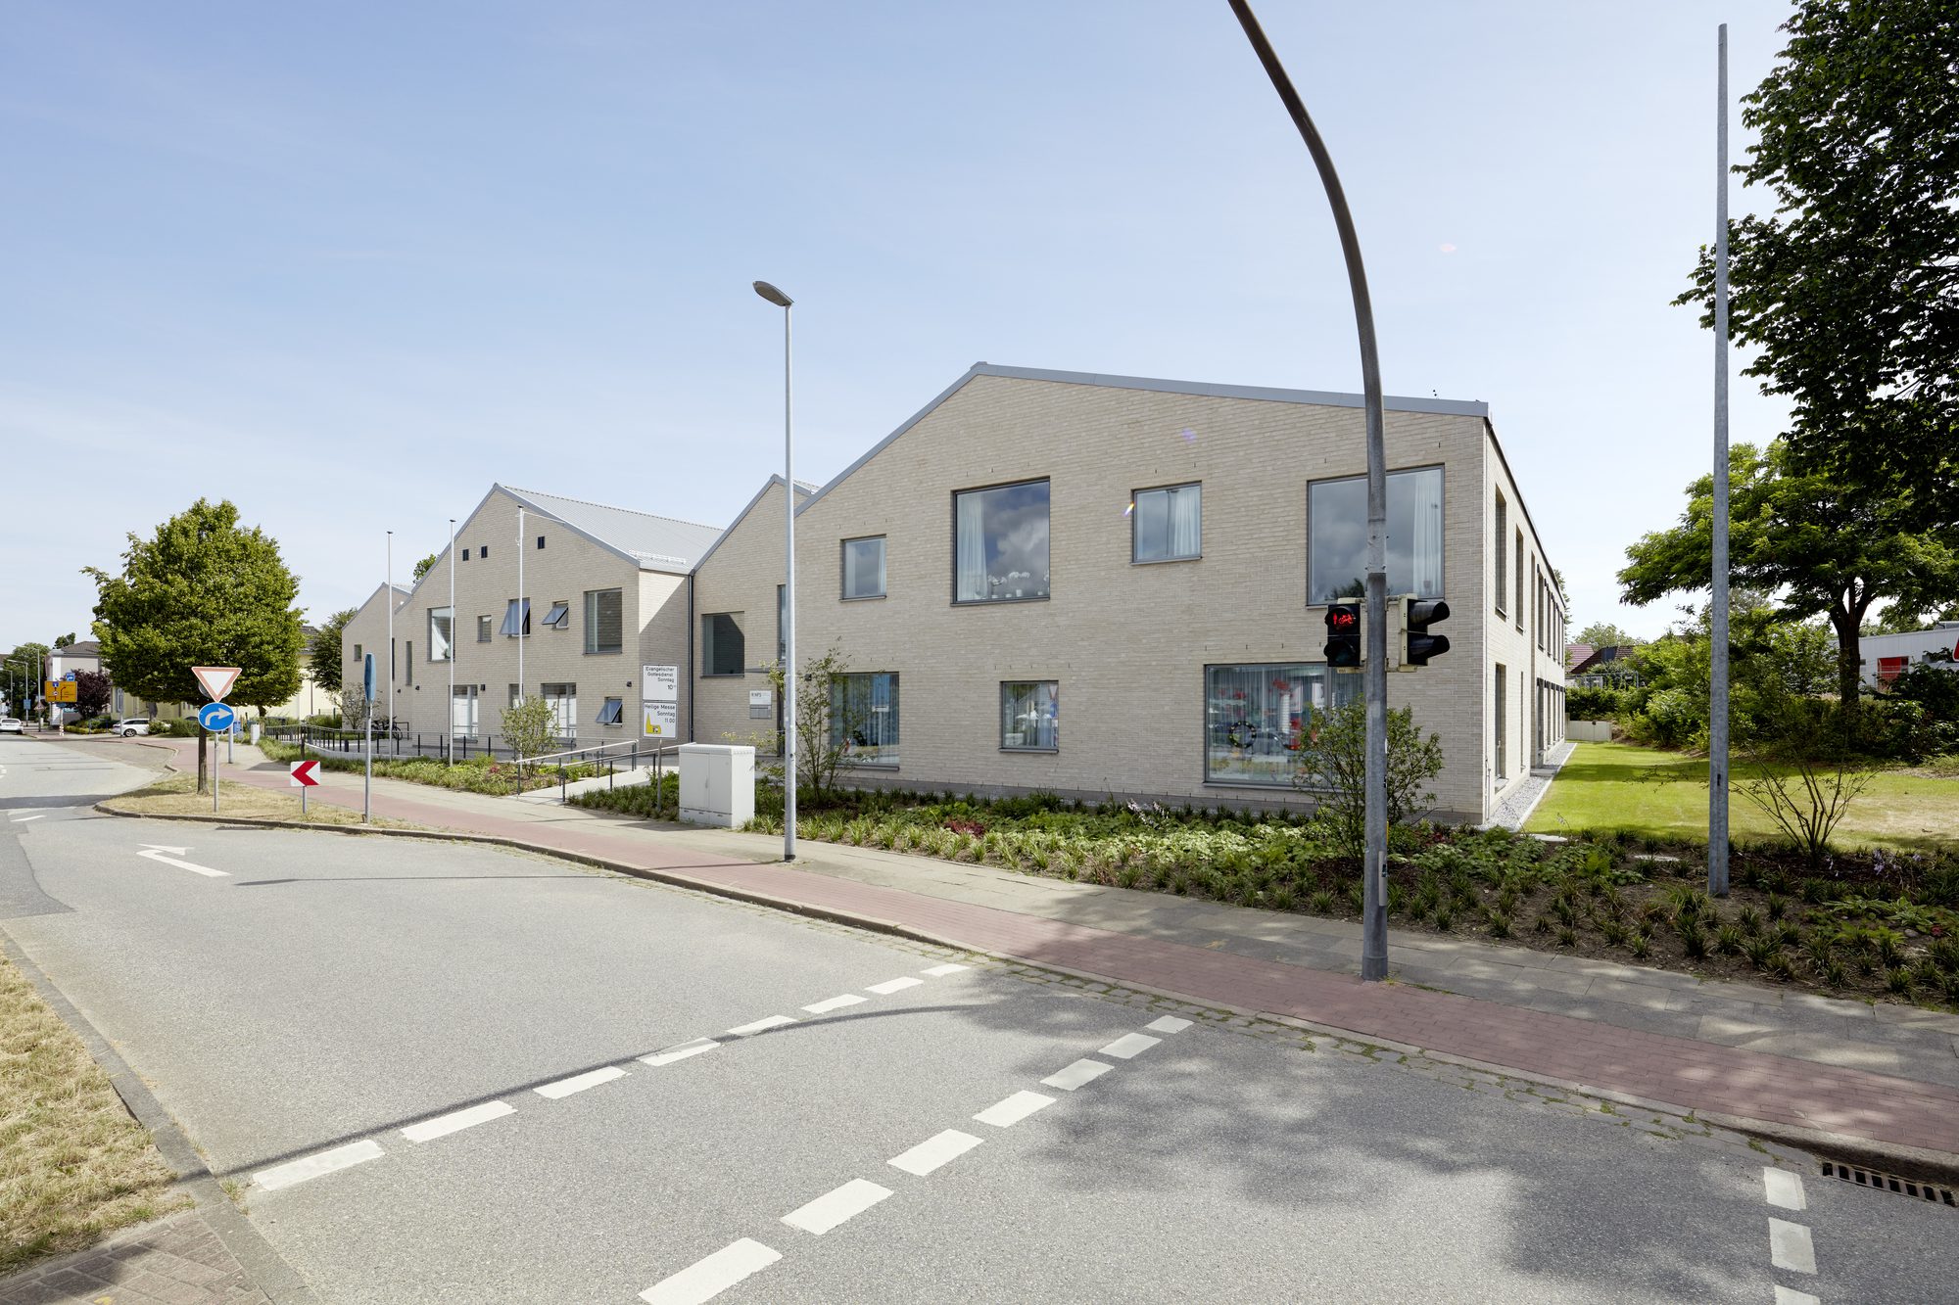
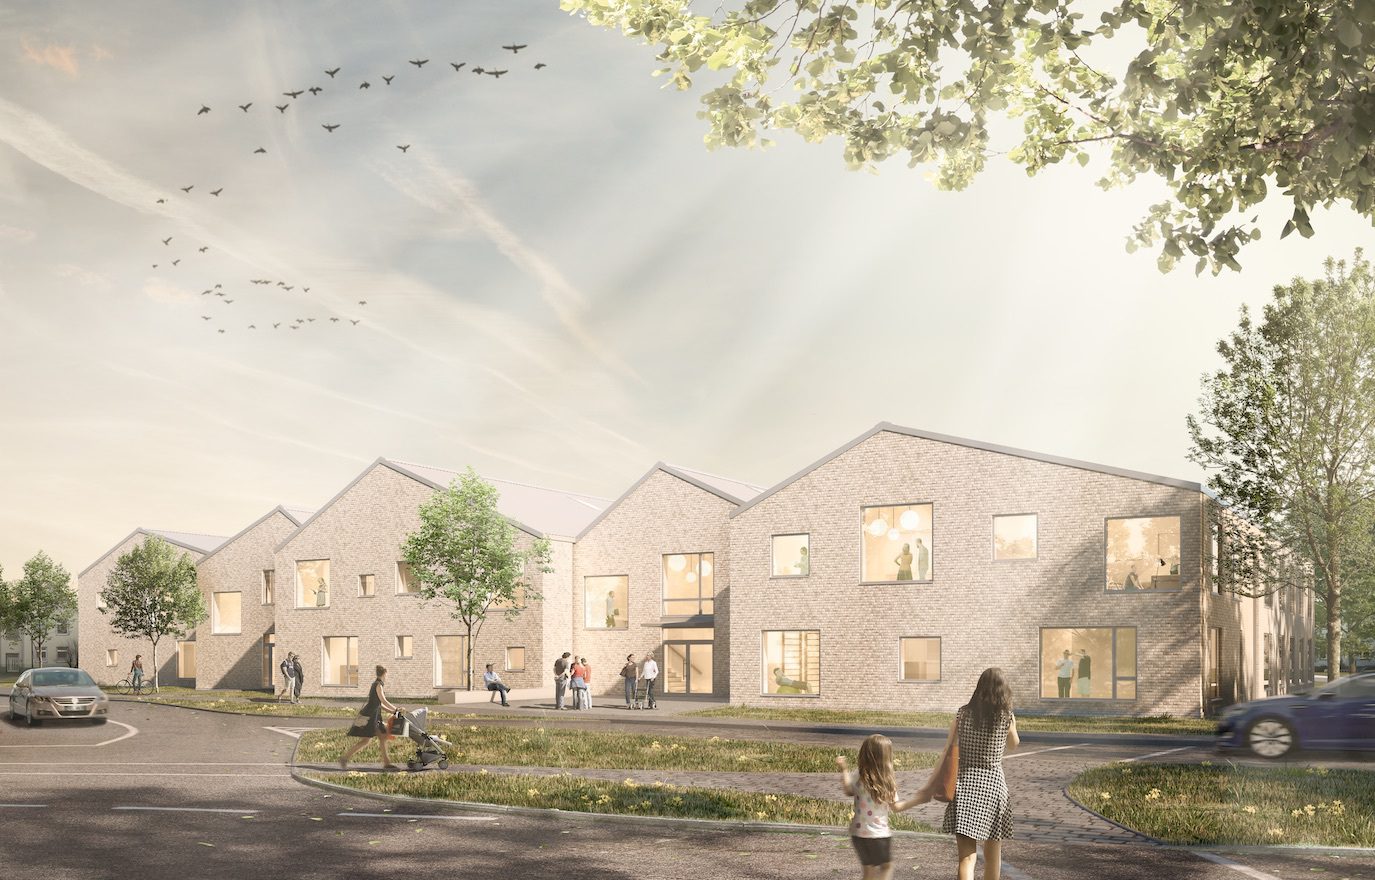
However, some of the buildings no longer meet the demands of the aging residents, so that the foundation association decided some time ago to build a new central residential complex with a daily subsidy facility on the site of a commercial hall.
© Ulrich Hoppe
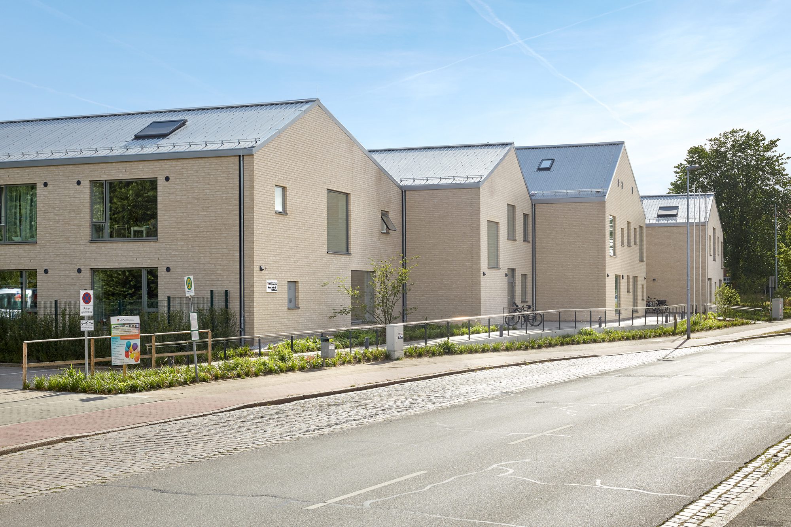
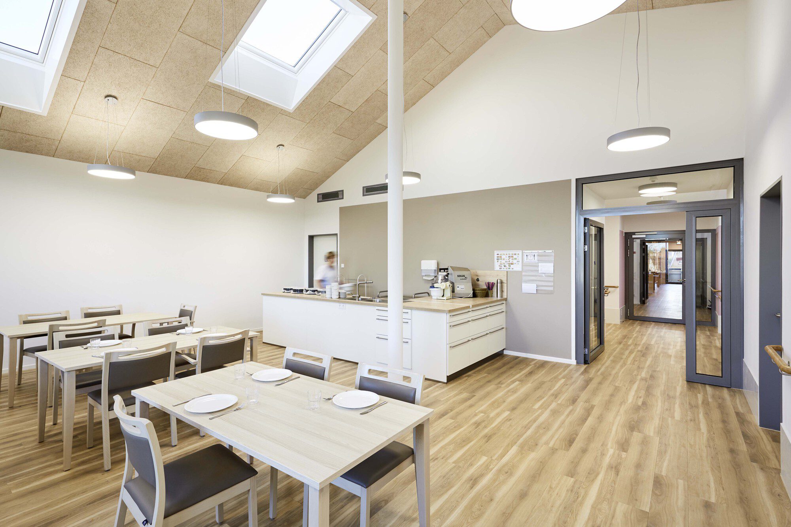
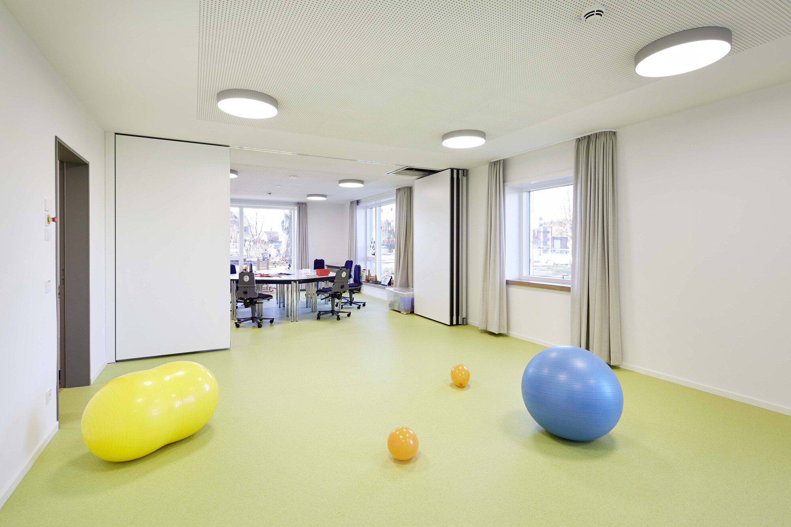
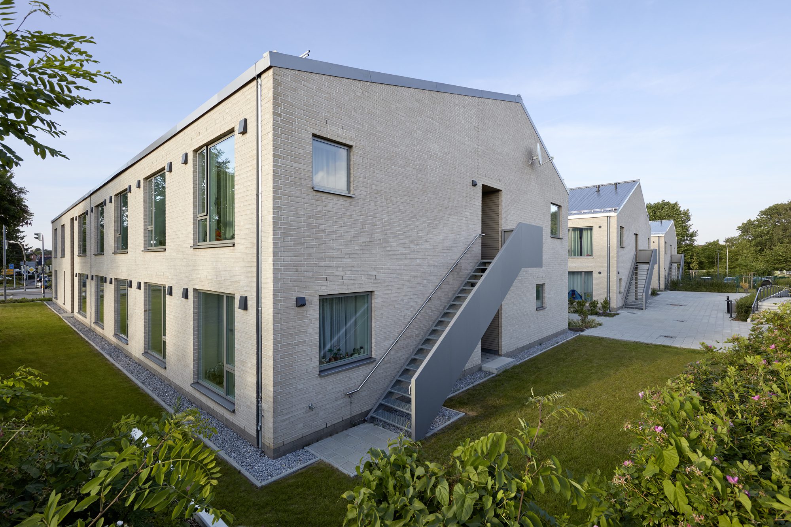
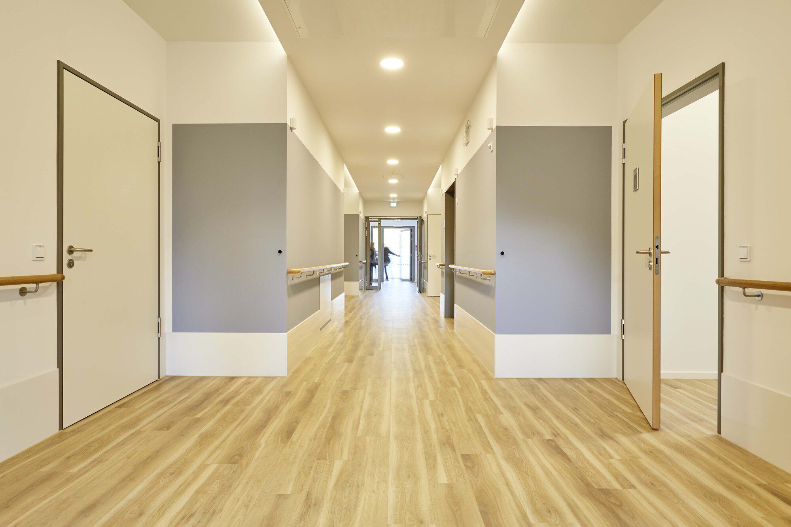
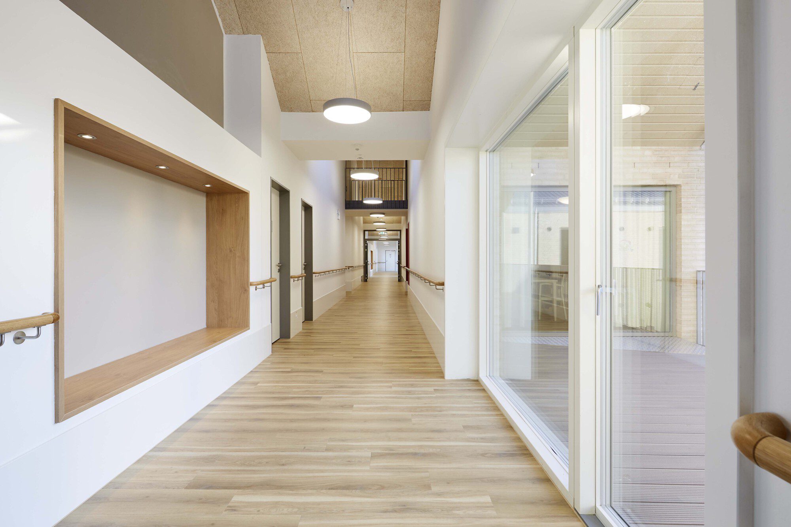
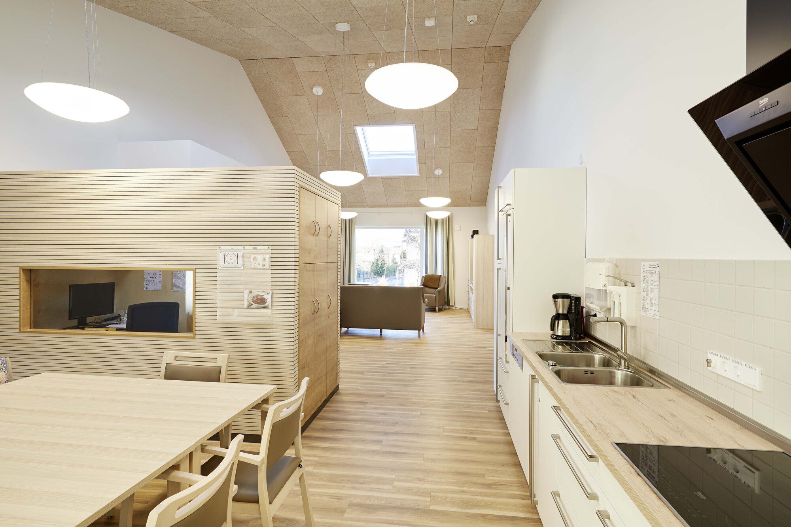
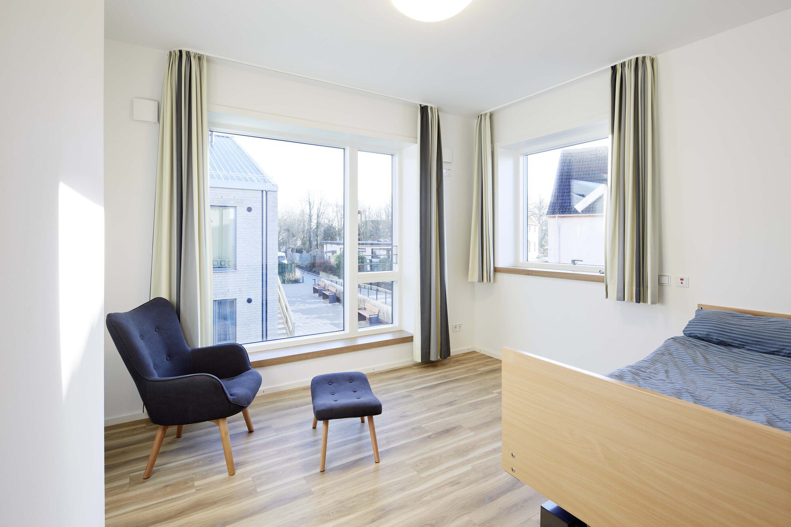
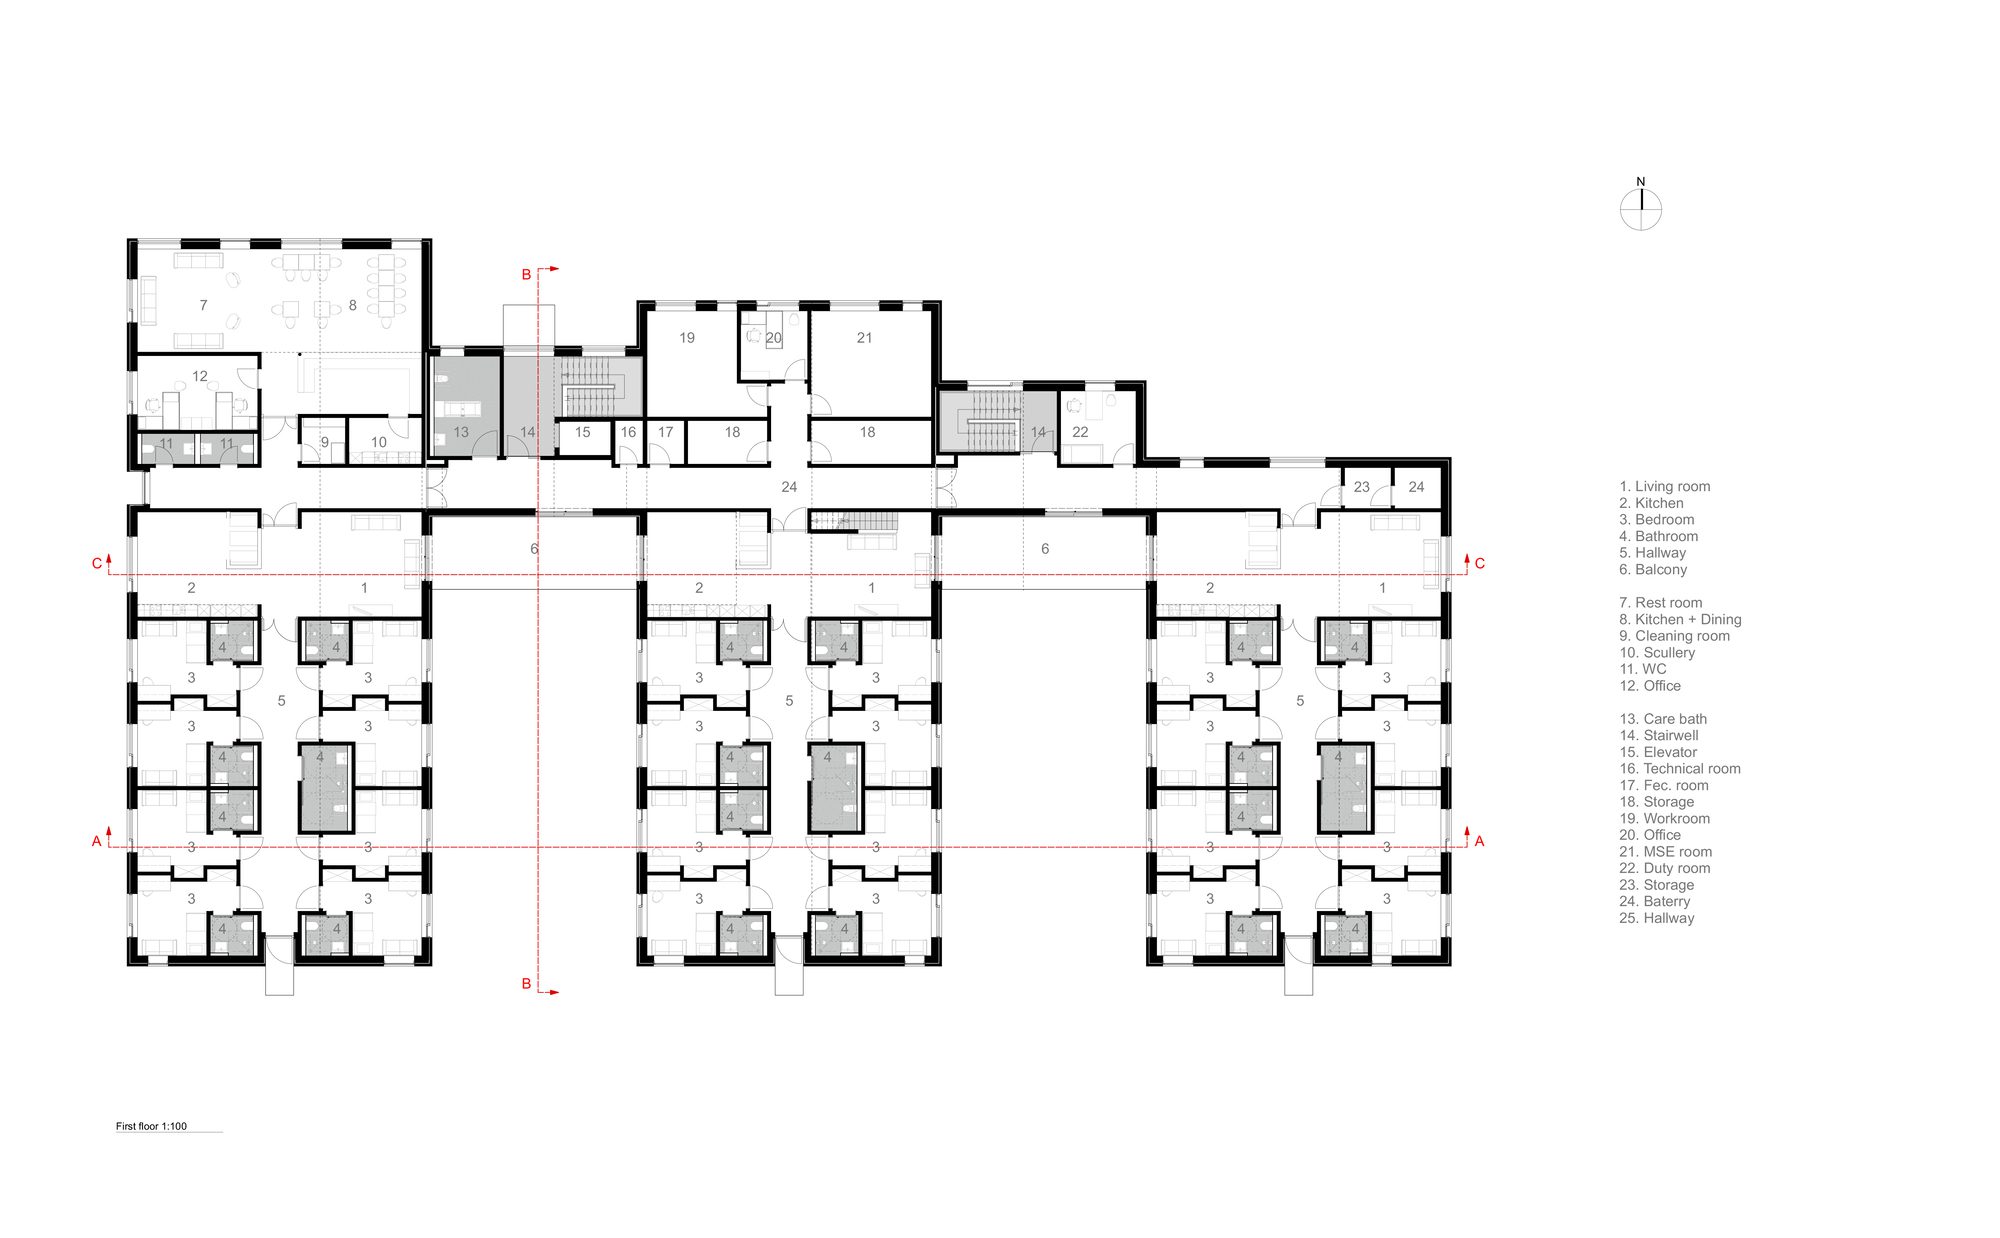
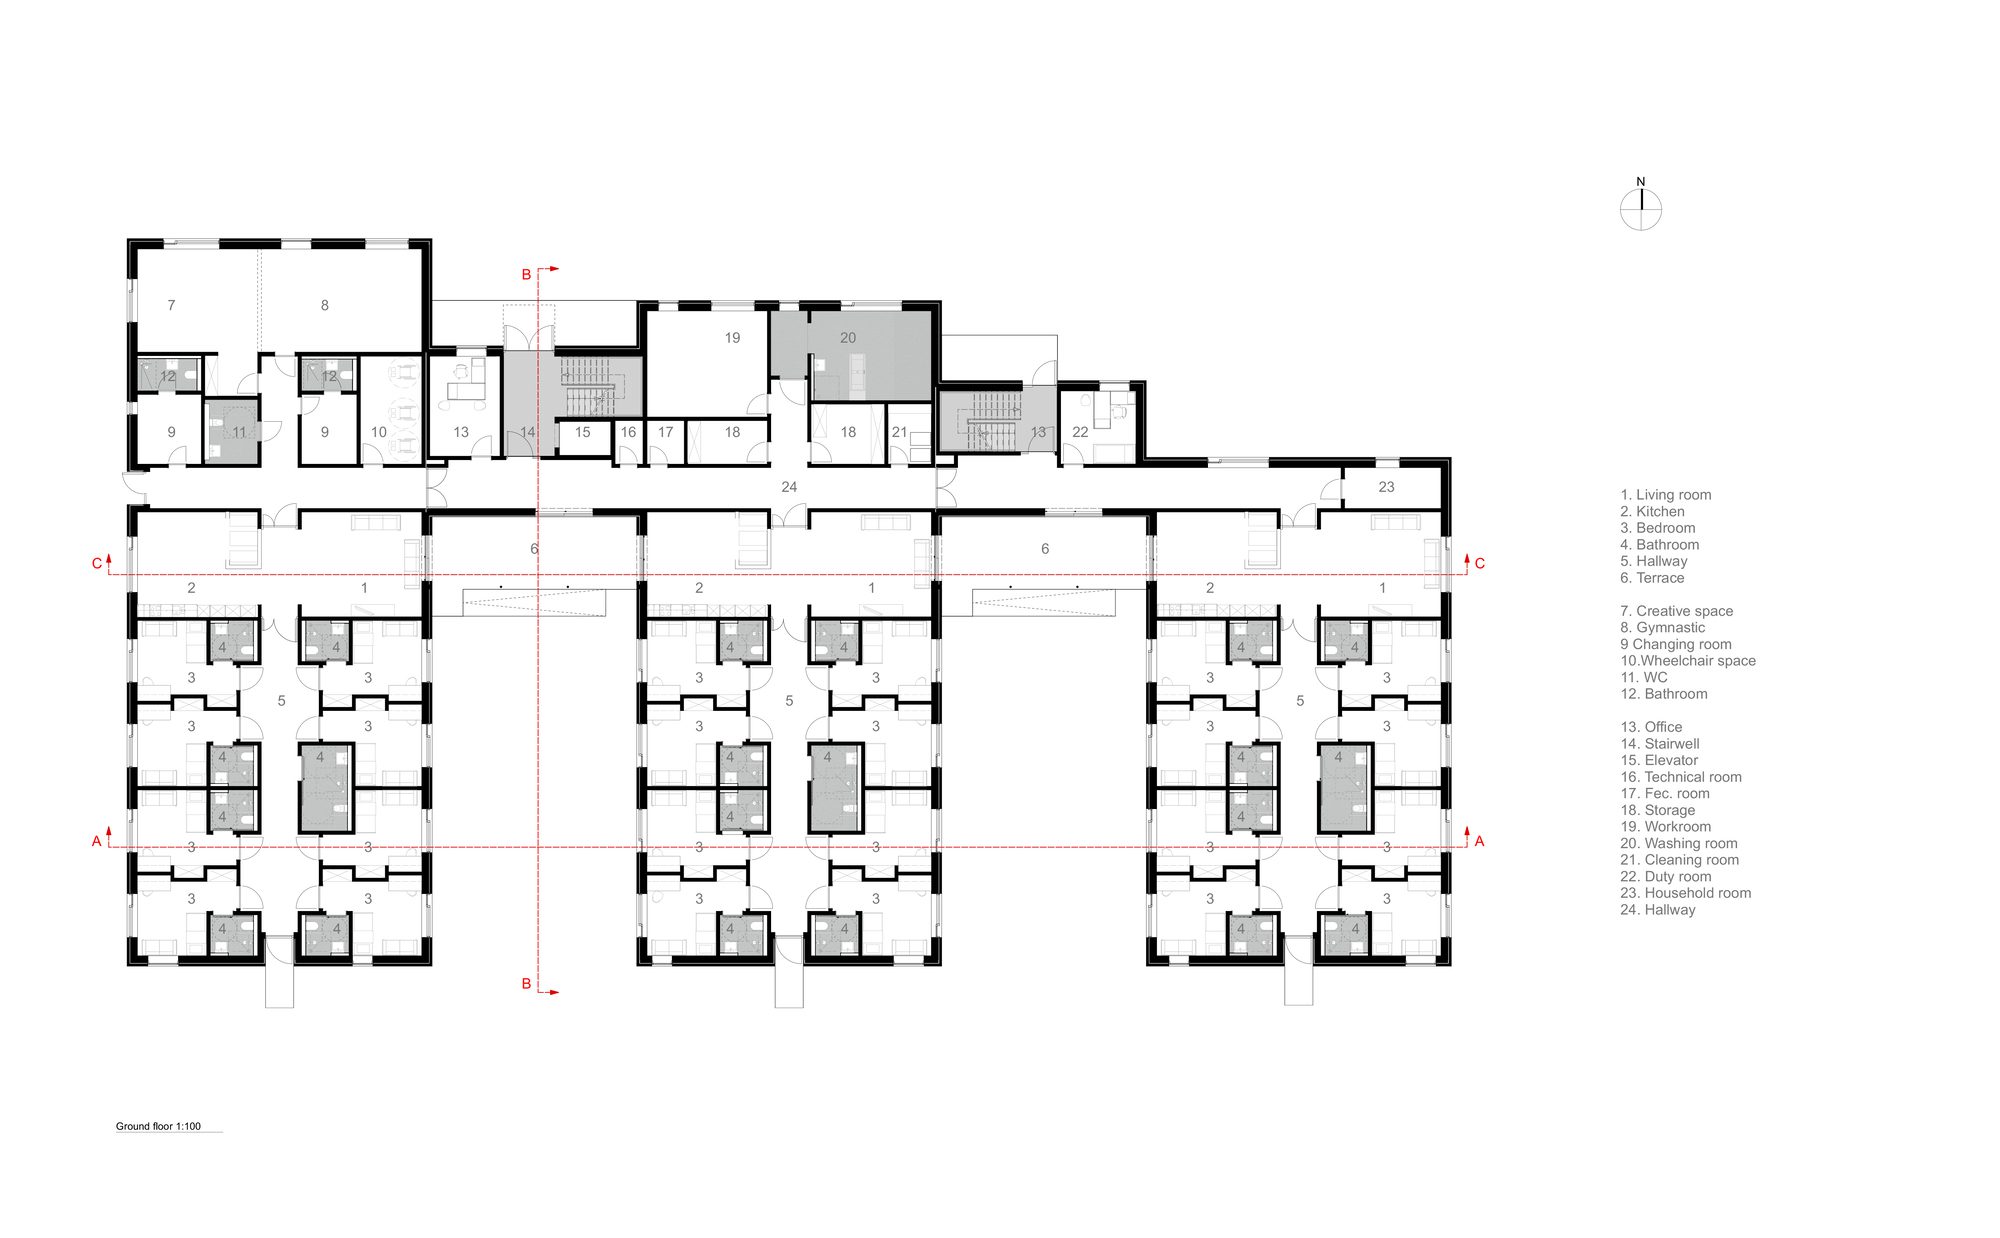
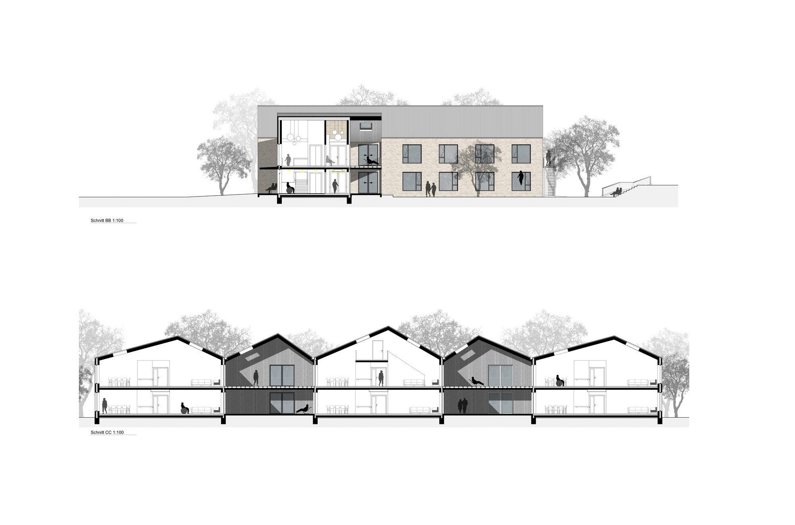
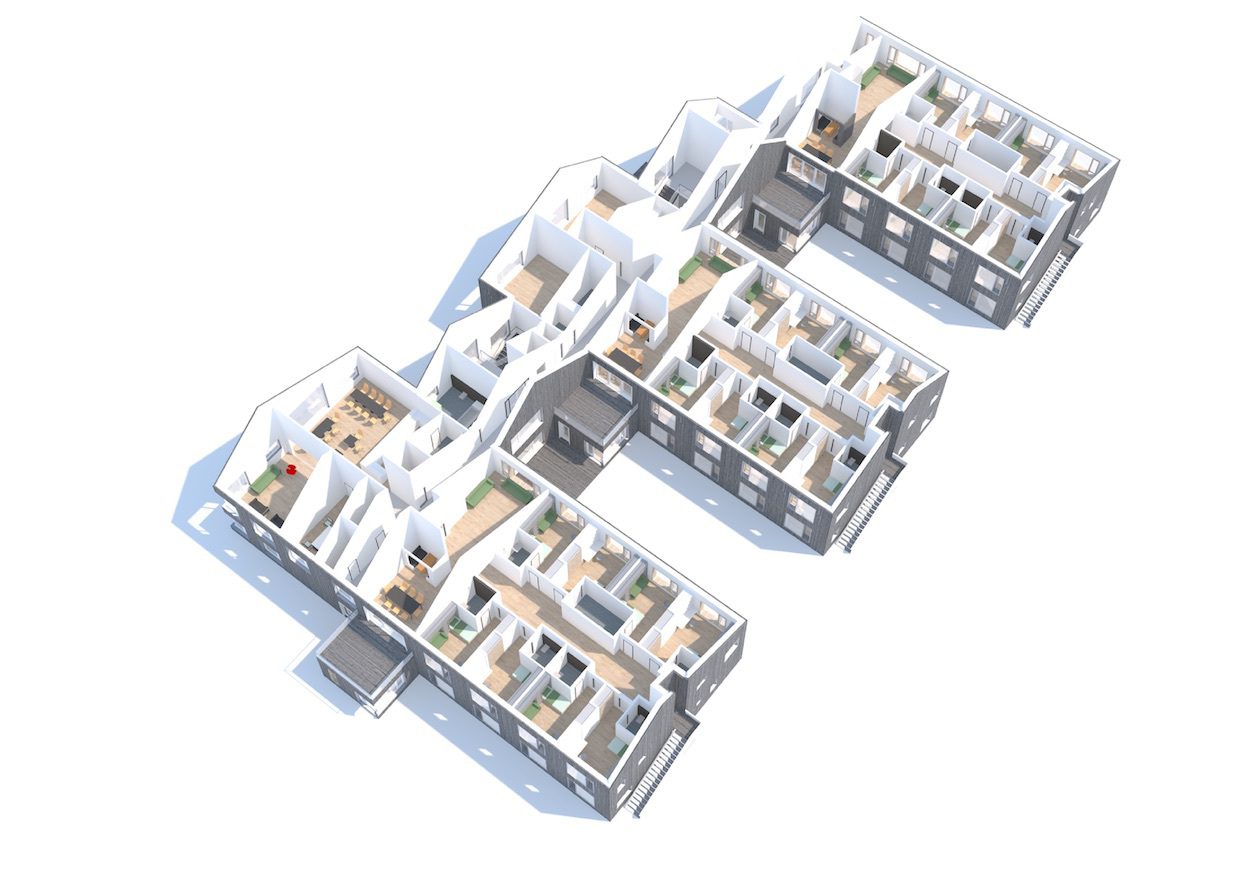
On a floor space of almost 3,500 square meters, a total of 6 residential groups will be created on two stories, each with 8 residents living together in a shared apartment community.
© Ulrich Hoppe
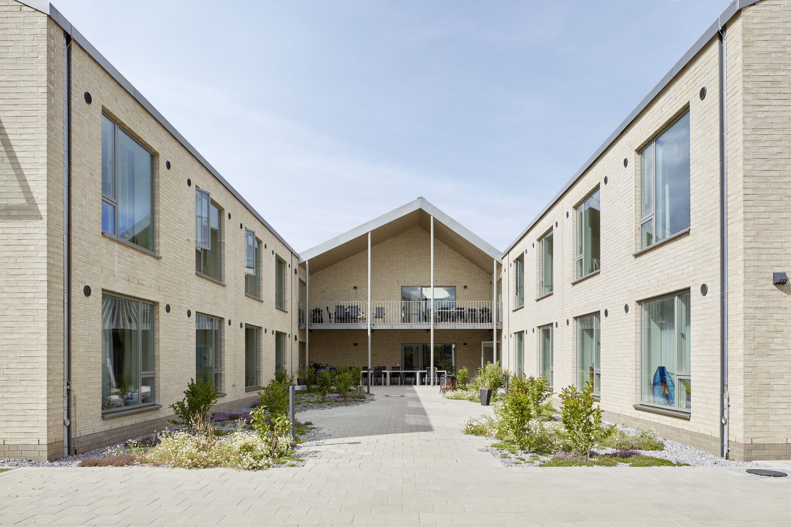
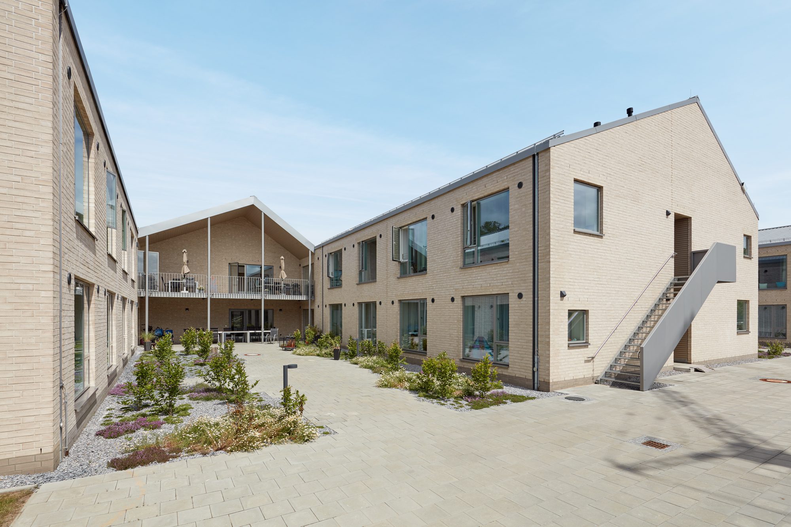
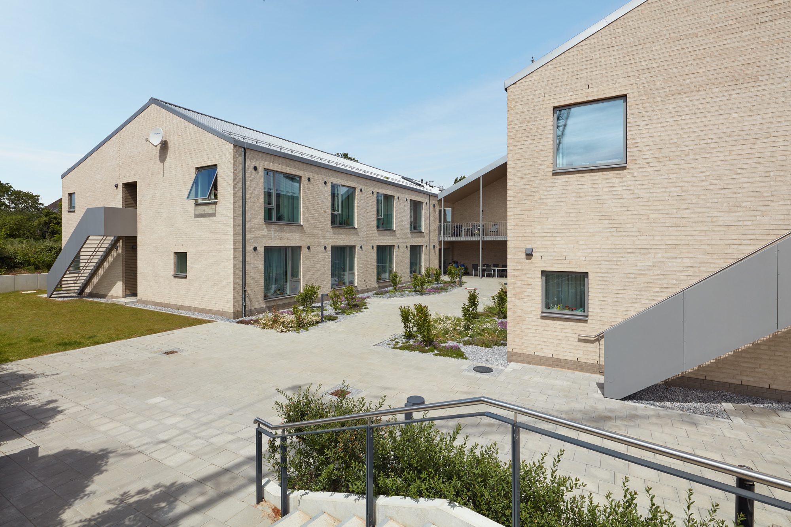
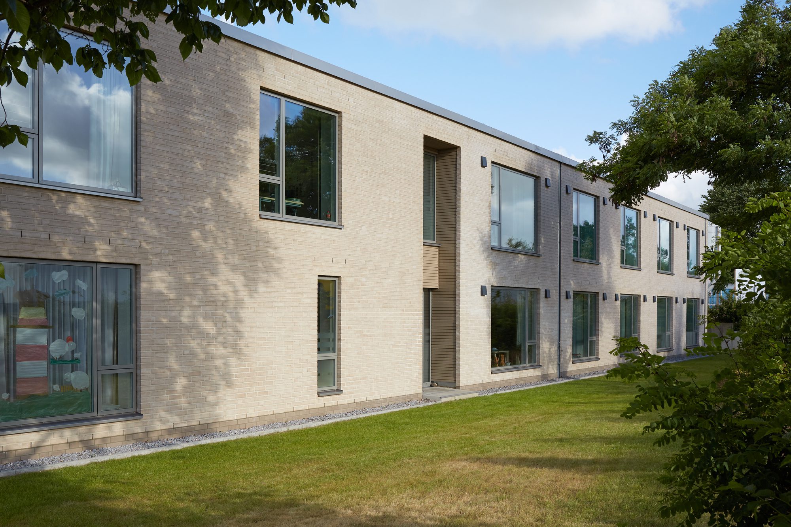
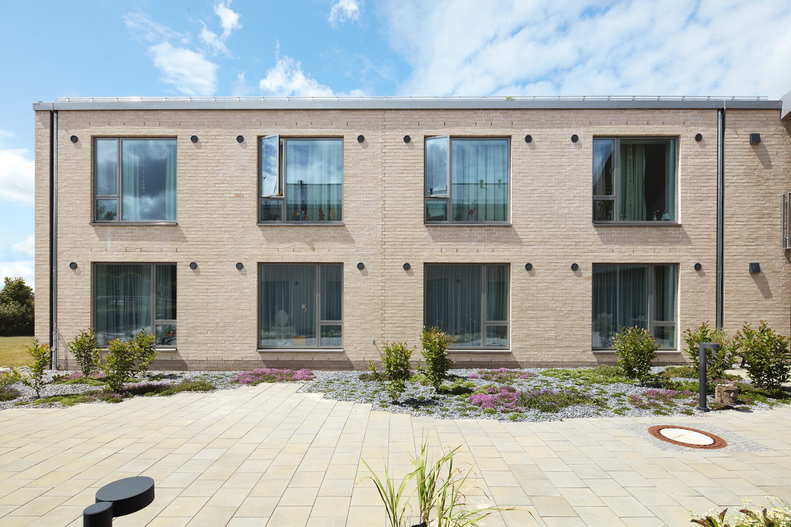
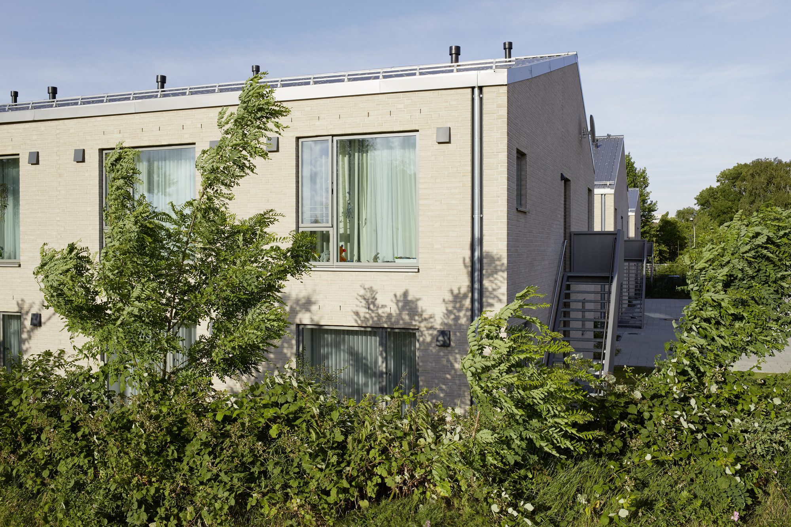
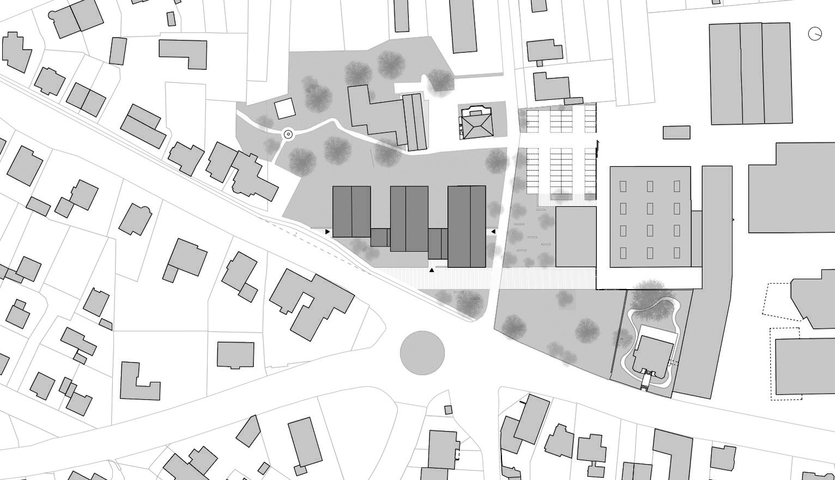
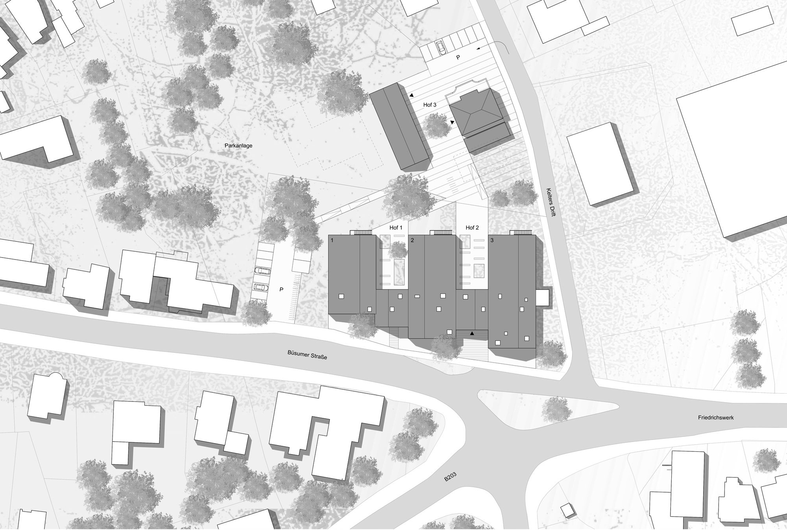
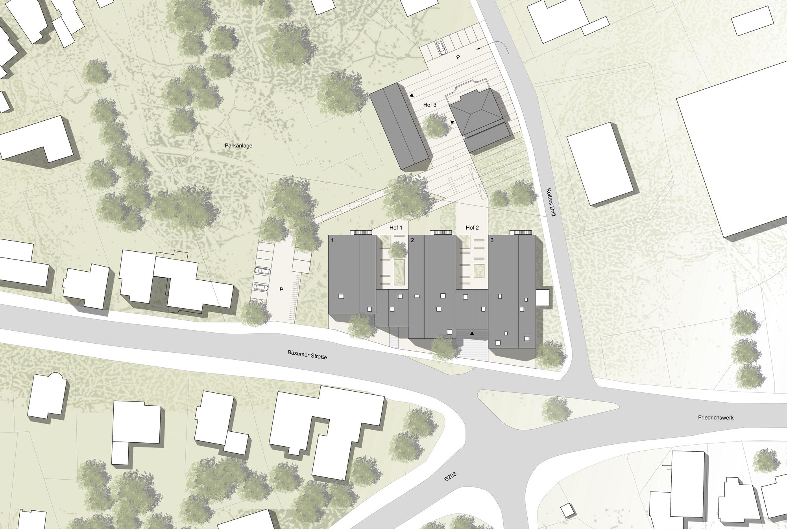
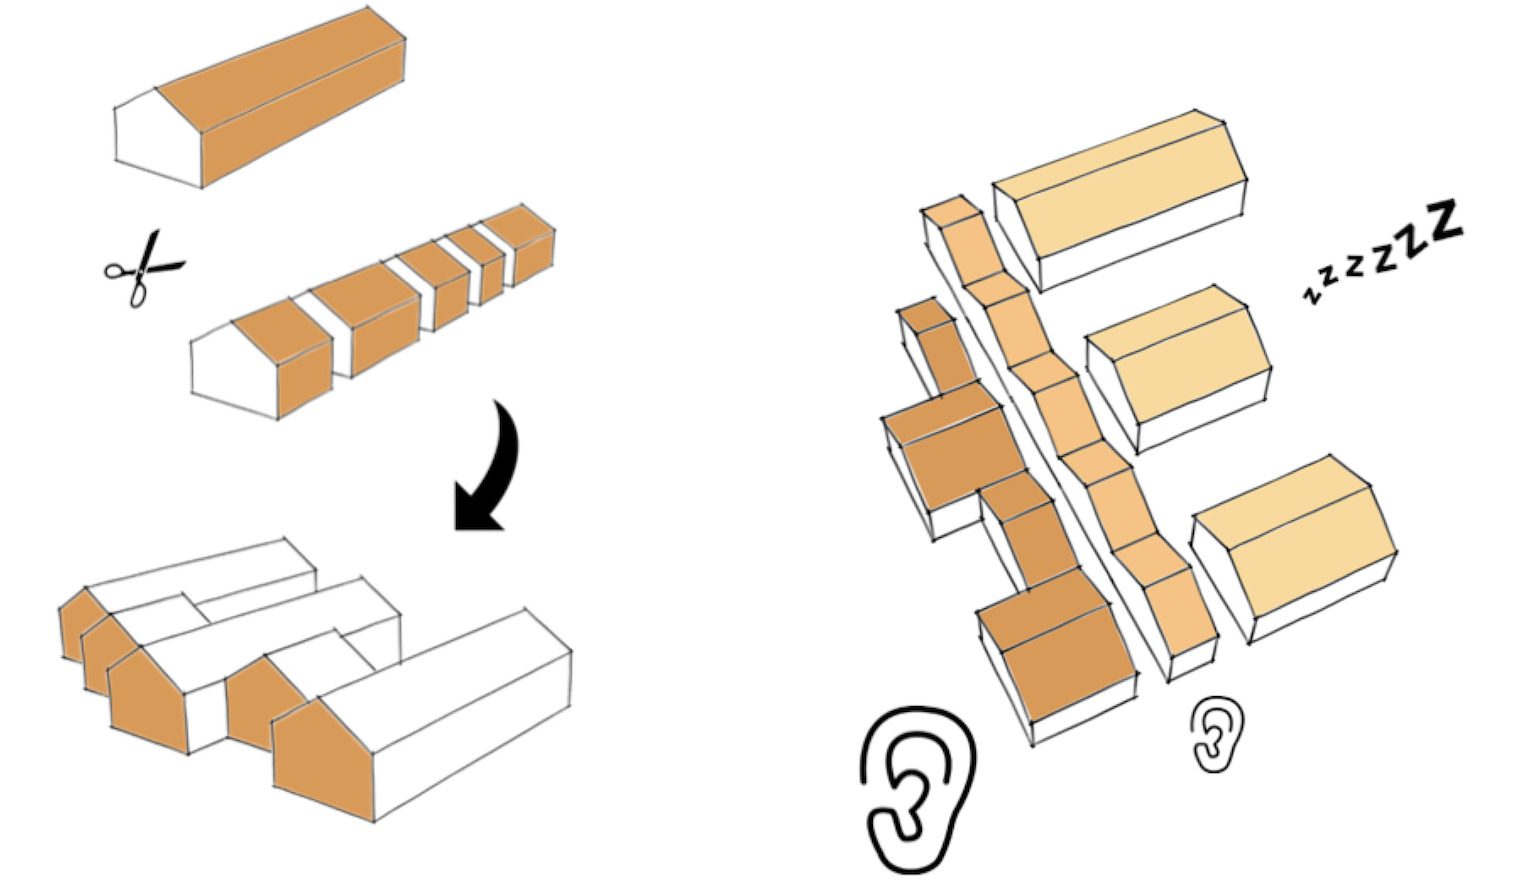
Three south-facing residential buildings form introverted garden courtyards in the intermediate areas, facing away from the street, which, in addition to the living rooms, serve the residents as external lounge areas. The residential buildings are accessed via a mainline running from east to west at the interface with the daily delivery system, which is also used by other residents in Büsumer Straße.
© Ulrich Hoppe
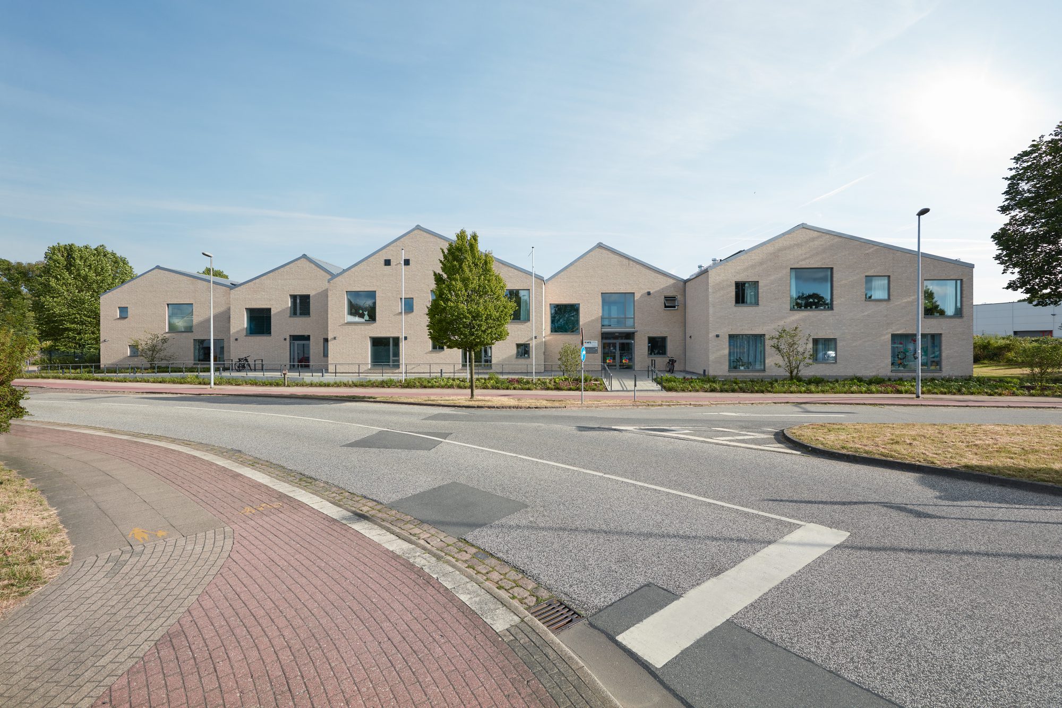
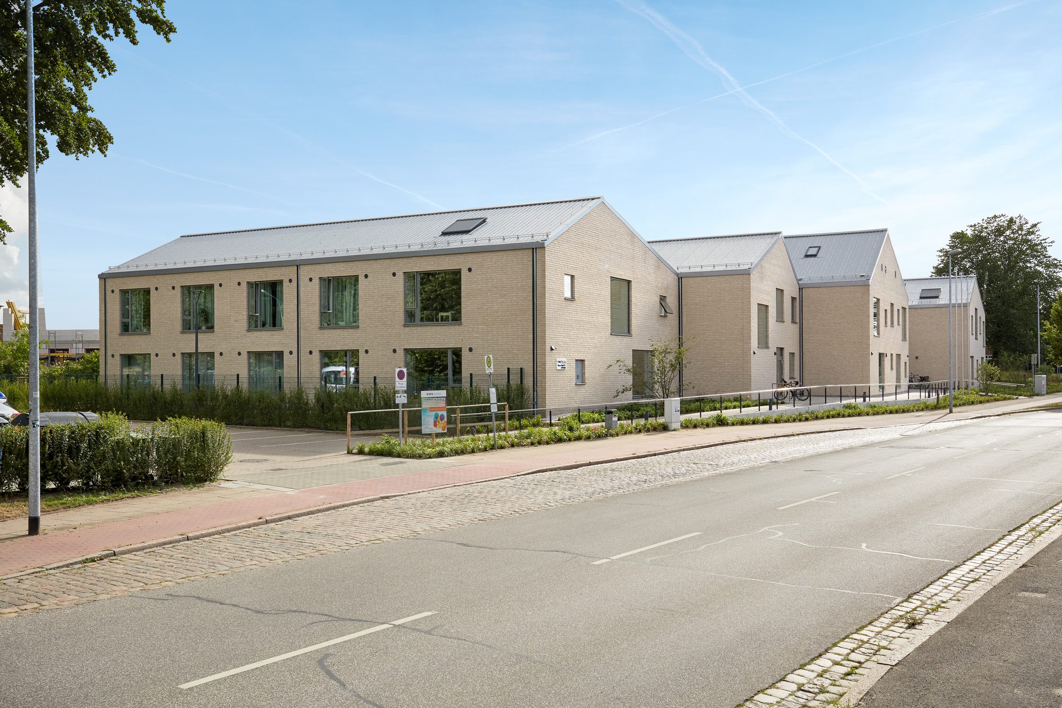
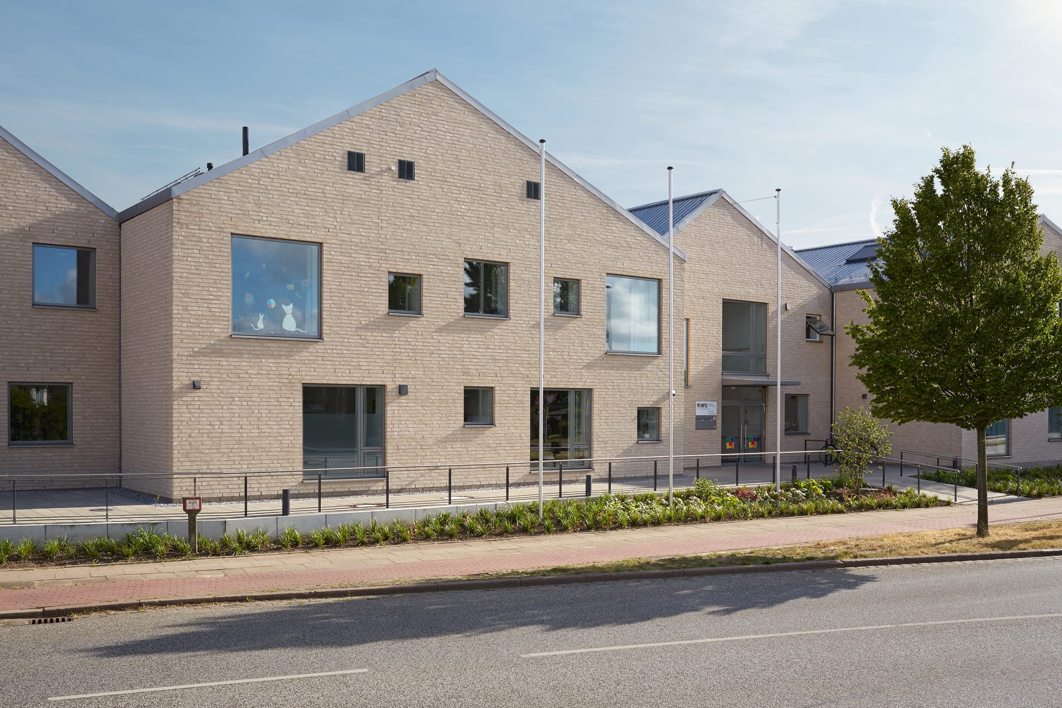
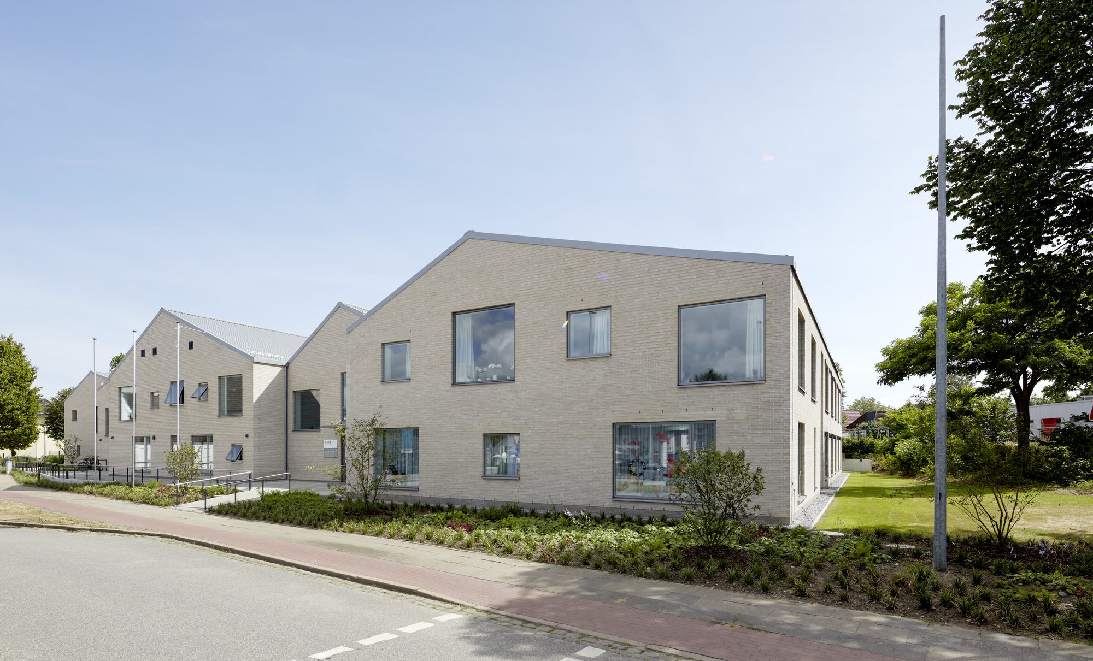
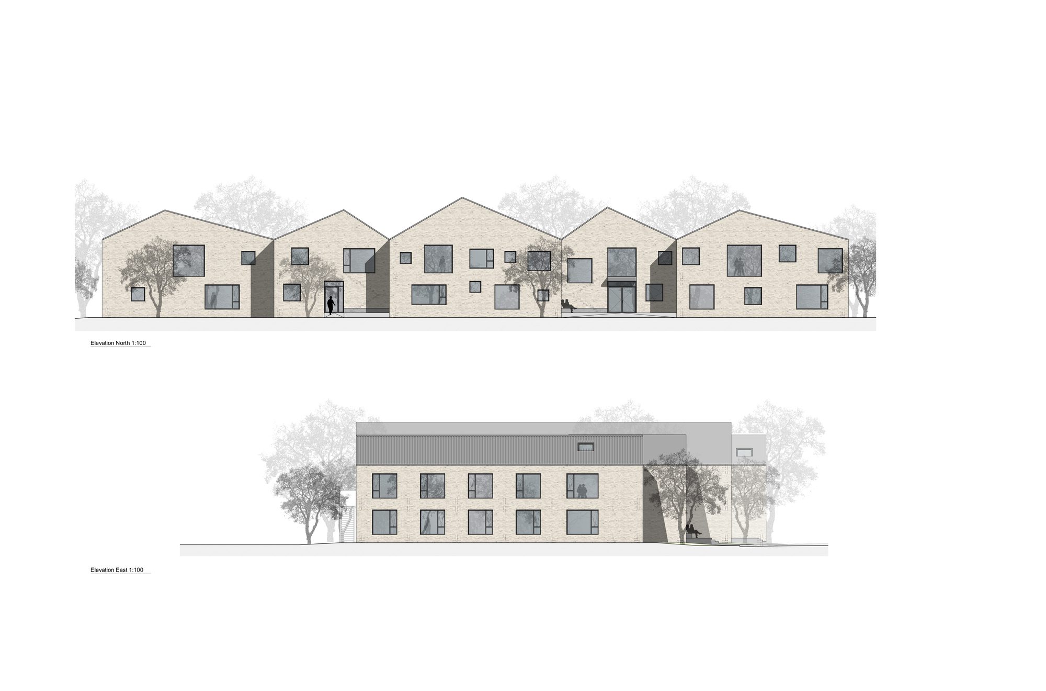
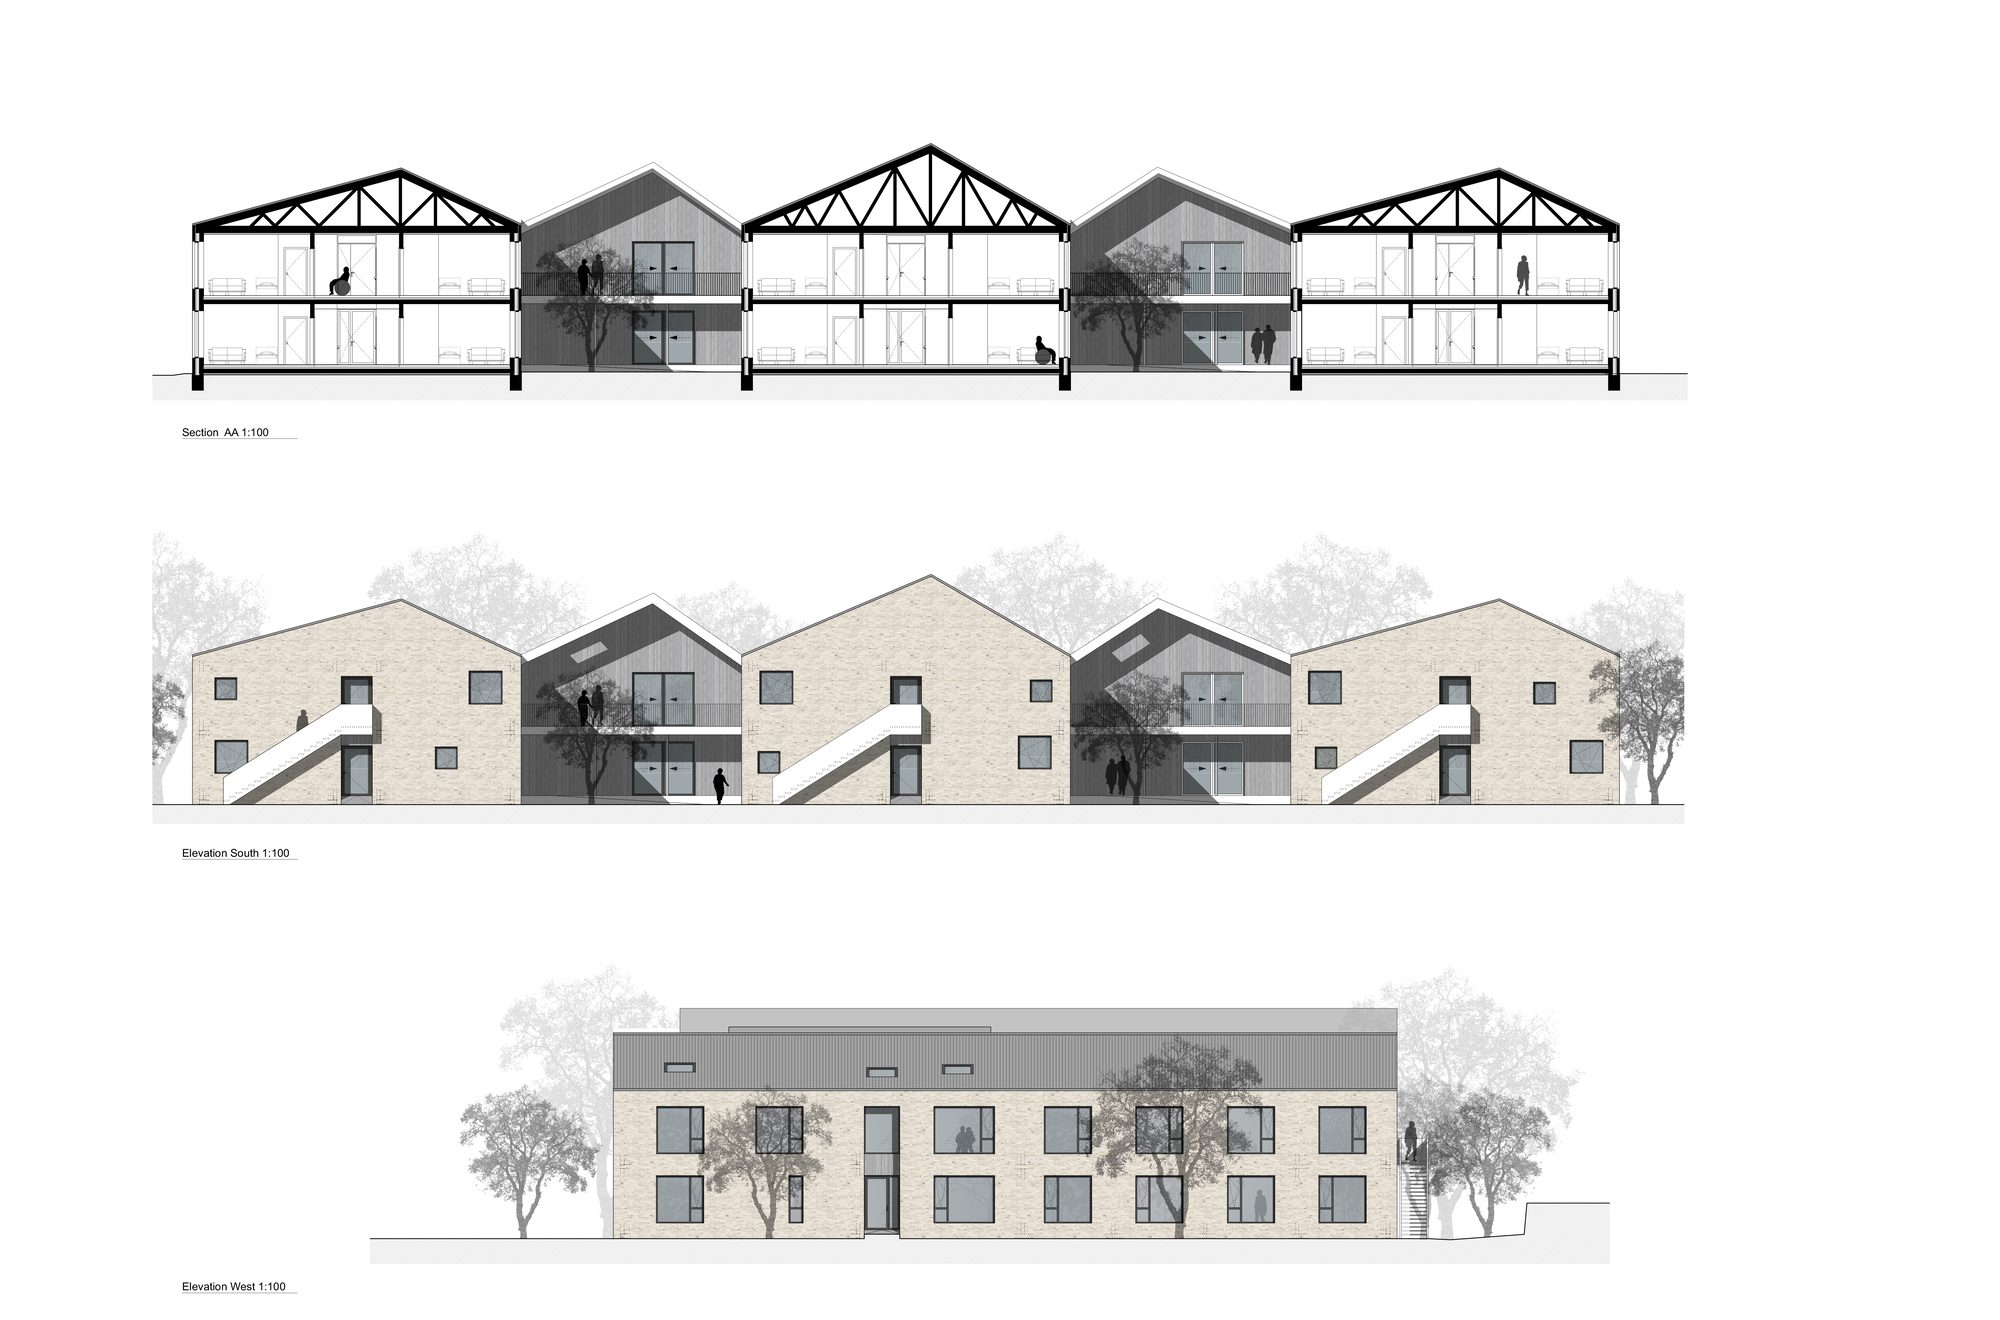
The result is an ensemble of pitched roof houses with different roof pitches in the design language of the neighboring buildings.
© Ulrich Hoppe
The management of the Herbert Feuchte Foundation Group is moving into the neighboring small villa of a former brewery, which has previously also served residential purposes – the old brewery building opposite is being converted into a contemporary office and training building. The residential complex, day support facility, and administrative area are embedded in the existing park landscape and together form the new center of the foundation.
© Ulrich Hoppe
© Ulrich Hoppe
Project Info
Architects: Steinwender Hermosilla Architekten
Area: 3470 m²
Year: 2017
Country: Heide, Germany
Photographs: Ulrich Hoppe
Manufacturers: Vectorworks, Amtico, Egersunder Tegl, Laukinen Sheet Metal, Schüco, Troldteckt acoustic plates, Velfac, Vitra Pro
Structure Engineers: Wallraf & Mohn
Energy Saving: Wallraf & Mohn
Landscape Architects: TGP Landschaftsarchitekten
HVAC planning: Ingenierubüro Altnöder
Electrical Planning: SHT-Ingenieure
Leading Architect: Jörg Steinwender
Project Architects: Lola Hermosilla, Janine Steup, Imke Hornig, Tofeek Sulieman
Visualization: Pascal Marolla
Fire Protection: Ömig + Partner

Ruba Ahmed, a senior project editor at Arch2O and an Alexandria University graduate, has reviewed hundreds of architectural projects with precision and insight. Specializing in architecture and urban design, she excels in project curation, topic selection, and interdepartmental collaboration. Her dedication and expertise make her a pivotal asset to Arch2O.