

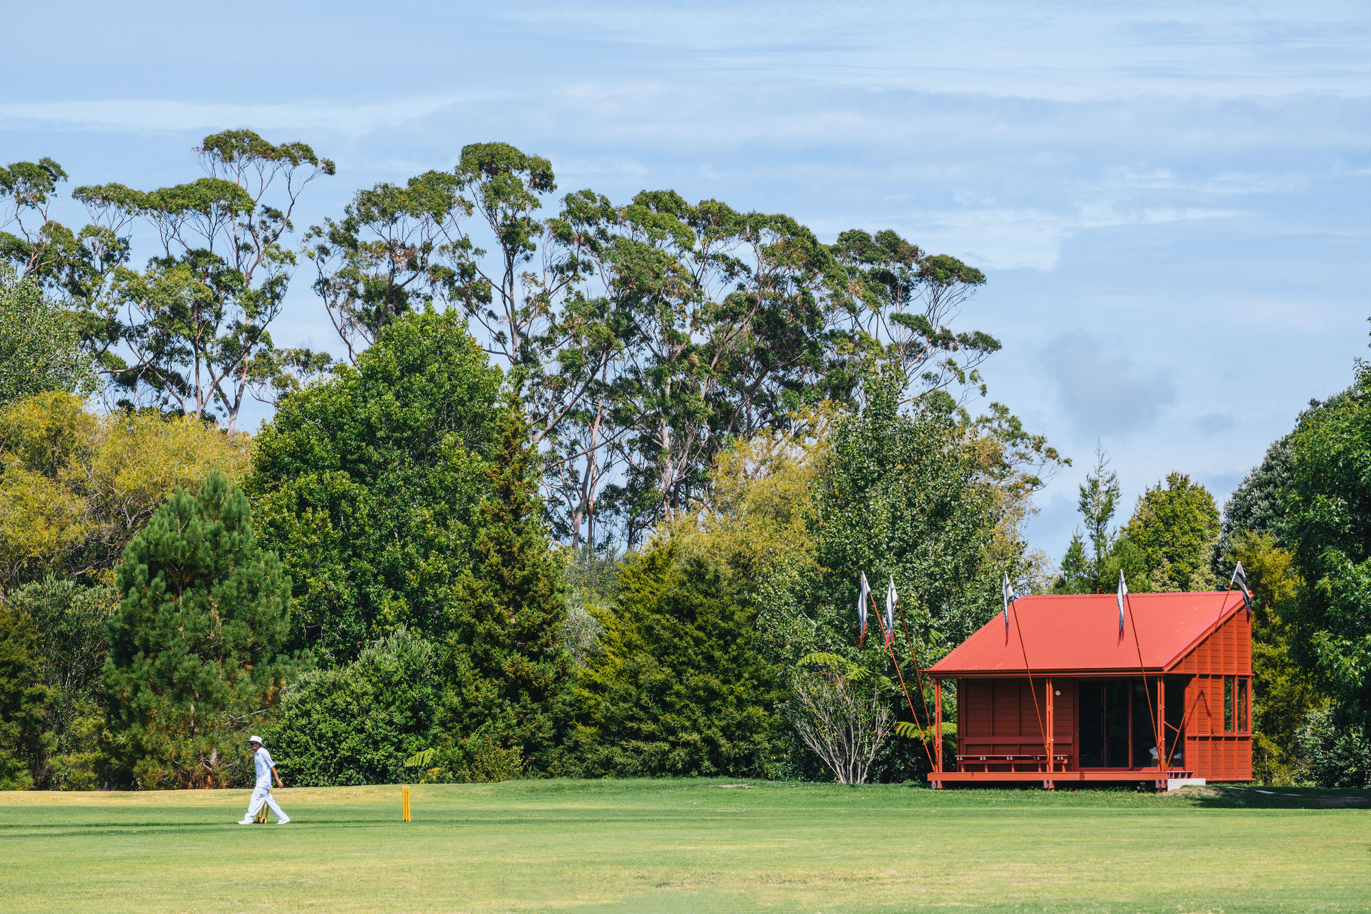
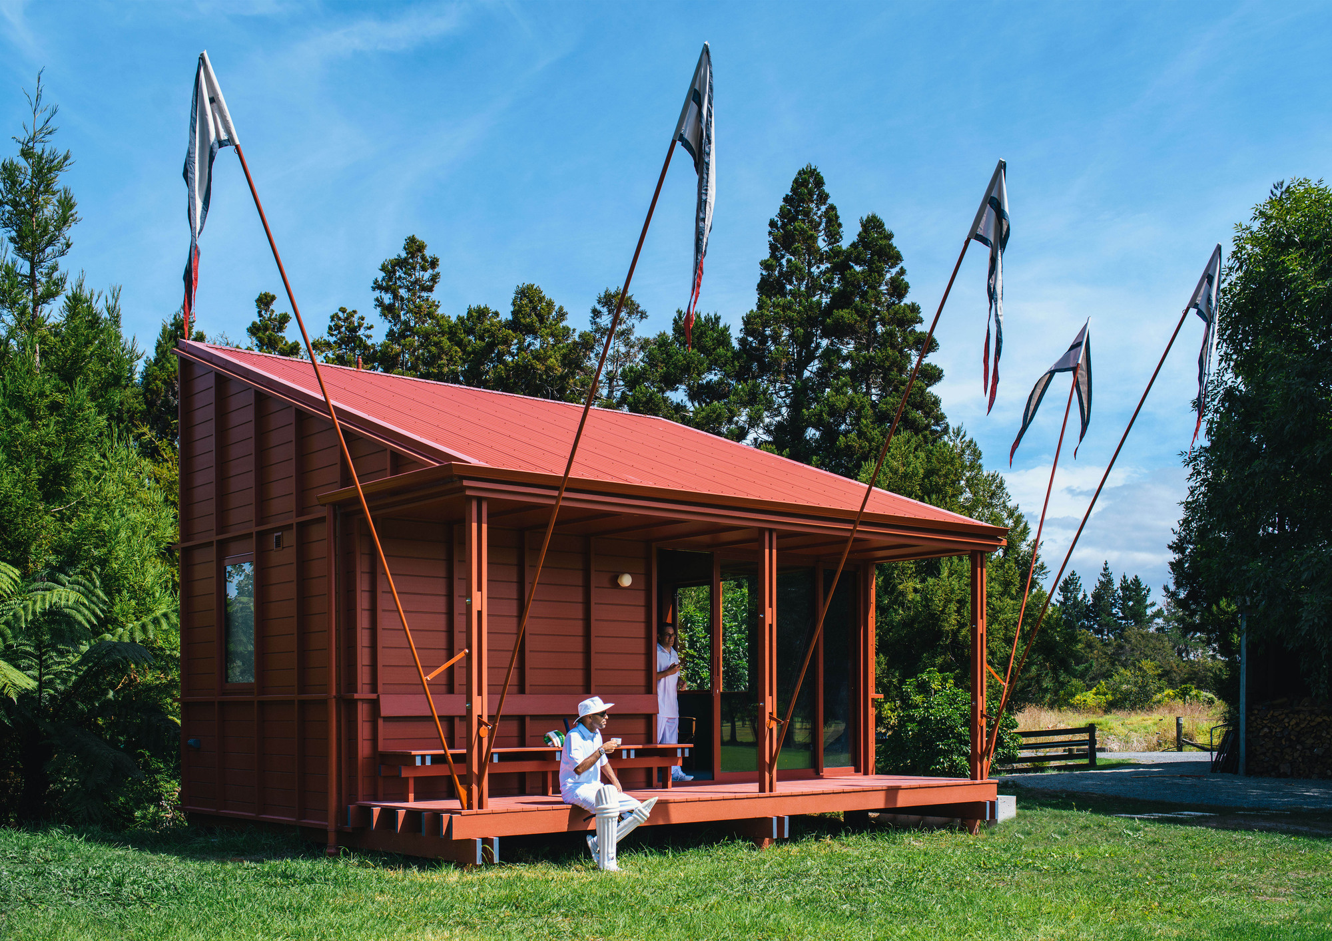
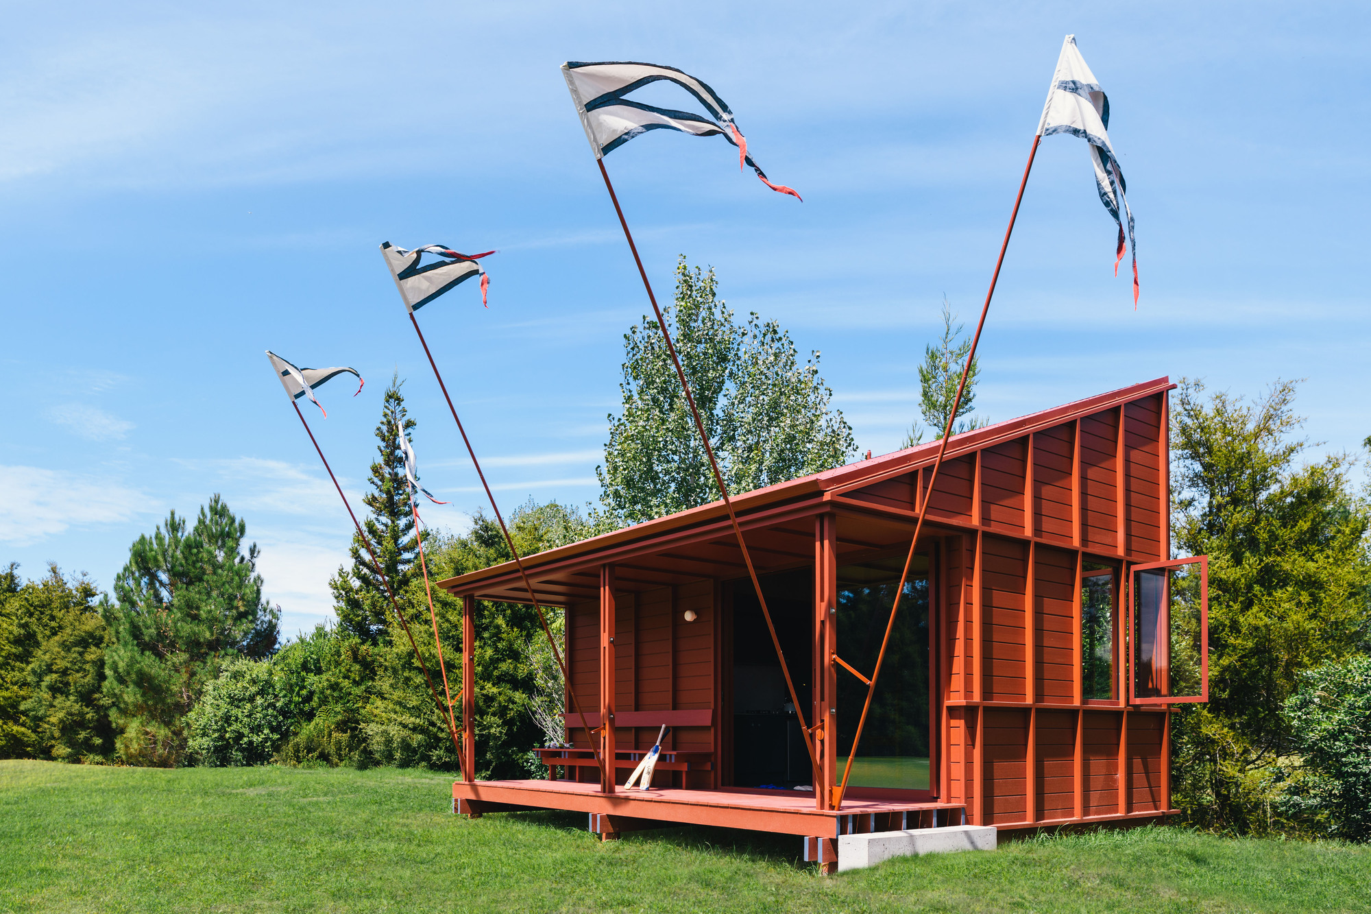
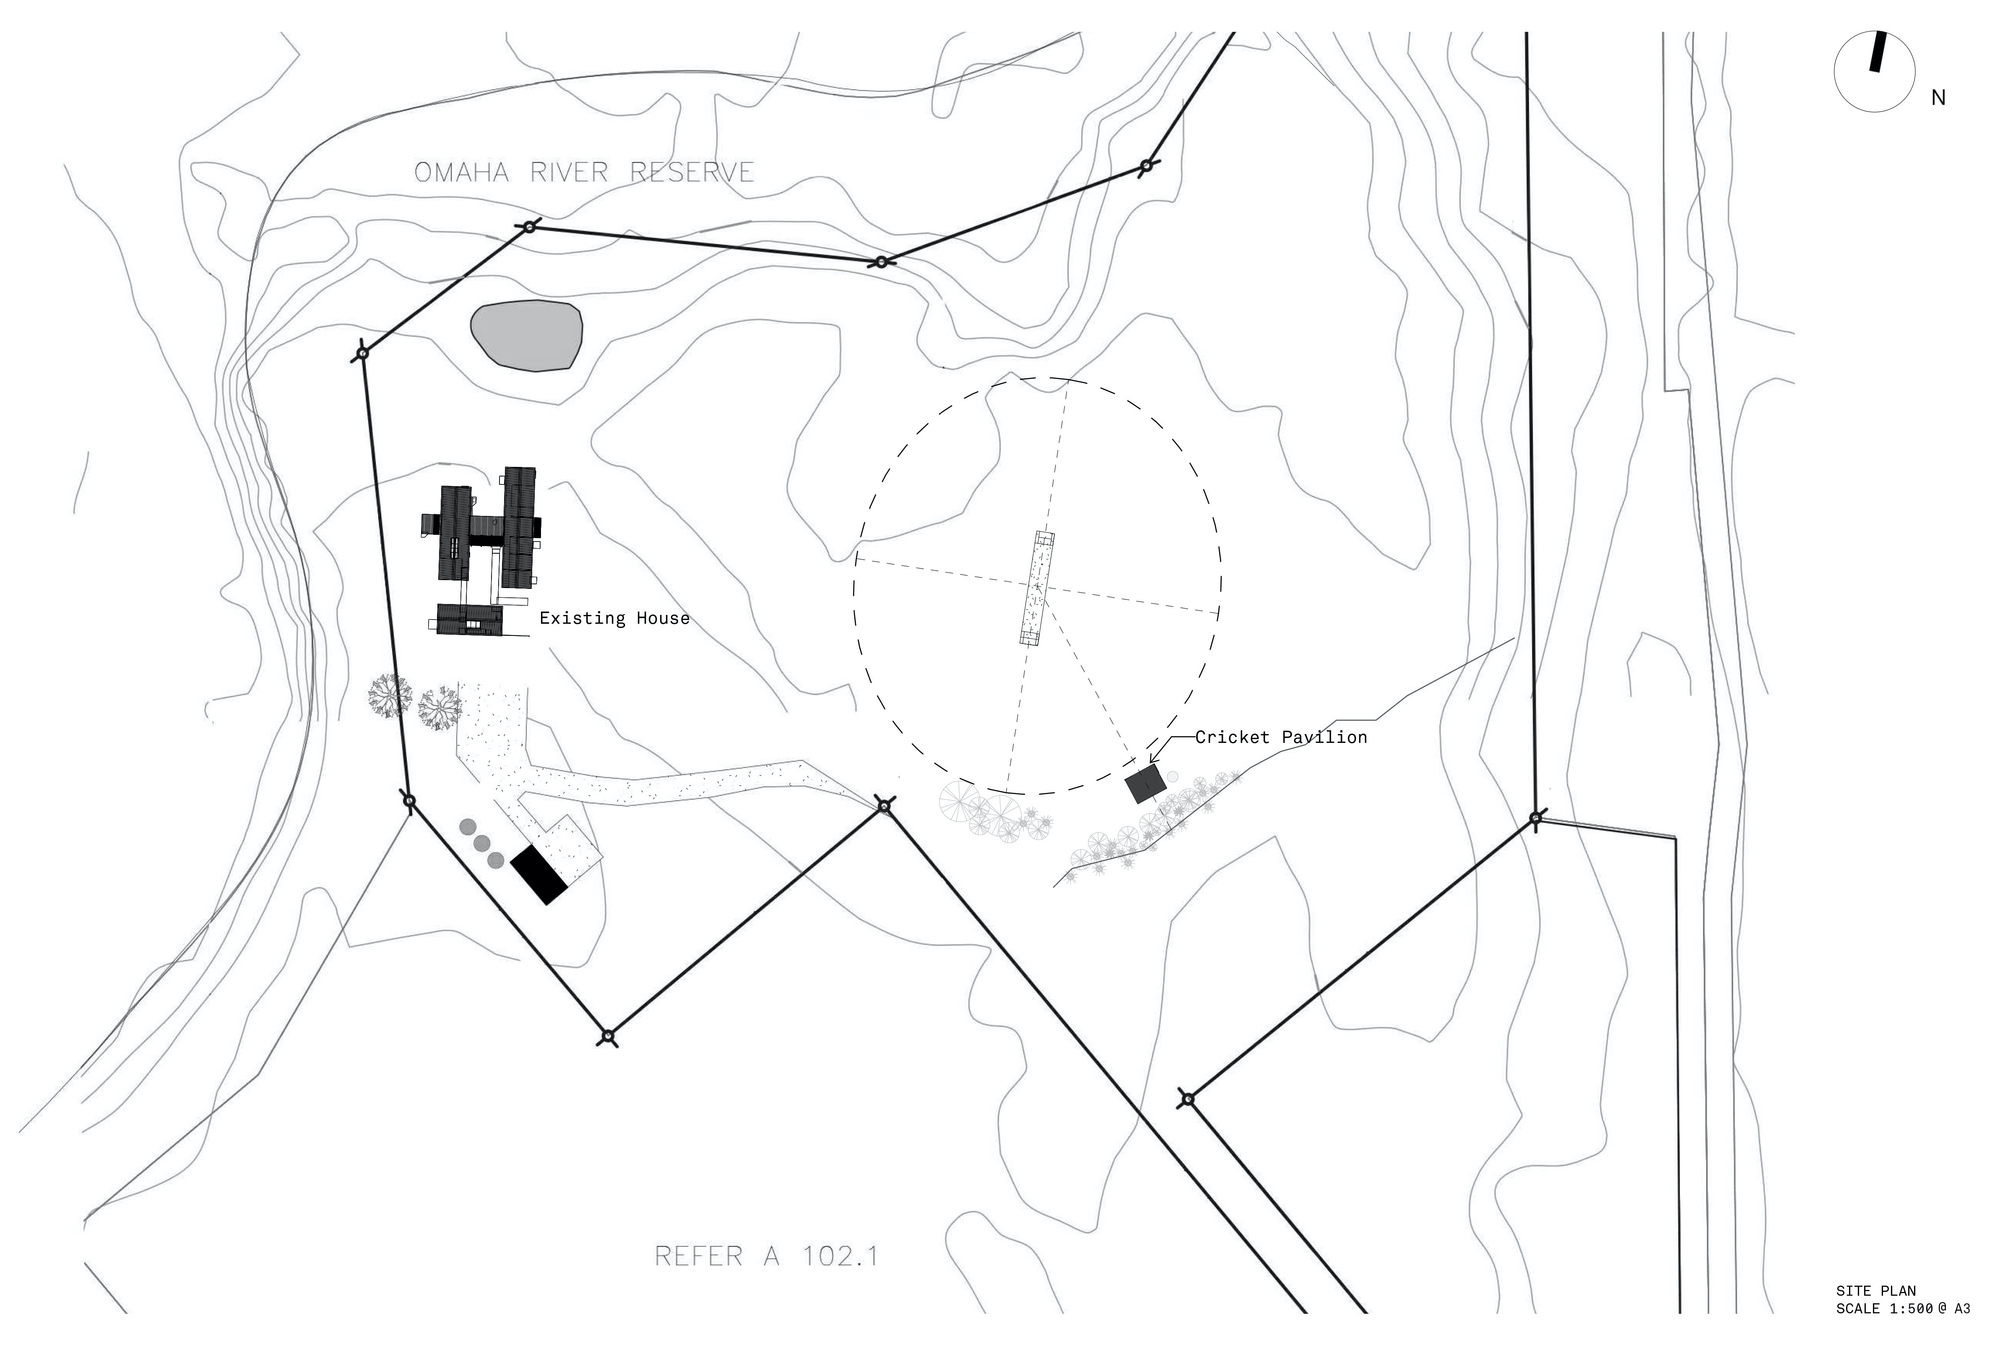
Point Wells Cricket Club doesn’t like Cricket, NO NO, it loves It! P.W.C.C is not big, but it is giving its all, puffing its chest, standing tall and patiently waiting to host the Boxing Day test. It is a red peacock with an explosion of flags. The original brief of a shed was abandoned due to rain (and lack of ambition) and has been replaced by a joyous little folly dedicated to game and all its absurdity.
© David St George
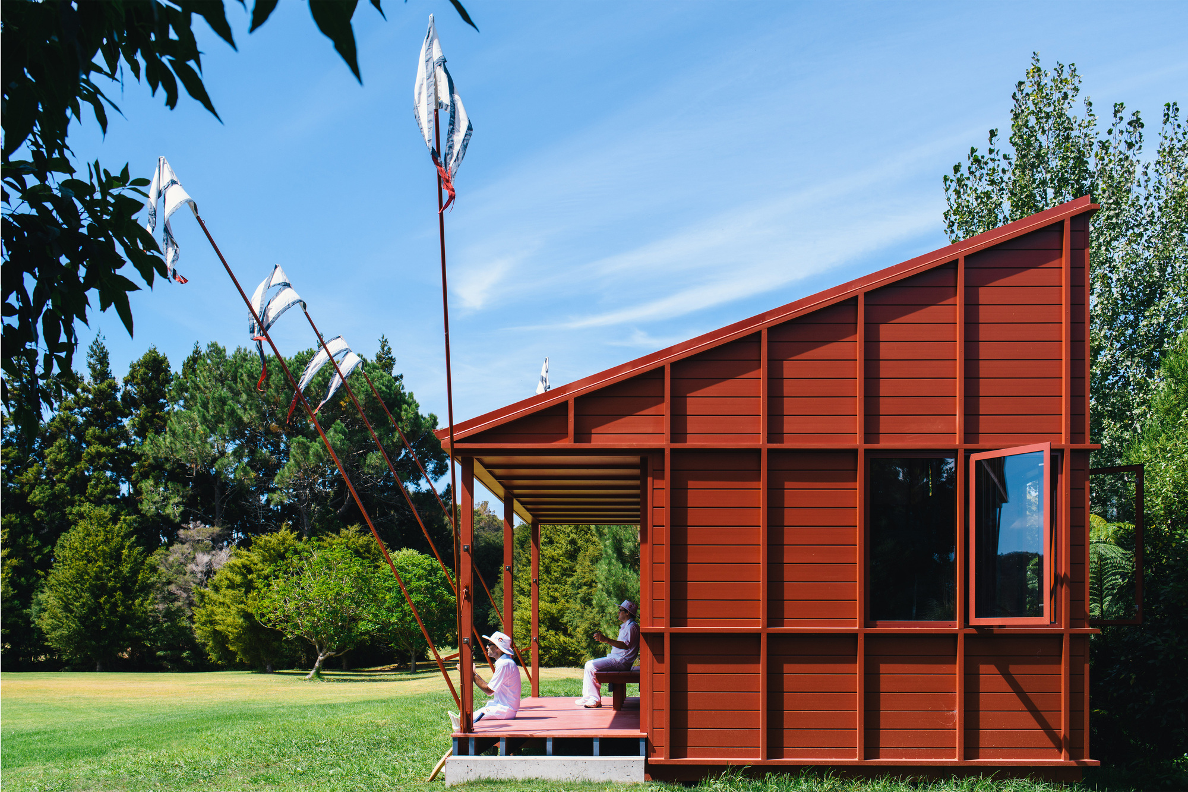
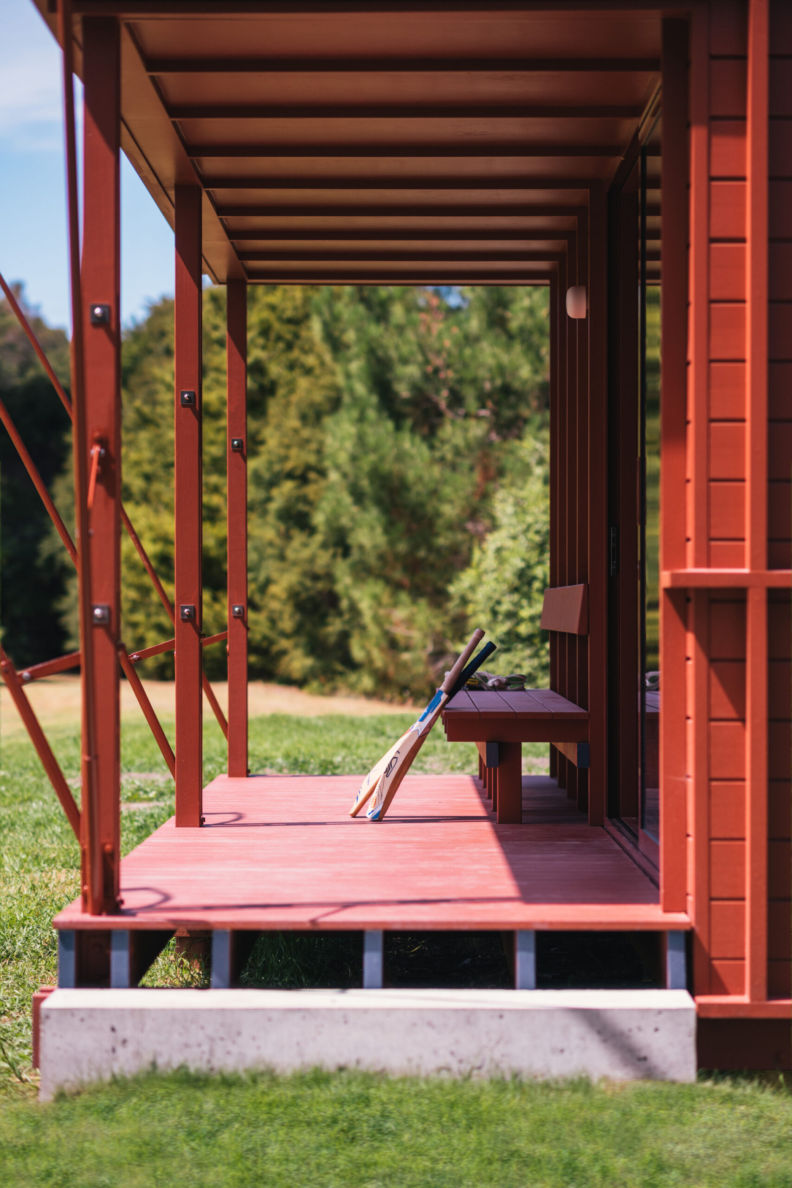
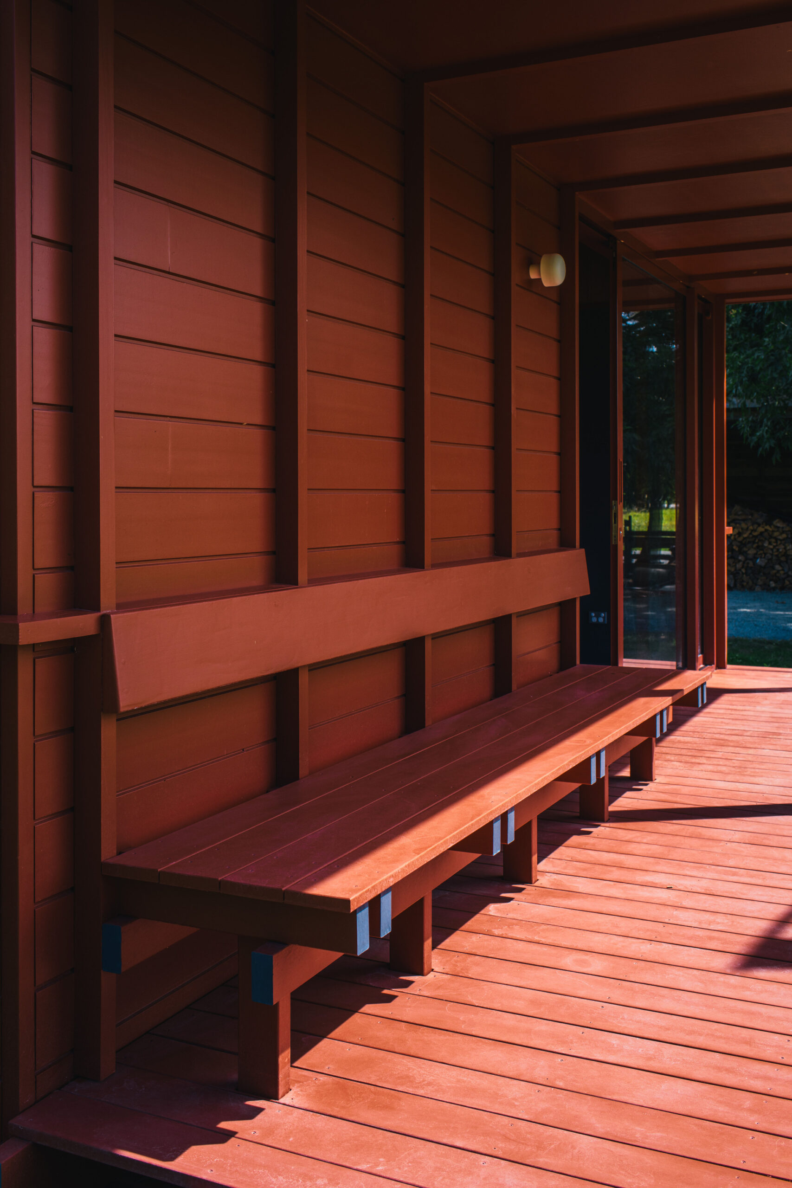
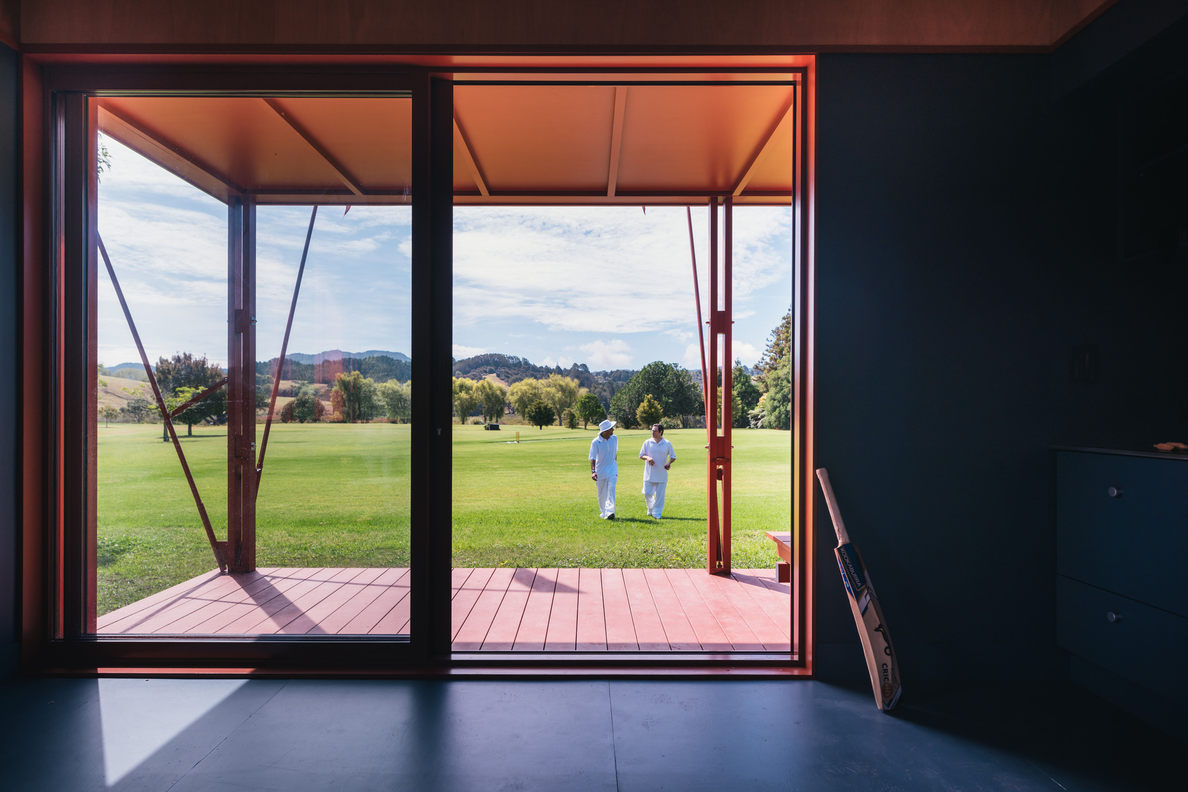
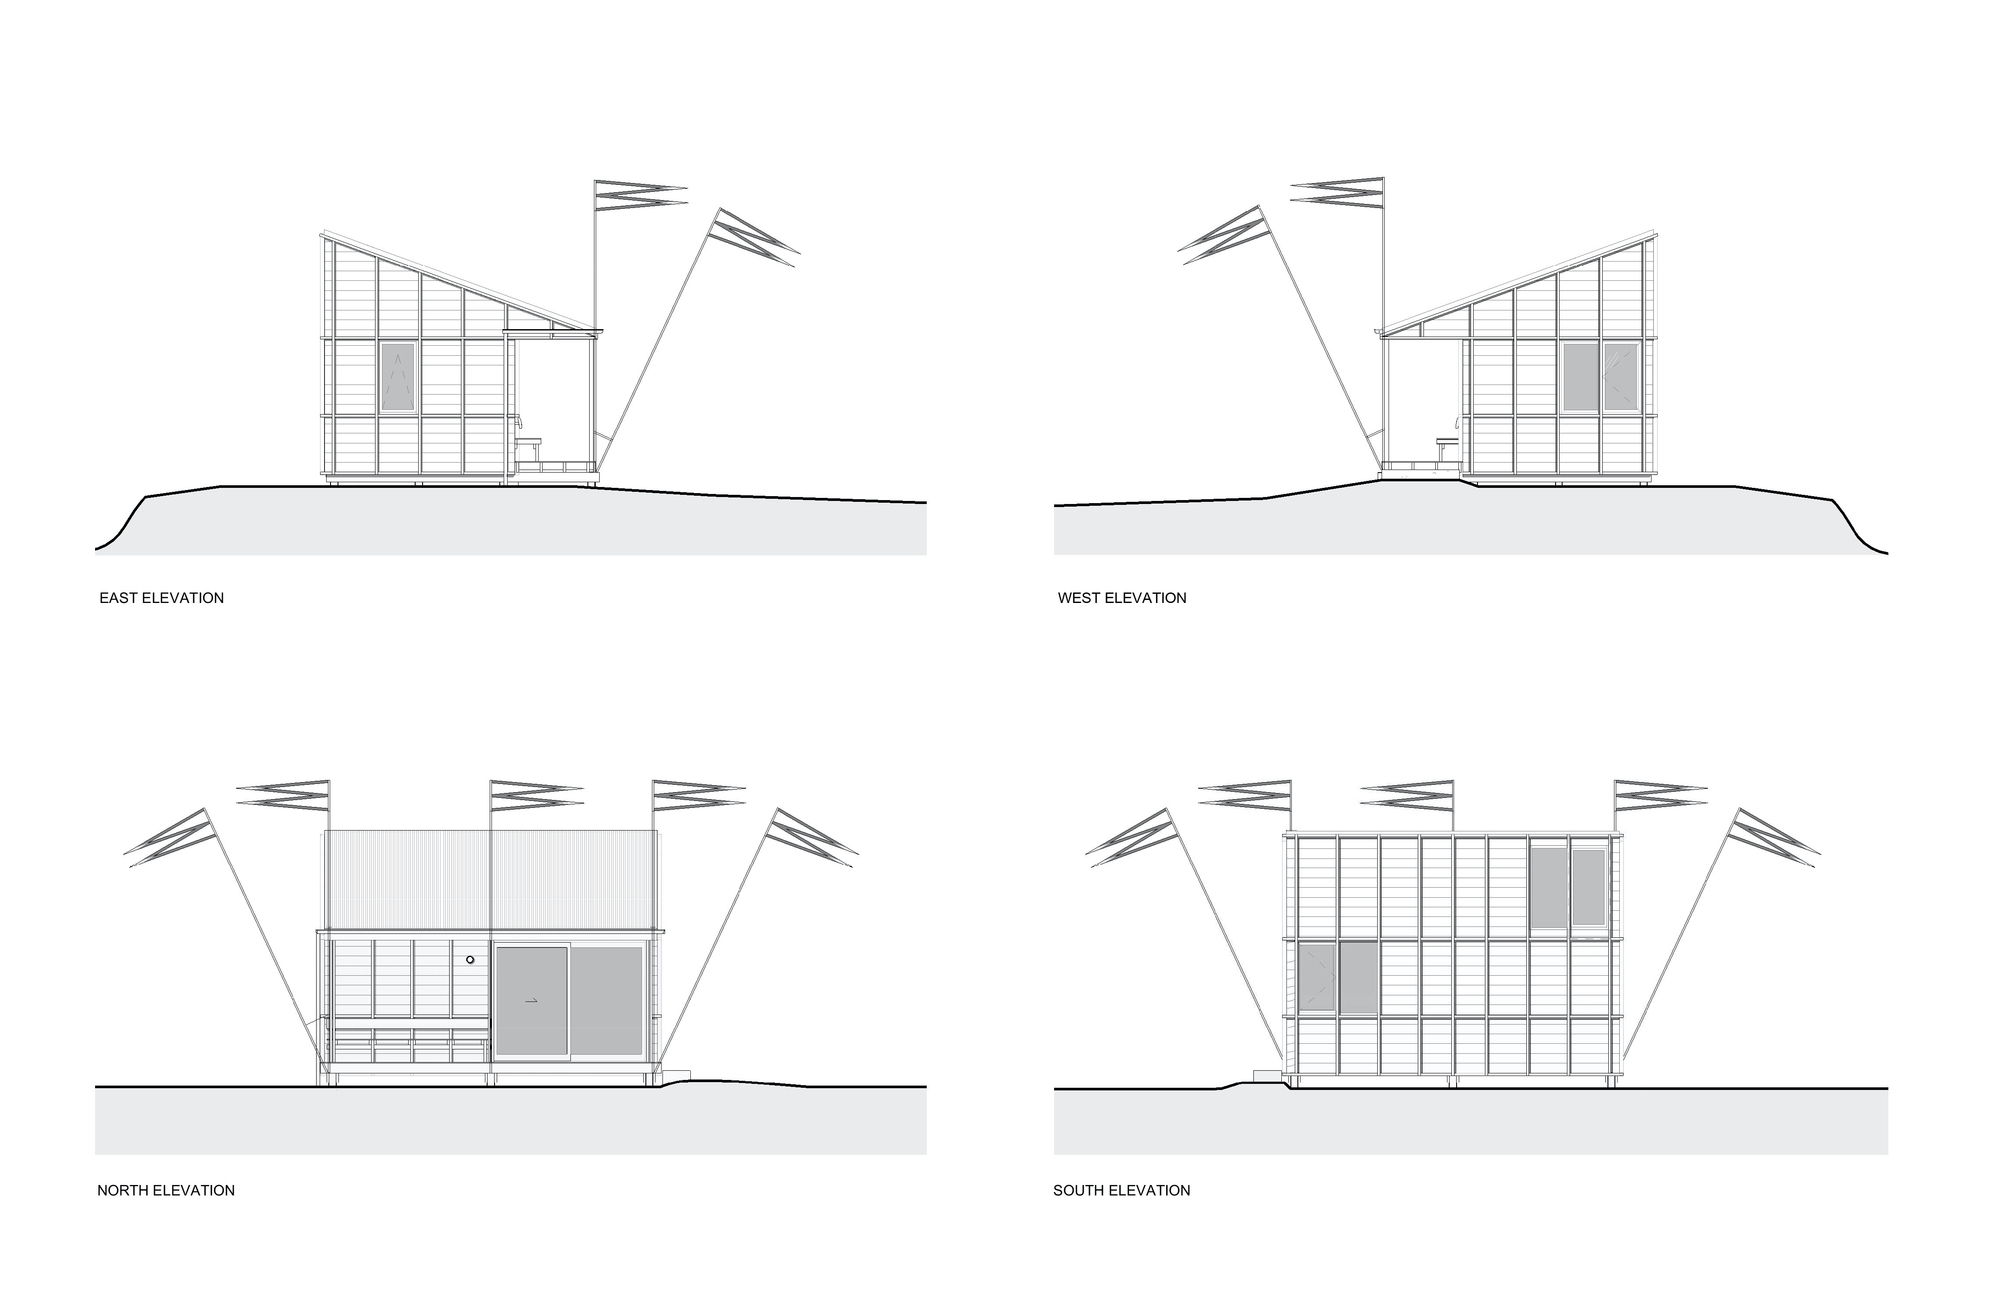
The outside of the P.W.C.C is distinctive with its chiselled roof, rigorous battening and weatherboards that hark back to the heroic kiwi sports pavilions of the past! A deep viewing veranda with a built-in seat provides a shaded spot to watch the proceedings.
© David St George
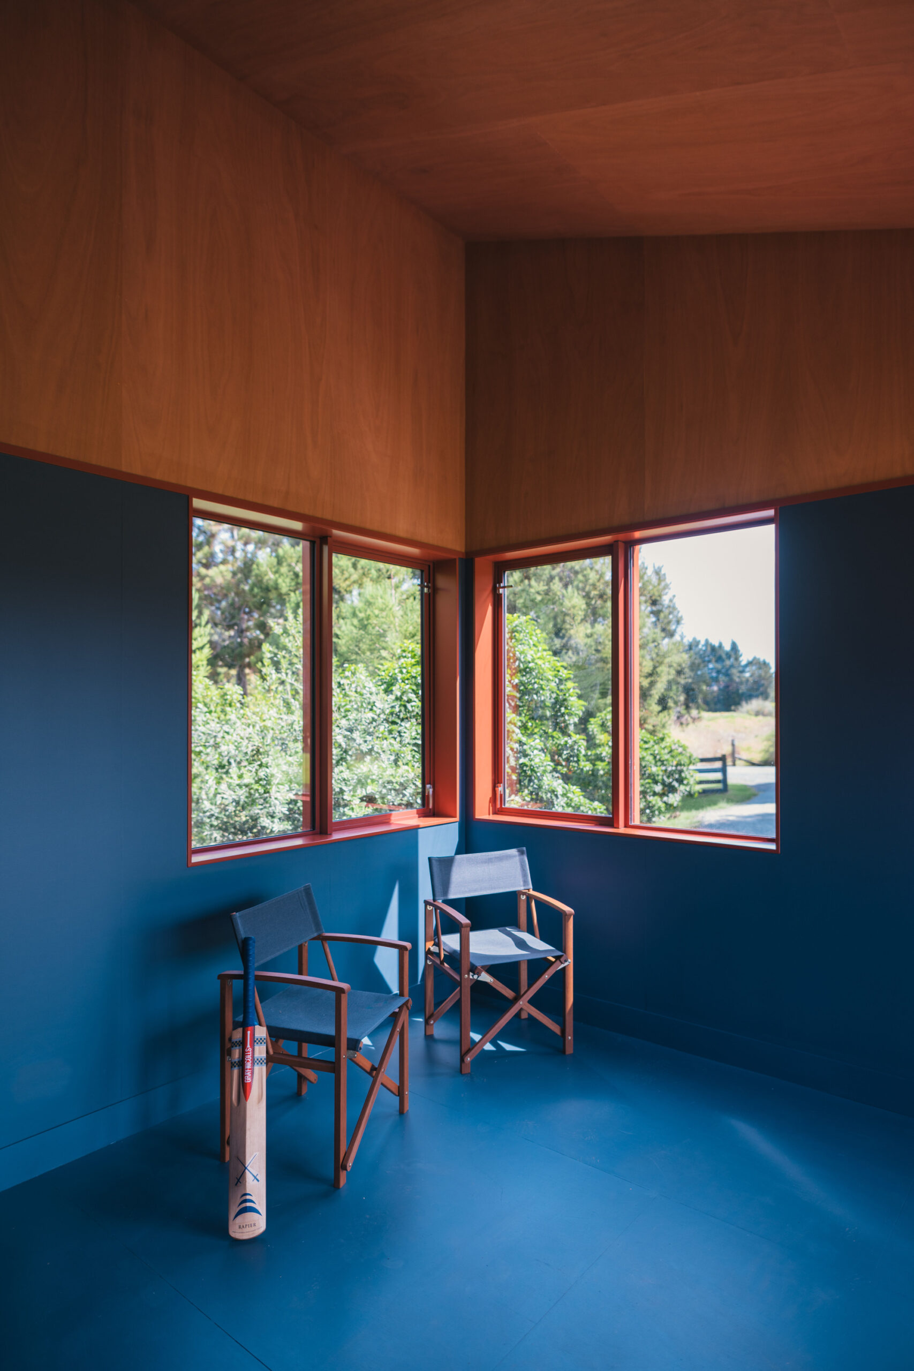
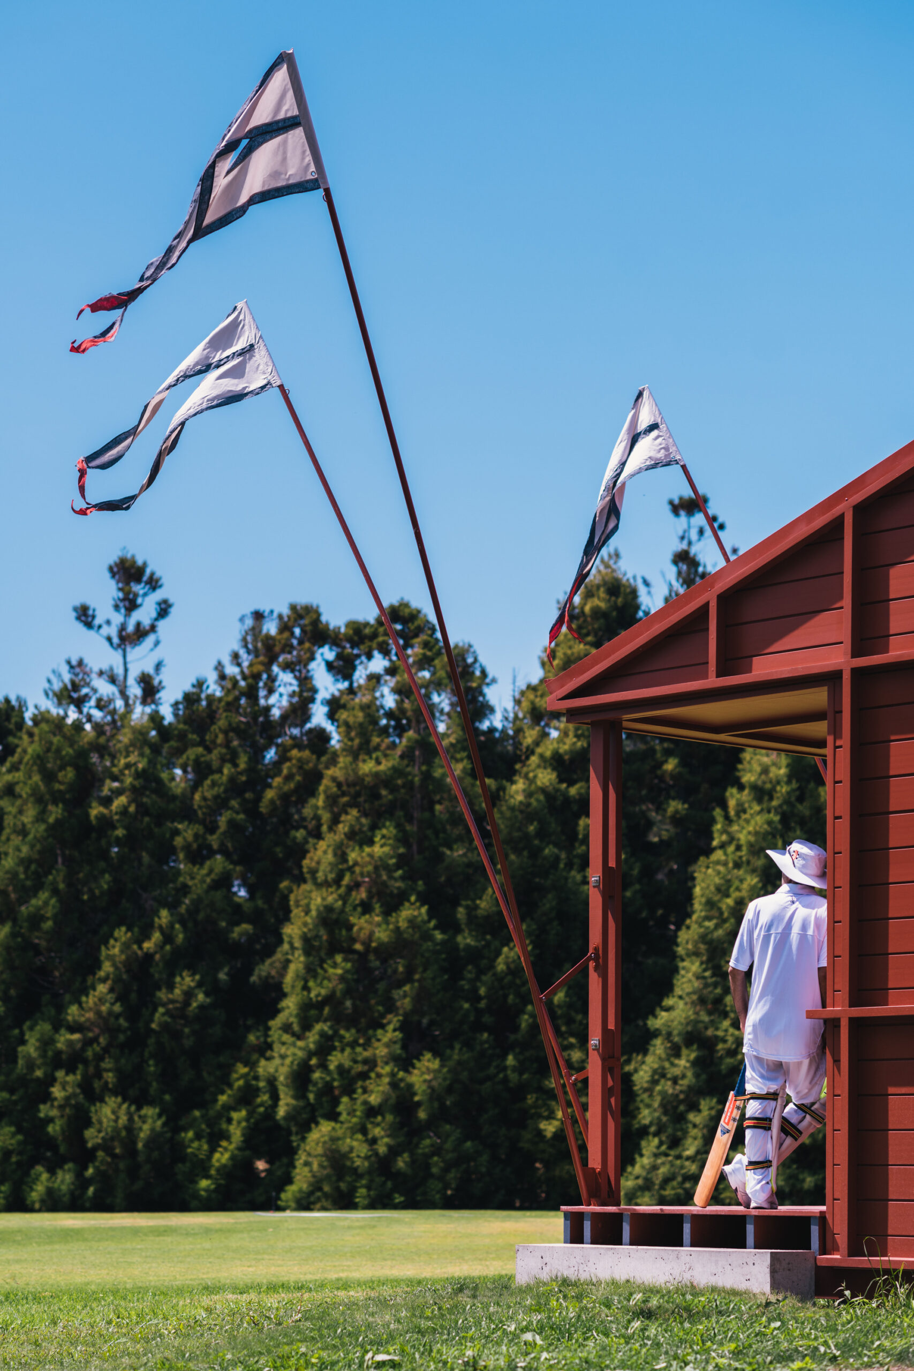
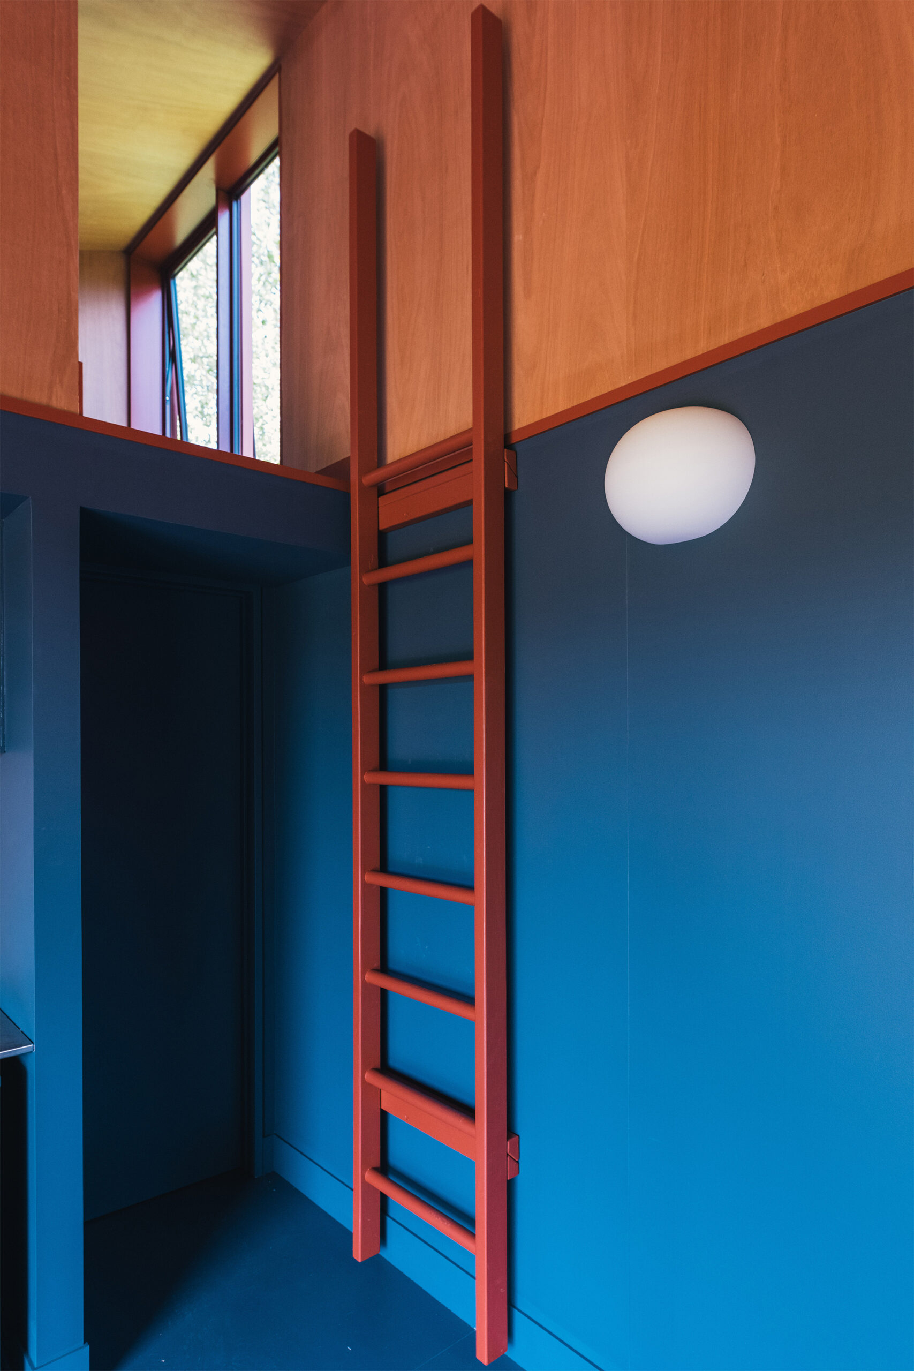
The game day flags were designed by the architects to celebrate the dynamism of match day and its inevitable weather dependence. The ground is used by local kids and social teams who play for the love of the game. The inside of the clubhouse is lofty and is painted a regal blue to contrast with the red exterior. Red sashes and dado make the windows pop. A timber ladder takes you to a sleeping loft for visiting umpires. The height of the clubhouse gives generosity to a diminutive plan.
© David St George
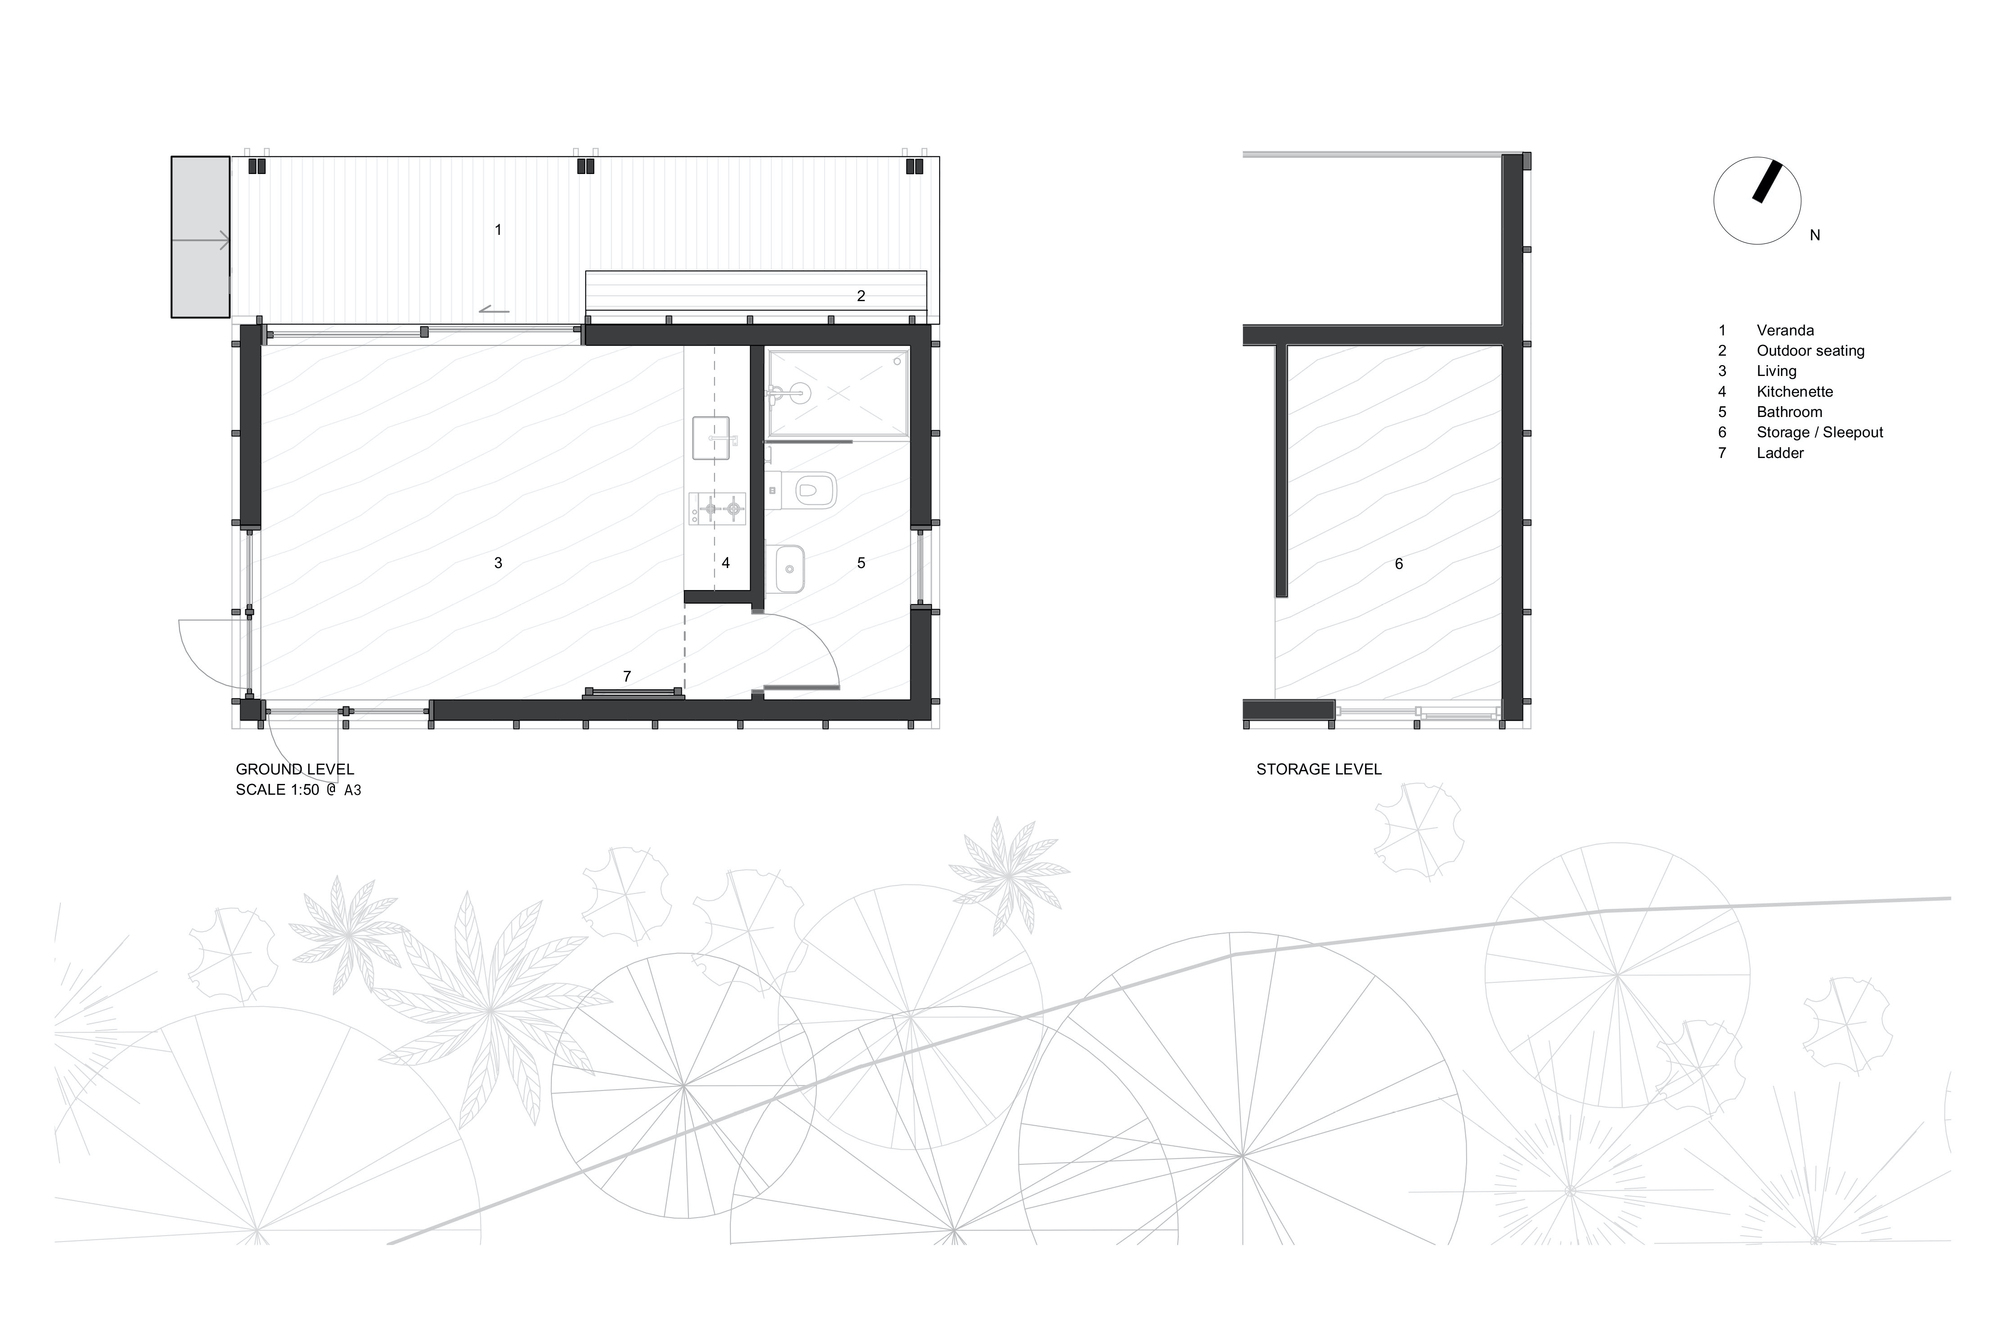
P.W.C.C is designed to cater for the long format of the game, with multiple refreshment breaks and long lunches in the sun; the clubhouse has a kitchenette that boasts a beer fridge, gas hob, dishwasher and tea making facilities. Changing and showering facilities are also provided behind the kitchen. The architects designed the coat of arms and the club’s motto also, “Nam amor ludere ludum”, that is Latin “for the love of the game. Sweet as.
Project Info
Architects: Pac Studio
Country: New Zealand, Point Wells
Area: 33 m²
Year: 2020
Photographs: David St George
Manufacturers AutoDesk, Sika, Autex, APL NZ, ITI Timspec, Trimble: AutoDesk
Design Team: Aaron Paterson, Sarosh Mulla, Liz Tjahjana, Rory Kofoed, Kim Huynh
Clients: Richard & Leigh Fisher
Consultants: Lindesay Construction
Engineering: Lough Associates

Sophie Tremblay is a Montreal-based architectural editor and designer with a focus on sustainable urban development. A McGill University architecture graduate, she began her career in adaptive reuse, blending modern design with historical structures. As a Project Editor at Arch2O, she curates stories that connect traditional practice with forward-thinking design. Her writing highlights architecture's role in community engagement and social impact. Sophie has contributed to Canadian Architect and continues to collaborate with local studios on community-driven projects throughout Quebec, maintaining a hands-on approach that informs both her design sensibility and editorial perspective.