

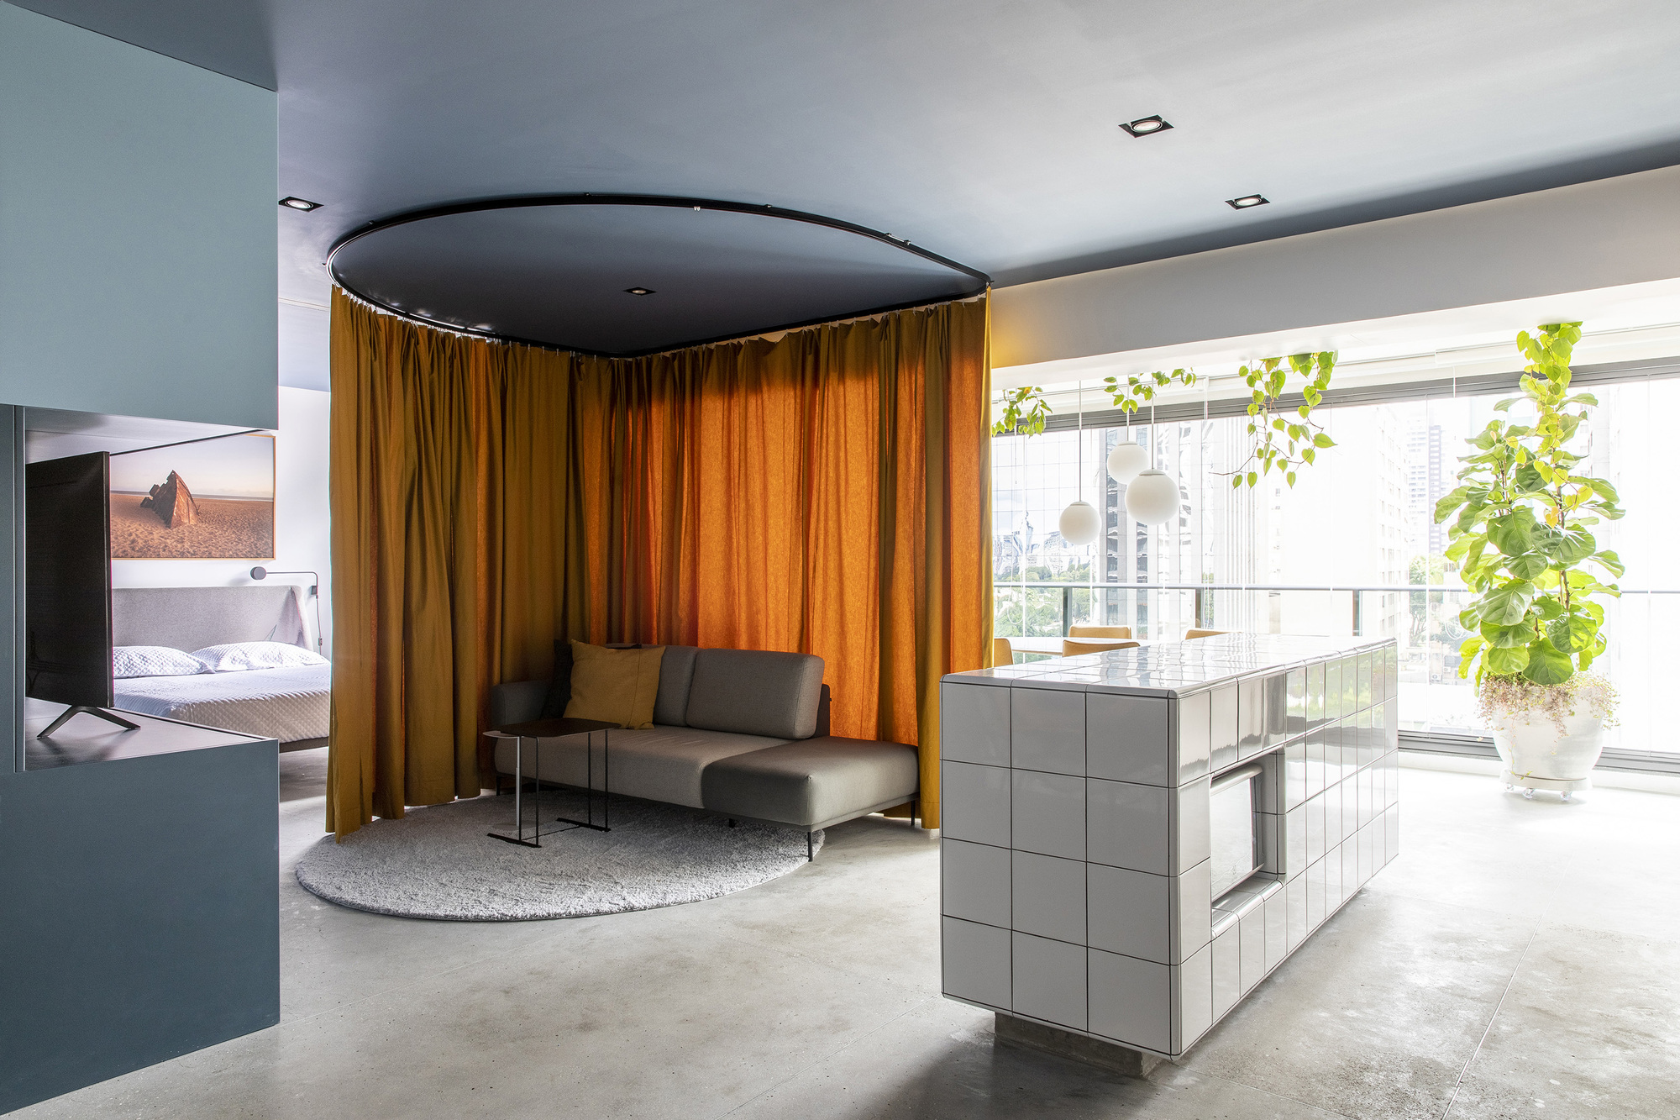
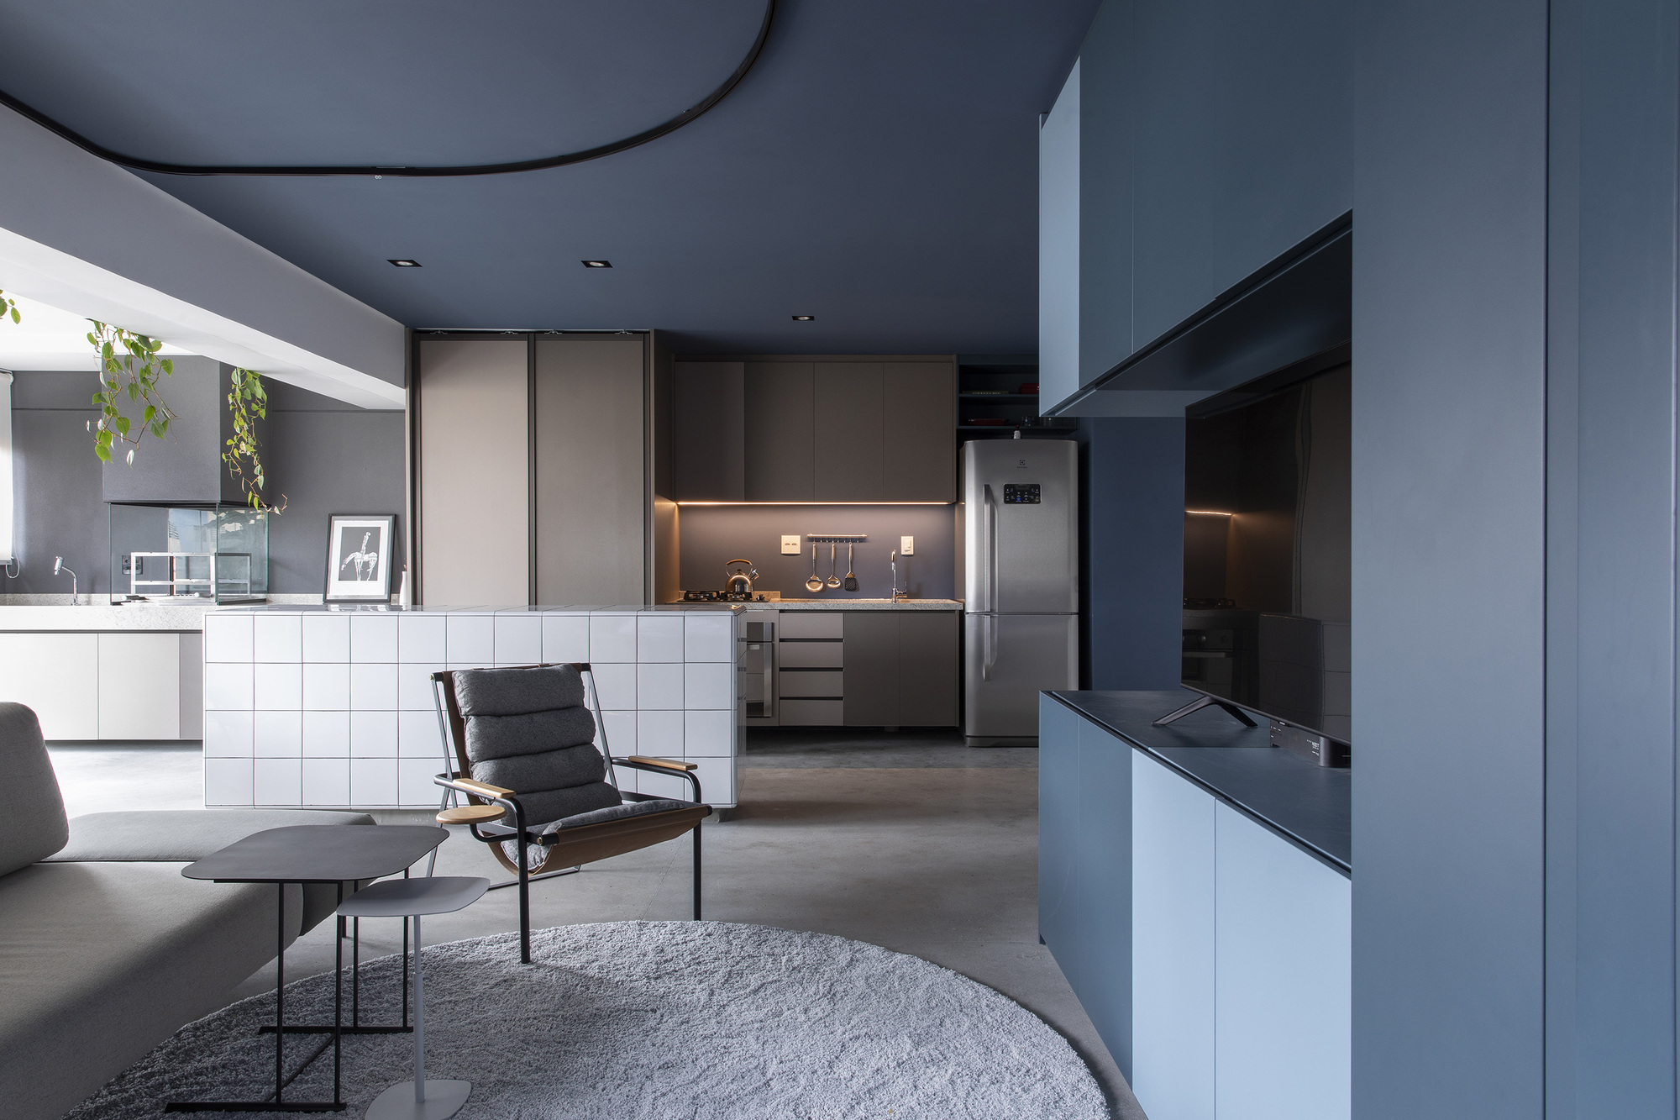
The flexible urban apartment project, the PNR Apartment, looks to unify the common uses environments and offer some privacy when necessary.
© Maíra Acayaba
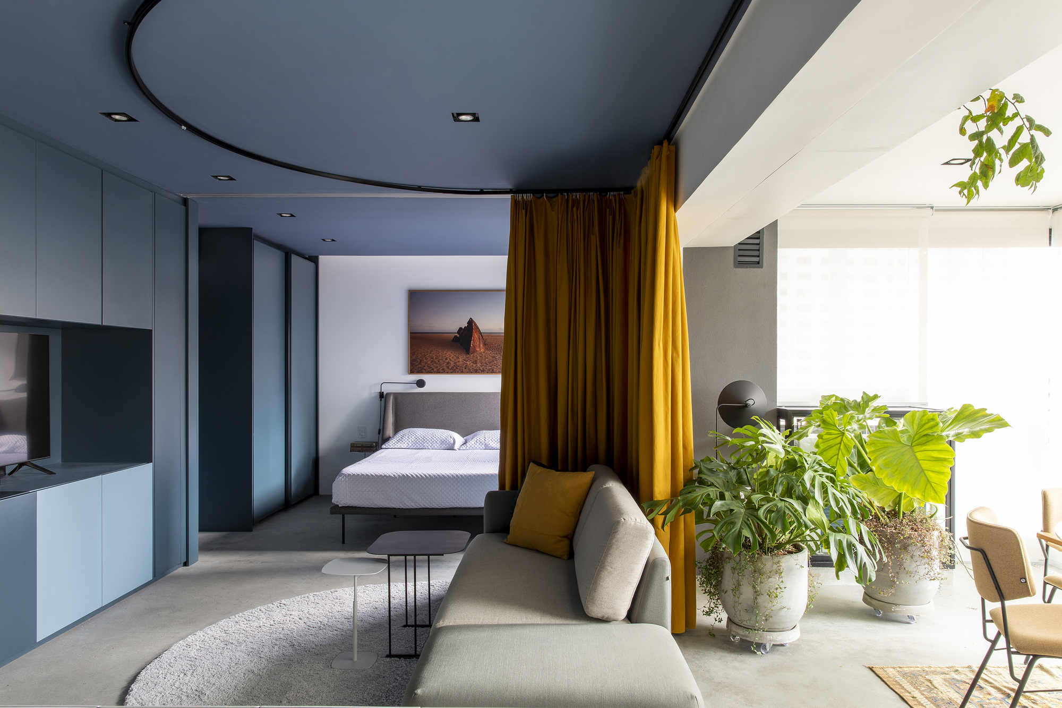
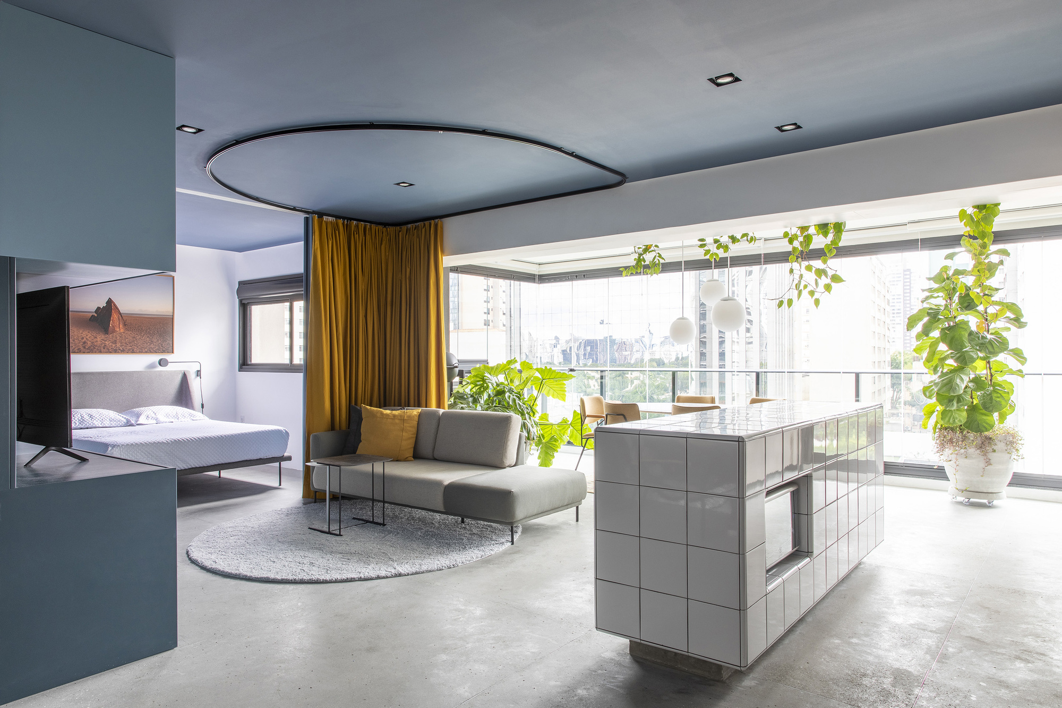
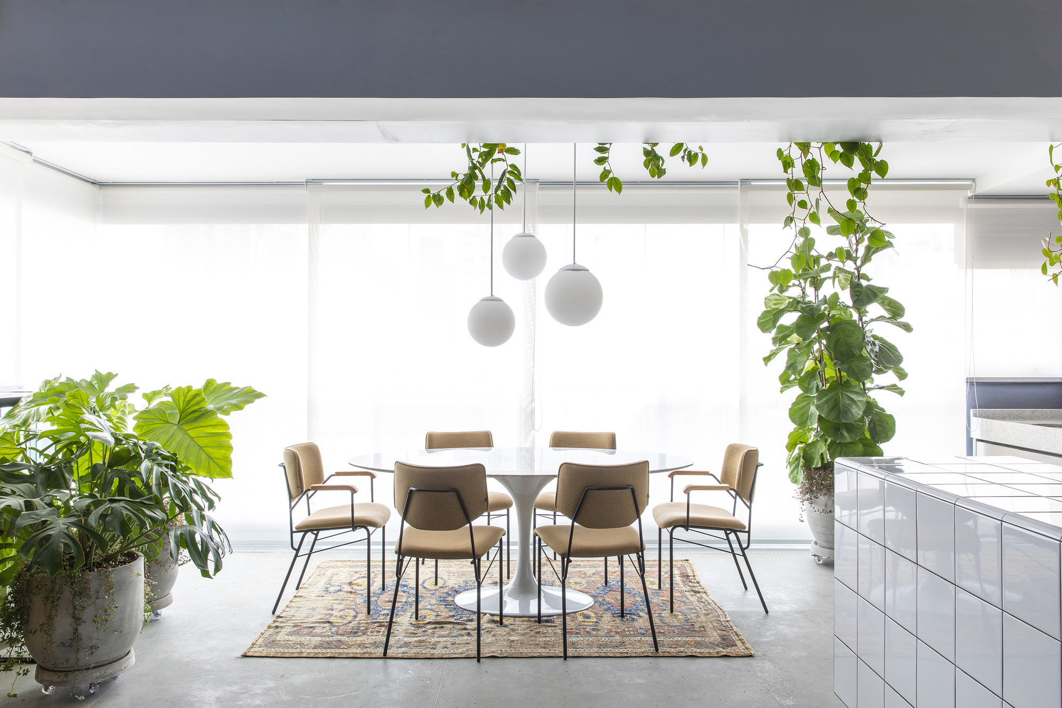
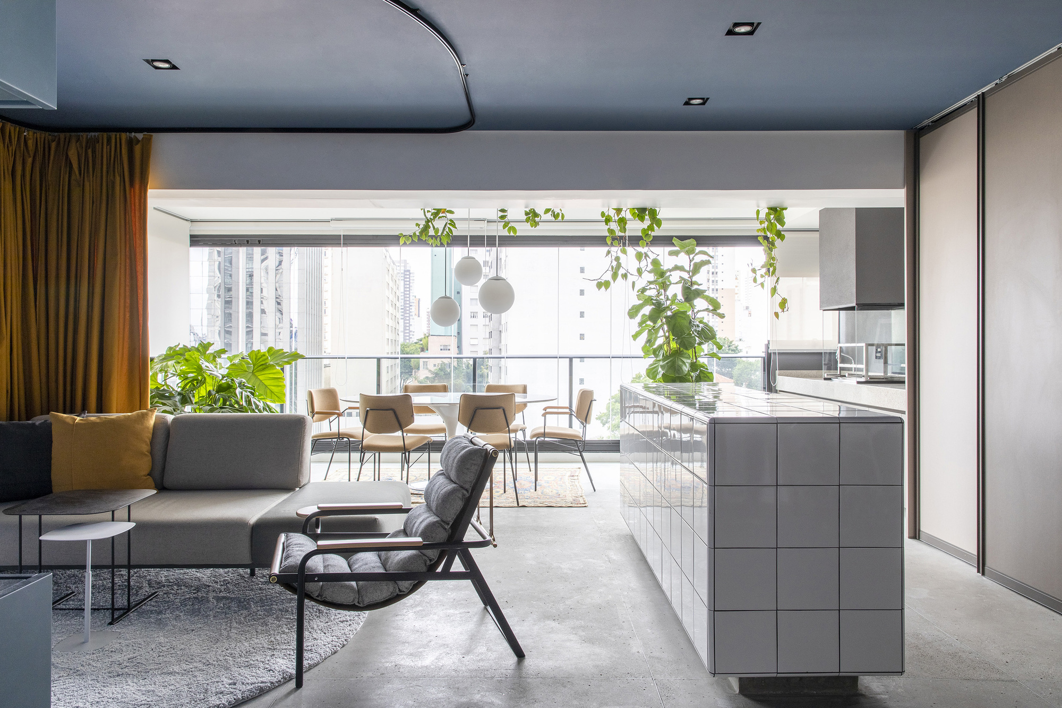
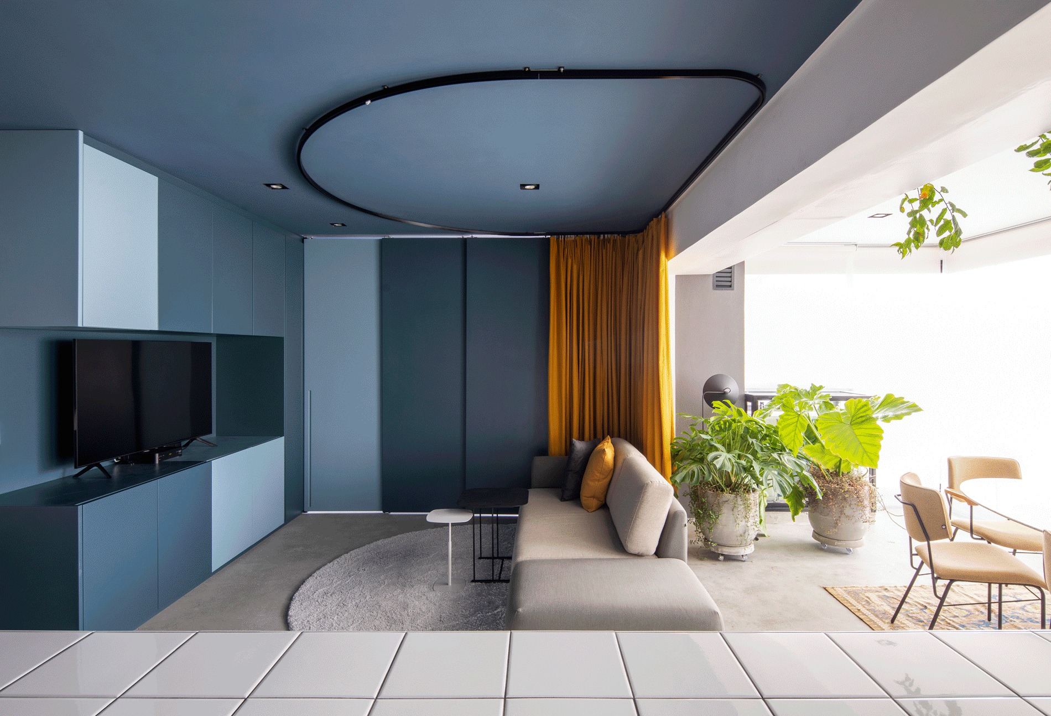
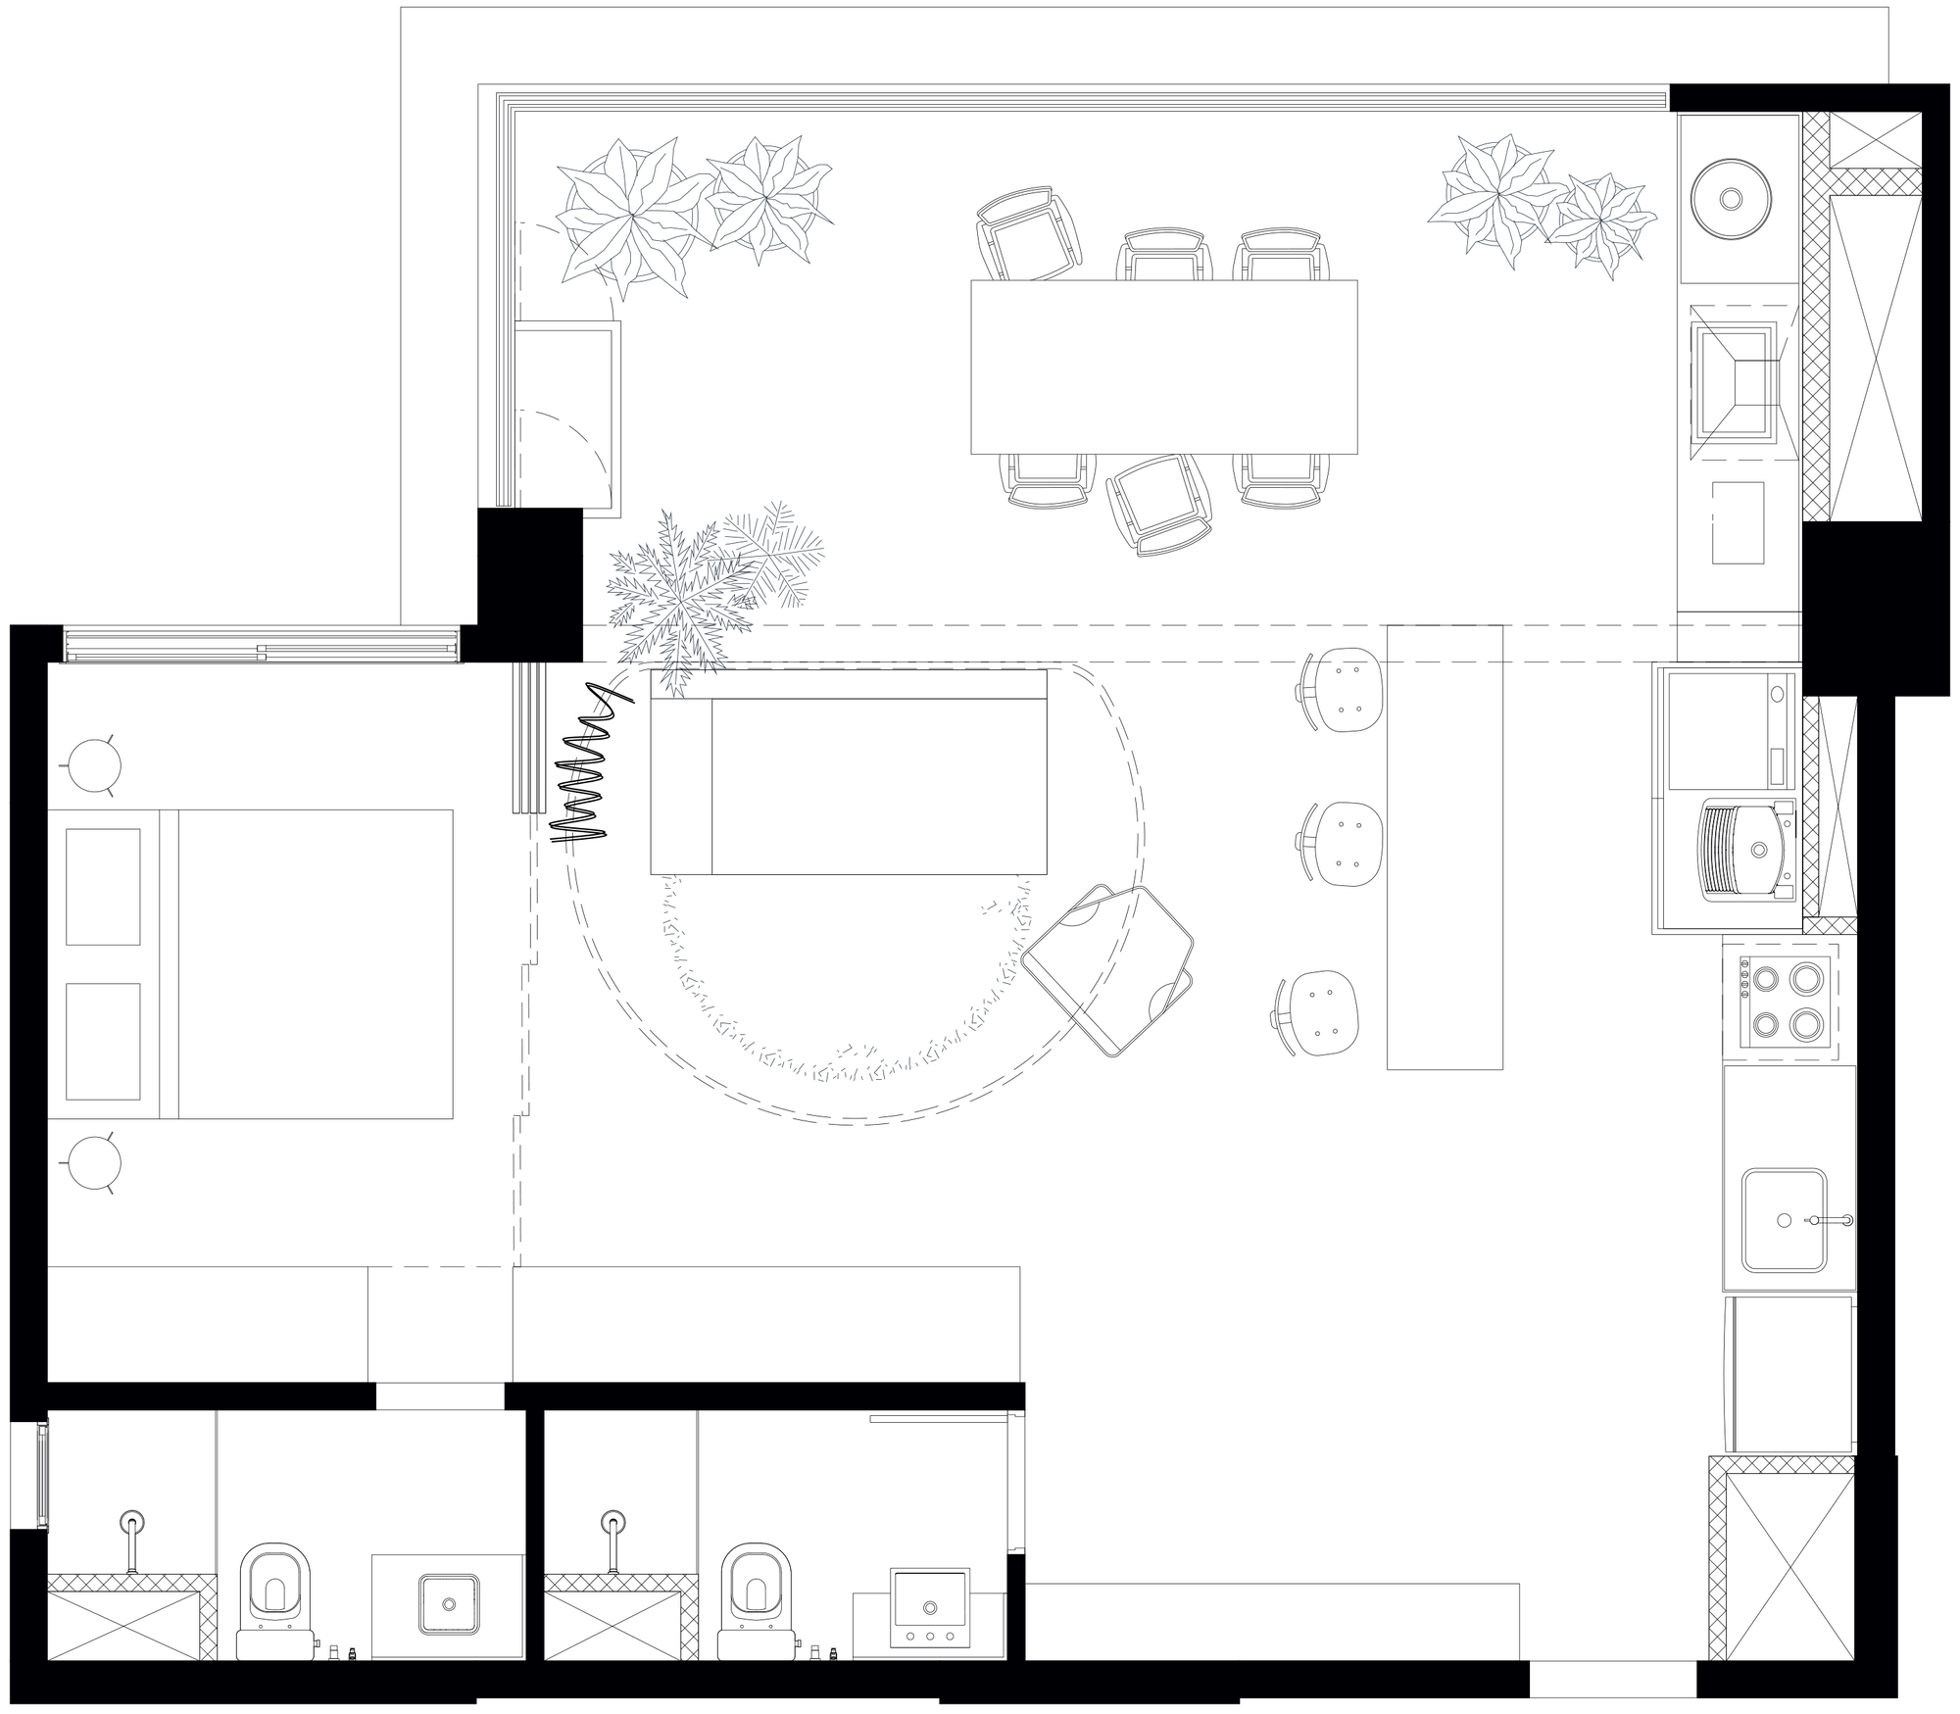
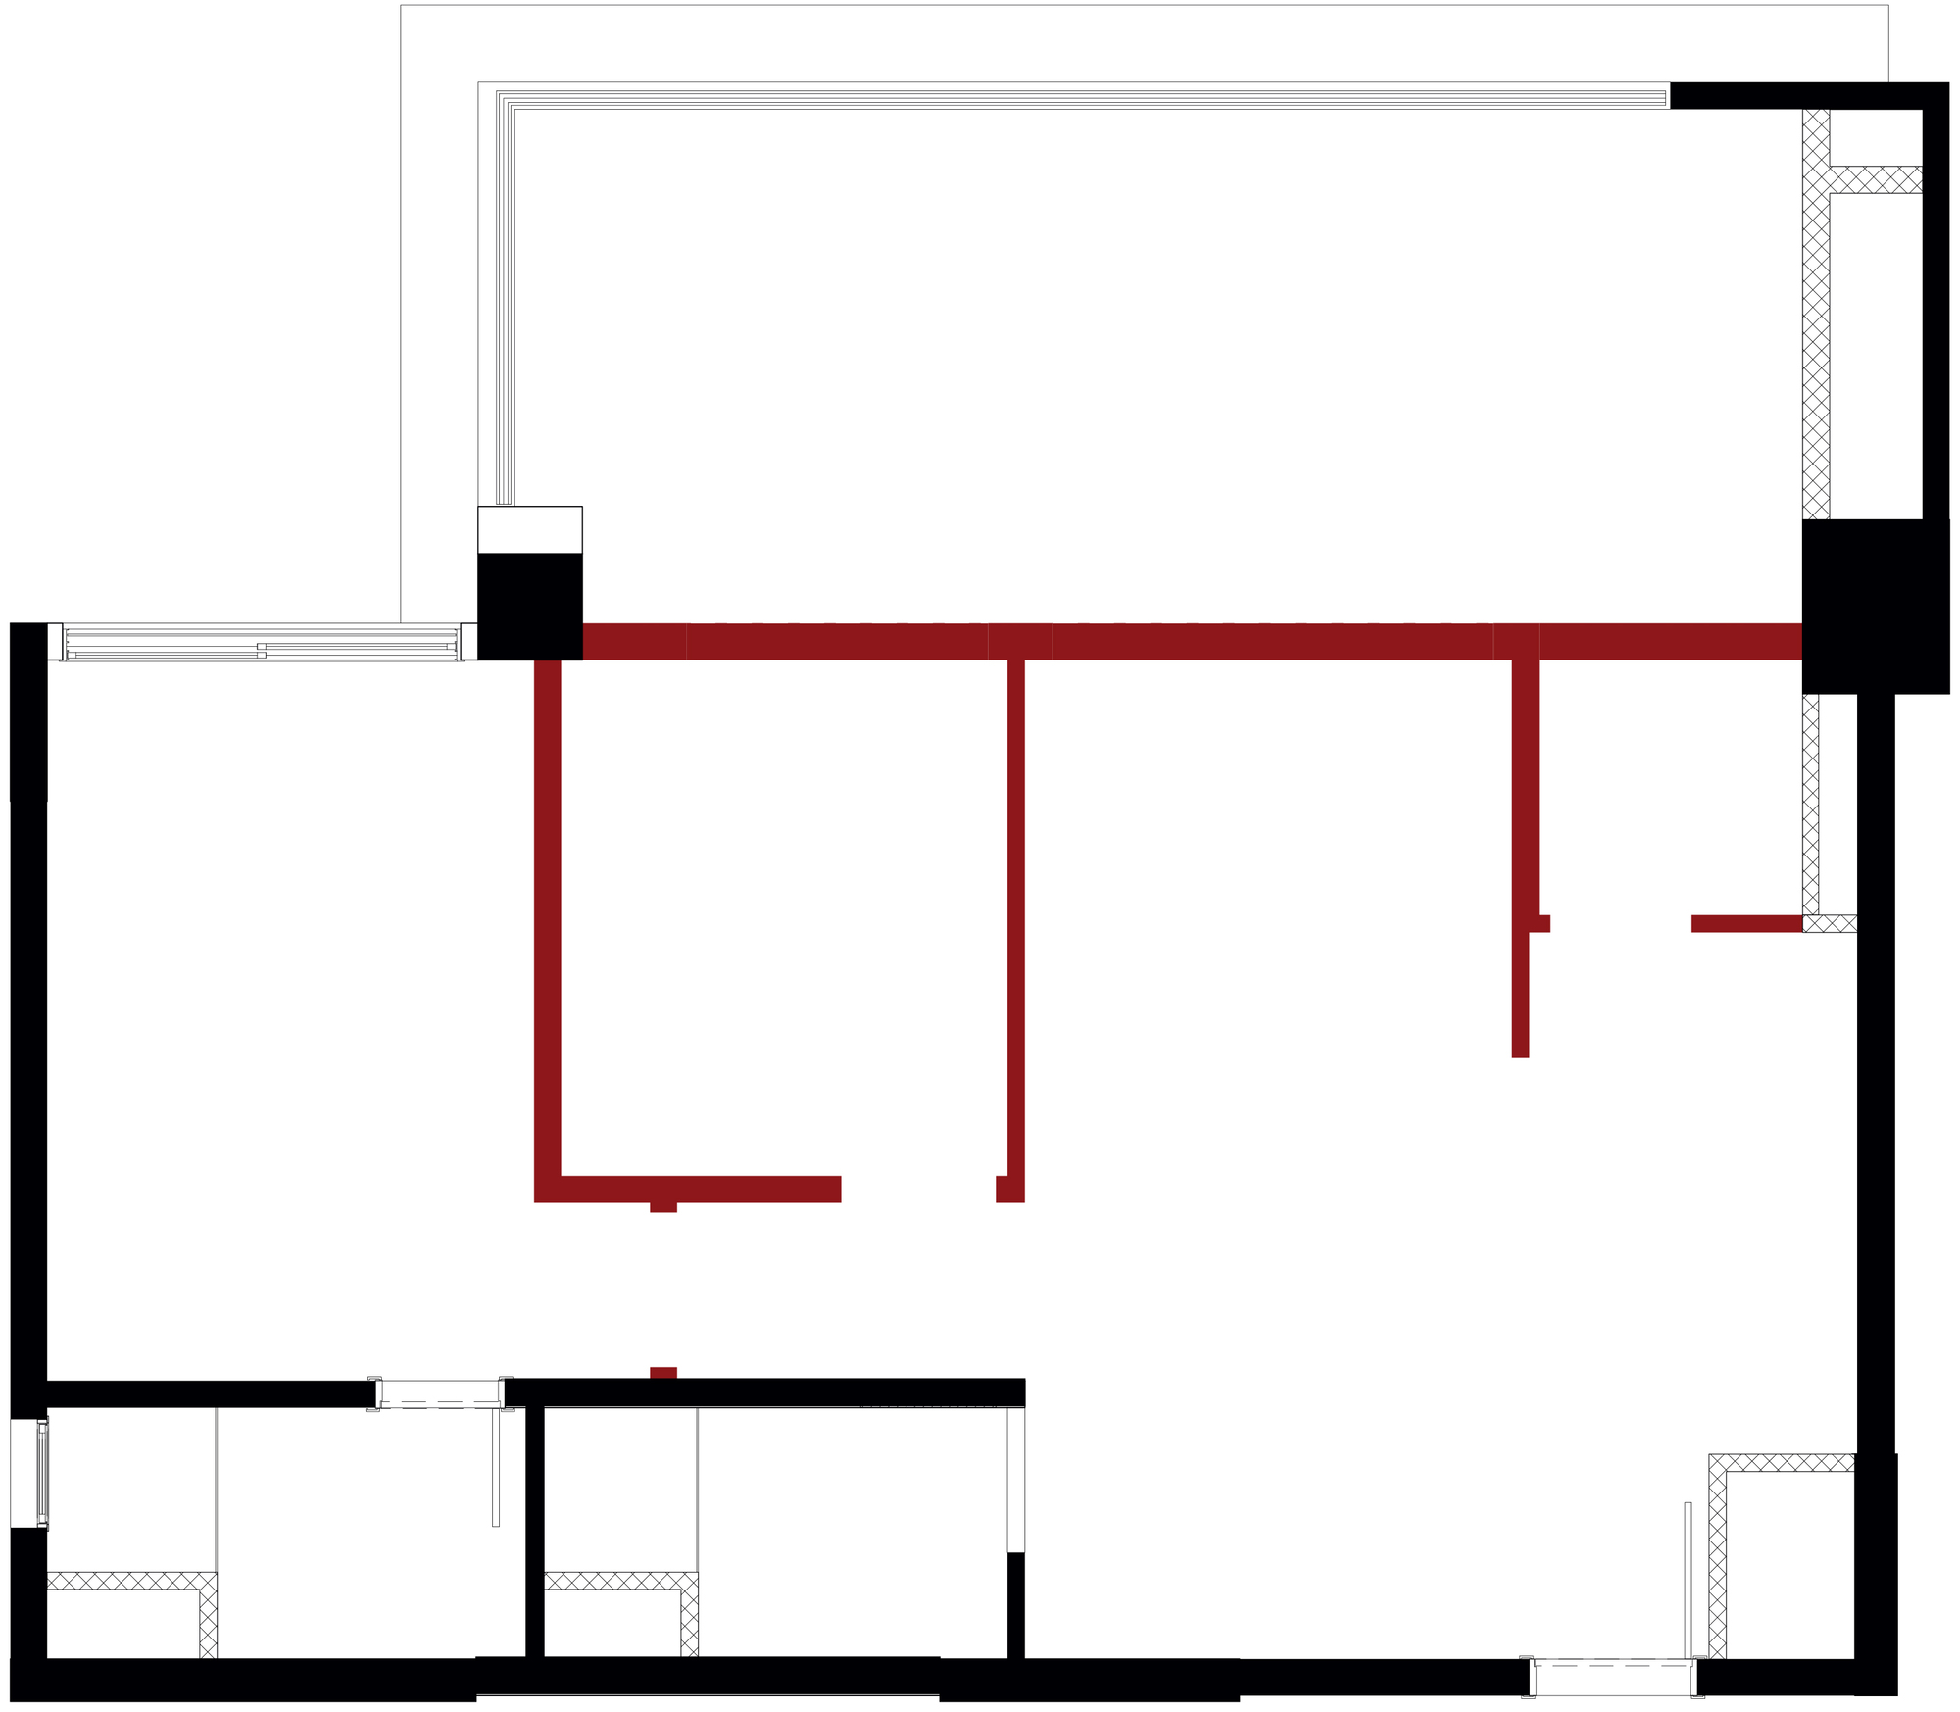
In order to redistribute the space initially with two bedrooms, the demolition of one of them made it possible to expand the main living, also the bedroom, and connect it to the balcony area now used as a dining room.
© Maíra Acayaba
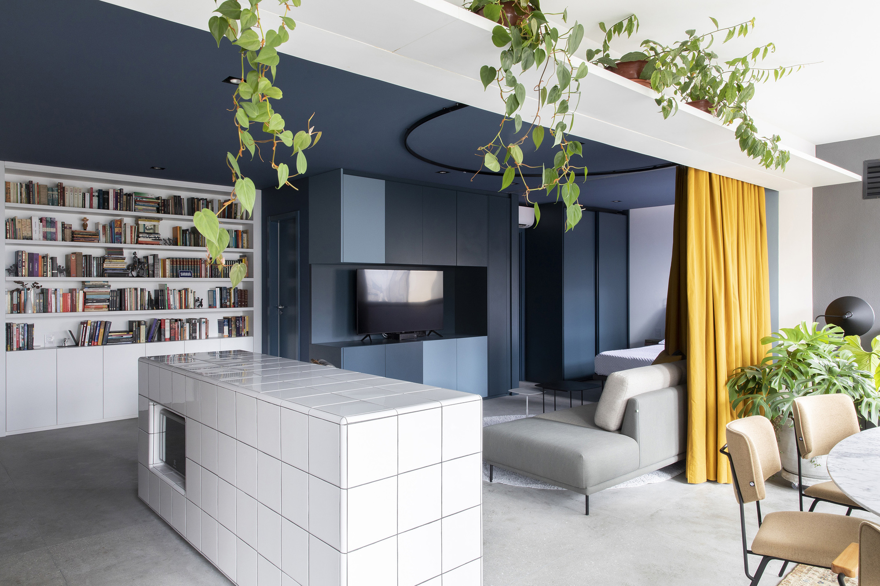
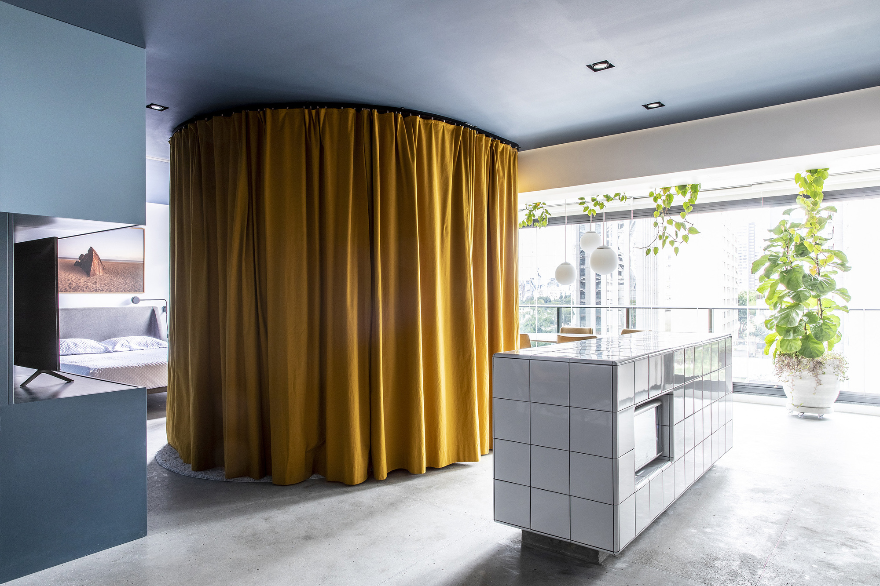
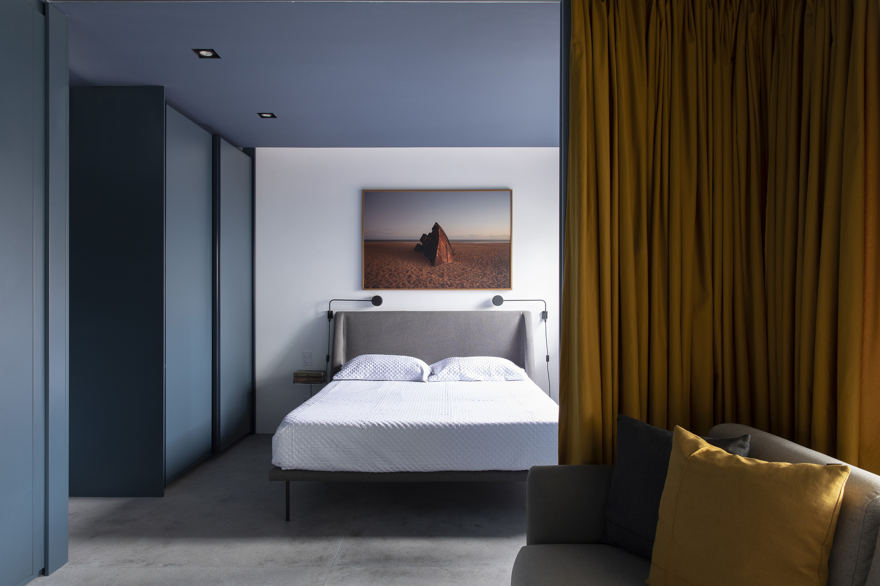
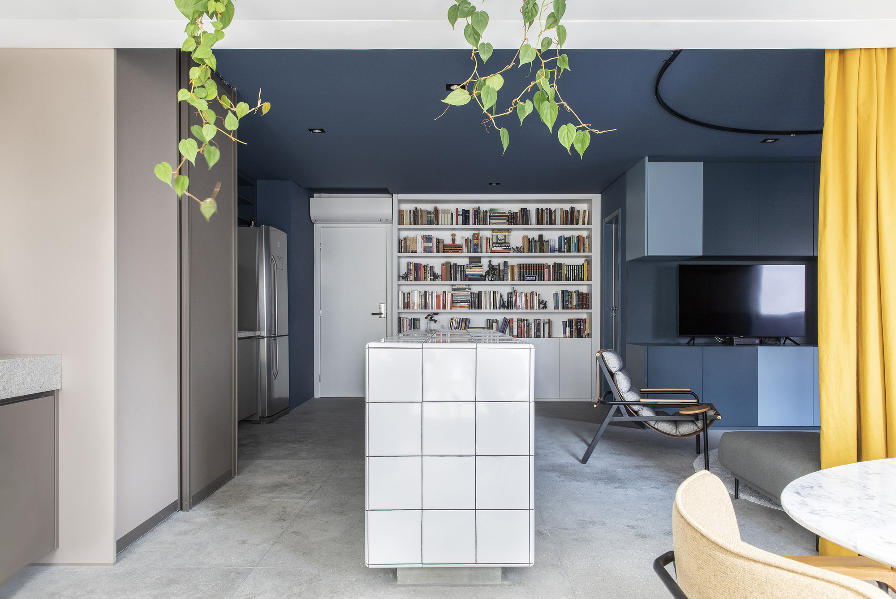
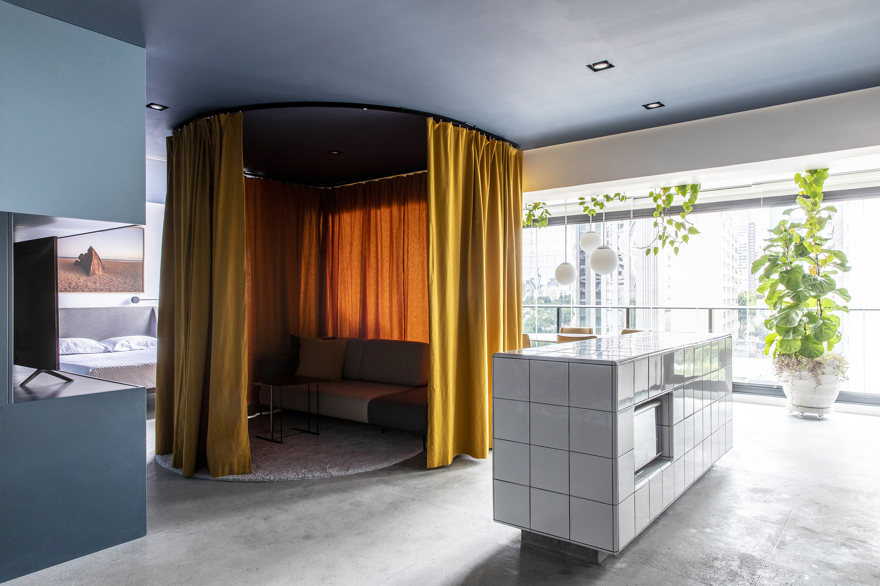
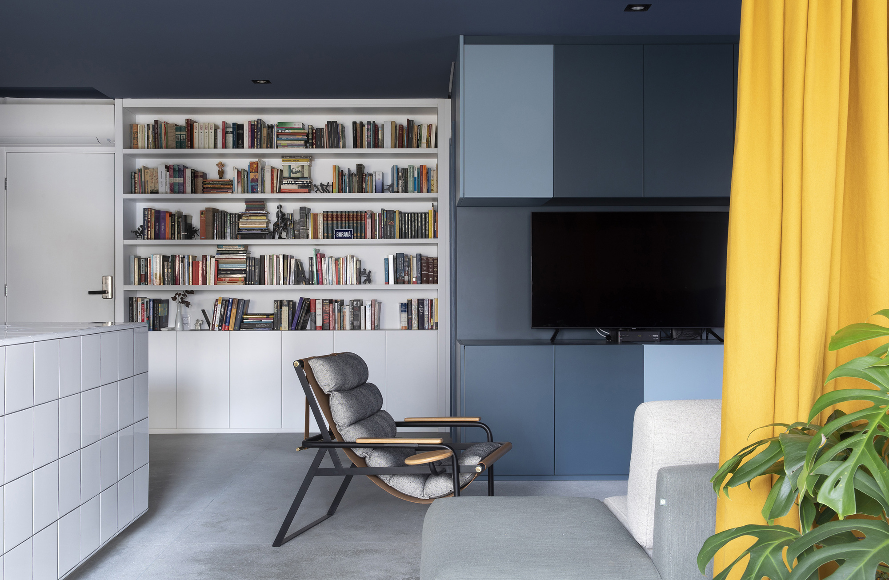
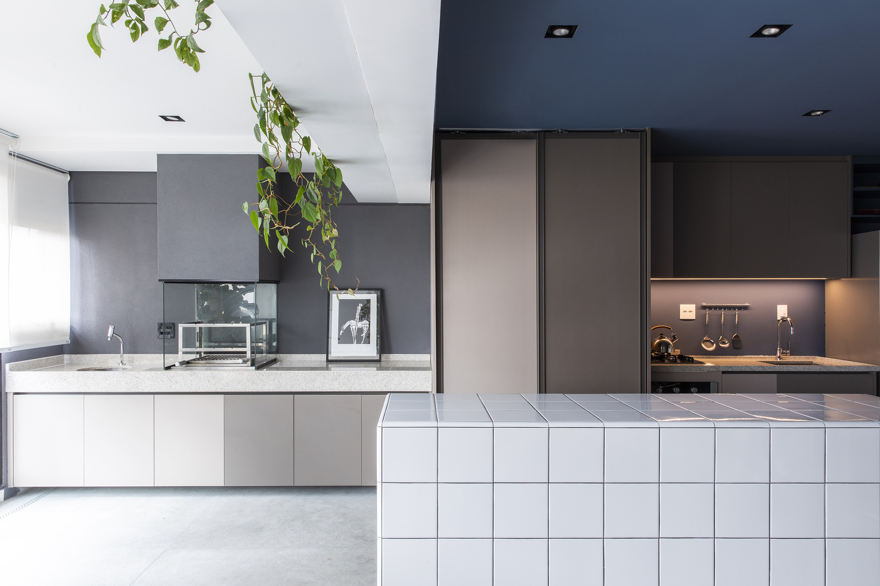
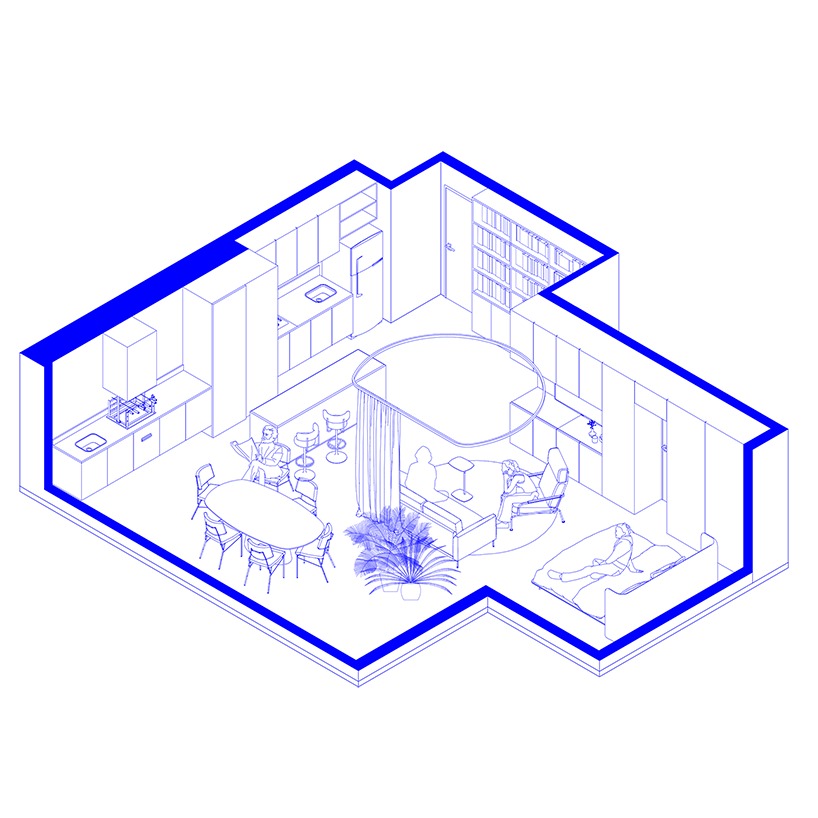
The curtain that visually guides the living, when closed, allows the transformation into a bedroom for an eventual visit. When it opened integrates the other environments. The laundry (hidden in the woodworking) and barbecue area create a linear connection with the kitchen, which receives natural light after this integration.
© Maíra Acayaba
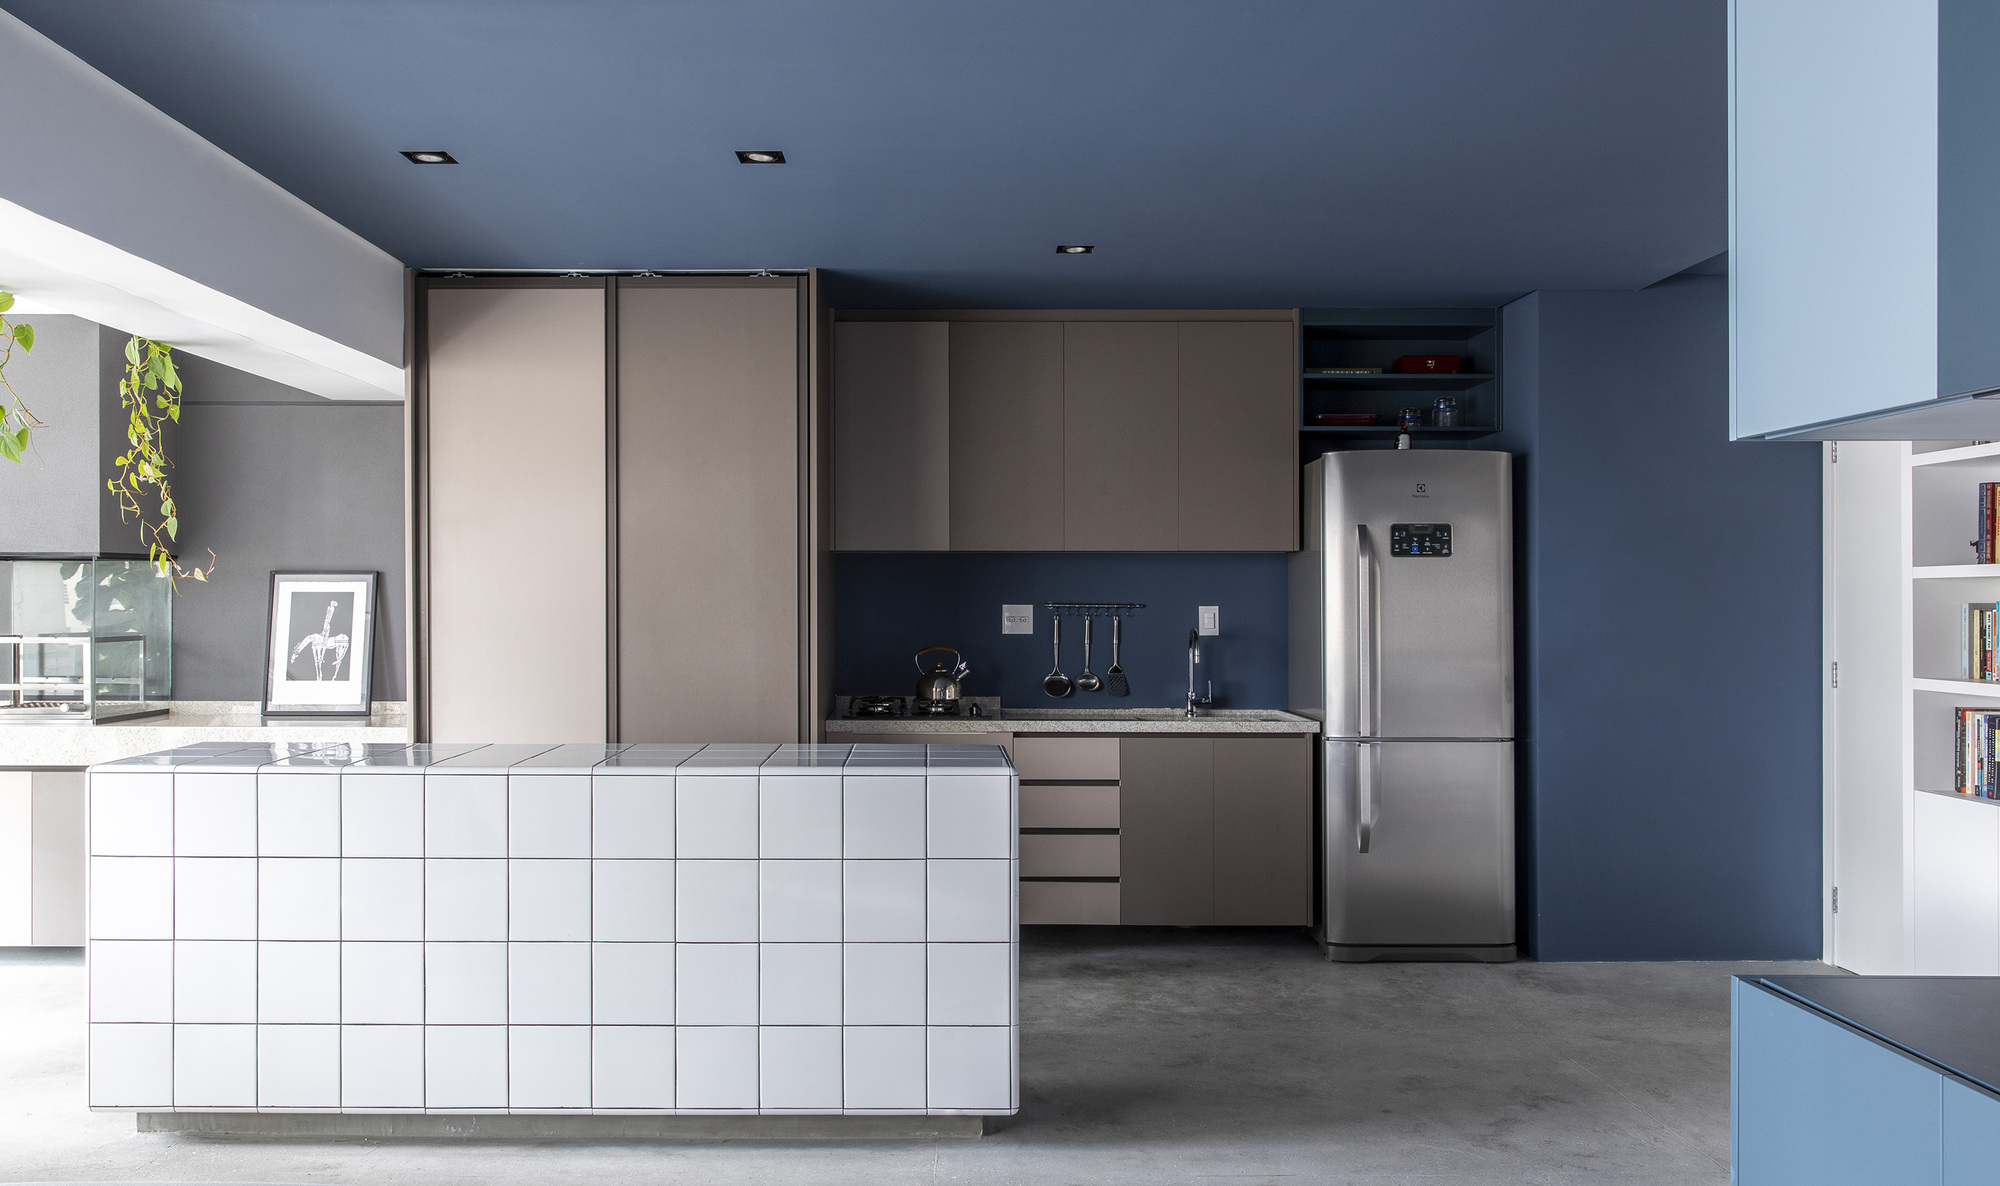
The choice of a neutral floor allowed the use of significant colors shades in horizontals and vertical planes. The graduation of colors is also given by the different materials, increasing these nuances in a delicate way. The chosen furniture reinforces the subtle passage of changing environments and its homogeneous surfaces complement the intended gradient.
© Maíra Acayaba
© Maíra Acayaba
Project Info
Architects: Metamoorfose Studio
Area: 72 m²
Year: 2021
Country: Pinheiros, Brazil
Photographs: Maíra Acayaba
Manufacturers: AutoDesk, Bomtempo, Estudio Bro, Fernando Jaeger, Futon Company, Maíra Acayaba, Prototype, REKA, Trimble
Lead Architects: Andre Procópio, Aline D’Avola
Collaborators: Nana Pereira
Flowerpot: Bia Abreu
Builder: Equipe reforma

Sophie Tremblay is a Montreal-based architectural editor and designer with a focus on sustainable urban development. A McGill University architecture graduate, she began her career in adaptive reuse, blending modern design with historical structures. As a Project Editor at Arch2O, she curates stories that connect traditional practice with forward-thinking design. Her writing highlights architecture's role in community engagement and social impact. Sophie has contributed to Canadian Architect and continues to collaborate with local studios on community-driven projects throughout Quebec, maintaining a hands-on approach that informs both her design sensibility and editorial perspective.