

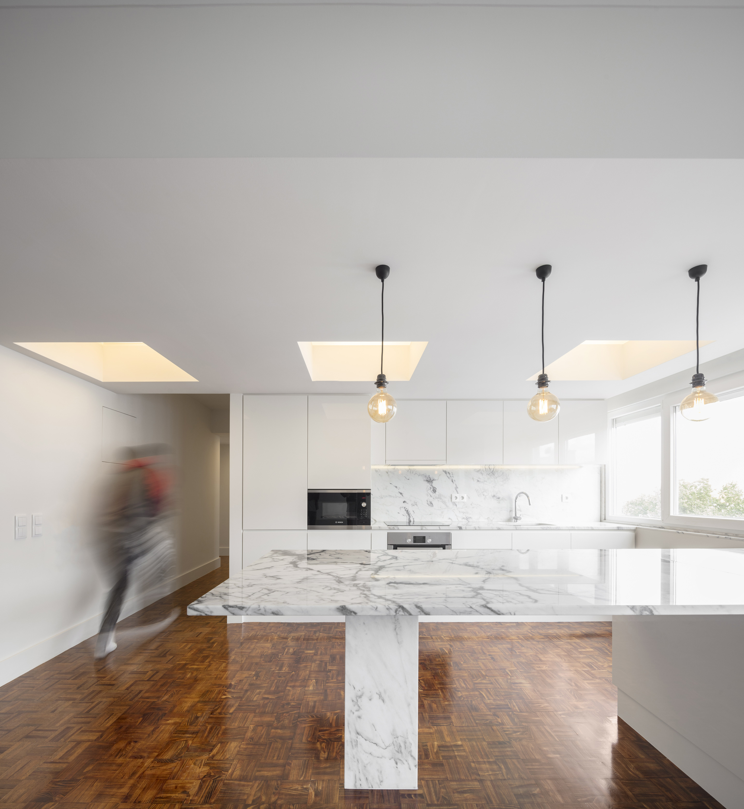
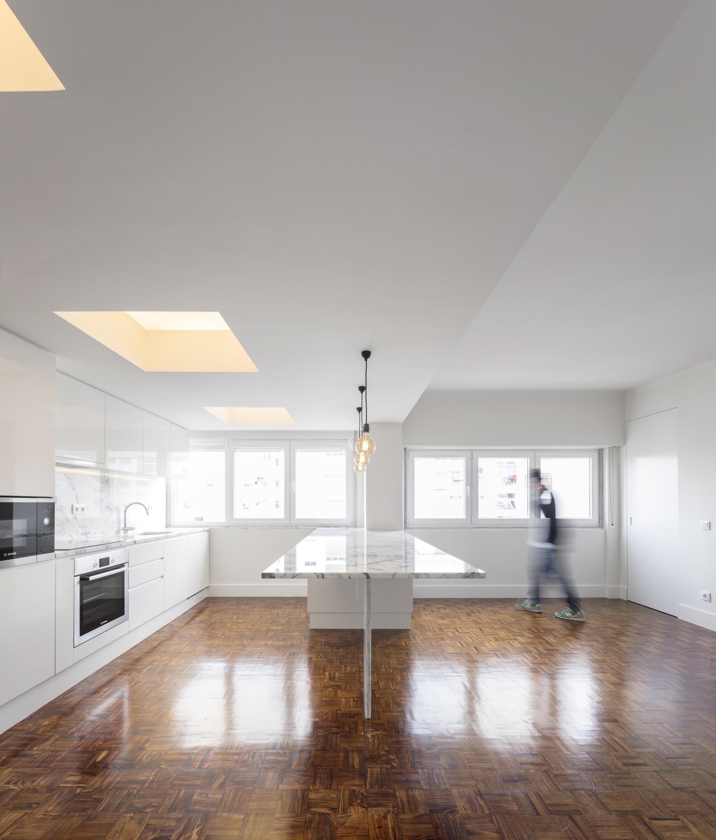
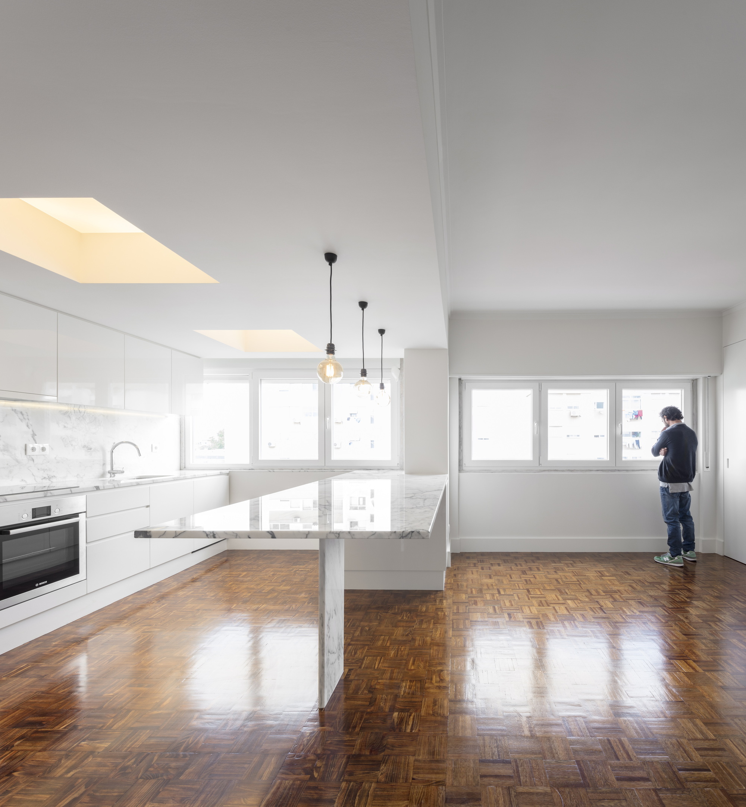
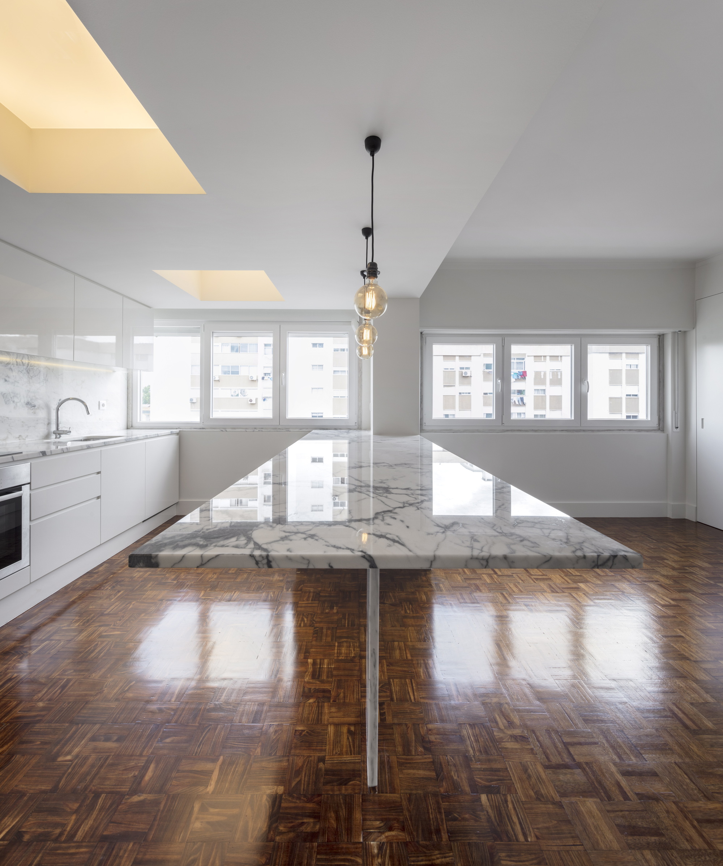
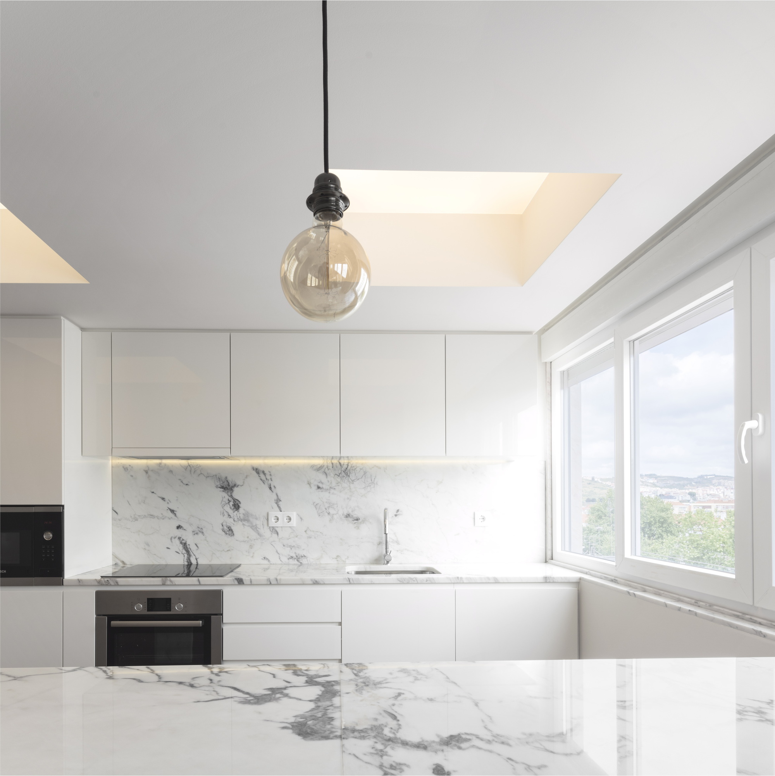
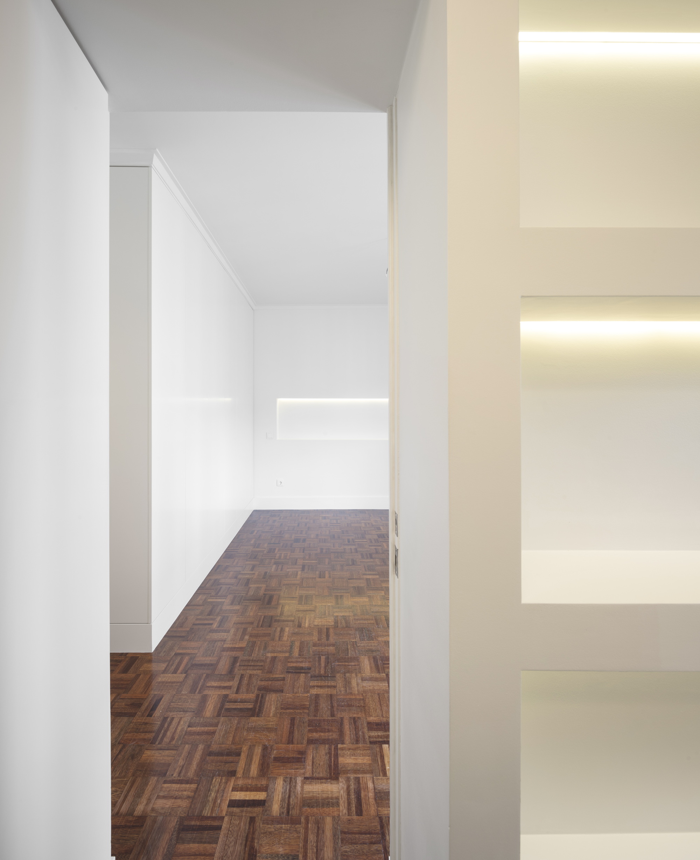
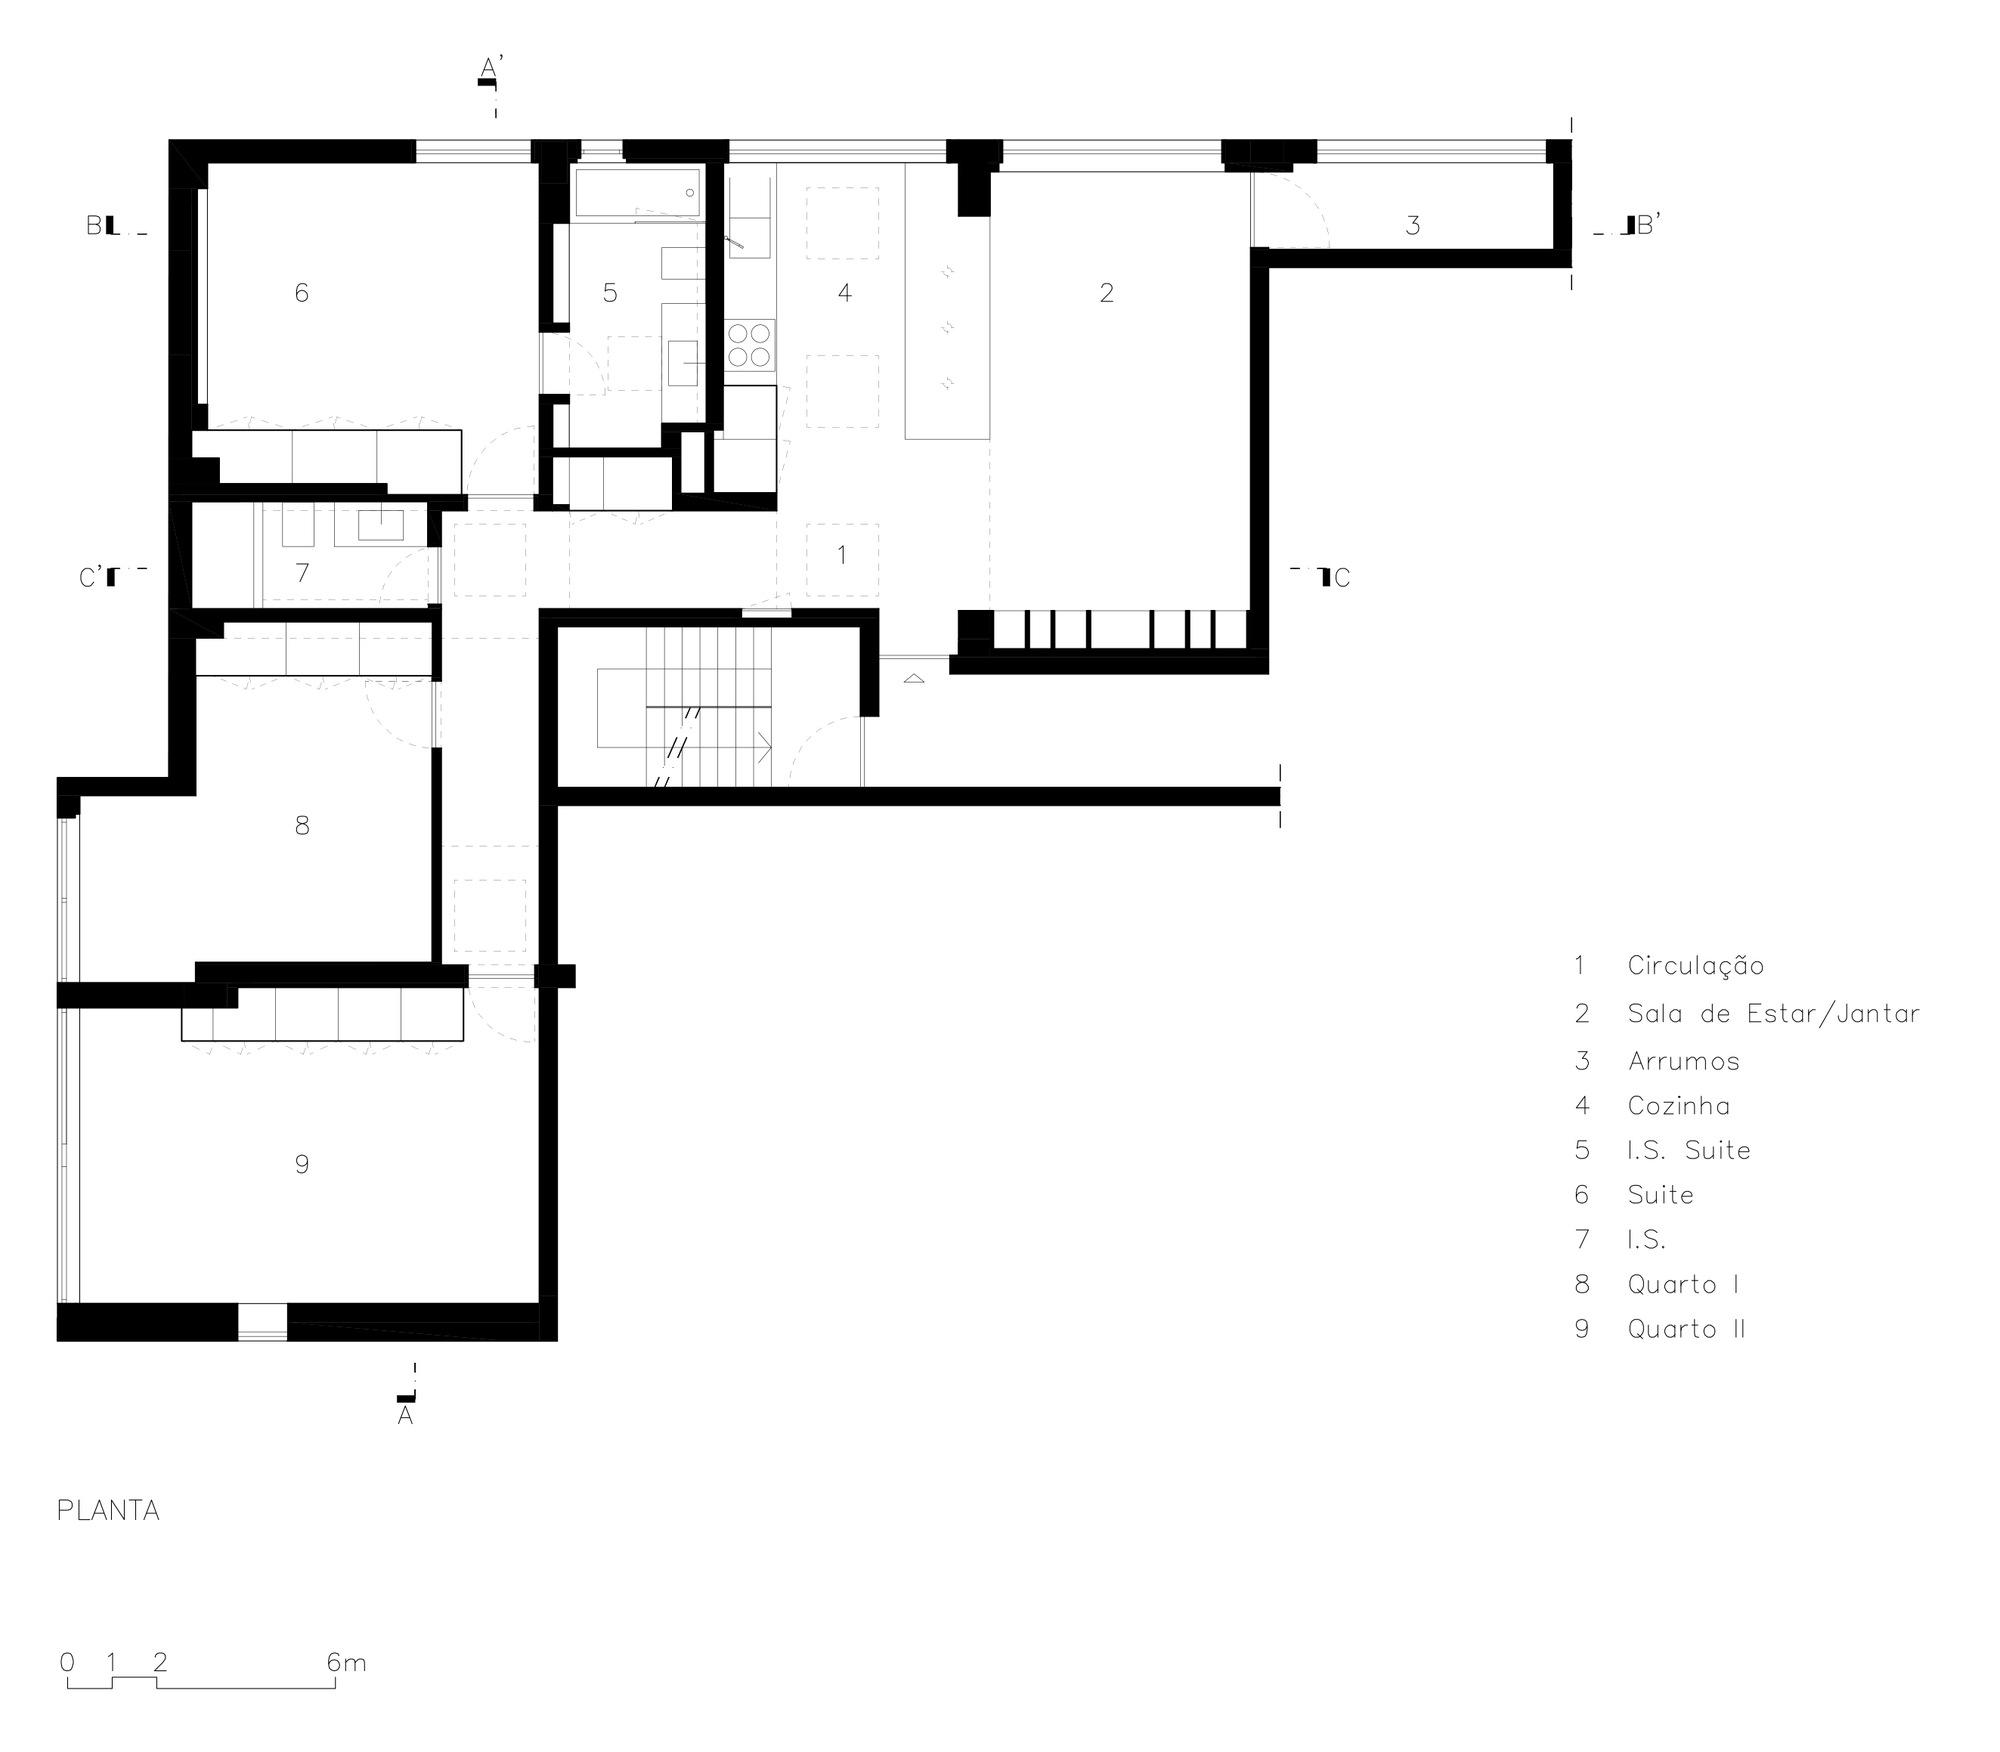
Pedralvas apartment is located in a residential building at a peripheral Lisbon´s neighbourhood. The renovation of the flat represented an enjoyable challenge. In fact, the apartment passed through a total change, including the social areas and the private spaces. In the social area the intervention involved the removal of the existing dividing wall between the living room and the kitchen, thus providing a single wider space. This transformation created an intimacy among the living and the cooking areas, easily achieved through a marble counter, which defines both areas without splitting them apart.
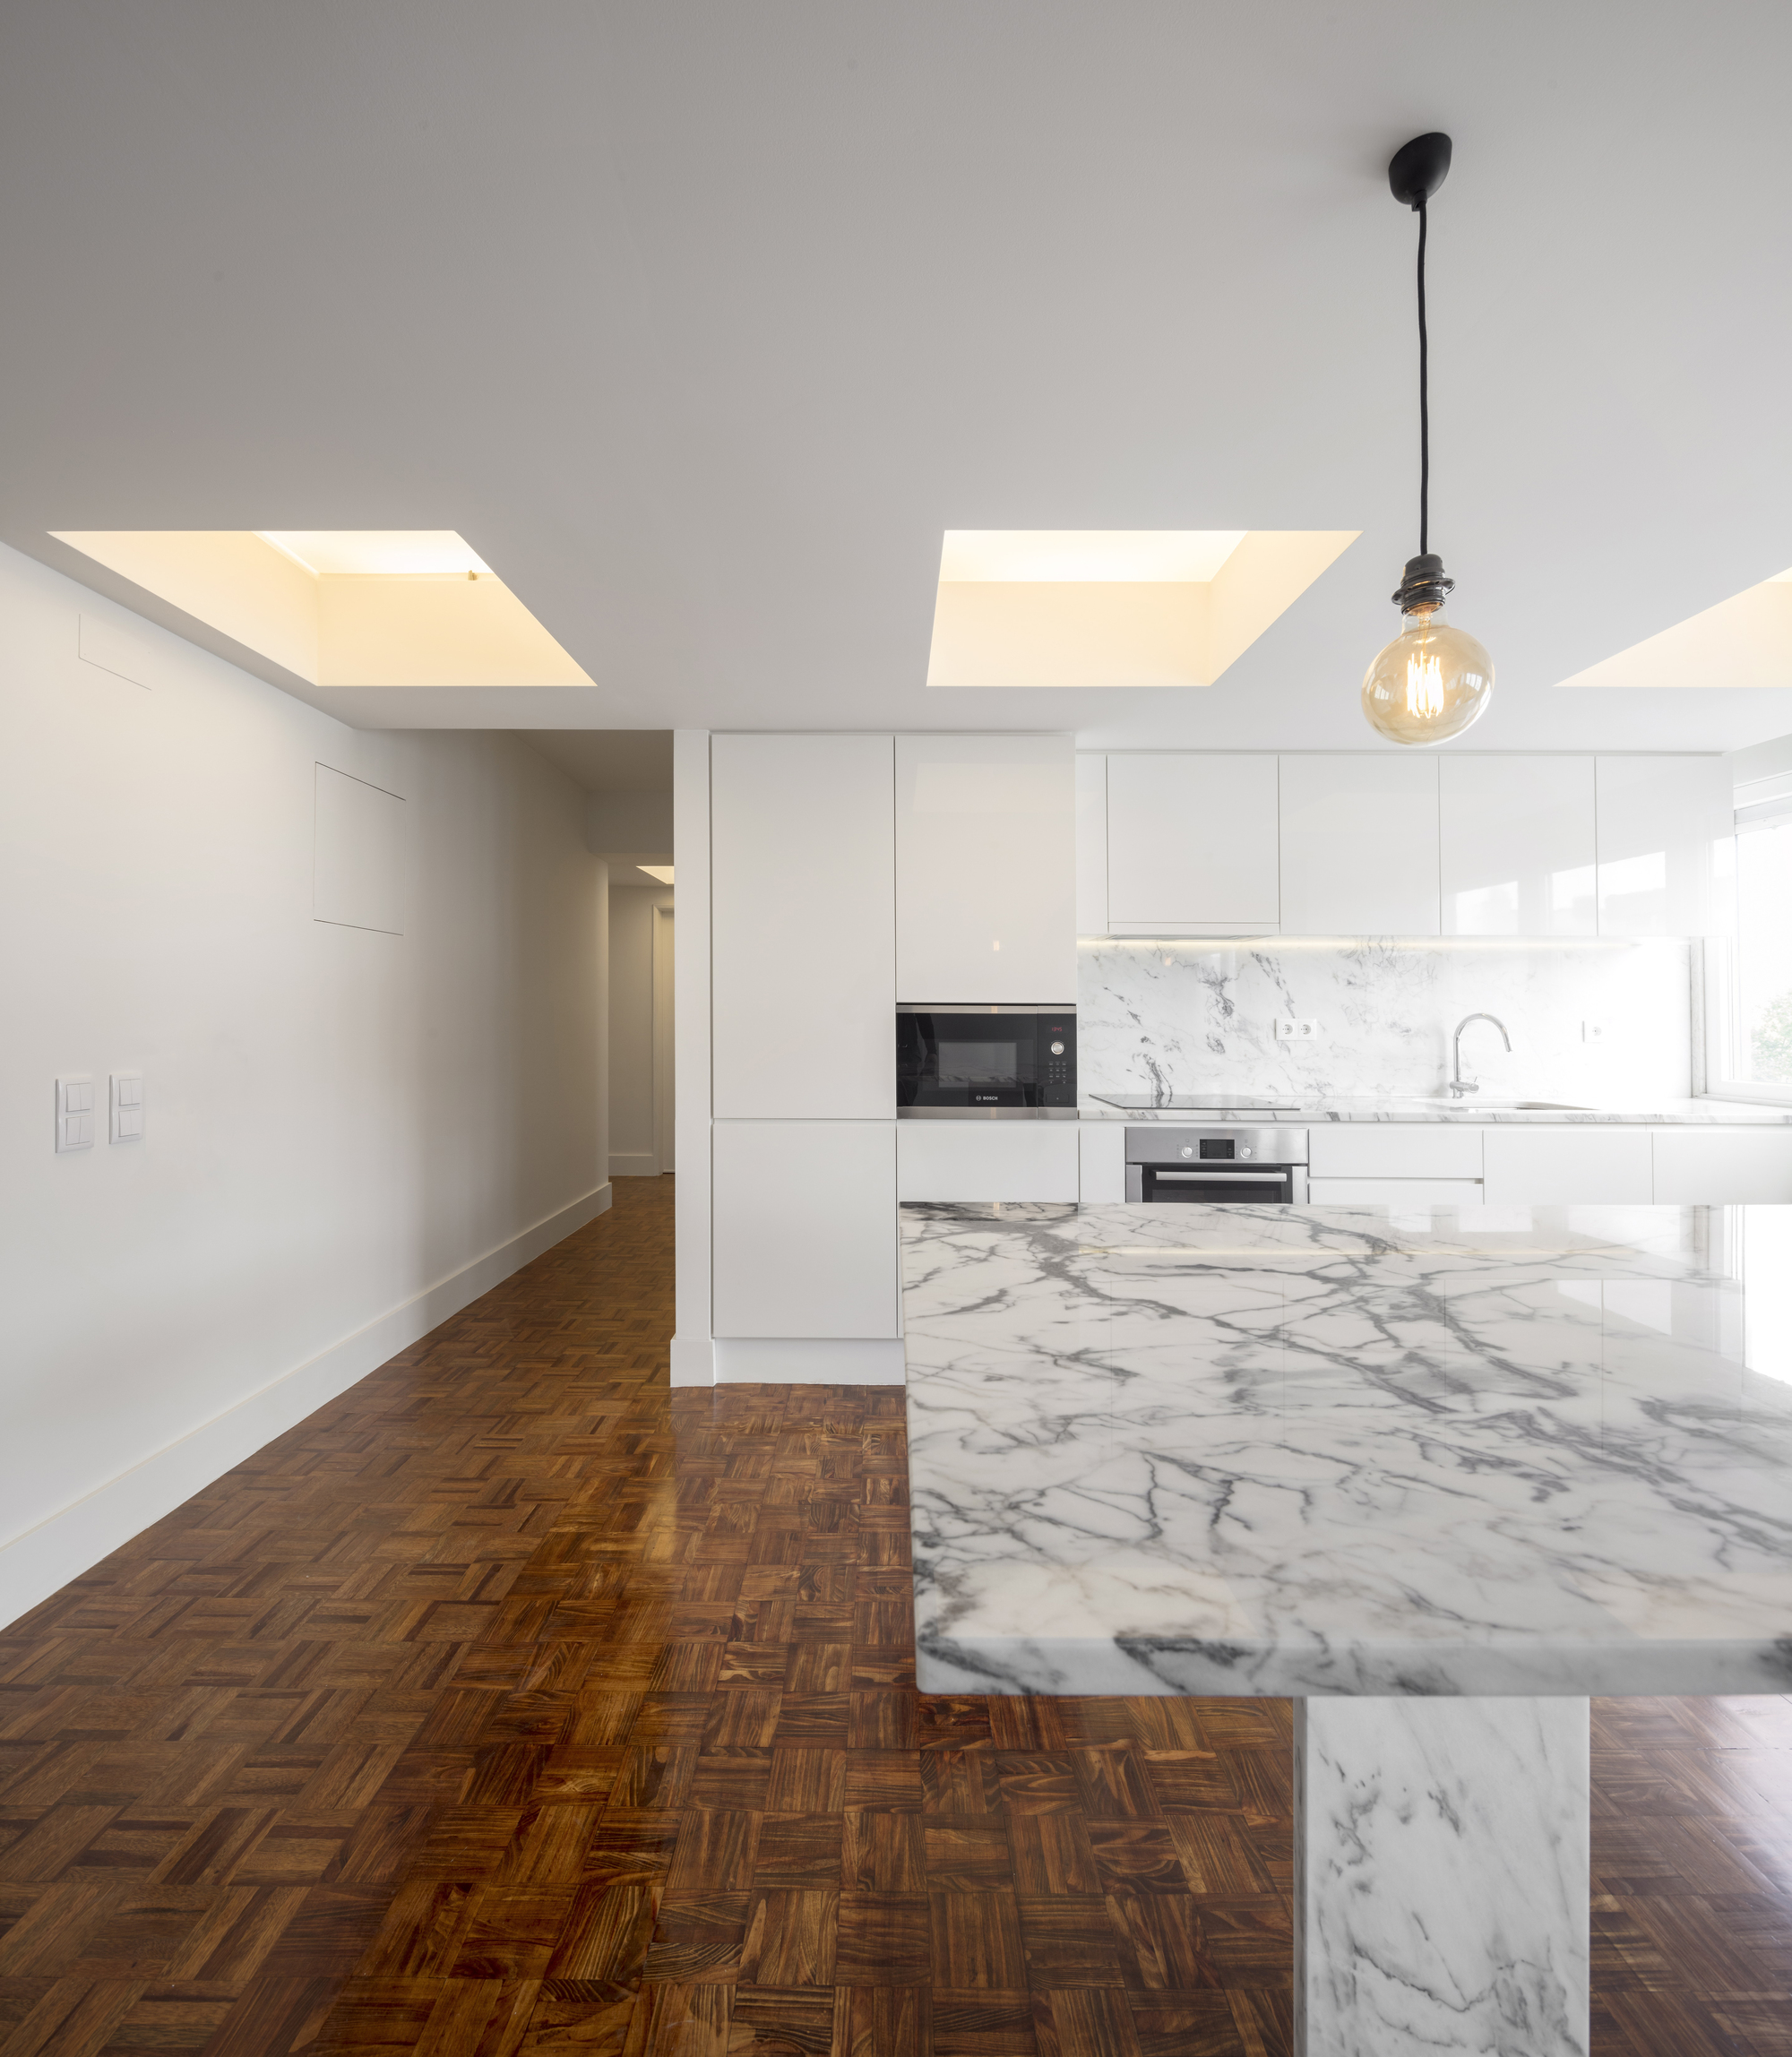
© Fernando Guerra | FG+SG
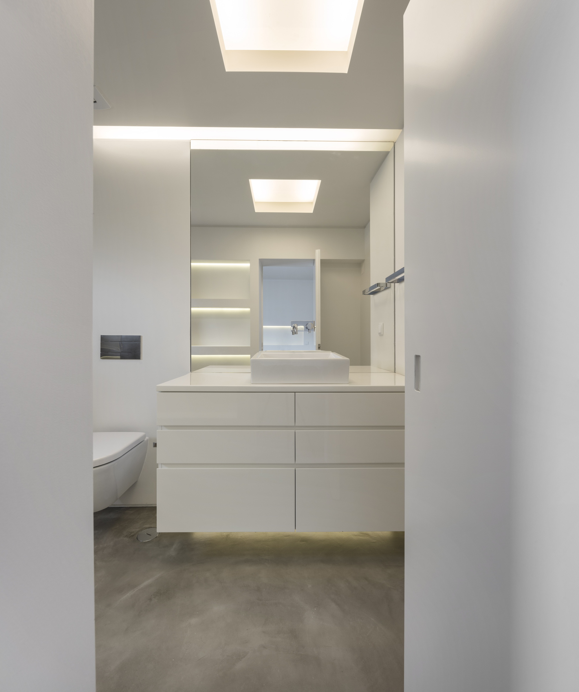
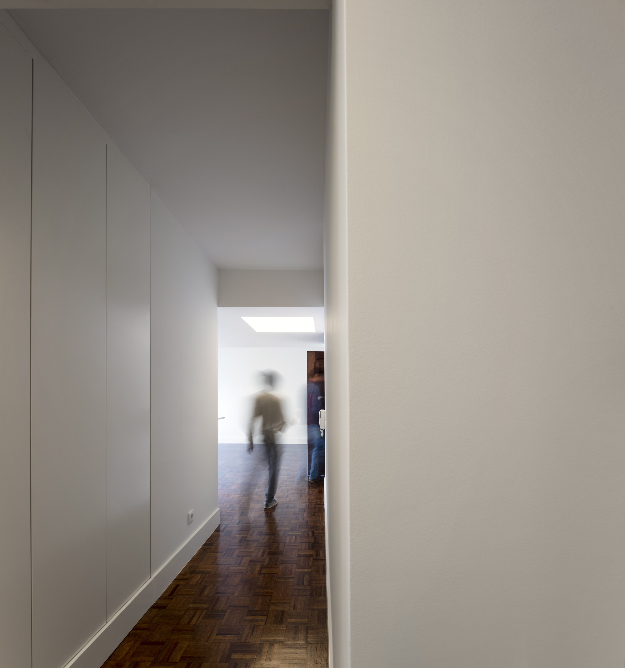
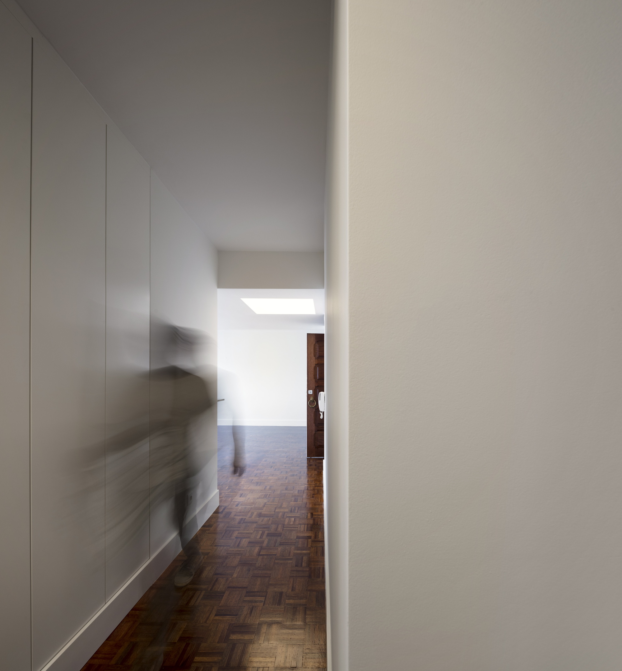
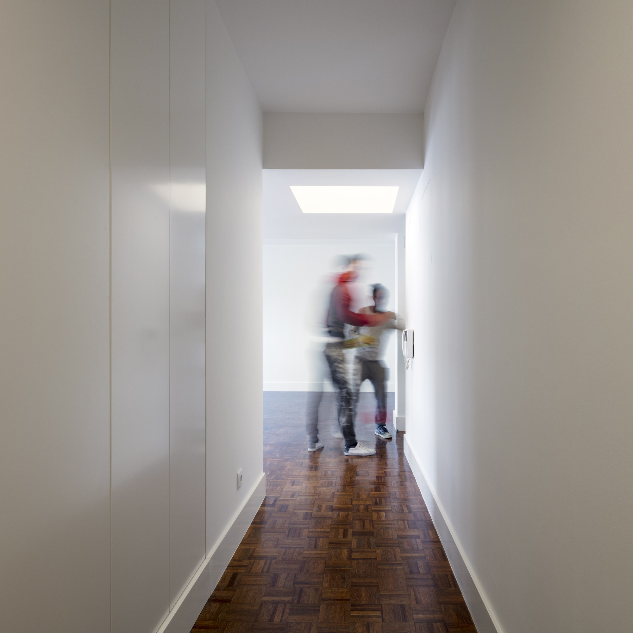
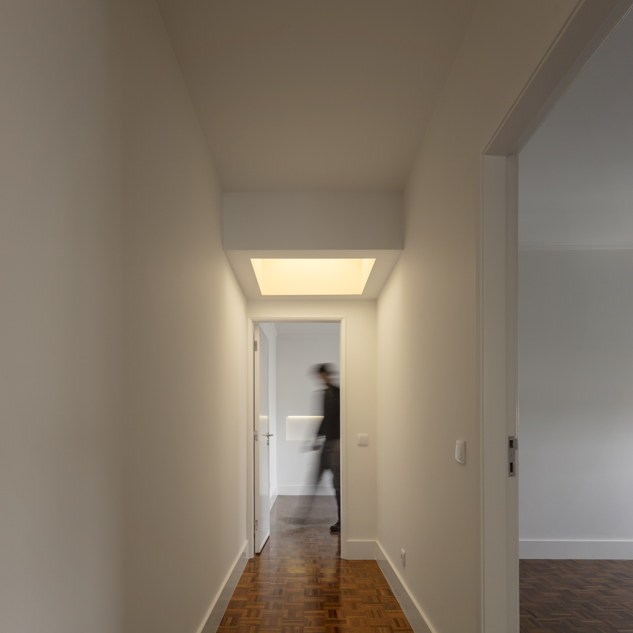
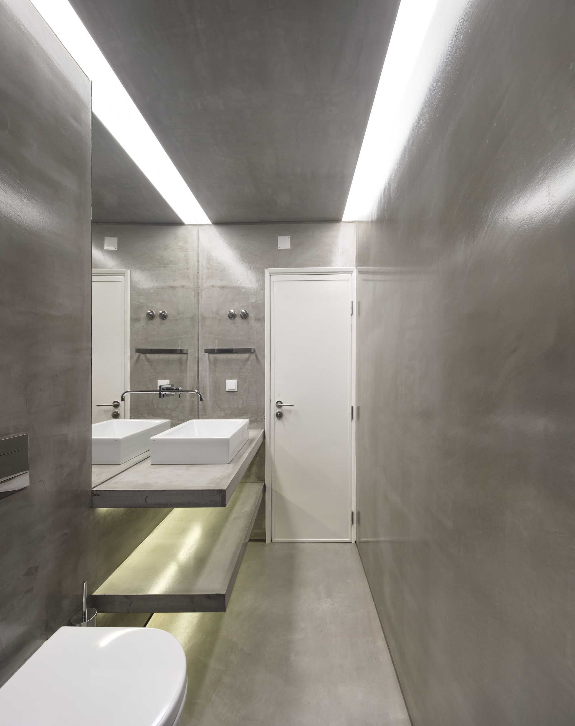
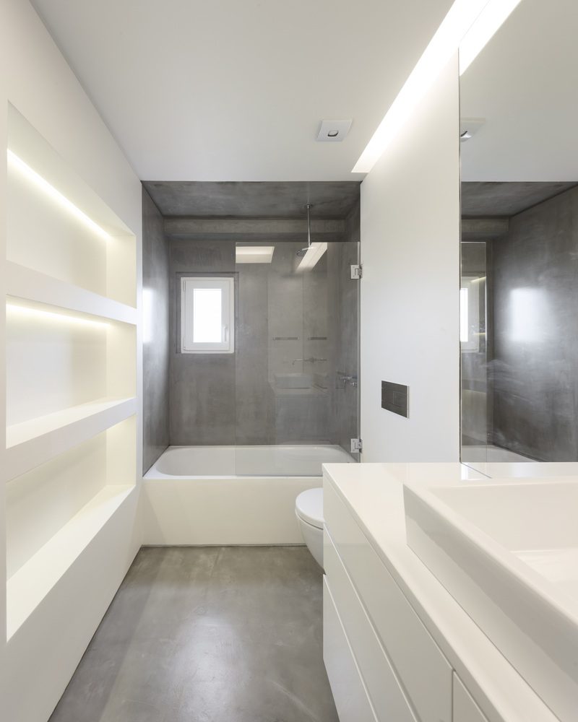
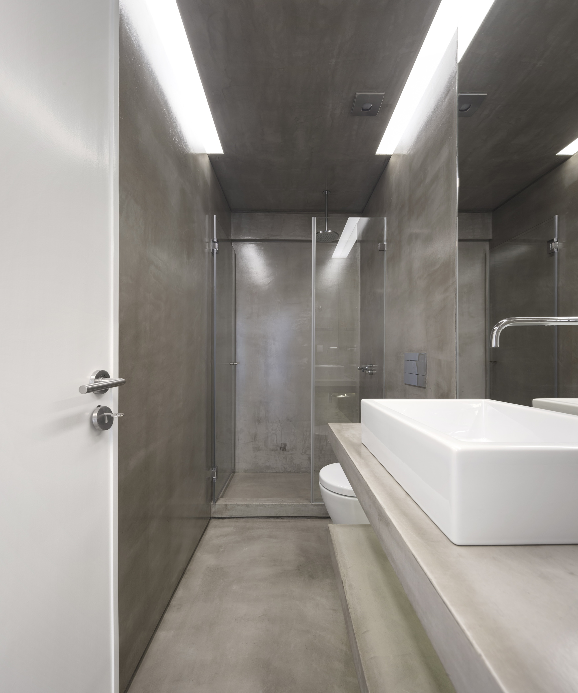
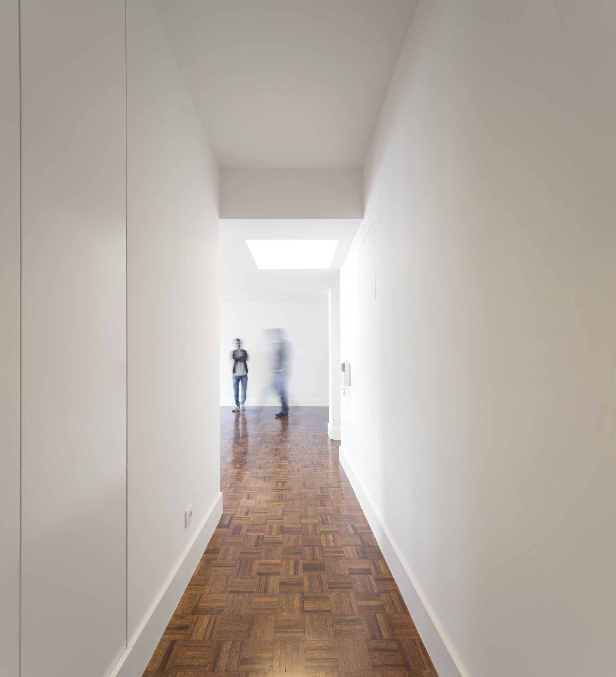
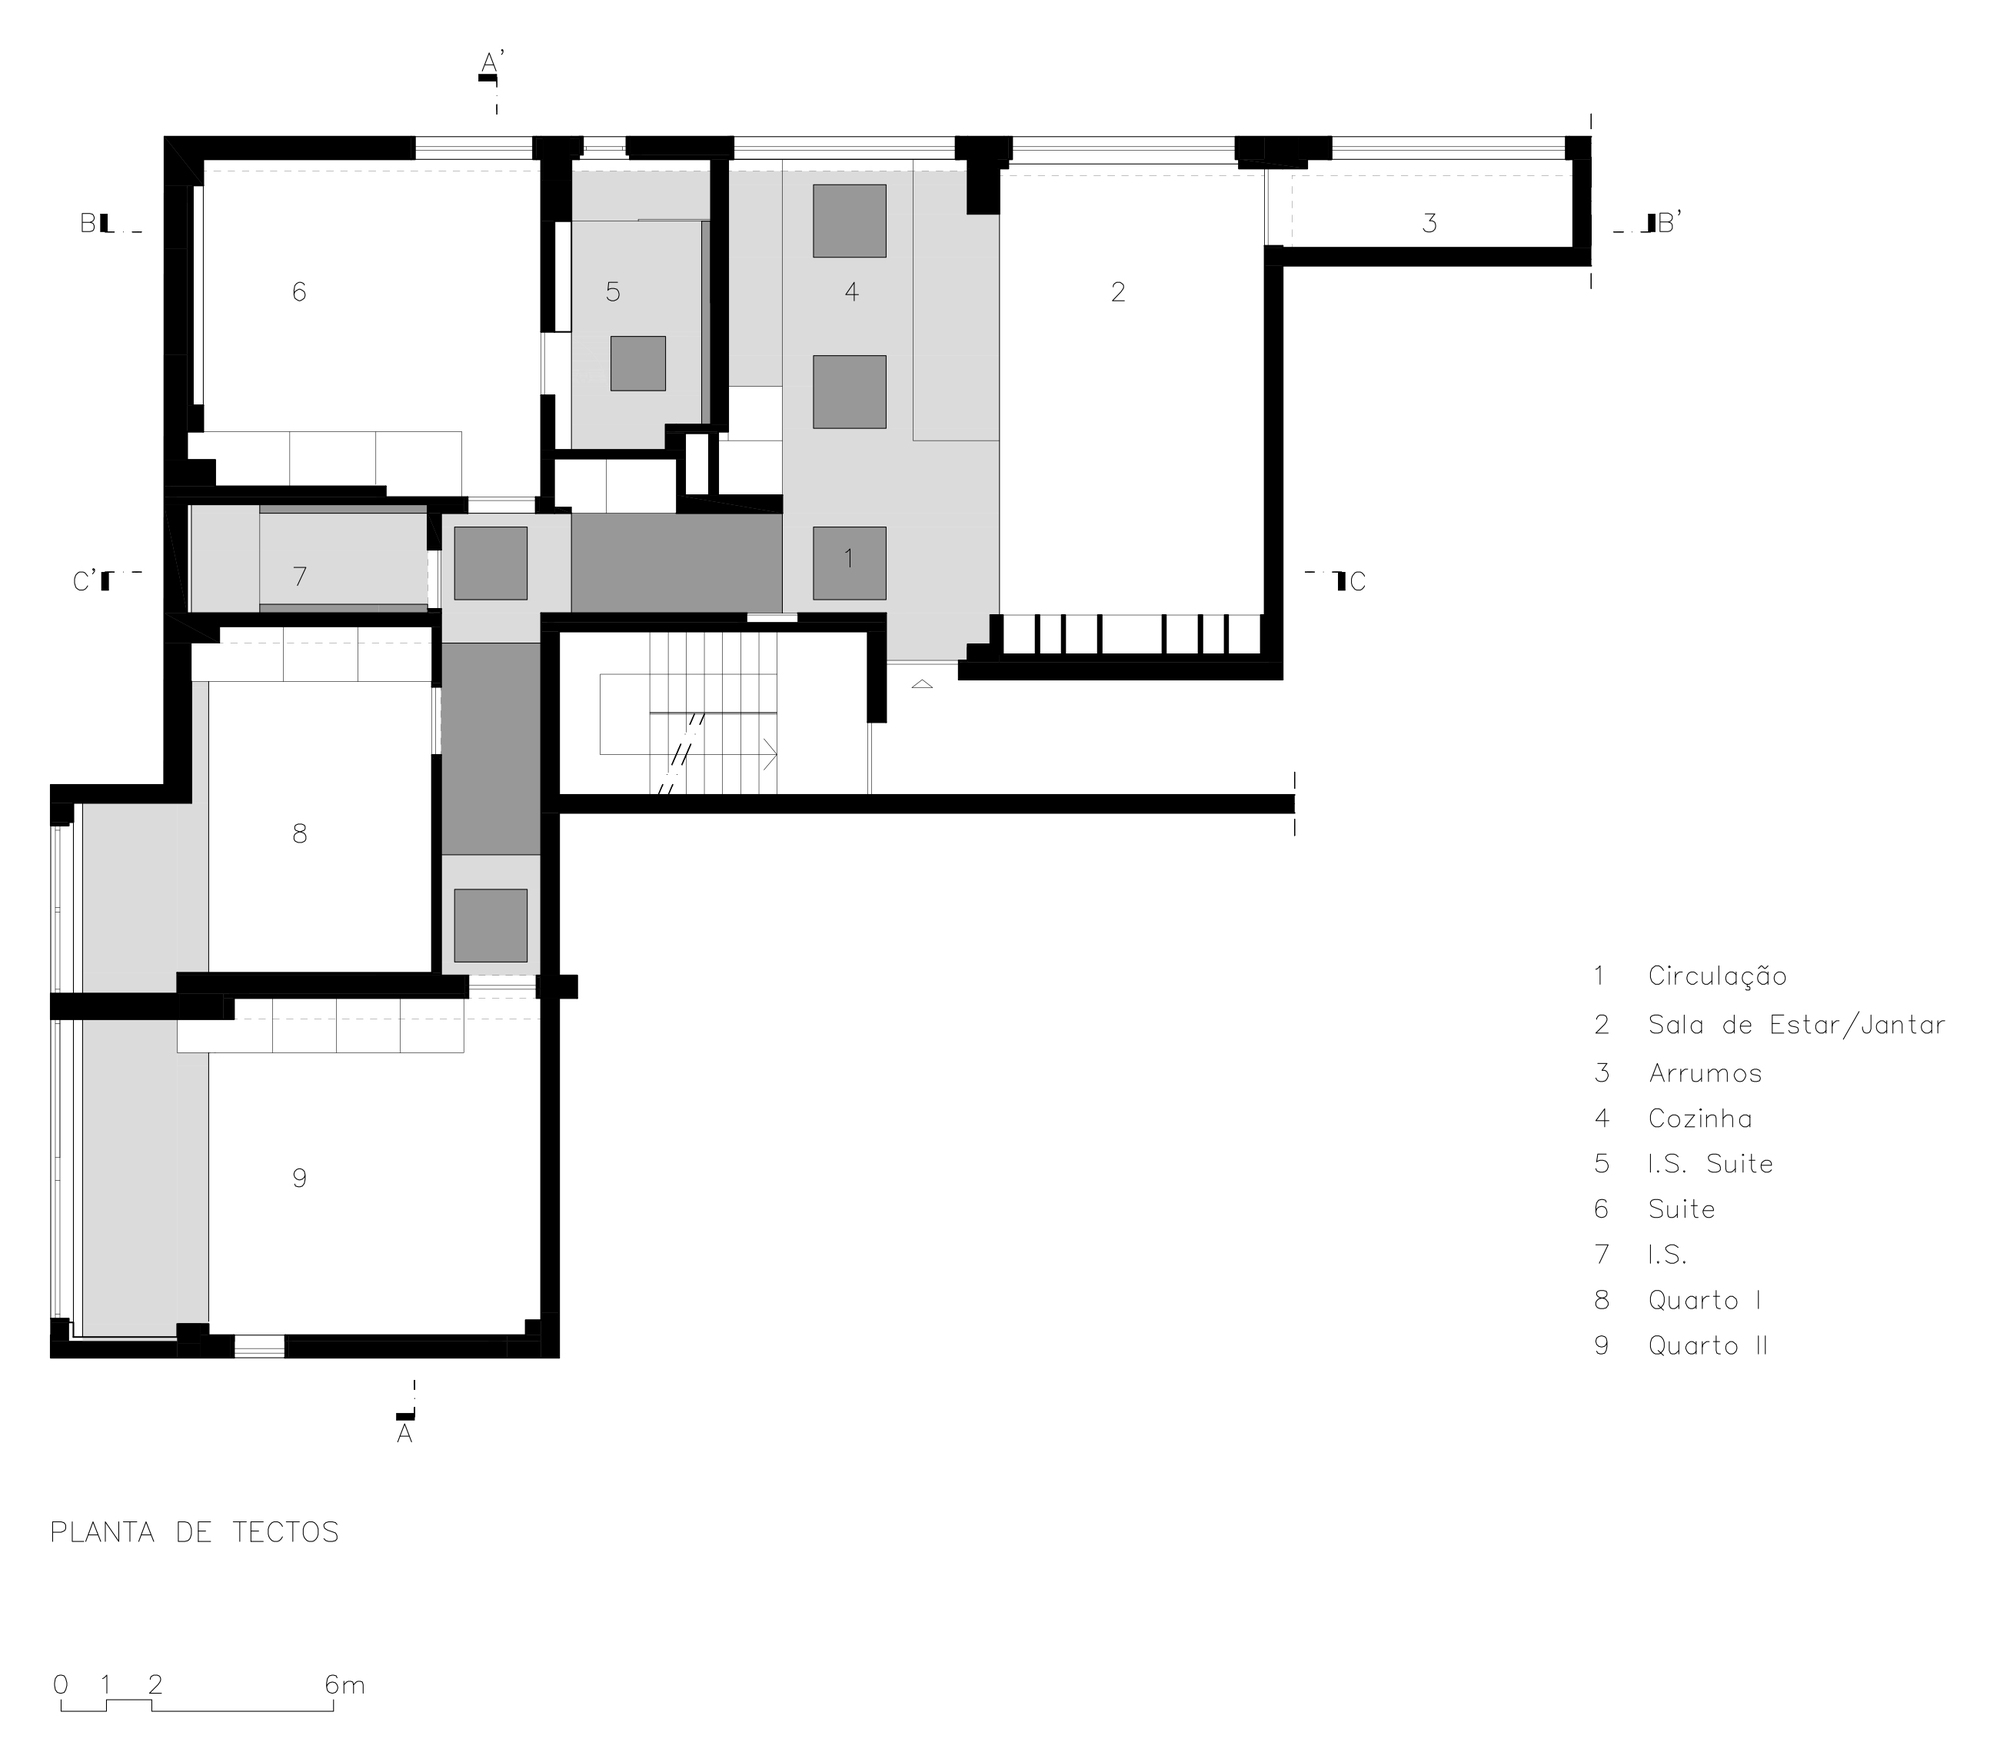
The general environment was accomplished by restoring the wooden parquet floor and by placing it also in the kitchen, ensuring the continuity of the space. The private spaces of the flat were treated less deeply. Both pre-existing bathrooms were transformed in order to accommodate uses with new dynamics. The first one, next to the kitchen, changed from the main bathroom to an exclusive ensuite to the adjacent bedroom, turning it into a pleasant suite.
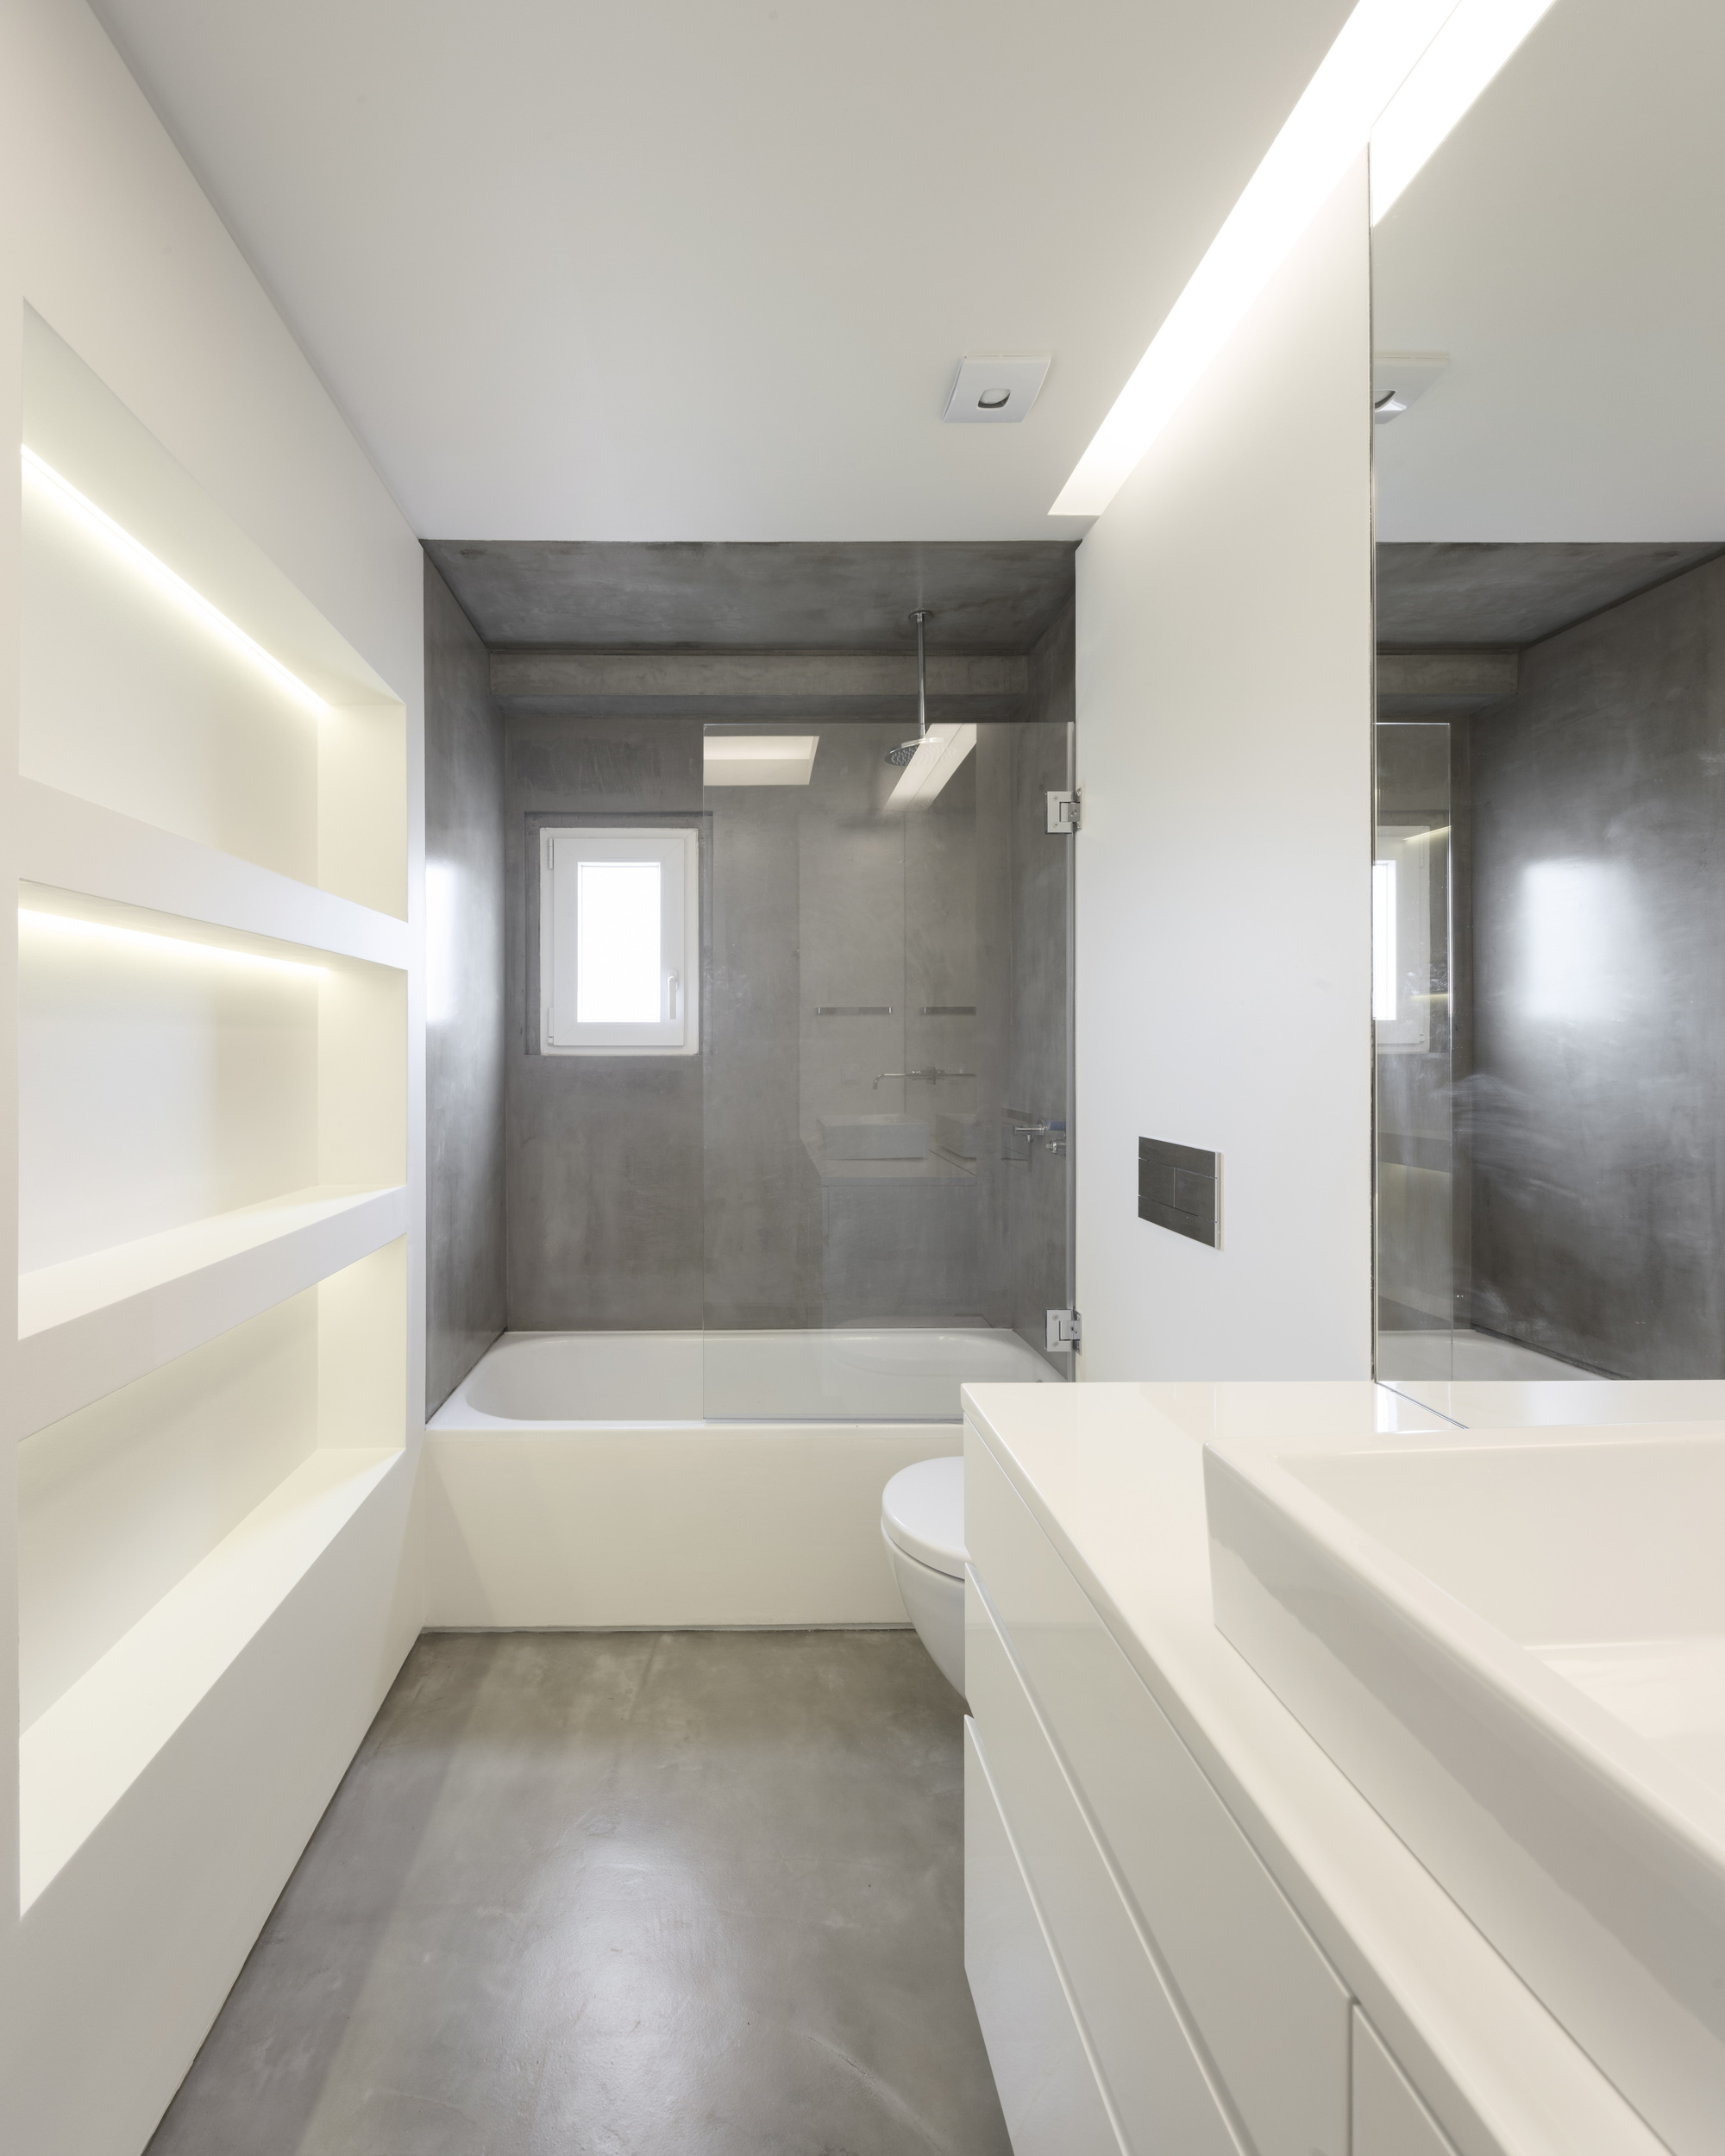
© Fernando Guerra | FG+SG
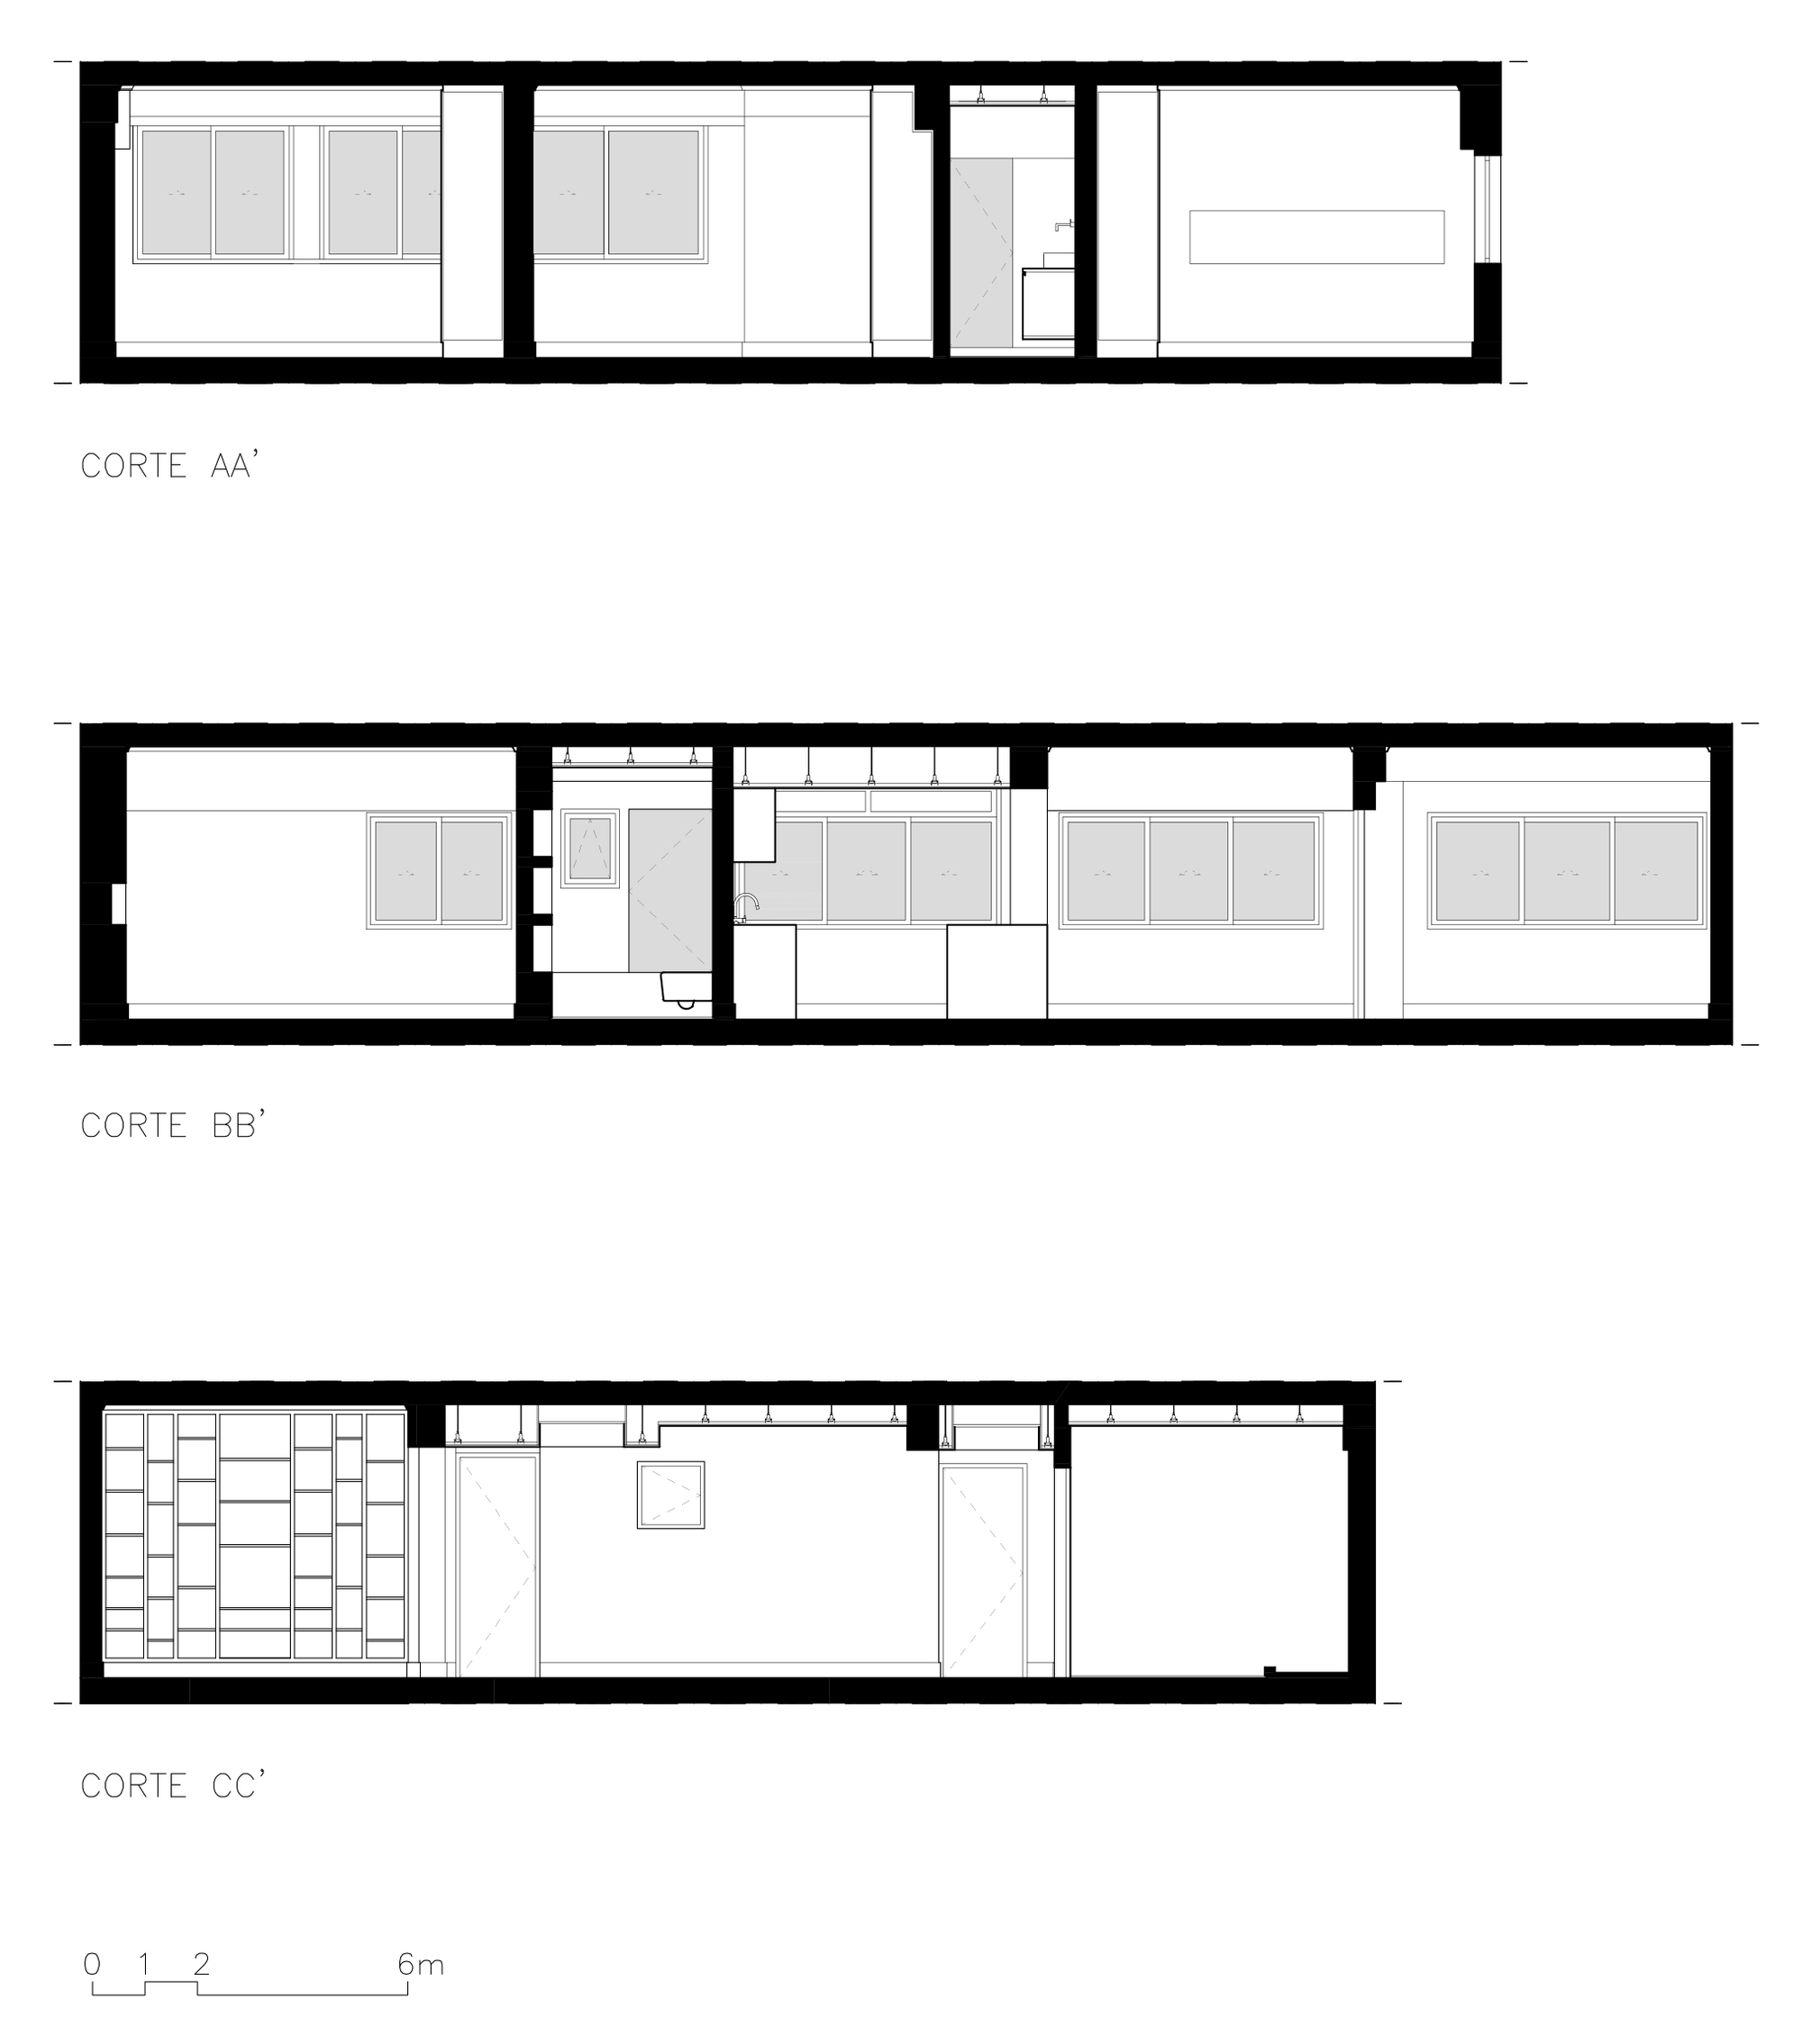
The other, initially a guest toilet, has been increased in size in order to accommodate a shower for a more regular use. The three bedrooms were kept and renovated only with the introduction of new custom-made wardrobes to complement the space, giving the apartment a final touch.
Project Info
Architects: João Tiago Aguiar Arquitectos
Country: Lisbon, Portugal
Area: 101 m²
Year: 2017
Photographs: Fernando Guerra | FG+SG
Manufacturers: AutoDesk, CLIMAR, CIN, Efapel, GLS2 CARPINTARIA, Microsoft, PADIMAT
Lead Architect: João Tiago Aguiar
Design Team: Rúben Mateus, Susana Luís, João Nery Morais, André Silva, Maria Sousa Otto, Esteban Carbajo, Rita Lemos, Alexandra Tavares
Constructor: BAUKELL

Sophie Tremblay is a Montreal-based architectural editor and designer with a focus on sustainable urban development. A McGill University architecture graduate, she began her career in adaptive reuse, blending modern design with historical structures. As a Project Editor at Arch2O, she curates stories that connect traditional practice with forward-thinking design. Her writing highlights architecture's role in community engagement and social impact. Sophie has contributed to Canadian Architect and continues to collaborate with local studios on community-driven projects throughout Quebec, maintaining a hands-on approach that informs both her design sensibility and editorial perspective.