

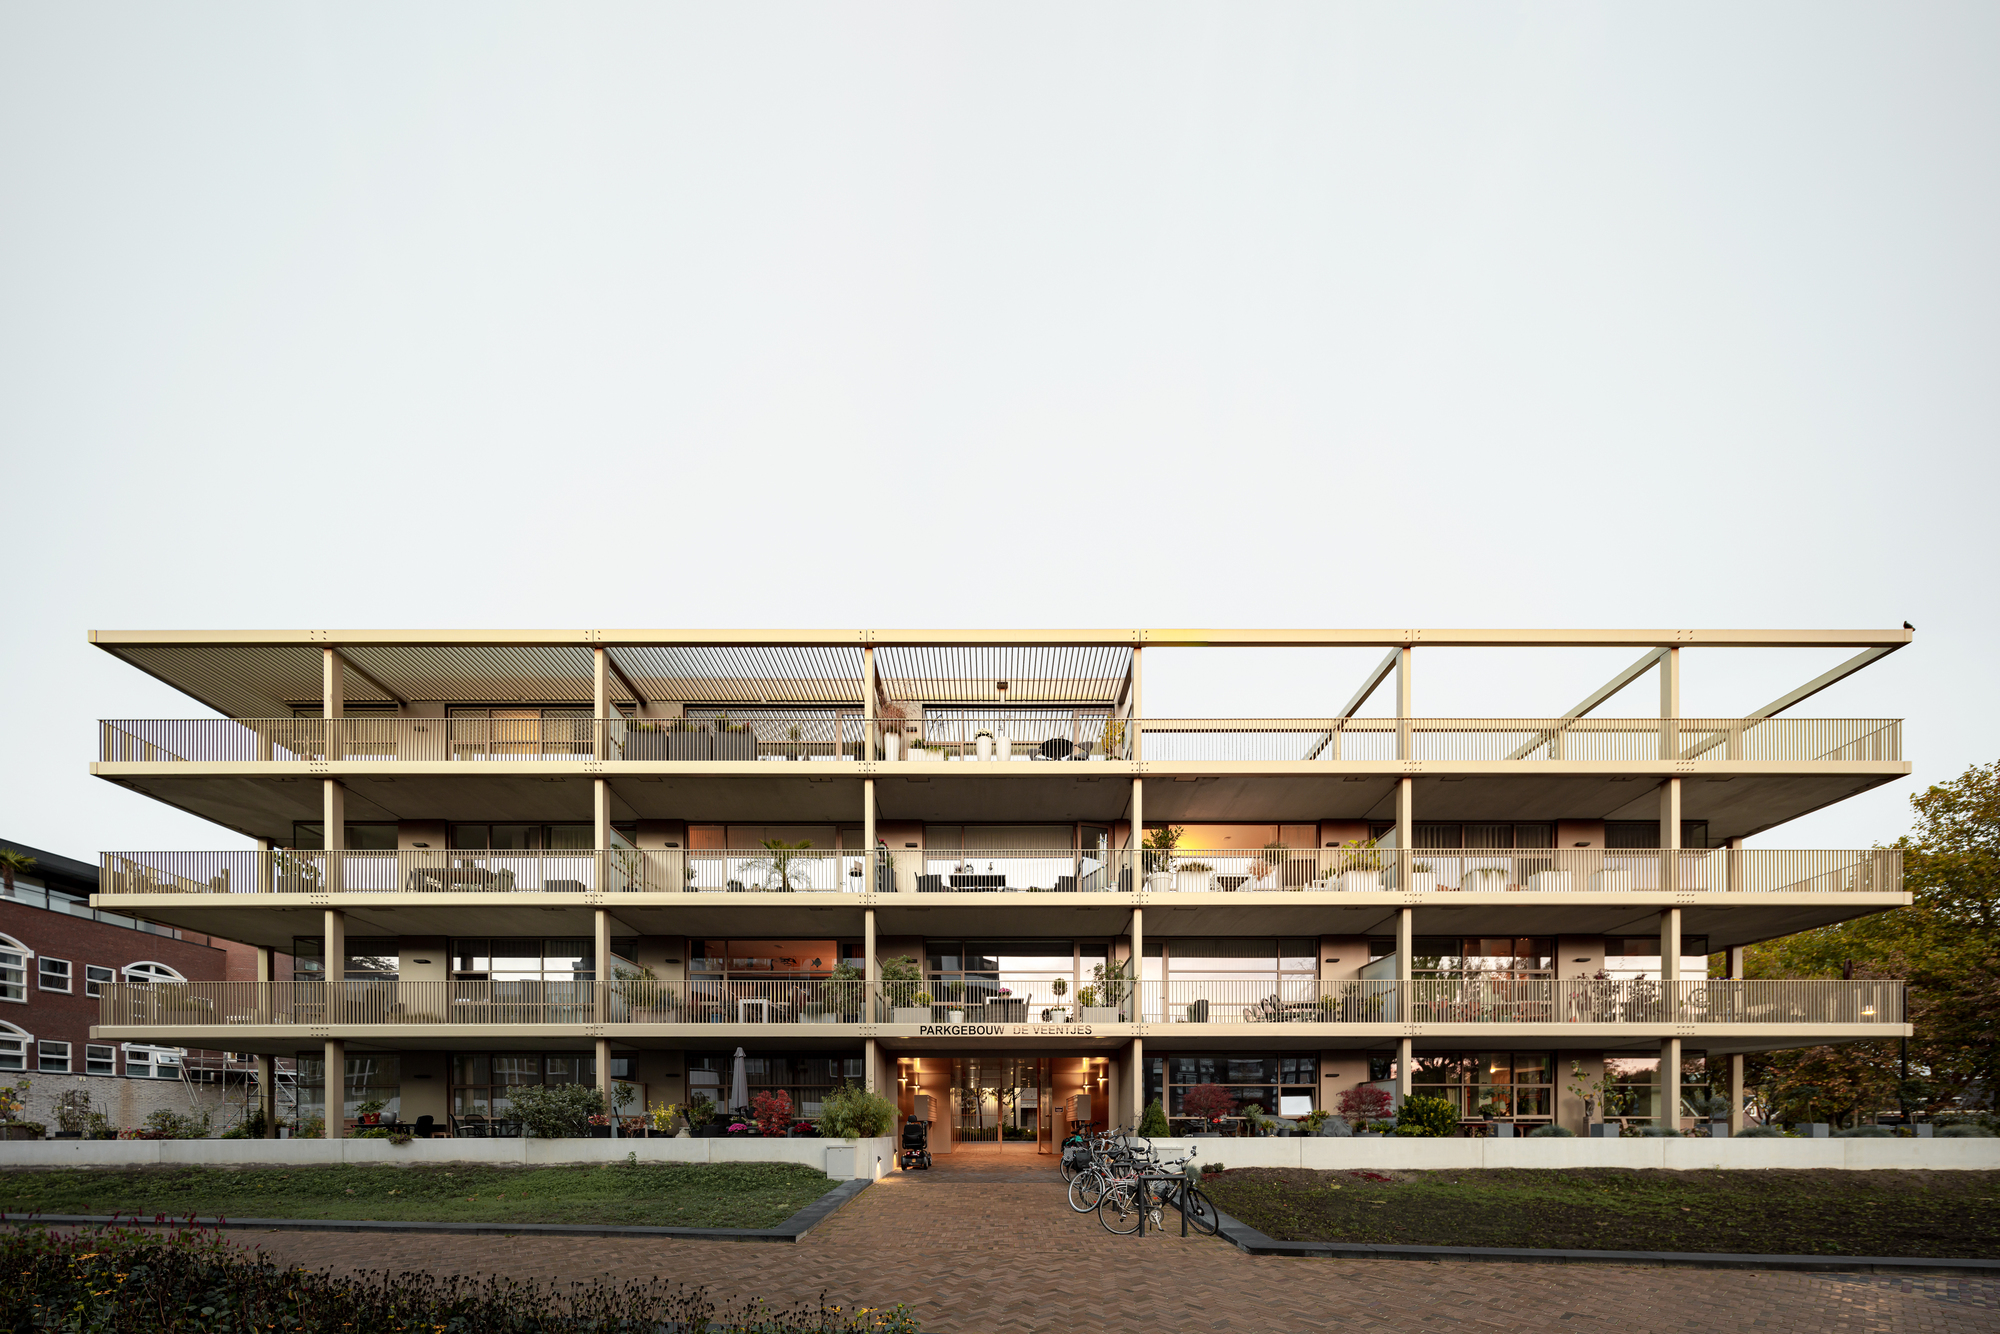
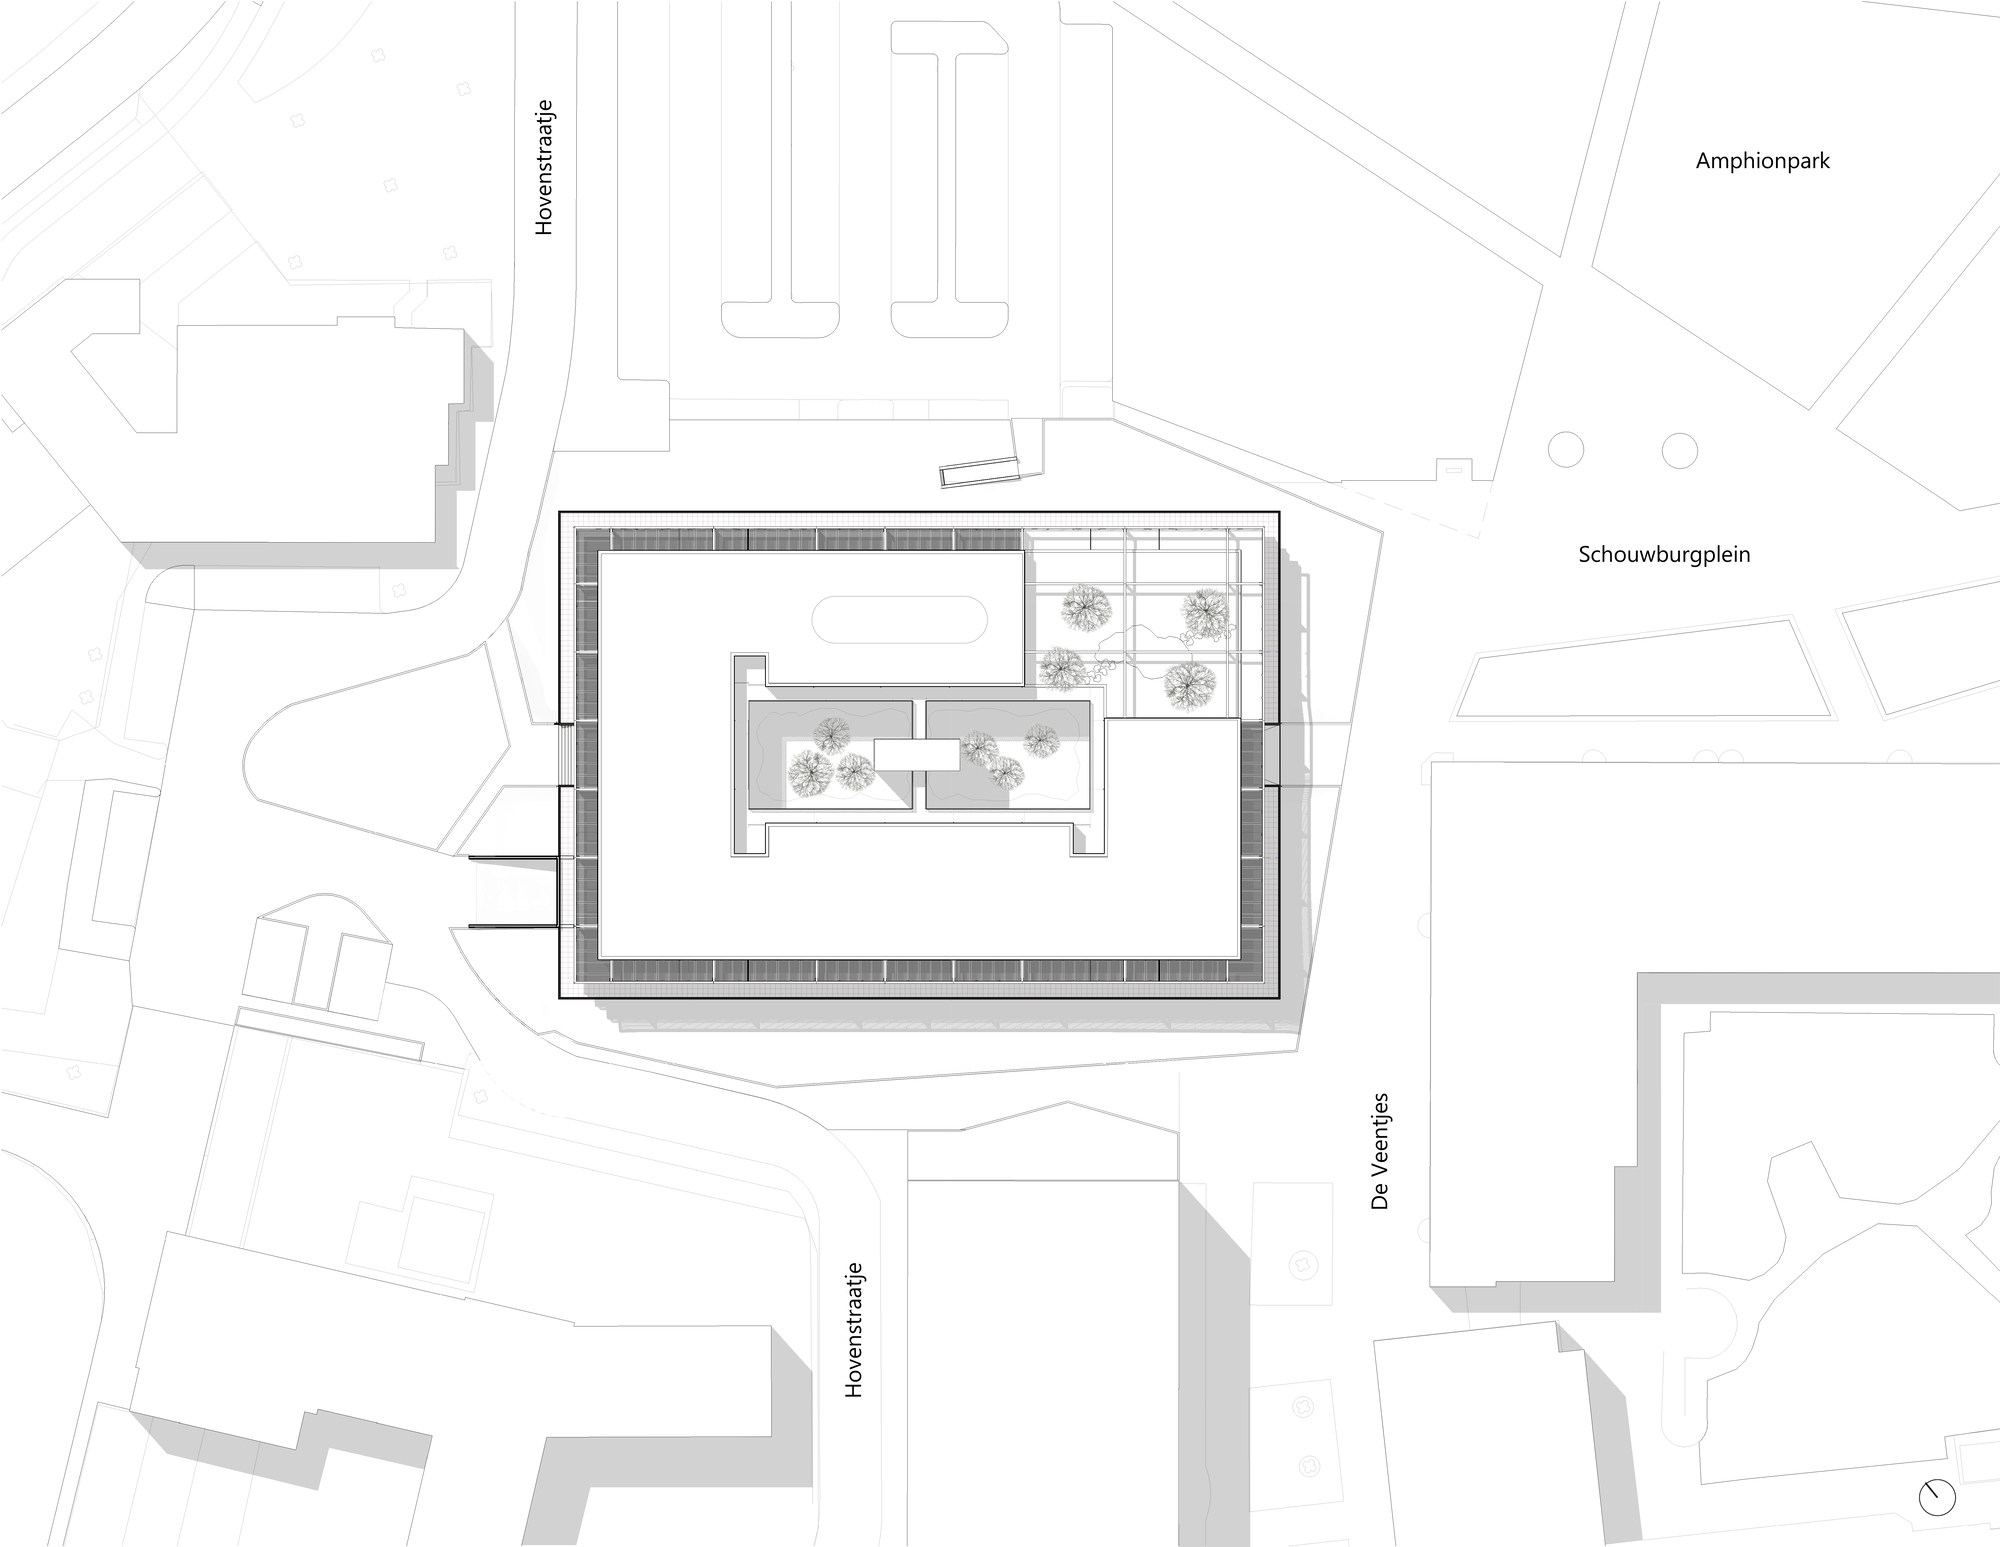
Parkbuilding De Veentjes was recently completed in Doetinchem in the Netherlands. A residential building, designed by JCR Architecten and developed by Phoenx, was realized on the site of a demolished supermarket on the edge of the city center. The neglected former supermarket was transformed into a modern and vibrant apartment building featuring 75 units.
© Sebastian van Damme
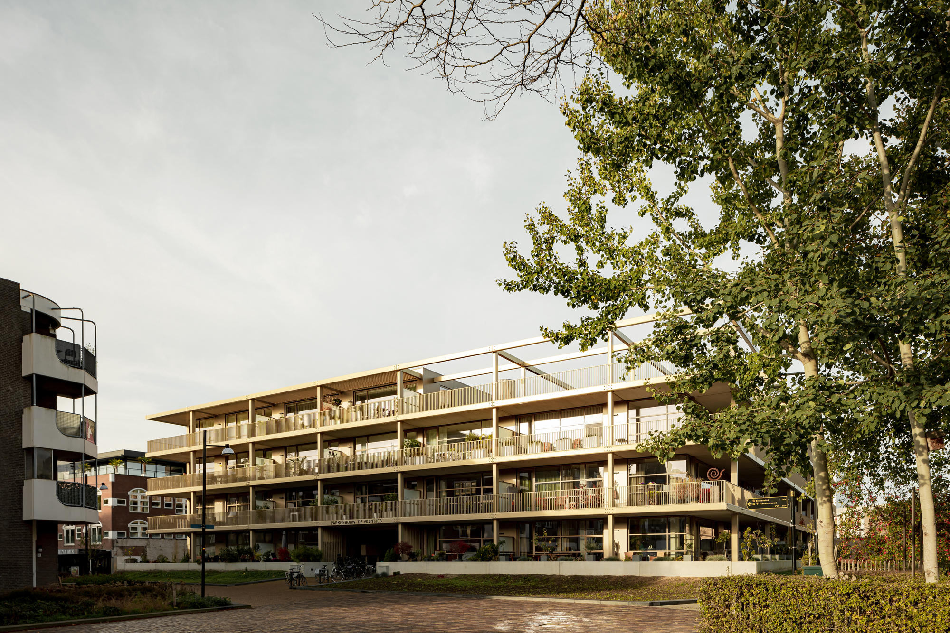
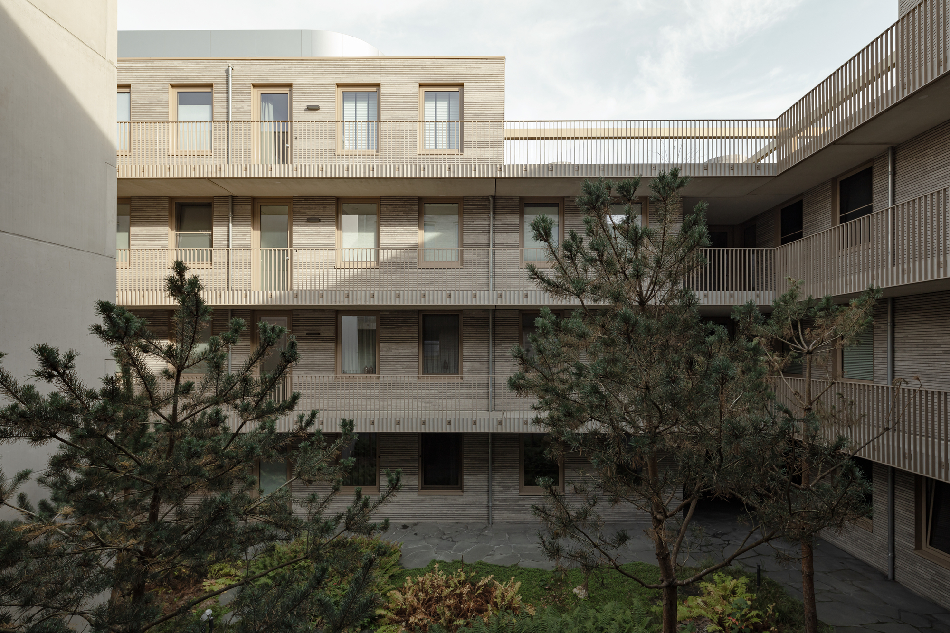
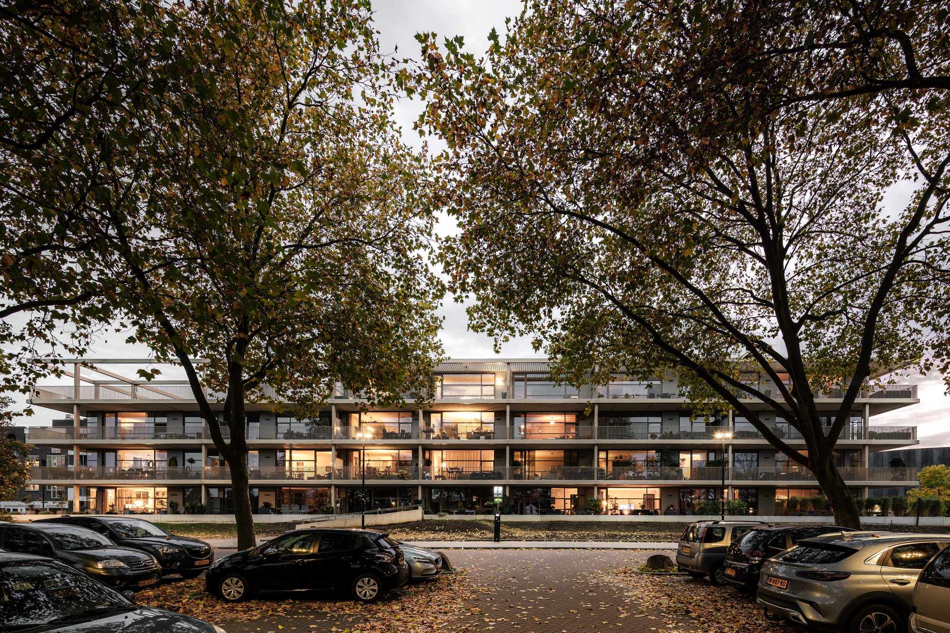
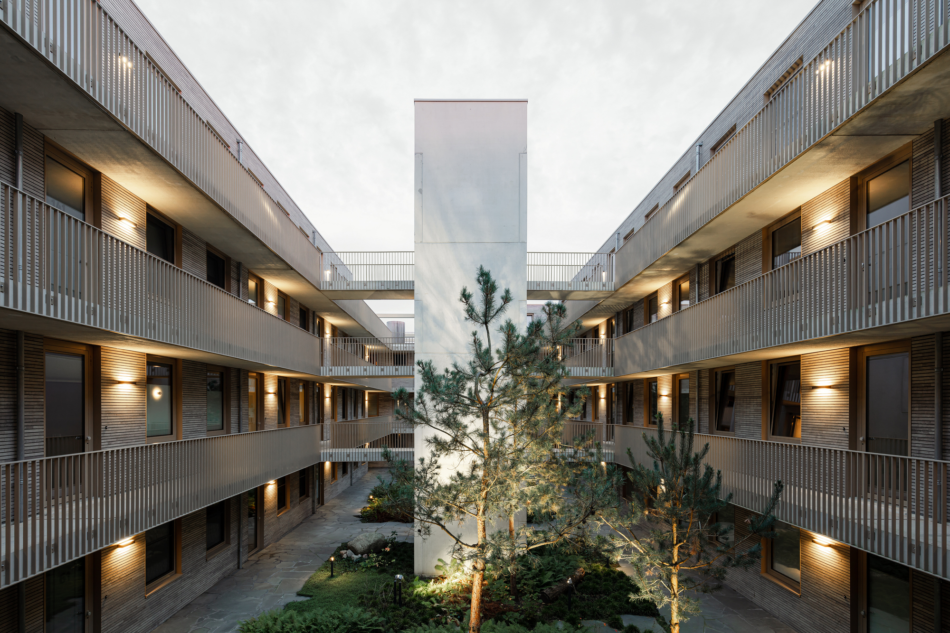
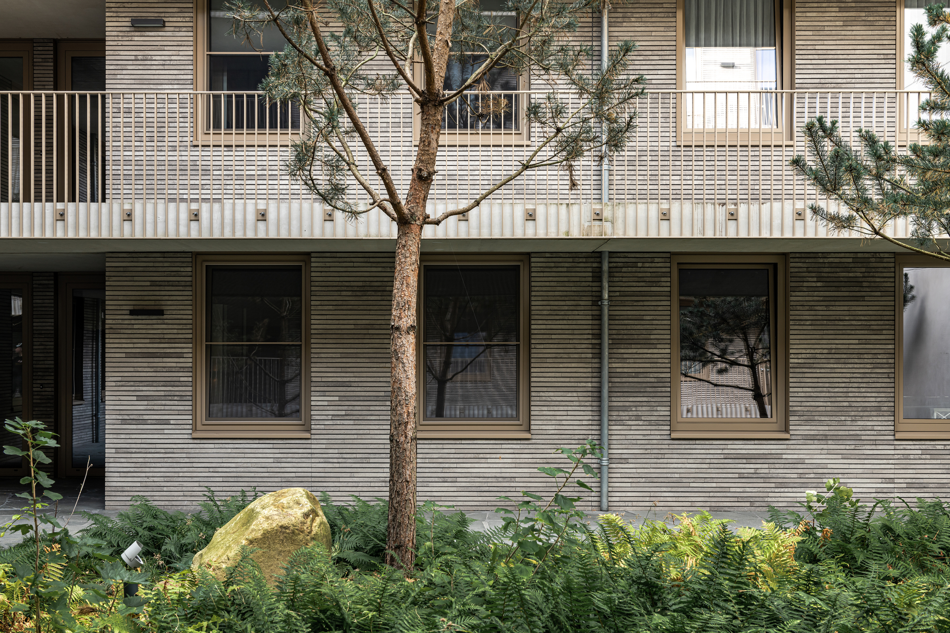
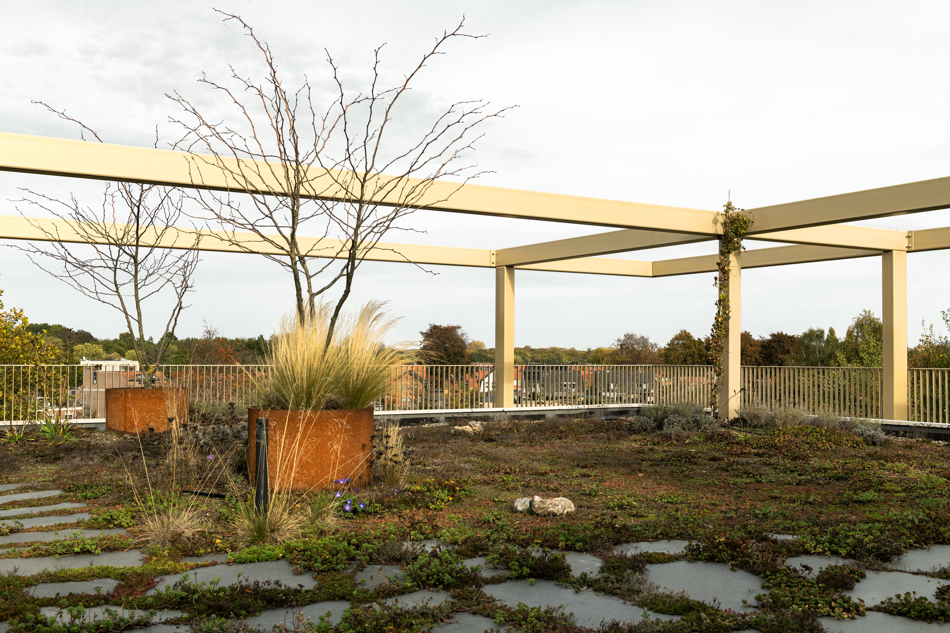
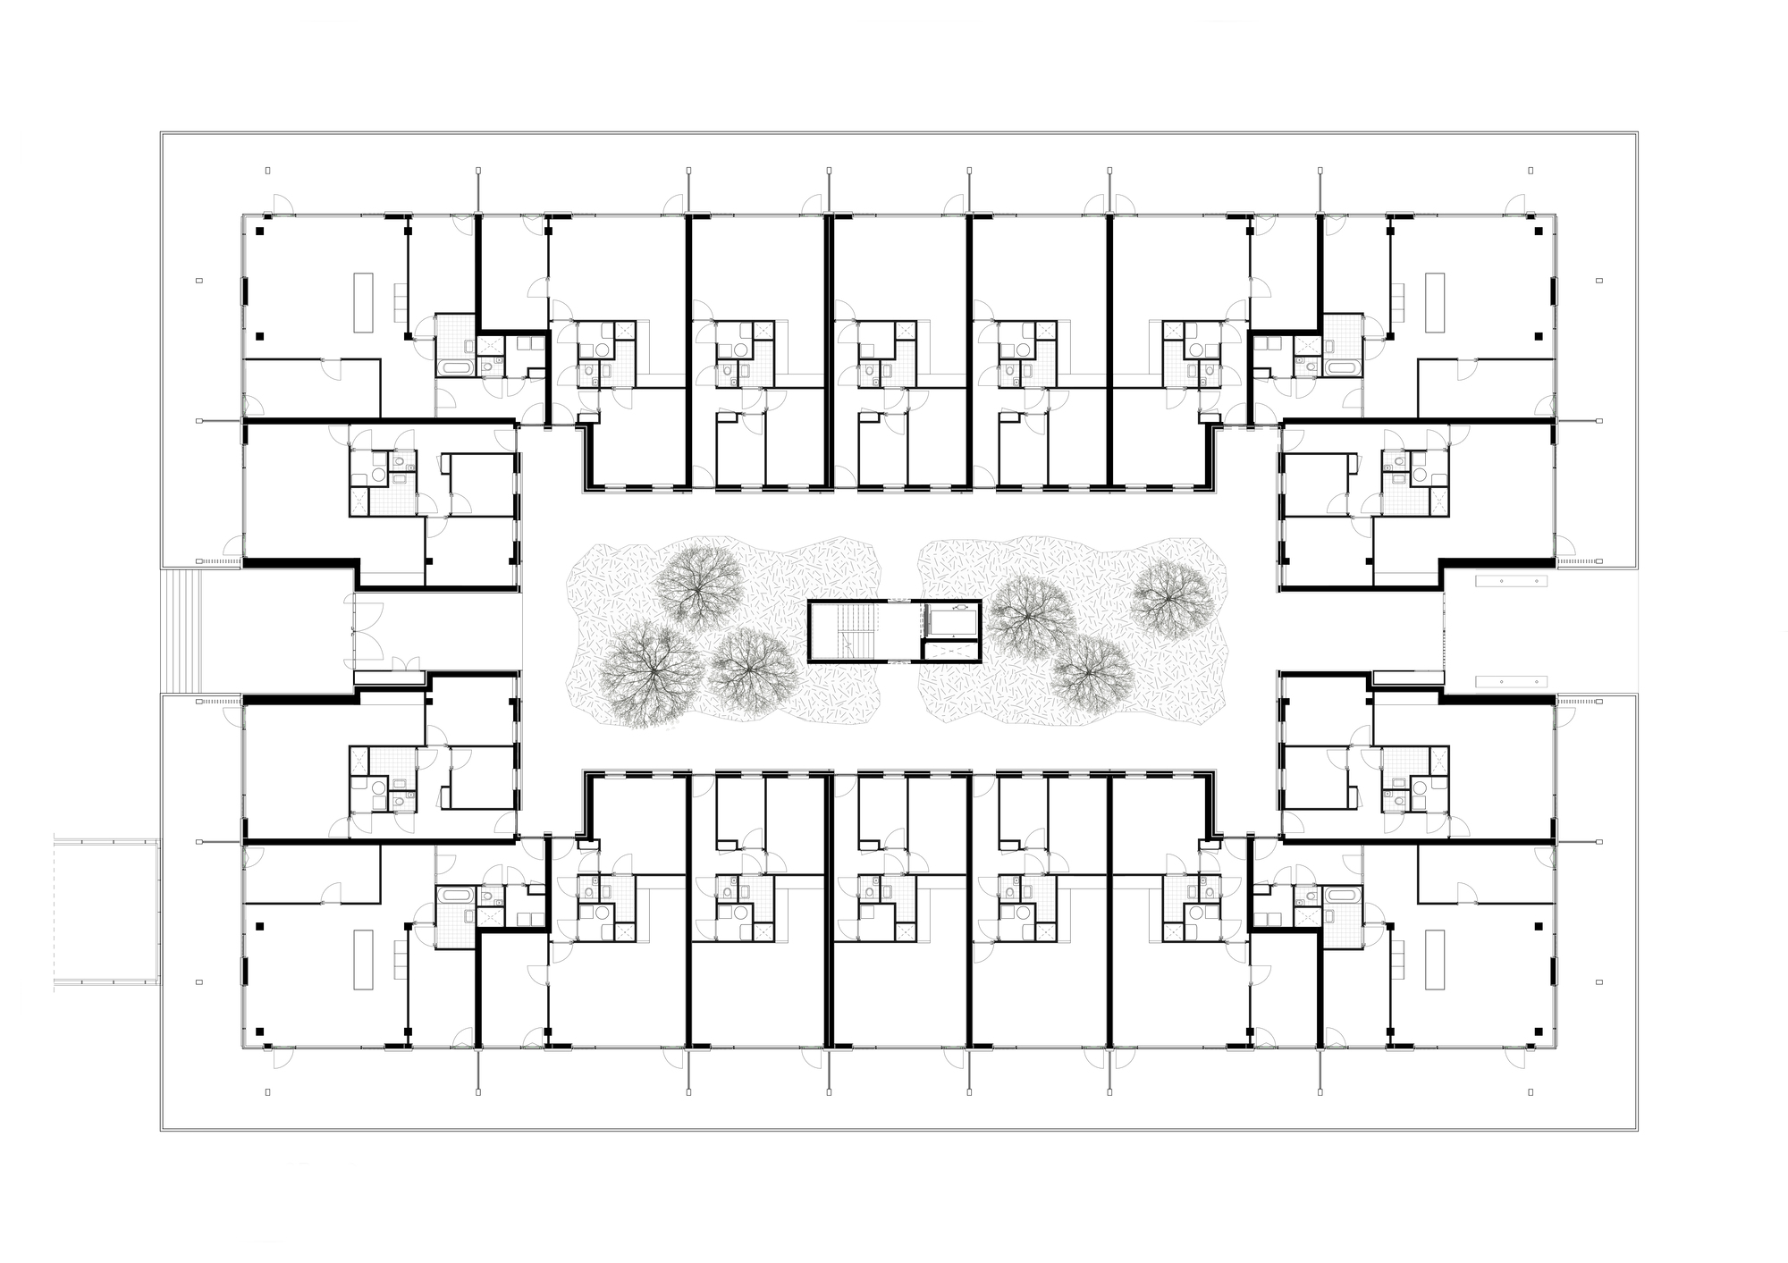
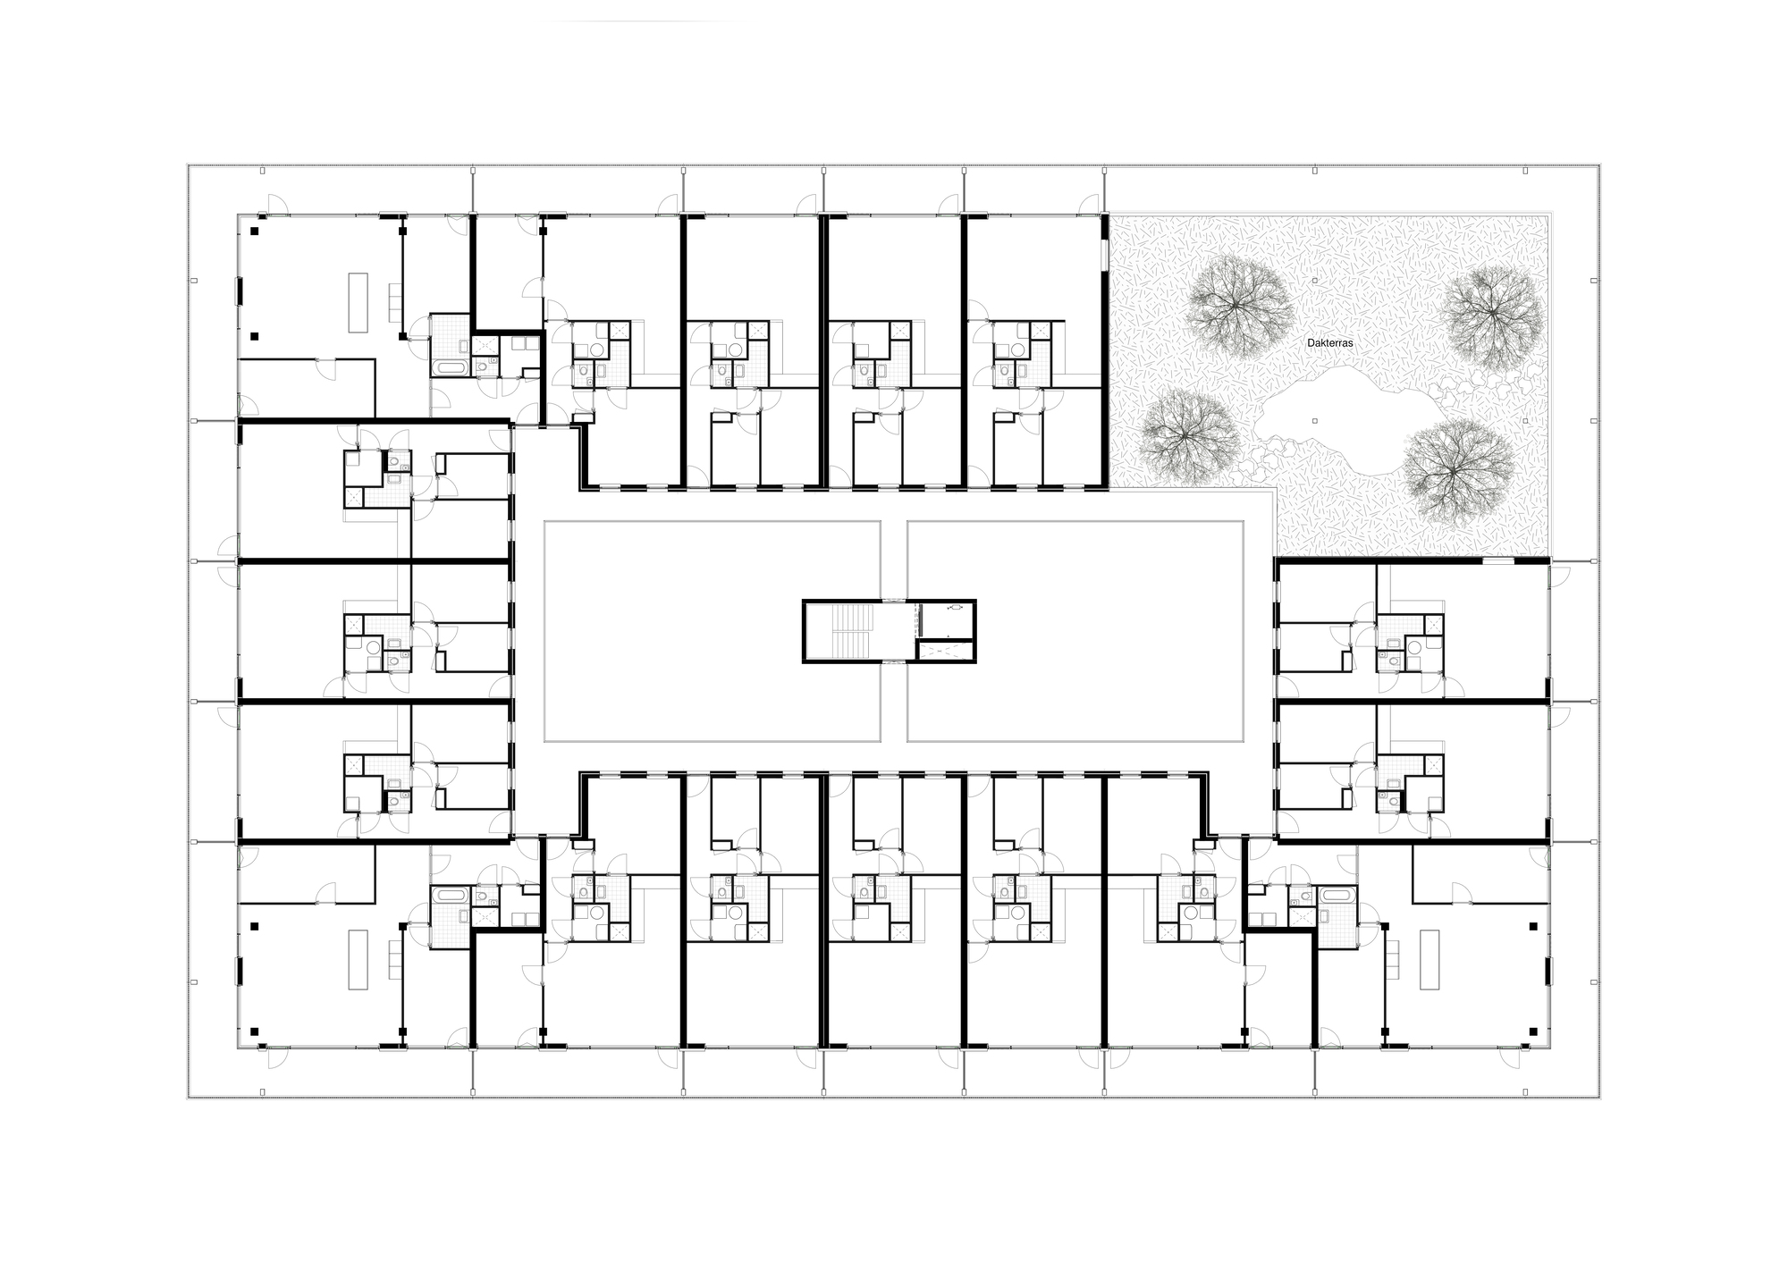
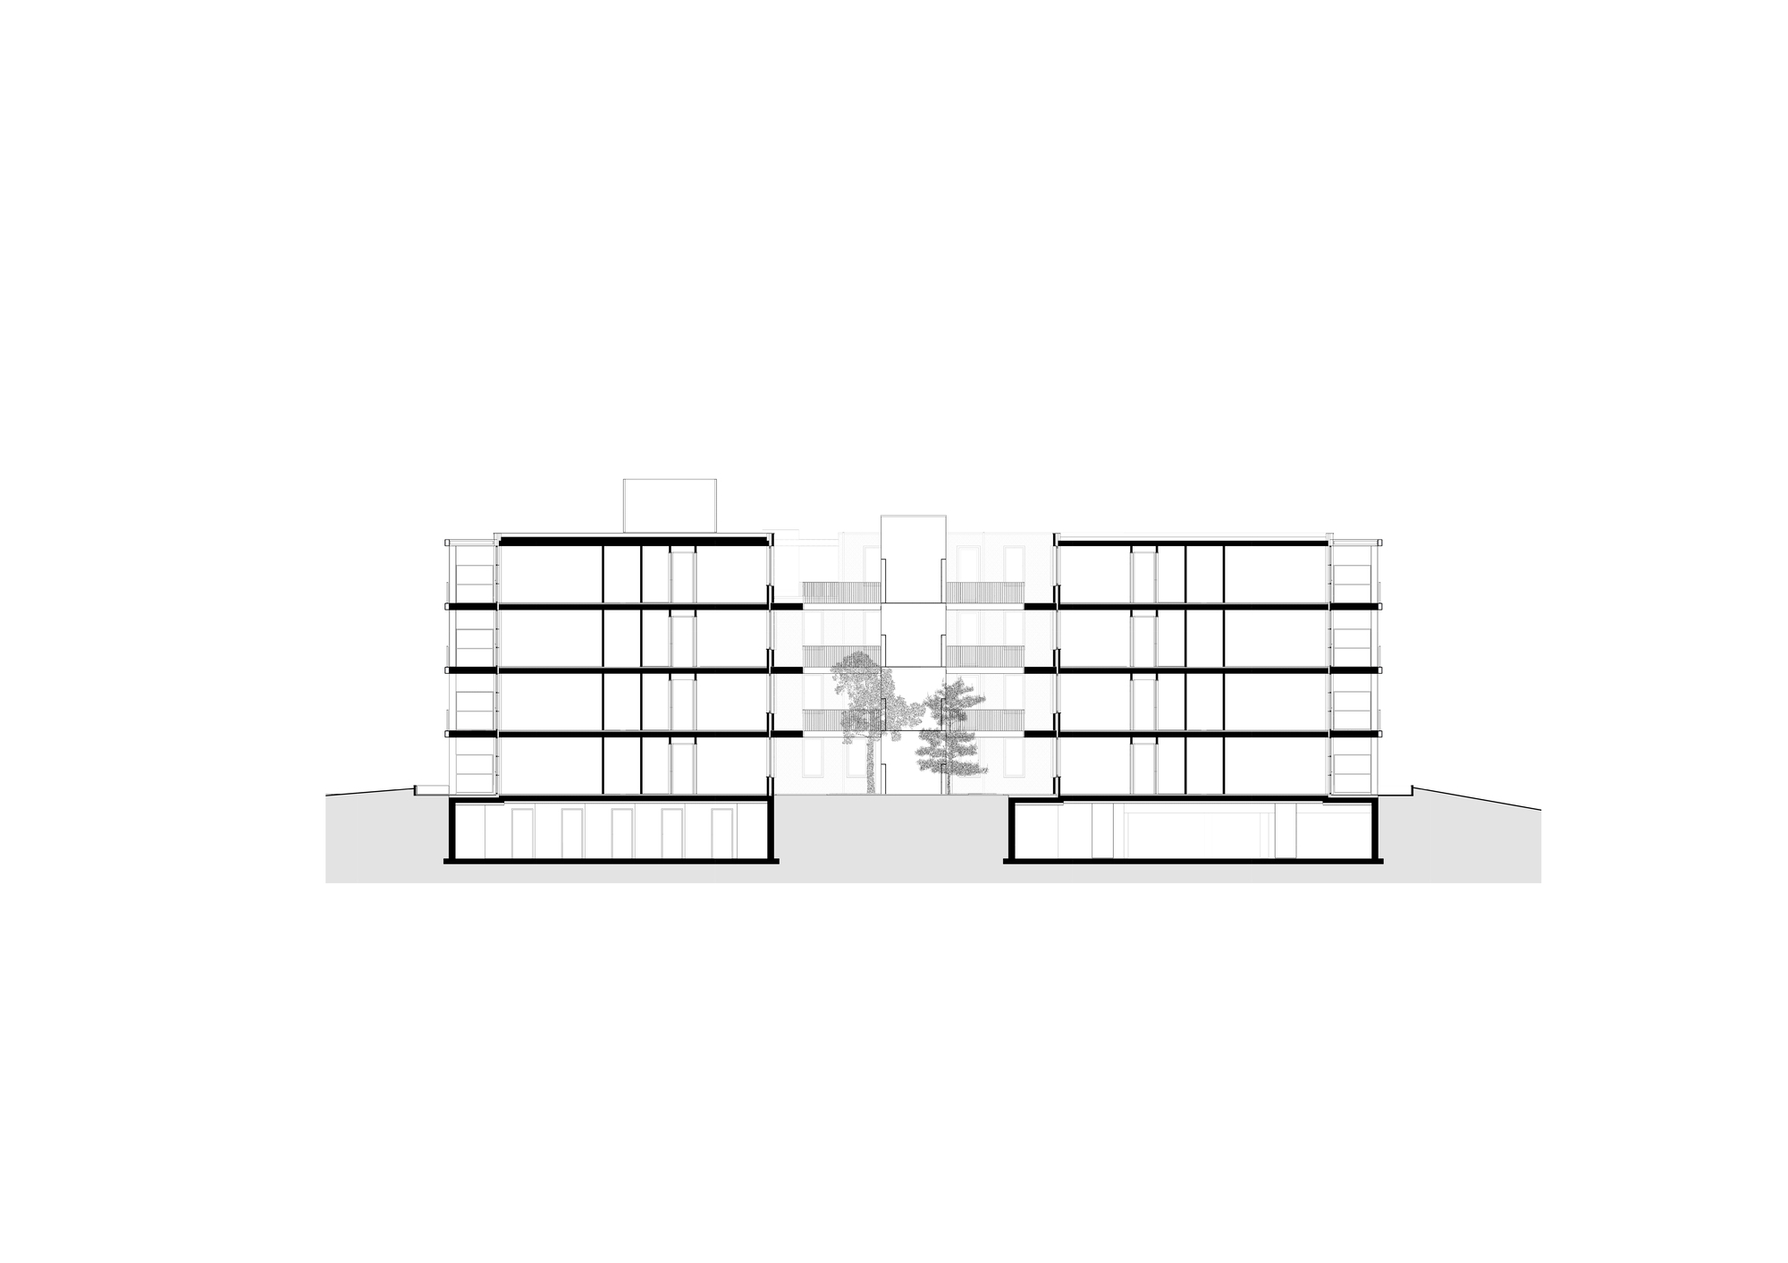
The primary objective was to revitalize the abounded and deprived part of the city, creating a high-quality urban residential area. This goal was achieved by constructing a courtyard building with large terraces on the outside, a green courtyard, and a shared roof garden. These 75 apartments provide a comfortable and modern living space for residents. The building gives a stunning new addition to the city that brings a fresh perspective to the surrounding environment. The goal was to create a building that not only enhances the area visually but also creates new connections and revitalizes the streets.
© Sebastian van Damme
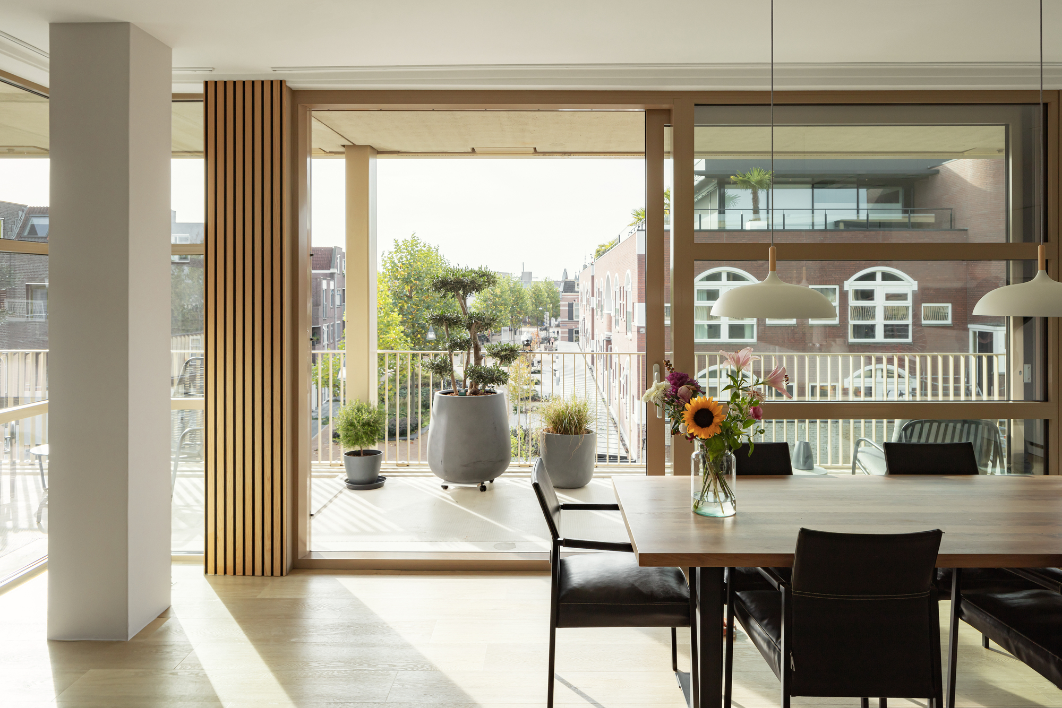
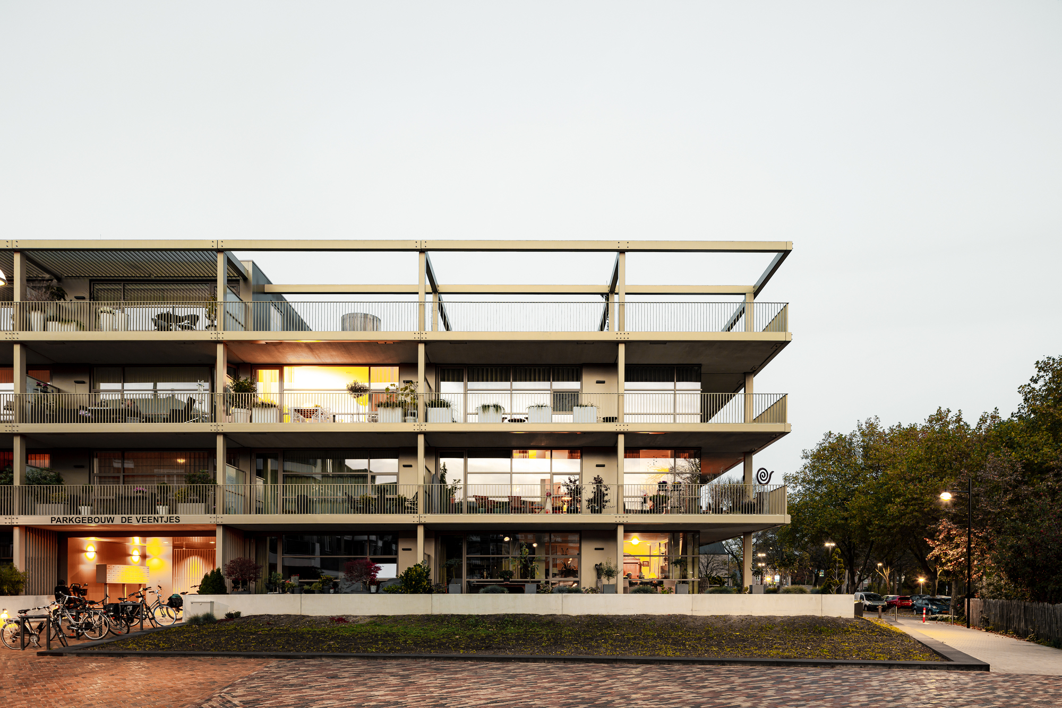
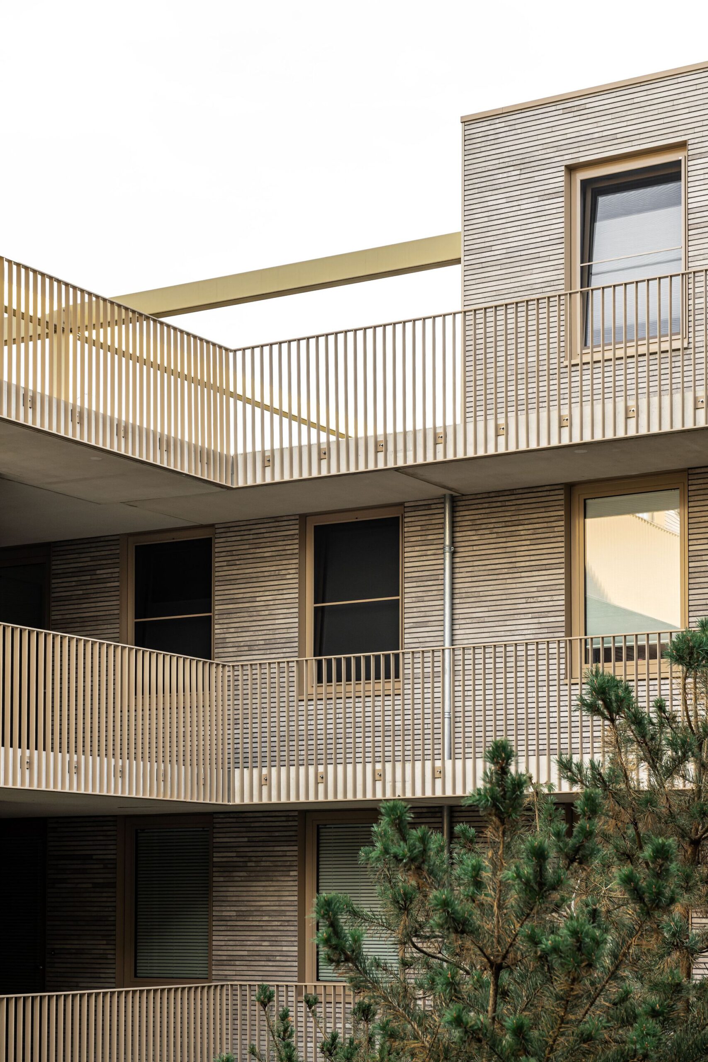
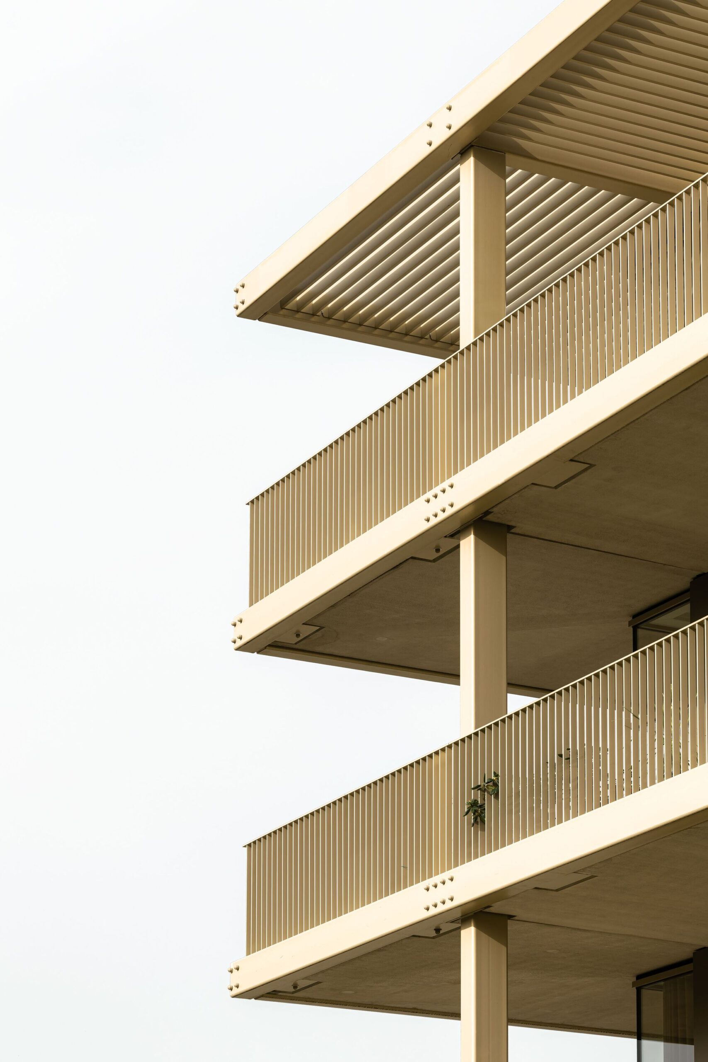
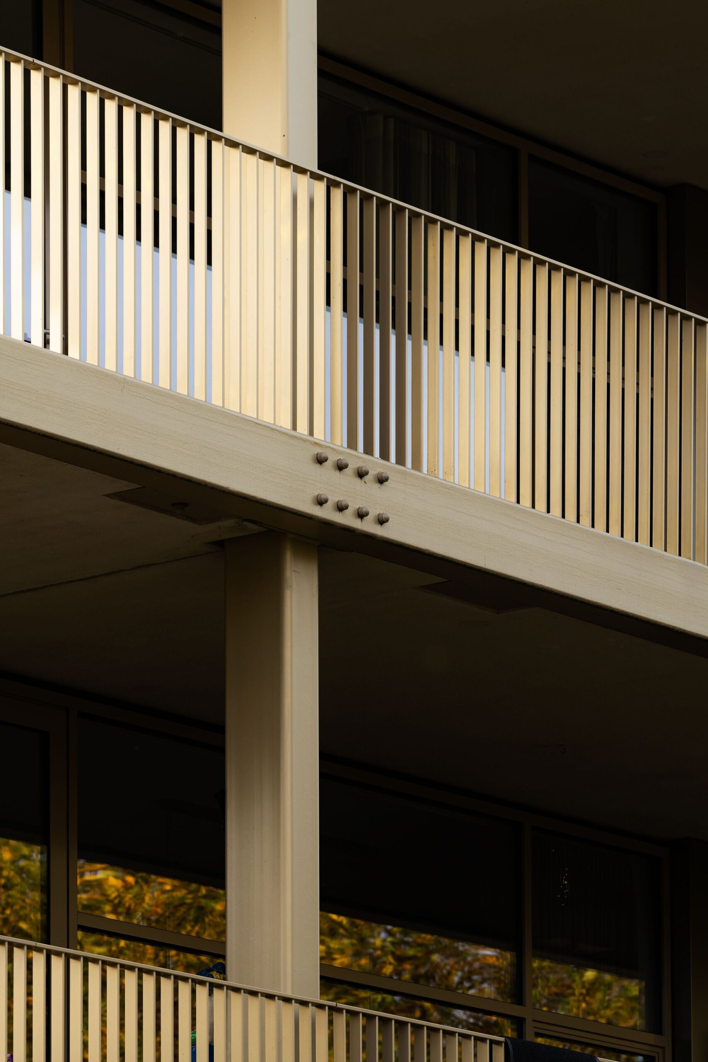
The building’s design has an open and inviting character with surrounding terraces and large glass windows that connect seamlessly with the park. The incorporation of greenery throughout the building, including the park continuing around it and the vegetation in various areas, not only makes the building energy efficient and sustainable but also adds to its urban repair. Our aim is to give a strong impulse to the whole area. The building has a clear structure. The terraces on the ground floor are made of concrete plinth, while those on the higher floors are transformed into a sleek steel structure. This design enhances the building’s aesthetic appeal and provides a sense of lightness to the entire structure and its surroundings.
© Sebastian van Damme
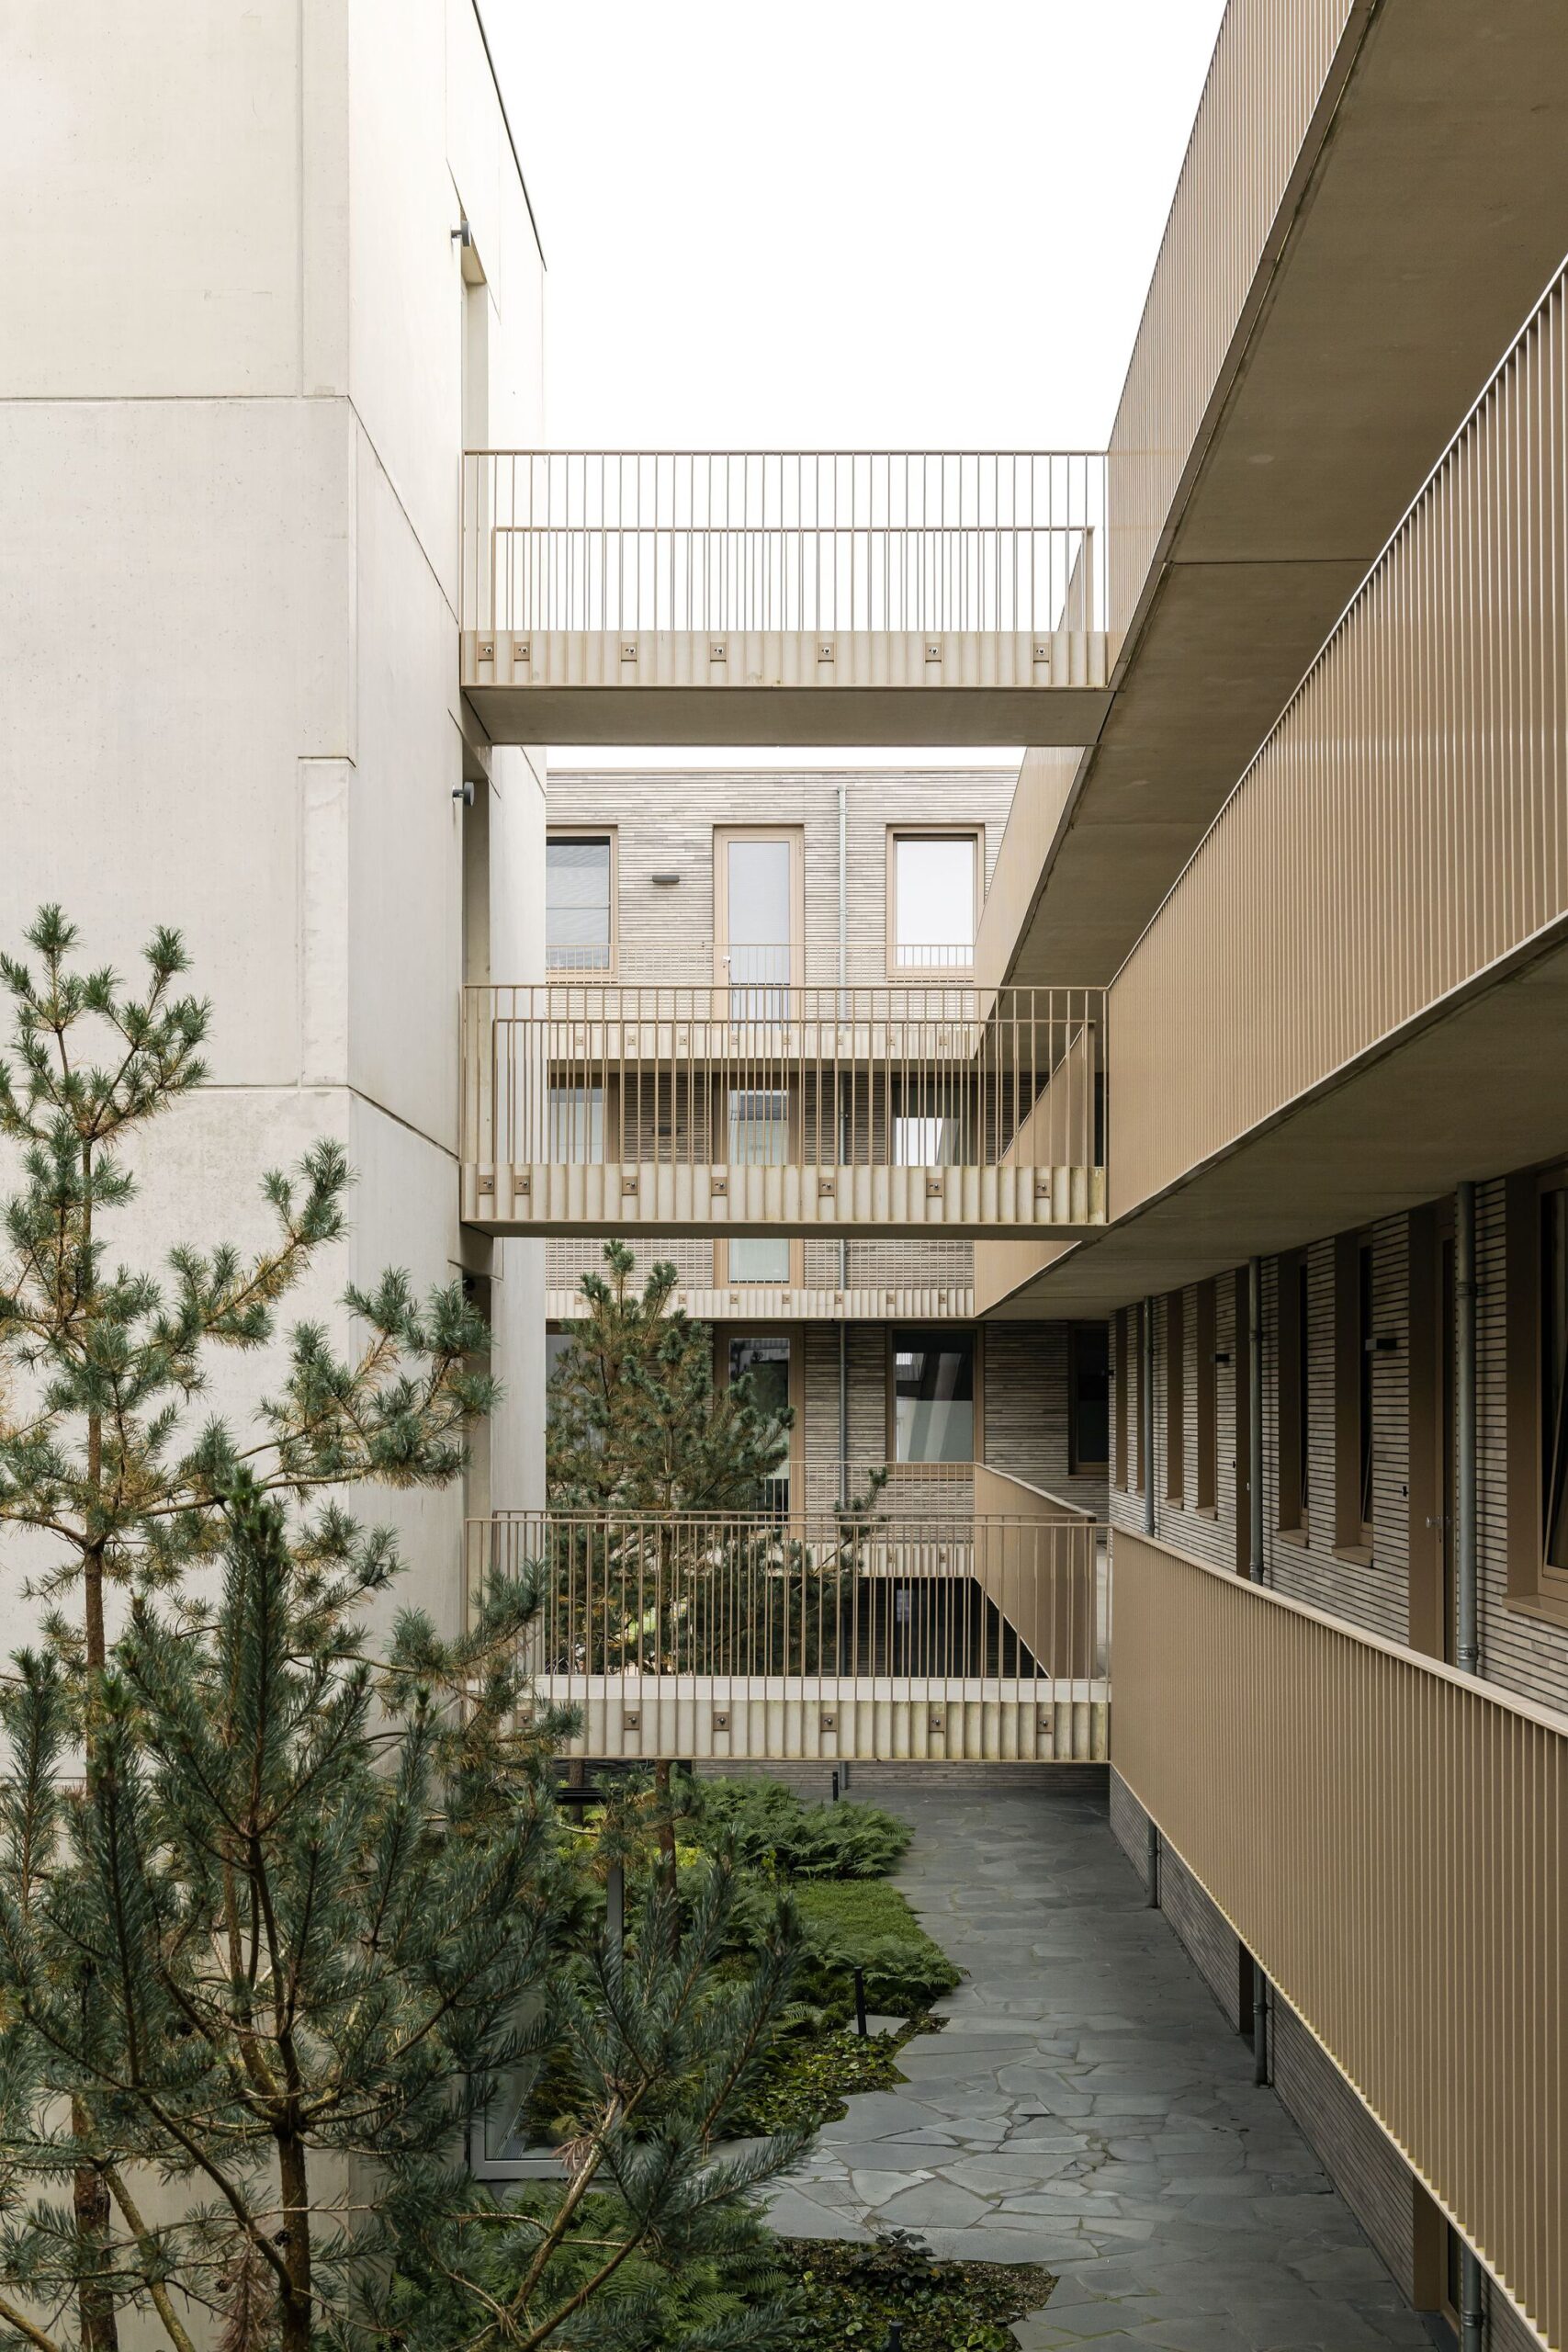
The building’s entrances open up to the atrium where galleries are located, allowing natural light to penetrate deep into the building. The entrance doors are easily visible, providing residents with a sense of security and overview. The building’s strength lies in its clear structure, use of pure and beautiful materials, and the incorporation of greenery inside and outside the building.
Project Info
Architects: JCRARCHITECTEN
Country: The Netherlands, Doetinchem
Area: 8321 m²
Year: 2021
Photographs: Sebastian van Damme
Design Office: JCR architecten
Client: Phoen’x
Main Contracter: Kuiper Arnhem

Madeline Brooks is a Projects Editor at Arch2O, where she has been shaping and refining architectural content since March 2024. With over a decade of experience in editorial work, she has curated, revised, and published an array of projects covering architecture, urbanism, and public space design. A graduate of the Harvard University Graduate School of Design, Madeline brings a strong academic foundation and a discerning editorial eye to each piece she oversees. Since joining Arch2O, she has played a pivotal role in shaping the platform’s editorial direction, with a focus on sustainability, social relevance, and cutting-edge design. Madeline excels at translating complex architectural ideas into clear, engaging stories that resonate with both industry professionals and general readers. She works closely with architects, designers, and global contributors to ensure every project is presented with clarity, depth, and compelling visual narrative. Her editorial leadership continues to elevate Arch2O’s role in global architectural dialogue.