

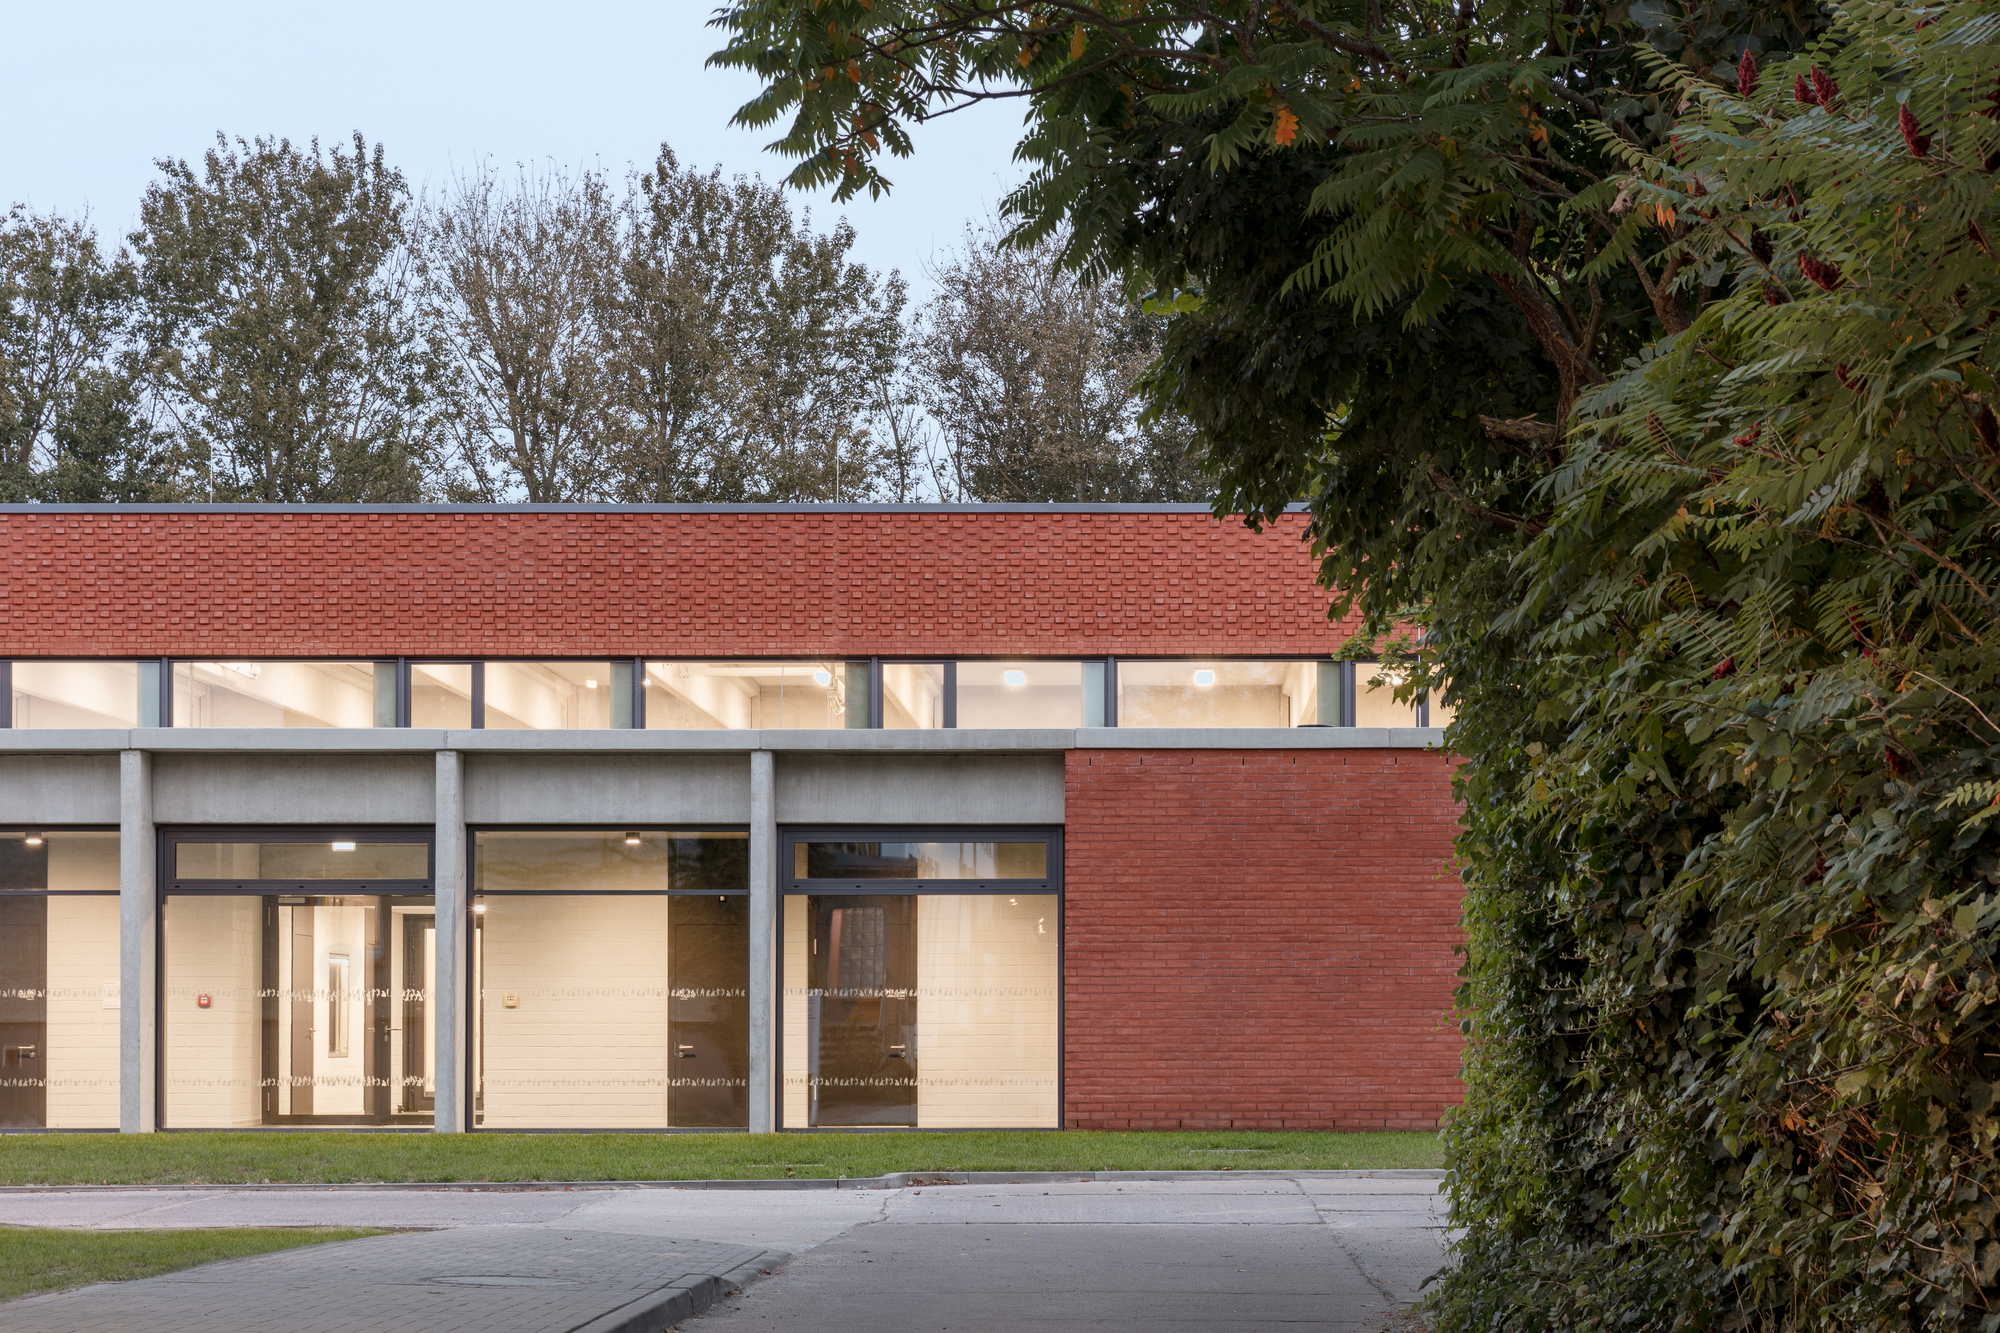
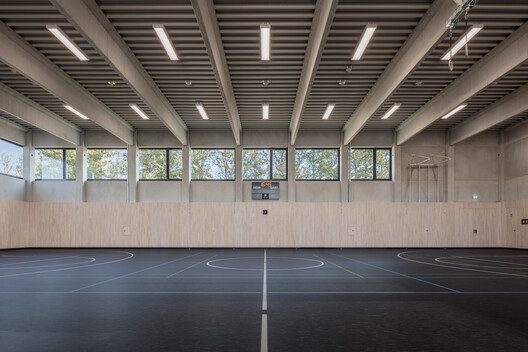
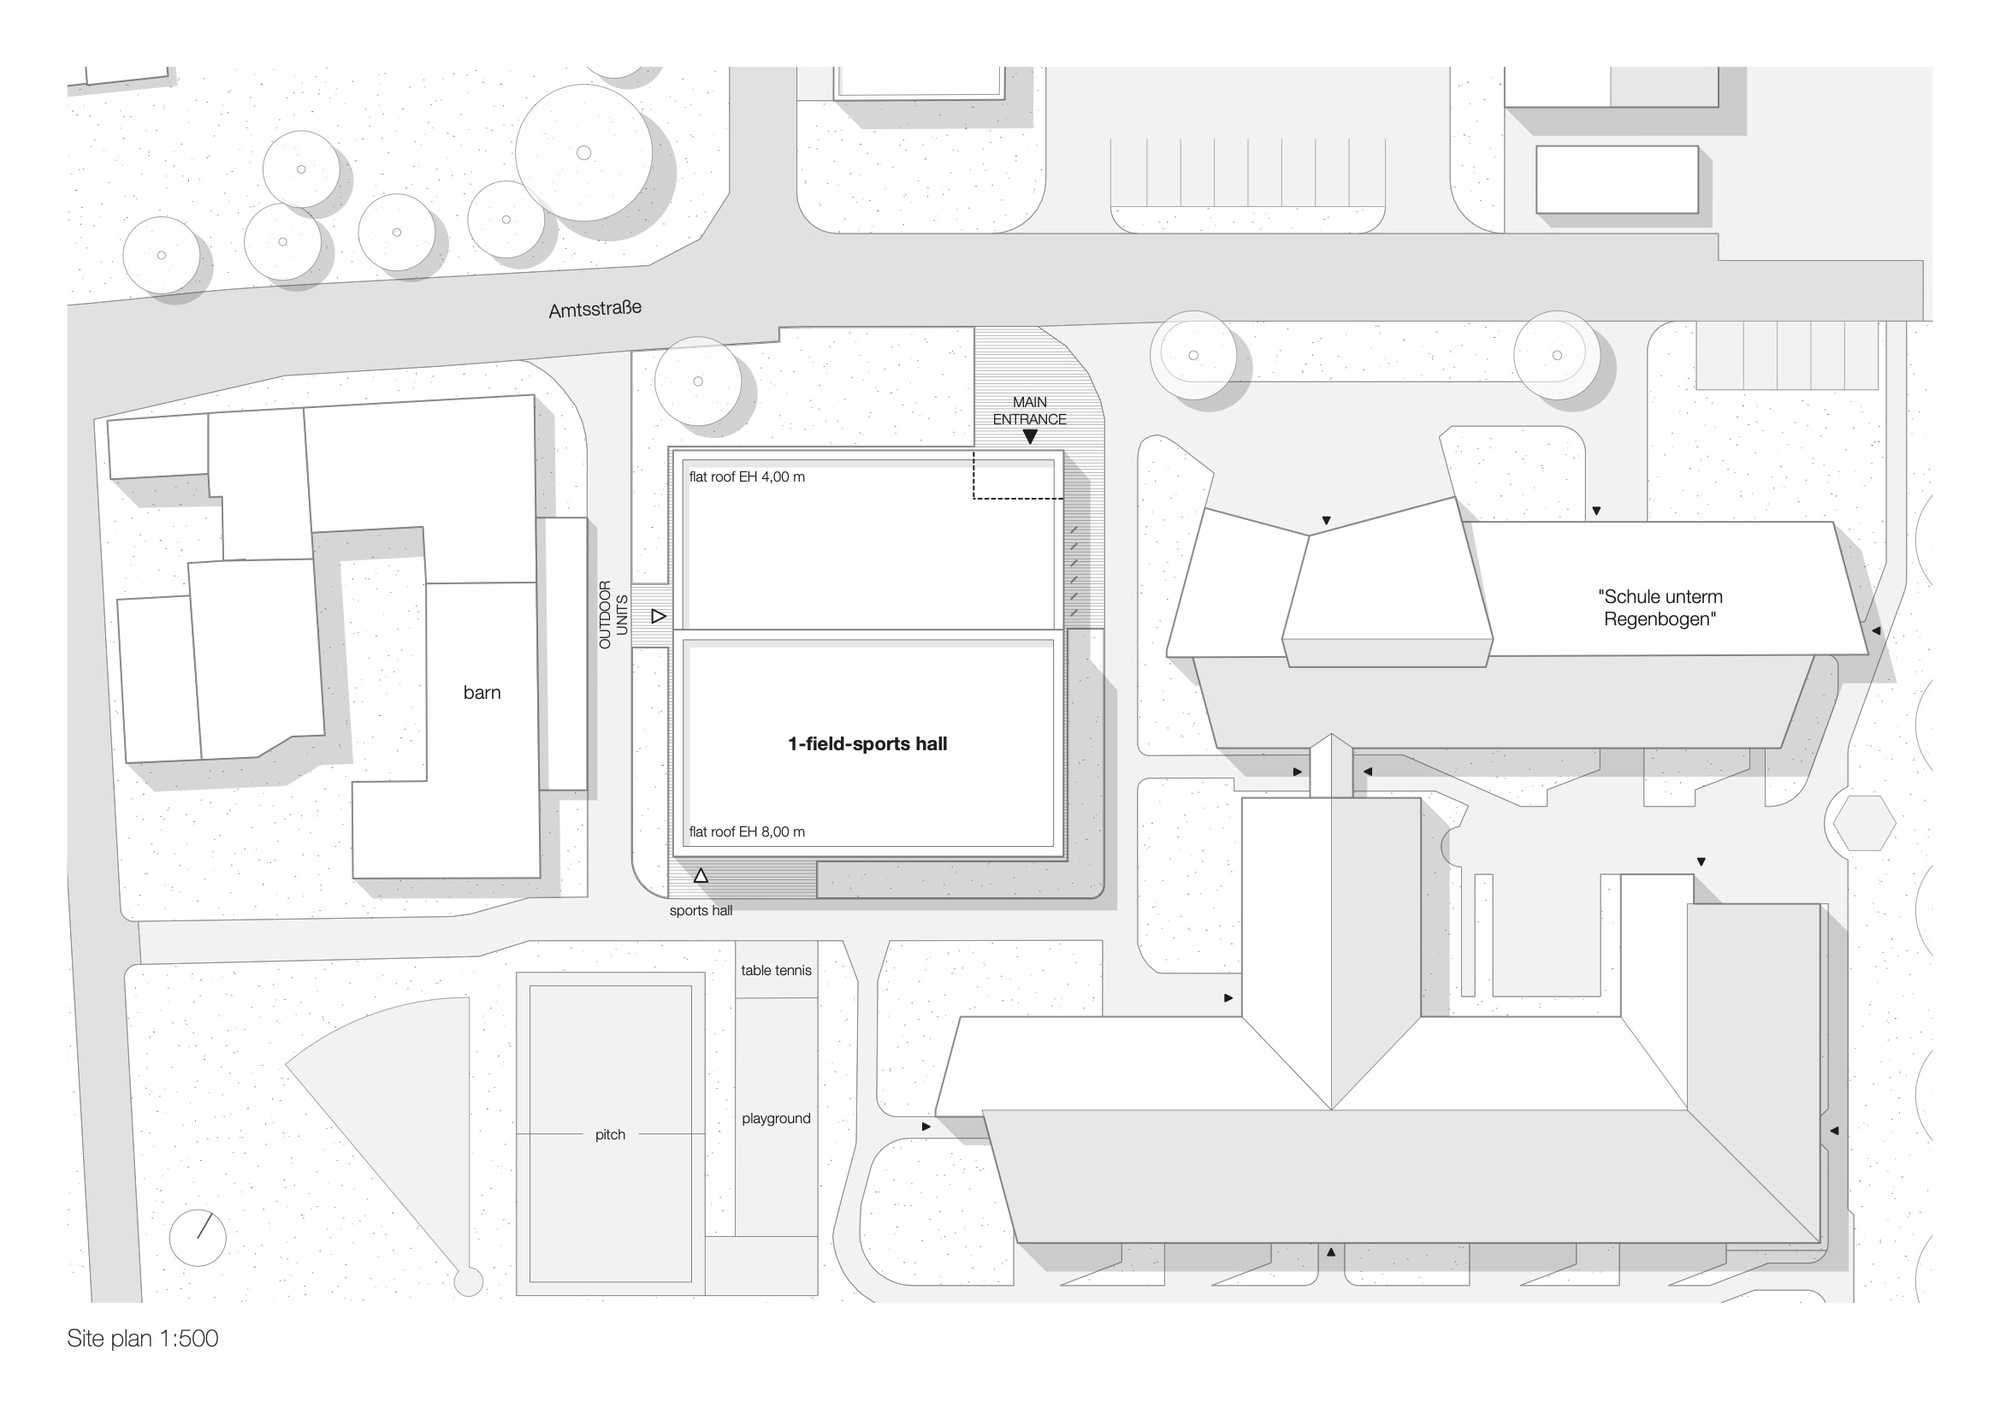
One-Field Sports Hall for the Special Schools in Salzwedel, The special schools in Salzwedel have been complemented by the construction of a single-field sports hall. The sports hall is located as a common link between two existing school buildings on the campus. In addition to sports activities, it serves as a multifunctional space for other school and municipal events. The architectural concept conveys the multifunctional requirements, including for festive events, to the outside.
© Till Schuster
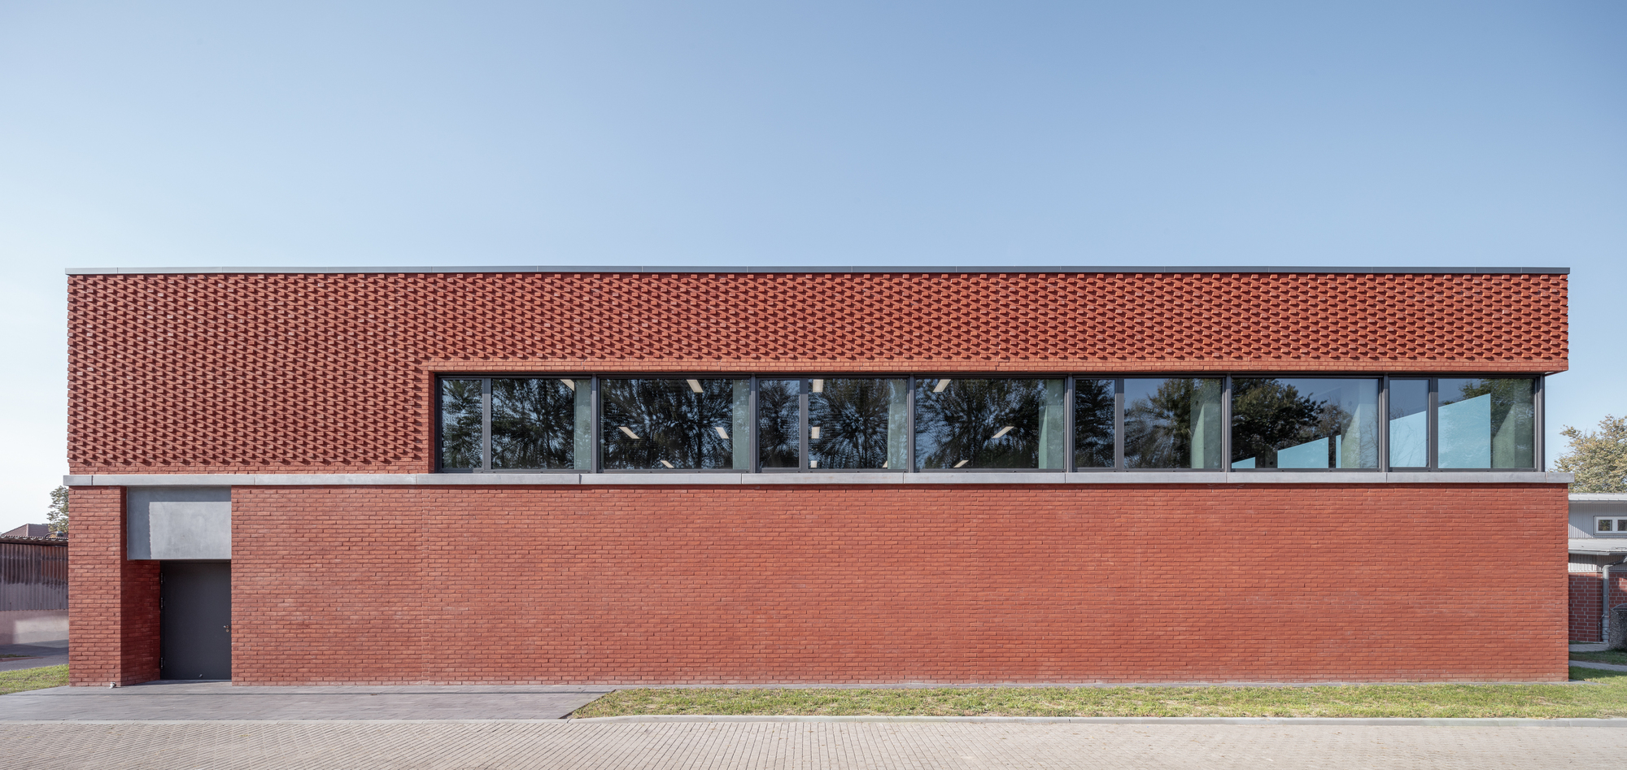
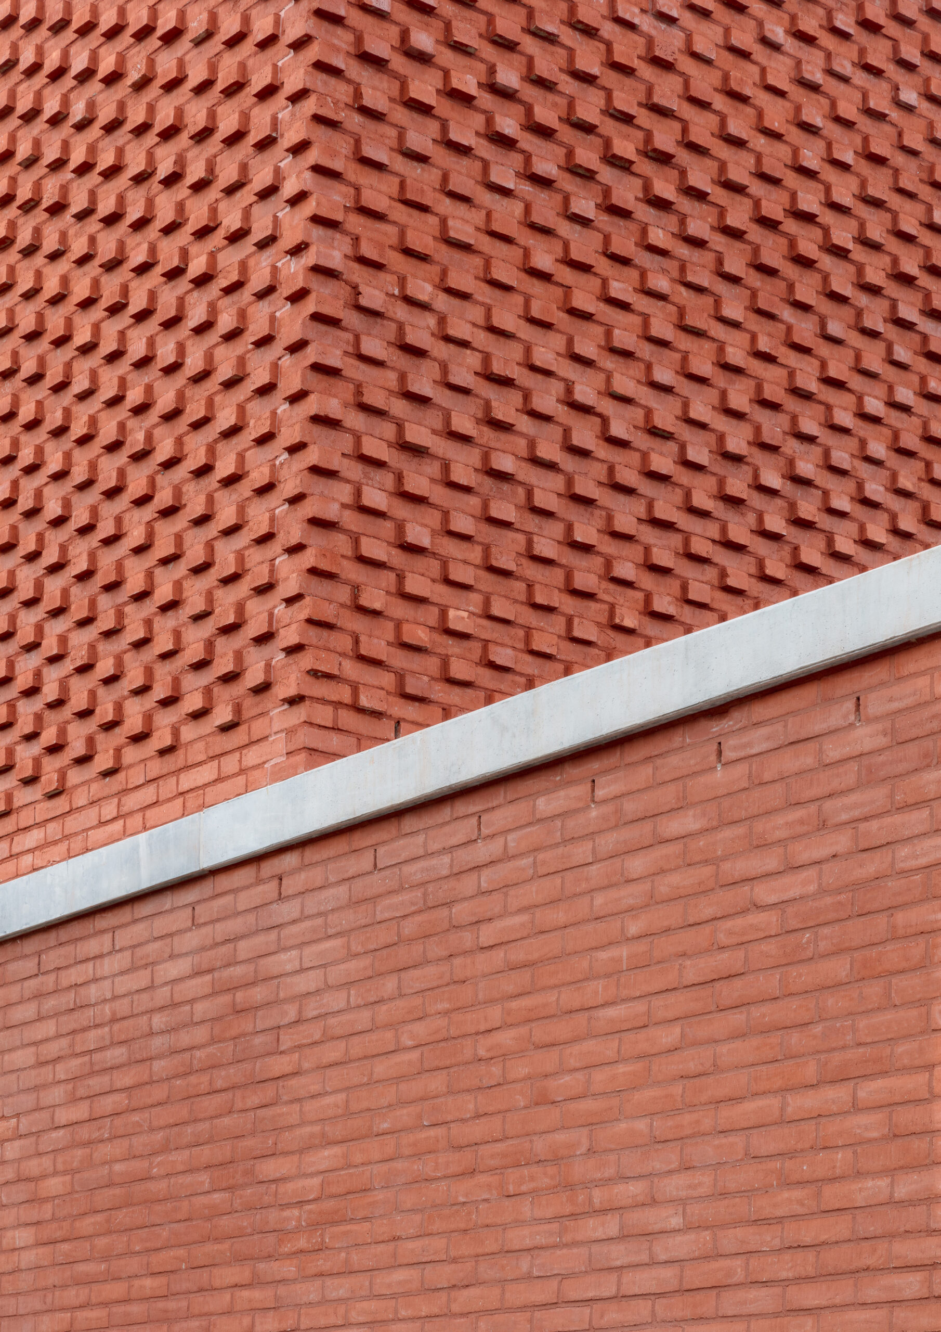
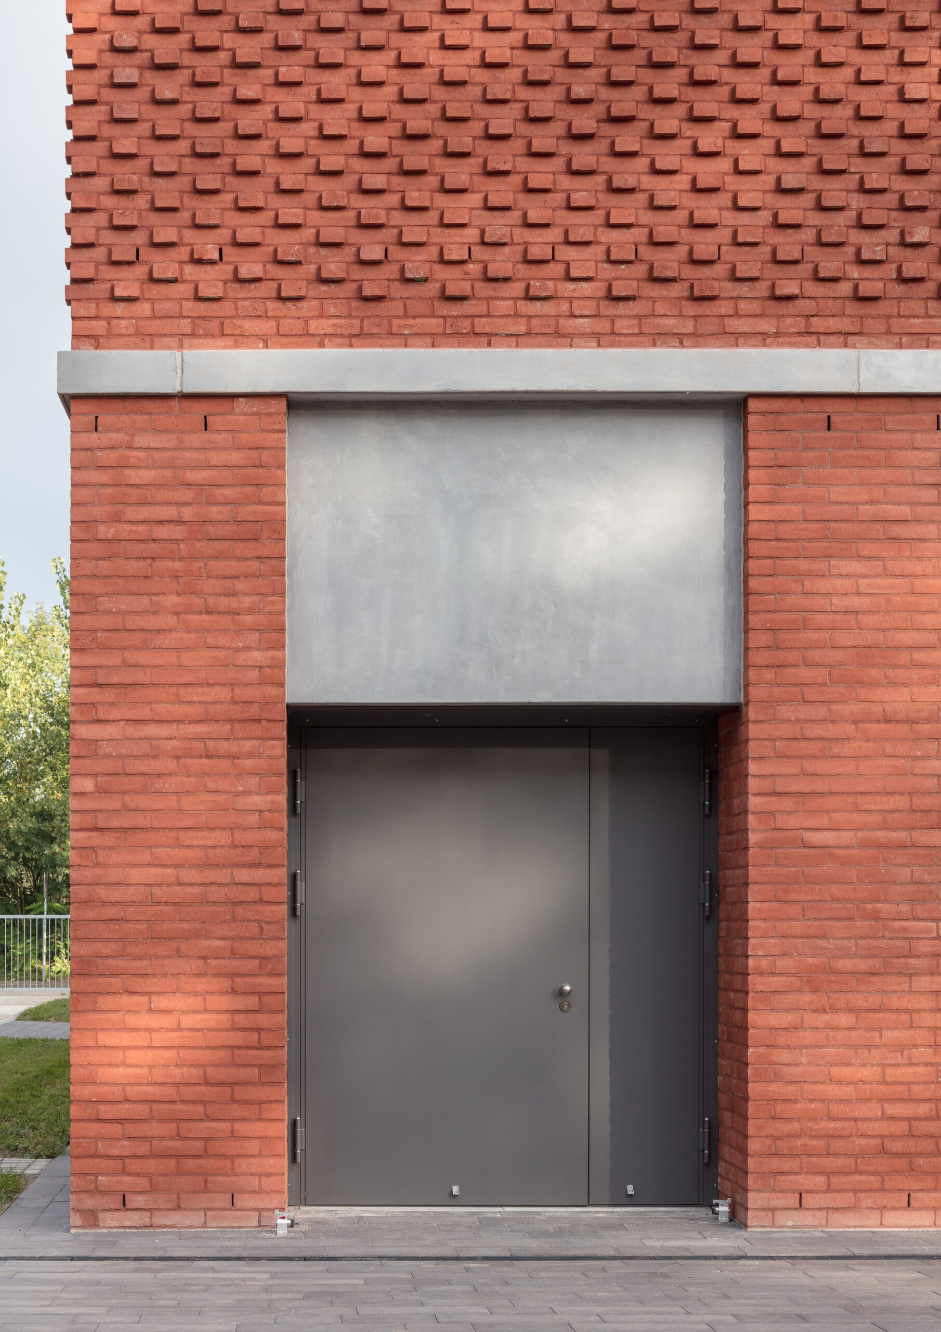
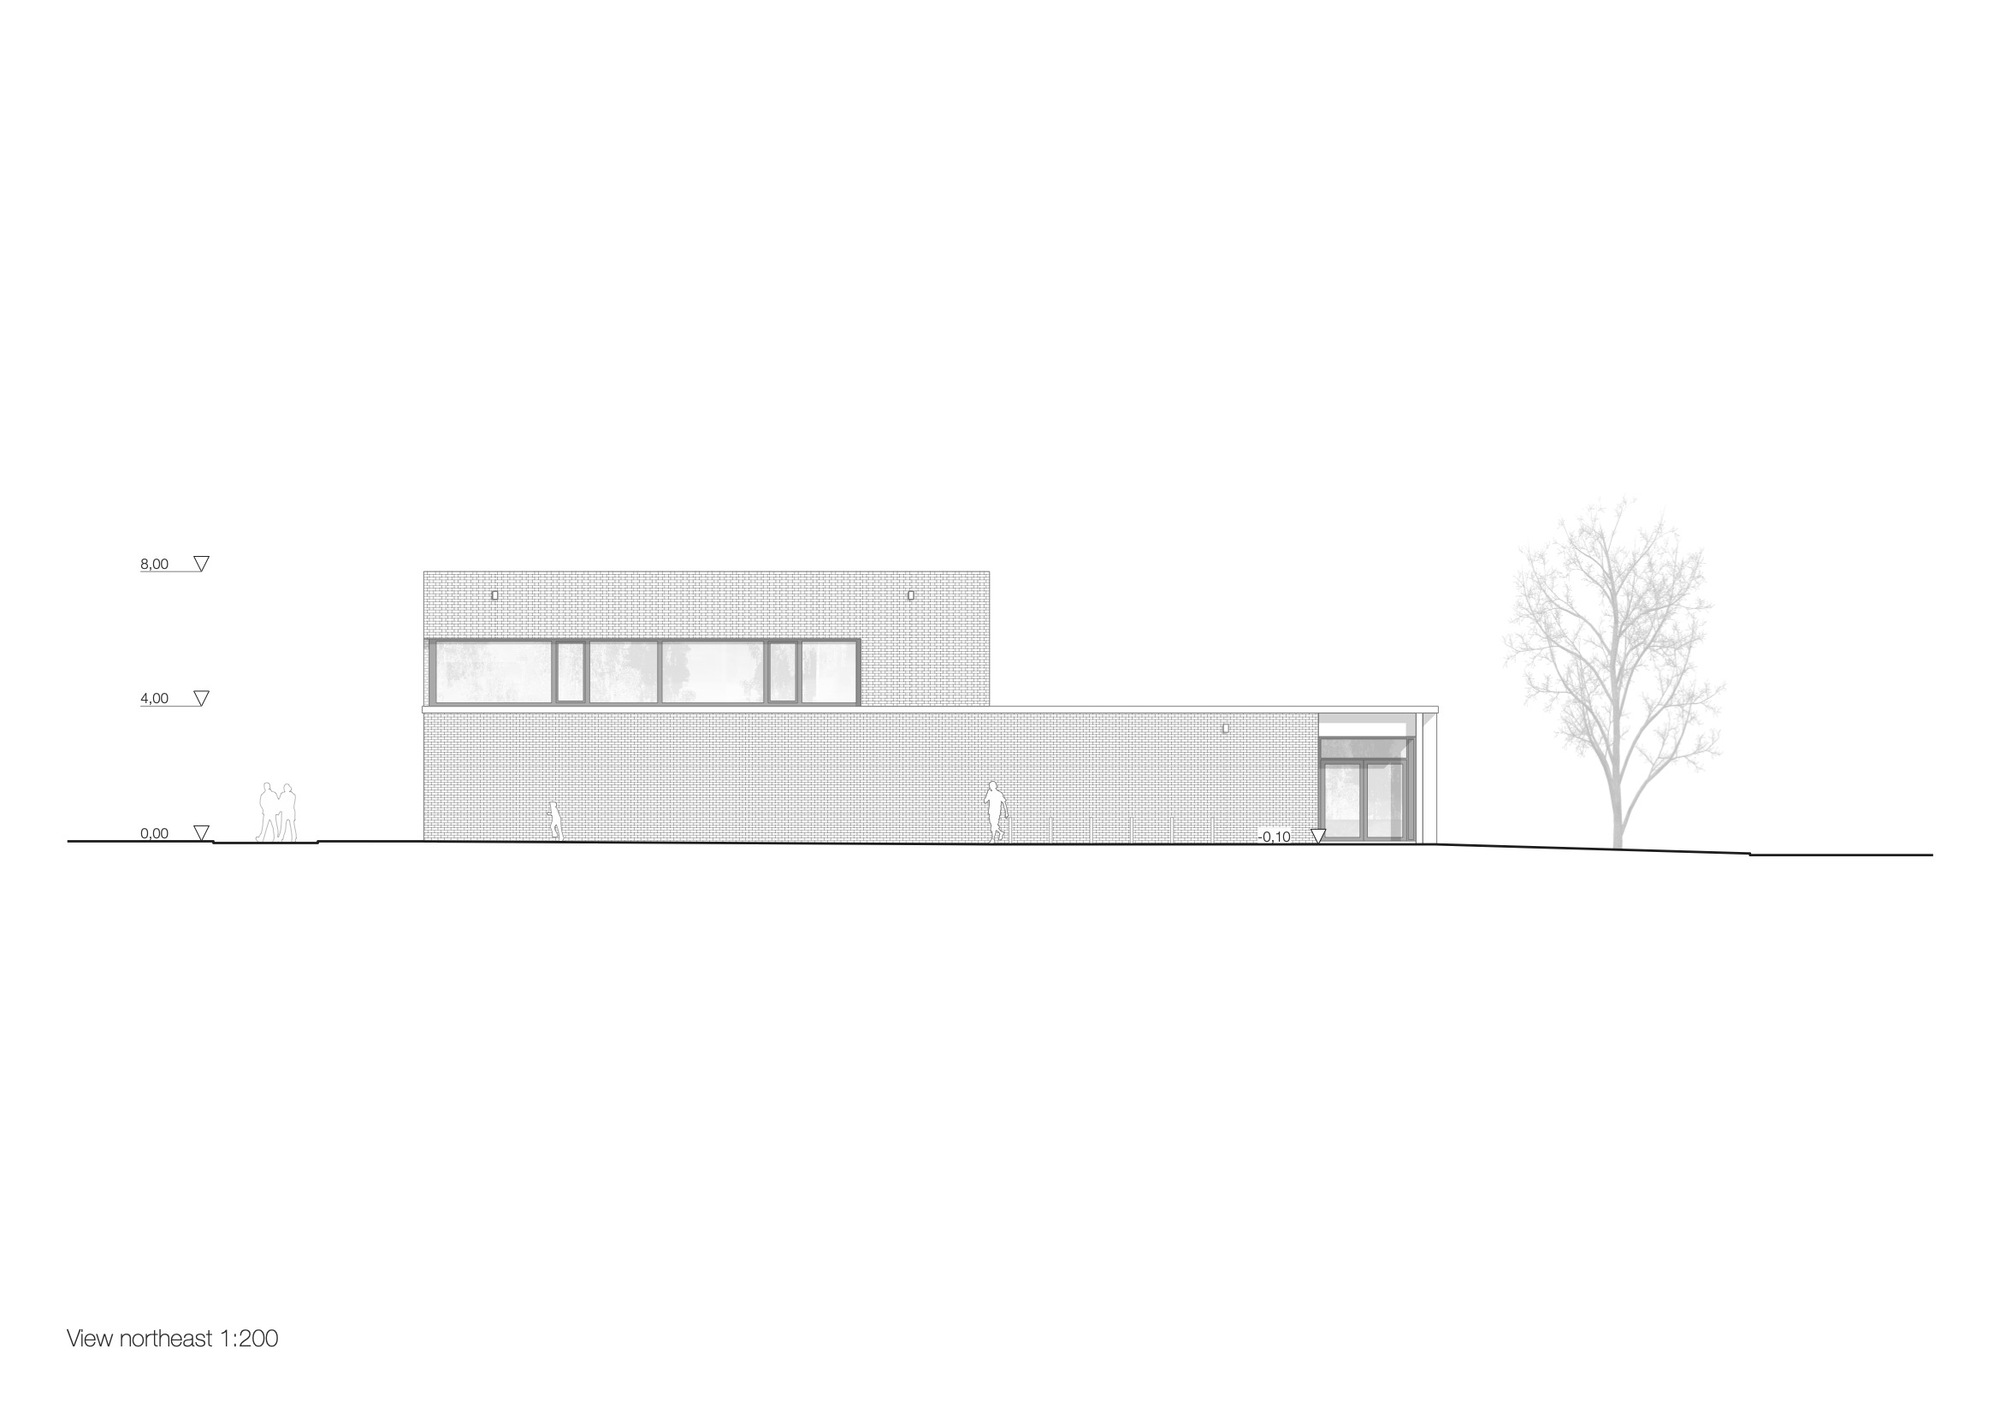
The very rural location of the community and the limited availability of materials, technologies, and trades required an in-depth exploration of local potential. Red brick facades have a long tradition in the local landscape and among the resident craftsmen.
© Till Schuster
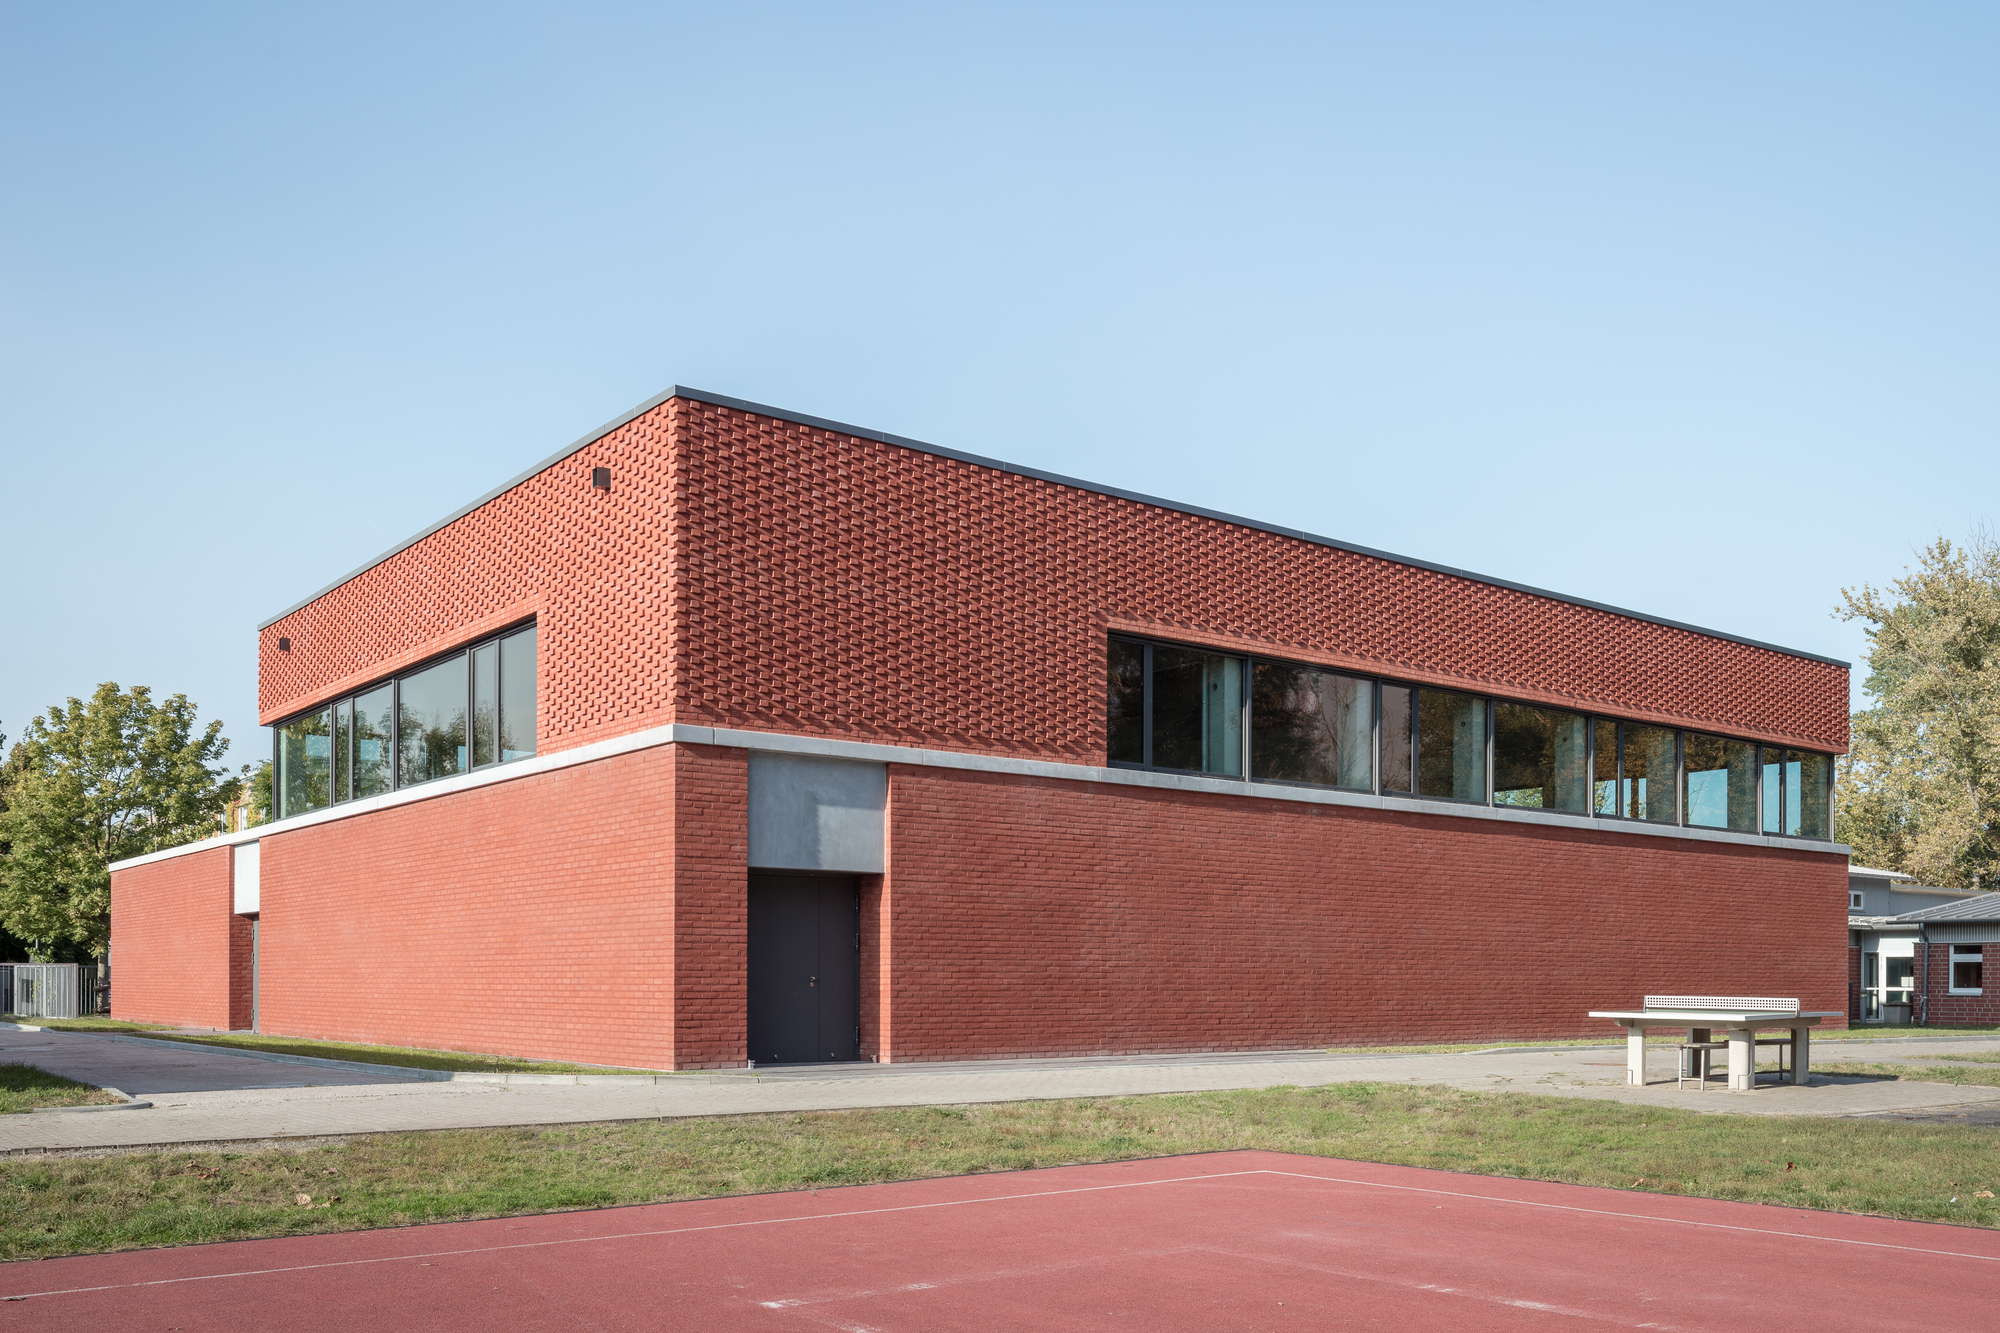
The reinterpreted execution of the brick facade gives the building a distinctive character as a place with a special purpose while also fitting into the existing overall image of the Hanseatic city with medieval buildings. A concrete band divides the volume and contrasts with the warm color of the brick facades.
© Till Schuster
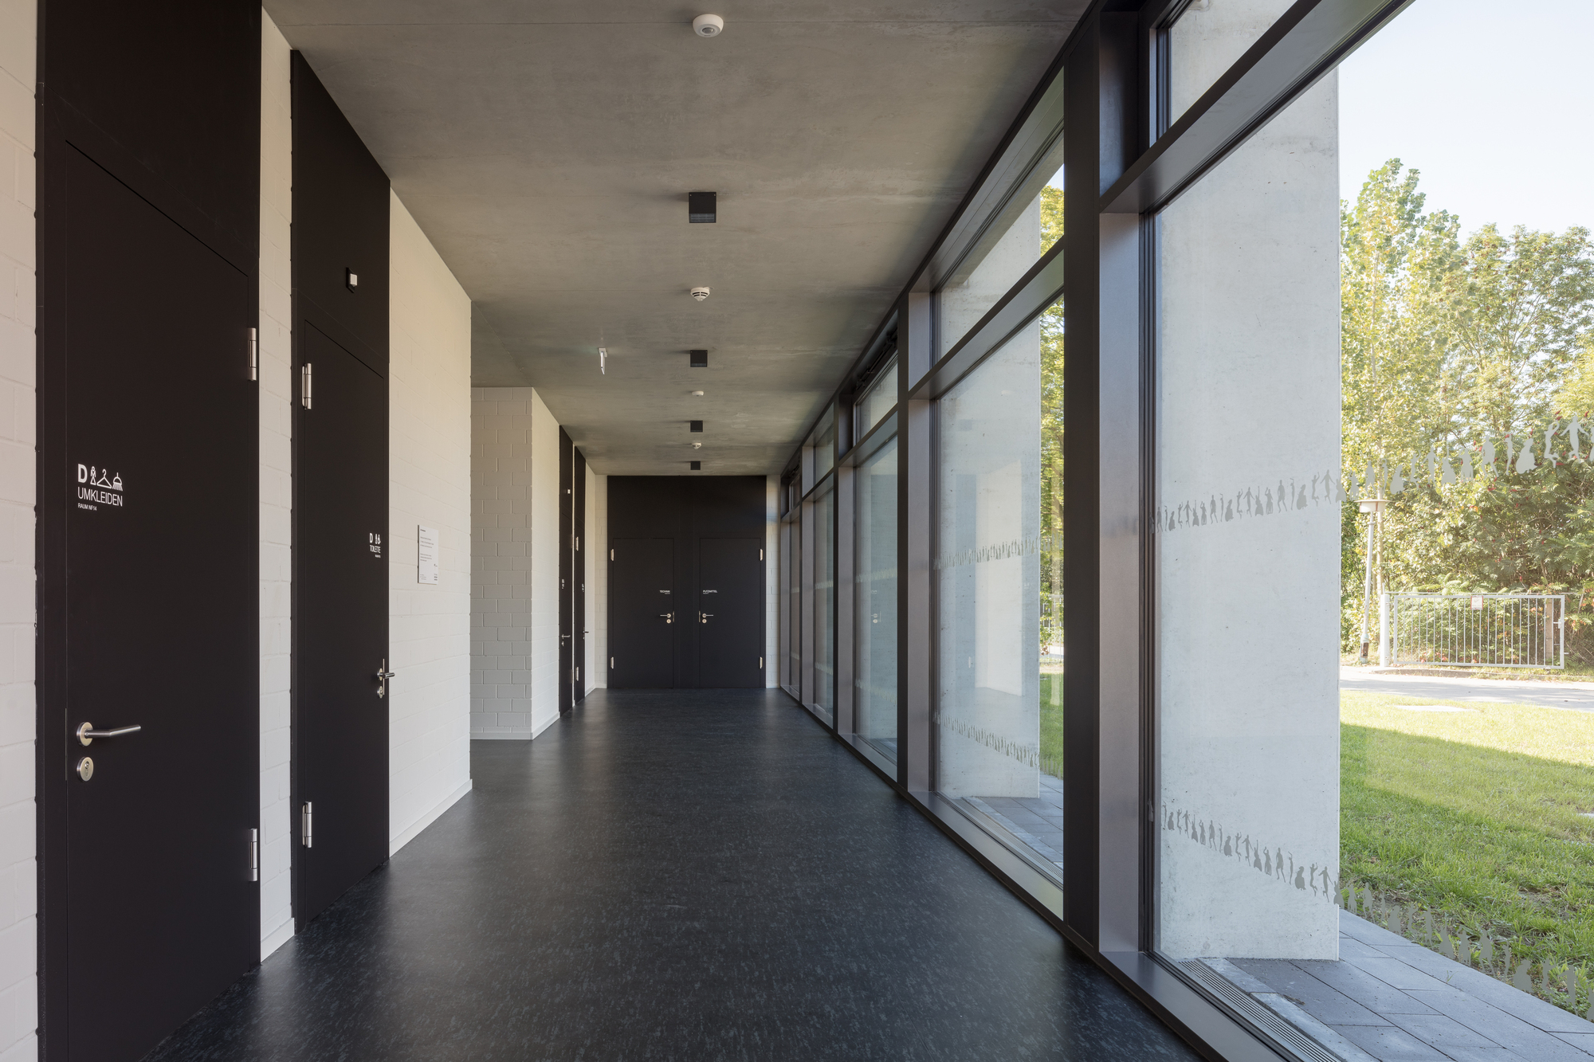
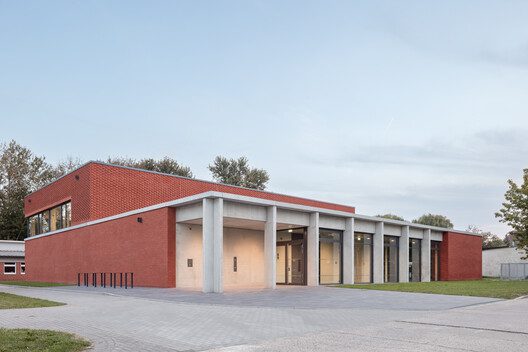
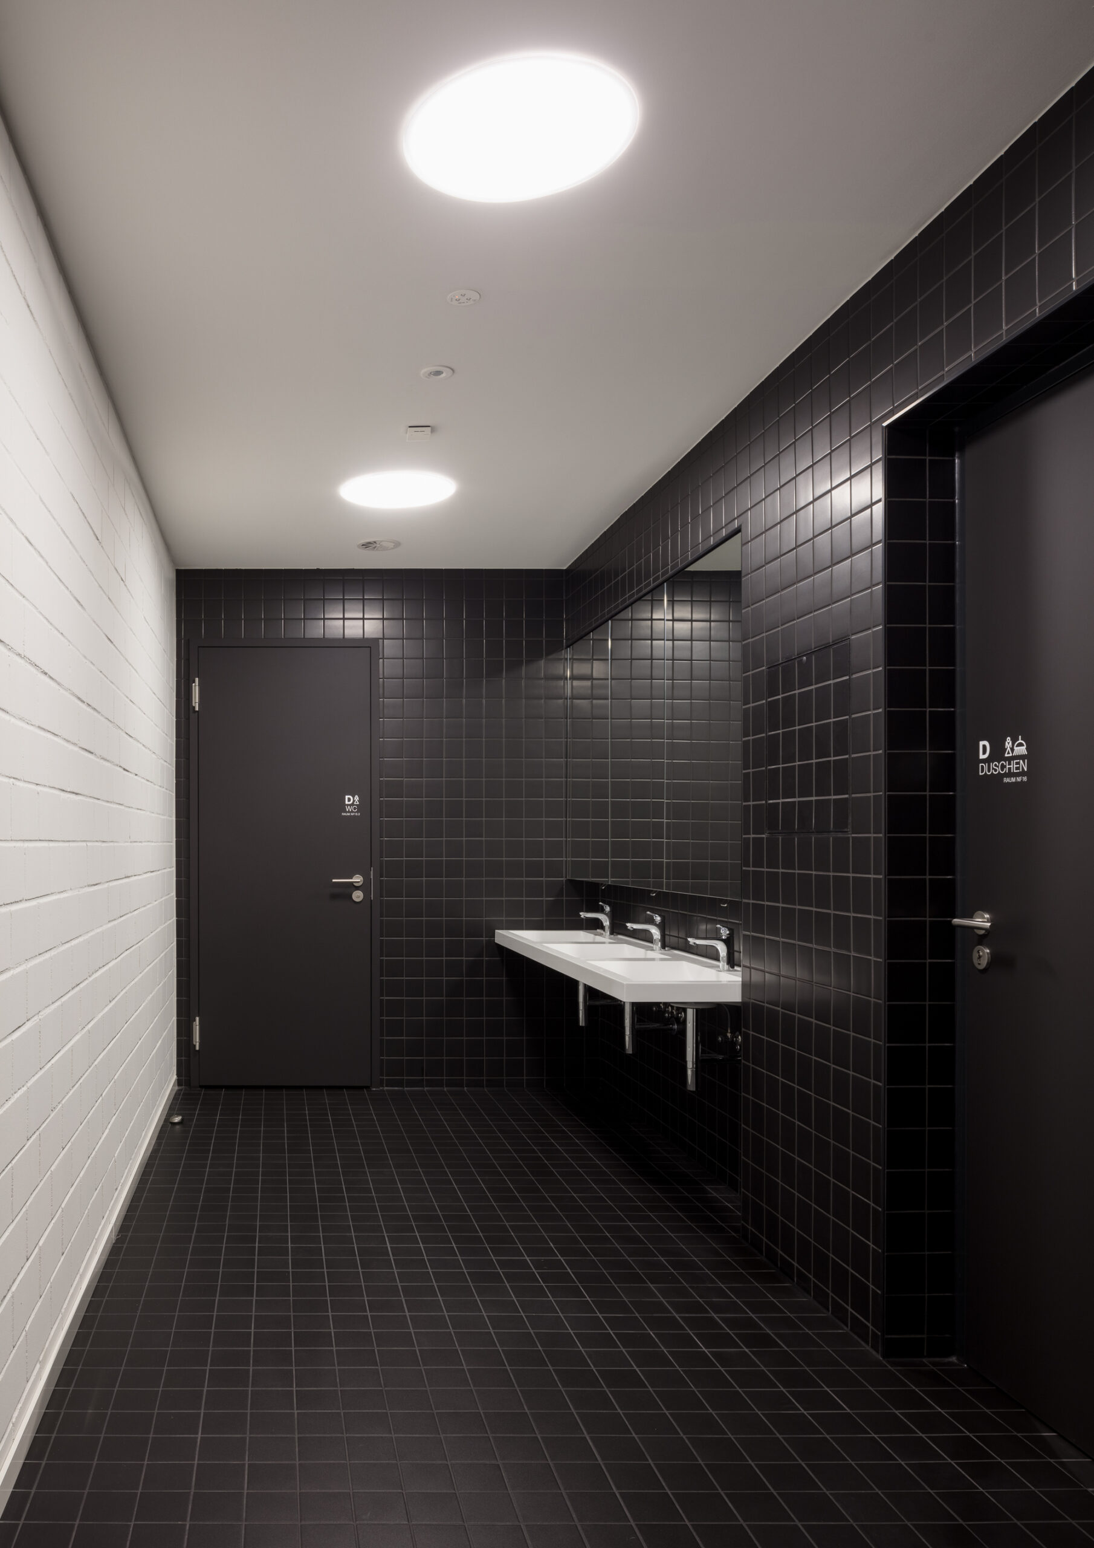
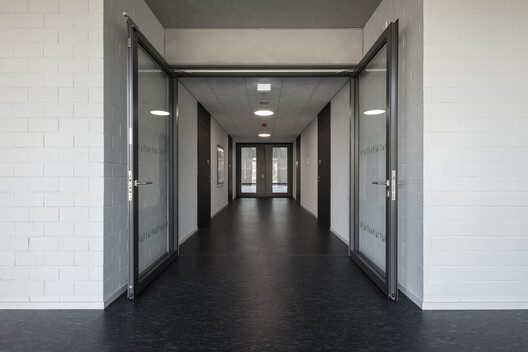
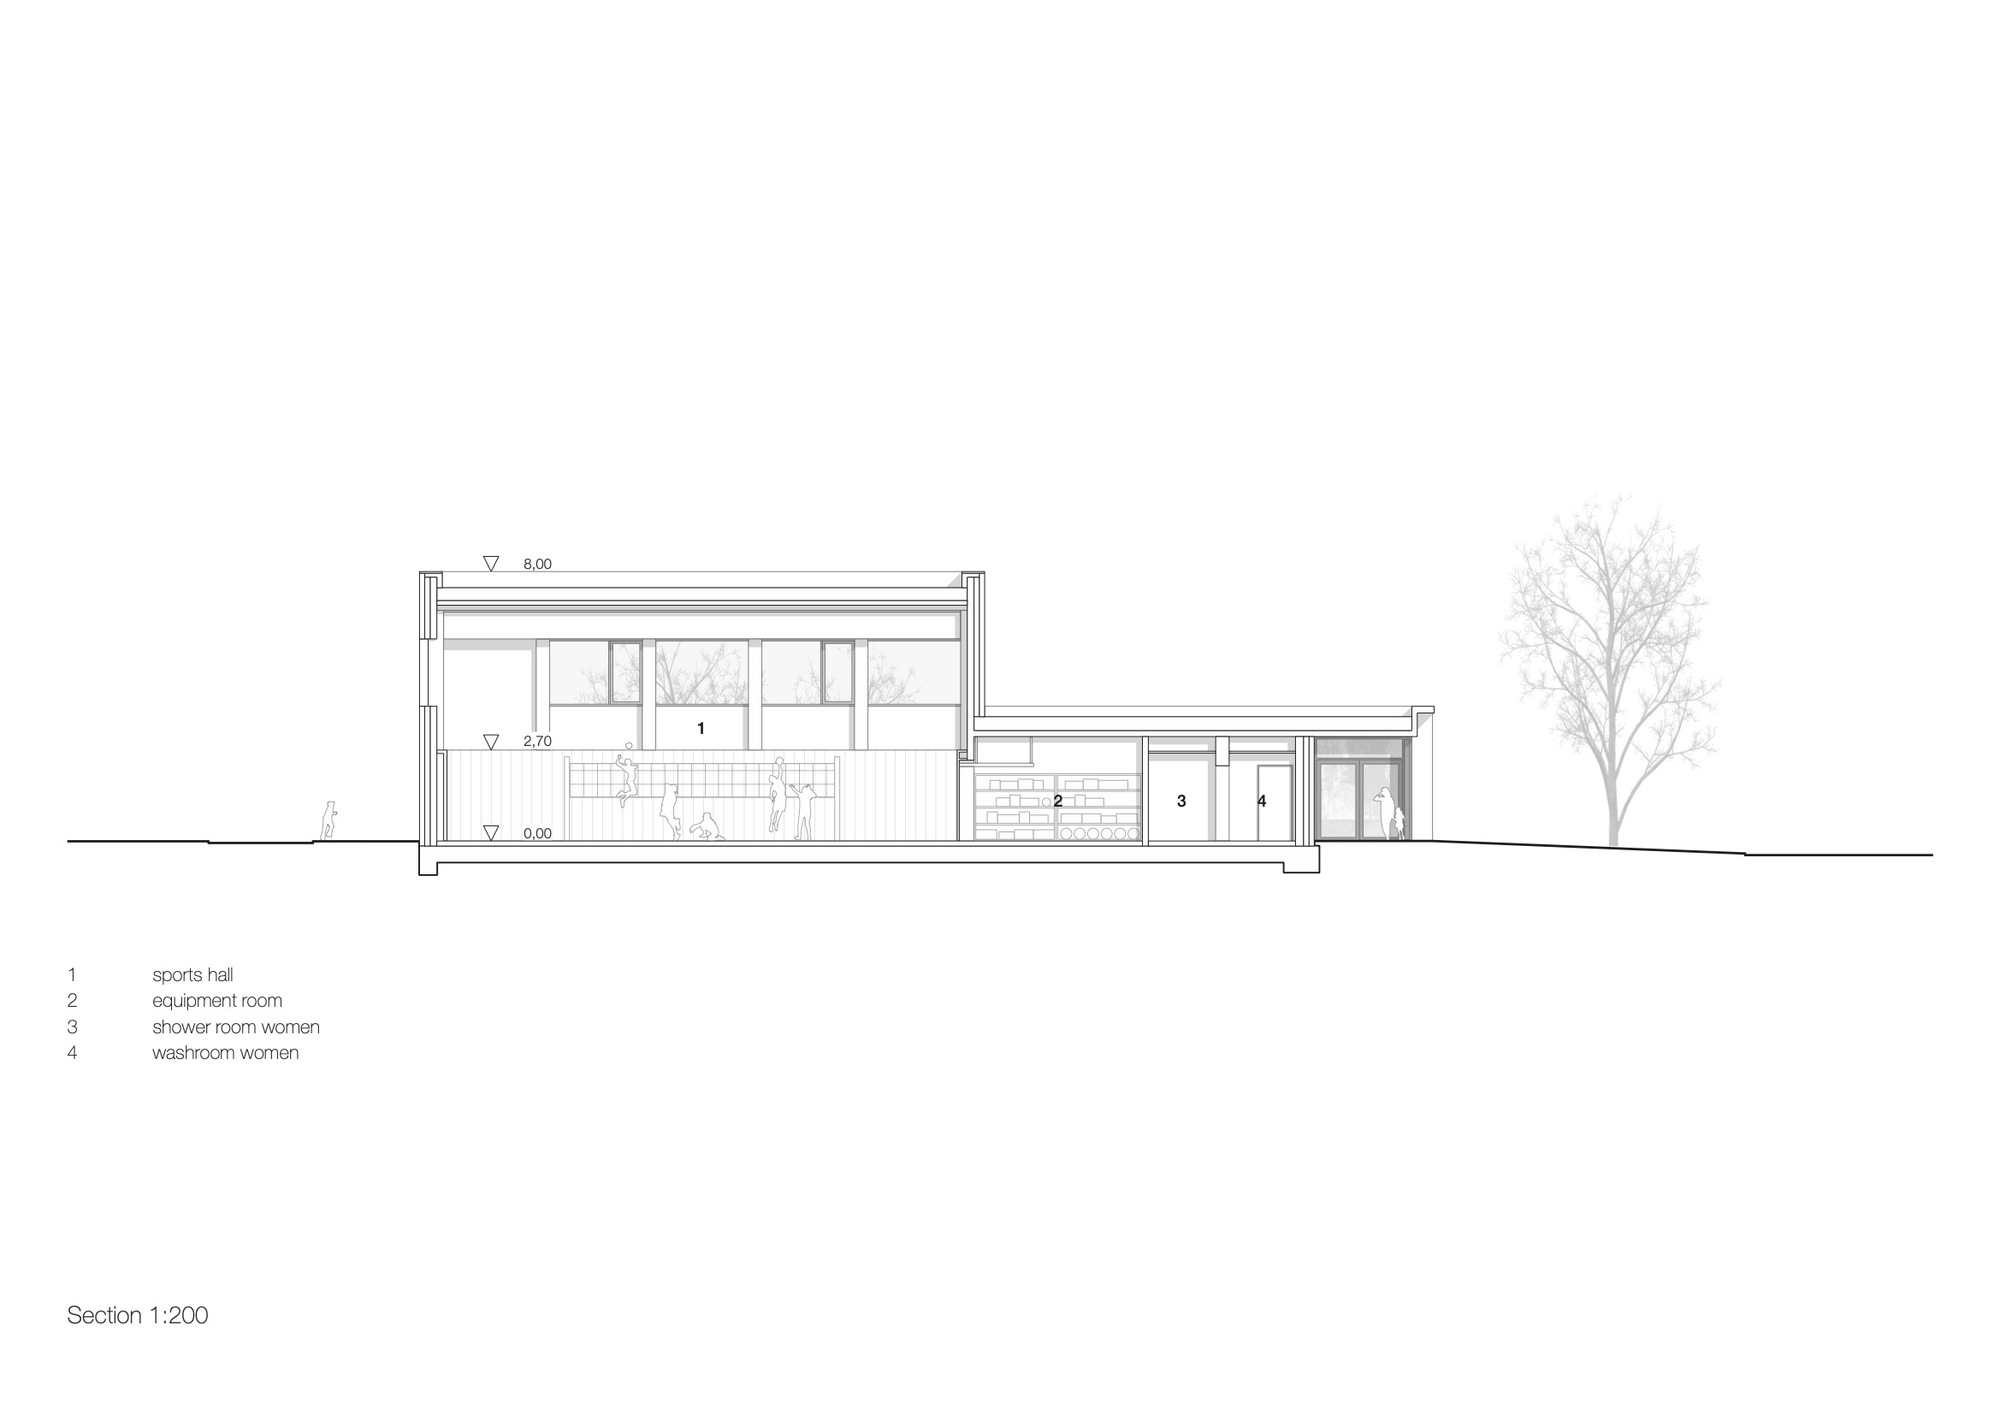
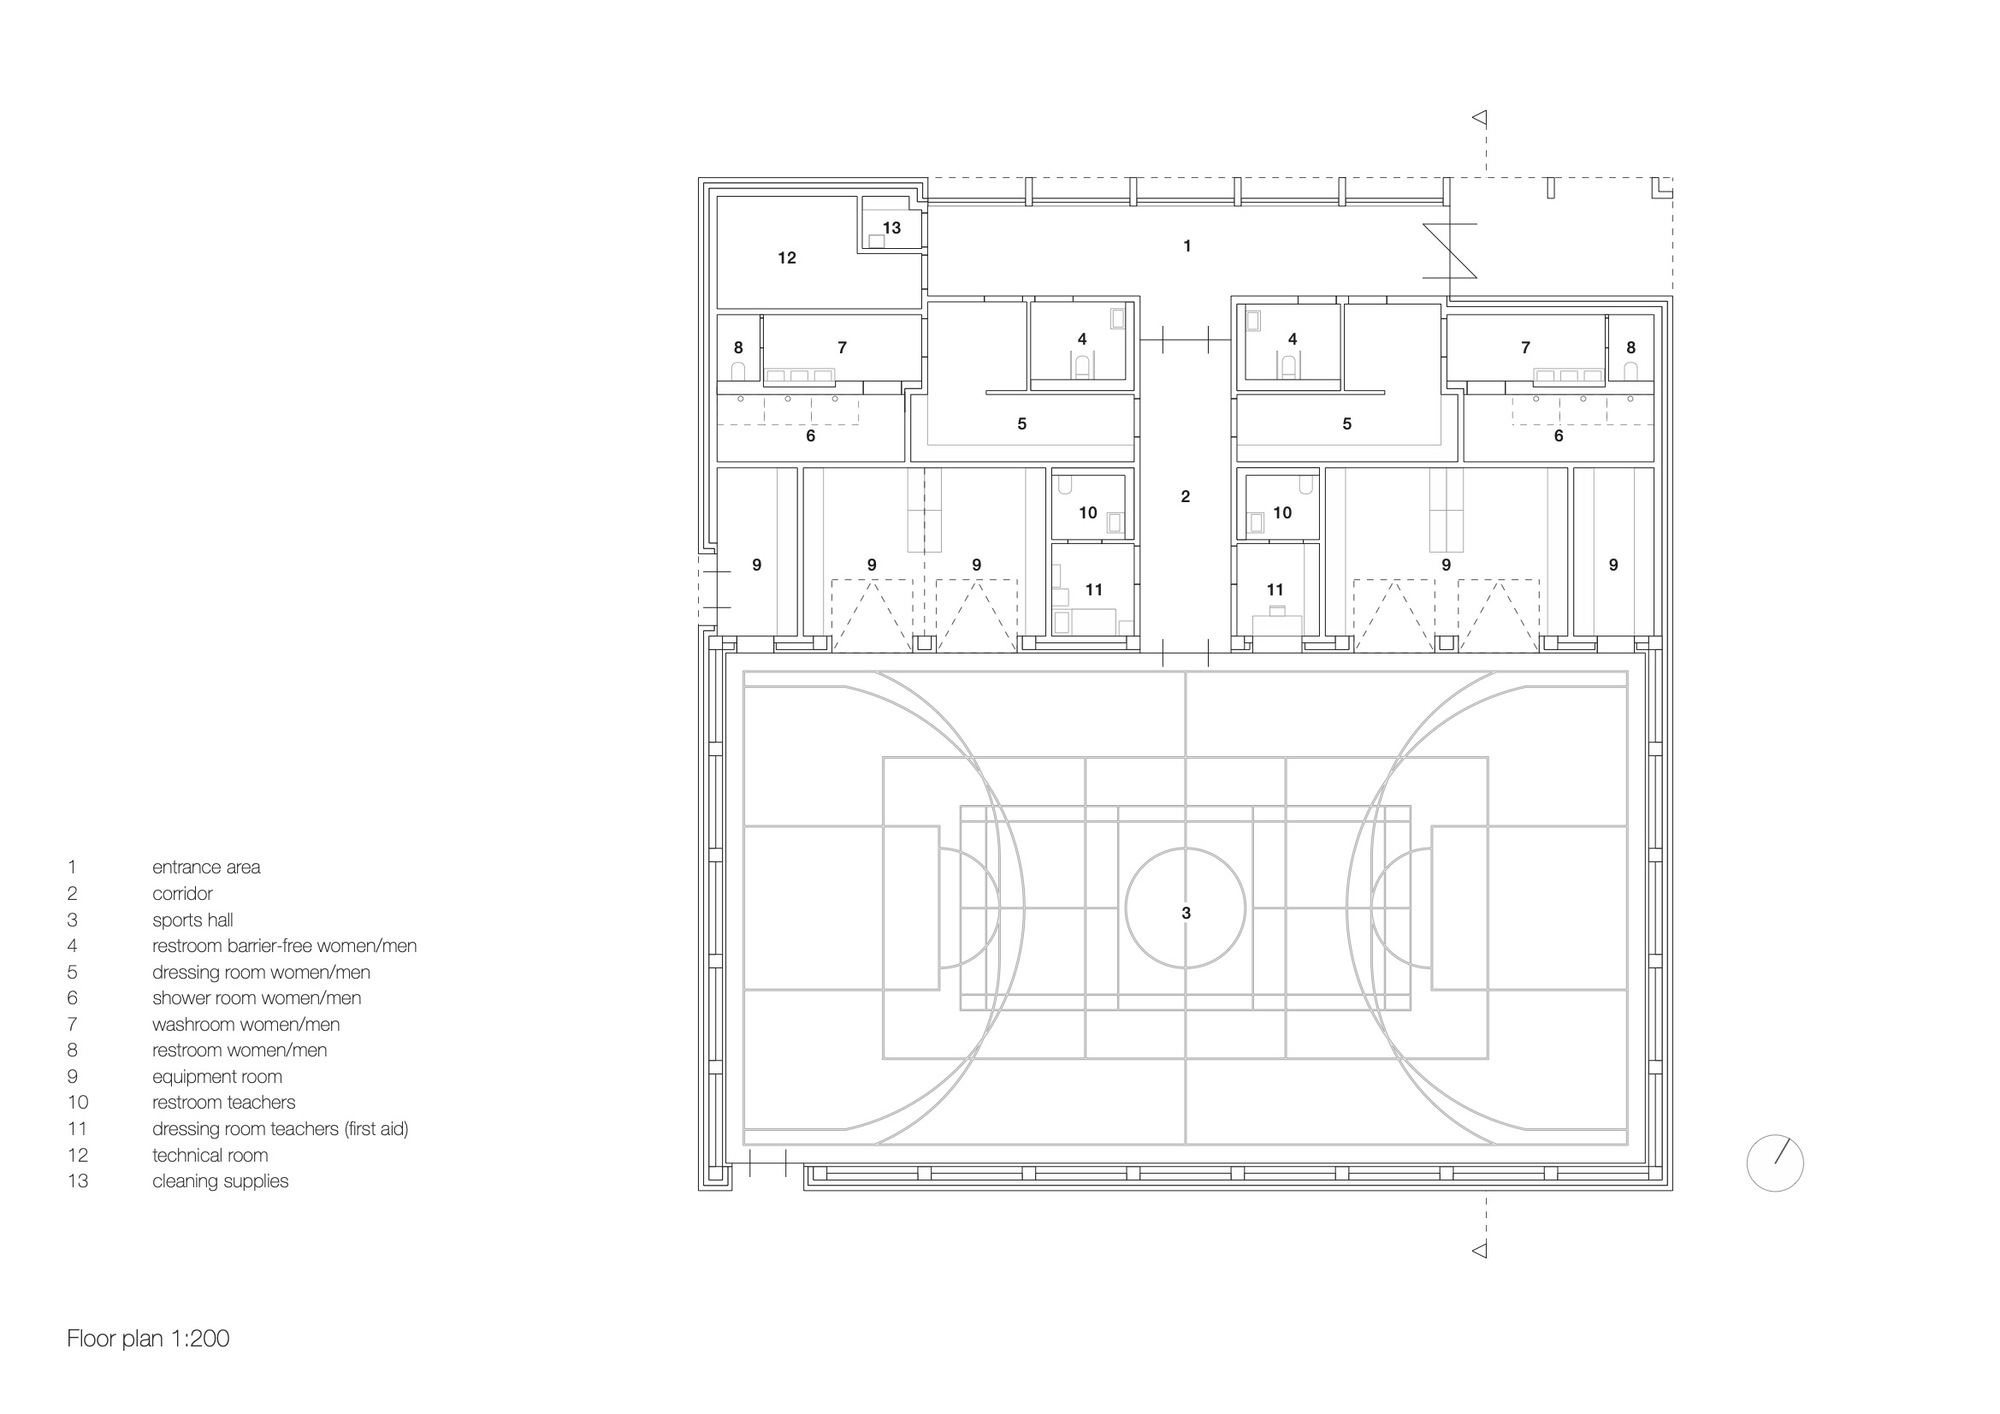
The lower entrance area of the sports hall building, with the adjoining social wing, connects to the adjacent single-story sections of the existing schools. The transparent and light-flooded foyer, which opens onto the forecourt and provides insights into the interior of the hall, can be reached via a roofed area. The compact floor plan structure of the new building is symmetrically organized, allowing for intuitive circulation with a separate black-and-white corridor.
© Till Schuster
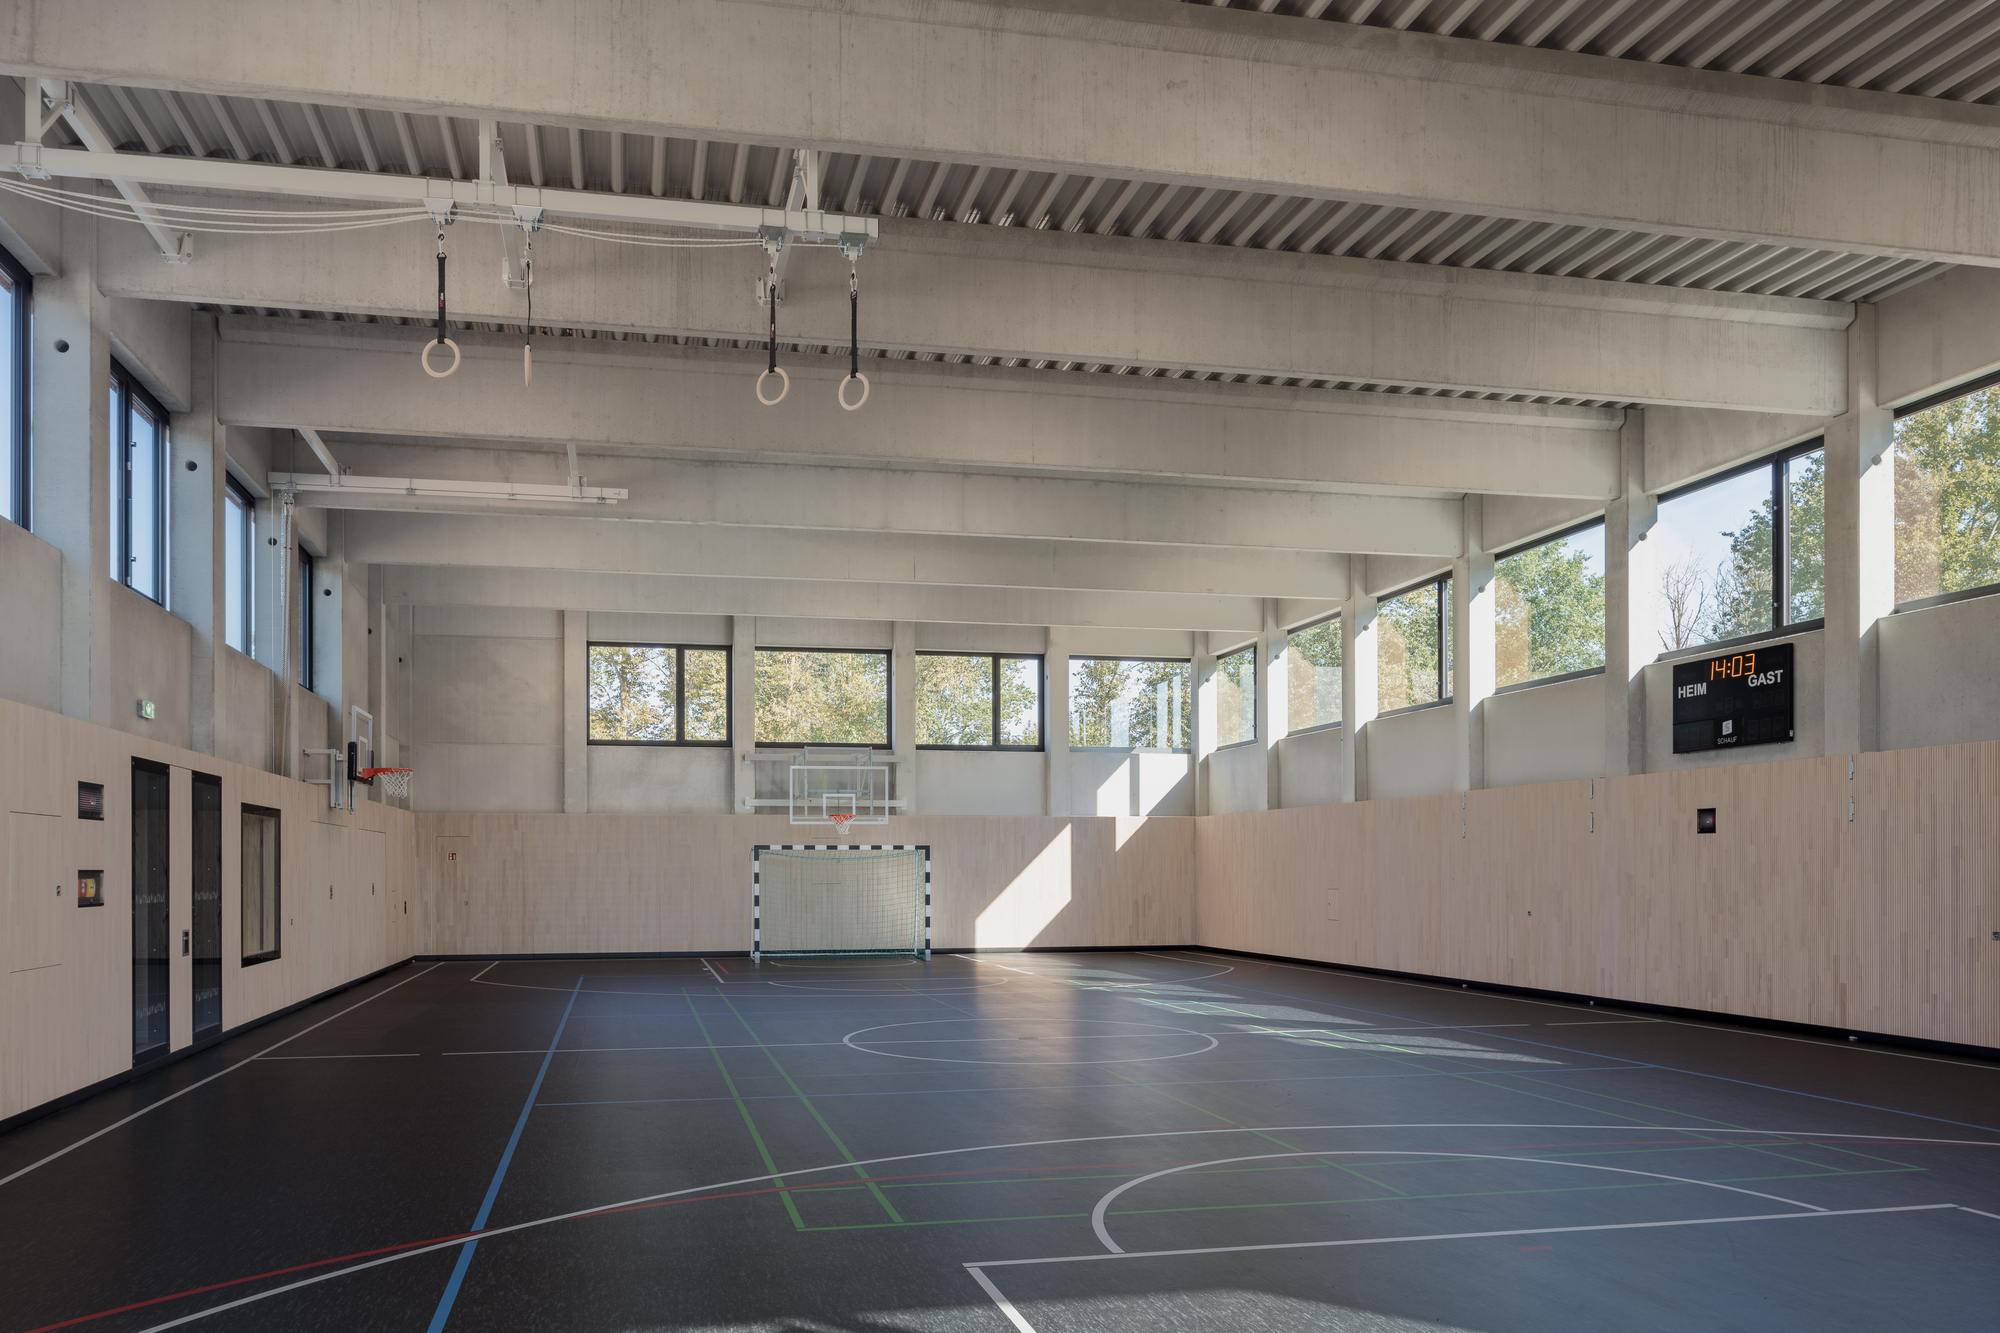
Simple, durable, and robust interior surfaces were implemented to characterize the space significantly through their material qualities. All interior walls were executed in exposed lime sandstone. Floor-to-ceiling door elements divide the corridor zones and emphasize the ambition not only to be a mere sports hall.
© Till Schuster
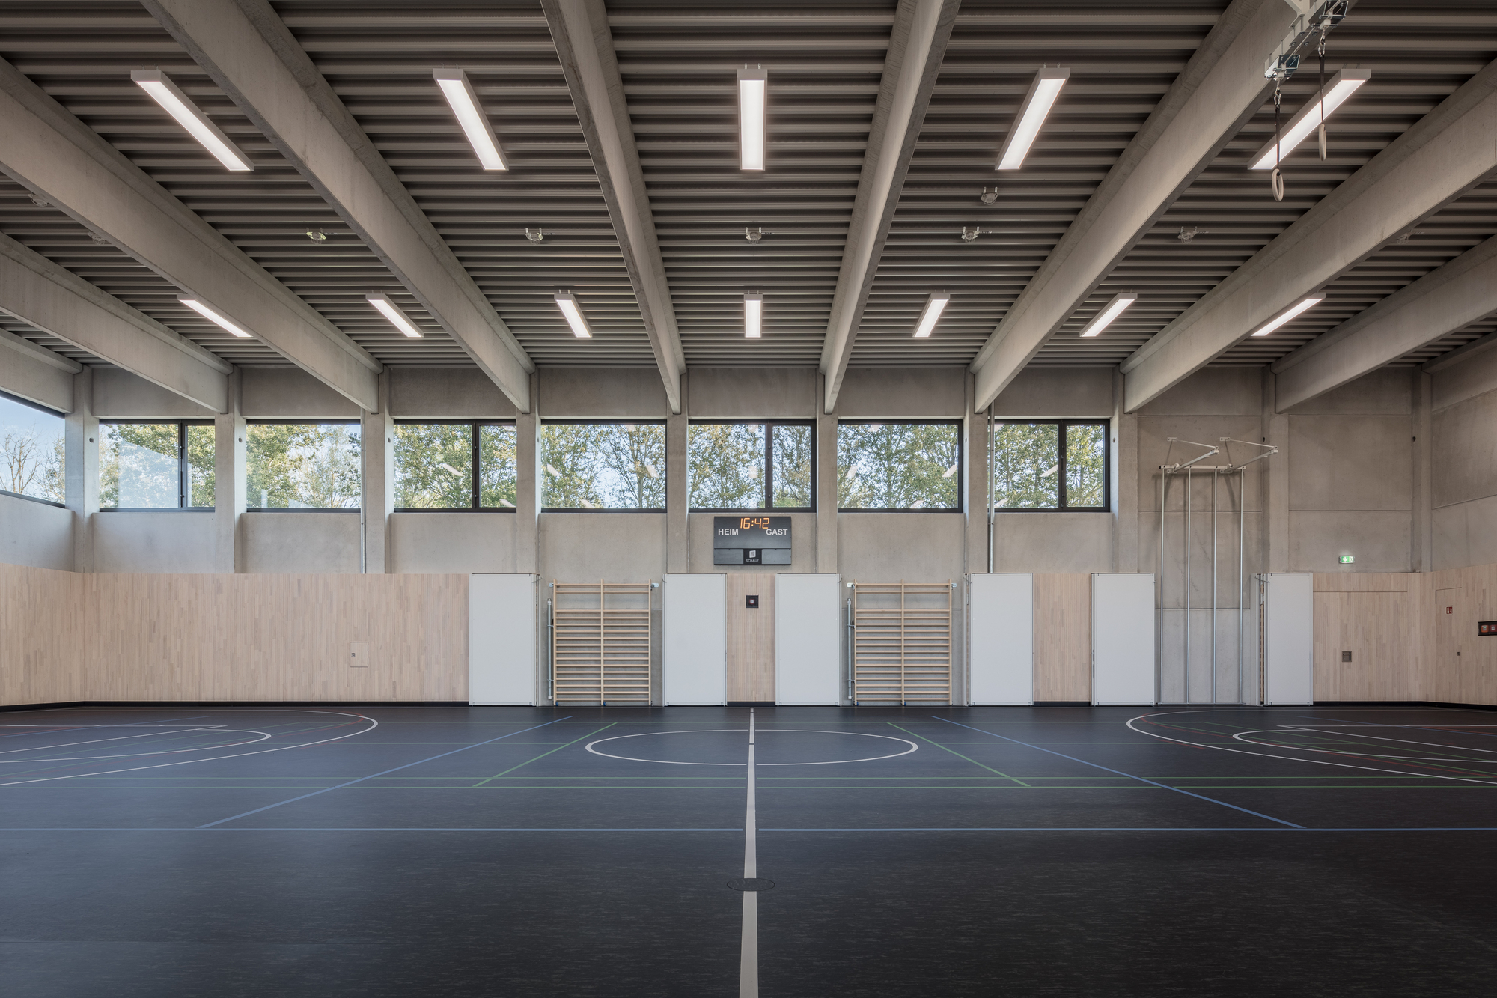
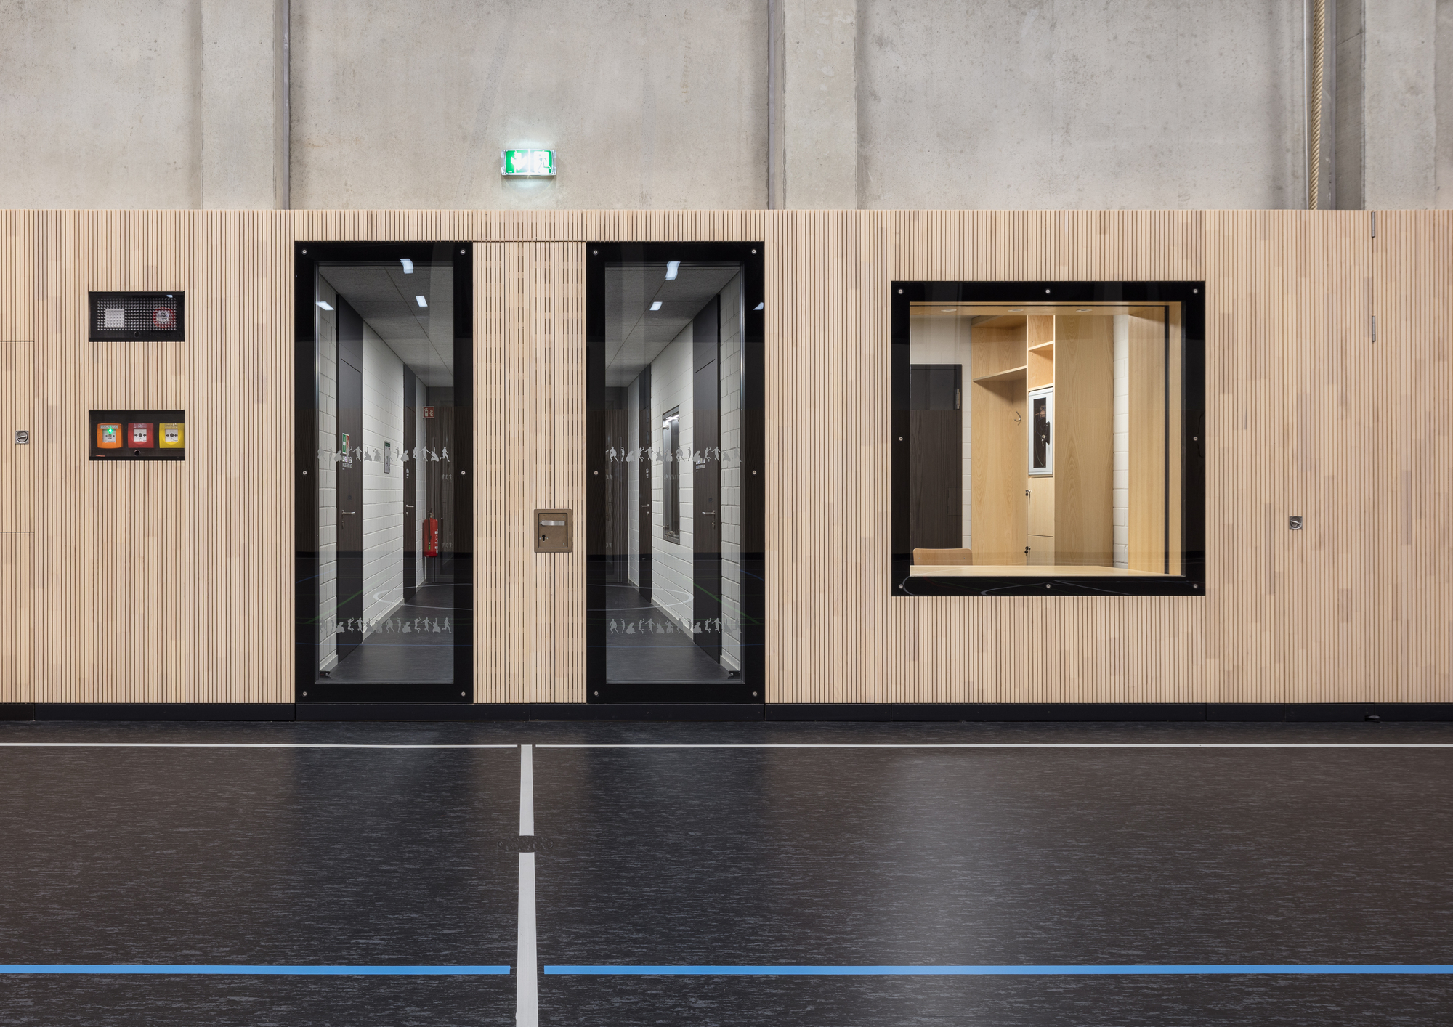
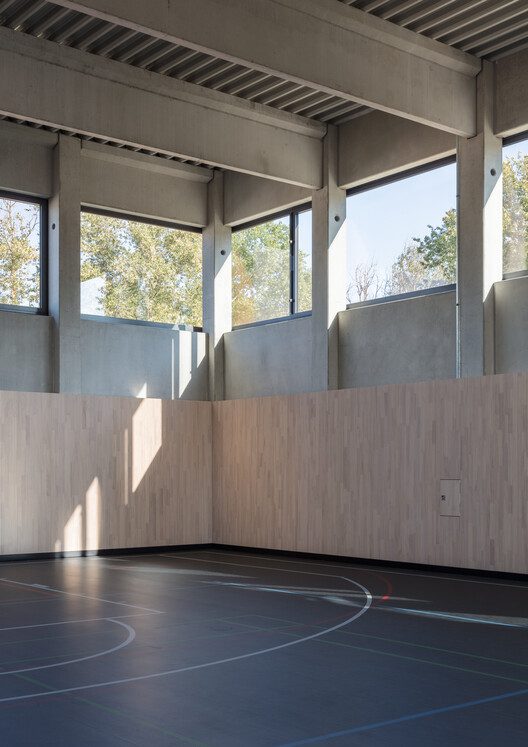
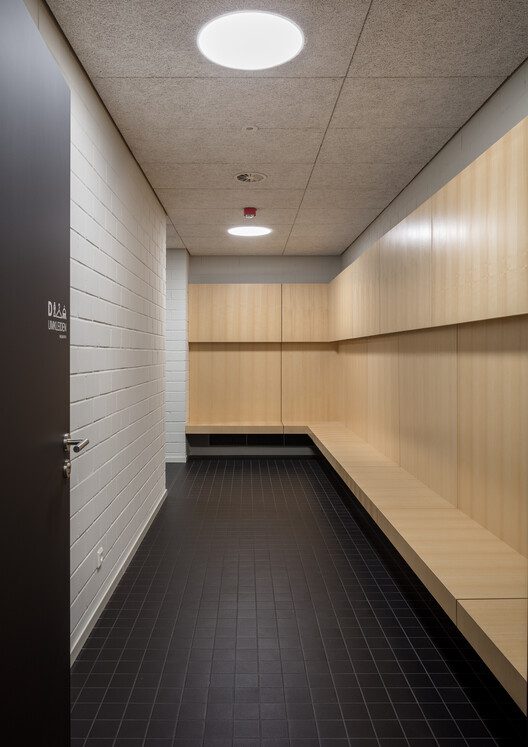
Locally based carpentry firms collaborated in the joint planning and realization of the self-designed benches and cabinet furniture. Inside the hall, the simple precast concrete elements dominate and contrast with the finely detailed impact wall made of warm-toned solid wood slats.
Project Info
Architects: Atelier . Schmelzer . Weber, Fitschen + Partner
Country: Germany, Salzwedel
Area: 300 m²
Year: 2023
Photographs: Till Schuster
Architecture And Landscape Design: Atelier . Schmelzer . Weber and Höhne Fitschen + Partner
Structure Engineers: ollendorf . Beratende Ingenieure
Acoustics Consultants: Müller-BBM
Hvac Consultants: ConPlan
Mep Consultants: Ingenieurbüro für Elektrotechnik
Construction Physics: planwerk salzwedel
Surveying Technician: Vermessungsbüro Kairies
Furniture Carpenter: Schnöckel-Innenausbau

Madeline Brooks is a Projects Editor at Arch2O, where she has been shaping and refining architectural content since March 2024. With over a decade of experience in editorial work, she has curated, revised, and published an array of projects covering architecture, urbanism, and public space design. A graduate of the Harvard University Graduate School of Design, Madeline brings a strong academic foundation and a discerning editorial eye to each piece she oversees. Since joining Arch2O, she has played a pivotal role in shaping the platform’s editorial direction, with a focus on sustainability, social relevance, and cutting-edge design. Madeline excels at translating complex architectural ideas into clear, engaging stories that resonate with both industry professionals and general readers. She works closely with architects, designers, and global contributors to ensure every project is presented with clarity, depth, and compelling visual narrative. Her editorial leadership continues to elevate Arch2O’s role in global architectural dialogue.