

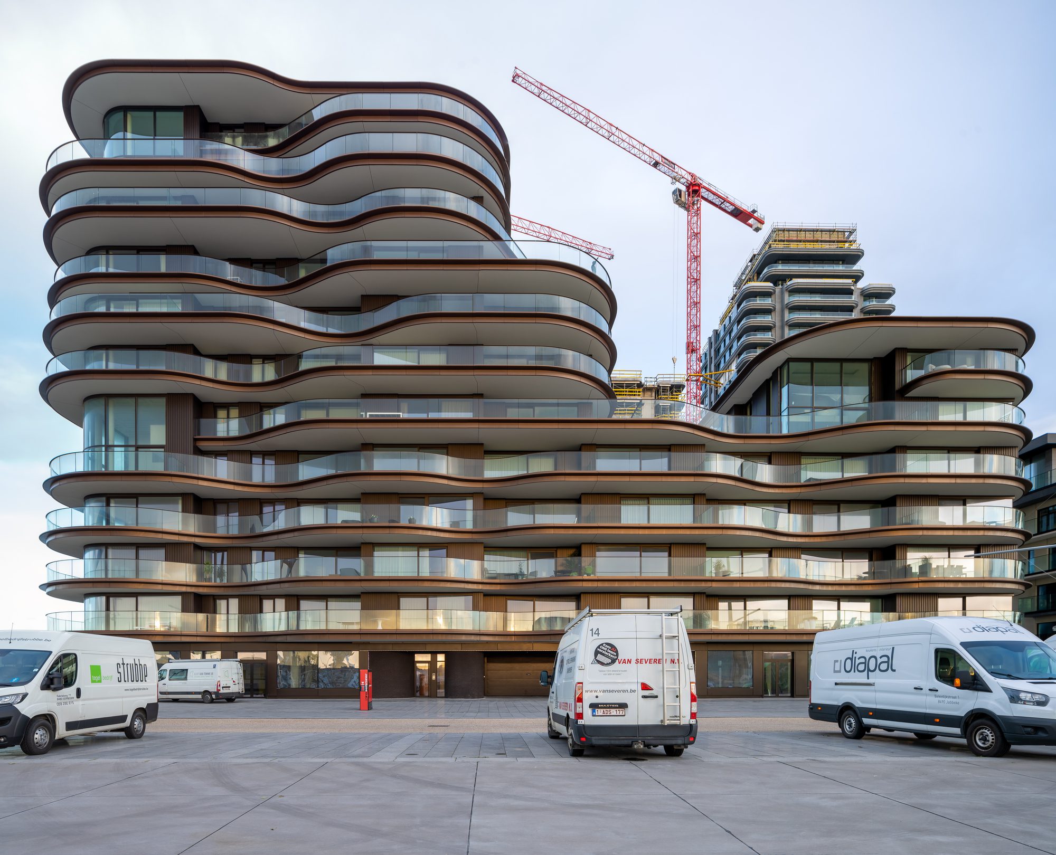
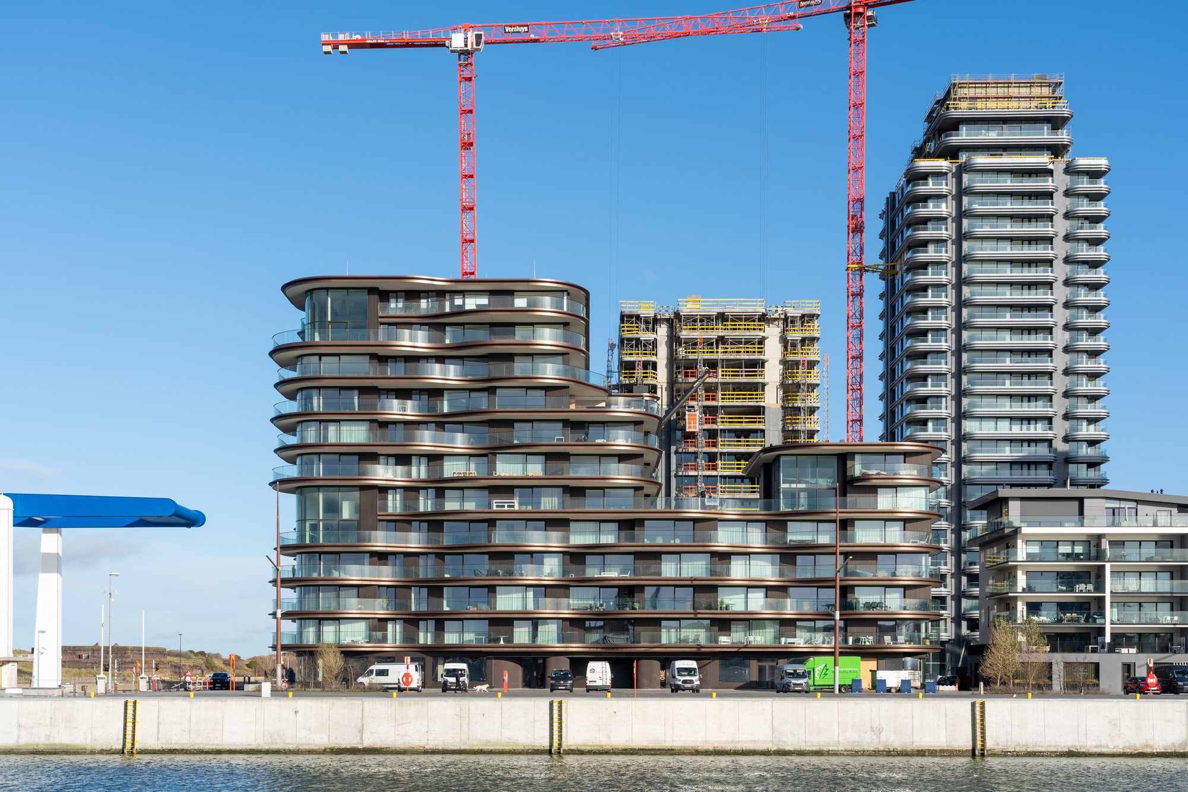
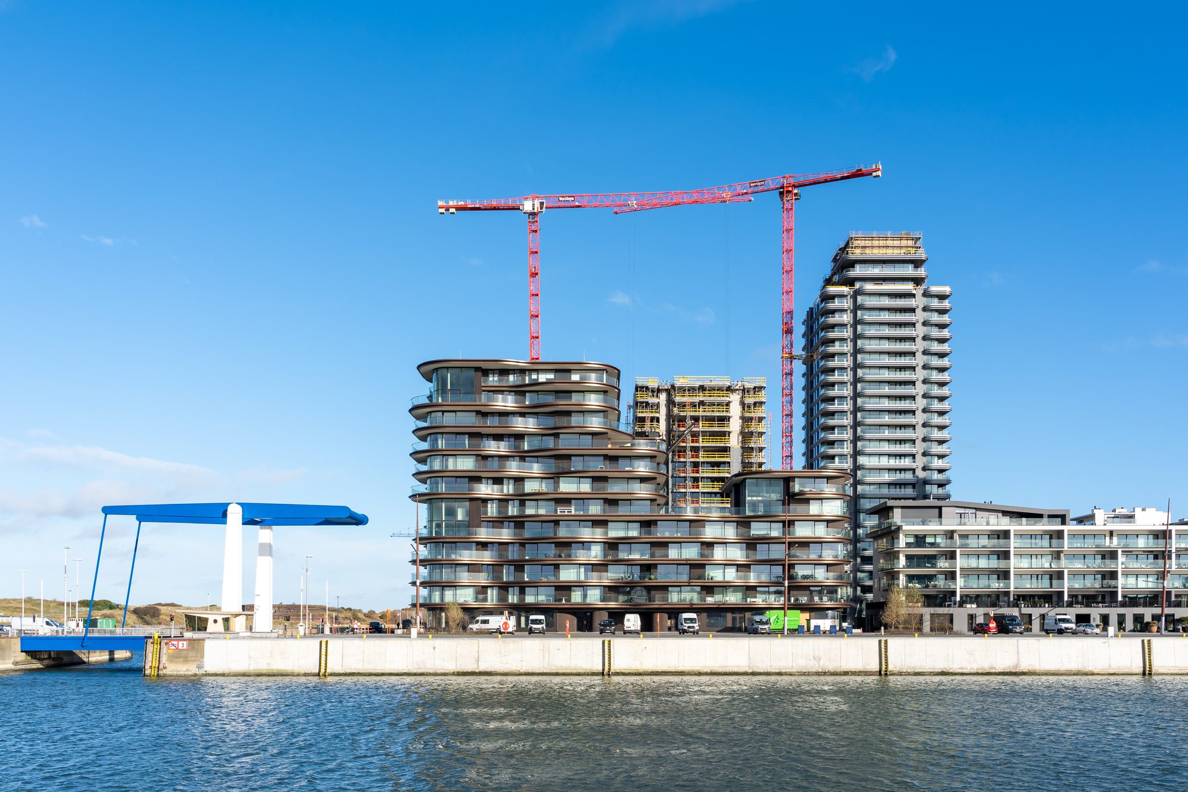
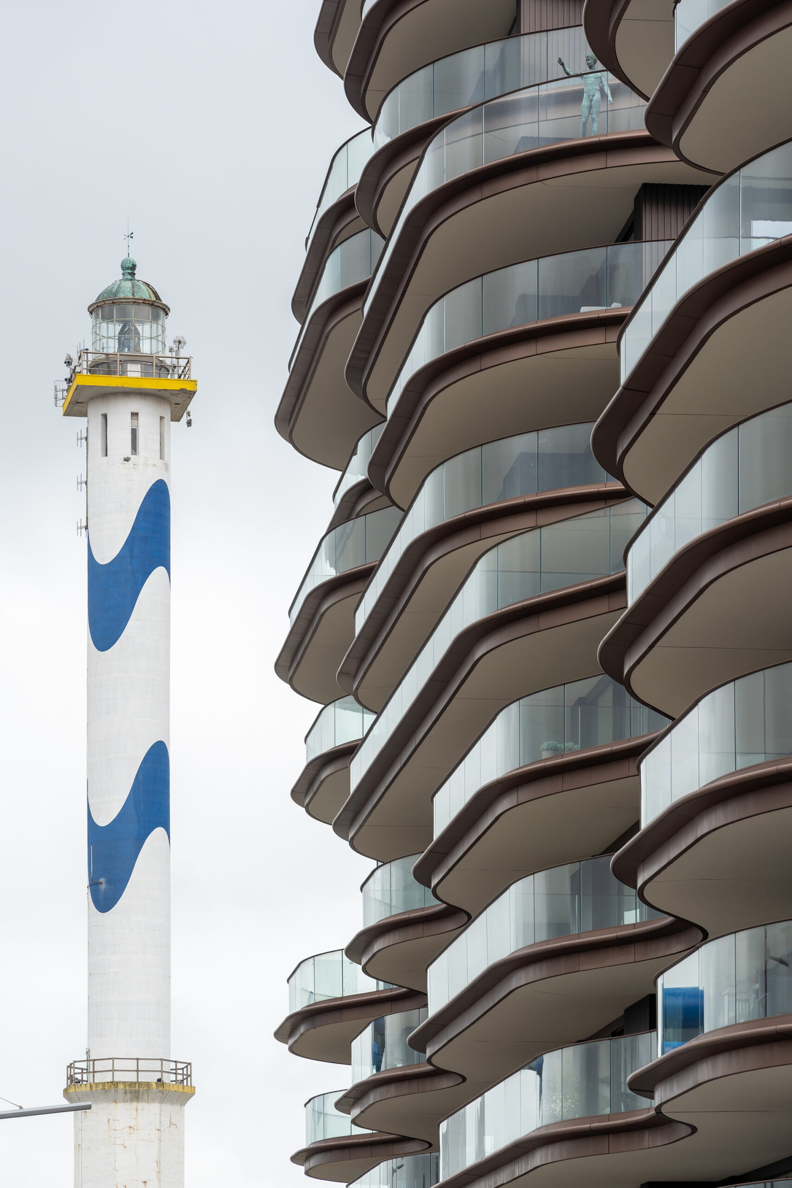
One Baelskaai by BINST ARCHITECTS is, as the name suggests, the figurehead of Oosteroever, the new district in full development in the historic port of Ostend. Oosteroever stands for a daring urban development. This design creates a statement and landmark with a strong identity at this exceptional location.
Courtesy of Binst Architects1
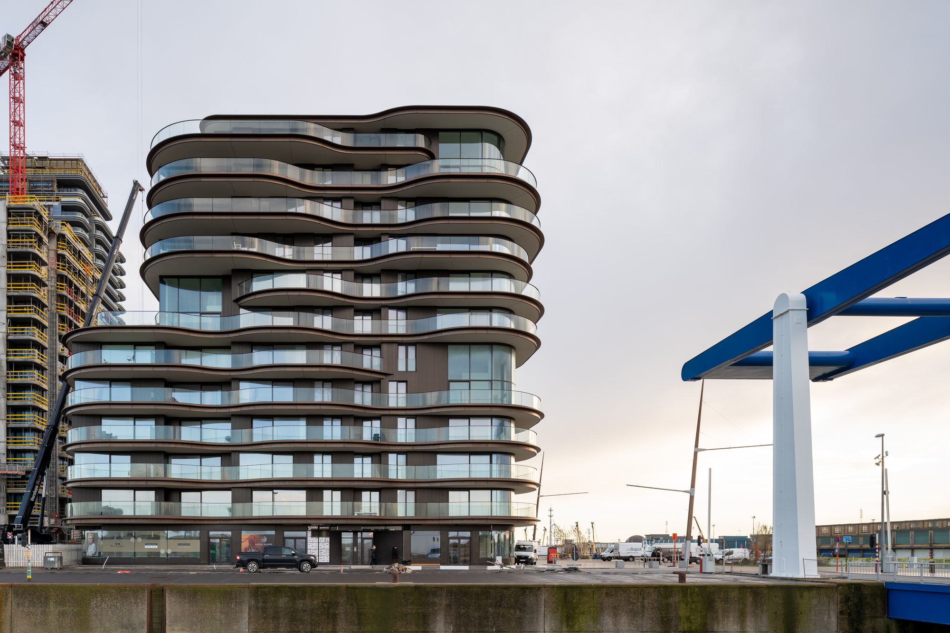

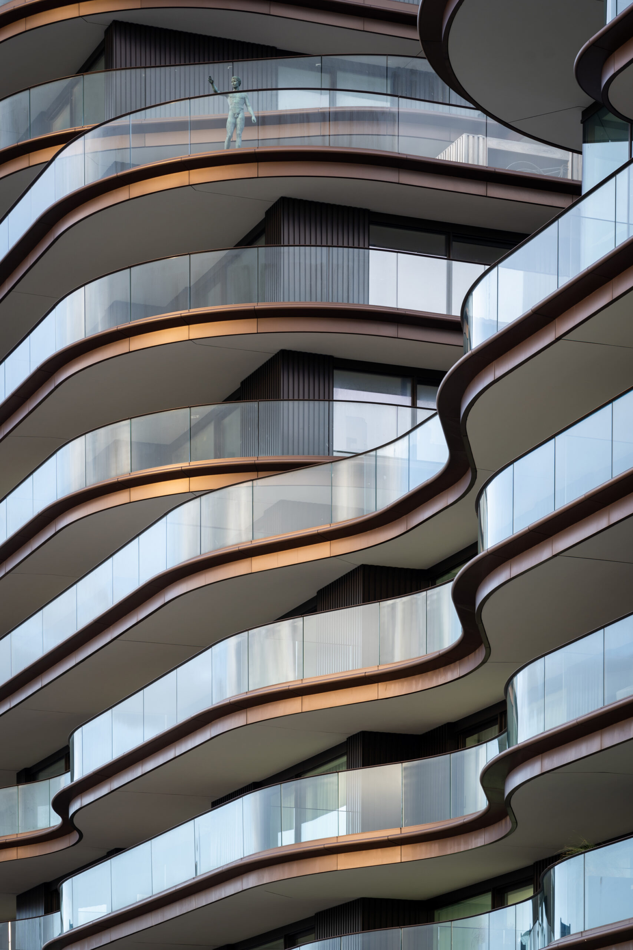
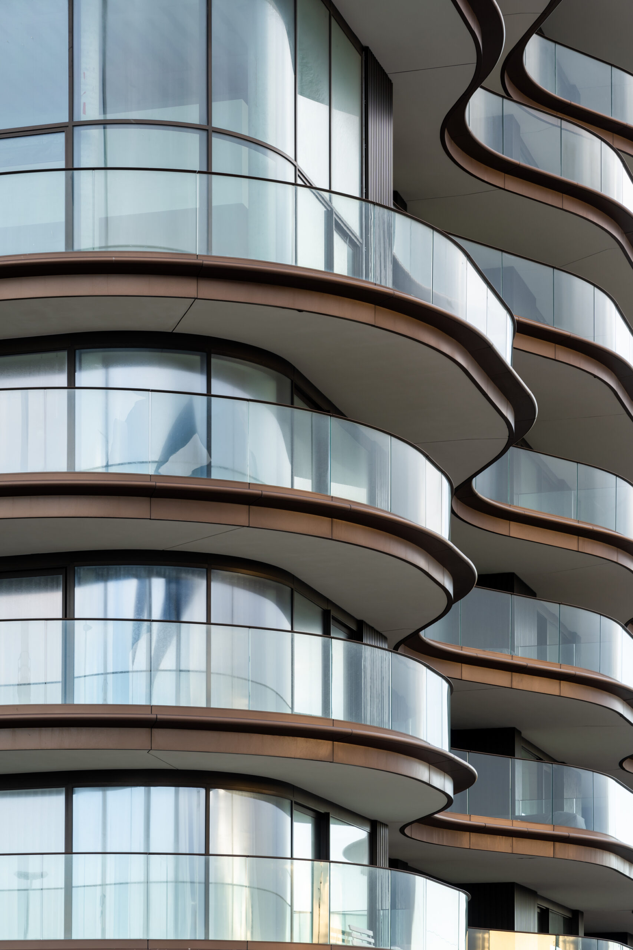
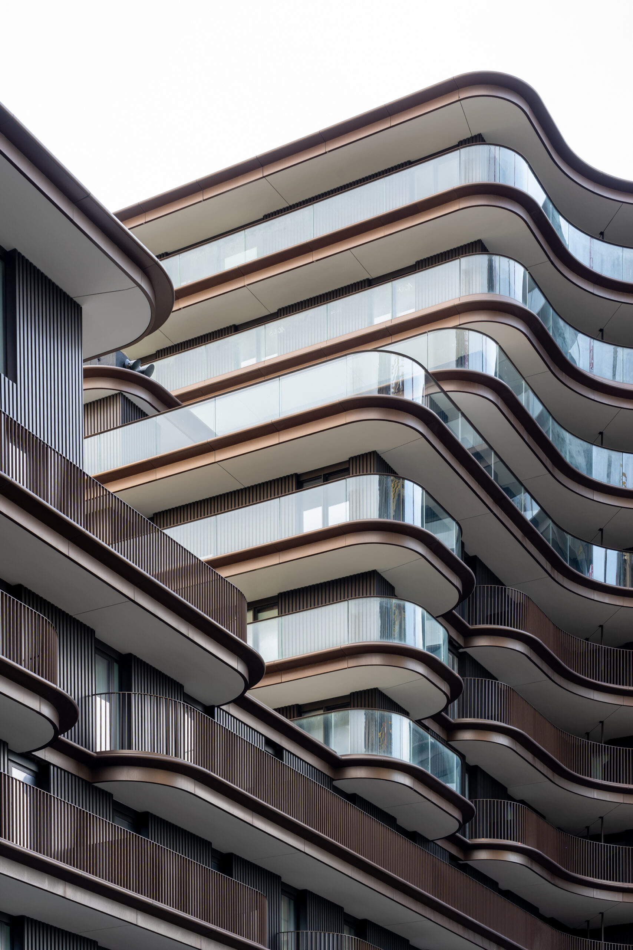
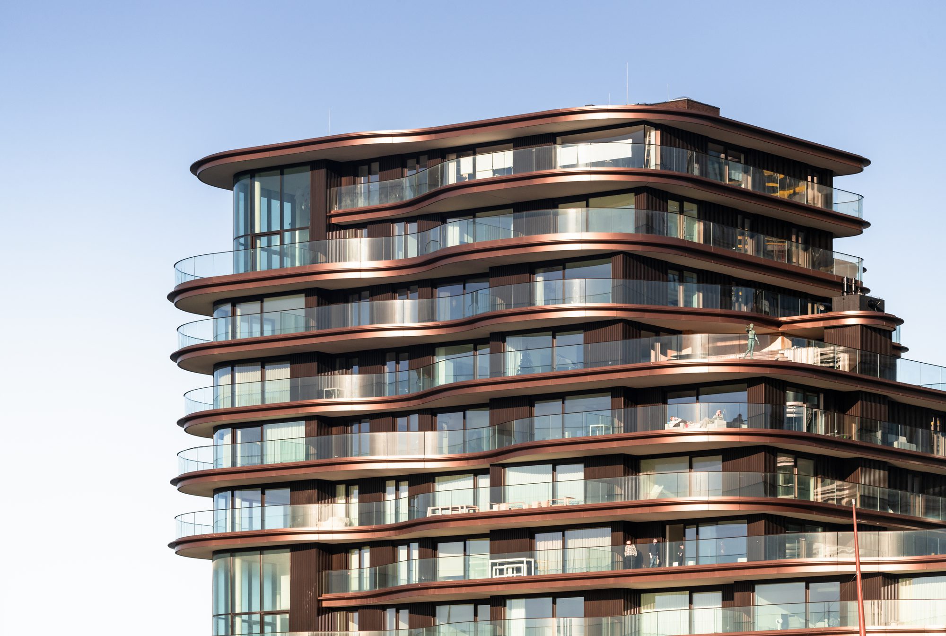
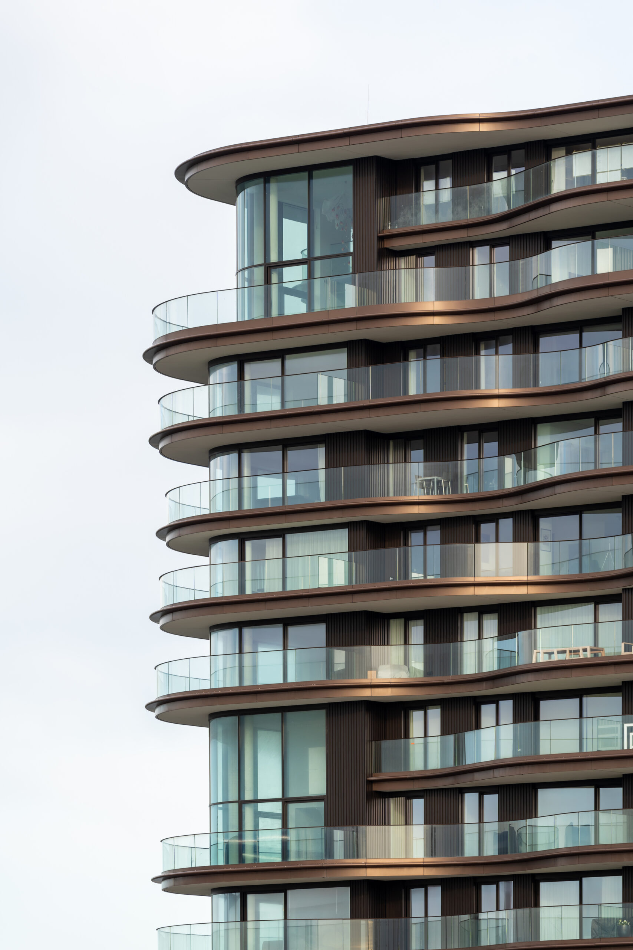
An architecture of undulating terraces with expressive edges refers to the surrounding coastal area, while in combination with the sophisticated materialization a tight detailing it gives the project a powerful, luxurious appearance.
Courtesy of Binst Architects
The large-scale development of the ‘Queen of the Belgian seaside resorts’ Lighthouse district into a hip new urban neighborhood is underway, and with One Baelskaai a new iconic building has been added. A building in such a prominent location, therefore, called for an architectural tour de force.
Courtesy of Binst Architects
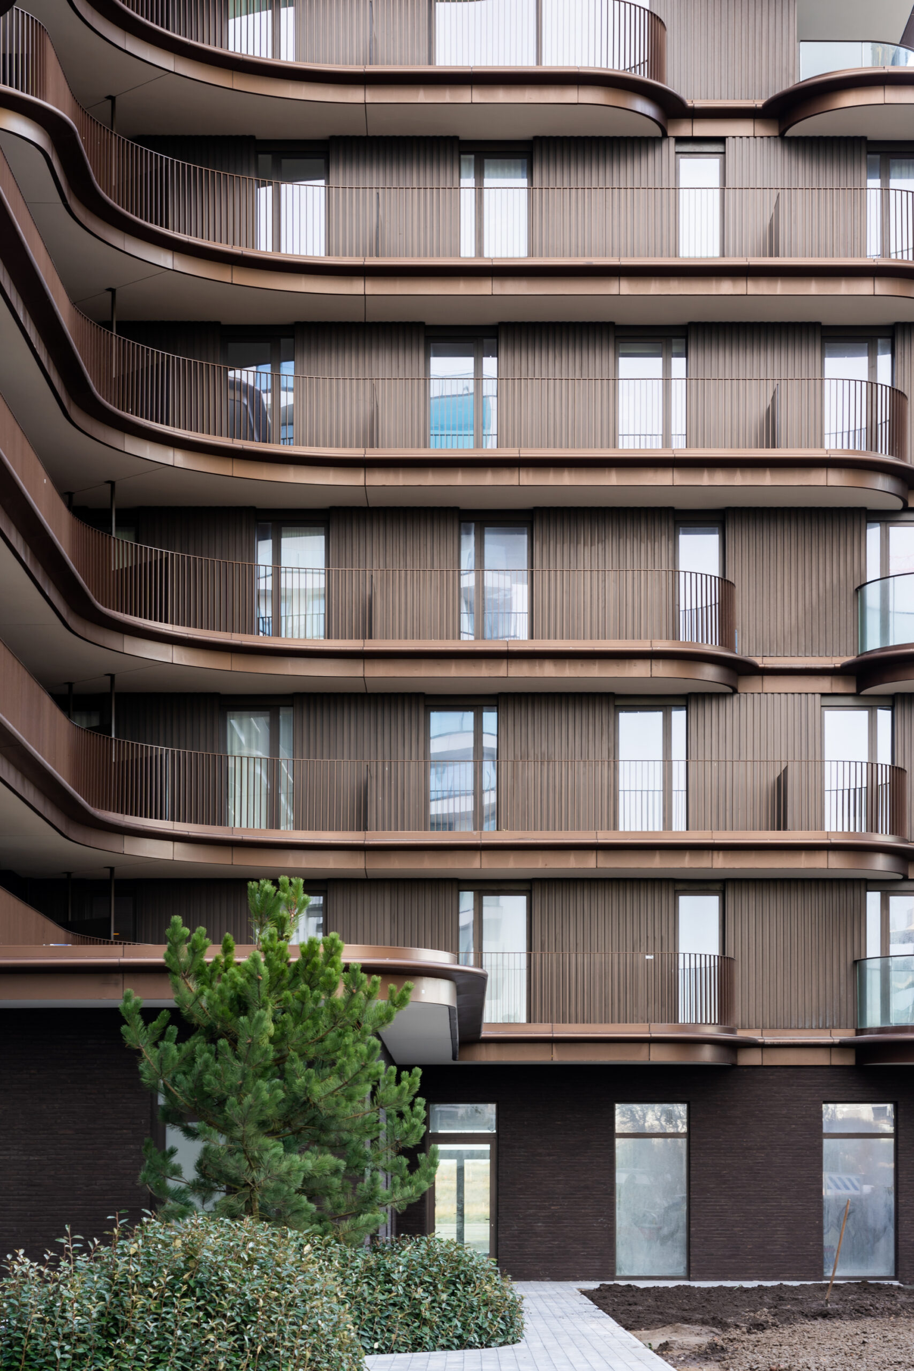
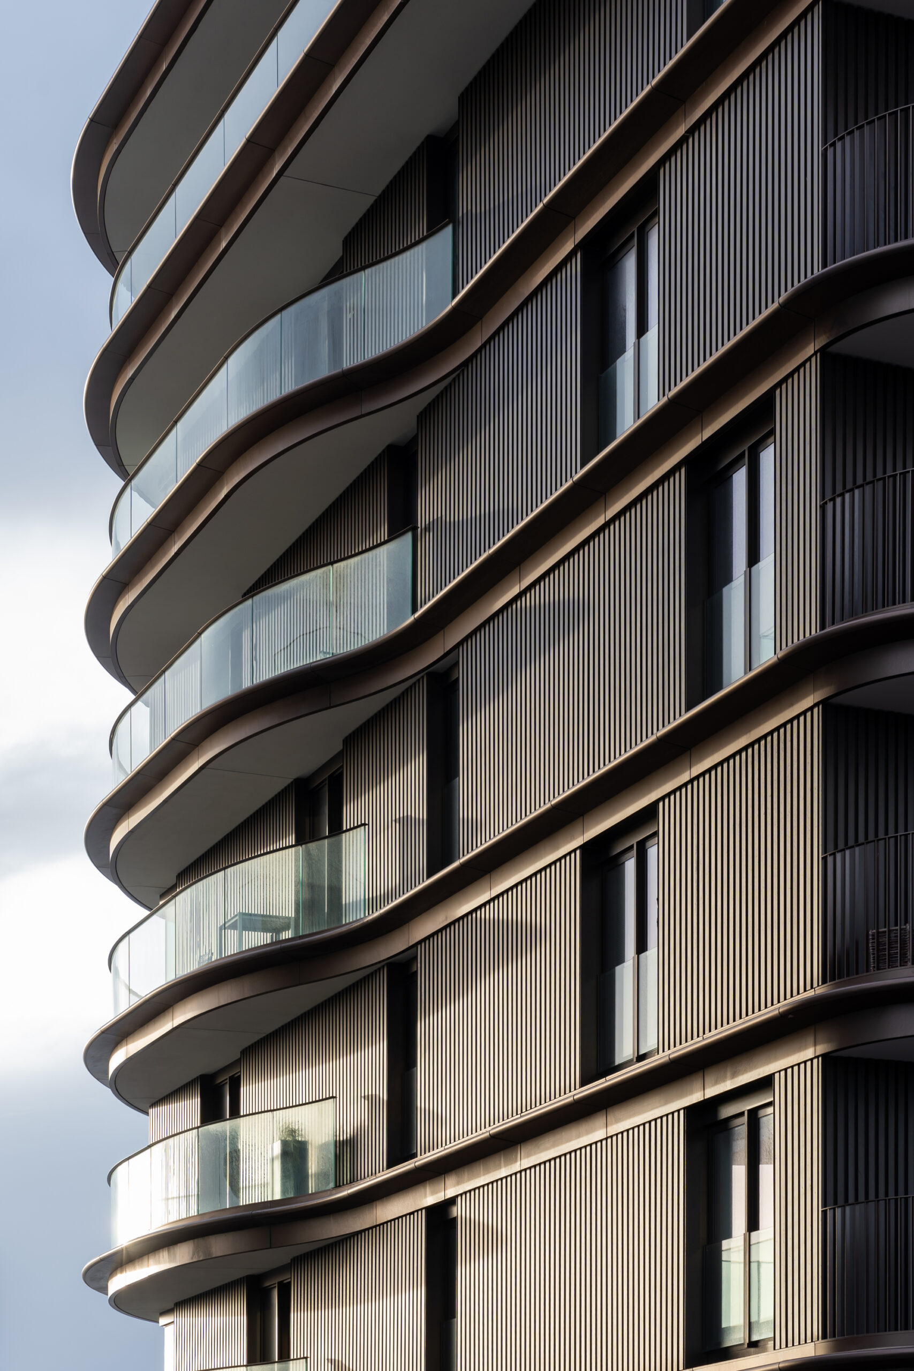
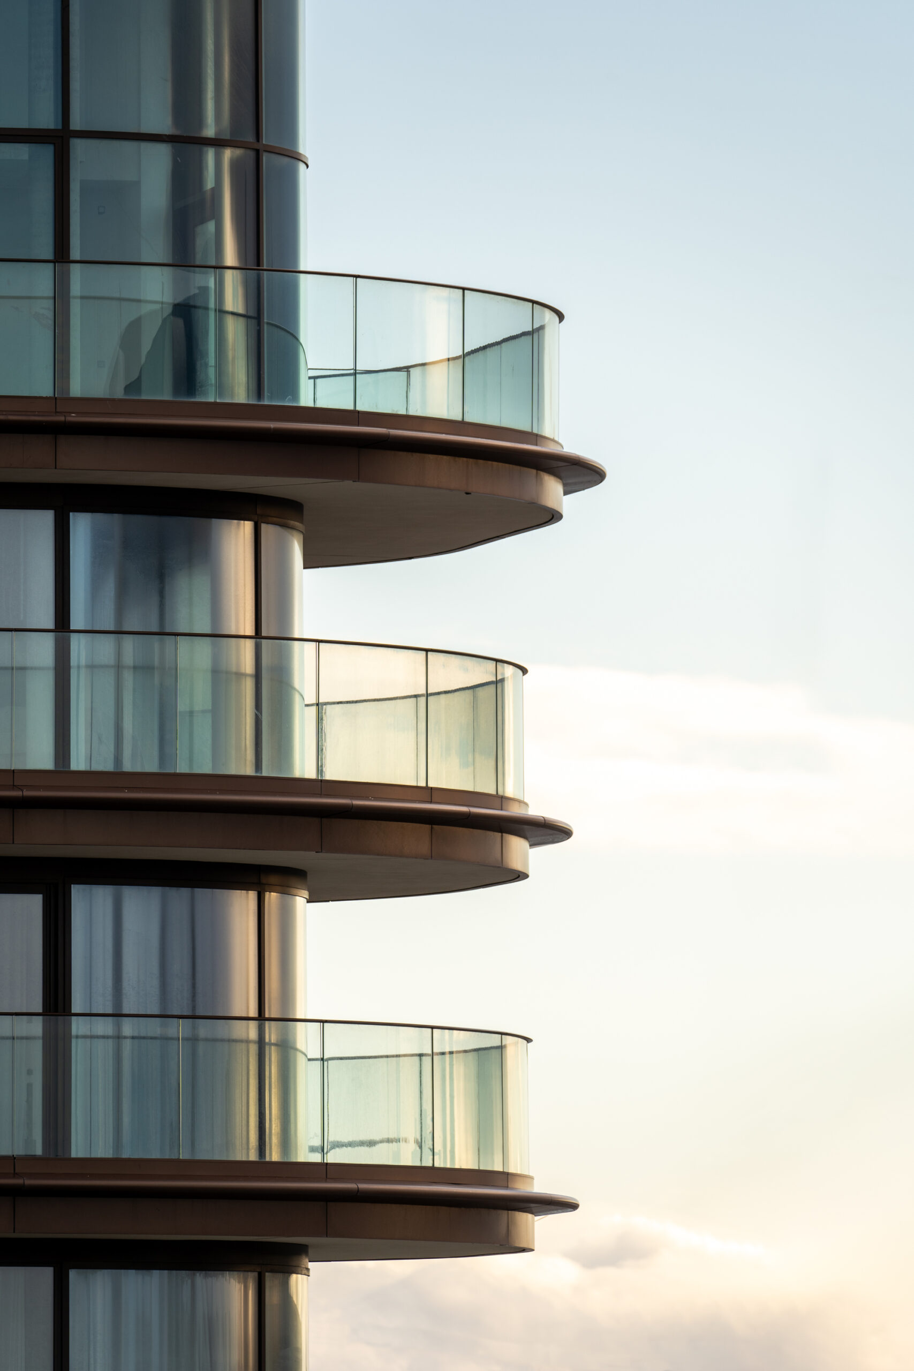
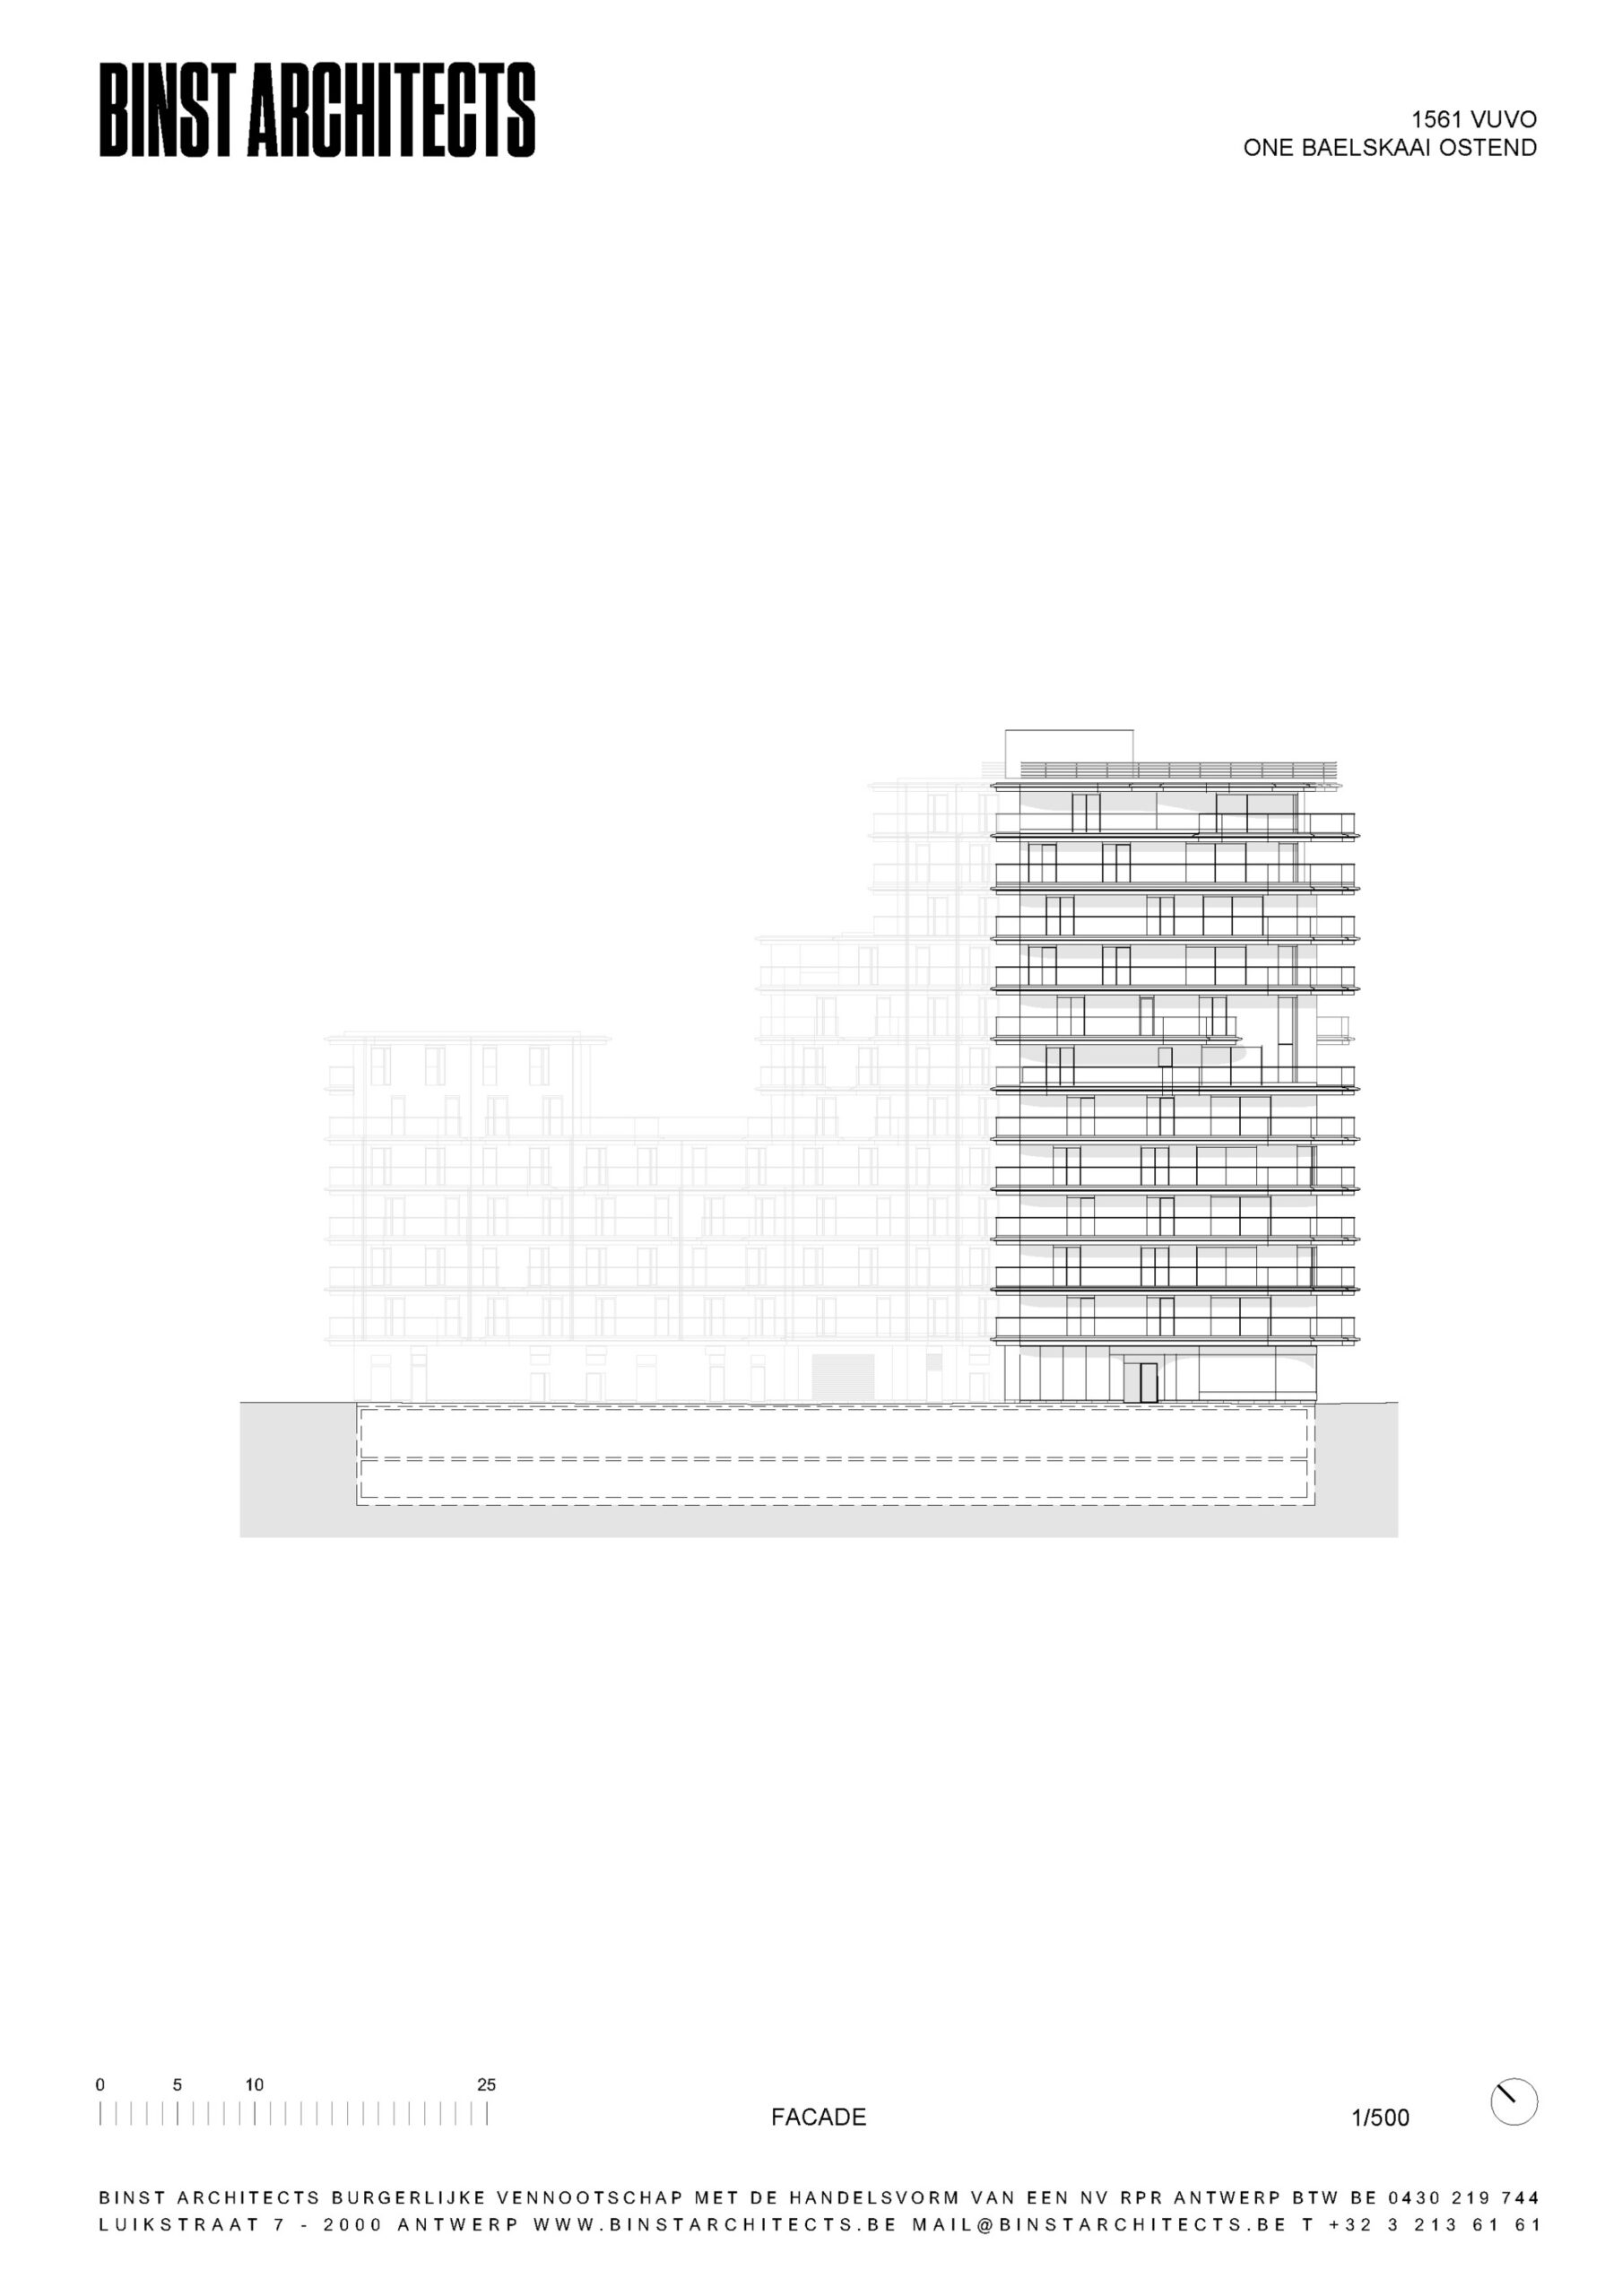
The project incorporates the character of the site, the port, and the coast. The terraces with their expressive edges give the complex its unique appearance and maritime character. The waves of the building go along with the undulating character of the dune landscape and seashore in front of it. Continuous curved glass balustrades reflect light, air, and water.
Courtesy of Binst Architects
The materialization also refers to the surrounding dune landscape. The profiled cladding evokes the image of dune grass and wooden windbreaks. This creates an informal resort atmosphere for the residents, in keeping with the yacht club. The sloping terrace bands line the building, creating an elegant bolide. Combined with the natural sandy to brownish-black bronze tones and wooden terraces, this results in an exceptional project with a warm and classy appearance.
Courtesy of Binst Architects
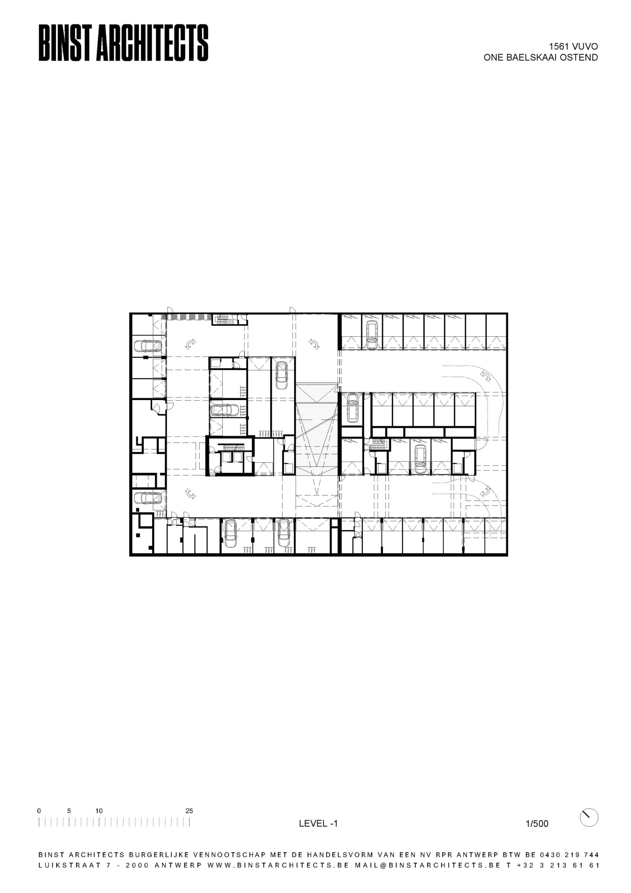
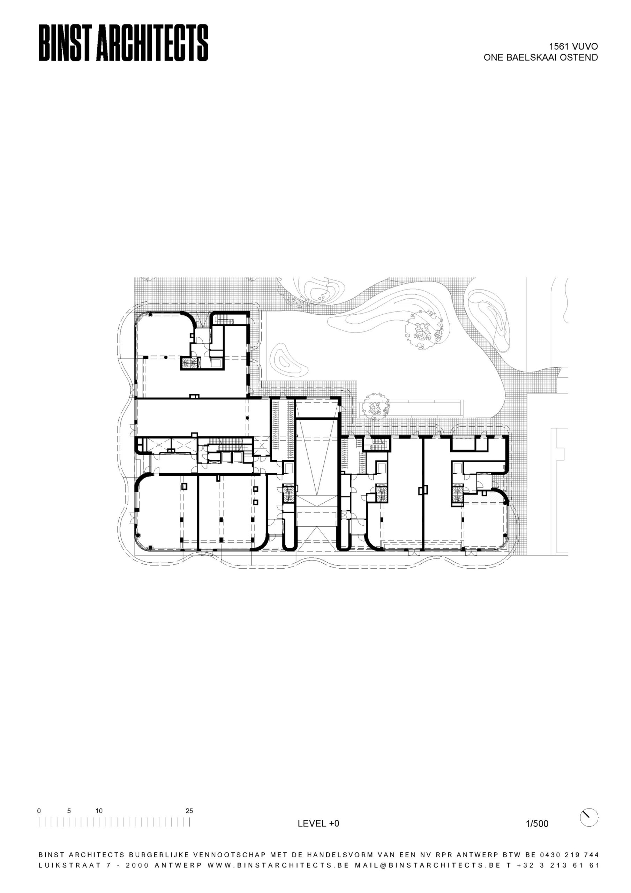
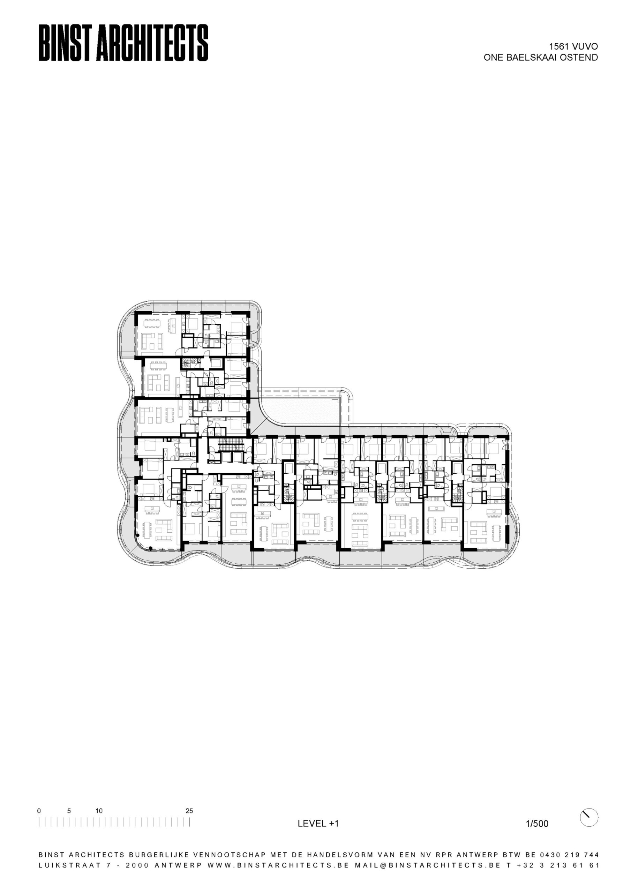
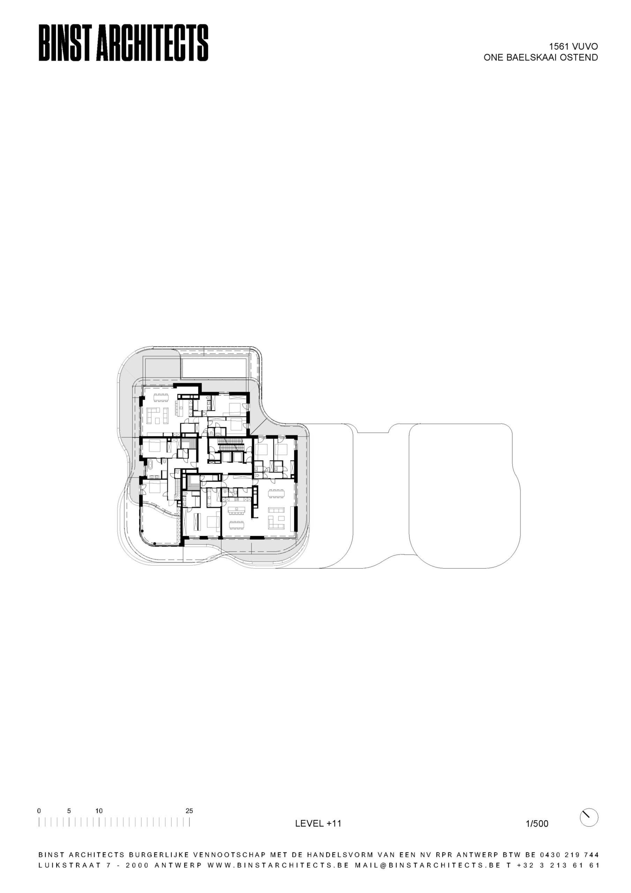
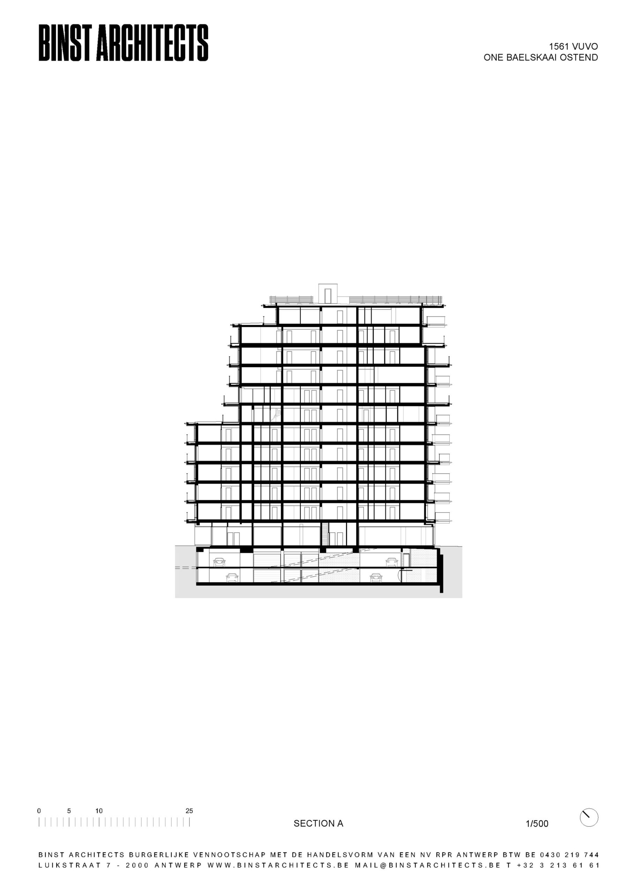
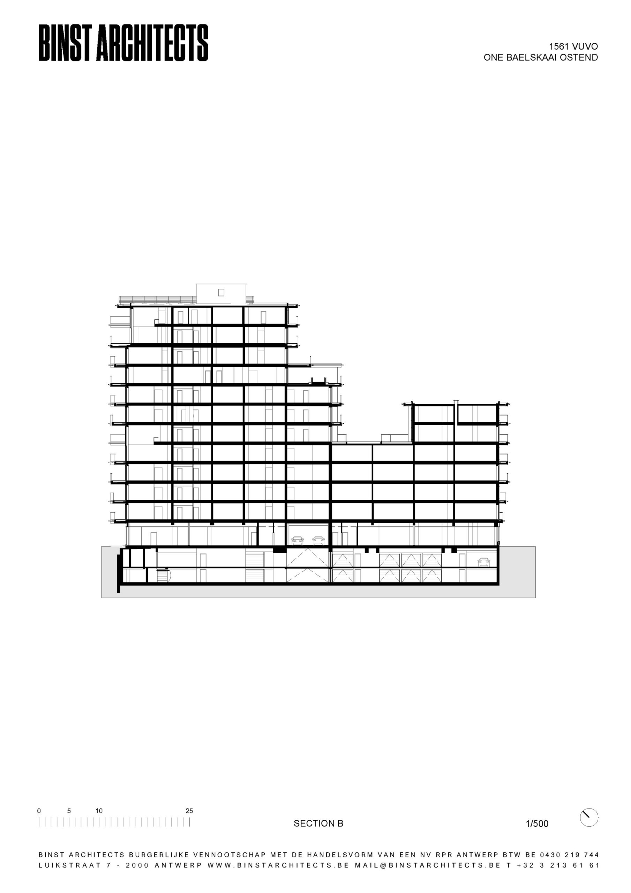
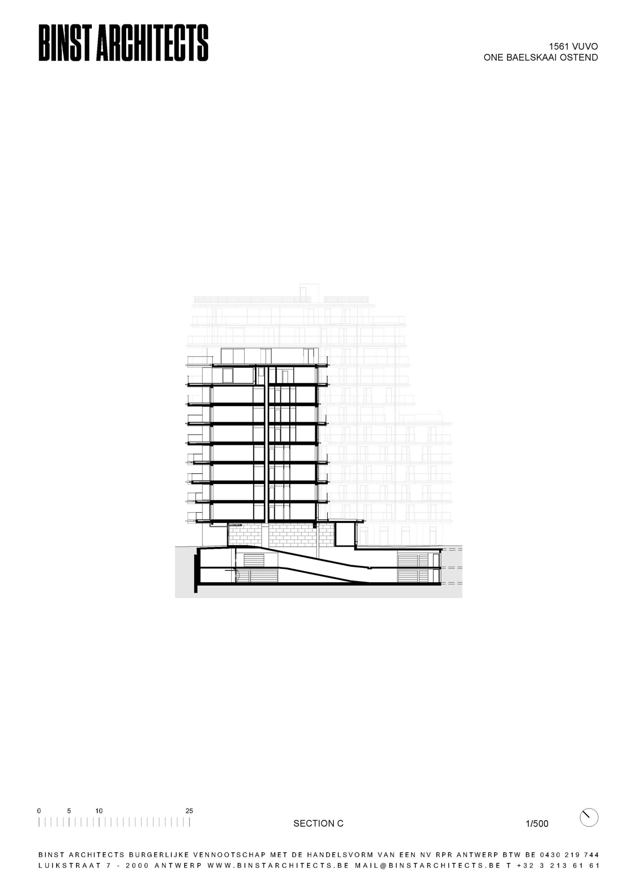
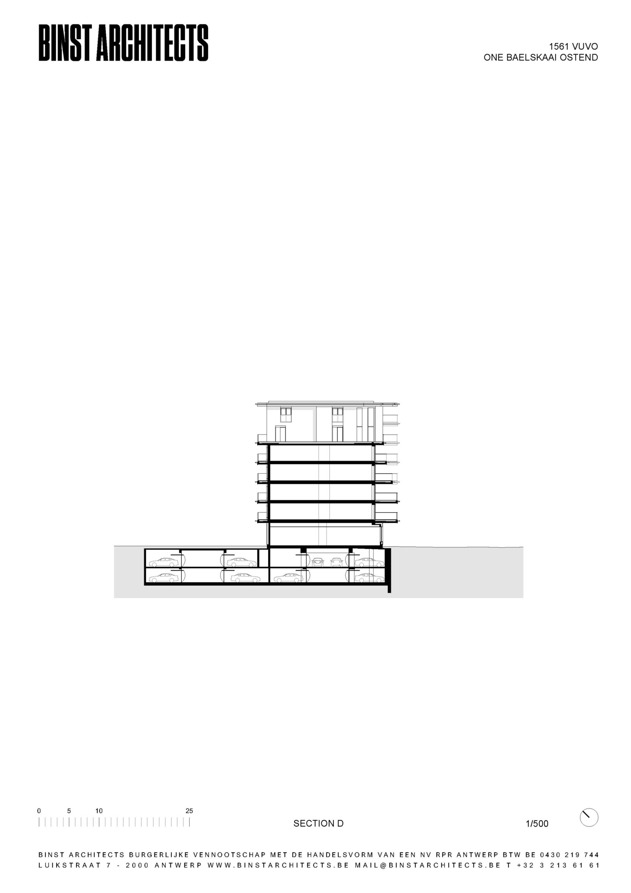
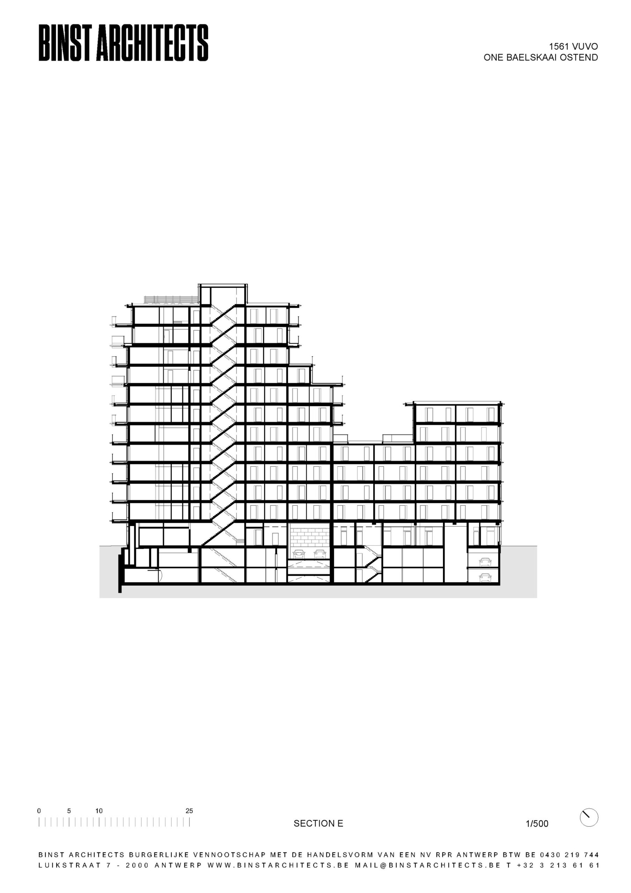
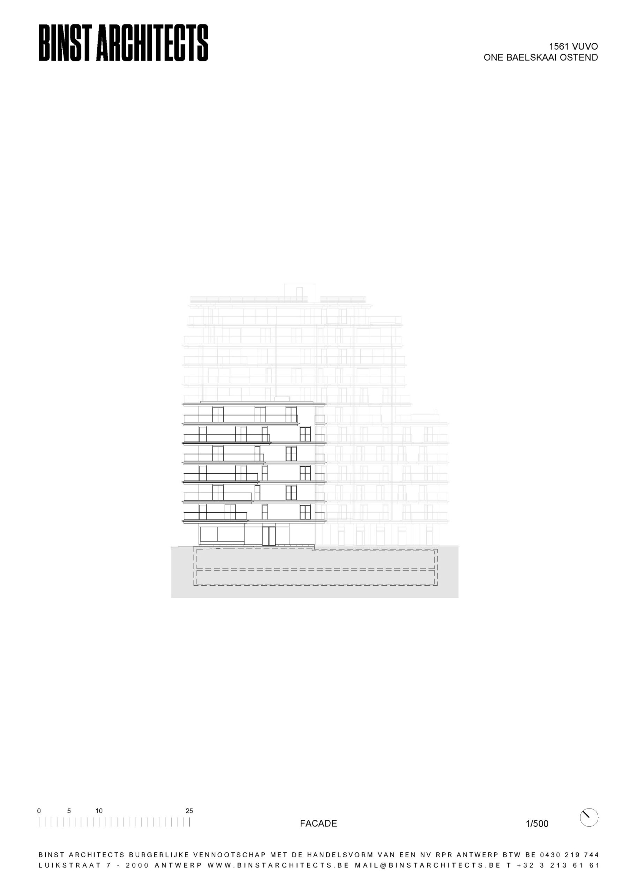
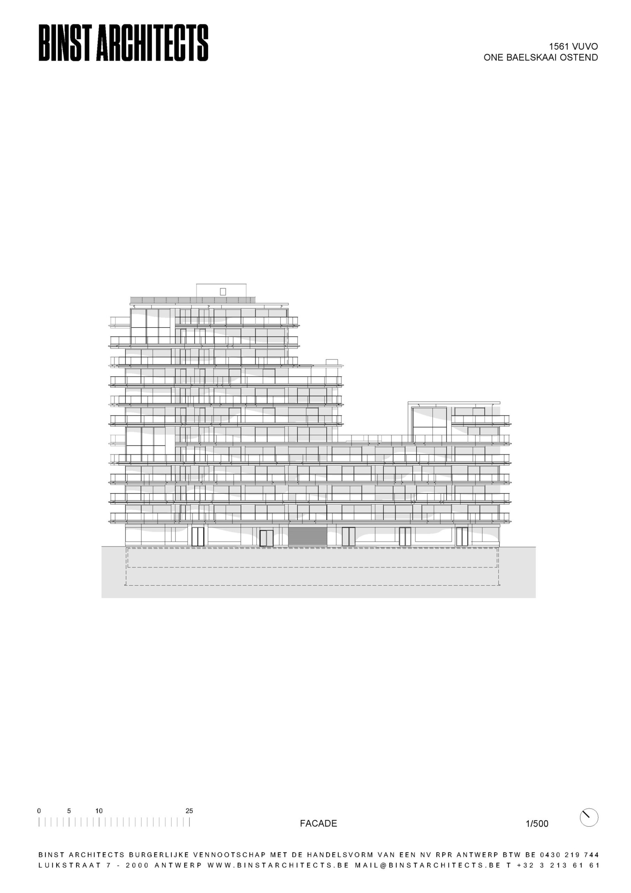
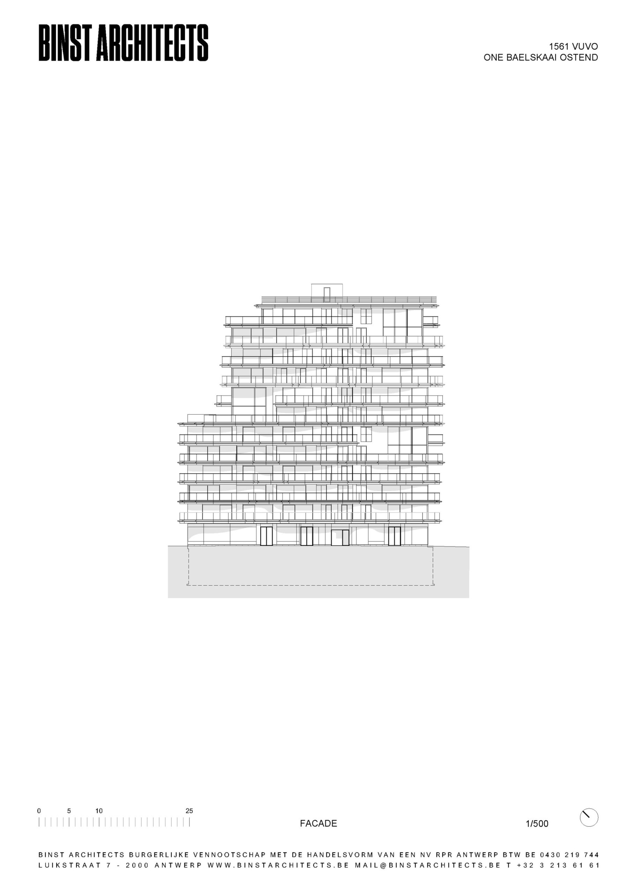
One Baelskaai comprises 78 residential units spread over eleven floors, of which 74 luxury flats and four duplexes. Six commercial spaces are located on the ground floor. Two parking levels are located below grade. The total area of the project is approximately 23,910 m².
Courtesy of Binst Architects
One Baelskaai comprises 78 residential units spread over eleven floors, of which 74 luxury flats and four duplexes. Six commercial spaces are located on the ground floor. Two parking levels are located below grade. The total area of the project is approximately 23,910 m².
Courtesy of Binst Architects
Courtesy of Binst Architects
Project Info
Architects: Binst Architects
Area: 24000 m²
Year: 2021
Country: Ostend, Belgium
Photographs: Versluys Groep
Manufacturers: AutoDesk, Reynaers Aluminium, RENSON, ROCKWOOL, Rhinoceros
Main Contractor: Versluys Groep
Subcontractors: Famelux, Ramen Van Tomme bv, Habemo, Lumco Dakwerken, Pleisterwerken Delrue JP
Stability: Stedec nv – Part of VK engineering
Project Architect: Ward Lagrain
Architect: Joke Verstraete
Interior Architect: Wim Heyninck
Techniques: Contract & Engineering Services nv
EPB: Elegast dobbelaere bv
Safety Coordination: Elegast dobbelaere bv

Sophie Tremblay is a Montreal-based architectural editor and designer with a focus on sustainable urban development. A McGill University architecture graduate, she began her career in adaptive reuse, blending modern design with historical structures. As a Project Editor at Arch2O, she curates stories that connect traditional practice with forward-thinking design. Her writing highlights architecture's role in community engagement and social impact. Sophie has contributed to Canadian Architect and continues to collaborate with local studios on community-driven projects throughout Quebec, maintaining a hands-on approach that informs both her design sensibility and editorial perspective.