

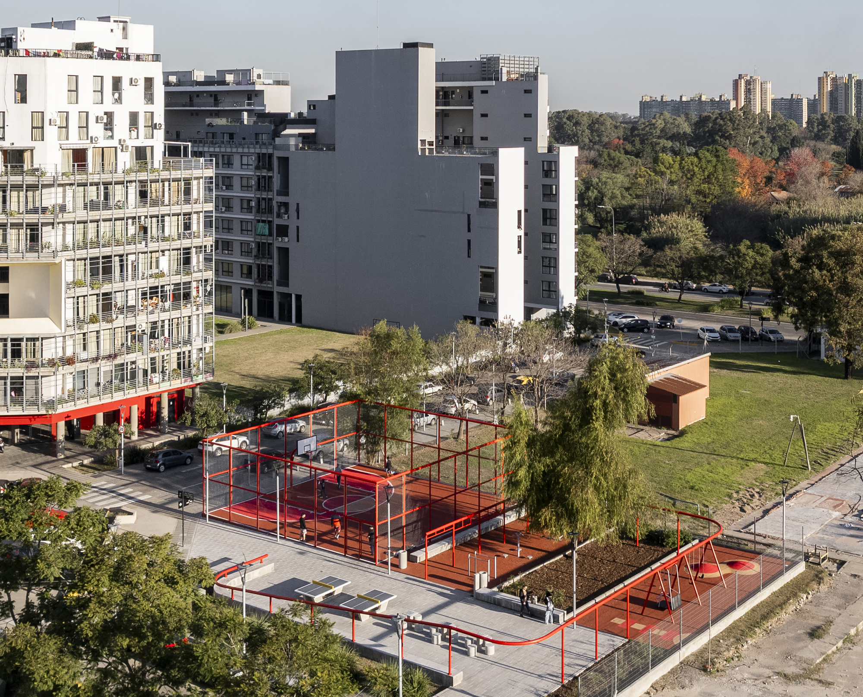
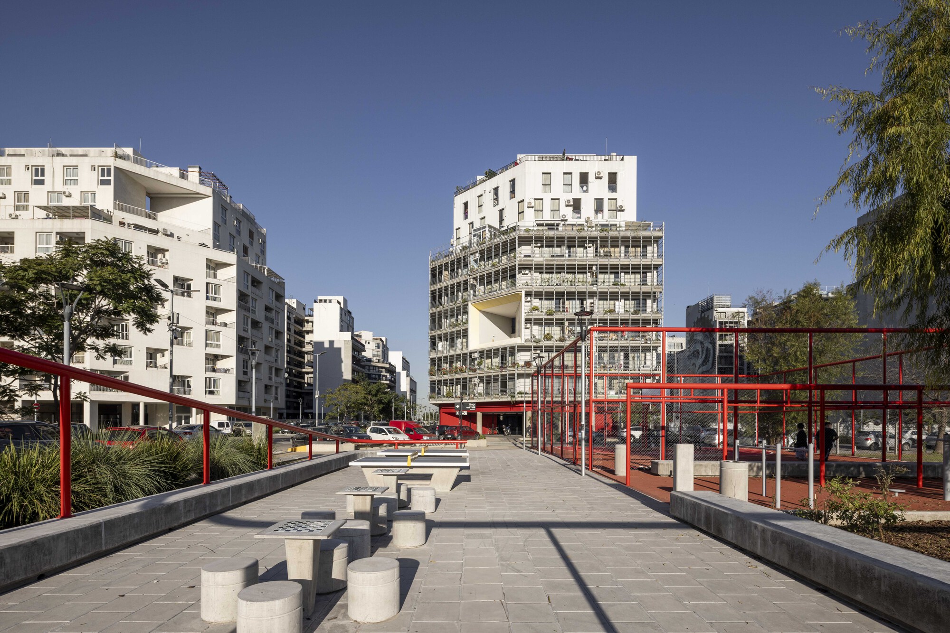
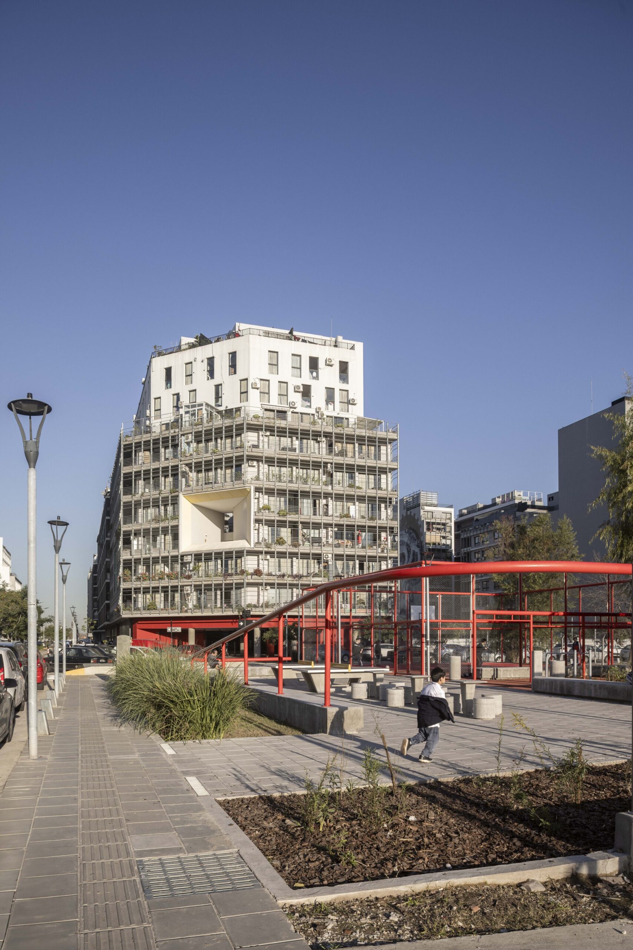
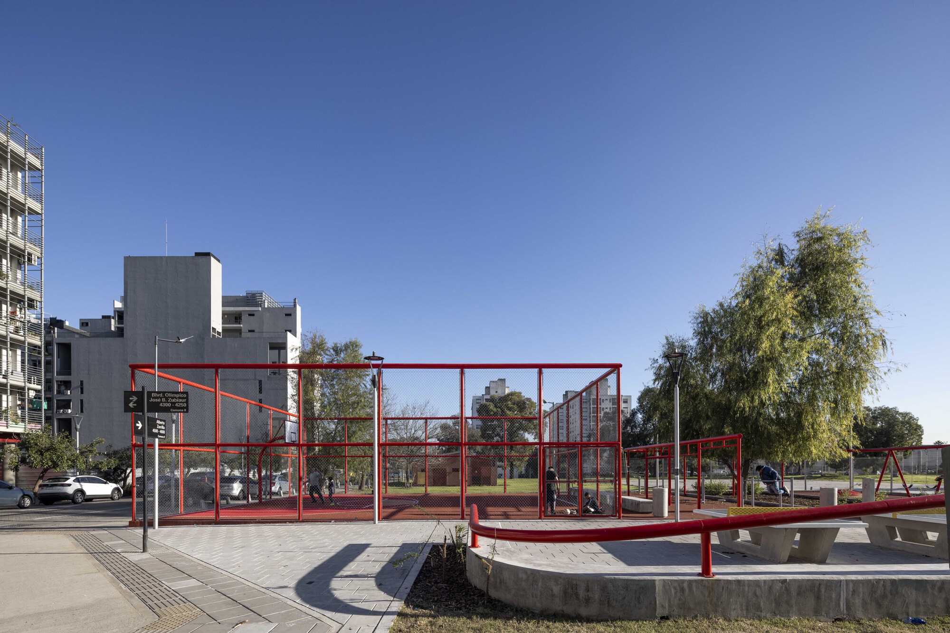
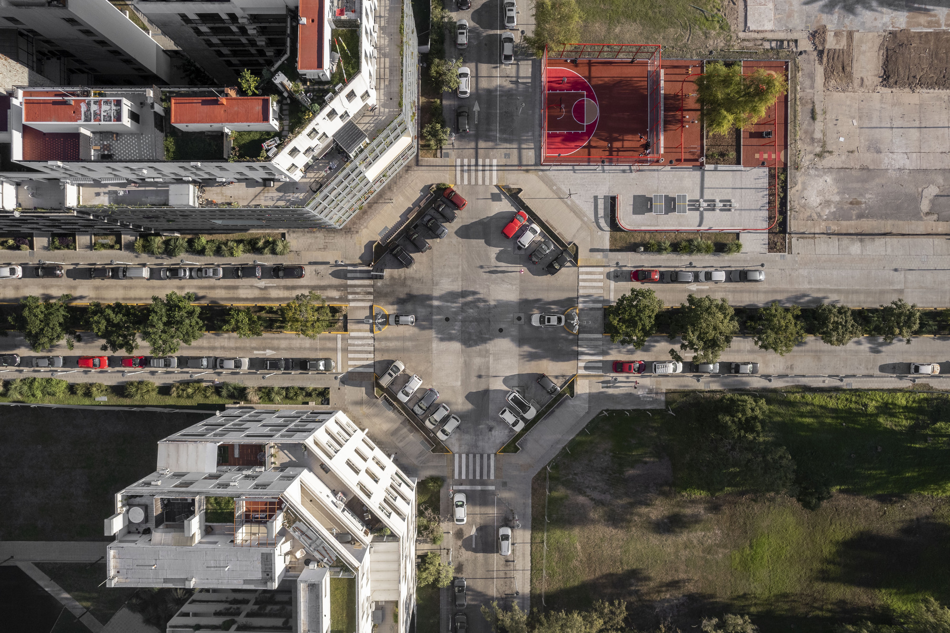
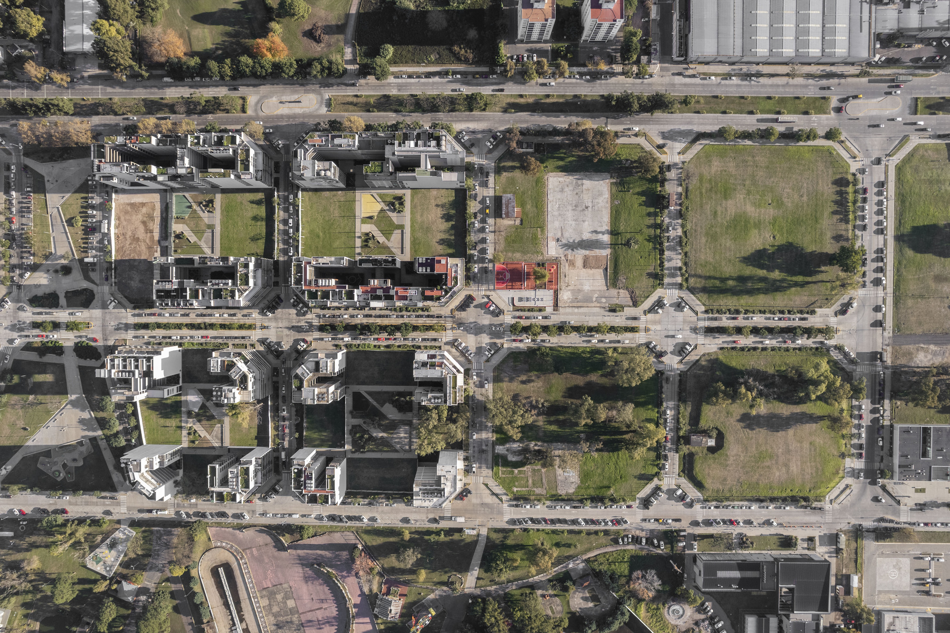
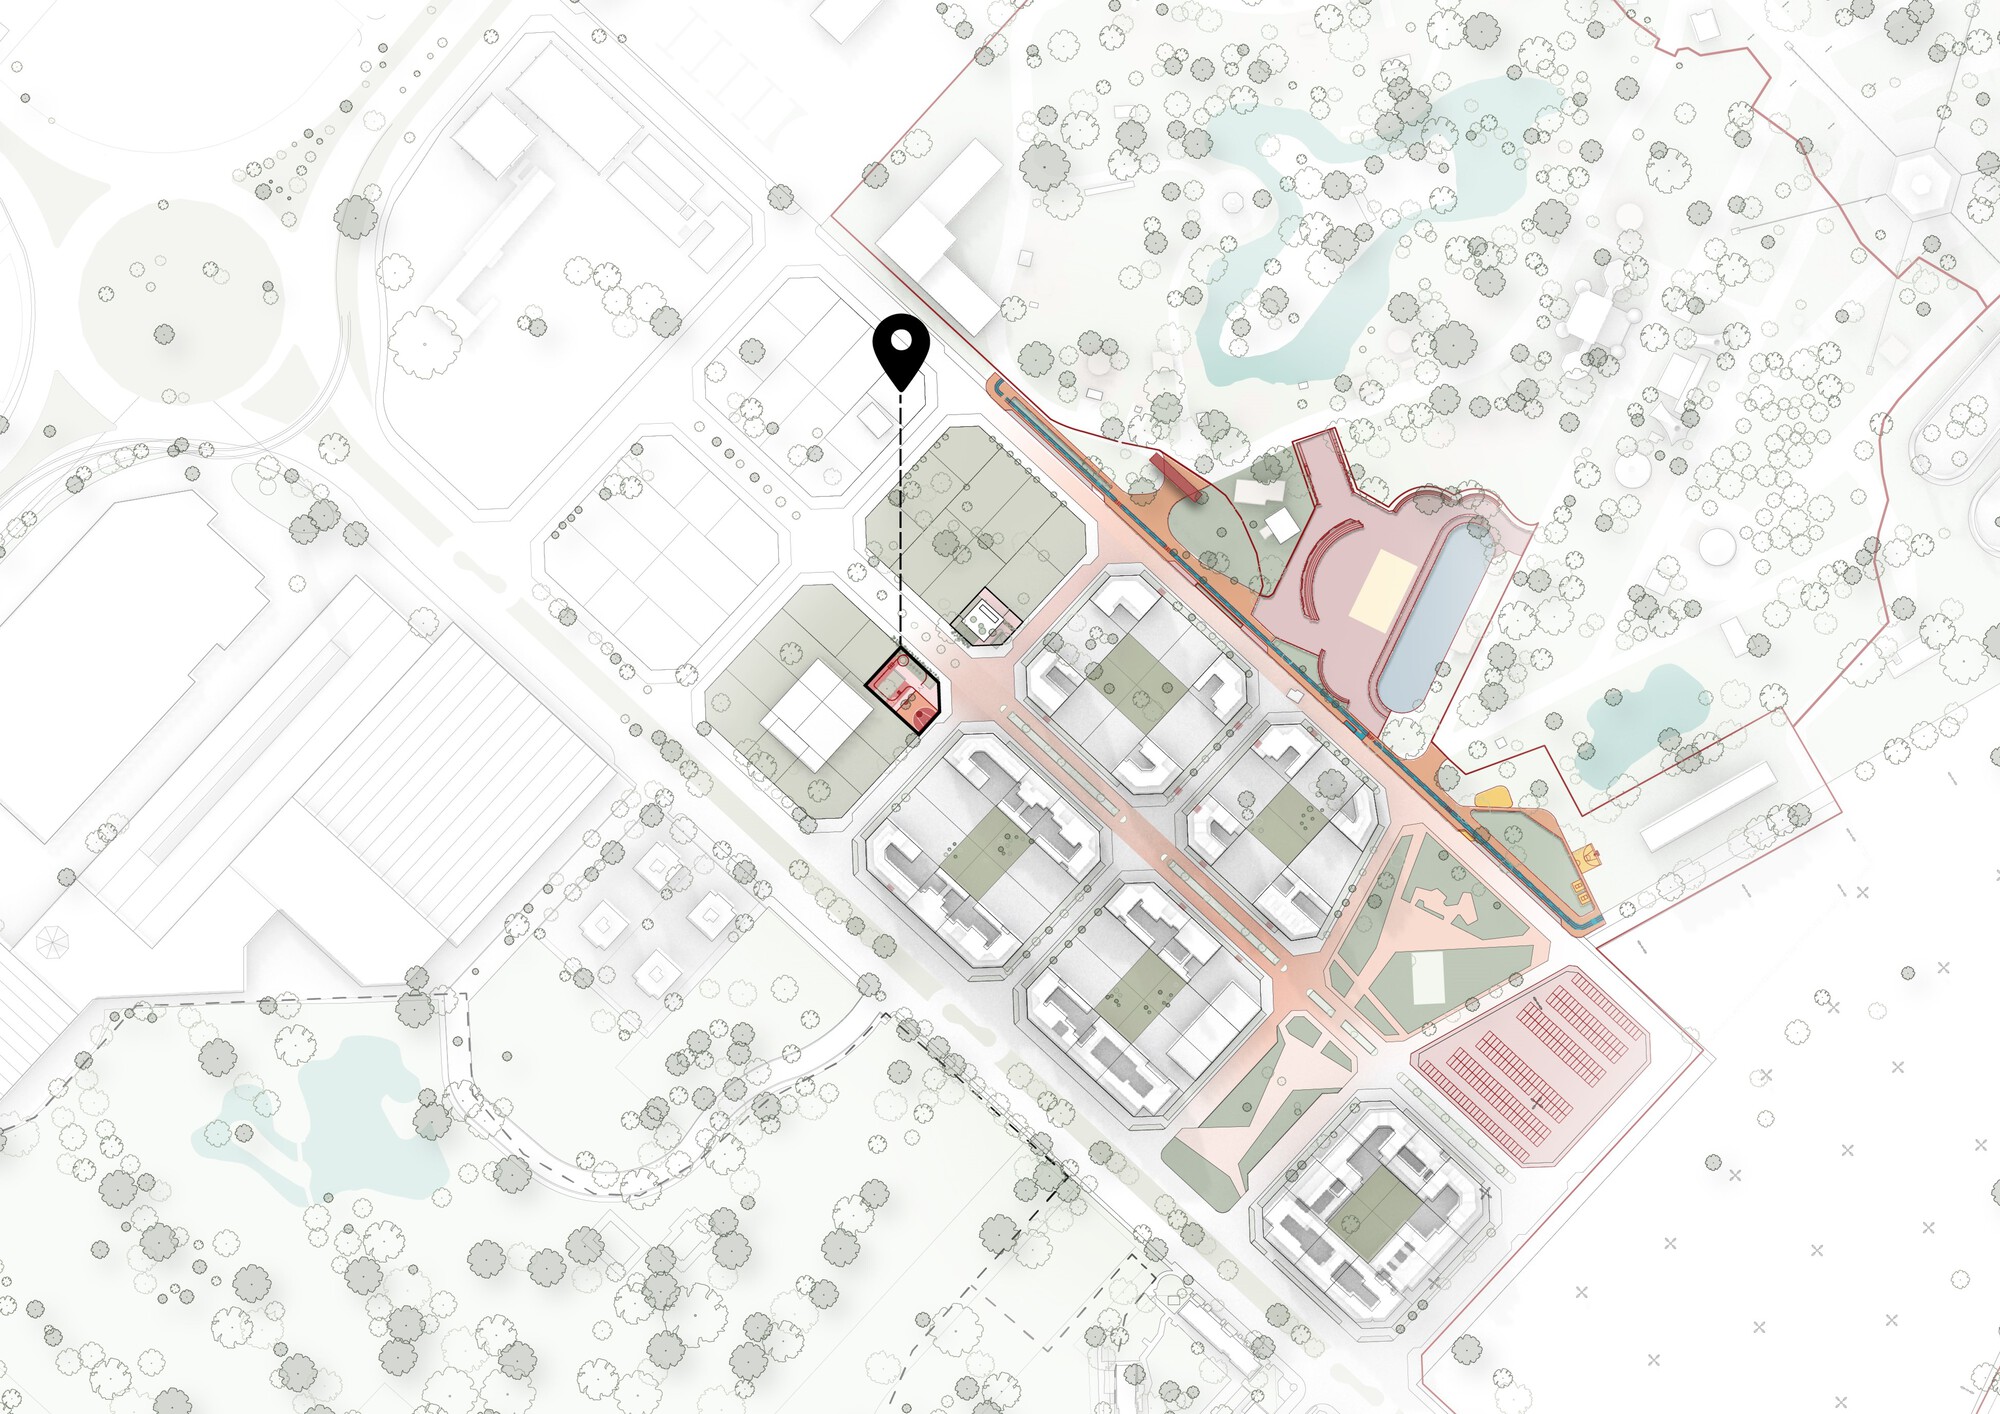
Olympic Neighborhood Square, In Comuna 8 of Buenos Aires, the Olympic Neighborhood, a legacy of the 2018 Youth Olympic Games, presented an urban paradox: a modern residential infrastructure that lacked active public spaces. In response to the manifest need of its residents for gathering places, the design of this community square emerges as a direct response, transforming a vacant lot into a catalyst for social activity.
© Luis Barandarián
The project is part of a broader urban strategy aimed at equipping the environment with nearby amenities. In a context of marked territorial inequality, the square serves as a reparative action, offering a tangible alternative for enjoying public space in a historically marginalized area. Designed through participatory processes, and with a special focus on children and adolescents, the intervention transforms a vacant lot into an open space that prioritizes the right to play, to meet, and to recreate.
© Luis Barandarián
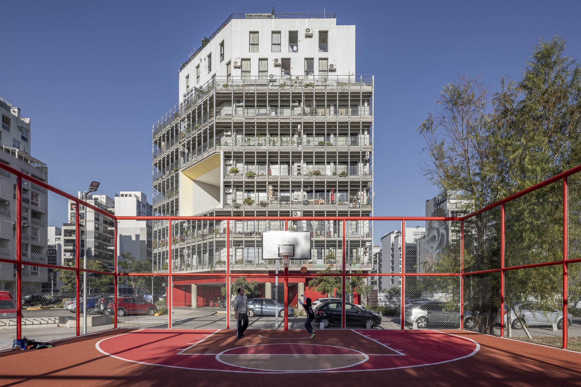
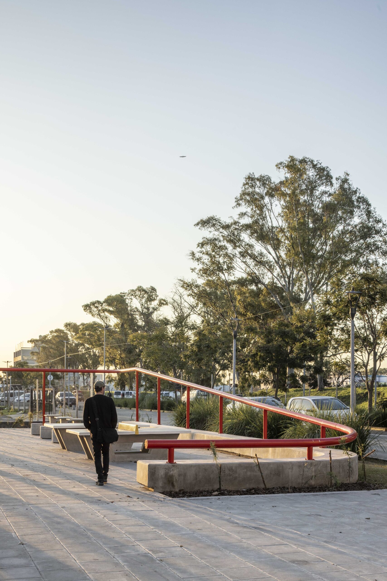
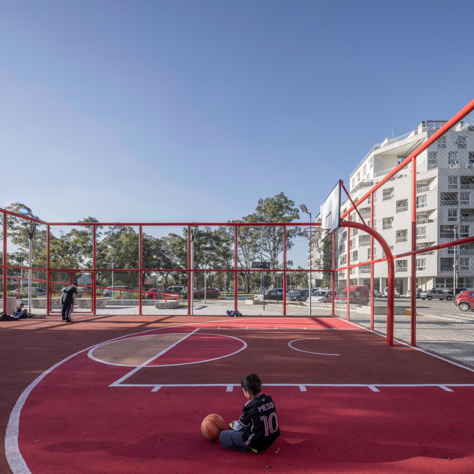
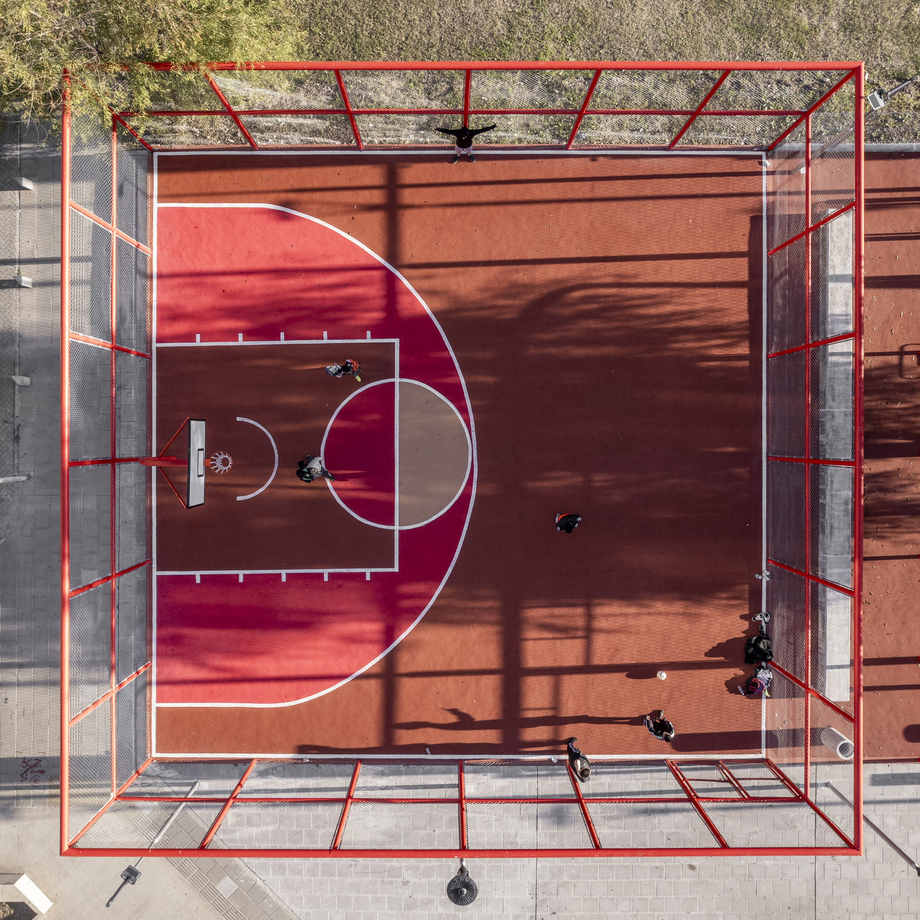
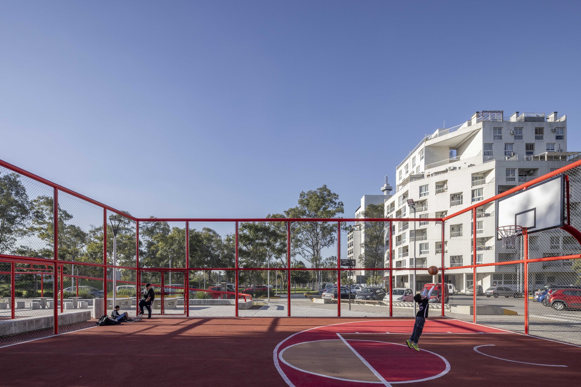
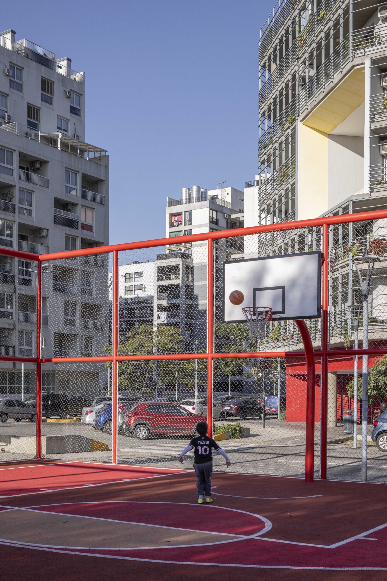
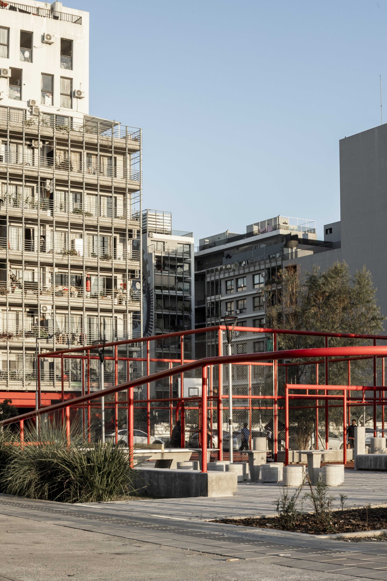
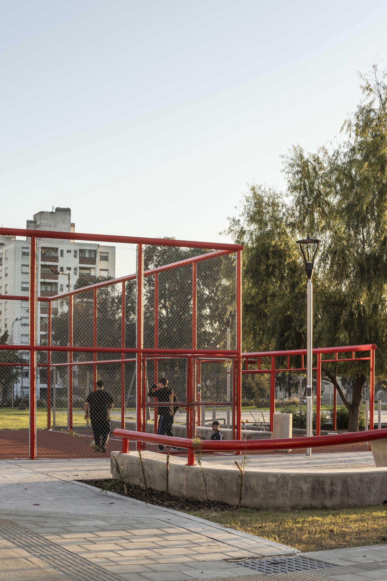
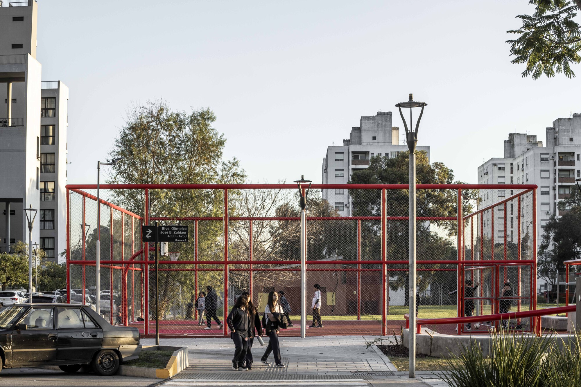
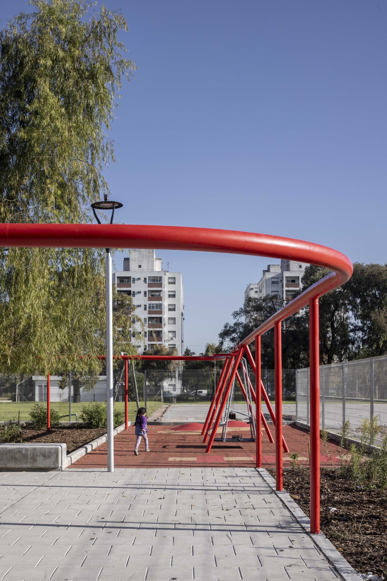
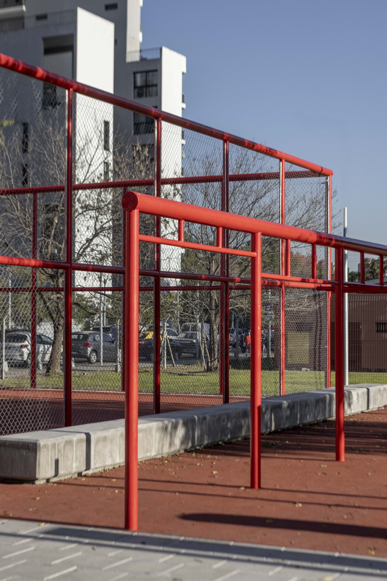
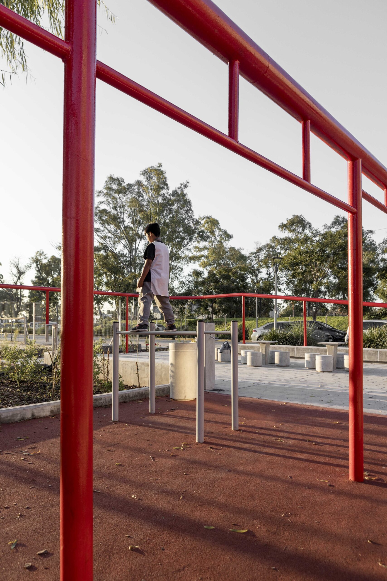
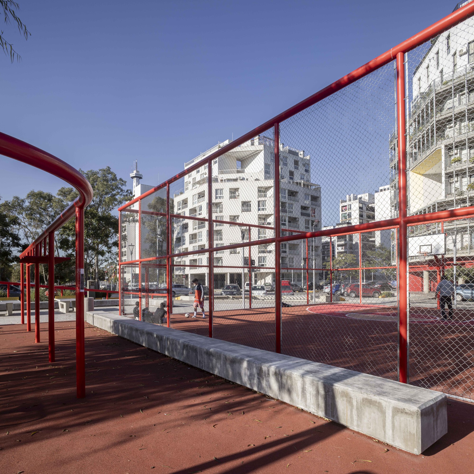
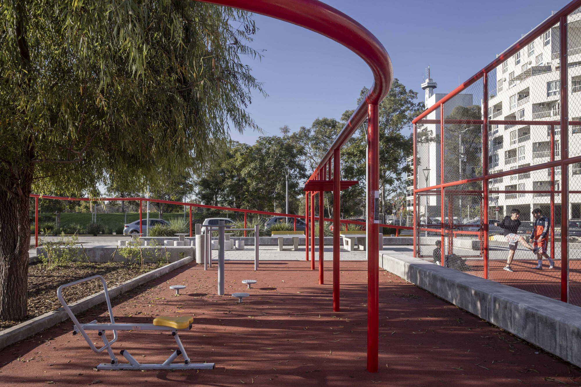
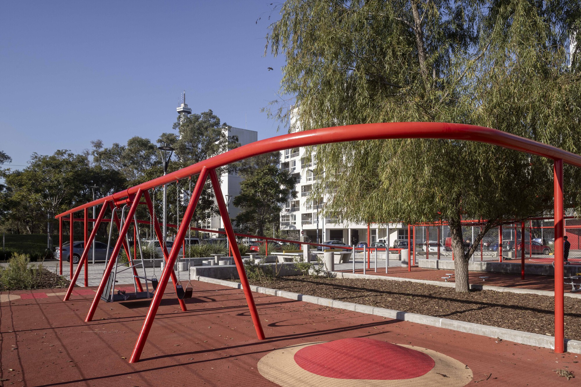
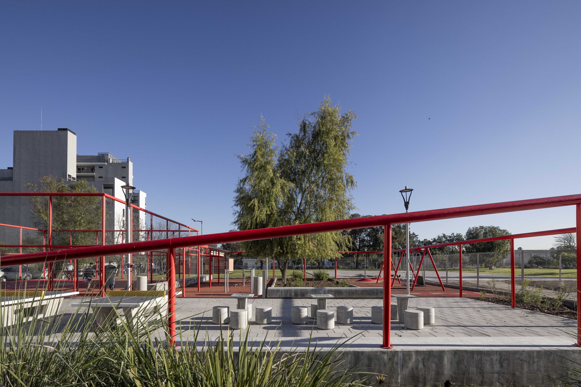
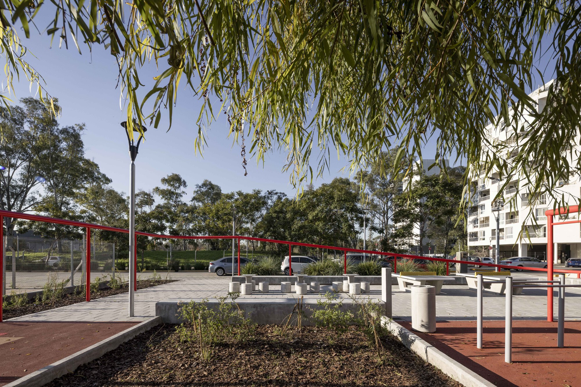
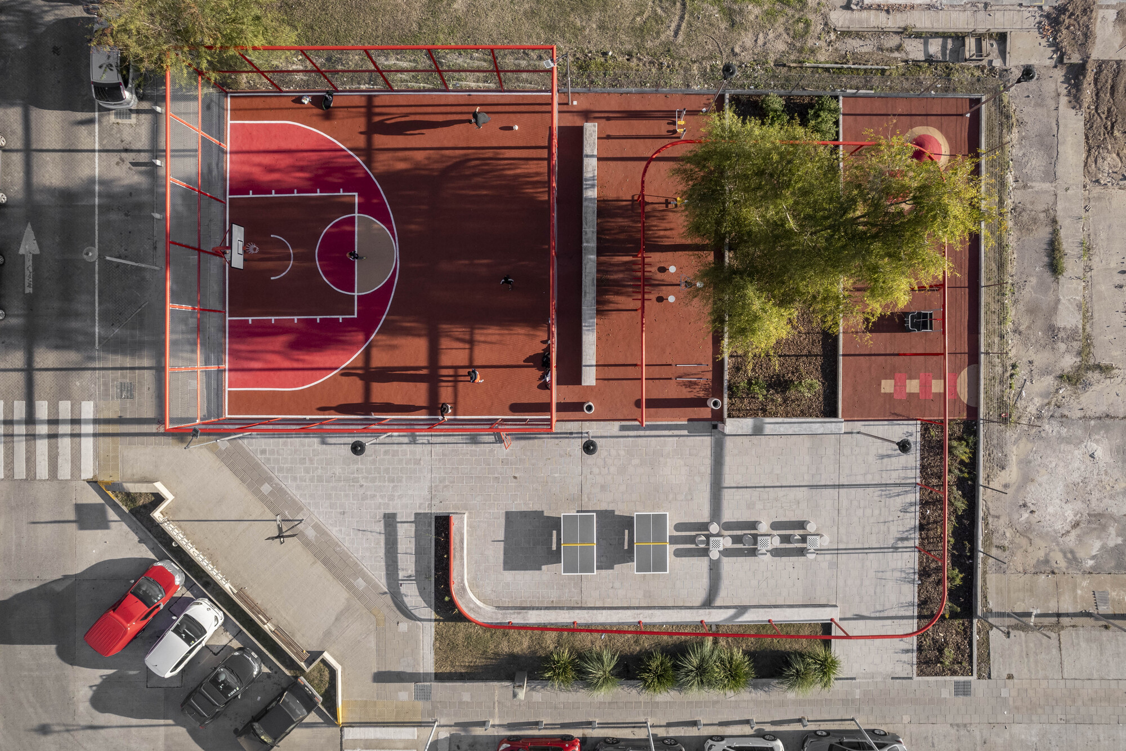
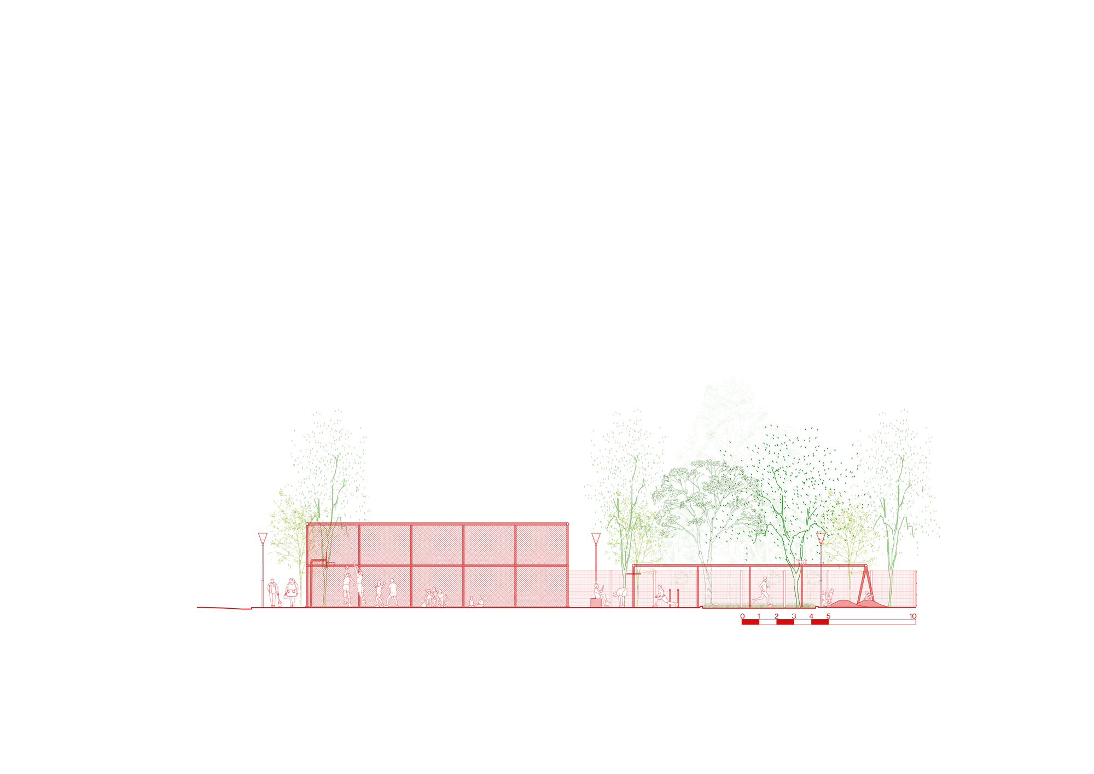
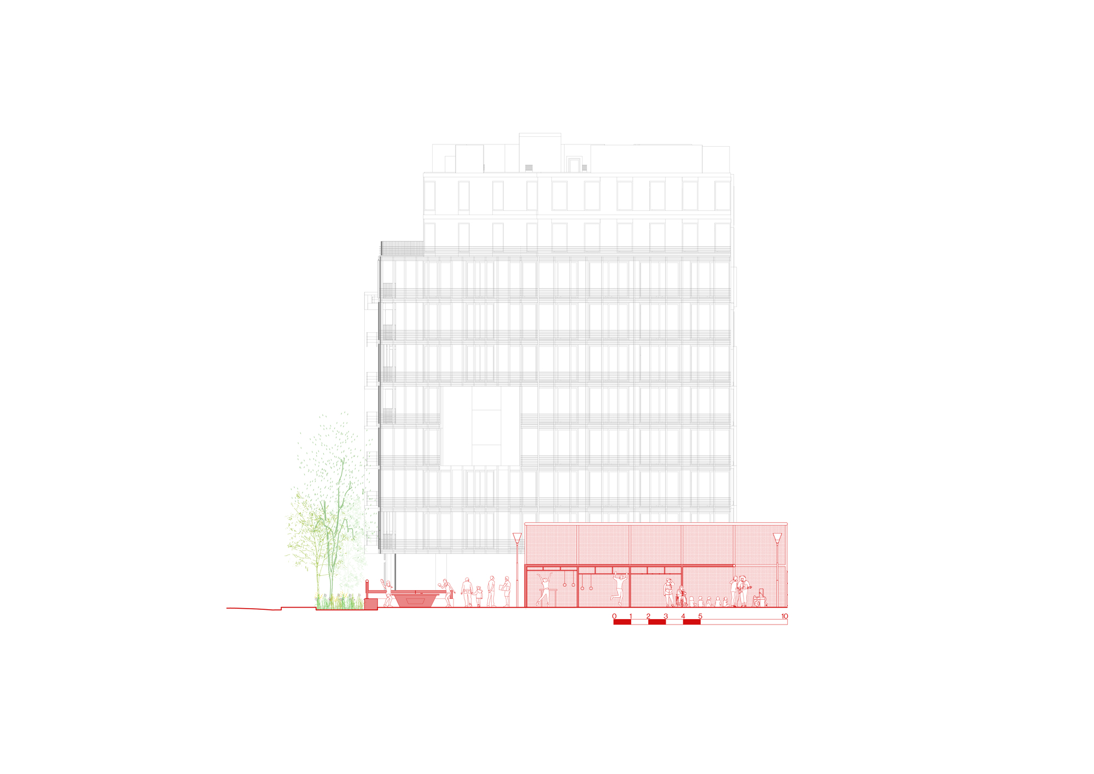
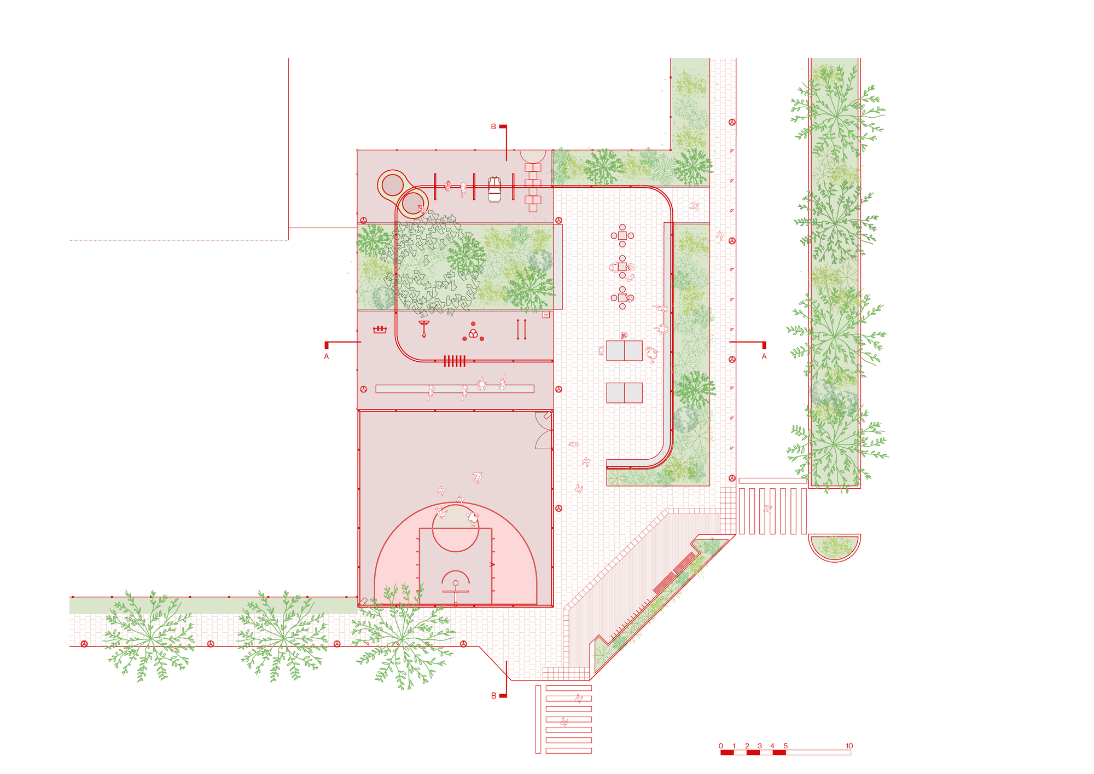
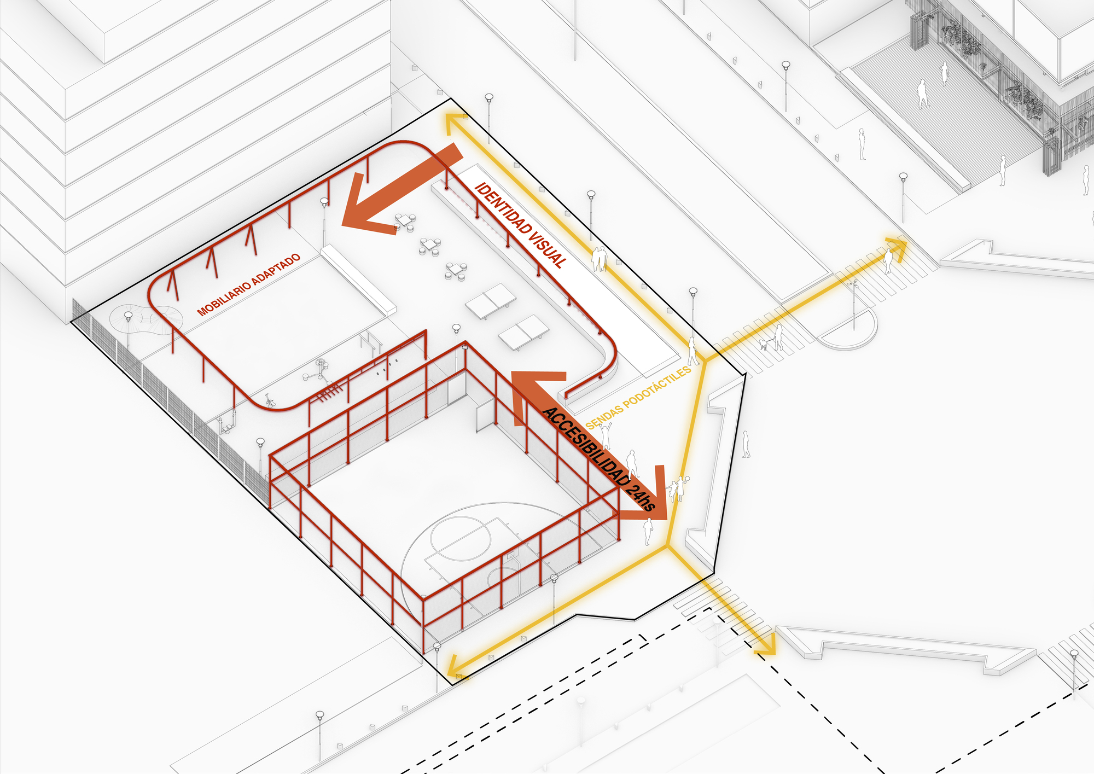
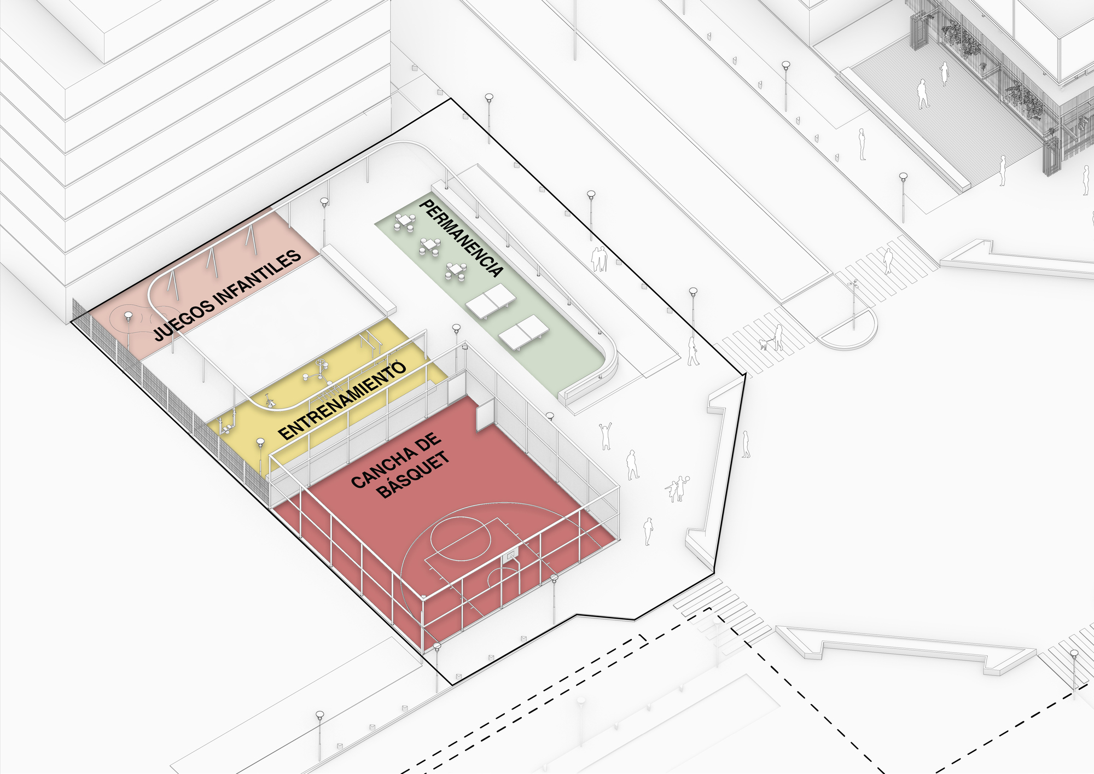
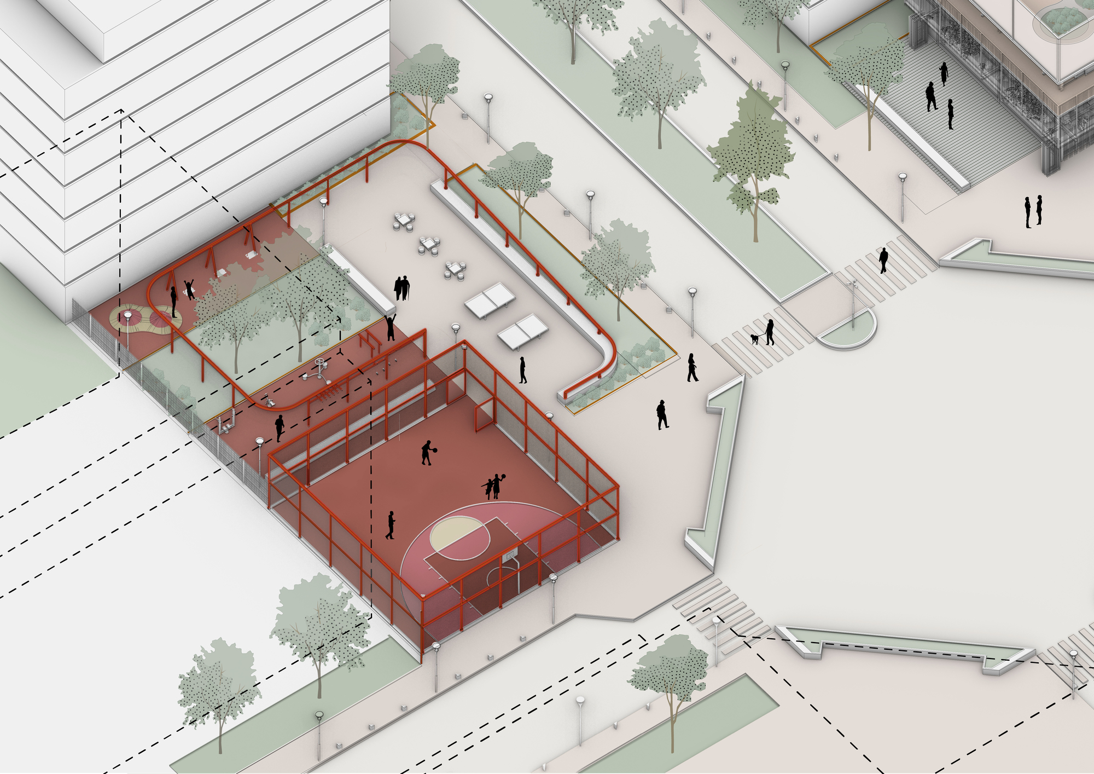
The design was based on universal accessibility criteria to create an inclusive and safe environment, with designated areas for playing, resting, and training. The key feature is a distinctive red metal tube structure that provides a strong visual identity and simultaneously serves as support for play equipment, urban furniture, and signage. Its layout defines pathways and organizes the program, which includes a basketball court, a training area, and children’s play areas.
© Luis Barandarián
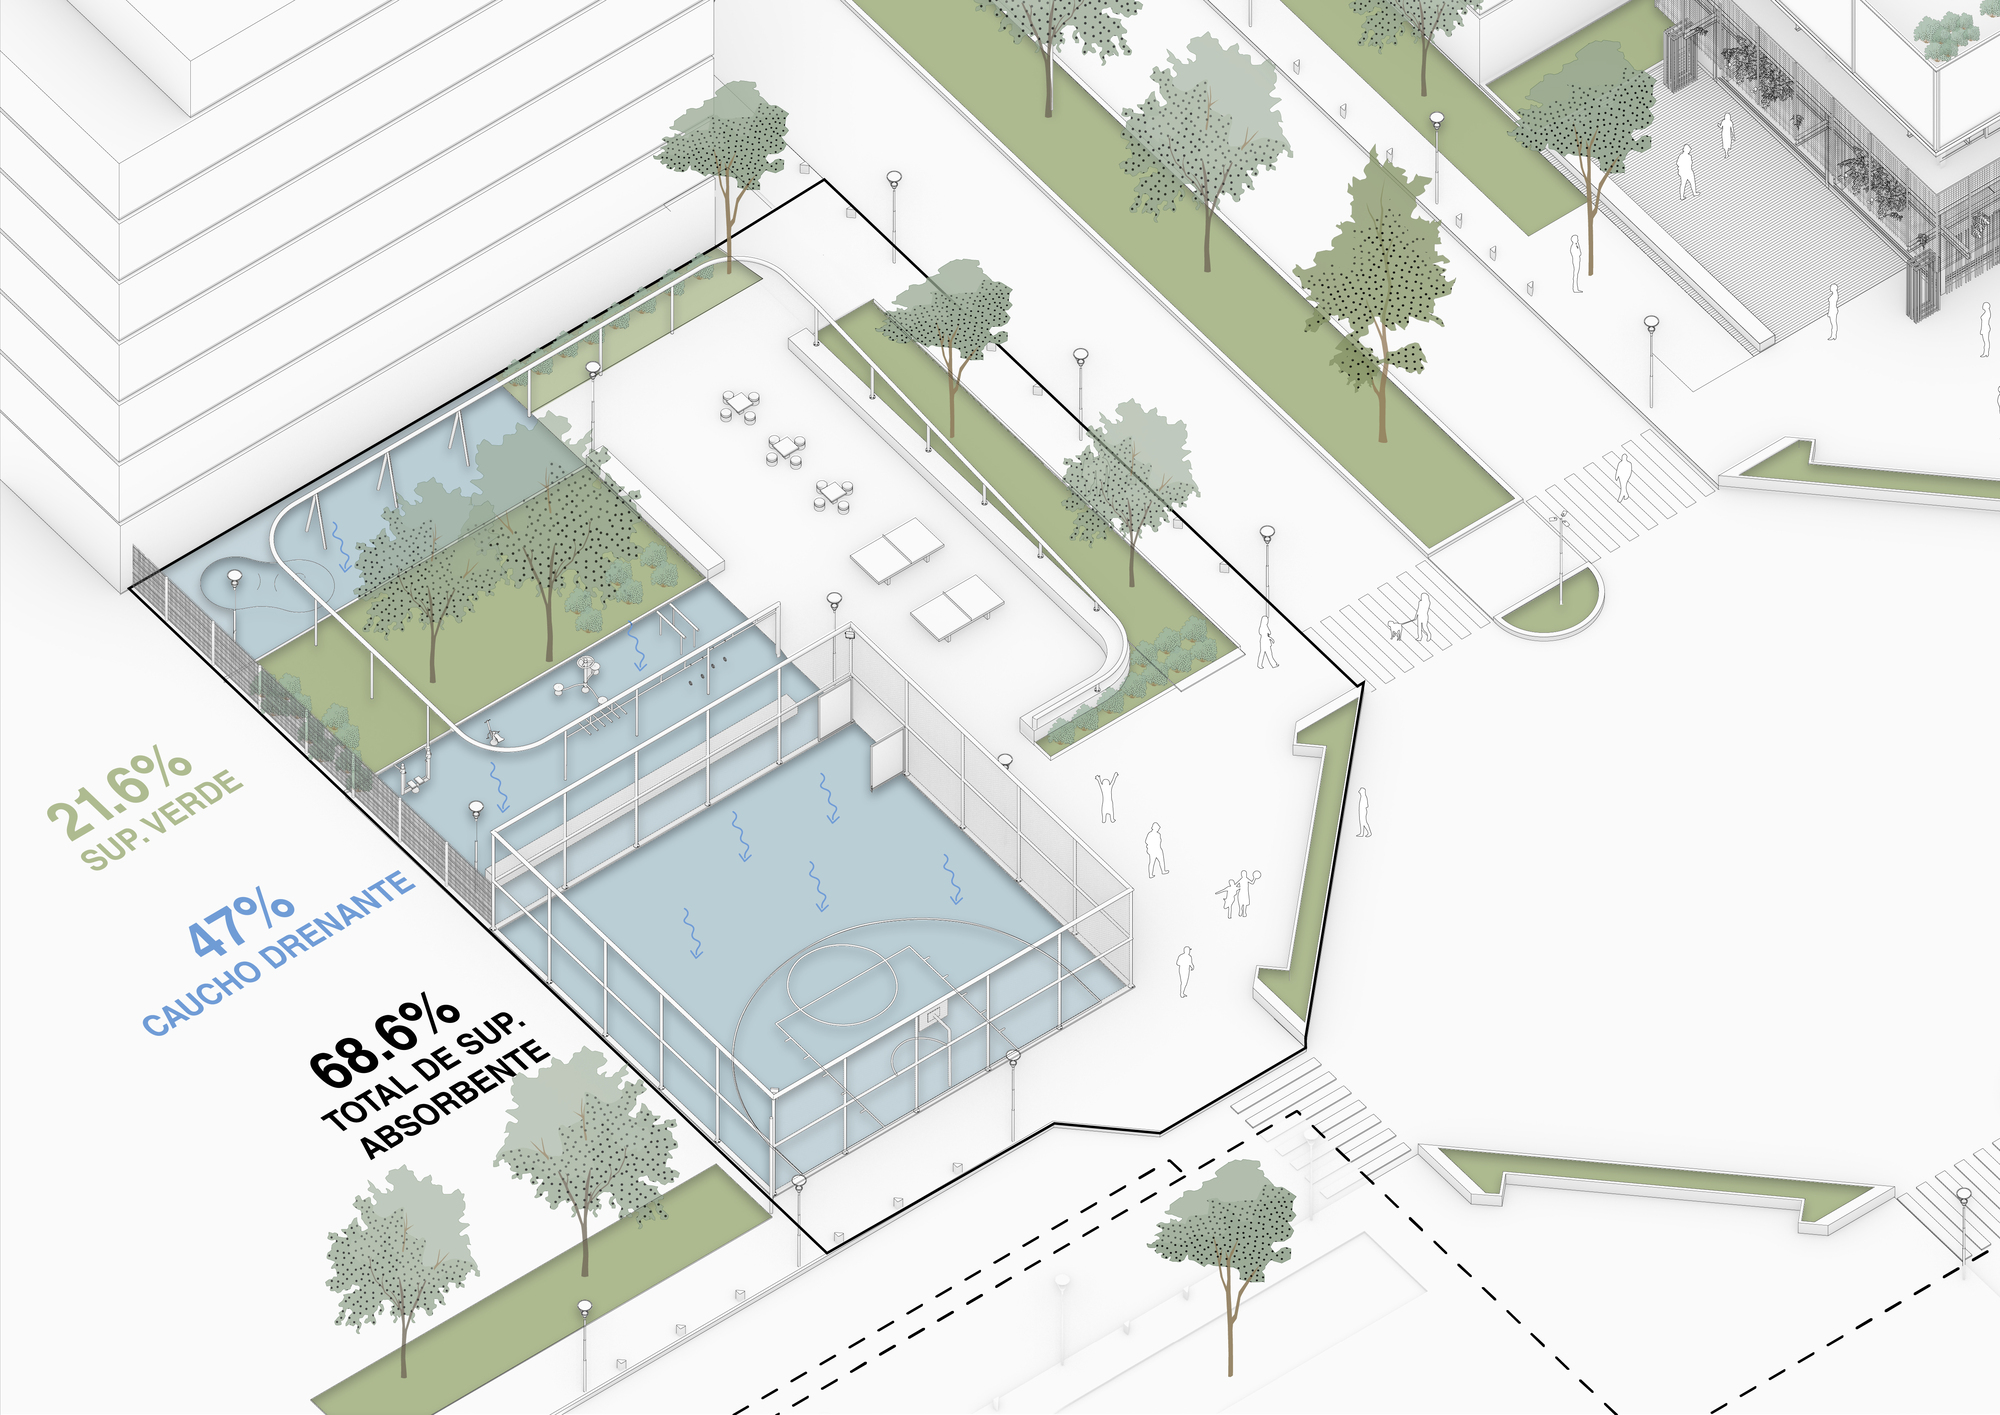
The materials were chosen to reinforce openness and durability. Permeable surfaces such as continuous draining rubber were incorporated, which absorb impacts and prevent soil waterproofing. Additionally, on-site concrete benches were used to delineate sections and promote rest without the need for fences or barriers, reinforcing the appropriateness of the space.
© Luis Barandarián
From a technical and environmental perspective, durable, low-maintenance, and high-resistance materials suitable for intensive use were selected. The incorporation of native vegetation and shaded areas contributes to improving environmental comfort and reducing the ecological impact of the project.
© Luis Barandarián
In the face of the retreat of public space in the face of privatized leisure, the square was designed as a daily and barrier-free place. Its execution is part of a virtuous cycle of urban economy: the new public space drives future developments, and these, in turn, allow for financing further improvements in the neighborhood. Since its inauguration, the square has been intensively used, solidifying itself as a new and vital point of community life.
Project Info
Architects: Región Austral
Country: Argentina, Buenos Aires
Area: 885 m²
Year: 2025
Photographs: Luis Barandarián
Office Of Urban Planning And Economics: Centro de Estudios Económicos Urbanos (CEEU) de la EEyN-UNSAM
Client: Corporación Buenos Aires Sur (CBAS
Project Leaders: Soledad Patiño, Stéfano Romagnoli, Joaquín Tomé, Luciana Pacheco
Collaborators: Paula Ferraris, Facundo Rasch, Delfina Borioli, Francisco Grancharoff

Sophie Tremblay is a Montreal-based architectural editor and designer with a focus on sustainable urban development. A McGill University architecture graduate, she began her career in adaptive reuse, blending modern design with historical structures. As a Project Editor at Arch2O, she curates stories that connect traditional practice with forward-thinking design. Her writing highlights architecture's role in community engagement and social impact. Sophie has contributed to Canadian Architect and continues to collaborate with local studios on community-driven projects throughout Quebec, maintaining a hands-on approach that informs both her design sensibility and editorial perspective.