

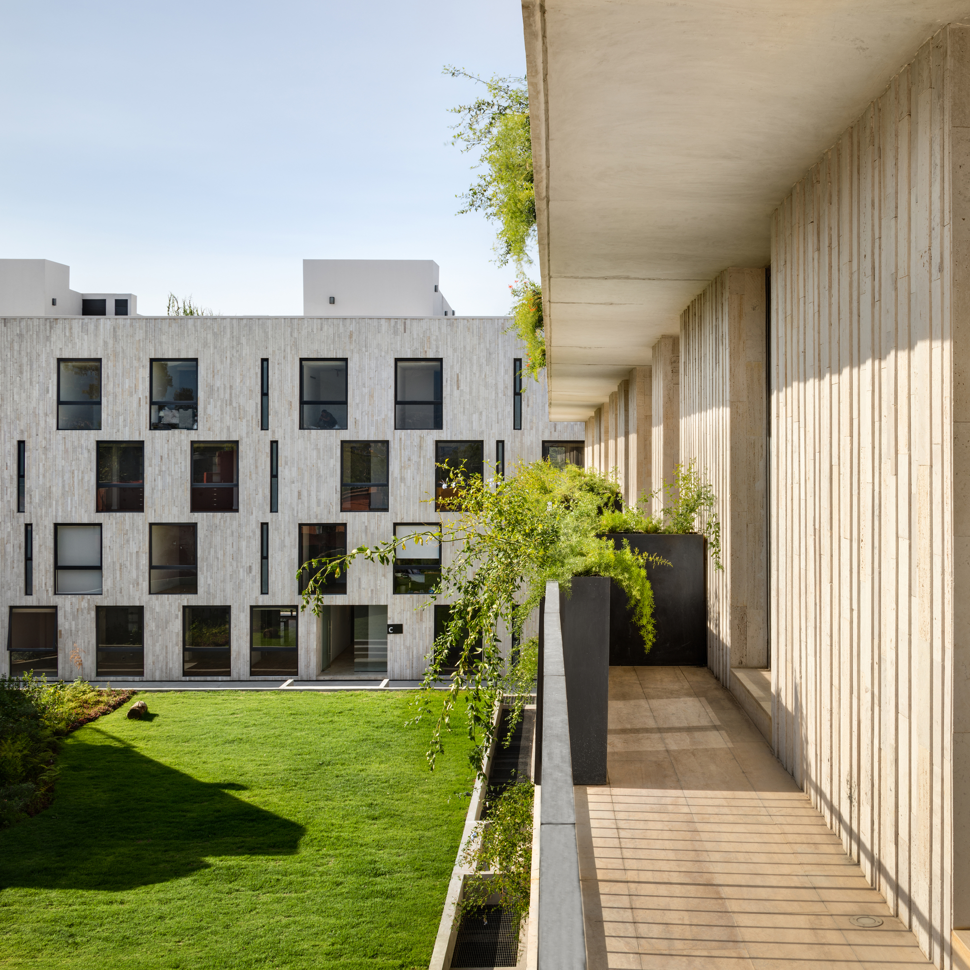
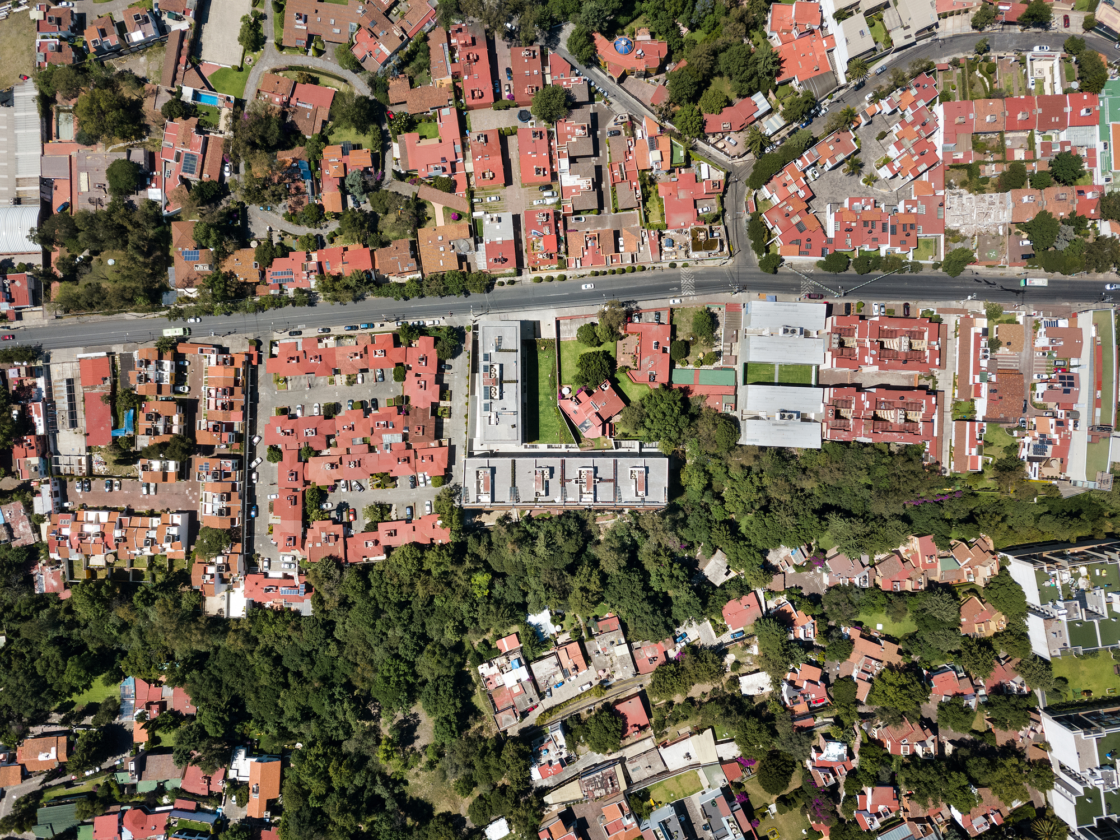
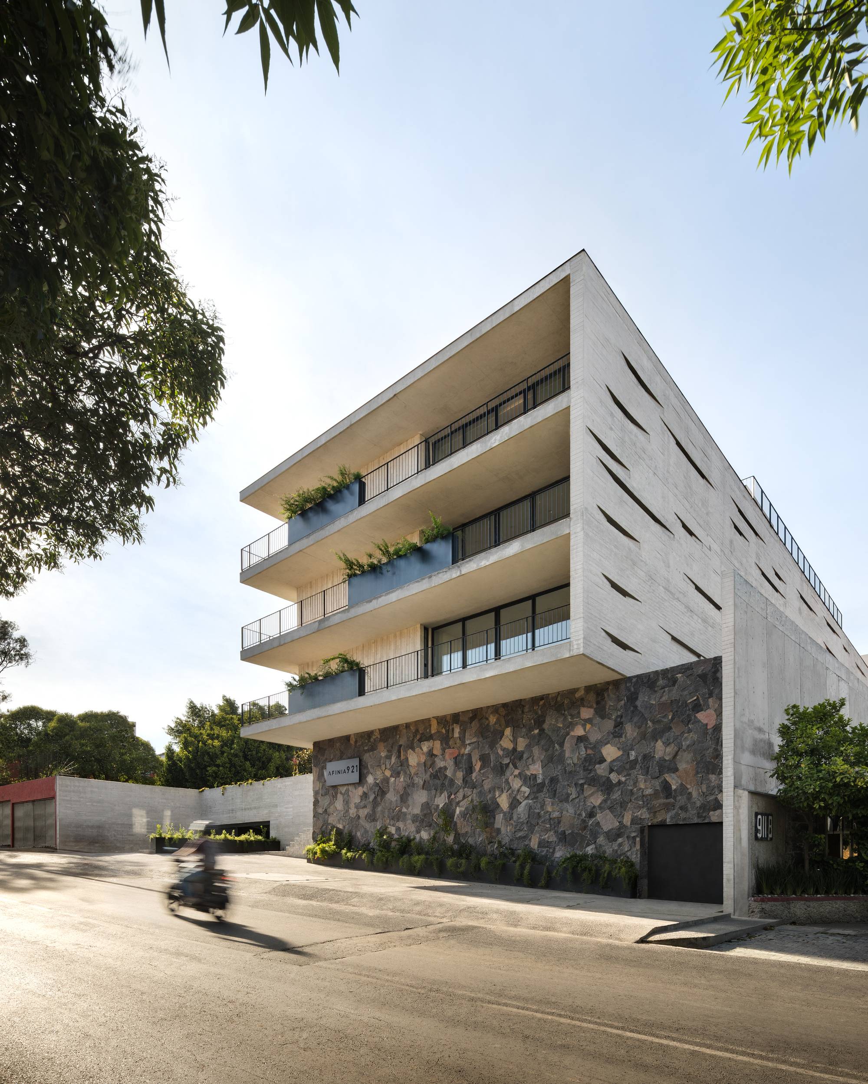
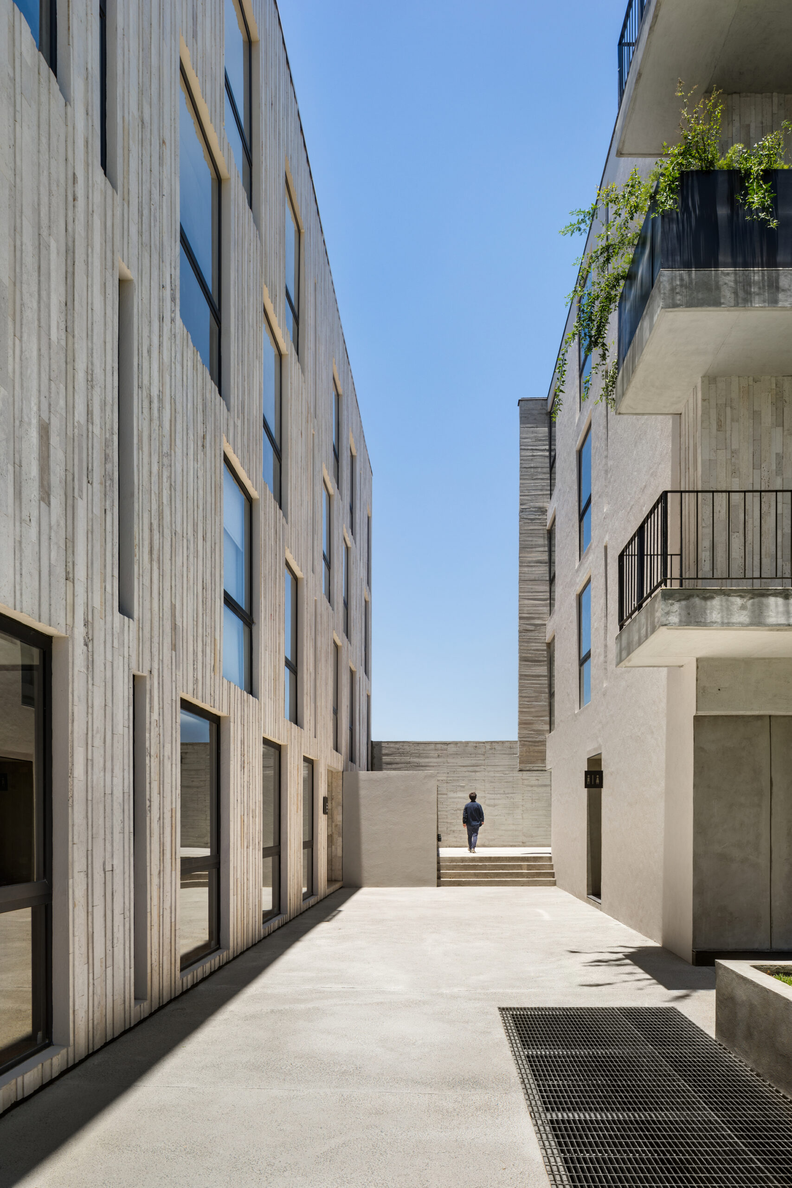
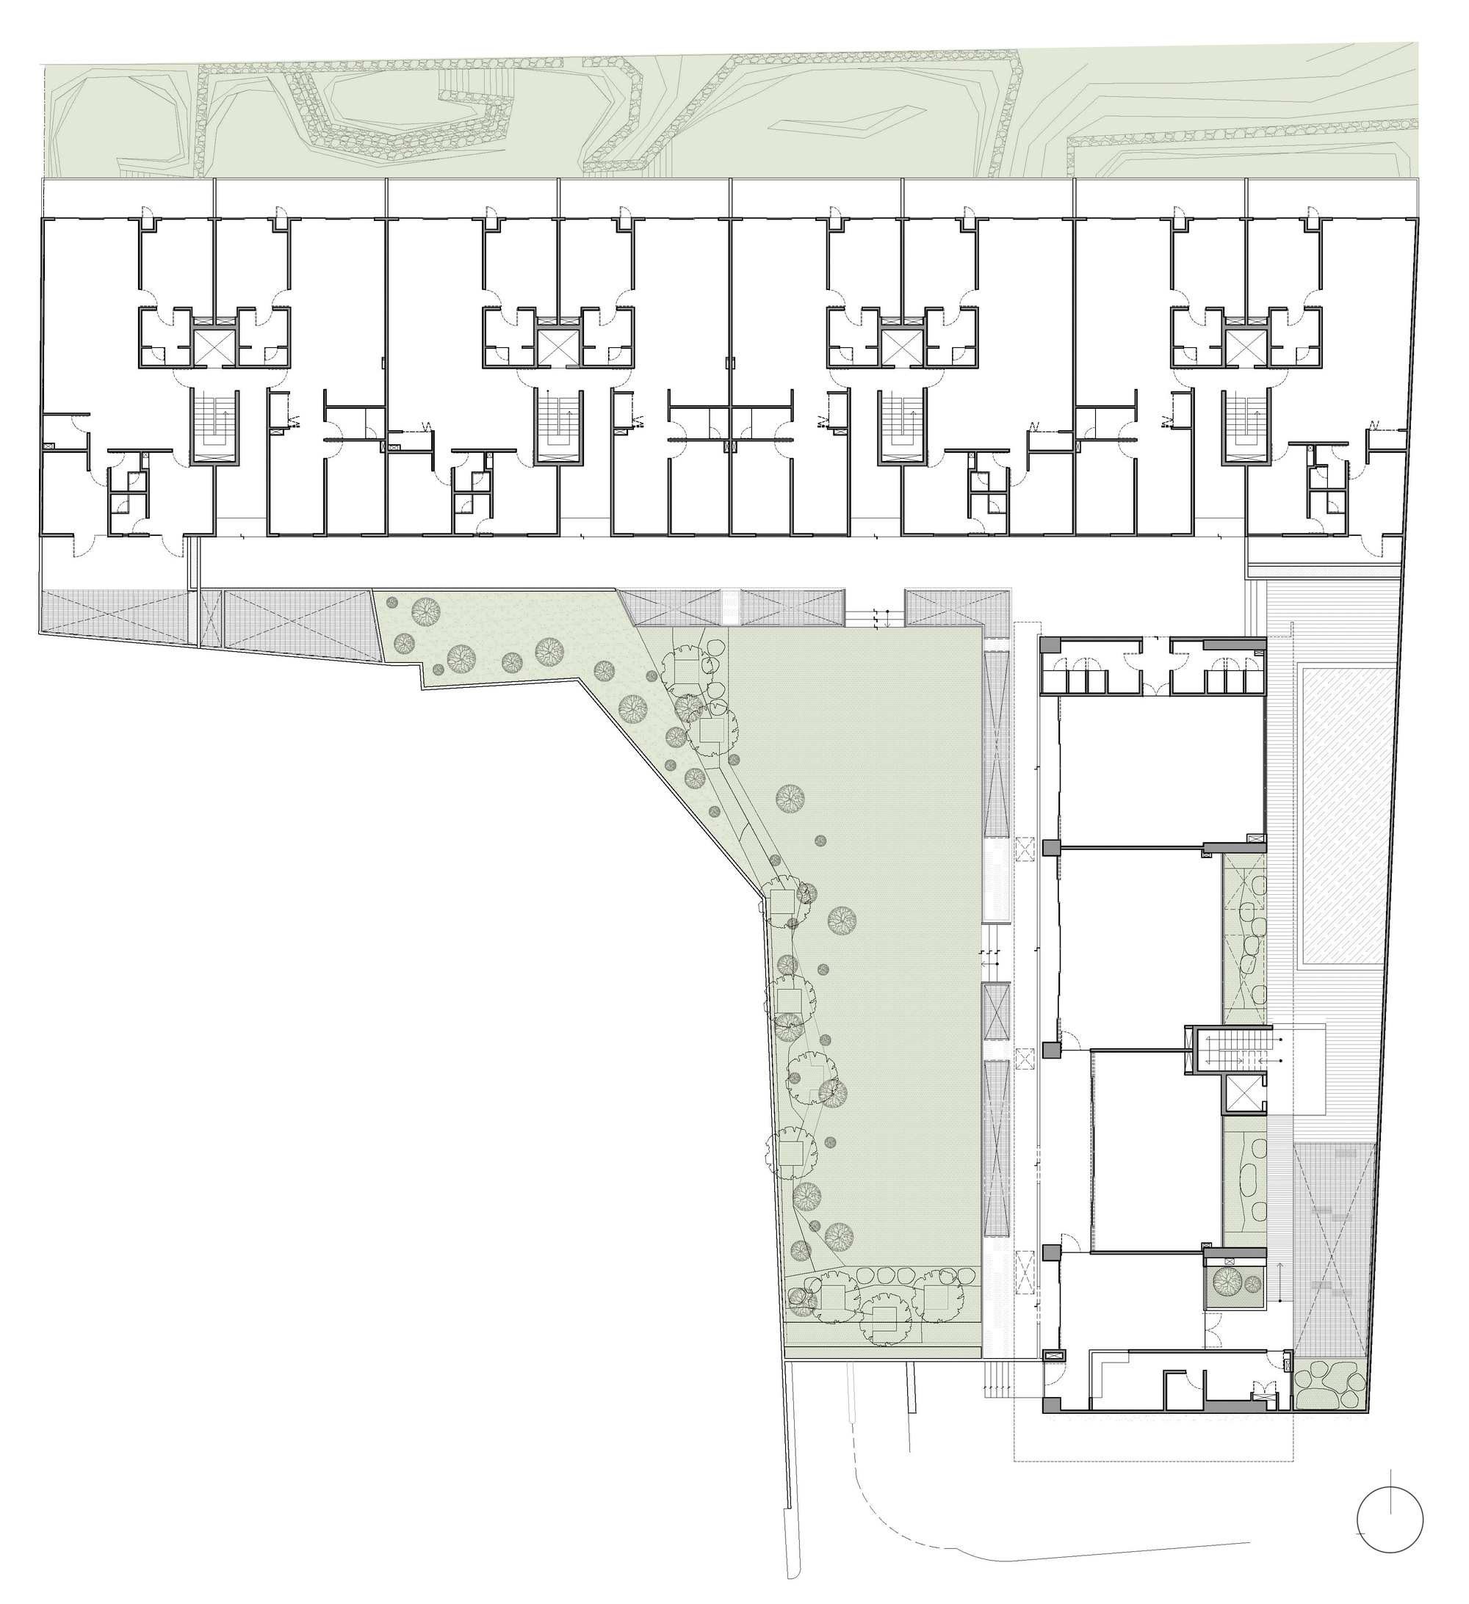
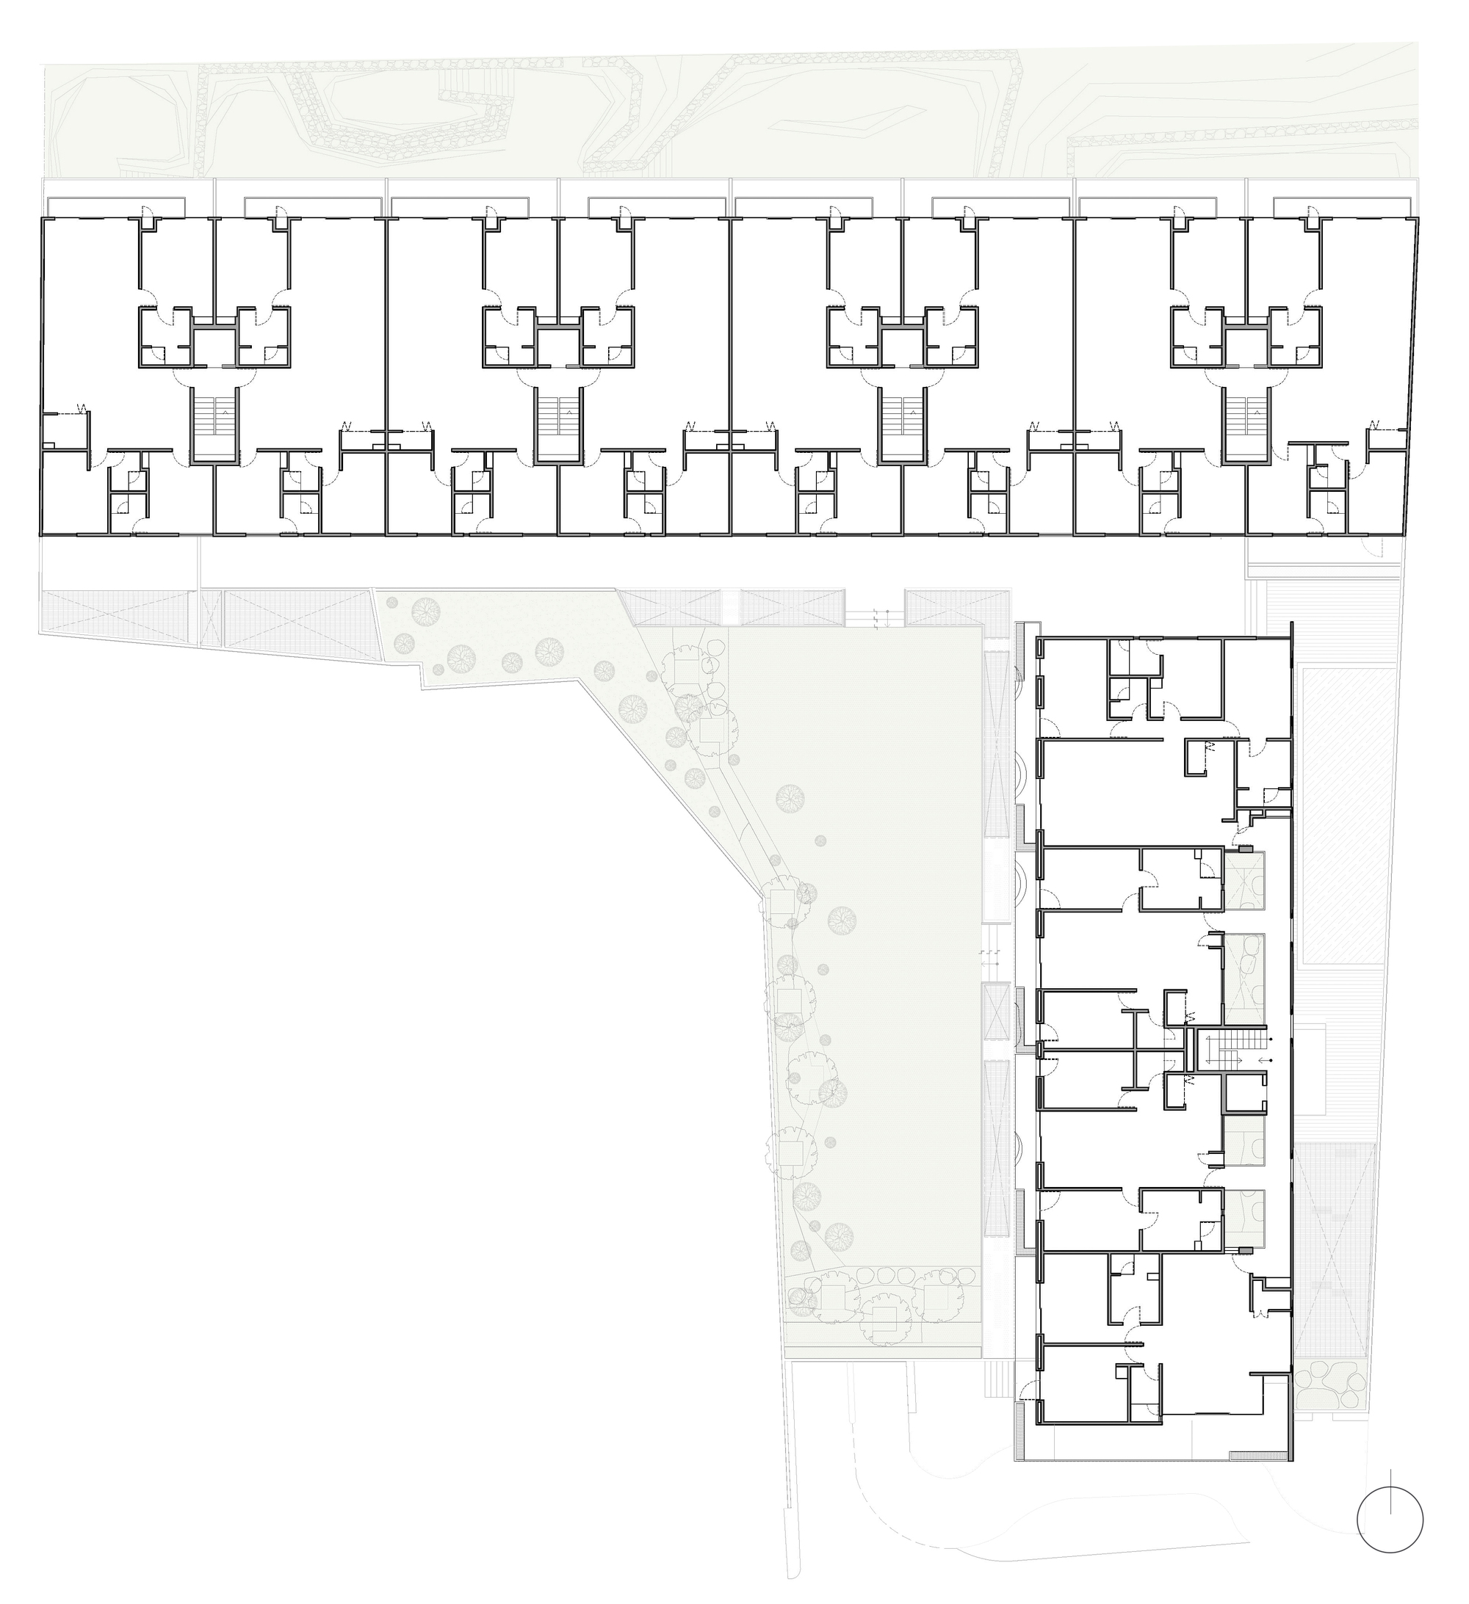
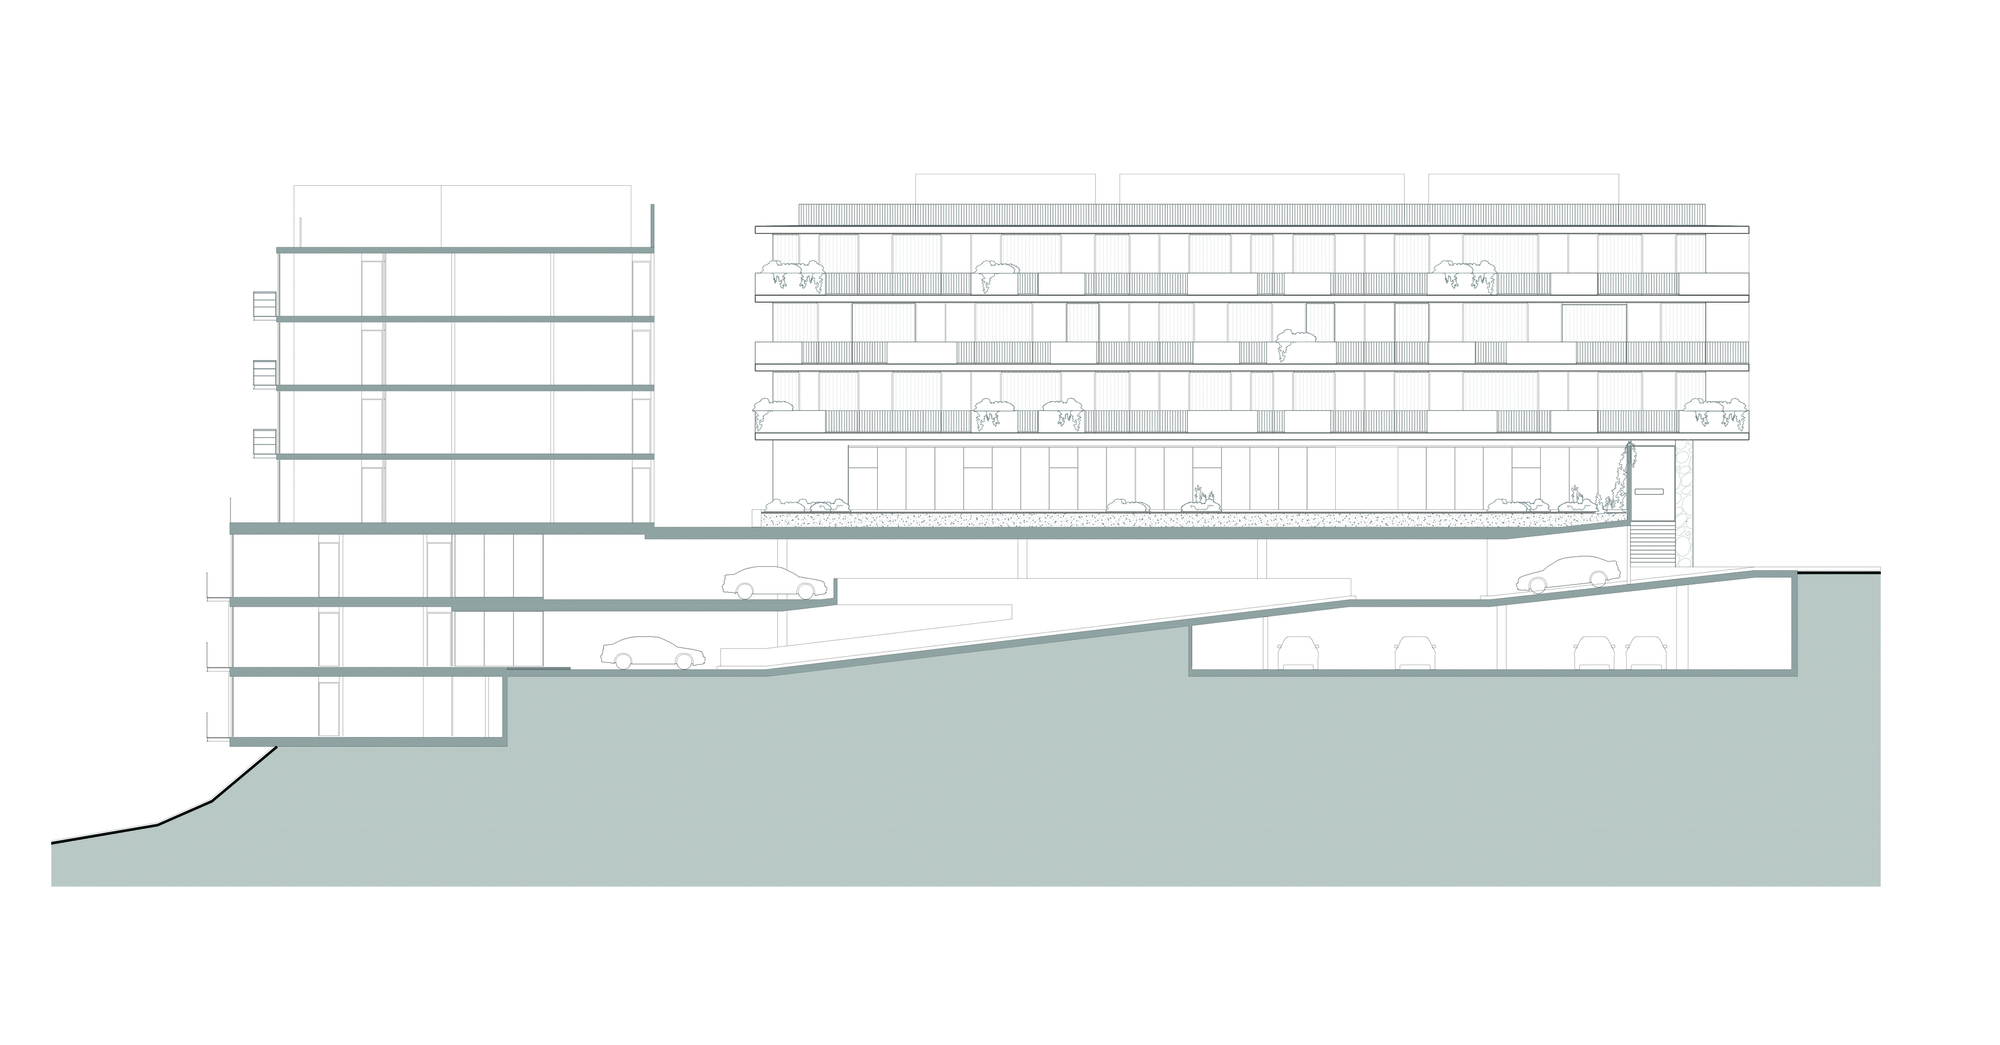
ODP is a residential complex located in the southwest area of Mexico City. The plot has a natural slope, with a natural ravine in the north orientation, which becomes the heart of the project. Due to the geometry of the plot, the scheme consists of two elongated towers arranged perpendicularly between them, forming an L and managing to locate the units with optimal views and orientation. Between the towers a central garden is generated as part of the project’s open space.
© Rafael Gamo
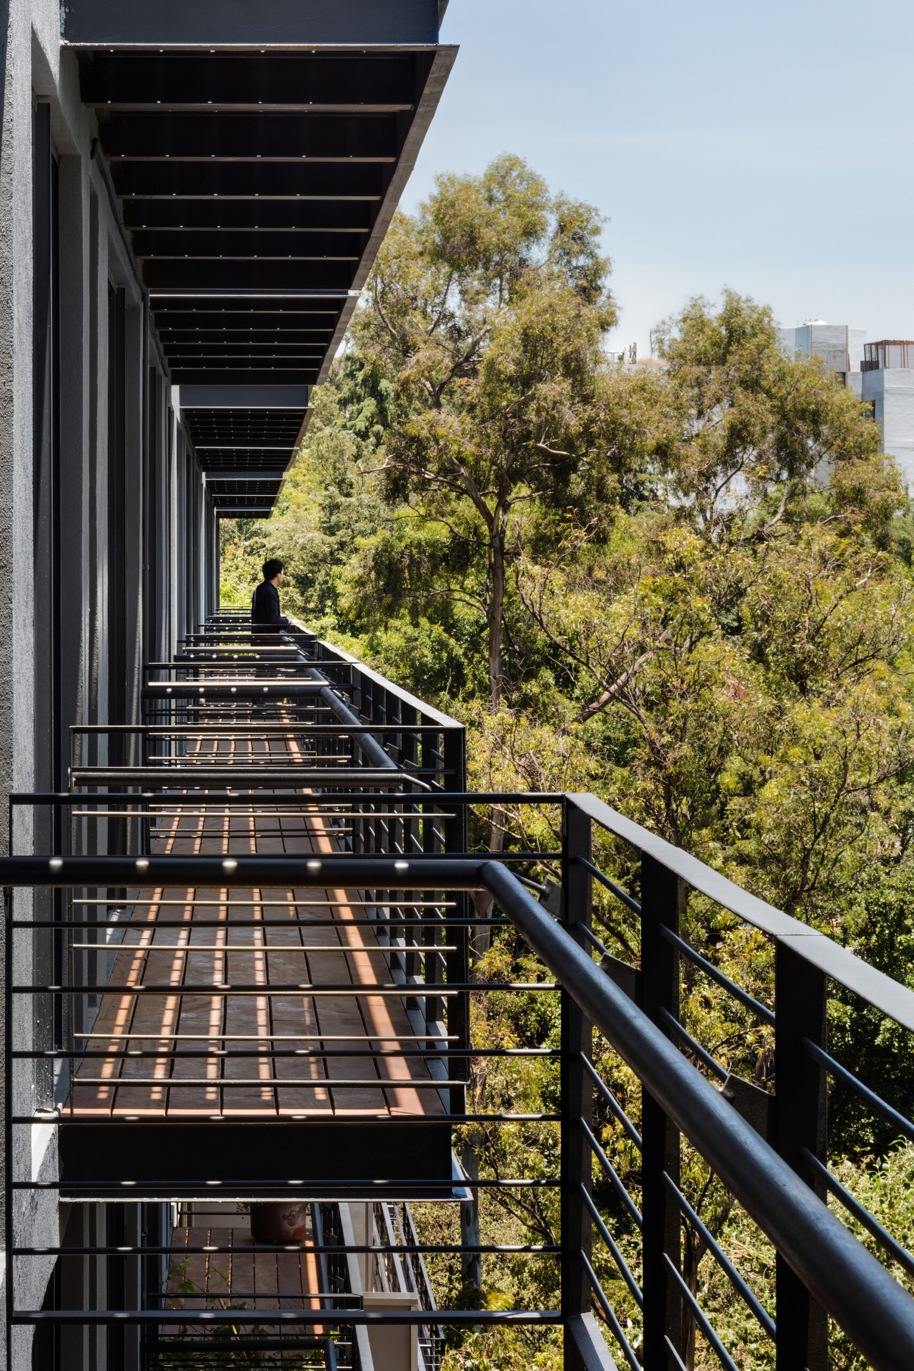
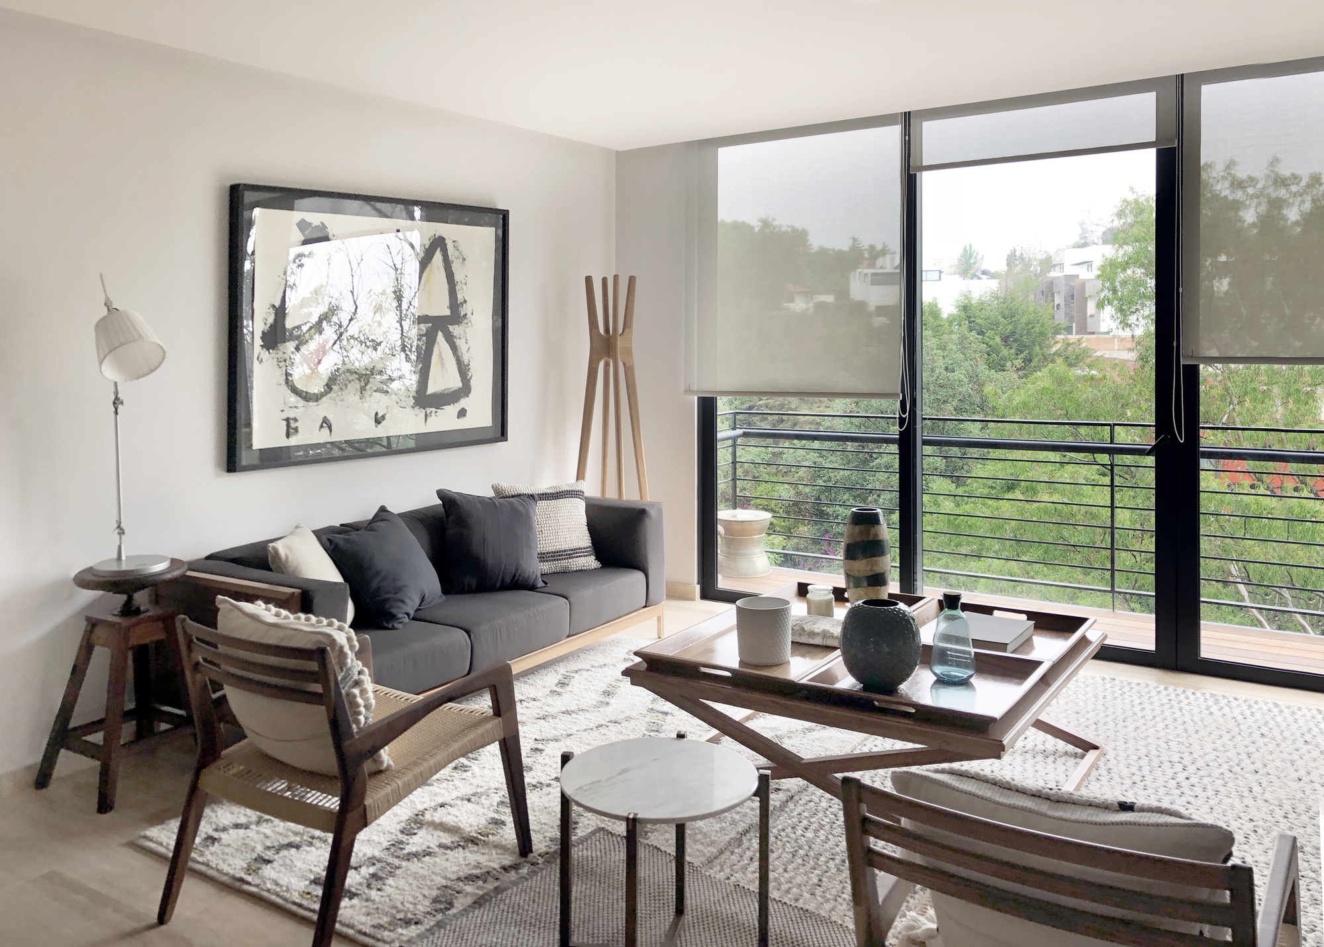
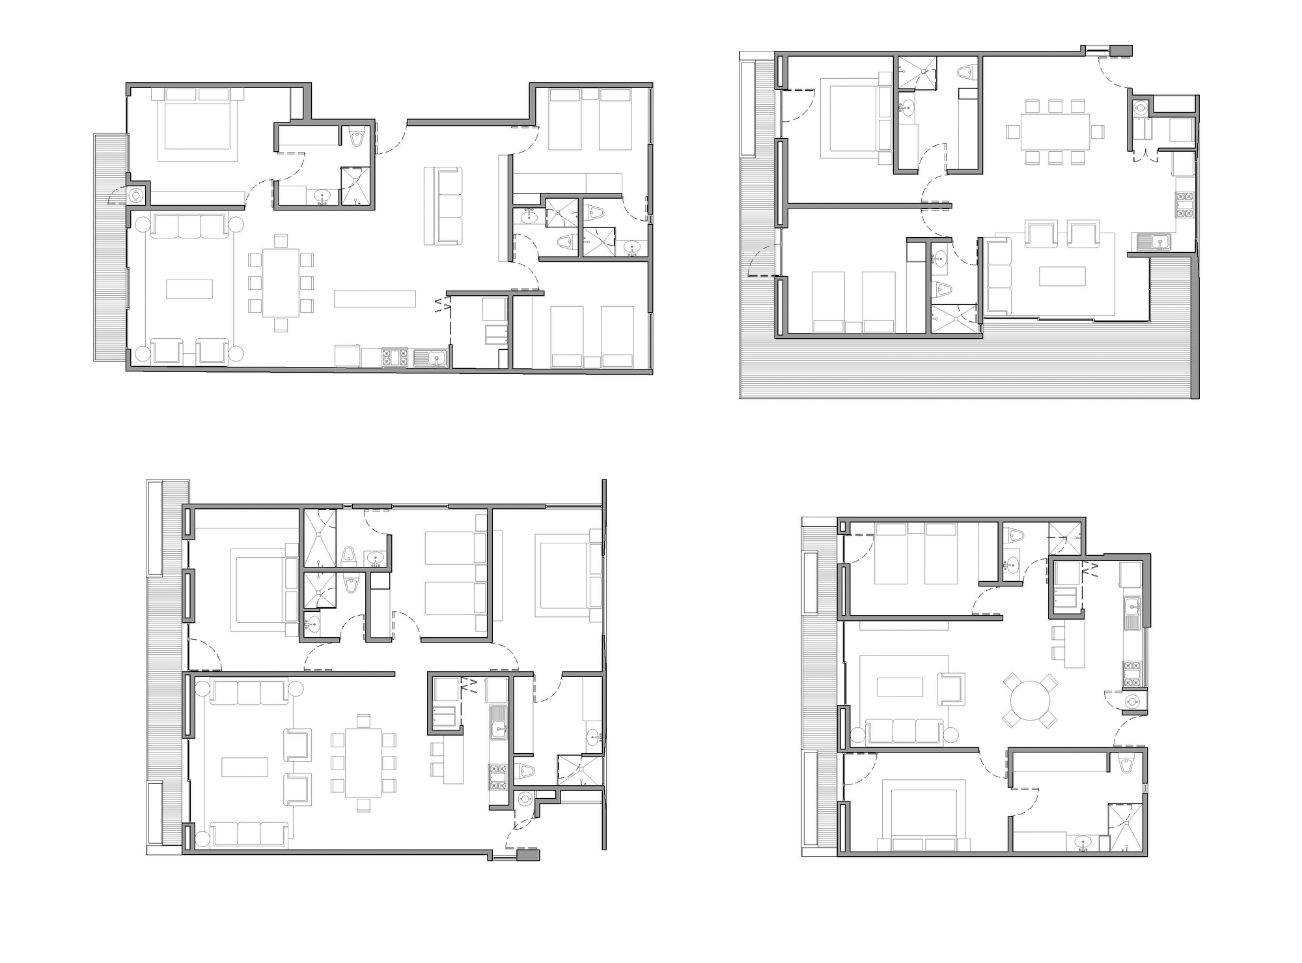
The development consists of 62 units of different typologies; One, two and three bedrooms, with different types of balconies and views. It also has common amenities such as gardens, gym, multipurpose room, playroom, pool and a natural glen. The building is structured based on partitions masonry walls with rigid frames and reinforced concrete walls, which are transferred to concrete reinforced columns the two basements below ground.
© Rafael Gamo
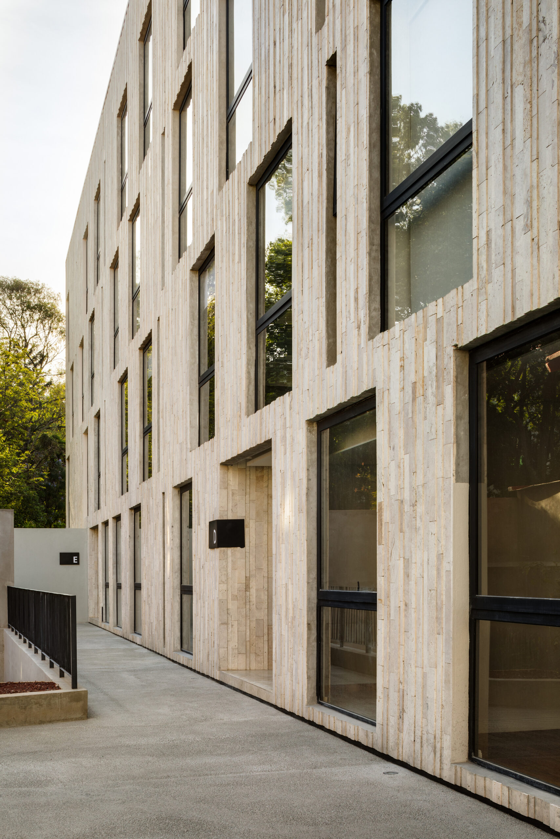
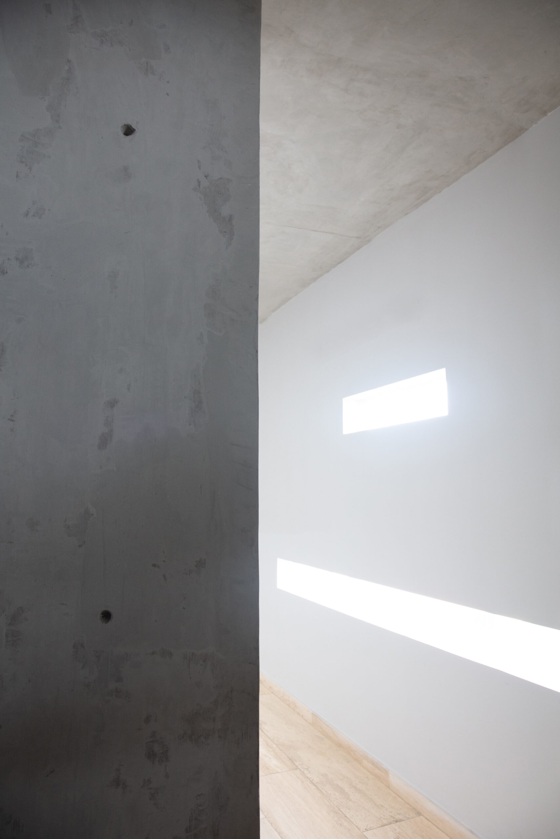
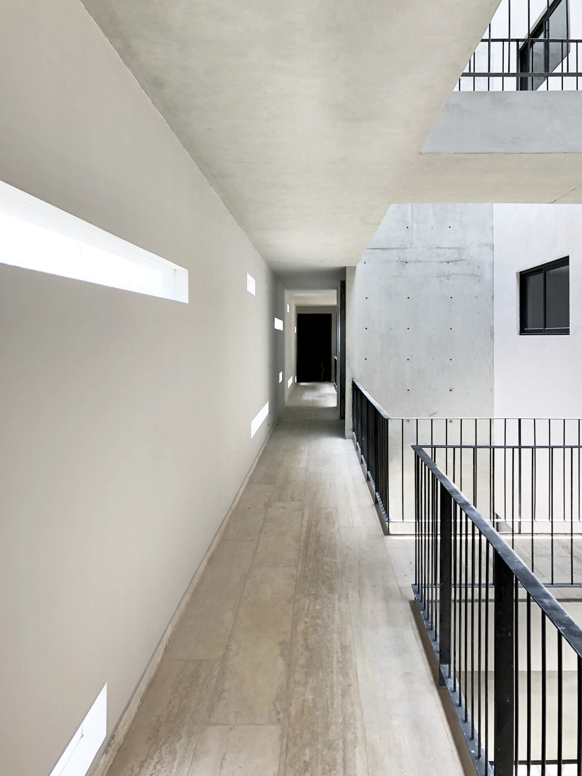
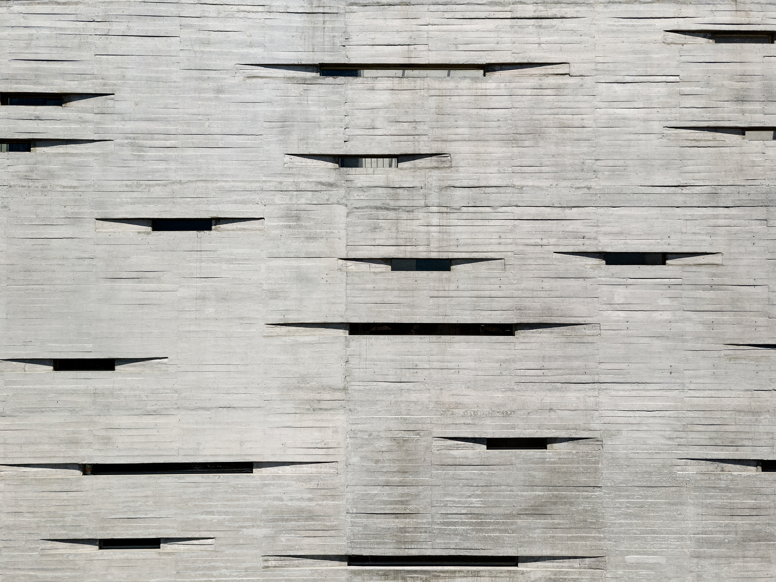
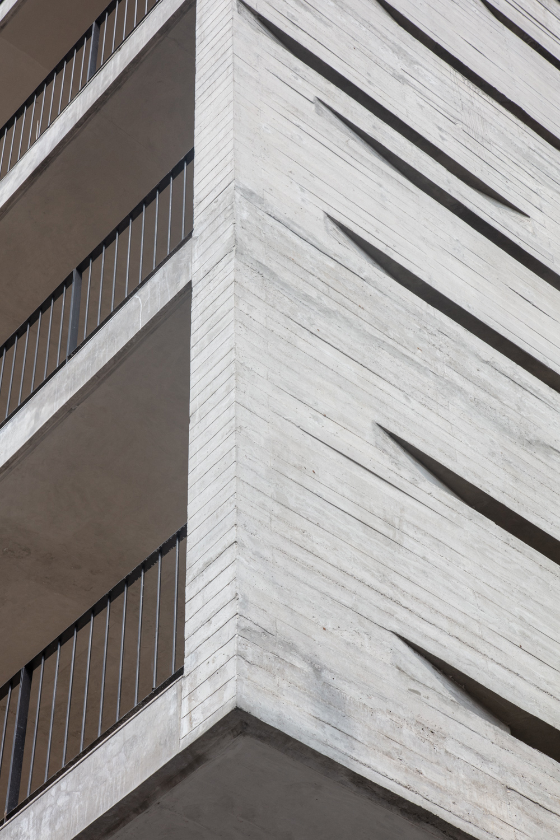
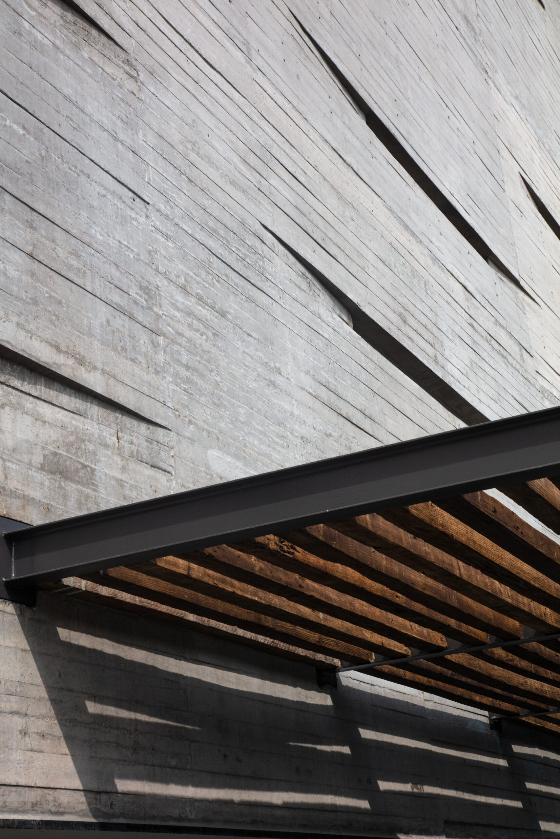
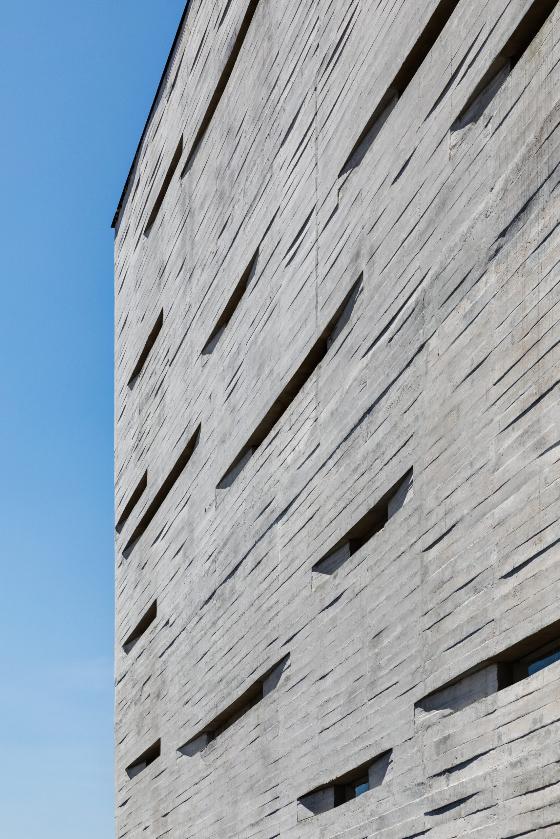
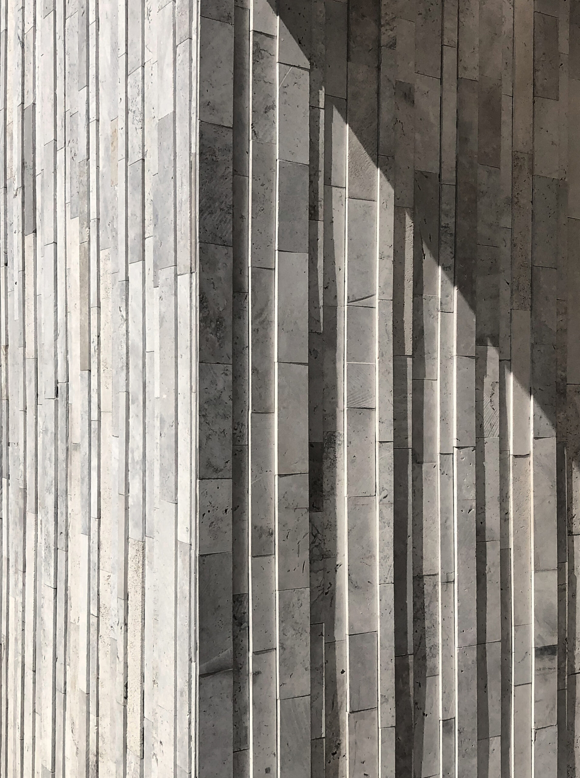
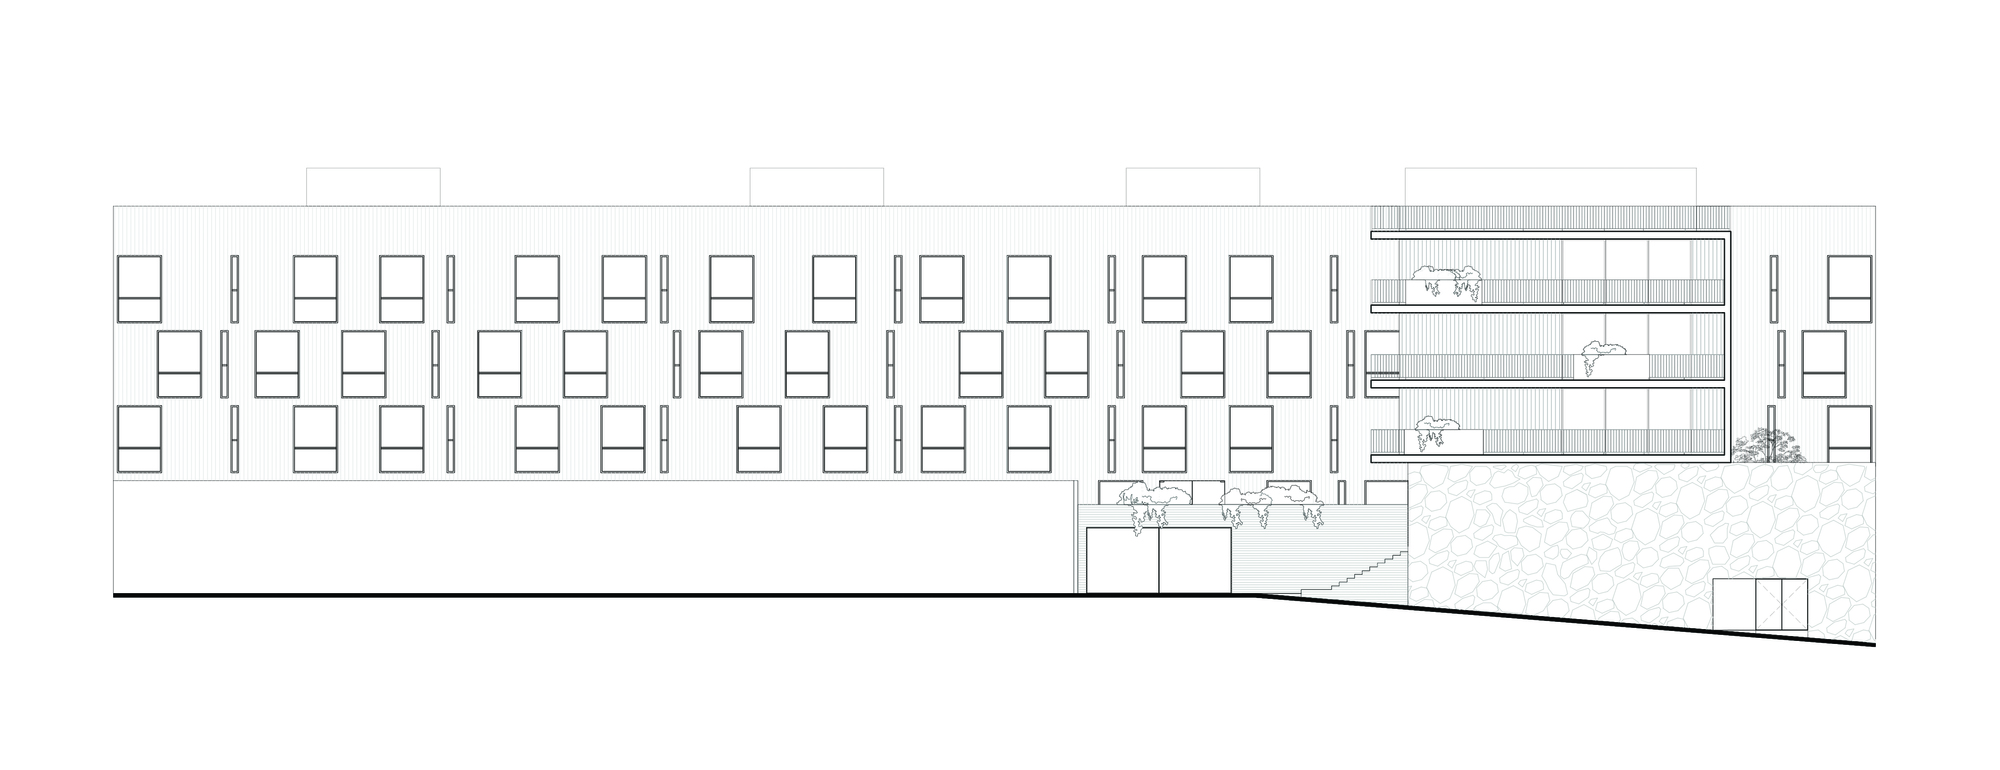
In the corridors of the tower that faces the street there is a fair face concrete façade, this element has small openings to illuminate areas of circulation as well as services of the units. The openings vanish on the concrete surface and appear as scratches on the concrete. The rest of the façade surfaces are vertically stripes of travertine across various widths, producing a subtle facade with a constant play of light and shadow.
Project Info
Architects: Michan Architecture
Country: Ciudad de México, Mexico
Area: 8716 m²
Year: 2018
Photographs: Rafael Gamo, Vicente Muñoz
Manufacturers: AutoDesk, Holcim, McNeel, Novaceramic, Sucemag
Lead Architect: Isaac Michan
Design Team: Narciso Martinez, Arturo Lezama, Omar Acevedo, Denise Peralta, Daniela Ruiz
Structural Engineering: Montes de Oca Ingenieros consultores, s.c
MEP: Inversa

Madeline Brooks is a Projects Editor at Arch2O, where she has been shaping and refining architectural content since March 2024. With over a decade of experience in editorial work, she has curated, revised, and published an array of projects covering architecture, urbanism, and public space design. A graduate of the Harvard University Graduate School of Design, Madeline brings a strong academic foundation and a discerning editorial eye to each piece she oversees. Since joining Arch2O, she has played a pivotal role in shaping the platform’s editorial direction, with a focus on sustainability, social relevance, and cutting-edge design. Madeline excels at translating complex architectural ideas into clear, engaging stories that resonate with both industry professionals and general readers. She works closely with architects, designers, and global contributors to ensure every project is presented with clarity, depth, and compelling visual narrative. Her editorial leadership continues to elevate Arch2O’s role in global architectural dialogue.