

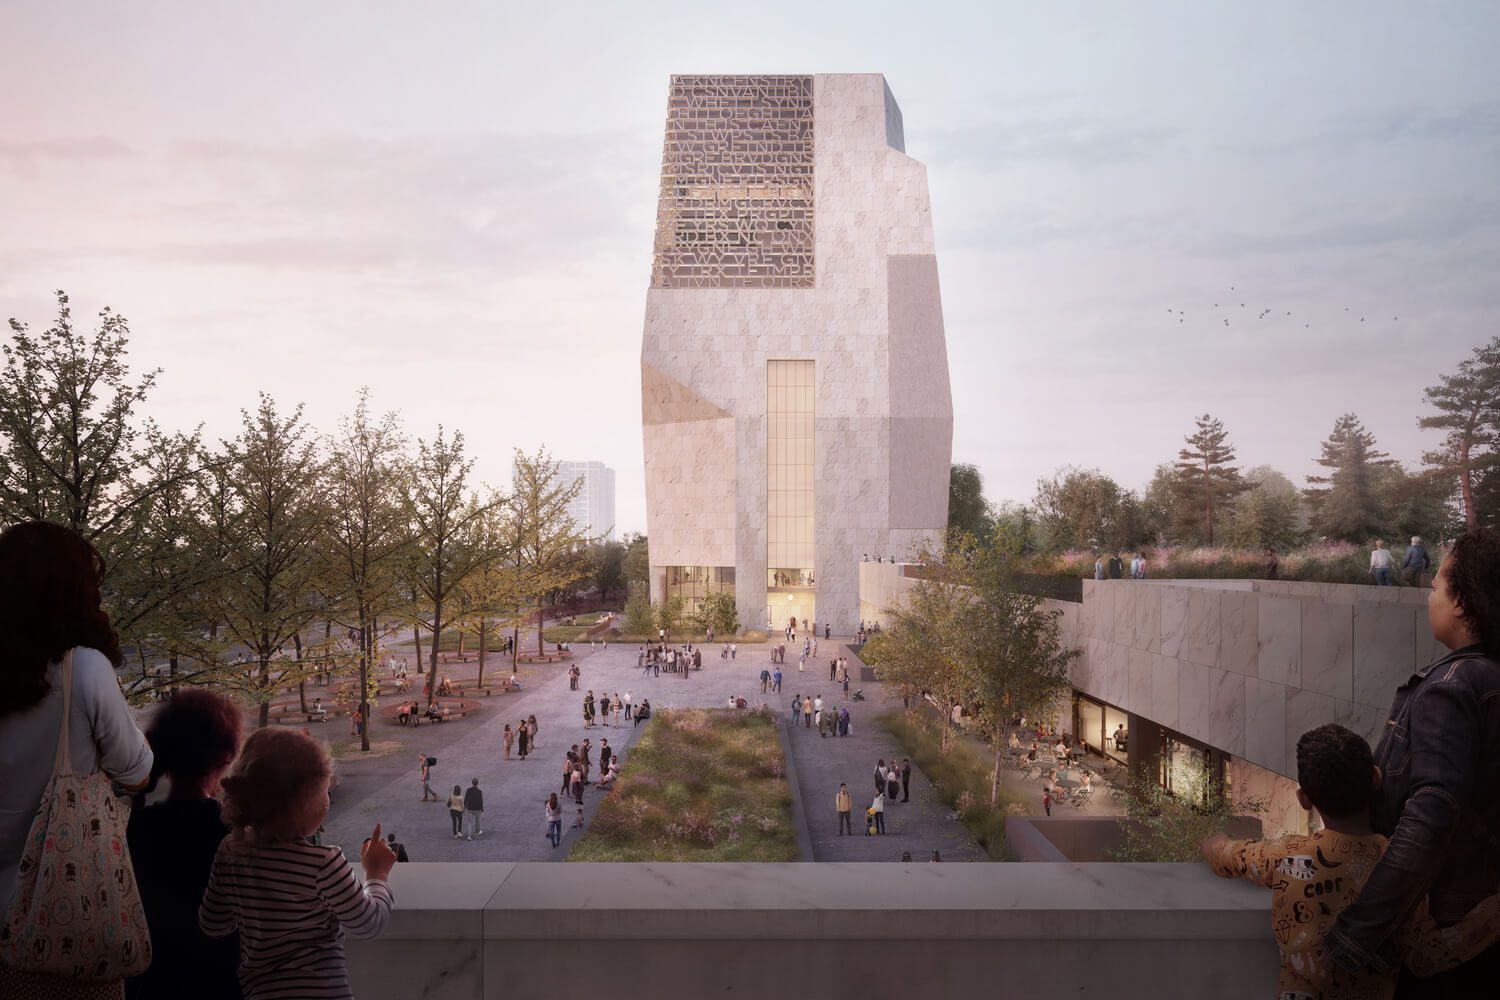
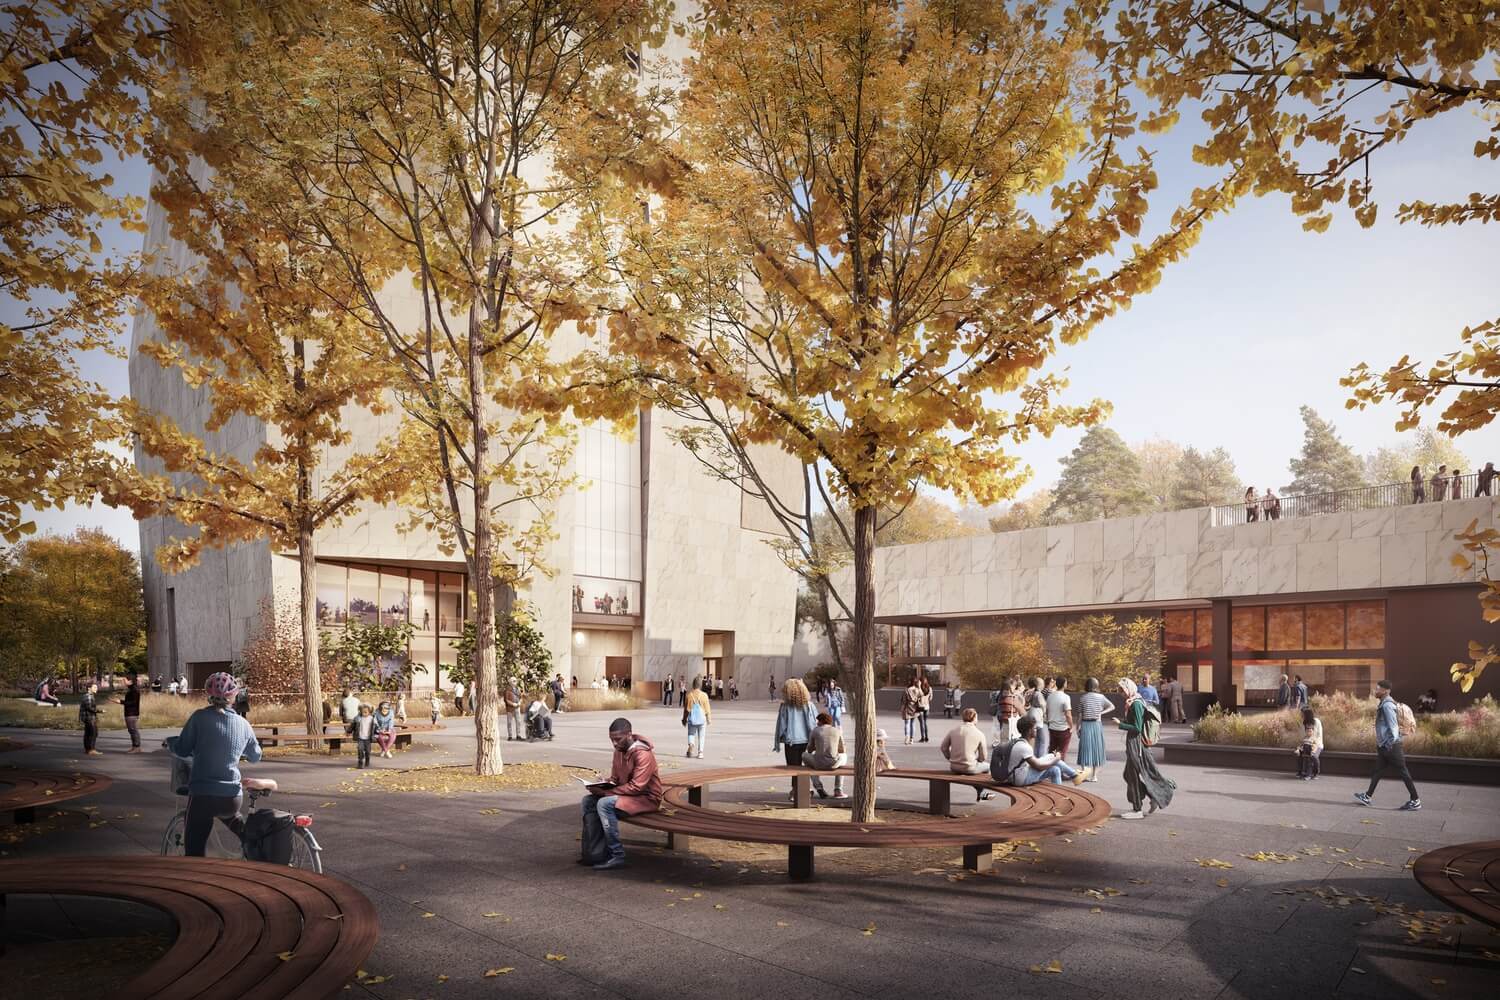
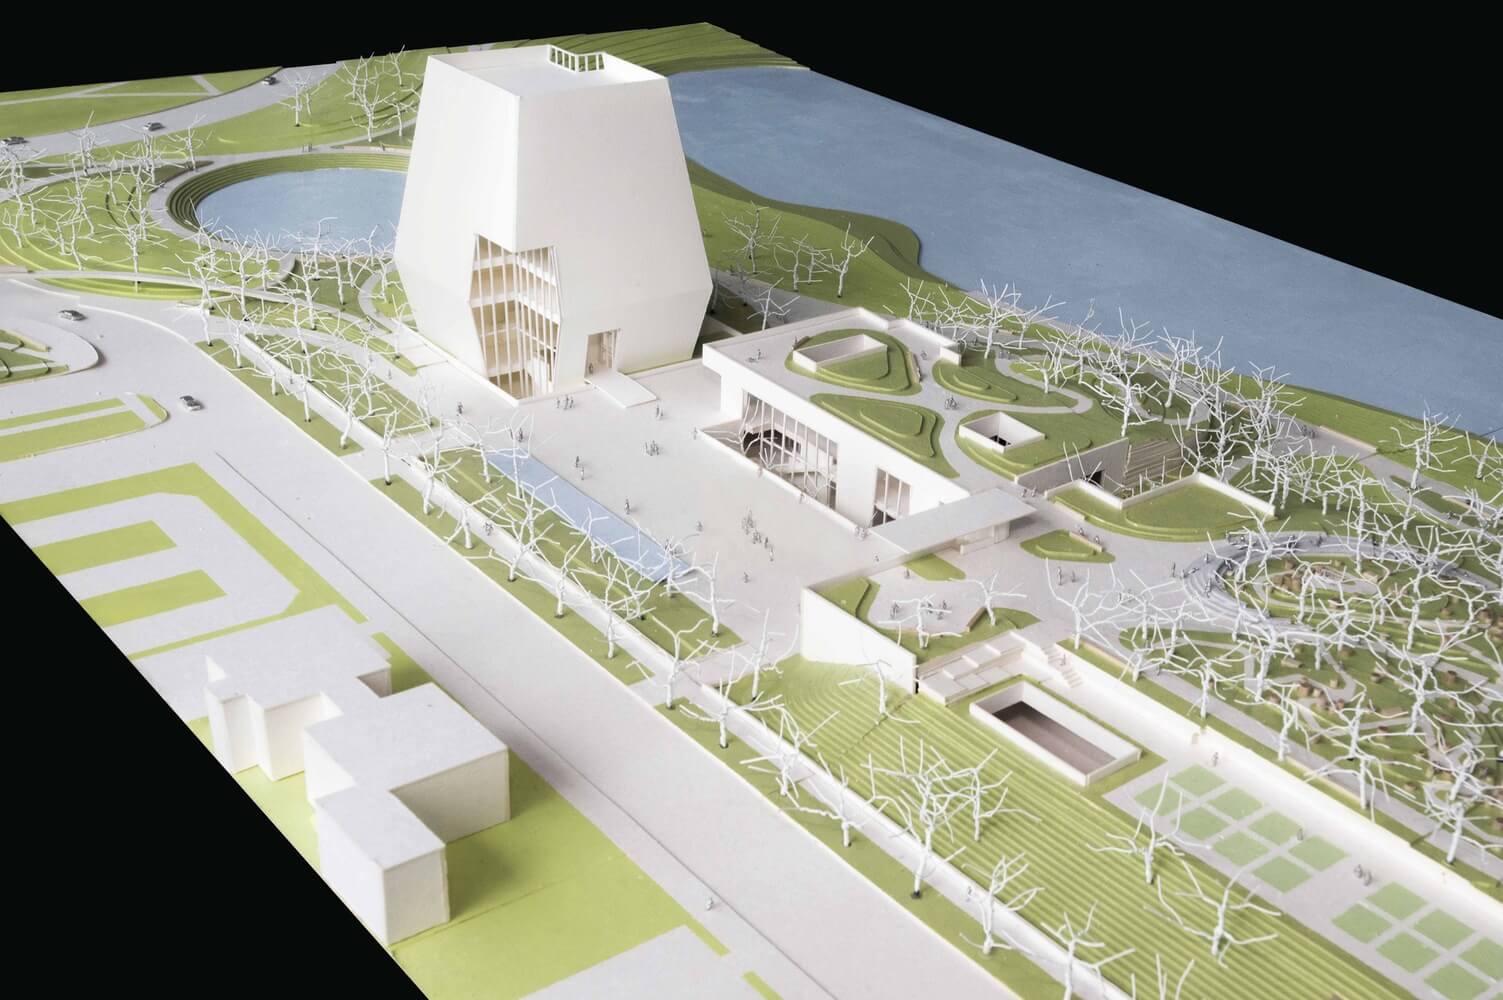
Obama Presidential Center has been conceived as a campus composed of multiple programmatic elements rather than a single institutional building. In addition to the museum tower, the development includes a forum building intended for public events and discussions, a branch of the Chicago Public Library, and facilities dedicated to community programming and youth activities. These structures are arranged around a central public plaza that functions as the primary circulation and gathering space within the campus. While each building is accessible directly from the plaza level, the structures are also connected through below-grade circulation routes that support the functioning of the complex as an integrated institution.
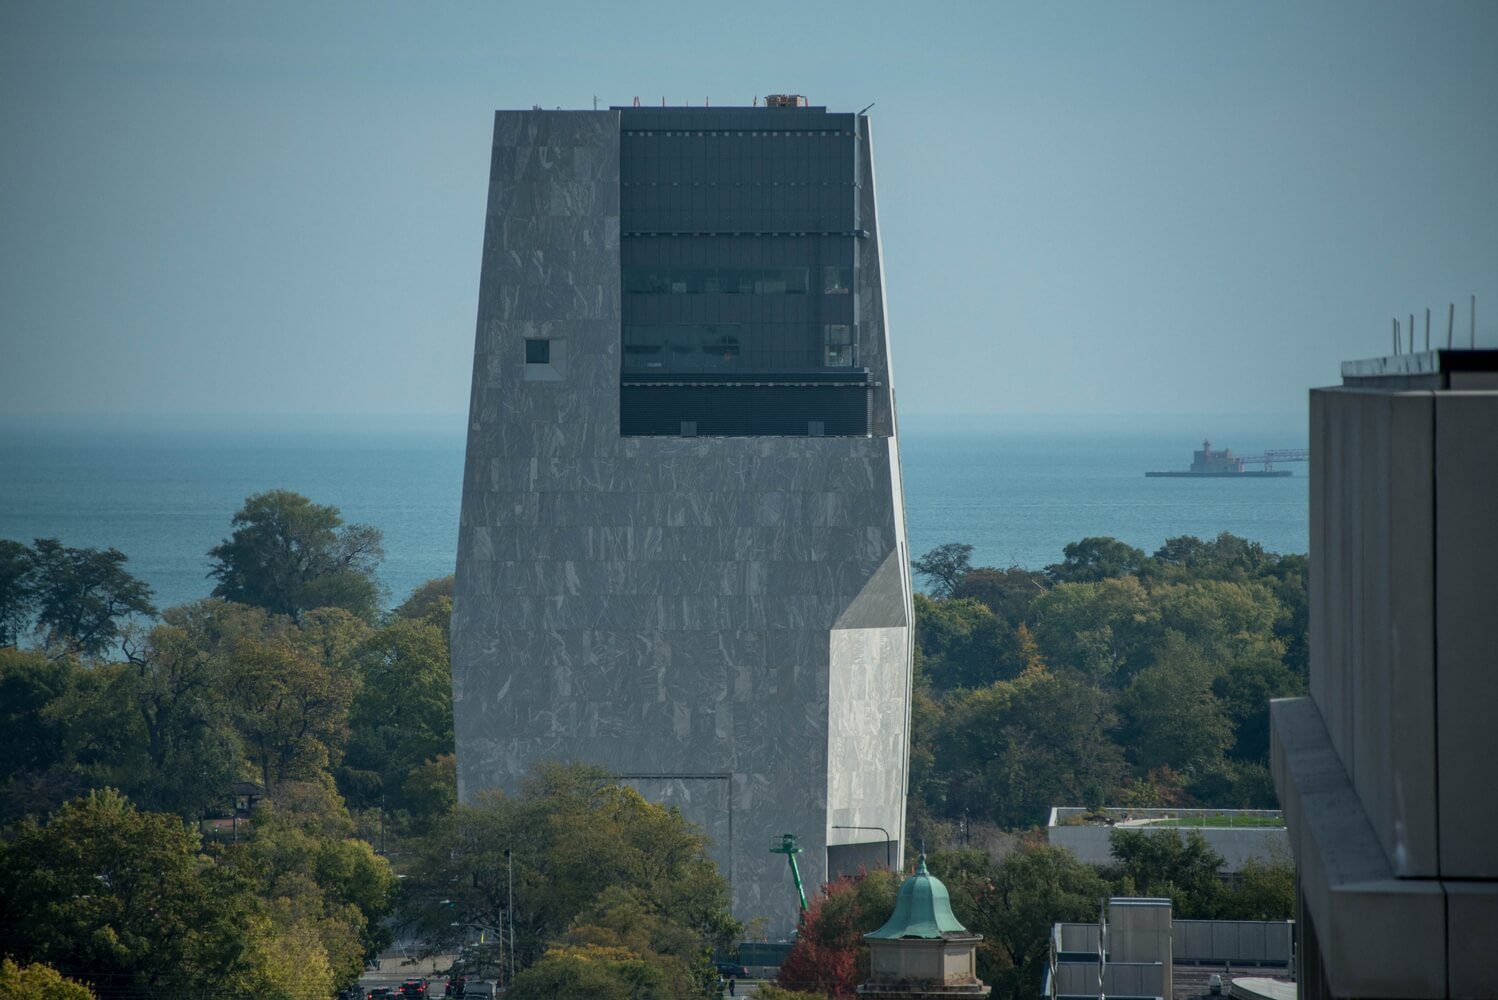
Obama Presidential Center, 2025. Image © ChicagoPhotographer via Shutterstock
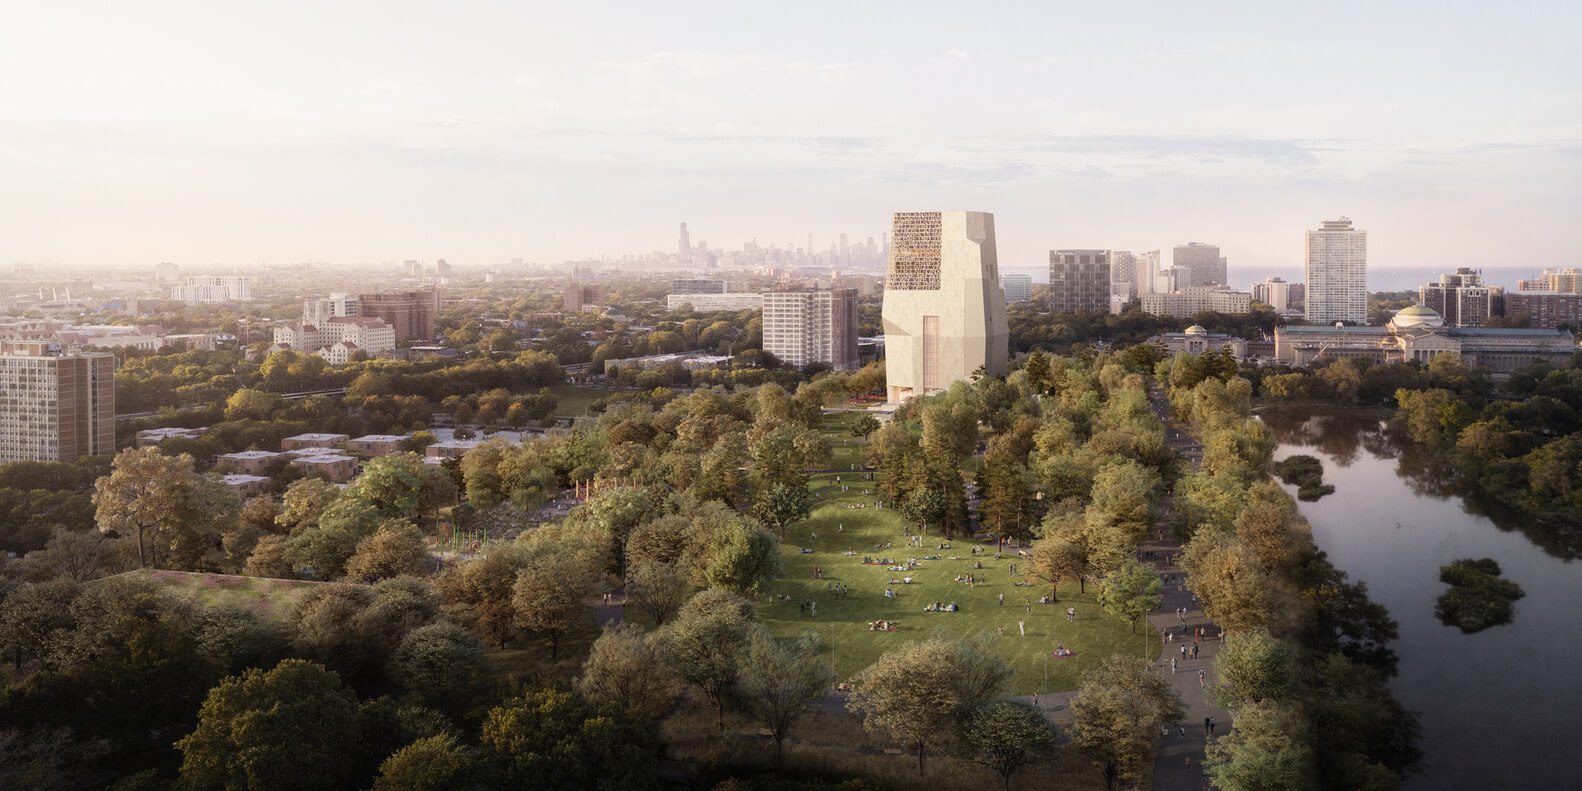
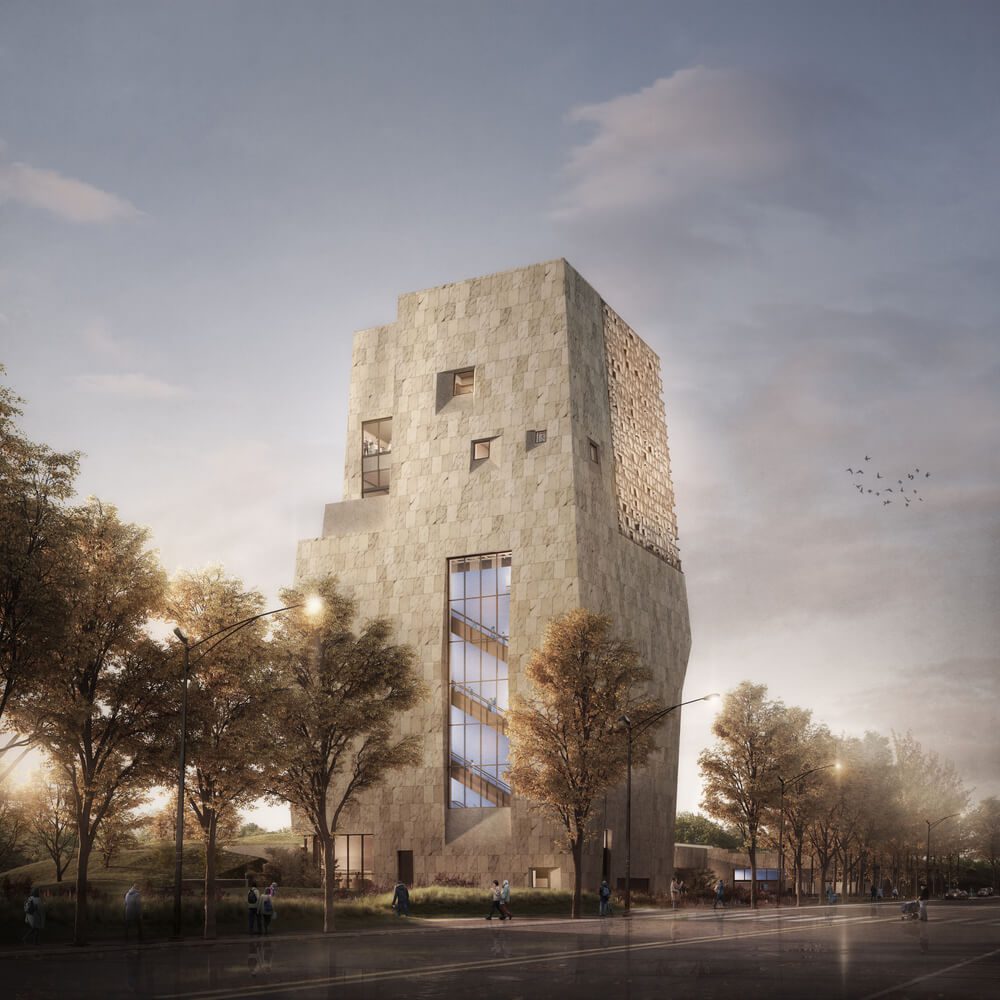
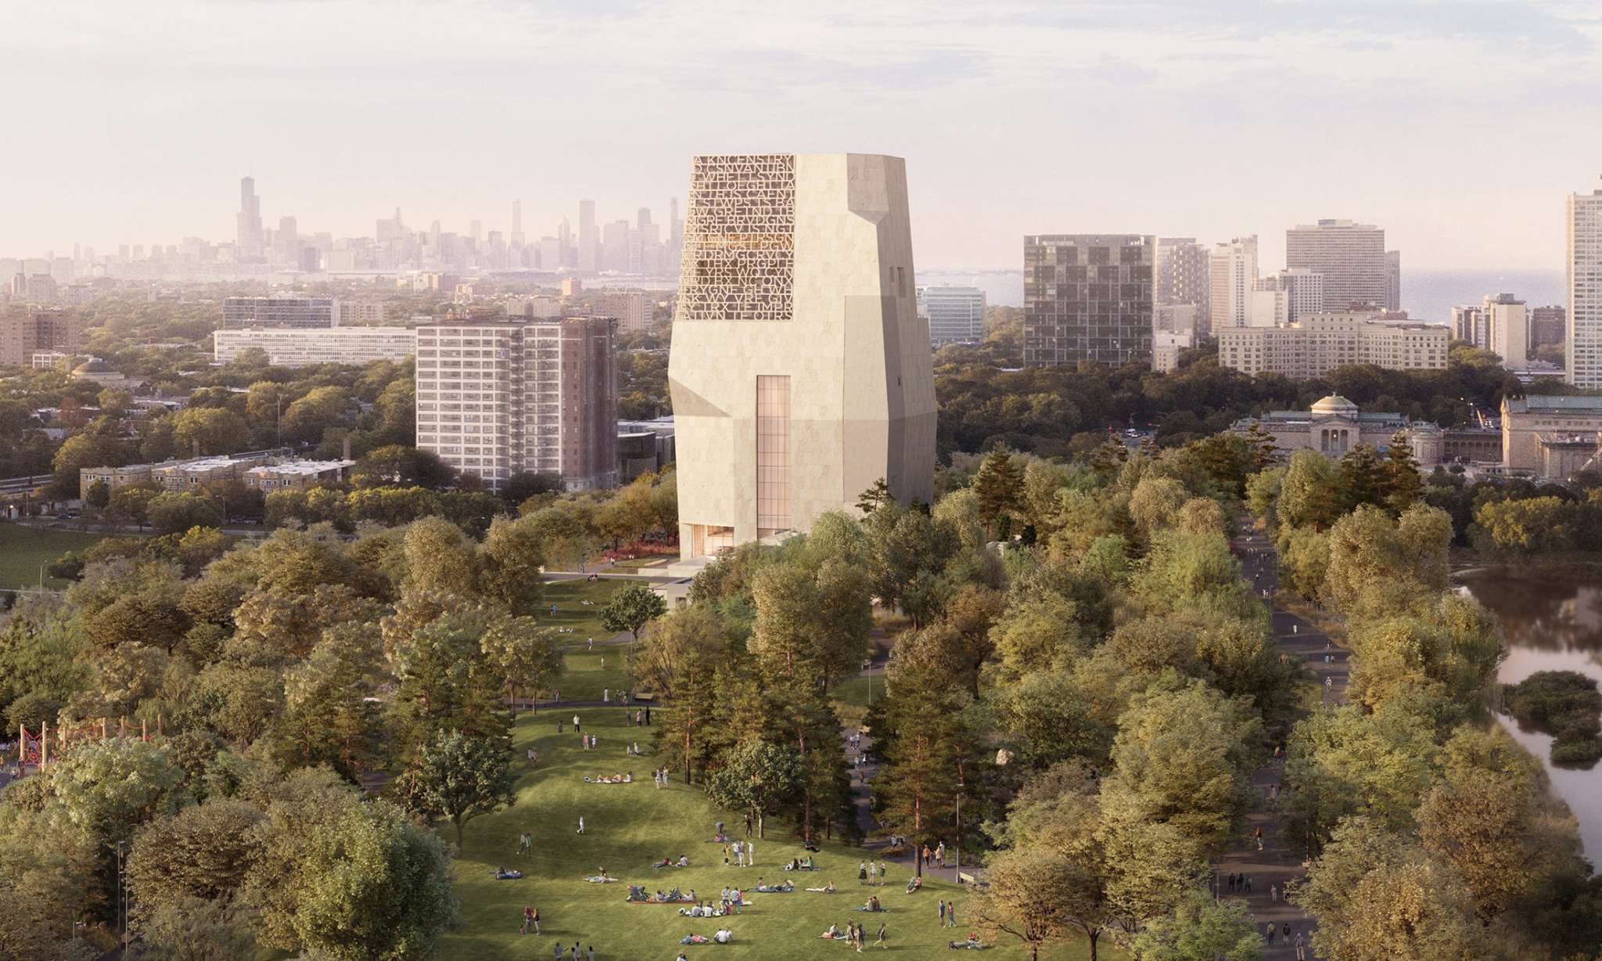
Architecturally, the museum tower forms the visual focal point of the campus. Rising above the surrounding landscape, its vertical massing contrasts with the largely horizontal character of Jackson Park. The building’s stacked gallery arrangement allows the structure to maintain a relatively compact footprint on the ground while accommodating exhibition spaces above. Lower buildings, including the forum and library, are designed as horizontal volumes embedded more closely within the landscape. This distribution of height and mass organizes the campus spatially while preserving large areas of open space within the site.
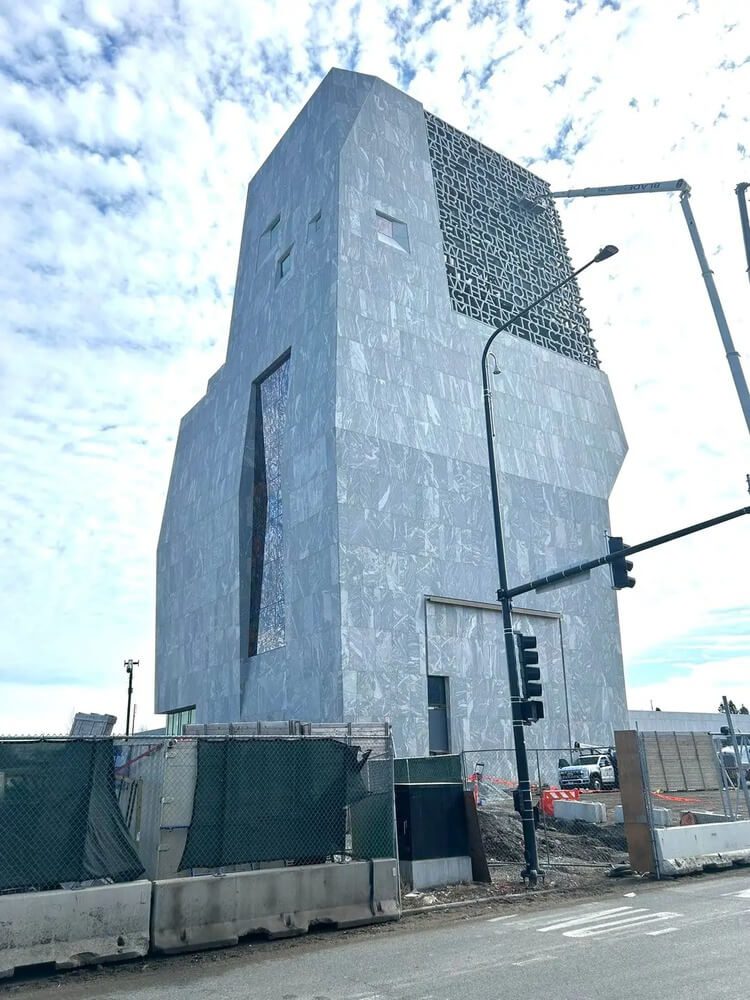
Obama Presidential Center, 2026. Image © Kidfly182 via Wikimedia Commons
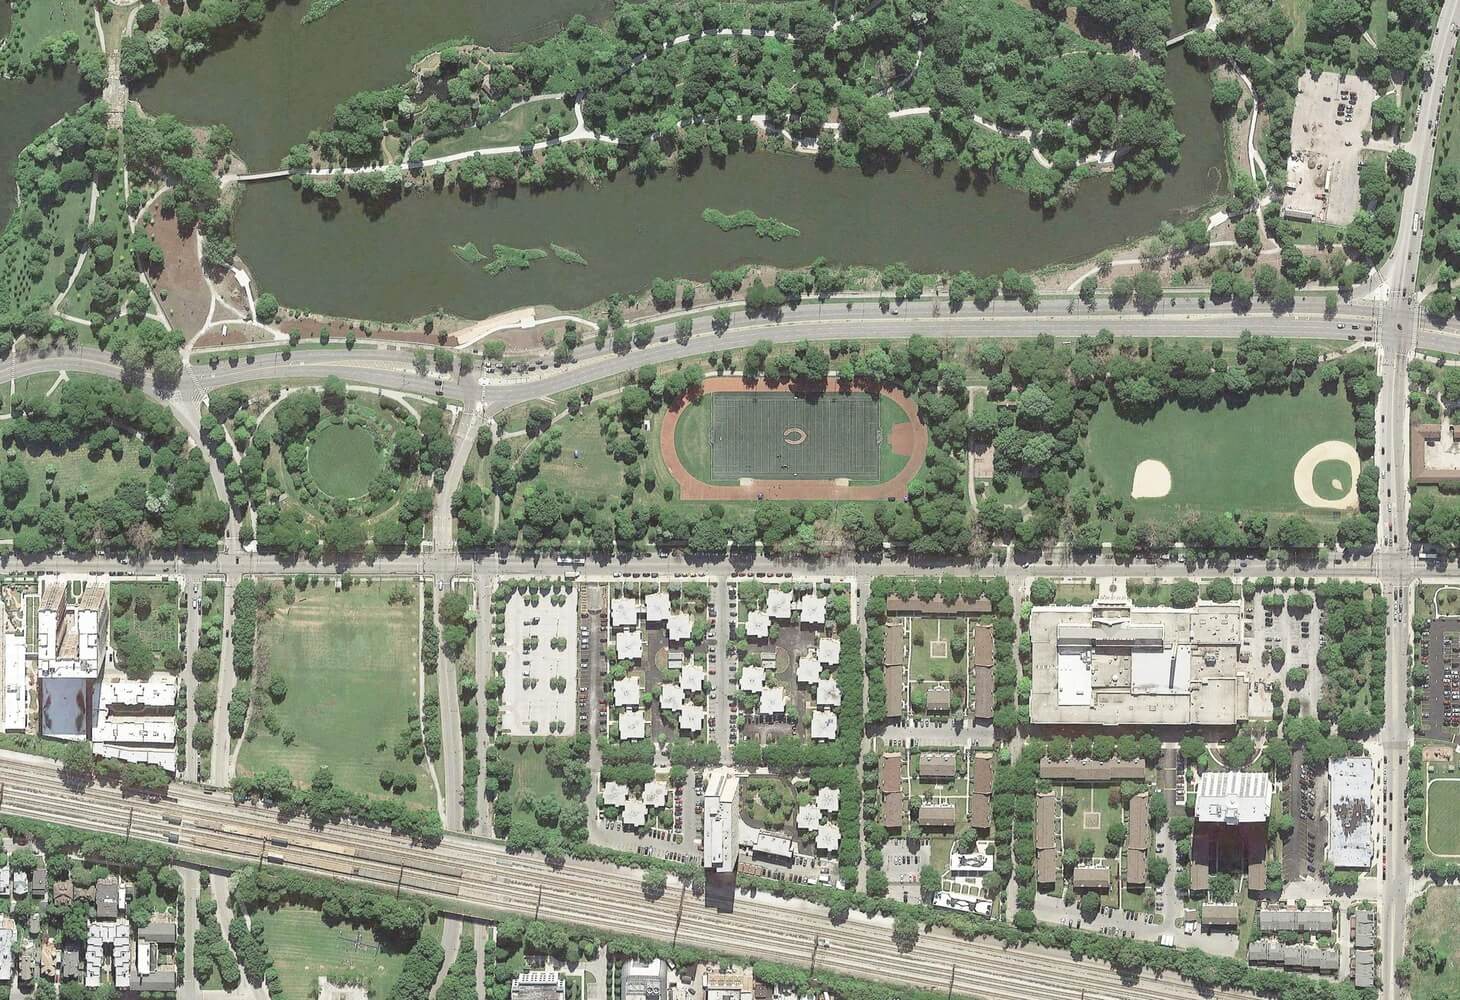
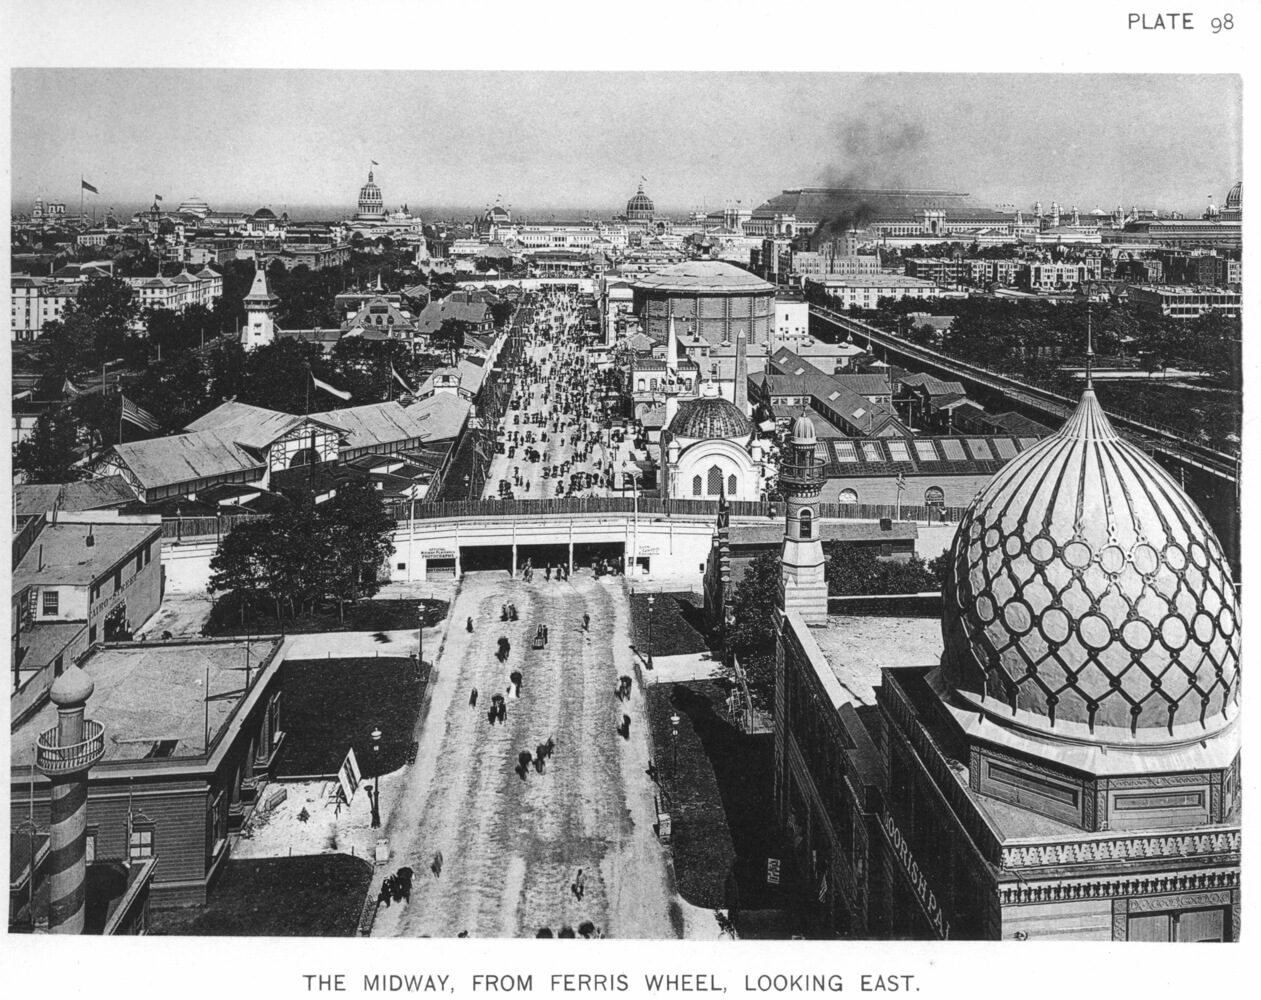
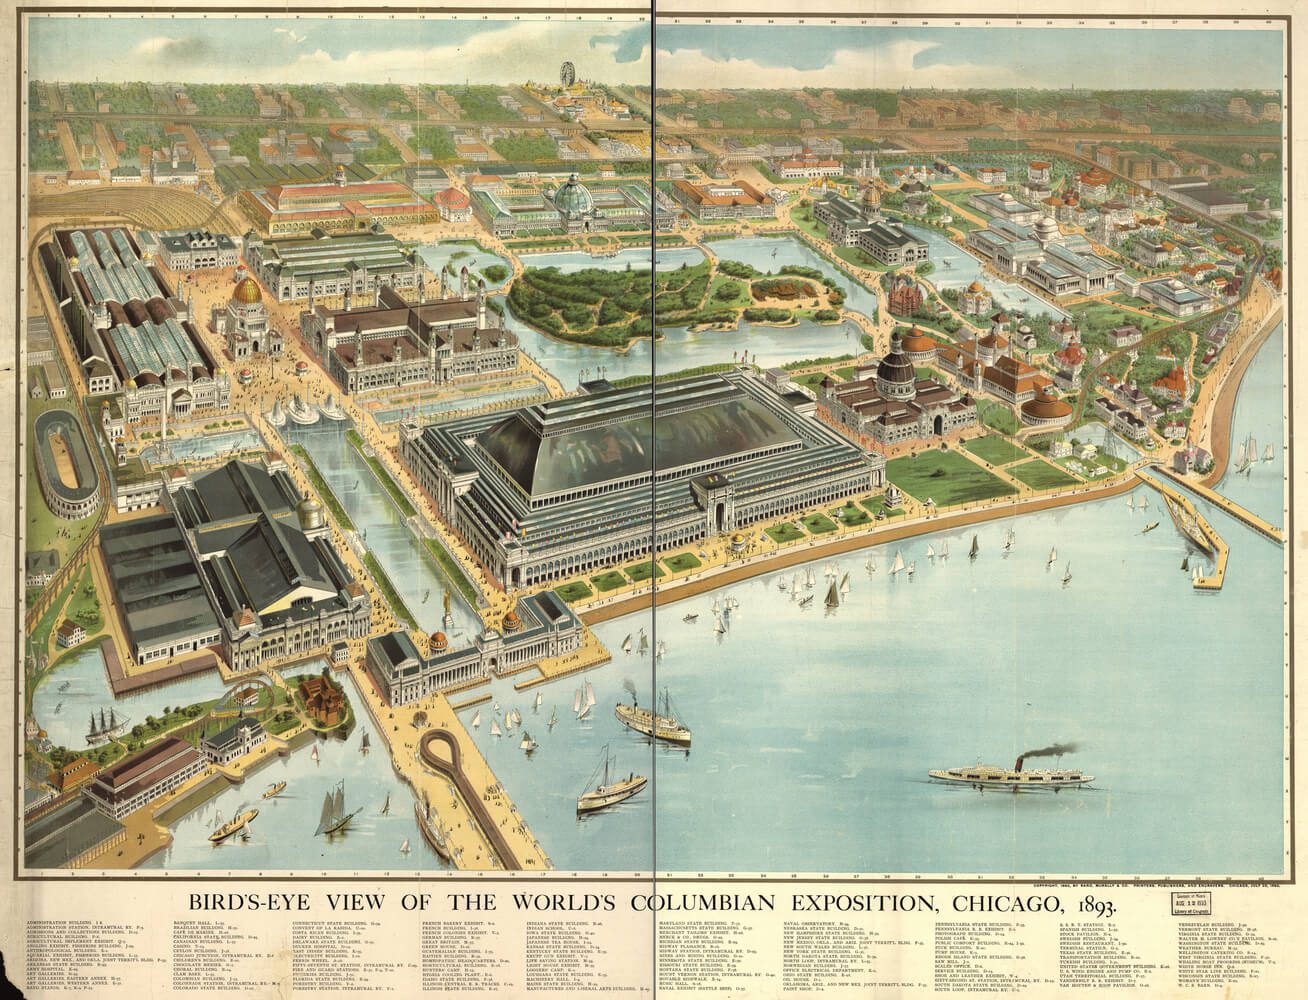
The site of the Obama Presidential Center is located within a landscape with a significant architectural history. Jackson Park was originally designed in 1871 by landscape architects Frederick Law Olmsted and Calvert Vaux and later served as the primary site of the World’s Columbian Exposition. During the exposition, the park became the center of the so-called “White City,” a collection of temporary neoclassical buildings that contributed to the development of the City Beautiful movement. The new campus stands near the former locations of several fair structures, including the Woman’s Building and the Horticultural Building. The nearby Museum of Science and Industry, originally constructed as the Palace of Fine Arts, remains the only major building from the exposition and continues to function as a prominent architectural presence within the park.
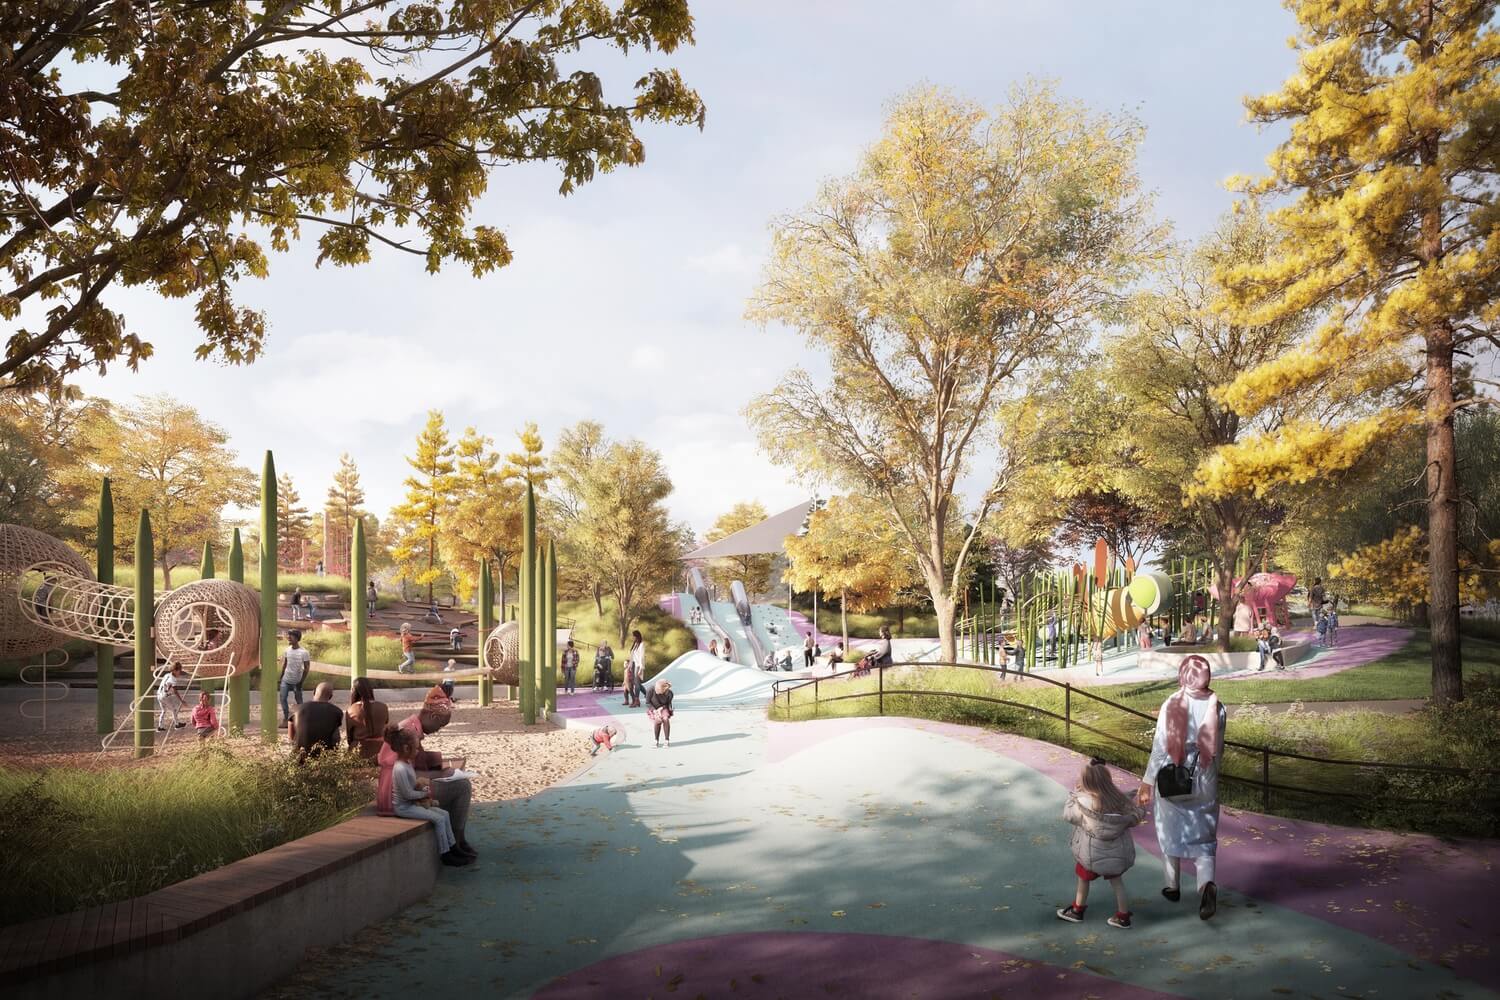
Obama Presidential Center. Image Courtesy of The Obama Foundation
Landscape design plays a central role in the organization of the campus and its relationship to the surrounding park. The landscape strategy introduces gardens, pedestrian routes, wetlands, and open lawns that extend the existing park environment across the site. These elements include a restored Women’s Garden, planted areas designed to manage stormwater, and pedestrian paths such as the Wetland Walk that connect different parts of the campus. Much of the site will remain accessible as public open space, with outdoor areas functioning as extensions of Jackson Park’s broader landscape network.
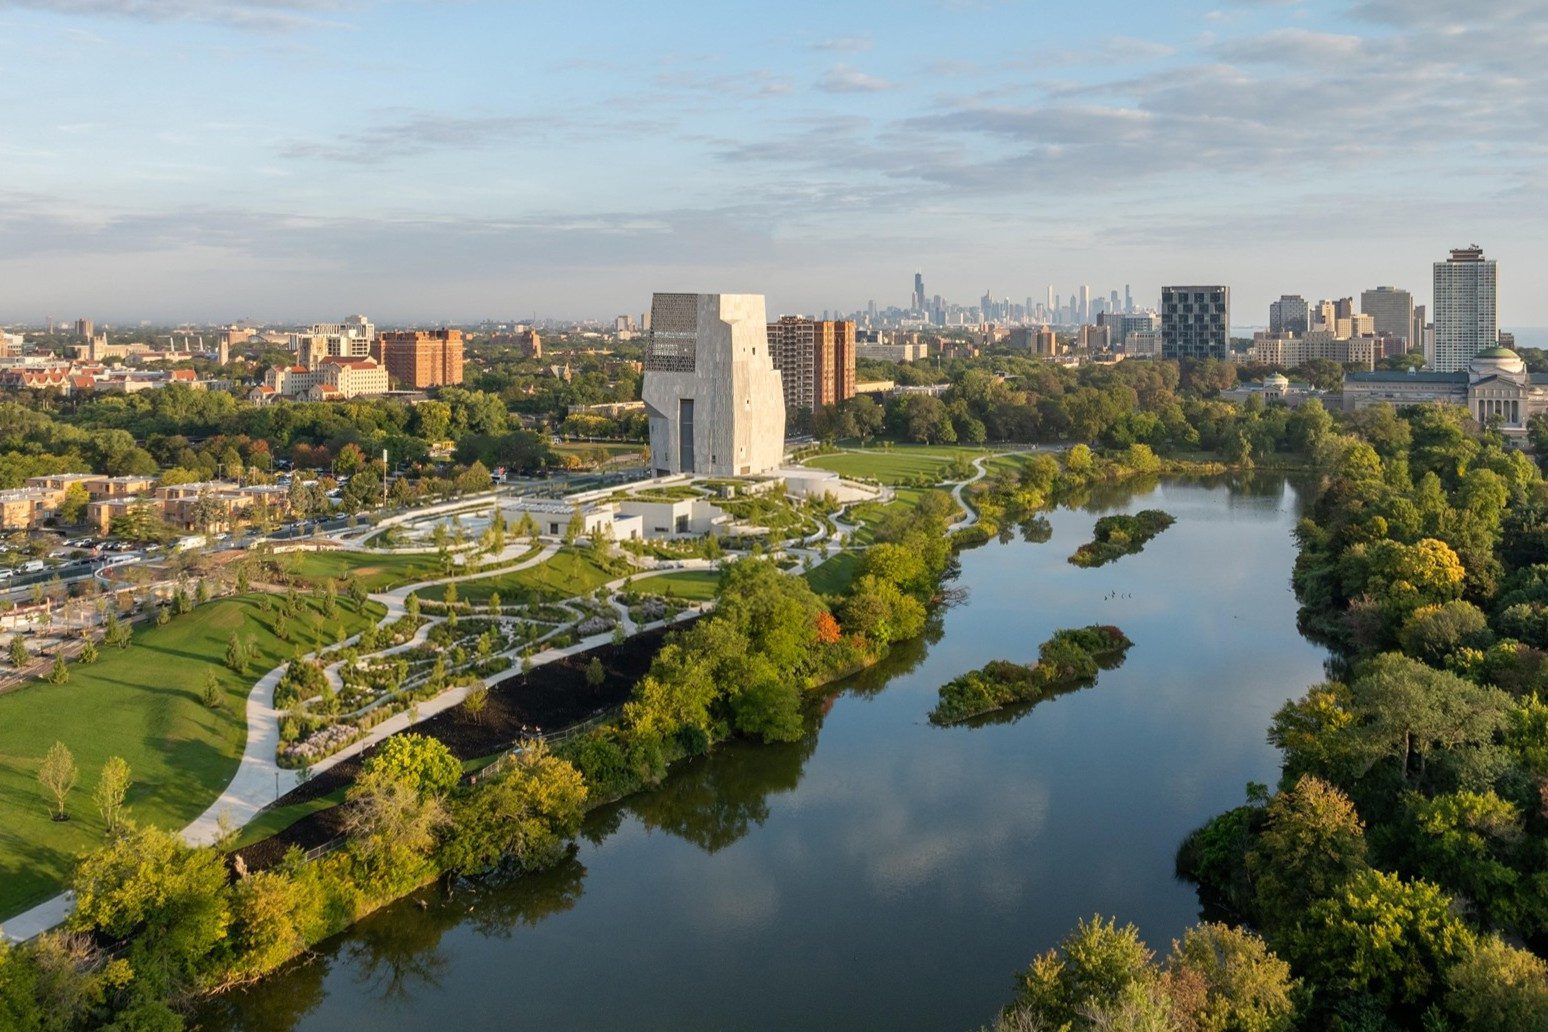
Obama Presidential Center. Image Courtesy of The Obama Foundation
The development process of the project has unfolded over nearly a decade and has been accompanied by legal and civic debate regarding the use of public parkland. These challenges delayed the start of construction before federal courts ultimately allowed the project to proceed. The project was first announced in 2016, and groundbreaking for the campus took place in 2021, following years of planning, environmental review, and public consultation.
Project info:
Architects: Tod Williams Billie Tsien Architects
Country: Chicago, united states
Photographs: Courtesy of The Obama Foundation, Kidfly182 , ChicagoPhotographer

Madeline Brooks is a Projects Editor at Arch2O, where she has been shaping and refining architectural content since March 2024. With over a decade of experience in editorial work, she has curated, revised, and published an array of projects covering architecture, urbanism, and public space design. A graduate of the Harvard University Graduate School of Design, Madeline brings a strong academic foundation and a discerning editorial eye to each piece she oversees. Since joining Arch2O, she has played a pivotal role in shaping the platform’s editorial direction, with a focus on sustainability, social relevance, and cutting-edge design. Madeline excels at translating complex architectural ideas into clear, engaging stories that resonate with both industry professionals and general readers. She works closely with architects, designers, and global contributors to ensure every project is presented with clarity, depth, and compelling visual narrative. Her editorial leadership continues to elevate Arch2O’s role in global architectural dialogue.