

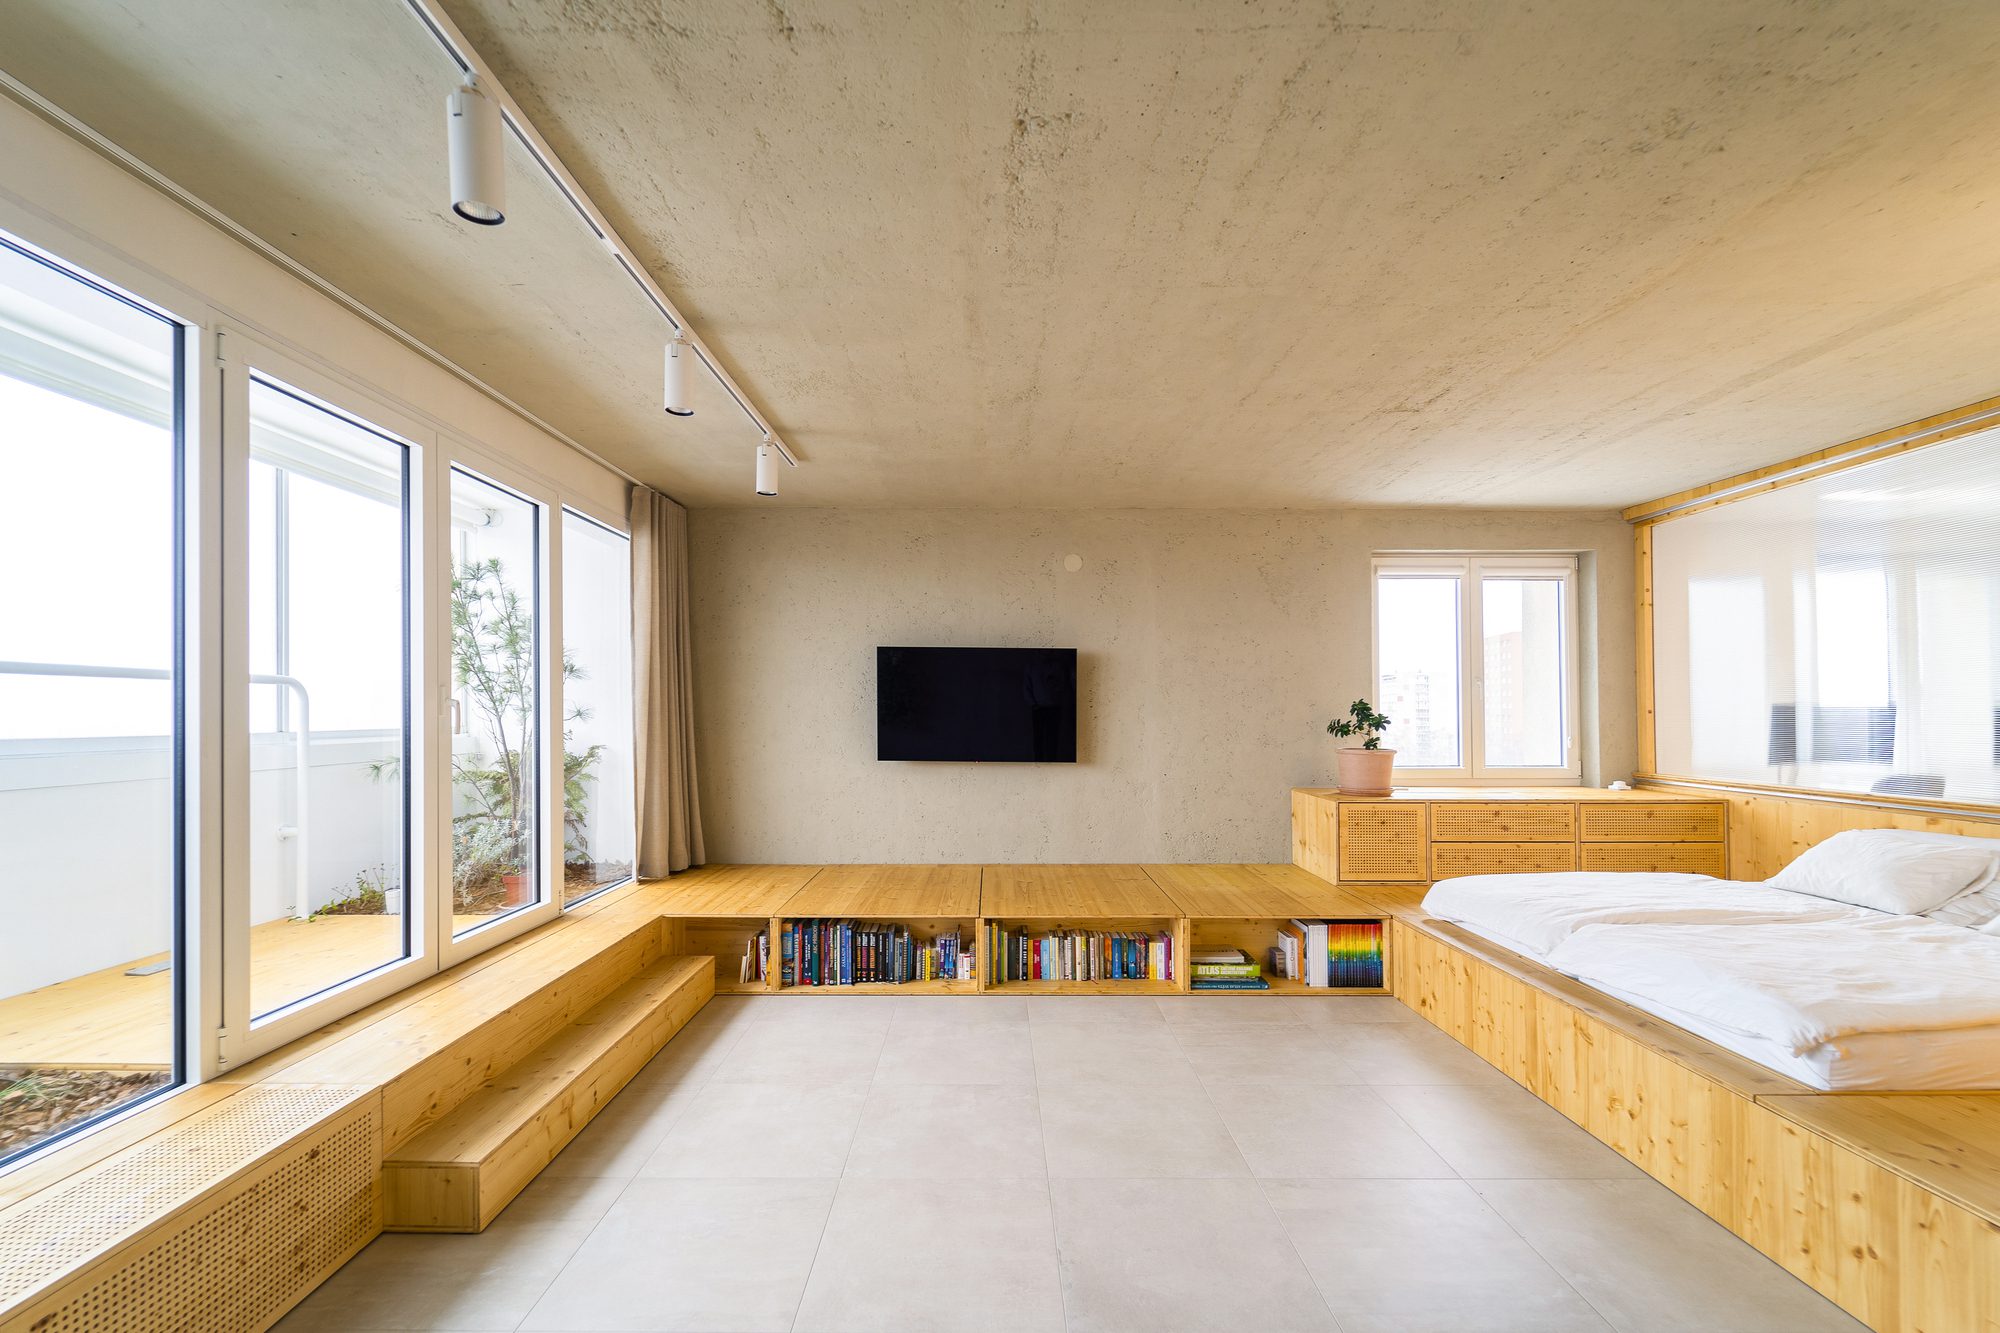
The reconstruction of an apartment on the 8th floor of an old eastern-style concrete apartment block near the center of the city Ostrava was completed in 2021. Nest Apartment is used by a young couple for living and working.
© Martin Jakubec
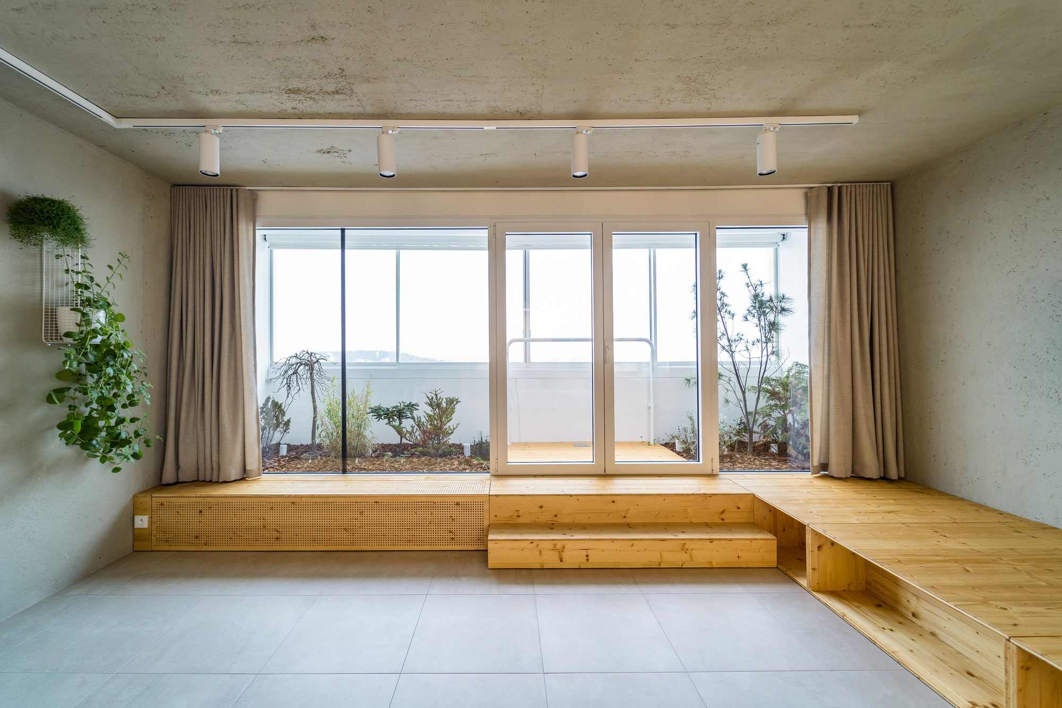
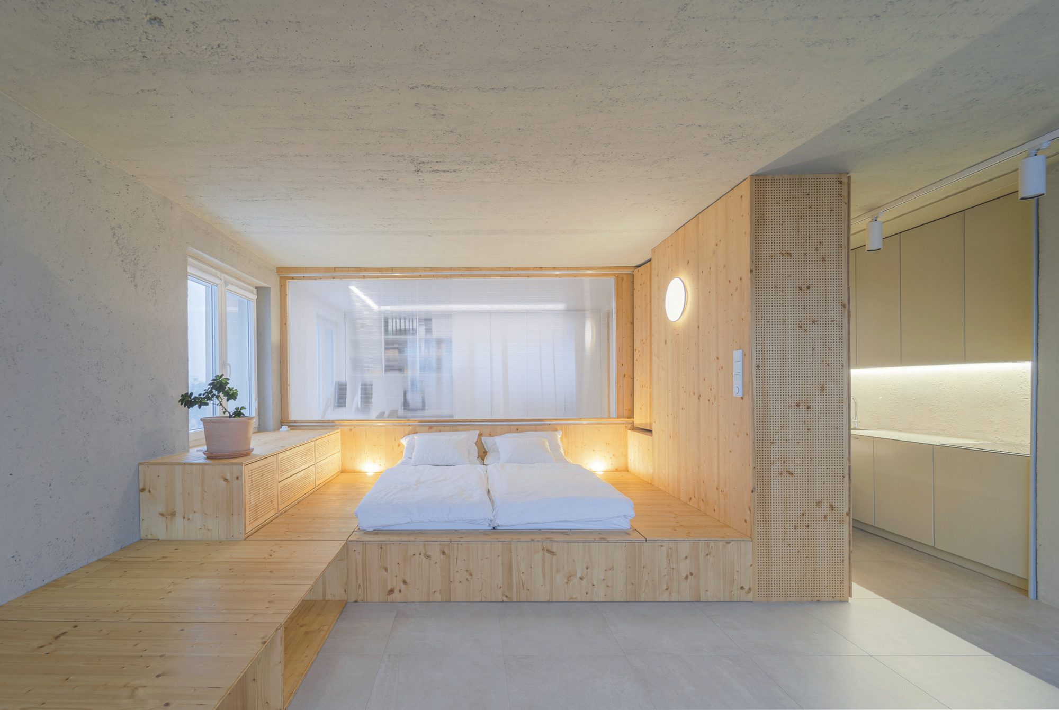
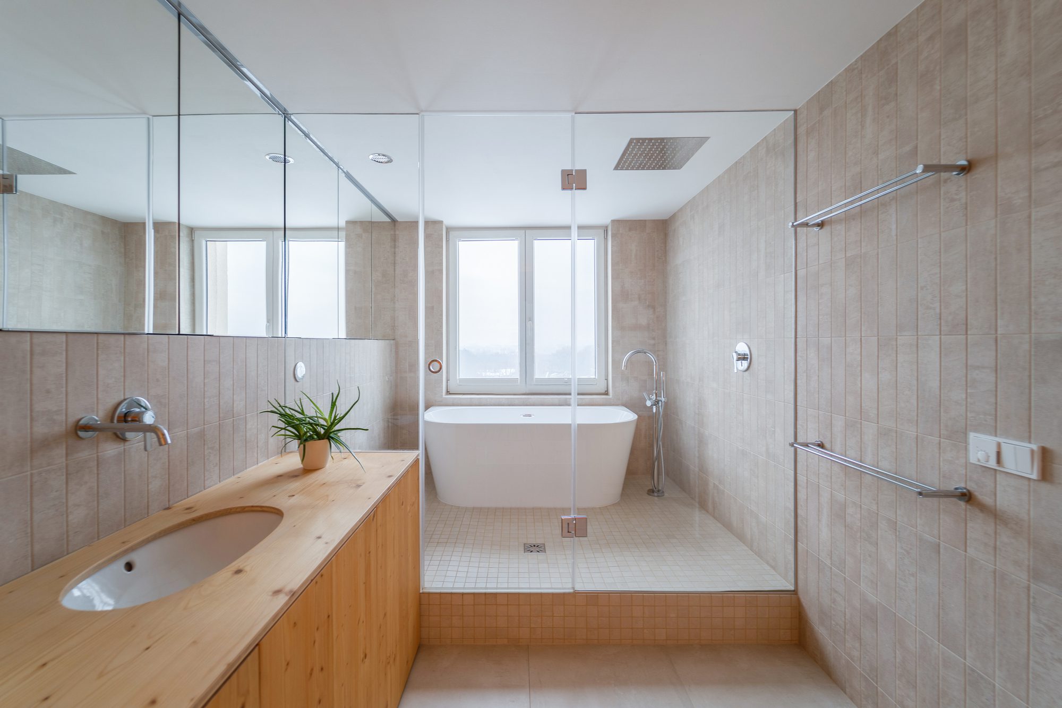
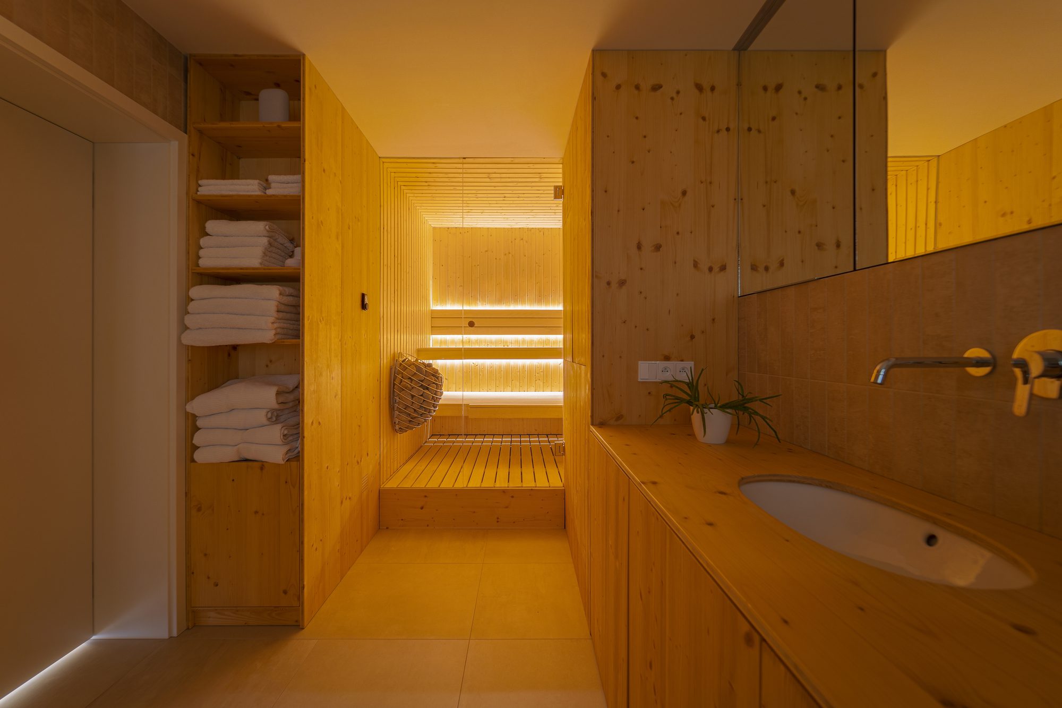
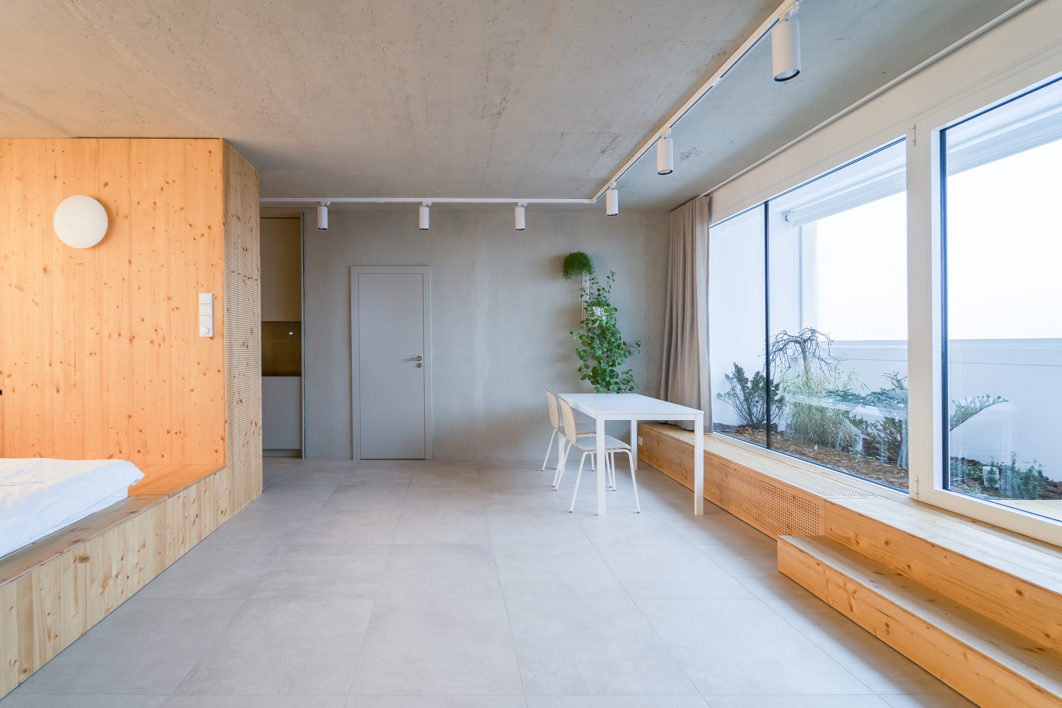
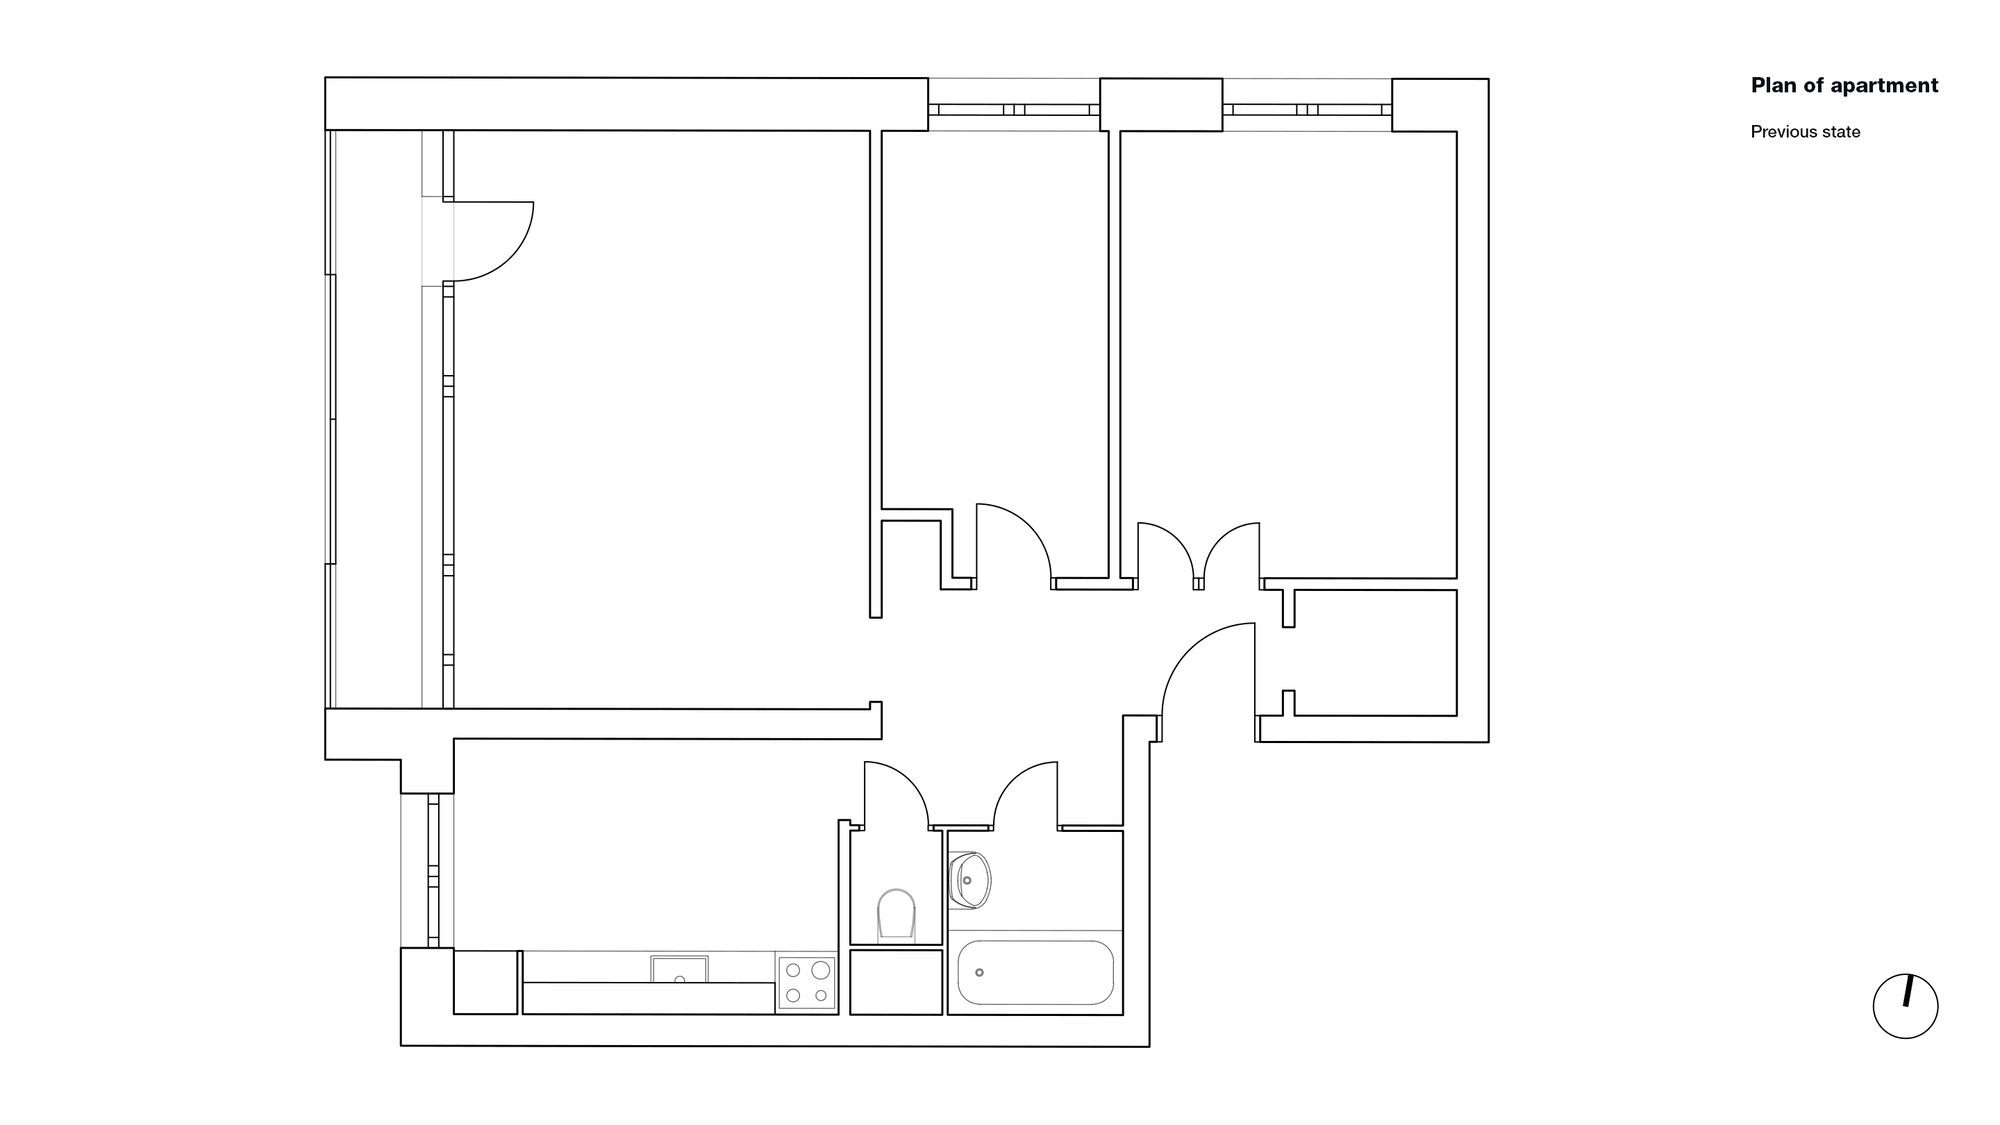
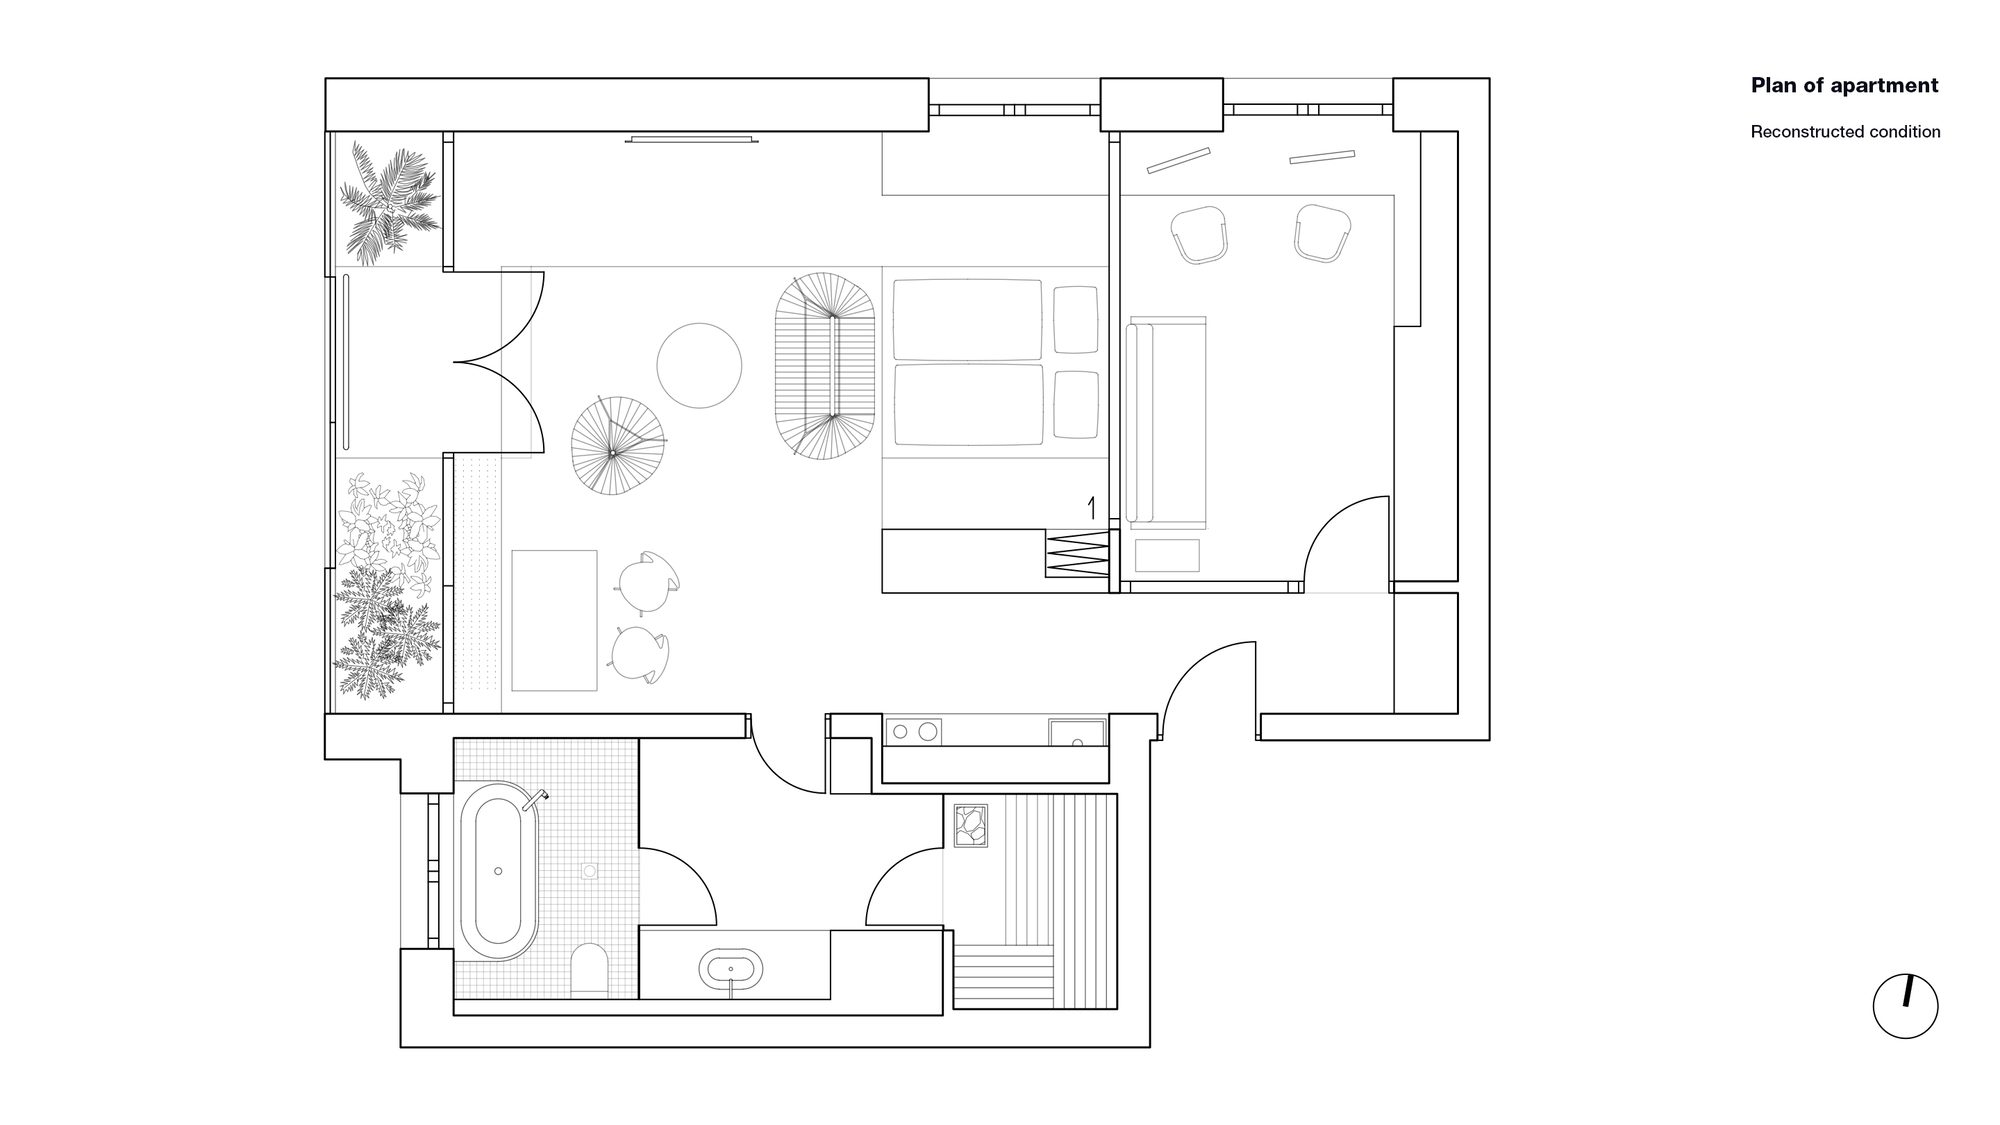
The two-bedroom flat has been converted into a generous open-space apartment. The original kitchen was connected to the bathroom and turned into a spa with a Finnish sauna, bath, and shower in a “wet“ area with a view from the west window. The loggia of the apartment with a beautiful view of the city is oriented to the west, providing a lot of sunshine in the main living space.
© Martin Jakubec
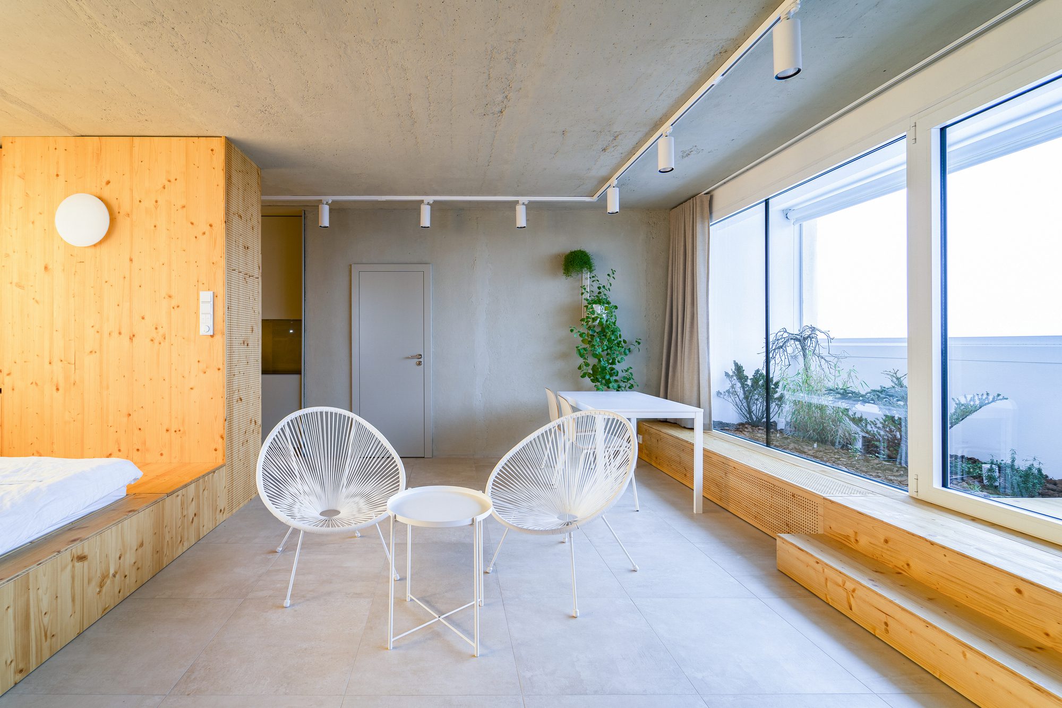
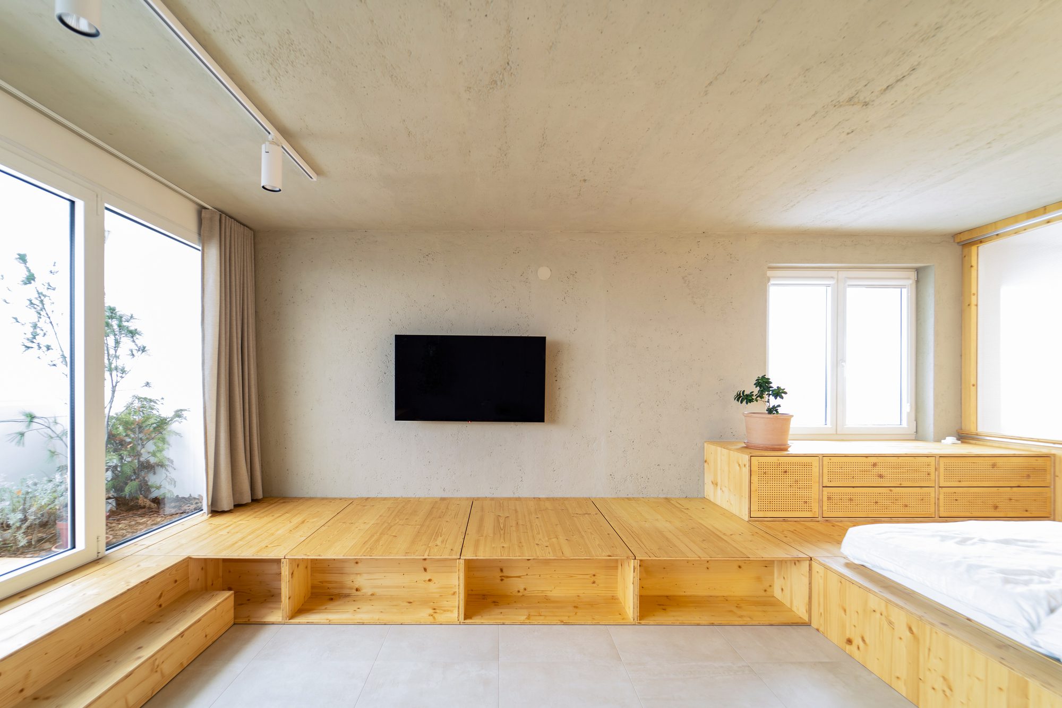
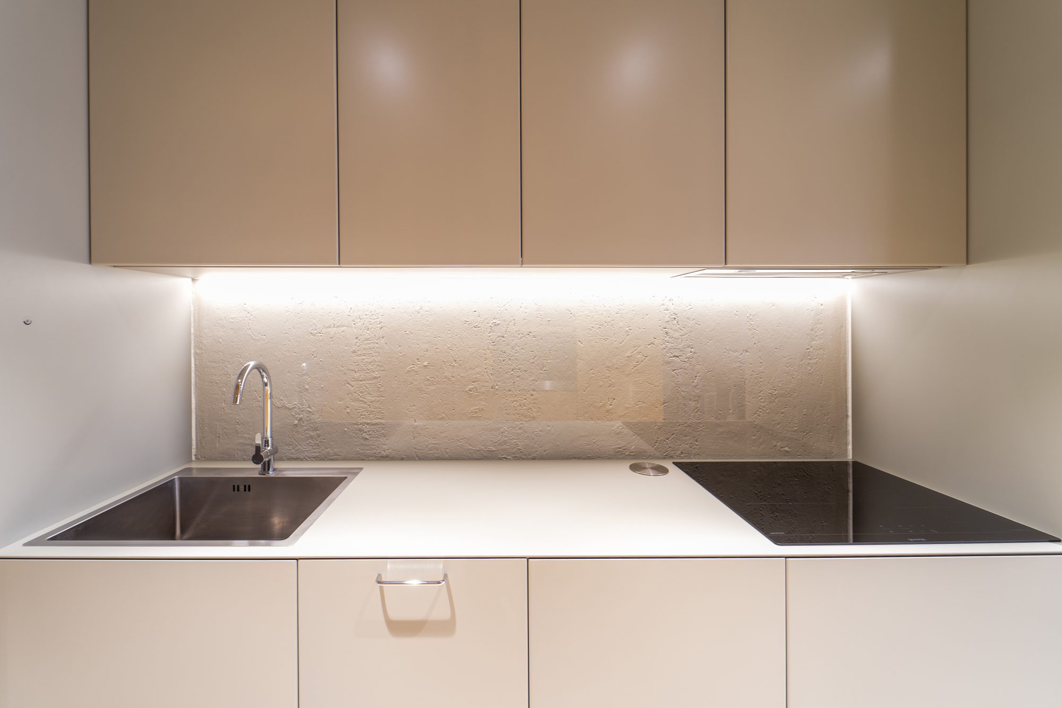
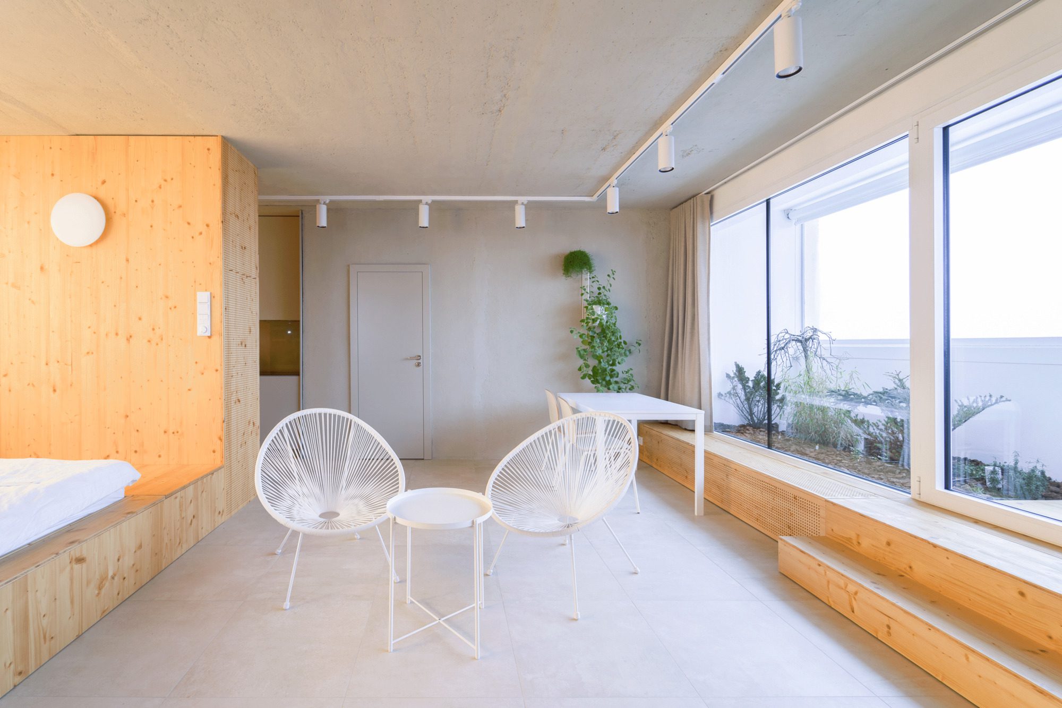
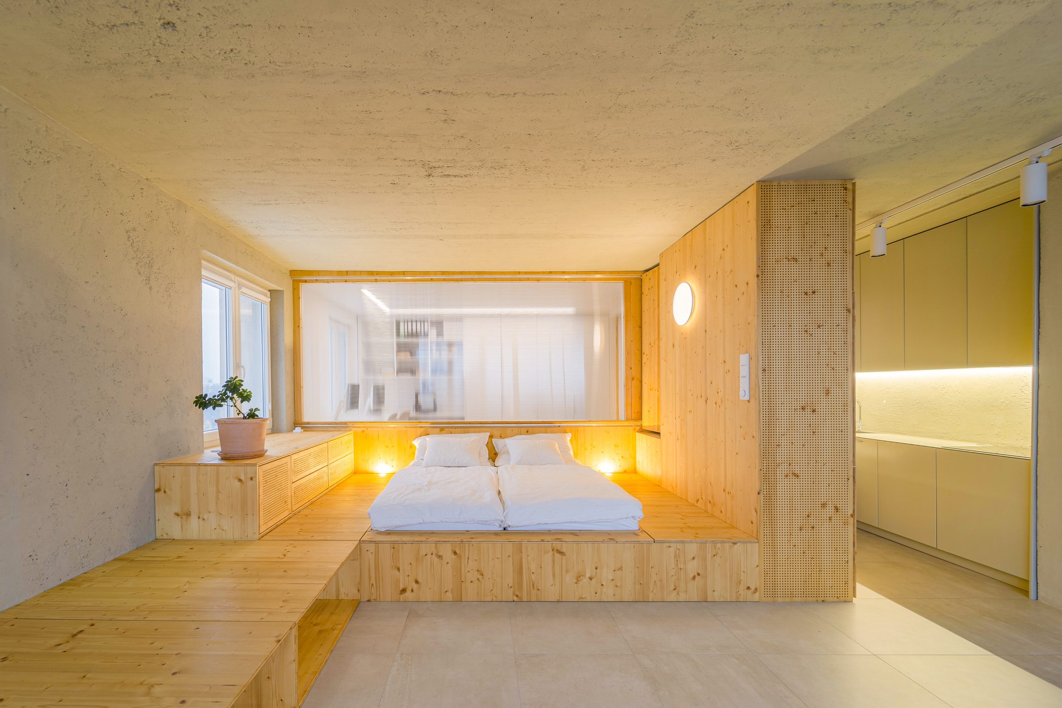
The eastern part of the layout is a small study separated from the surrounding areas by polycarbonate walls. If necessary, the study can be visually separated by folding shutters. The connecting space between the entrance area, the study, and the main living room is utilized as a kitchen. The main living area is equipped with lightweight, easily portable furniture and serves as a dining room, gym, studio, virtual reality game room, and relaxing space for wellness.
© Martin Jakubec
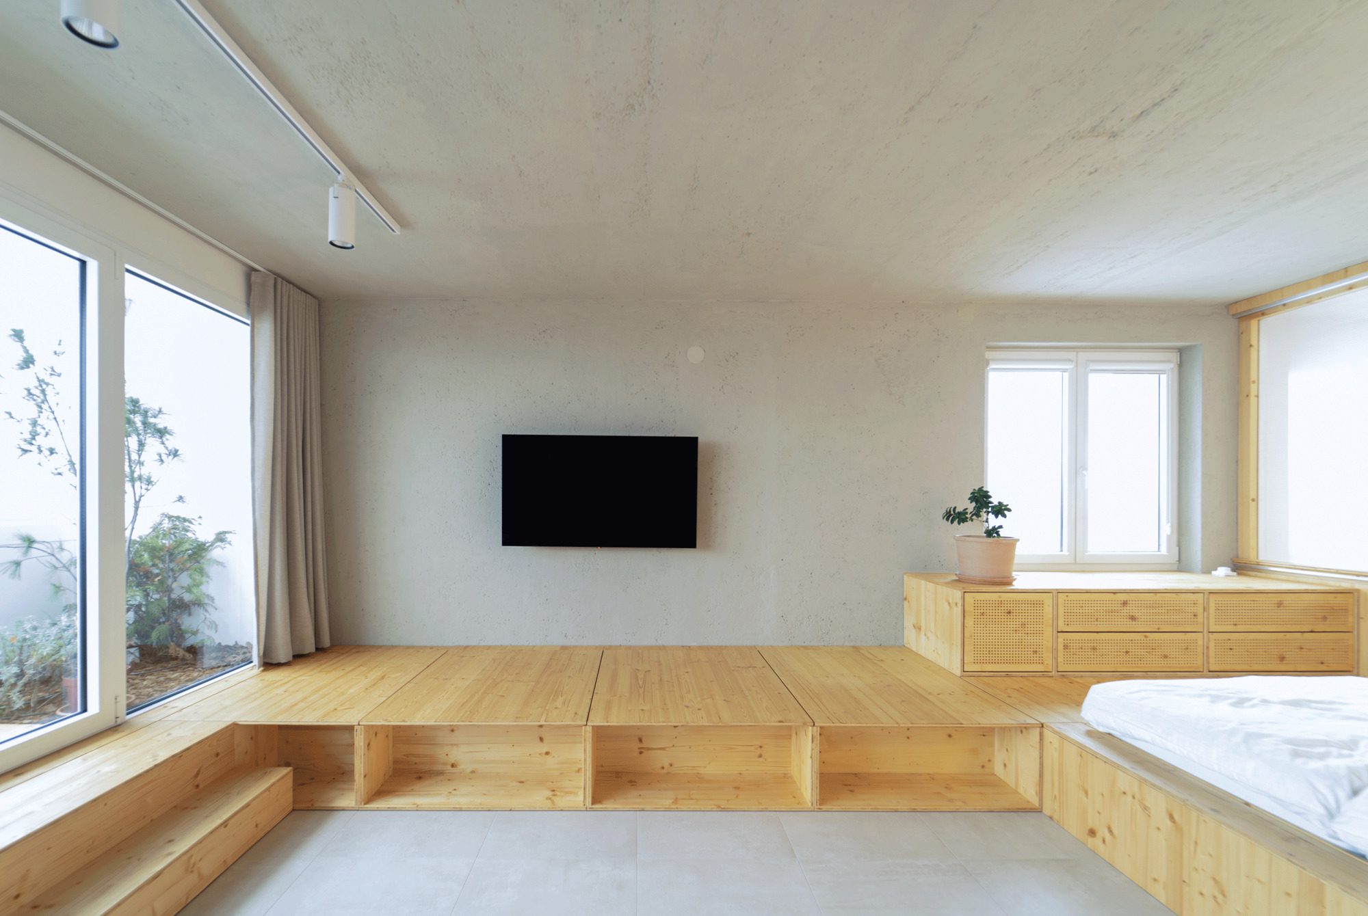
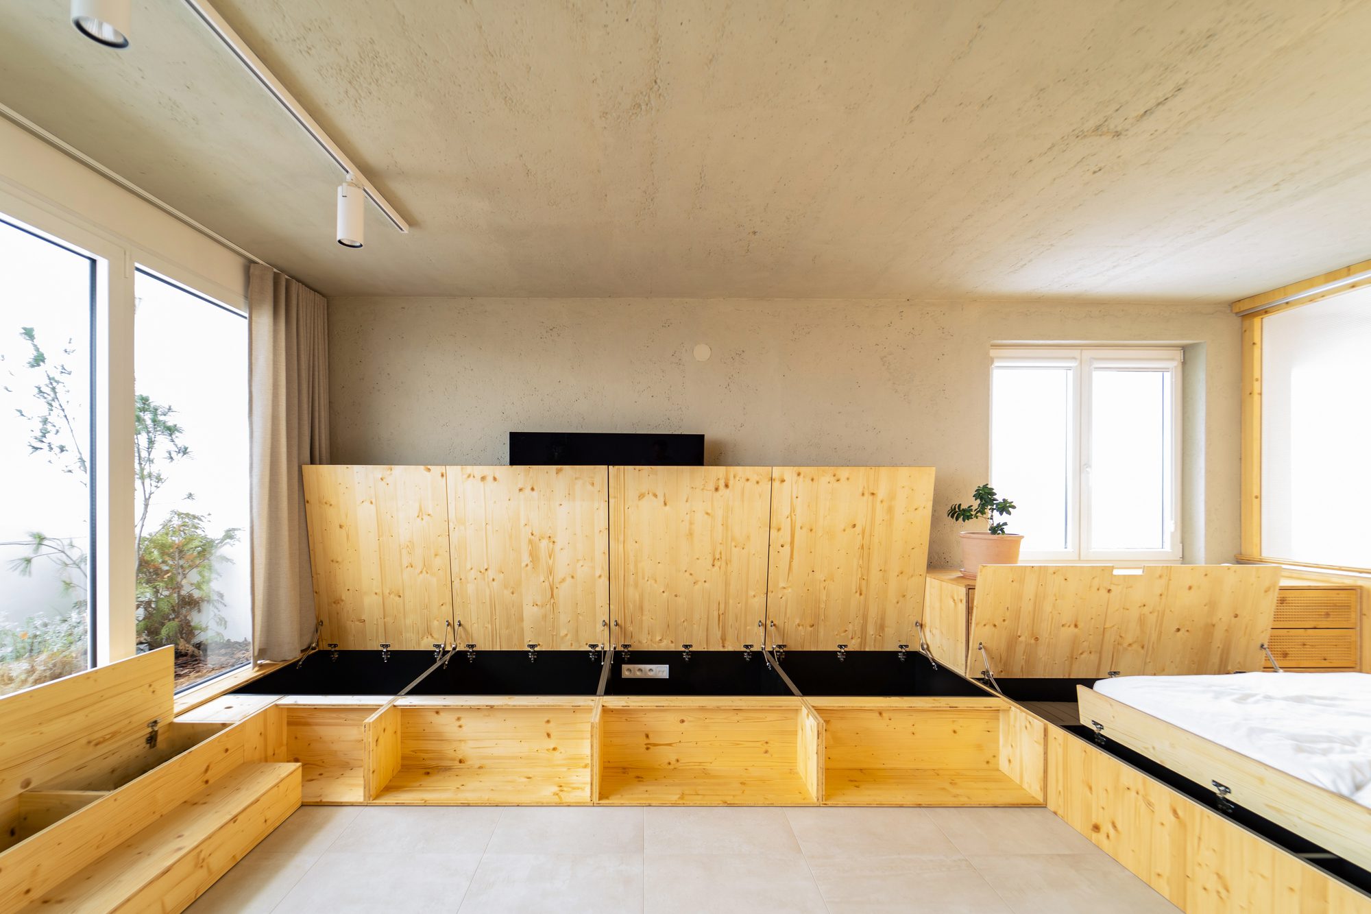
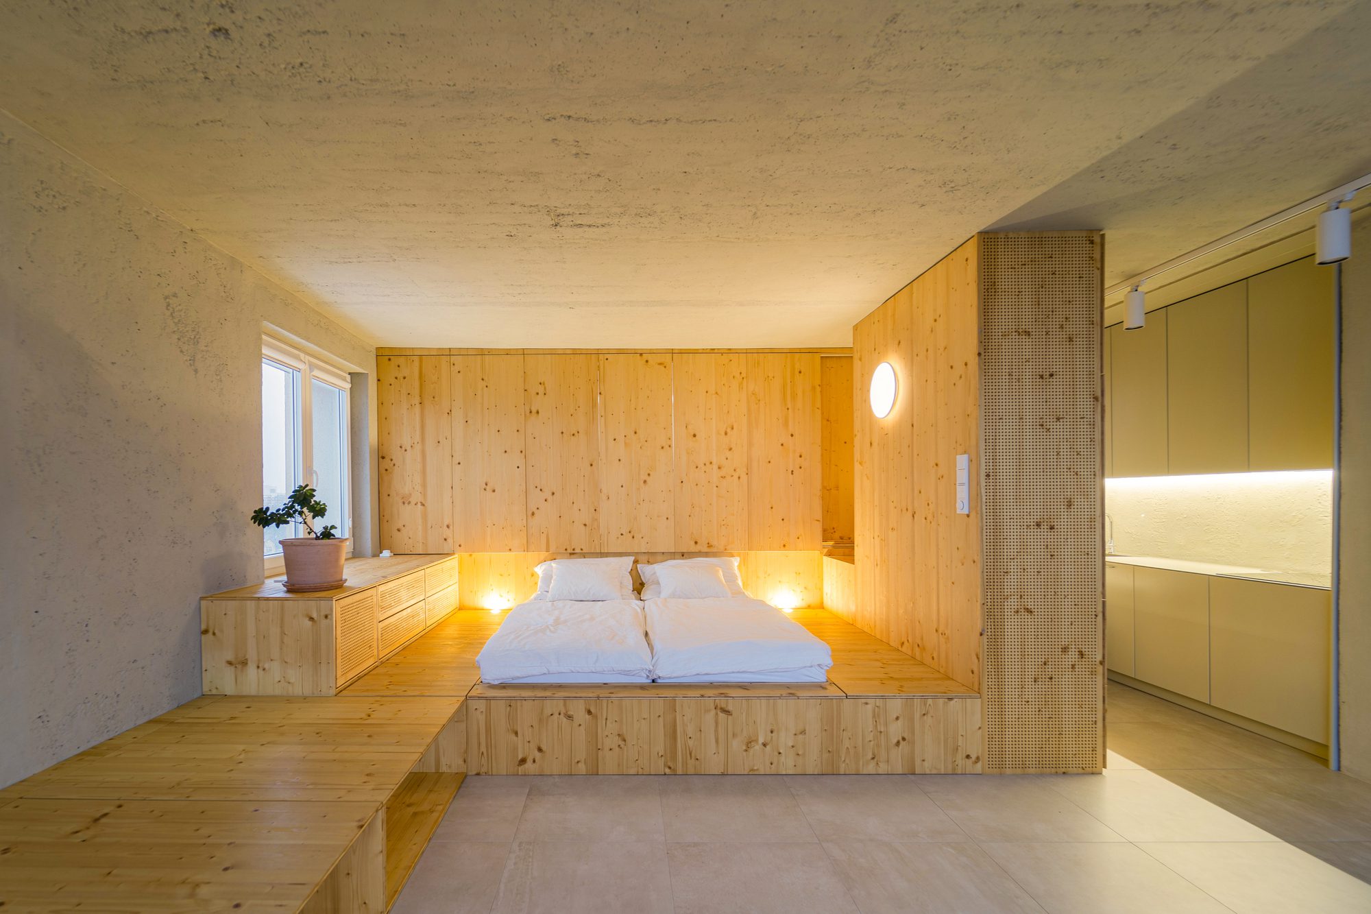
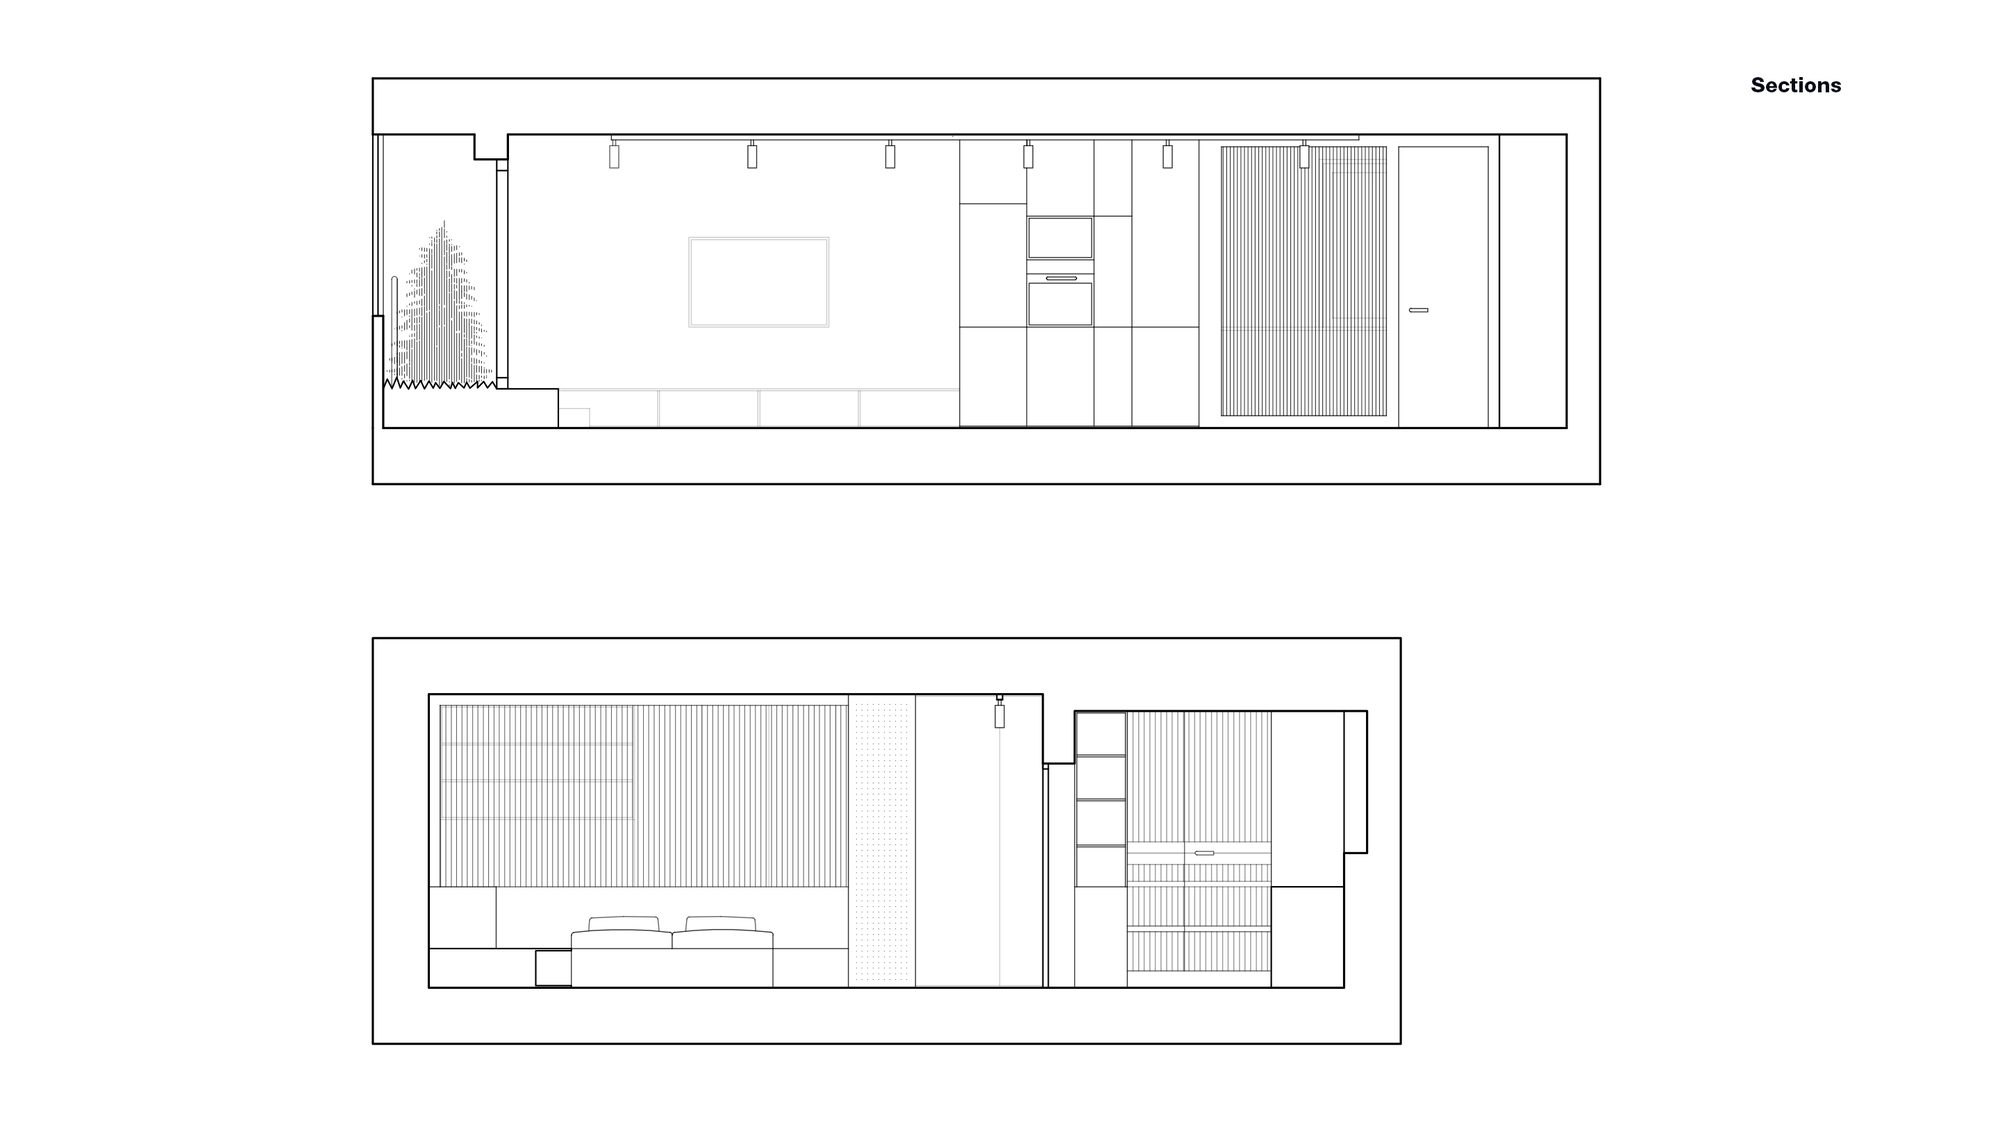
The concrete panels were cleaned of the original plaster, repaired with rectifying mortar, and painted with a unifying coat. The coarse concrete is complemented by built-ins made of brushed spruce wooden panels. All materials are chosen with regard to their possible wetting.
© Martin Jakubec
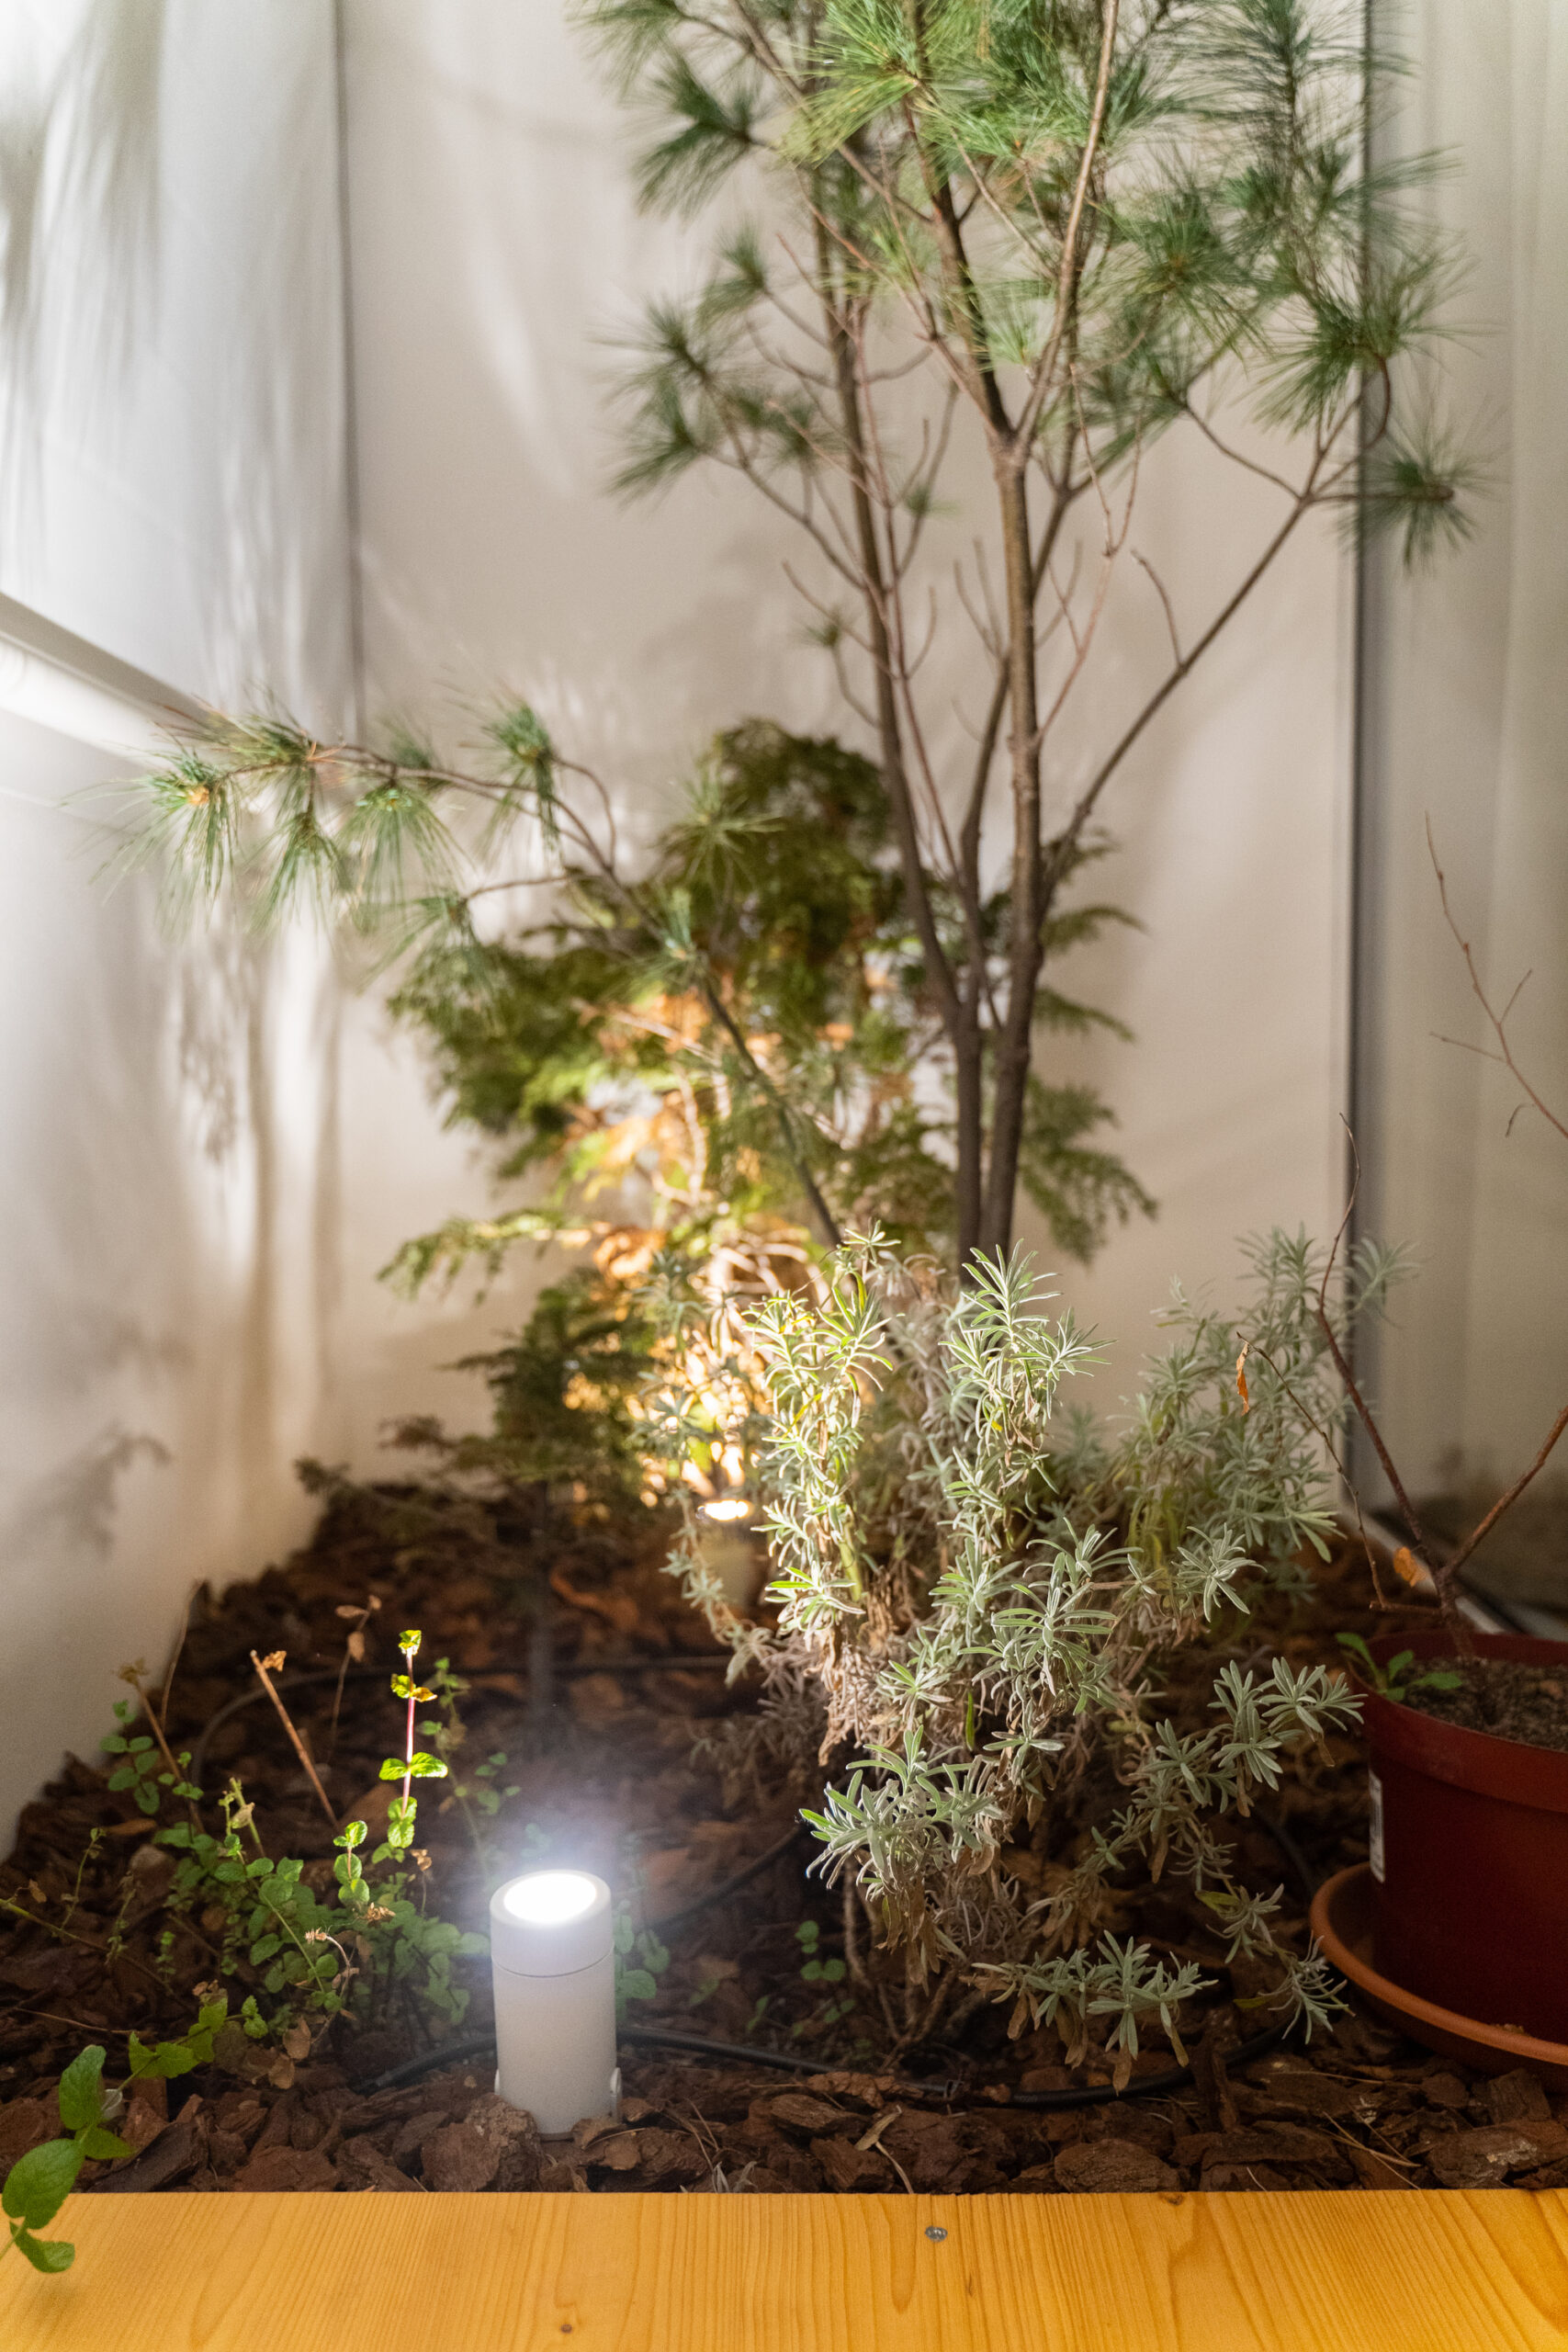
The given type of prefabricated block of flats is one of the few in the Czech Republic which offers the possibility of a full-length balcony window in the main living space. The concrete panel forming the balcony windowsill was cut, and a glass wall was placed between the balcony and the main living space. A small conservatory was created in the balcony space, accessible from a raised platform that flows seamlessly from the balcony into the interior of the apartment, creating seating, storage, and a raised bed area. The balcony door can be fully opened to connect the living space and the conservatory.
© Martin Jakubec
© Martin Jakubec
Project Info
Architects: TVARY
Area: 68 m²
Year: 2021
Country: Ostrava, Czechia
Photographs: Martin Jakubec
Manufacturers: ALWIN START, Fermacell, Finská sauna, Gorenje, Huum, Jan Ševčík, Knauf, Petroš interiér, VitrA
Lead Architects: Lucie Šponarová, Ondřej Slowik
Carpentry: Jan Ševčík

Sophie Tremblay is a Montreal-based architectural editor and designer with a focus on sustainable urban development. A McGill University architecture graduate, she began her career in adaptive reuse, blending modern design with historical structures. As a Project Editor at Arch2O, she curates stories that connect traditional practice with forward-thinking design. Her writing highlights architecture's role in community engagement and social impact. Sophie has contributed to Canadian Architect and continues to collaborate with local studios on community-driven projects throughout Quebec, maintaining a hands-on approach that informs both her design sensibility and editorial perspective.