

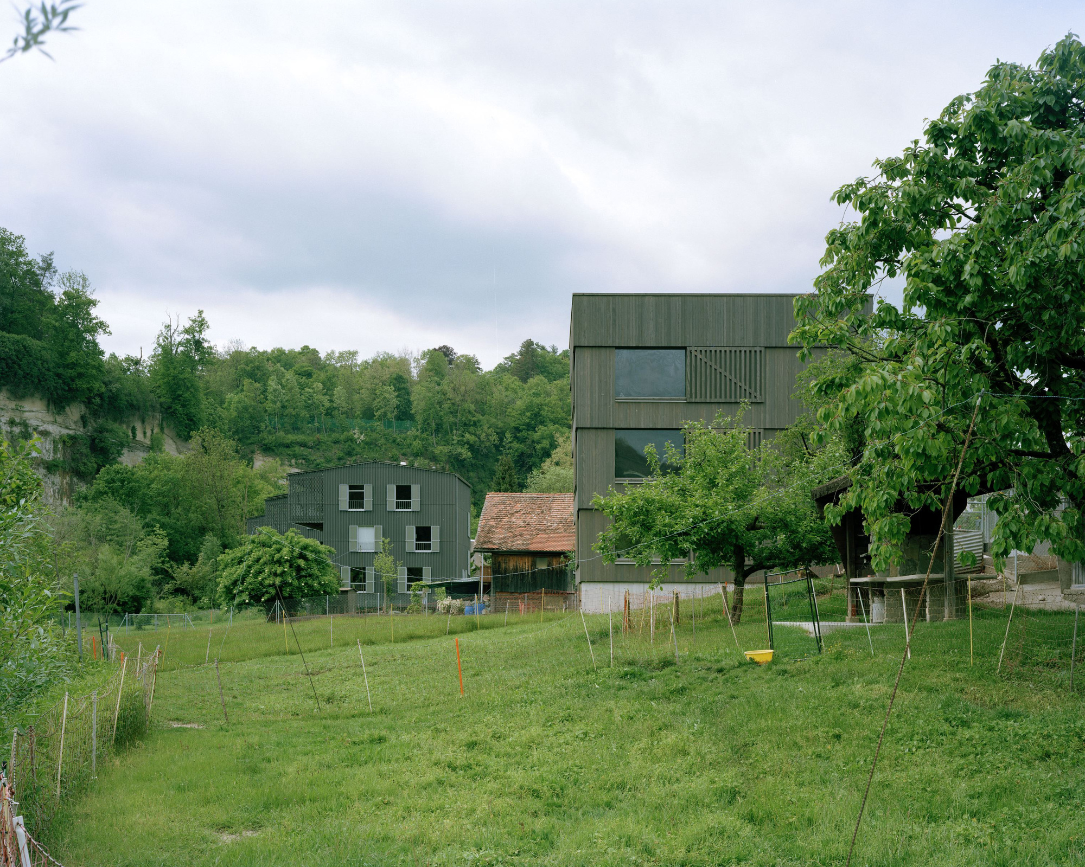
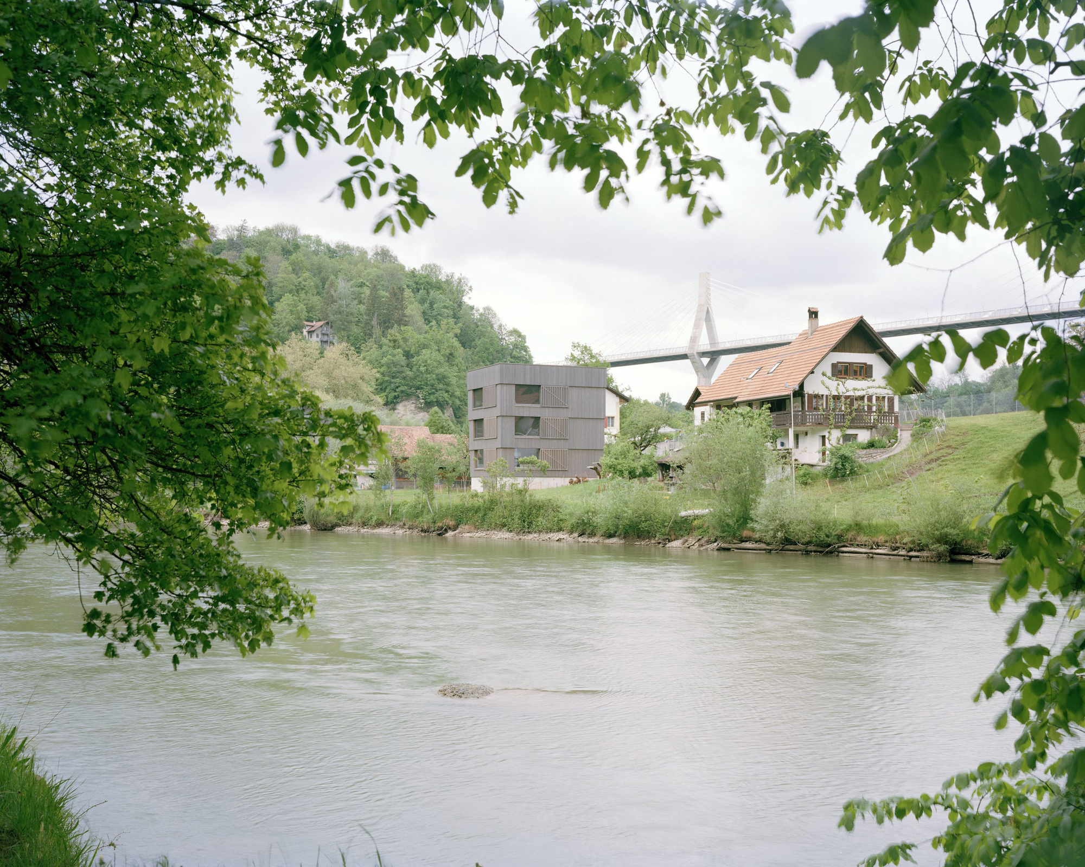
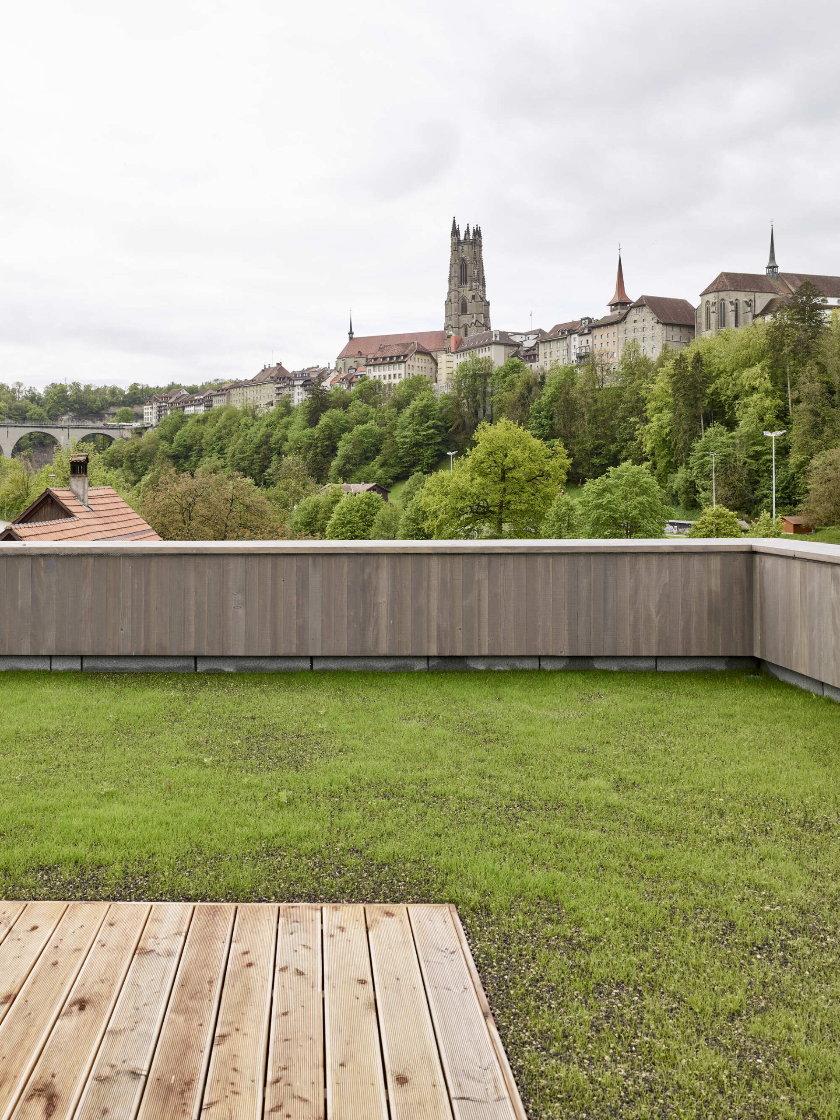
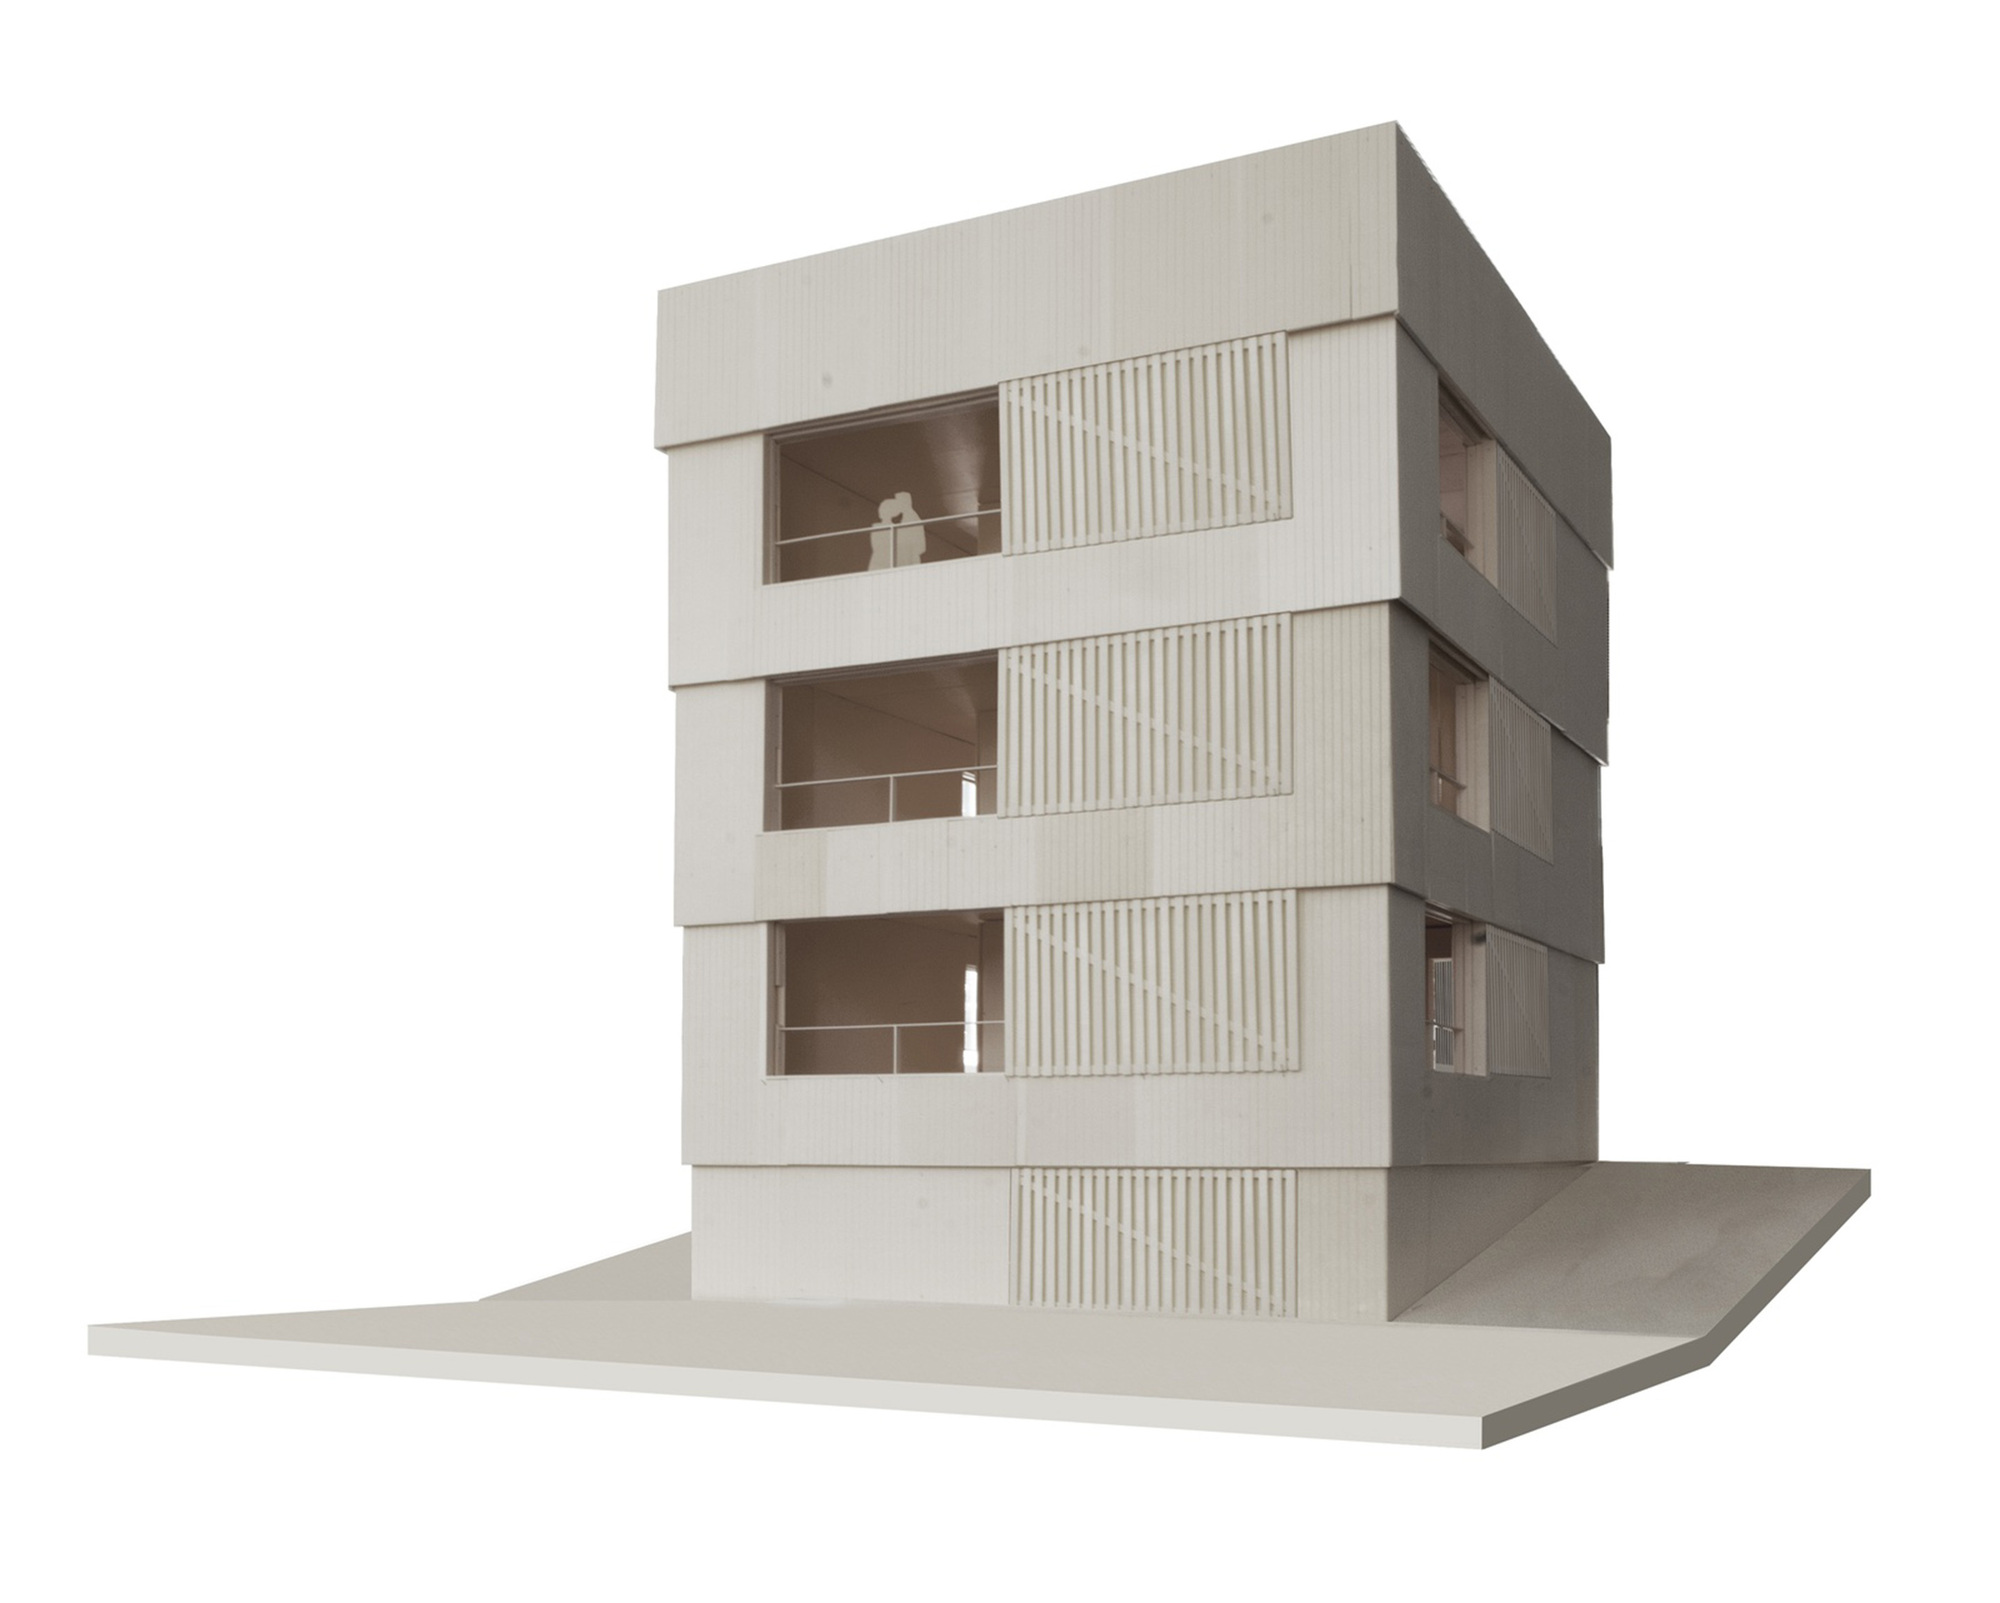
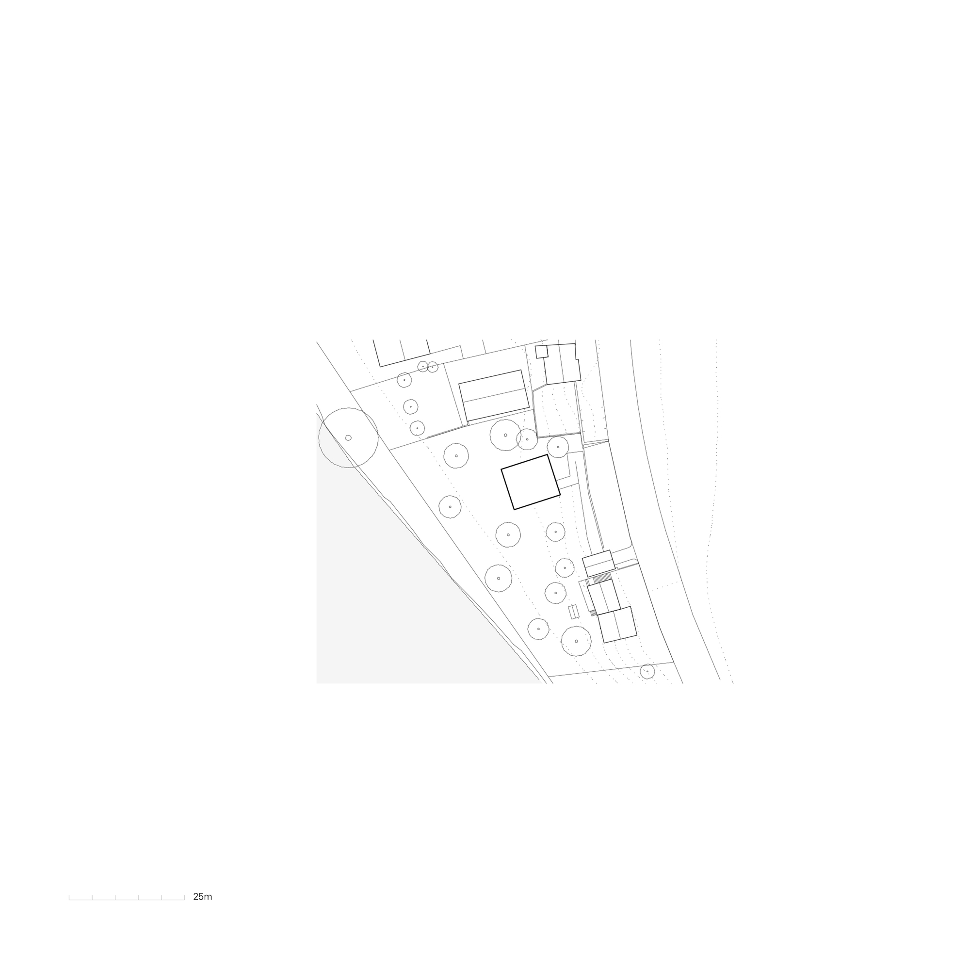
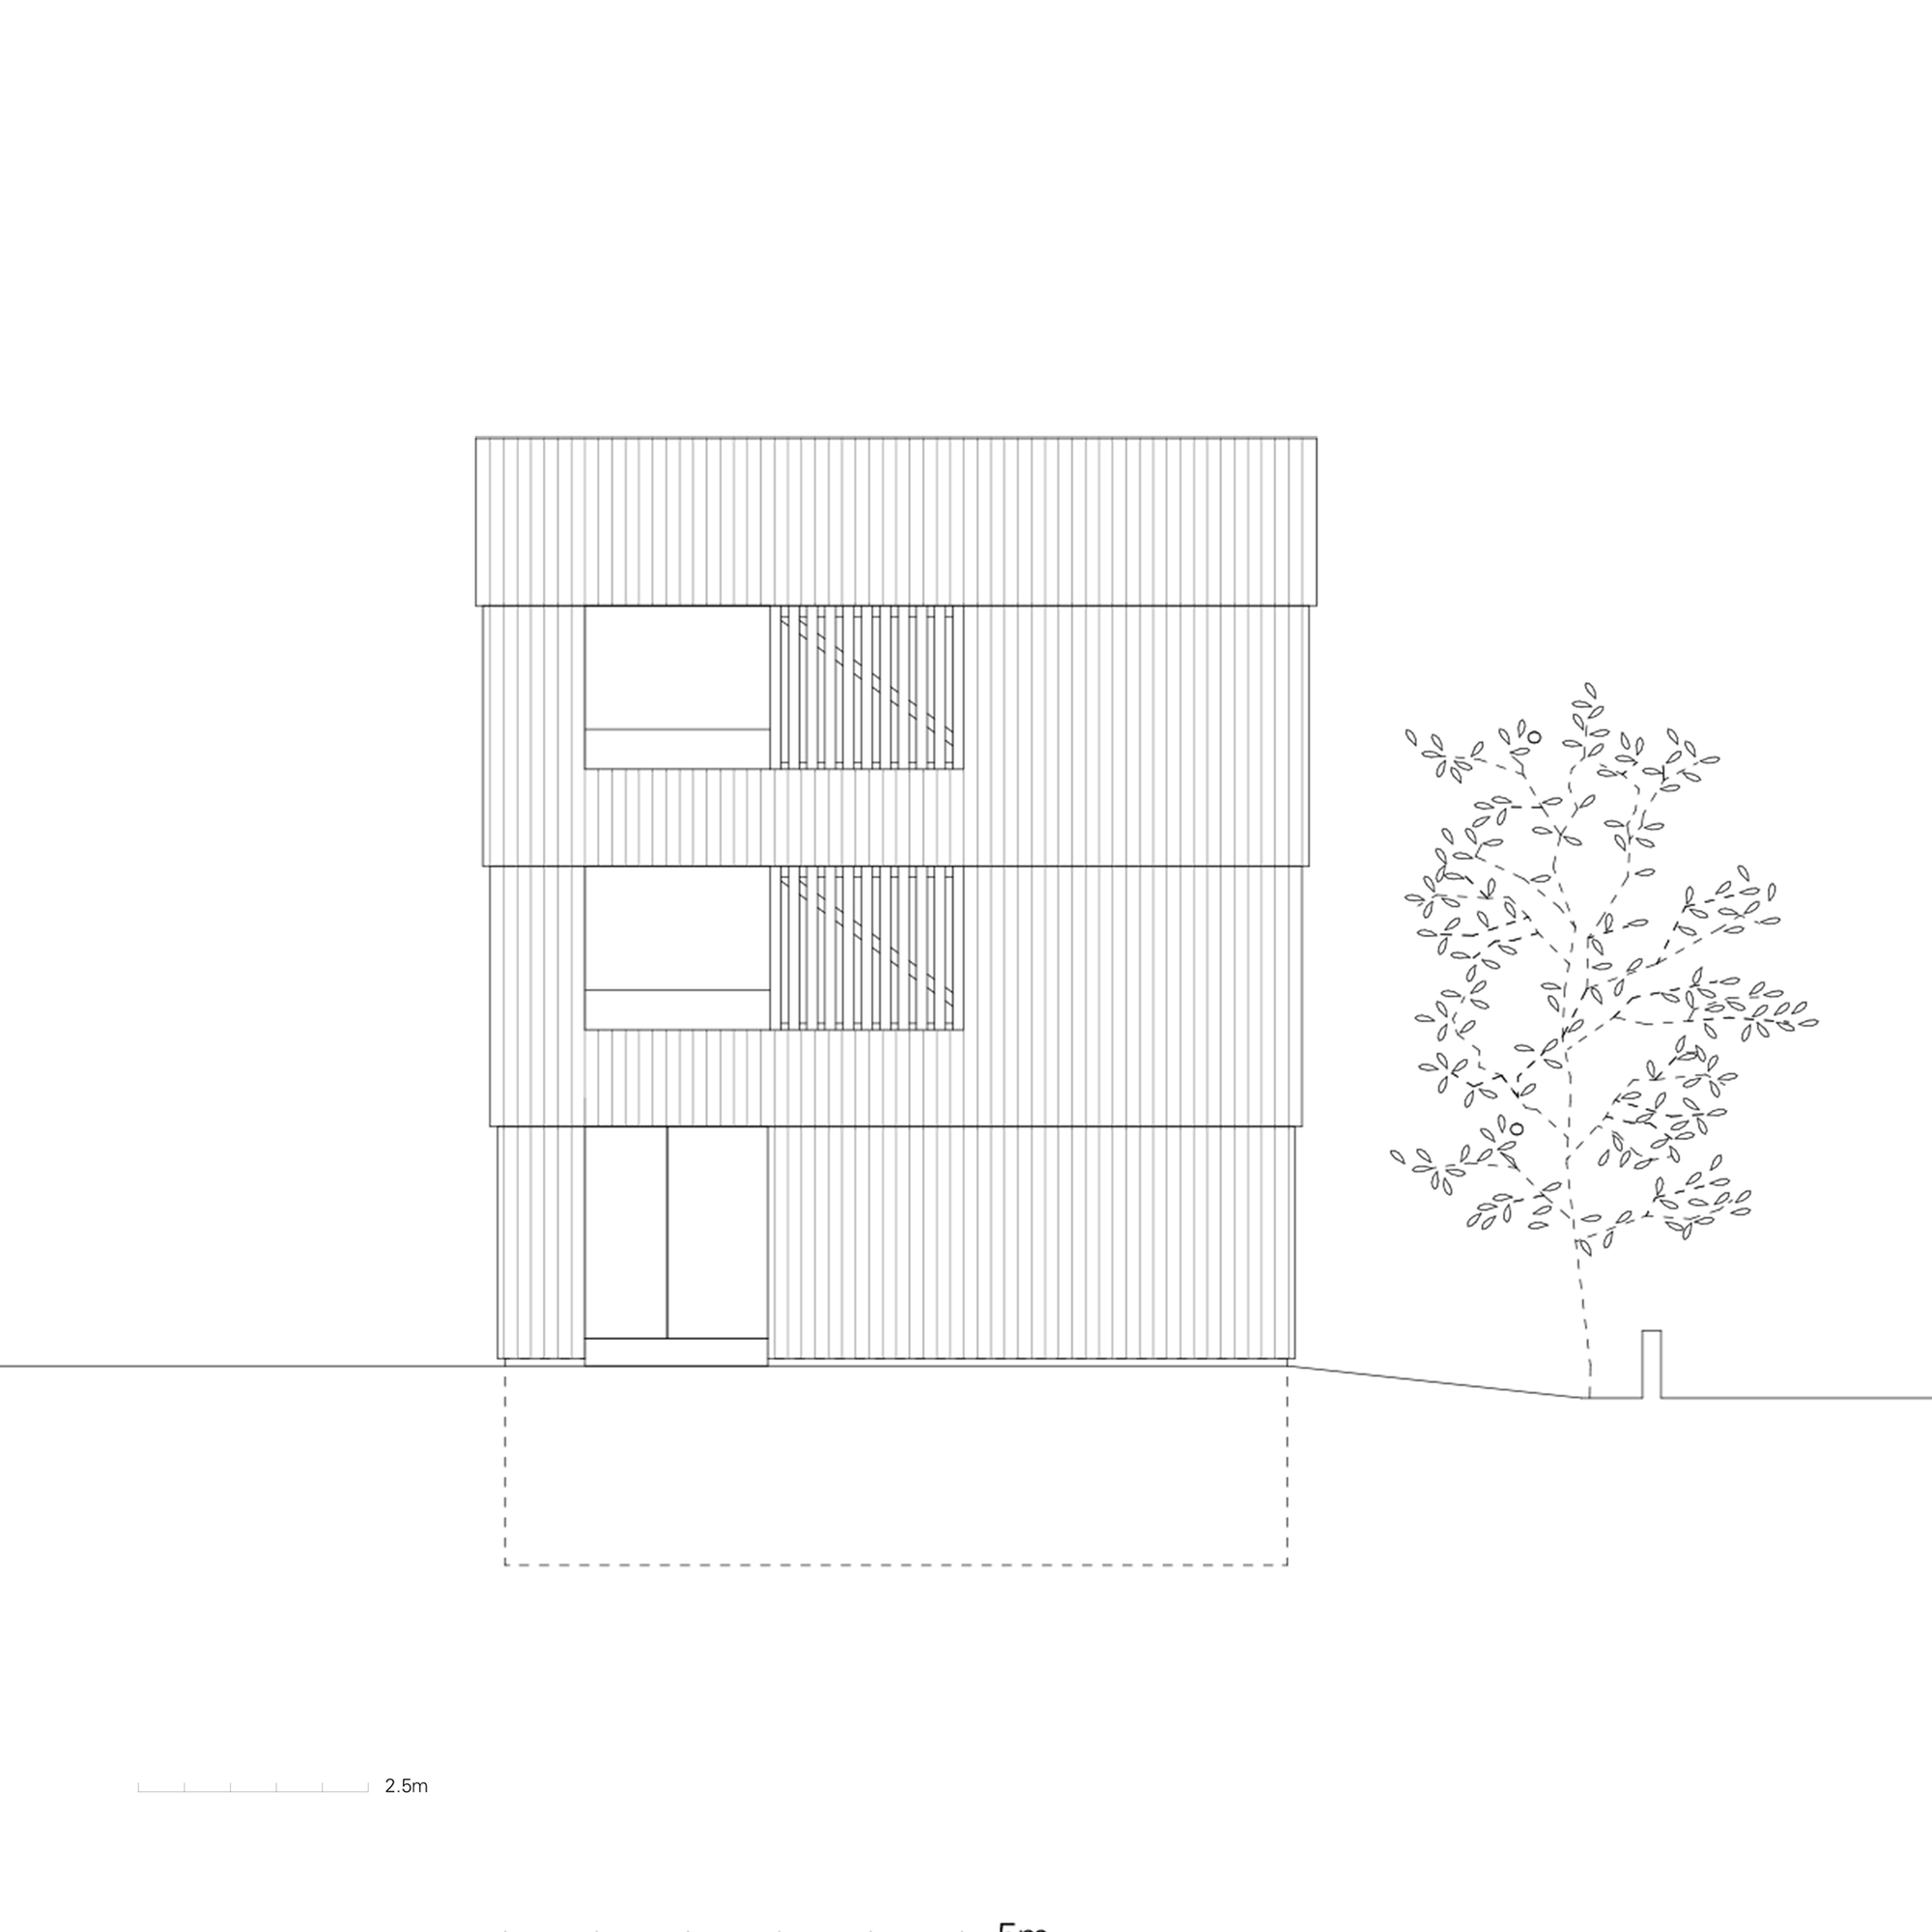
Neigles House, The house is located on the edge of the Sarine River, amidst goats, sheep, chickens, and rabbits. In order to preserve the maximum amount of available land, a small tower is envisioned. The initial project envisaged two buildings corresponding to the detailed plan of the area.
© Joël Tettamanti
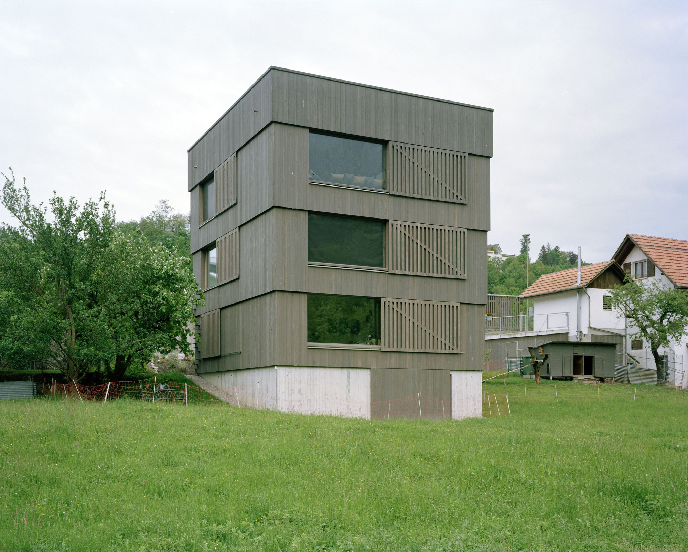
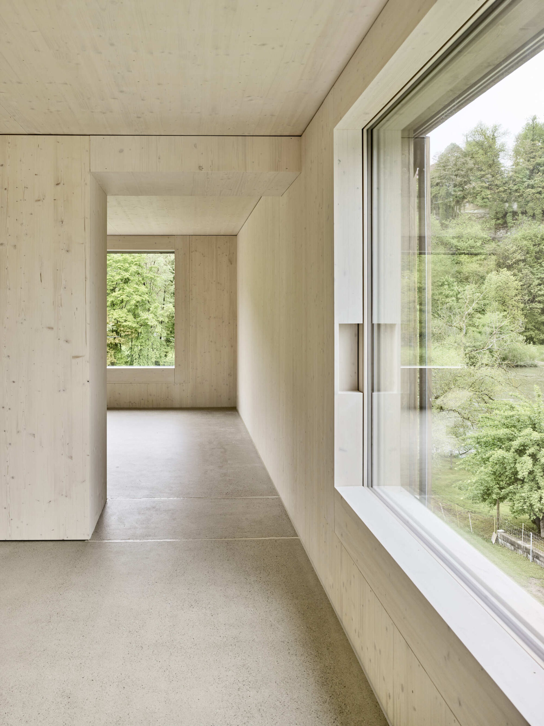
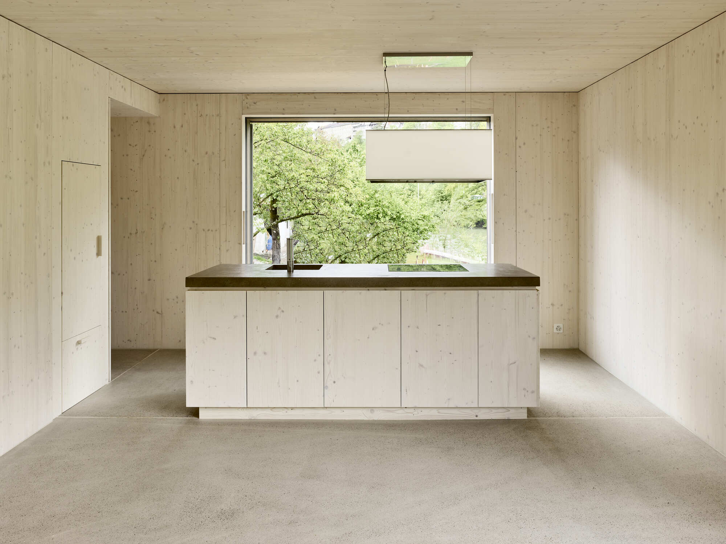
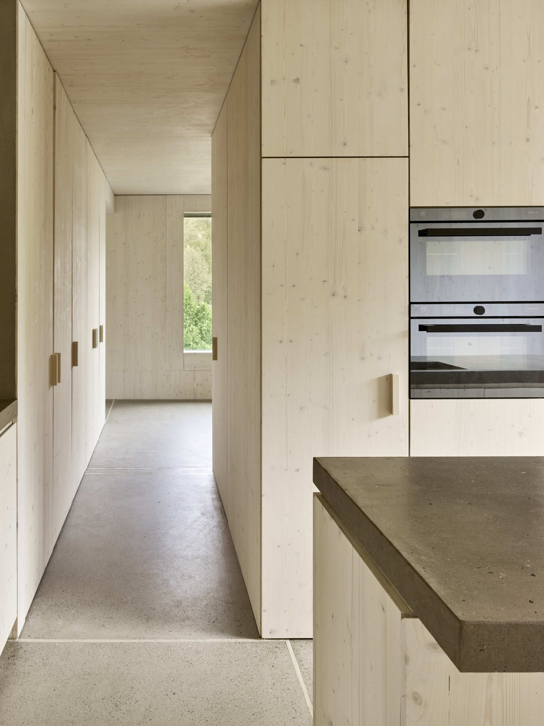
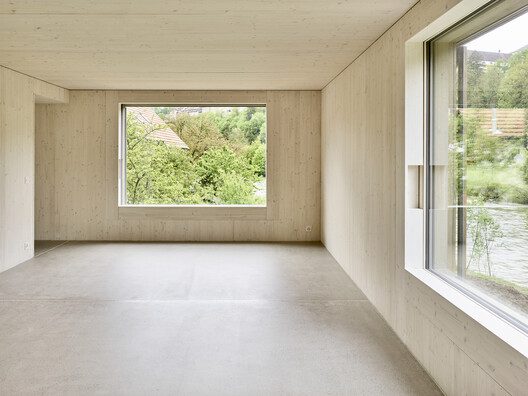
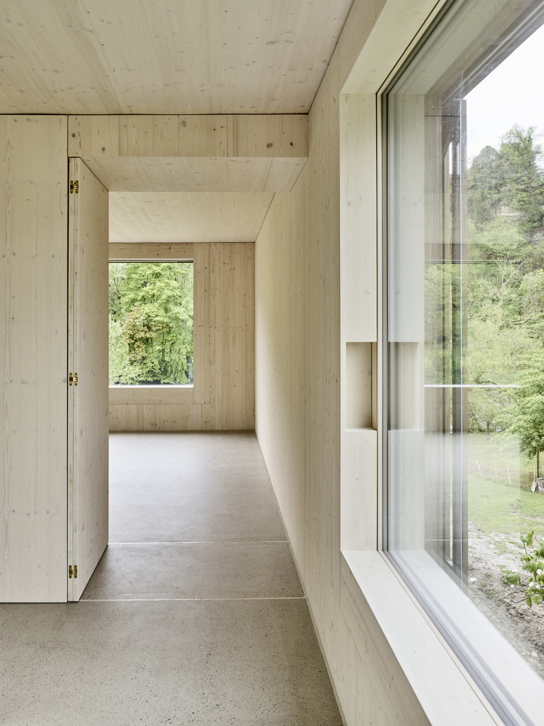
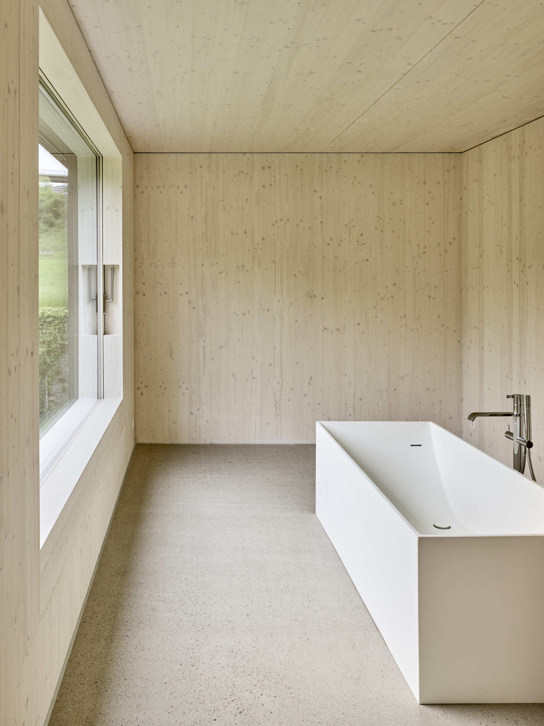
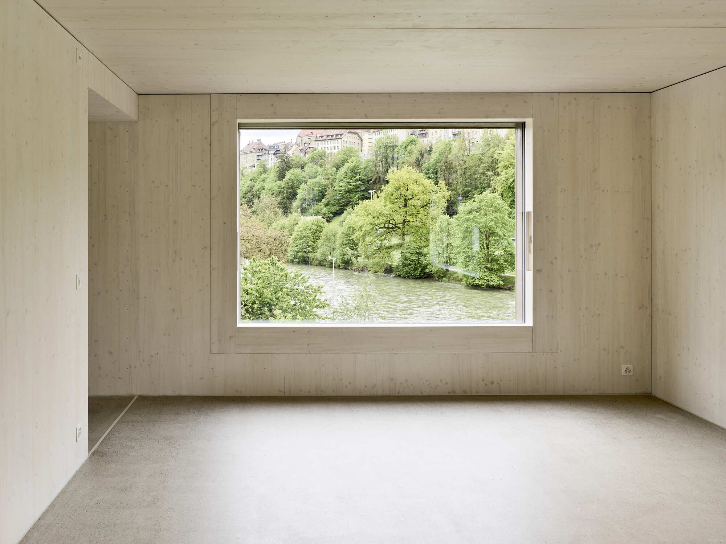
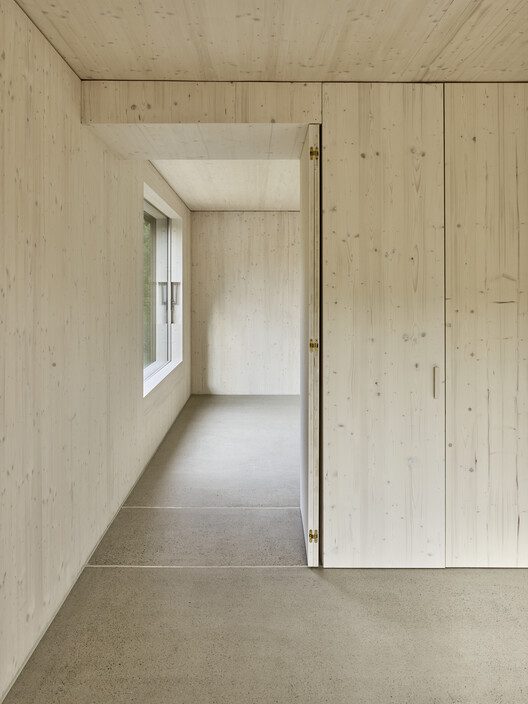
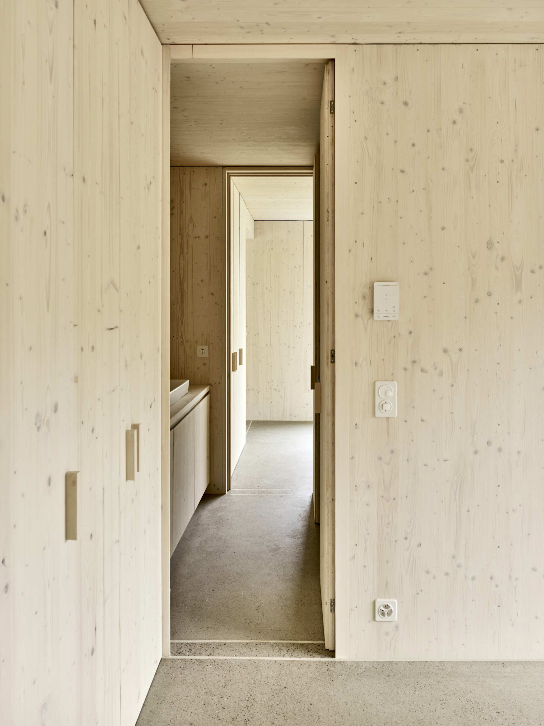
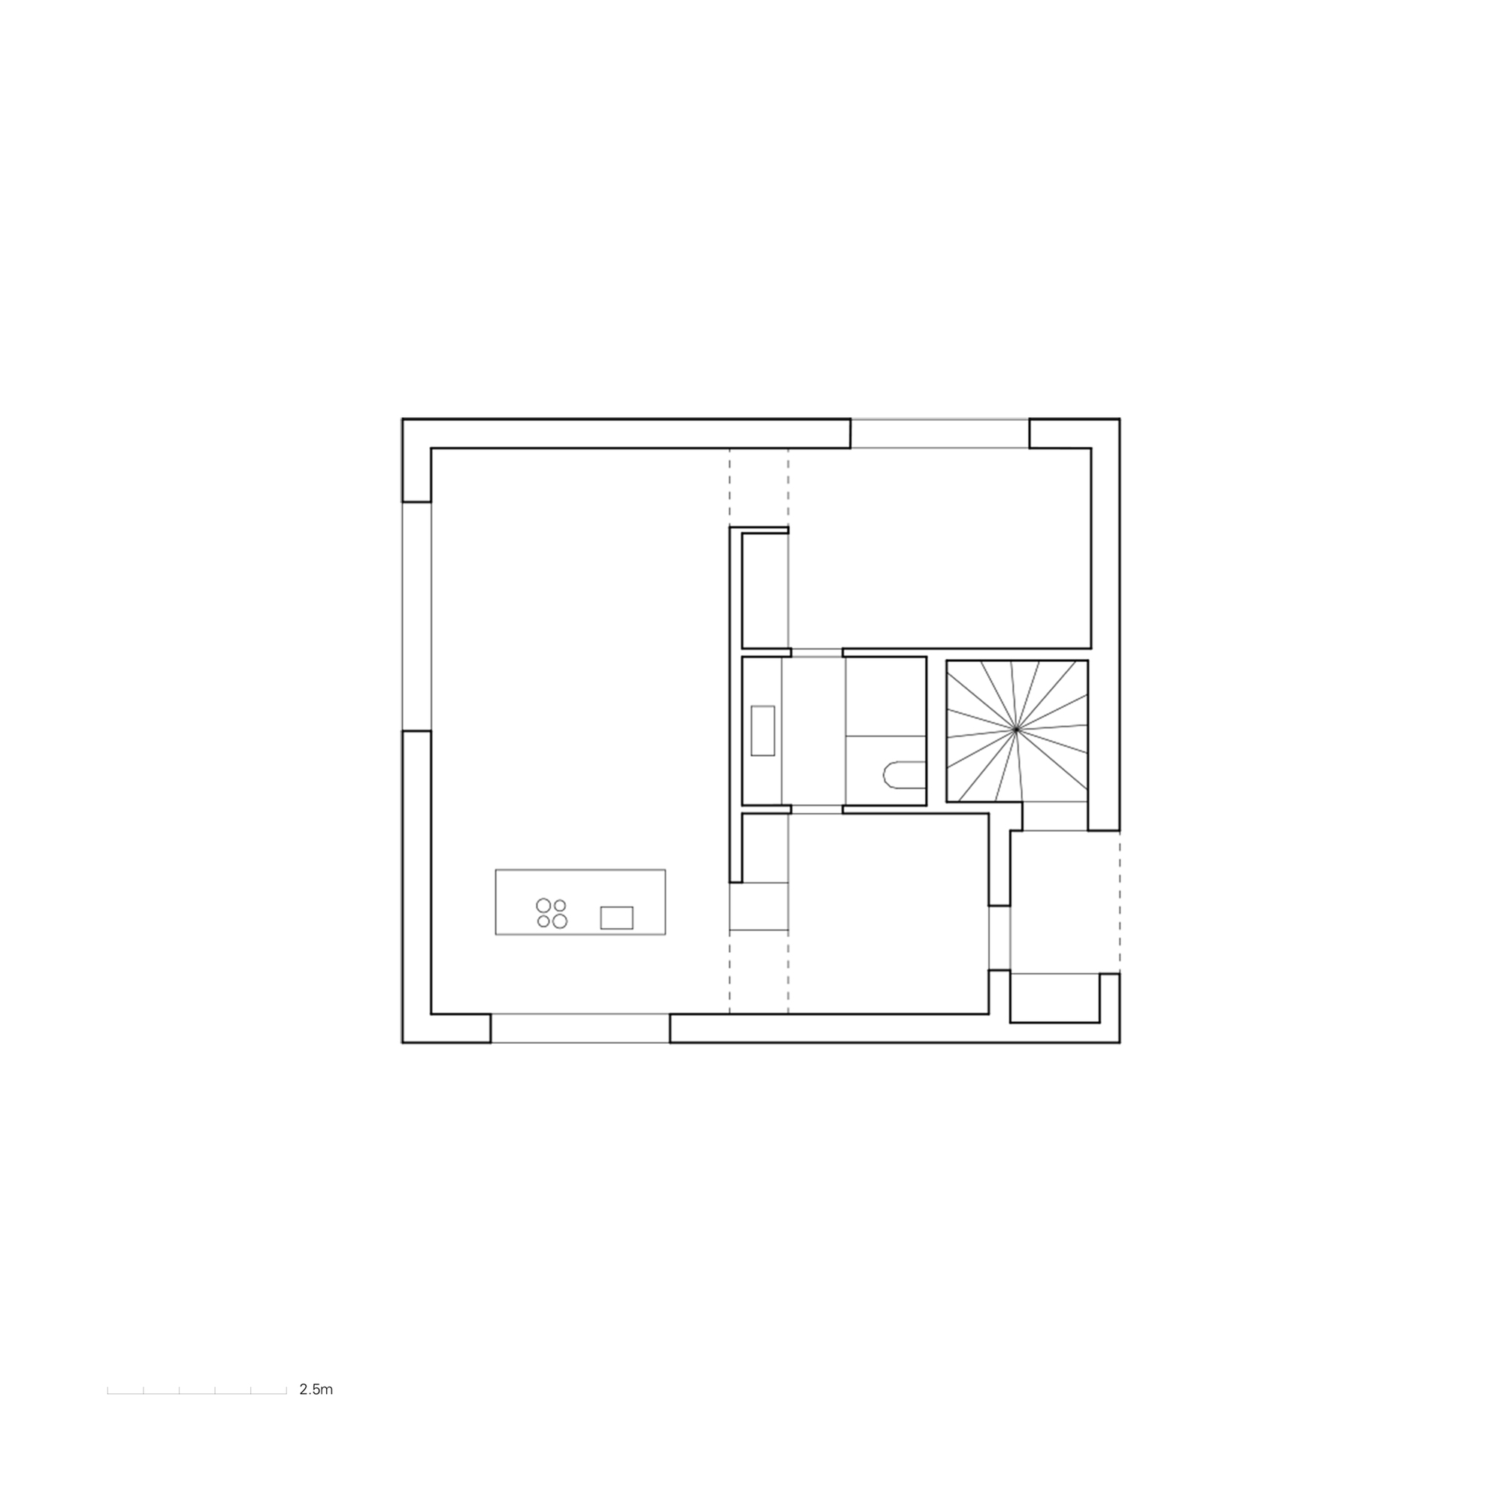
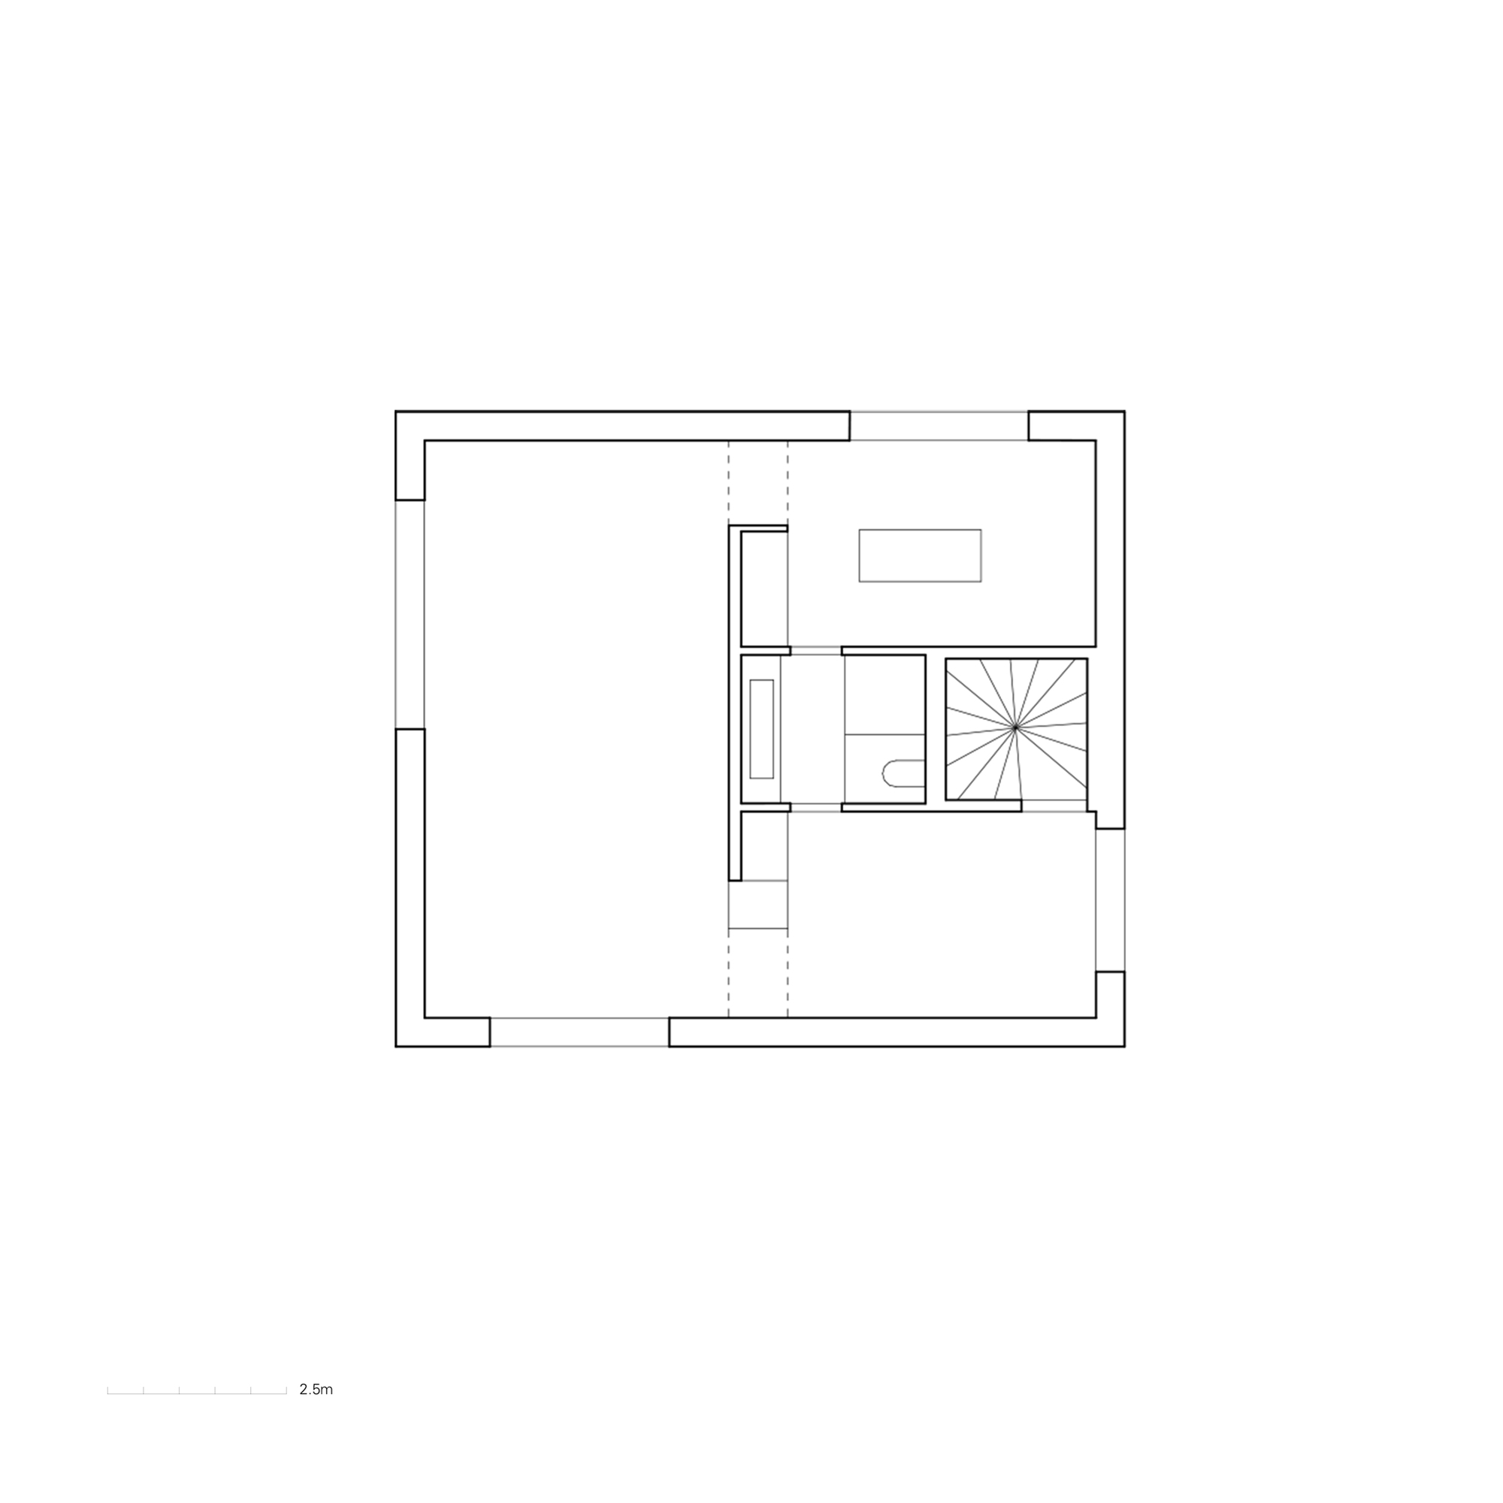
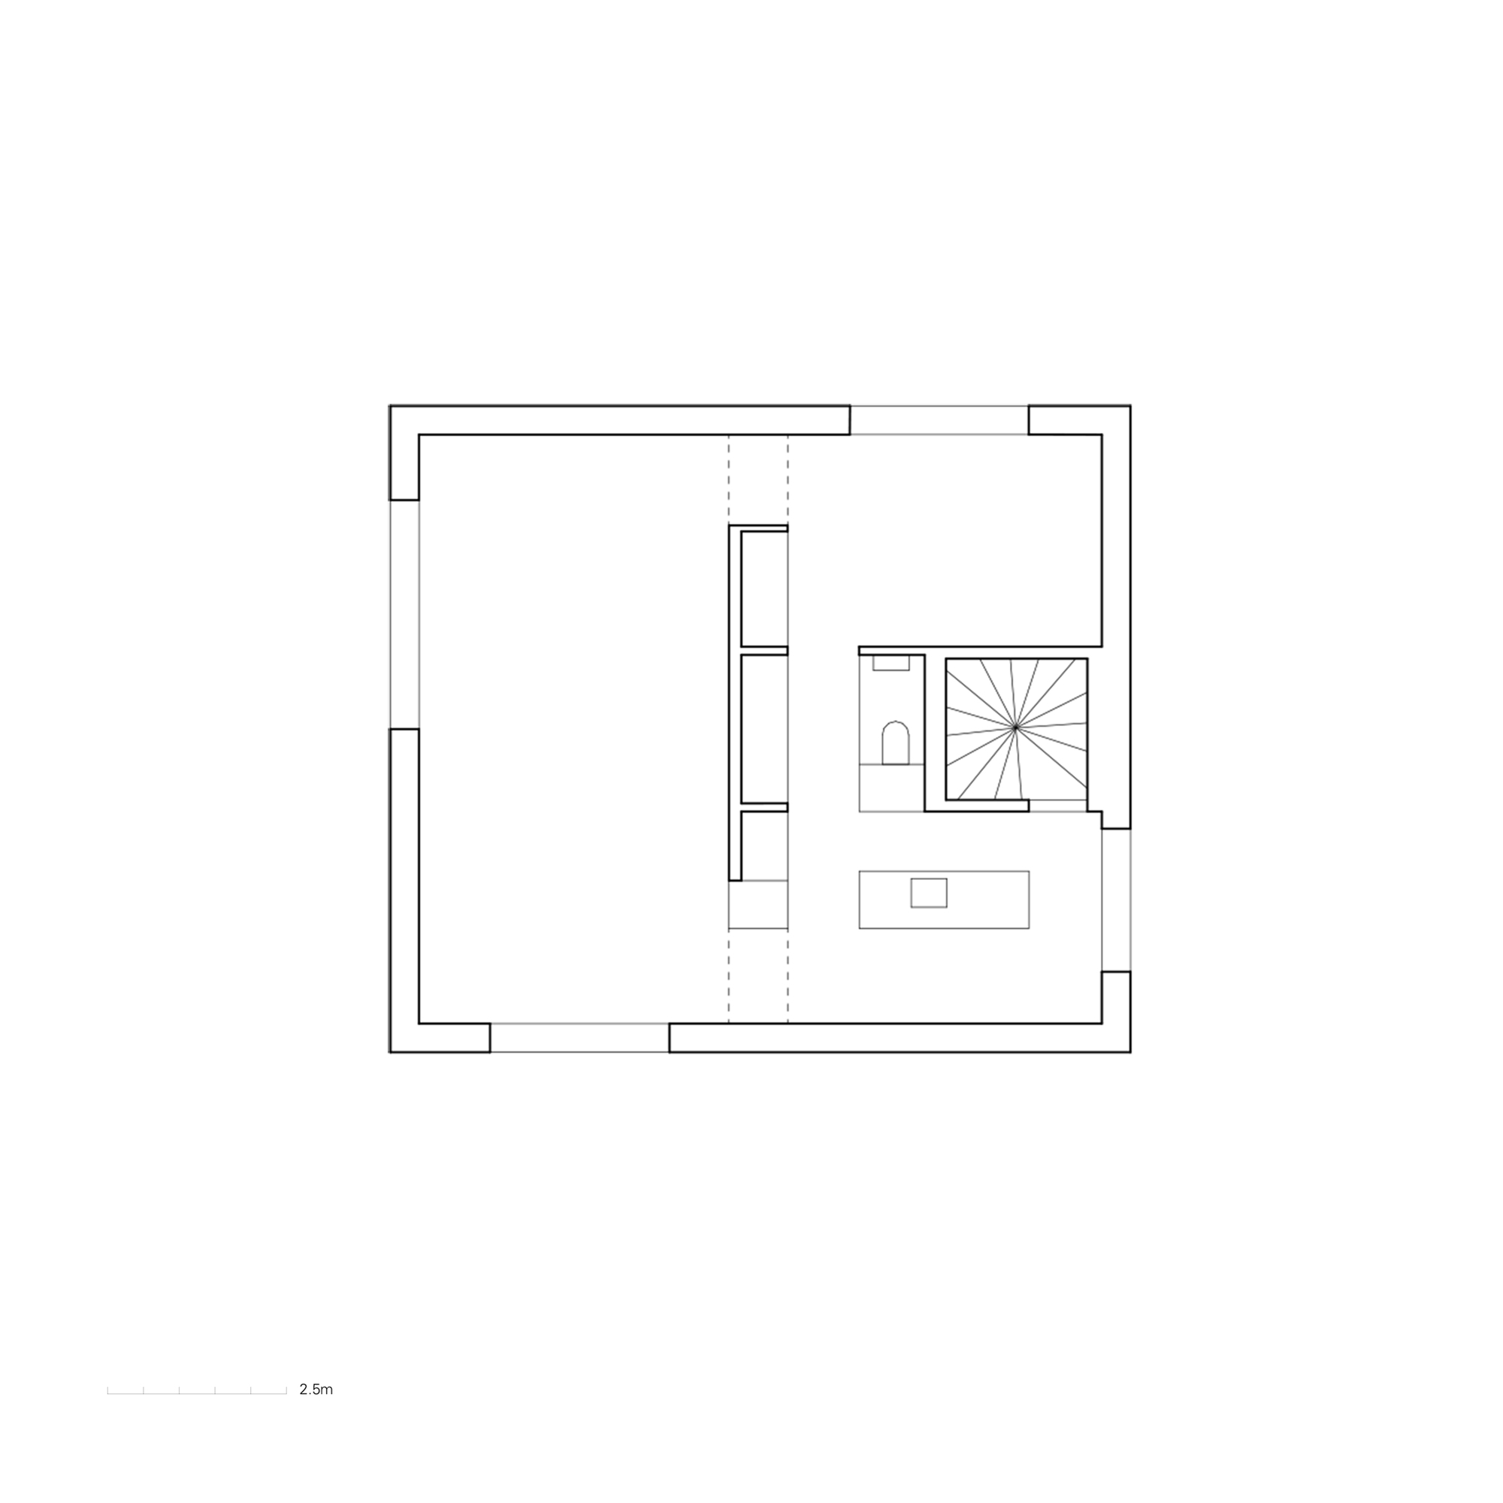
Only one of them was realized. The plan is structured around a central block, housing the bathroom and storage areas. Three interconnected rooms are organized around this core. Only four windows are present per level.
© Joël Tettamanti
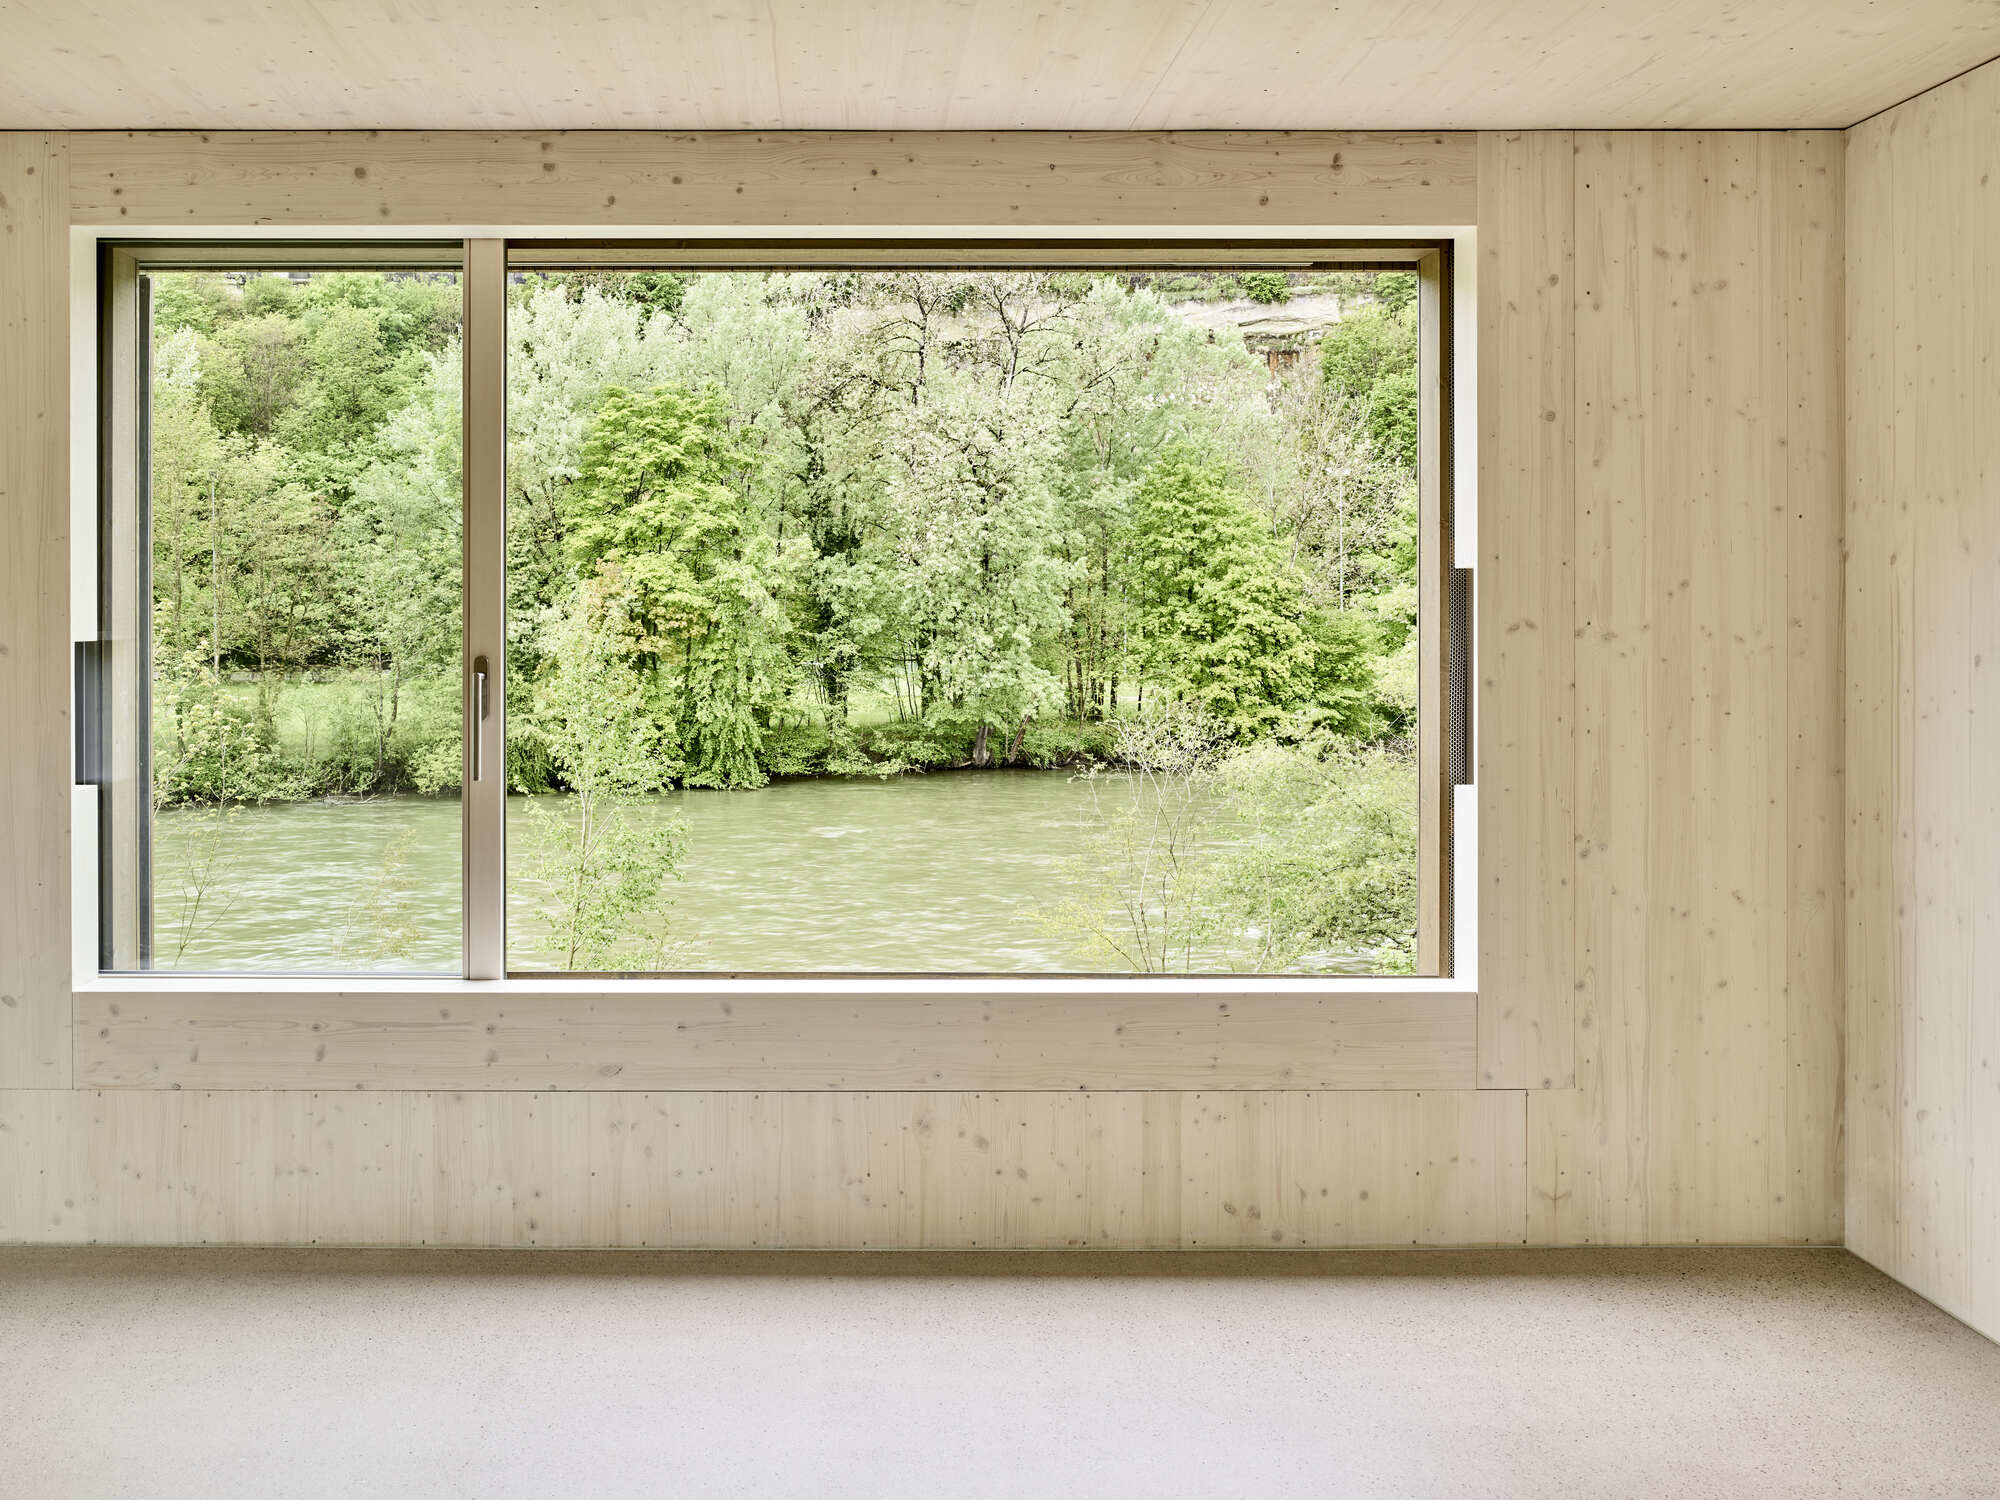
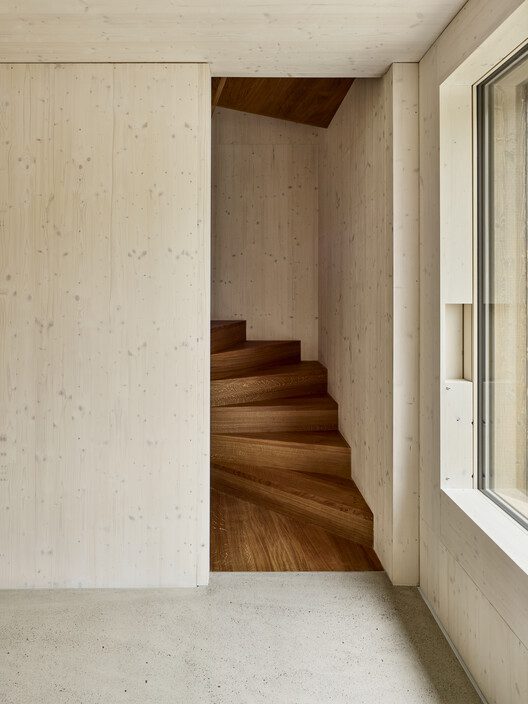
They open up to the surrounding landscape and blend into the structure. Made of prefabricated wood, the 3-ply panels are left visible in all rooms. The regularity of the plan allows for the creation of 1, 2, or 3 apartments.
Project Info
Architects: LVPH Architectes
Country: Switzerland, Fribourg
Area: 200 m²
Year: 2021
Photographs: Joël Tettamanti, Rolf Siegenthaler
Project And Construction Leader: Delphine Serio, Kevin salvi
Lead Architect: Paul Humbert

Sophie Tremblay is a Montreal-based architectural editor and designer with a focus on sustainable urban development. A McGill University architecture graduate, she began her career in adaptive reuse, blending modern design with historical structures. As a Project Editor at Arch2O, she curates stories that connect traditional practice with forward-thinking design. Her writing highlights architecture's role in community engagement and social impact. Sophie has contributed to Canadian Architect and continues to collaborate with local studios on community-driven projects throughout Quebec, maintaining a hands-on approach that informs both her design sensibility and editorial perspective.