

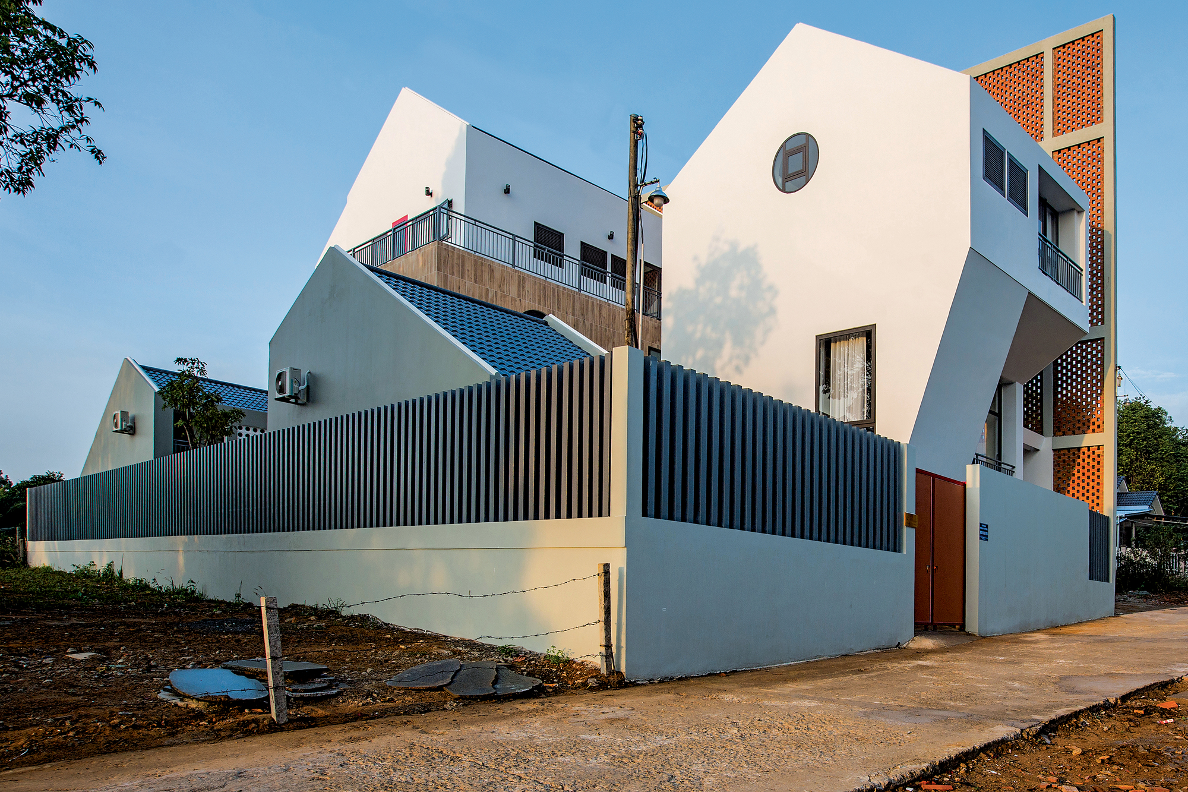
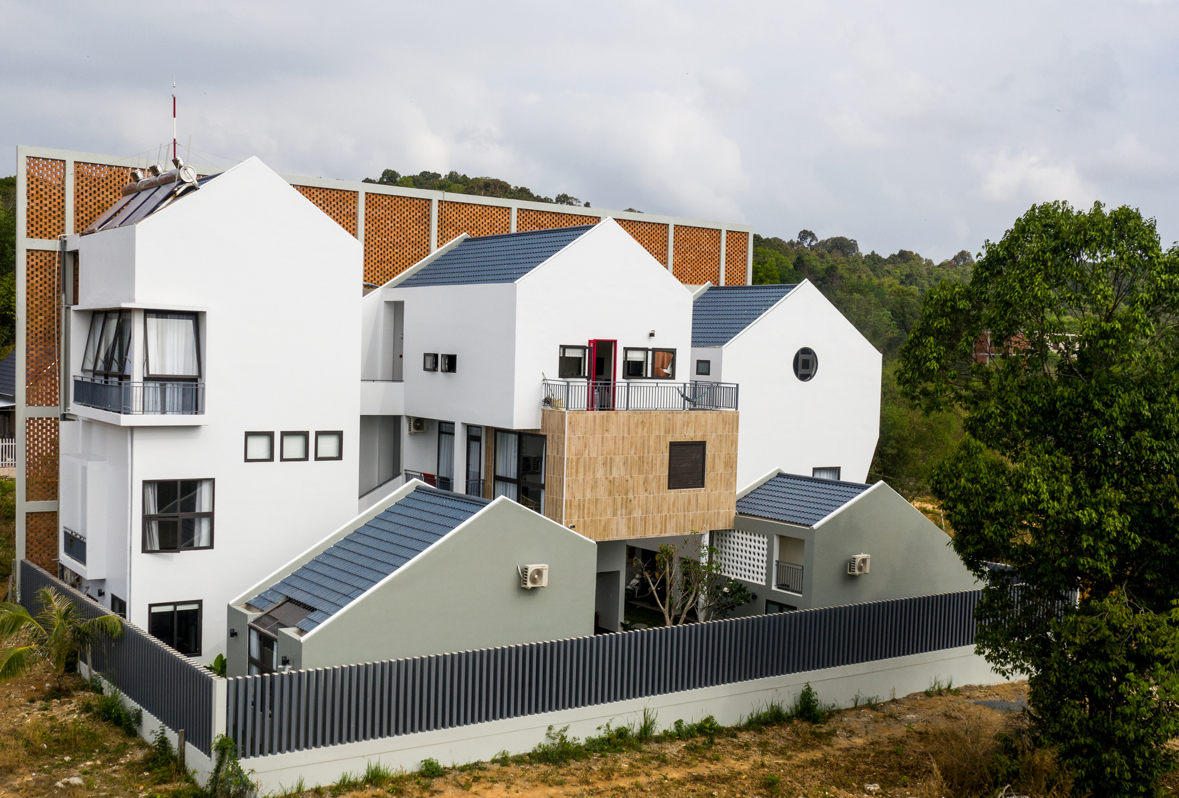
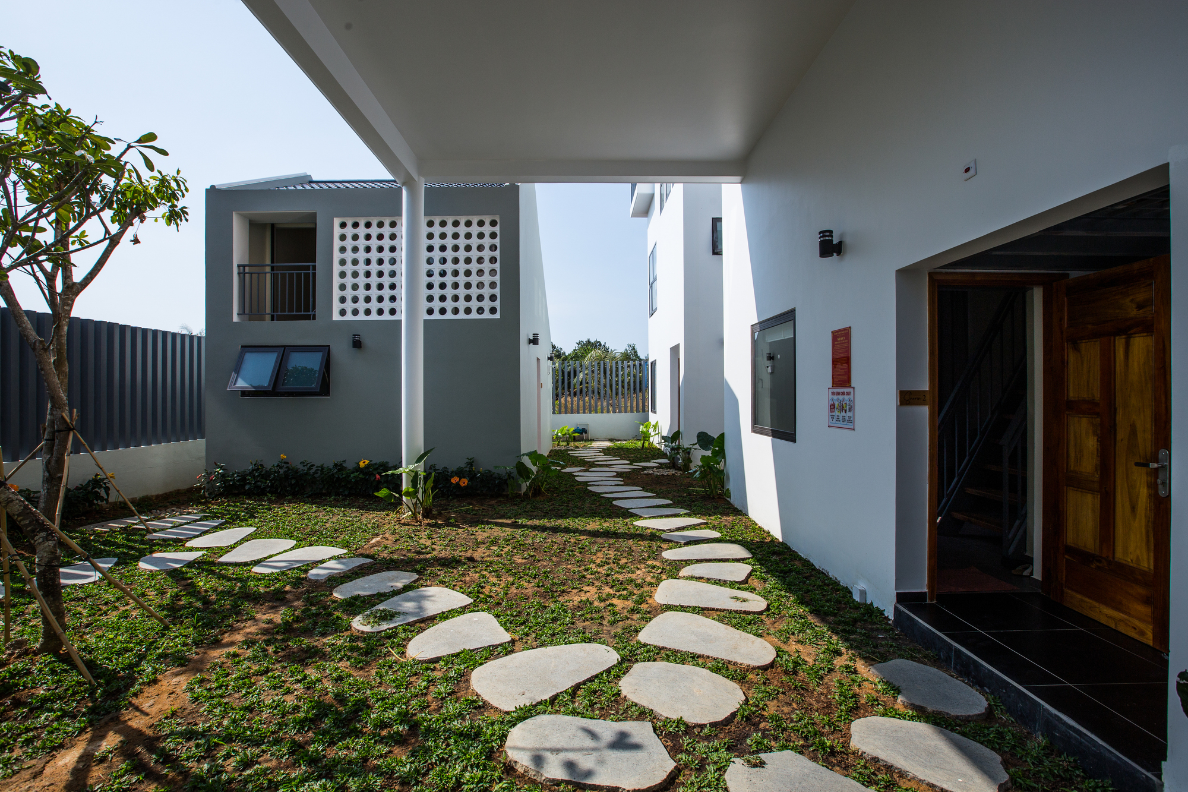
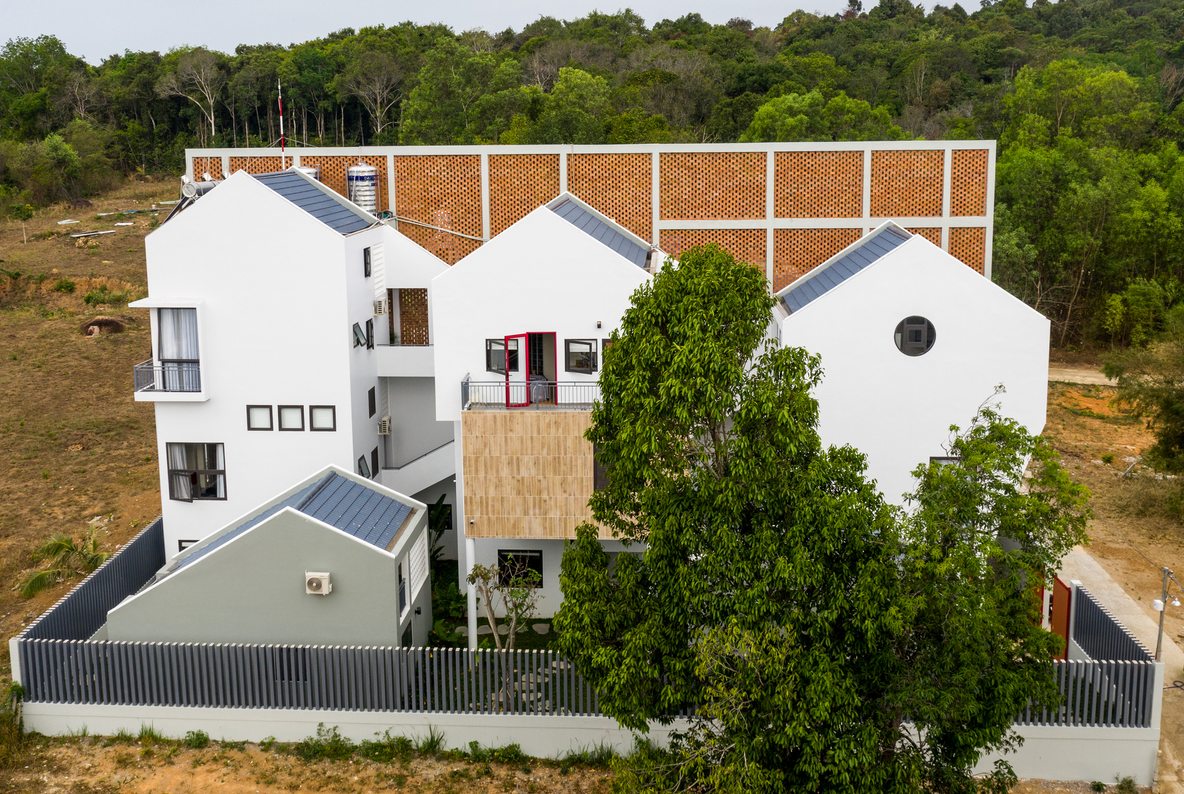
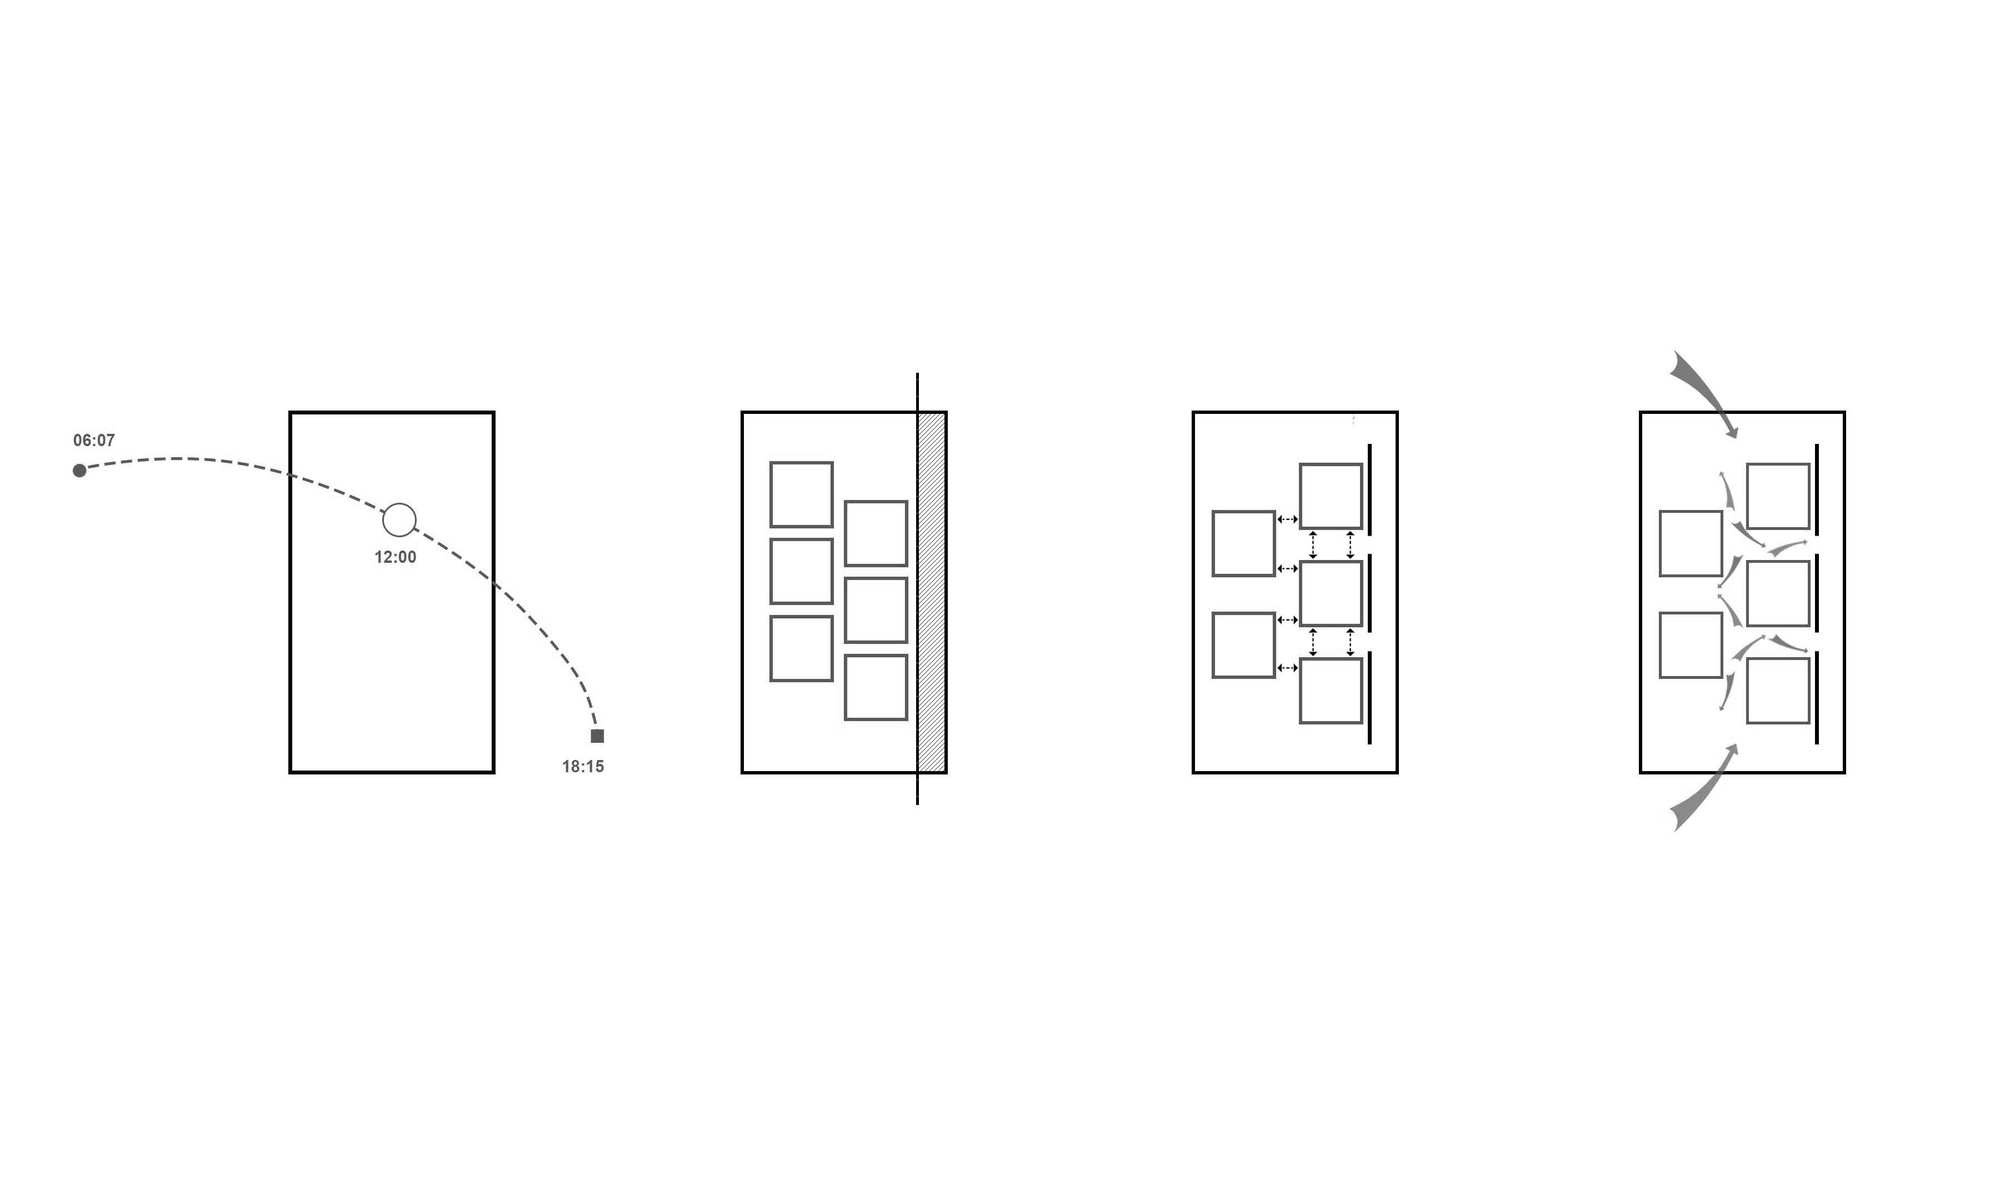
This is the fourth time we come back to Phu Quoc to start something new, once again to work with a young couple whose home was our second project here. This time, on a 500-square-meter land, the challenge is 10 studios for rent, the Michelia Apartments. The site locates in Bung Goi, on a small street which is a merely urbanized neighborhood. With its Northern side meets the main route while three other sides face empty landscape, the site offers a chance to harvest sunlight as well as employ ventilation. Beside it also makes direct sunray and heat raise among some of the most serious problems to deal with.
© KT&DS
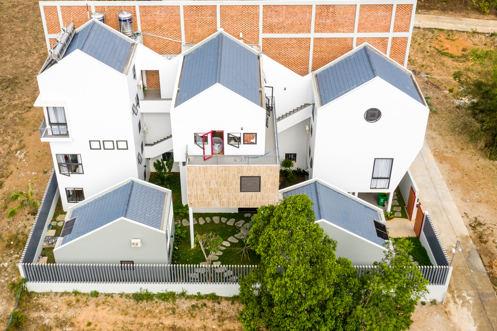
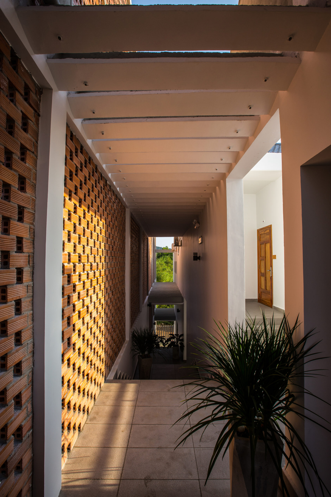
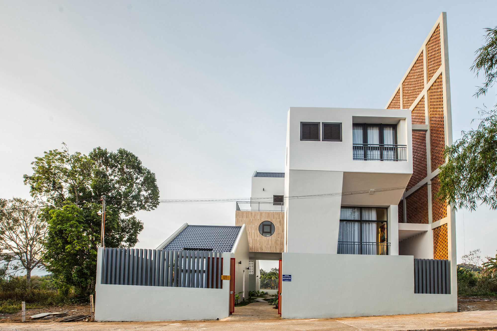
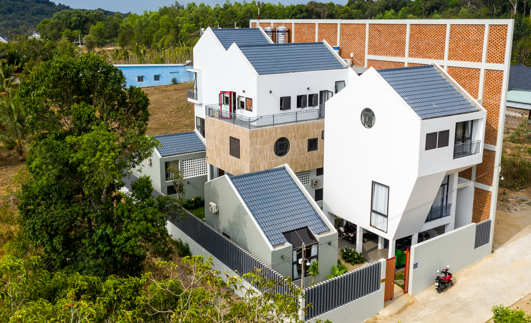
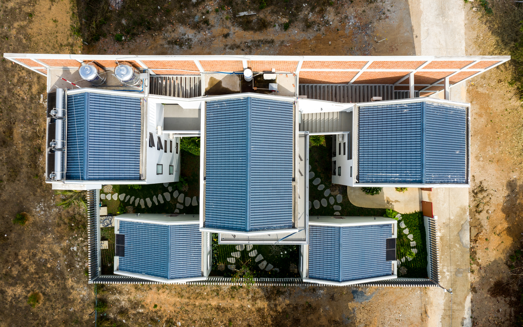
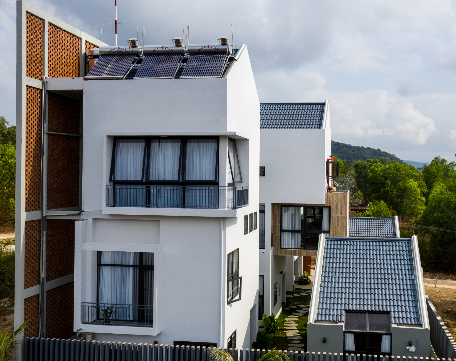
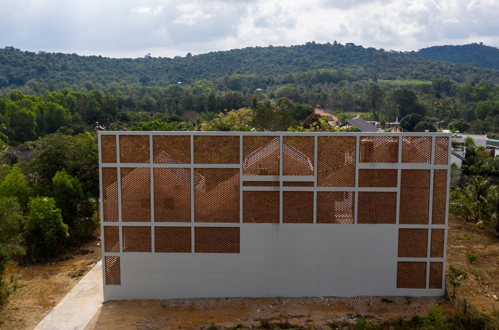
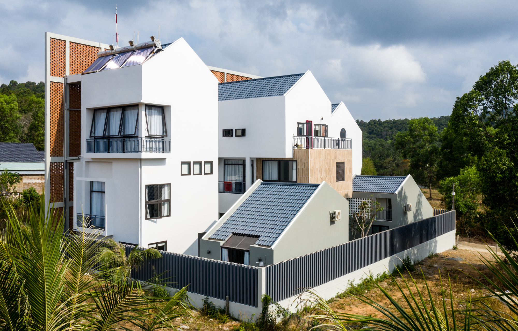
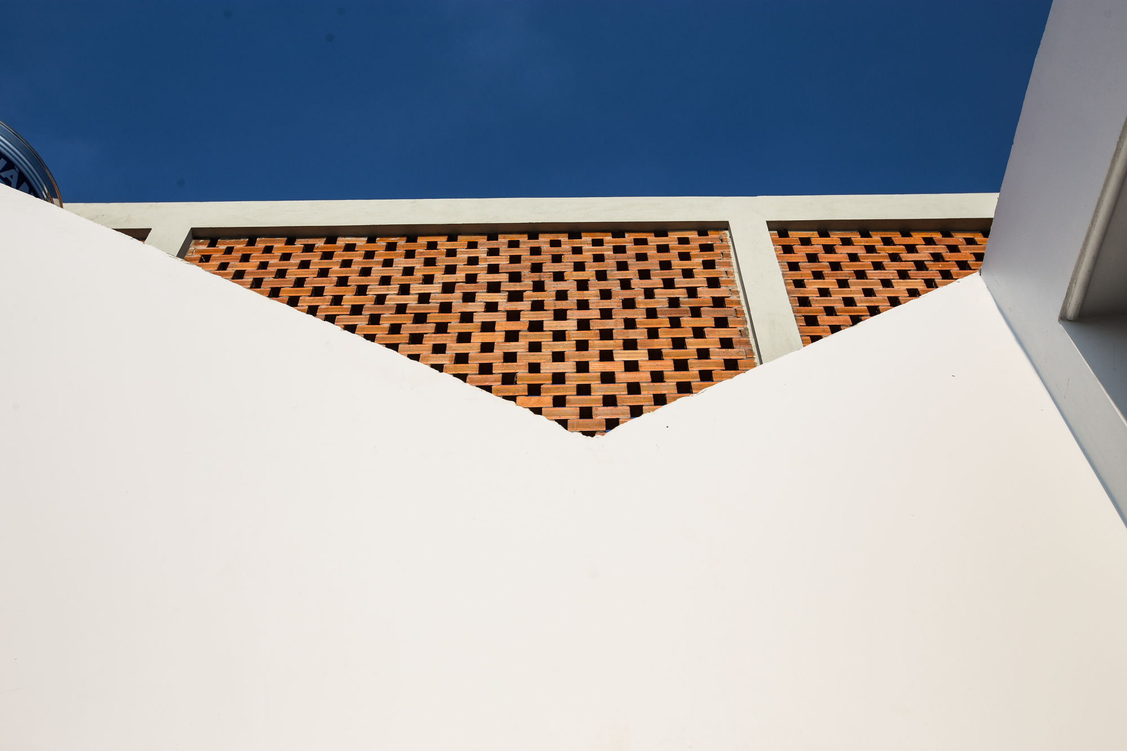
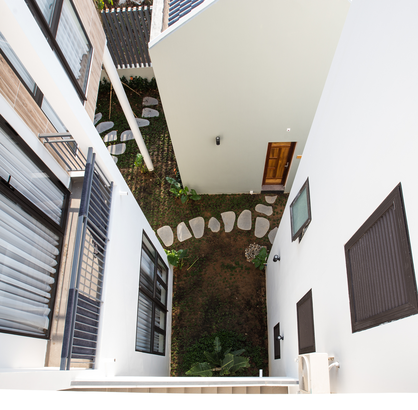
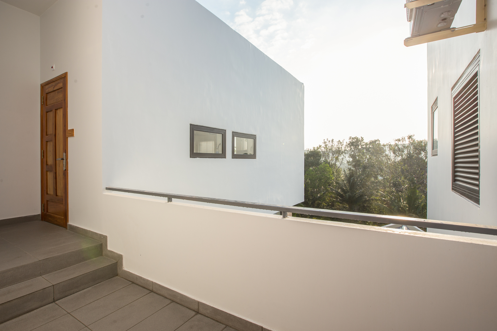
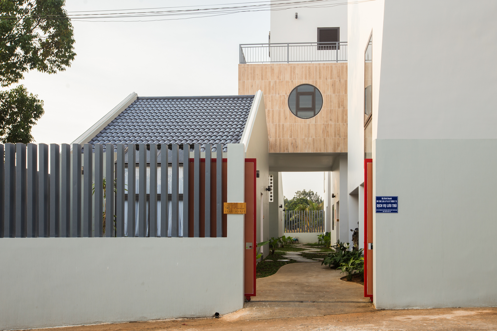
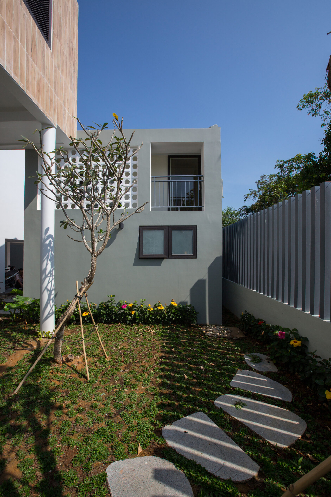
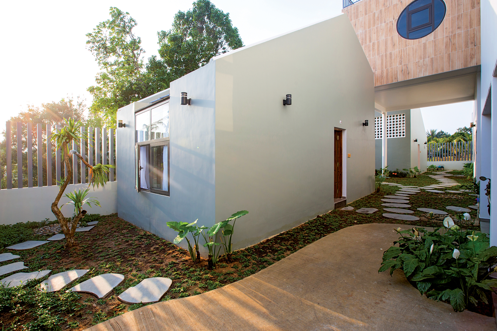
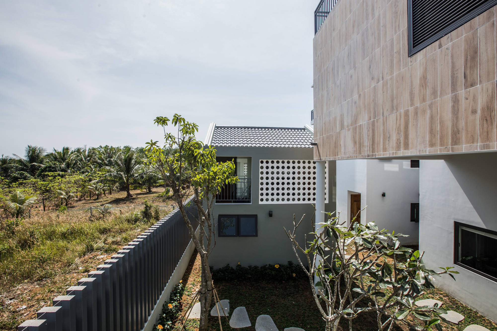
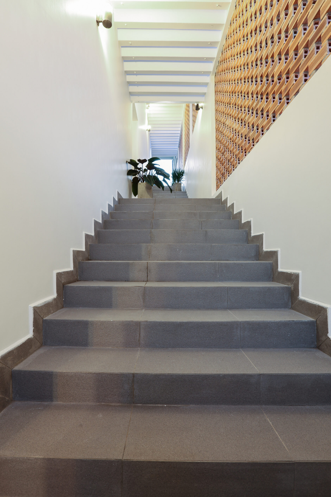
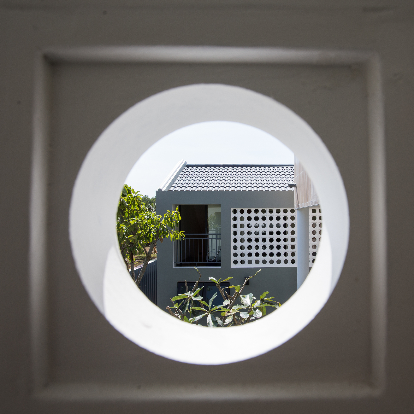
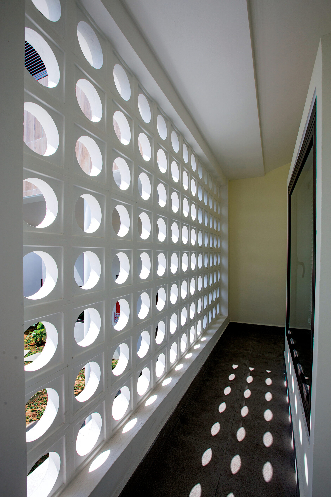
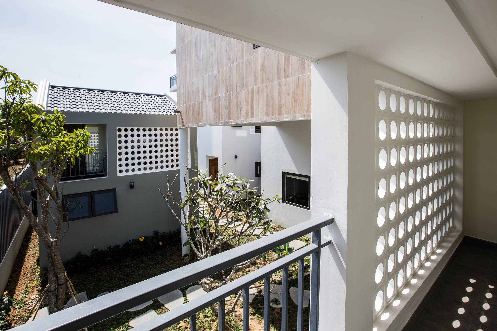
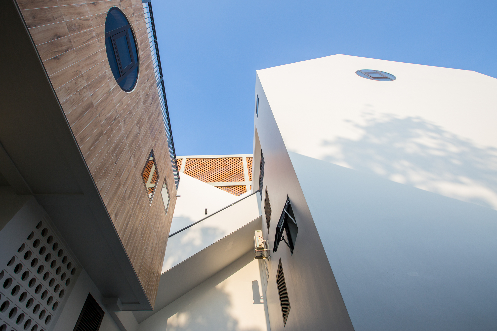
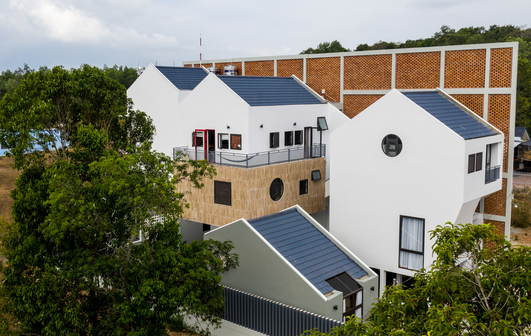
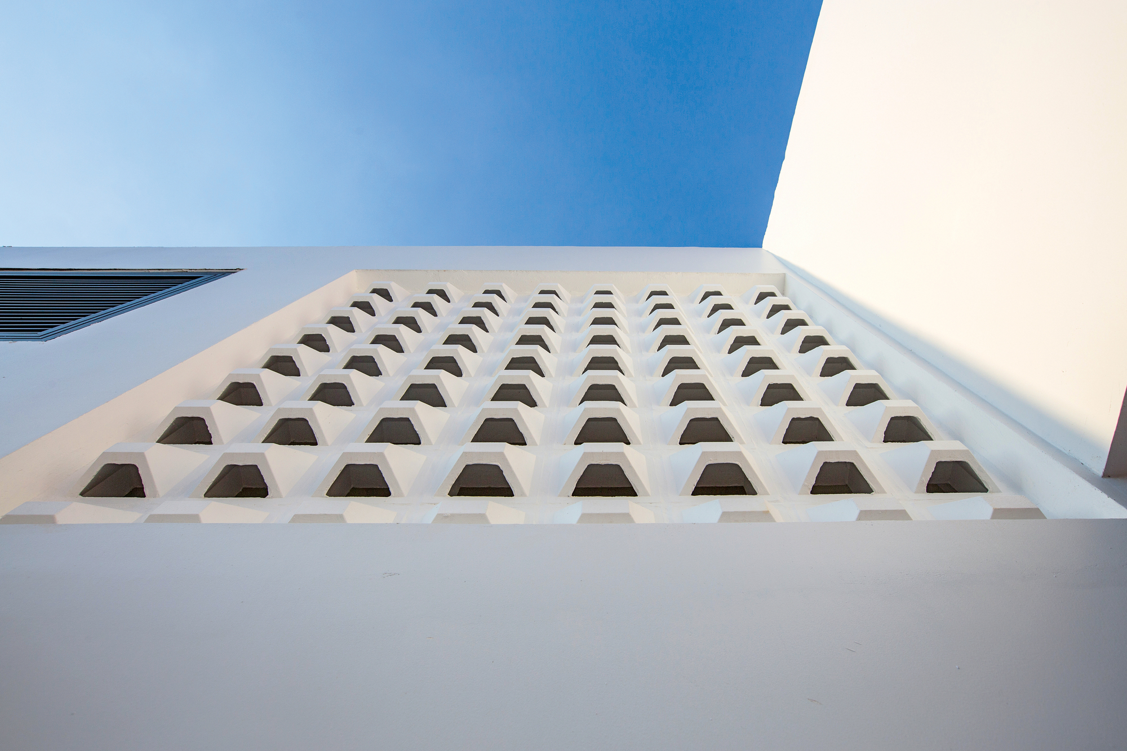
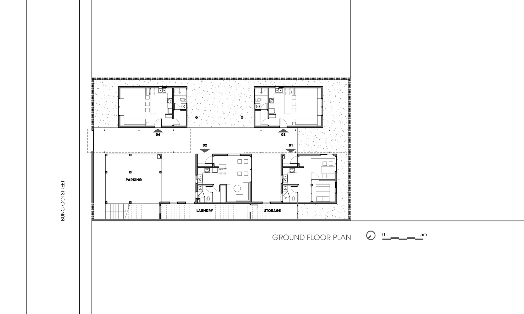
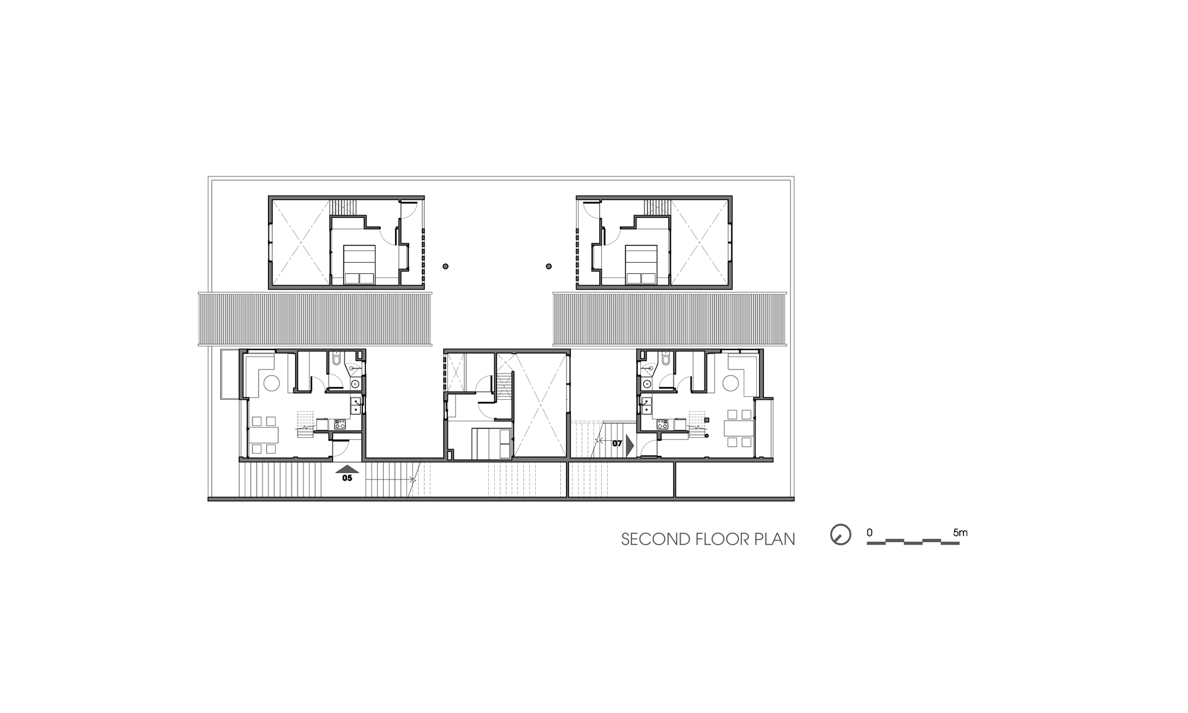
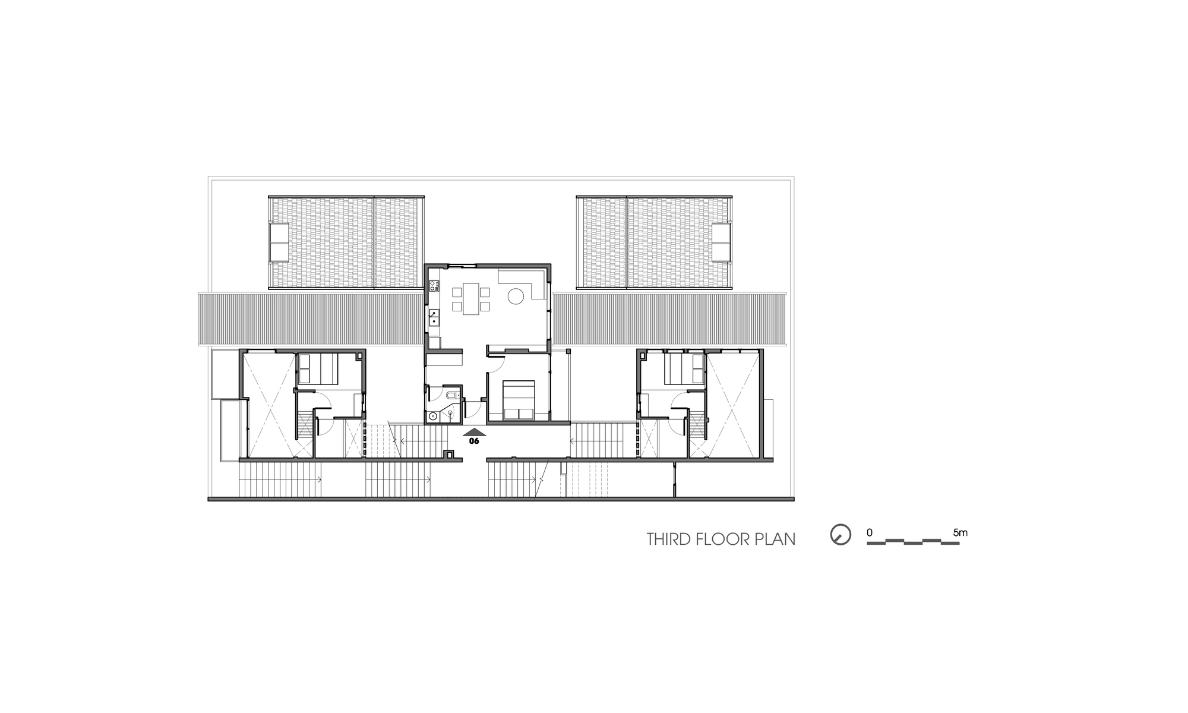
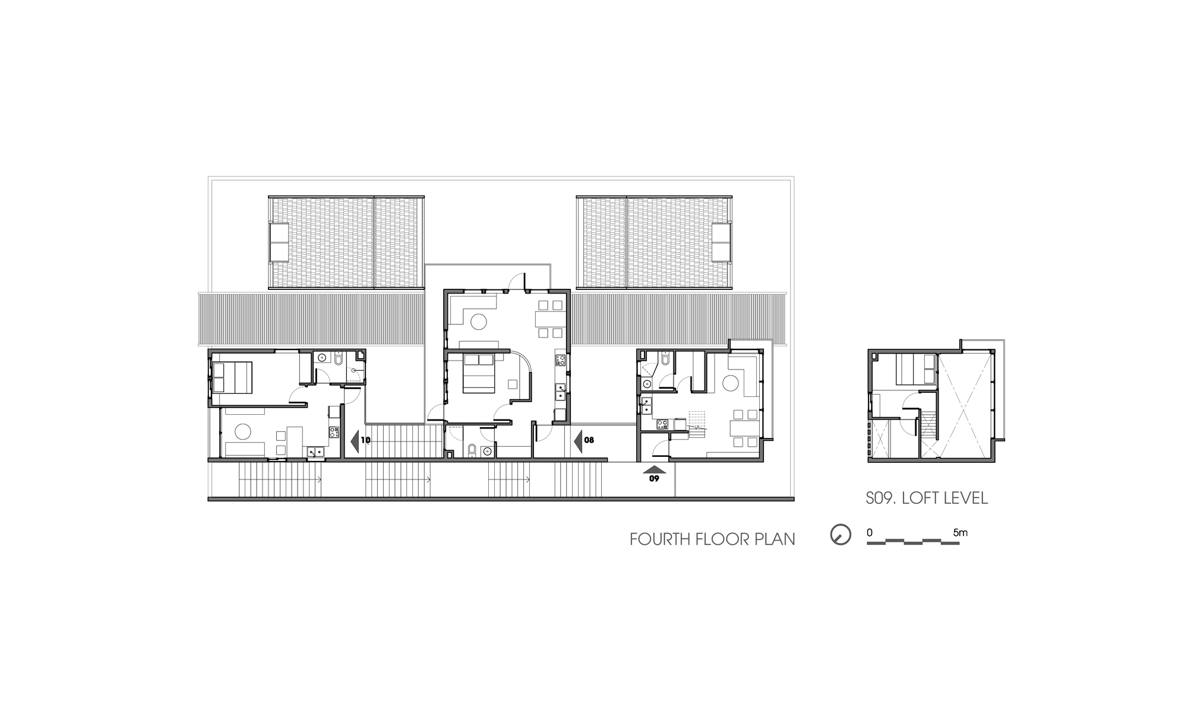
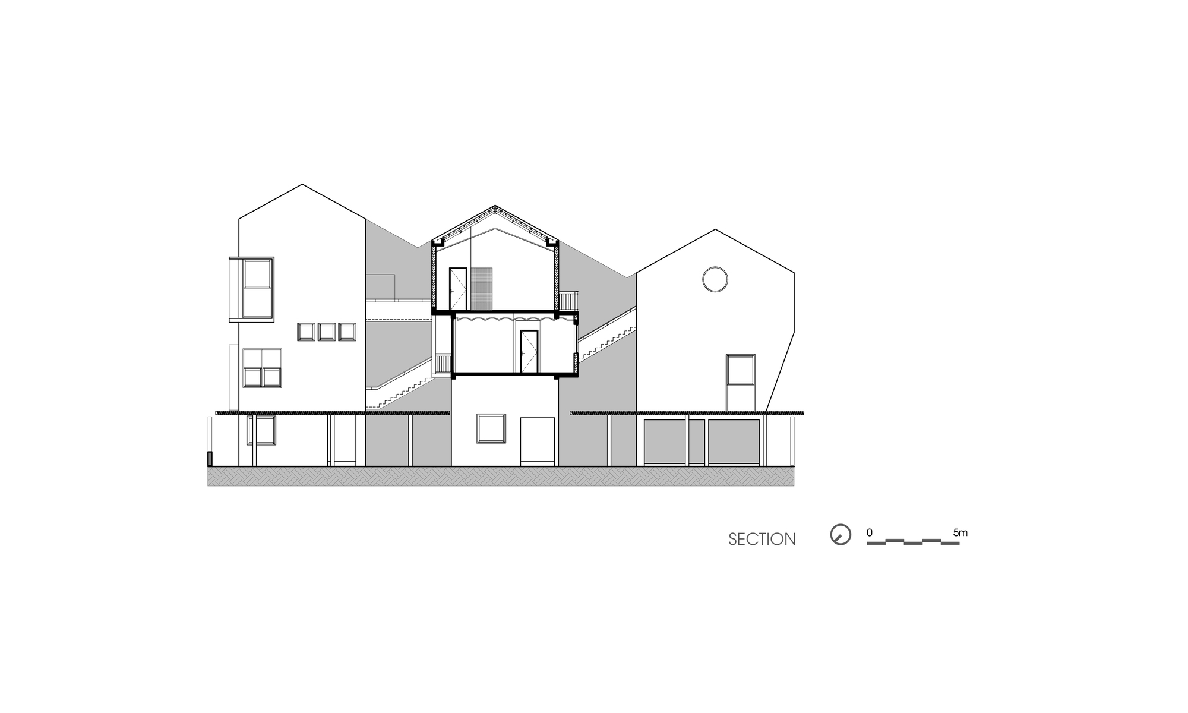
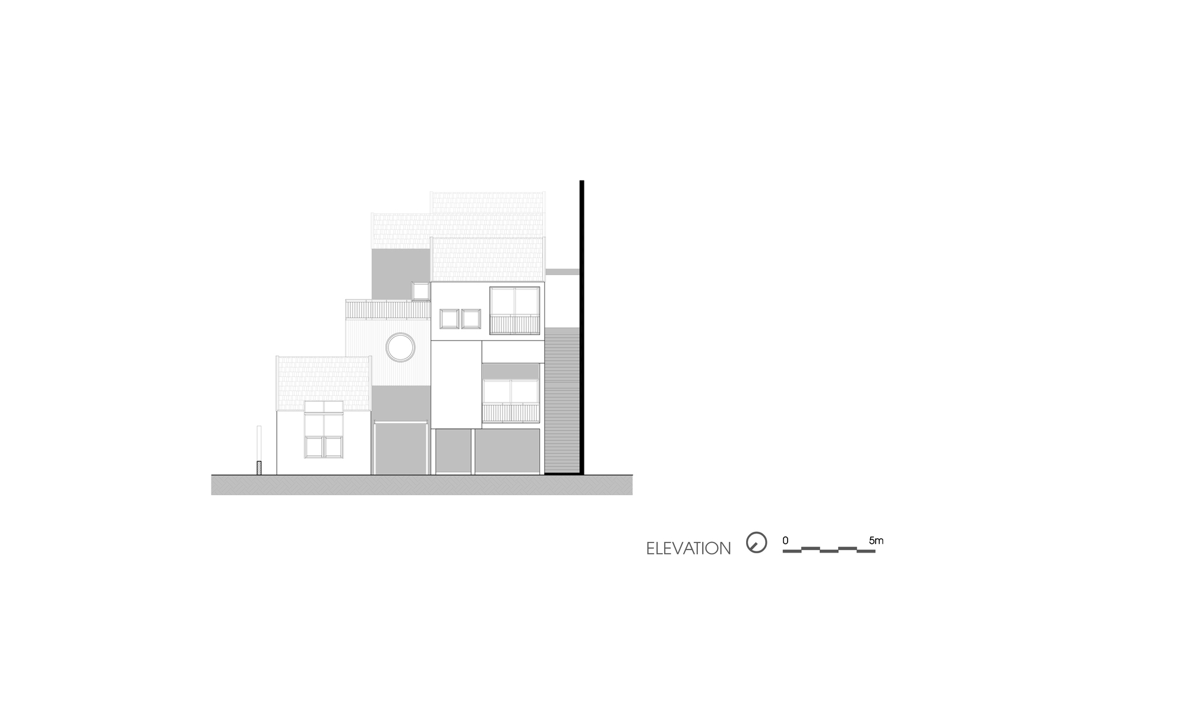
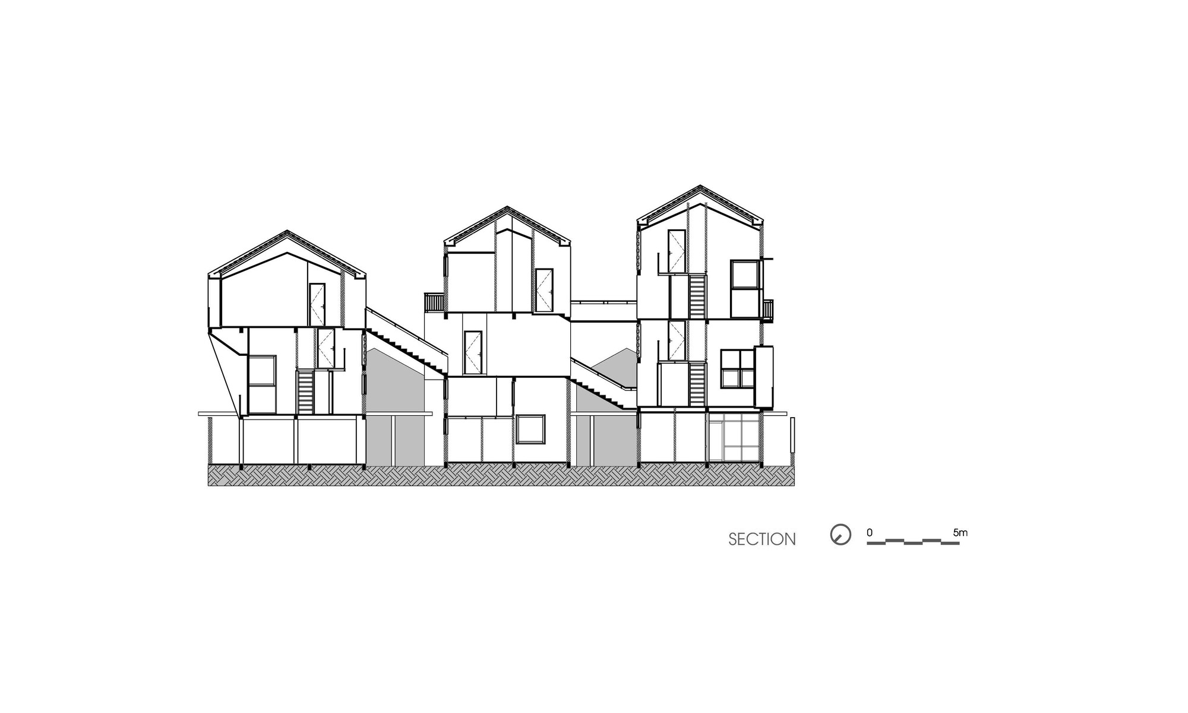
A 15-meter-high wall, built from breeze blocks, is made on the Western border to eliminate effects from unfavorable sun. This wall is following-ly attached with an outdoor staircase, covered by concrete louvres. It’s used as the entrance of the studios as well as a buffer zone to ease the Western heat. Storage and laundry rooms were placed underneath this staircase. The ten studios, with various sizes from 38 to 55 square meter (with or without mezzanine,) were disposed in 5 different building blocks, separated on the site and connected a central walk way and by the main stair mentioned above.
© KT&DS
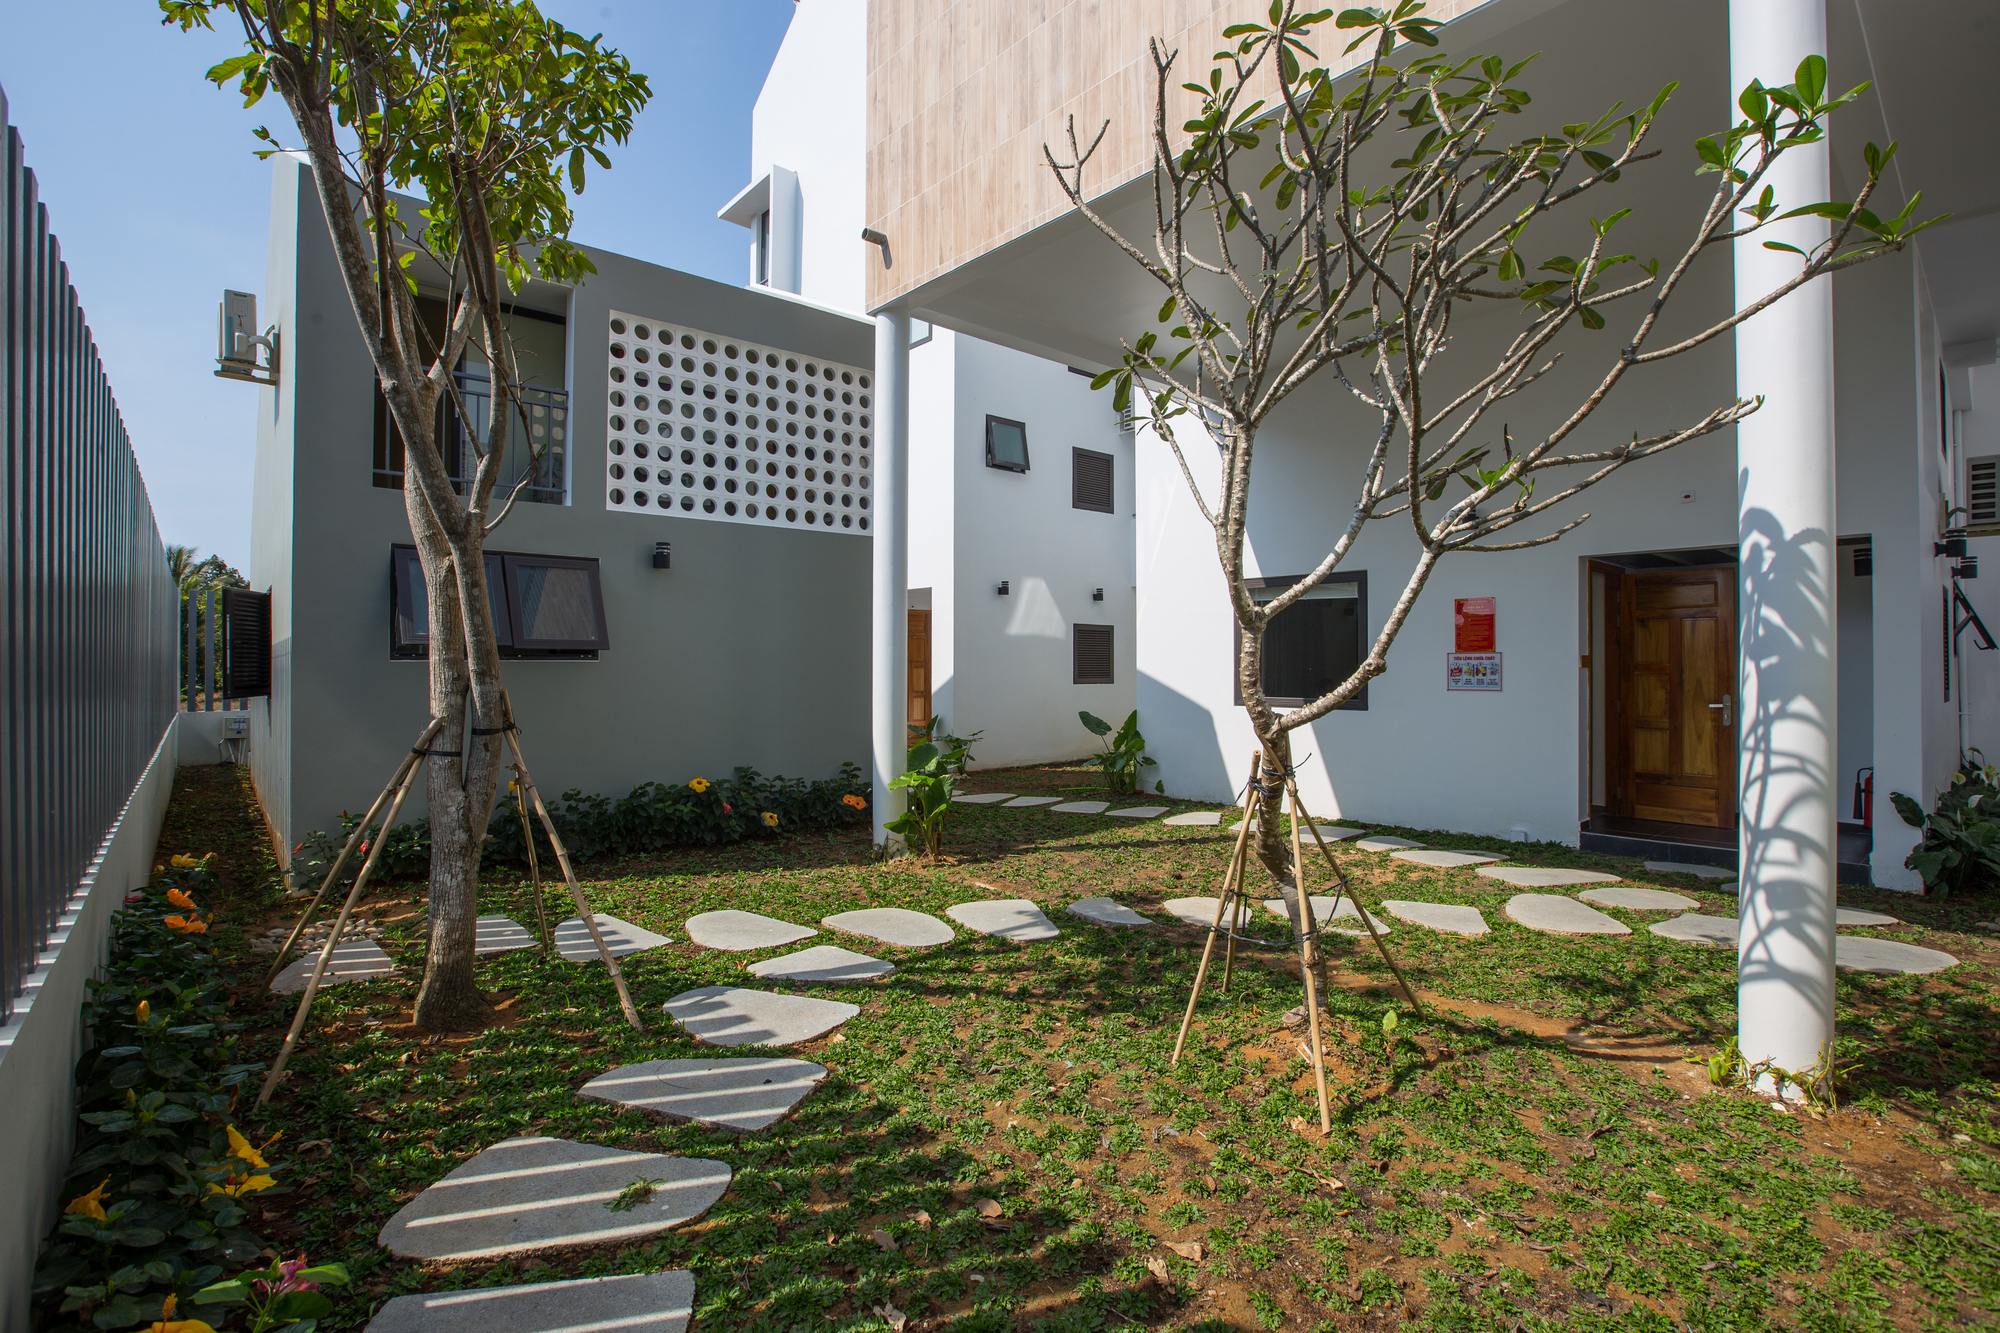
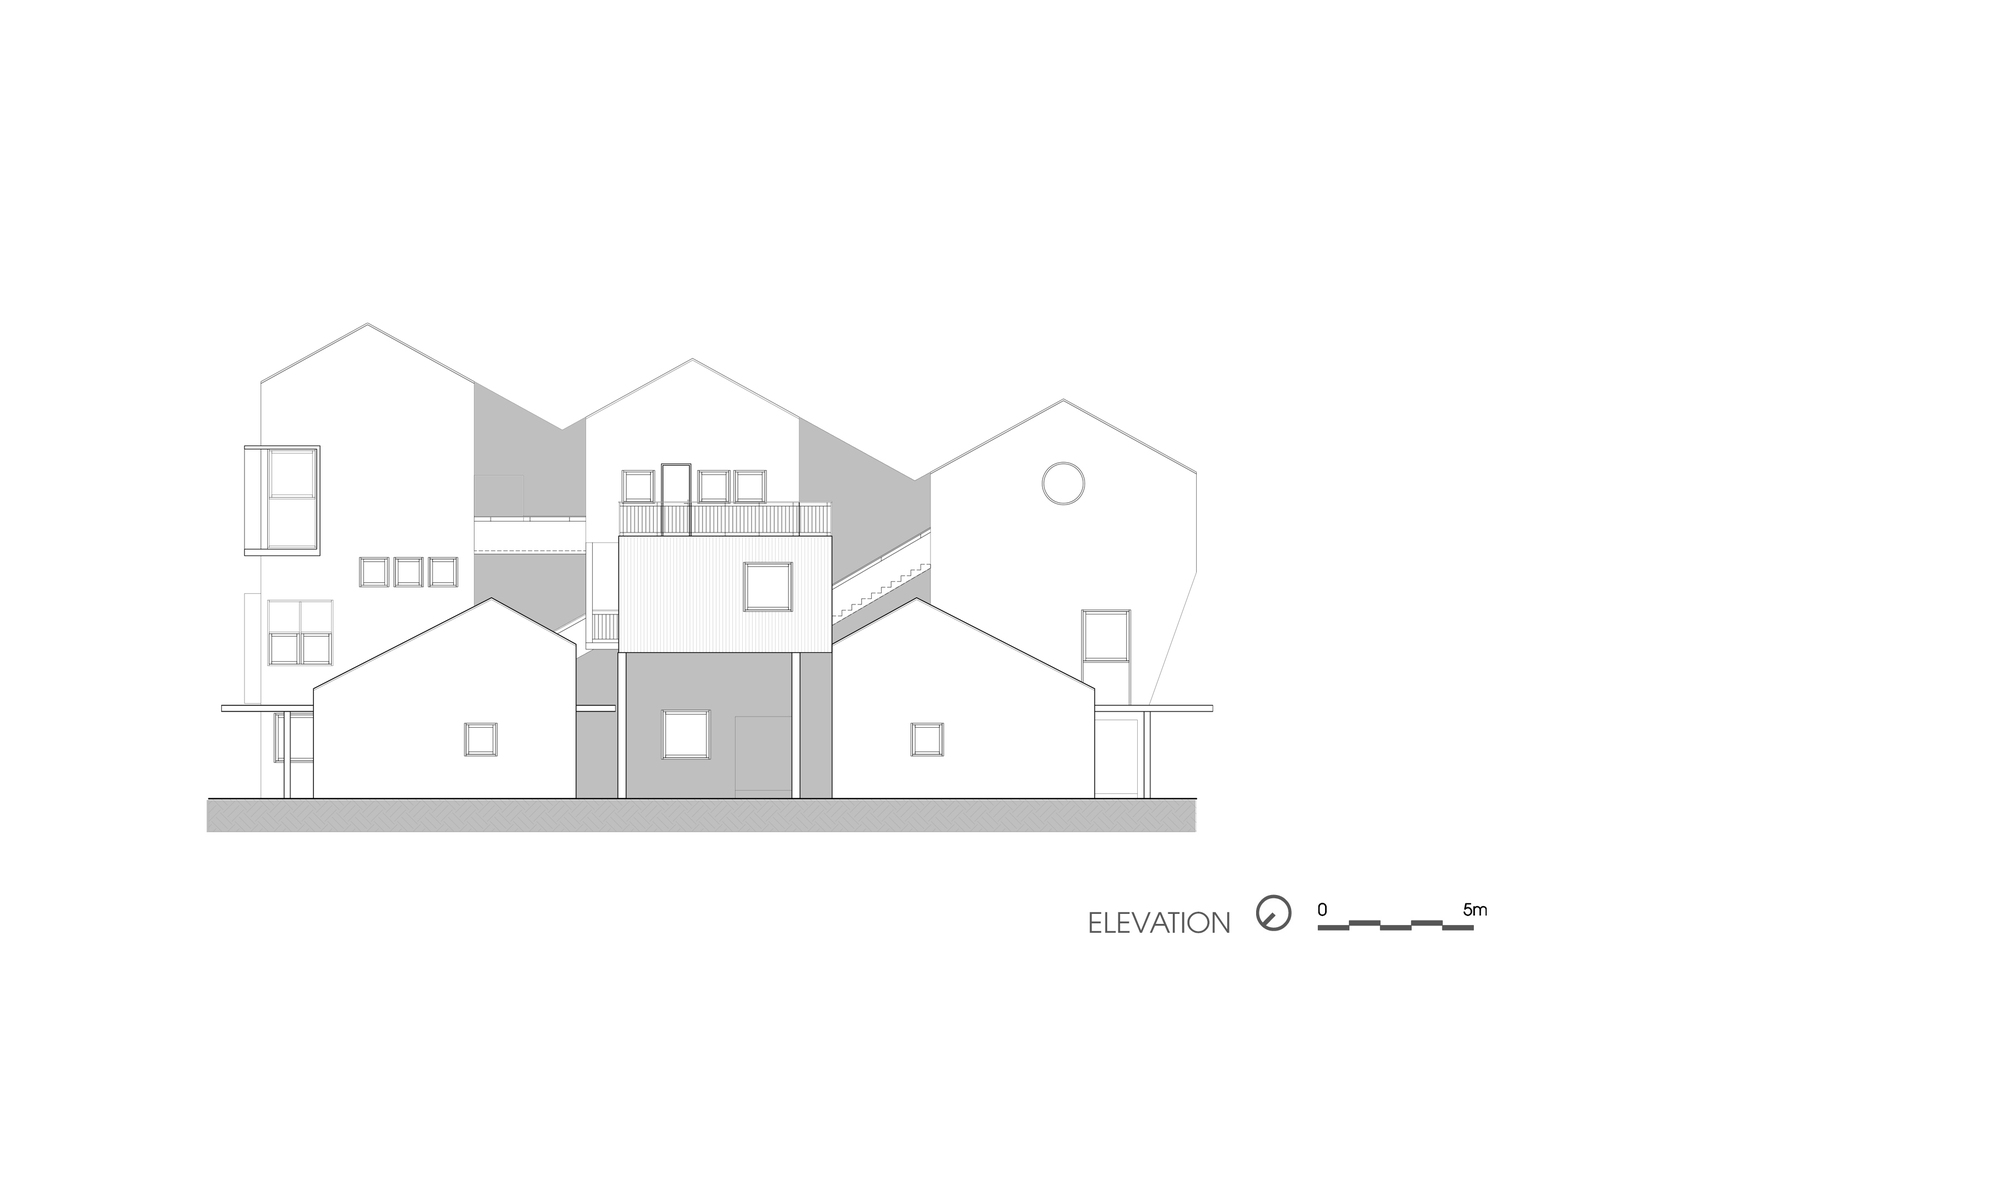
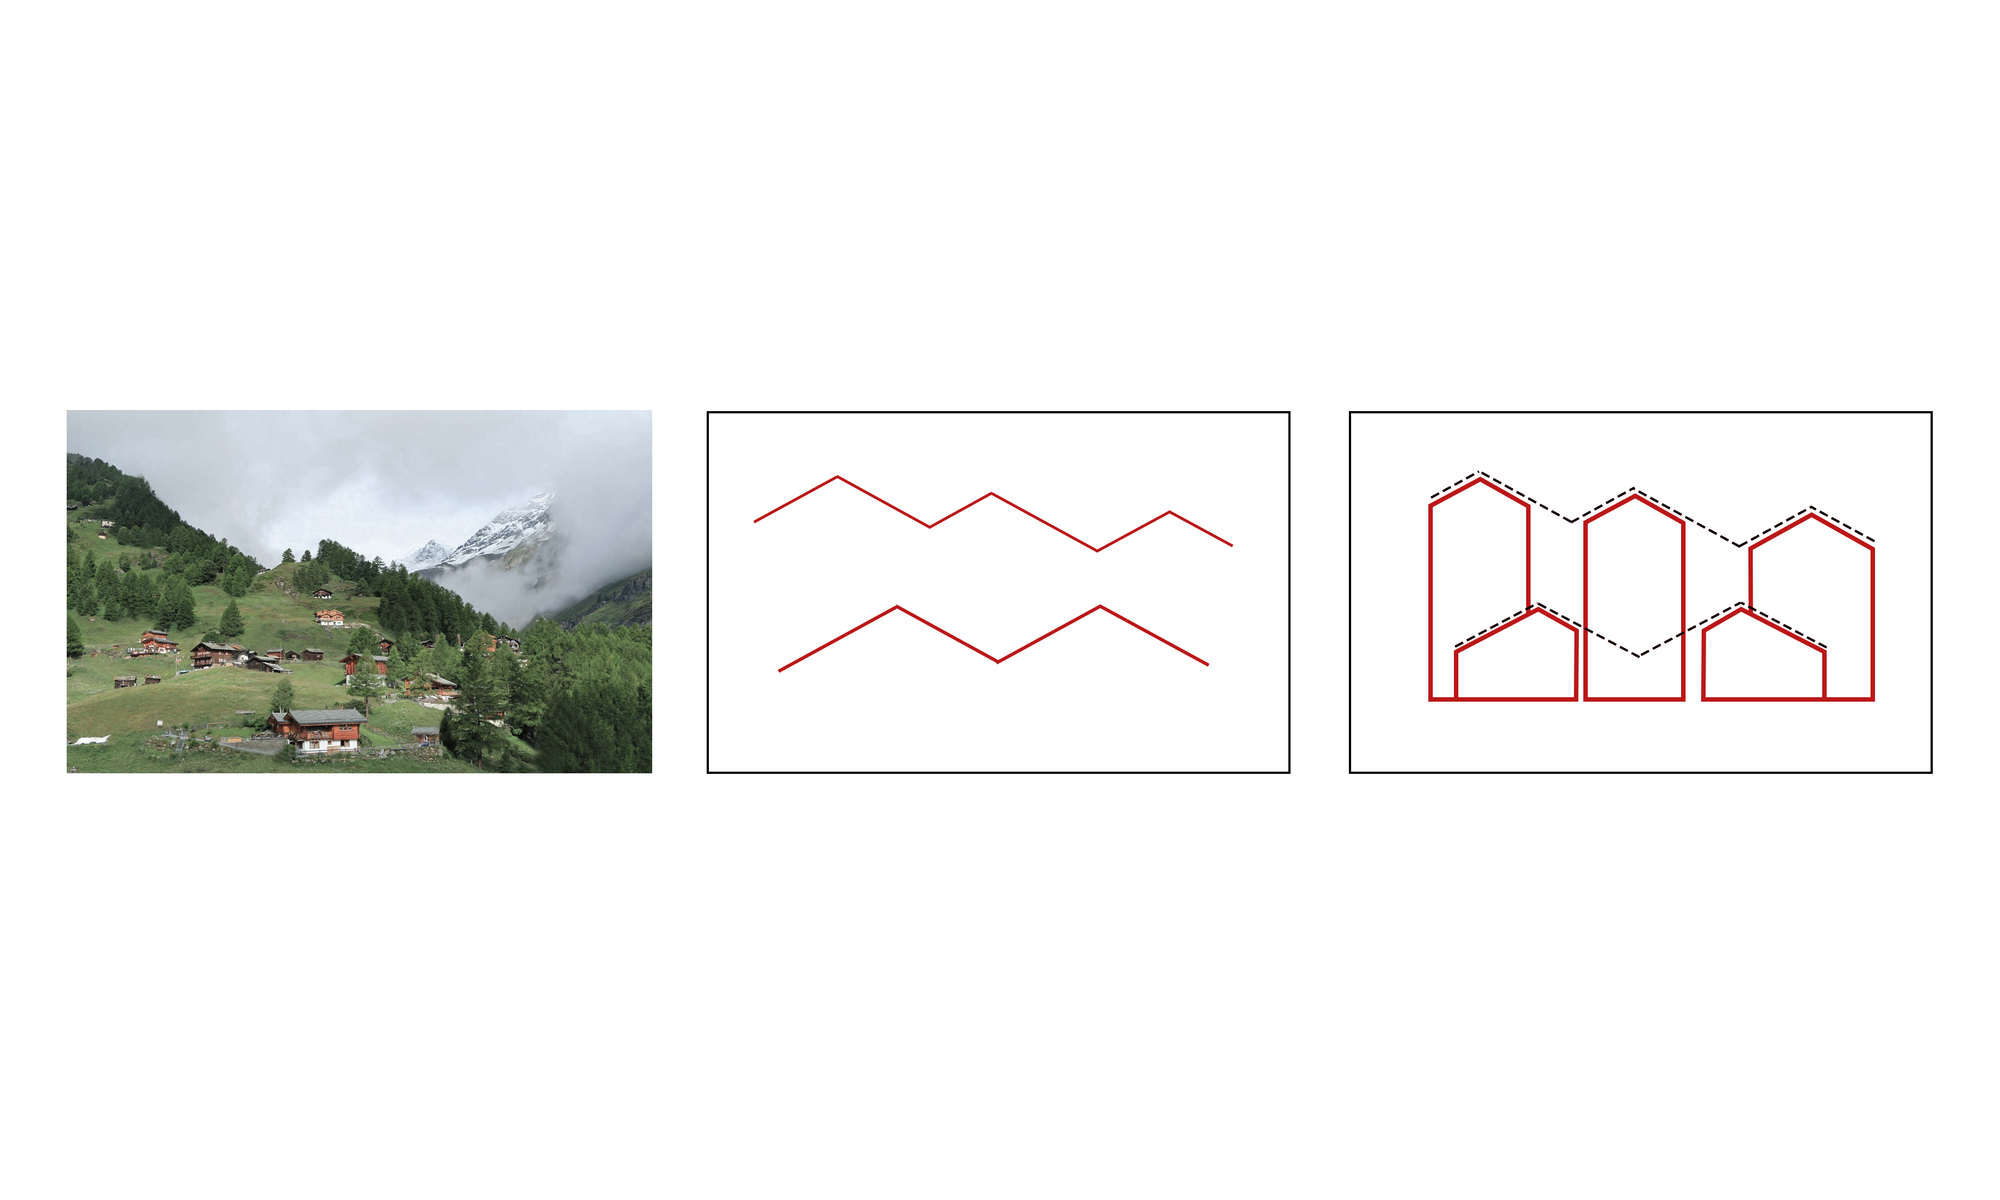
These blocks were arranged in the order of height so that the studios would harvest a good quality amount of early sun while wouldn’t block each other views. This order of arrangement also has the blocks’ roofs shape themselves in a hilly image, catching the rhythmic language of Swiss highland, our client’s homeland. Gaps of space between the blocks are used for parking, communal spaces and green areas. Interior design aims to keep spaces neat and simple.
© KT&DS
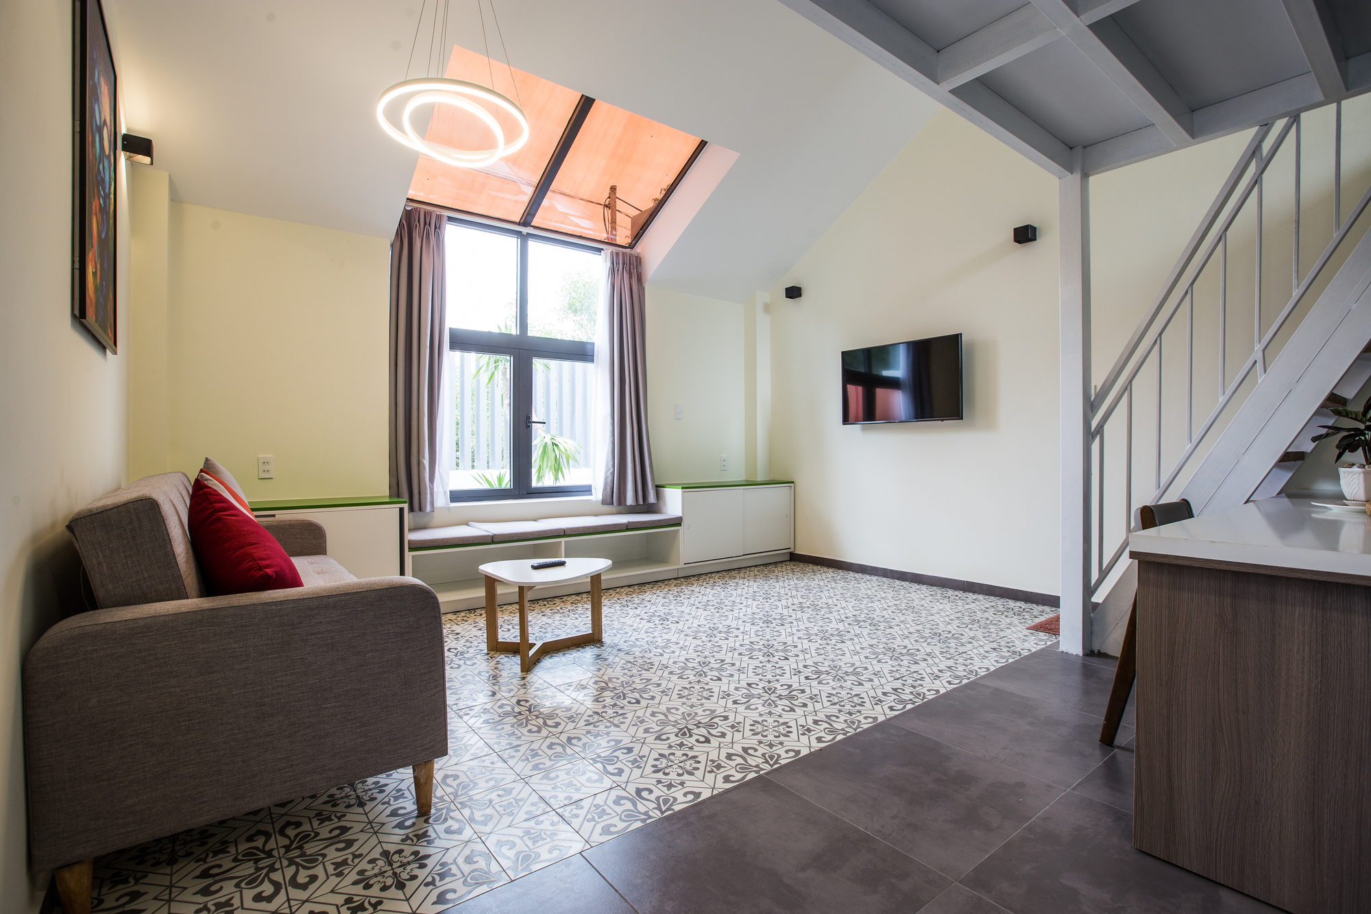
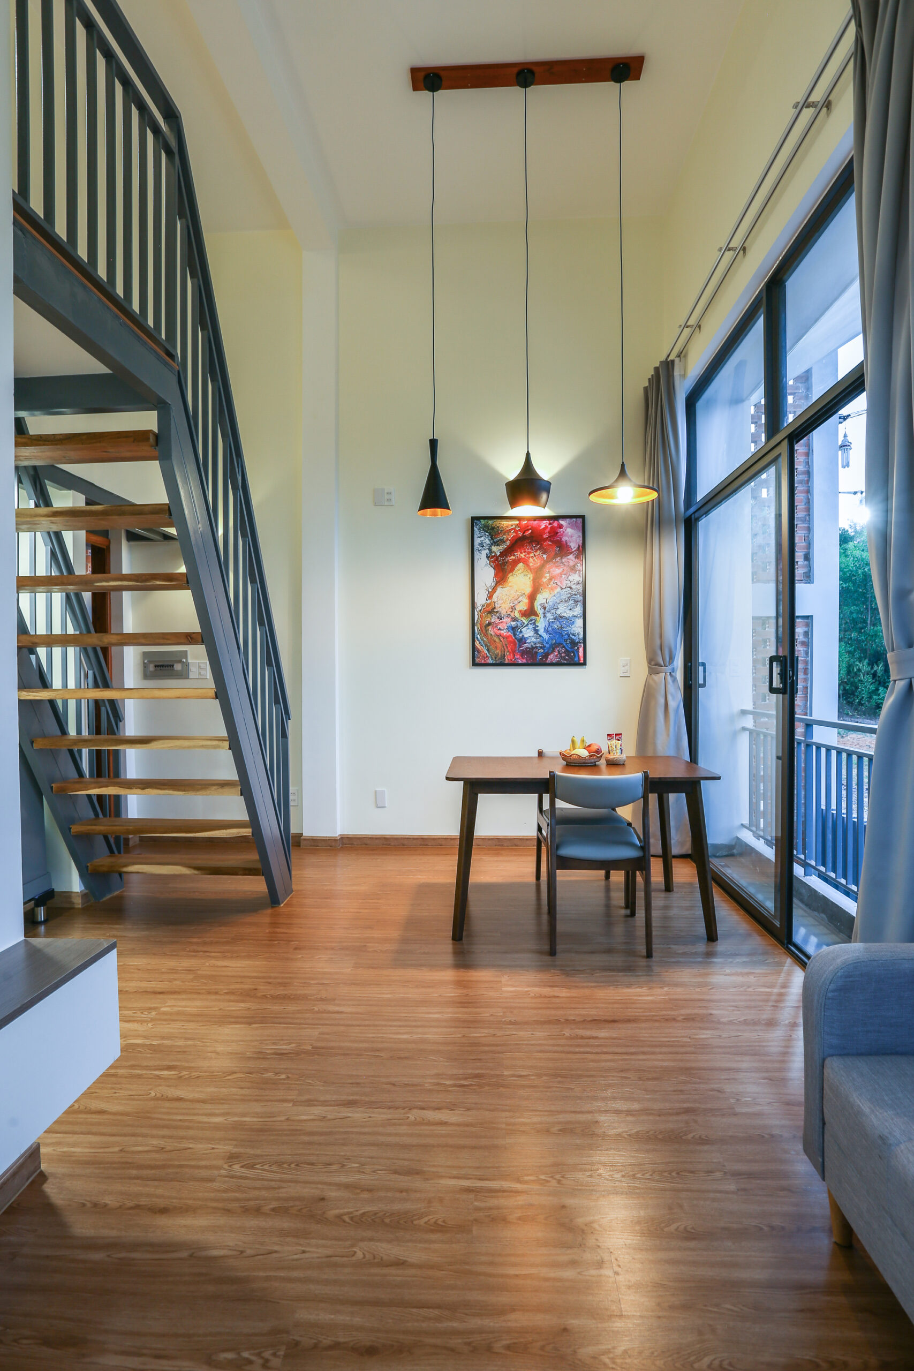
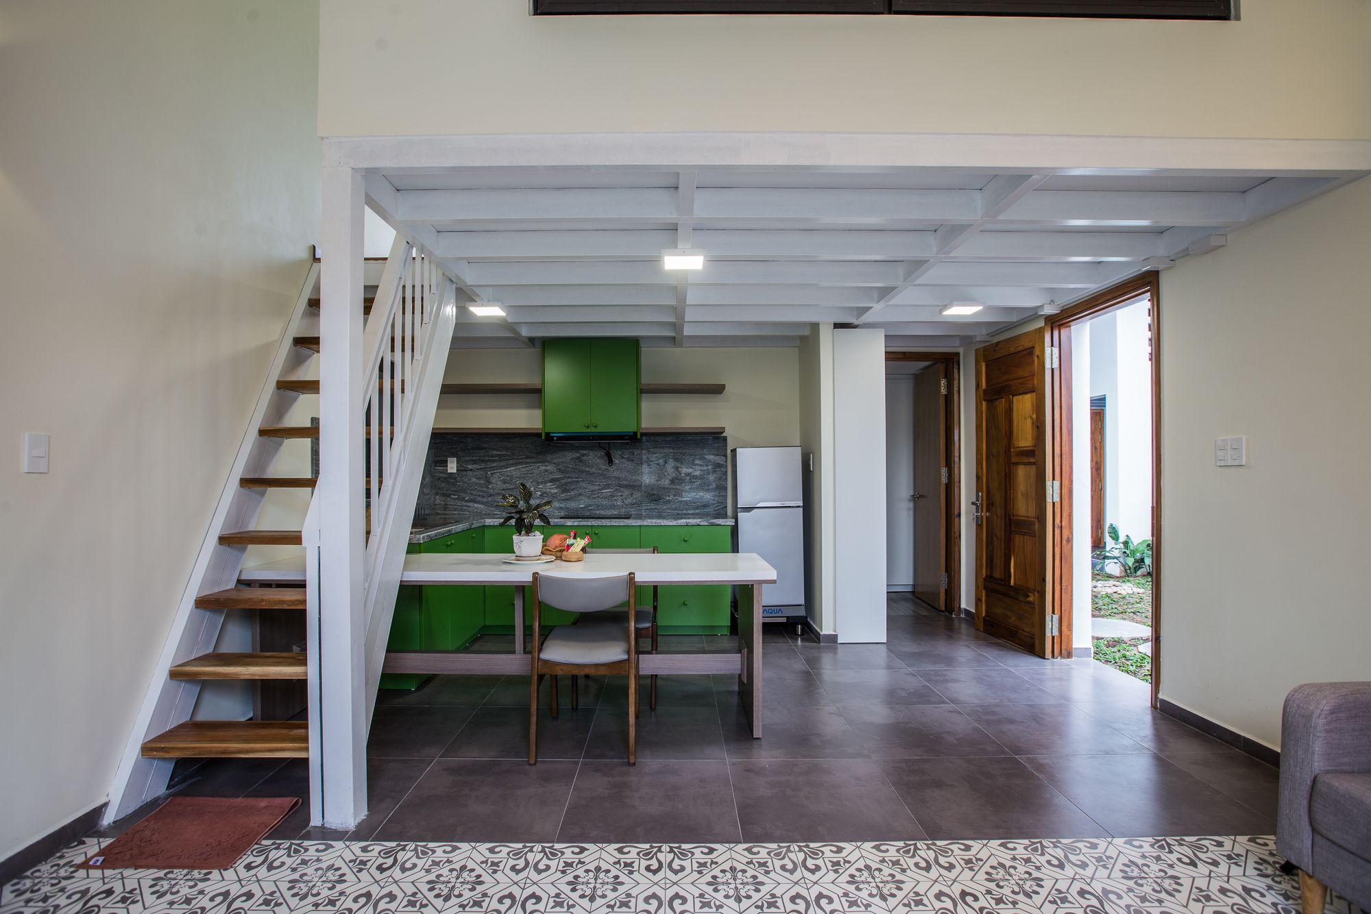
The interiors tend to have related forms but also diverse enough in layouts and functions to serve various type of guests. The
© KT&DS
tidy, easy-to-clean design also aims to create fresh environs that would re-boost any exhaustion. Aside with one of the most beautiful tropical paradise on Earth to enjoy outside, this place where you can reach nice restorations would be a great contribution to fulfill your perfect days in Phu Quoc.
Project Info
Architects: P.I Architects
Country: Phu Quoc, Vietnam
Area: 1000 m²
Year: 2019
Photographs: Dinh Quang Thieu, KT&DS
Manufacturers: Cesar Flooring, Dulux, Tin Nghia, Vietceramics, Xingfa Aluminium
Architect In Charge: Khoa Do

Madeline Brooks is a Projects Editor at Arch2O, where she has been shaping and refining architectural content since March 2024. With over a decade of experience in editorial work, she has curated, revised, and published an array of projects covering architecture, urbanism, and public space design. A graduate of the Harvard University Graduate School of Design, Madeline brings a strong academic foundation and a discerning editorial eye to each piece she oversees. Since joining Arch2O, she has played a pivotal role in shaping the platform’s editorial direction, with a focus on sustainability, social relevance, and cutting-edge design. Madeline excels at translating complex architectural ideas into clear, engaging stories that resonate with both industry professionals and general readers. She works closely with architects, designers, and global contributors to ensure every project is presented with clarity, depth, and compelling visual narrative. Her editorial leadership continues to elevate Arch2O’s role in global architectural dialogue.