

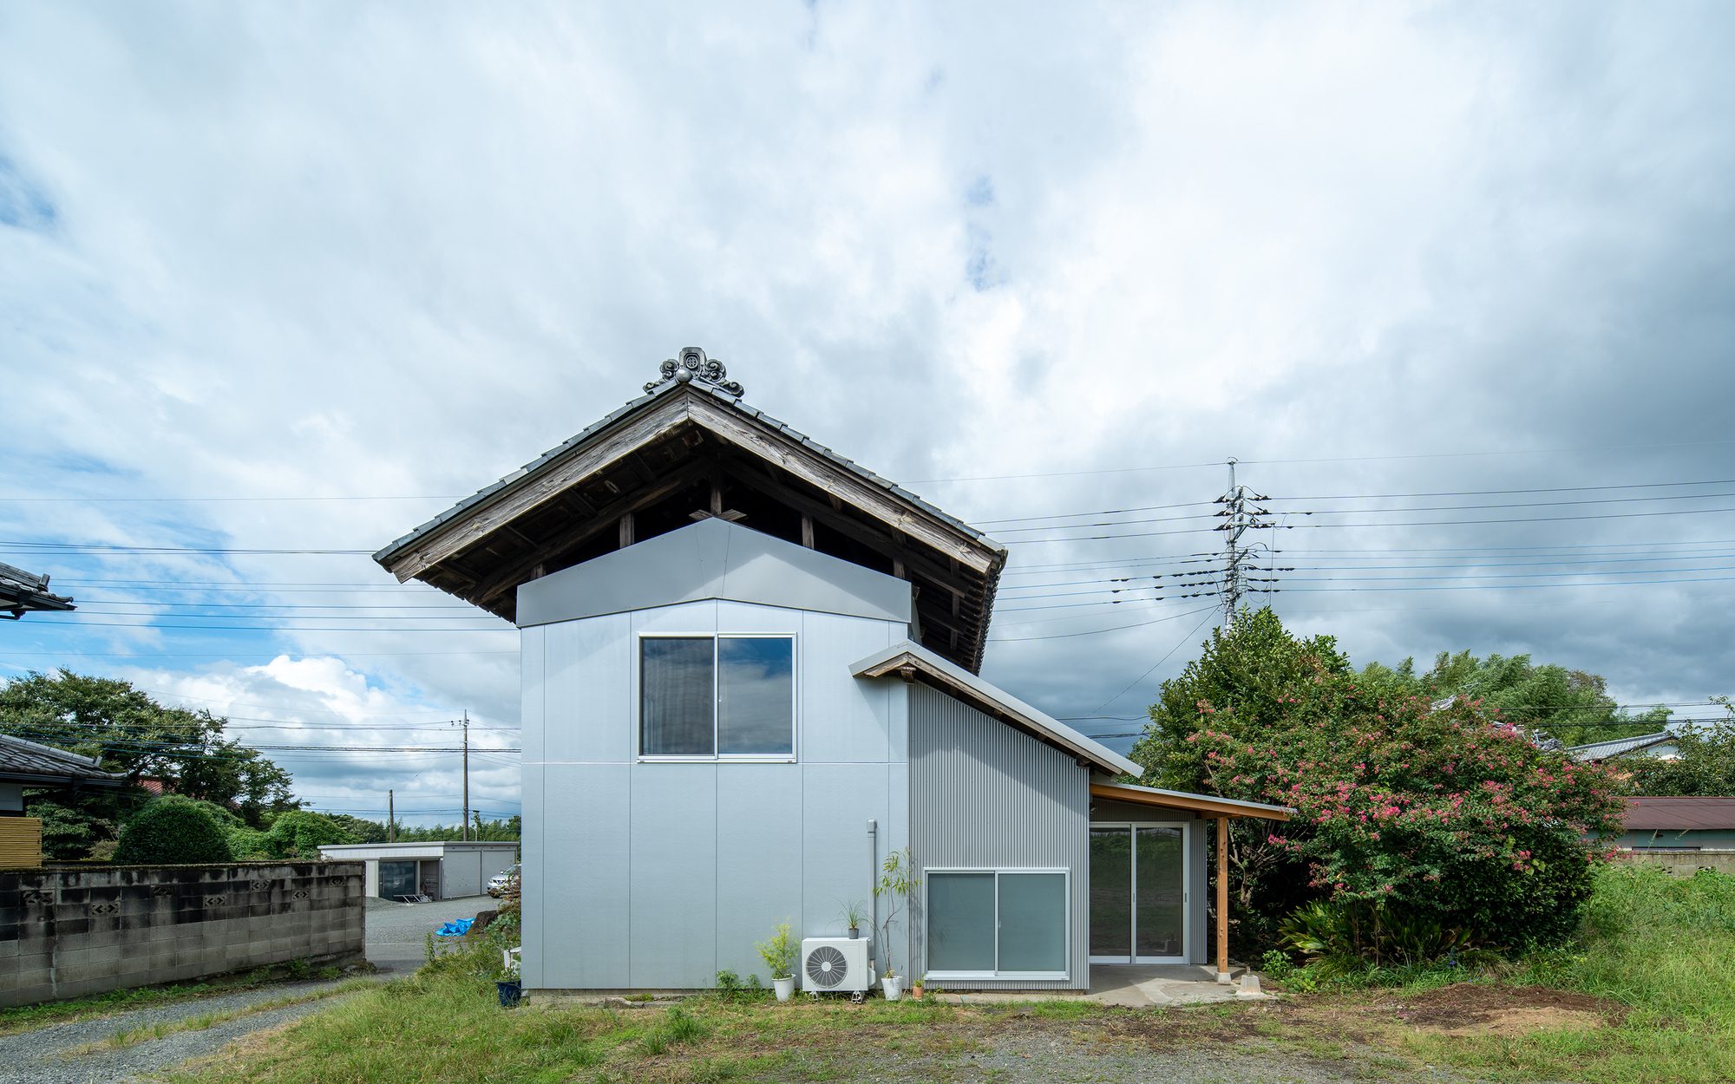
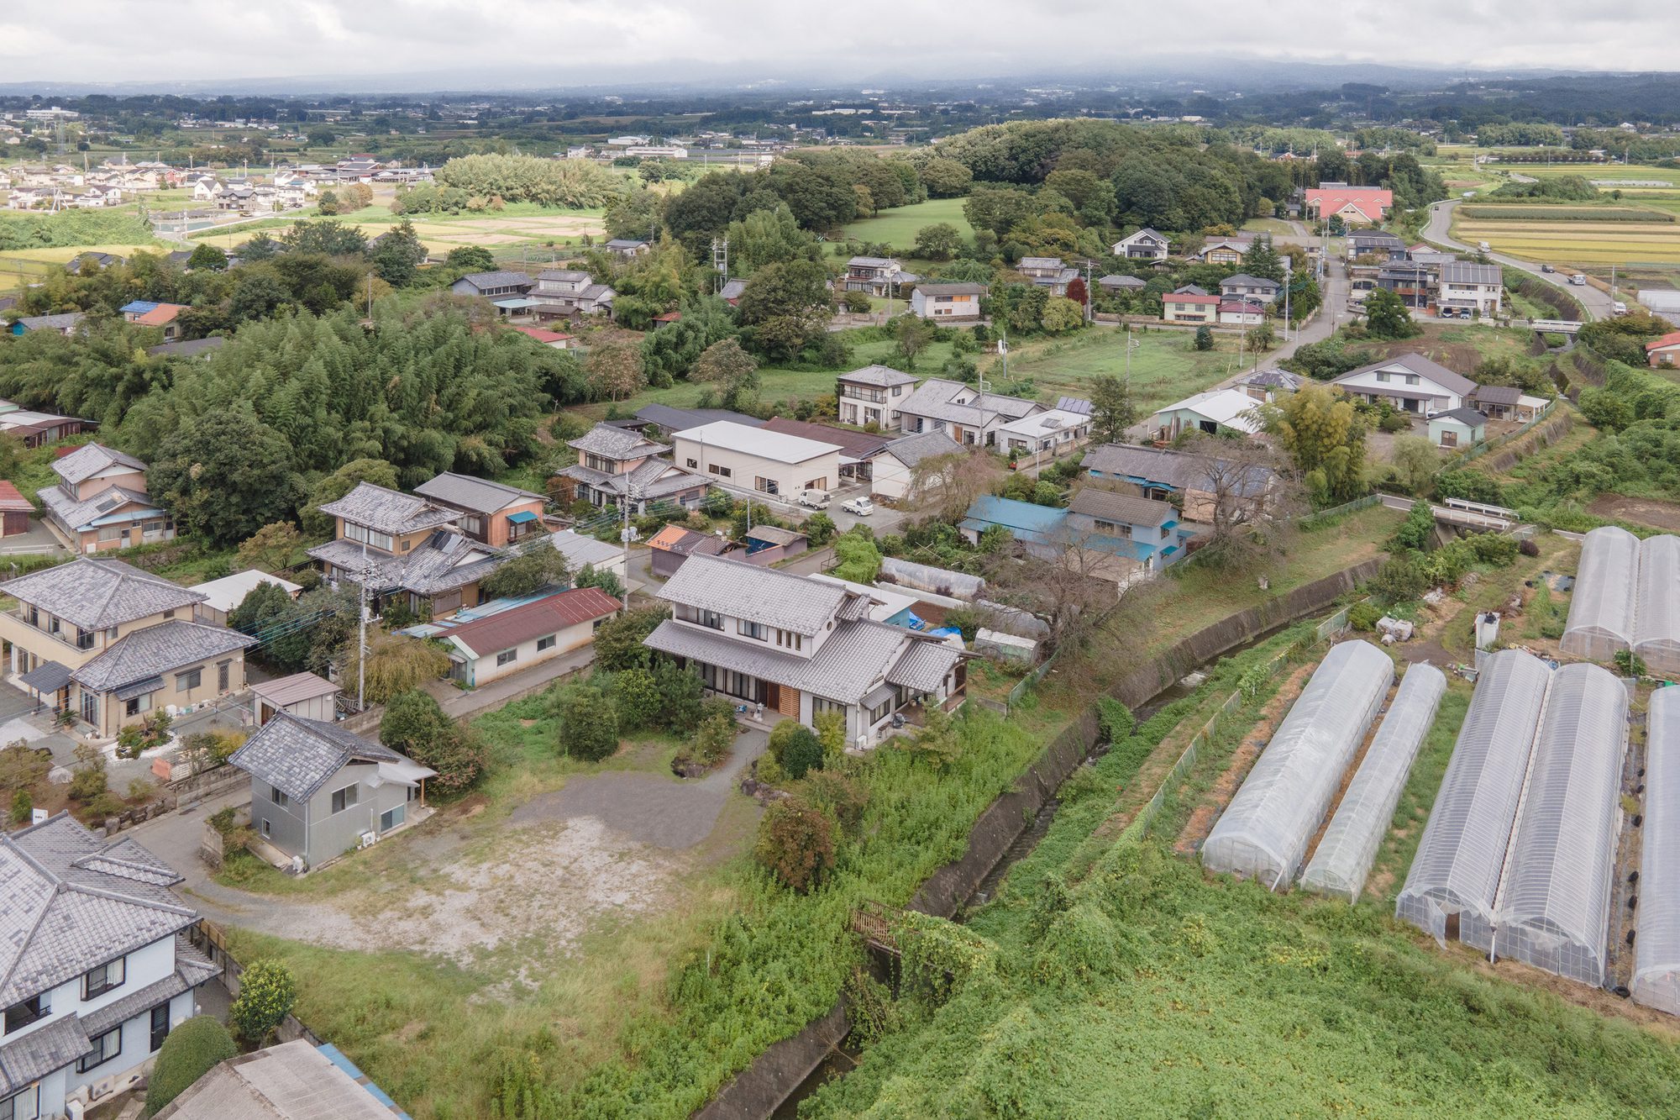
Memory of A Storehouse is a renovation of an old storehouse in a town at the foot of Mount Akagi, which is surrounded by farmland. The client acquired the storehouse, which was left on the site as an attachment to a used house, and plans to use it as an office for his own business.
© Shinsuke Hayakawa
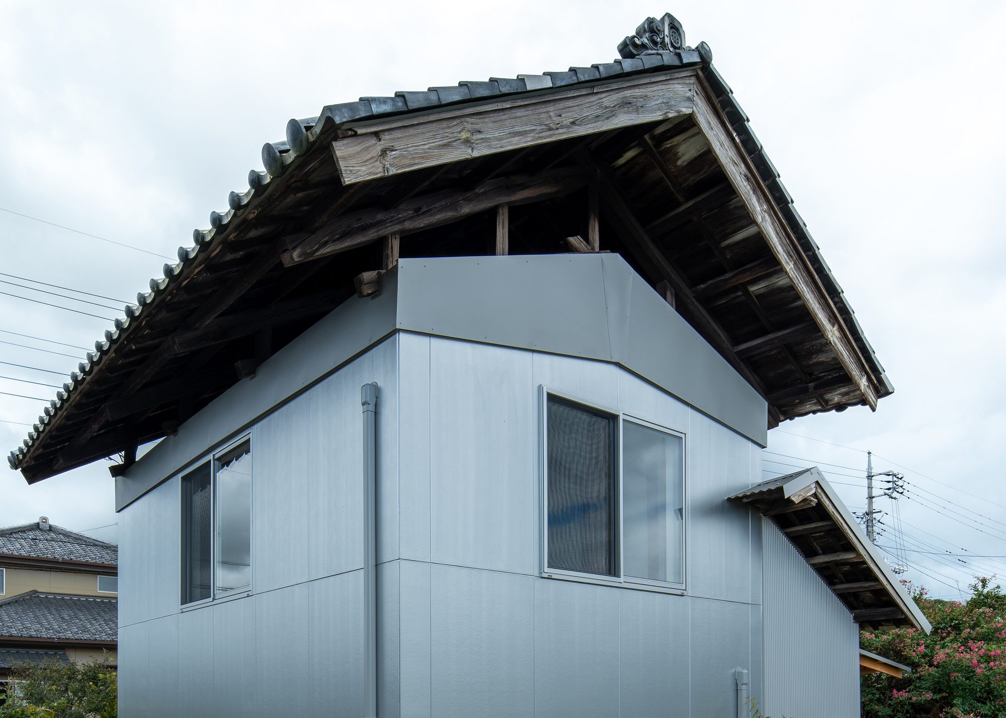
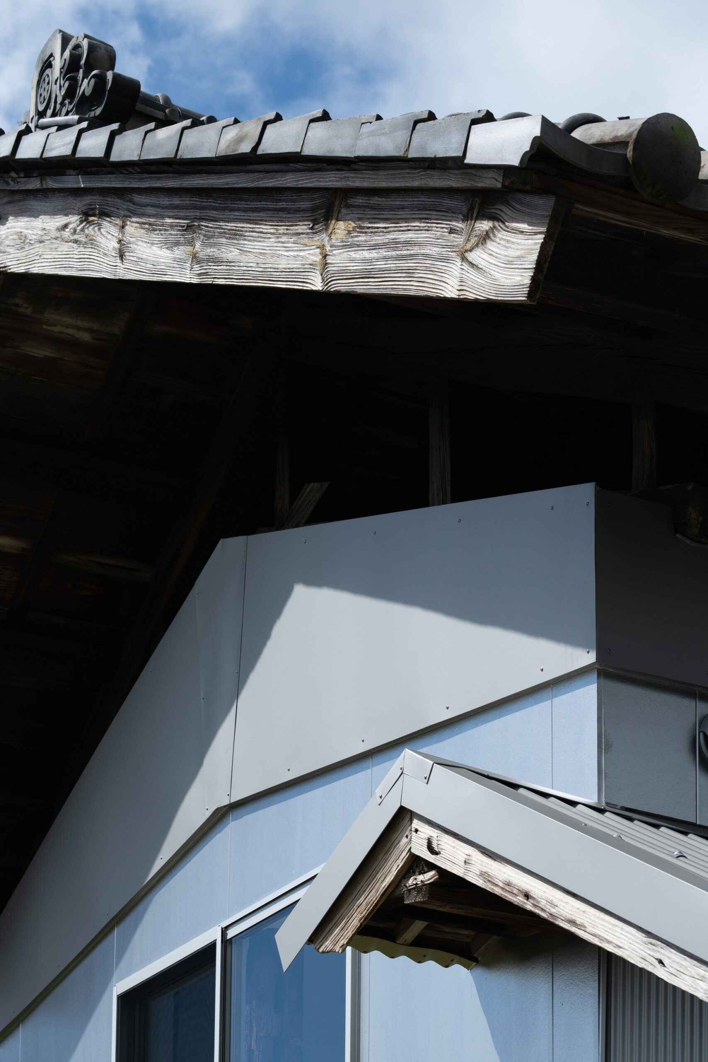
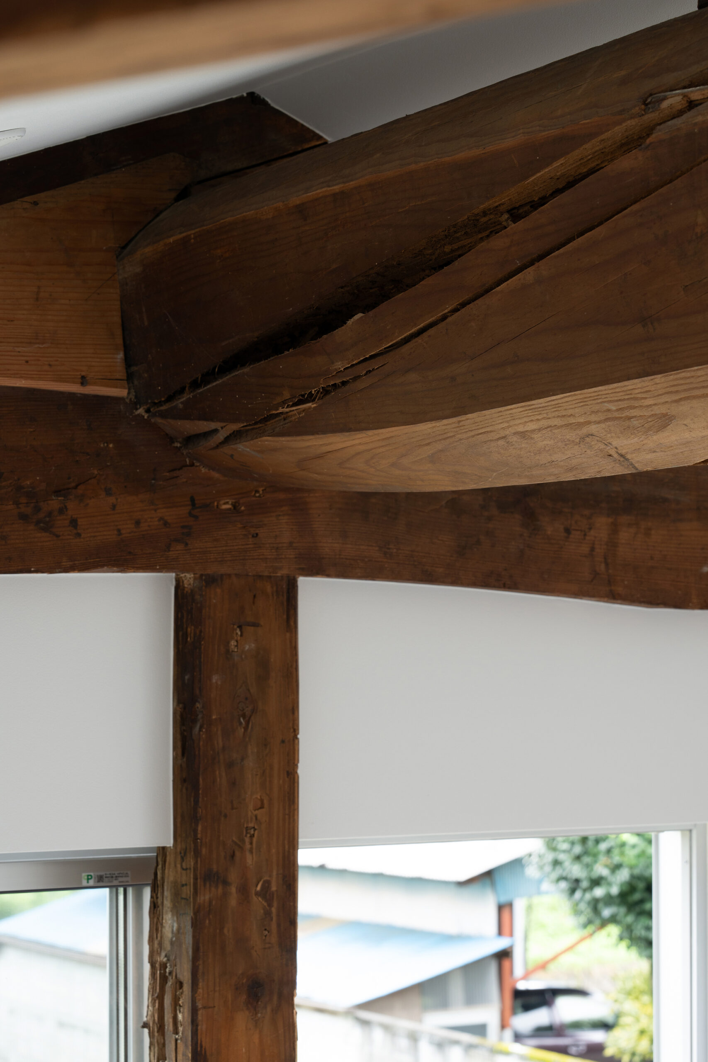
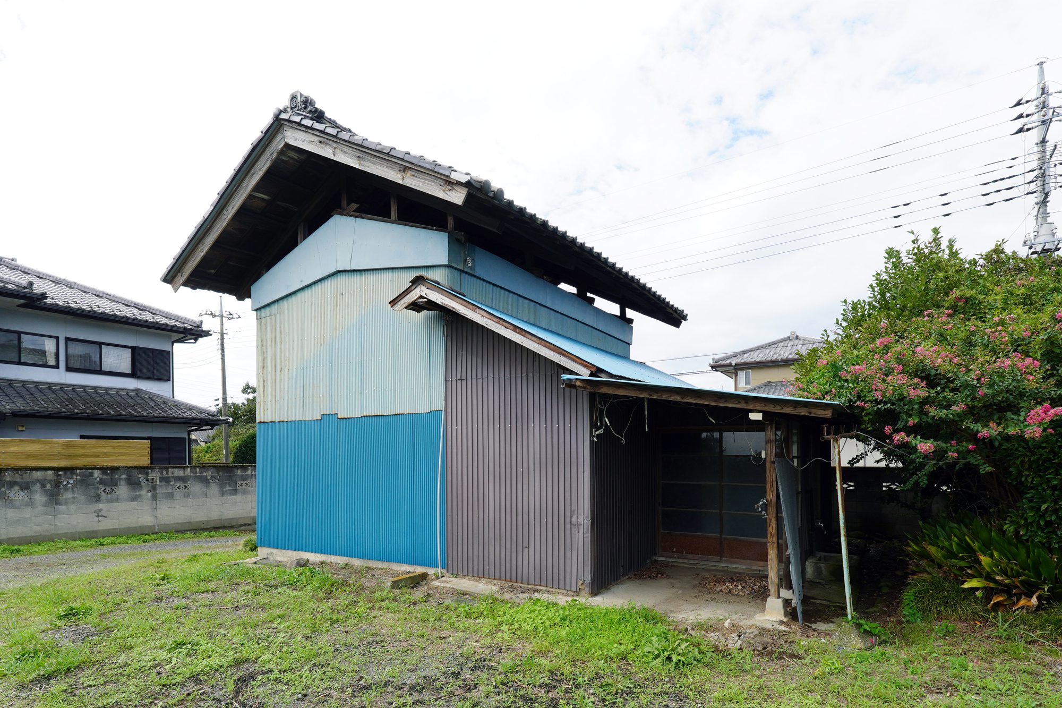
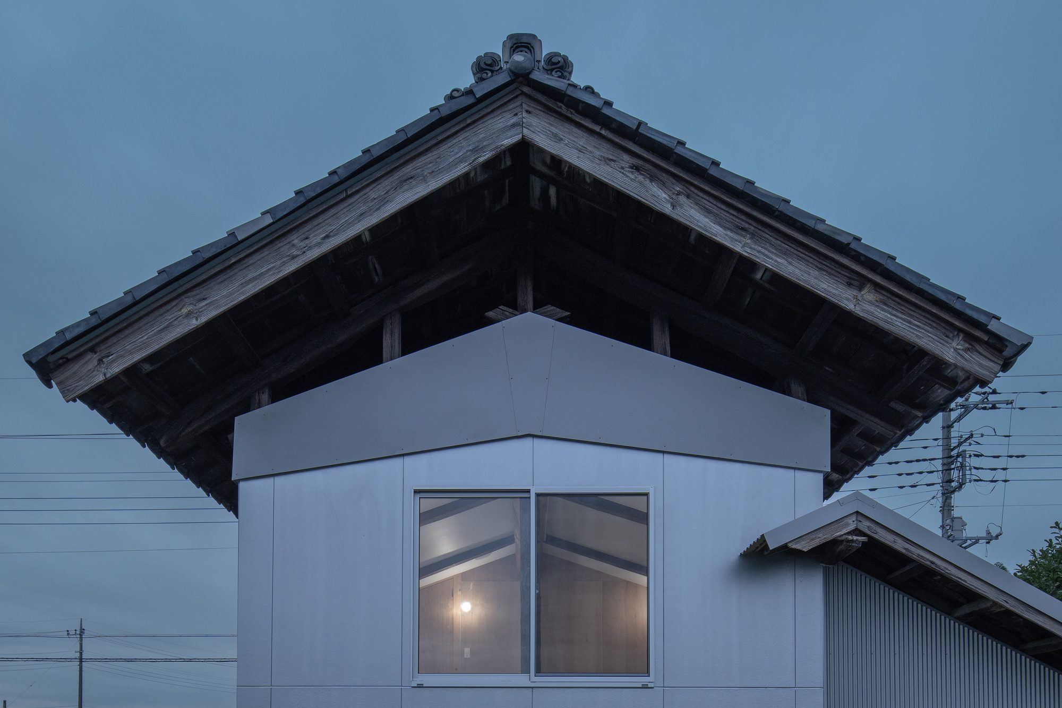
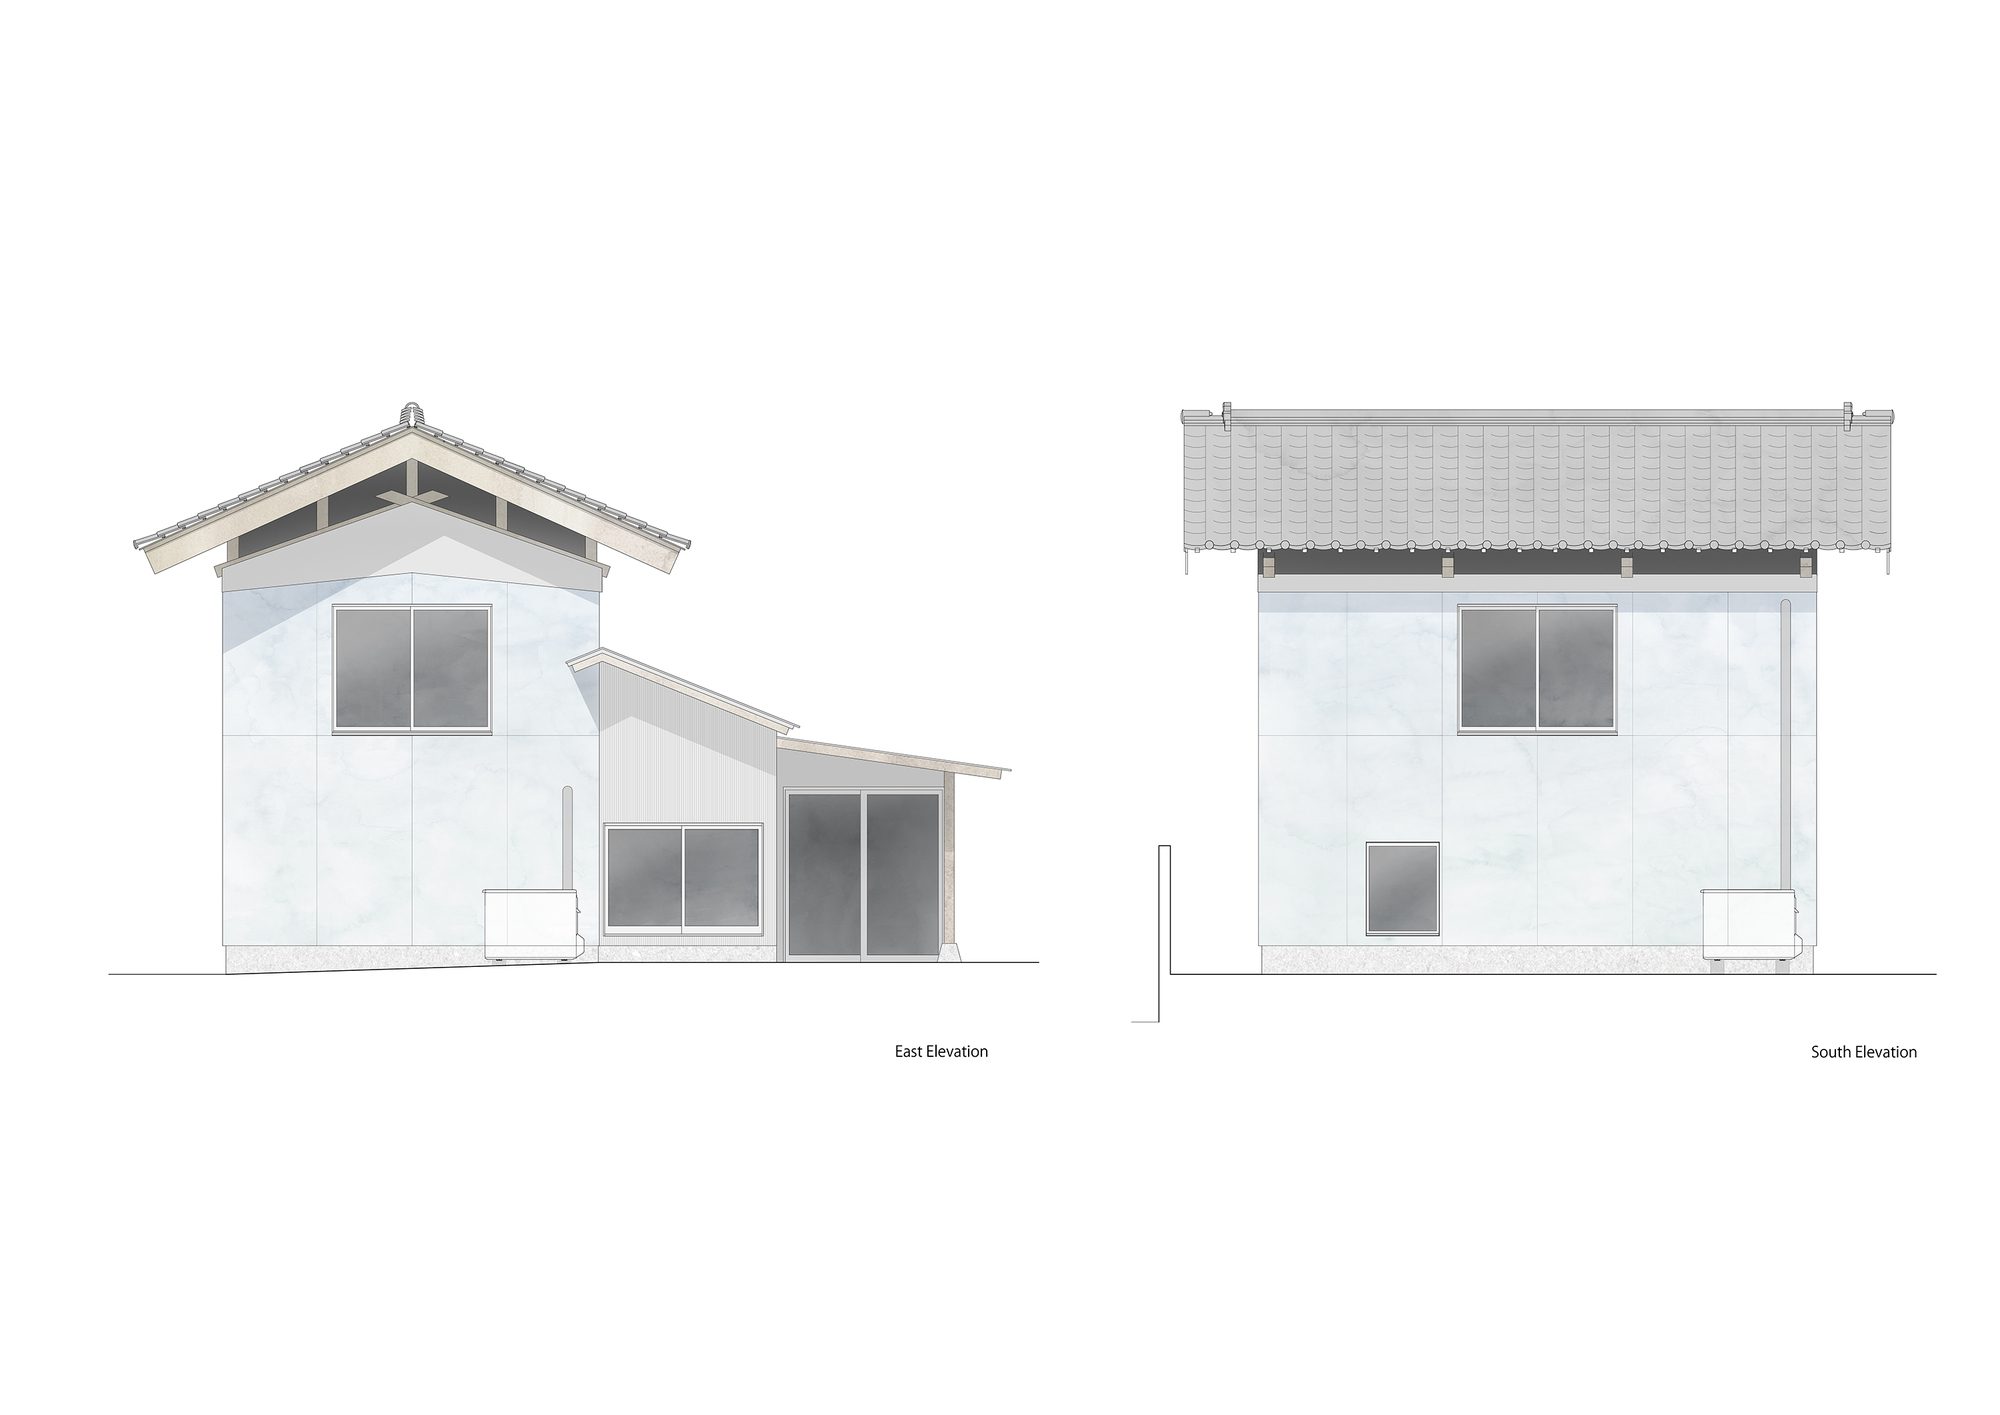
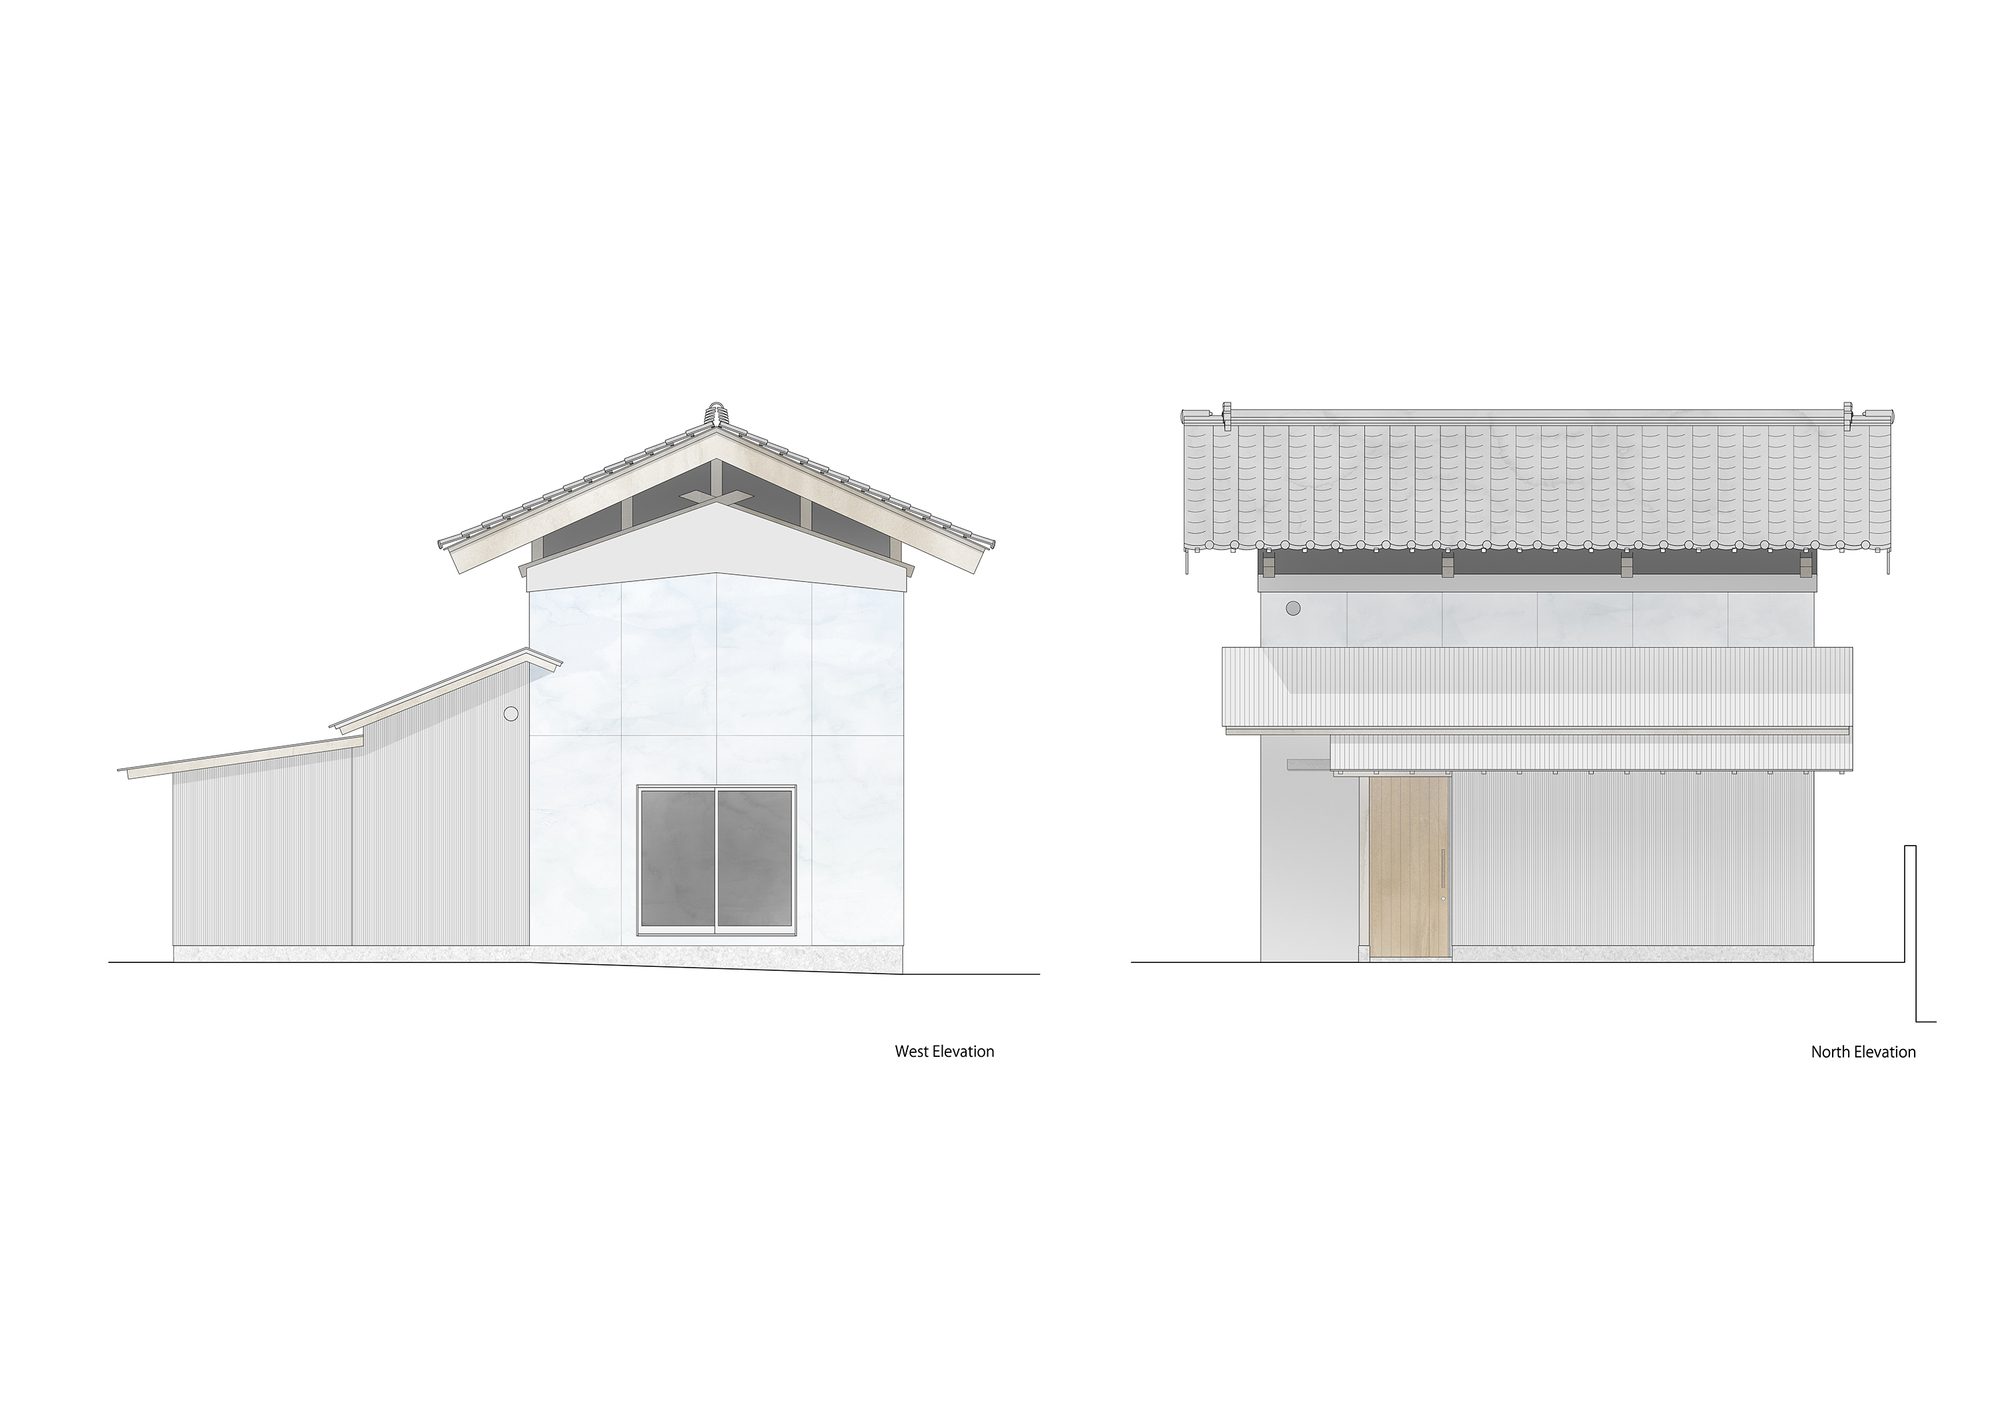
The existing building has been repeatedly expanded and remodeled, and although it is covered with galvanized iron sheets, the shape of the storehouse was maintained by the large roof that floats above the building. Now that it has completed its role as a storehouse, the memory of the storehouse fades day by day along with the changing environment. The former storehouse, which has continued to stand without being destroyed even after being left out of human hands, is a valuable source of knowledge about the history of the area. We positioned the renovation of the storehouse as a work to pass on the flow of time connected from this place’s past to the future.
© Shinsuke Hayakawa
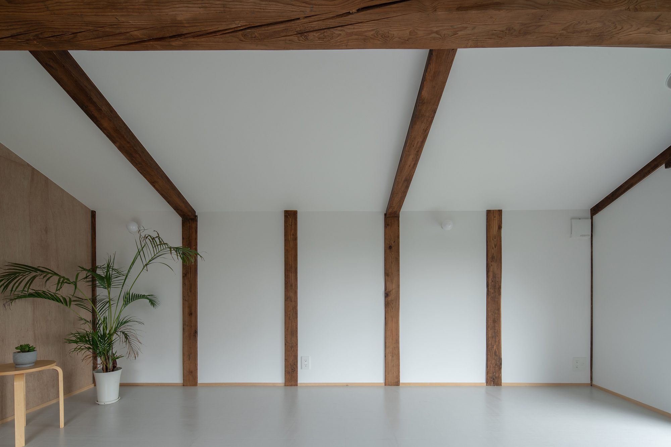
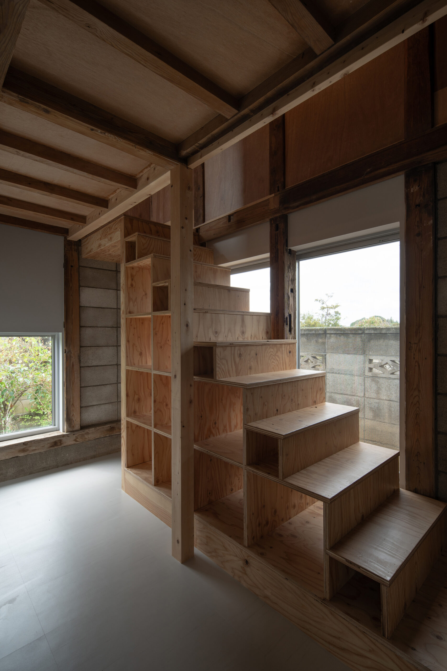
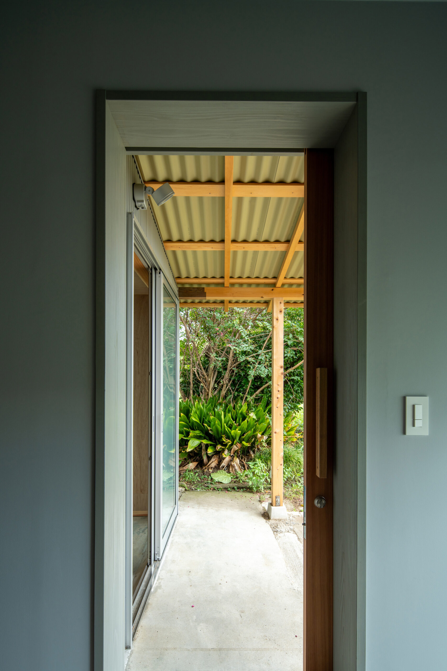
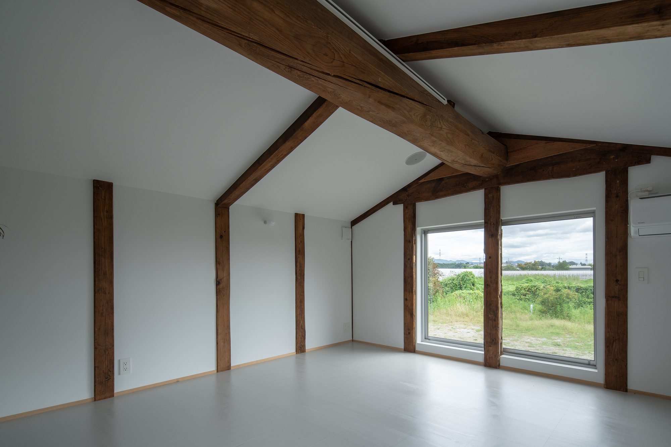
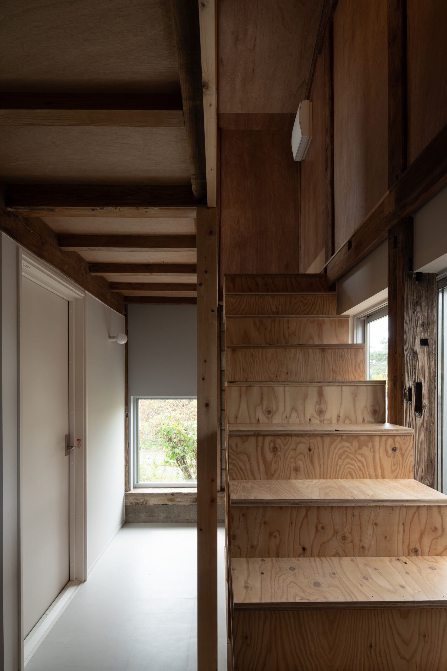
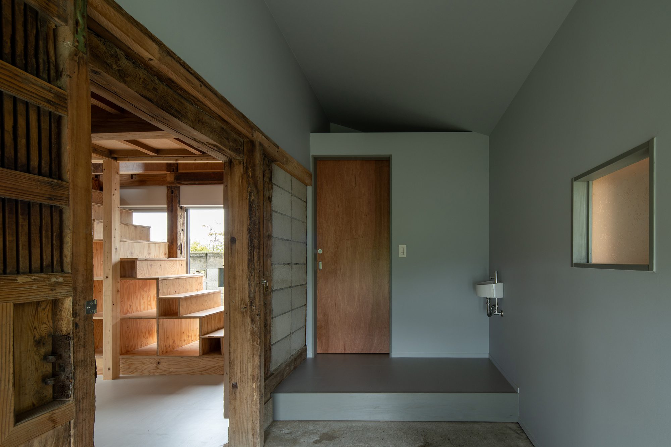
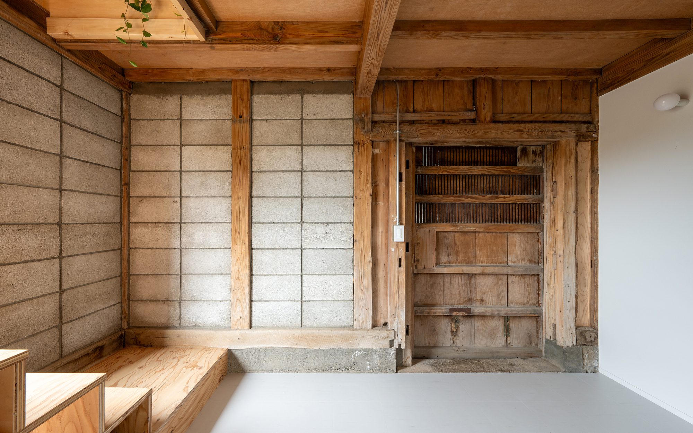
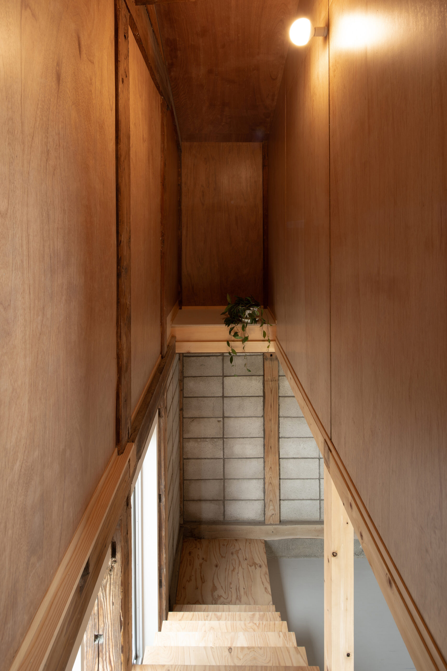
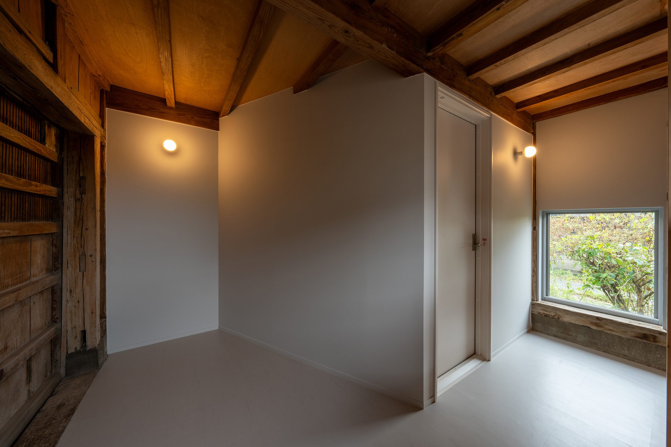
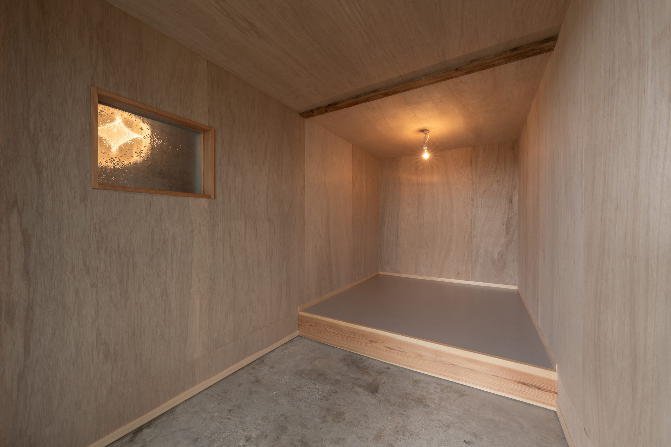
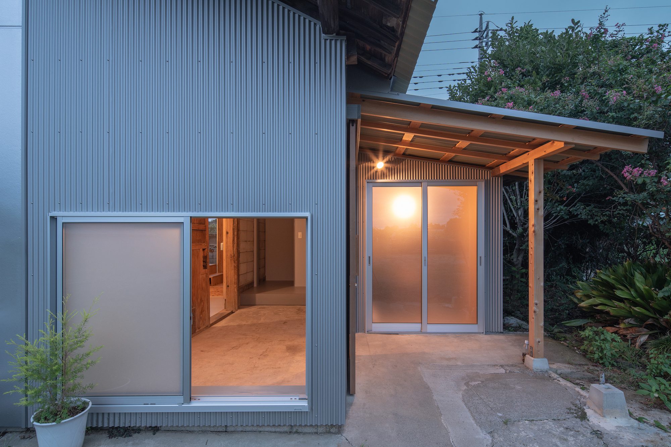
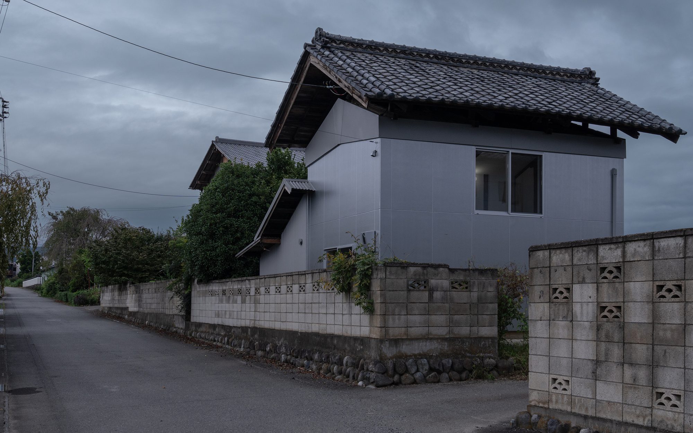
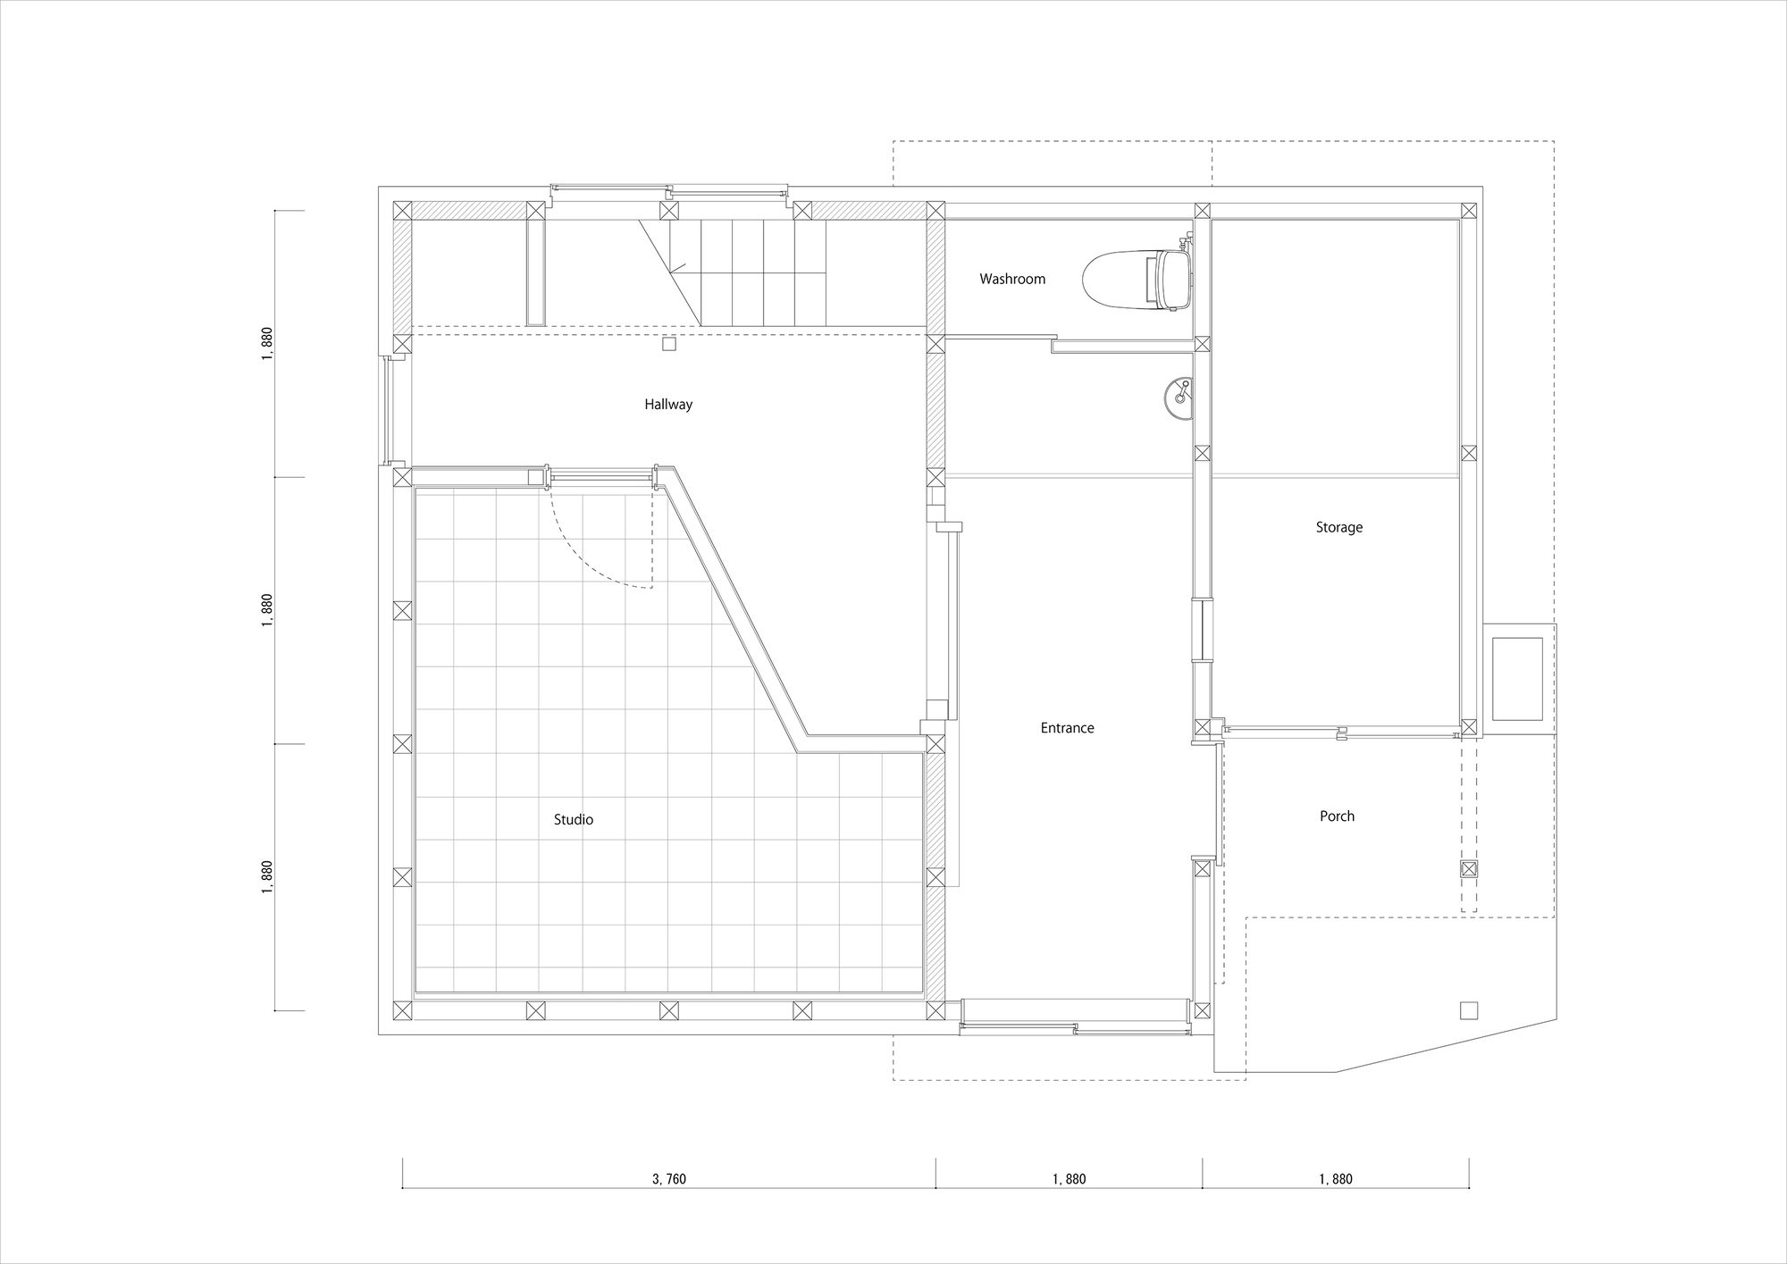
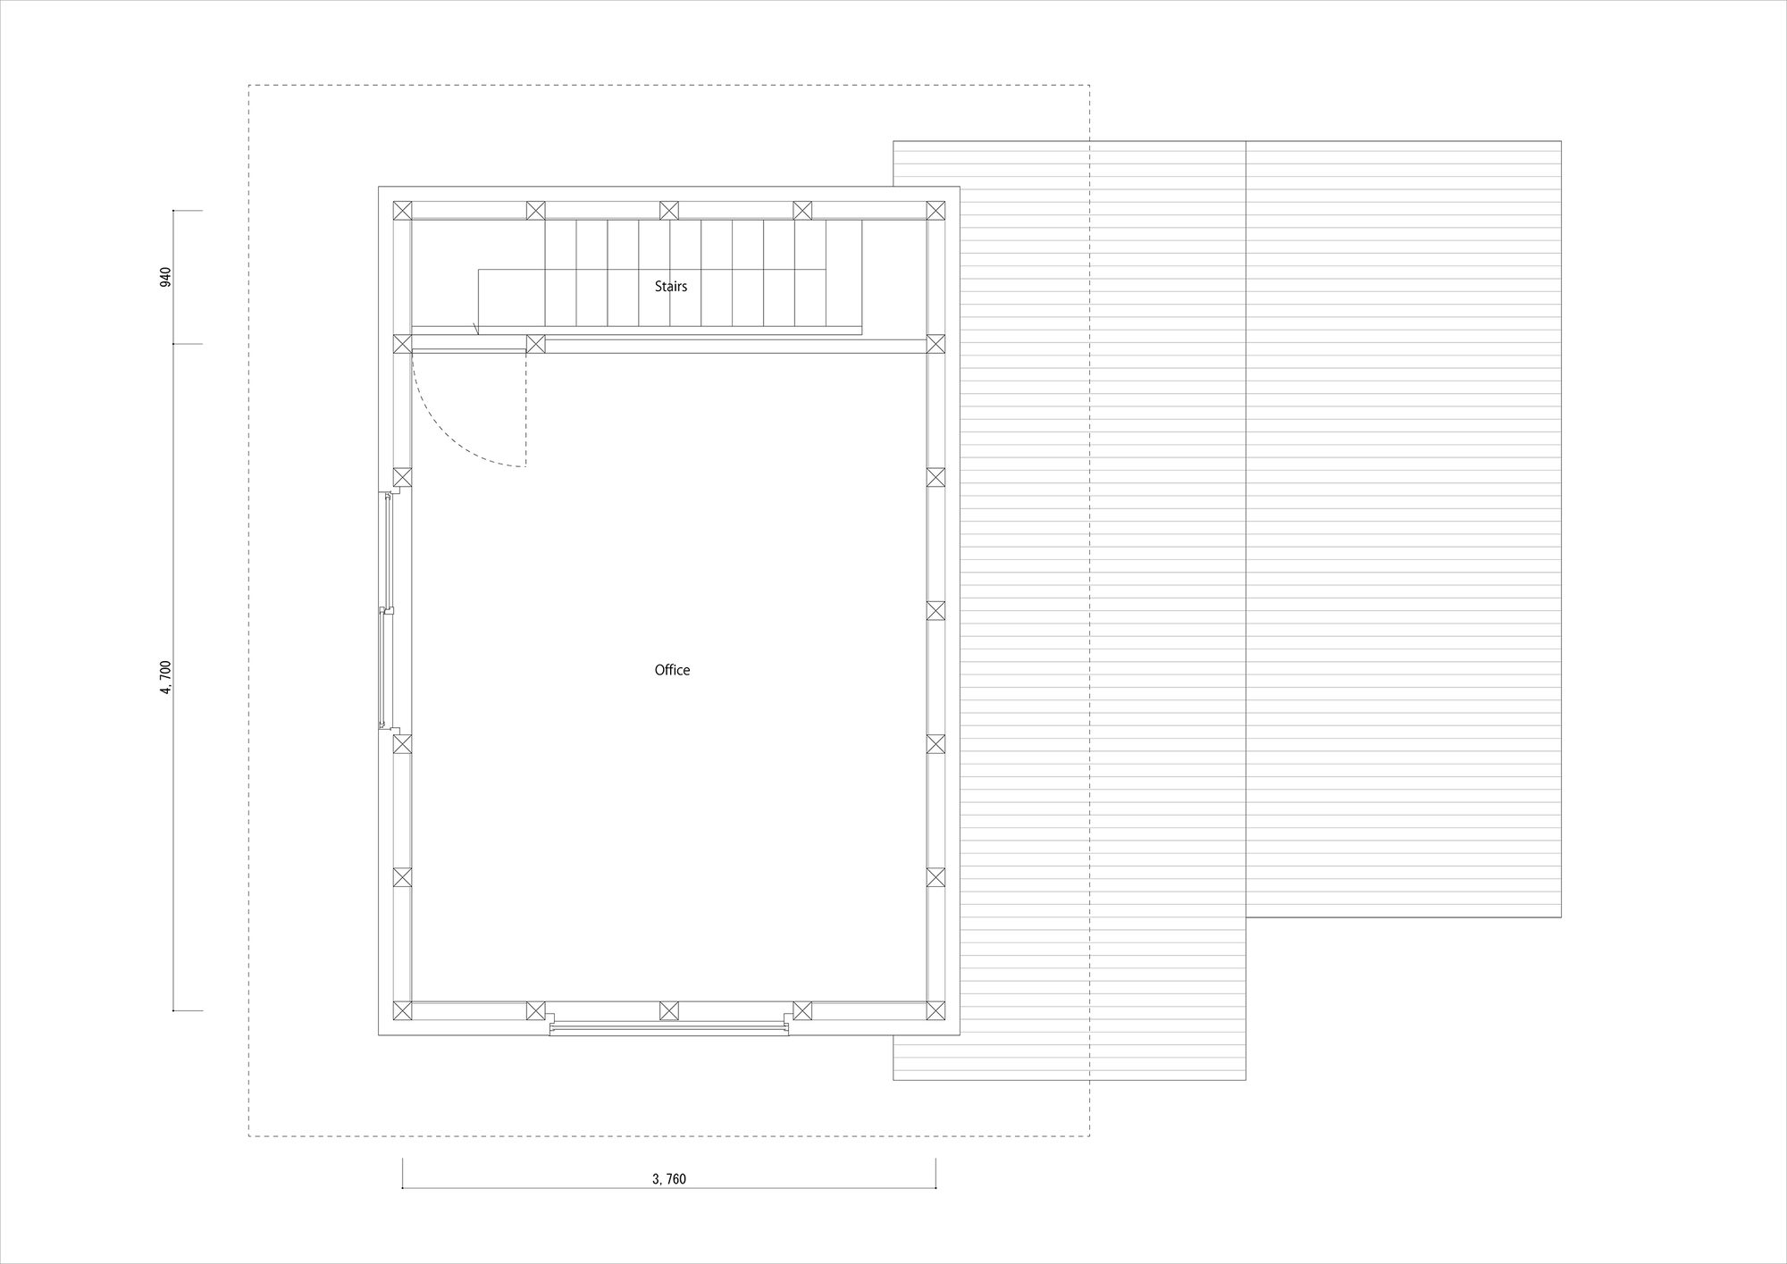
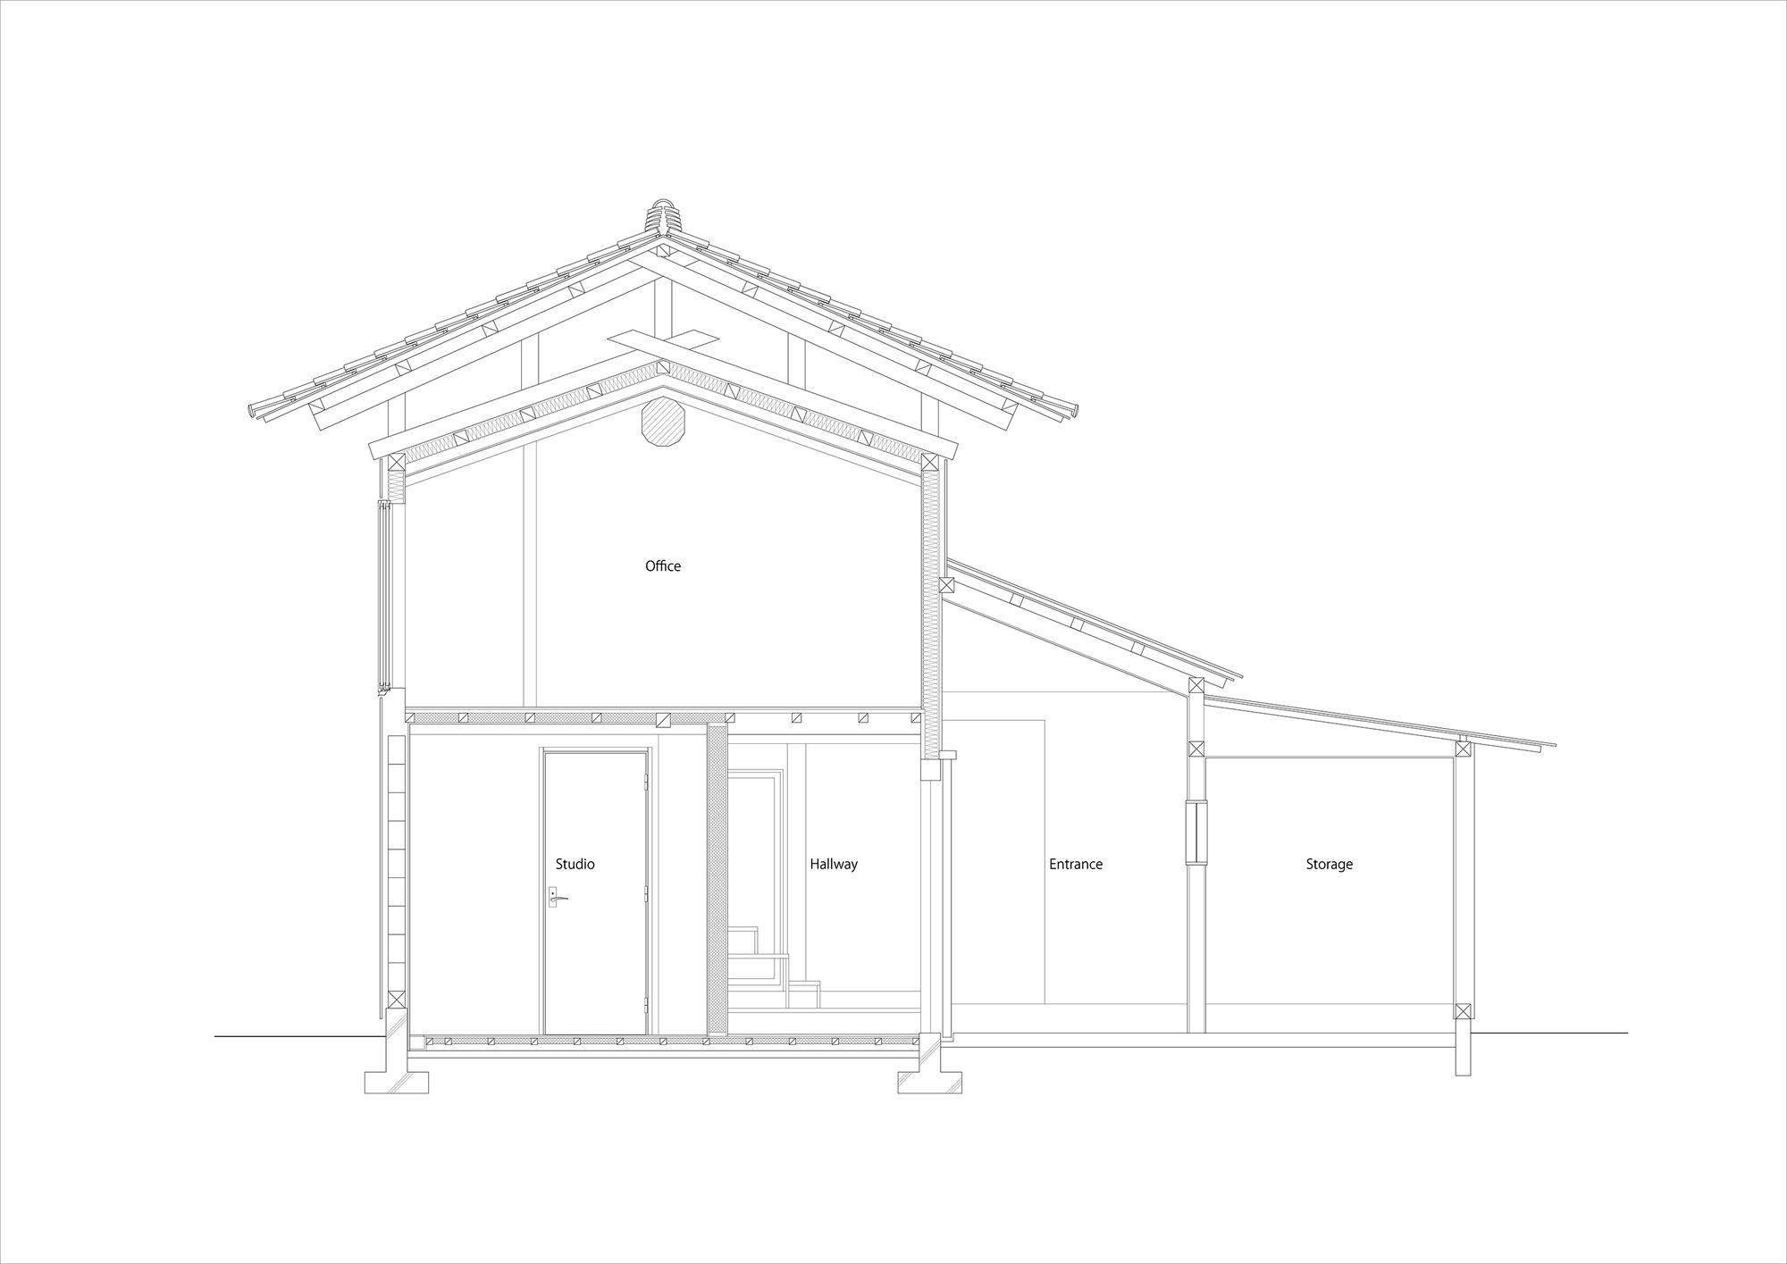
The roof of the storehouse, which is the symbol of the building, remains unchanged, and the outer walls have been renovated. Storage and a toilet were added to the previous extension, and the interior of the storehouse was given the function of an office. The doors and concrete block walls that give a sense of the building’s era were left intact, and openings were installed to let in natural light.
© Shinsuke Hayakawa
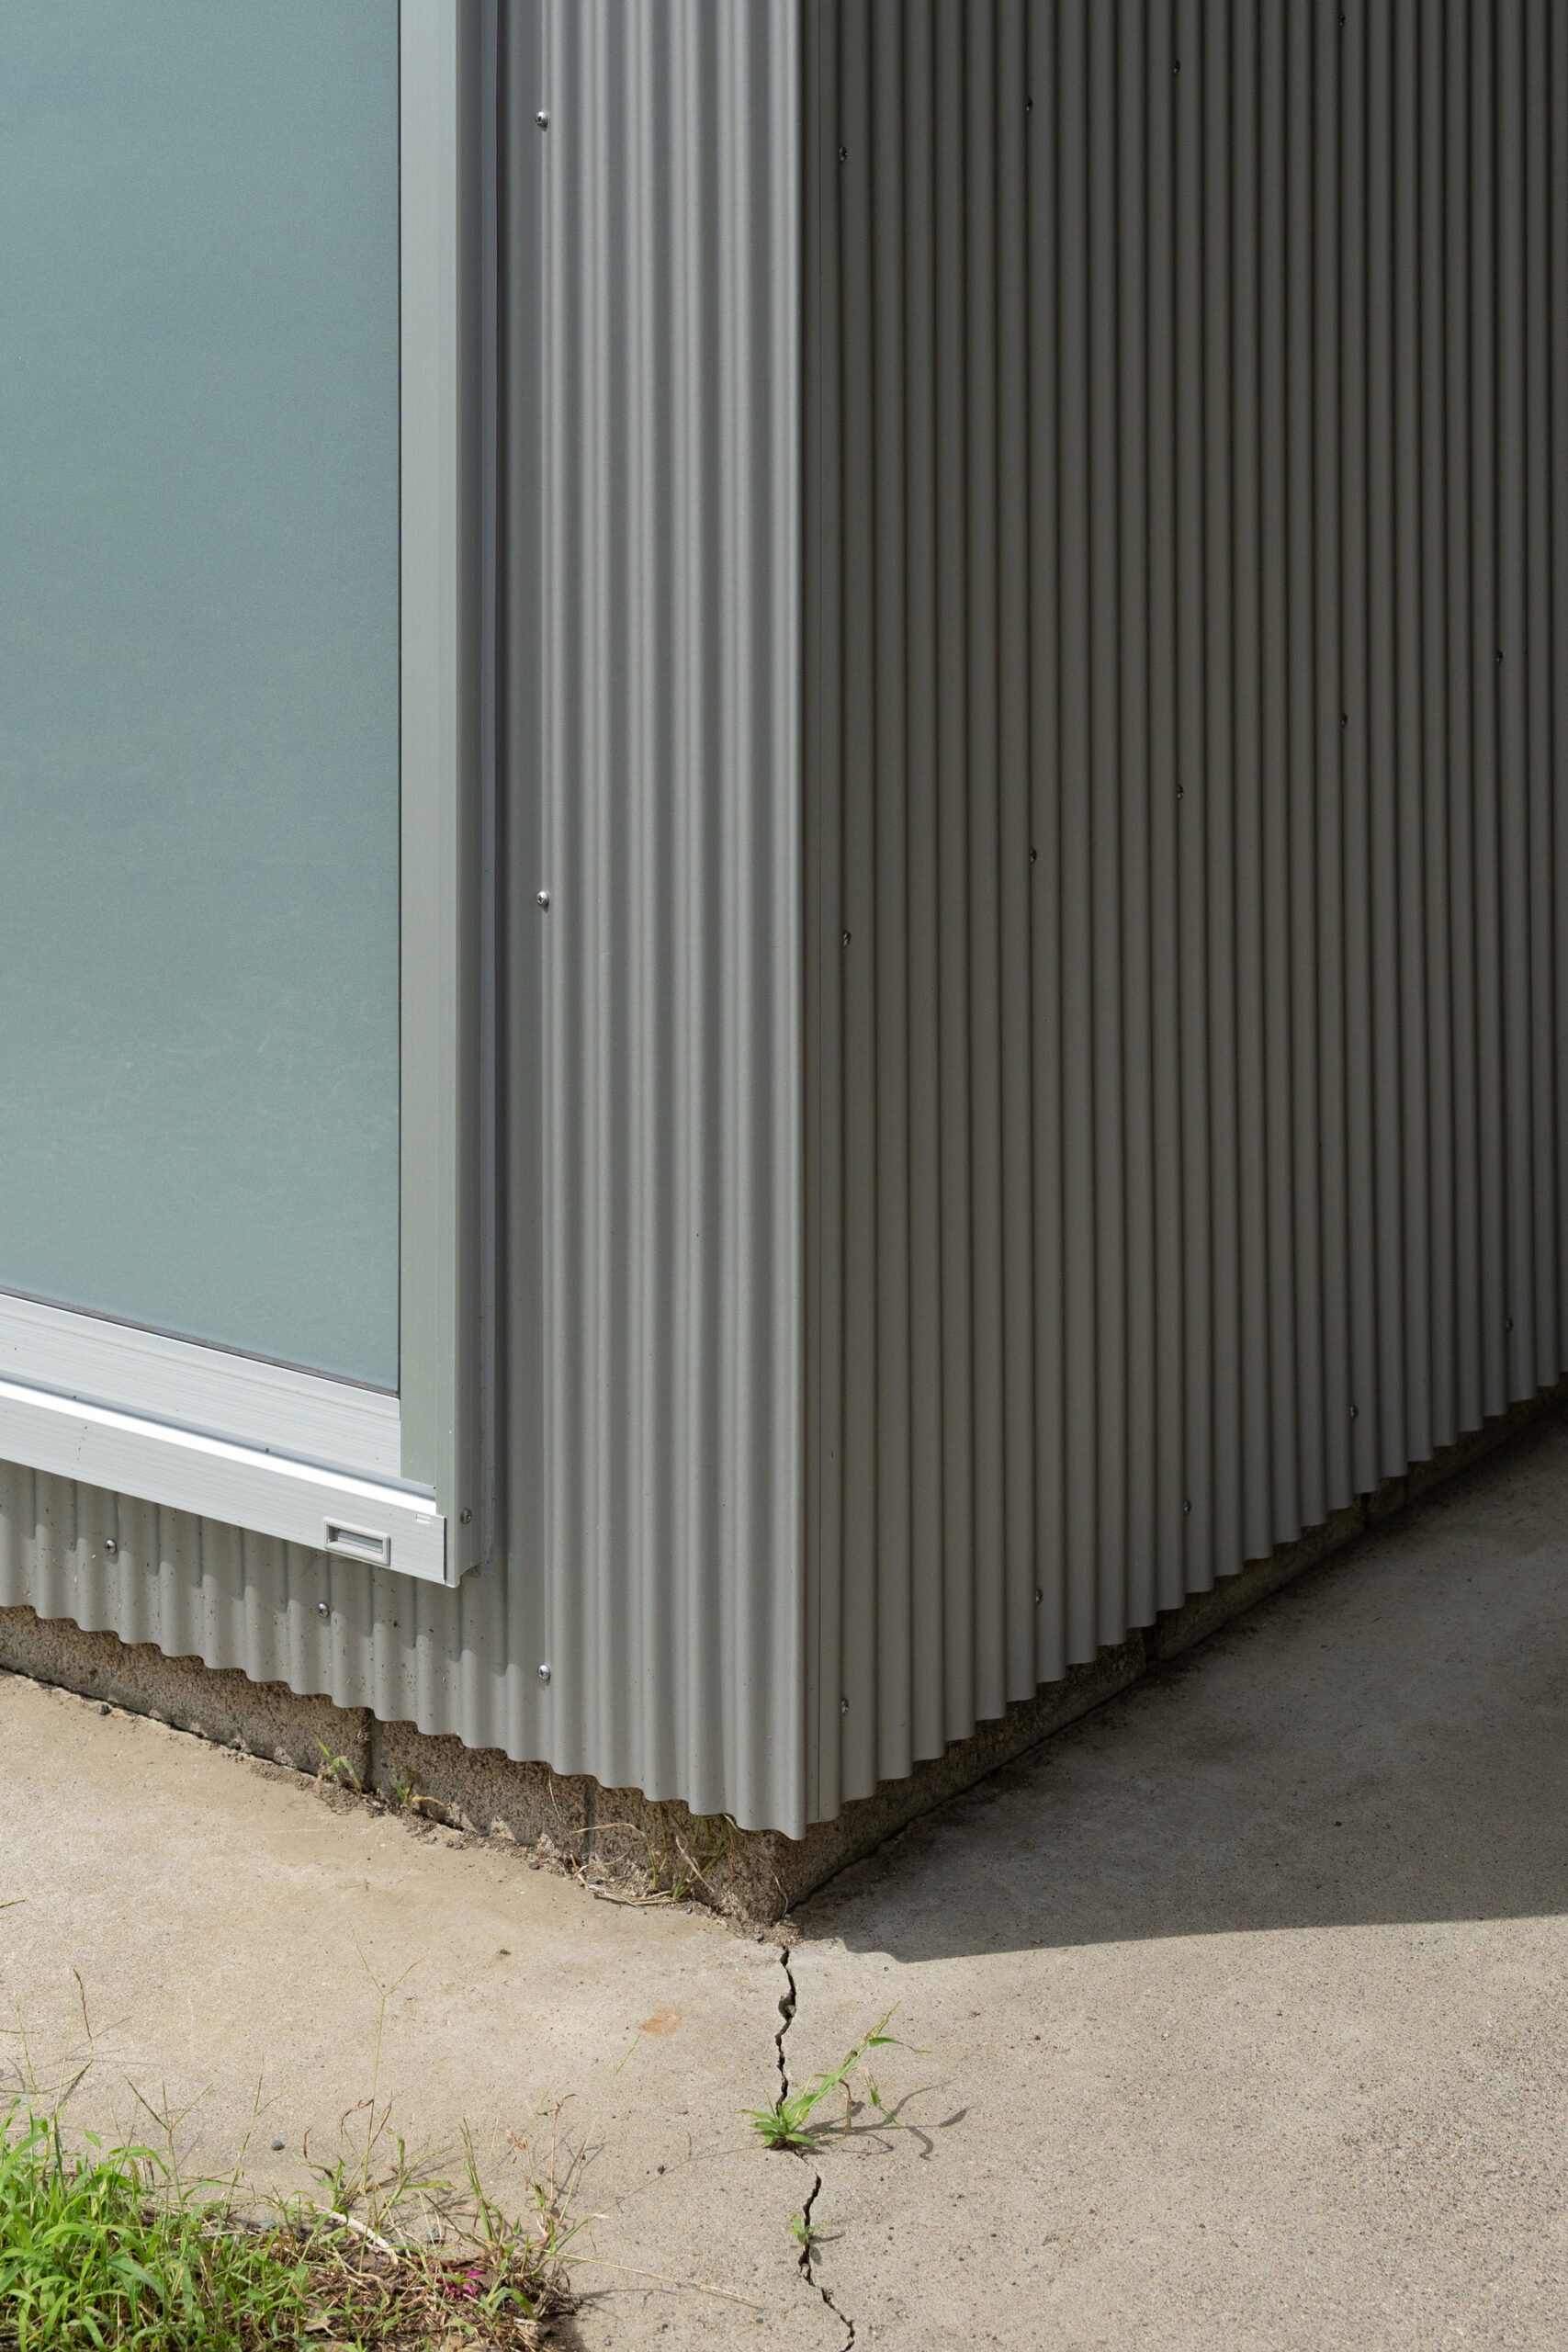
By preserving the history of architecture, we are able to connect with the past and pass on memories to the future. As time continues to pass, the plants and trees in the garden change. The silver exterior walls blend in with the color of the sky and ground at any given time, reflecting the presence of this place as if floating through time.
© Shinsuke Hayakawa
If we can expand our imagination for the future through renovations, renovations that connect the past and present will continue depending on the owners from time to time, and the memory of the storehouse will be passed down to the next generation.
Project Info
Architects: Negishi Kenchiku Studio
Country: Japan
Area: 58 m²
Year: 2024
Photographs: Shinsuke Hayakawa
Lead Team: Akira Negishi
General Constructing: Shimada Koumusyo

Madeline Brooks is a Projects Editor at Arch2O, where she has been shaping and refining architectural content since March 2024. With over a decade of experience in editorial work, she has curated, revised, and published an array of projects covering architecture, urbanism, and public space design. A graduate of the Harvard University Graduate School of Design, Madeline brings a strong academic foundation and a discerning editorial eye to each piece she oversees. Since joining Arch2O, she has played a pivotal role in shaping the platform’s editorial direction, with a focus on sustainability, social relevance, and cutting-edge design. Madeline excels at translating complex architectural ideas into clear, engaging stories that resonate with both industry professionals and general readers. She works closely with architects, designers, and global contributors to ensure every project is presented with clarity, depth, and compelling visual narrative. Her editorial leadership continues to elevate Arch2O’s role in global architectural dialogue.