

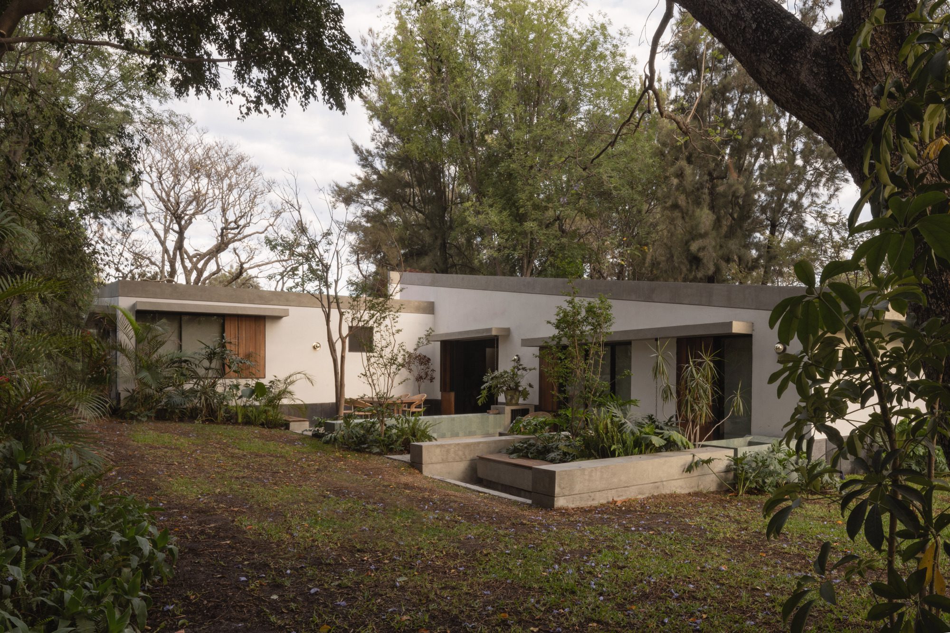
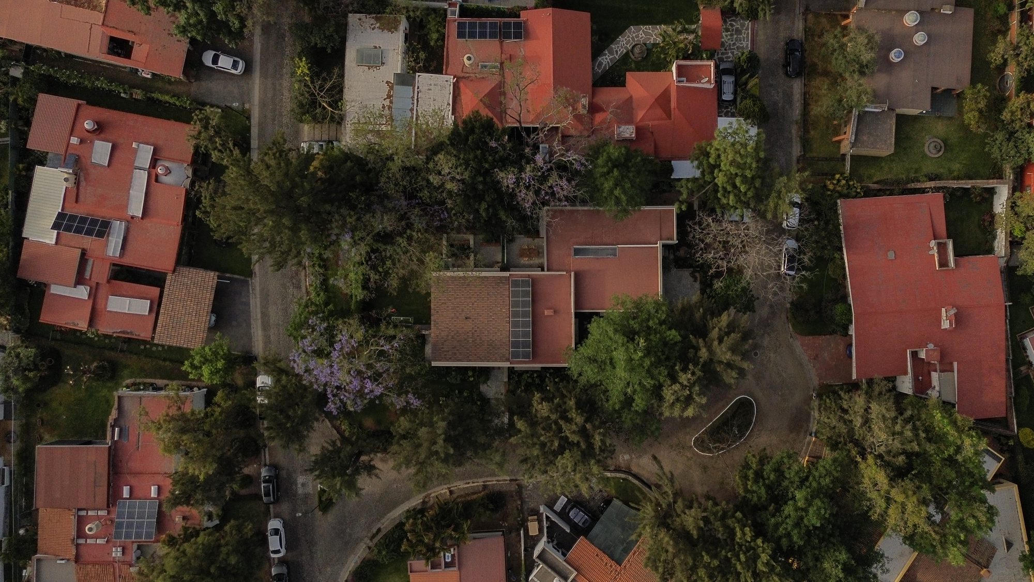
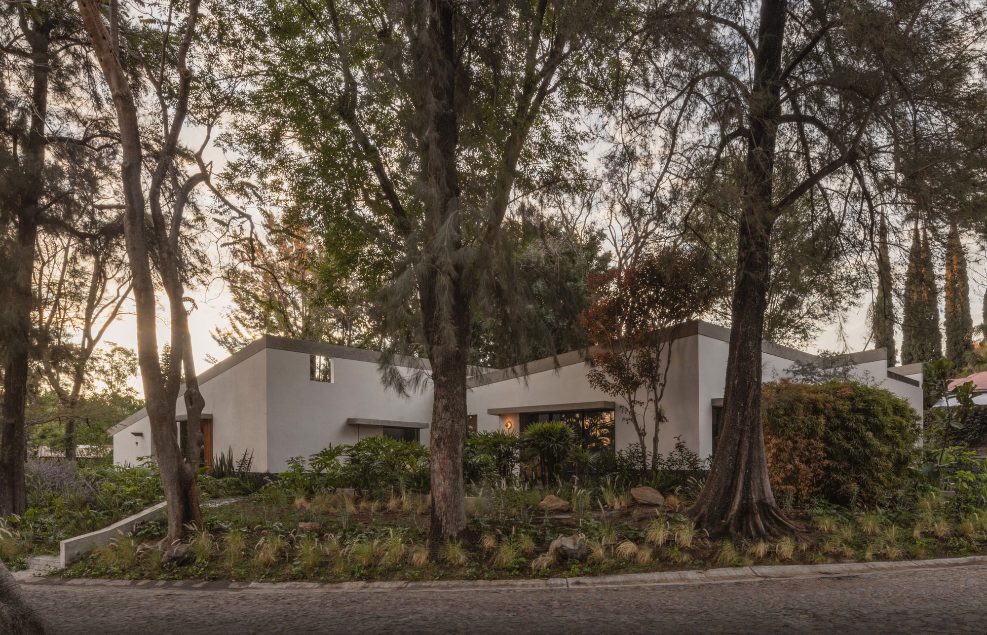
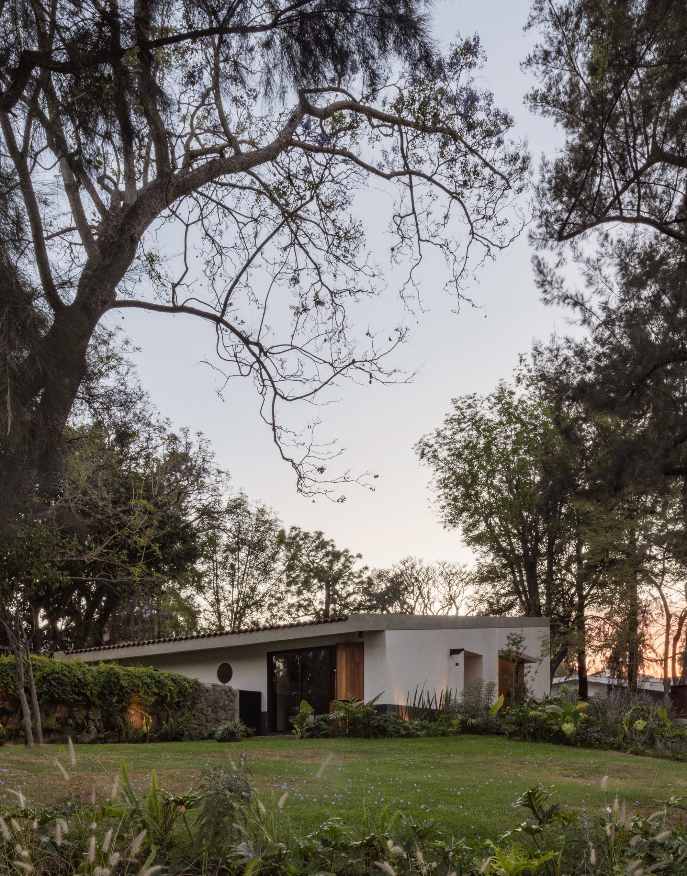
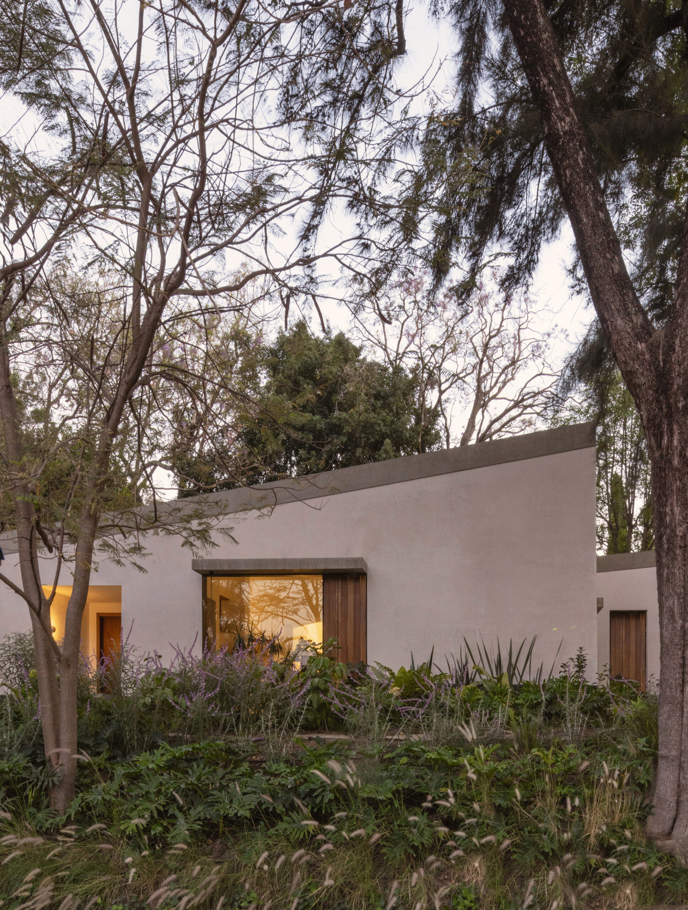
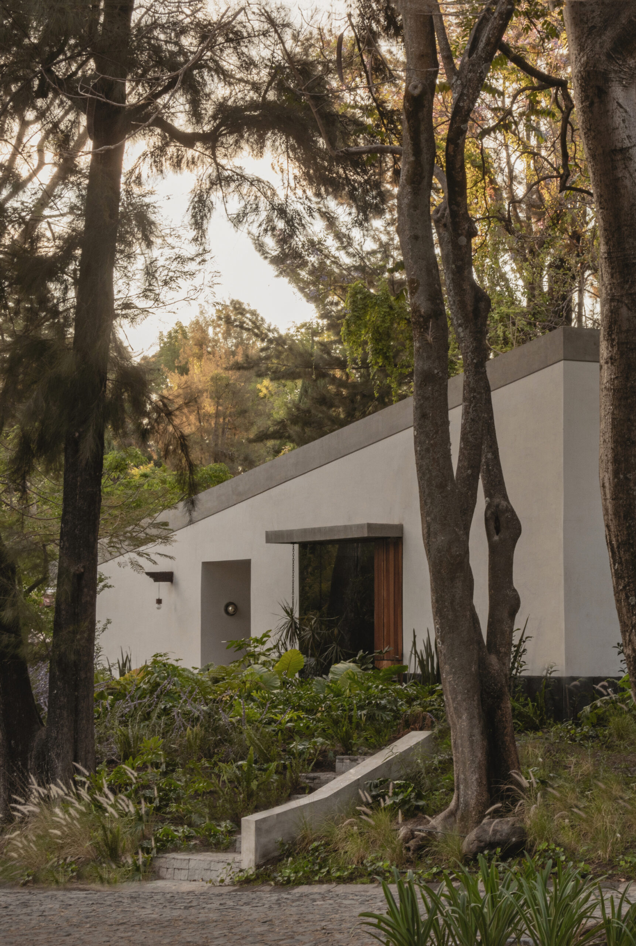
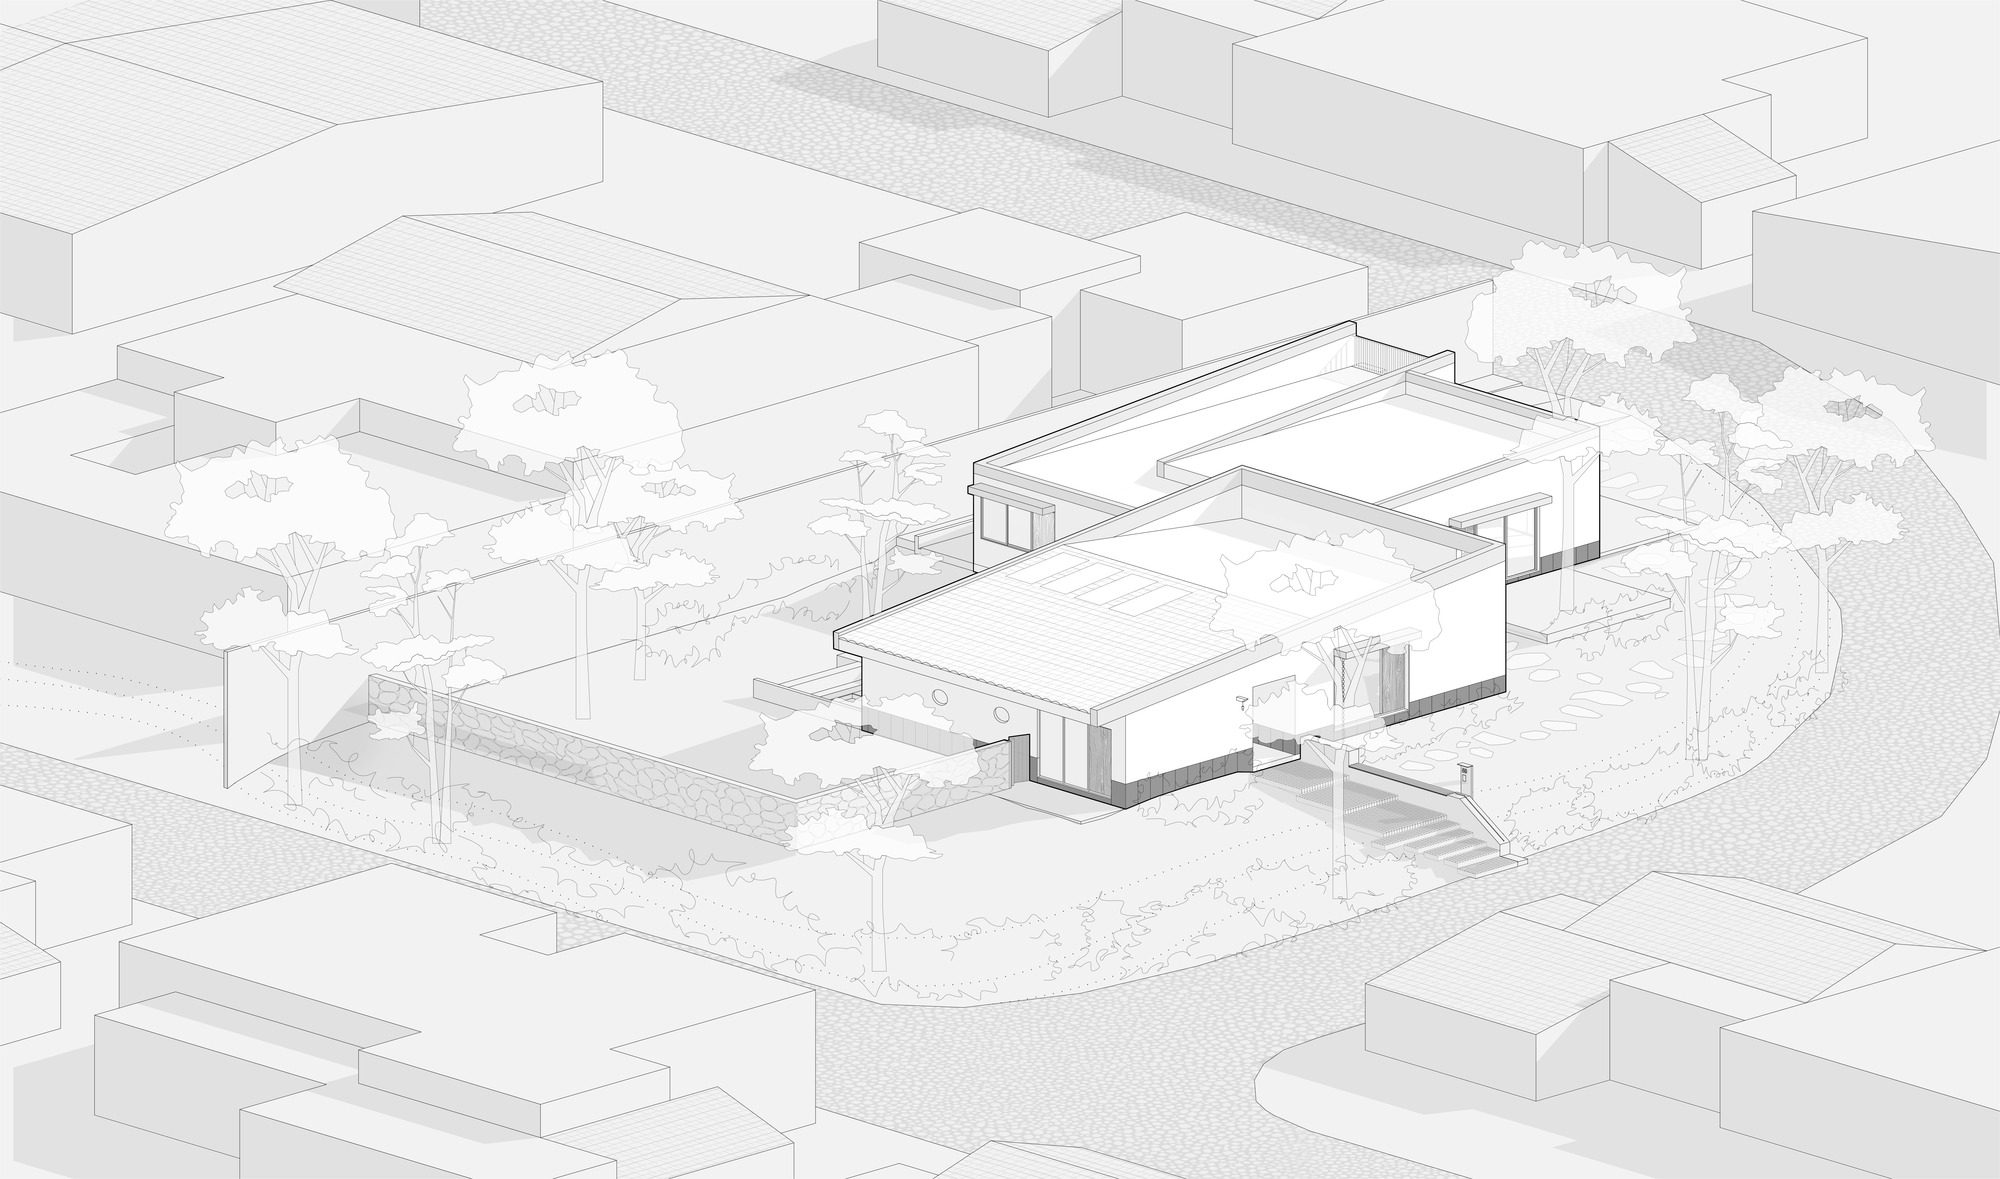
Malvas 59 Residence located in a subdivision on the outskirts of the city. The lot, measuring 1400 m² and situated on a corner, is flanked by casuarinas and jacarandas.
© Rodrigo Calzada / Albers Studio
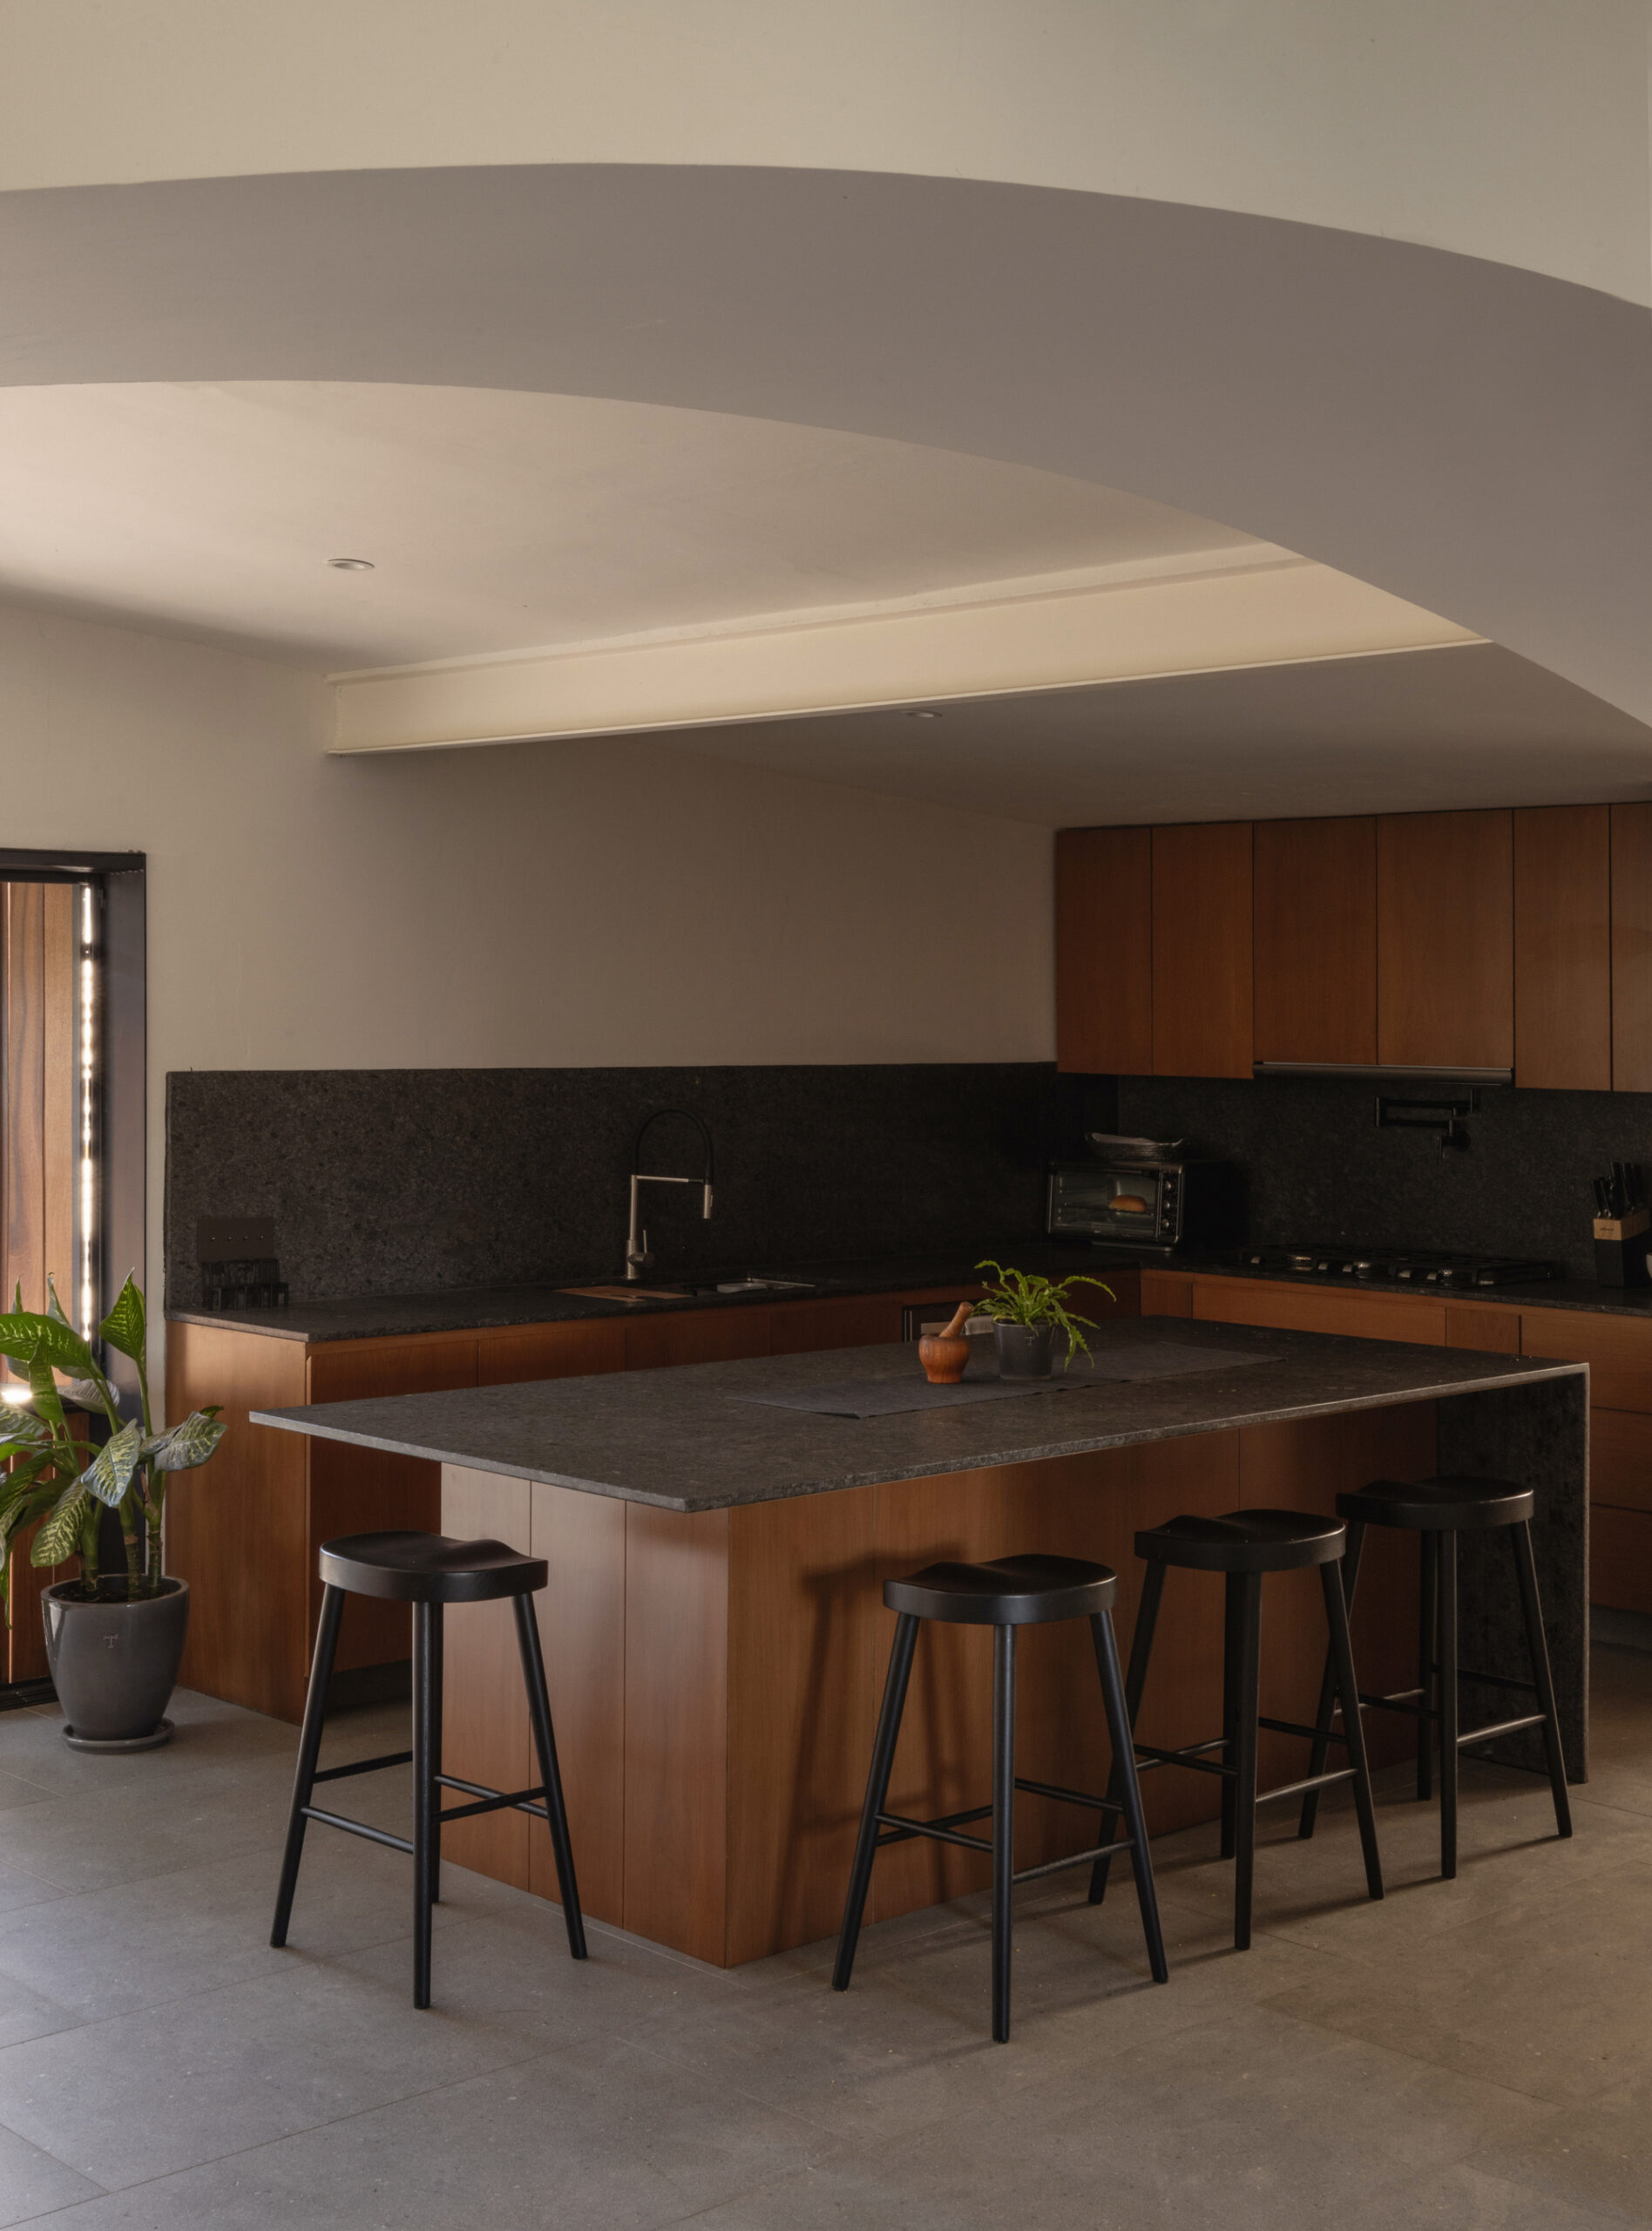
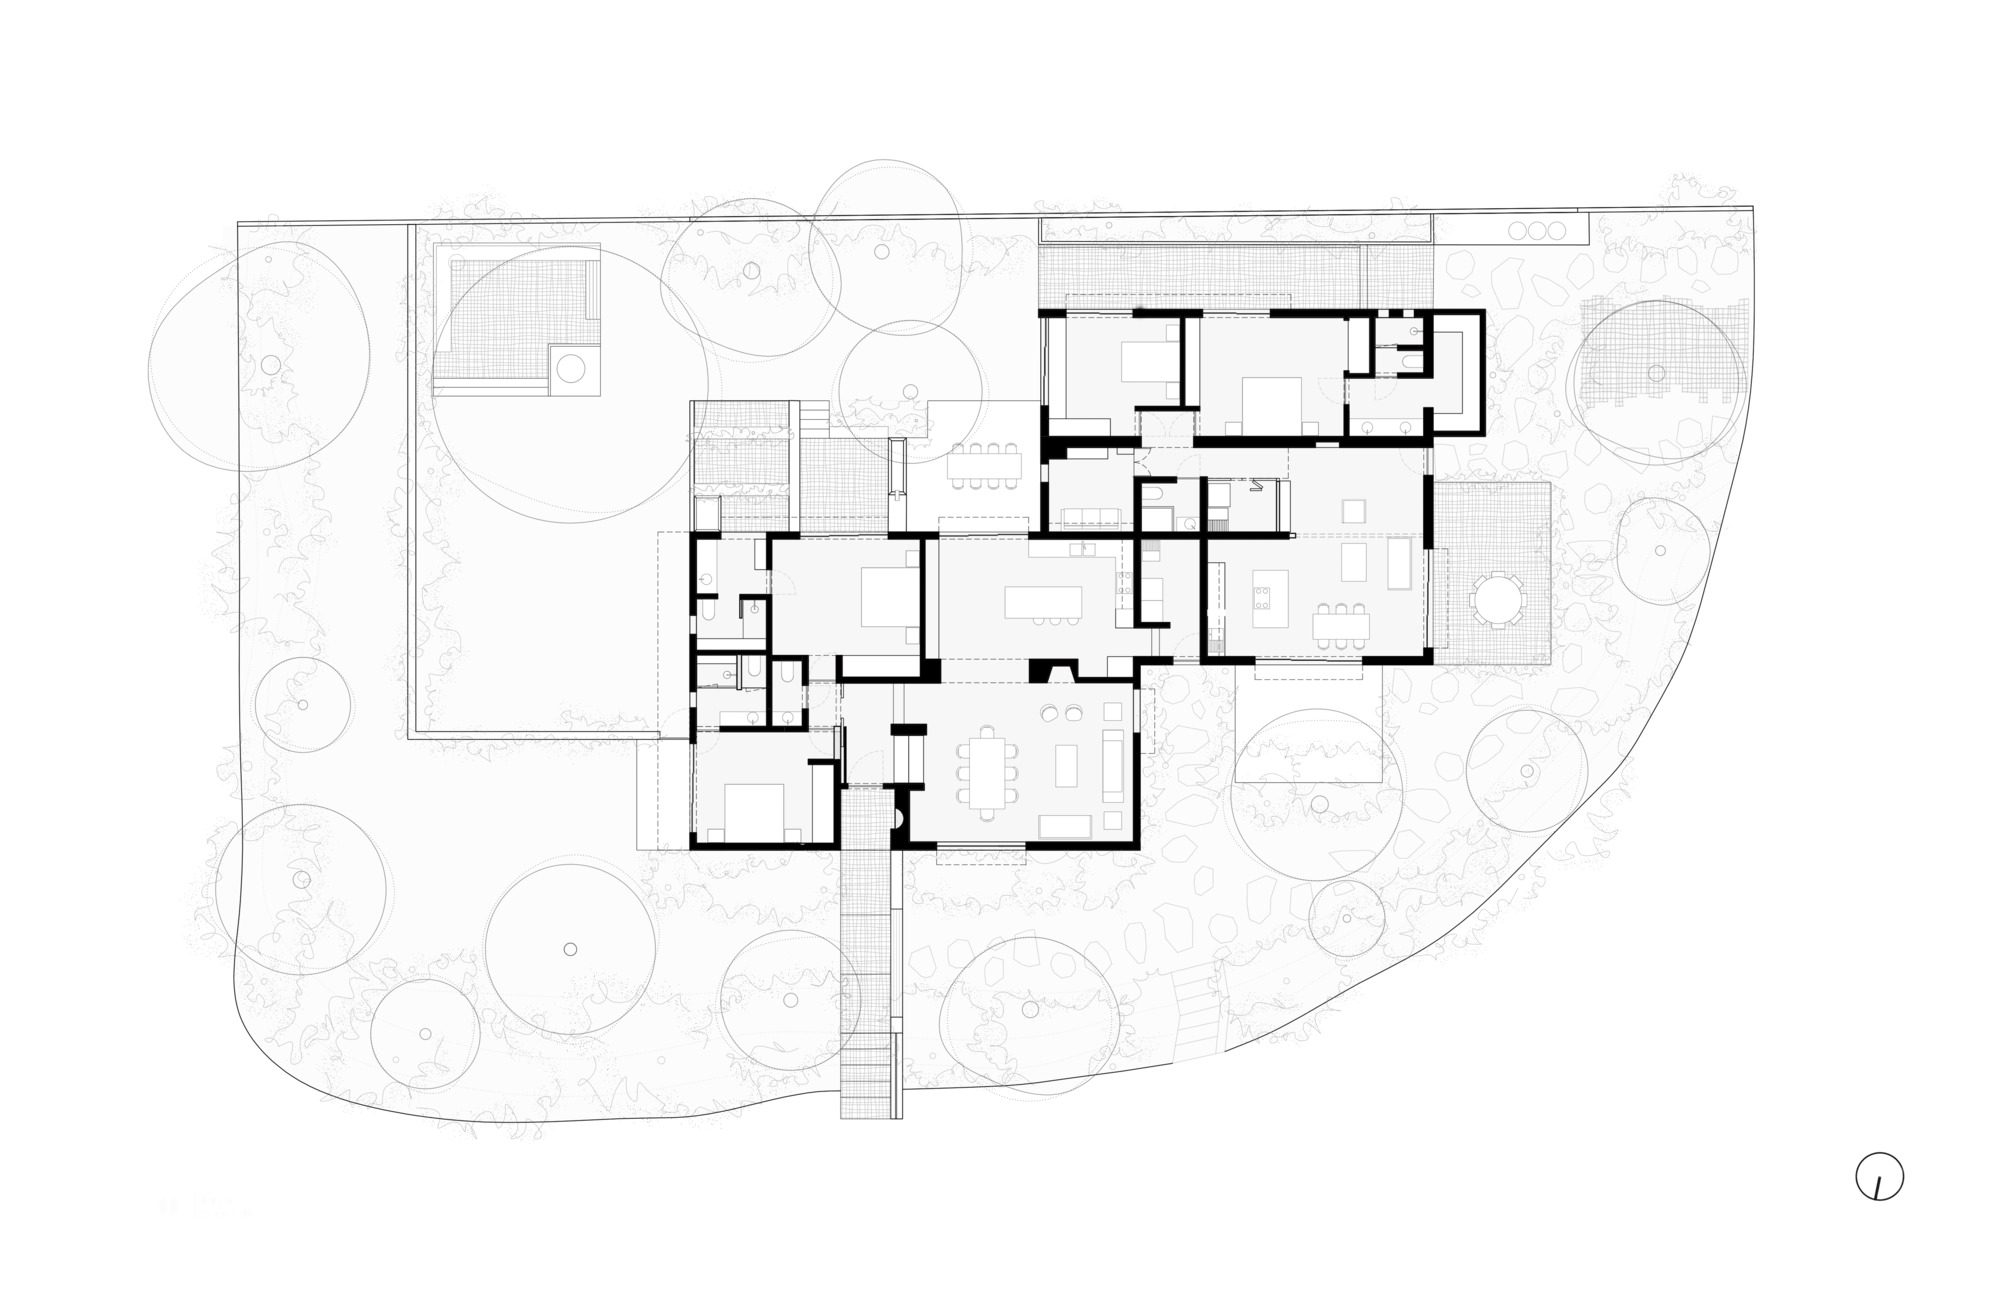
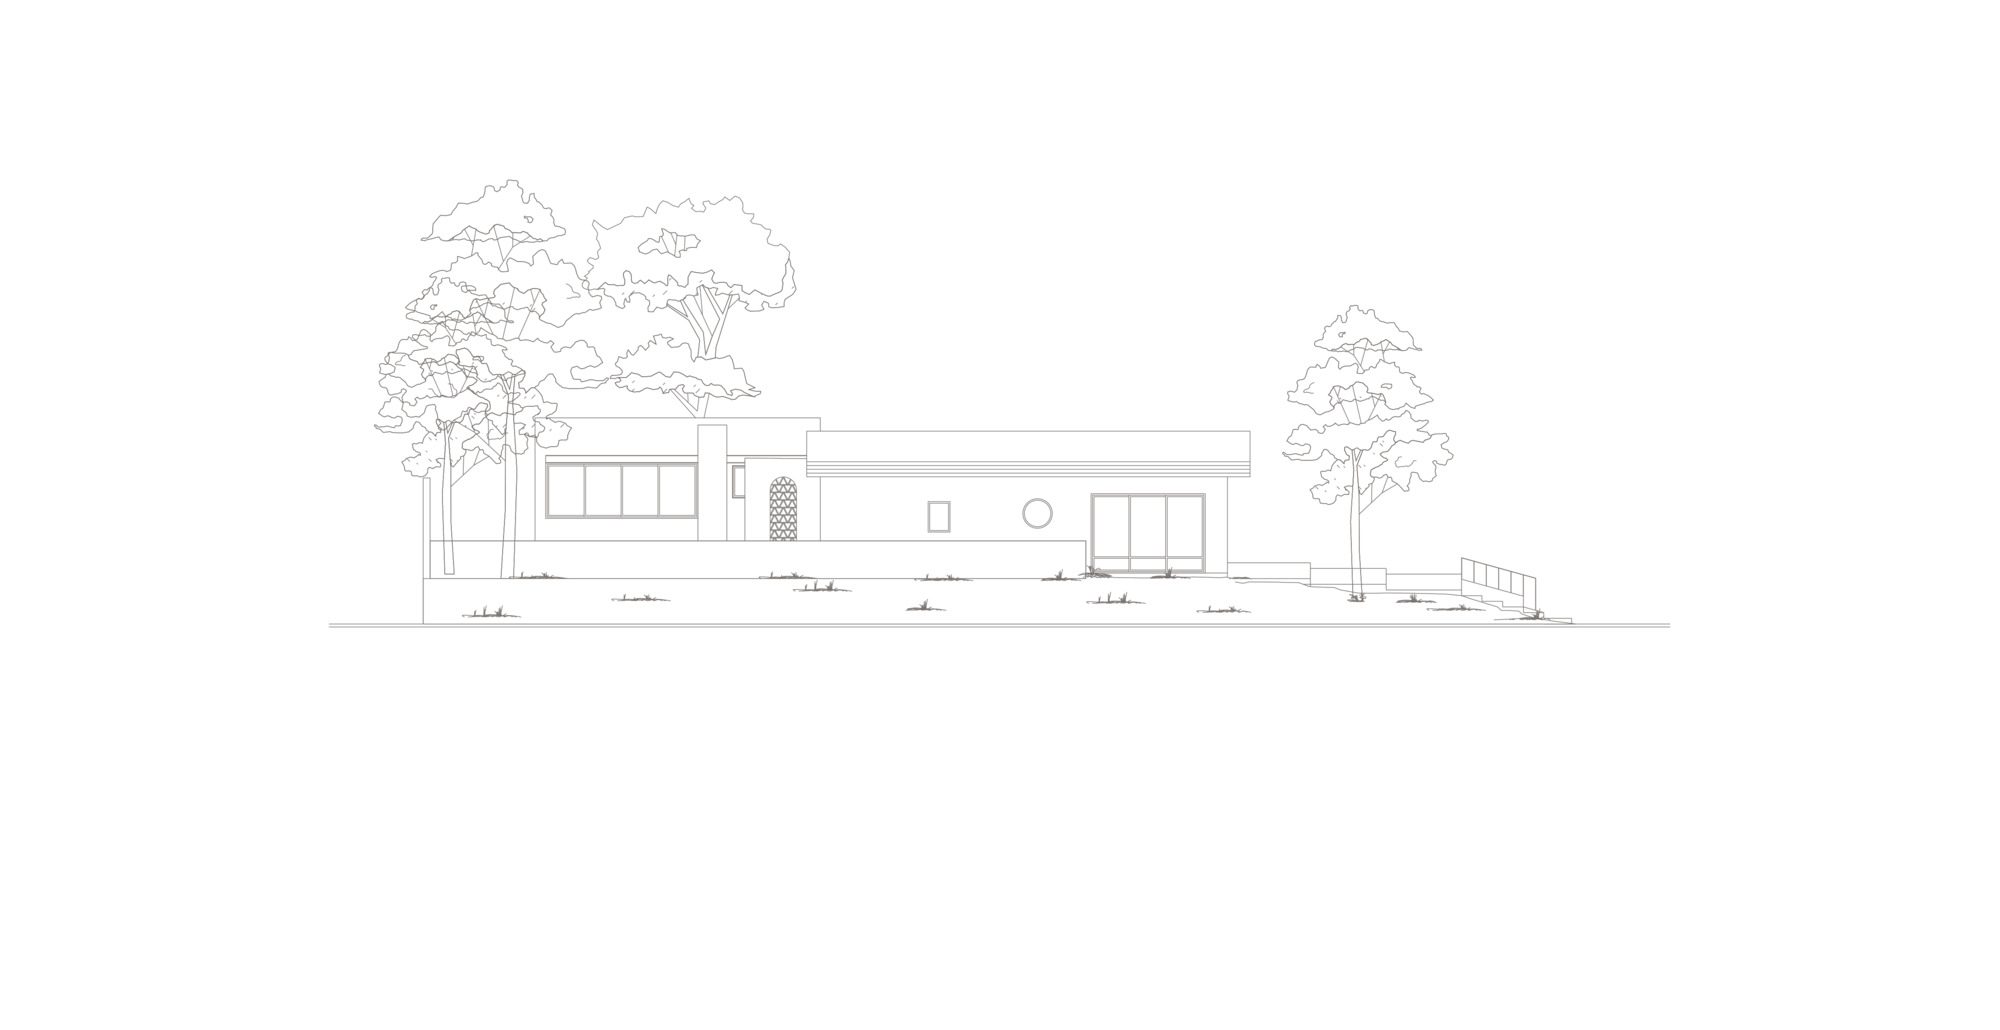
On the site, there are two volumes that house two houses, one built in the 1970s and the other after 2000. The project consisted of intervening in both volumes, adding terraces and gardens, reconfiguring the internal areas, and providing both homes with active and passive ecotechnologies, such as rainwater harvesting, cross ventilation, solar panels, and LED lighting.
© Rodrigo Calzada / Albers Studio
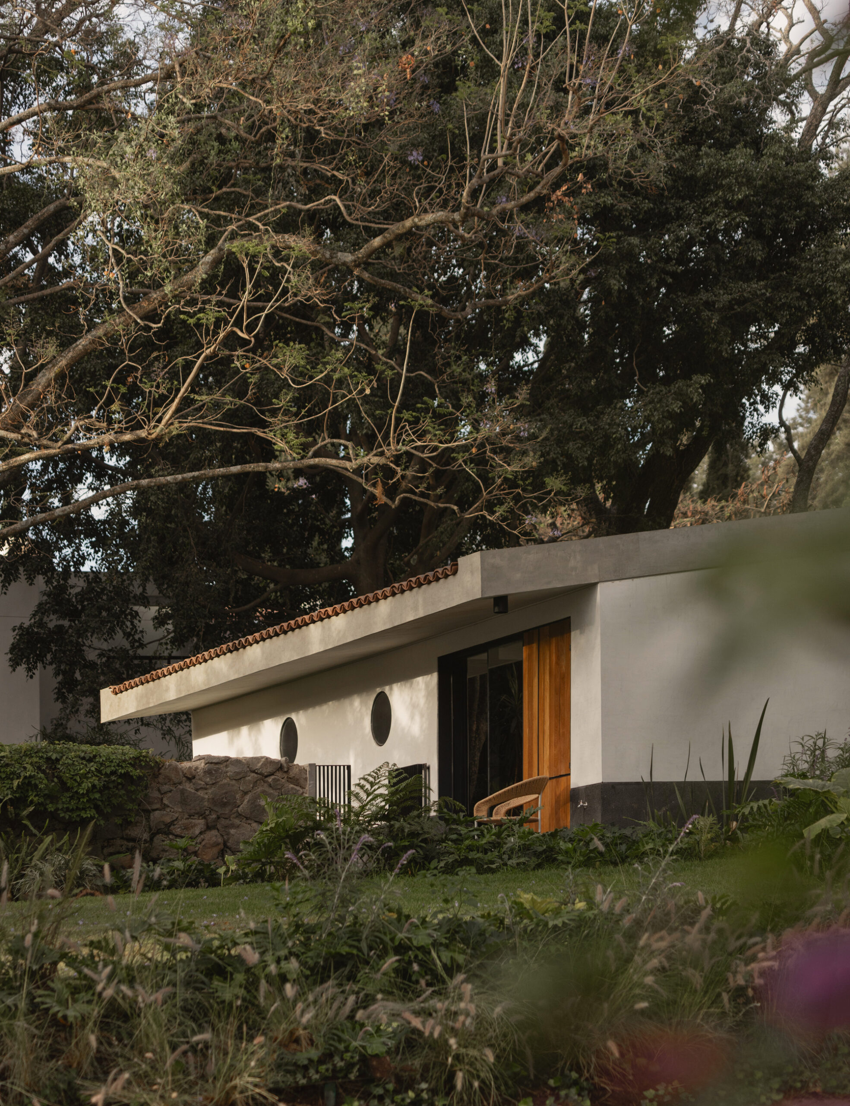
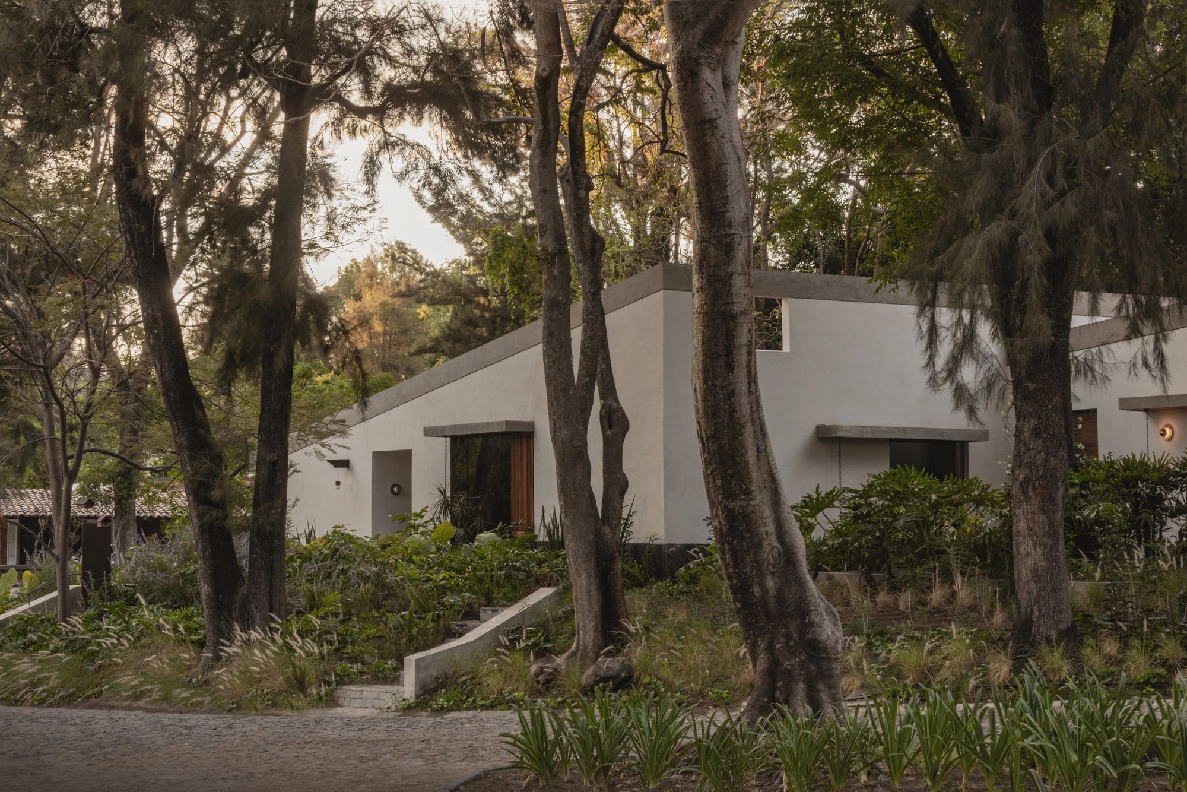
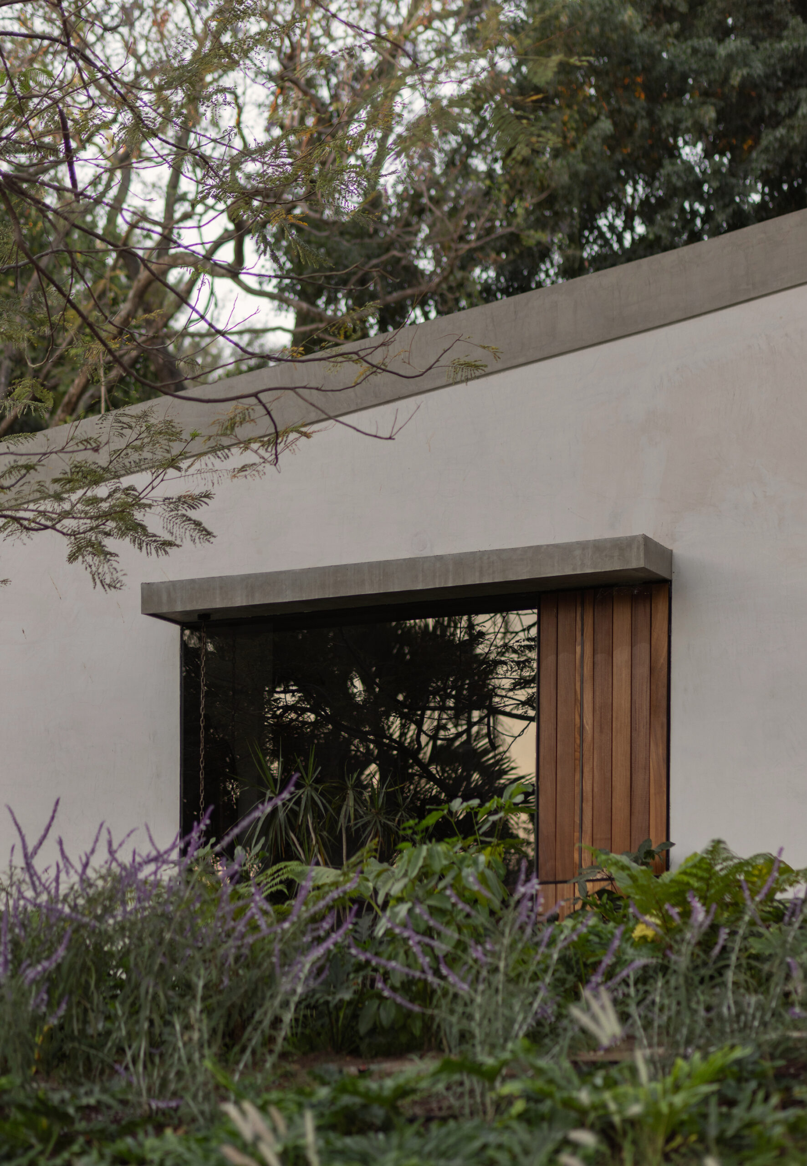
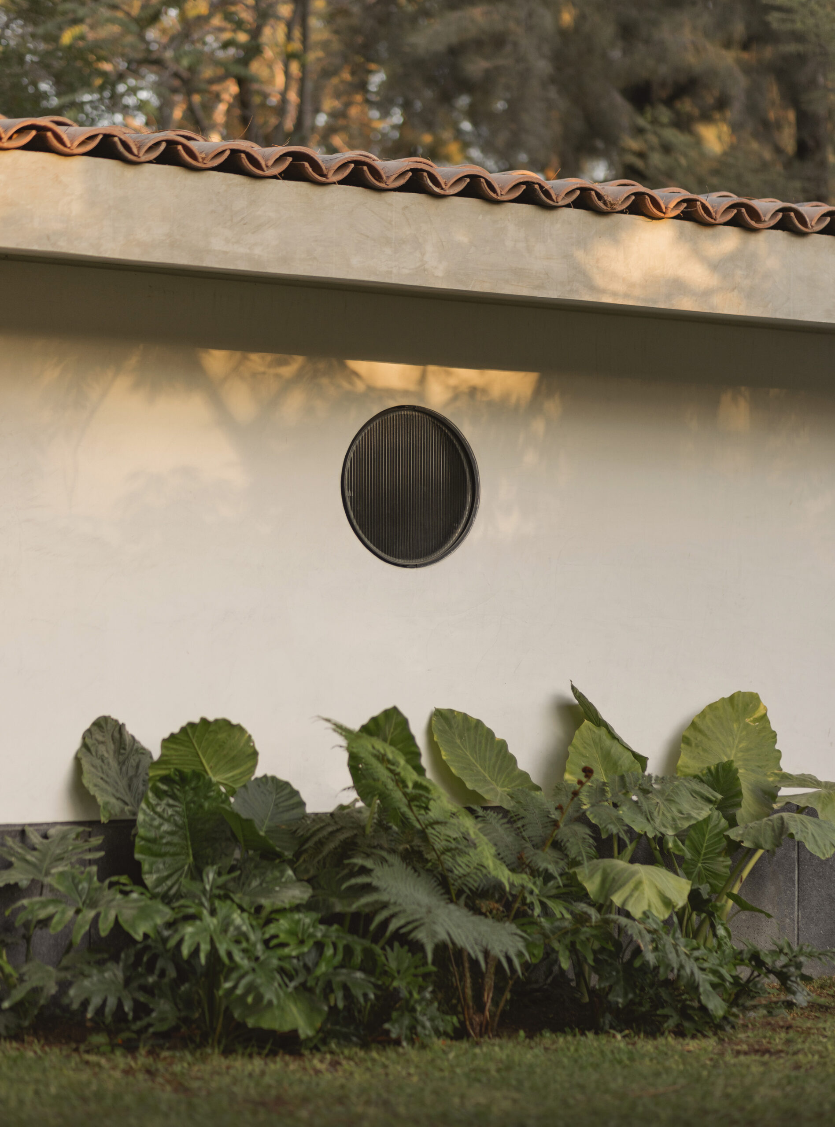
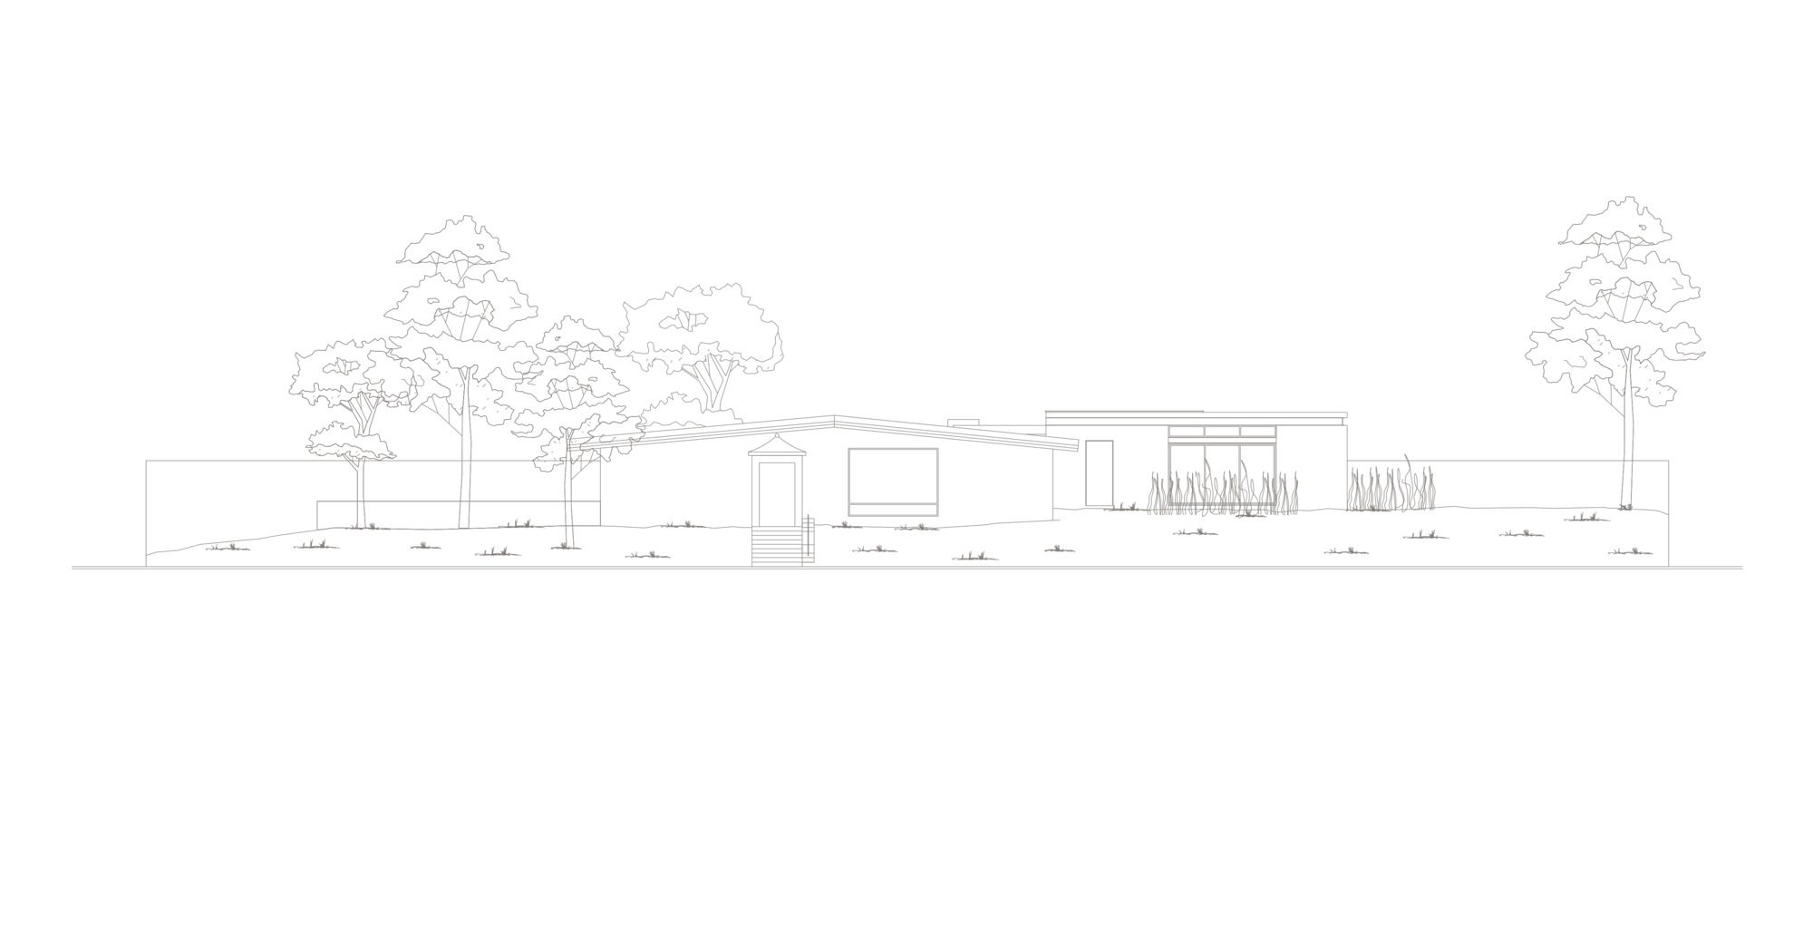
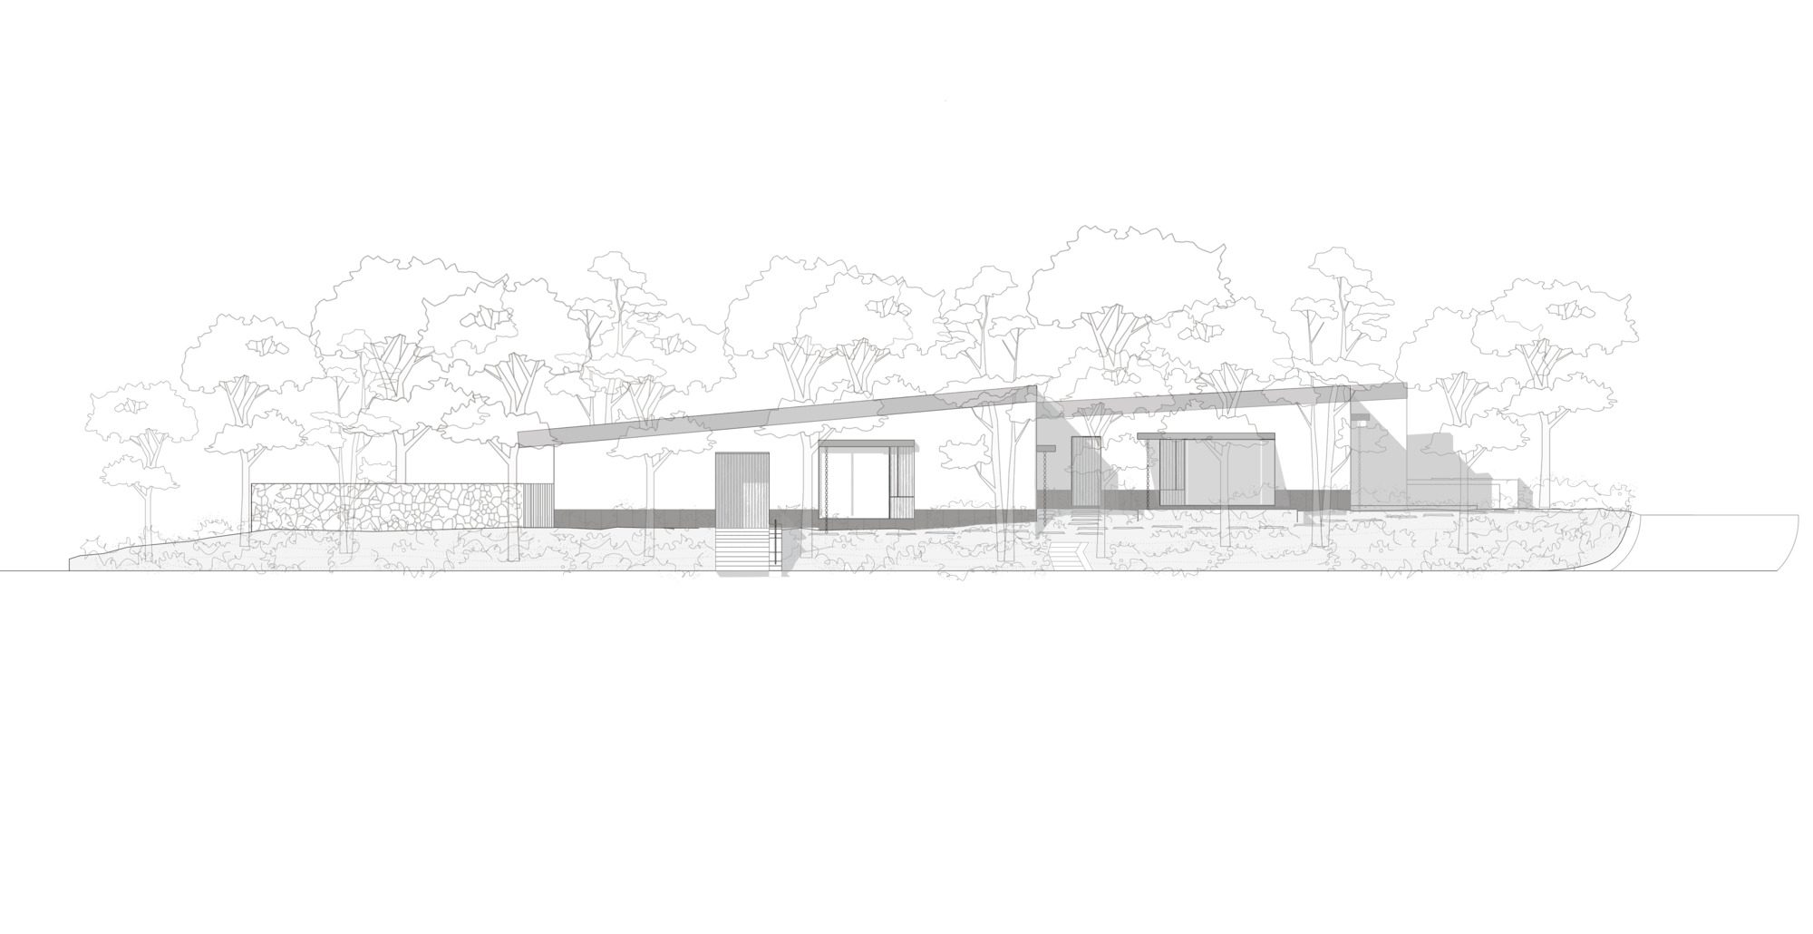
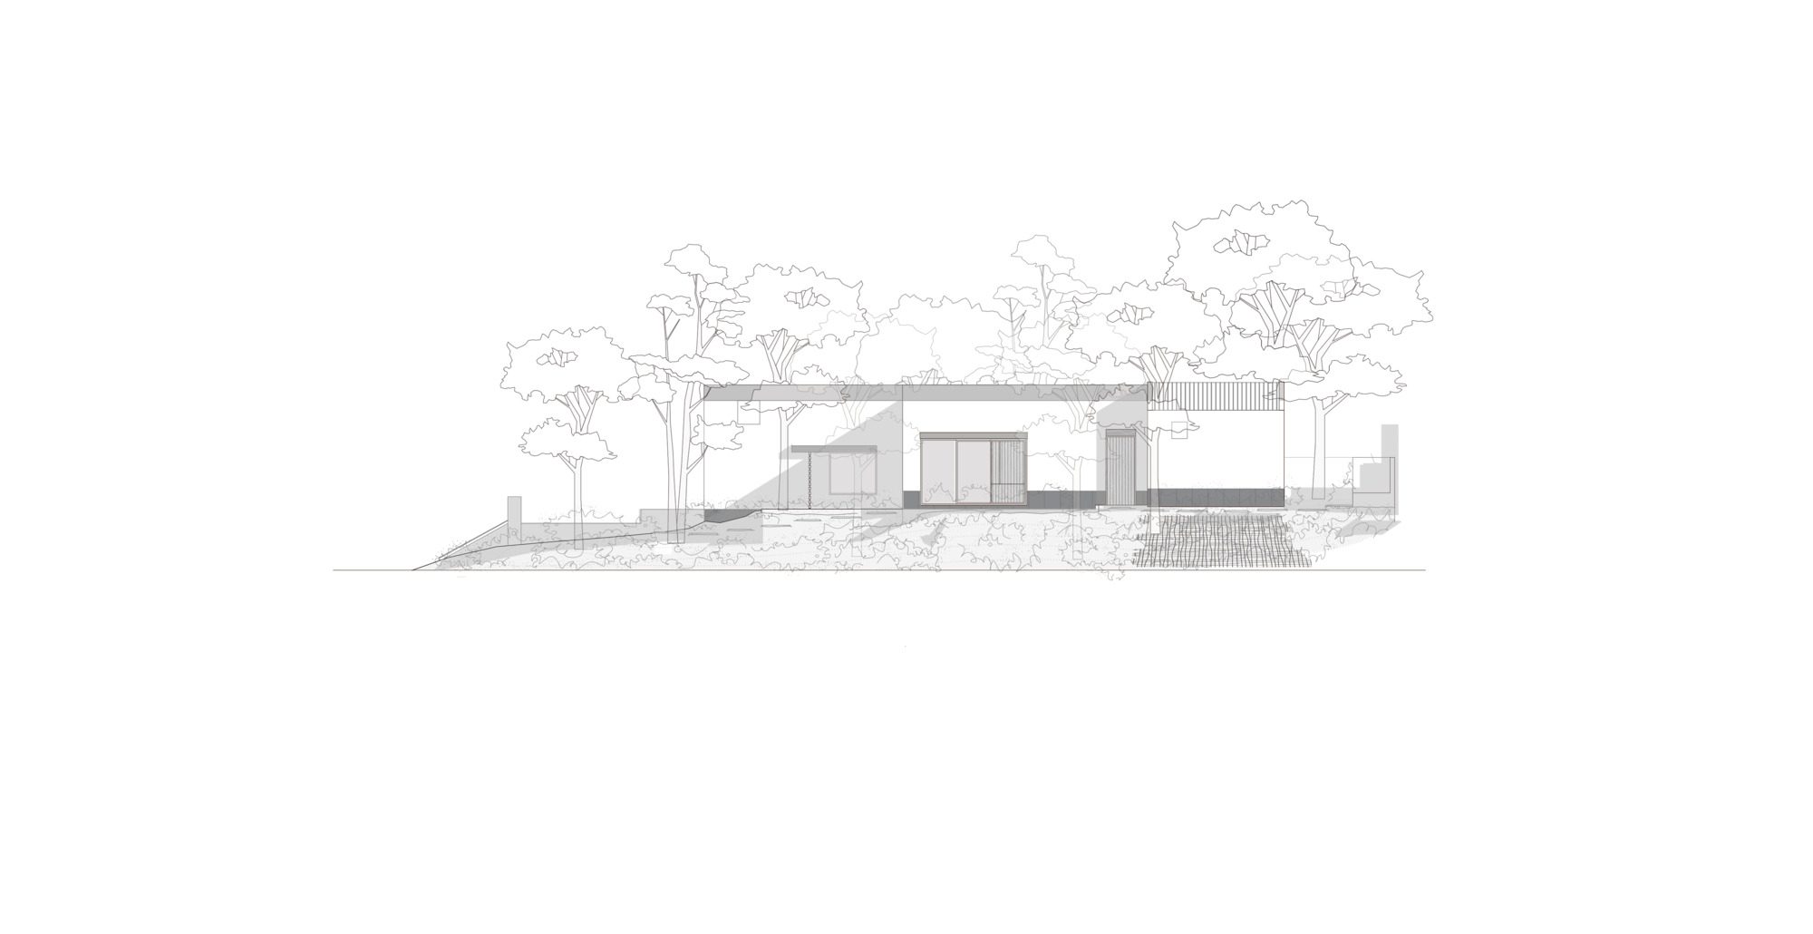
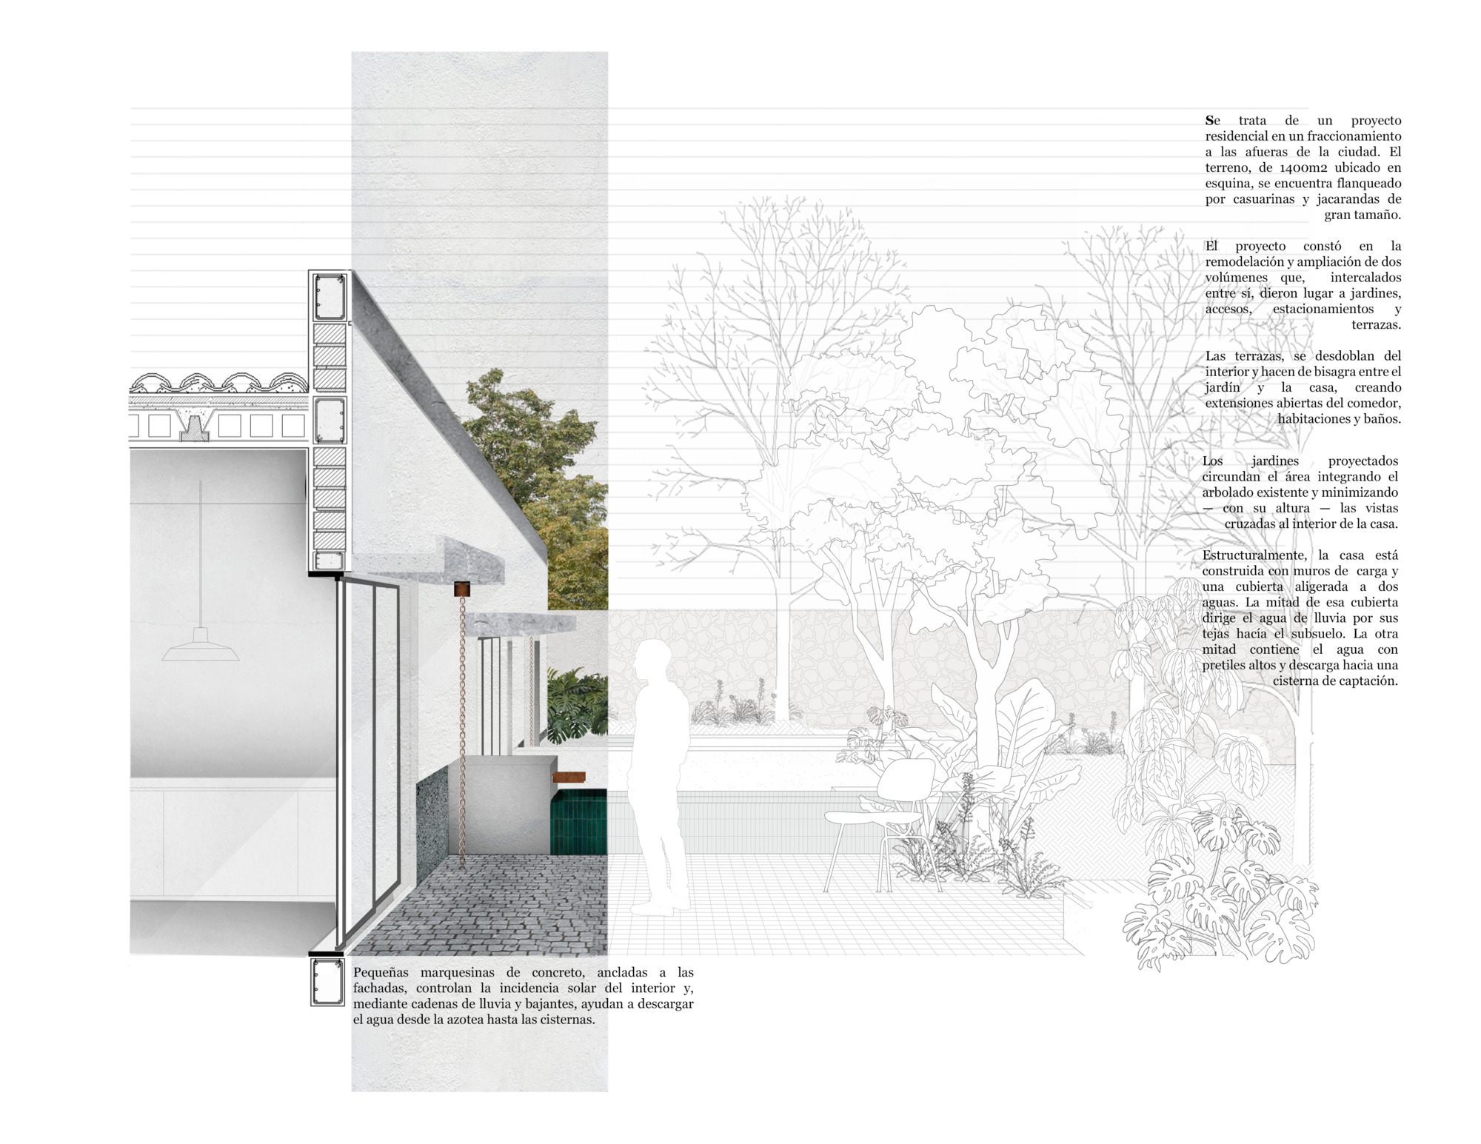
The projected gardens surround the area, integrating the existing trees and minimizing – with their height – the cross views into both houses. Structurally, the house is built with load-bearing walls and a lightweight two-pitched roof. Half of this roof directs rainwater through its tiles to the subsoil. The other half contains the water with new parapets; later, the water drains into a collection cistern.
© Rodrigo Calzada / Albers Studio
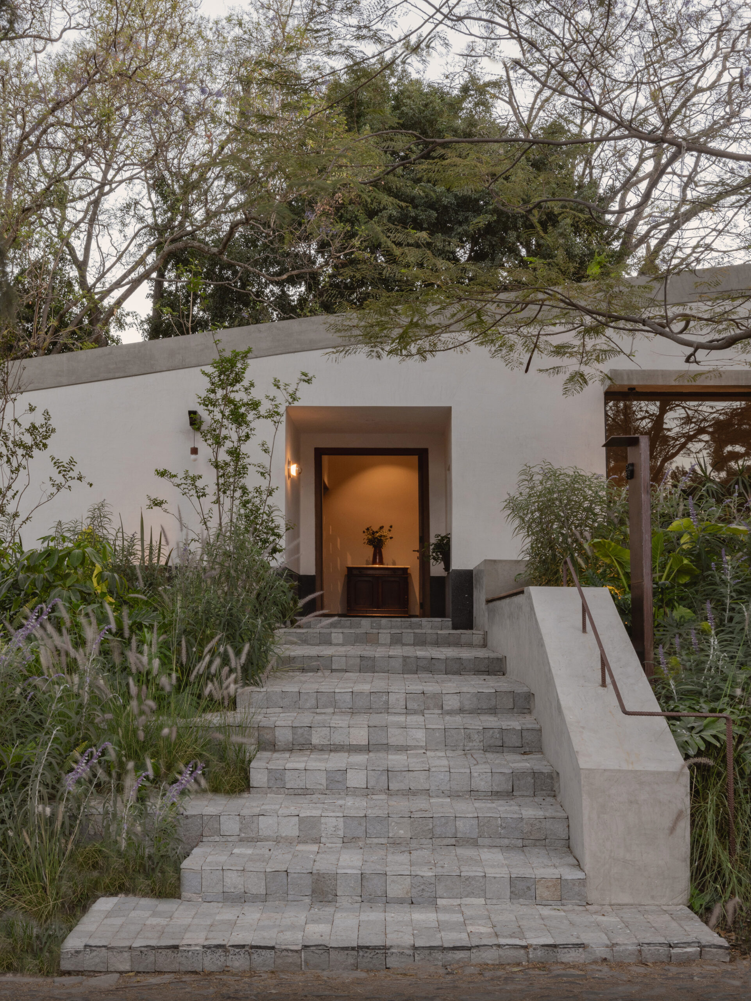
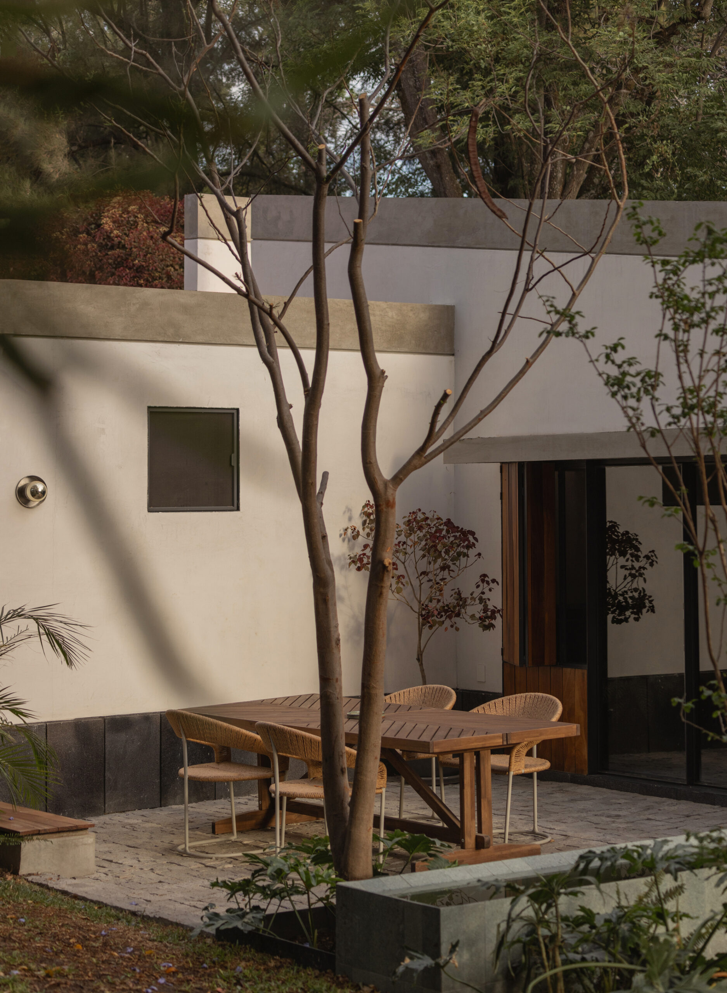
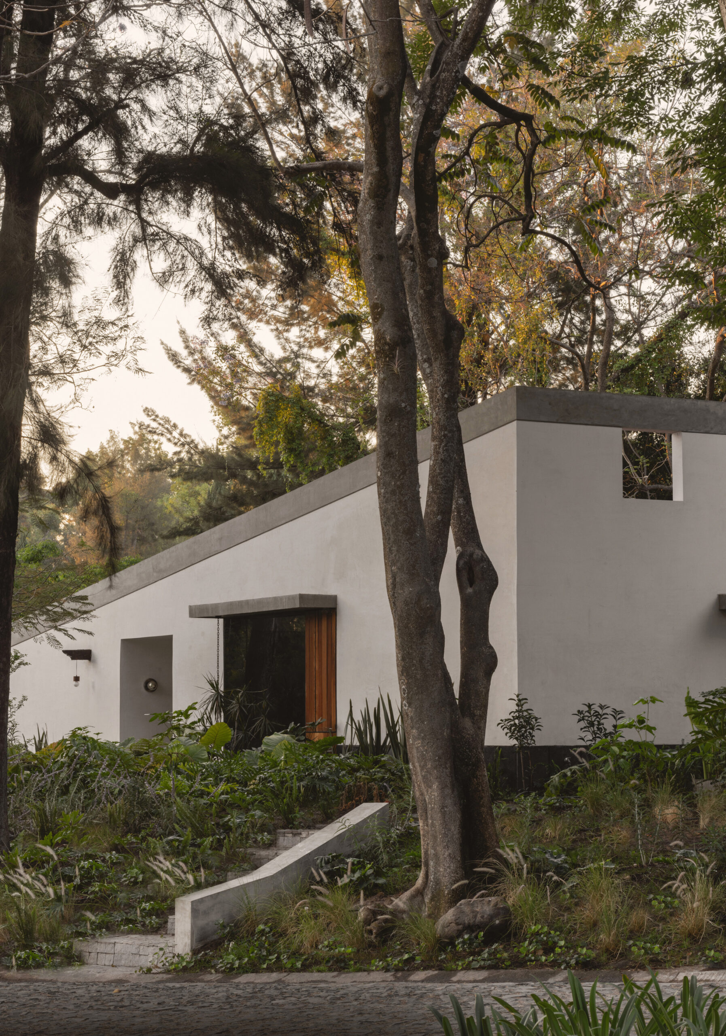
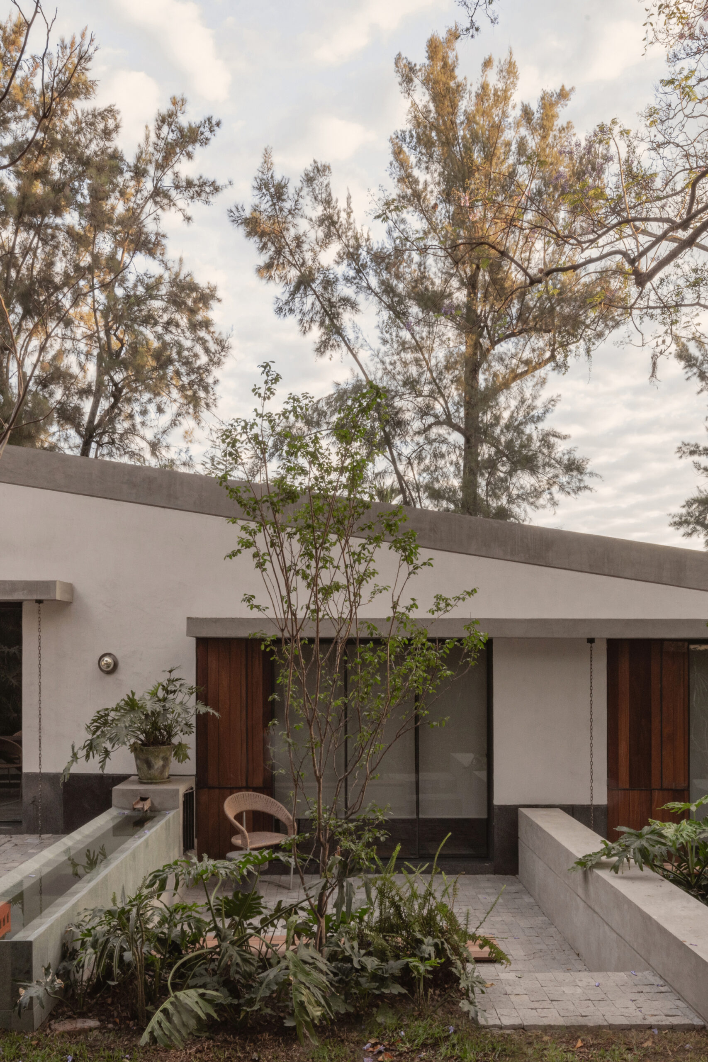
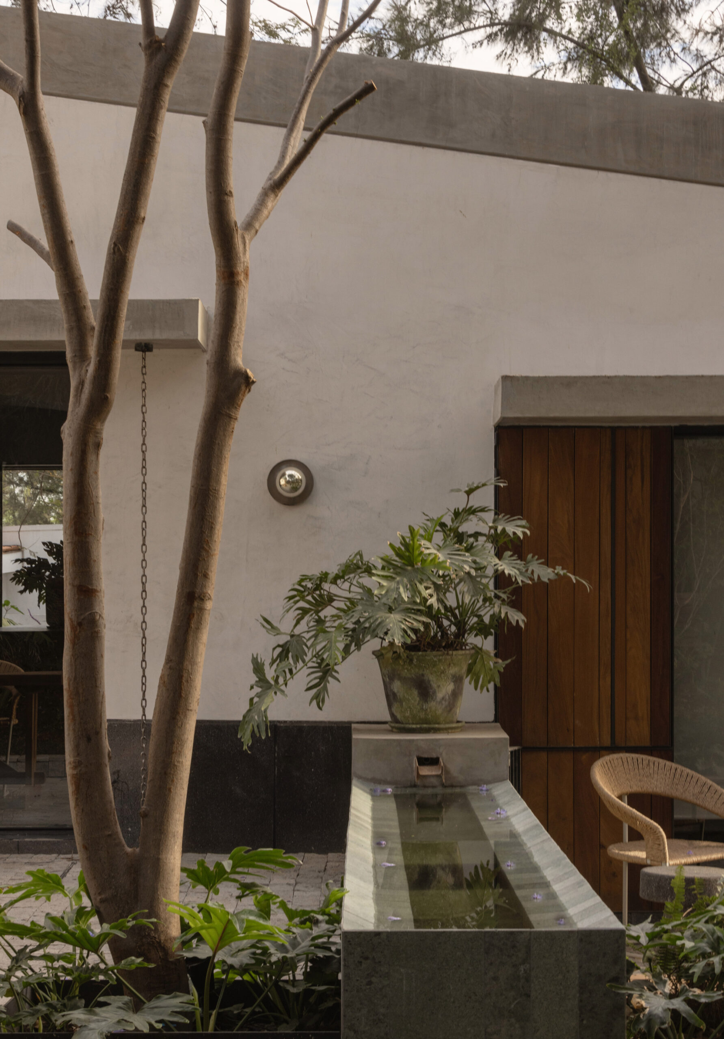
Visually, the walls are set on a base of volcanic stone (abundant in the region) and are crowned with concrete beams. Small canopies anchored to the facades control solar incidence inside, and, through rain chains, help to drain water from the roof to the cisterns.
© Rodrigo Calzada / Albers Studio
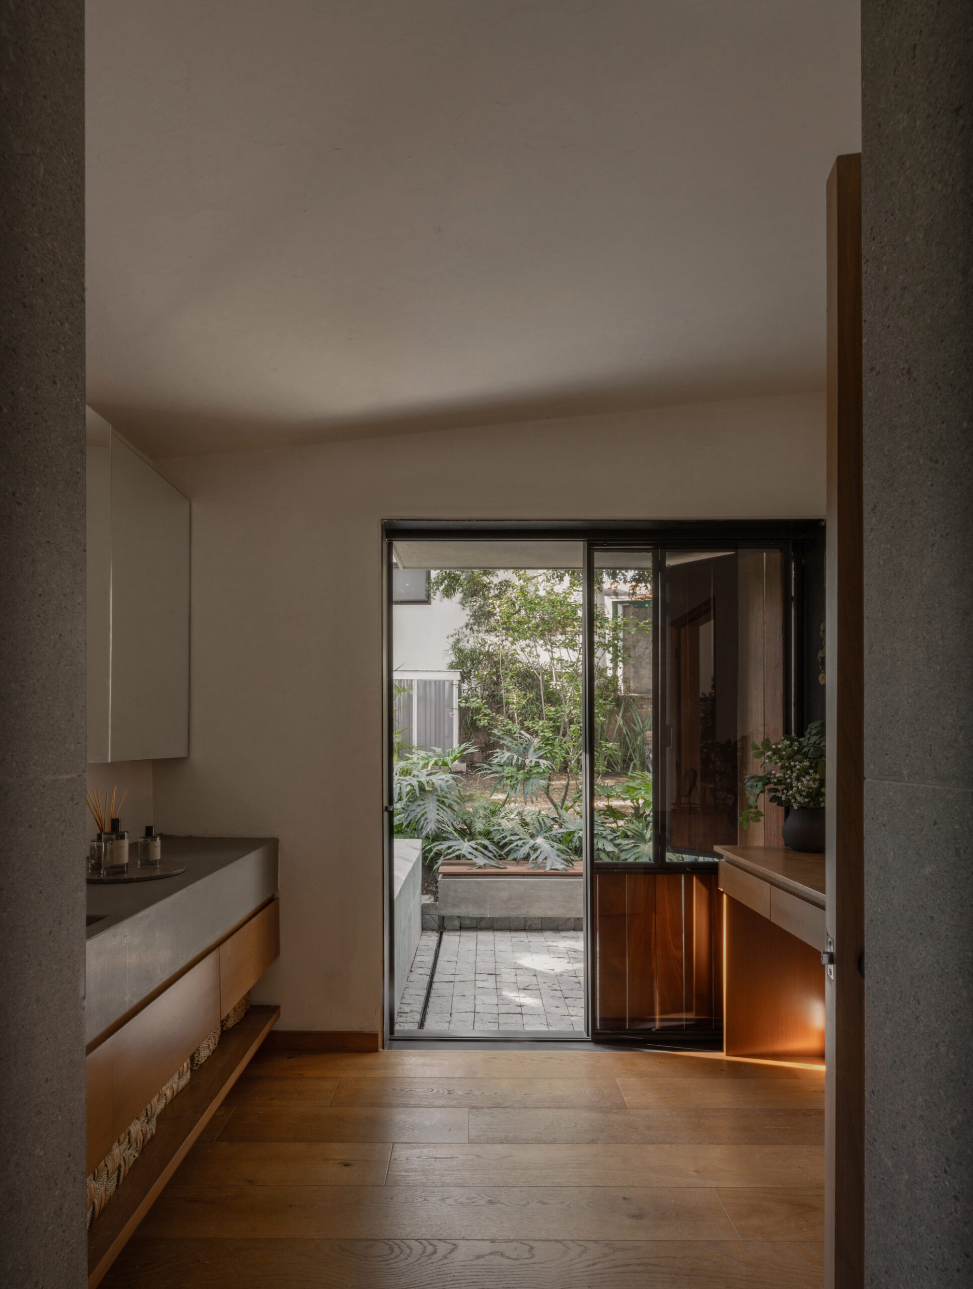
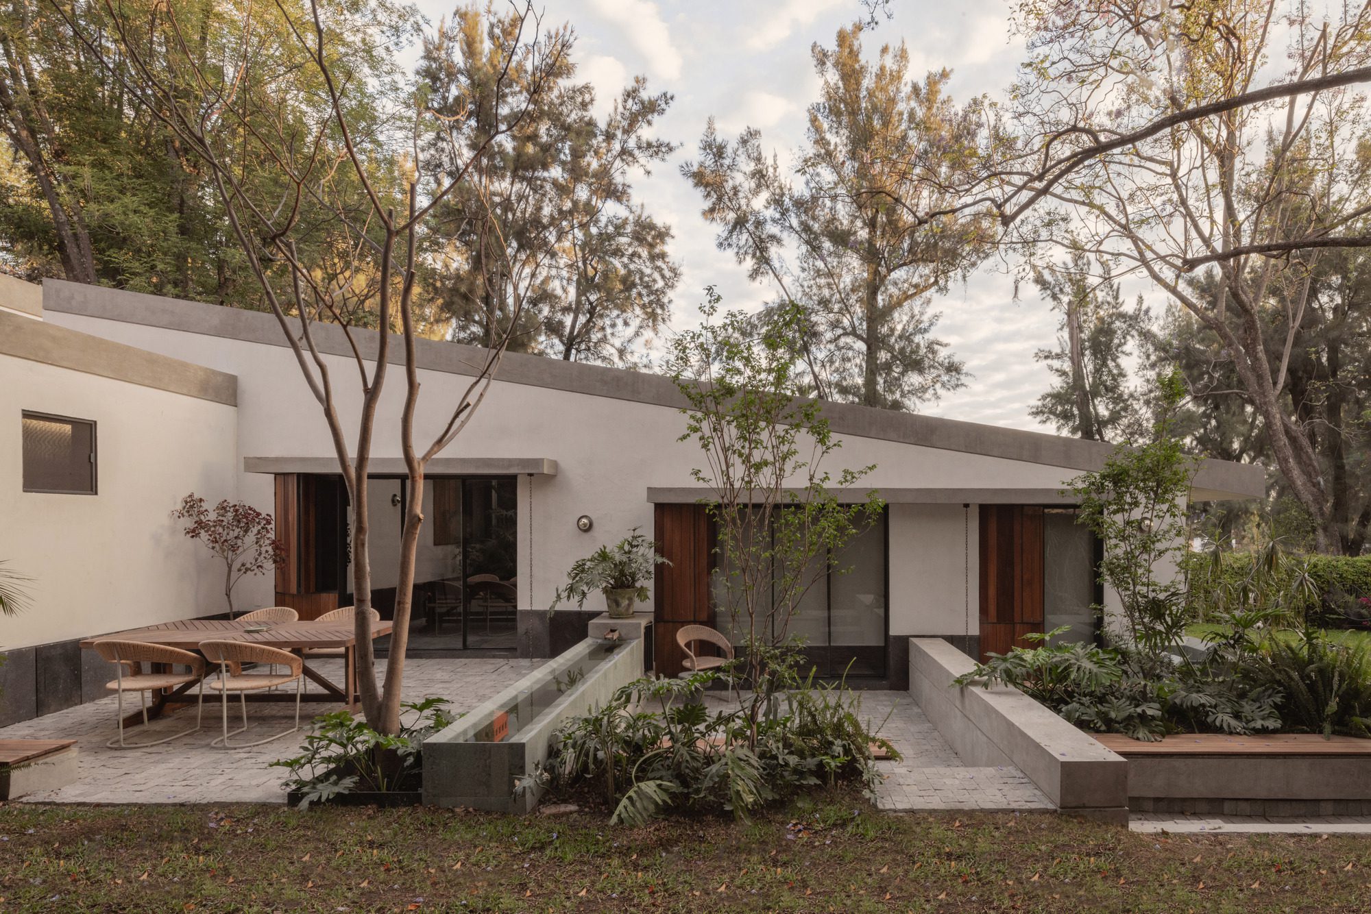
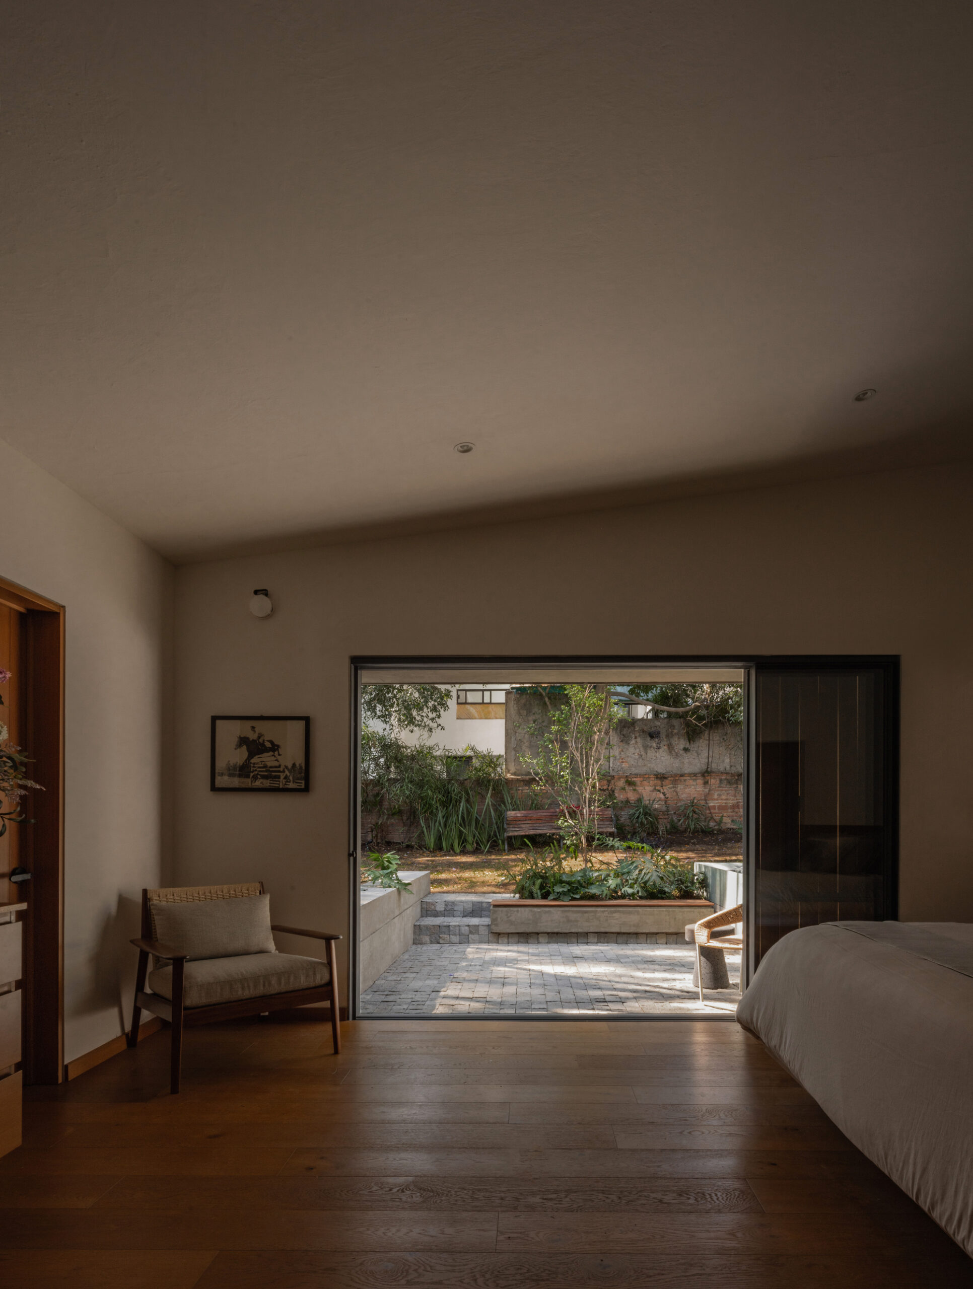
The volumes, interspersed with each other, create gardens, access points, parking spaces, and terraces. The terraces, which unfold from the interior, serve as a hinge between the garden and the house, creating open extensions of the dining room, bathrooms, and bedrooms.
Project Info
Architects: Estudio Radillo Alba
Country: Mexico
Area: 350 m²
Year: 2025
Photographs: Rodrigo Calzada / Albers Studio
Team Lead: Edgar Radillo, Johan Ortega
Design Team: Ana Lu Lazos, Karla Iñiguez, Fernanda Radillo, Camila González, Jose Davalos
Architect In Charge: Edgar Radillo Alba
General Construction: Almacen de arquitectura

Madeline Brooks is a Projects Editor at Arch2O, where she has been shaping and refining architectural content since March 2024. With over a decade of experience in editorial work, she has curated, revised, and published an array of projects covering architecture, urbanism, and public space design. A graduate of the Harvard University Graduate School of Design, Madeline brings a strong academic foundation and a discerning editorial eye to each piece she oversees. Since joining Arch2O, she has played a pivotal role in shaping the platform’s editorial direction, with a focus on sustainability, social relevance, and cutting-edge design. Madeline excels at translating complex architectural ideas into clear, engaging stories that resonate with both industry professionals and general readers. She works closely with architects, designers, and global contributors to ensure every project is presented with clarity, depth, and compelling visual narrative. Her editorial leadership continues to elevate Arch2O’s role in global architectural dialogue.