

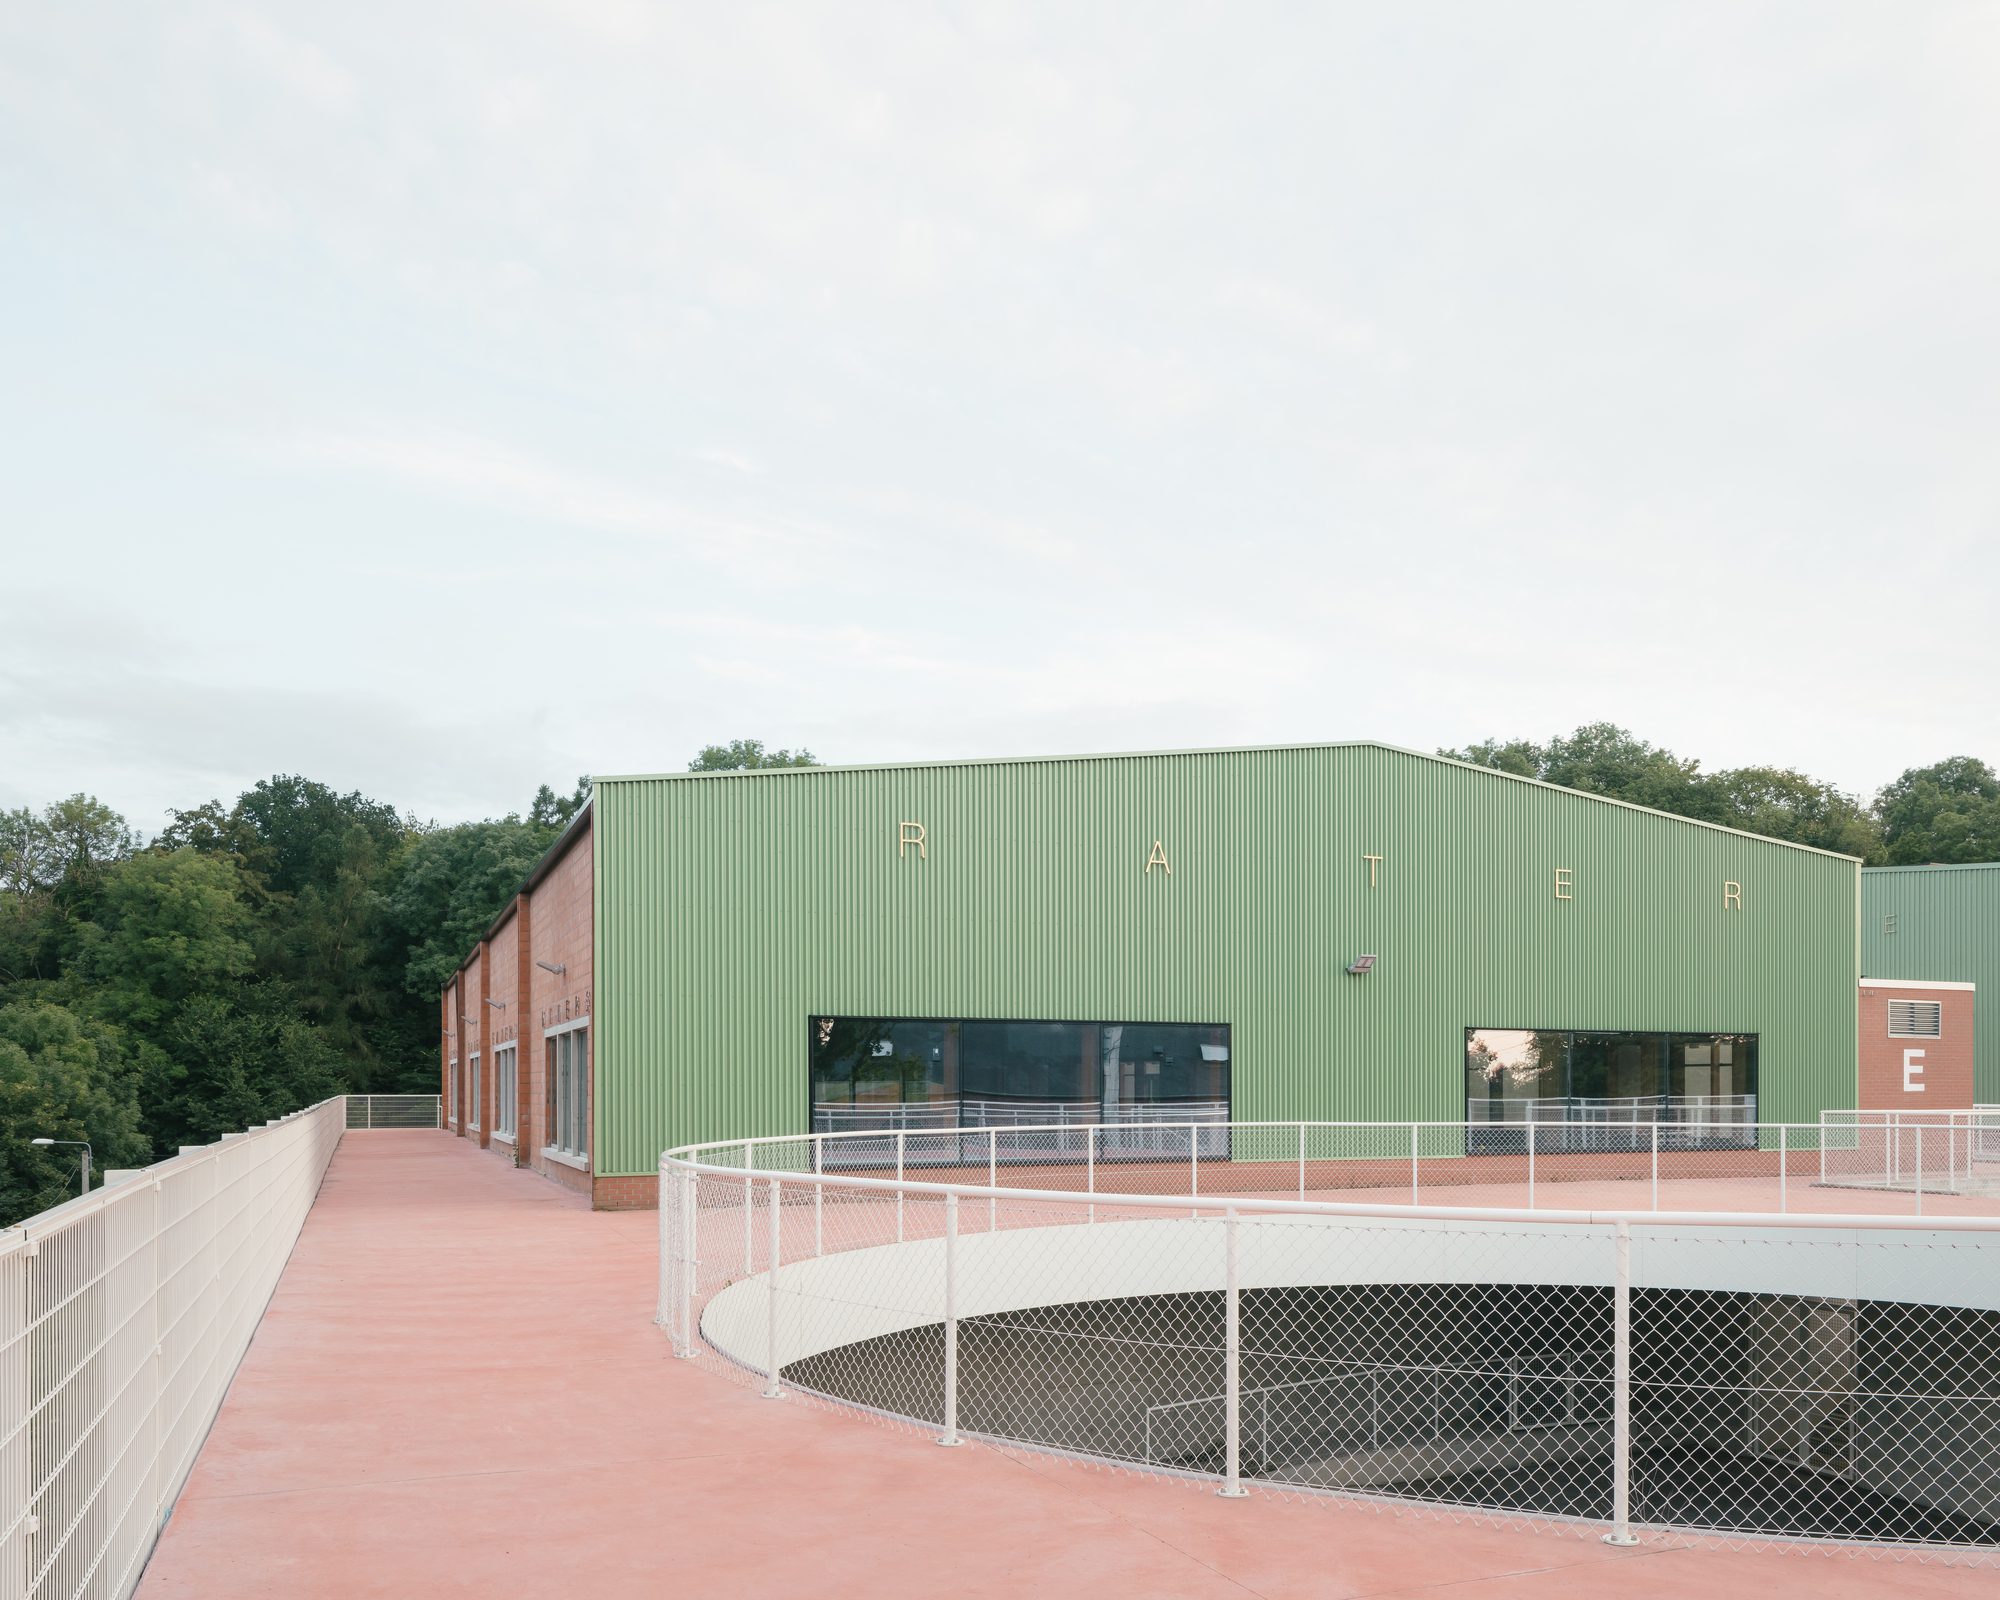
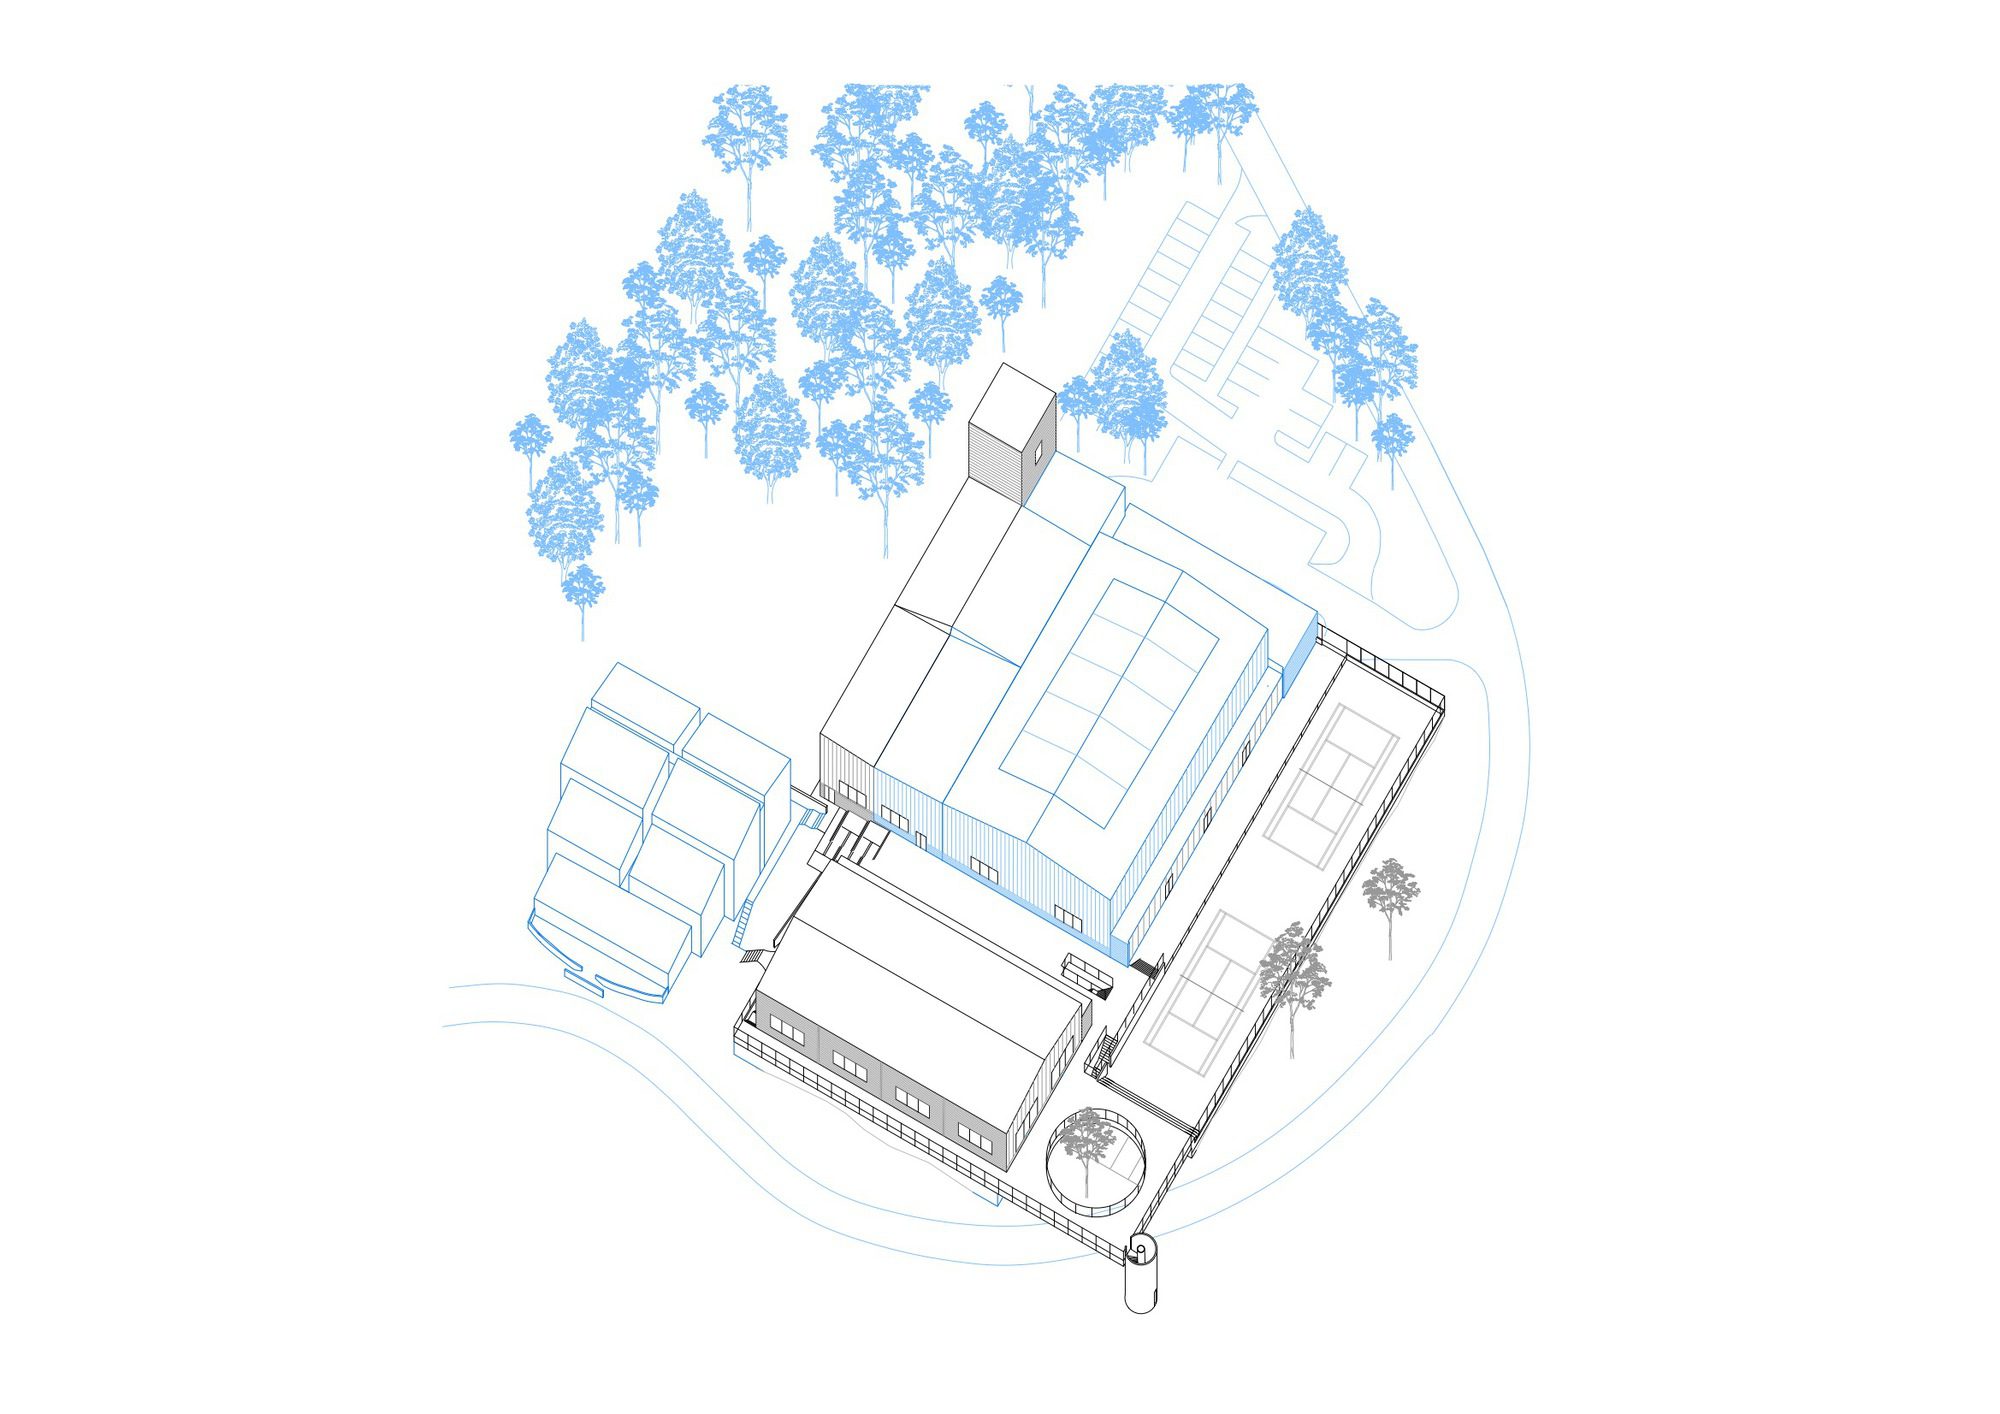
Amidst the green hills surrounding the city of Charleroi lies the sports centre ‘La ferme du Château’. This complex, split in two by a meandering street, comprises two distinct poles. The first one – Love pt. I, an old dependency of a castle – houses the administration and overnight accommodation of the centre. A bit higher on the hill, on a plateau backed by the forest and dominating the street, we find the second pole, Love pt. II, which englobes all the sporting facilities.
© Stijn Bollaert
In an attempt to connect the two poles, we continued the existing topography over the descending street. Supported by a big concrete cylinder, which doubles as a stairway, this concrete table hovers above the road. A circular void offers views from the plateau to the passing cars and cyclists.
© Stijn Bollaert
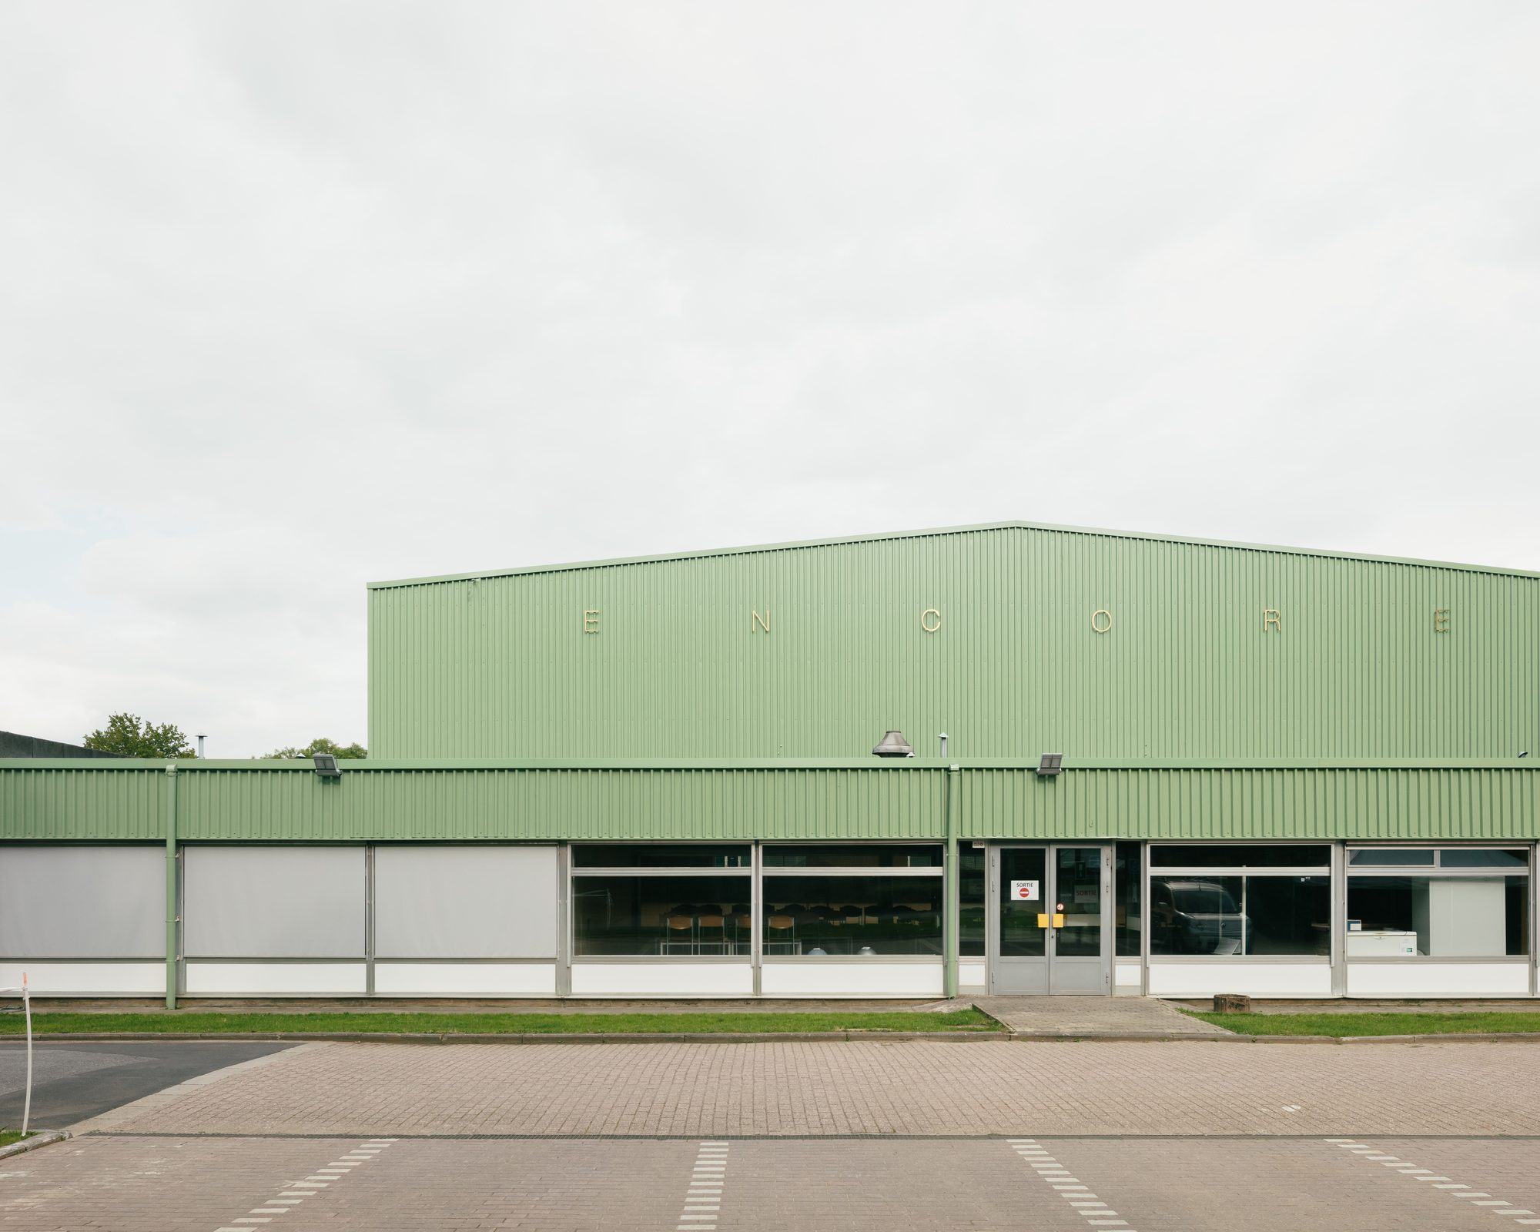
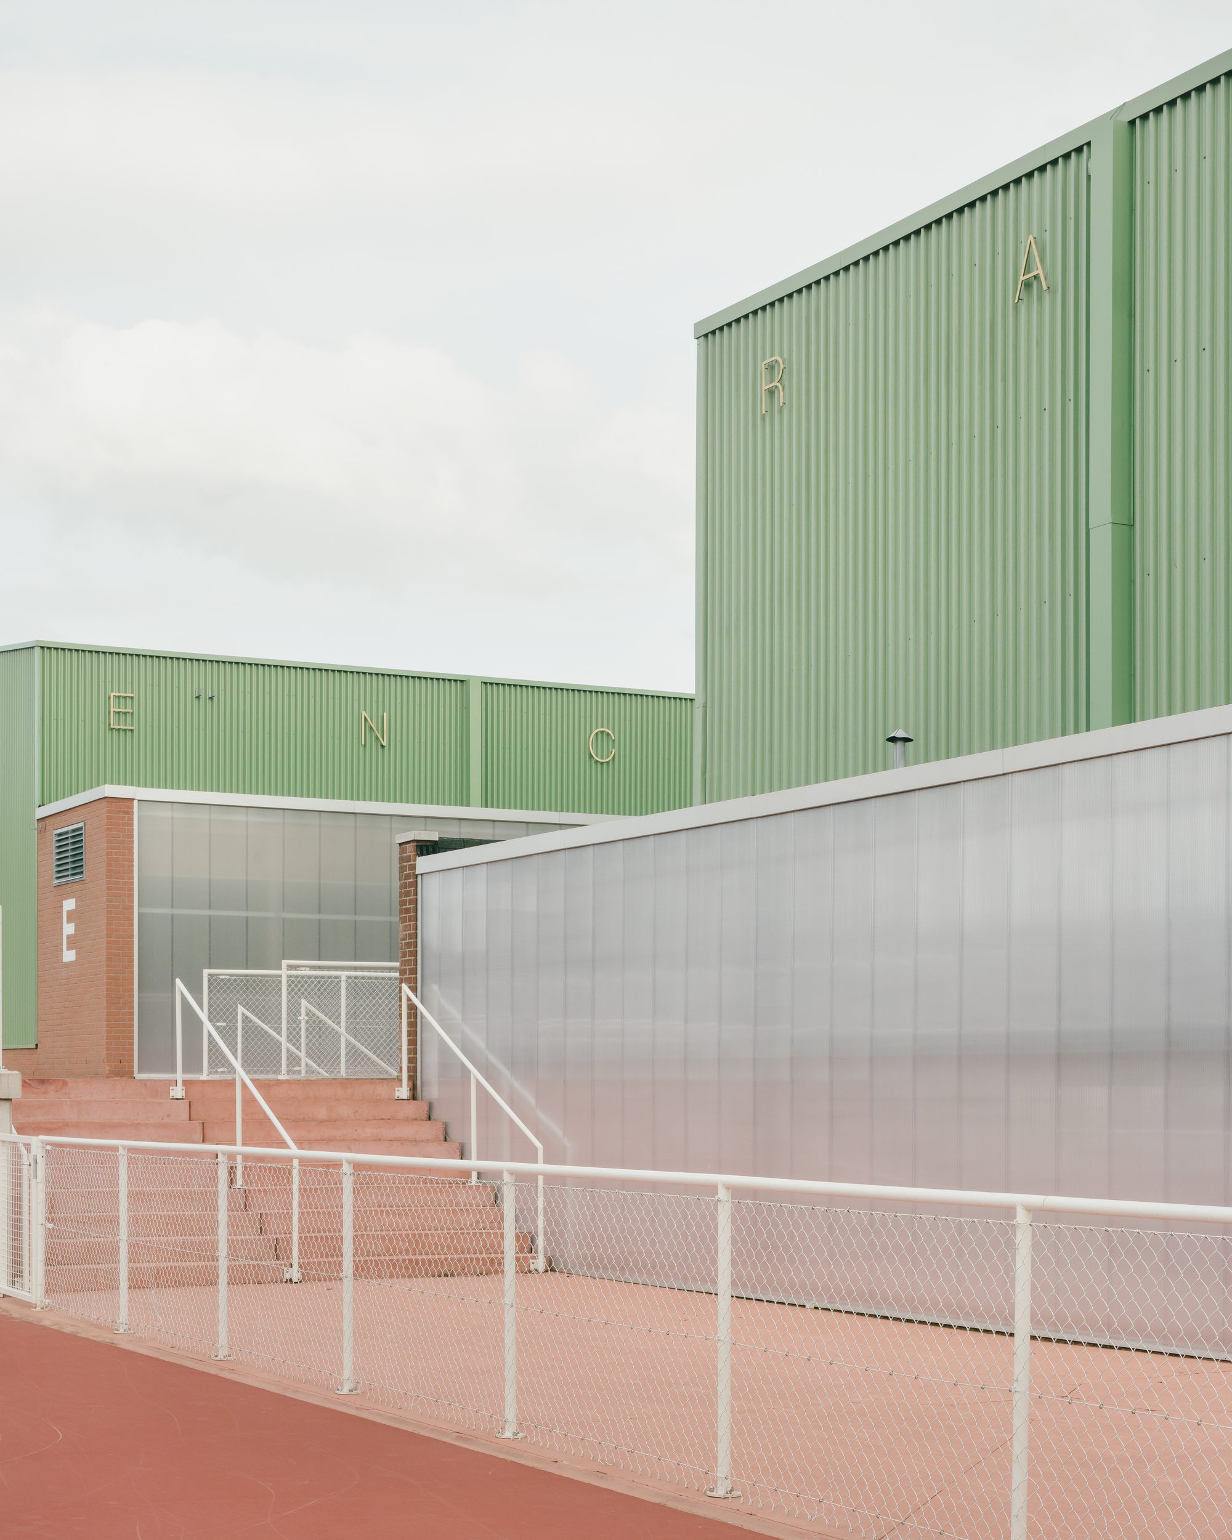
The existing sports hall was offered an extension by mirroring one of its bays. Rising up from one of the corners of this extension, as if pulled out of the ground, is a small tower encapsulating a climbing hall.
© Stijn Bollaert
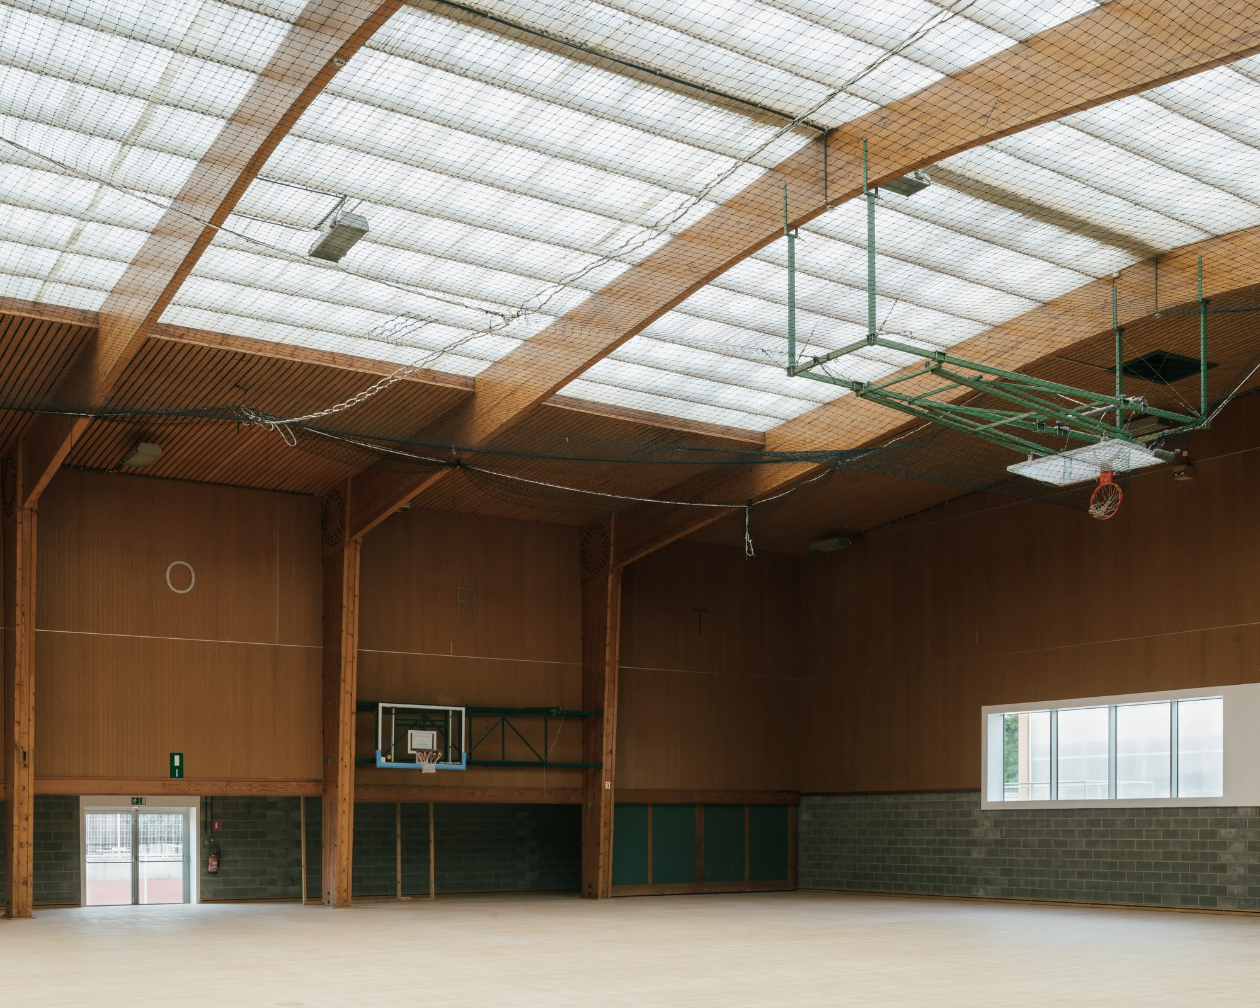
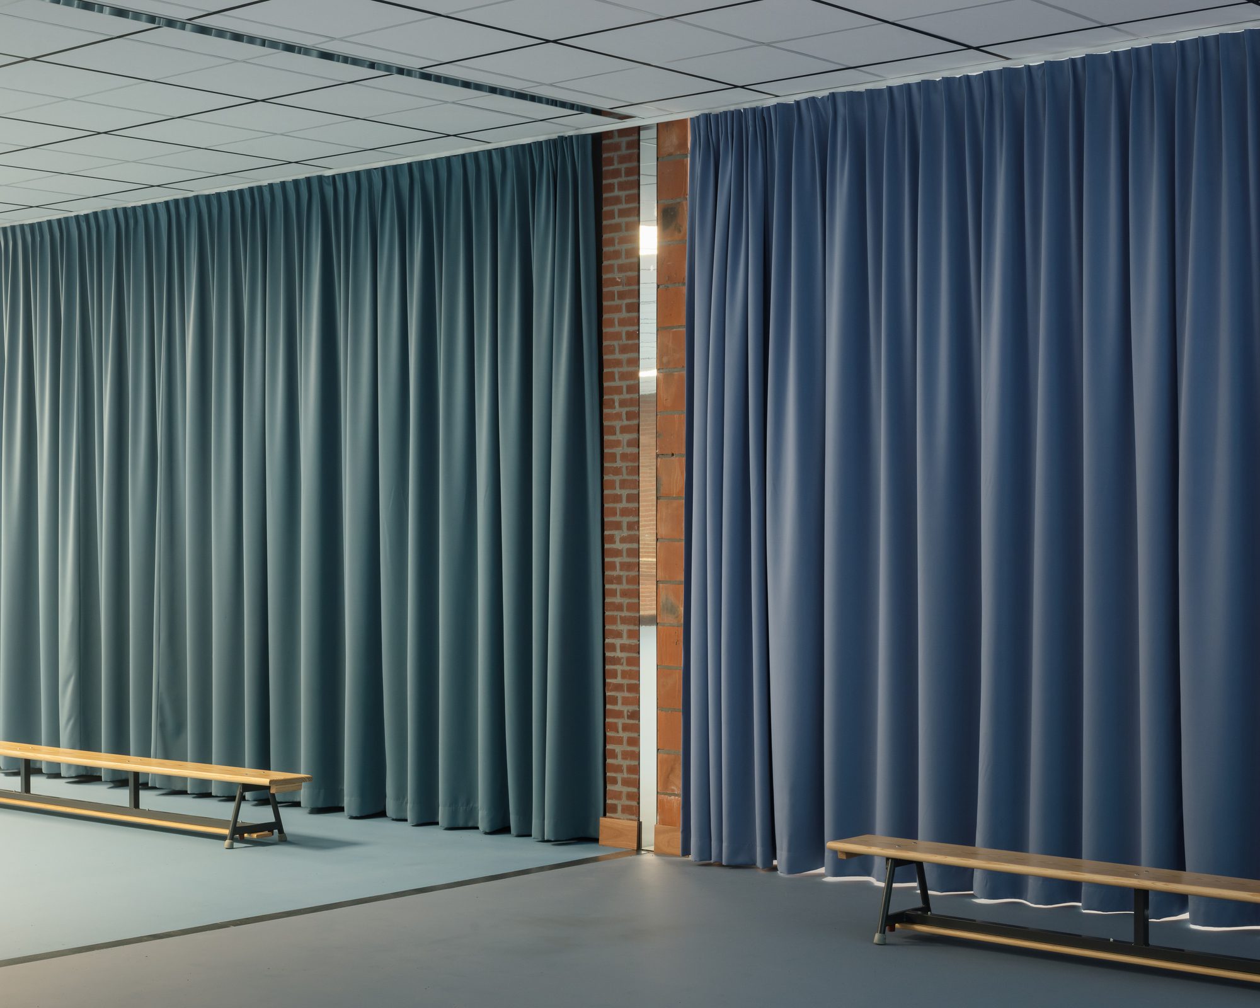
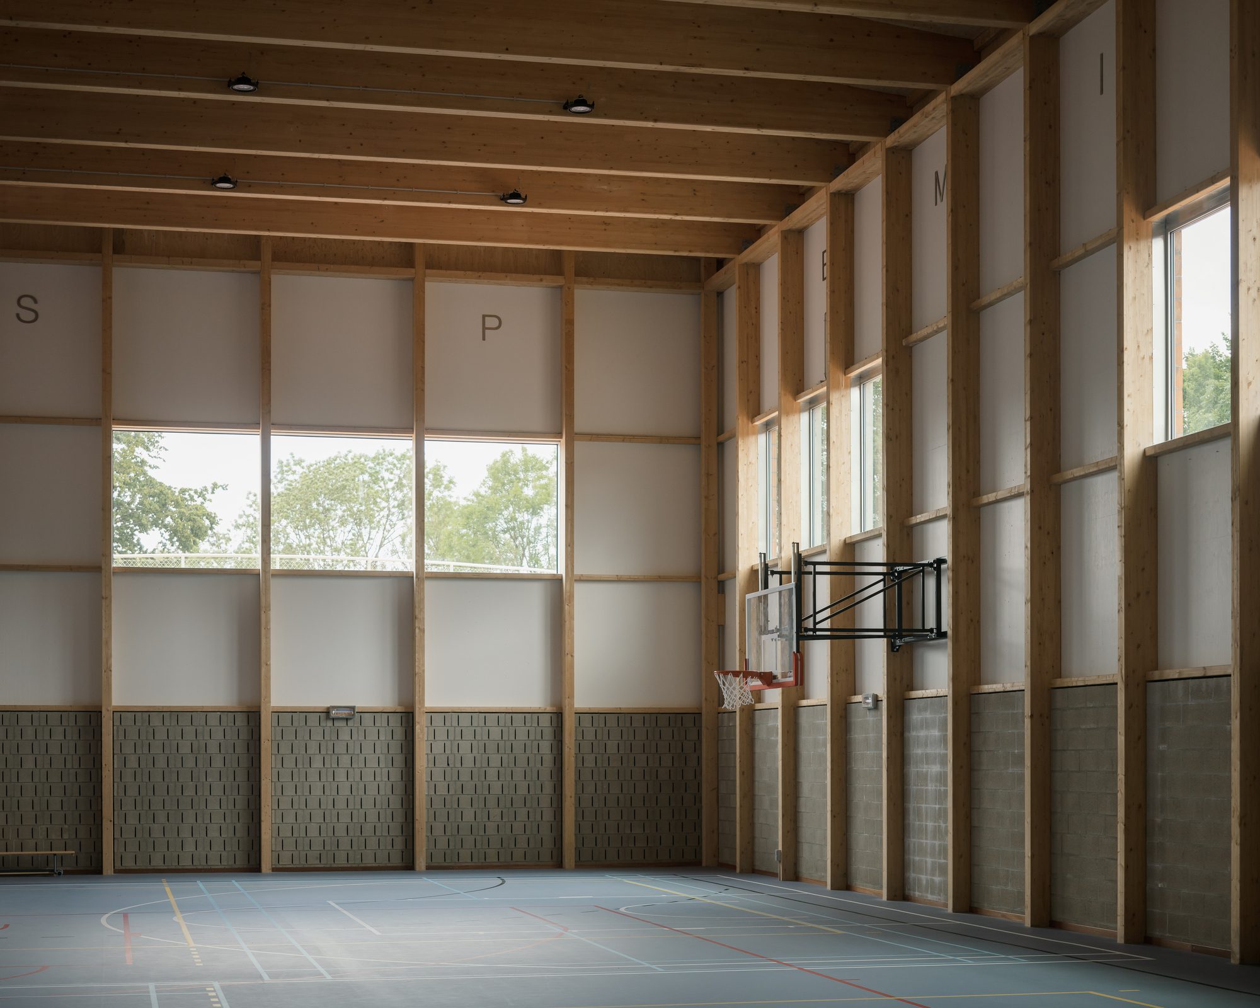
These same tactics of mimicking, mirroring, and copying were redeployed for the construction of a second sports hall. This new volume, constructed with wooden columns and beams, is a seemingly copy of its predecessor. Any new elements, such as mirroring windows and the green color of the undulated sheets, were mimicked and added to its existing lookalike.
© Stijn Bollaert
To intensify this conversation between the new and the old, the original and its copy, exterior façades double the architectural language of their interior counterparts and visa-versa. This game is subscribed by the artistic intervention of Adrien Tirtiaux, which places different letters on the façades. Turning around the buildings, one can read a series of sentences or rhymes, as some of the inside facades appear again outside.
© Stijn Bollaert
© Stijn Bollaert
Project Info
Architects: Label Architecture
Year: 2021
Photographs: Stijn Bollaert

Nora is an architect and editor with a degree from Pratt Institute. She bridges design practice and architectural criticism, documenting contemporary urban transformations through compelling visual narratives.