

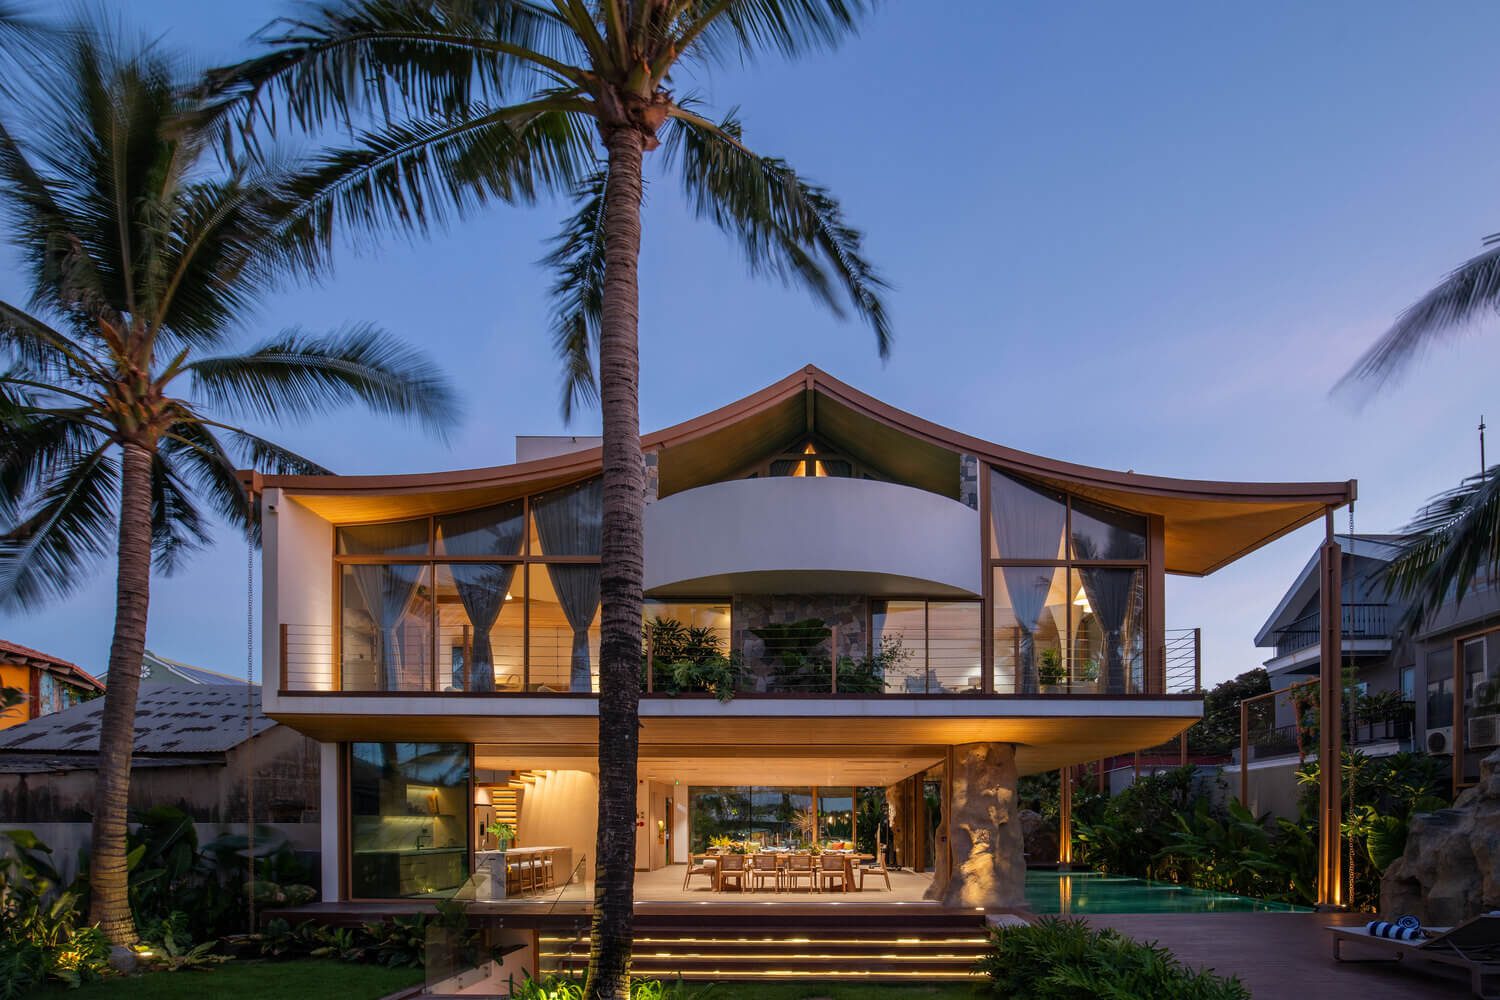
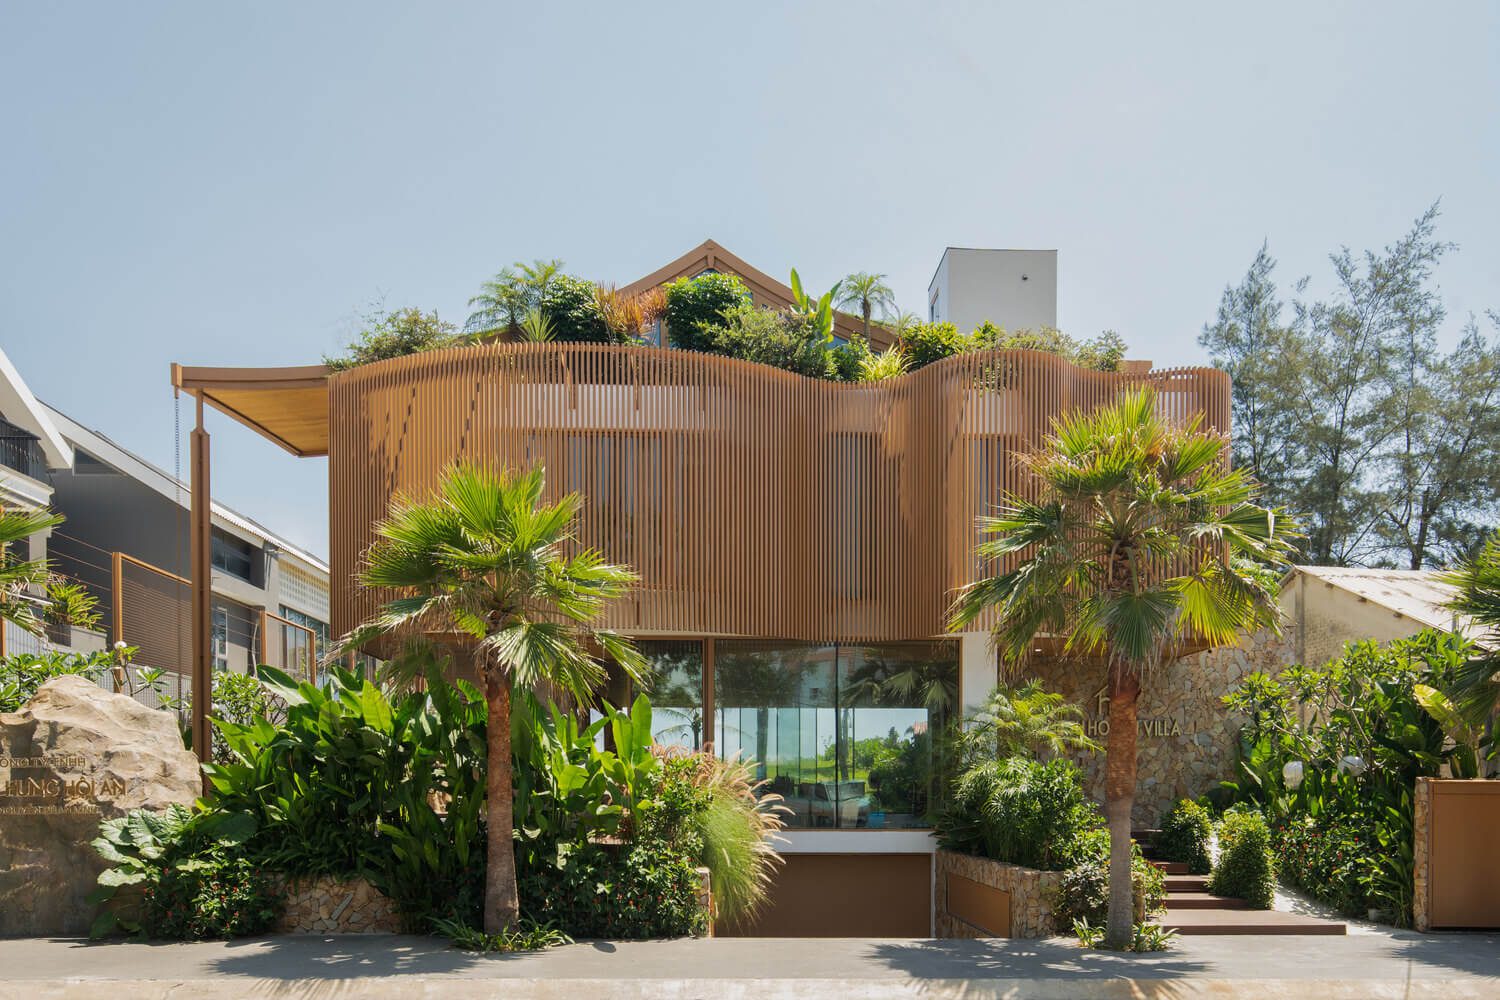
The TH Villa Hoi An, Located on Nguyen Phan Vinh Street in Tan Thanh, Hoi An, the villa occupies a 360-square-meter coastal site near the transition zone of the city’s heritage core. The TH Villa Hoi An transforms the strict planning controls of Hoi An’s coastal edge into a flexible retreat where family life, hospitality, and the surrounding seascape can coexist.
© To Huu Dung
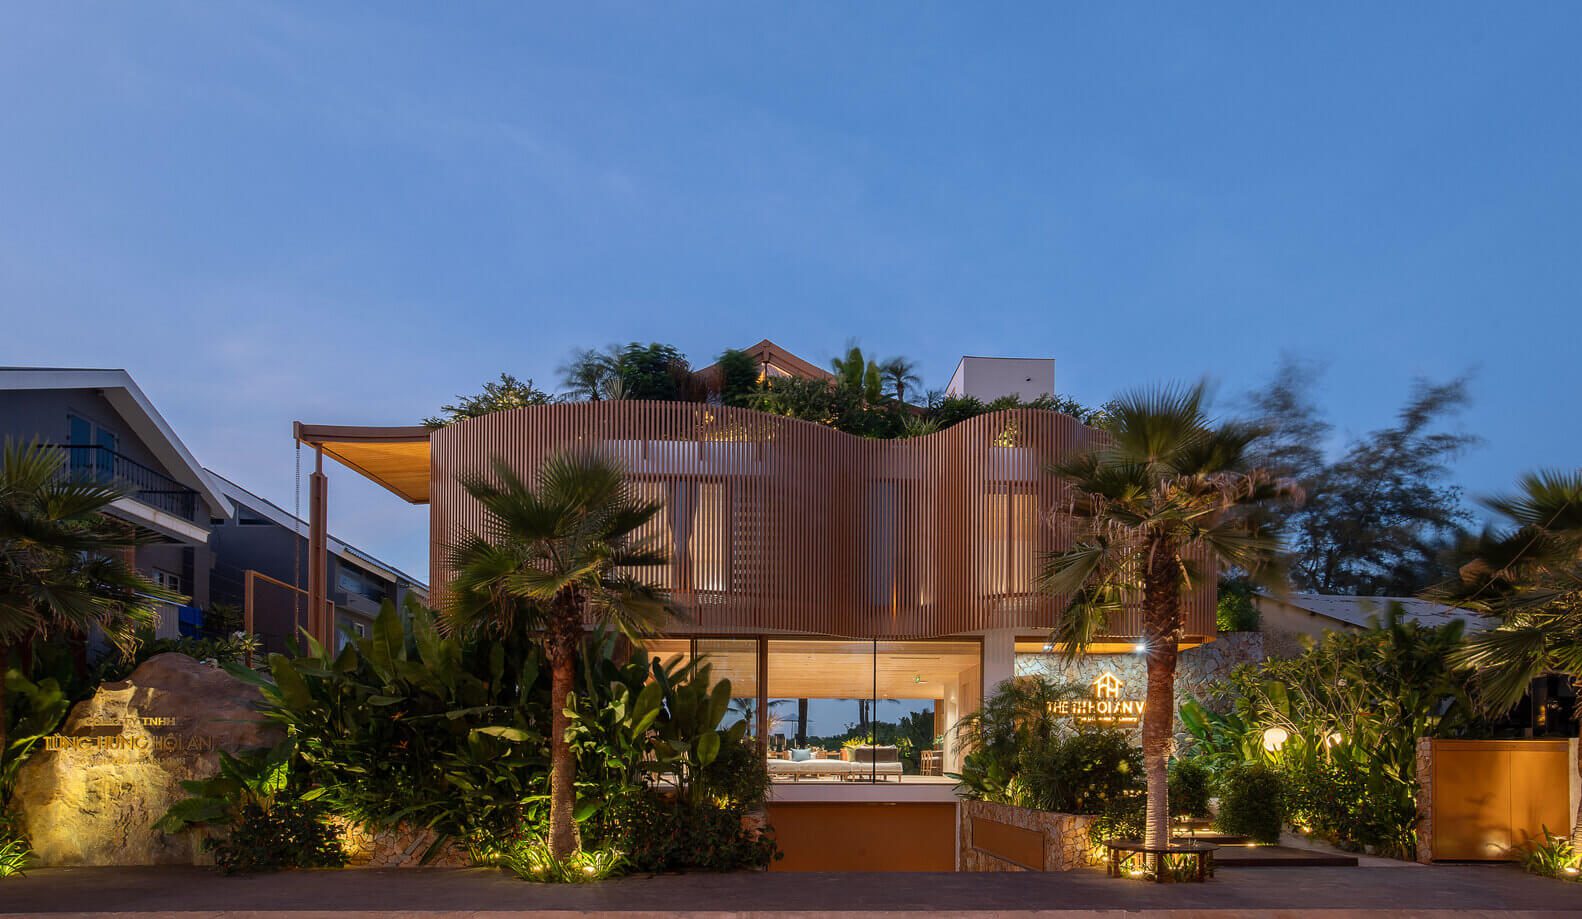
The project responds to intense western sun, humidity, seasonal winds, and salt-laden air, while complying with strict regulations on building coverage, height, number of floors, and pitched-roof form. With a maximum permitted building coverage of 50 percent, the design was conceived as a family retreat that could later accommodate short-term or long-term rental use on a room-by-room basis.
© To Huu Dung
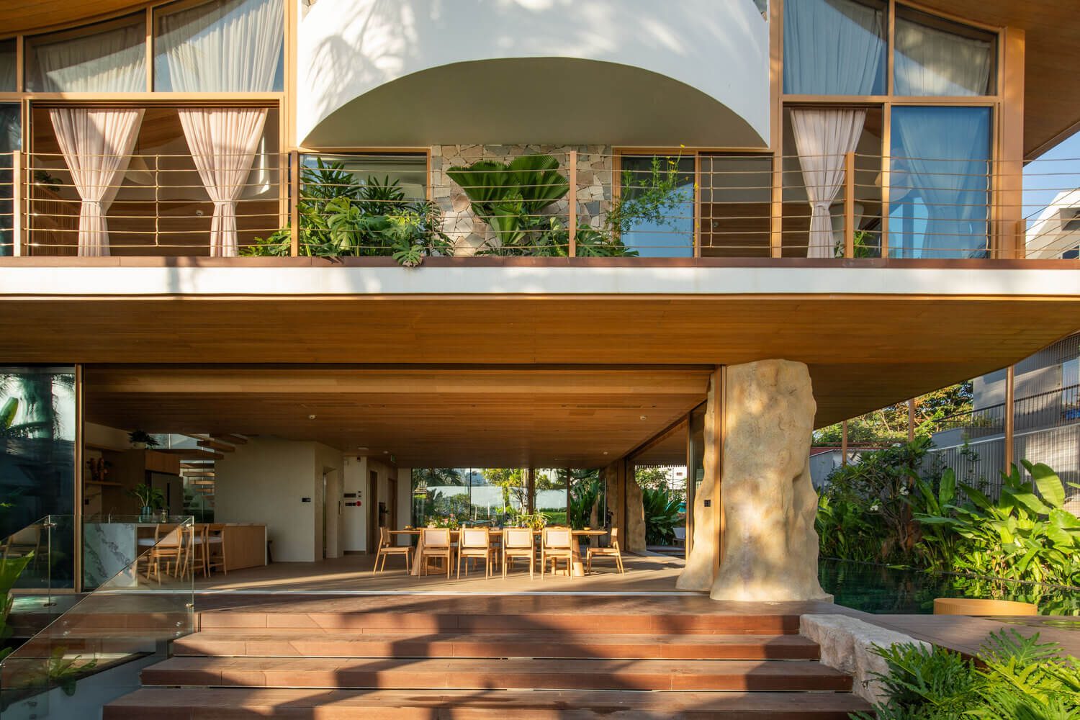
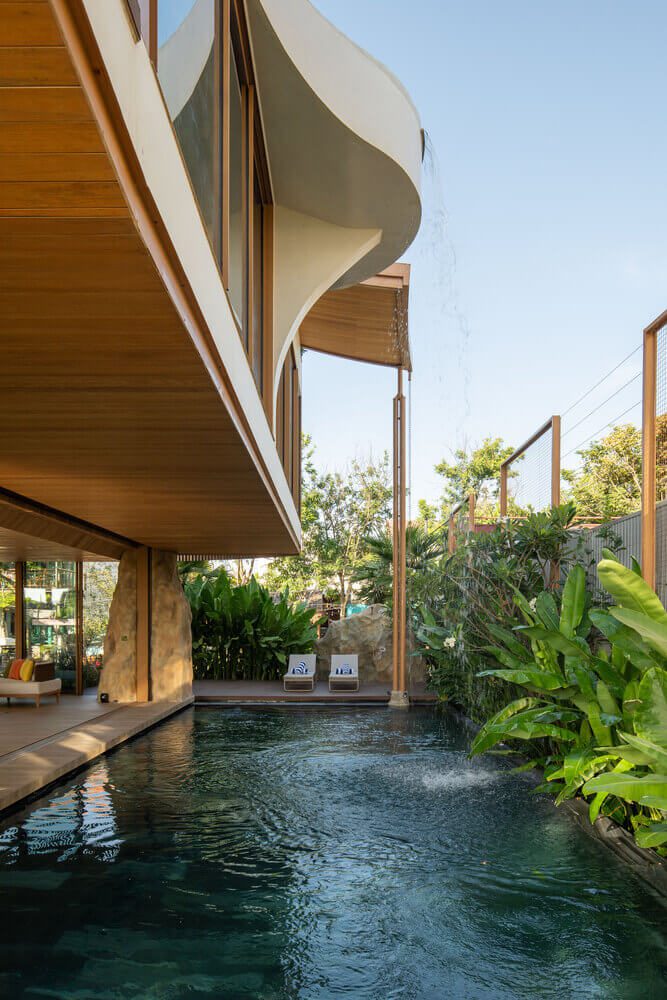
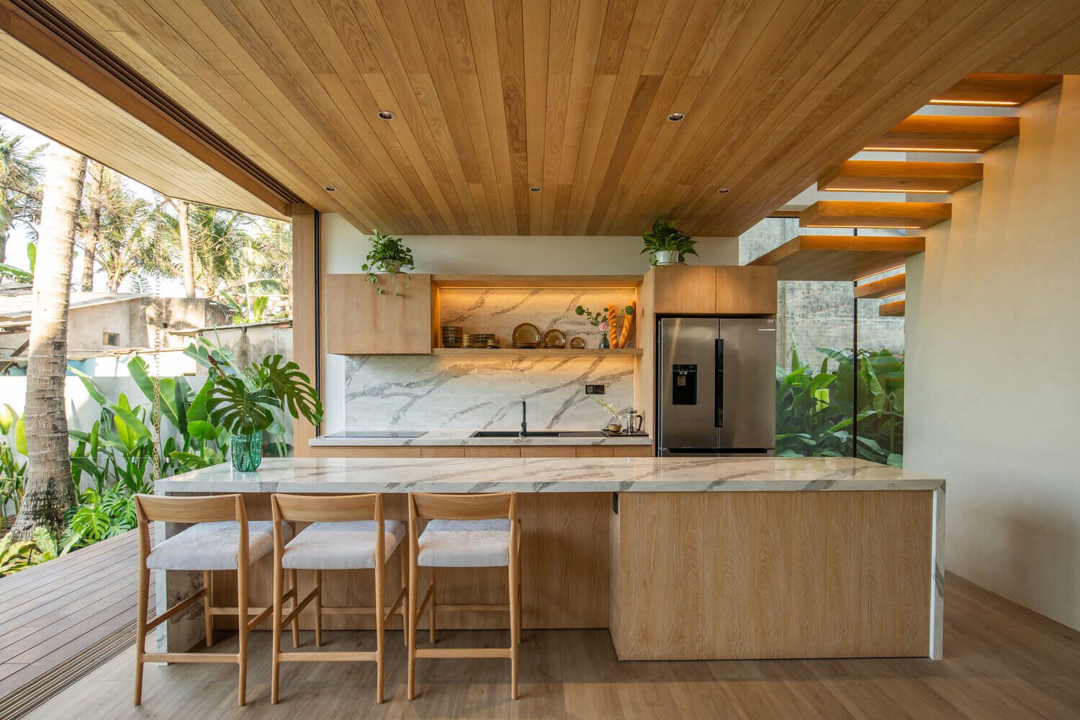
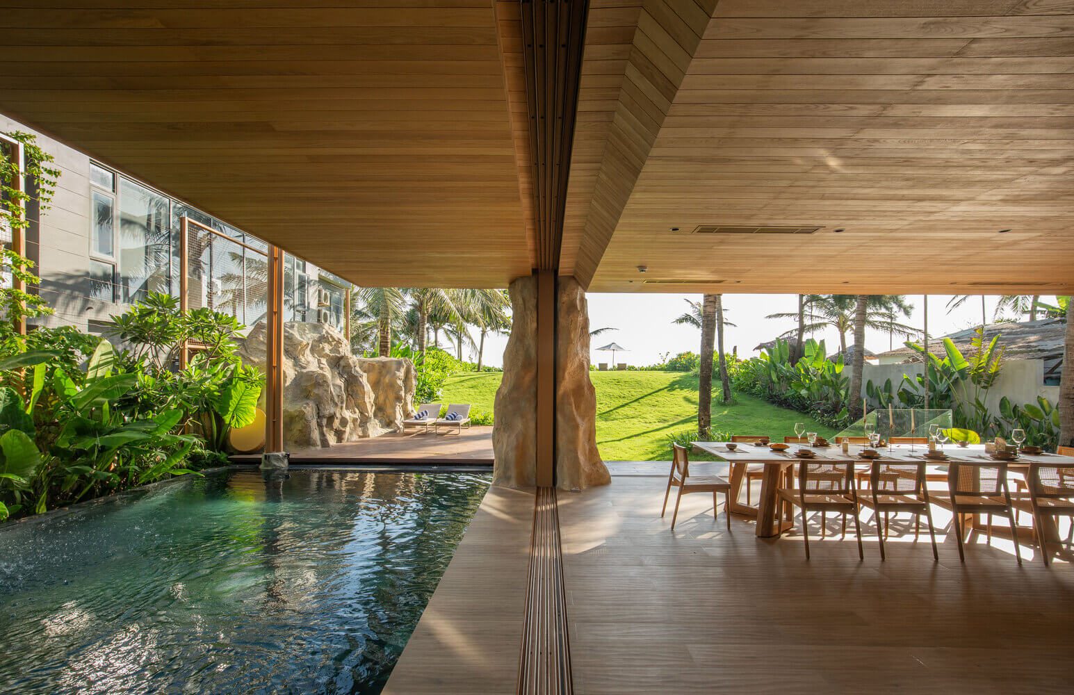
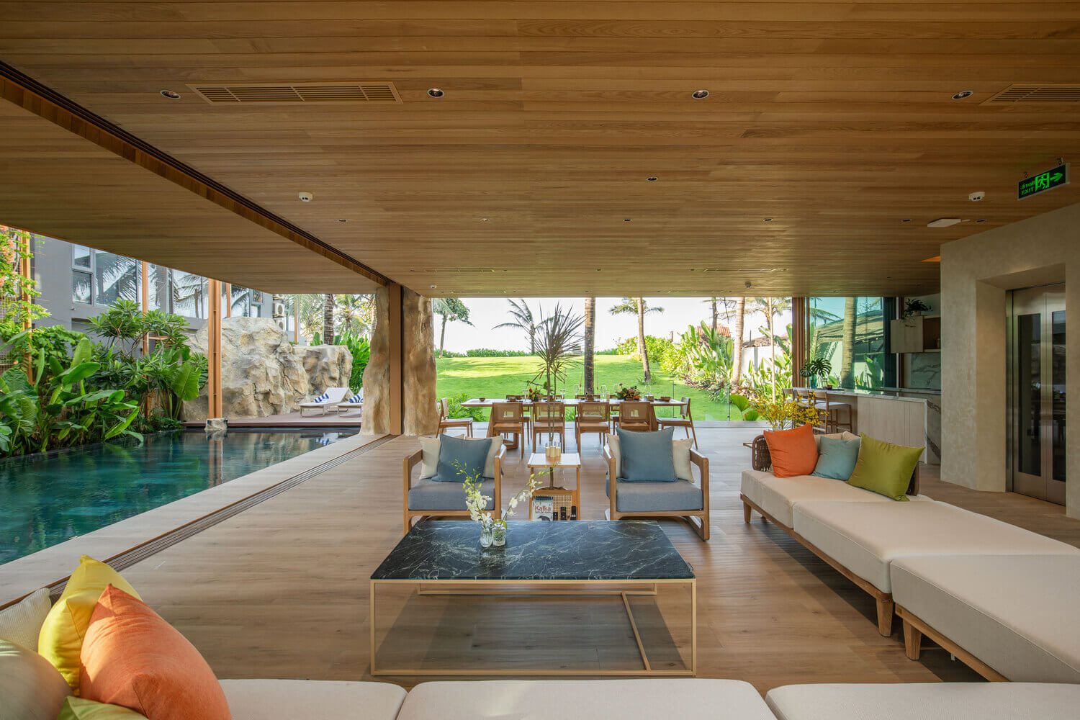
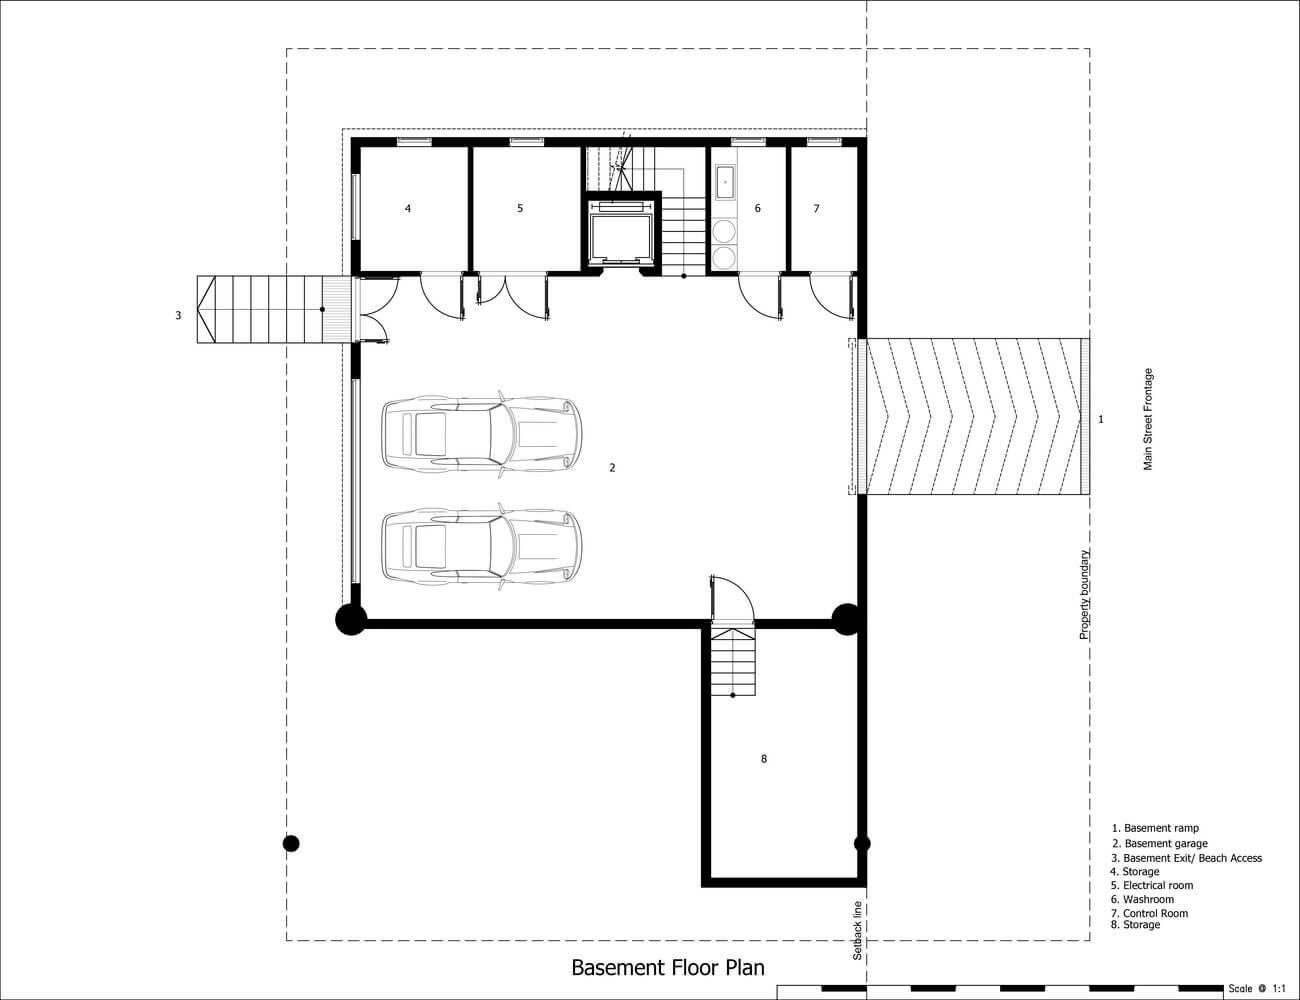
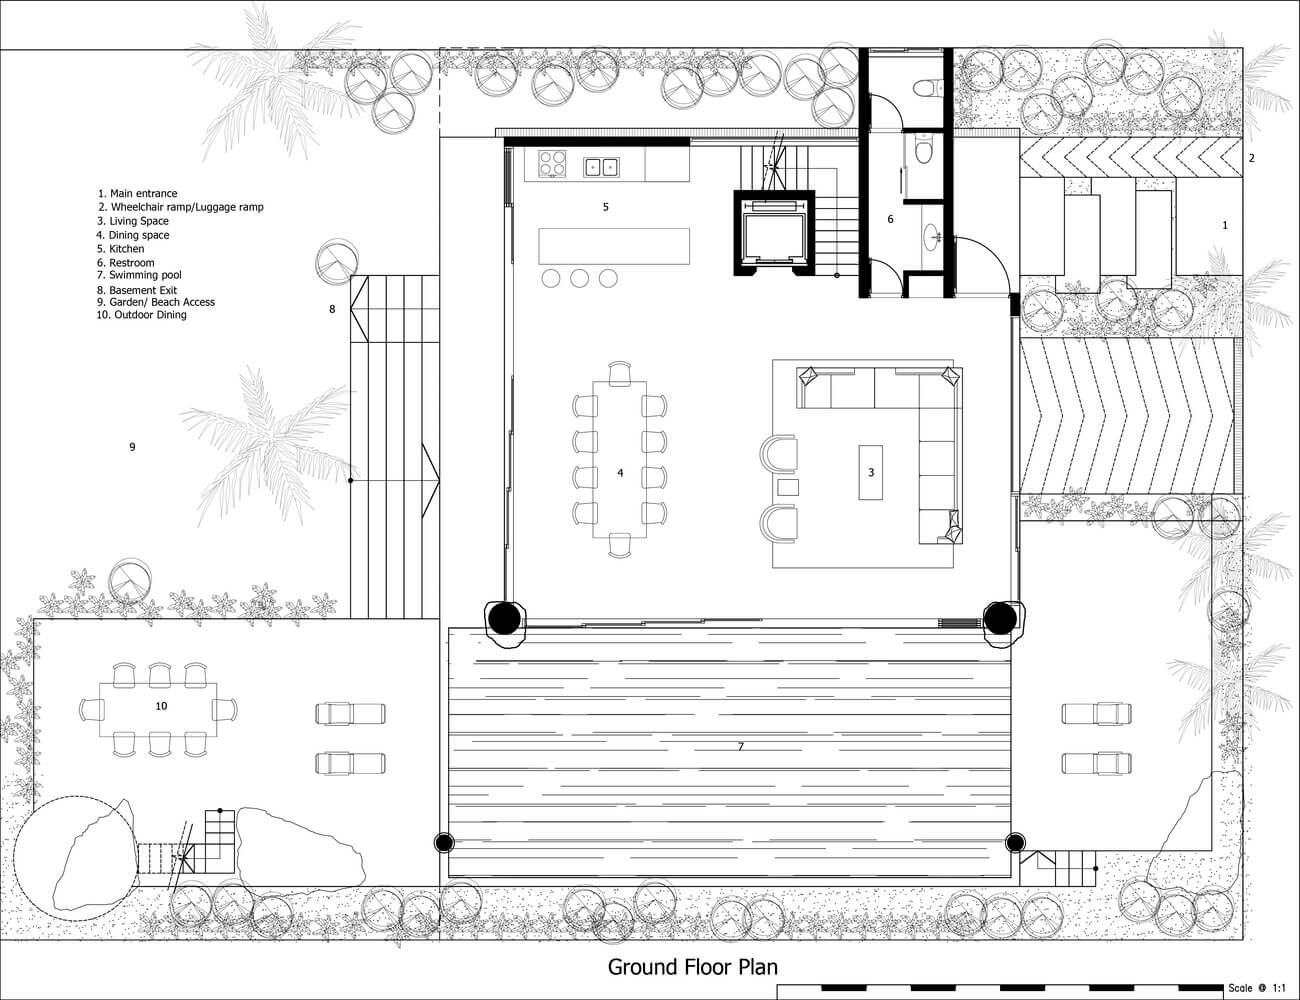
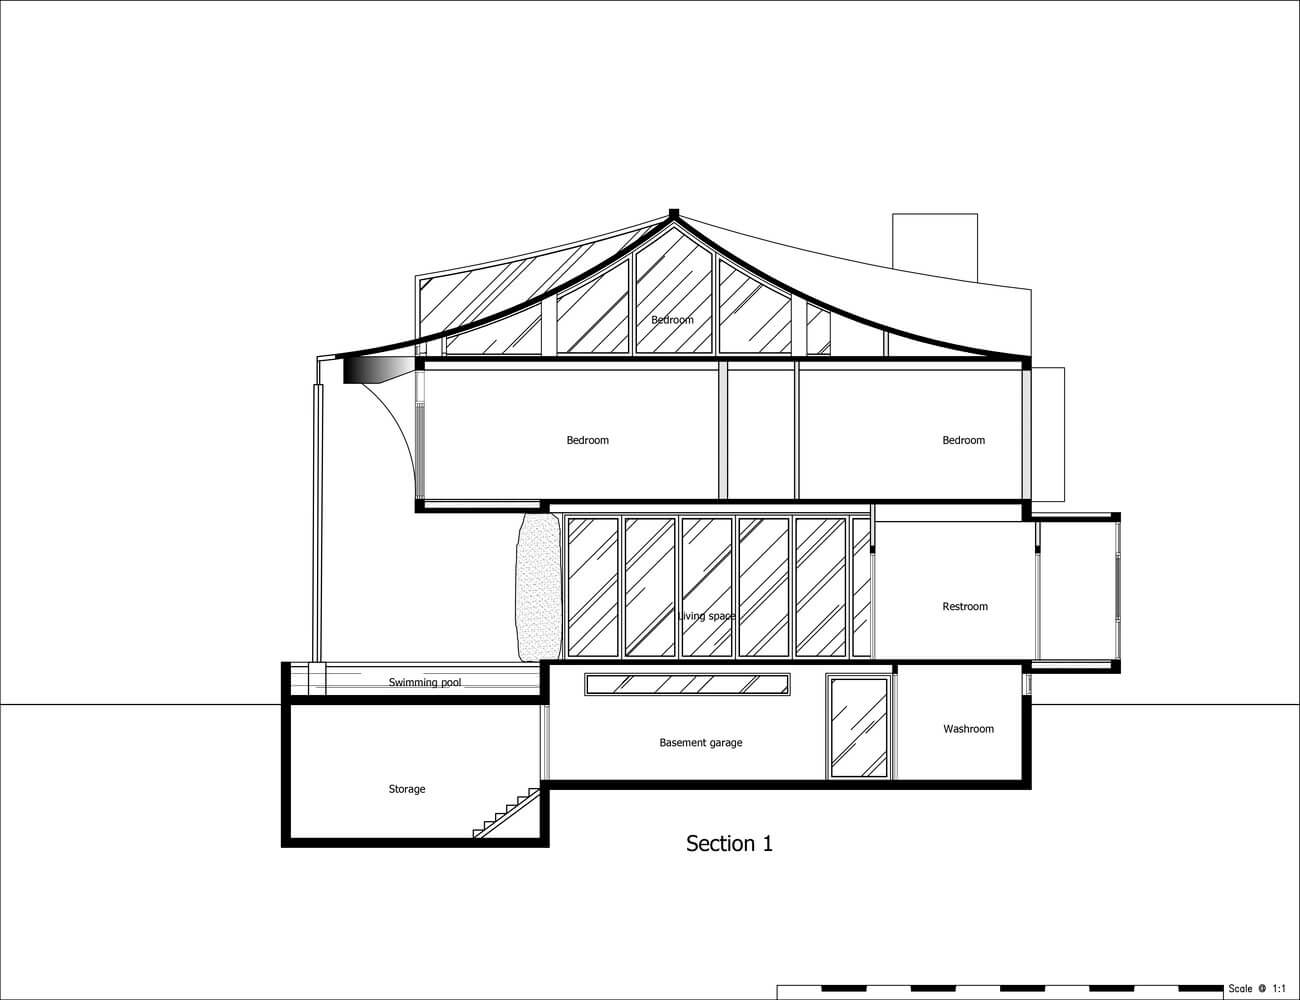
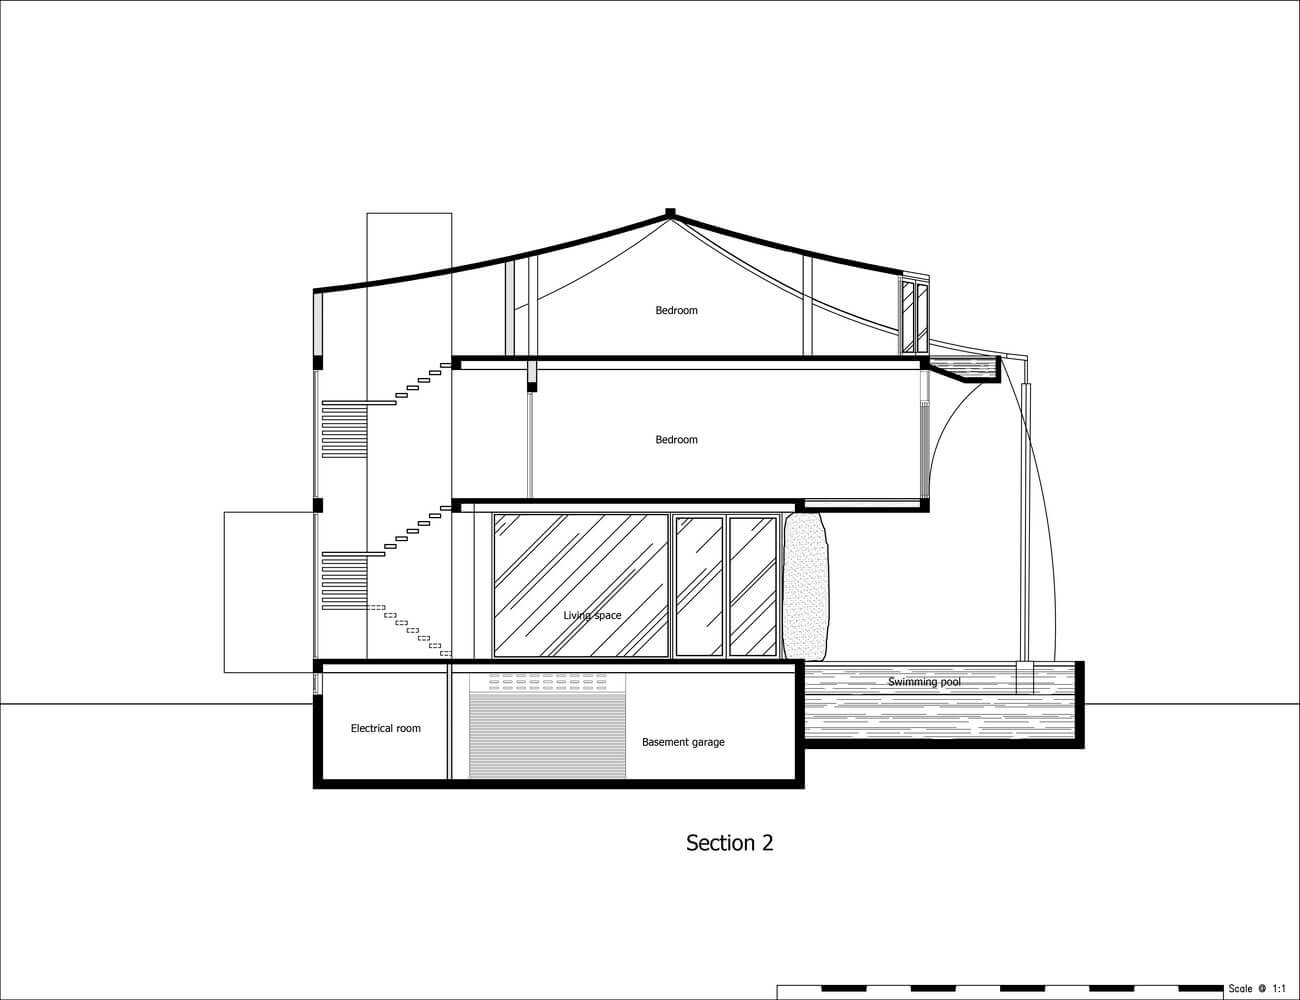
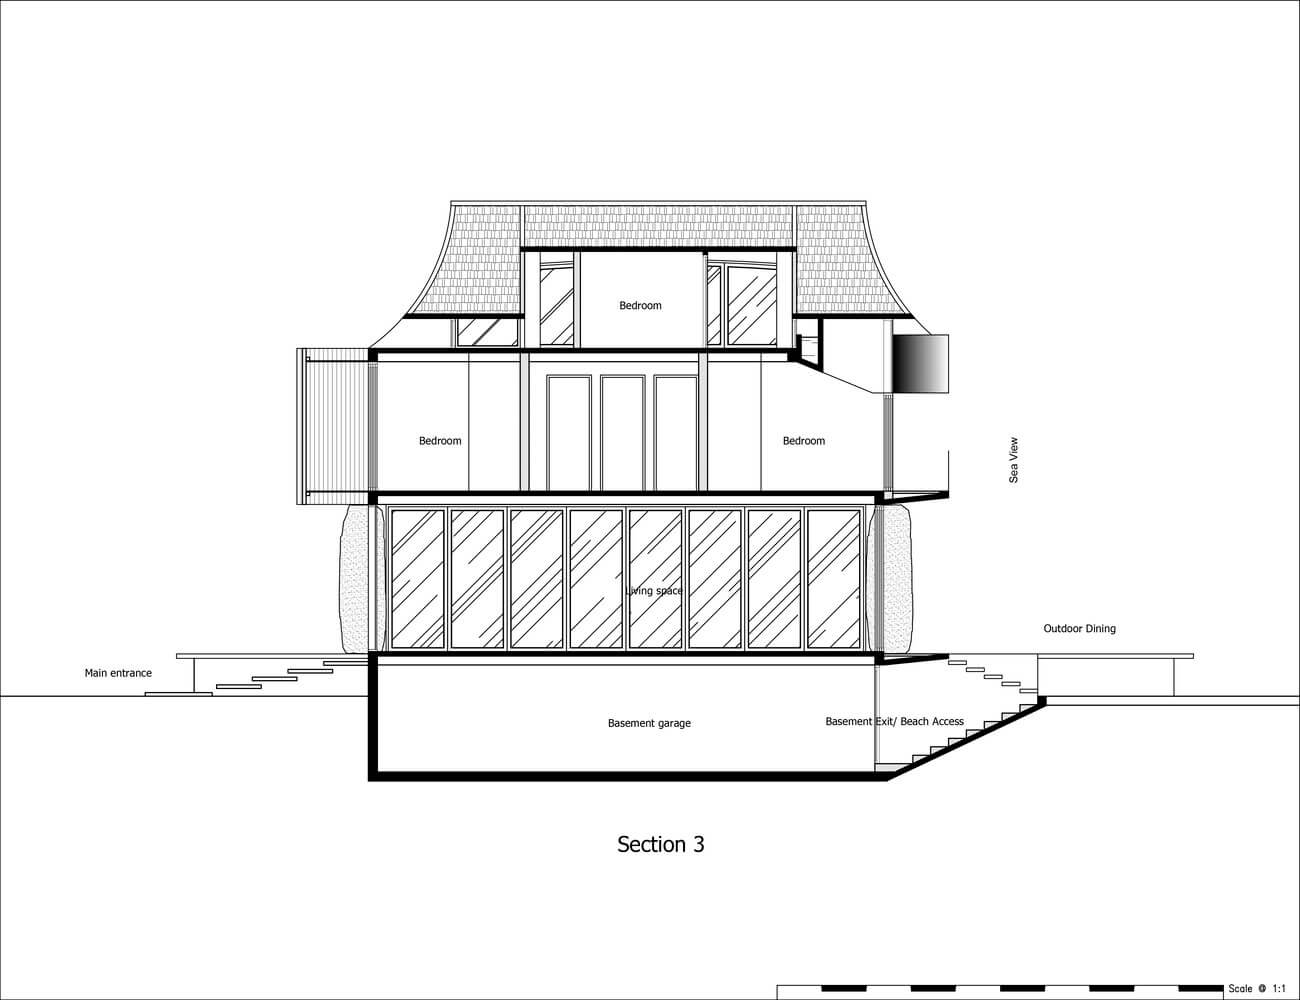
The villa is organized across a basement, ground floor, upper bedroom level, and attic level. Parking, storage, and technical spaces are placed below ground to increase usable area without adding visible mass above grade. This allows the ground floor to remain fully dedicated to communal living, with direct connections to the swimming pool, garden, outdoor dining area, and a beach-facing landscape.
© To Huu Dung
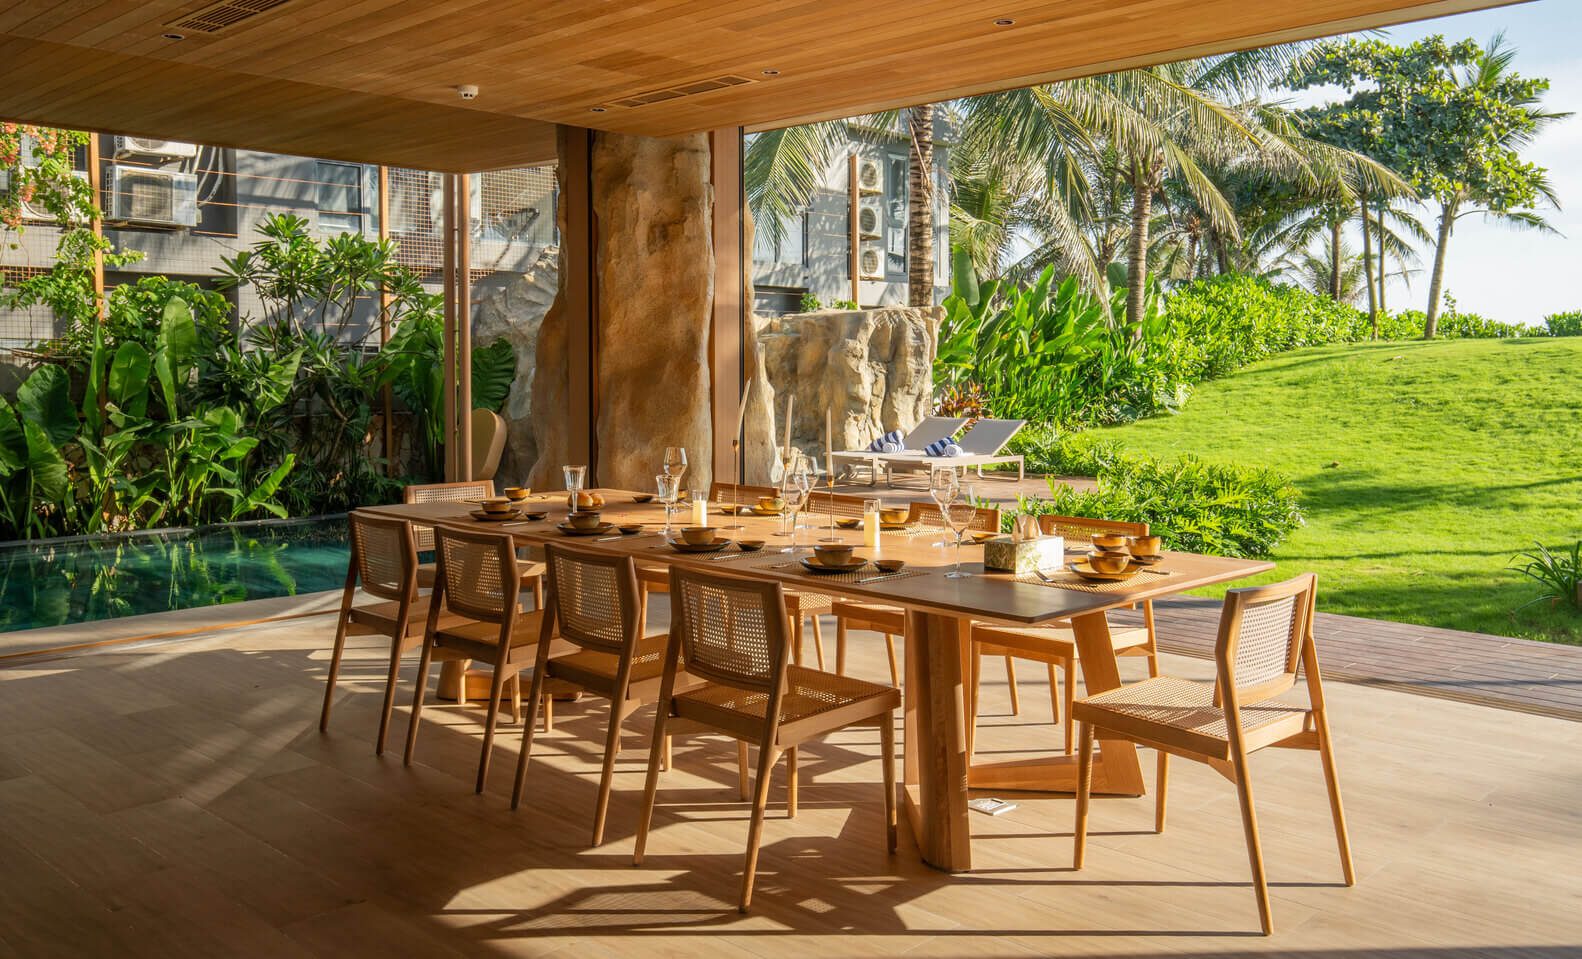
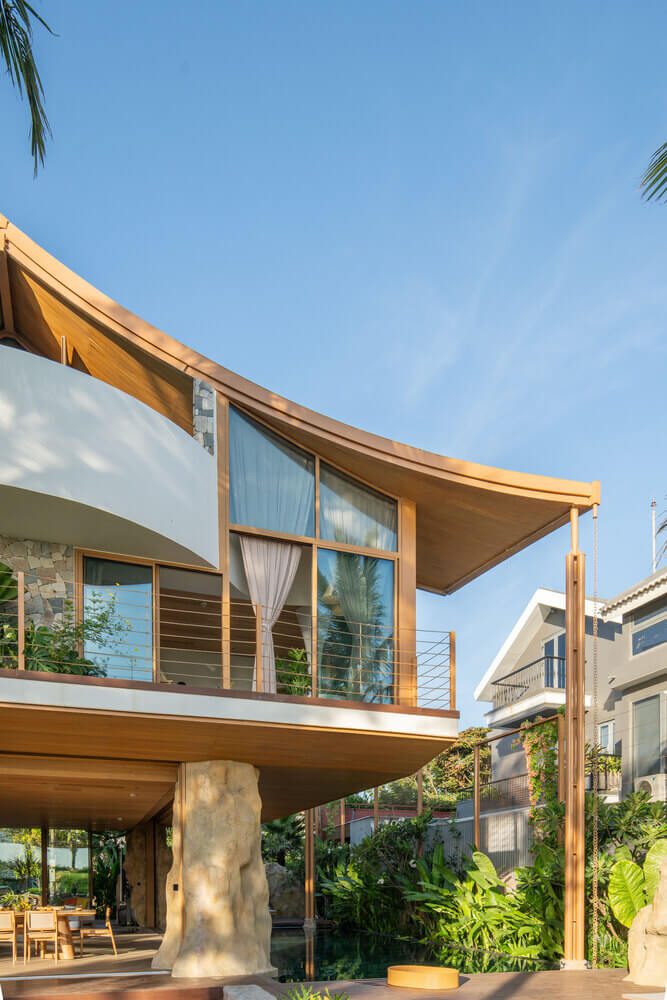
A key structural decision was the use of a post-tensioned slab at the upper level. By allowing longer spans and minimizing intermediate columns and load-bearing walls, the system creates a continuous living, dining, and kitchen area at ground level. This openness was essential because the main floor is intended not only for daily family use but also for large gatherings and parties. When the folding glass doors are opened, the interior extends directly into the pool terrace, garden, and outdoor dining area, forming one uninterrupted social space between the house and the landscape.
© To Huu Dung
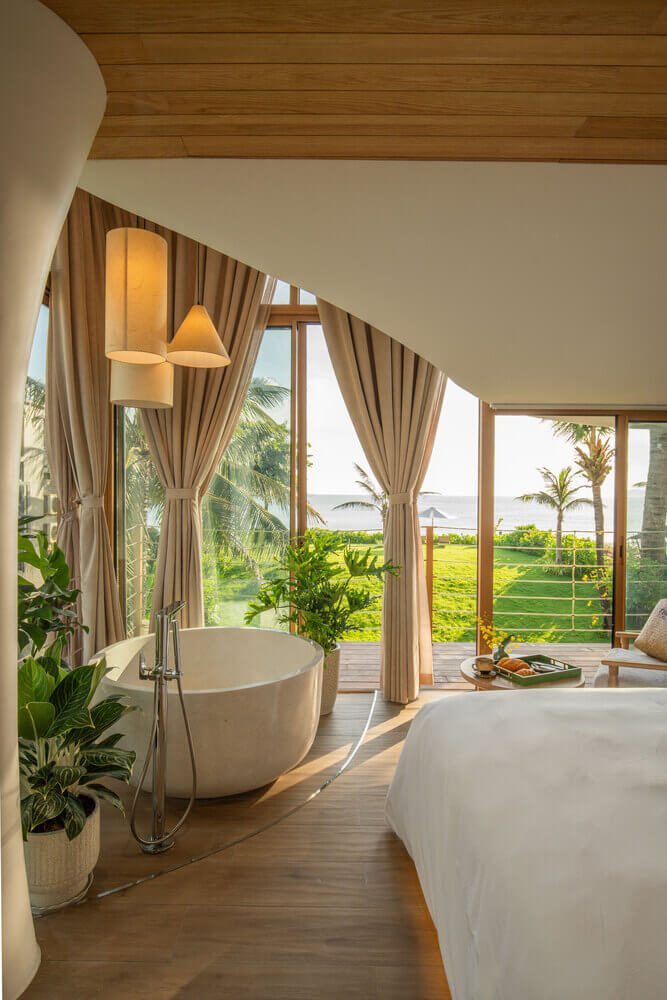
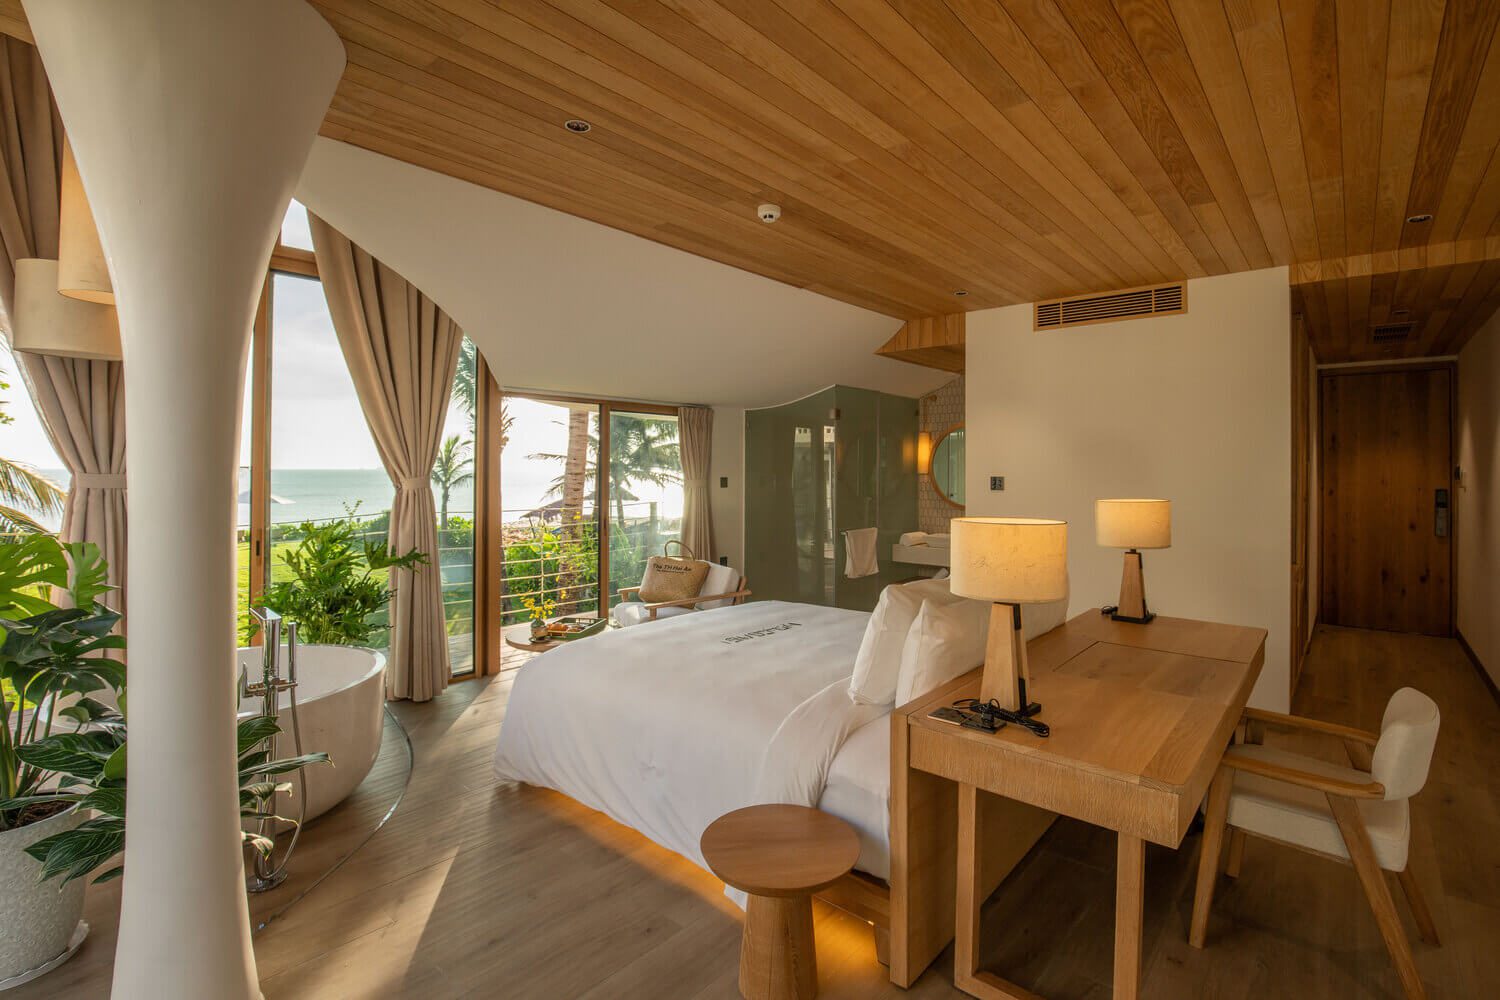
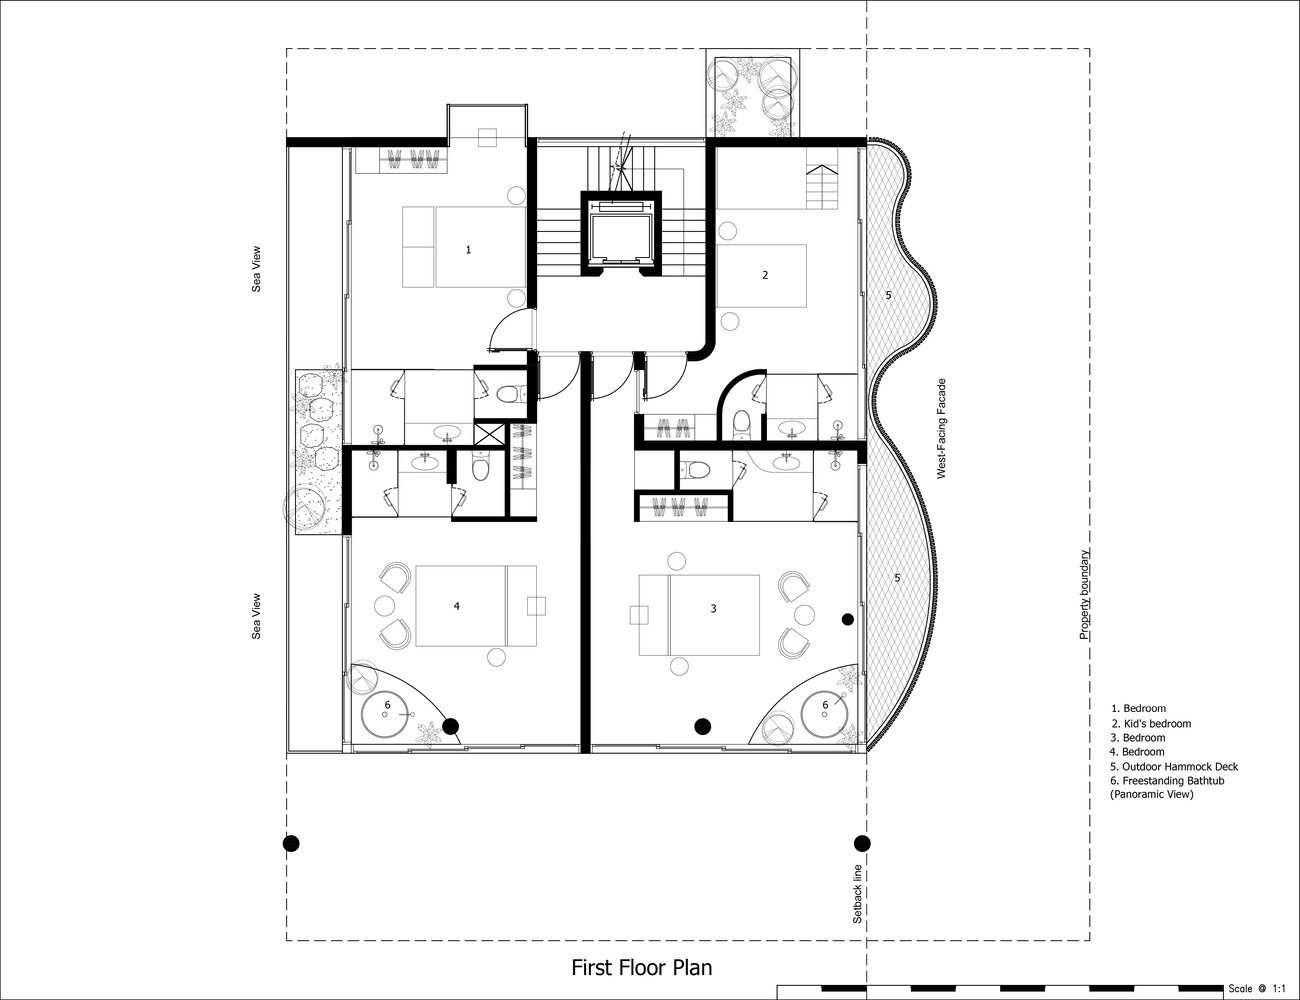
The upper floor contains four bedrooms, including sea-facing rooms designed with the independence of boutique hospitality units. Private bathrooms, minibar areas, large openings, and connecting-room configurations allow the villa to serve multi-generational families, guests with children, or future rental use without major changes to its spatial organization.
© To Huu Dung
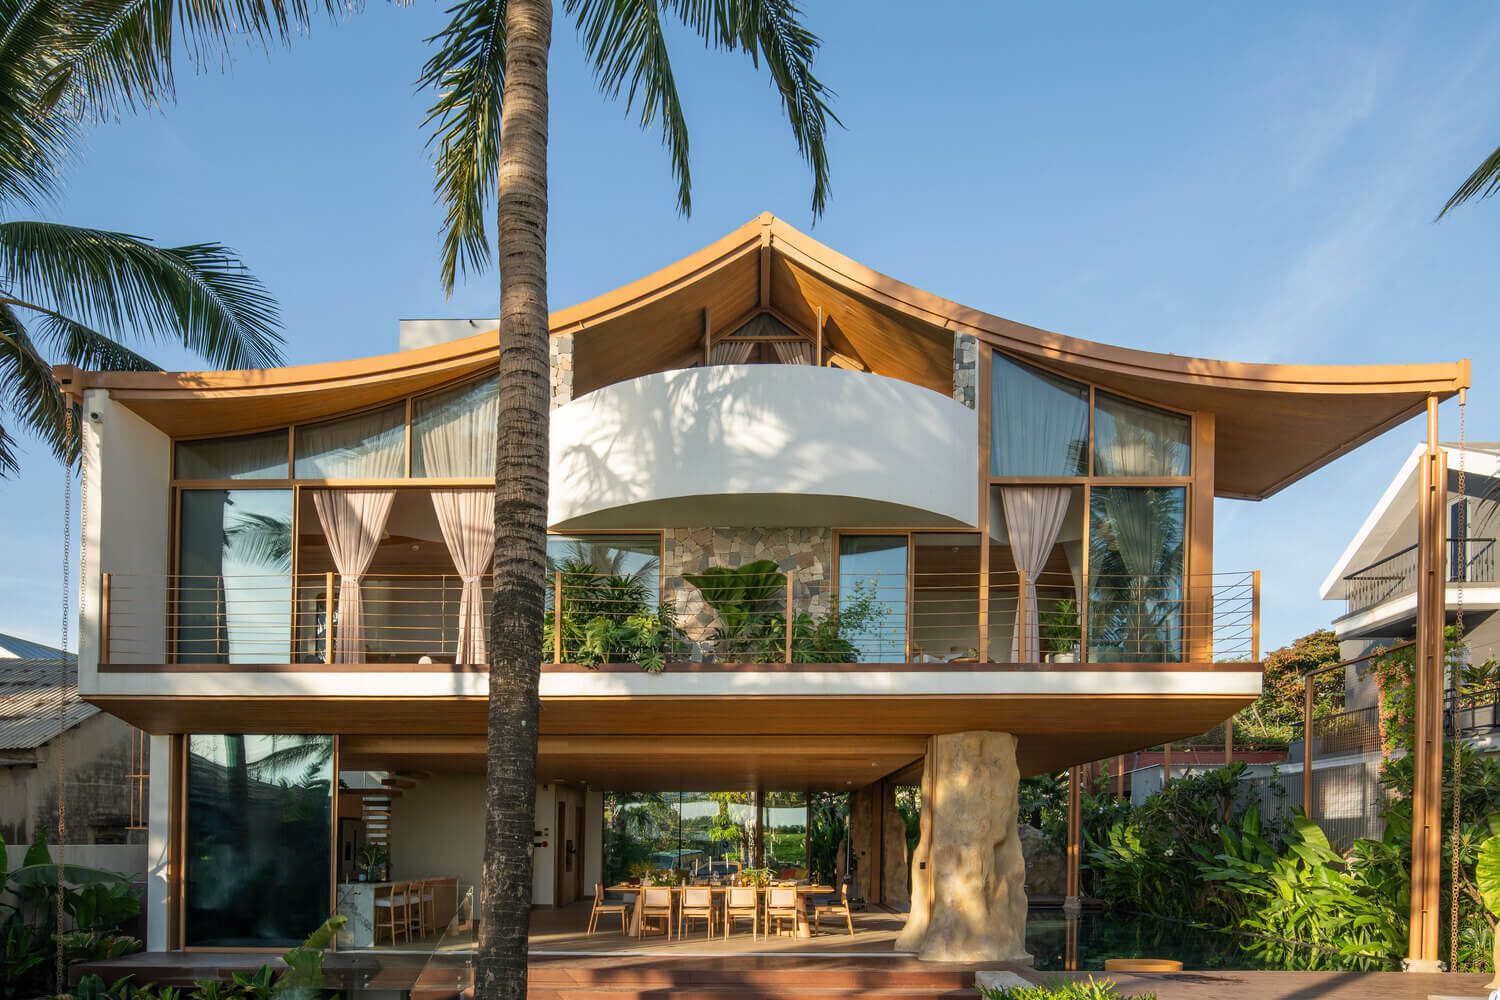
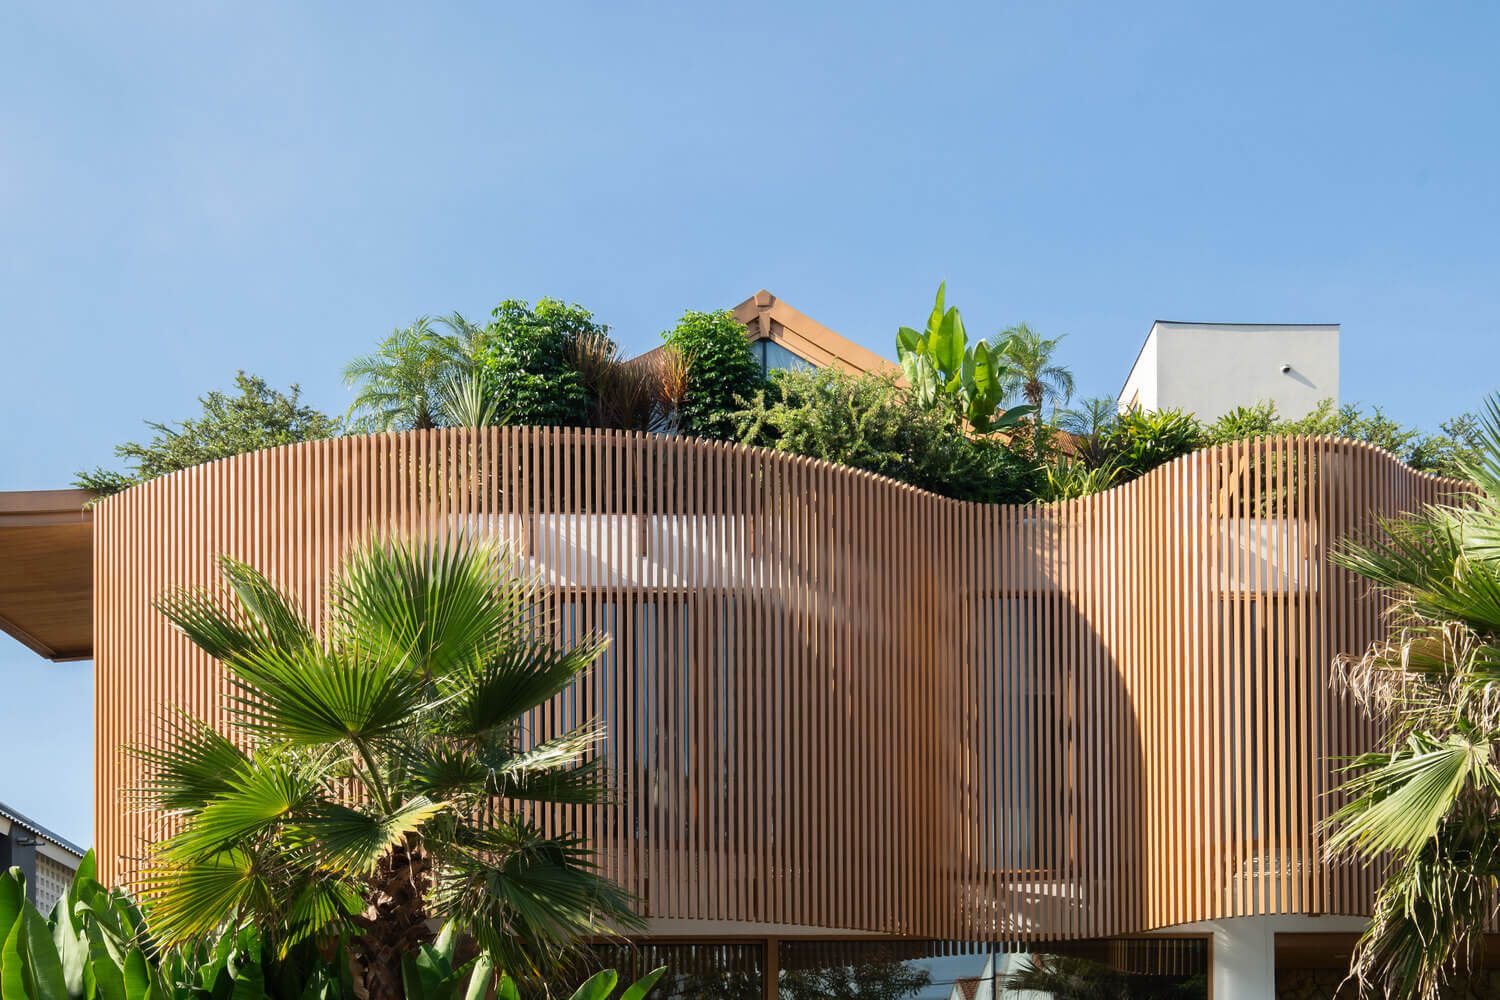
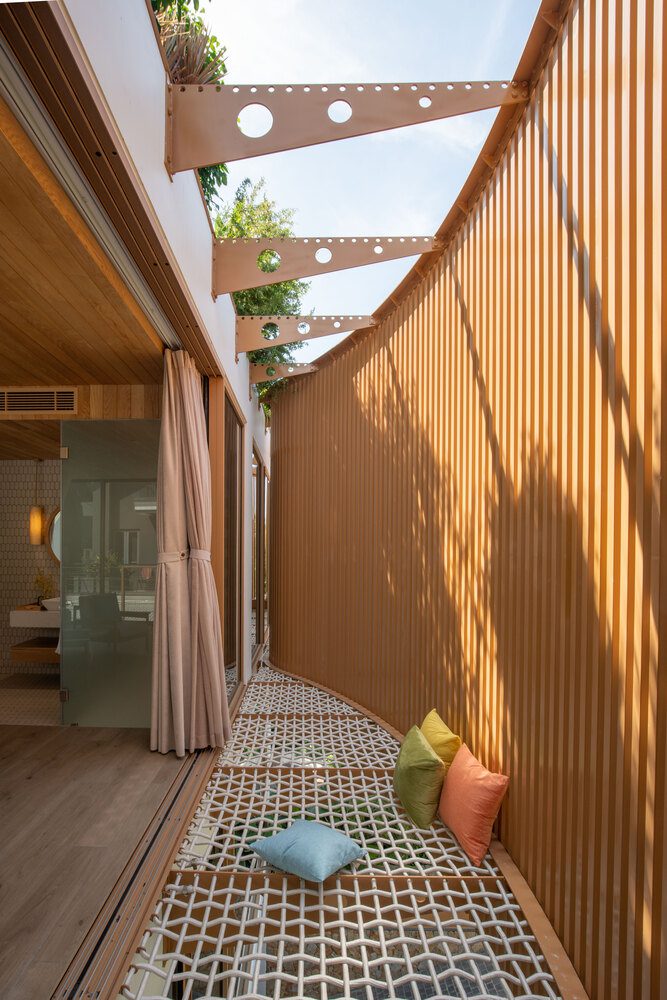
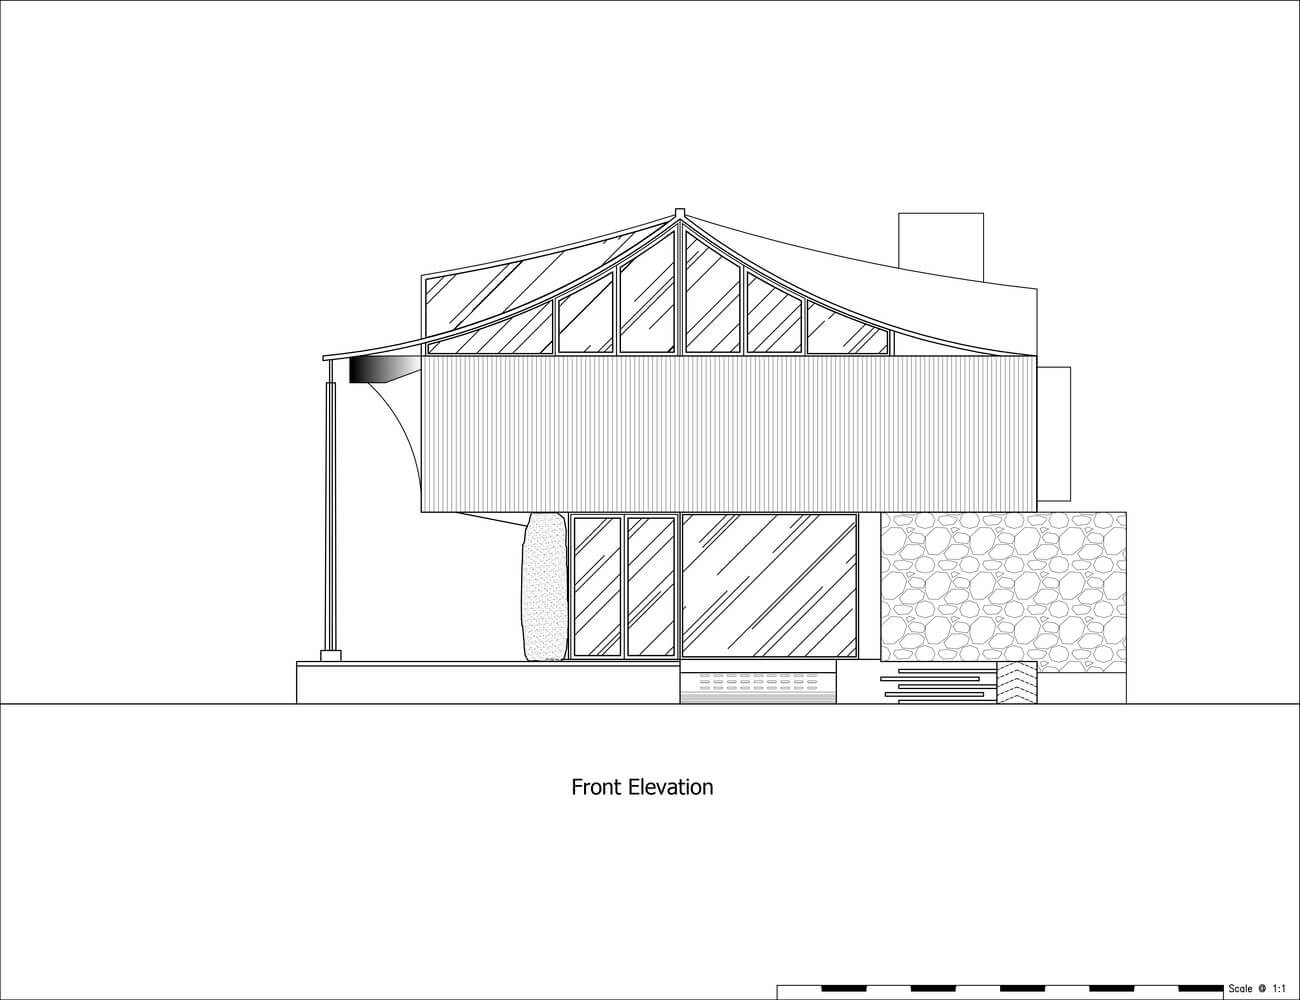
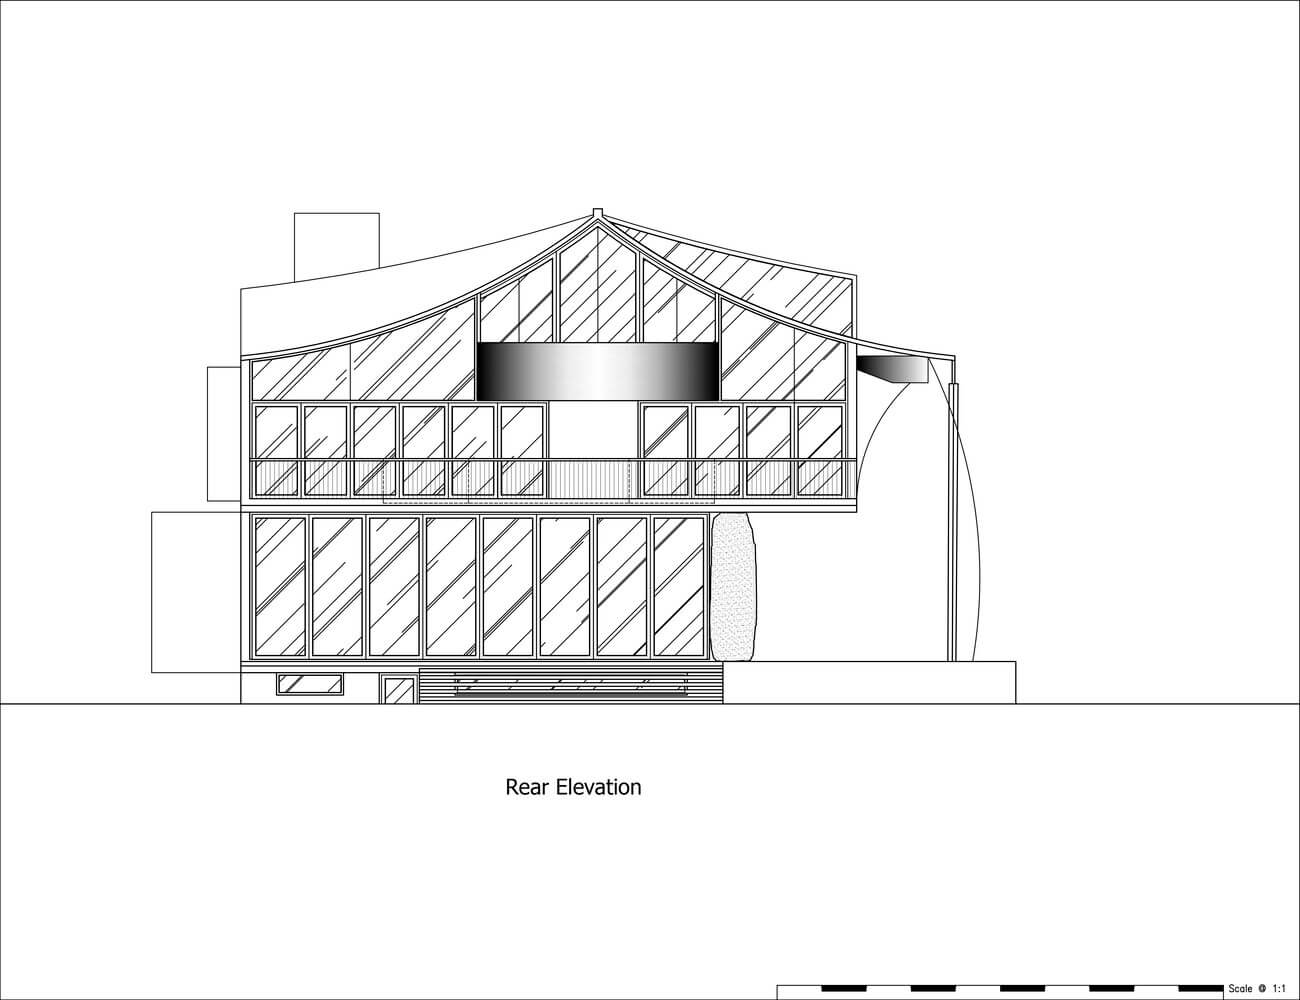
The west-facing facade is protected by a secondary screen of corrosion-resistant steel louvers. This layer reduces afternoon solar gain while maintaining ventilation, filtered views, and privacy. In selected areas, the louver system expands into hammock decks, transforming the facade into an inhabitable shaded zone. Planting along the upper levels and roof edges provides additional passive shading and softens the transition between the villa and its coastal environment.
© To Huu Dung
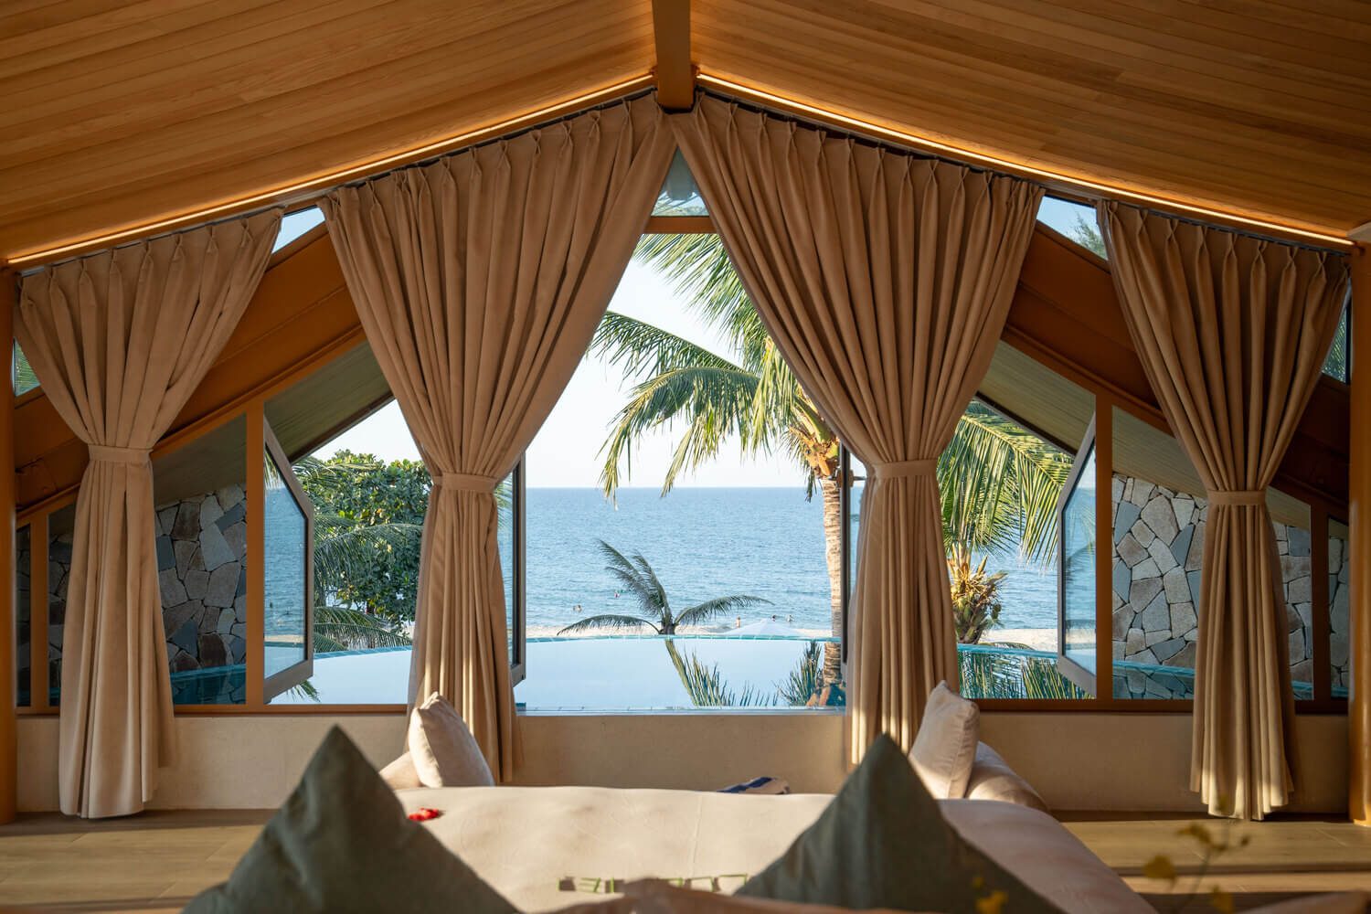
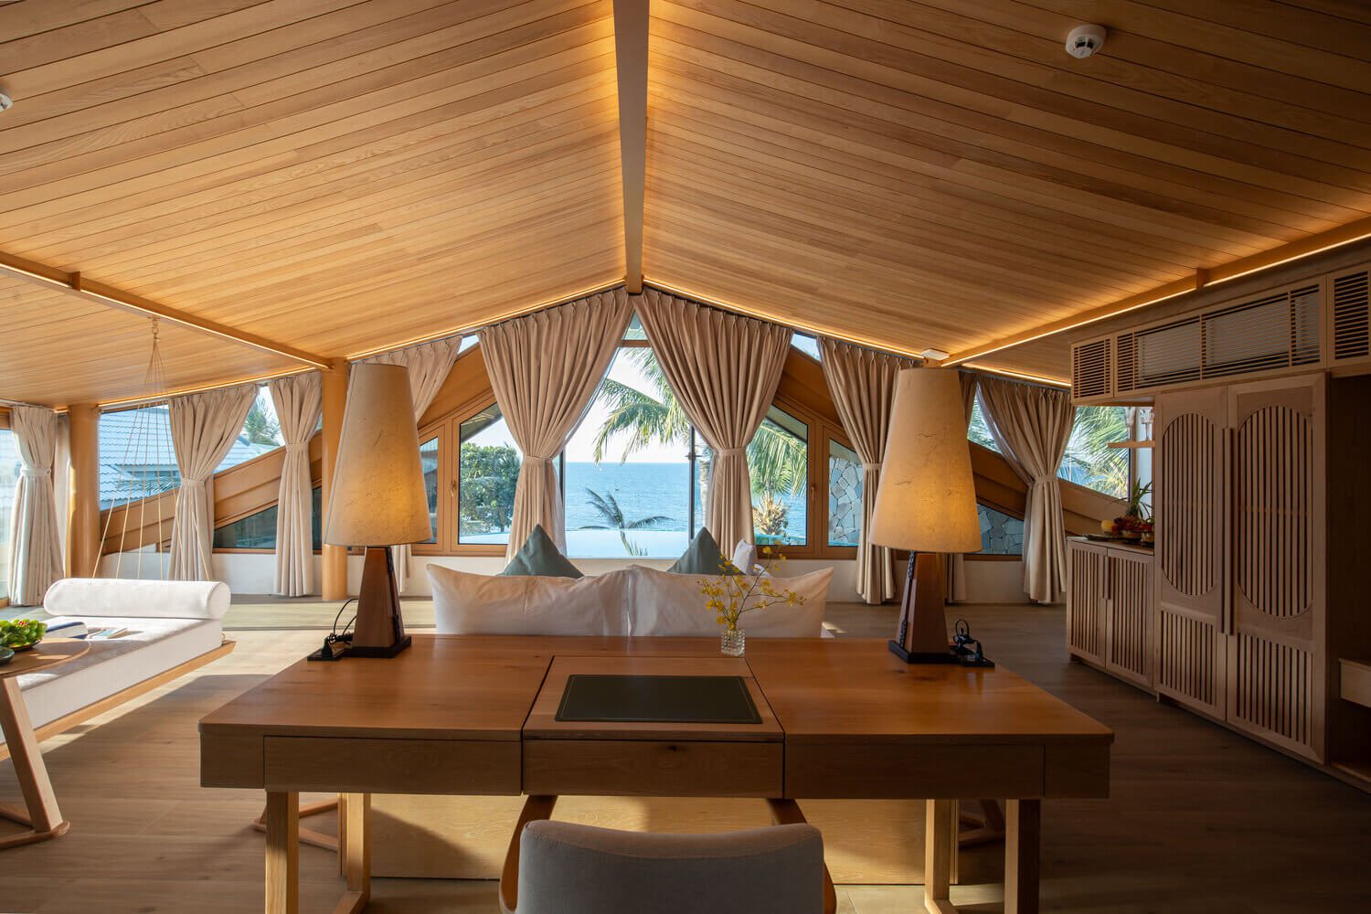
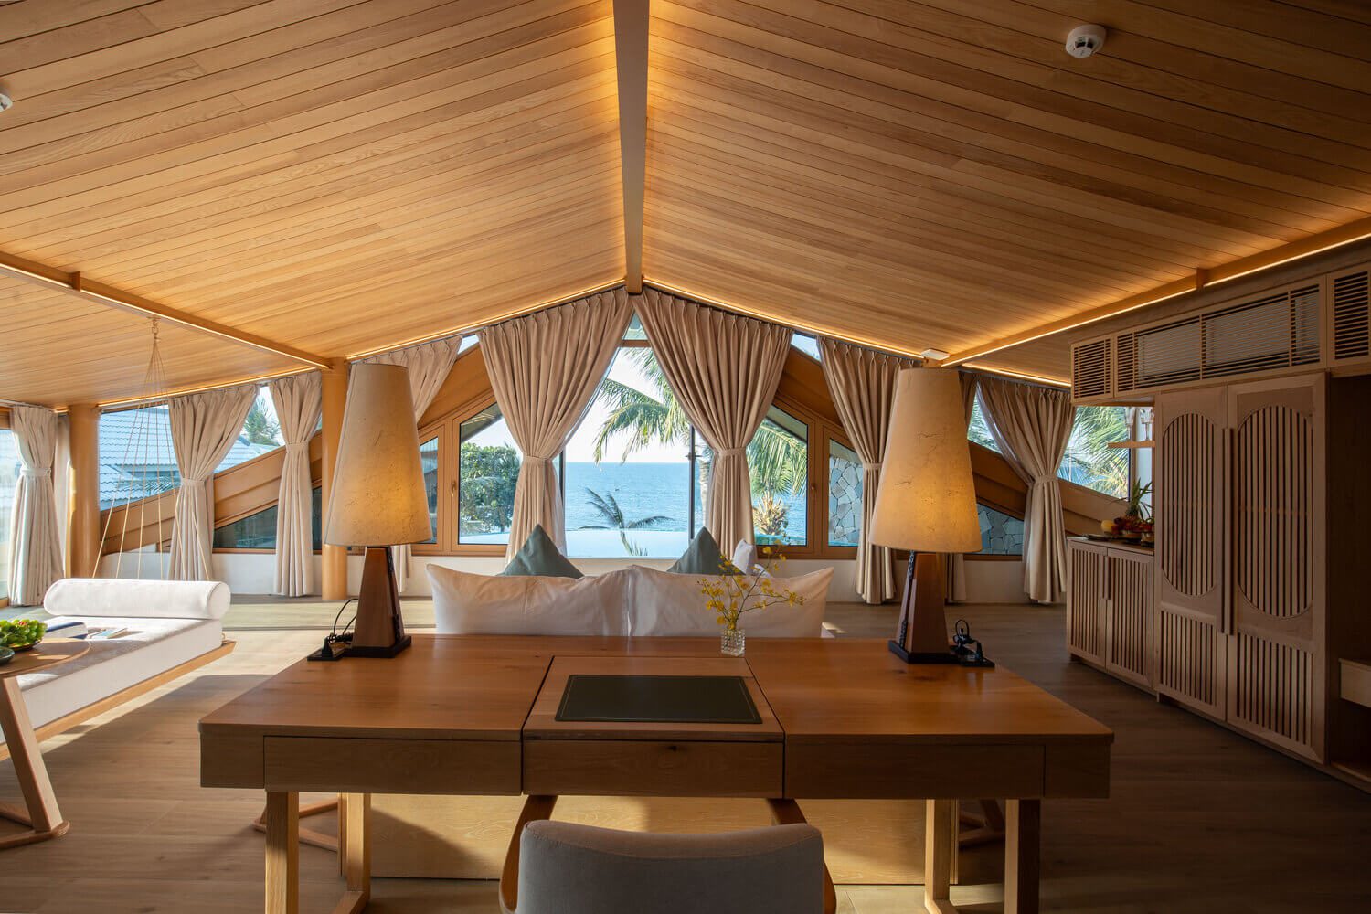
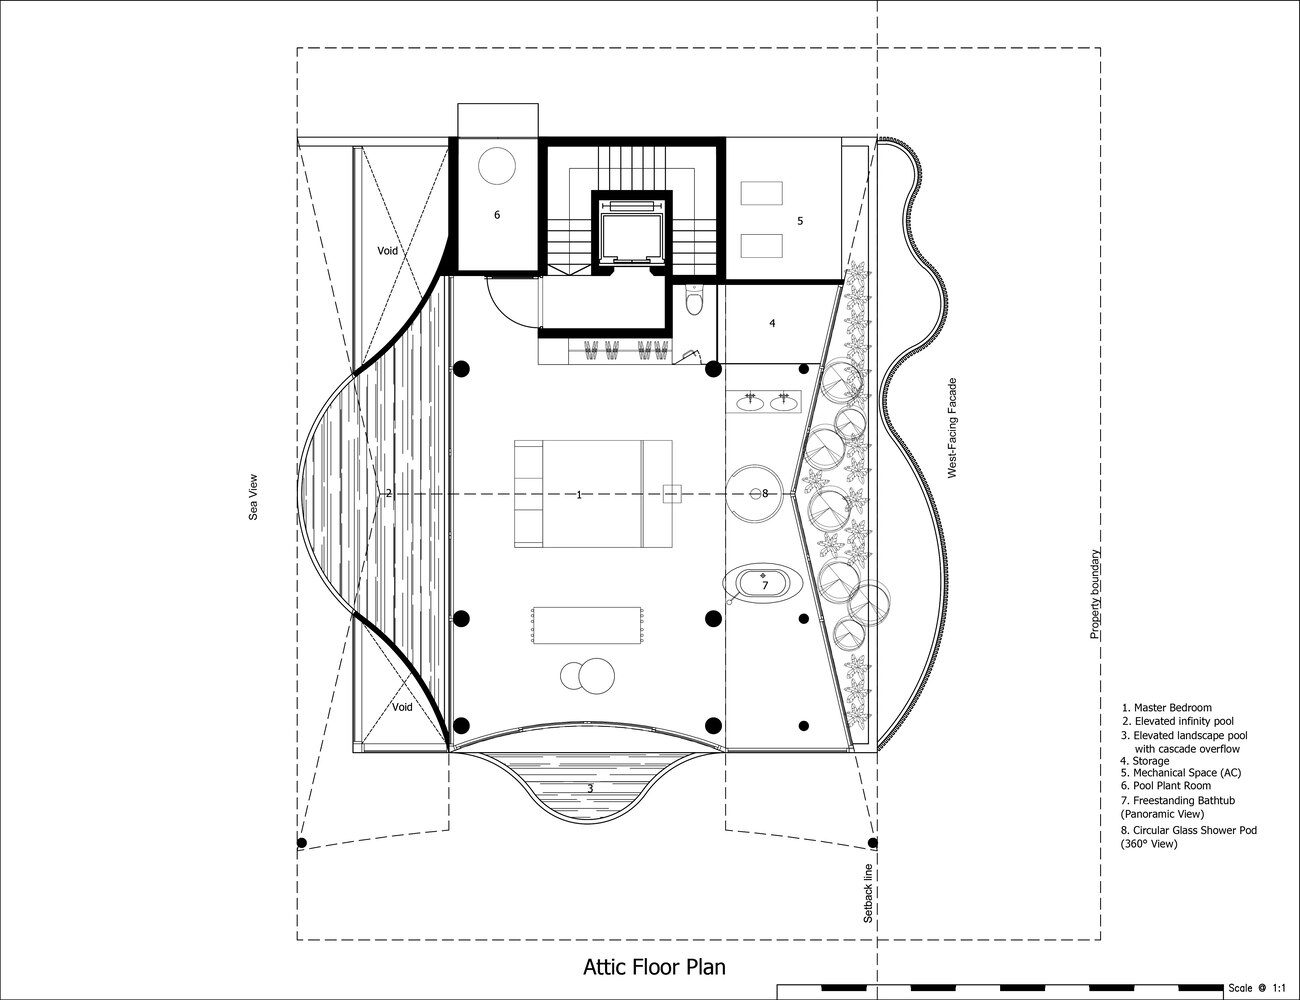
The attic level occupies the full volume beneath the pitched roof and forms the villa’s most private retreat. It includes the primary suite, open bathing areas, and a relaxation zone oriented toward panoramic sea views. At the sea-facing edge, an infinity pool is positioned close to the facade, allowing its water surface to visually merge with the horizon. A smaller landscape pool beside it creates a cascading overflow that leads down toward the main pool at ground level, linking the upper terrace, garden, and communal spaces through water.
To Huu Dung
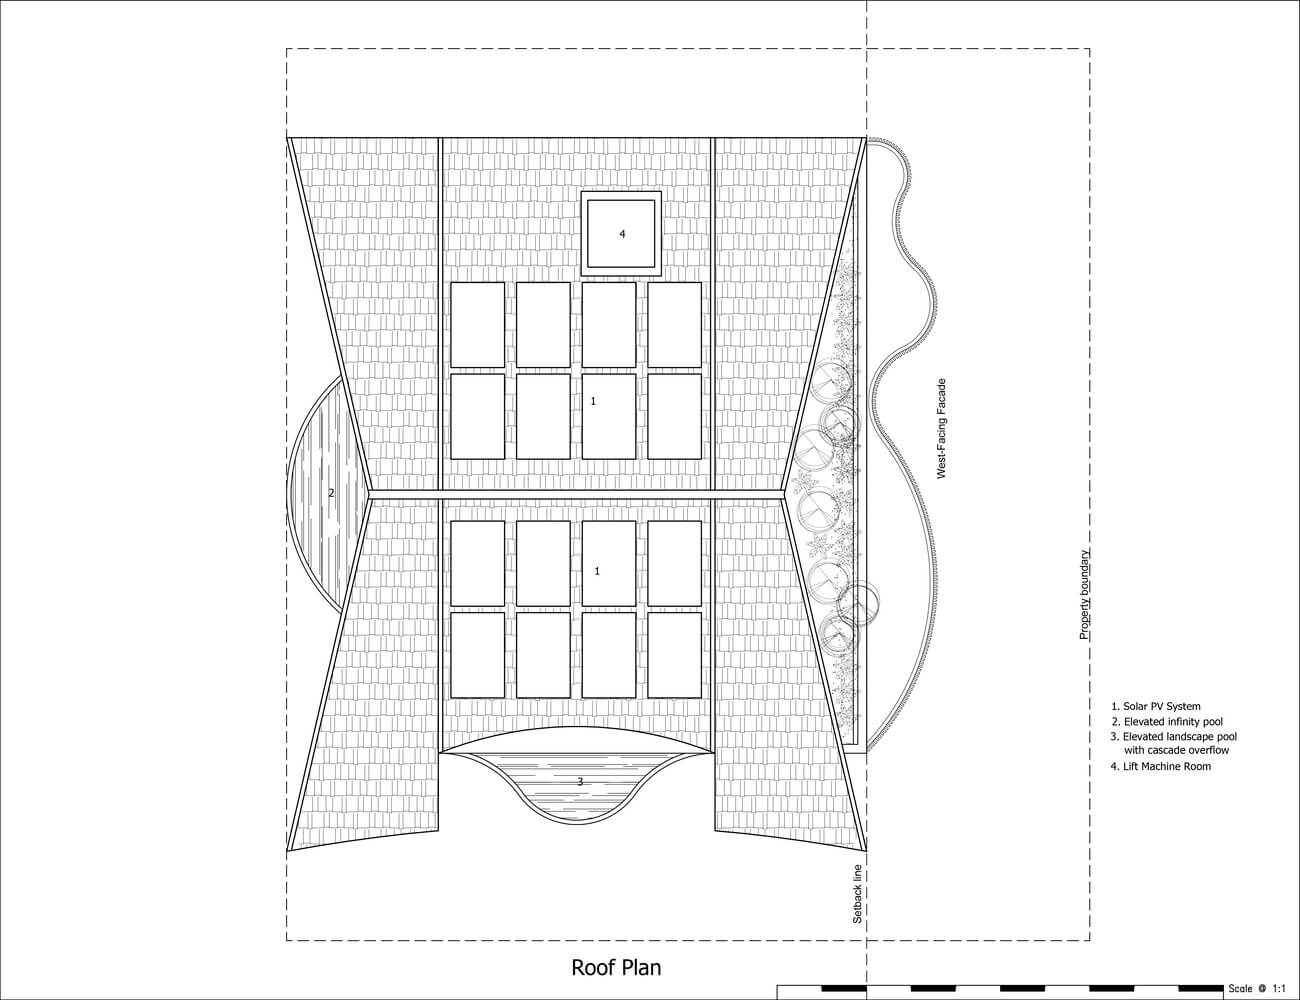
A prefabricated steel roof structure, autoclaved aerated concrete roof panels, XPS insulation, Low-E glazing, and integrated solar photovoltaic panels reduce structural weight, heat transfer, and operational energy demand. The pitched roof and undulating facade screen draw from the image of a bird moving above the sea, while remaining direct responses to planning requirements, climate, and the need for usable shaded outdoor space.
Project Profile:
Architects: 85 Design
Country: Da Nang, Vietnam
Area: 610 m²
Year: 2026
Photographs: To Huu Dung
Manufacturers: Atarashi Window, Bosch, Dulux, Vietceramics, Villeroy & Boch
Lead Architects: To Huu Dung

Madeline Brooks is a Projects Editor at Arch2O, where she has been shaping and refining architectural content since March 2024. With over a decade of experience in editorial work, she has curated, revised, and published an array of projects covering architecture, urbanism, and public space design. A graduate of the Harvard University Graduate School of Design, Madeline brings a strong academic foundation and a discerning editorial eye to each piece she oversees. Since joining Arch2O, she has played a pivotal role in shaping the platform’s editorial direction, with a focus on sustainability, social relevance, and cutting-edge design. Madeline excels at translating complex architectural ideas into clear, engaging stories that resonate with both industry professionals and general readers. She works closely with architects, designers, and global contributors to ensure every project is presented with clarity, depth, and compelling visual narrative. Her editorial leadership continues to elevate Arch2O’s role in global architectural dialogue.