

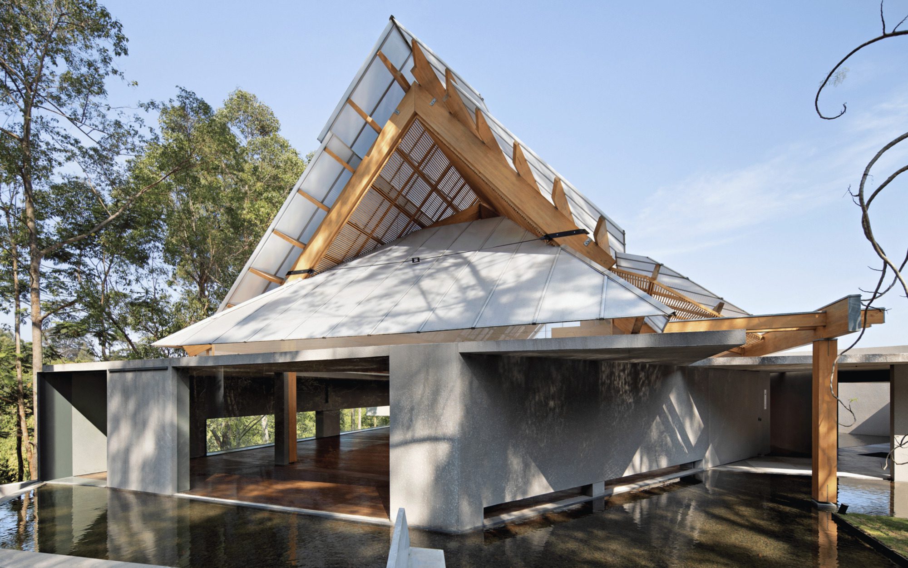
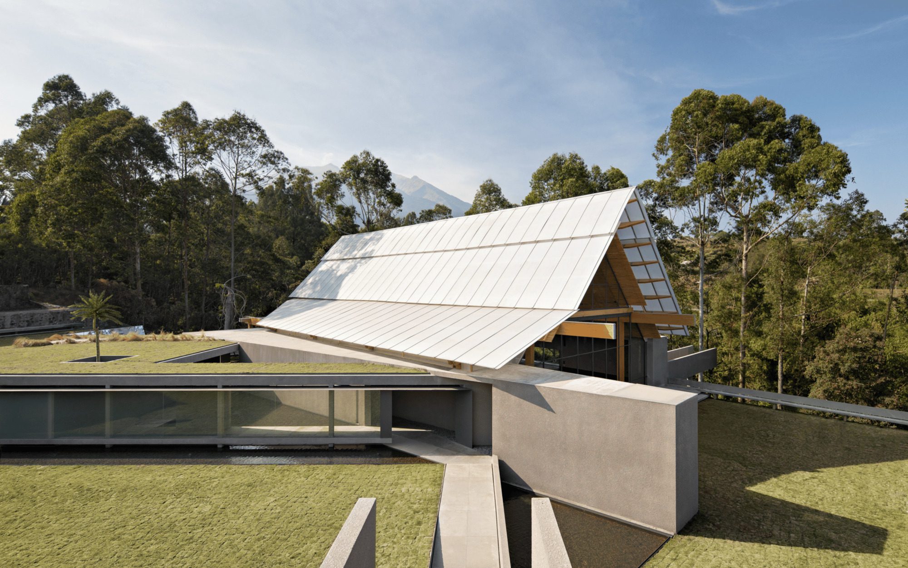
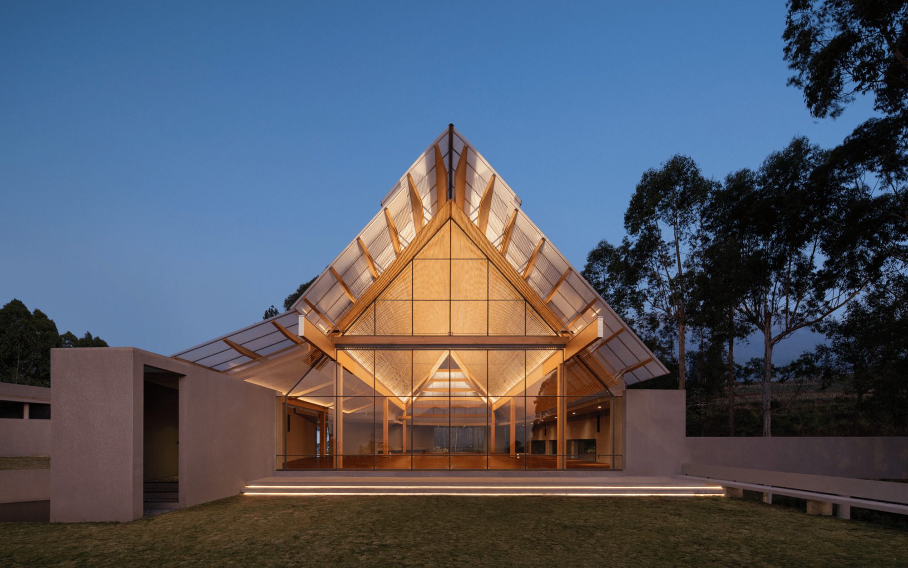
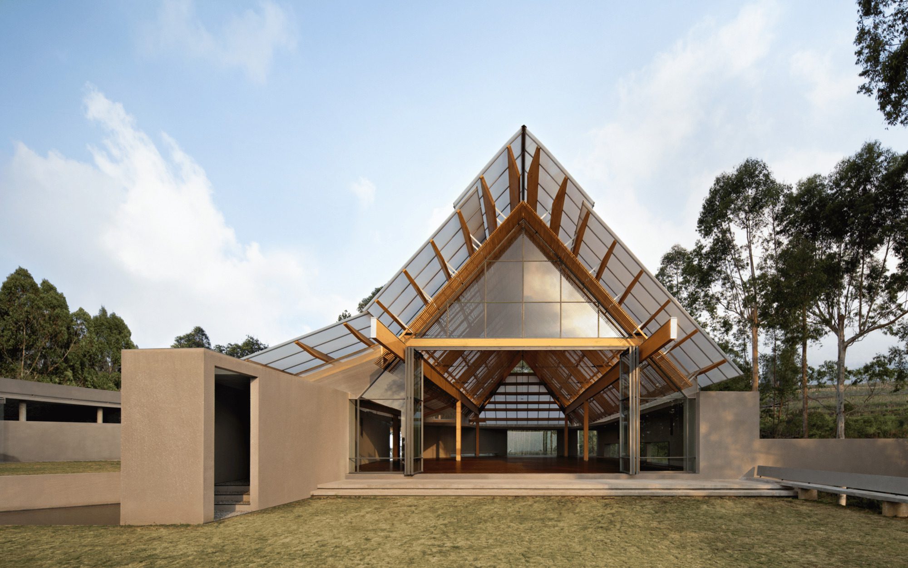
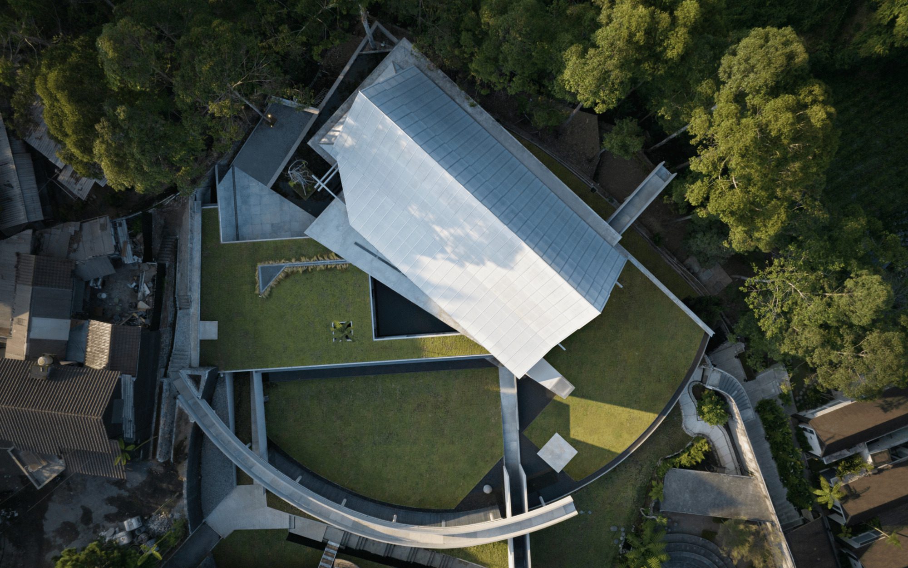
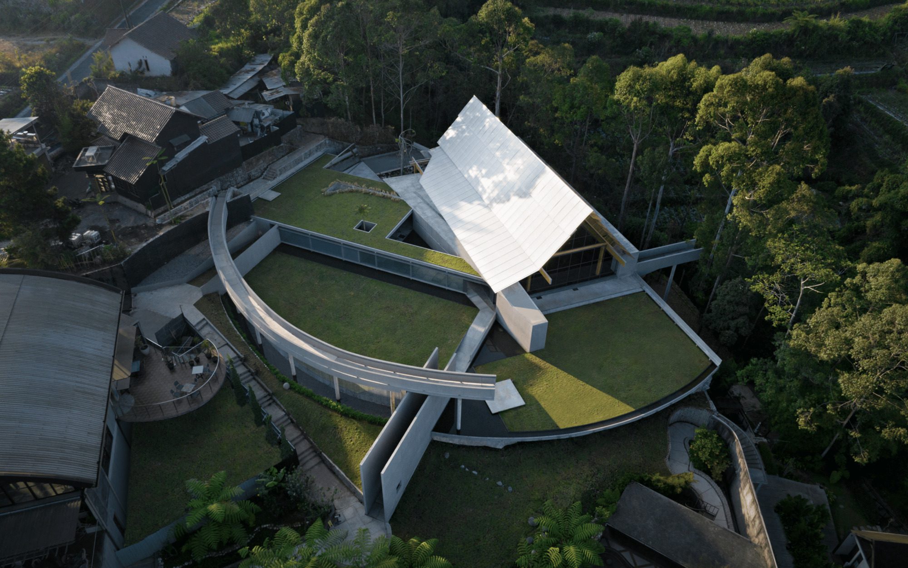
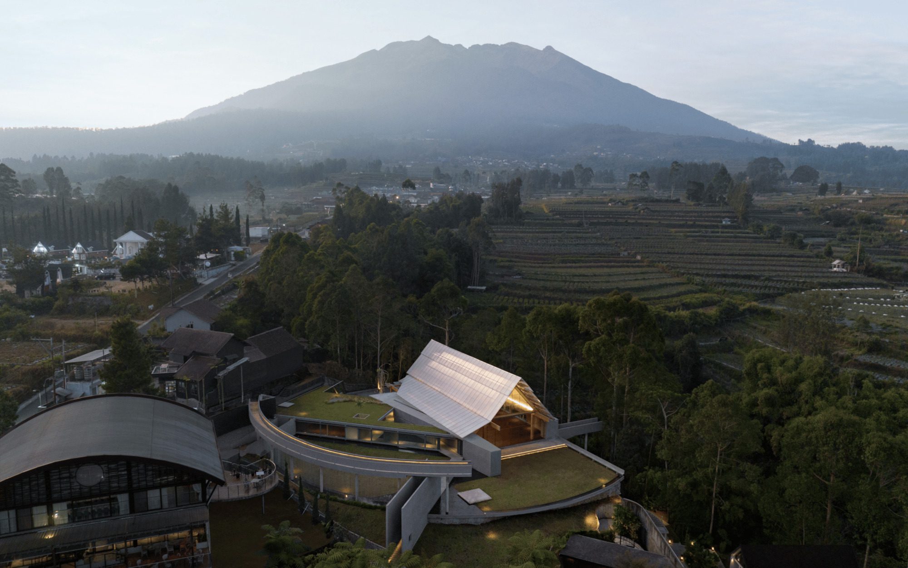
Located within Sunsetfalls Gardens & Resort in Salatiga, Central Java, the Loka Meru Ballroom stands gracefully on the foothill overlooking three majestic mountains—Andong, Sindoro, and Sumbing. Designed by Andra Matin Architect, the structure embodies the serenity of its surrounding landscape while embracing a modern tropical character through its exposed timber architecture.
© Mario Wibowo
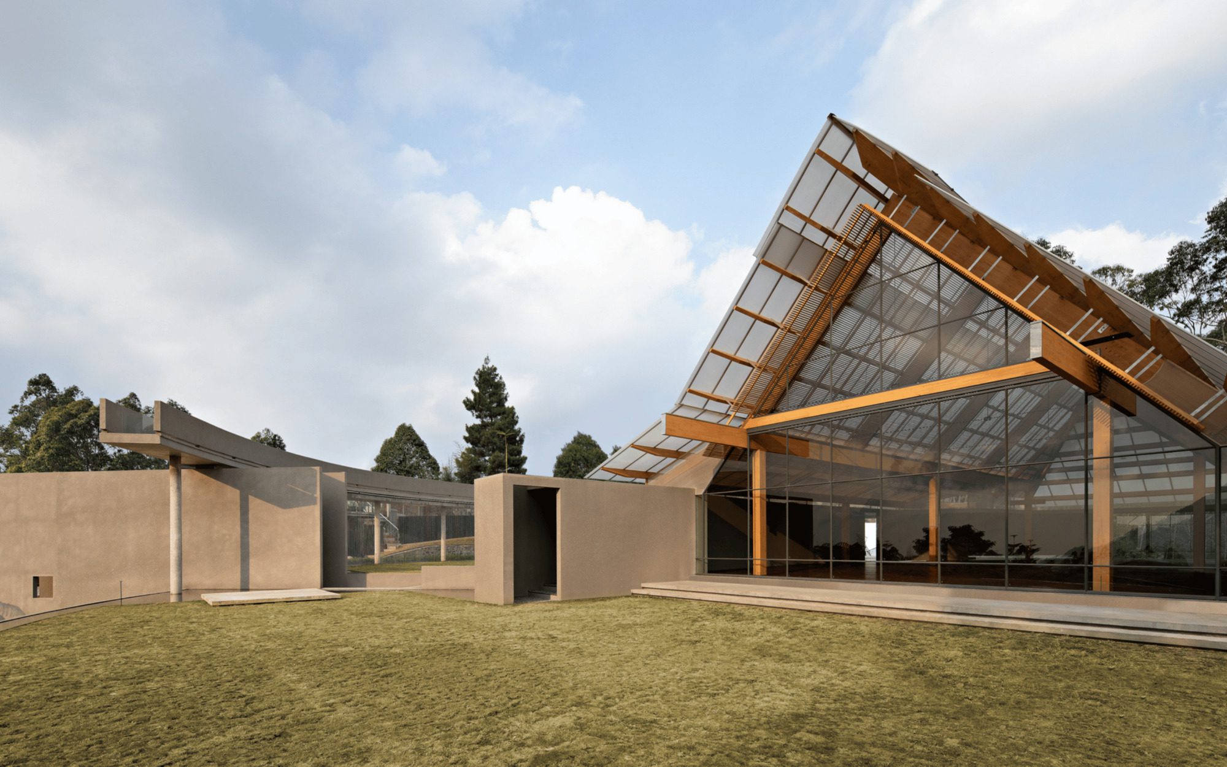
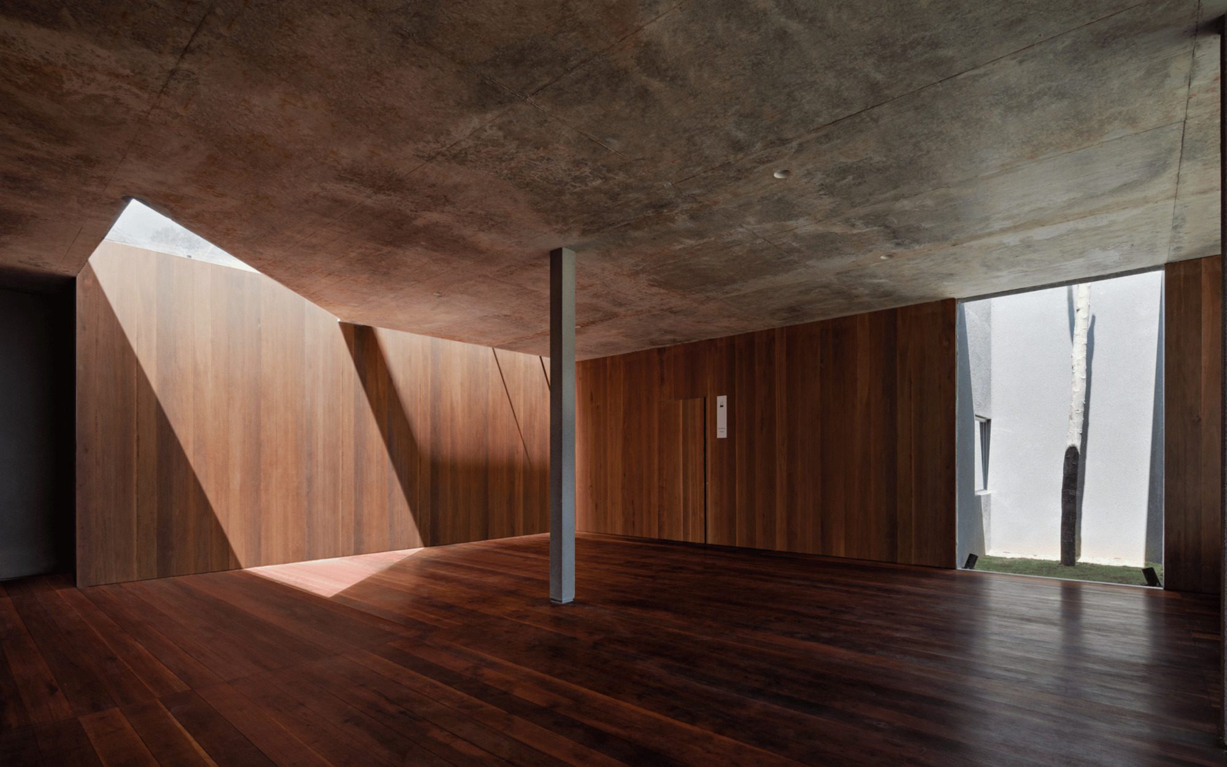
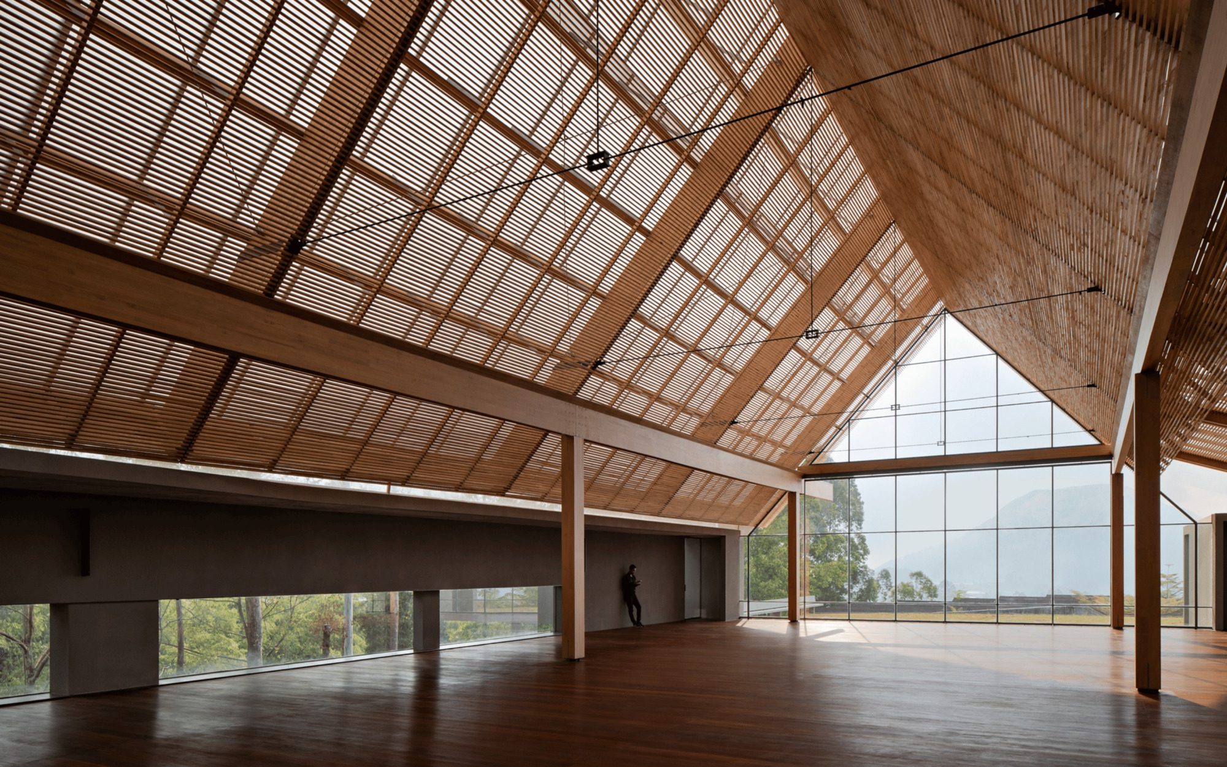
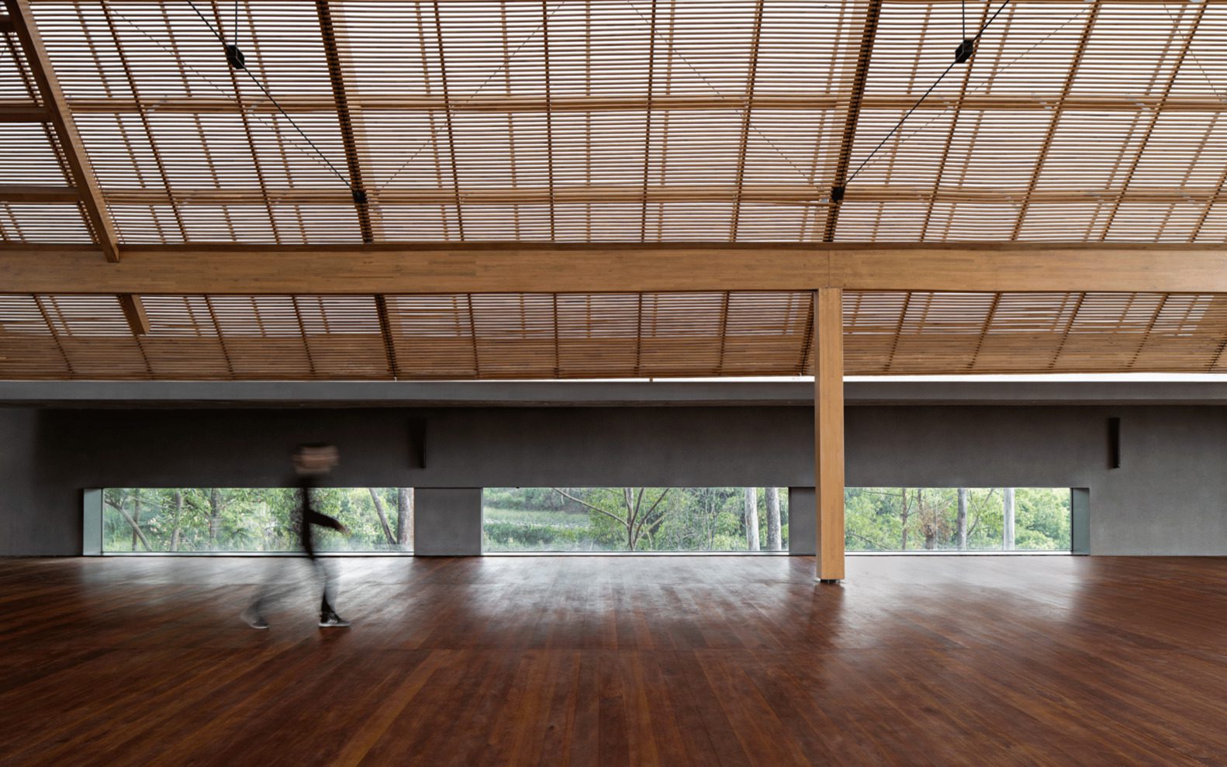
Spanning approximately 400 square meters, the ballroom was conceived as a multifunctional space to host weddings, private events, and resort gatherings. Its open spatial quality, natural material palette, and rhythmic timber structure create an atmosphere that feels both monumental and intimate at once.
© Mario Wibowo
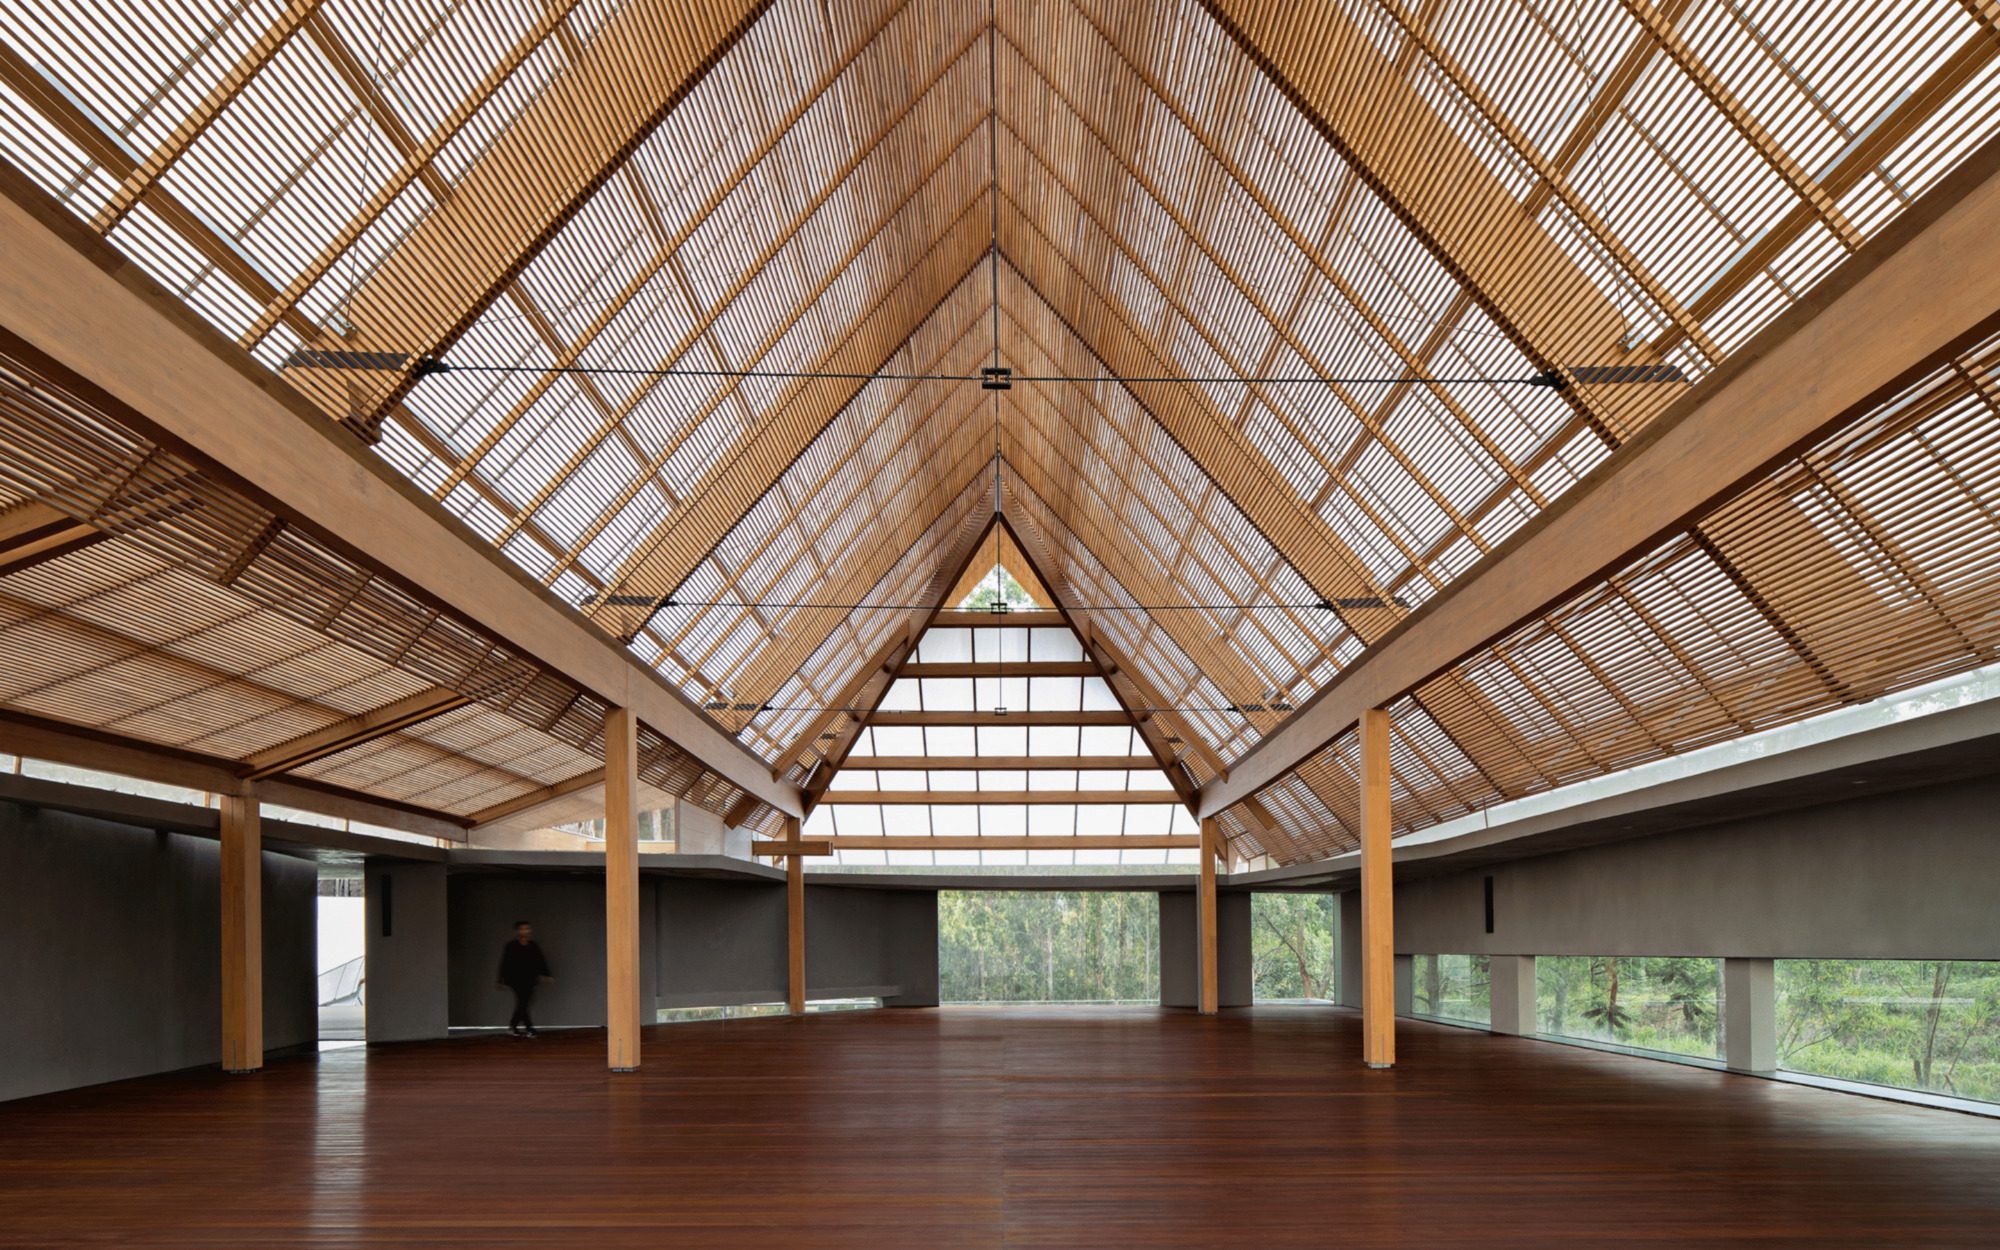
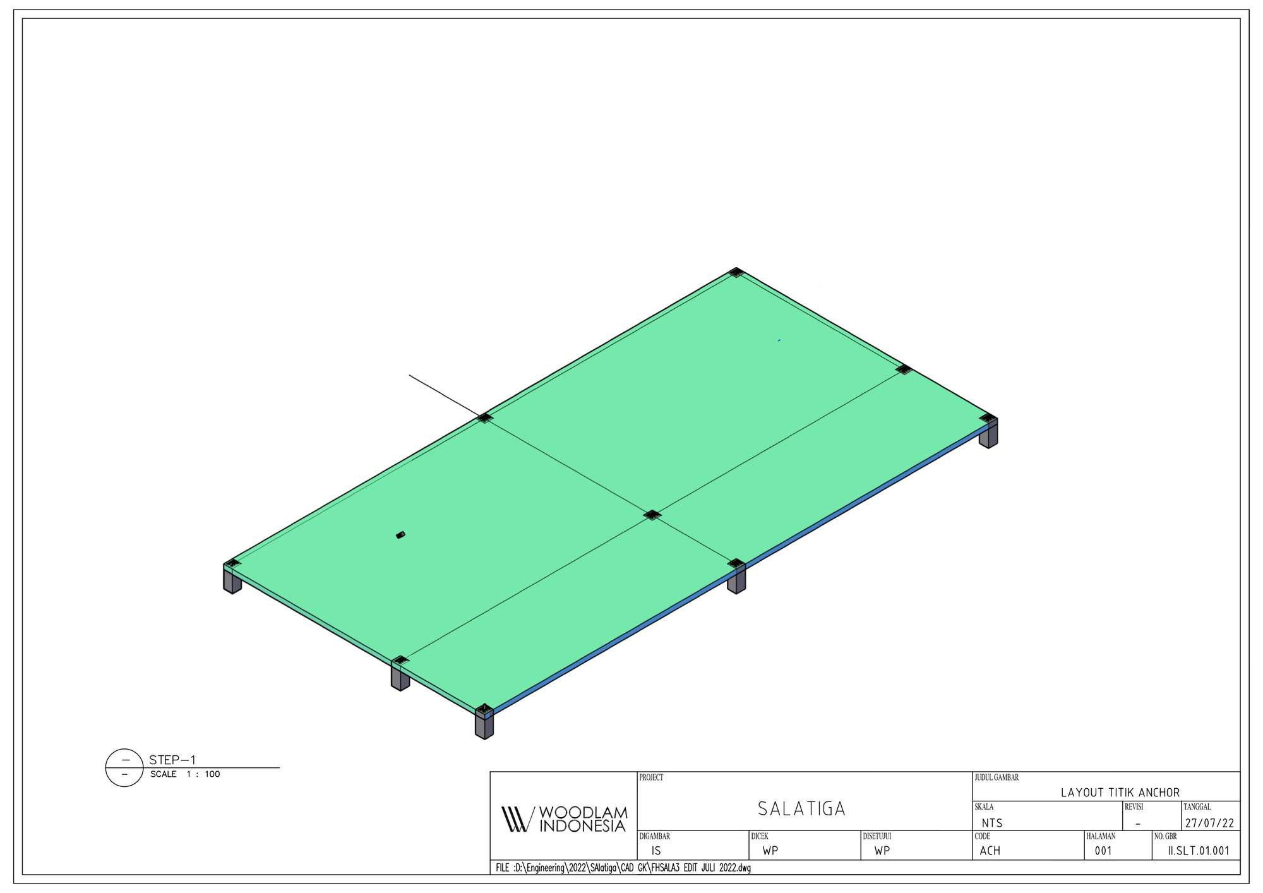
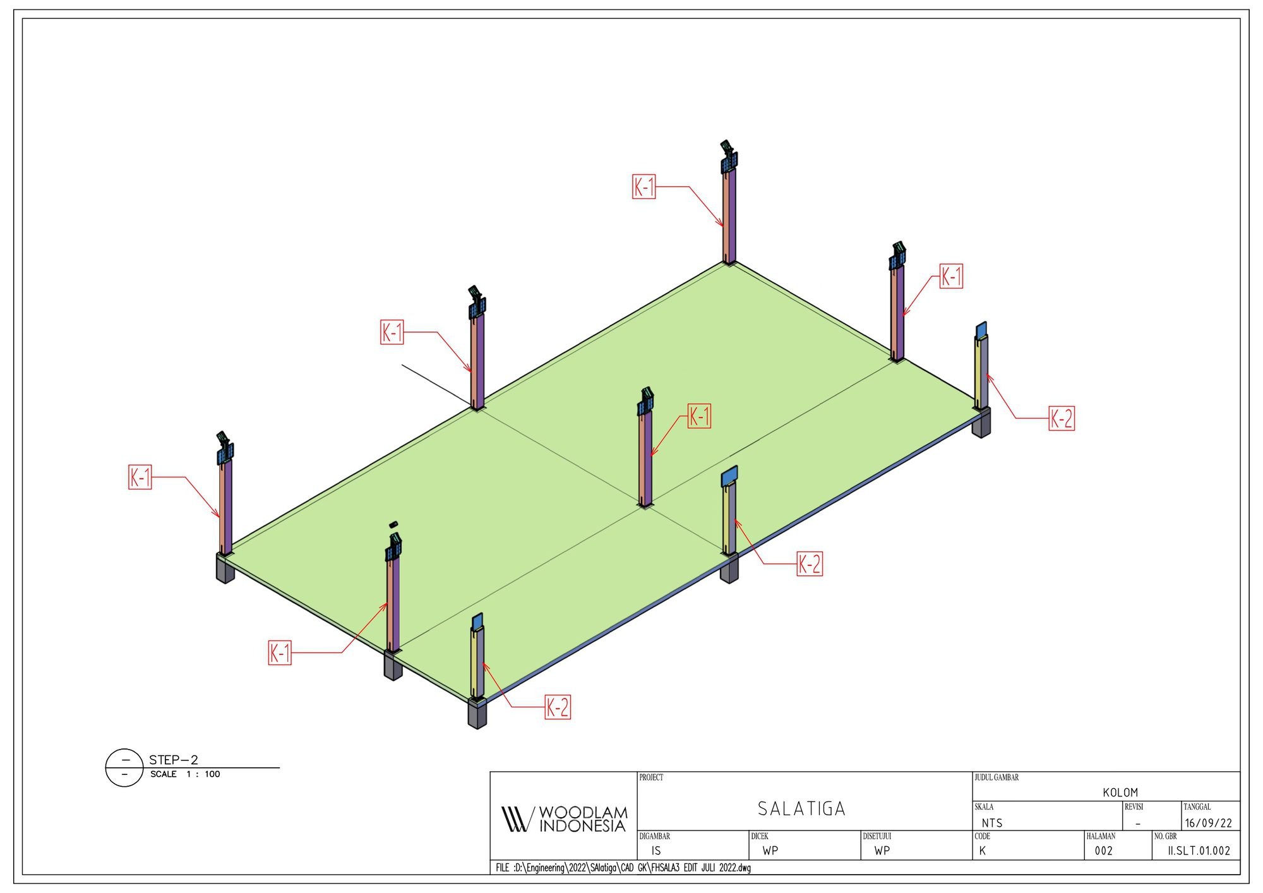
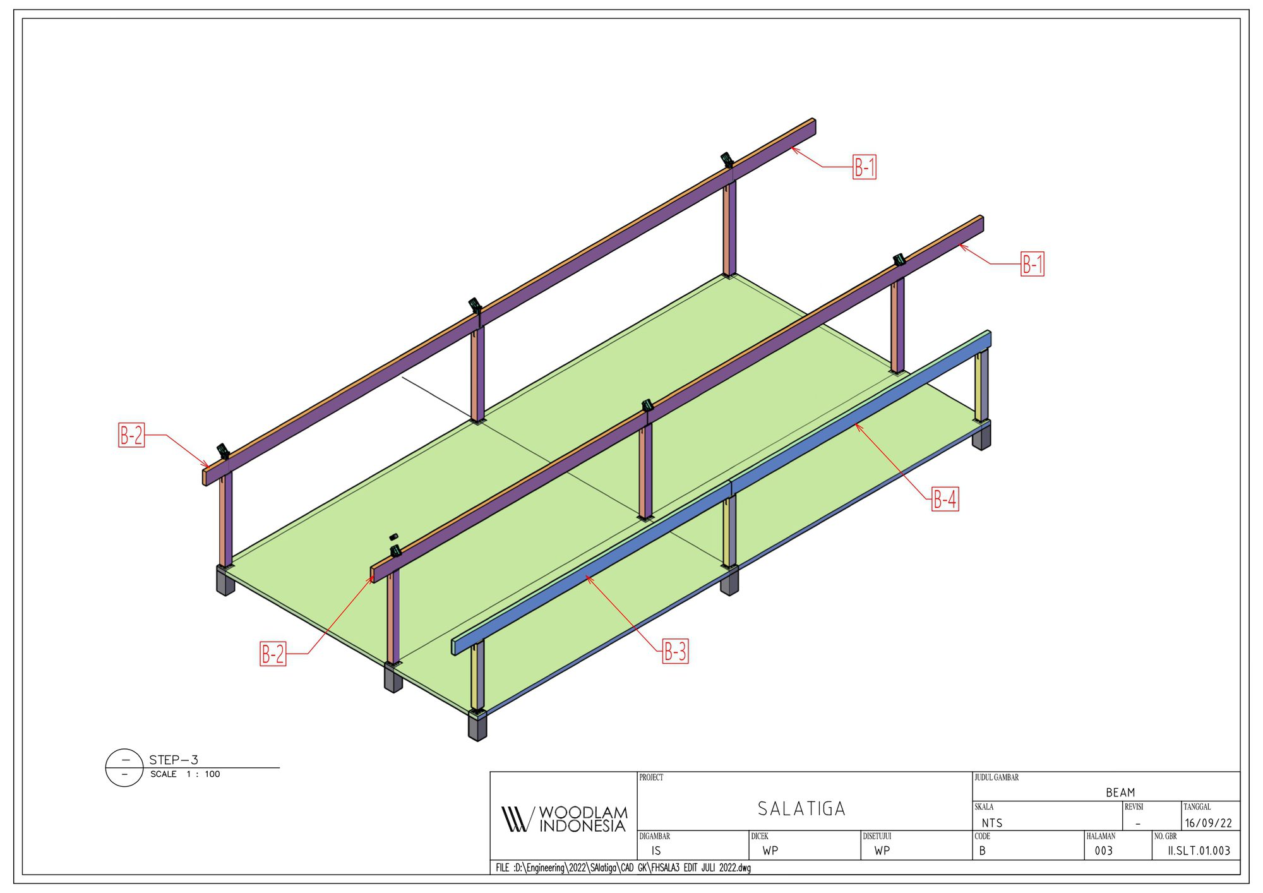
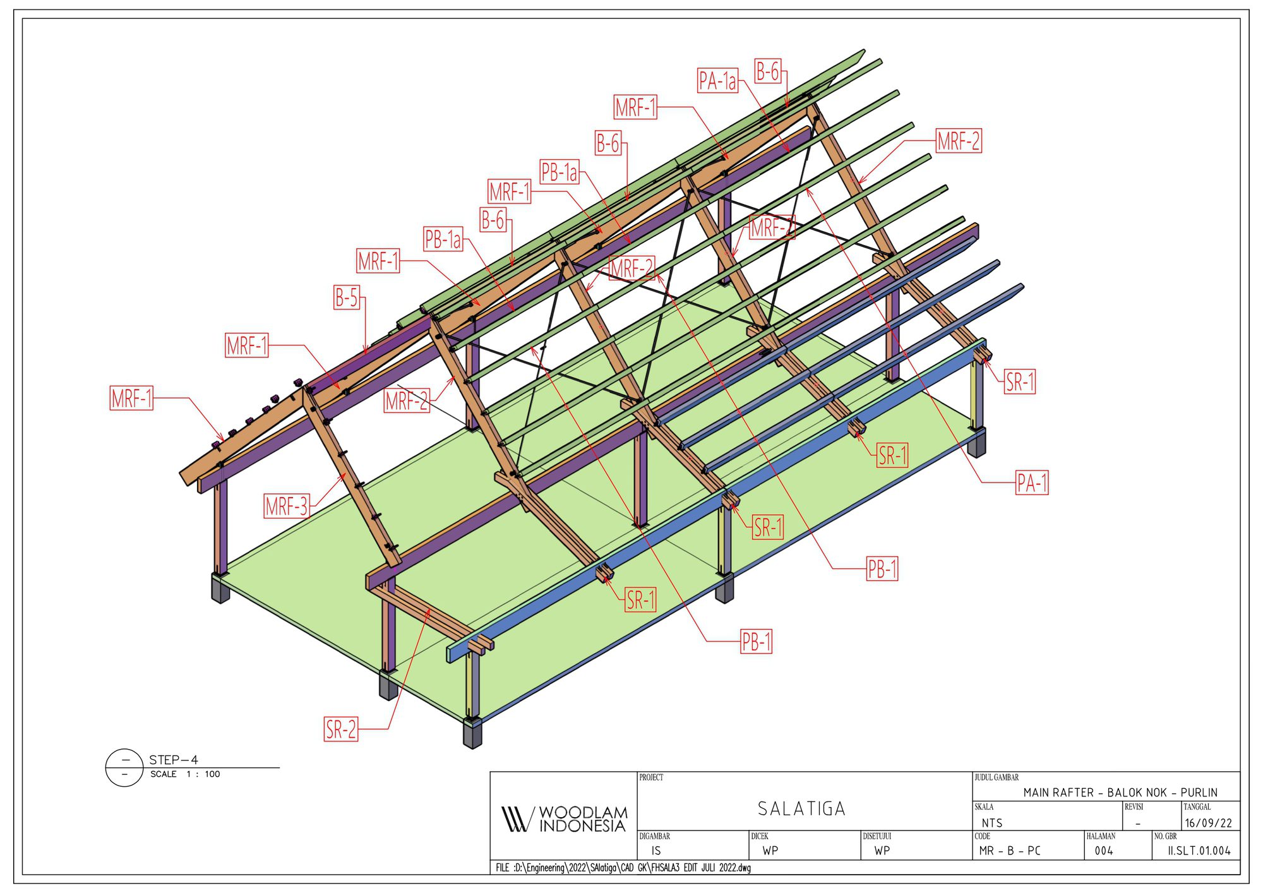
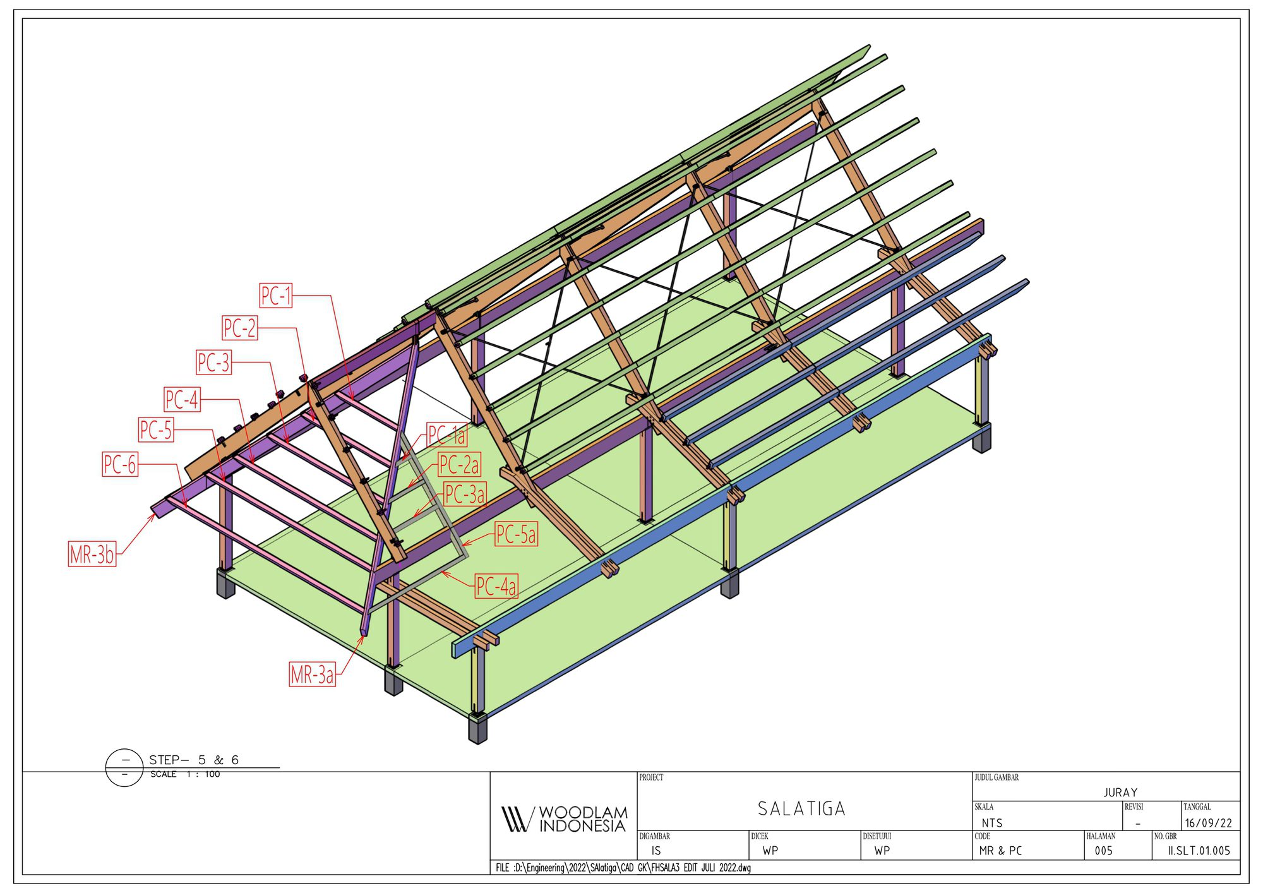
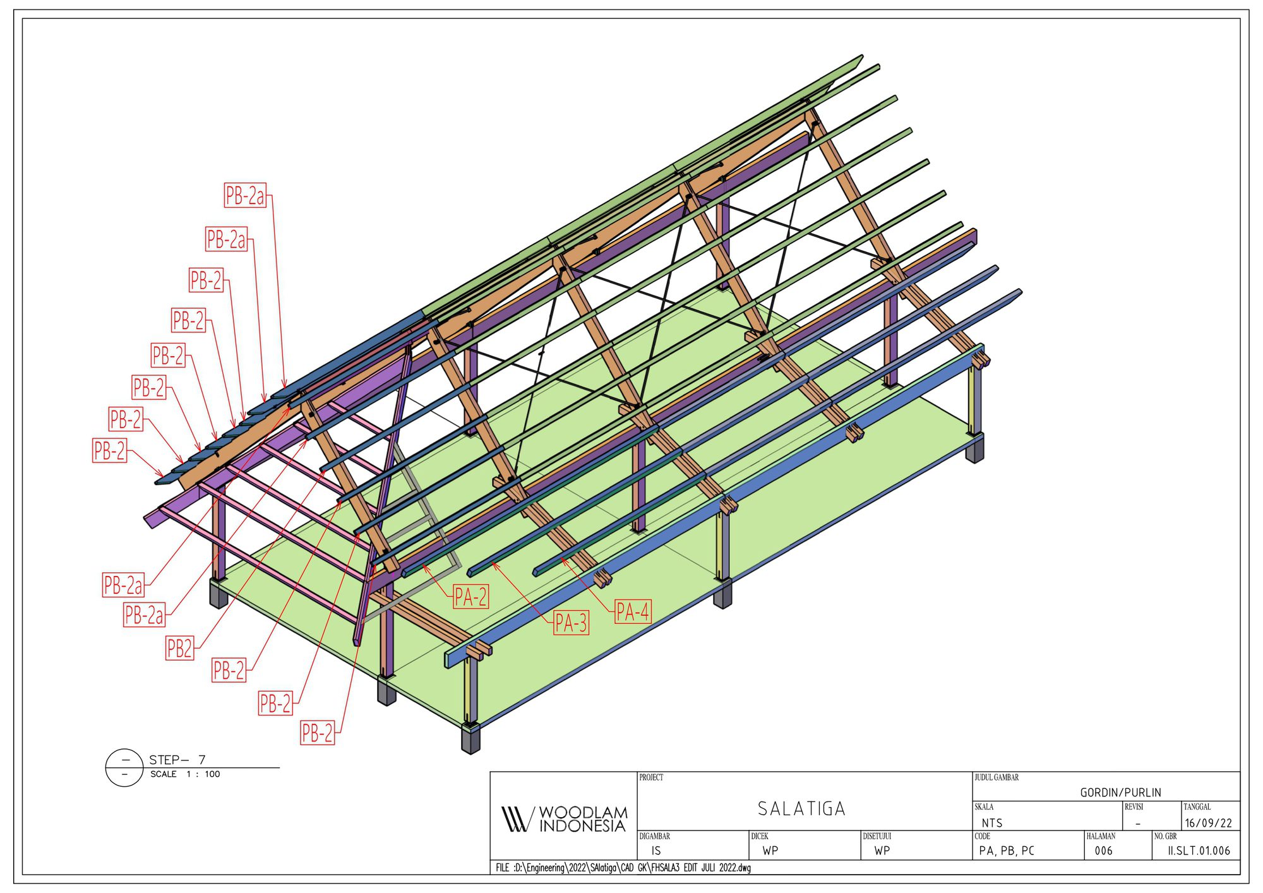
The building’s structure was realized through close collaboration between the architect and Woodlam Indonesia, serving as both the structural consultant and glulam manufacturer. Utilizing locally sourced Jabon wood, the glulam beams stretch up to 16 meters in length, forming a straight yet bold rhythm that defines the interior volume.
© Mario Wibowo
As a plantation-grown species, Jabon represents a sustainable choice for engineered timber. All materials used by Woodlam are SVLK-certified, ensuring legal and responsible sourcing aligned with Indonesia’s national timber legality system. Sustainability has been a core commitment for Woodlam—every project is a step toward a construction future that is not only innovative but also environmentally accountable.
© Mario Wibowo
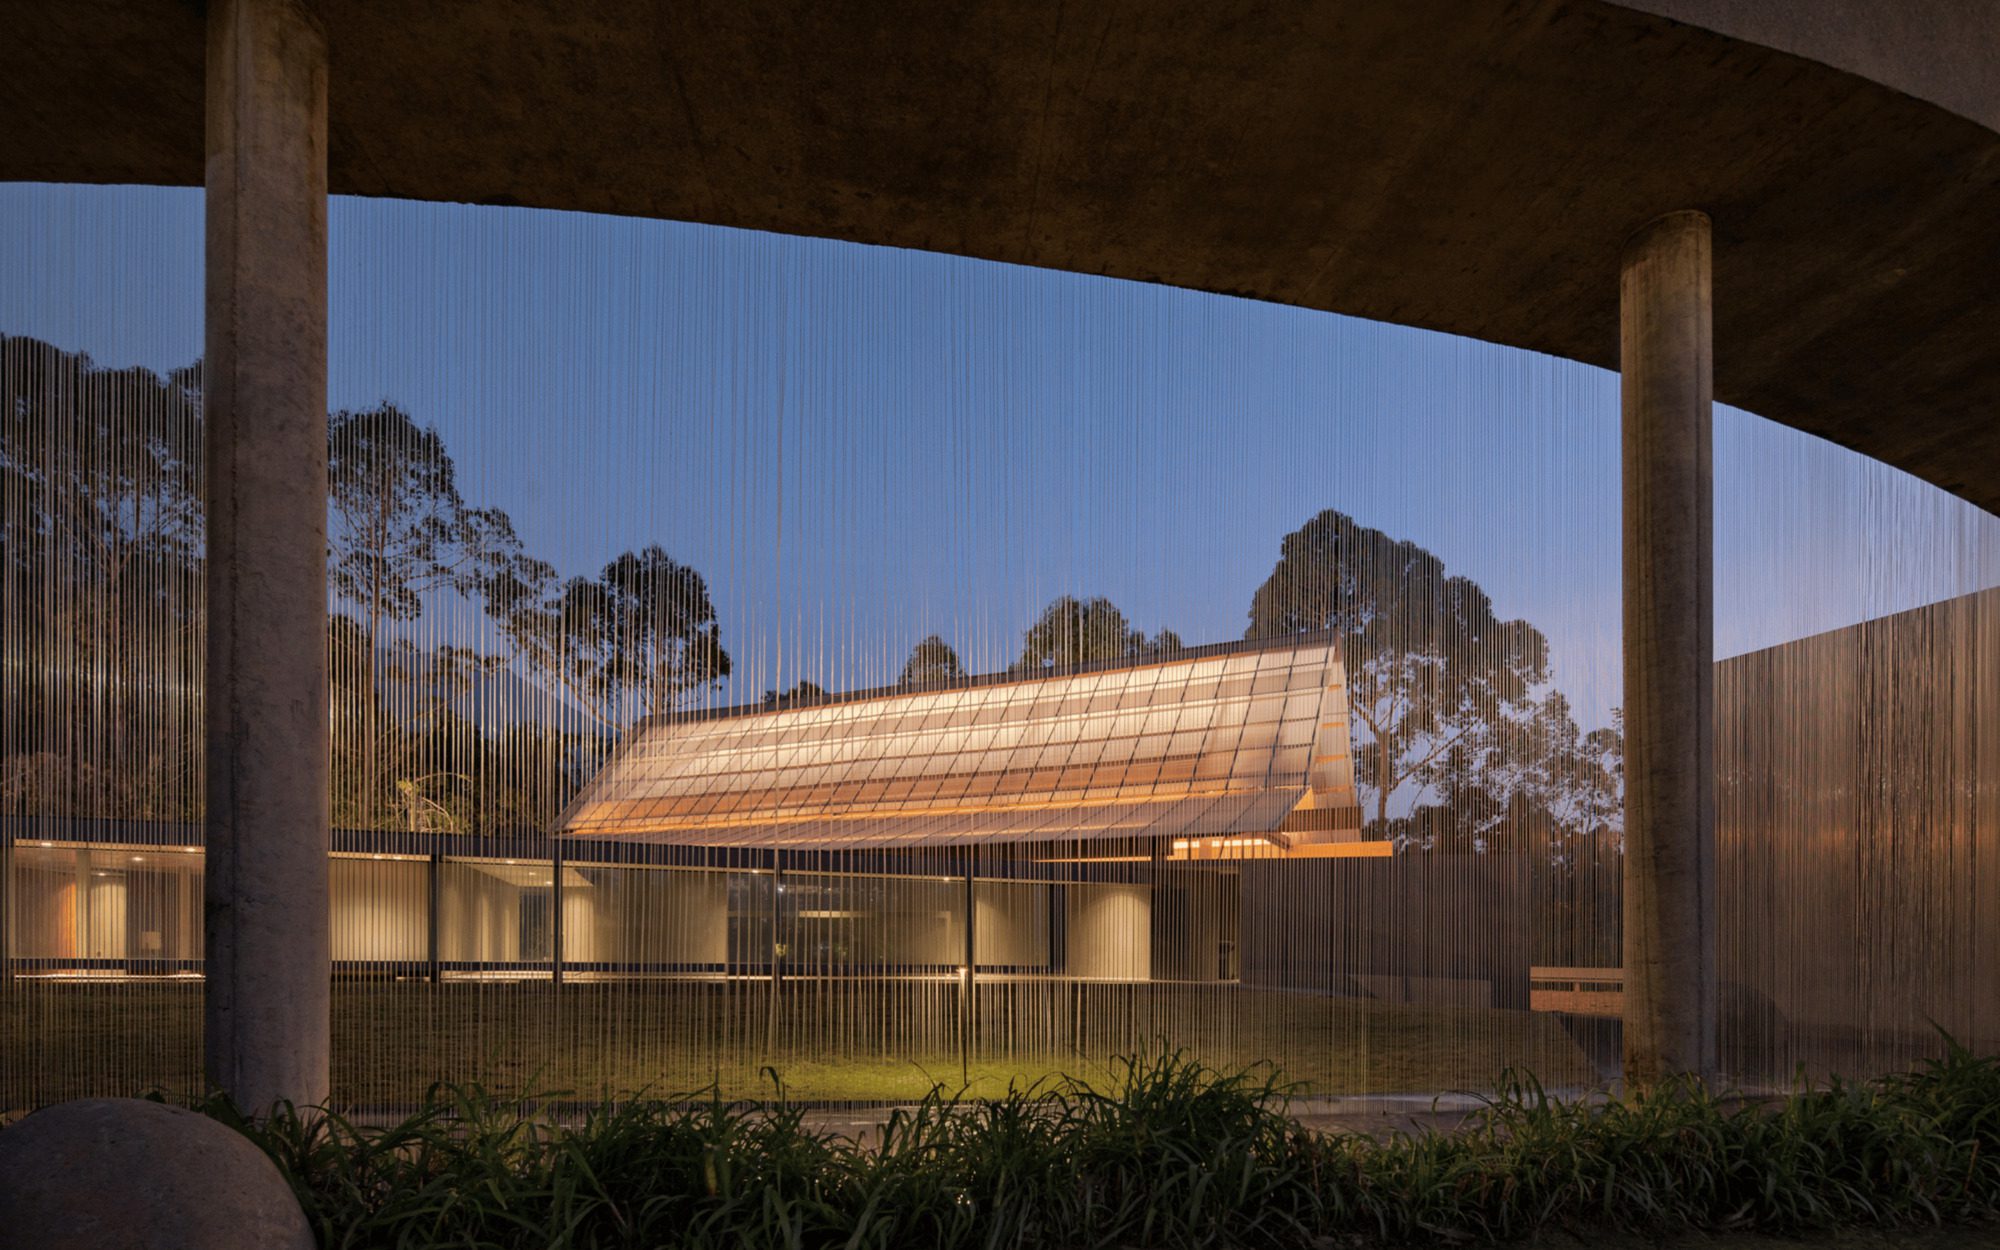
Despite the project’s location on a mountainous site with extreme weather conditions, the use of Jabon glulam proved to be a major advantage. Its lightweight nature simplified the loading-out and erection process, eliminating the need for heavy machinery. Even during heavy rainfall, the installation could continue smoothly—a testament to the precision and practicality of prefabricated timber engineering.
© Mario Wibowo
Through its refined simplicity, Loka Meru Ballroom reflects Andra Matin’s sensitivity to context and material. The exposed glulam structure not only celebrates craftsmanship and honesty in construction but also reinforces the resort’s philosophy of harmony with nature. The result is a timeless space where architecture, landscape, and celebration beautifully converge under one warm wooden canopy.
© Mario Wibowo
Project info:
-
Architects: andramatin
- Country: Indonesia, Salatiga
- Area: 750 m²
- Year: 2022
-
Photographs: Mario Wibowo
-
Manufacturers: Woodlam Indonesia
-
Lead Architects: Andra Matin
-
Lead Team: Andra Matin
-
Engineering & Consulting > Structural: Woodlam Indonesia

Ibrahim Abdelhady is an architect, academic, and media entrepreneur with over two decades of experience in architecture and digital publishing. He is the Founder and CEO of Arch2O.com, a leading platform in architectural media, renowned for showcasing innovative projects, student work, and critical discourse in design. Holding dual PhDs in Architecture, Dr. Abdelhady combines academic rigor with industry insight, shaping both future architects and architectural thought. He actively teaches, conducts research, and contributes to the global architecture community through his writing, lectures, and media ventures. His work bridges the gap between practice and academia, pushing the boundaries of how architecture is communicated in the digital age.