

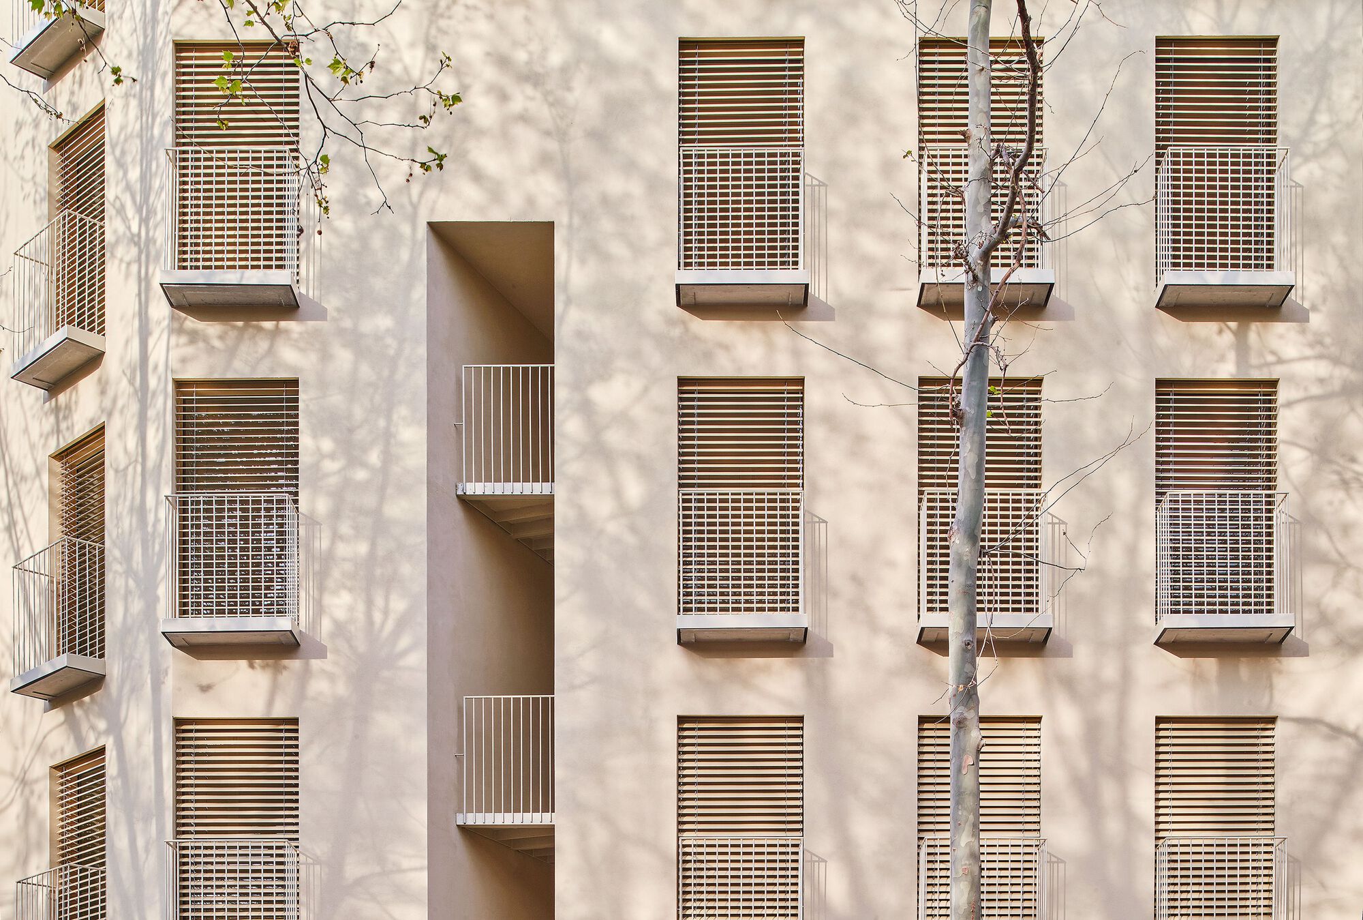
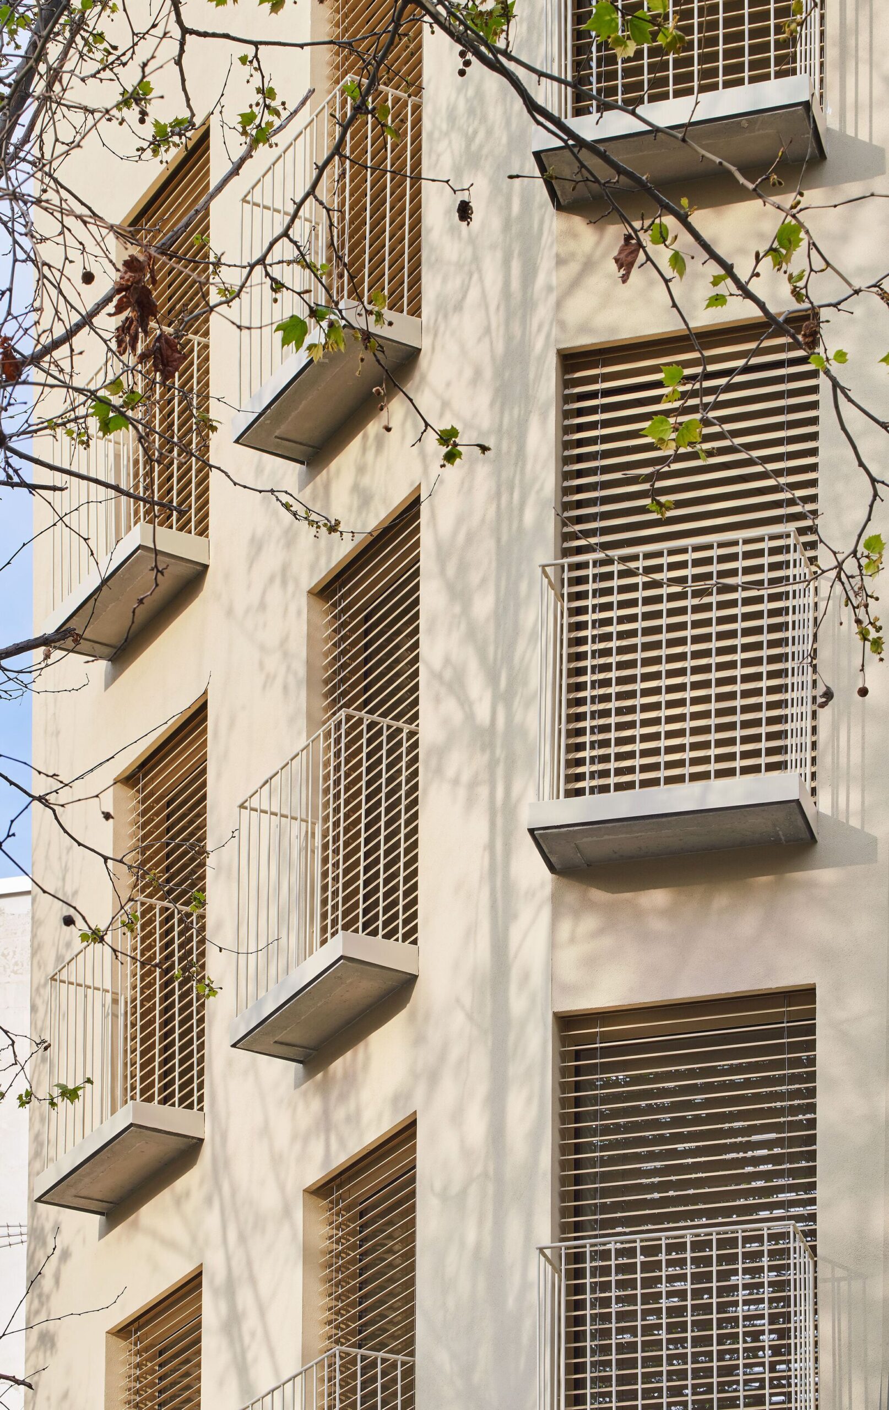
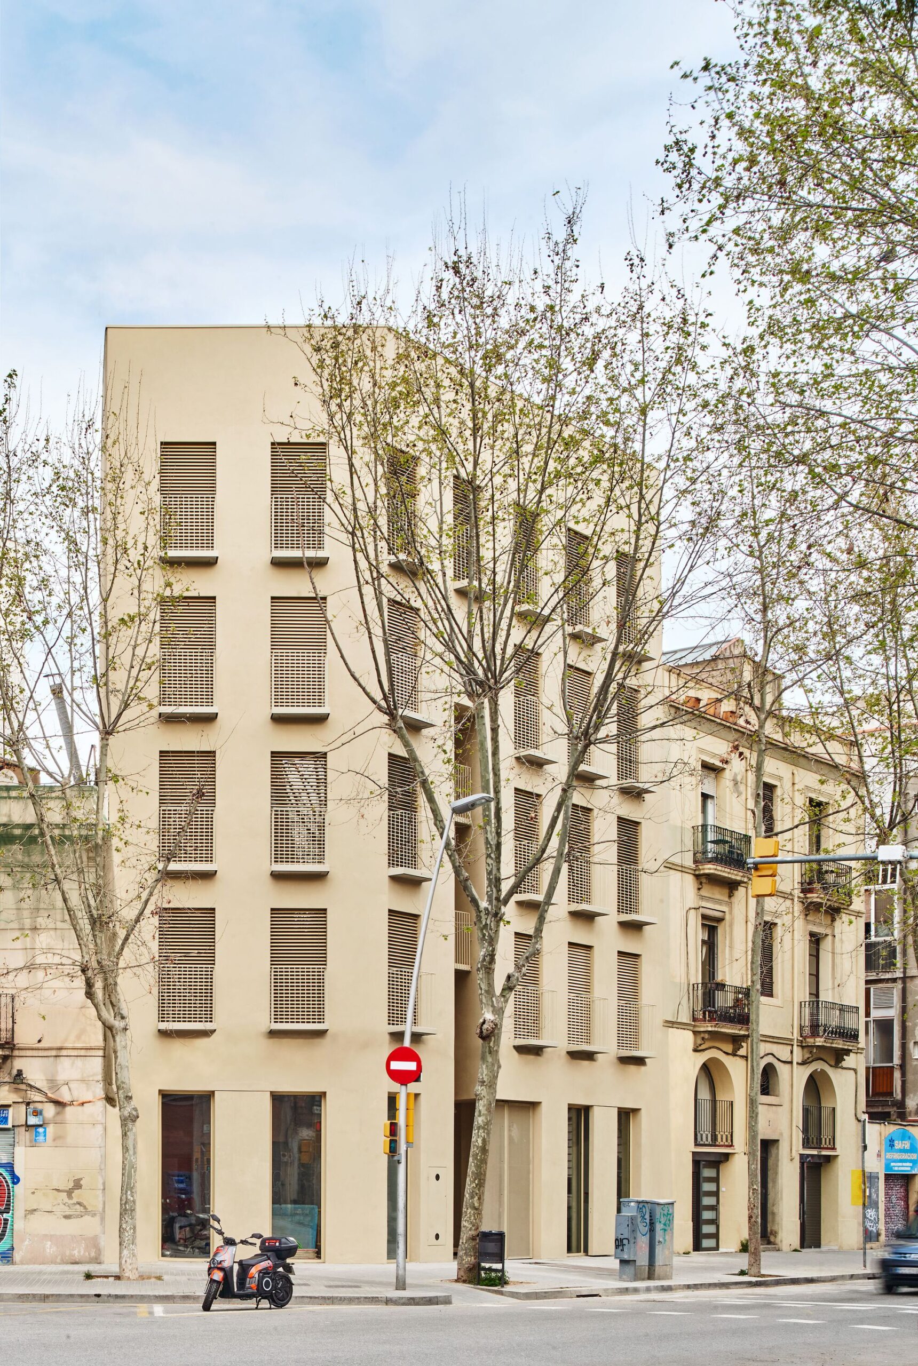
A multi-family building, Llacuna Building with five apartments and two commercial spaces located in the Poblenou neighborhood, in Barcelona.
© José Hevia
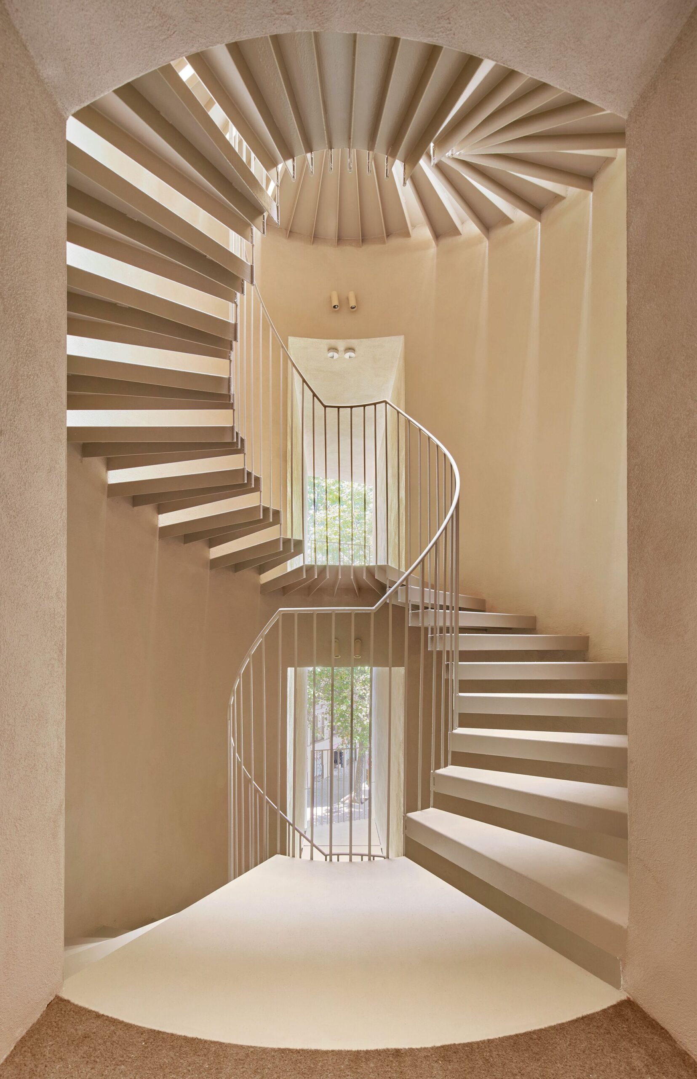
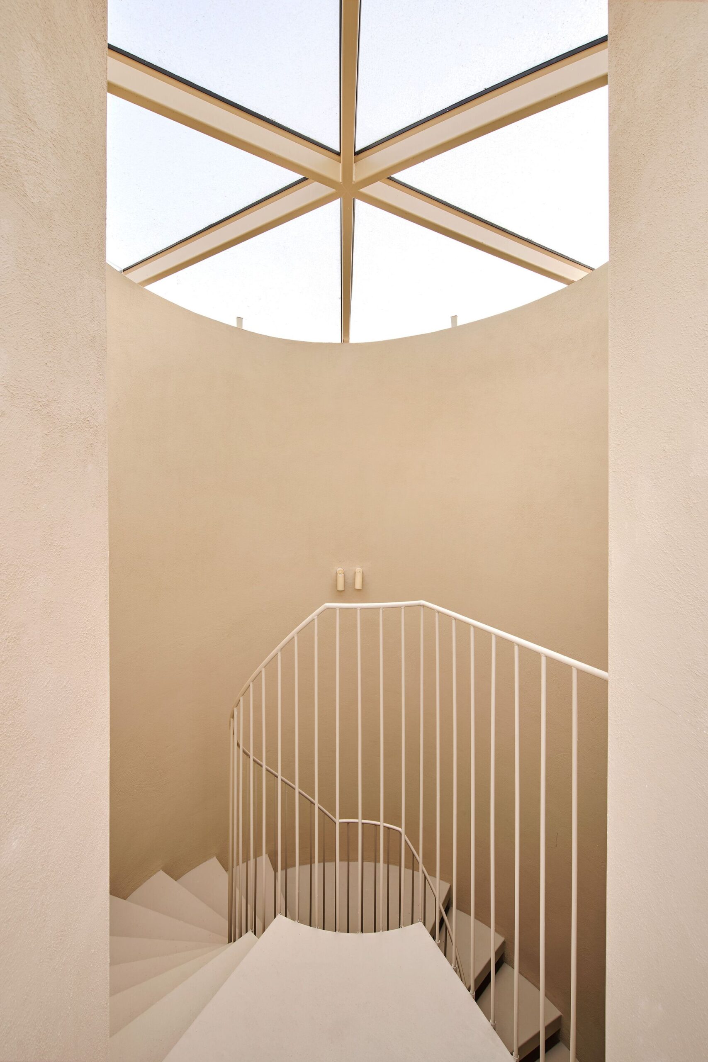
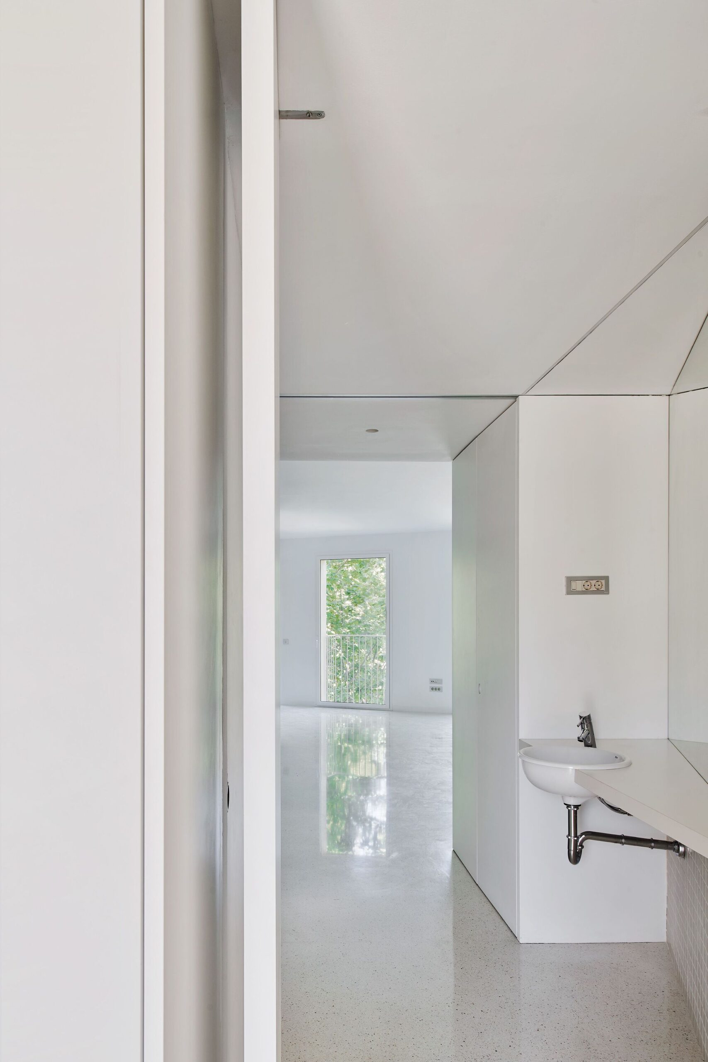
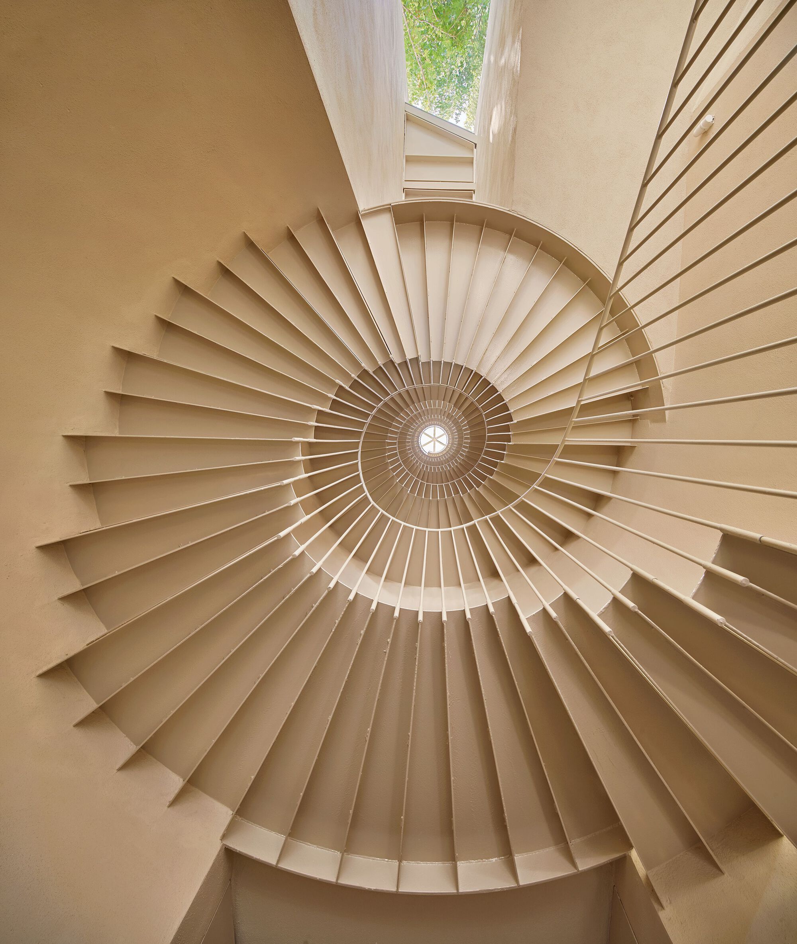
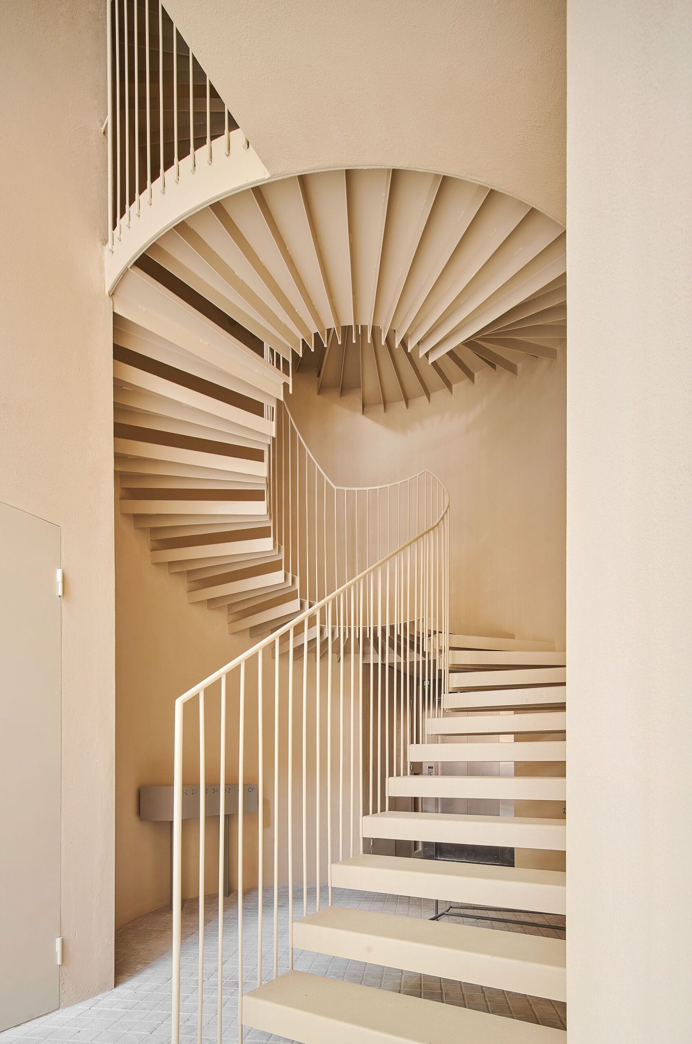
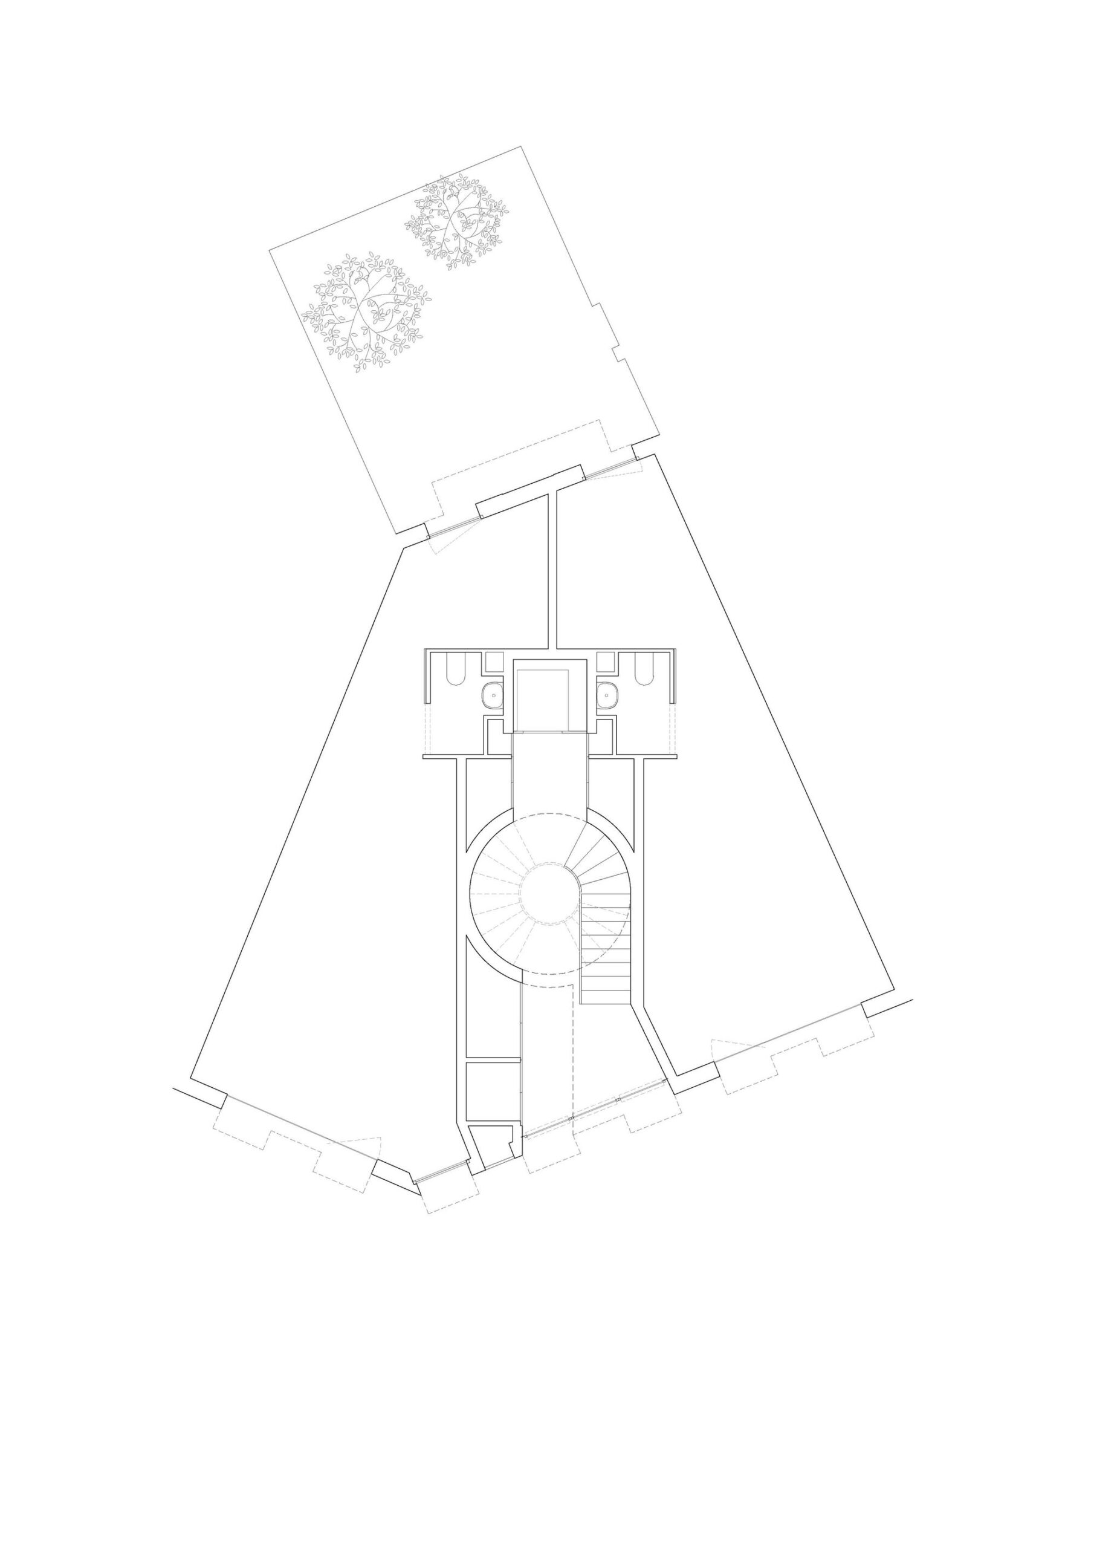
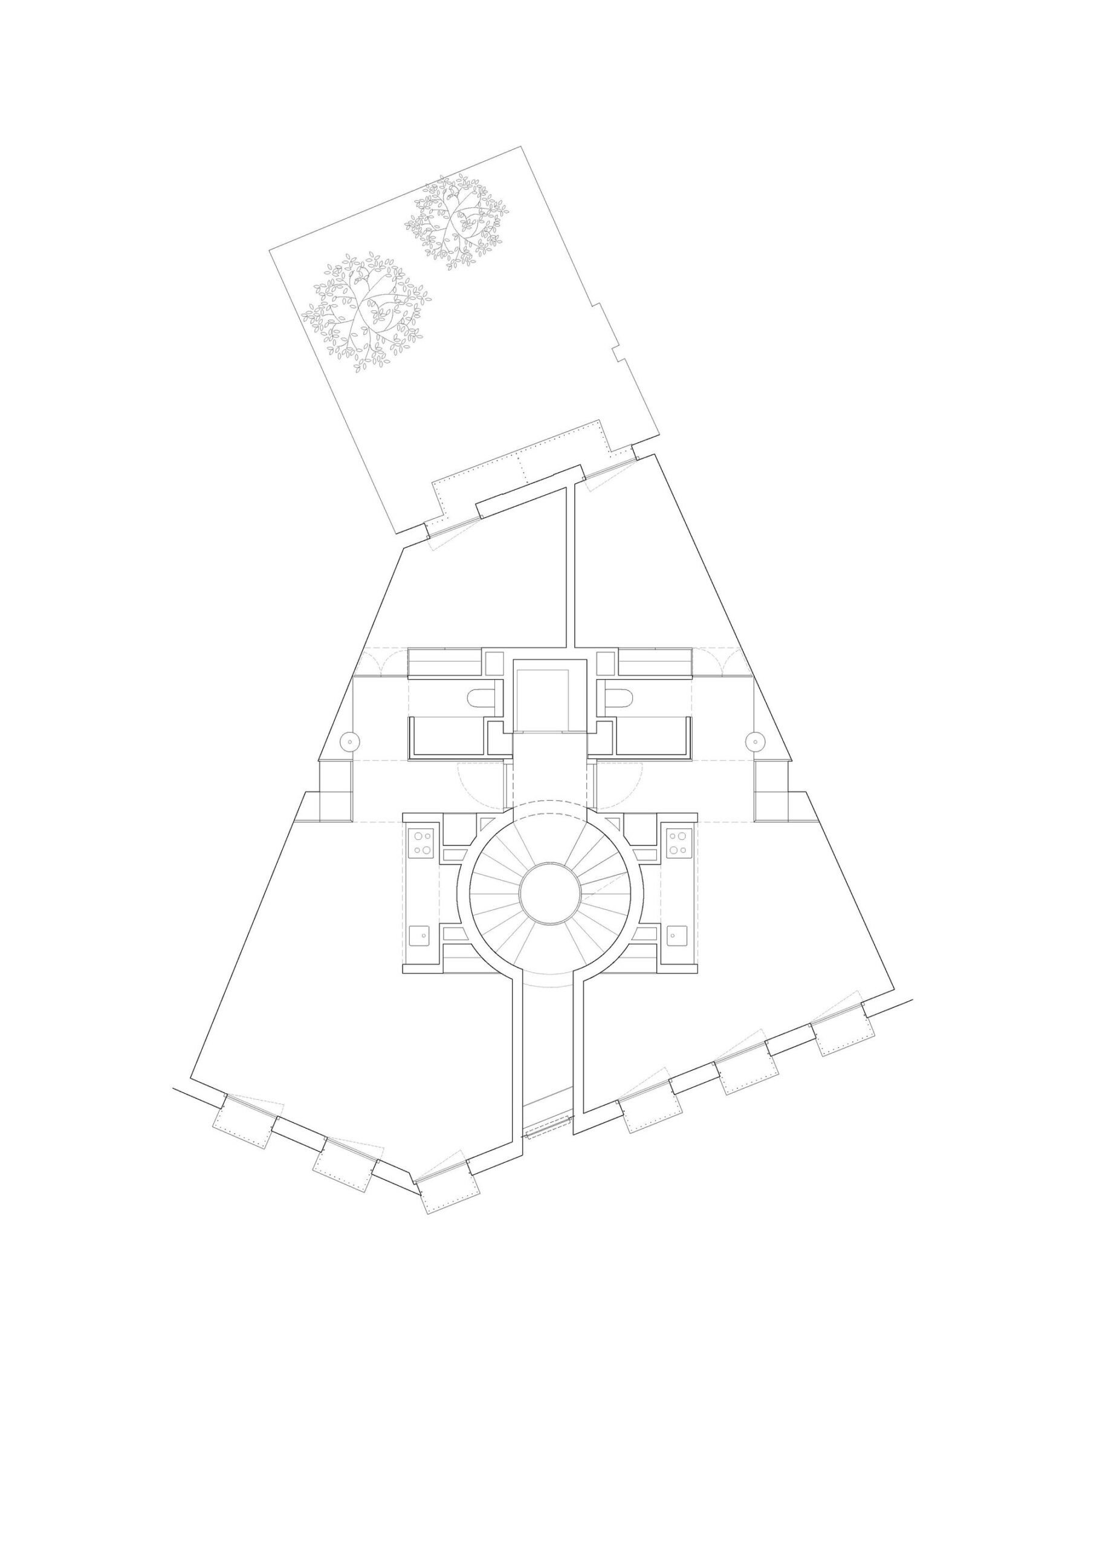
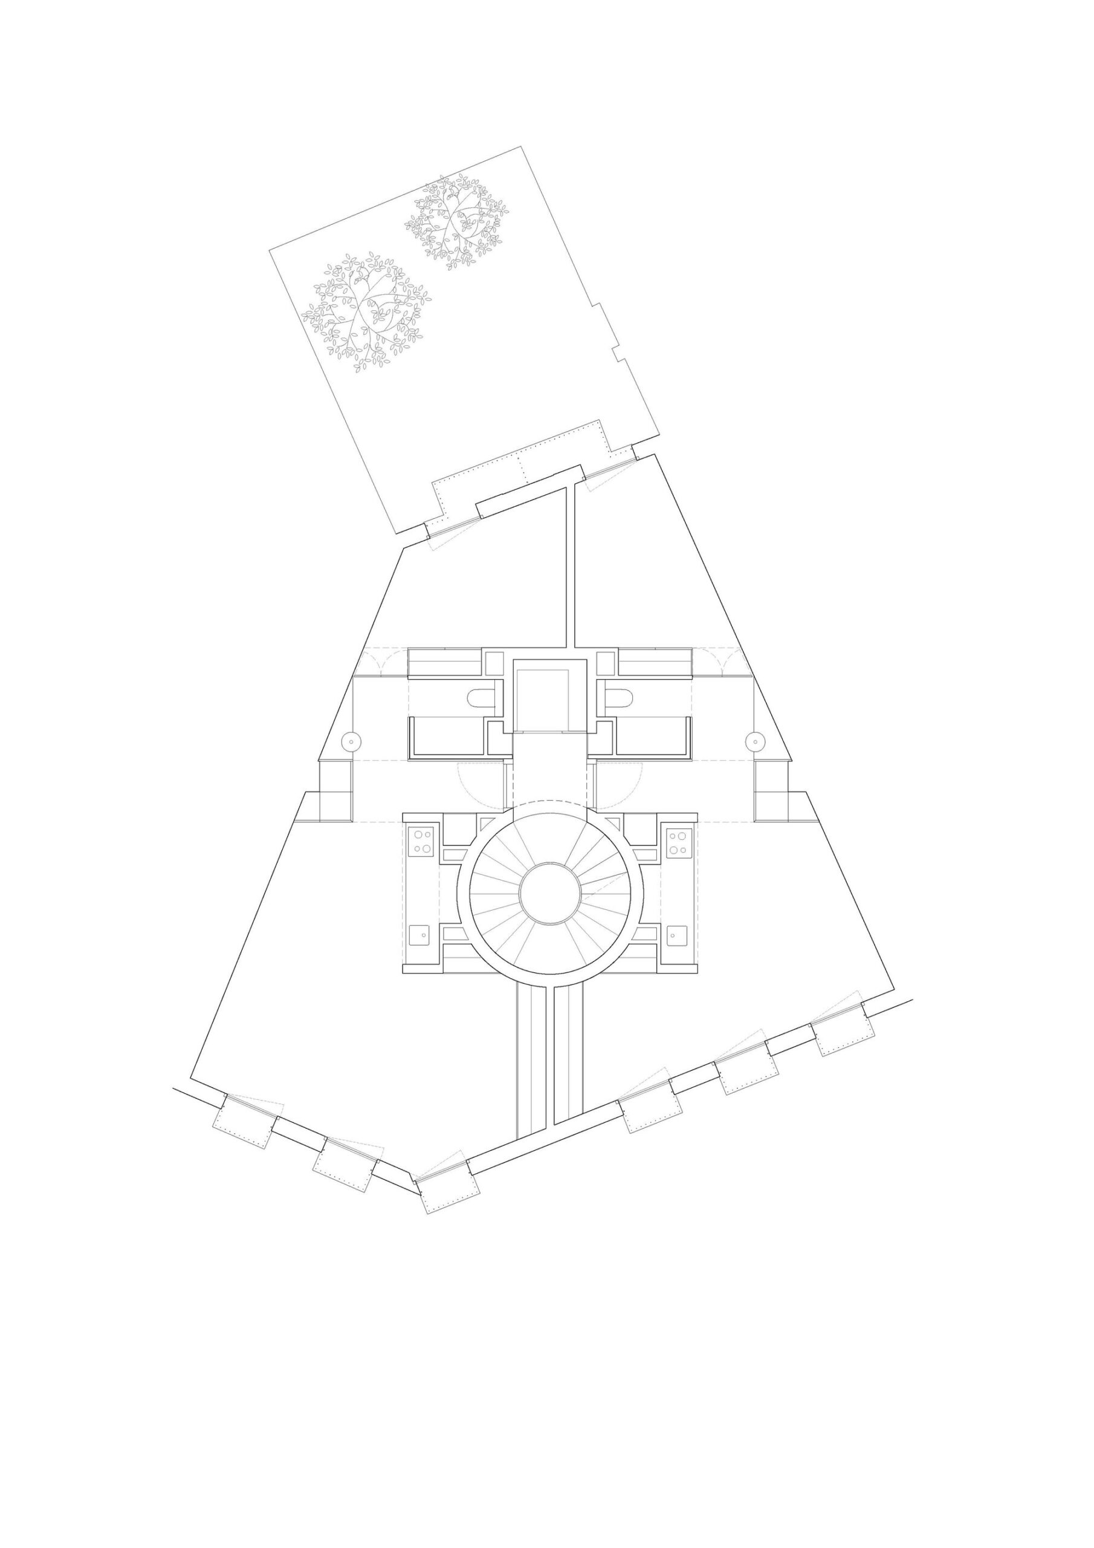
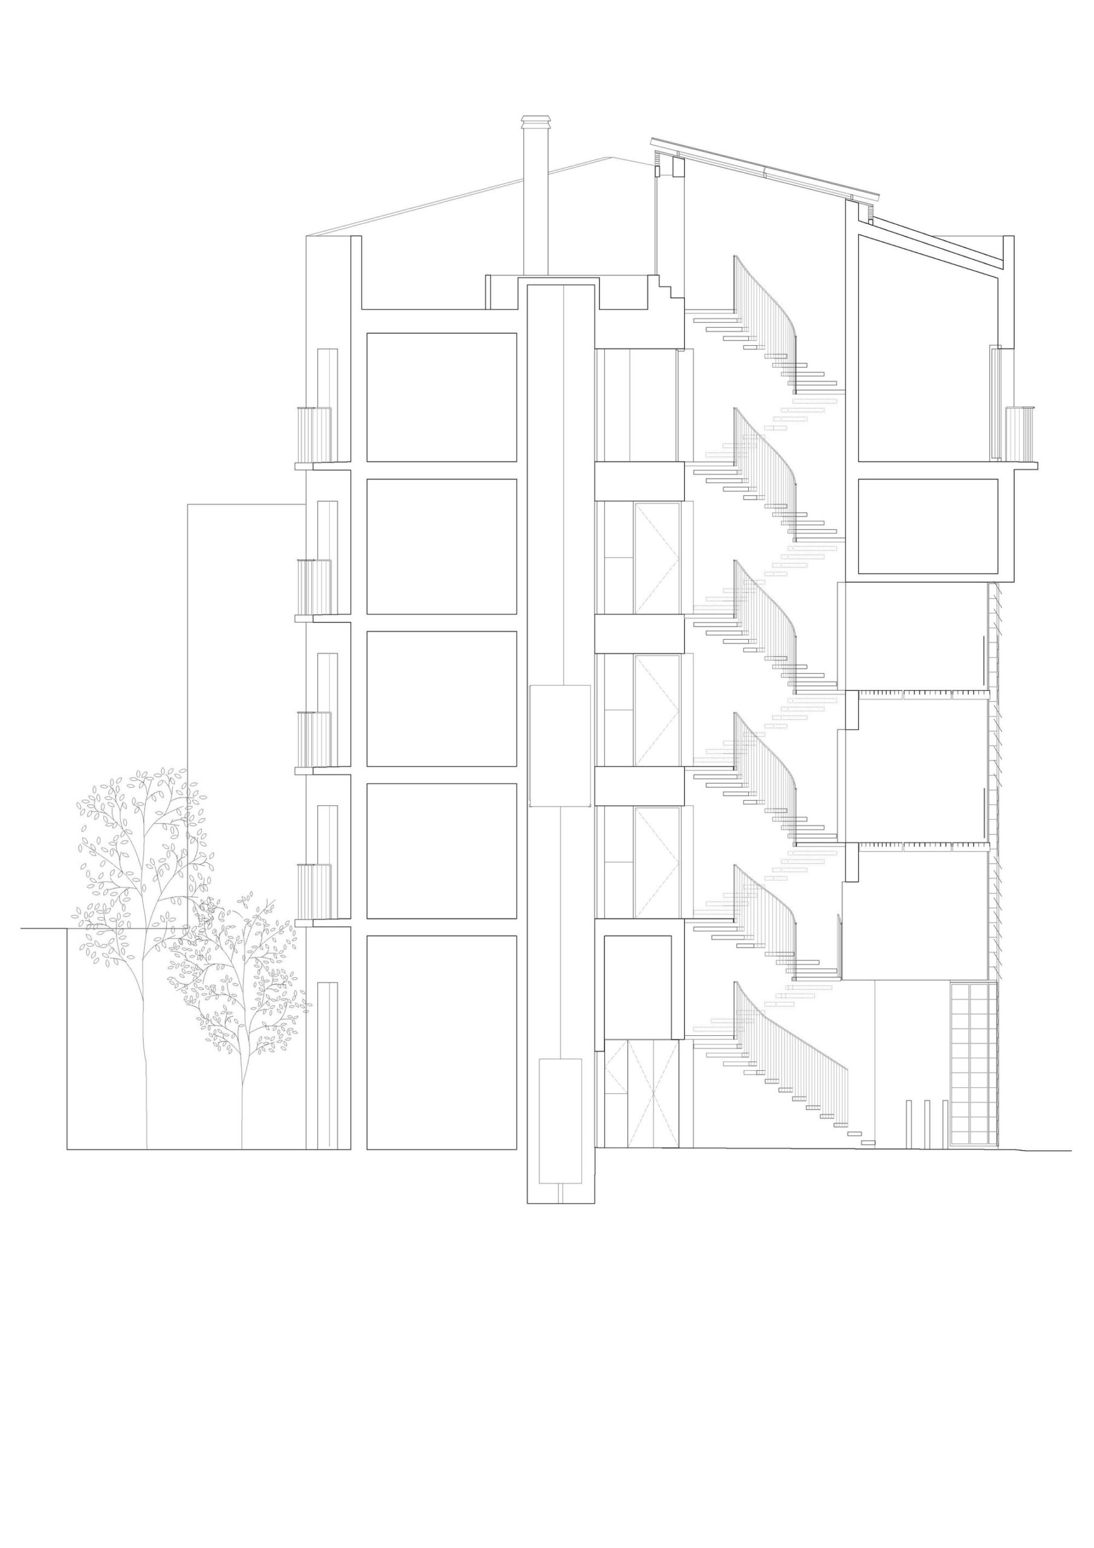
The project, located on a corner lot with irregular geometry, is solved by placing the cylindrical vertical communications core in the center in order to concentrate all the facilities and services necessary for the apartments in this core. This gesture frees up the entire perimeter and allows two apartments to fit on the second and third floors. On the attic floor, which houses one apartment, the core reveals its circular geometry and fosters a dwelling that develops around it.
© José Hevia
This core of vertical communication opens to the street both on the ground floor and on the first and second floors, and to the sky on the top floor. In this way, relationships are established with the city at different times along the route and the lighting and natural ventilation of the common elements are favored.
© José Hevia
© José Hevia
Project Info
Architects: ARQUITECTURA-G
Year: 2022
Country: Barcelona, Spain
Photographer: José Hevia
Lead Architect: Jonathan Arnabat, Jordi Ayala, Aitor Fuentes, Igor Urdampilleta
Builder: Malgosa-Delgado
Structure: Ofici Arquitectura, Best Costales-Jaen
Installations: PGI

Sophie Tremblay is a Montreal-based architectural editor and designer with a focus on sustainable urban development. A McGill University architecture graduate, she began her career in adaptive reuse, blending modern design with historical structures. As a Project Editor at Arch2O, she curates stories that connect traditional practice with forward-thinking design. Her writing highlights architecture's role in community engagement and social impact. Sophie has contributed to Canadian Architect and continues to collaborate with local studios on community-driven projects throughout Quebec, maintaining a hands-on approach that informs both her design sensibility and editorial perspective.