

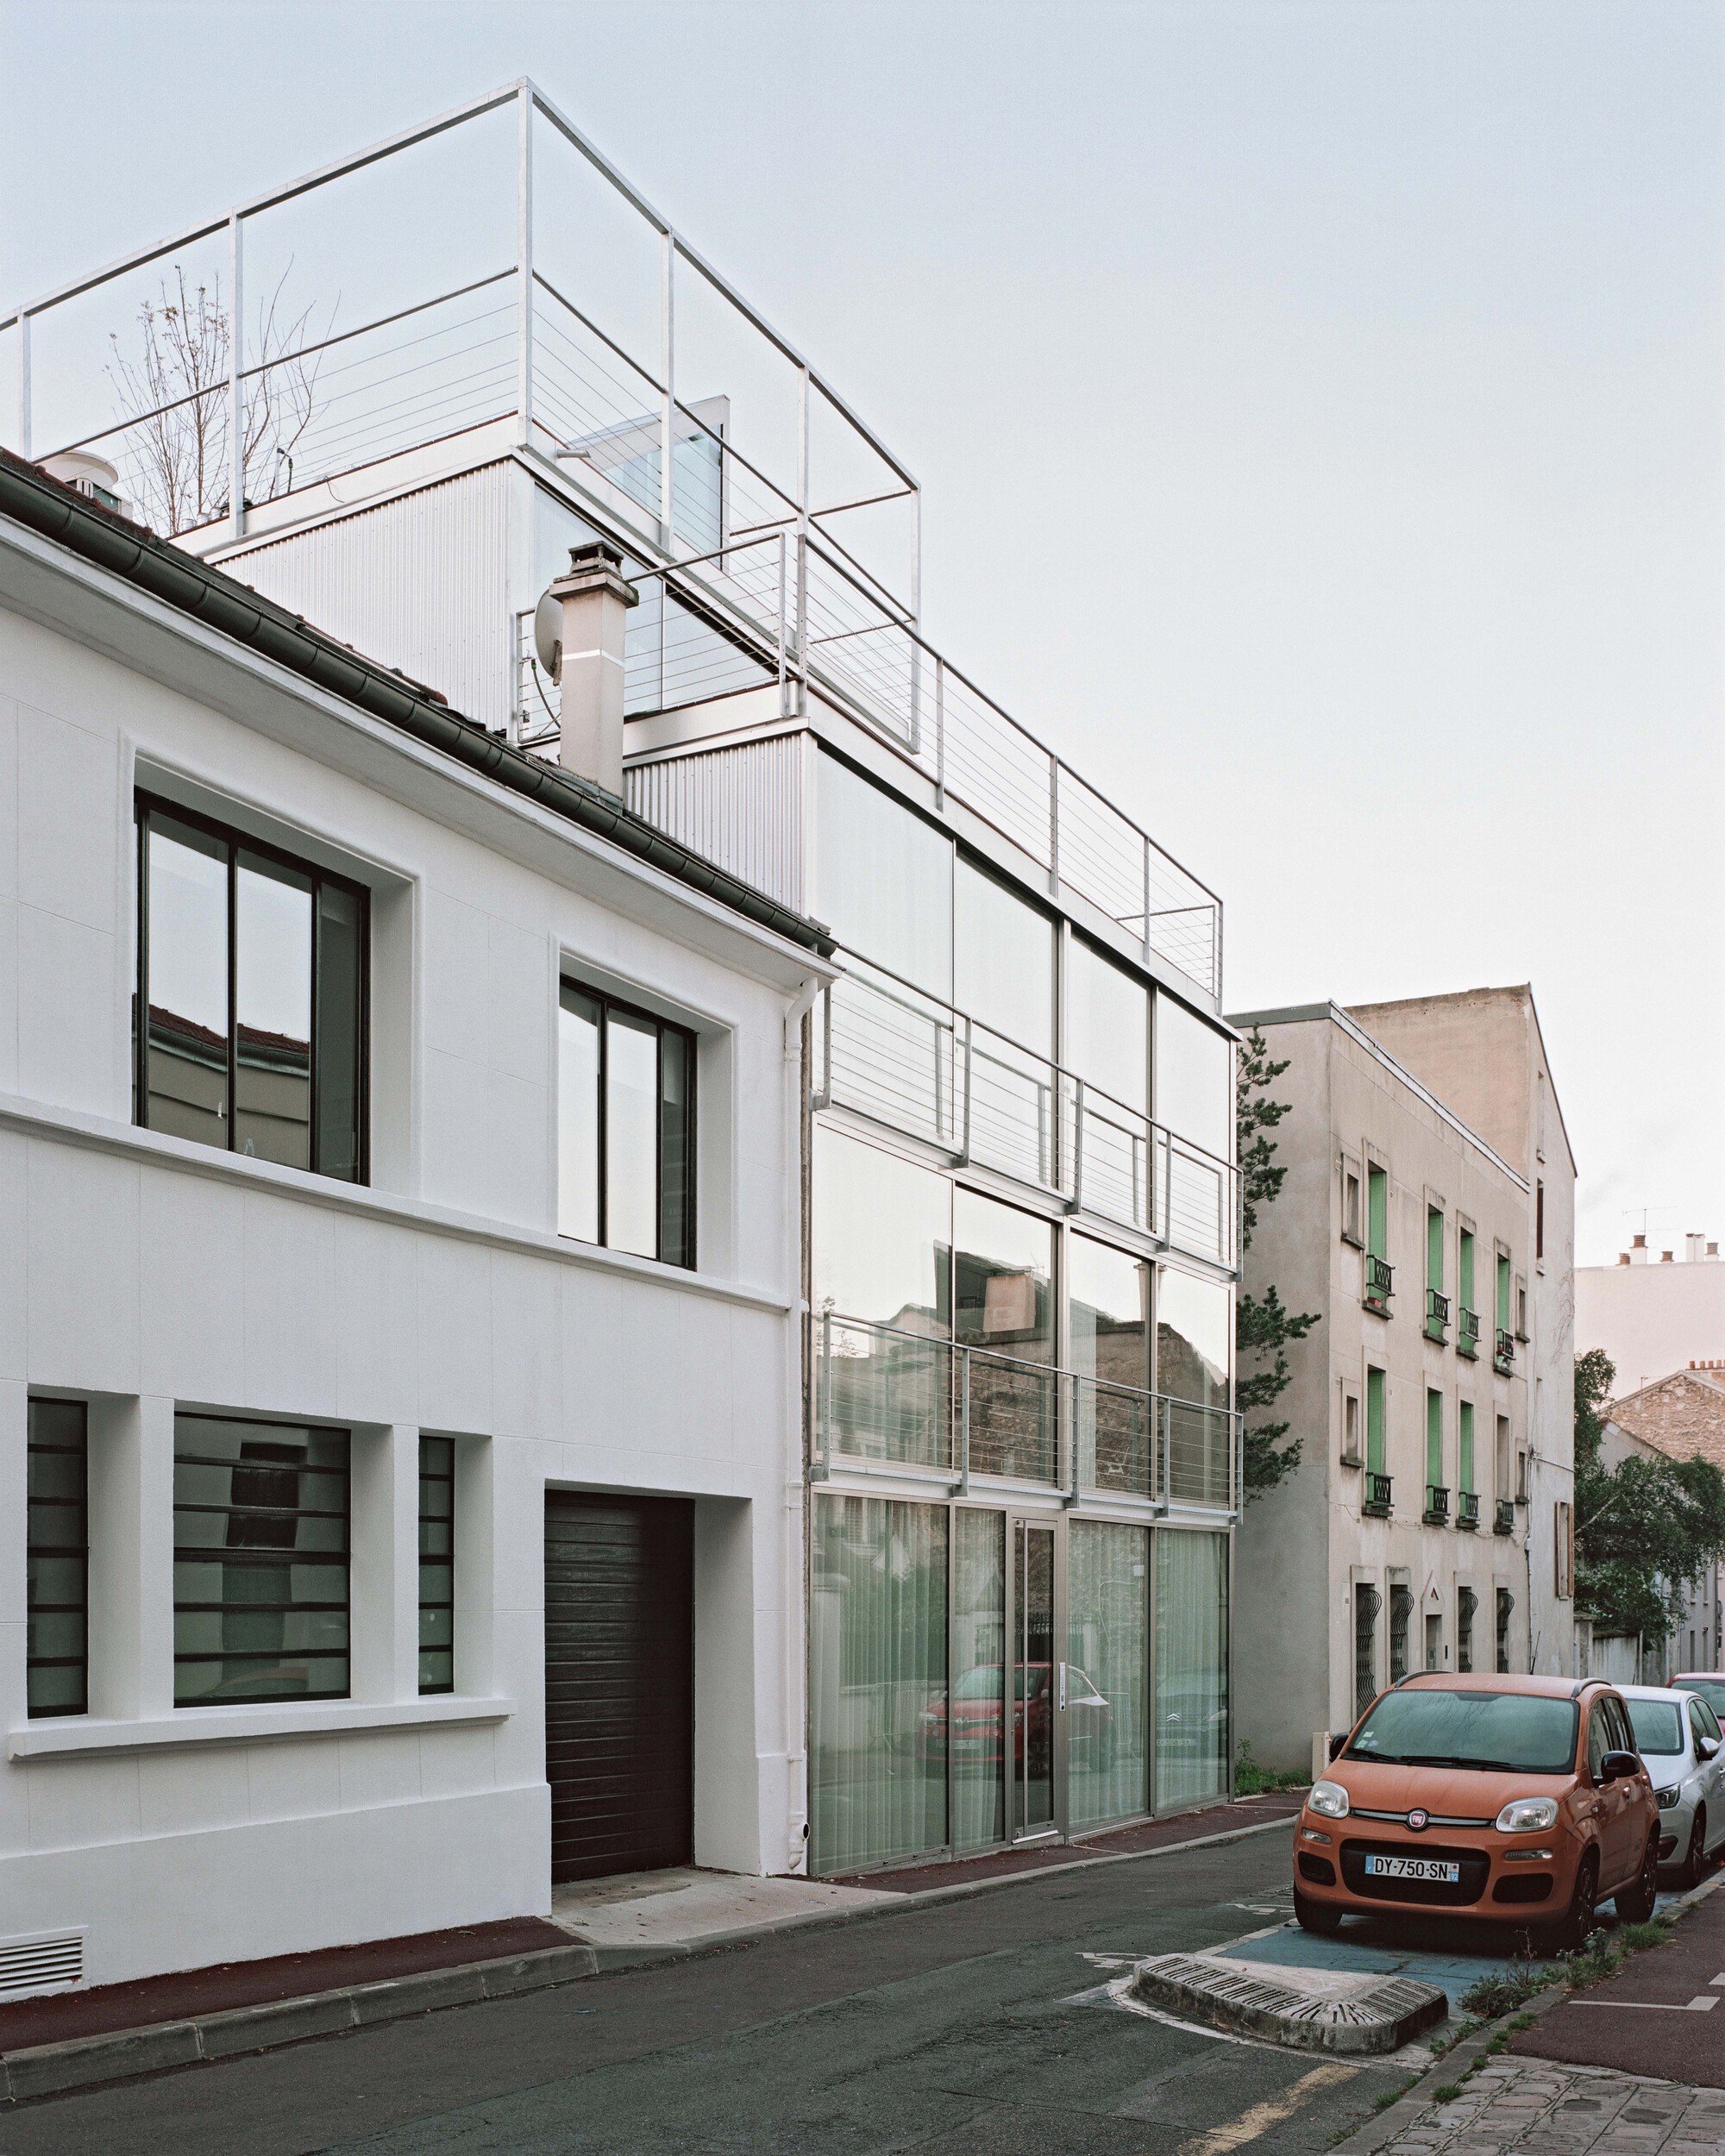
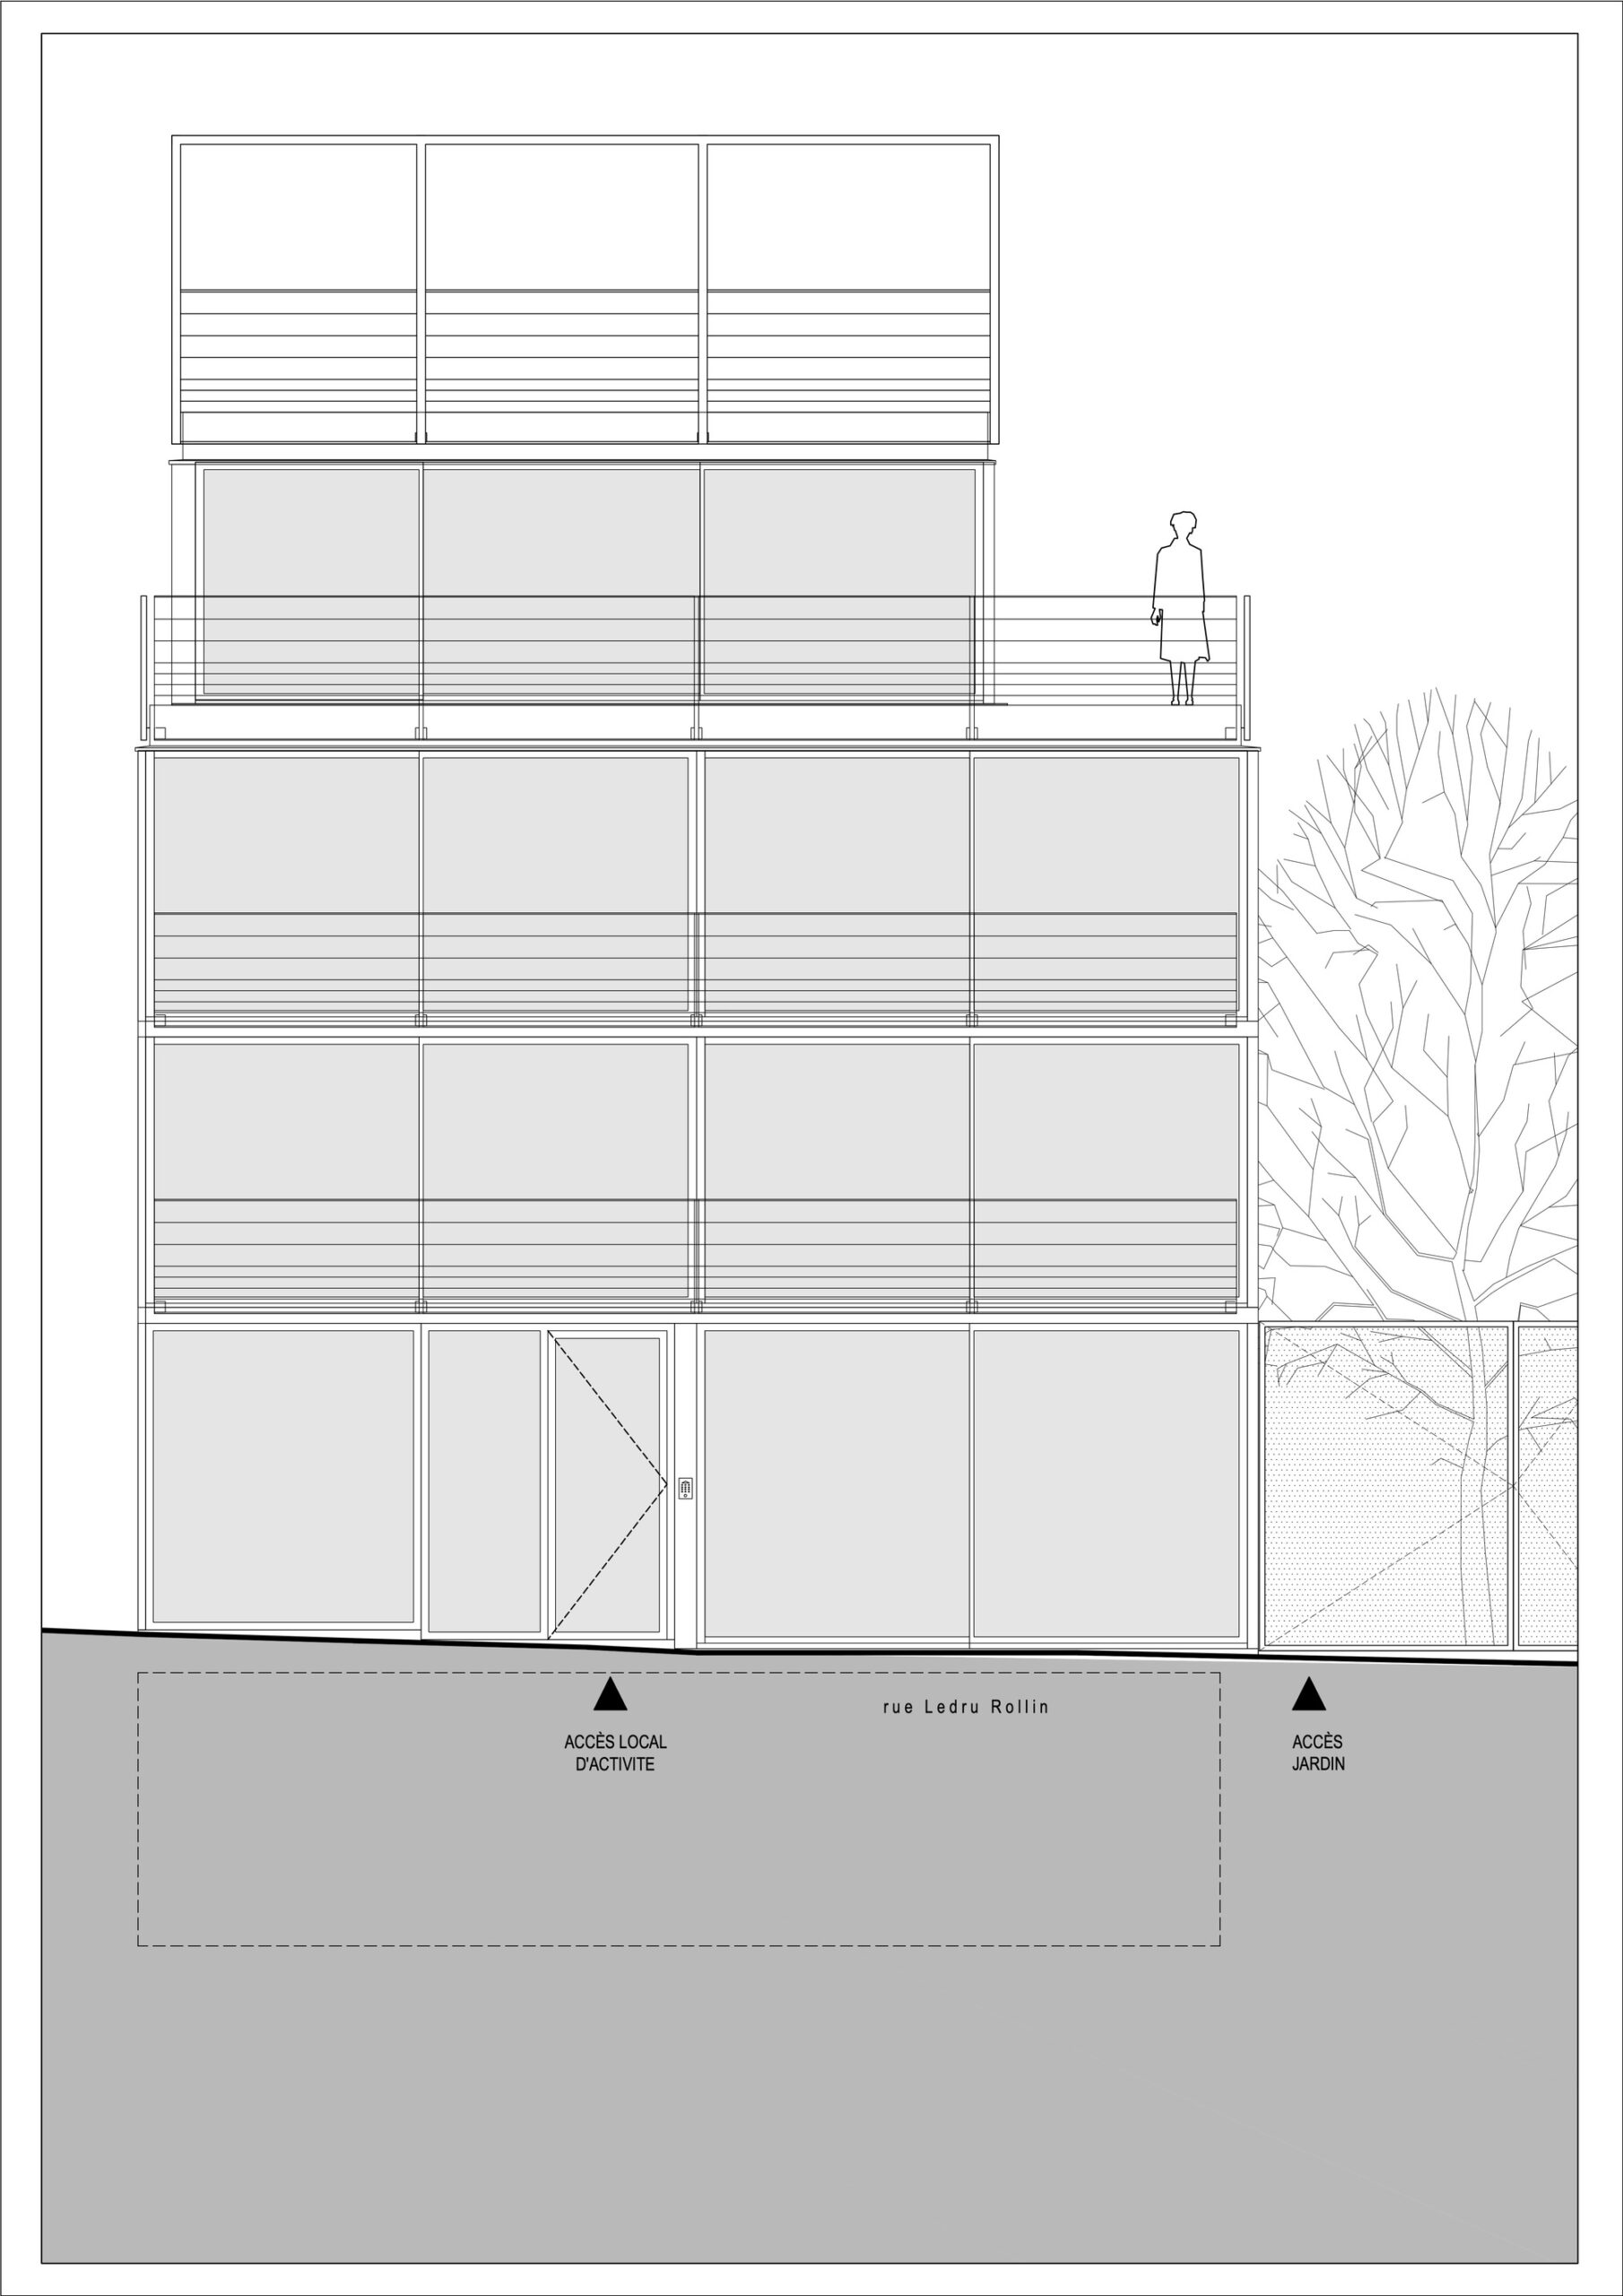
LALR Building, The project is located in downtown Malakoff, in the Square Pierre Larousse district. The building blends into the heterogeneous context of the neighborhood, which includes apartment buildings, townhouses, and artists’ and craftsmen’s studios, and blends into its surroundings as a result of two all-glass facades that reflect the urban landscape. The other two facades are timber-framed and covered in aluminum cladding.

© Julien Hourcade
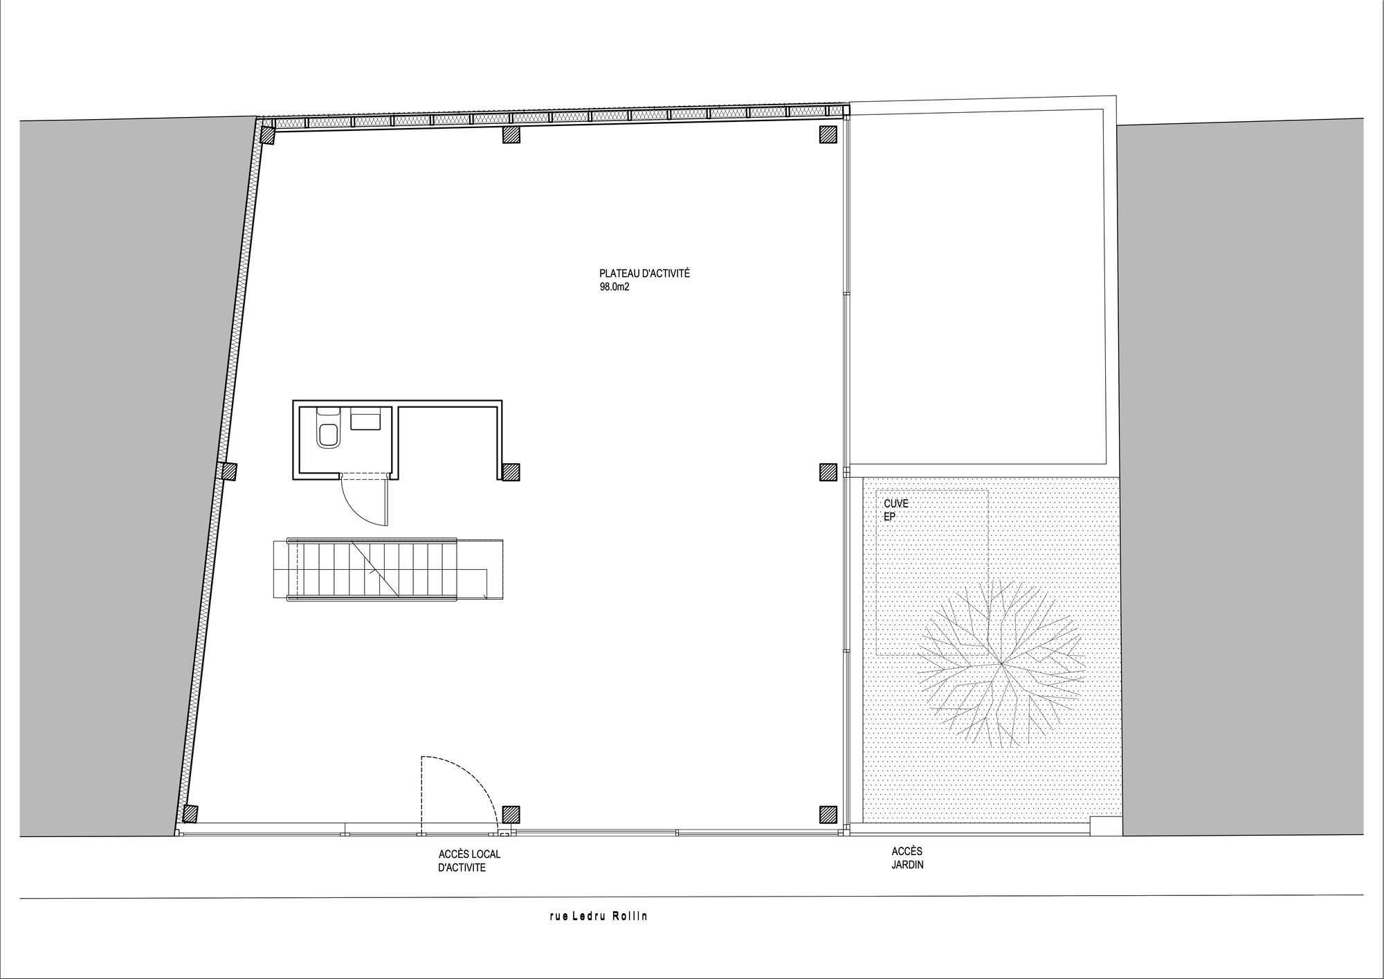
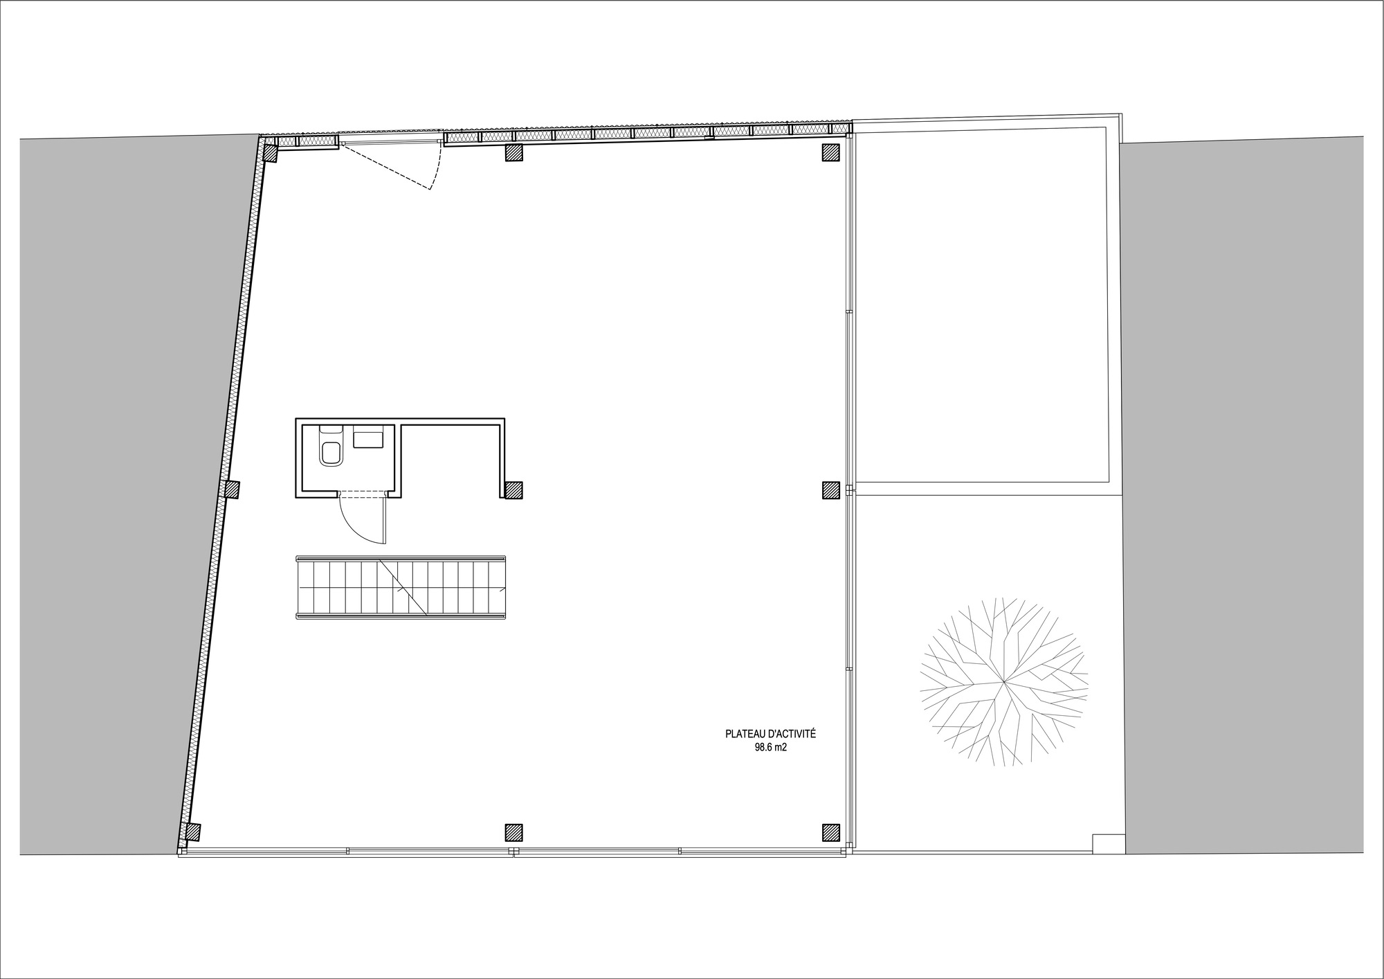
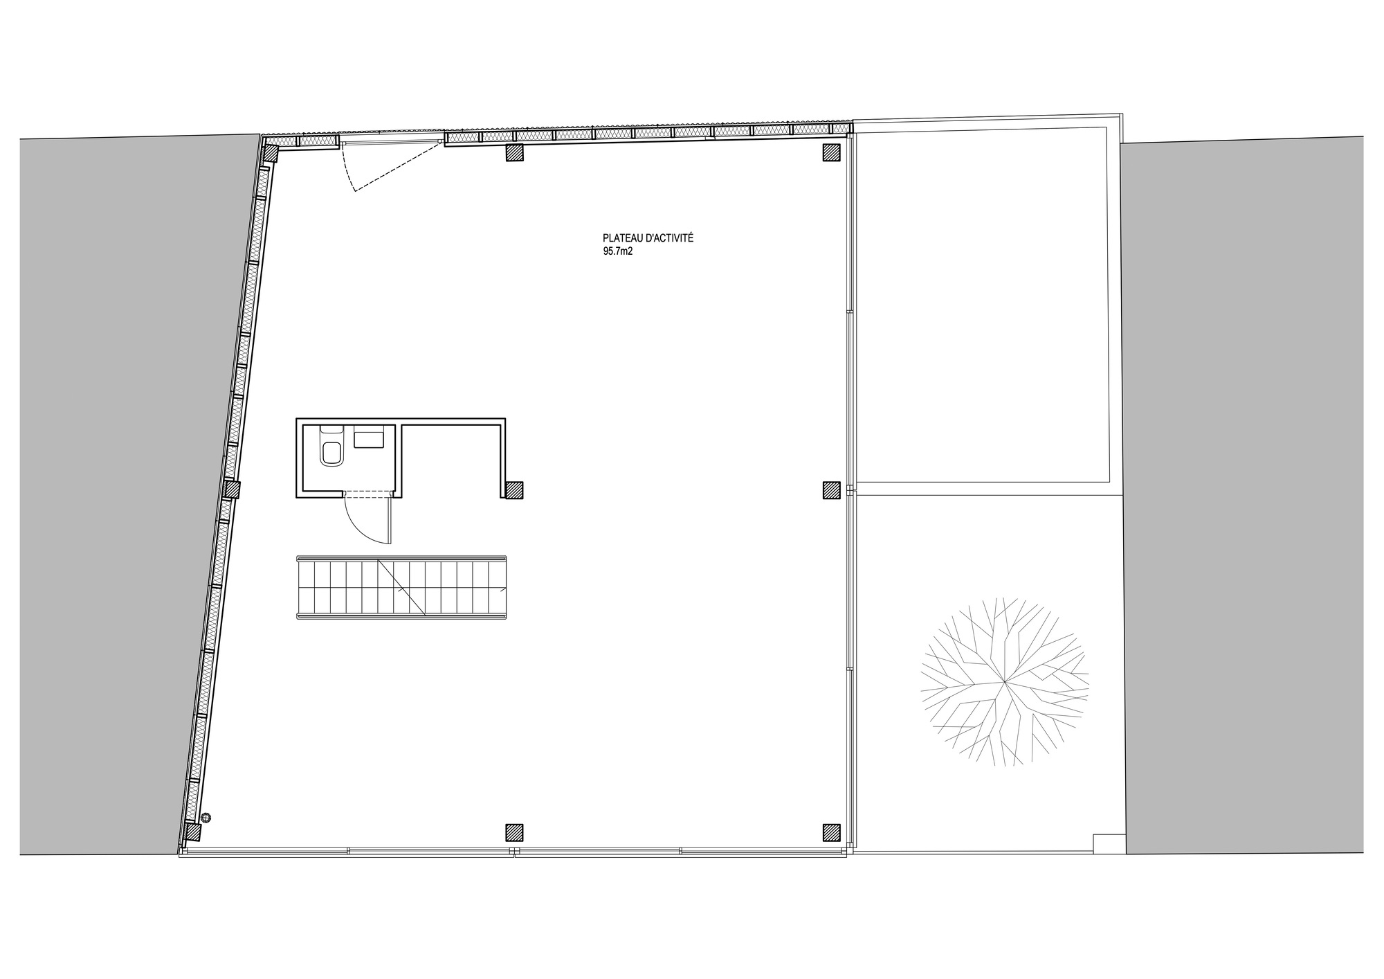
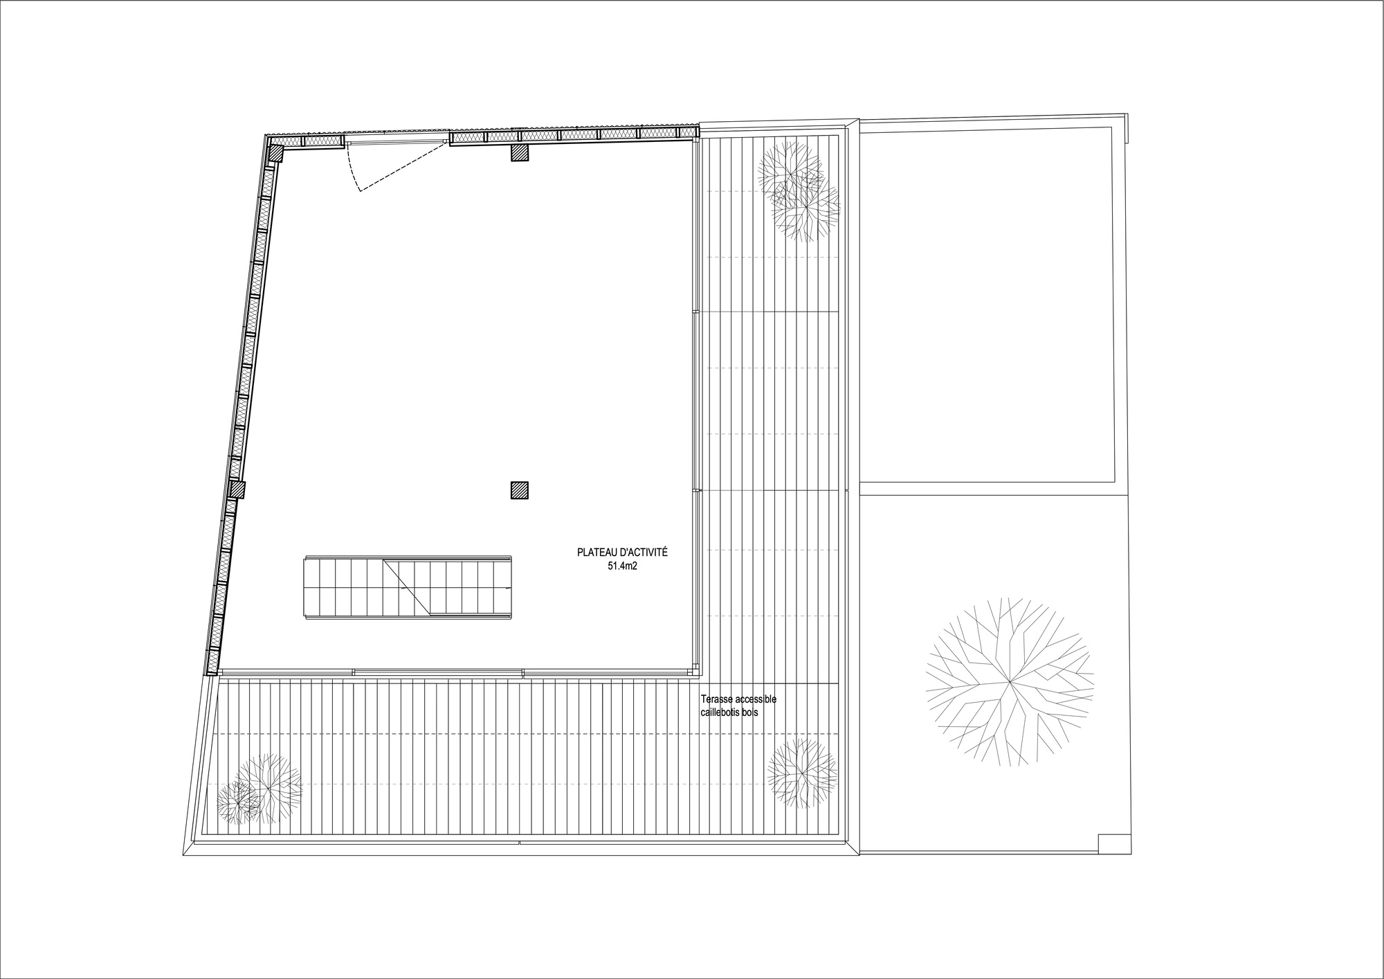
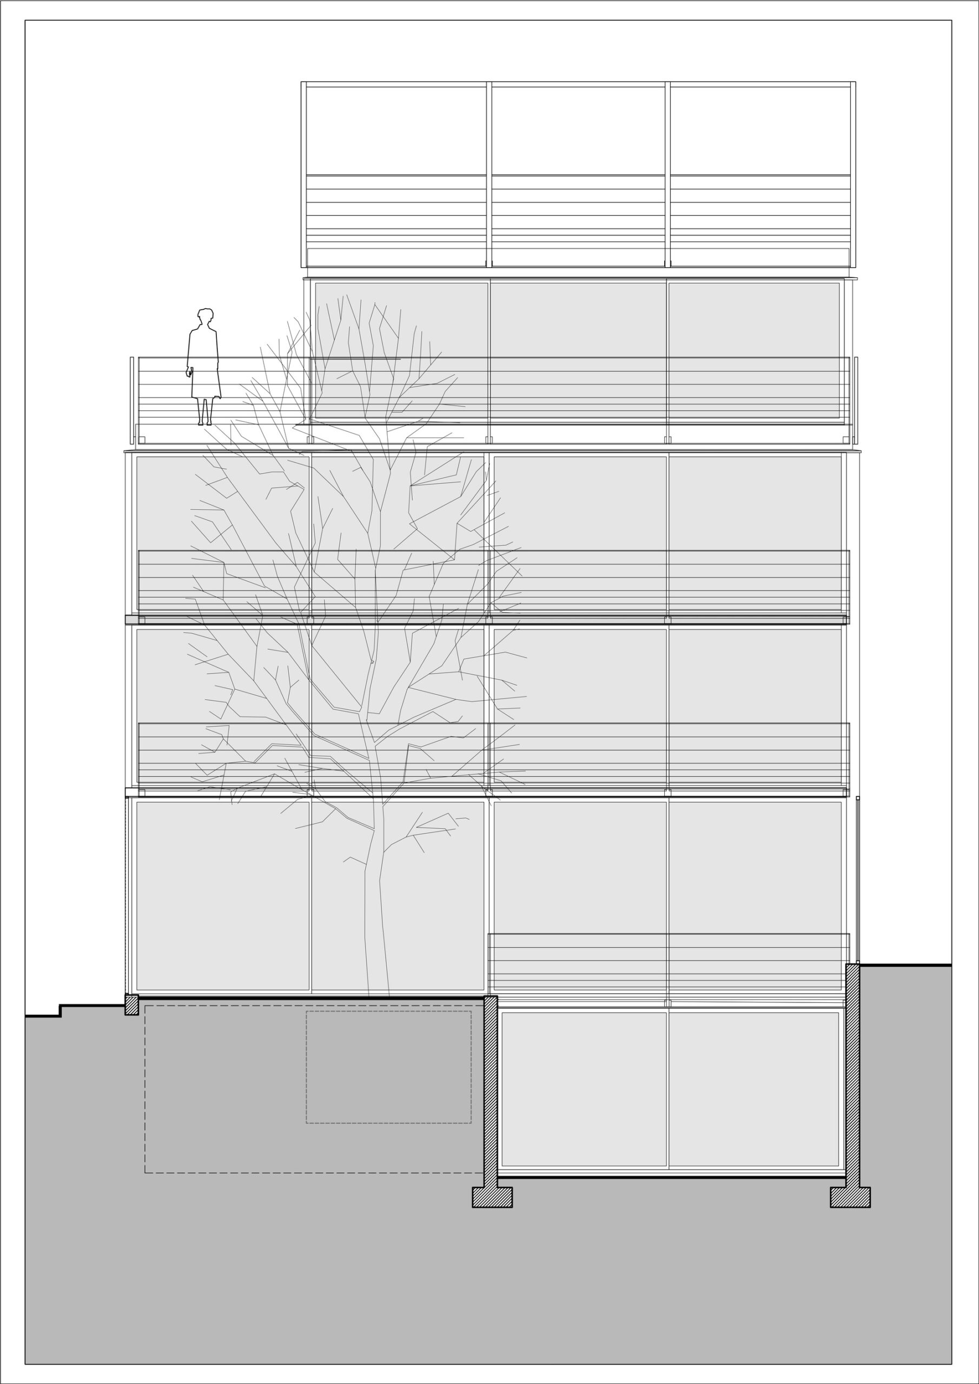
The building’s mass adapts to the dimensions of neighboring buildings. The business floors are laid out on a 10x10m square plan, stacked in a single volume from the basement to the ground floor (r+2), while the top floor, set back, is topped by a belvedere terrace topped by a planted pergola.

© Julien Hourcade
Enclosed by large sliding windows, the capable structure, built in raw concrete with film-coated wood panel formwork, is deliberately neutral, sized to the smallest detail. Columns and ceilings are left unfinished, integrating switchgear and light points; the floors, finished in quartz when the slabs were poured, integrate electrical outlets. Ceiling units are left unfinished and are connected to the roof-mounted air-to-air heat pump, which provides comfort in winter and summer.

© Julien Hourcade
An open-ground garden runs along a 4m strip of the west facade, half at street level, the rest at basement level, offering light and views onto a planted patio. This garden crosses the plot, revealing, from the street, the vegetation of the large trees of Square Larousse, complemented by the project’s terraced trees and the garden’s large Scots pine.

© Julien Hourcade
This project reflects our agency’s humanist and environmental approach. A generous, comfortable place to live, attentive to people and uses, designed and built with simplicity and rigor. The building can be adapted to multiple activities and is reversible over time. It’s a low-tech, economic, and contextual project in the heart of the city, where architecture and landscape meet.
Project Info
Architects: Philippe Dubus Architectes
Country: France, Malakoff
Area: 400 m²
Year: 2021
Photographs: Julien Hourcade
Design Team: Philippe Dubus Architectes







Madeline Brooks is a Projects Editor at Arch2O, where she has been shaping and refining architectural content since March 2024. With over a decade of experience in editorial work, she has curated, revised, and published an array of projects covering architecture, urbanism, and public space design. A graduate of the Harvard University Graduate School of Design, Madeline brings a strong academic foundation and a discerning editorial eye to each piece she oversees. Since joining Arch2O, she has played a pivotal role in shaping the platform’s editorial direction, with a focus on sustainability, social relevance, and cutting-edge design. Madeline excels at translating complex architectural ideas into clear, engaging stories that resonate with both industry professionals and general readers. She works closely with architects, designers, and global contributors to ensure every project is presented with clarity, depth, and compelling visual narrative. Her editorial leadership continues to elevate Arch2O’s role in global architectural dialogue.