

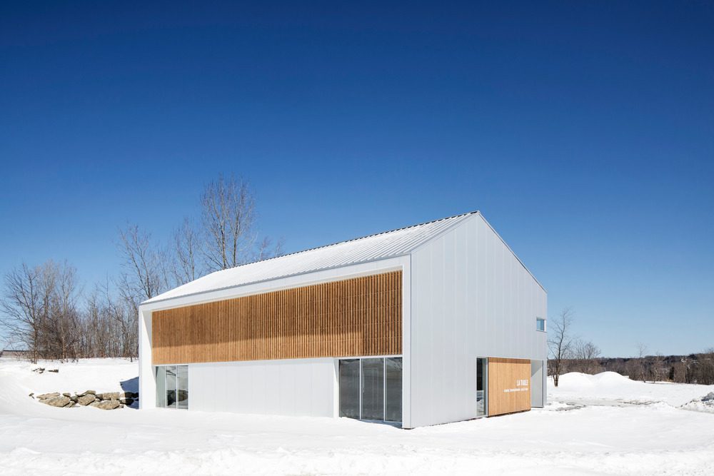
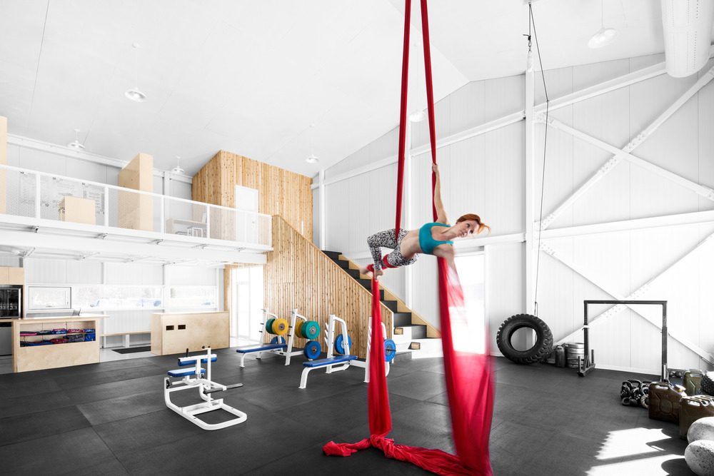
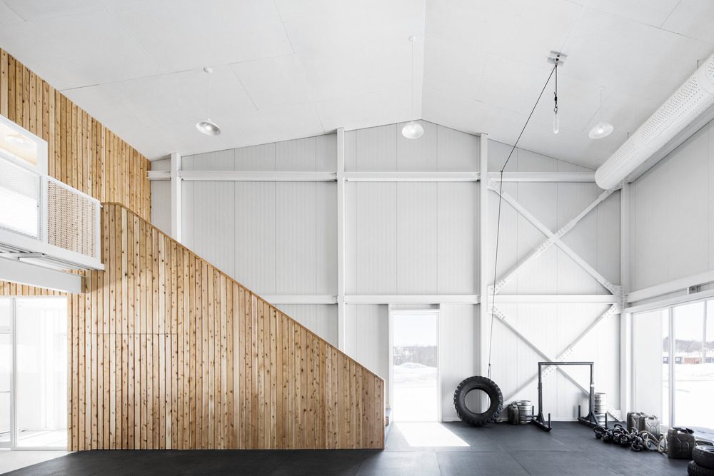
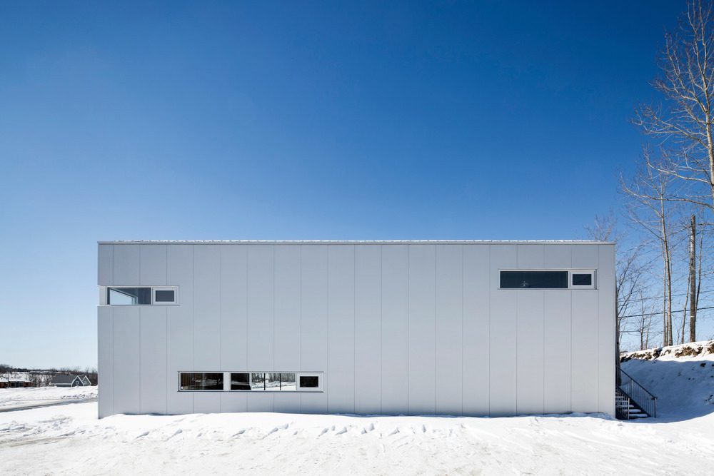
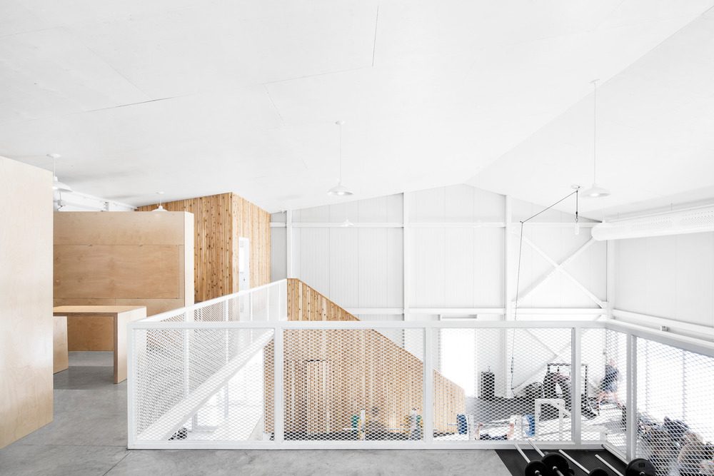
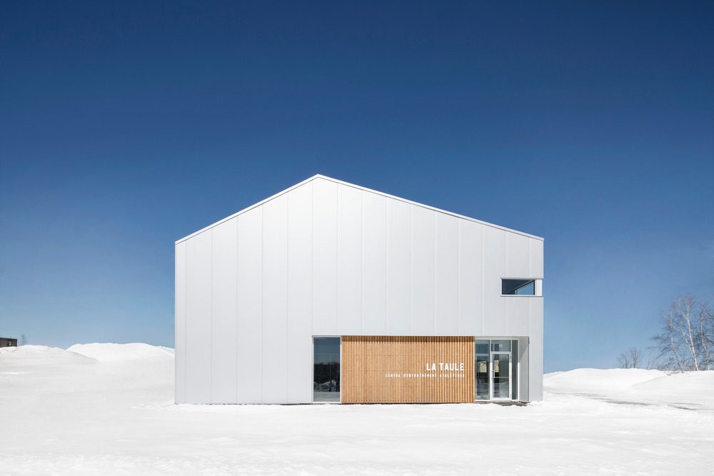
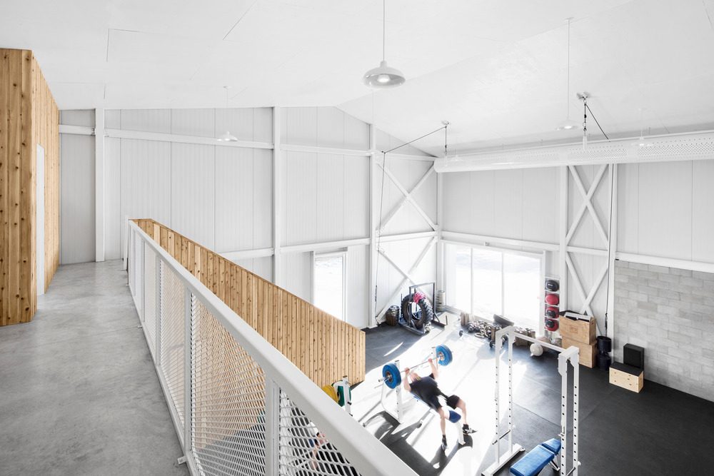
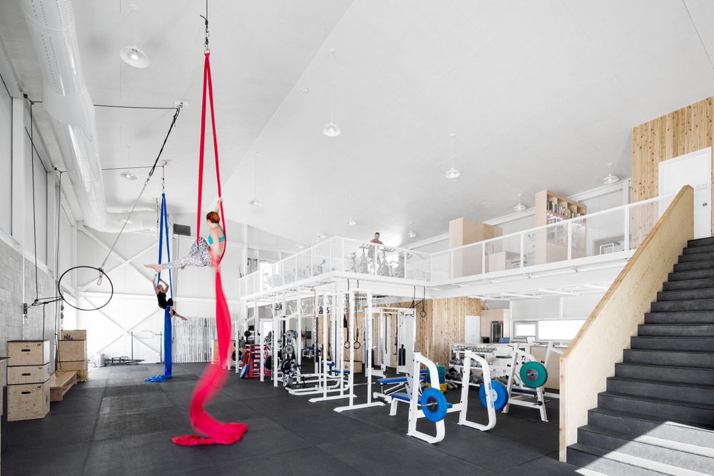
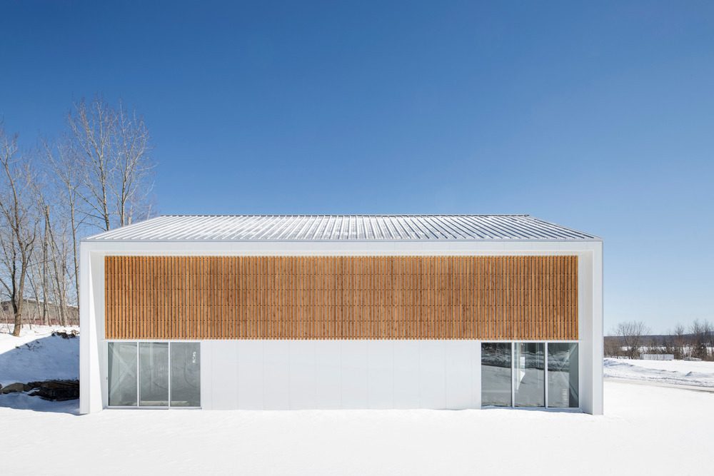
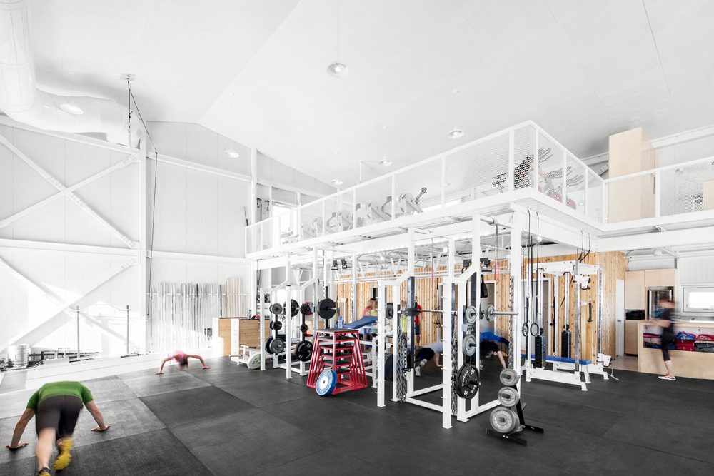
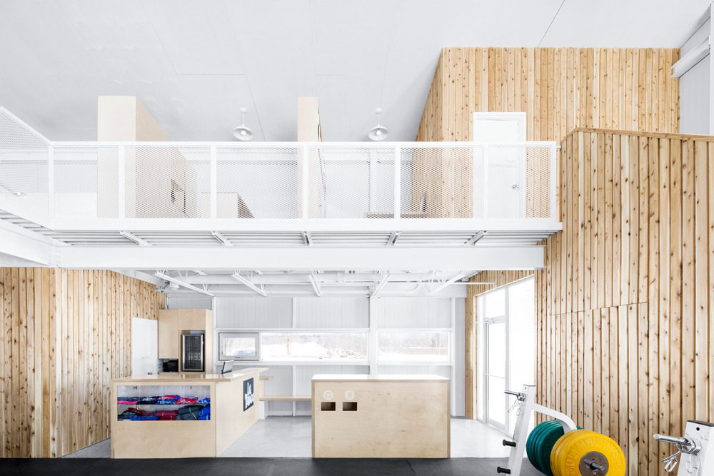
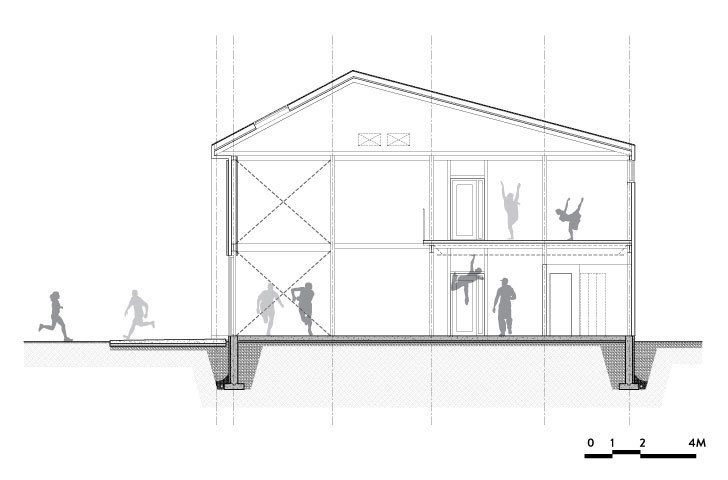
La Taule – Training Center, In order to create a sports centre that invites people to excel, Microclimat imagined a large open space on two levels that allows all the services and facilities for body-builders, gymnasts and fitness enthusiasts to be united under one roof. The combination of red cedar, cherry wood and steel helps create a warm and inviting space that lends itself to the members’ sense ofbelonging.
© Adrien Williams
Attention to Detail
© Adrien Williams
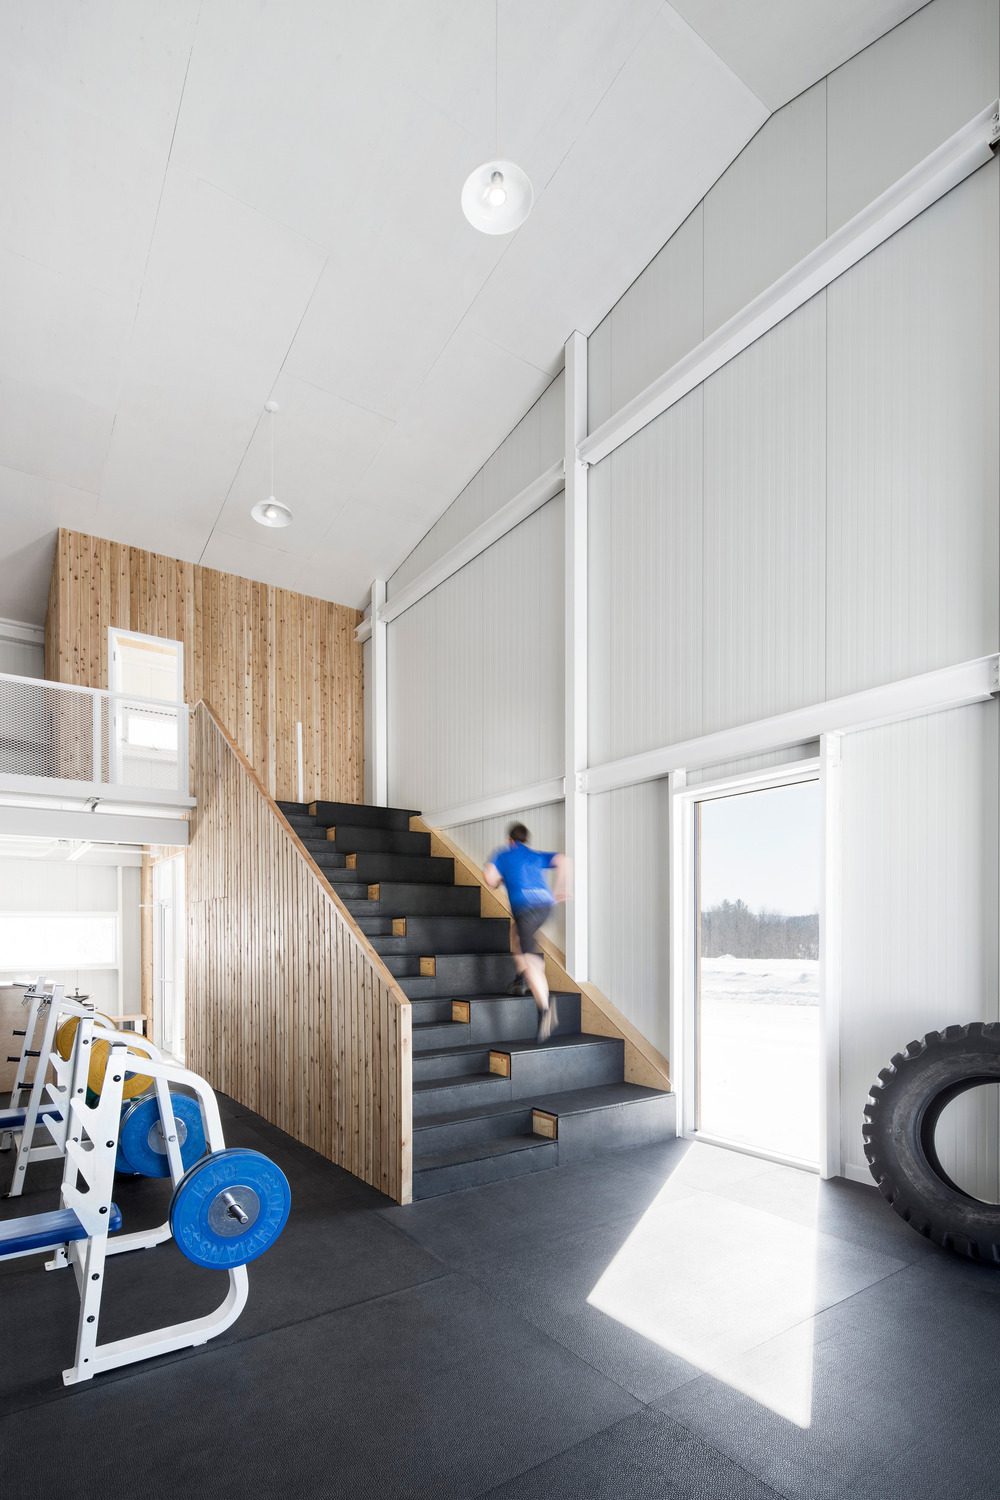
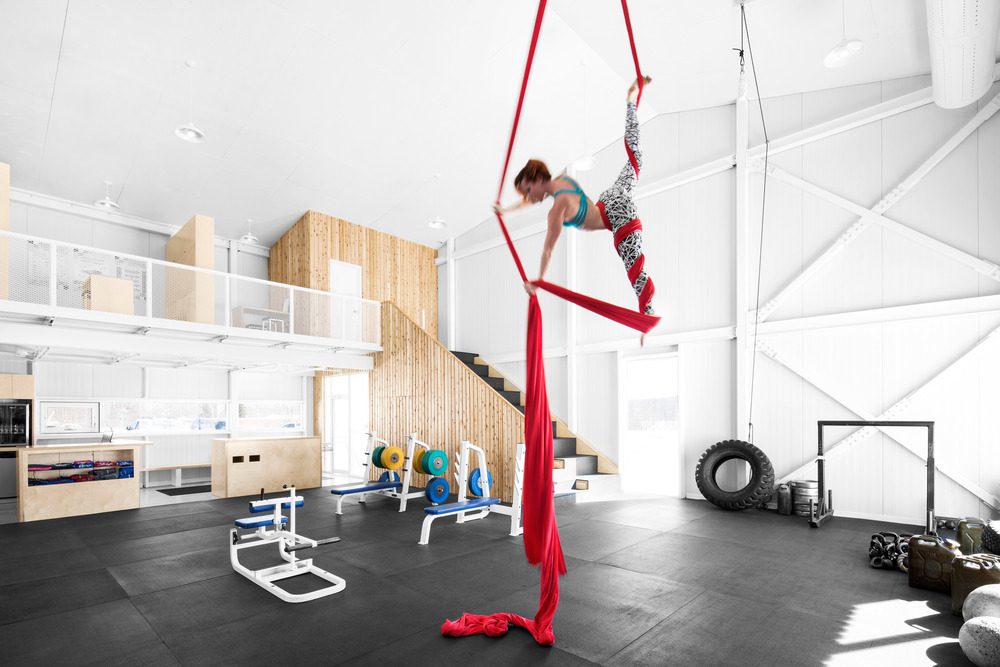
Every element of the project was conceived for those who use the centre: from the mezzanine’s structure that supports the horizontal bars, to the wide stairway that can also be used for training, and the roof where the gymnasts’ rings are attached, allowing athletes to hang 25 feet in the air.
© Adrien Williams
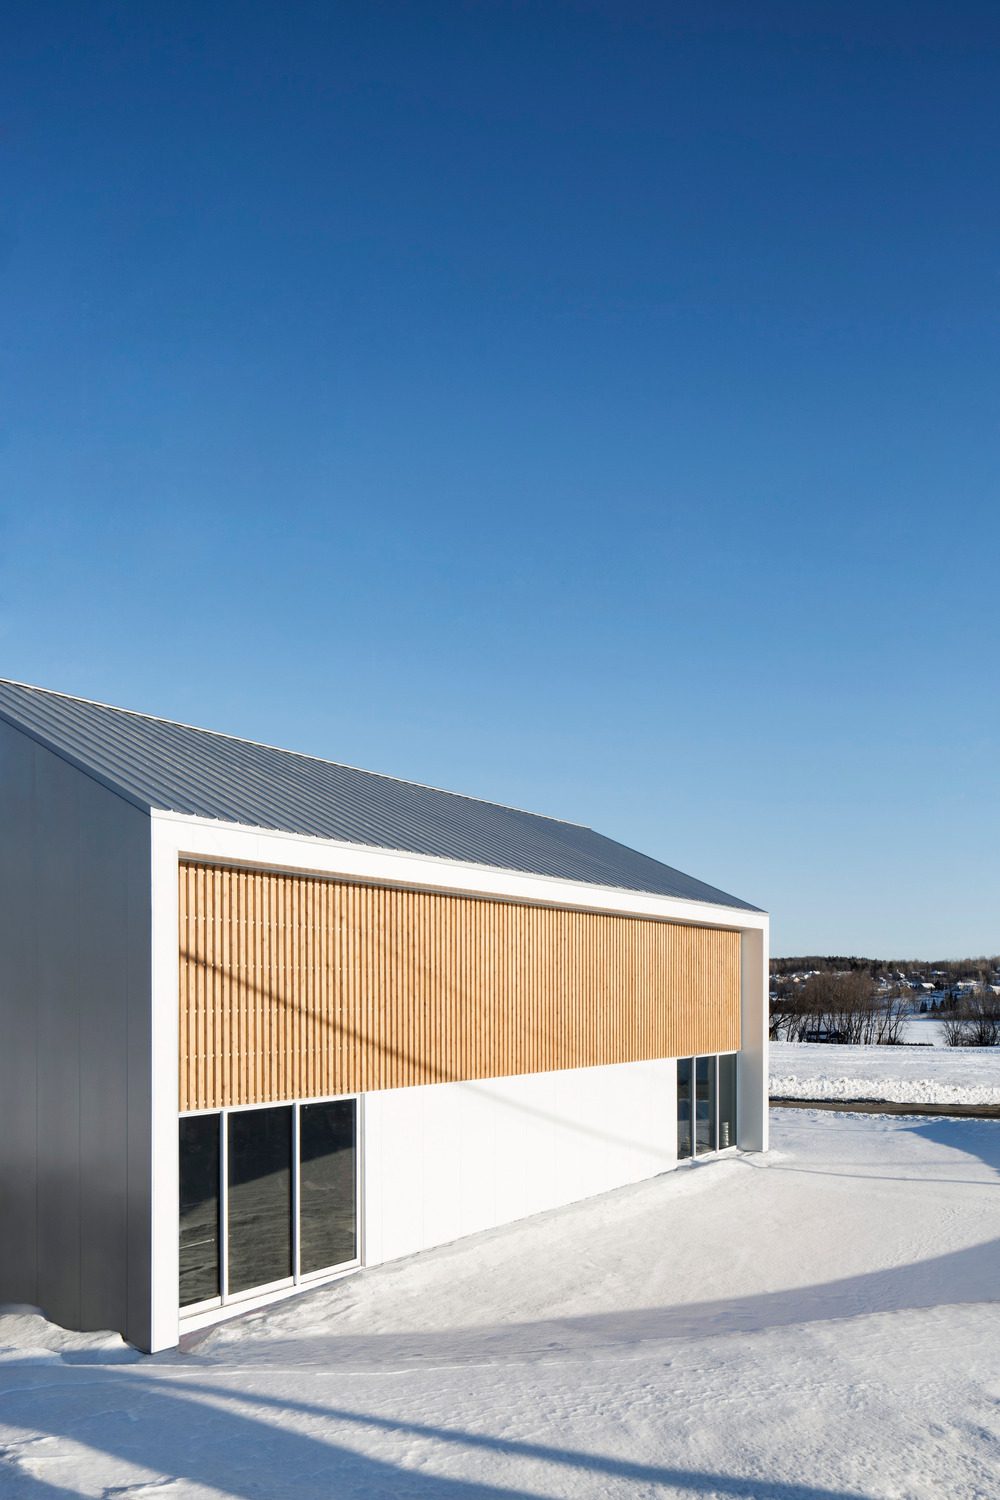
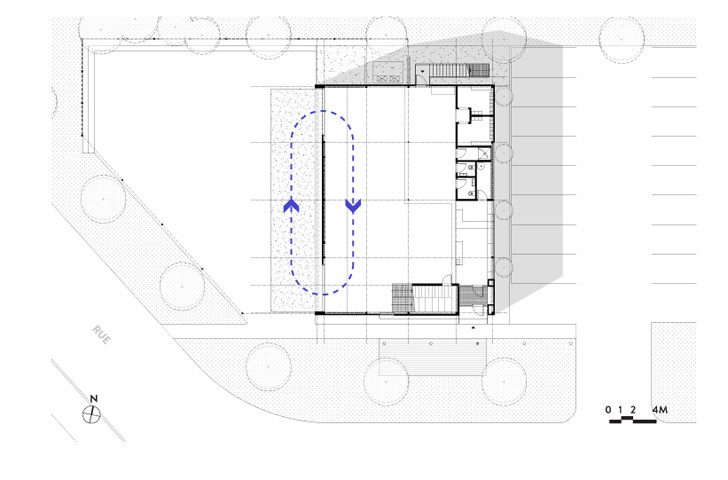
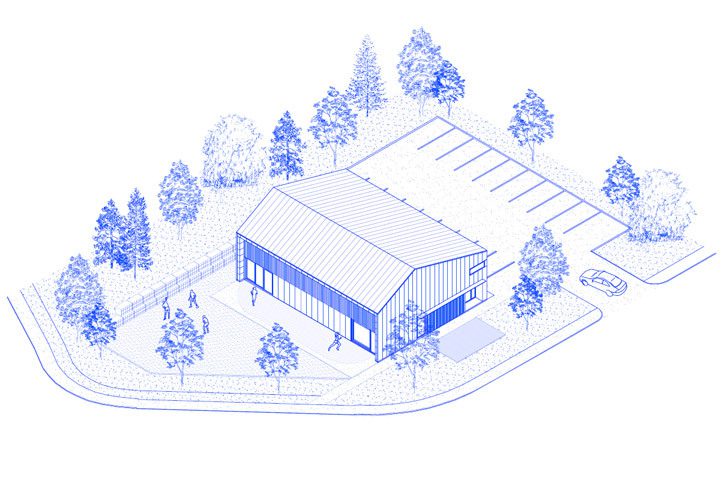
The compact form of the new building reduces the size of the foundations and of the outside walls, freeing up a large part of the property and creating an outdoor training zone. In summer, large sliding glass doors can link the indoor and outdoor activities.
© Adrien Williams
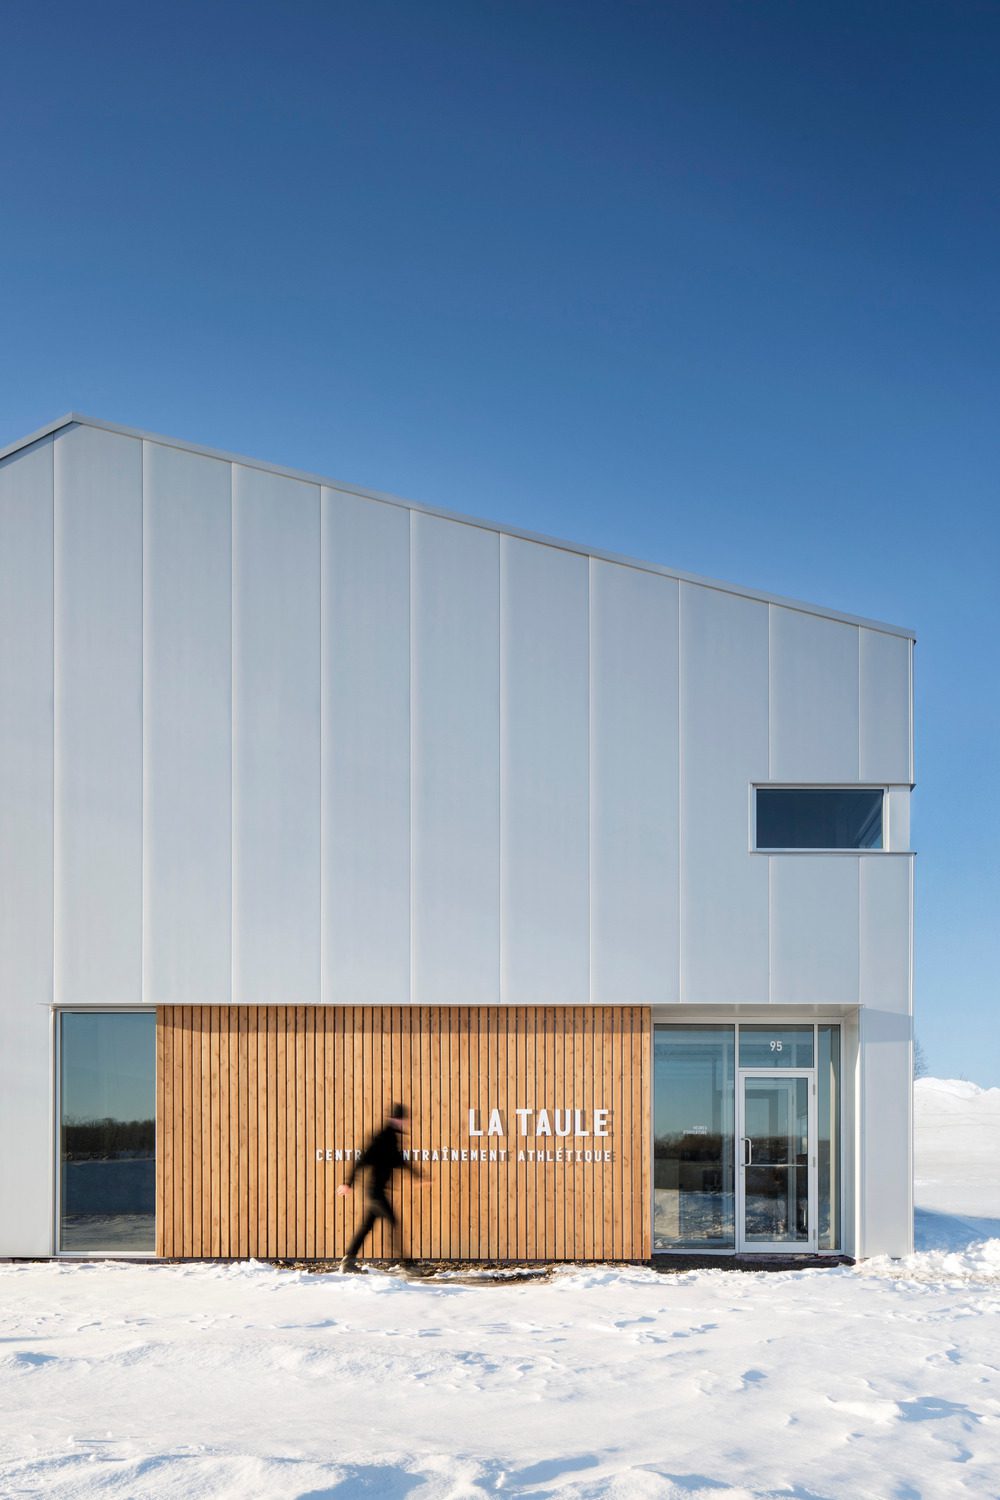
When La Taule was inaugurated in the spring of 2015, one could sense the pride of local residents and future users of the centre. Everyone was pleased to note that local entrepreneurs had chosen to invest in their area to bring this project to life, and that they had also contributed to the quality of this durable and elegant building, which plays an active role in developing this part of Waterloo.
© Adrien Williams
As well as being the winner of the Grands Prix du Design 2015 competition in the fitness centre category, La Taule was also named as finalist for the 2015 architectural excellence prize by the Ordre des architectes du Québec for the commercial and office building category.
© Adrien Williams
La Taule sports centre takes its name from an abandoned former prison that was transformed into a fitness centre in 2010. In 2014, the founder purchased a property in a developing sector of Waterloo in order to build a centre better suited to the activities of the centre’s clientele: both elite and amateur athletes.
Project Info
Architects: Architecture Microclimat
Country: Waterloo, Canada
Area: 4200 ft²
Year: 2015
Photographs: Adrien Williams

Anastasia Andreieva is an accomplished Architectural Projects Editor at Arch2O, bringing a unique blend of linguistic expertise and design enthusiasm to the team. Born and raised in Ukraine, she holds a Master’s degree in Languages from Taras Shevchenko National University of Kyiv. Her deep passion for architecture and visual storytelling led her to transition from translation and editorial roles into the world of design media. With a keen eye for conceptual clarity and narrative structure, Anastasia curates and presents global architectural projects with precision and flair. She is particularly drawn to parametric and digital design, cultural context, and emerging voices in architecture. When I’m not analyzing the latest architectural trends, you’ll probably find me searching for hidden gems in cityscapes or appreciating the beauty of well-crafted spaces. After all, great design—like great connections—can be found in the most unexpected places. Speaking of connections, because architecture isn’t the only thing that brings people together.