

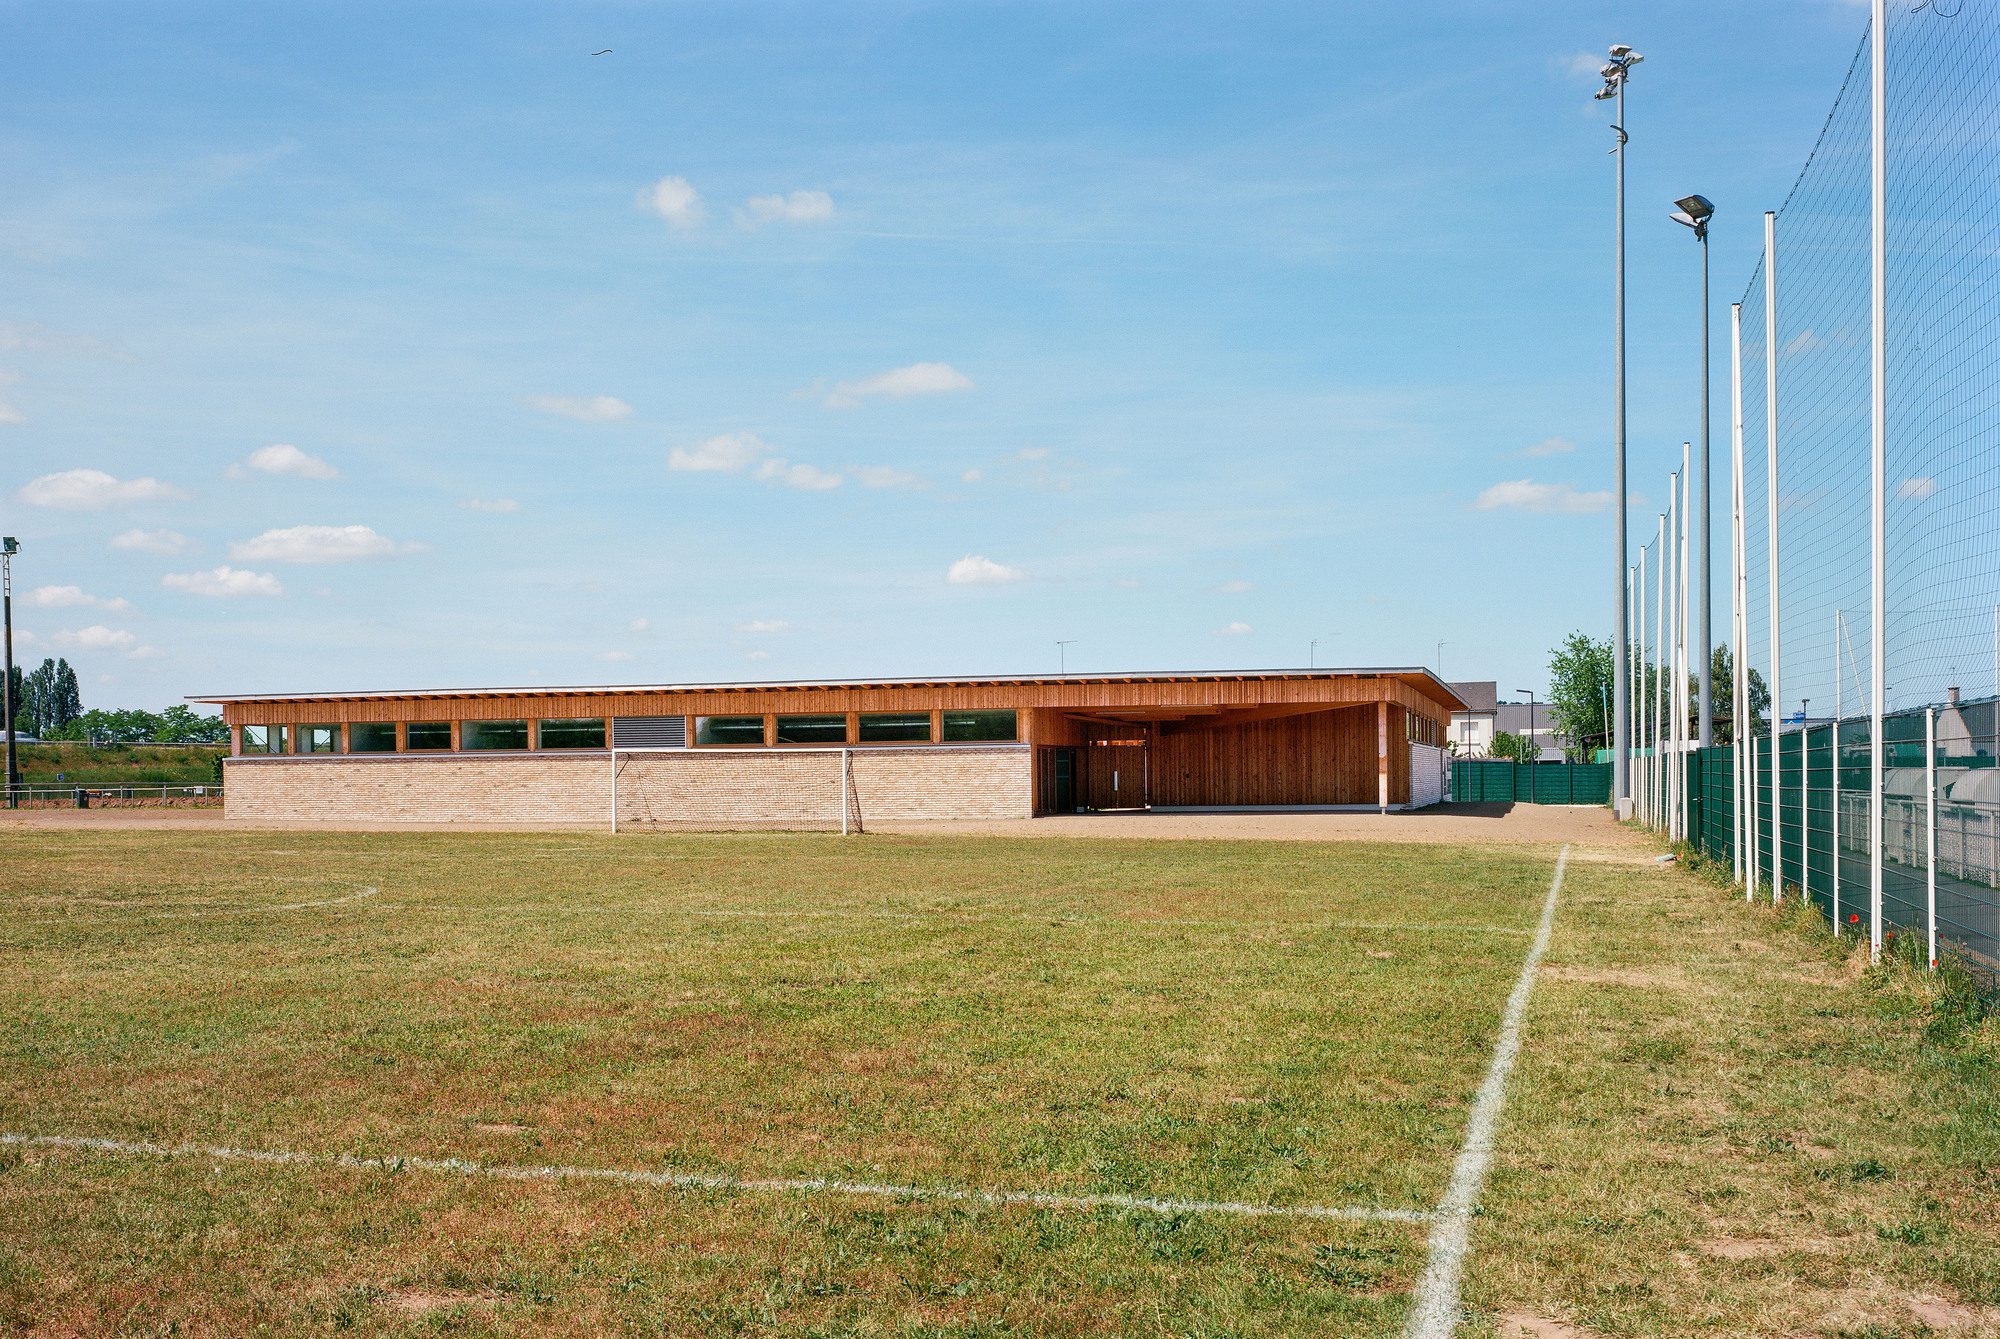
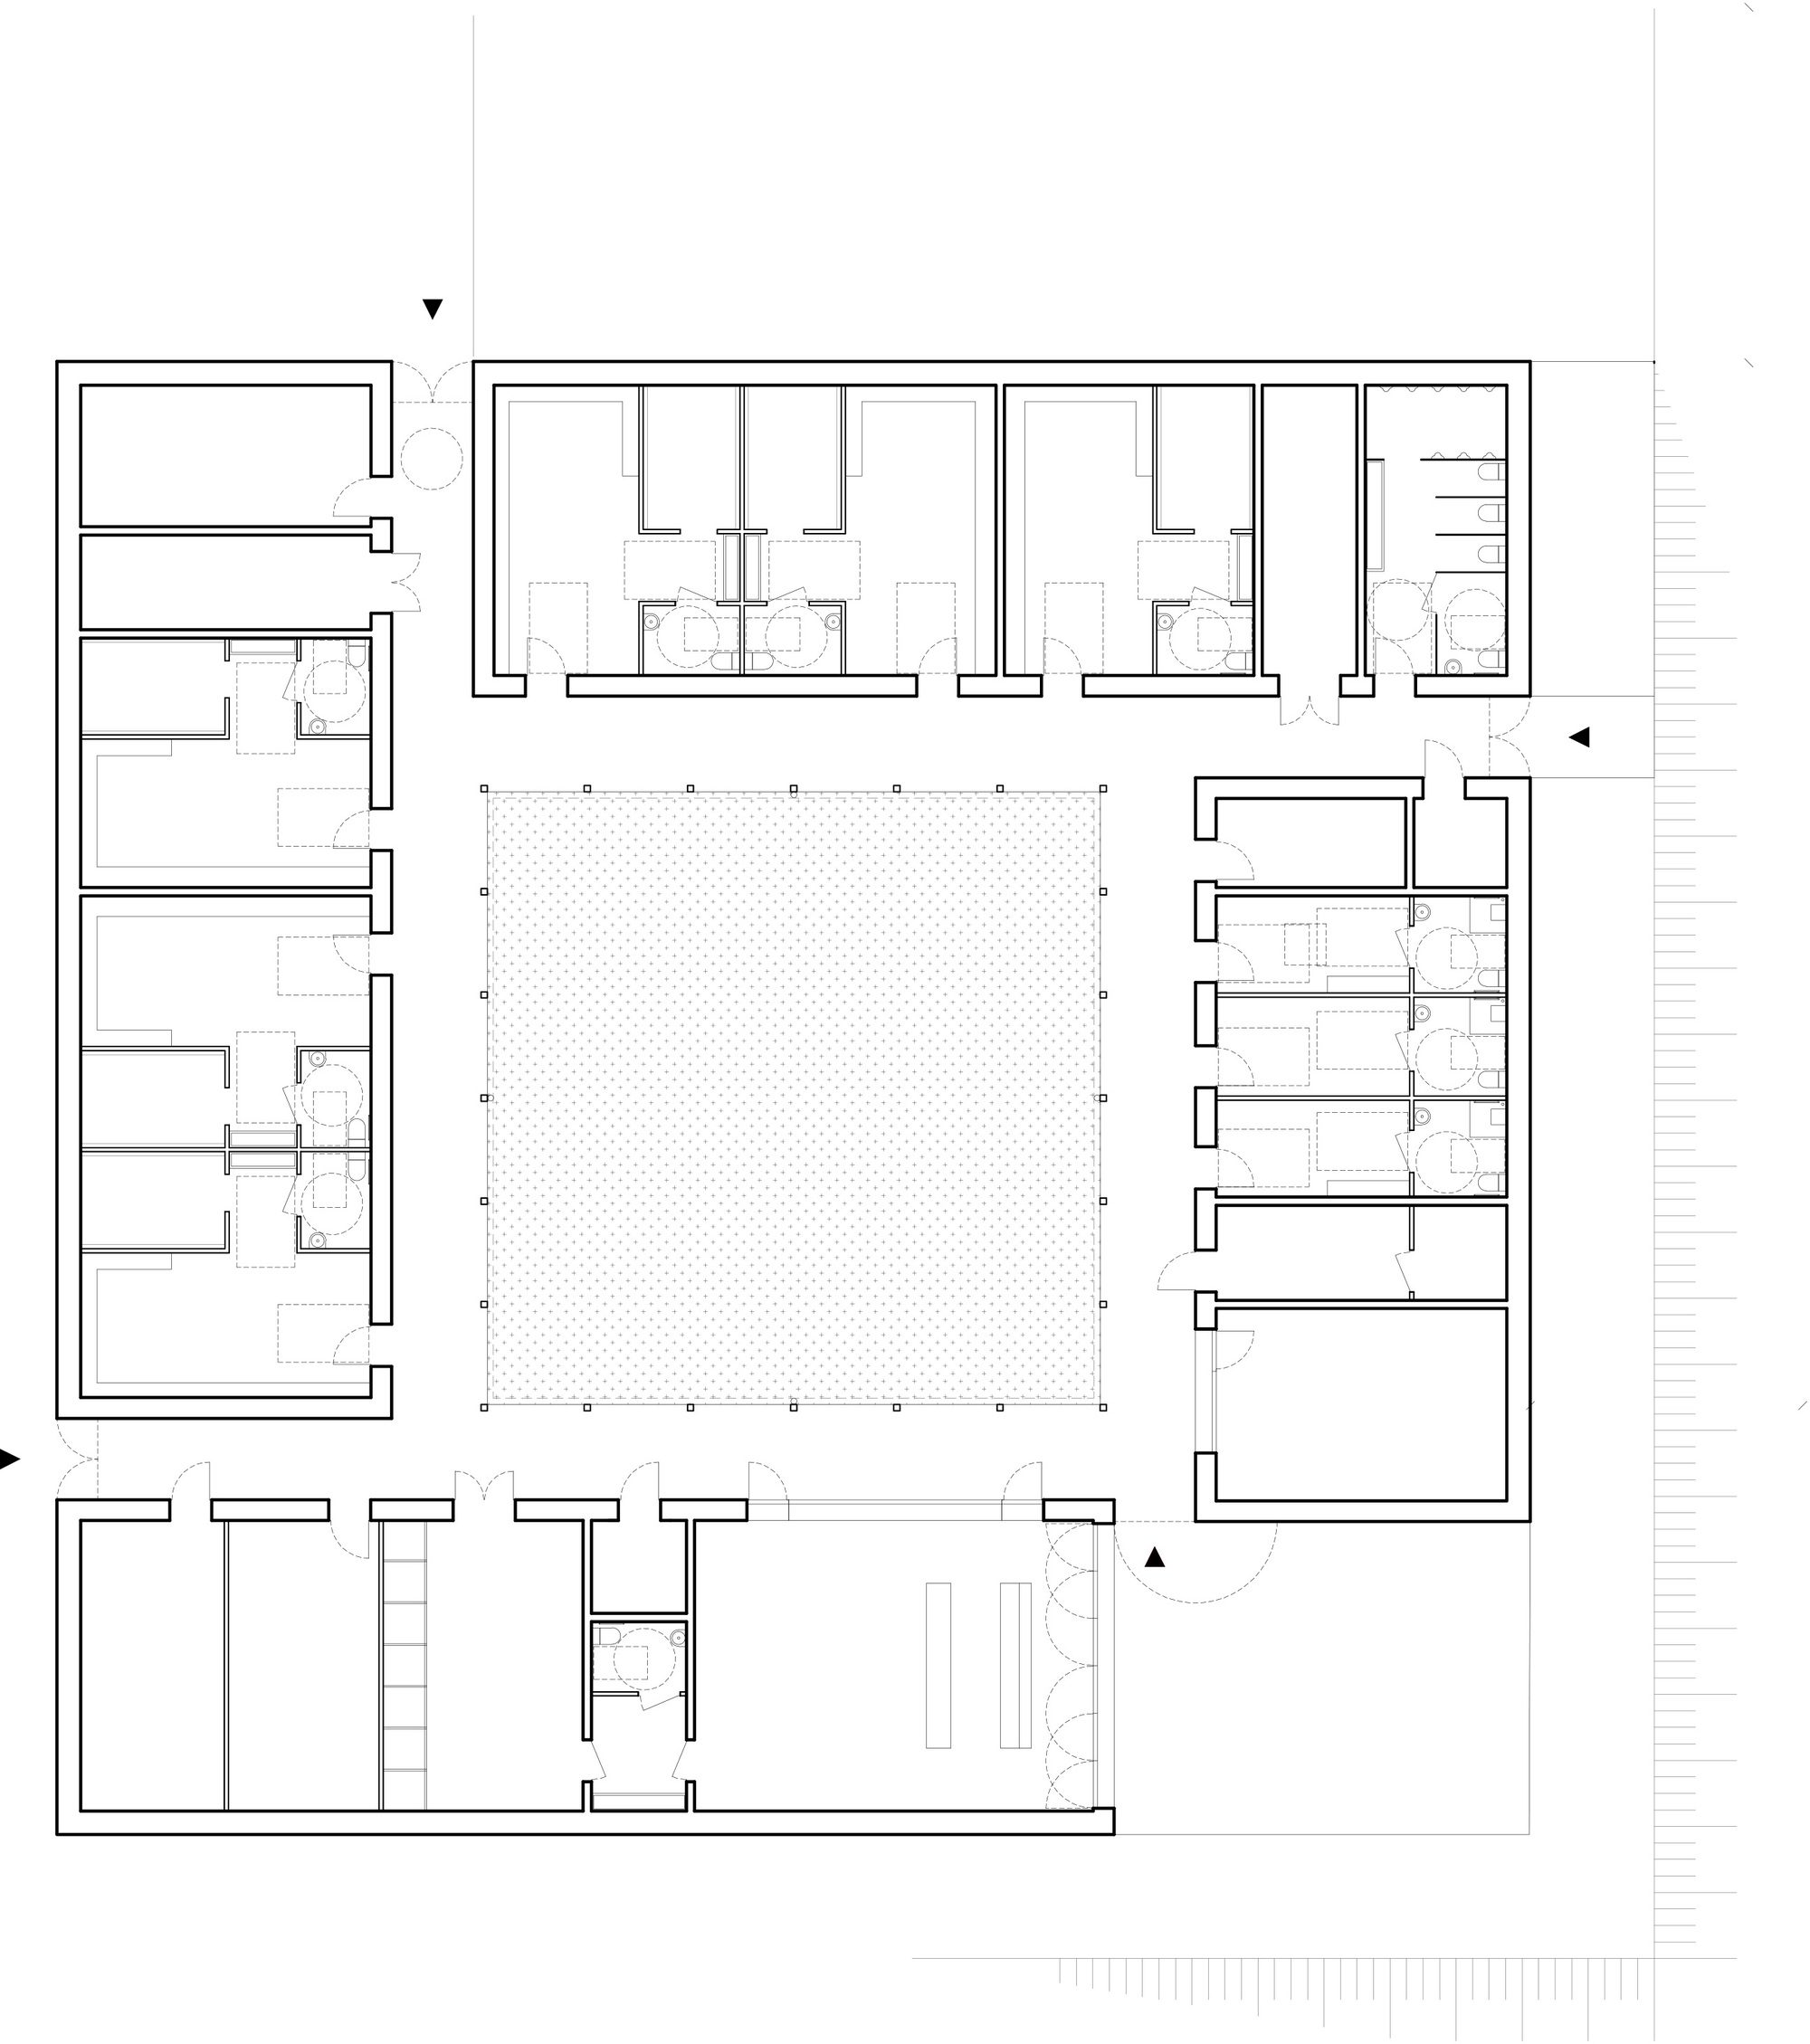
The new facility is located within the Petit Plessis sports complex. Visible from the ring road to the west, it signals the playground and the town entrance. The building, made of wood frame and framework, is divided into four single-story volumes, articulated around a patio and connected by a single sloping roof. Located at the corner of the building, four entrances provide access to a sheltered exterior corridor that runs through the entire building.
© Simon Bauchet
Each volume houses a specific program: the players’ locker rooms for the North and West volumes, the referees’ locker rooms and the sports association office for the East volume, the clubhouse, the laundry room, the infirmary, and the storage for the South volume.
© Simon Bauchet
At the South-East corner, the clubhouse opens onto a covered terrace, which allows watching the games on the main field while remaining protected from bad weather.
© Simon Bauchet
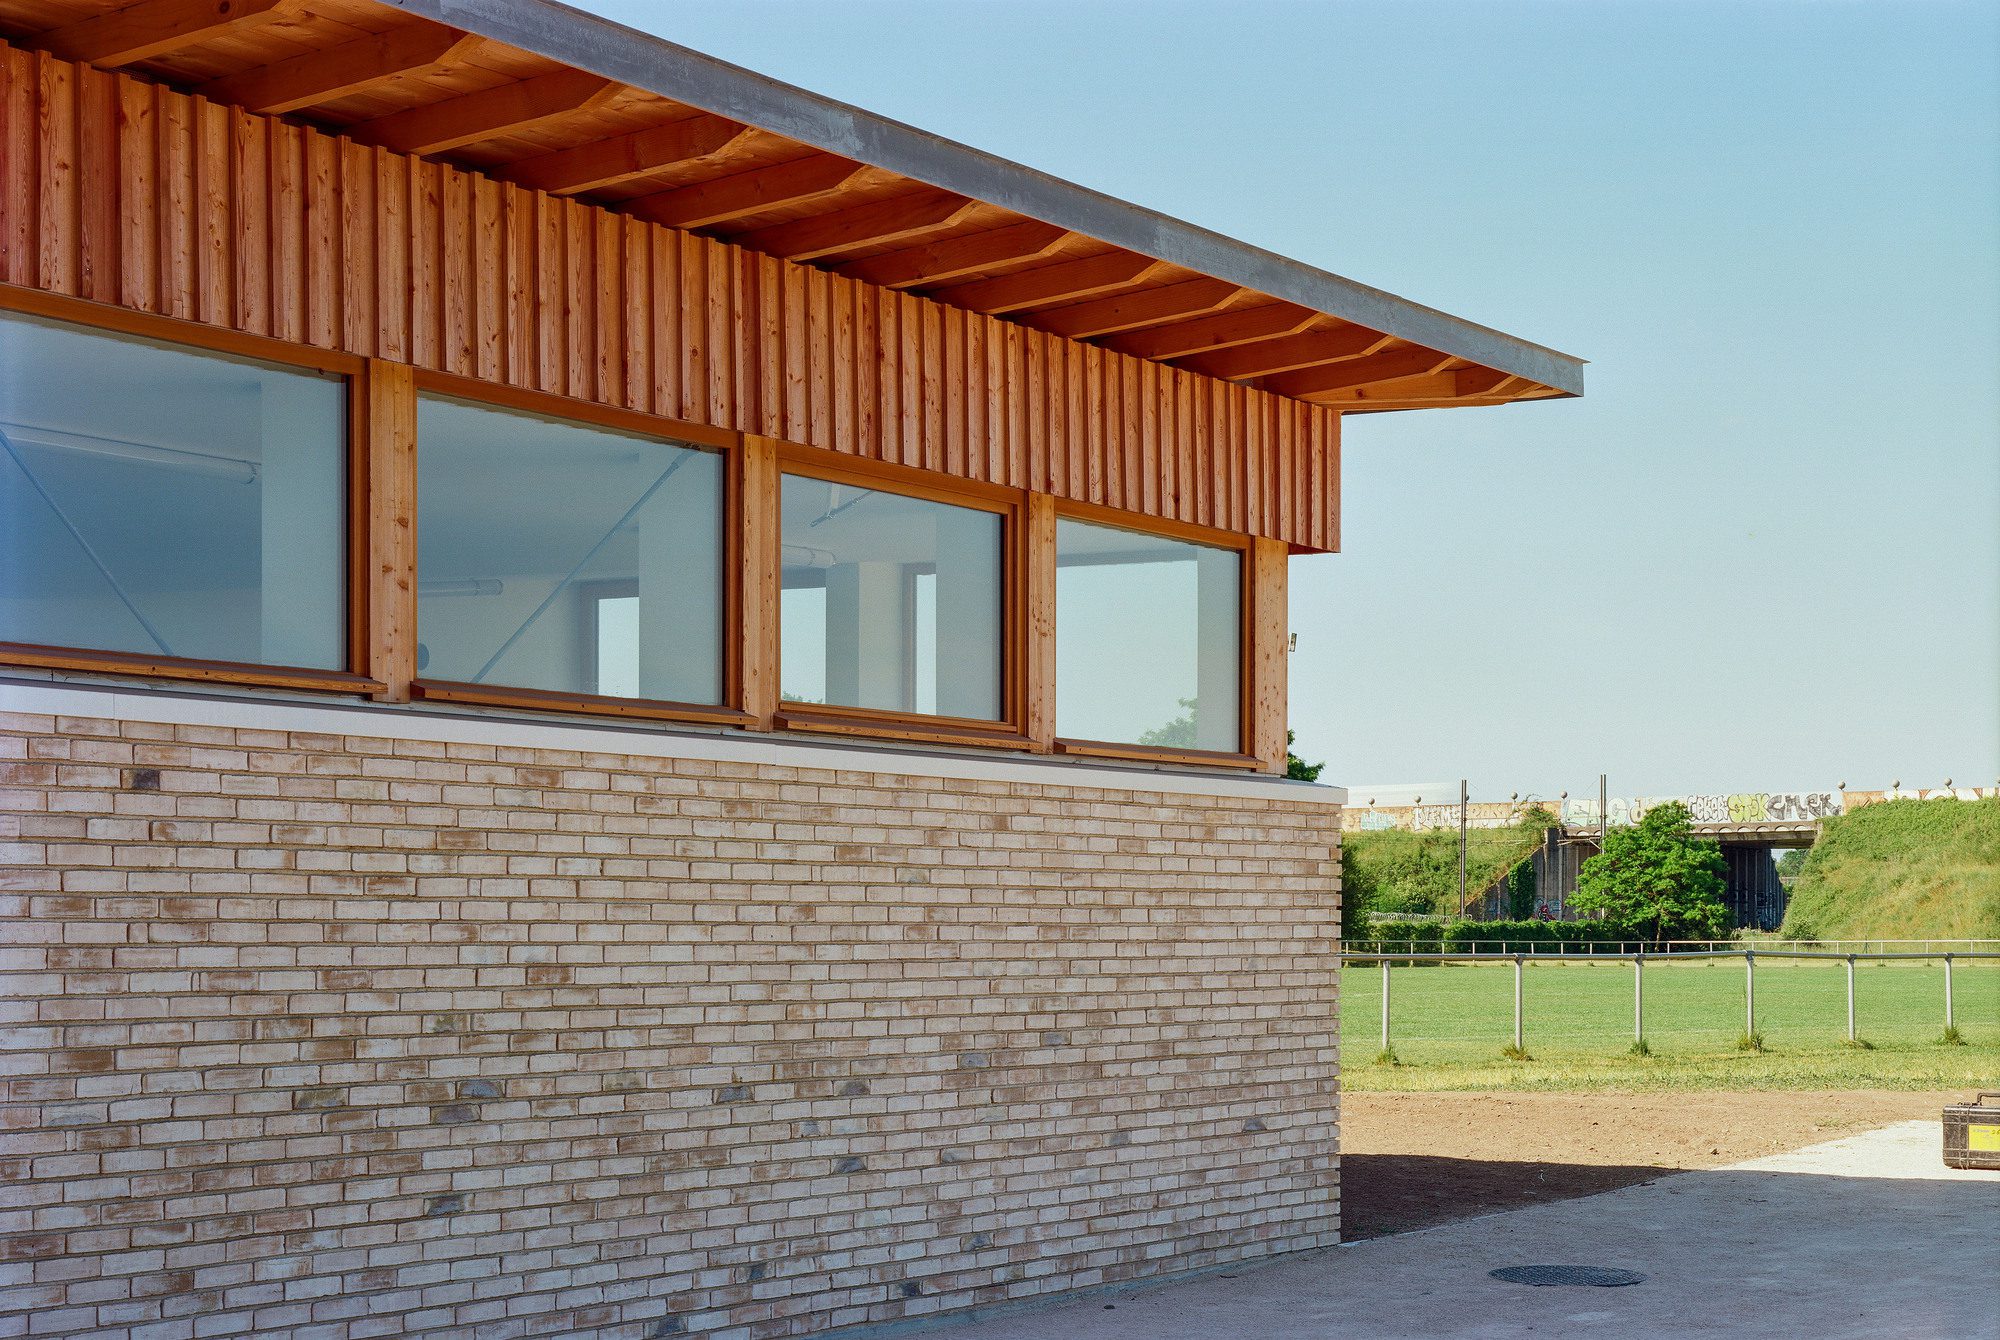
The facades in contact with the sports fields are treated with a base in sand-colored bricks, which supports the upper part of a glass strip, allowing natural lighting of all the rooms of the program. The latter, made of glued laminated larch wood joinery, is topped by a lintel clad in traditional larch wood cladding with a rough finish. Finally, the roof of the building is made of zinc with standing joints. With a slope of 10%, the roof supports nine solar panels that offset the program’s energy costs.
© Simon Bauchet
© Simon Bauchet
Project Info
Architects: Bauchet de La Bouvrie Architects
Area: 645 m²
Year: 2022
Photographs: Simon Bauchet
Category: Sports Architecture
Architecture: Romain de La Bouvrie, Simon Bauchet
Building Economy Consultant: Paul Mingot
City: La Riche
Country: France

Nora is an architect and editor with a degree from Pratt Institute. She bridges design practice and architectural criticism, documenting contemporary urban transformations through compelling visual narratives.