

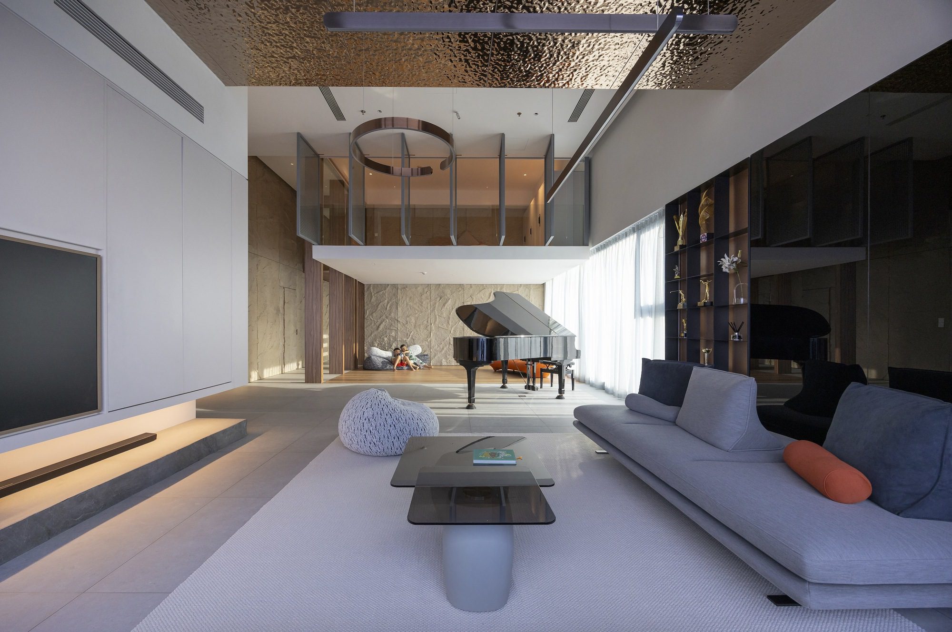
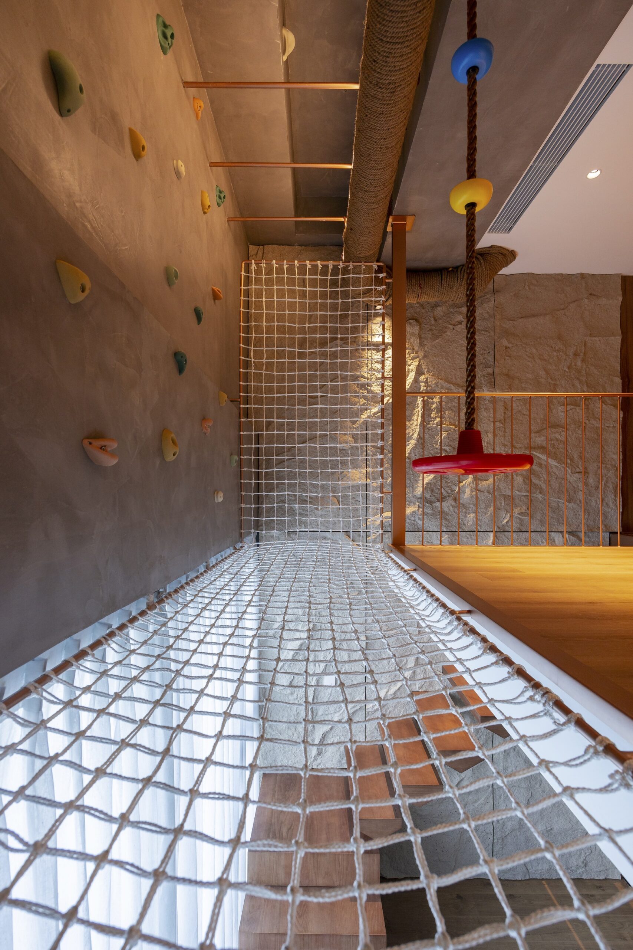
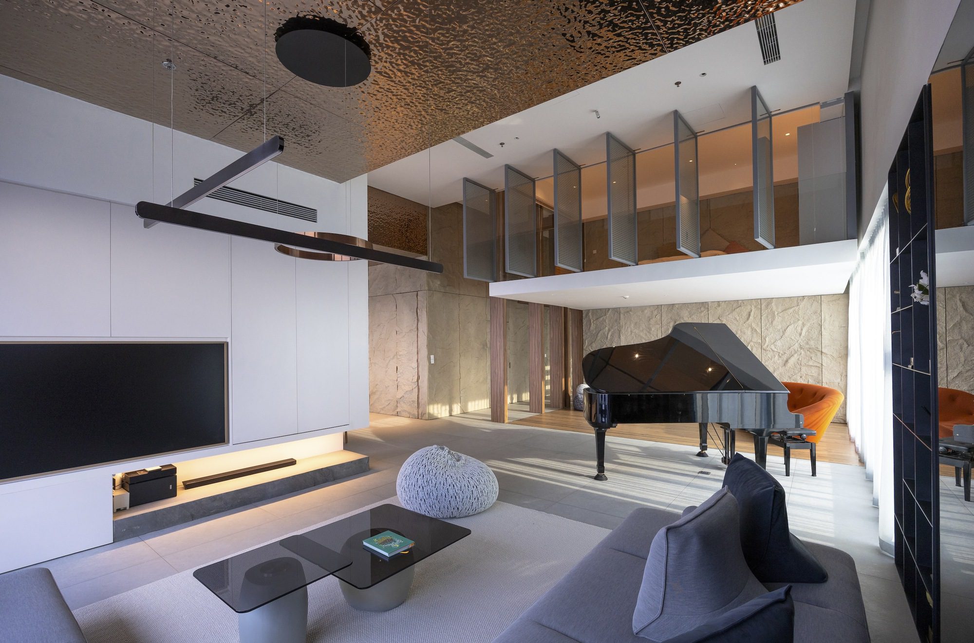
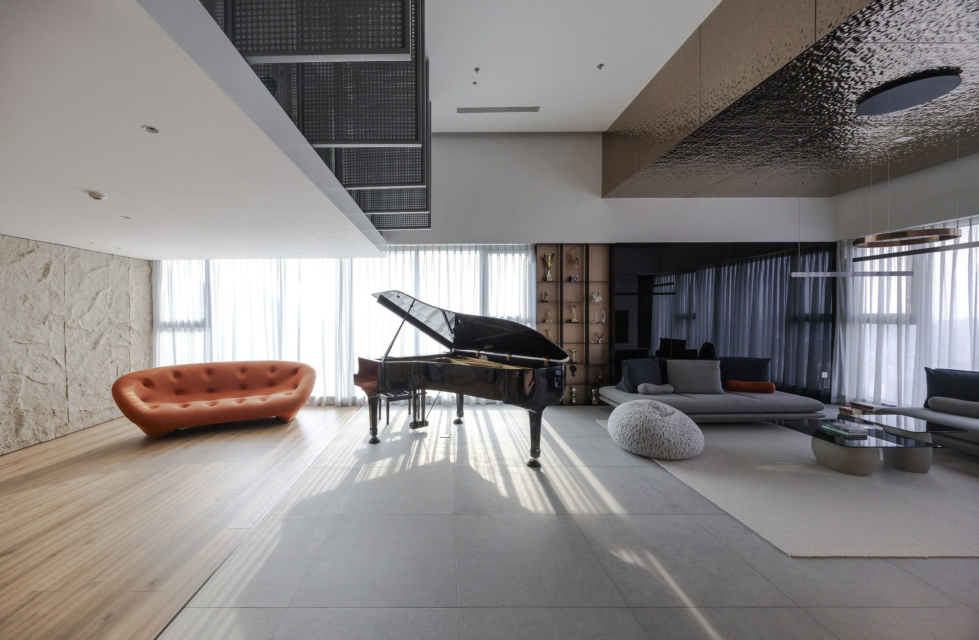
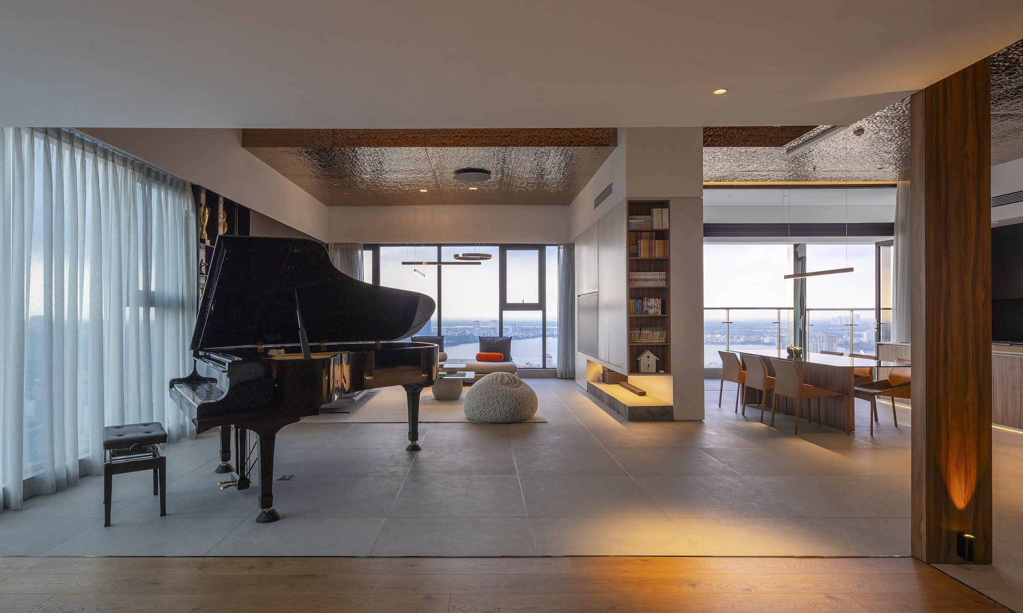
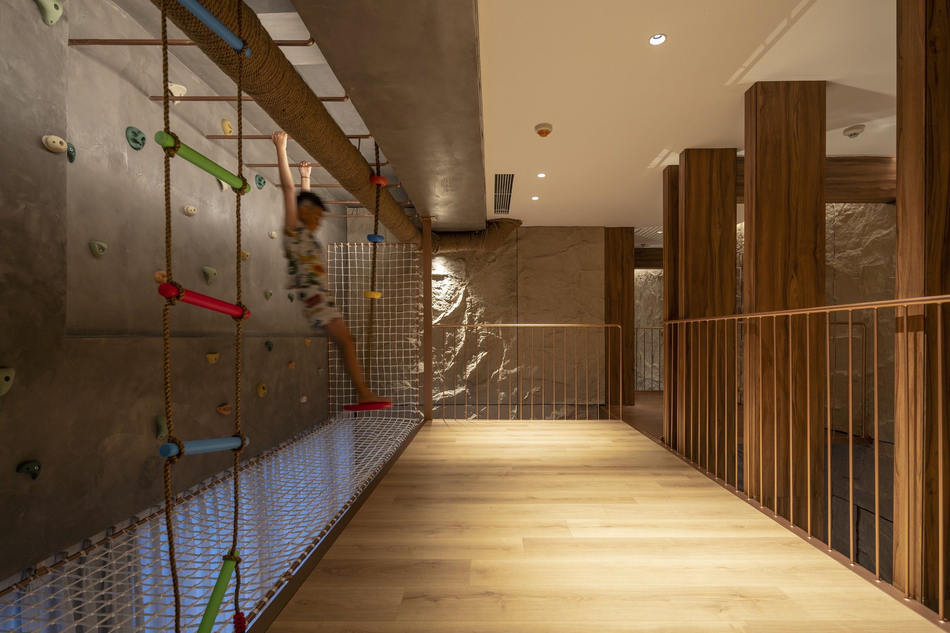
Kabuchin Penthouse, characterized by its soaring floor height, had become outdated, prompting the homeowner to undertake a substantial renovation due to the growing number of young family members. This transformation aimed to cater specifically to the unique needs of the family. Inspired by the Indiana Jones movie, the architect envisioned creating a distinctive apartment with numerous play areas for children, such as a communal playground, while minimizing barriers between family members. The children were described as highly active and passionate about intense sports, necessitating an engaging and stimulating environment that also provided an outdoor space within the apartment.
© Trieu Chien
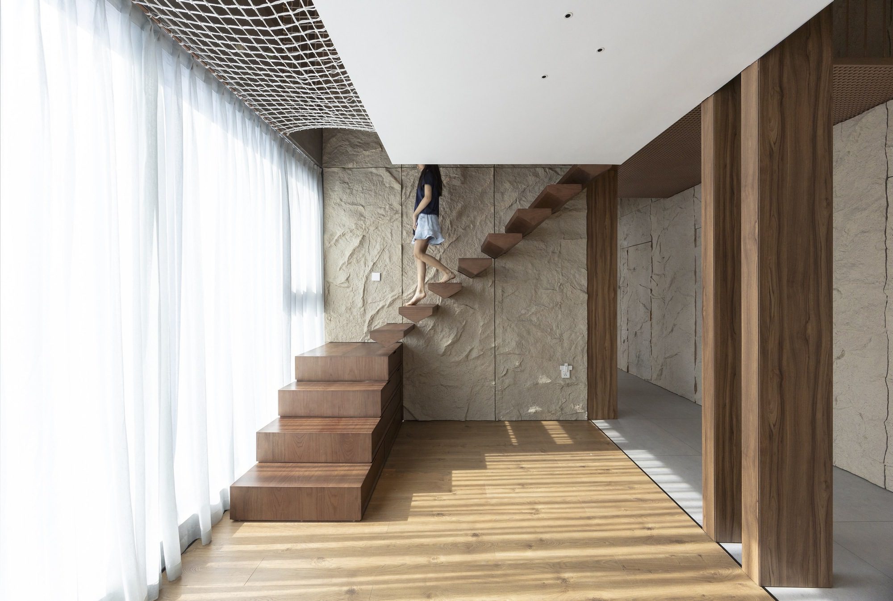
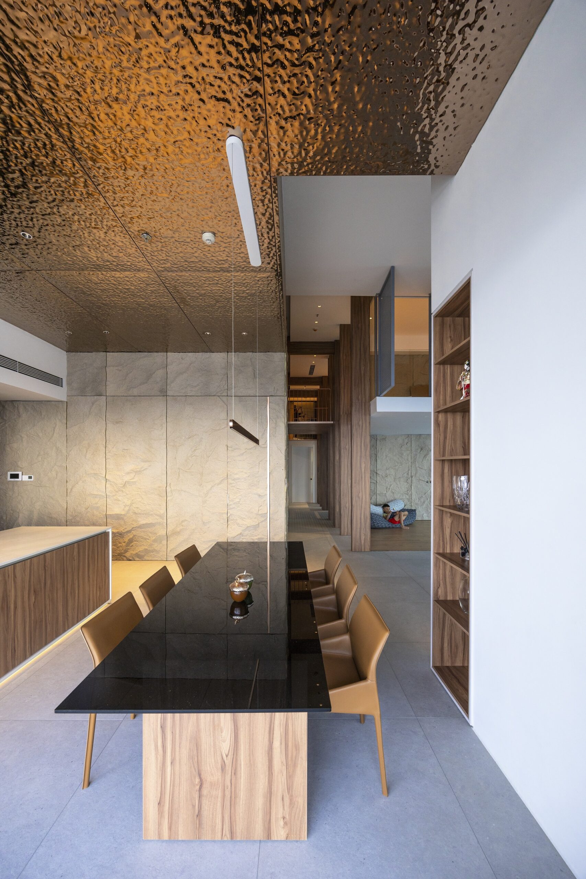
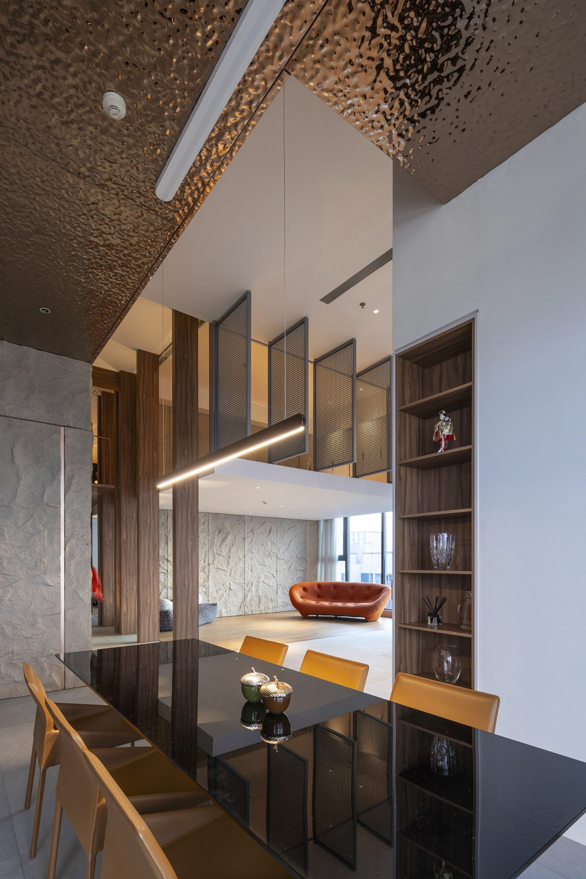
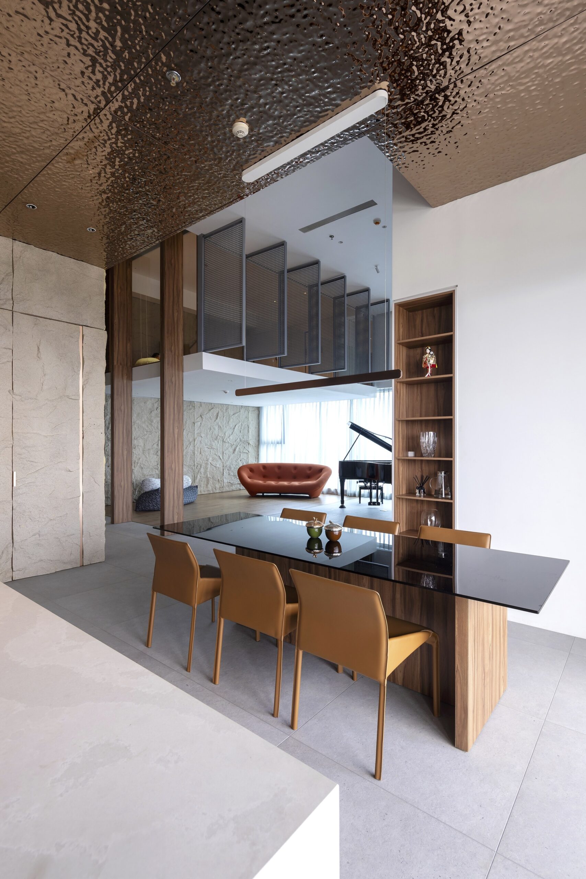
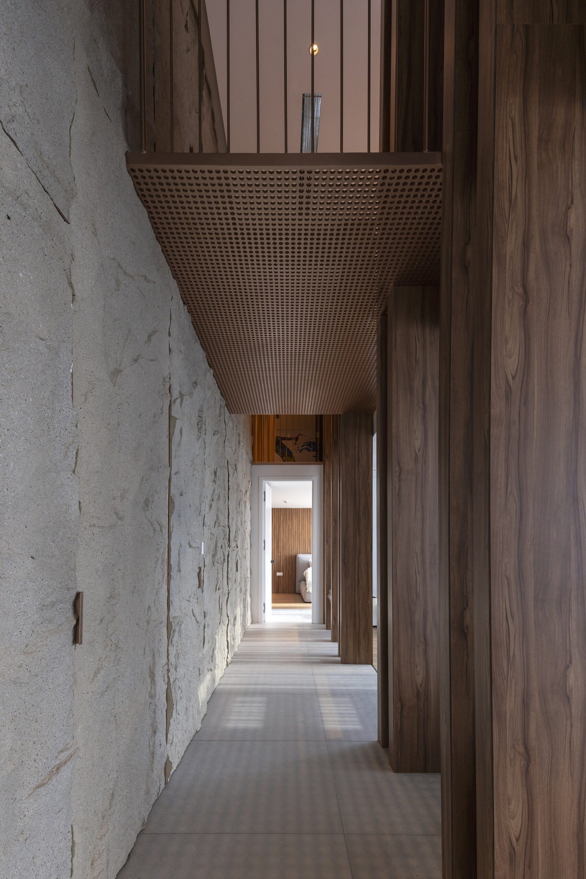
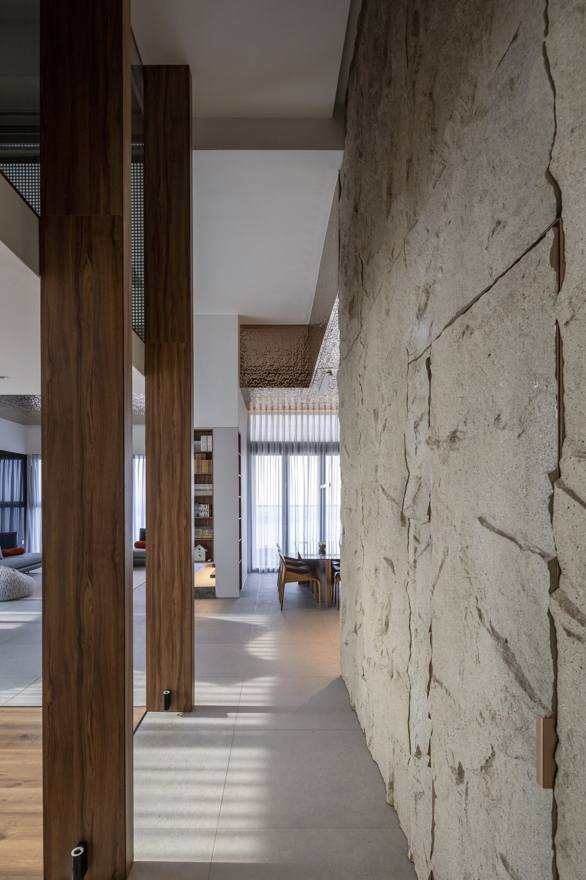
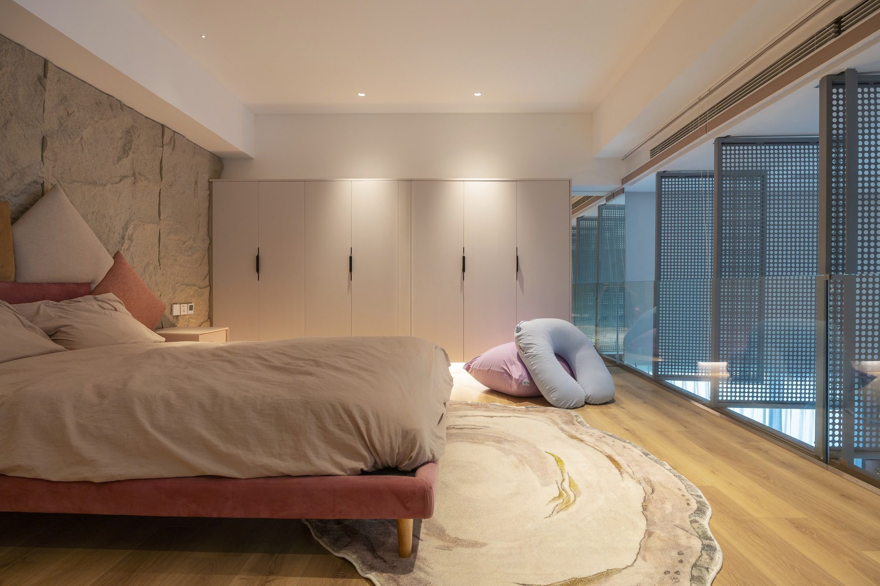
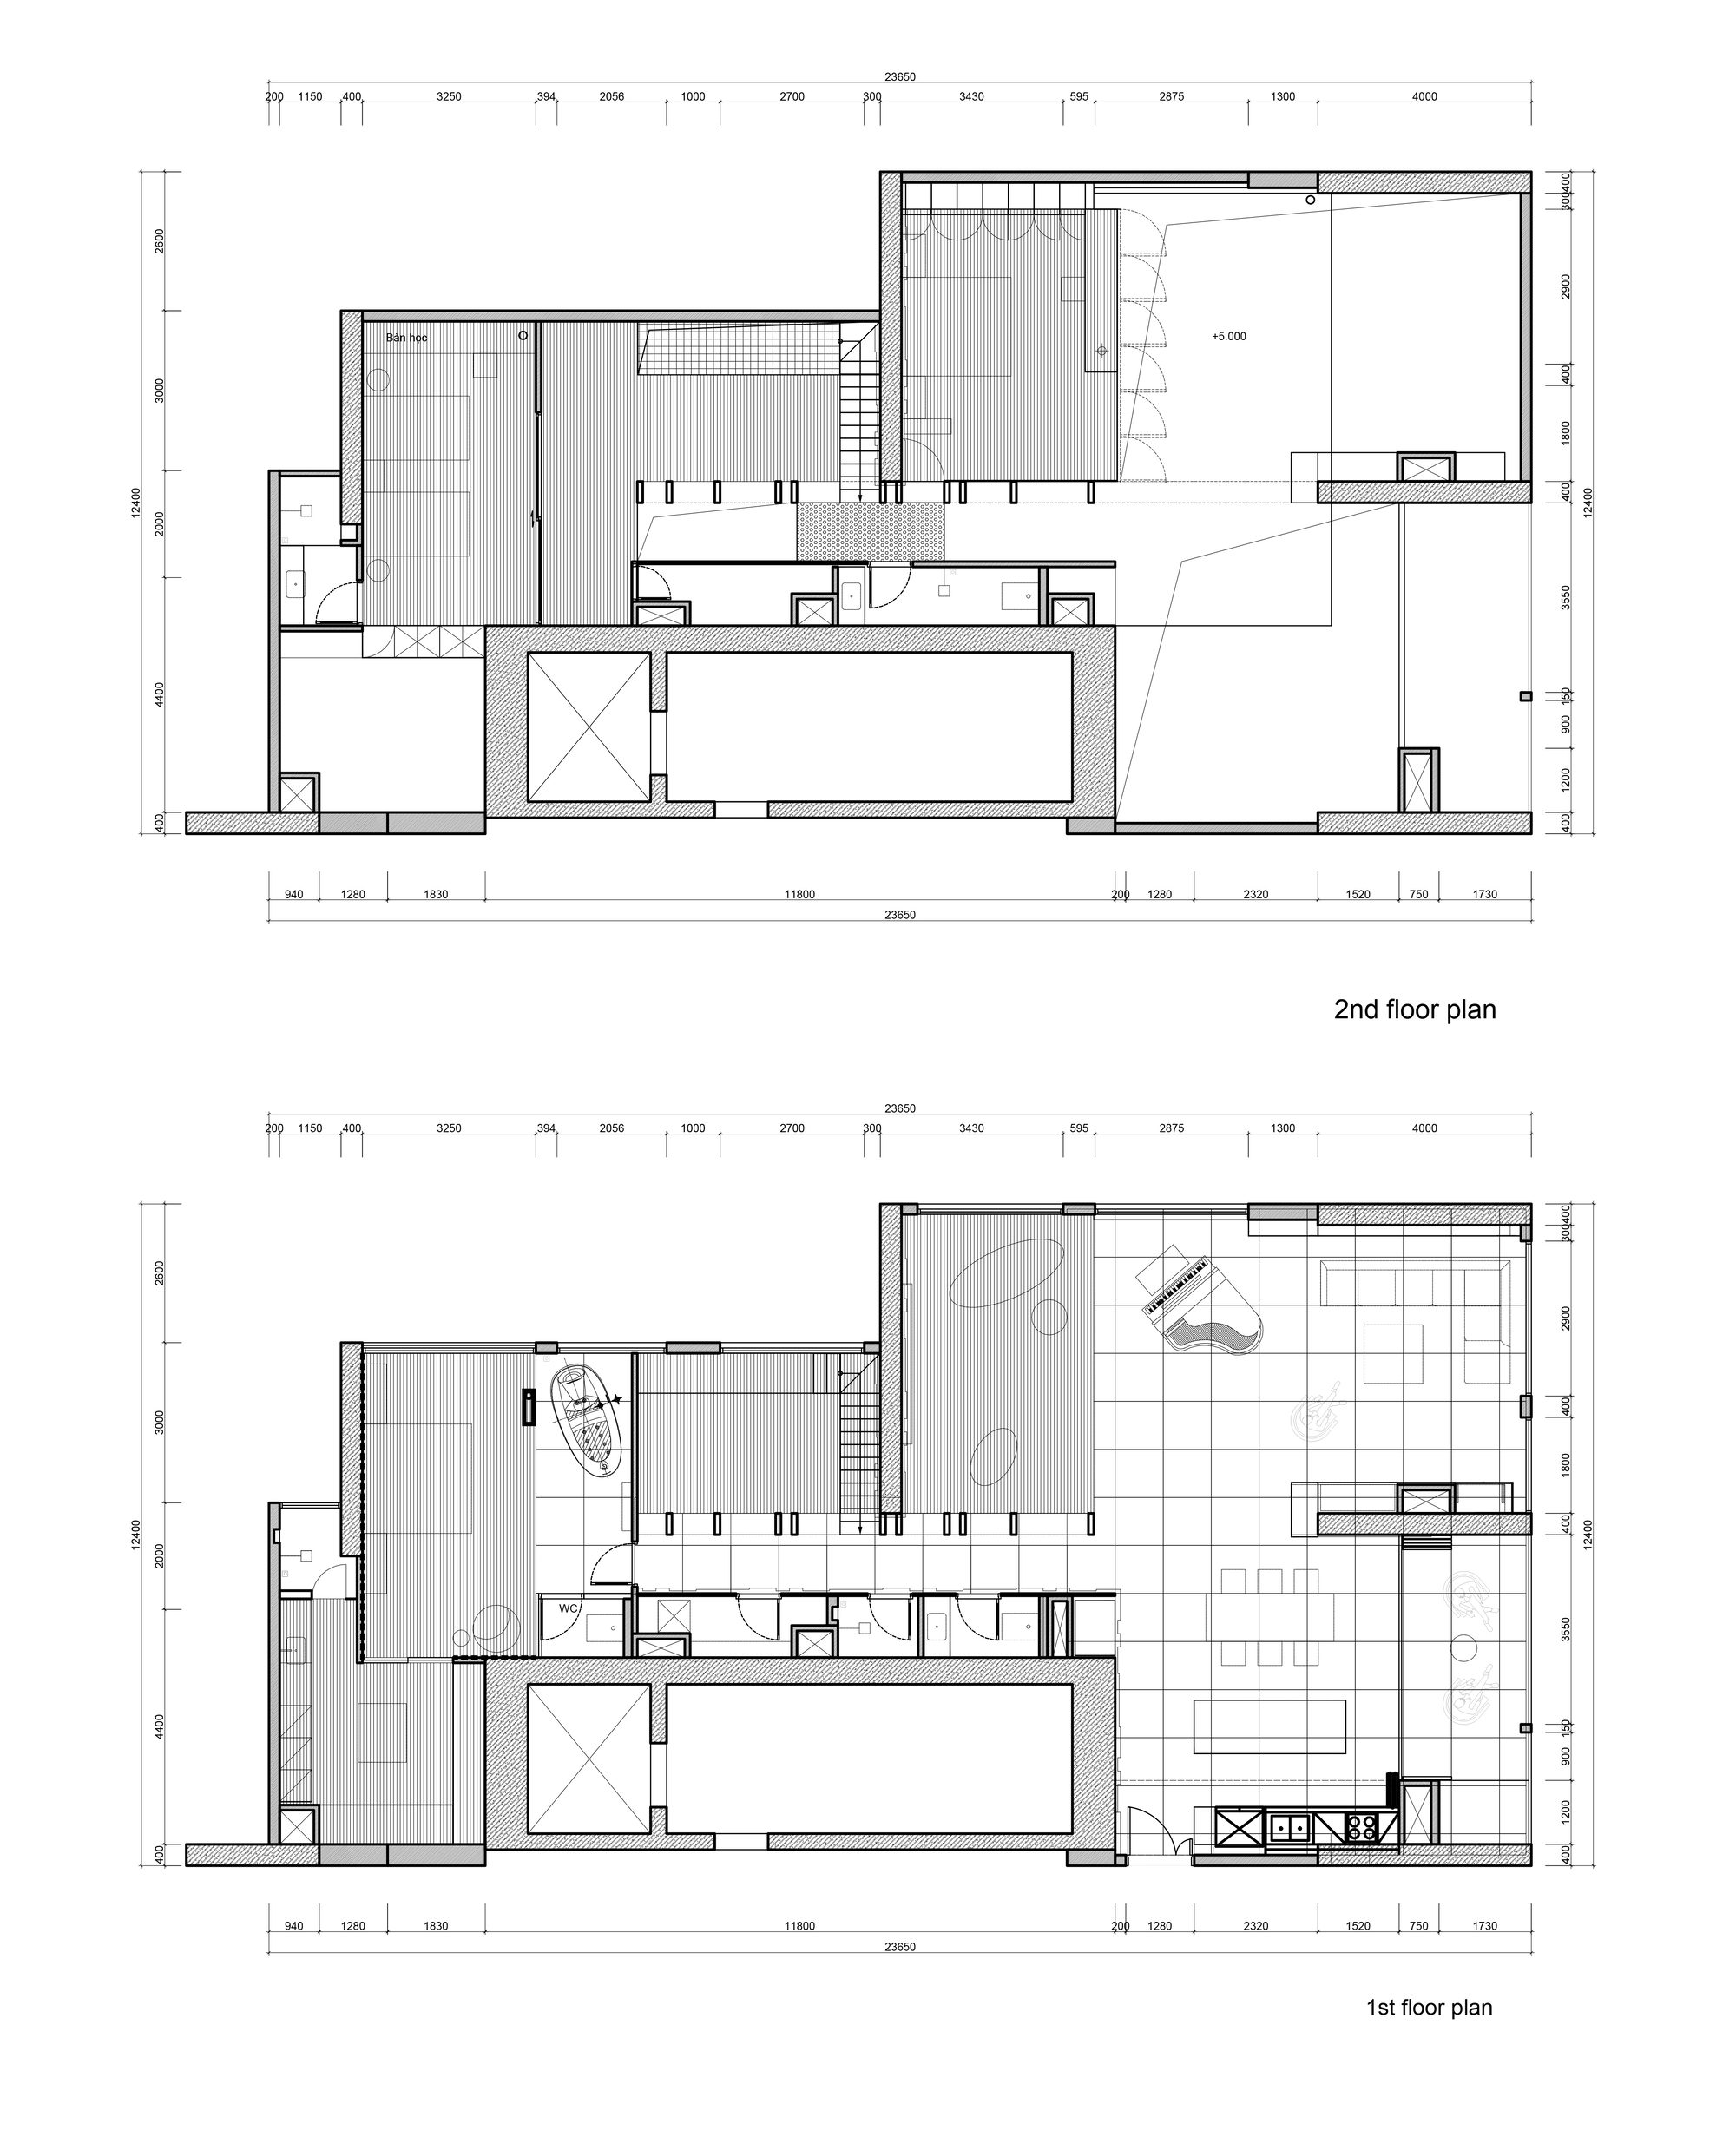
A large steel floor supported by a system of wooden columns was elevated to create a mezzanine for the children. In contrast, supplementary systems like sanitation, storage, and functional rooms were concealed within a large stone wall, interconnected by a thin steel floor. The contrast between materials created an appealing resemblance to a cave or forest, with wooden columns forming versatile spaces that could transform and adapt to various functions based on users’ needs and imagination.
© Trieu Chien
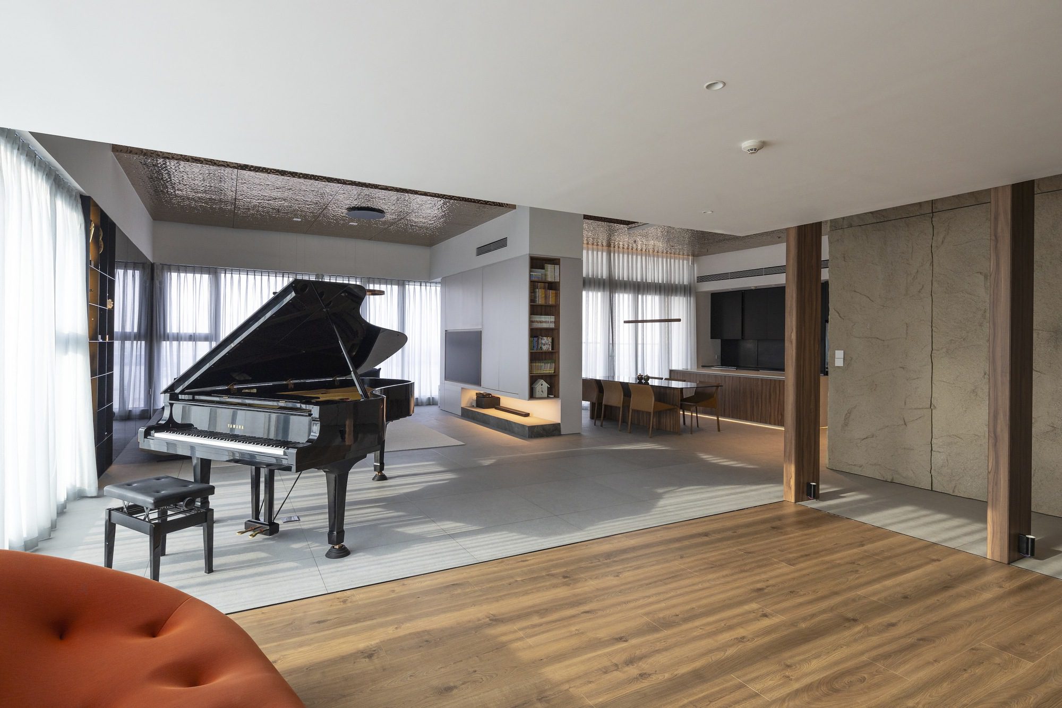
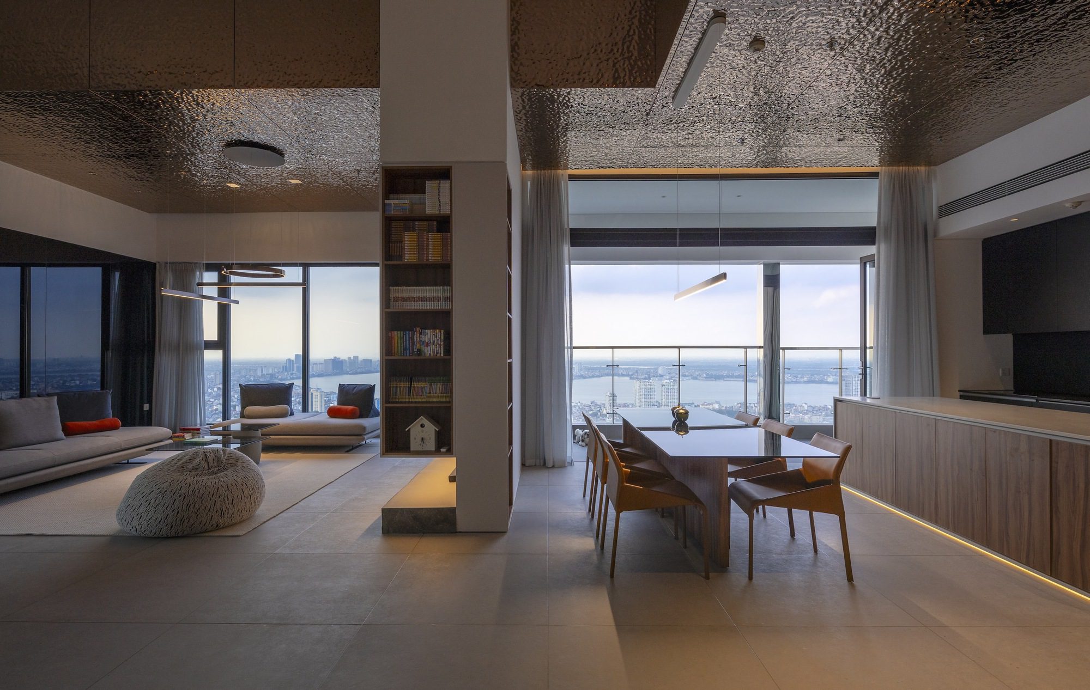
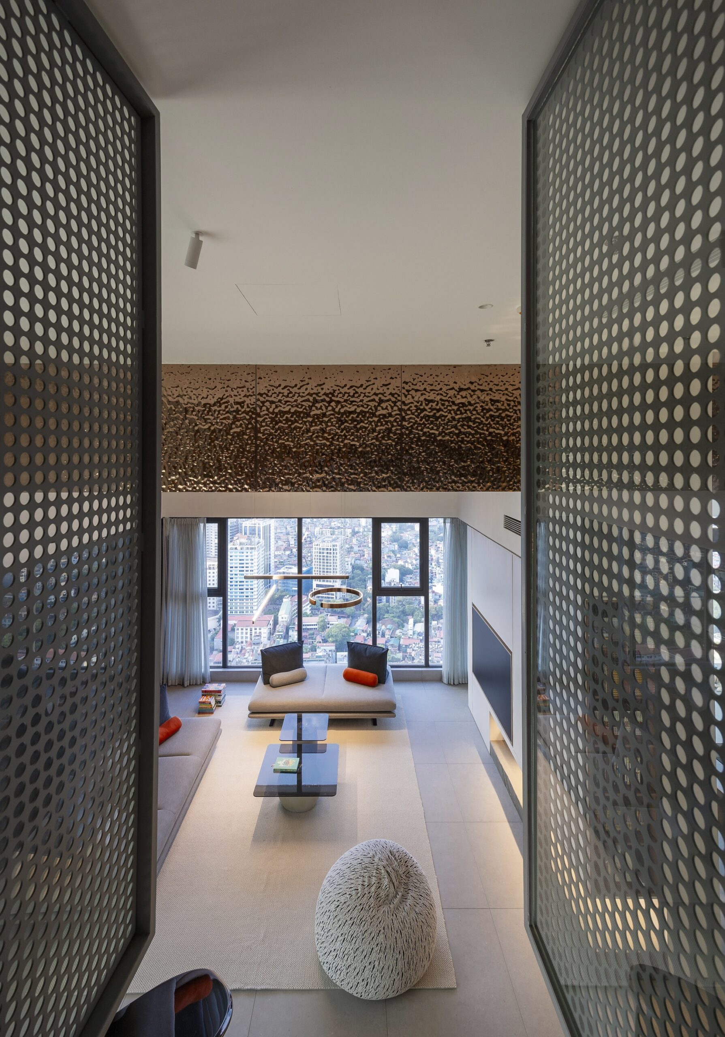
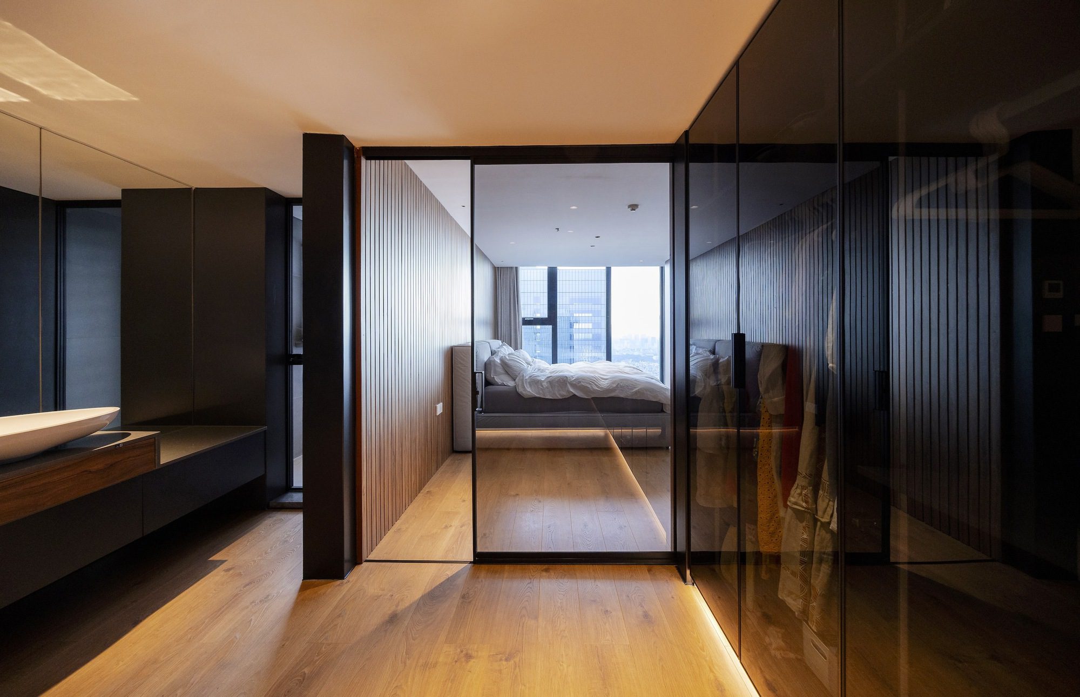
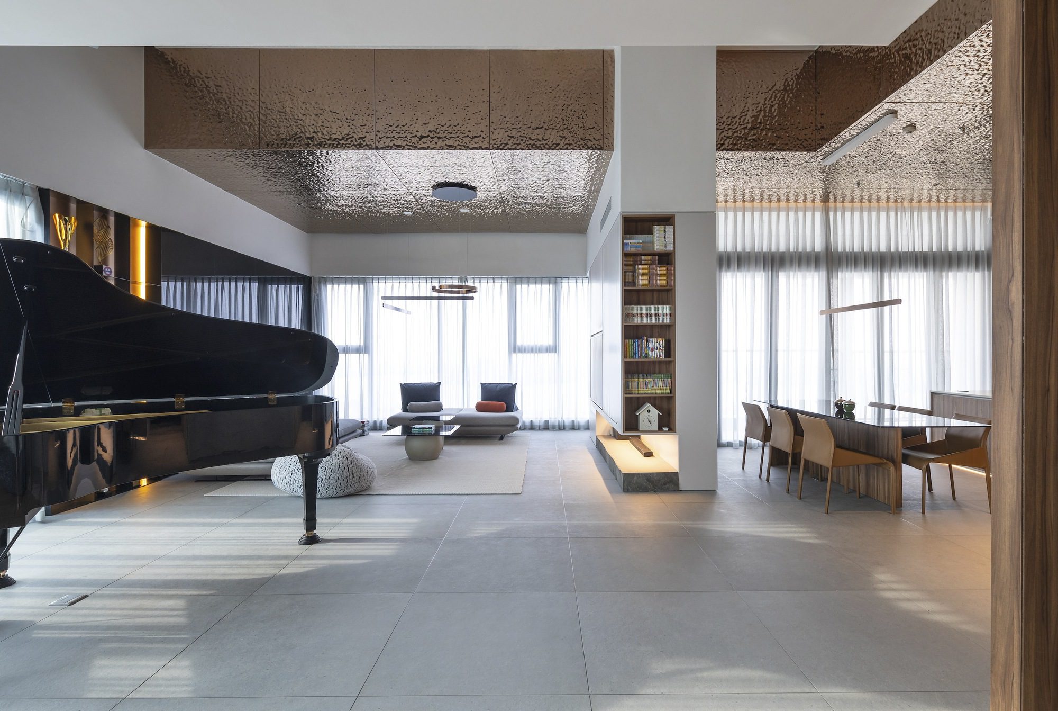
The communal space was expanded, eliminating partitions to merge seamlessly and offer panoramic views of the surroundings. Ancillary functions were concealed in recessed cabinets and rooms hidden within stone walls, optimizing the utilization of space. Specific functions were organized into individual modules, such as standing showers, toilets, bathtubs, laundry, and storage. Hidden doors were strategically employed to introduce surprises during use, allowing spaces to connect or open up seamlessly based on the intended usage. This design emphasized the apartment’s creativity, inspiration, and freedom.
Project Info
Architects: Idee architects
Country: Vietnam, Hanói
Area: 380 m²
Year: 2022
Photographs: Trieu Chien
Design Team: Tran Ngoc Linh, Tham Duc Hung, Nguyen Minh Thoan, Nguyen Dac Nguyen
Lead Architect: Tran Ngoc Linh
Constructor: IDEE
Lighting Design: Alis Lighting
Structure Engineer: Thao Steel
Furniture: Lai Wood

Madeline Brooks is a Projects Editor at Arch2O, where she has been shaping and refining architectural content since March 2024. With over a decade of experience in editorial work, she has curated, revised, and published an array of projects covering architecture, urbanism, and public space design. A graduate of the Harvard University Graduate School of Design, Madeline brings a strong academic foundation and a discerning editorial eye to each piece she oversees. Since joining Arch2O, she has played a pivotal role in shaping the platform’s editorial direction, with a focus on sustainability, social relevance, and cutting-edge design. Madeline excels at translating complex architectural ideas into clear, engaging stories that resonate with both industry professionals and general readers. She works closely with architects, designers, and global contributors to ensure every project is presented with clarity, depth, and compelling visual narrative. Her editorial leadership continues to elevate Arch2O’s role in global architectural dialogue.