

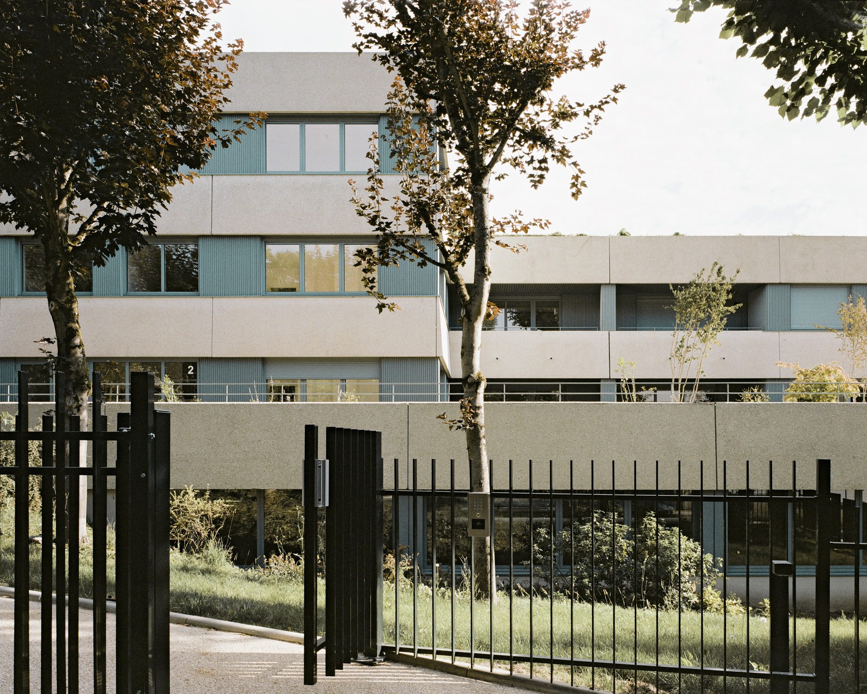
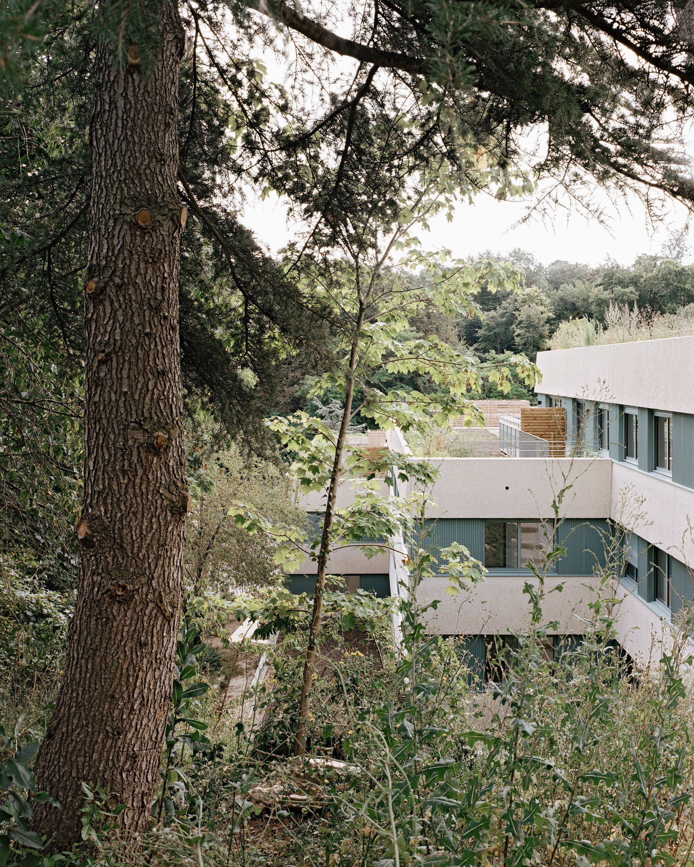
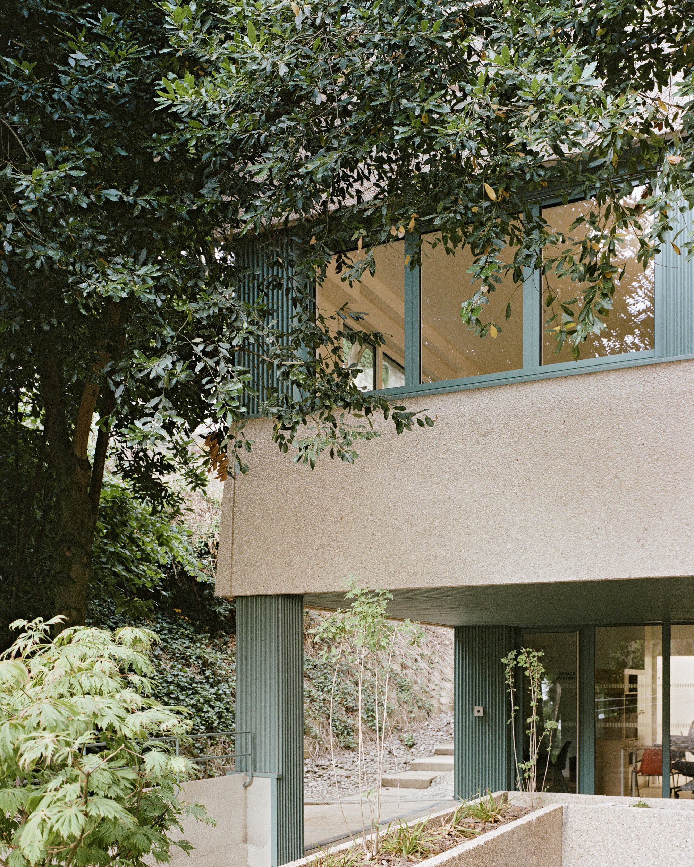
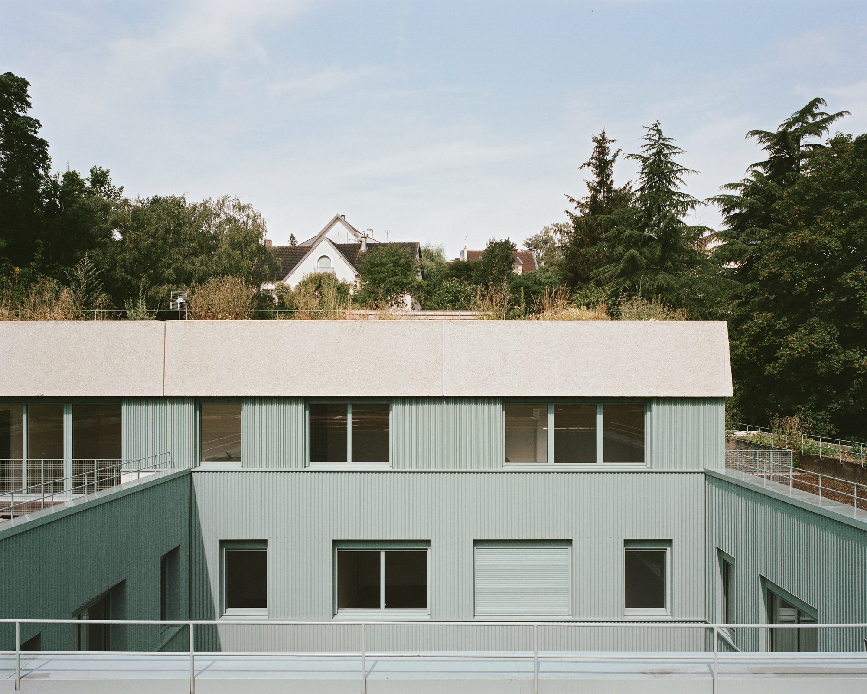
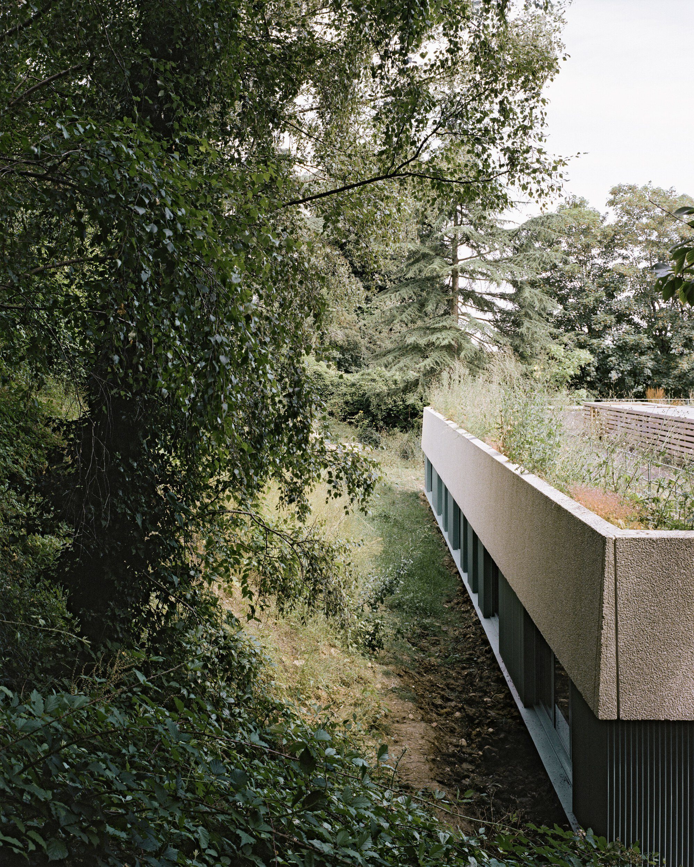
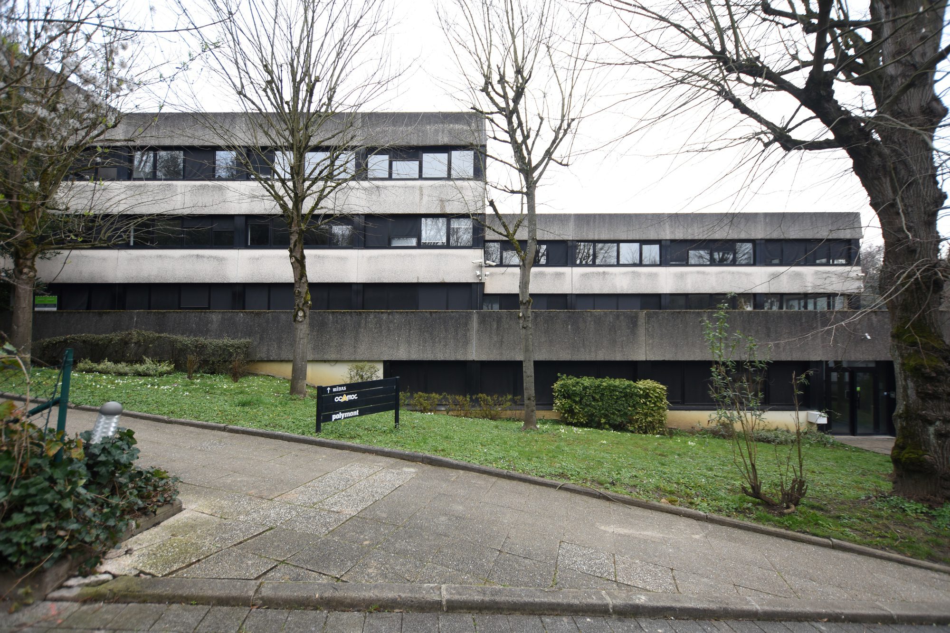
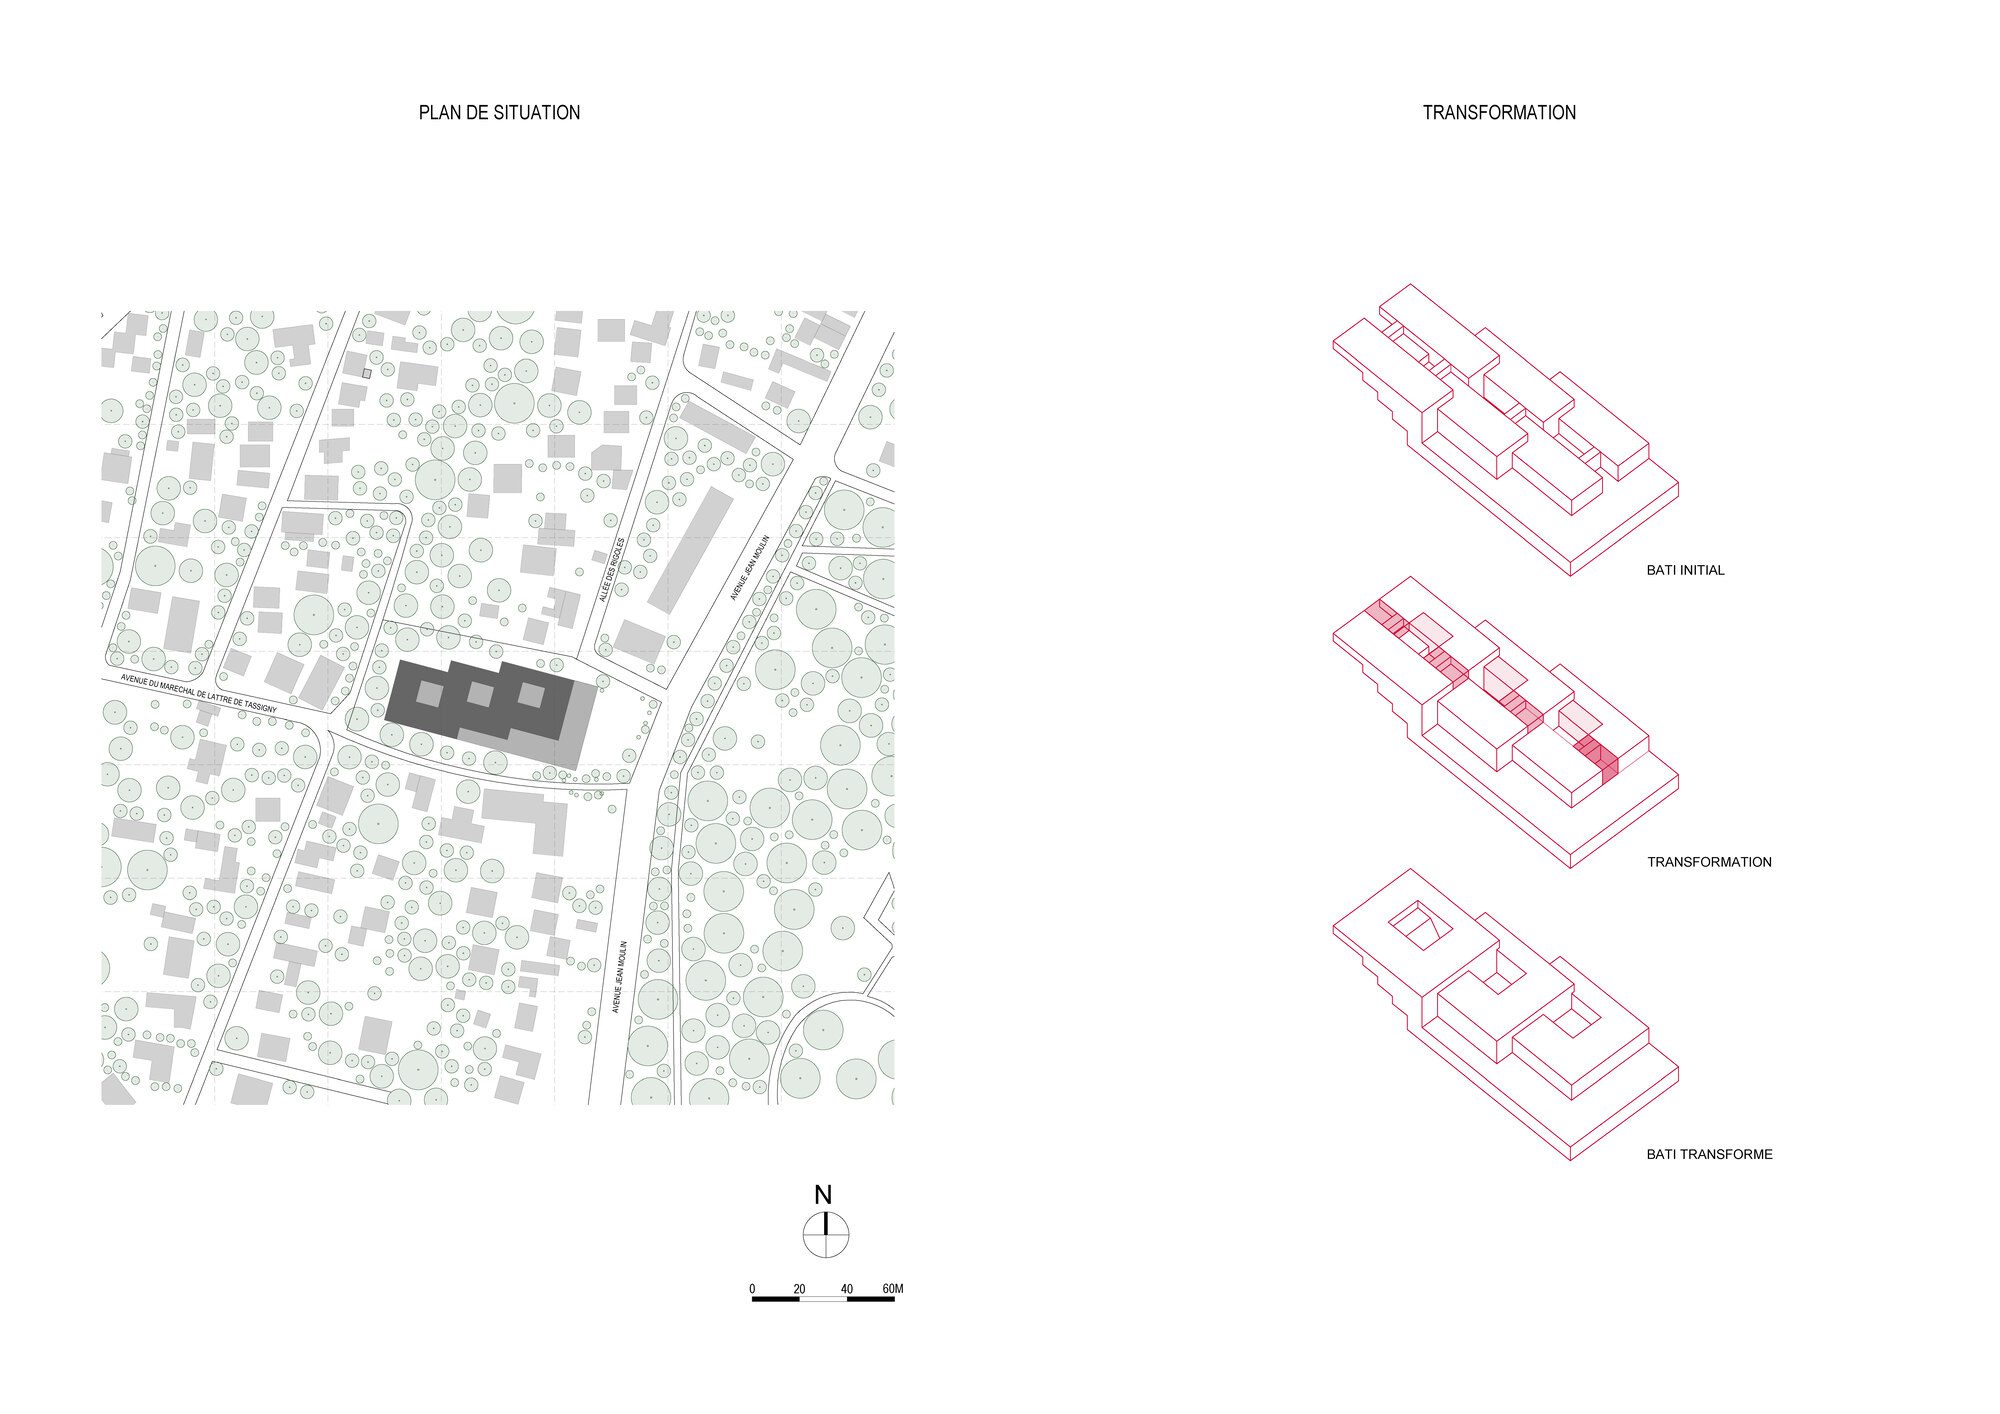
Jean Moulin Building aims to transform a former office building, constructed in 1987 in La Celle-Saint-Cloud by architect Jacques Grellier, into a social residential complex of 69 apartments along with 1,400 m² of activity spaces. Facing the Château de la Seine Saint Cloud estate, the site benefits from an exceptional setting characterized by the natural hillside terrain.
© Julien Hourcade
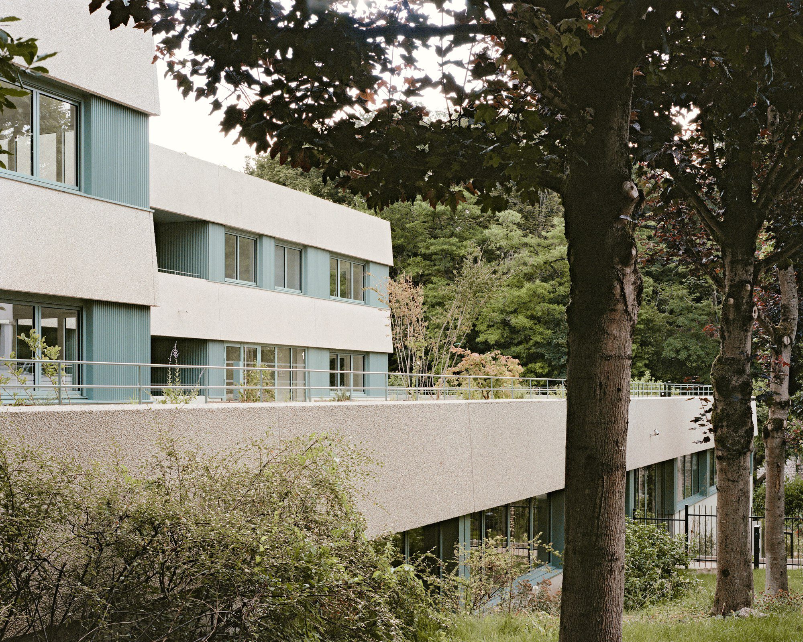
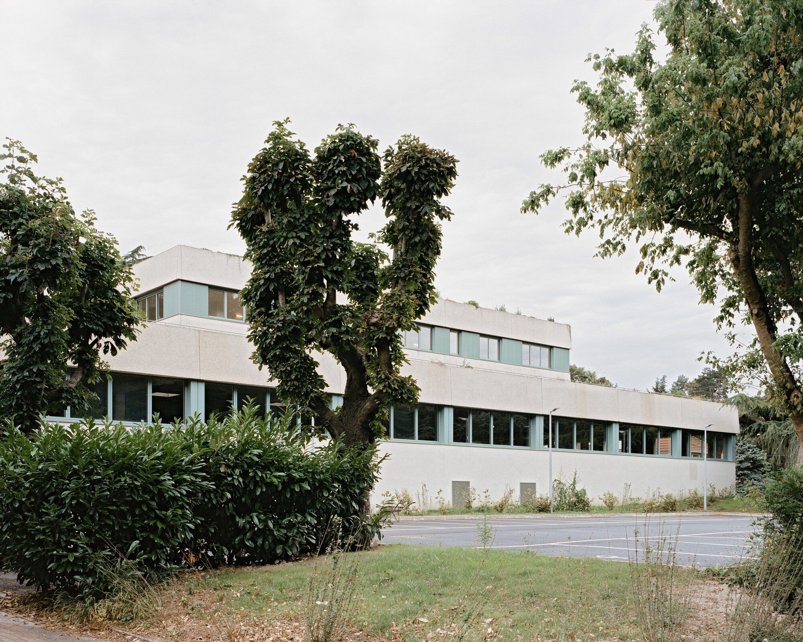
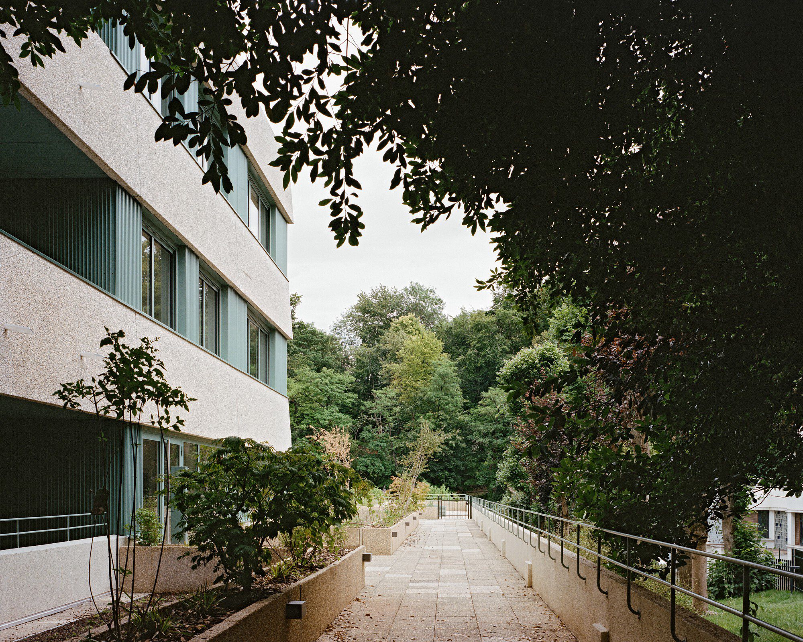
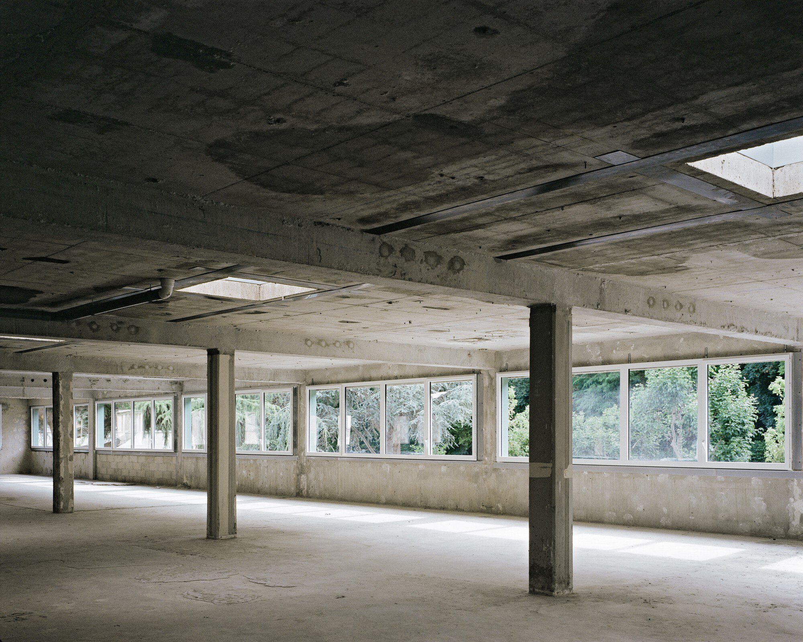
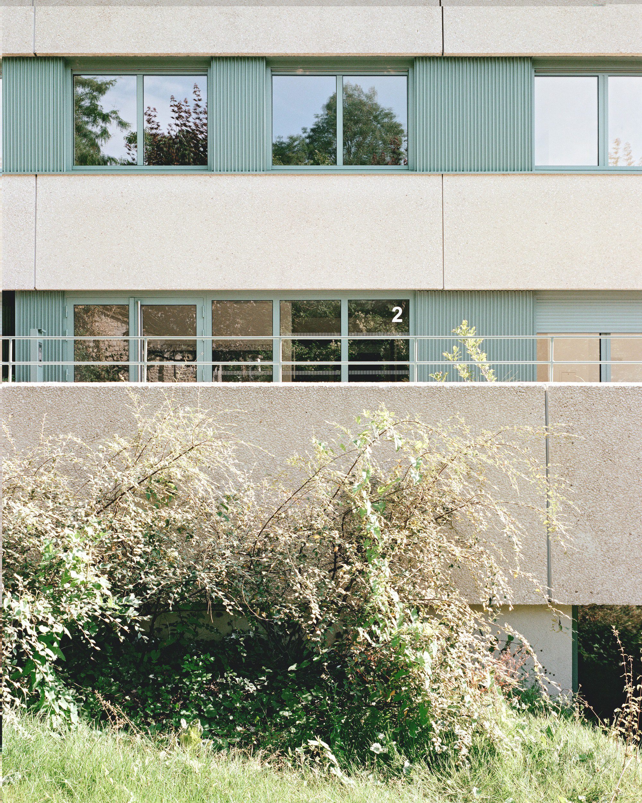
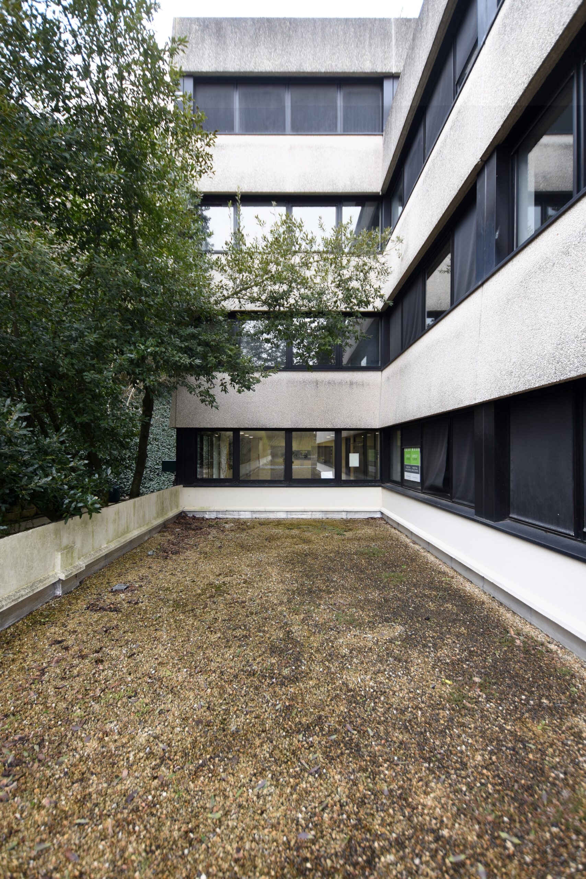
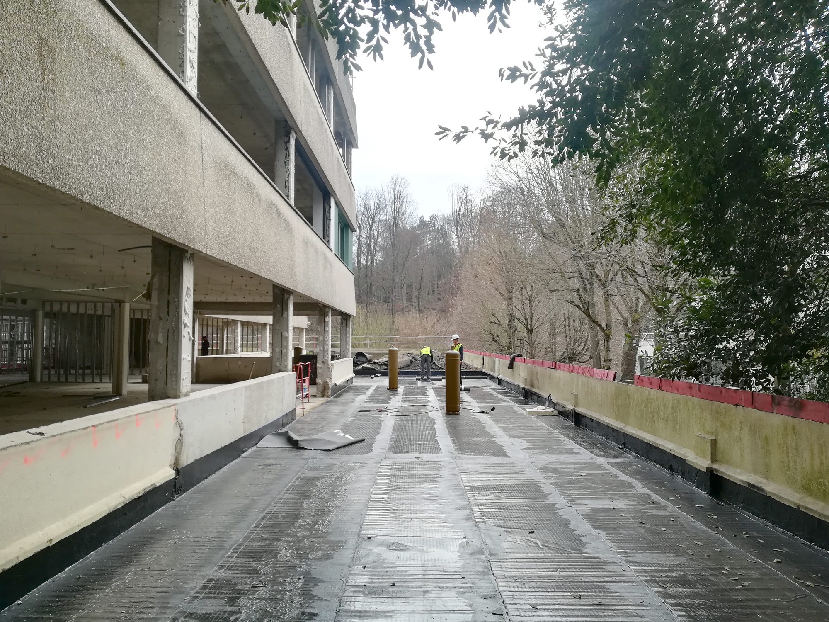
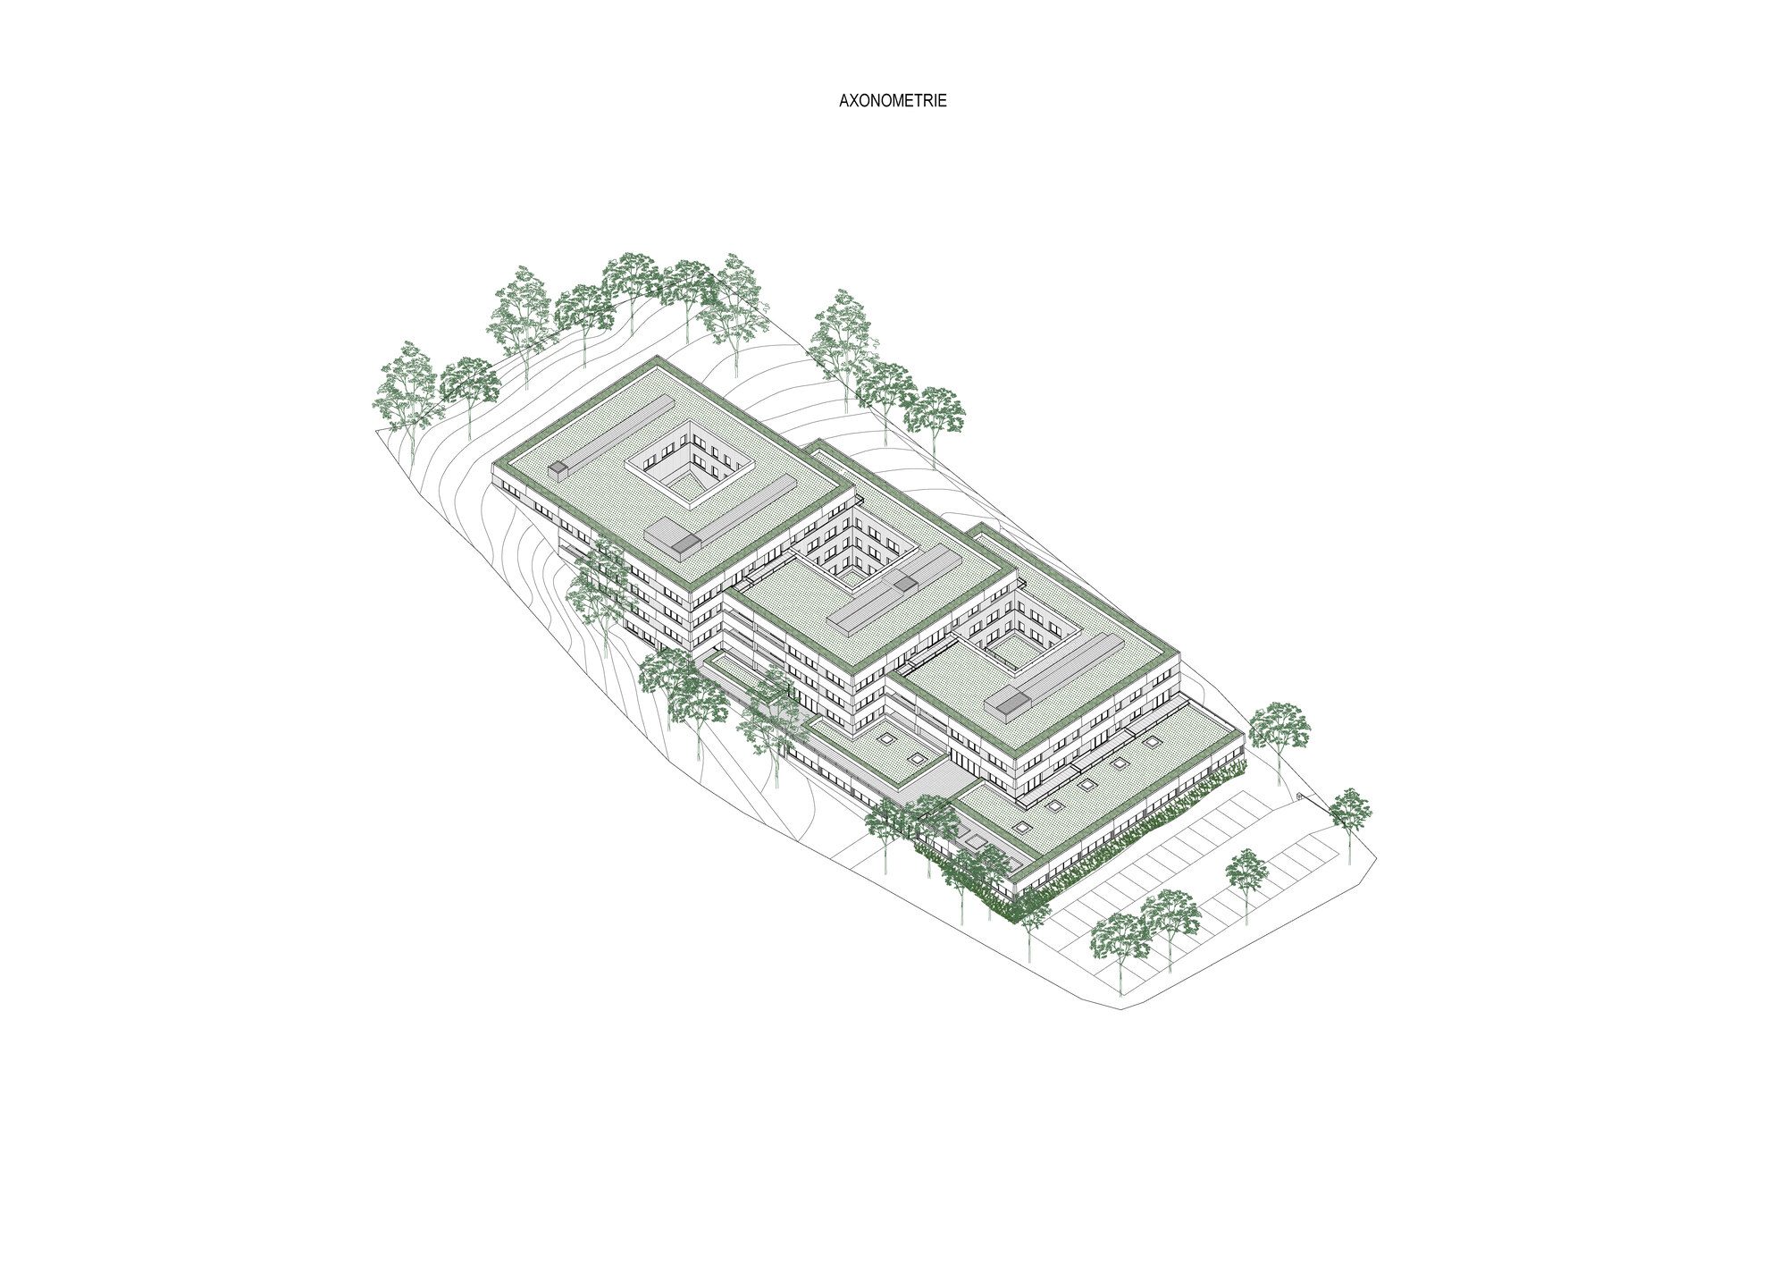
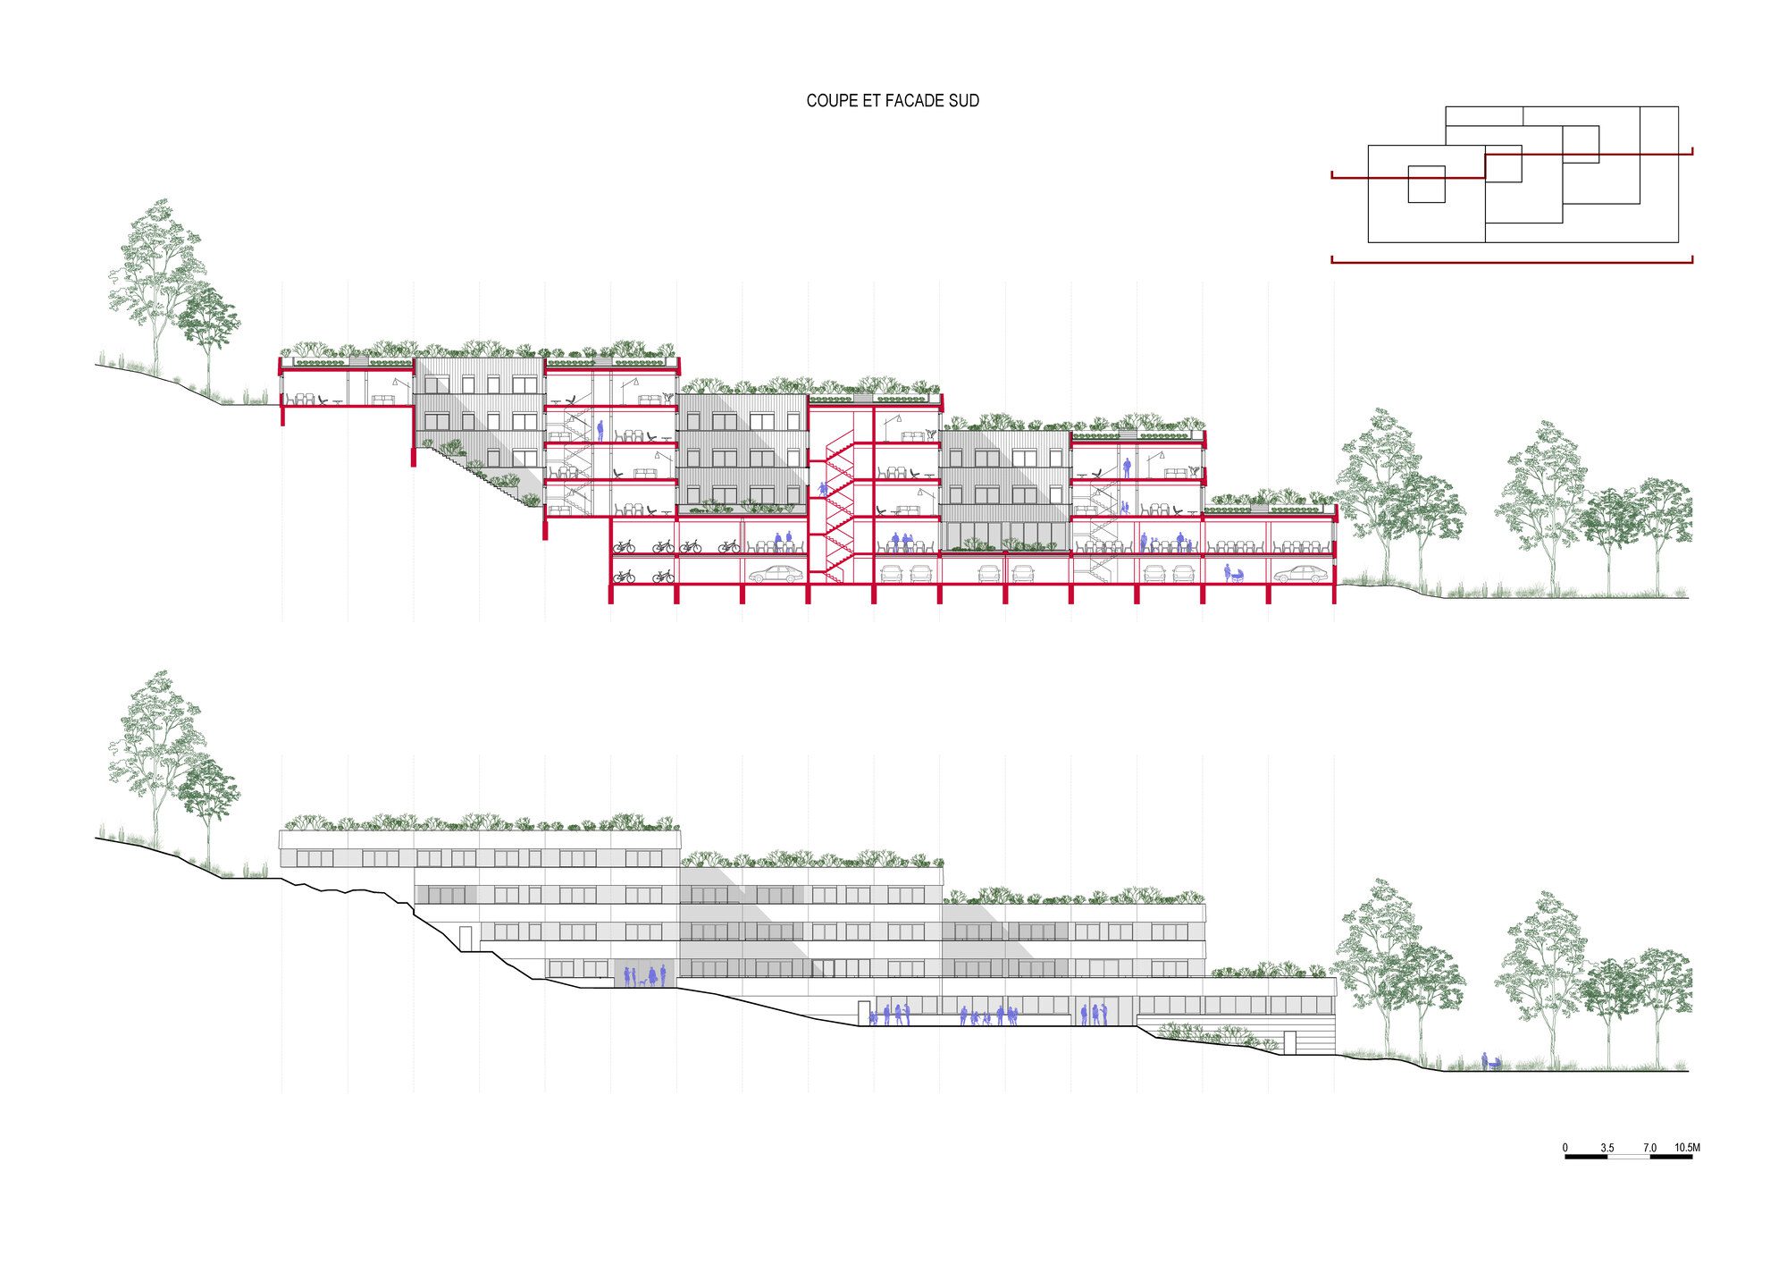
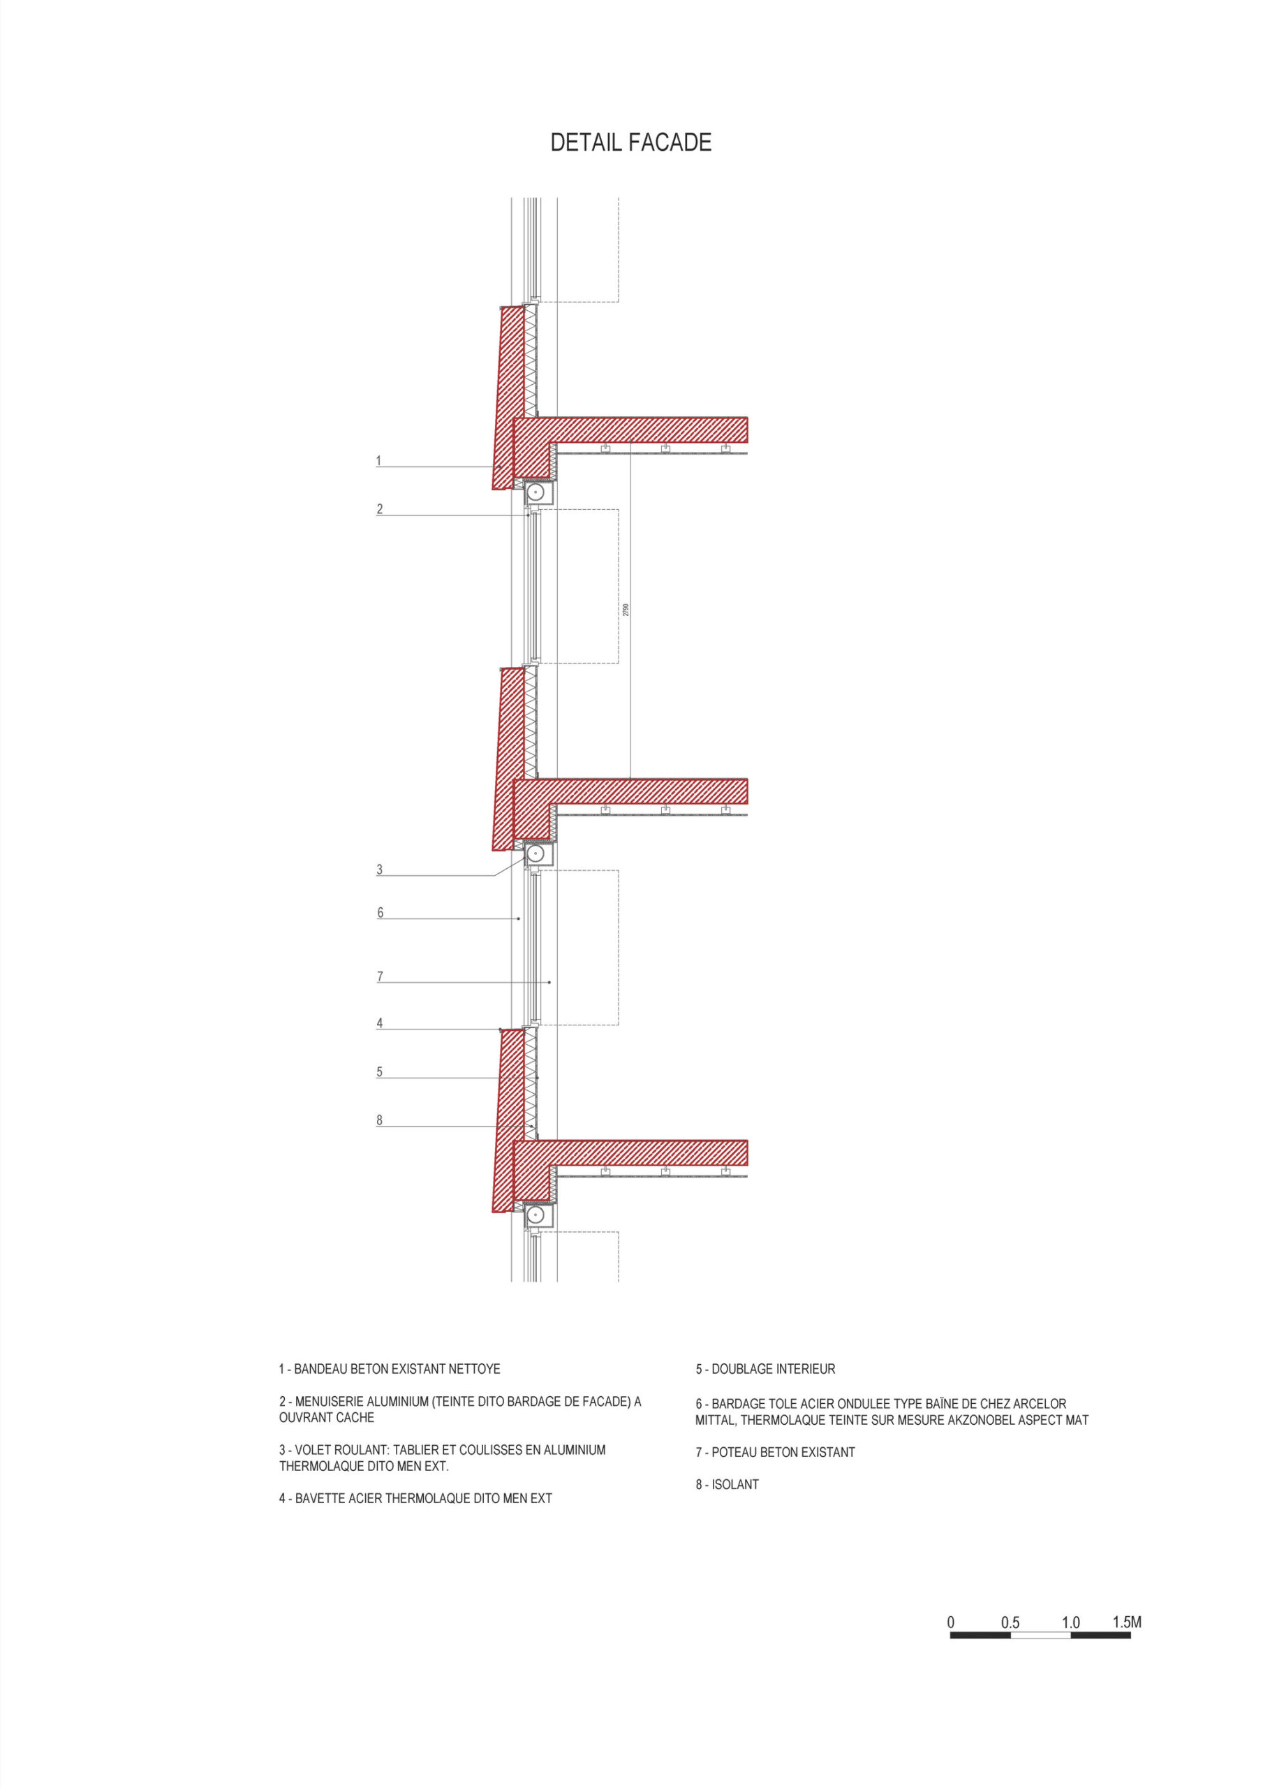
The building, with a floor area of 5,400 m², is situated on a 6,182 m² plot and is ideally located near the city center and the train station, both within walking distance. Designed with a post-and-beam concrete structure, the building stands out with its six staggered floors and facades featuring precast concrete spandrels with an exposed aggregate finish.
© Julien Hourcade
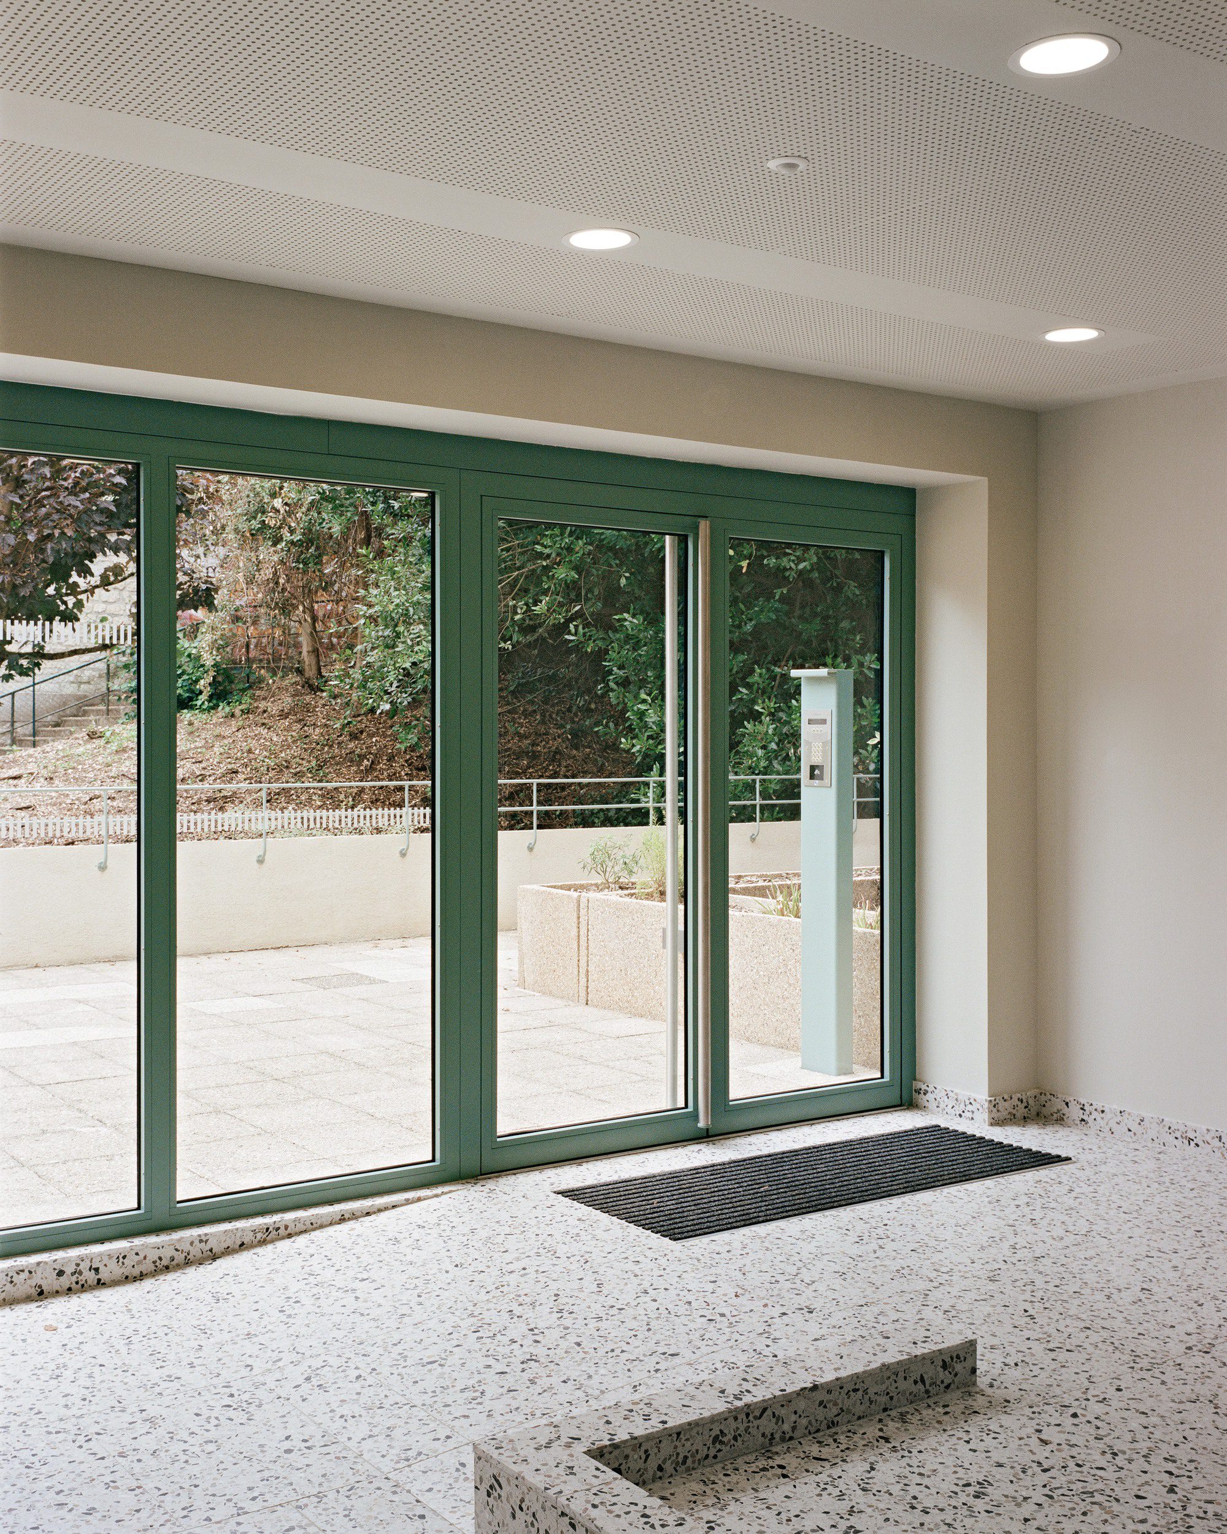
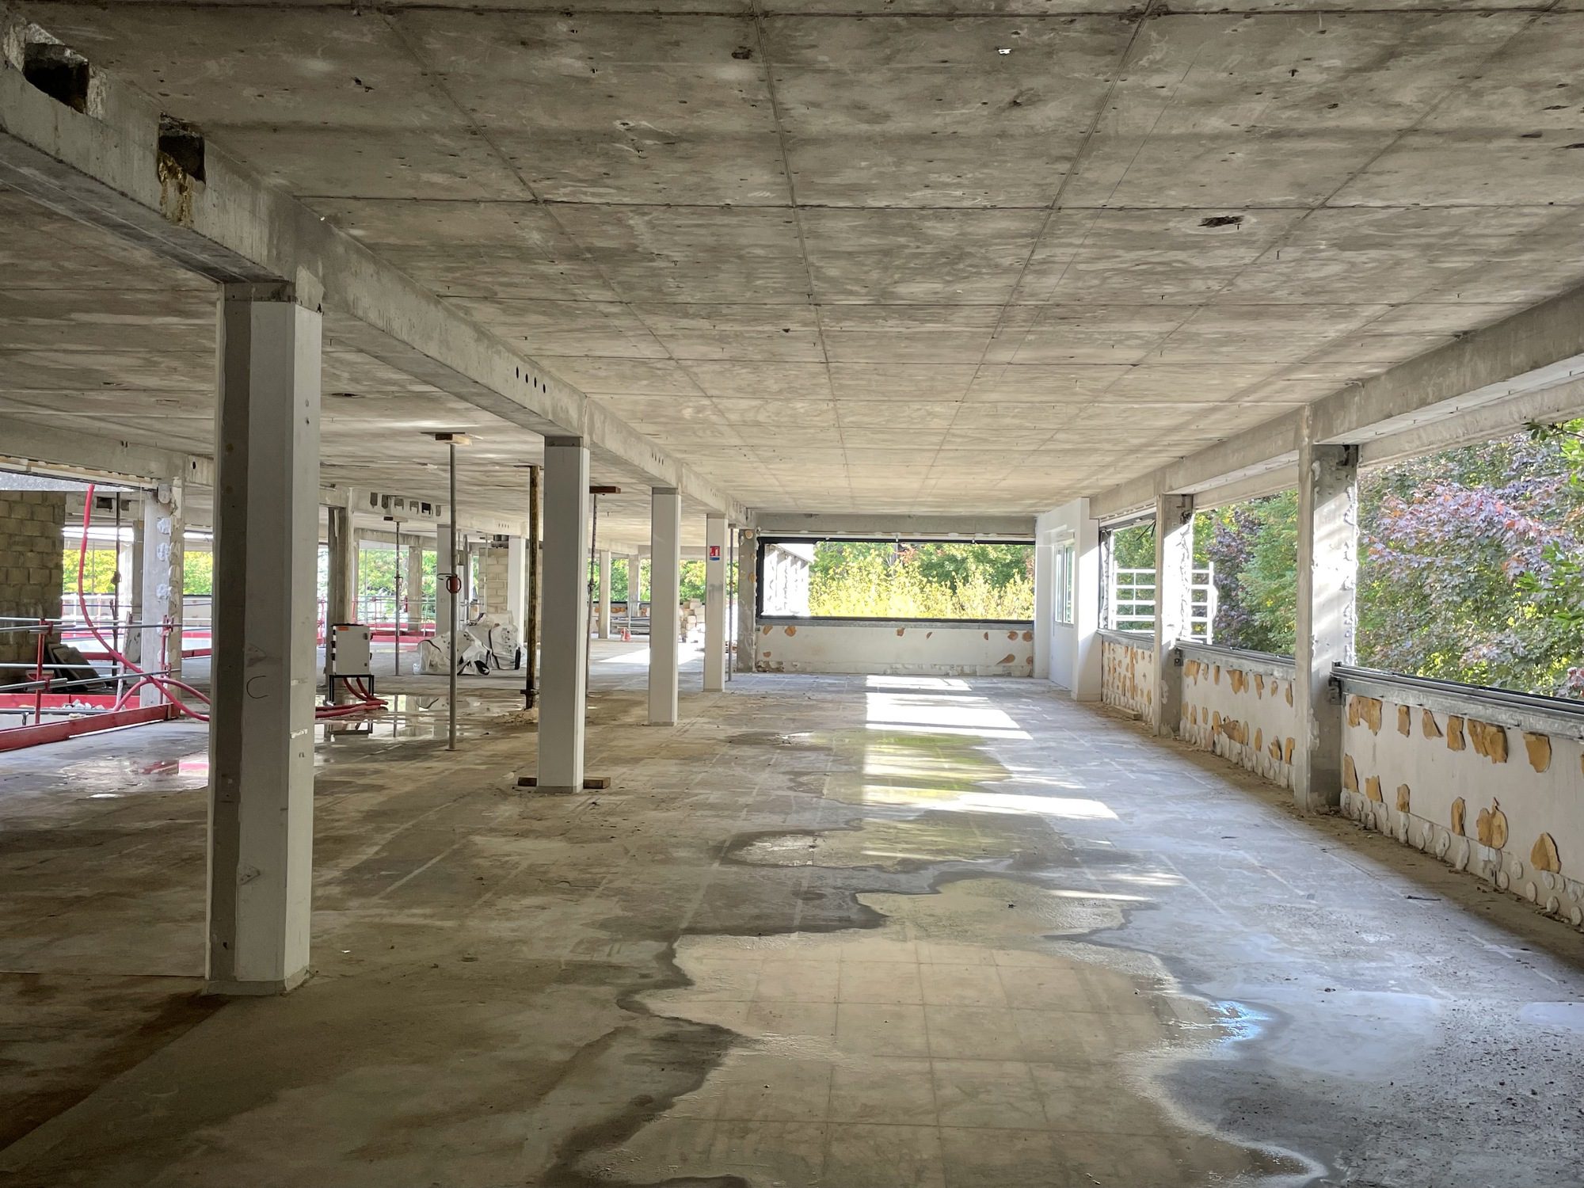
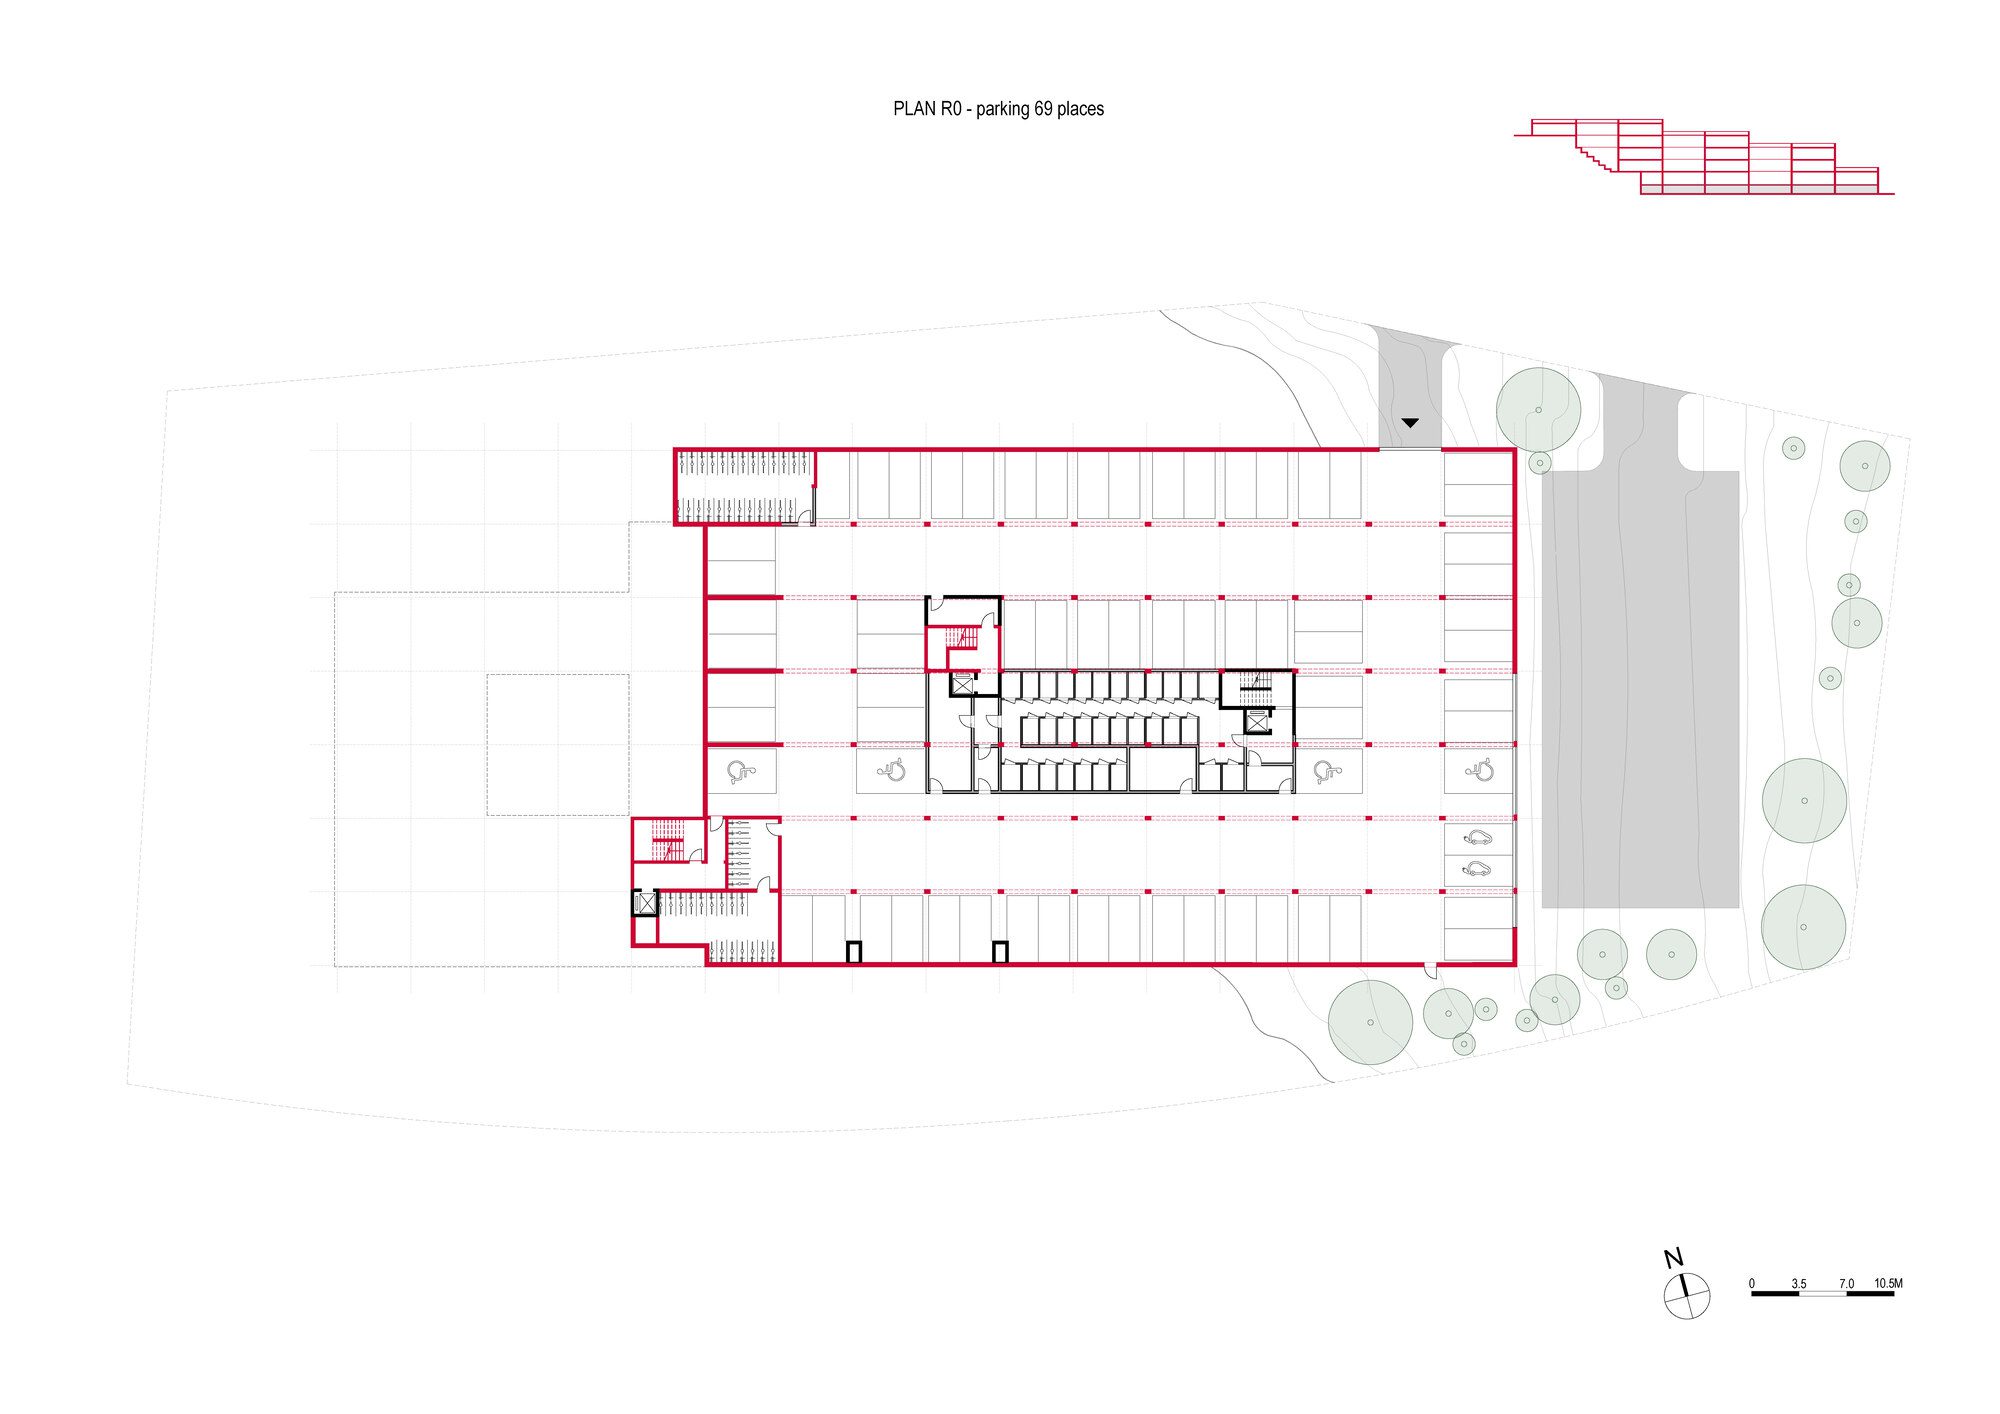
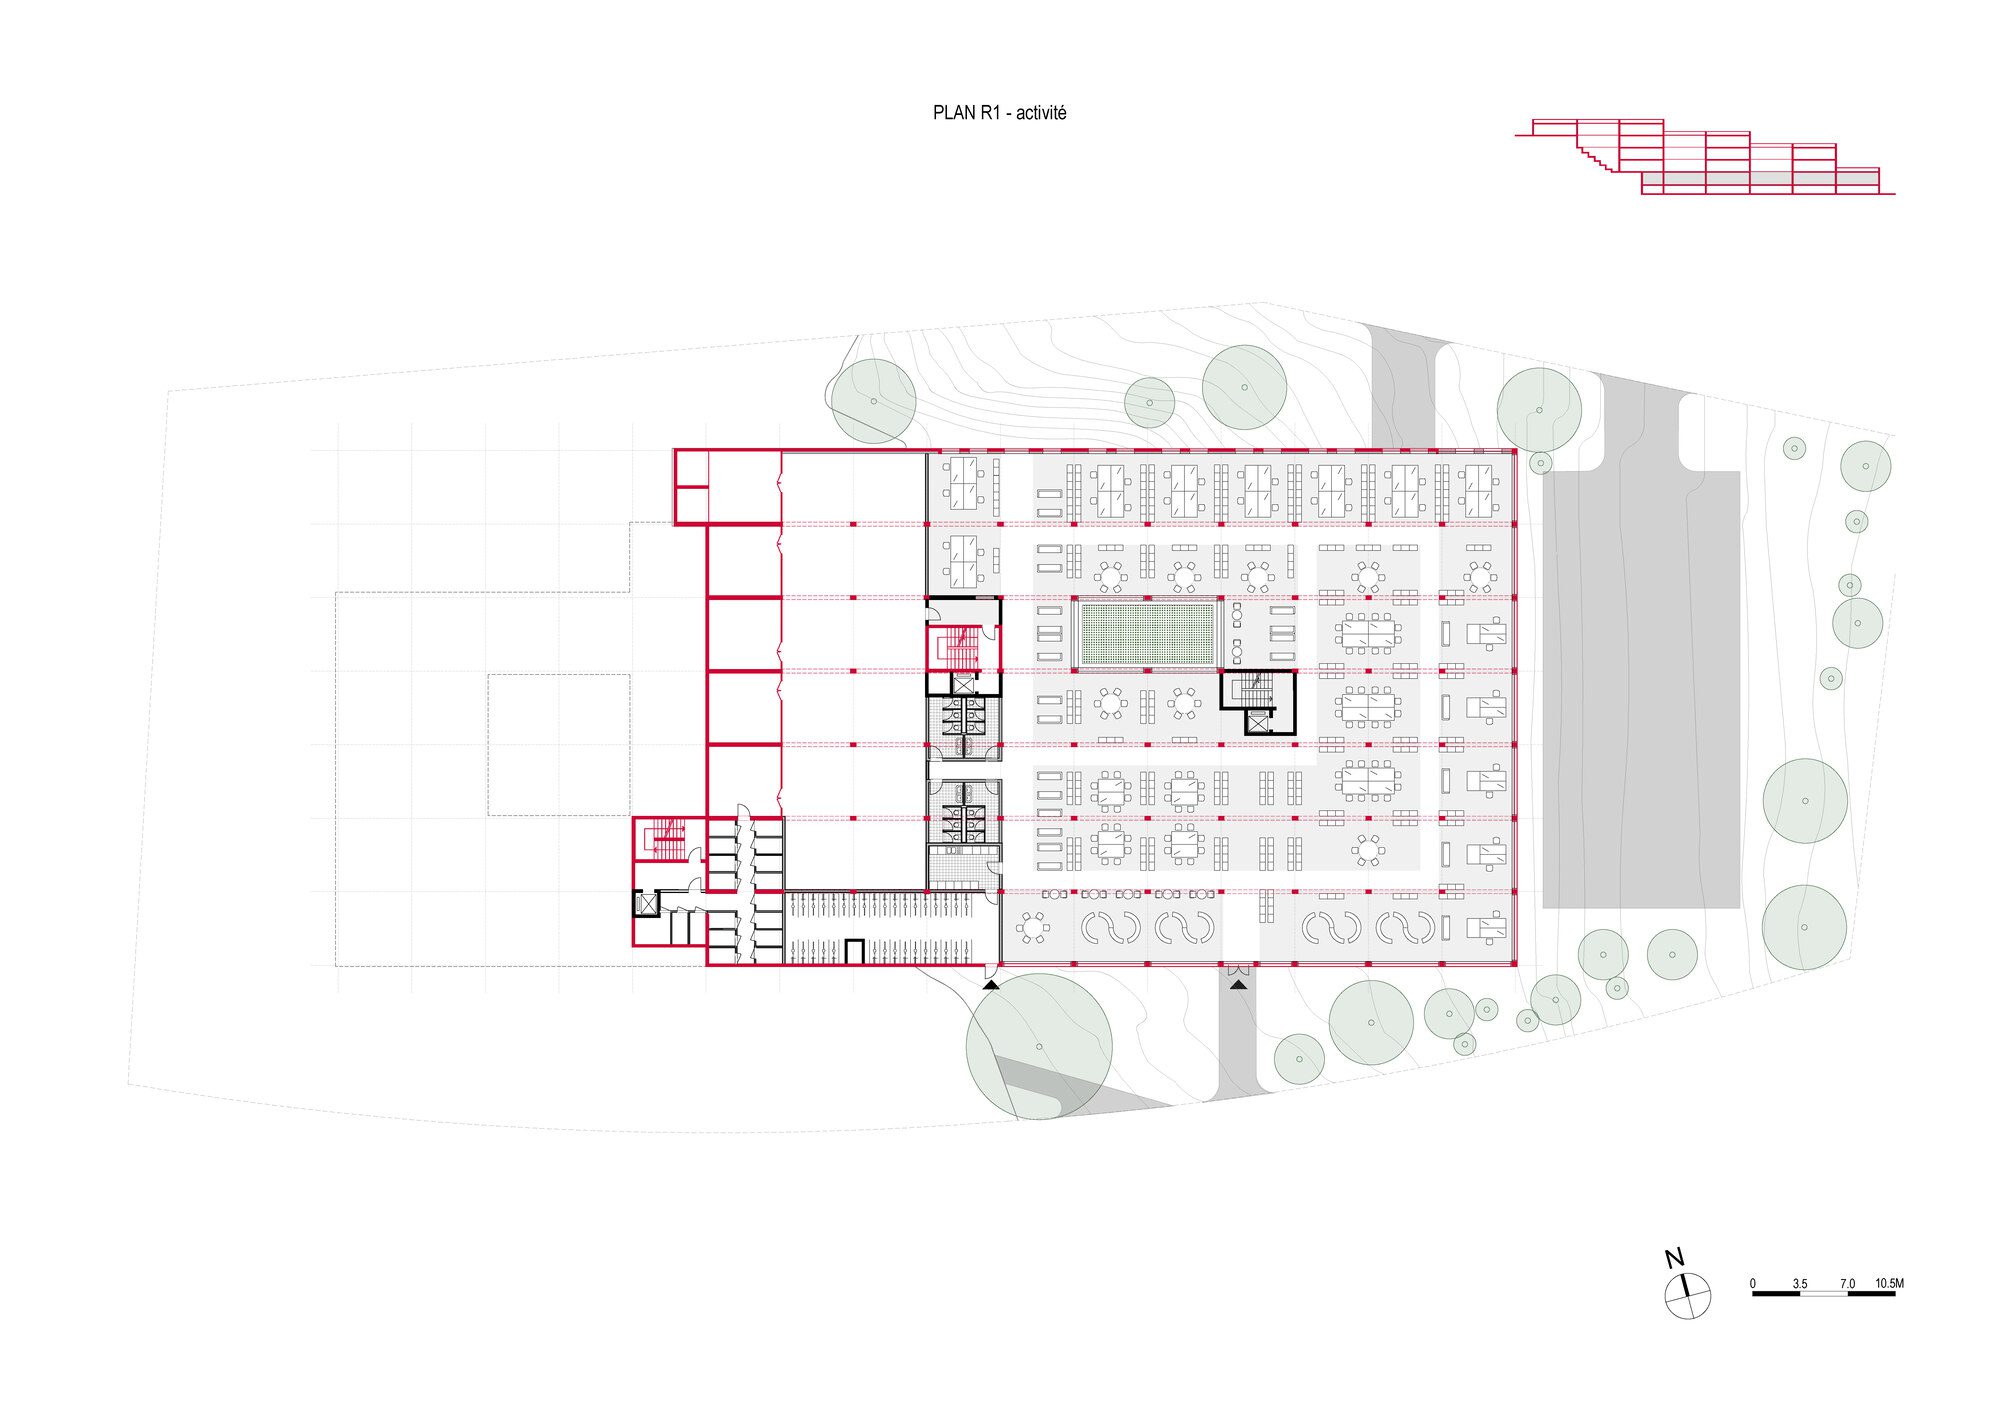
The two lower levels, initially designated for parking and technical facilities, retain this function, while the four upper levels, previously used as offices, are converted to accommodate residential units. The lowest level (R0) houses technical spaces, 69 parking spaces, and accessible entrances for individuals with reduced mobility, providing a direct connection to vertical circulation. The R1 level, formerly divided between parking and offices, has been cleared of its initial functions to be dedicated to new activities. Pedestrian access is maintained and enhanced by adding a landscaped ramp, offering an easy pathway from the outside.
© Julien Hourcade
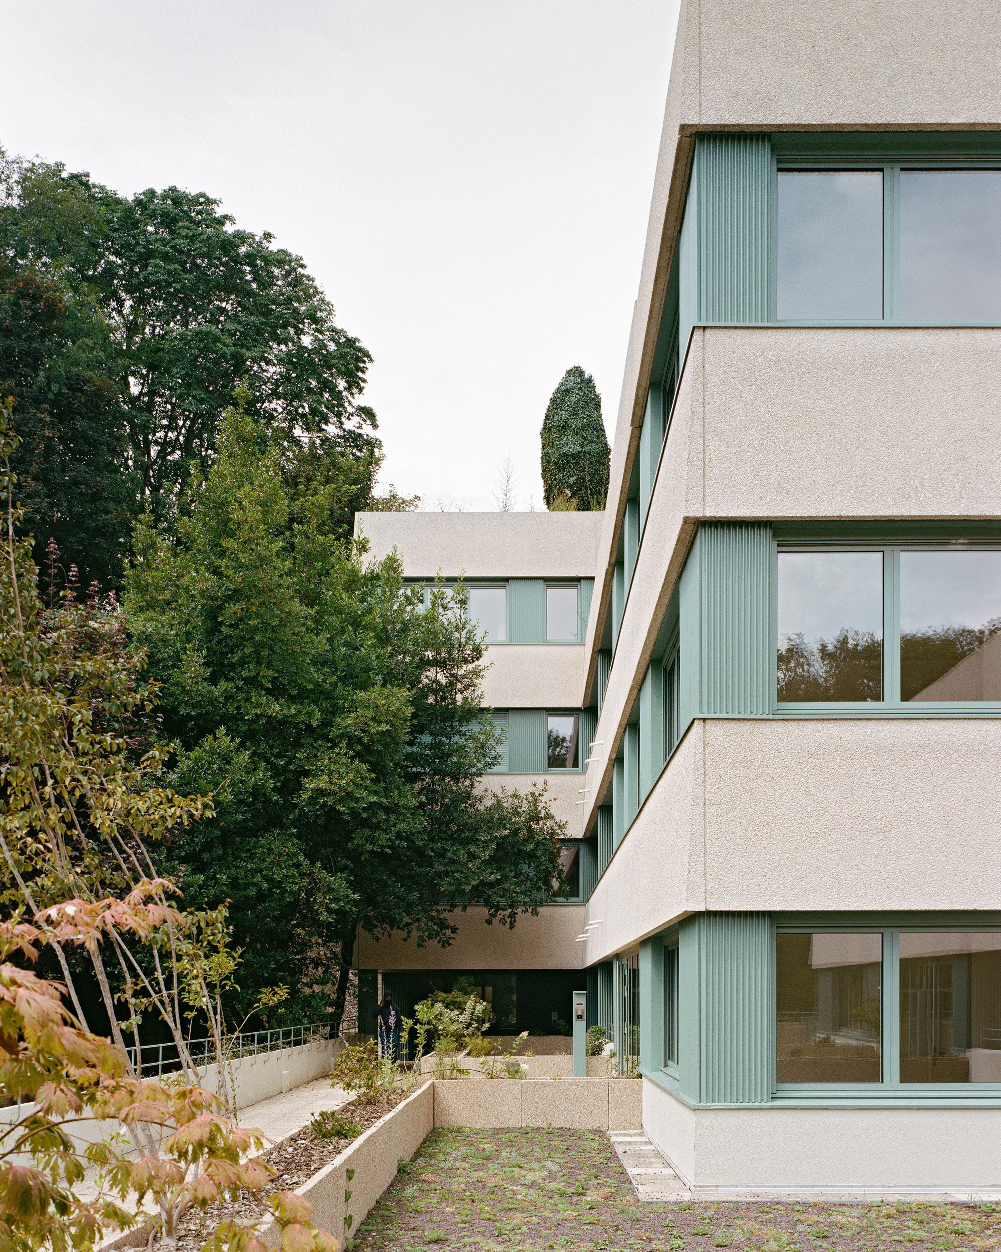
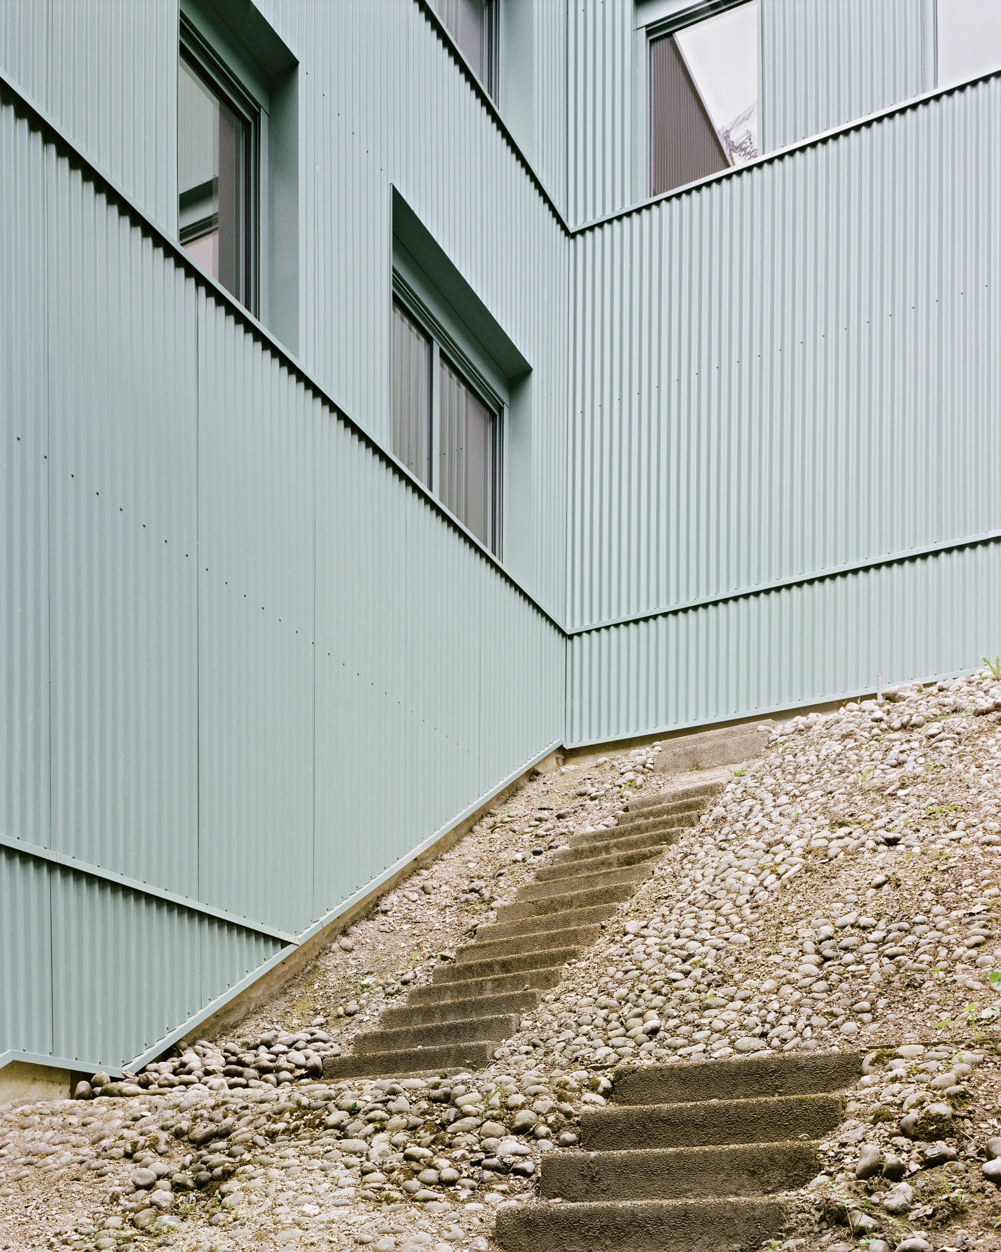
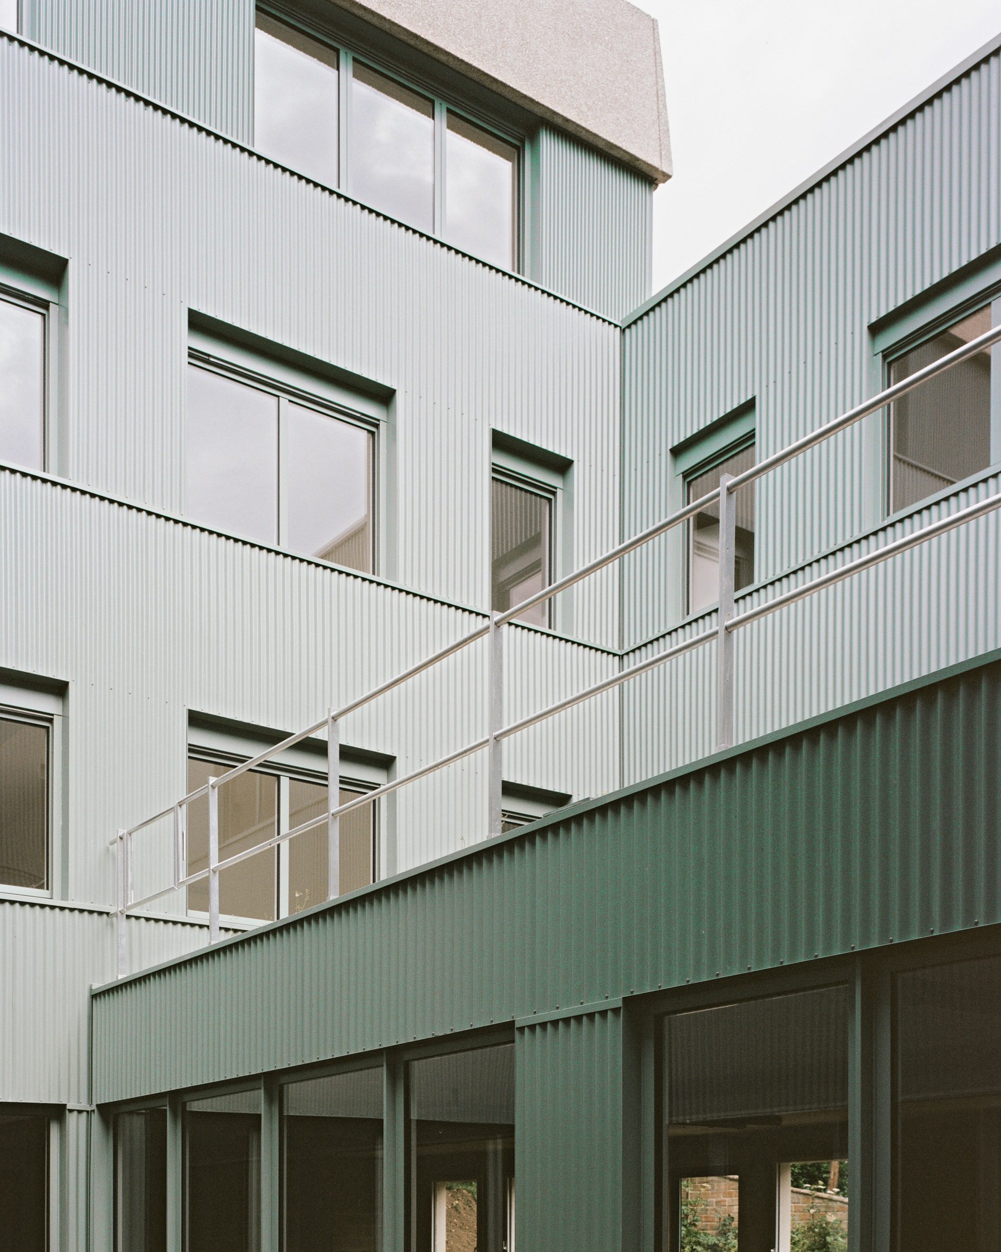
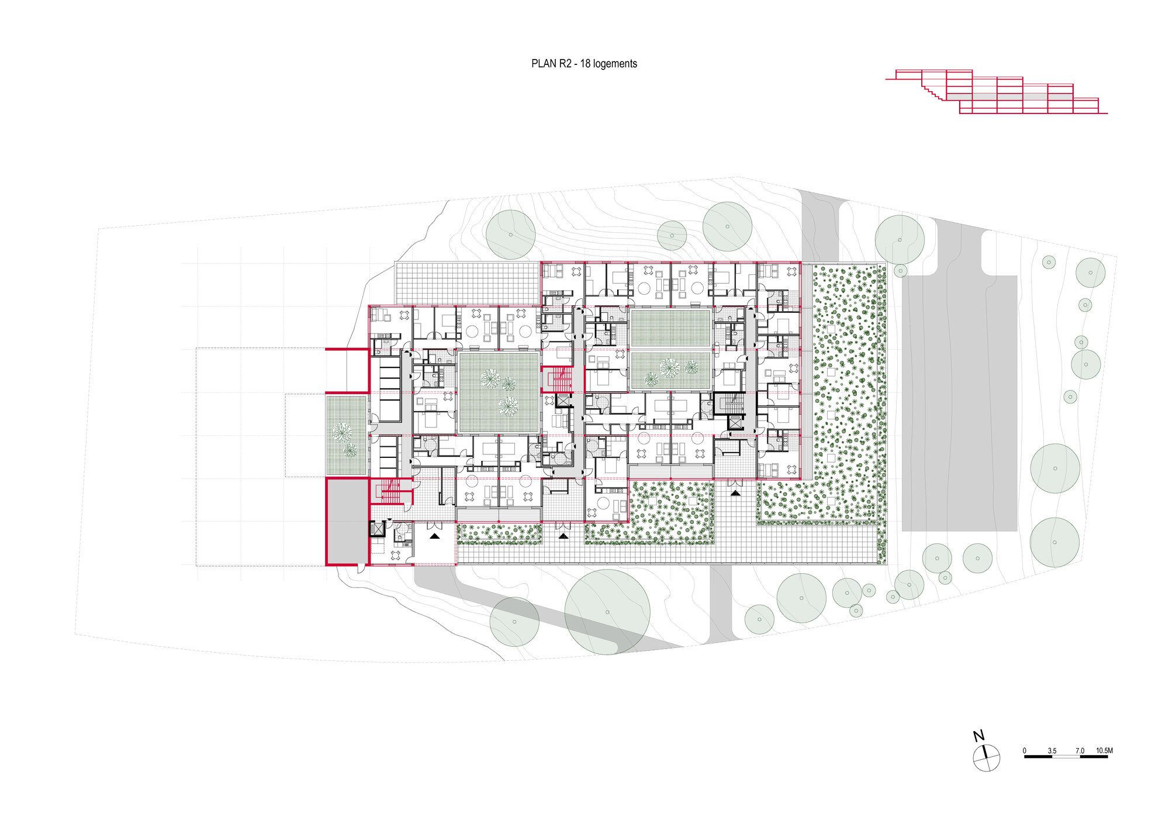
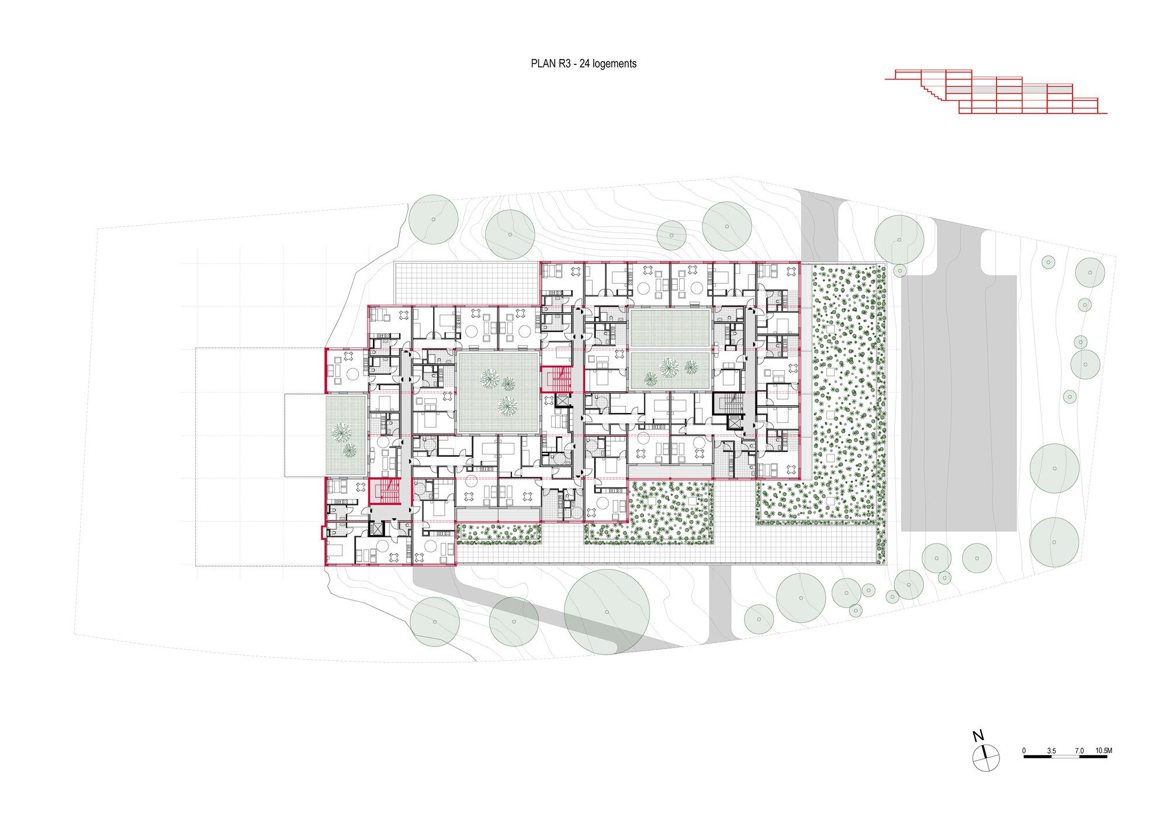
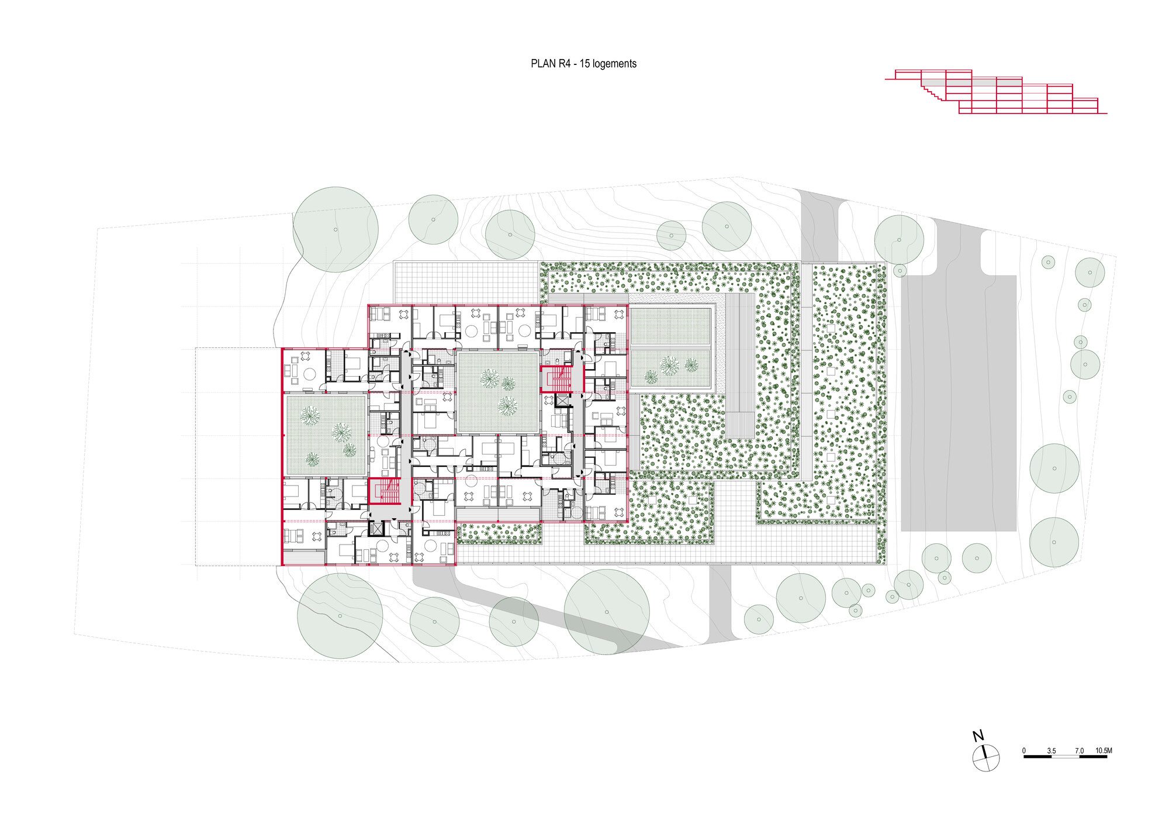
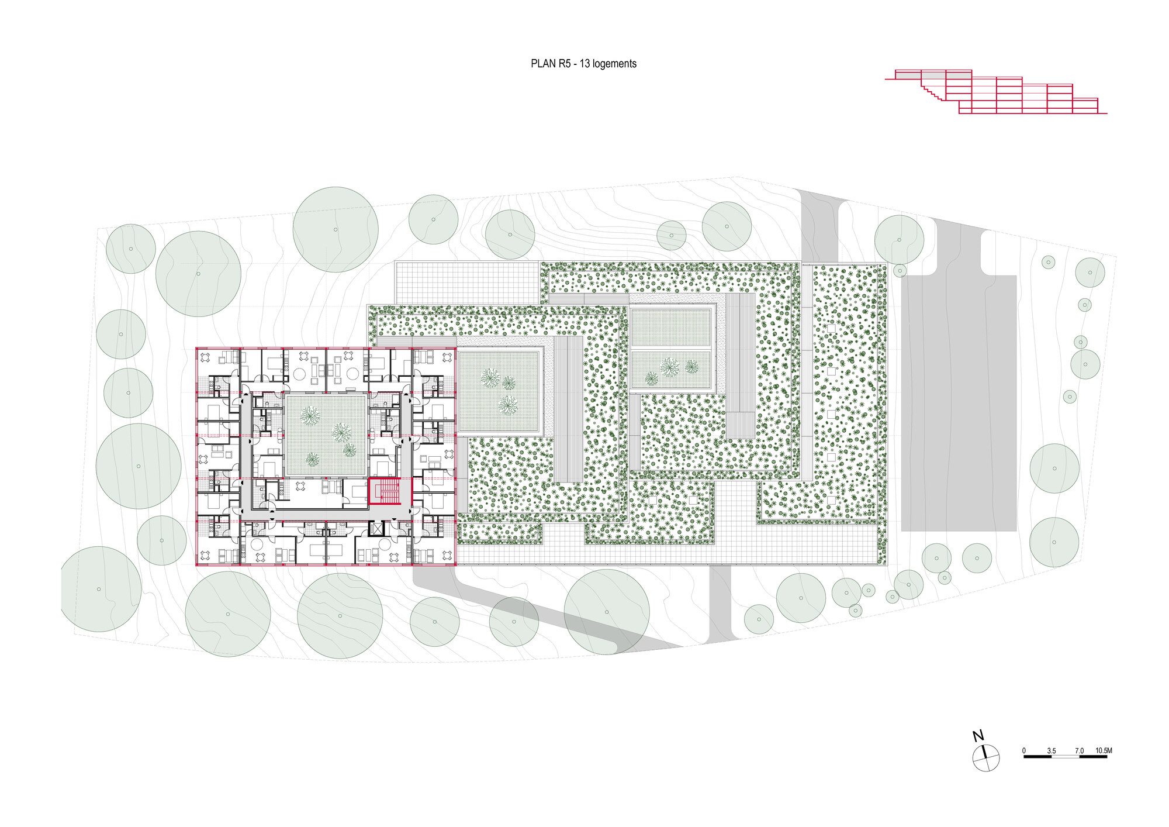
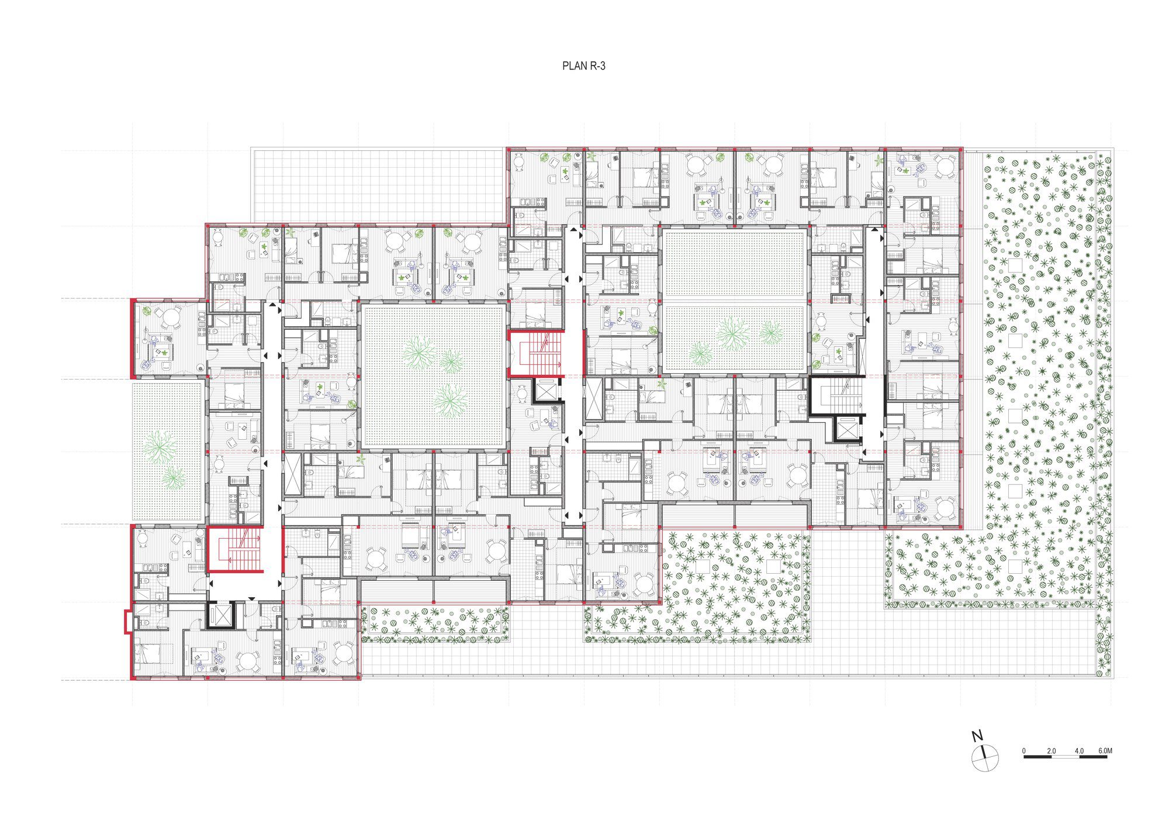
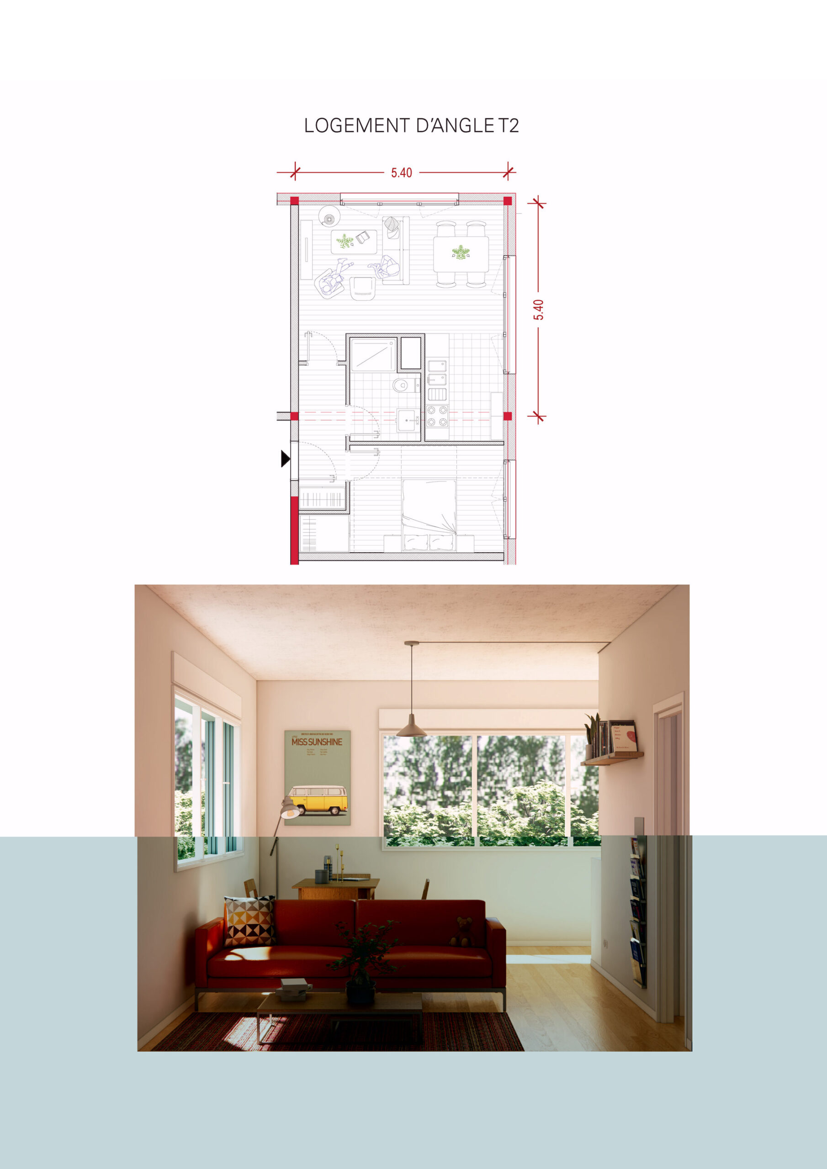
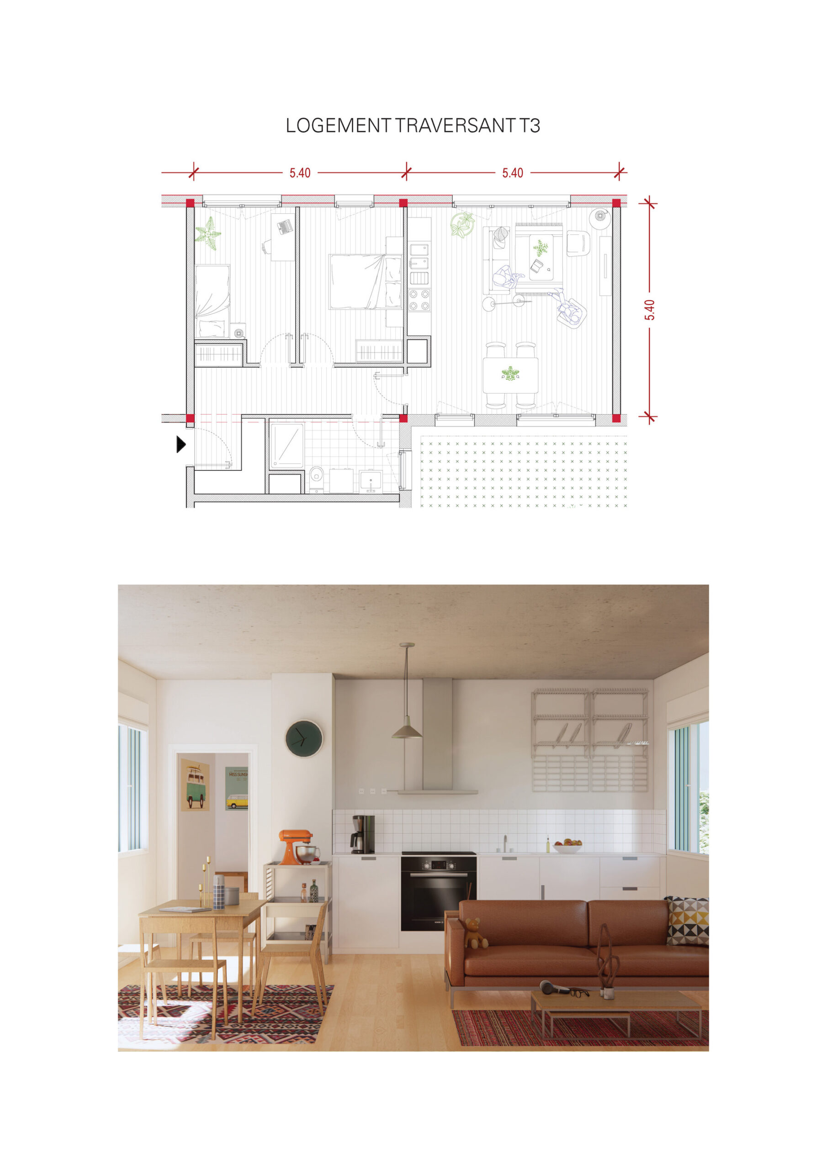
The upper floors (R2 to R5) have undergone partial structural transformation to meet residential program requirements. A new spatial configuration is achieved by modifying the central voids to expand patios and optimize apartment layouts. These patios, measuring 10.4 meters per side, play a key role in orienting cross-ventilated apartments and accommodating smaller units. The existing staircases, spacious and naturally lit, are preserved to encourage foot traffic, while an existing elevator shaft is also repurposed. This renovation project, conducted in consultation with heritage authorities, demonstrates the feasibility of adapting a building to contemporary needs while preserving its distinctive architectural character. This approach balances conservation and change, highlighting the effectiveness and durability of the original design choices.
Project Info
Architects: AZC Architects
Country: France
Area: 5289 m²
Year: 2024
Photographs: Julien Hourcade
Design Team: AZC Architects
Engineering & Consulting > Services: LGX Engineering

Madeline Brooks is a Projects Editor at Arch2O, where she has been shaping and refining architectural content since March 2024. With over a decade of experience in editorial work, she has curated, revised, and published an array of projects covering architecture, urbanism, and public space design. A graduate of the Harvard University Graduate School of Design, Madeline brings a strong academic foundation and a discerning editorial eye to each piece she oversees. Since joining Arch2O, she has played a pivotal role in shaping the platform’s editorial direction, with a focus on sustainability, social relevance, and cutting-edge design. Madeline excels at translating complex architectural ideas into clear, engaging stories that resonate with both industry professionals and general readers. She works closely with architects, designers, and global contributors to ensure every project is presented with clarity, depth, and compelling visual narrative. Her editorial leadership continues to elevate Arch2O’s role in global architectural dialogue.