

The role of public spaces in fostering a sense of community is to give neighbours a reason and a place to meet, linger and take part, so that casual contact turns into attachment, identity and shared ownership. Research on neighbourhoods links a stronger sense of community with places that are walkable, have usable open space and let residents shape them. This guide, written for architecture and urban design students, sets out the four factors researchers measure, a principles table you can apply in a studio project, and three New York precedents plus a Milwaukee pilot to study.
A “sense of place” matters to people in every city, town and culture. A poor-quality, sterile environment can leave residents feeling that a space belongs to no one: pride and shared ownership stay low, few people linger, and neglect and vandalism become more likely. The opposite is also true, and that is what designers can influence.
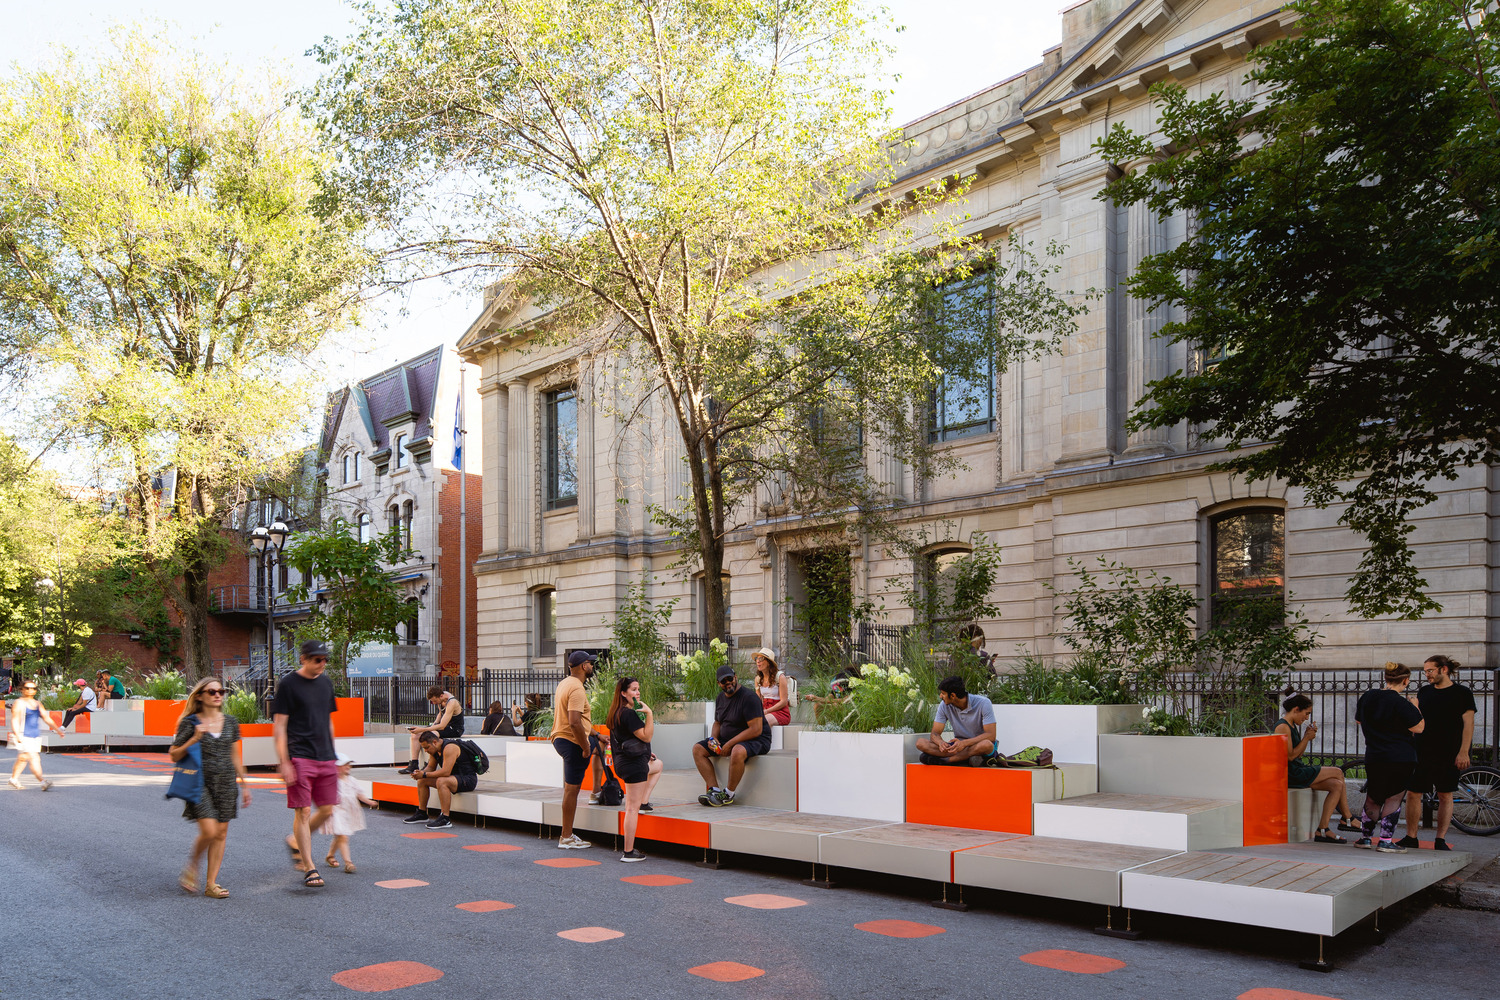
Agora Maximus, Tactical Urbanism Project / LAAB Collective + Signature Design Communication. ©Raphaël Thibodeau
Public places have long been a central concern for architects and urban designers. William H. Whyte’s filmed and written observations of New York plazas, published as The Social Life of Small Urban Spaces (1980) and expanded in City: Rediscovering the Center (1988), showed in detail why some street-side plazas “work” and others stay empty: sitting space, a link to the street, sun, water, trees and food mattered more than formal composition.
Christopher Alexander made a similar point from the side of design theory. In The Timeless Way of Building (1979), the companion to A Pattern Language (1977), he wrote: “Those of us who are concerned with buildings tend to forget too easily that all the life and soul of a place, all of our experiences there, depend not simply on the physical environment, but on the pattern of events which we experience there.”
So architects and urban designers are concerned not simply with designing three-dimensional spaces but with places for people to be.

Sense of Public Space. ©Del Rio Bani
Sense of Community
Definitions of a sense of community vary across studies. Psychologists David McMillan and David Chavis (1986) proposed four elements: membership, influence, integration and fulfilment of needs, and shared emotional connection. Built-environment researchers have translated this into factors a designer can act on. Joongsub Kim and Rachel Kaplan’s 2004 study in Environment and Behavior, which compared the new urbanist neighbourhood of Kentlands, Maryland, with nearby Orchard Village, measured four domains: community attachment, community identity, social interaction and pedestrianism (Notre Dame summary of the study). The headings below follow those four domains.
1. Place (community) attachment
Attachment refers to residents’ emotional bonds with their community. The feeling of being at home can be expressed in several ways:
Community satisfaction: when residents find their homes and community satisfactory, they are more likely to feel attached to them.
Sense of connectedness: residents feel attached to a place that reminds them of their history, traditions and familiar surroundings.
Sense of ownership: when residents feel they have some control over their community, attachment tends to grow.
Long-term integration: long residence leads to social integration into the local area and an emotional bond between residents and their place.

©Filip Dujardin
Place attachment is therefore a binding domain of a sense of community: it expresses how far people feel at home and belong.
2. Place identity
Place identity describes how people identify, personally and as a group, with a physically bounded community and its character. Local features of the built and natural environment give a place a physical identity that in turn shapes residents’ personal and group identity. Community identity is supported by:
Distinctiveness: “being different” from other places through association with this one.
Continuity: physical features that link residents’ past and present environments, helping to preserve personal and community identity.
Significance: self-esteem and pride, a positive evaluation of oneself, the group or the place one identifies with.
Congruence: a “good fit” between the environment and people’s everyday lives, so that they can do what they need to do there.
Cohesiveness: a strong community character expressed through a sense of intimacy and compactness.

The Splash Installation / Arttenders. ©Pim Top & Amber Leijen
In combination, these qualities let community identity contribute to residents’ sense of community.
3. Social interaction
Social interaction covers formal (planned) and informal (casual, unplanned) opportunities for residents to build relationships. It includes:
Neighbouring: contact with people next door or on the same block.

Interactions between residents. ©Jochen Tack/Alamy
Community participation: engagement with local issues and related activities.
Social support: friendship networks and small groups whose members look out for one another.
Through such interactions residents get to know one another and gain a sense of belonging.
4. Pedestrianism
Pedestrianism means a community designed for walking and for street-side activity. It has four parts:
Walkability: the physical environment makes walking easier and driving less necessary.
Pedestrian propinquity: everyday services lie within easy walking distance.
Public transport: the community centre, workplaces and other districts can be reached by public transport, reducing car dependence.
Pedestrian scale and street-side activity: a streetscape designed at human scale makes people comfortable taking part in street-side activities.

©Tianpei Zeng
Walking brings residents into contact with each other and with the place, which creates more chances for social contact, a stronger identity and firmer attachment. Kim and Kaplan reported that Kentlands residents expressed a stronger sense of community than those in Orchard Village, with natural features and open spaces among the factors that encouraged walking and casual contact; a single comparison of two neighbourhoods shows association, not proof of cause.
Principles explained: from research to design moves
To strengthen the role of public spaces in fostering a sense of community, the table below translates the four domains into design moves you can test in a studio scheme or use to critique an existing space. It draws on the research above and on Whyte’s and the Project for Public Spaces’ observations; it is a teaching summary, not a regulation, and no building code requires these measures. Local planning policy and accessibility law still apply, so check the jurisdiction and edition of any standard you cite, for example the US 2010 ADA Standards for Accessible Design or, in England, the National Planning Policy Framework. For more practical layout advice see our guide to public space design.
| Factor (Kim and Kaplan 2004) | What it means | Design moves to test | Precedent in this article |
|---|---|---|---|
| Attachment | Emotional bond and sense of ownership | Let users take part in design or build-out; allow adaptable, movable furniture; plan for long-term stewardship | The Spot 4MKE (community-painted mural) |
| Place identity | Distinctive, continuous local character | Keep or reuse local landmarks and materials; give the space a recognisable edge and name | Paley Park (waterfall wall) |
| Social interaction | Planned and casual contact | Plenty of sitting space; food and kiosks; programme of events; seating that groups can rearrange | Bryant Park (movable chairs, kiosks) |
| Pedestrianism | Walkable, human-scale access | Direct links from the sidewalk and transit; open sight lines; reclaim traffic lanes for people | Times Square plazas |
Source: Arch2O synthesis of Kim and Kaplan (2004), Whyte (1980) and Project for Public Spaces case material (as of 2026-11-01).
An honest way to use the table: sketch the plan of a space, mark where people can sit, what edges face it, how people arrive on foot and who can change it, then ask which rows are missing. A square with fixed benches facing a blank wall and no routes through it will score poorly on all four domains, however good it looks in a render.
Precedent analysis
The three New York spaces below show the role of public spaces in fostering a sense of community at different scales. They are small and well documented, which makes them useful to study in plan. Measured drawings of each are published by their designers or in landscape histories; reproduce them only with permission.
Paley Park, New York (1967)
Paley Park, on East 53rd Street in Midtown Manhattan, was designed by Zion & Breen and opened in 1967 on the former site of the Stork Club. It is a privately owned space, financed by CBS founder William S. Paley, that is open to the public. A 6.1 m (20 ft) waterfall across the rear wall masks traffic noise, honey locust trees shade the space, and light movable chairs let visitors arrange themselves (Paley Park overview). Whyte singled it out for its easy step up from the sidewalk and its movable seating. Lesson: a space of roughly a single building plot can still create attachment if it offers comfort, enclosure and choice.
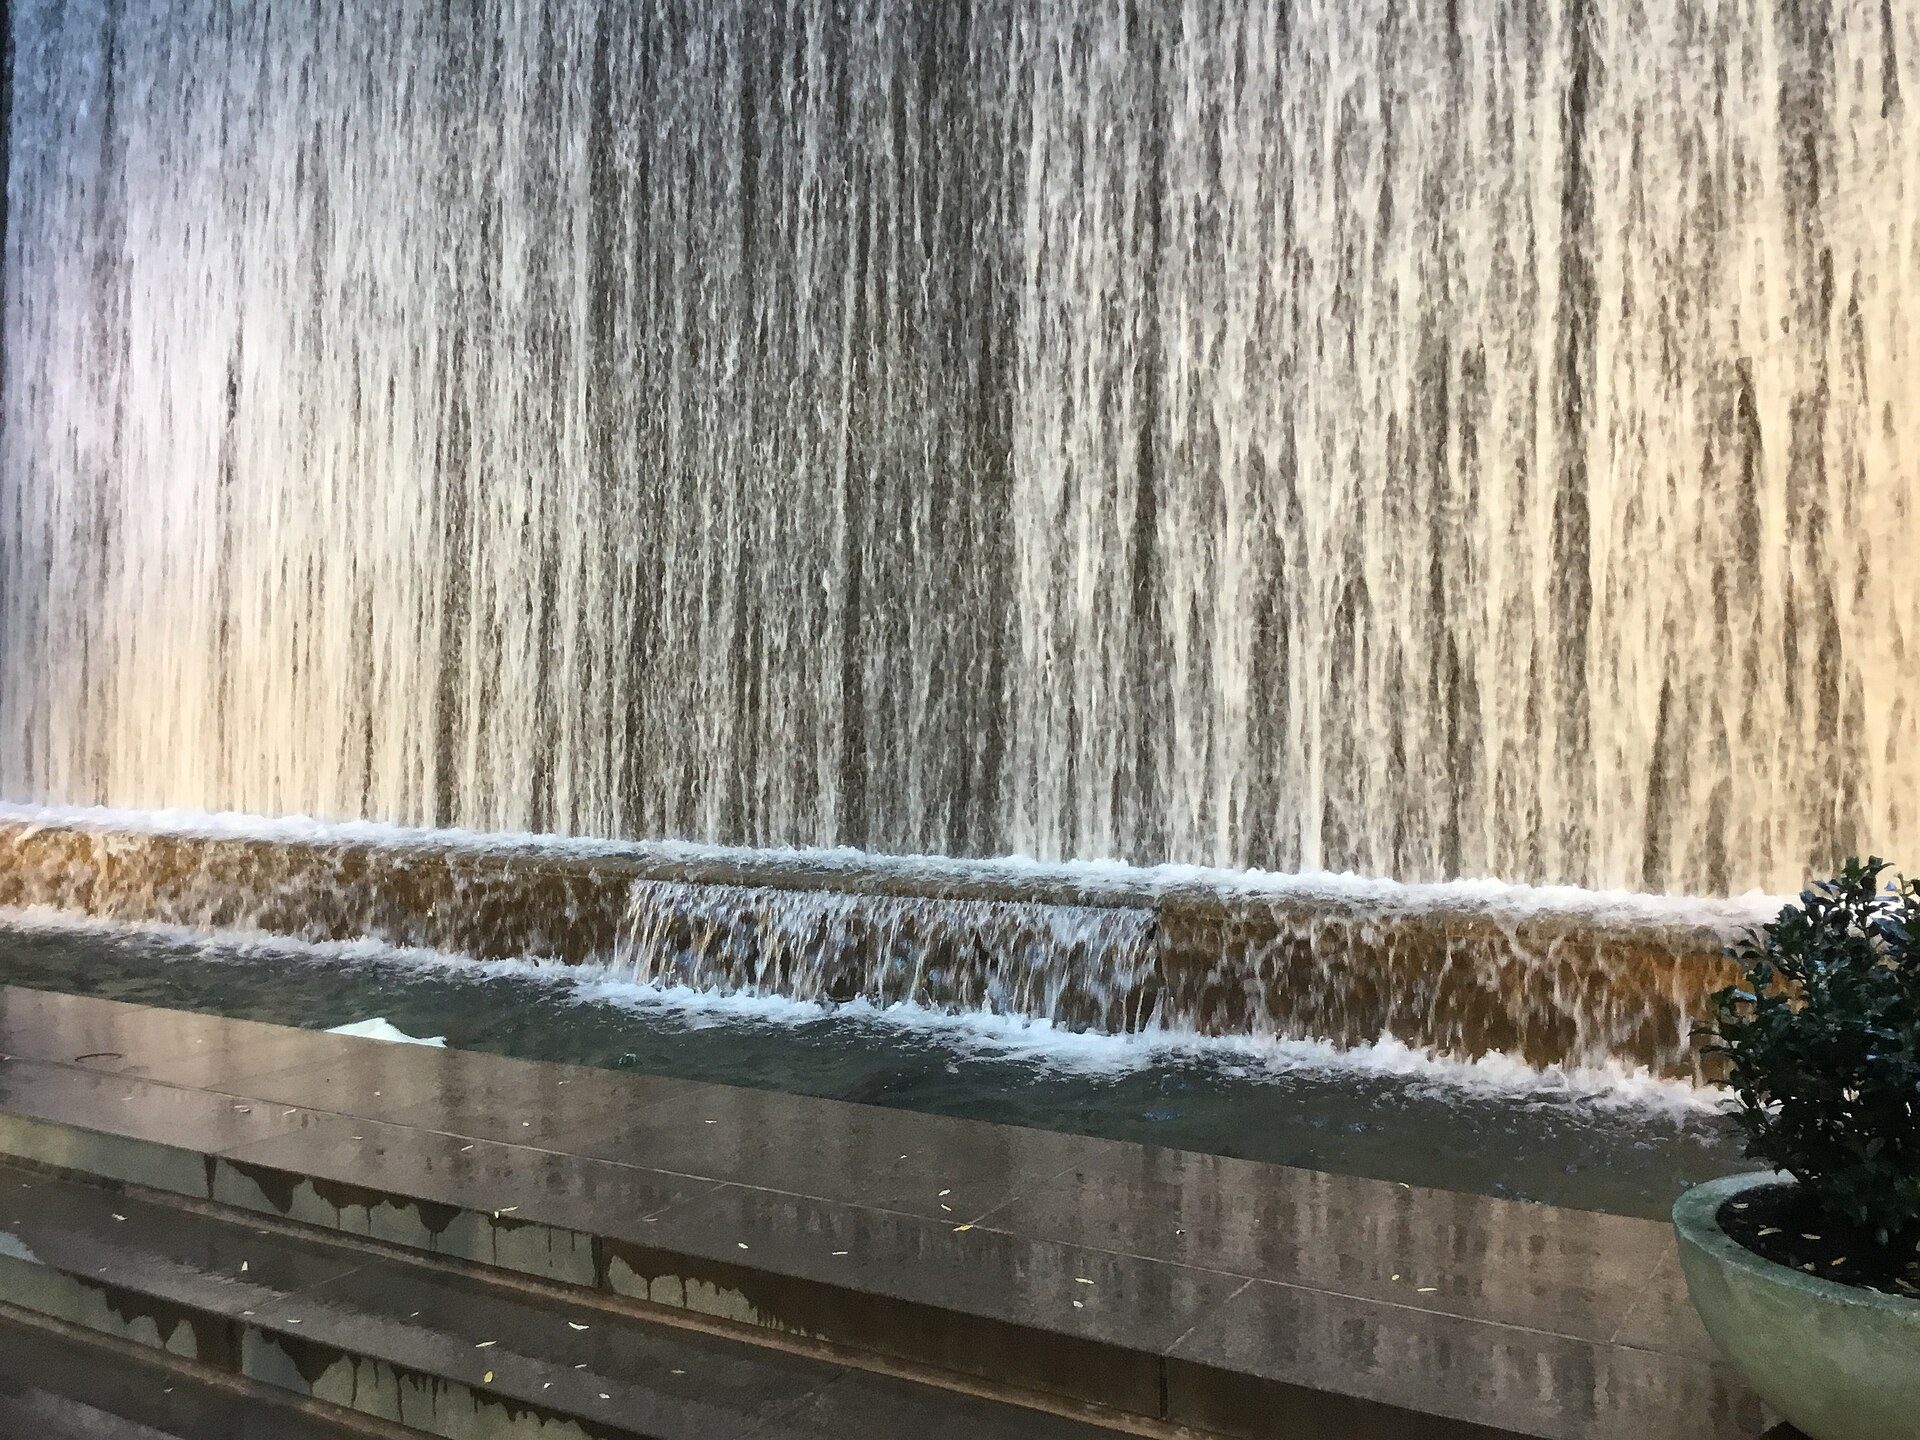
The waterfall wall of Paley Park, East 53rd Street, Manhattan (Zion & Breen, 1967). Photo: Kidfly182, CC BY-SA 4.0, via Wikimedia Commons. Kidfly182, source, CC BY-SA 4.0
Bryant Park, New York (restored c. 1988-1992)
By the 1970s Bryant Park, behind the New York Public Library, was widely seen as unsafe, partly because raised walls and hedges cut it off from the street. Whyte advised the restoration: open the edges, improve sight lines from the sidewalk and add movable chairs and food kiosks. The landscape firm Hanna/Olin carried out the redesign, completed in the early 1990s (The Cultural Landscape Foundation). Lesson: visibility from the street and a steady programme of uses do as much for safety and ownership as physical security measures.
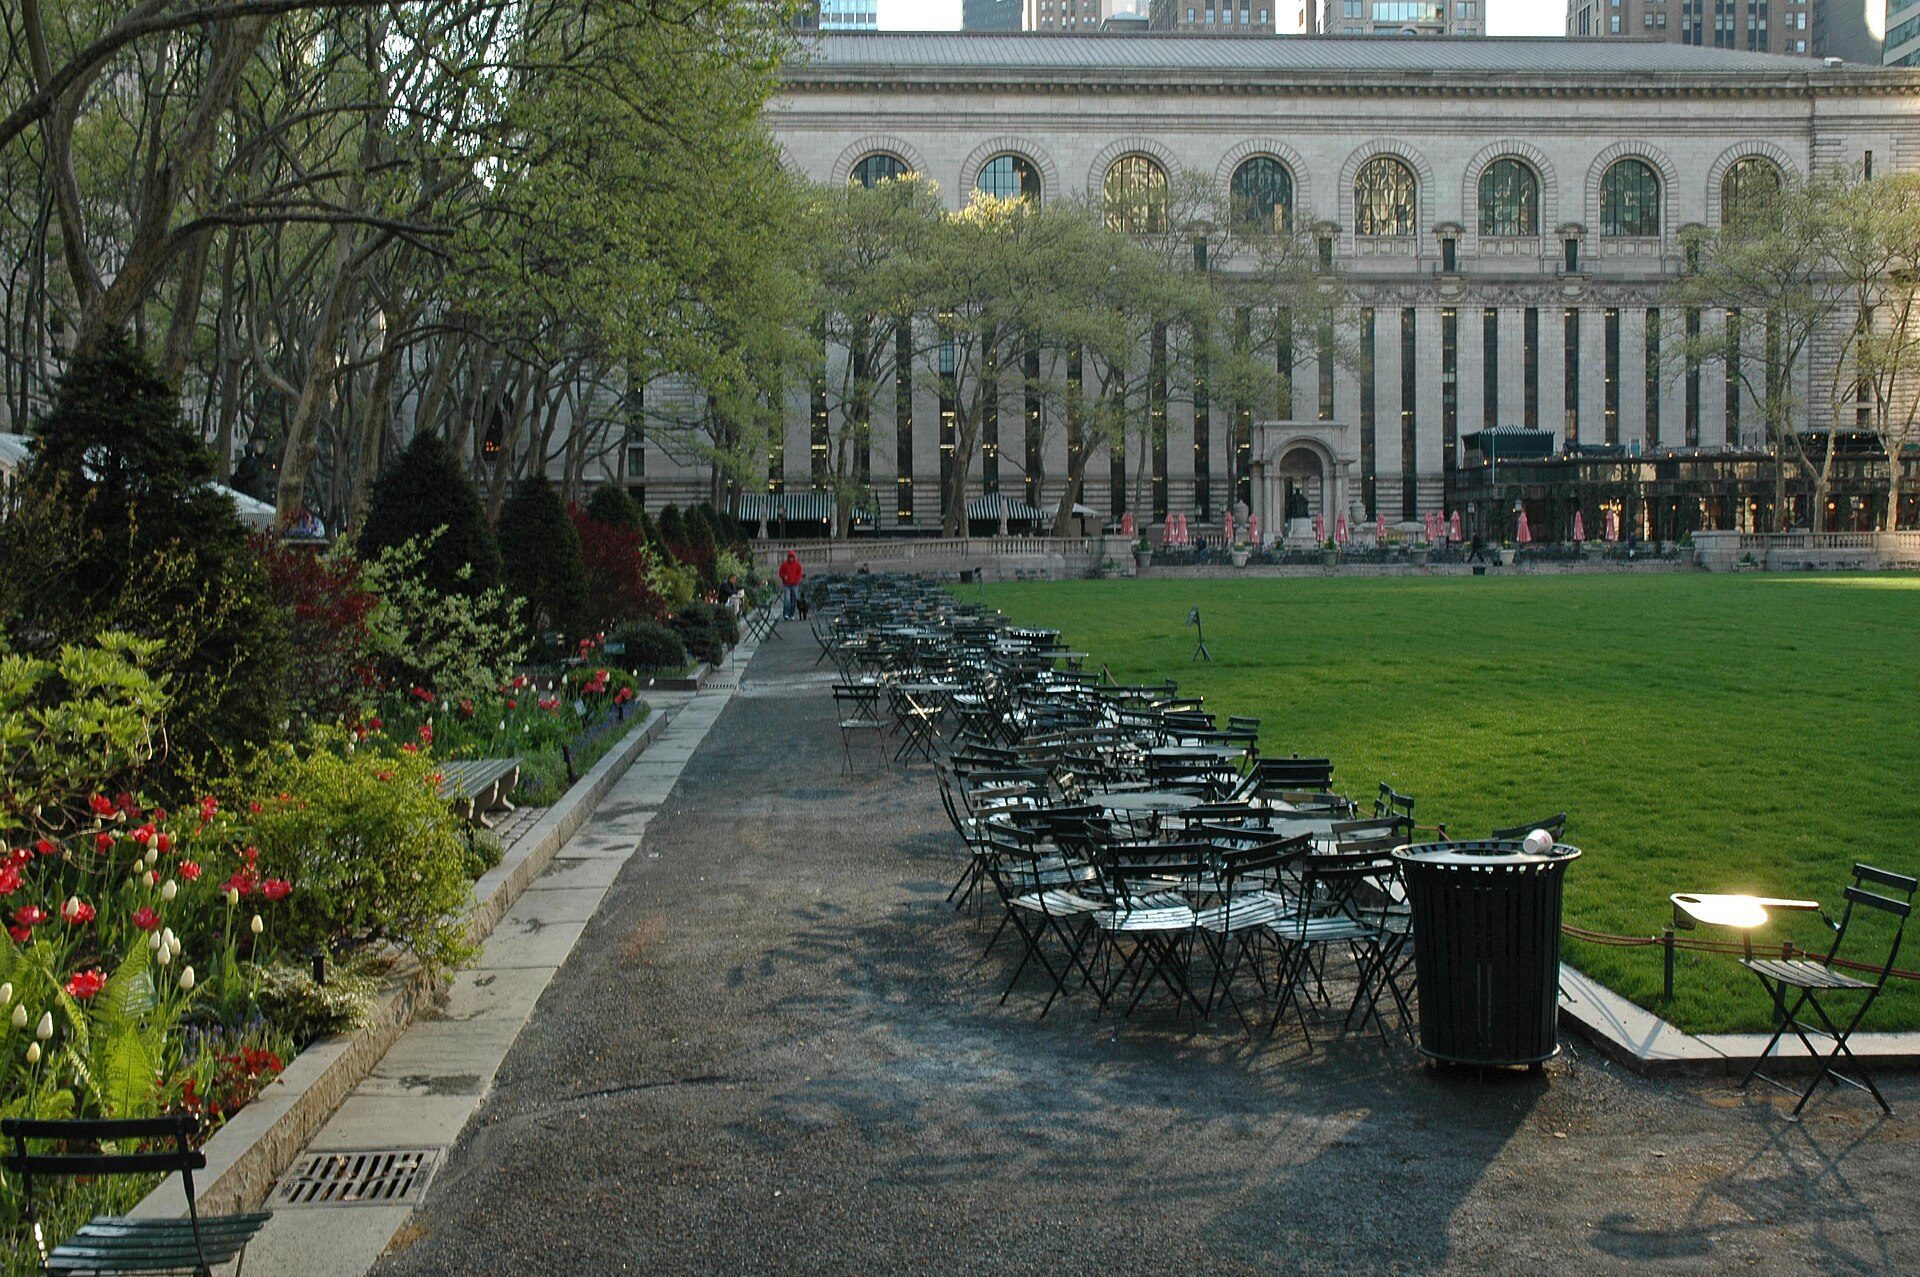
Bryant Park with movable chairs and the New York Public Library behind. Photo: Leifern, CC BY-SA 3.0, via Wikimedia Commons. –Leifern 19:17, Apr 29, 2005 (UTC) / Leifern at en.wikipedia, source, CC BY-SA 3.0
Times Square pedestrian plazas, New York (2009 pilot, permanent plaza 2017)
In 2009 the New York City Department of Transportation closed parts of Broadway through Times Square to cars as a trial, using paint, temporary paving and folding chairs. After the trial was made permanent, Snøhetta was selected in 2010 to design the permanent plaza, completed in 2017 with about 1 ha (2.5 acres) of pedestrian space (Snøhetta project page). Lesson: a low-cost trial lets a city test how people use a space before committing to construction. The designers report falls in pedestrian injuries and crime; those figures come from the project’s own publicity and should be checked against city data before you cite them.
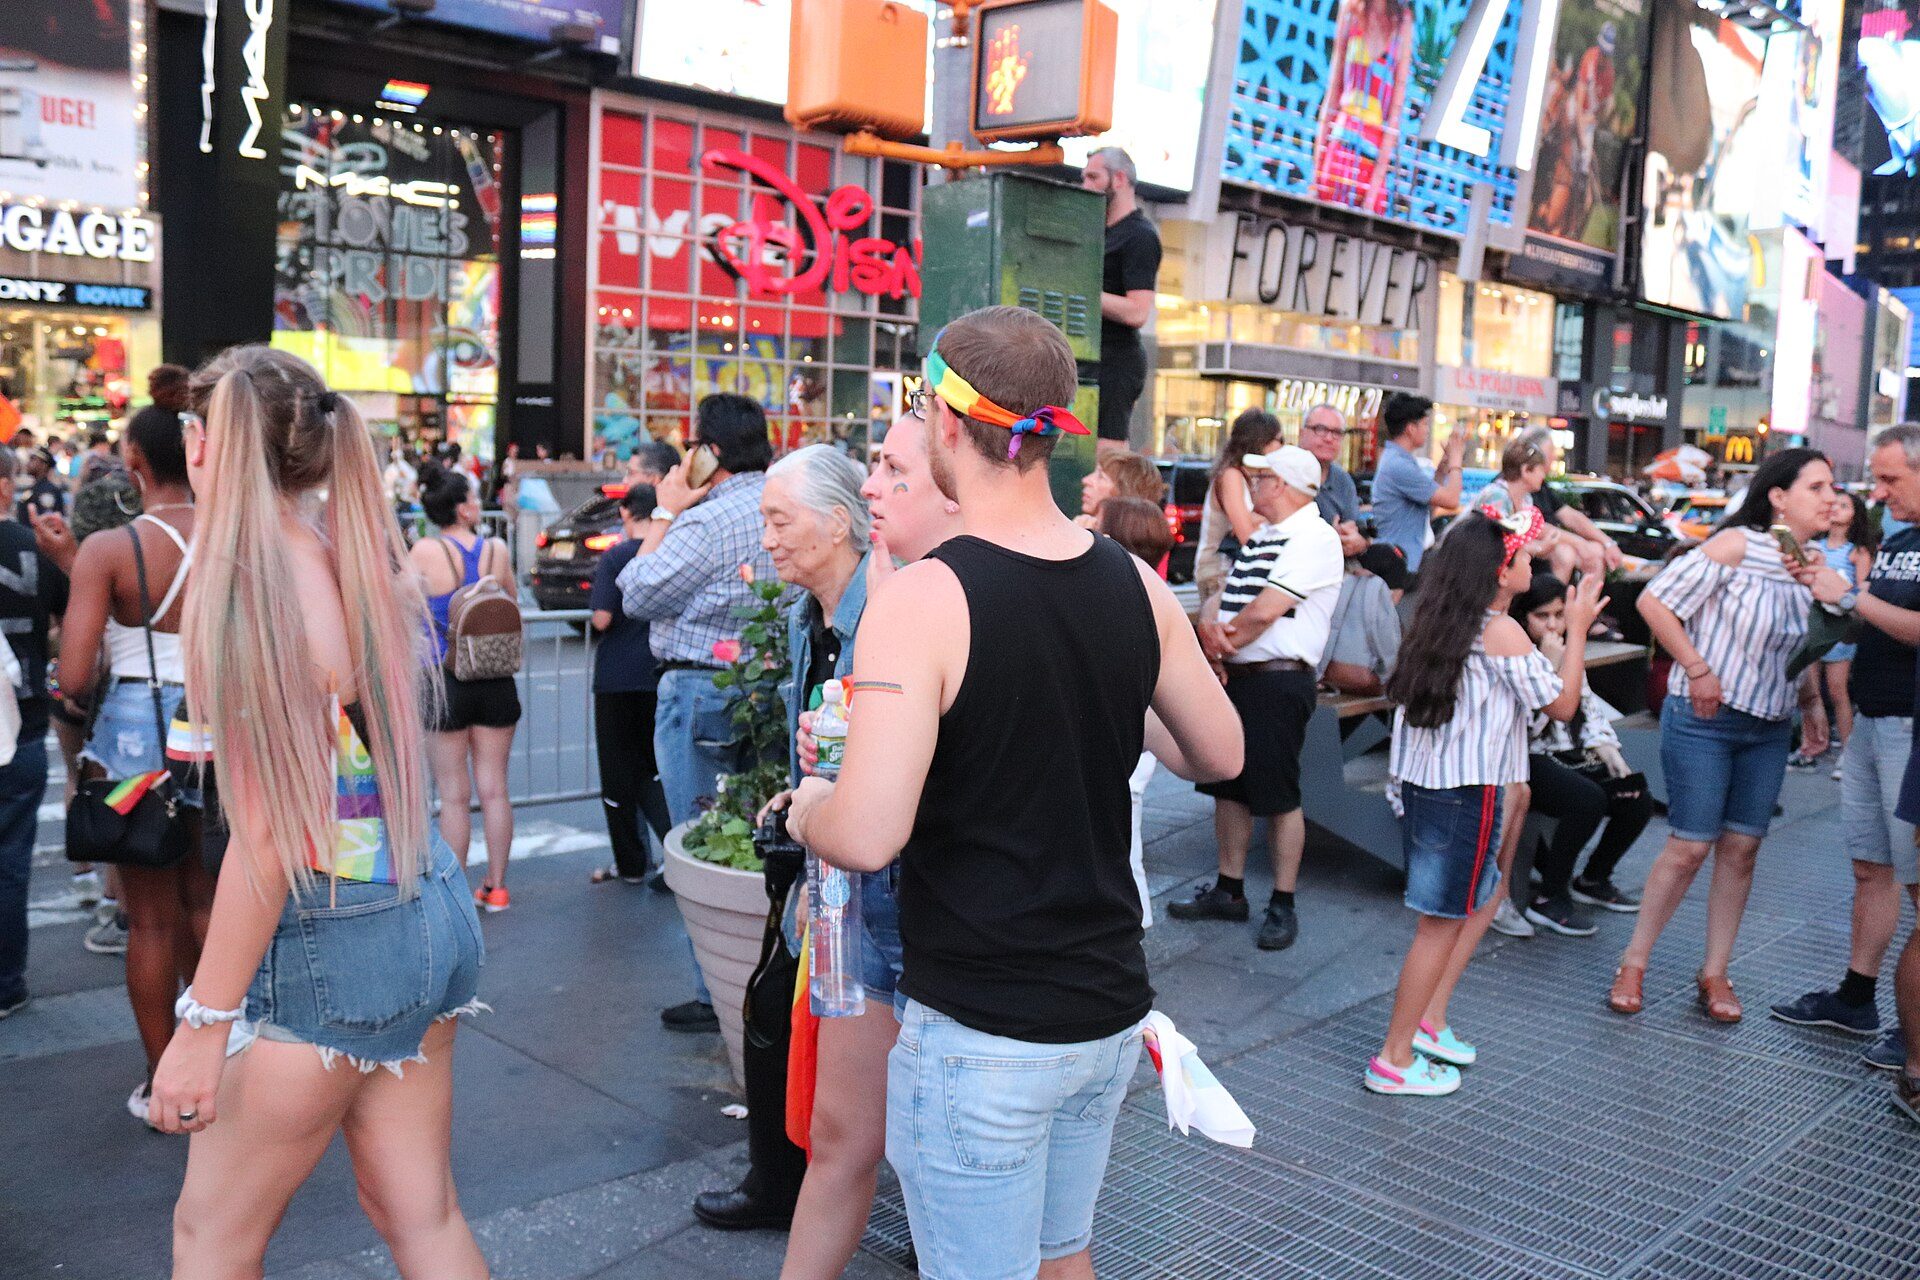
Times Square pedestrian plaza on Broadway between 45th and 46th Streets, June 2019. Photo: Elvert Barnes, CC BY-SA 2.0, via Wikimedia Commons. Elvert Barnes, source, CC BY-SA 2.0
Milwaukee: the transformation from parking lot to hot spot
For more than 25 years, two city-owned surface parking lots of about two acres on West Wisconsin Avenue in downtown Milwaukee had left a gap in the physical and social life of the area; locals described the site as a “black hole” and a “sore spot”. At the same time, civic leaders and community organisers saw potential in a site that neighboured a convention centre, a historic hotel and major retailers, and argued that a place that felt like no one’s could become everyone’s.

Milwaukee area Courtesy of PPS.
In early 2014 the Wisconsin Ave. Milwaukee Development Corp (WAMDC) selected Creative Alliance Milwaukee (CAM) to lead a multidisciplinary team to identify the best uses for the site, working with the Project for Public Spaces on a “Lighter, Quicker, Cheaper” approach. The team found strong demand for more inclusive, community-oriented activity downtown and concluded that any development should include a flexible public place. Community members helped shape a shared vision and choose the first move, and part of the site was turned over to people rather than cars as The Spot 4MKE.
The team added picnic tables, umbrellas and games, then beanbag chairs, giant games, a sound system, hula-hoop racks and signage, with a donated construction trailer used for storage and staff. Artists led a large ground mural, and community members painted large parts of it (Project for Public Spaces case study, November 2015). Seed funding of US$100,000 came from Southwest Airlines’ Heart of the Community programme.

Milwaukee area, Courtesy of PPS.
The Spot 4MKE was always a modest, temporary demonstration, and local reporting later said it ended when further funding fell short. Its value as a precedent lies in the process: residents helped define and build the place, which is exactly the “sense of ownership” factor described above. Treat it as a lesson in participation, not as a finished public space.
Sense of community: in a nutshell
One reliable way to build a sense of community is to involve residents and users in the design of their environment. People who help create a public place gain a sense of meaningful involvement and responsibility, and one of the most valuable outcomes is environmental competence: the knowledge, skill and confidence to use the environment to pursue one’s own goals. Participants who help shape a place feel that it is partly theirs.
Public places that support attachment, place identity, social interaction and pedestrianism encourage that ownership. The impressive role of public spaces in fostering a sense of community therefore depends less on spectacle than on everyday opportunities to “own” a place: to sit where you like, meet neighbours on foot, see your history in it and have a say in how it changes. Users who gain a sense of connectedness, involvement and personal investment come to understand and care for their surroundings.
For a next step, compare these precedents with mixed-use approaches such as microzoning, then test the principles table on a space you know.

Sources and further reading
McMillan, D. W. and Chavis, D. M. (1986) “Sense of community: A definition and theory”, Journal of Community Psychology 14(1). Kim, J. and Kaplan, R. (2004) “Physical and psychological factors in sense of community”, Environment and Behavior 36(3), 313-340. Whyte, W. H. (1980) The Social Life of Small Urban Spaces; (1988) City: Rediscovering the Center. Alexander, C. (1979) The Timeless Way of Building, Oxford University Press. Project for Public Spaces (2015) “From Parking Lot to Hot Spot in Milwaukee”.

Riham Nady Faragallah is a Professor of Architectural Engineering at Pharos University in Alexandria, Egypt. With a BFA from Alexandria University and a Ph.D. earned in 2013, she has extensive experience teaching architectural design, environmental studies, urban design, and technical systems. Riham’s research and writing span urbanism, sustainability, informal settlements, and low-energy systems, with numerous publications and conference presentations . As an assistant editor at Arch2O, she contributed insightful articles on urban design and sustainability in architectural journals, advocating that architecture is "the art of the public." Her editorial work is informed by her academic rigor and deep engagement with environmental and public urban spaces, enhancing Arch2O’s discourse on sustainable urbanism.