

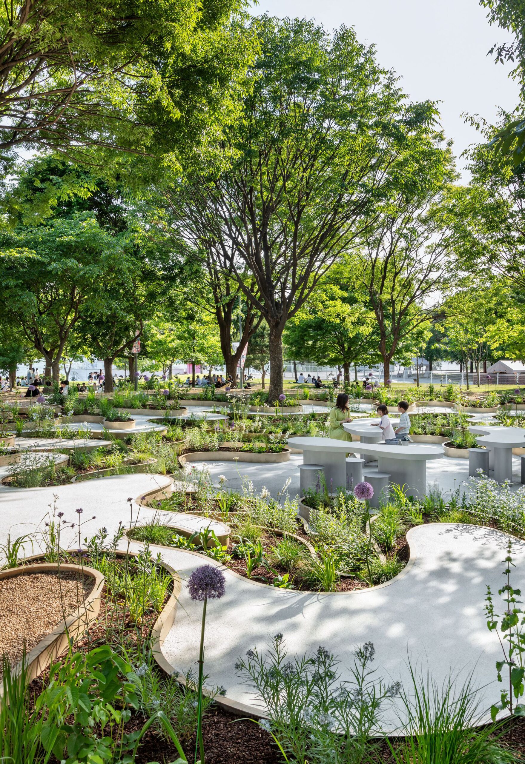
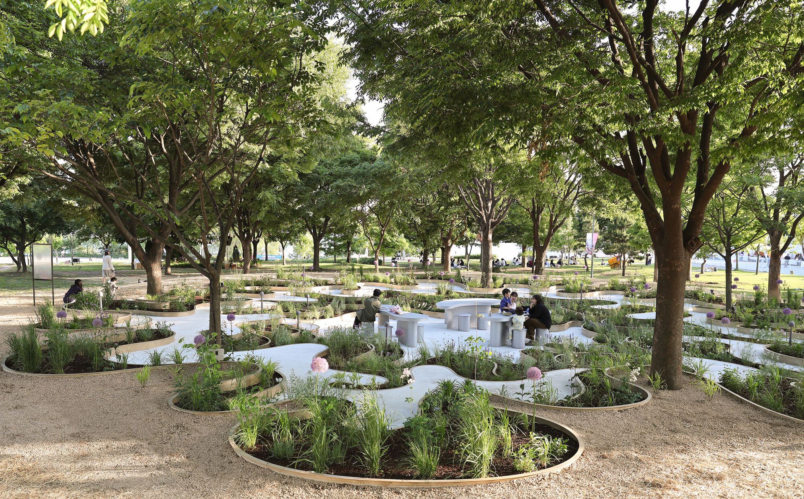
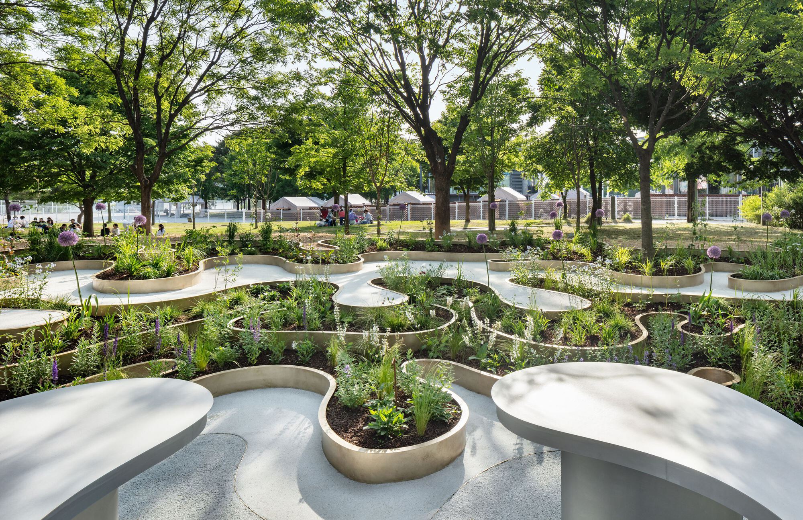
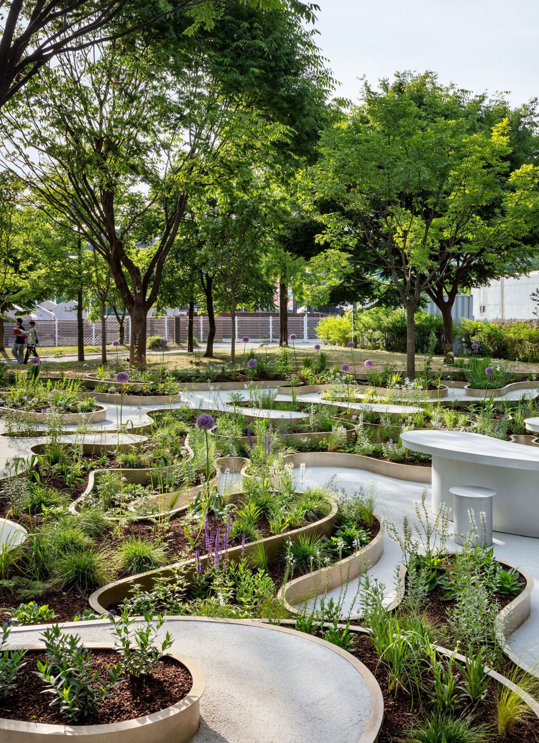
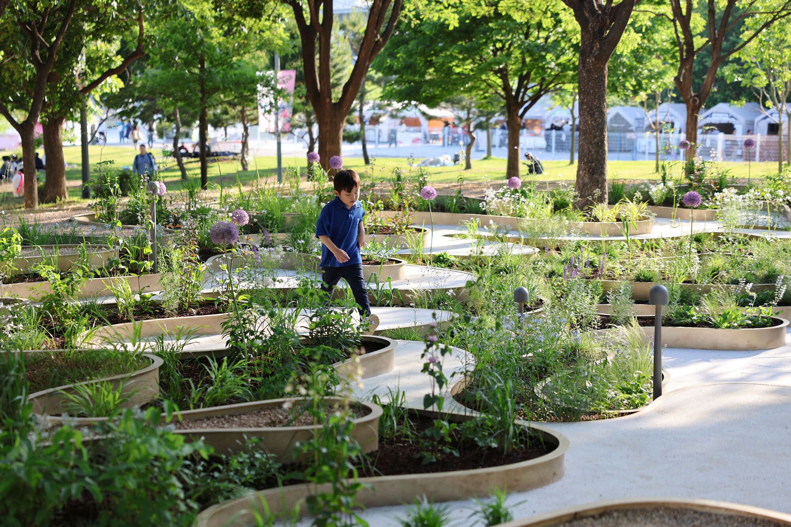
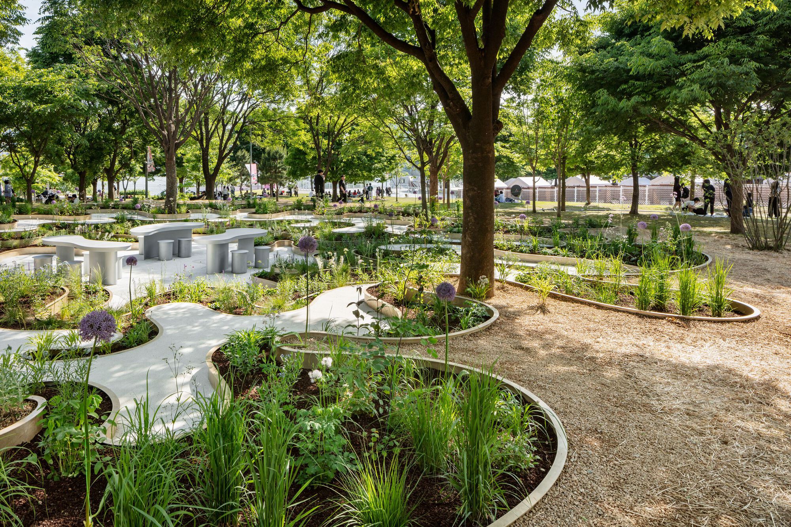
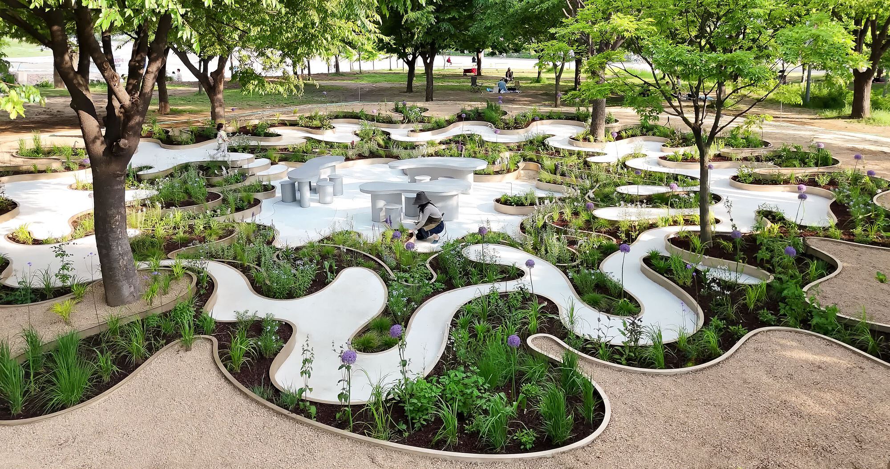
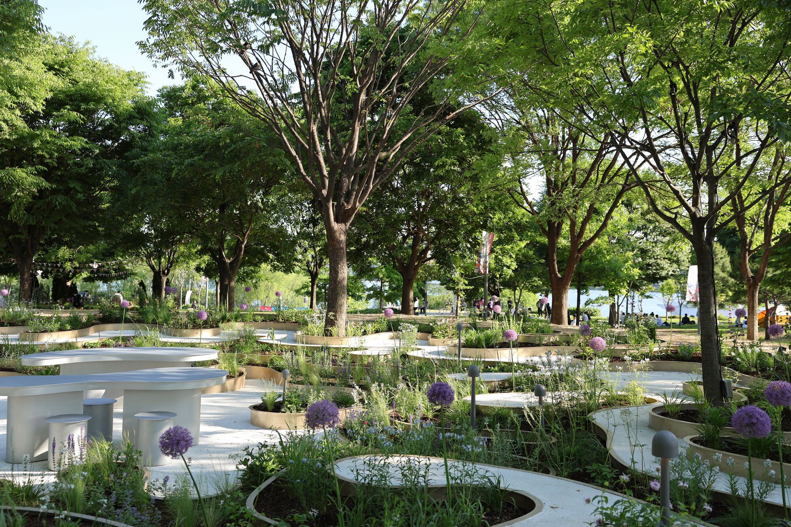
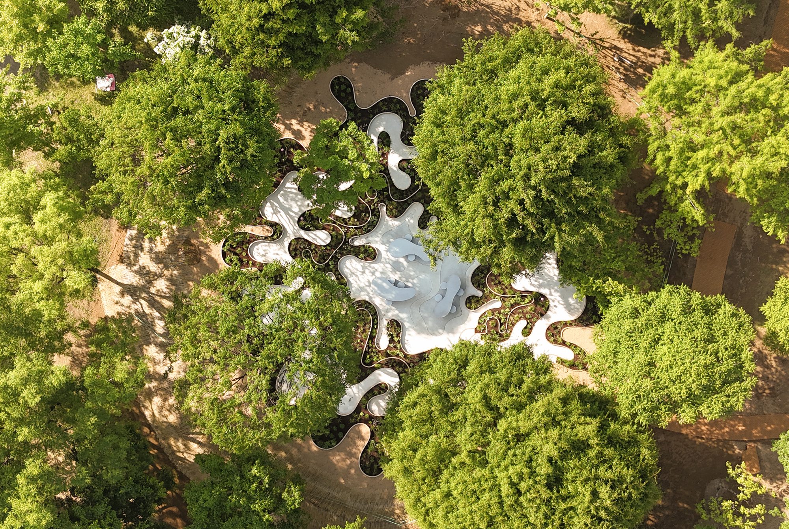
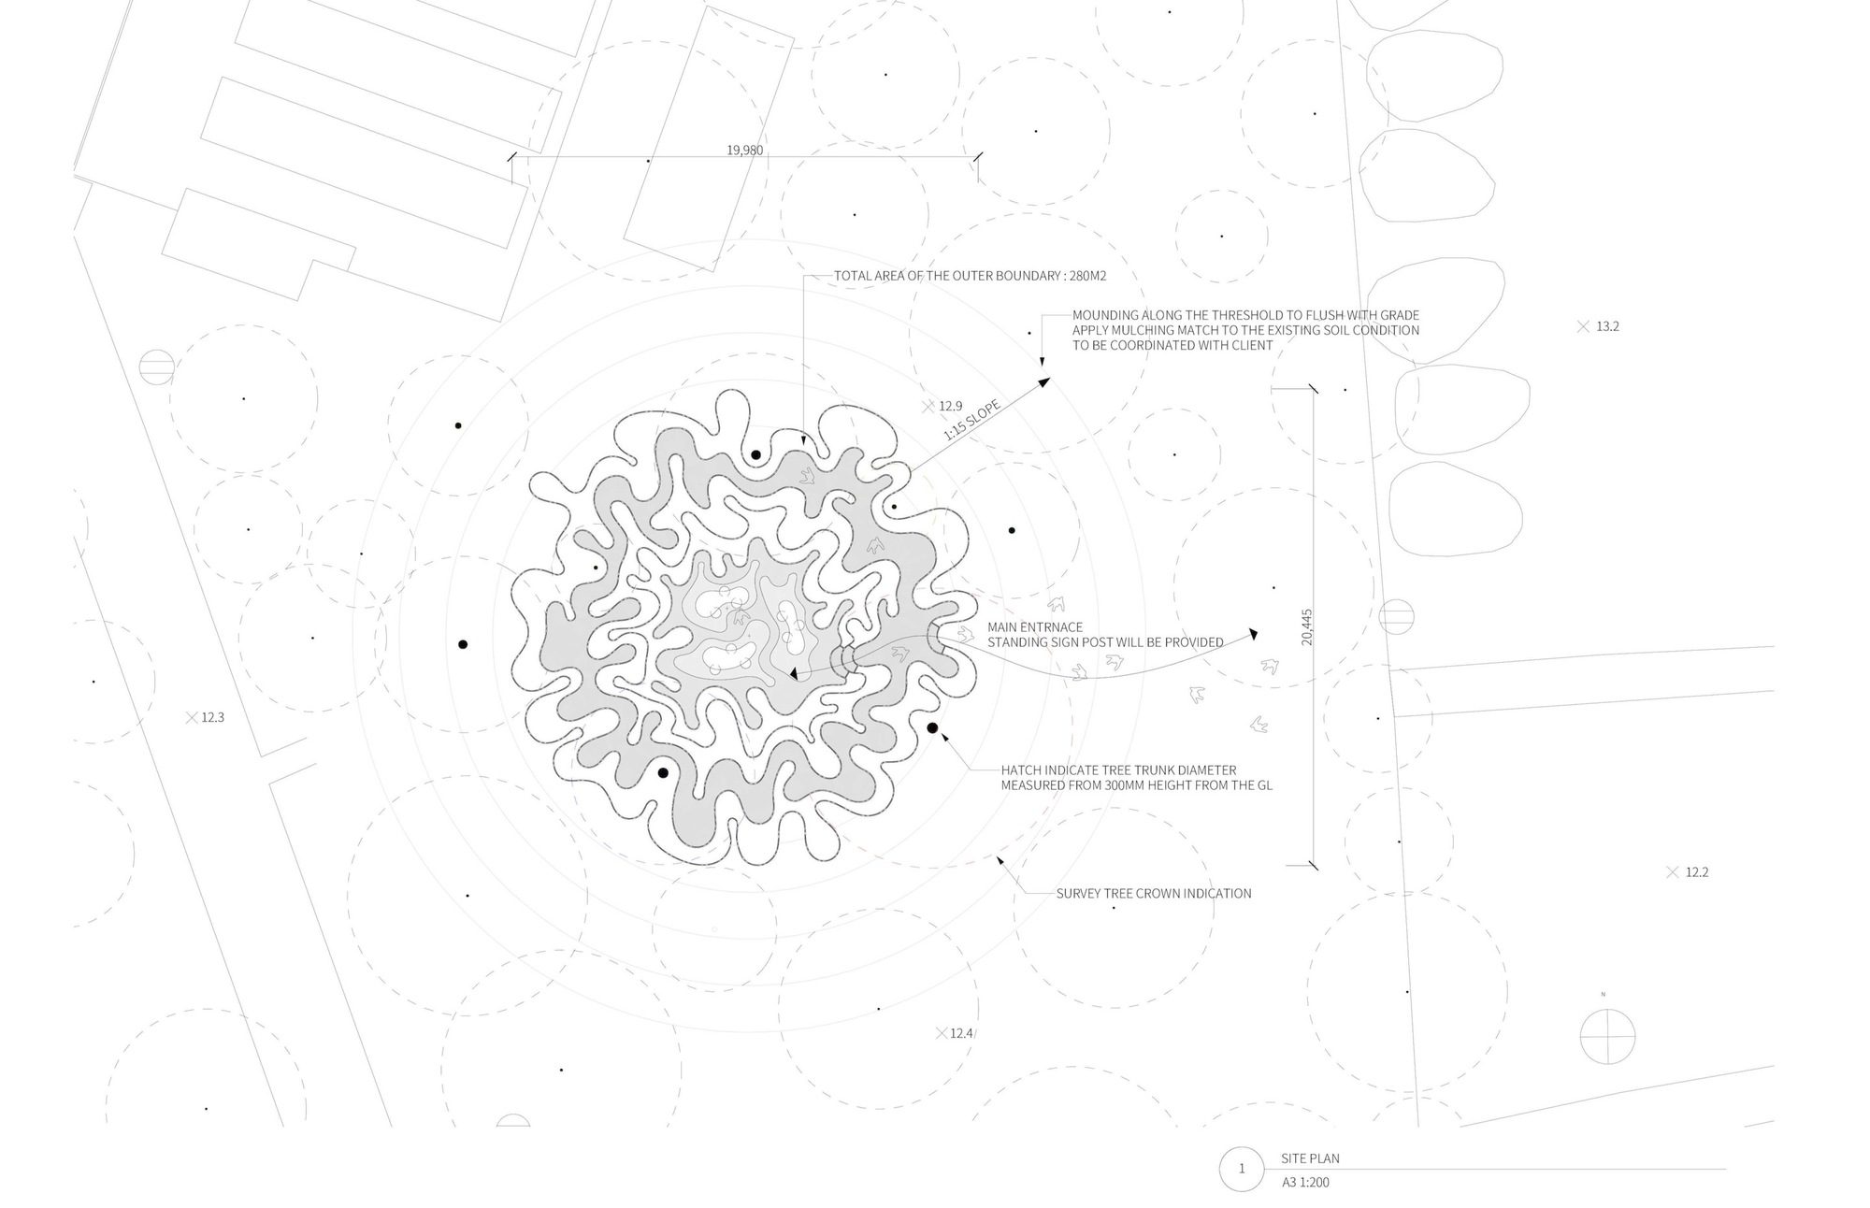
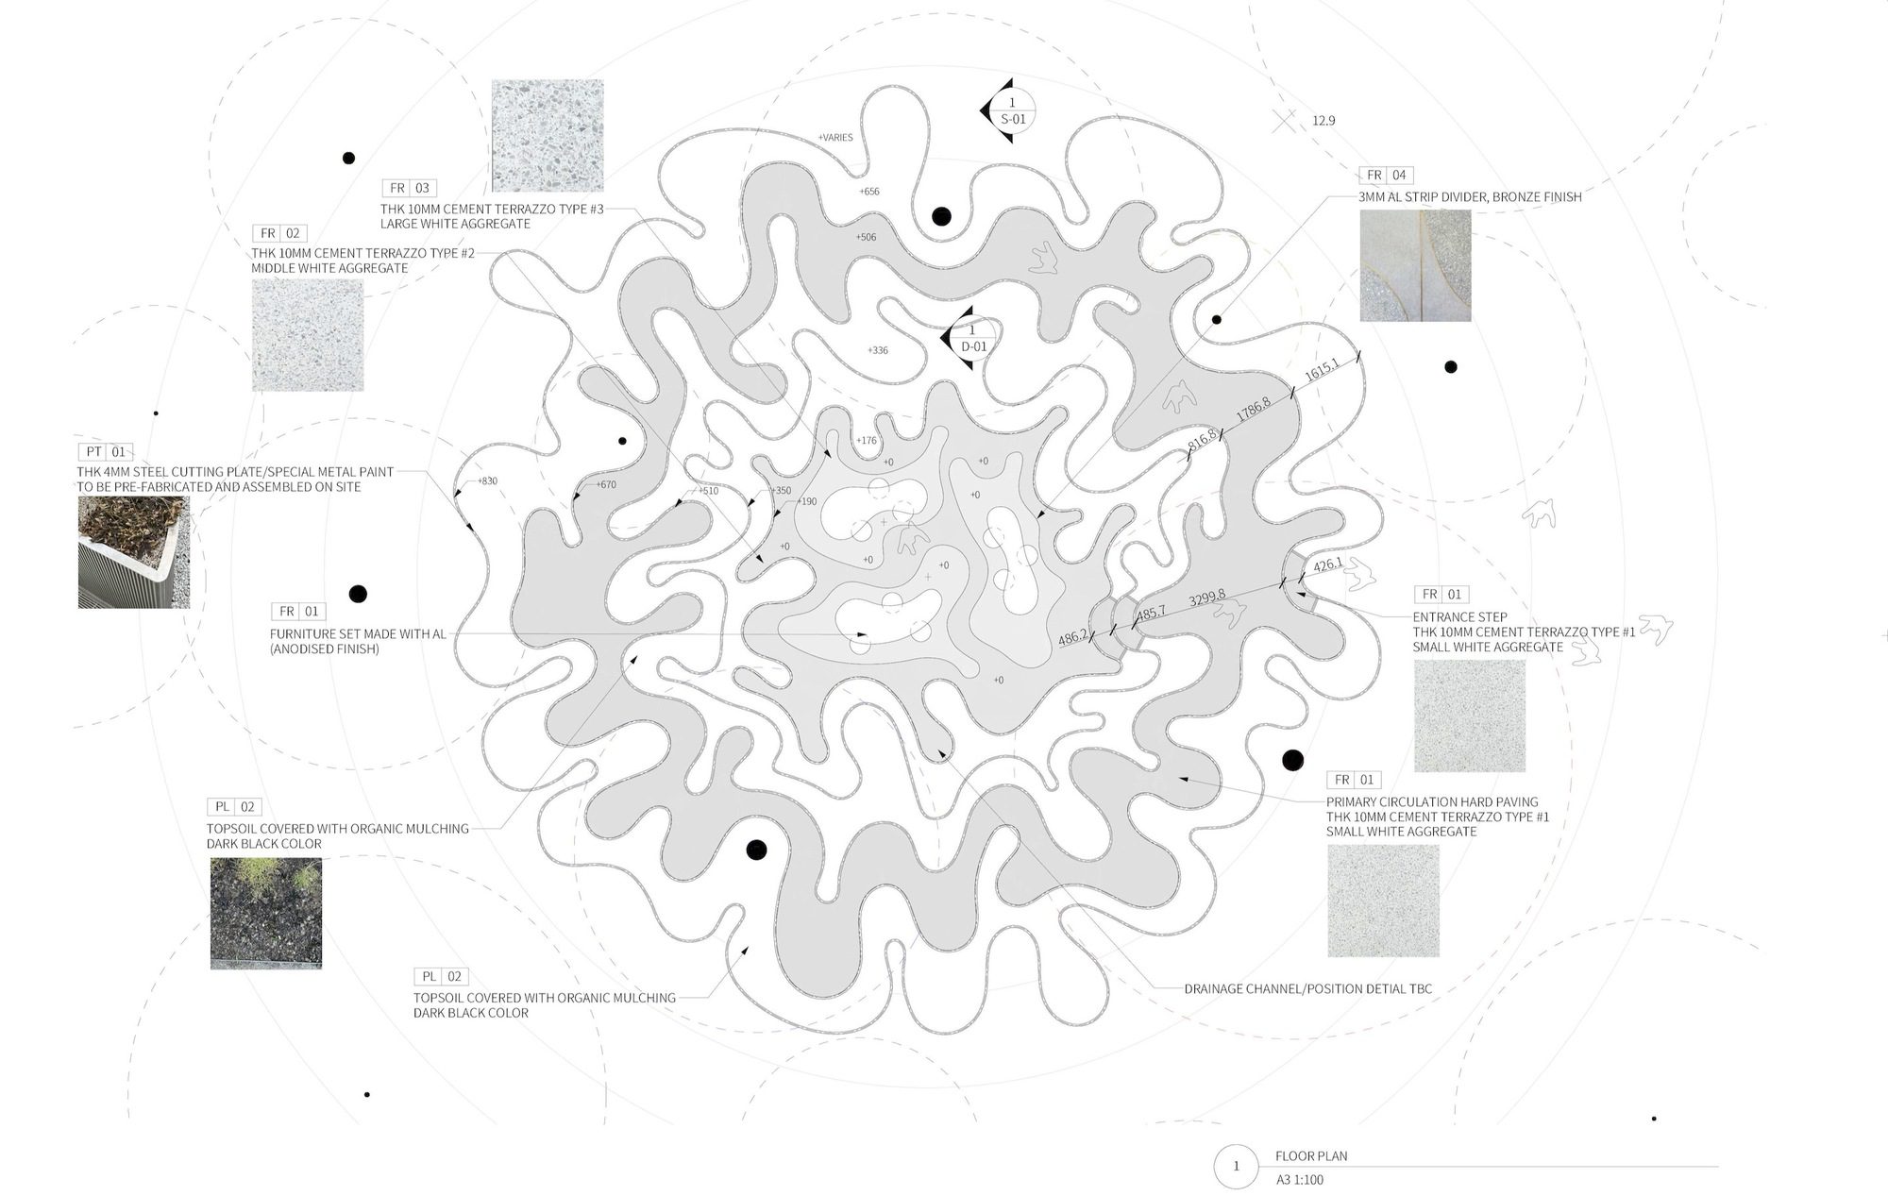
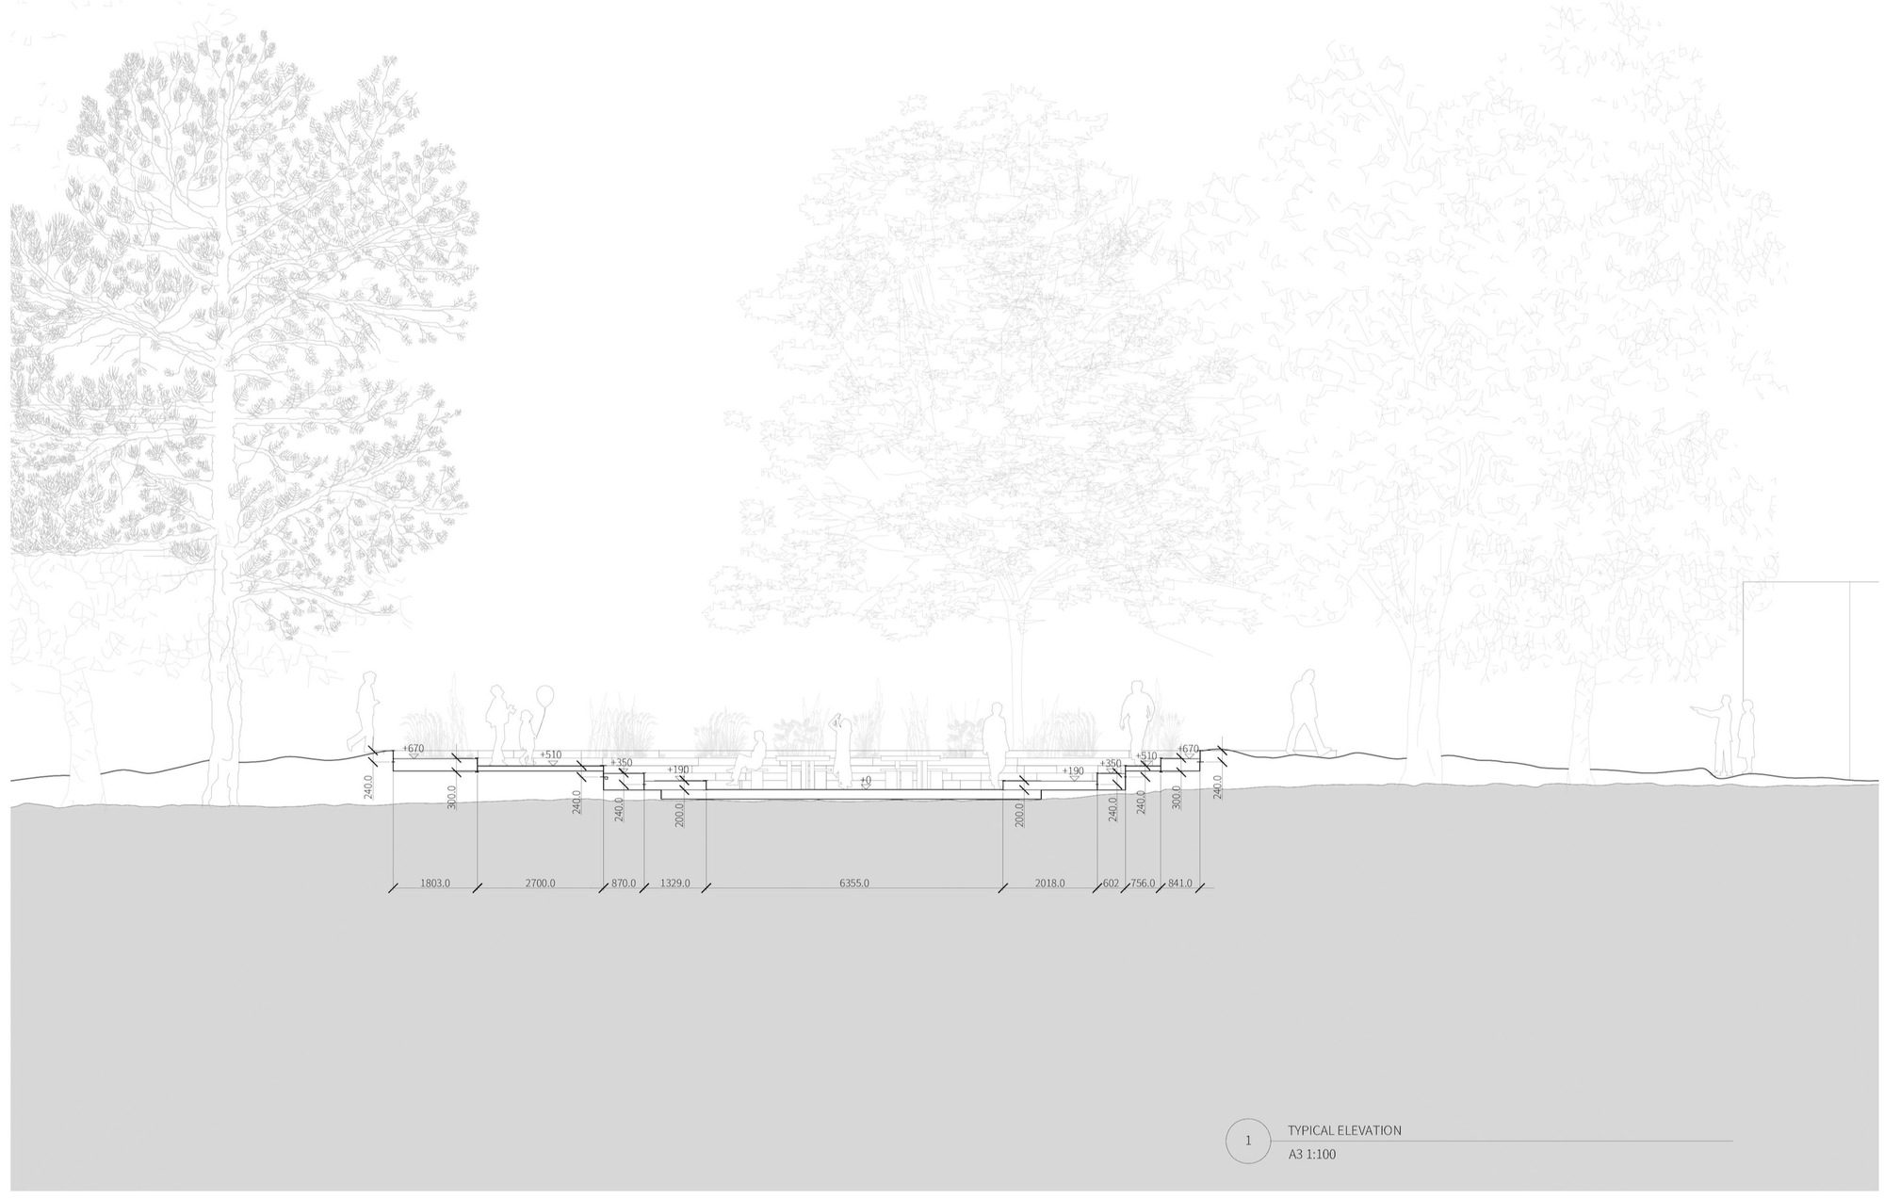
Immersive Resilience Garden features a 250m² submerged lounge-like space designed to immerse visitors in a 360-degree natural experience within Ttuksom Han River Park, one of Seoul’s busiest recreational areas. The three-dimensional naturalistic garden aims to magnify public engagement and offer a serene escape from artificial visual overload, allowing visitors to reconnect with nature. The project aspires to be perceived not as a static artifact but as a characterful terrain that provides three-dimensional guidance for plants to thrive.
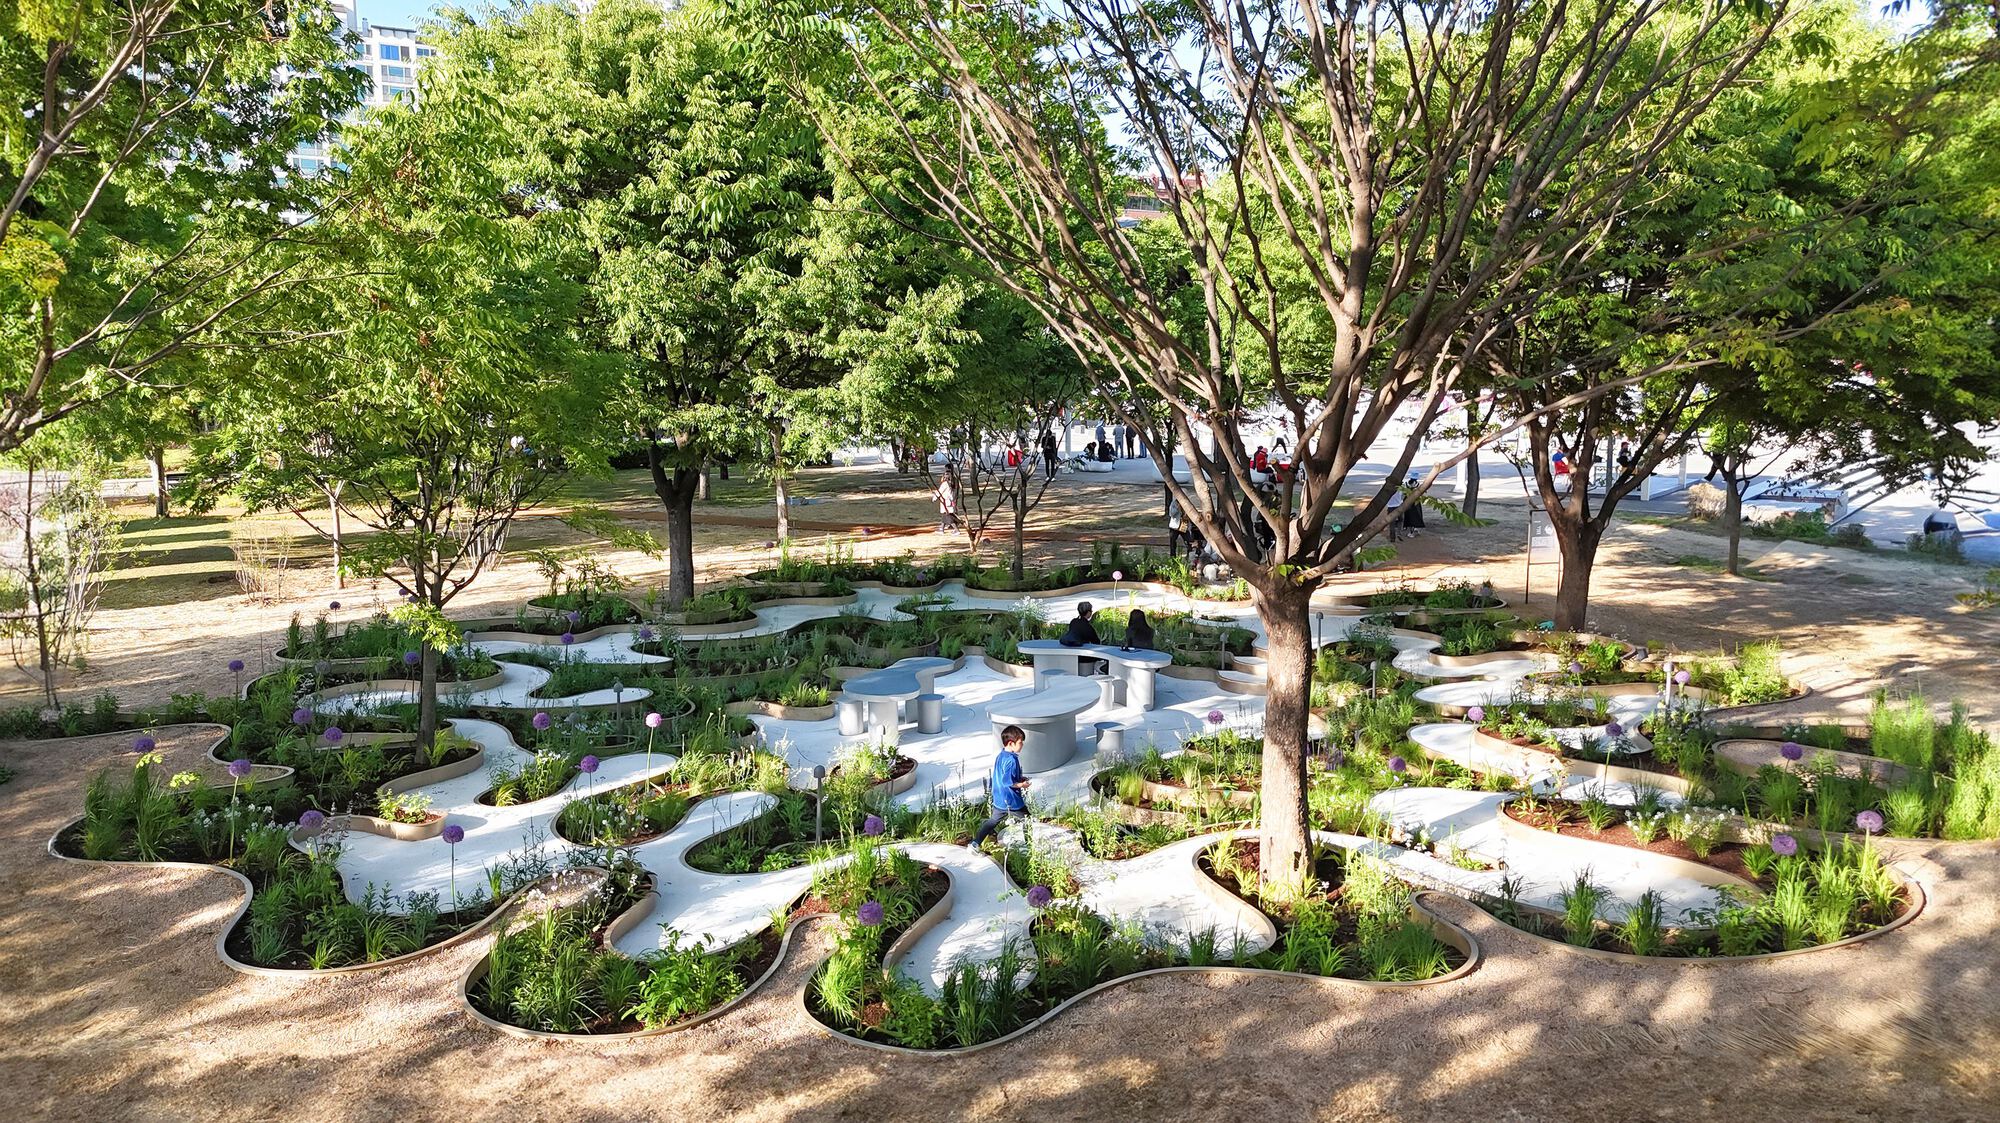
Courtesy of Studio ReBuild
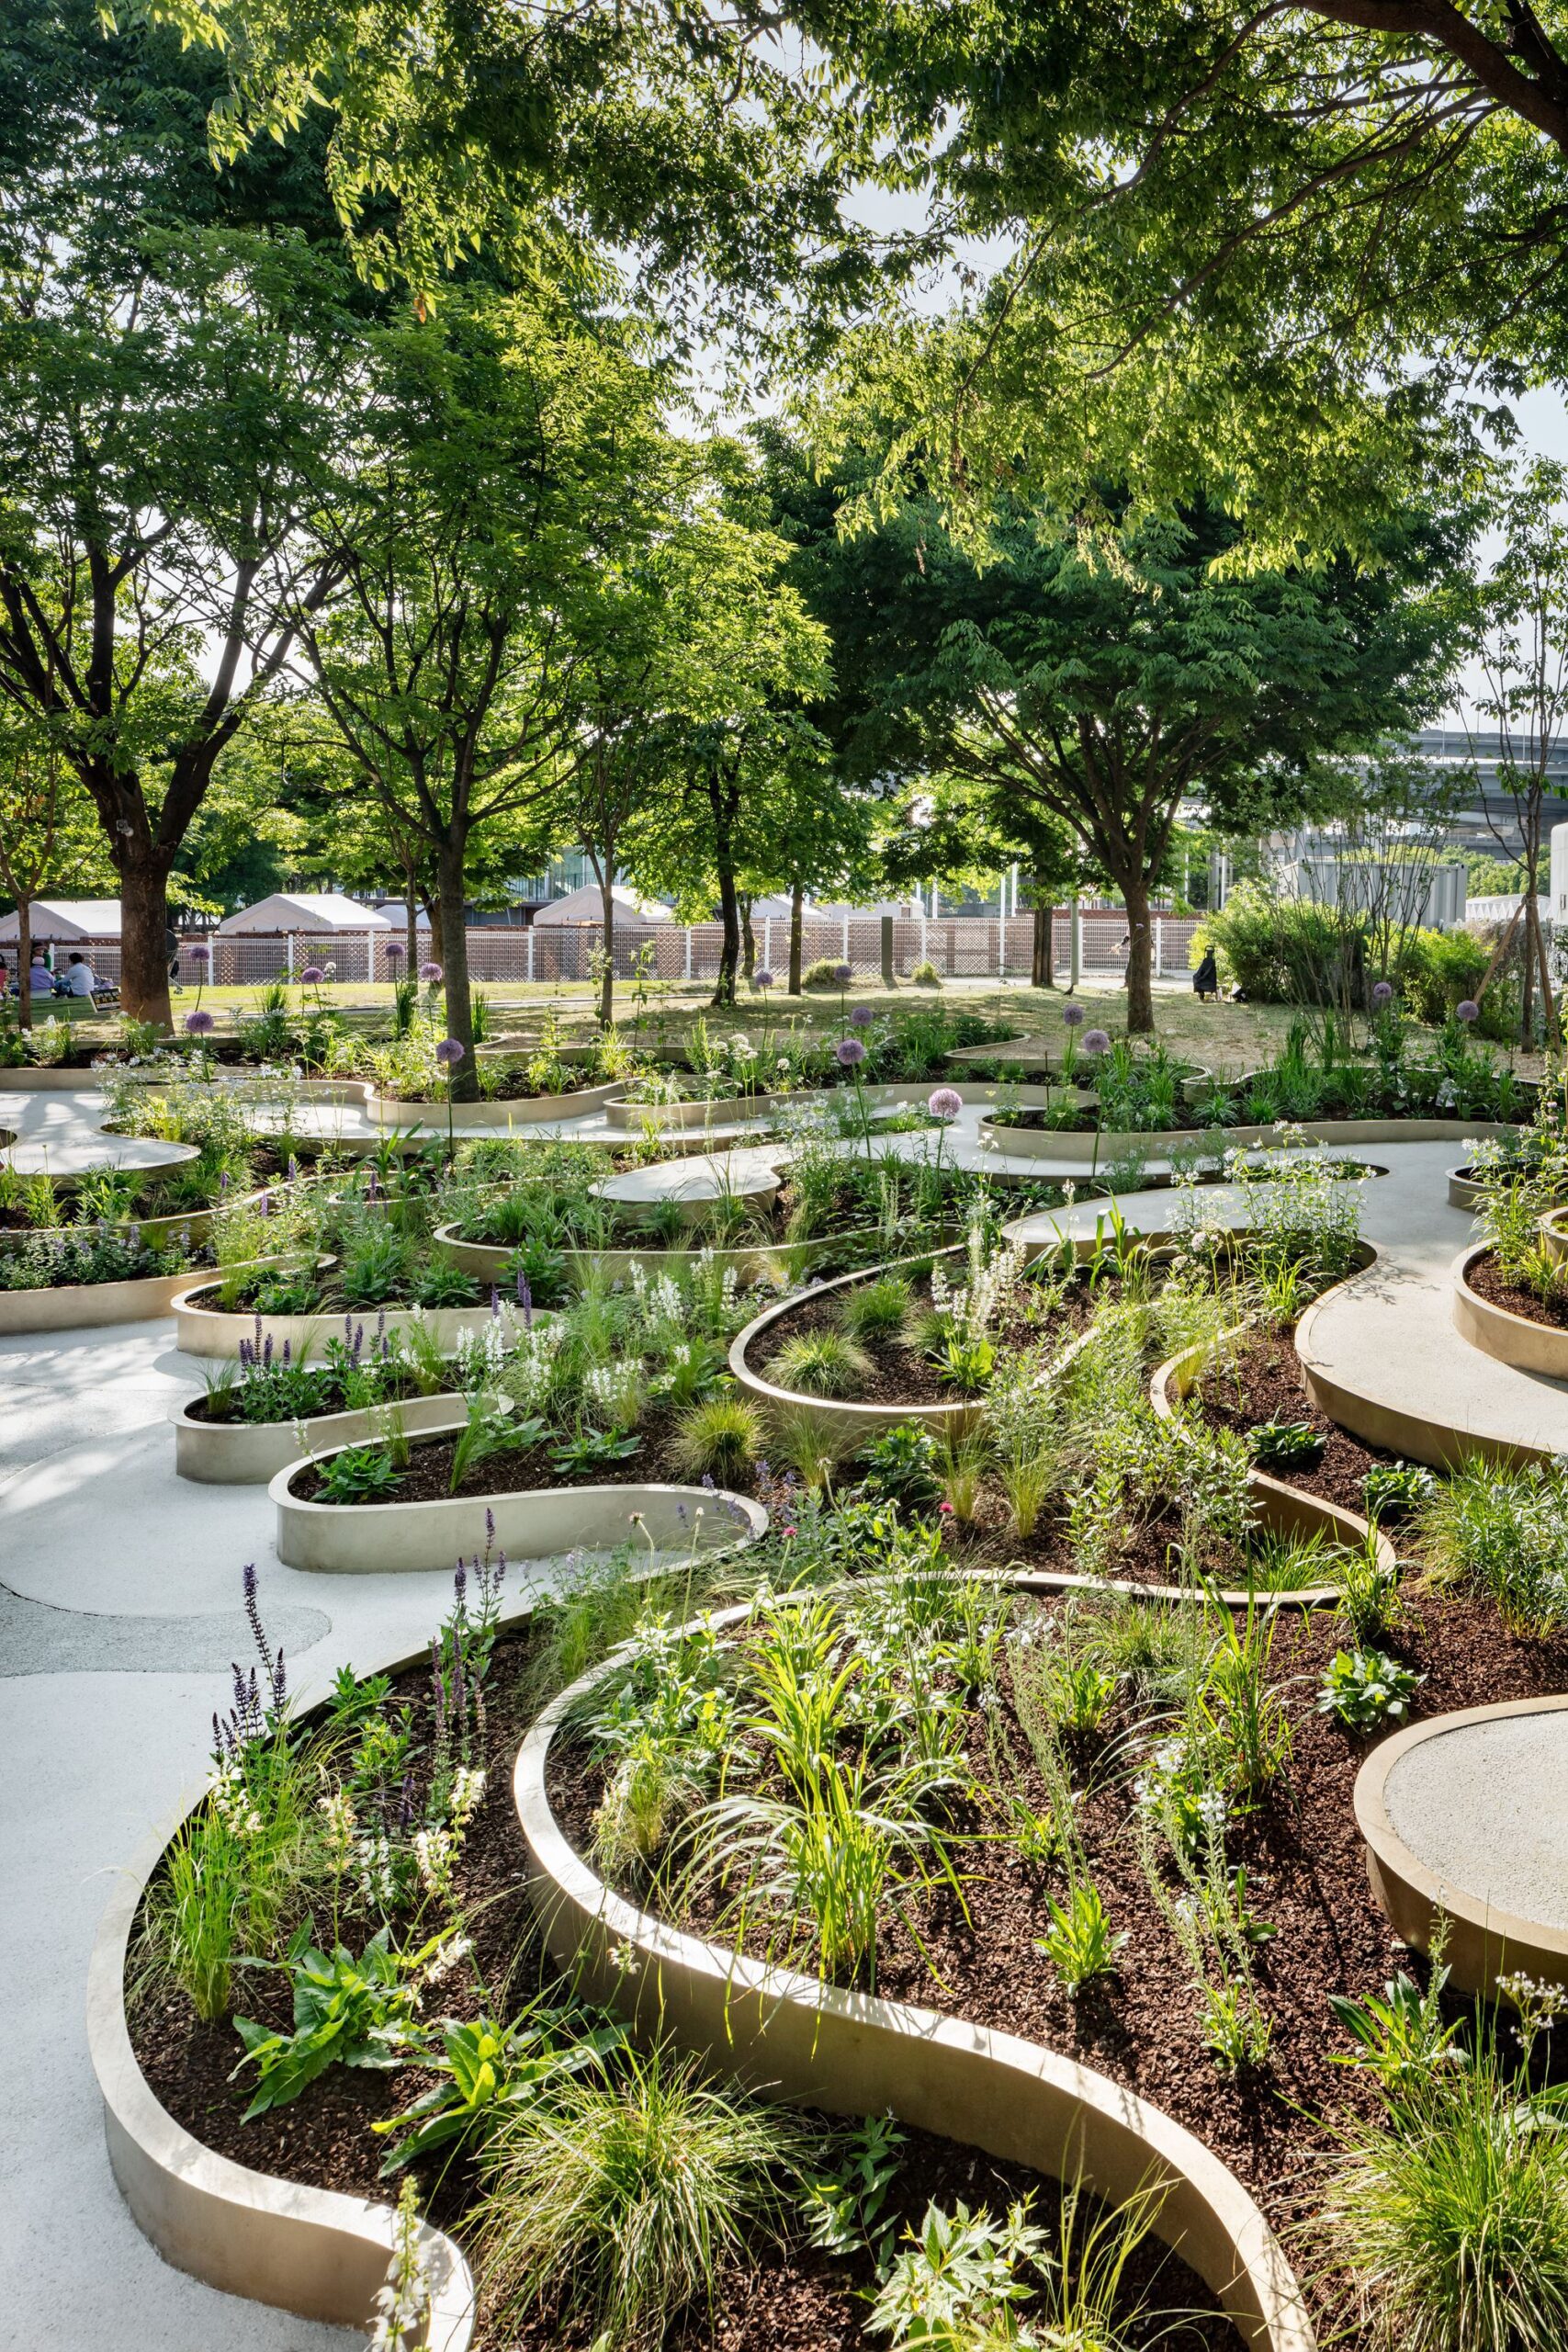
The garden is designed with multi-layered, intimate spaces inspired by the spatial structures and interactions observed in the natural world. These principles are applied on a human scale by incorporating perennials and grasses that exhibit multi-year variations, changing colors, textures, and structures. Through continuous interaction across five layers spanning 400 meters, the design aims to evoke a symbiotic relationship between nature and artificiality, blending seamlessly with the existing landscape.
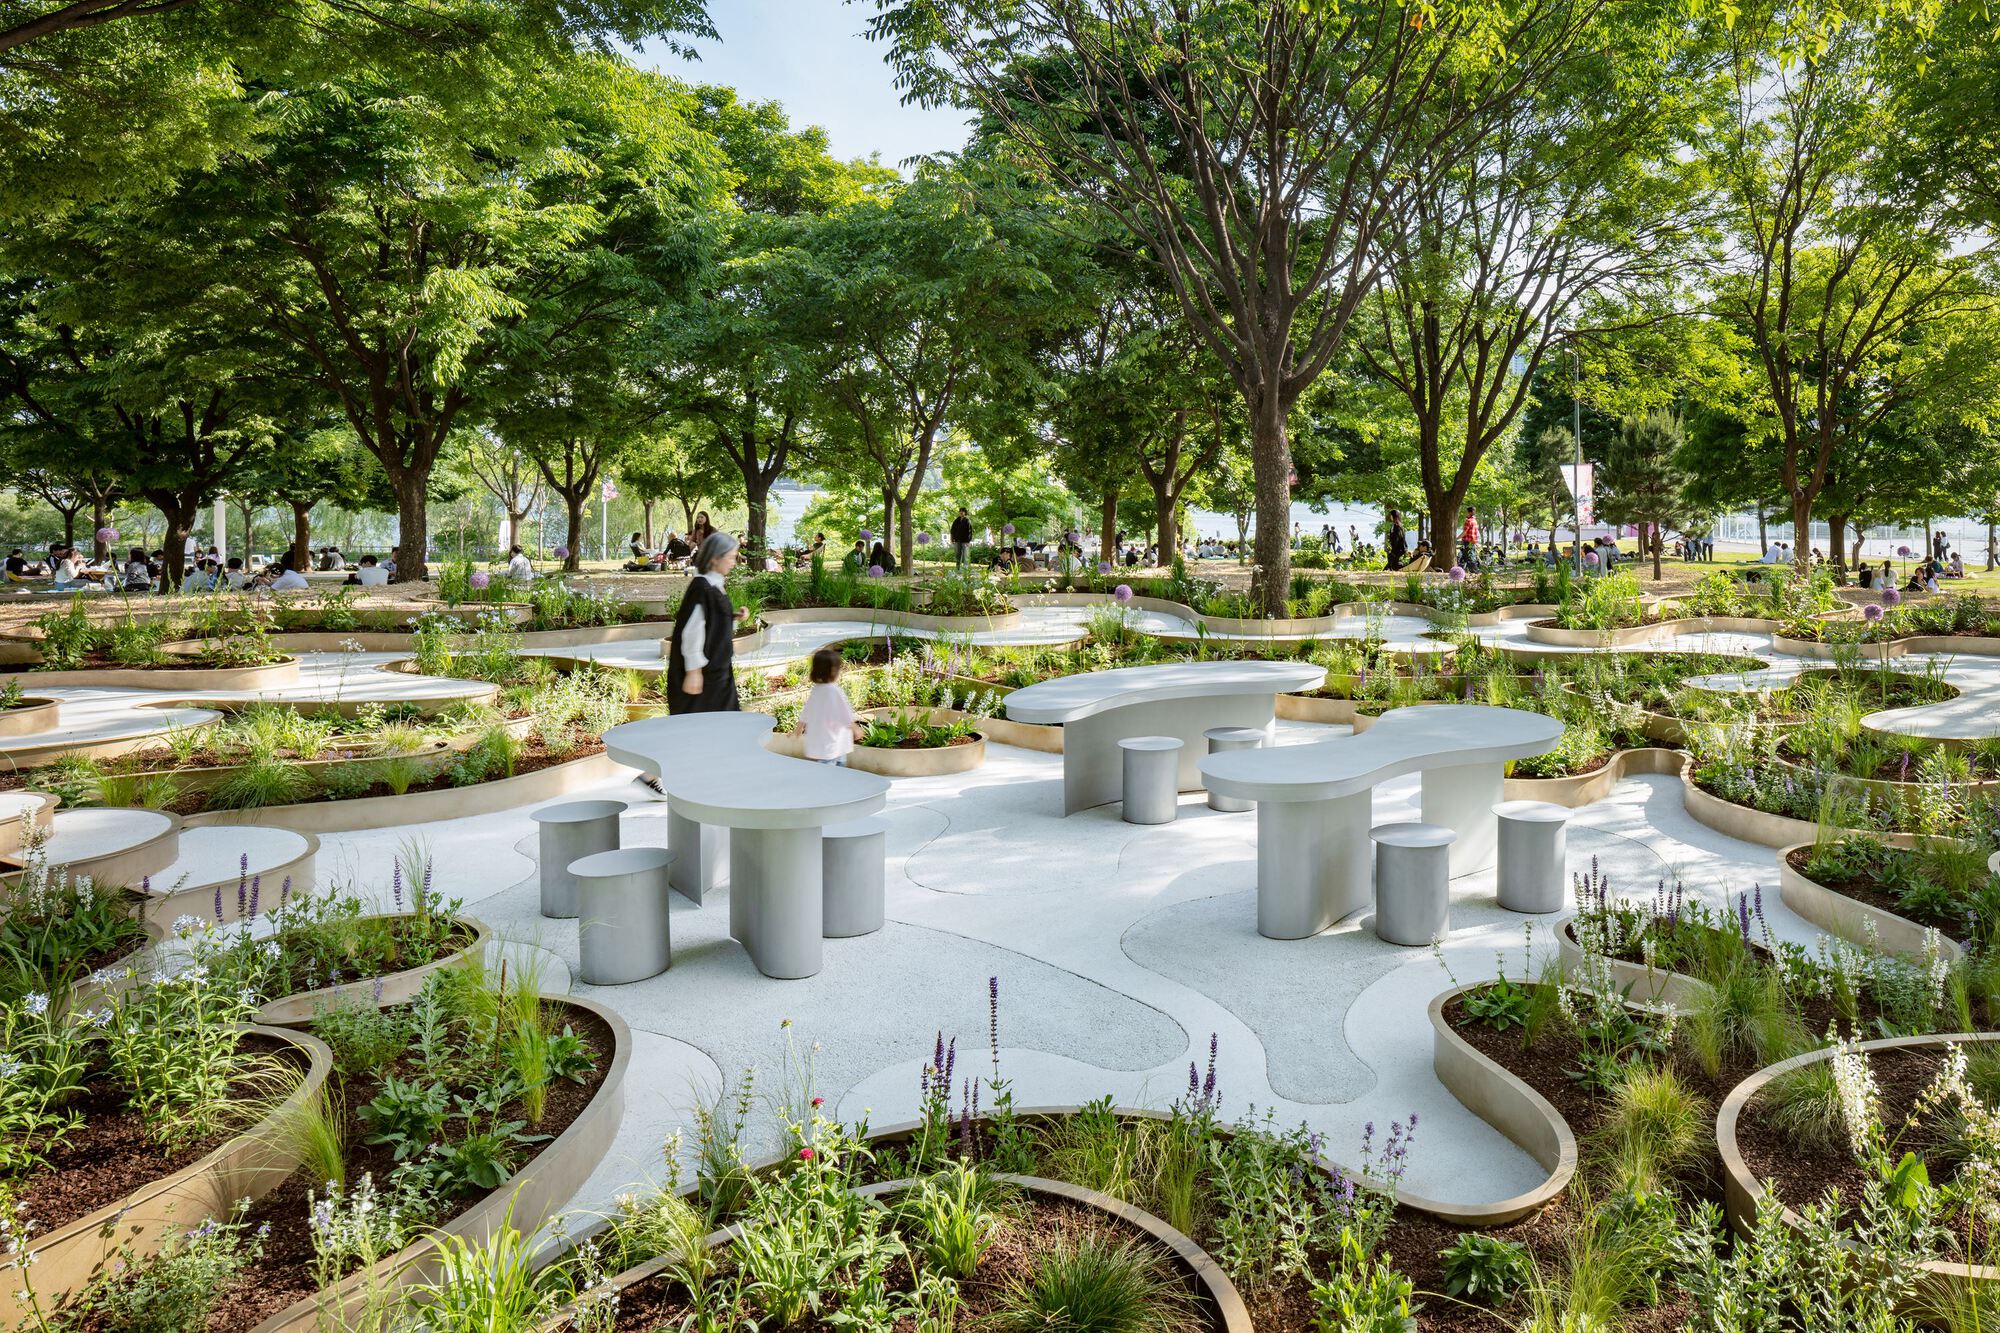
© Kyungsub Shin
Project Background – The Immersive Resilience is Seoul-based architect and professor Changyeob Lee’s first built public realm project in his hometown, following over 10 years of practice career based in London, UK. The project was selected and built for the 2024 International Garden Fair, organized by the Seoul Metropolitan Government through an international competition. The project will continue to exist beyond the official event, which runs until the 8th of October this year.
Courtesy of Studio ReBuild
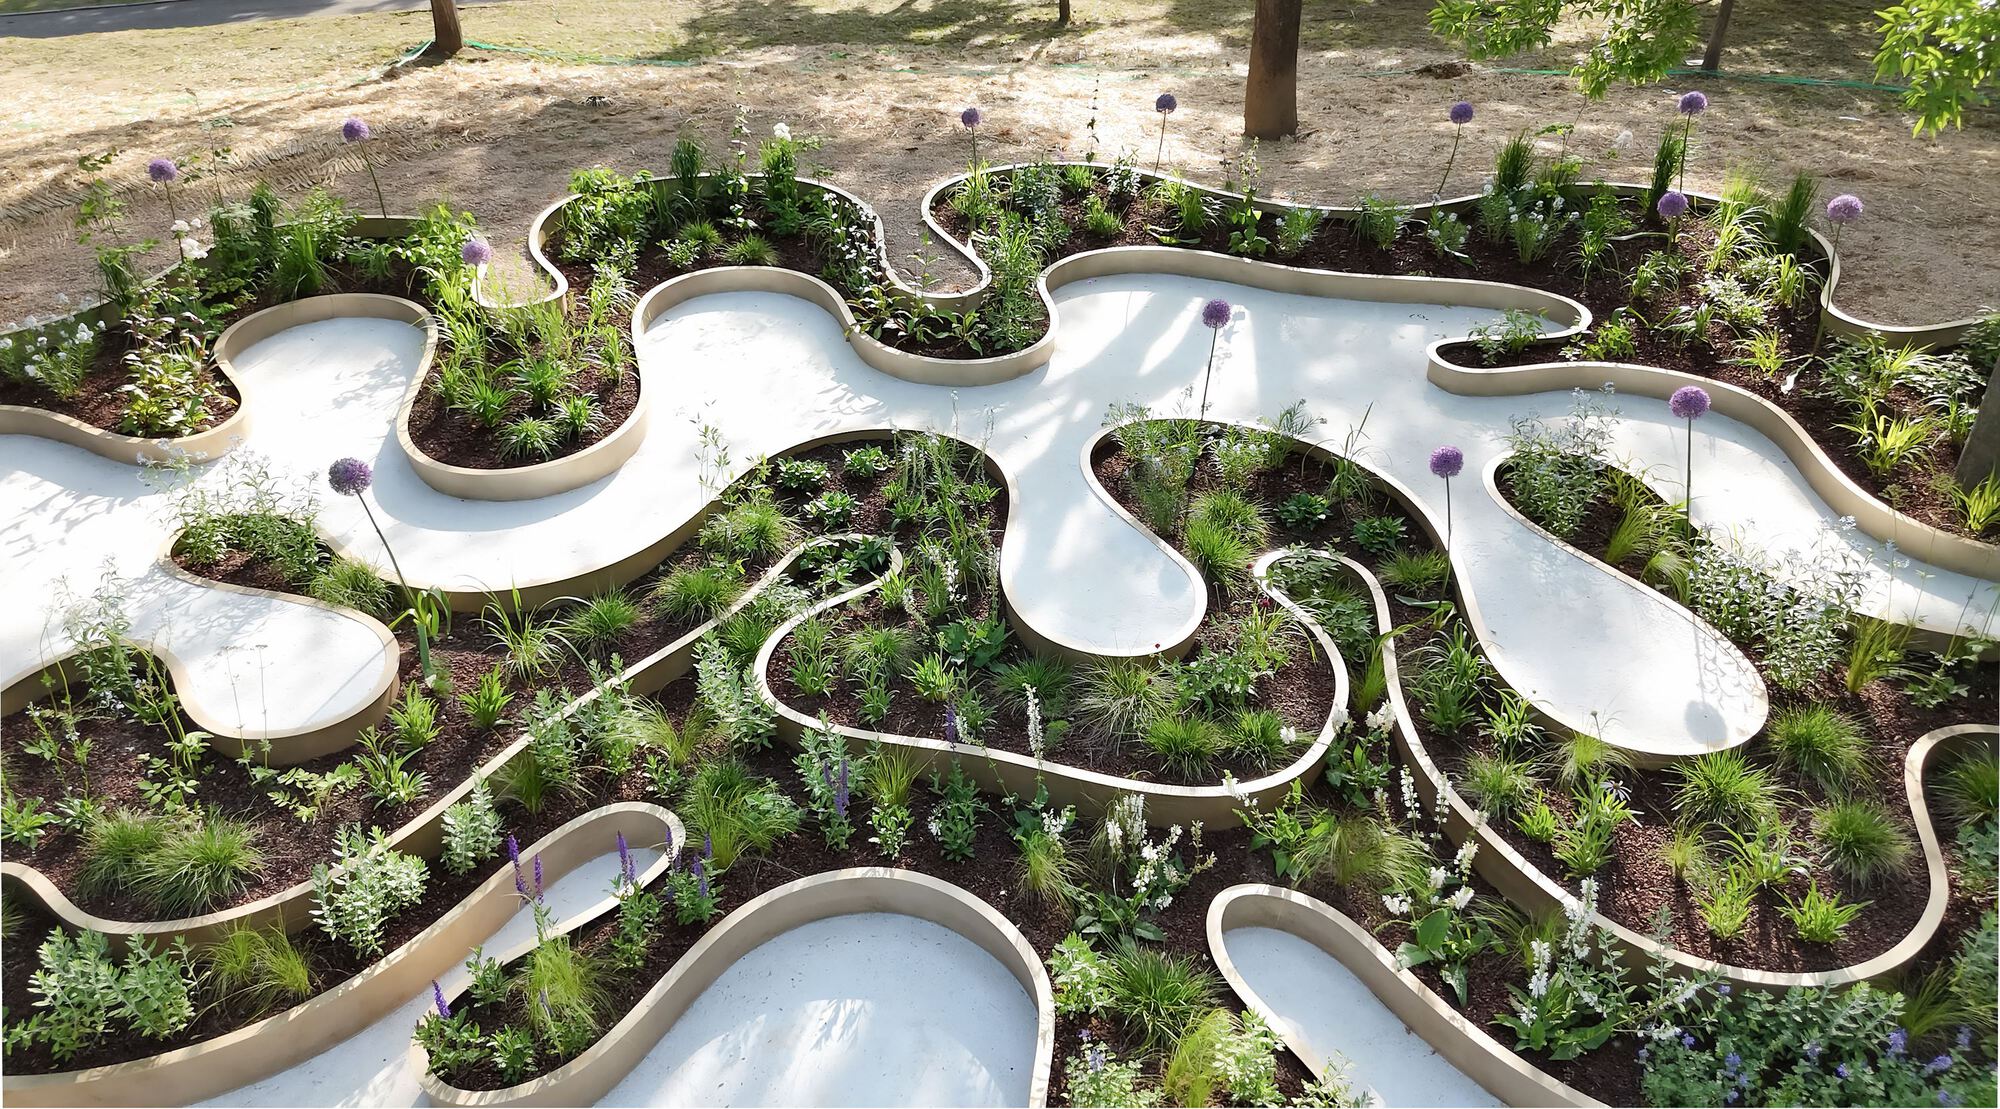
Details – The project was inspired by how bees, beetles, and butterflies interact with nature in a three-dimensional way to maintain the garden. The layered structure of the petals creates a sense of enclosed space for insects, allowing them to escape from artificial urban environments. We have studied this interaction between non-humans and nature and applied the spatial principle to our project on a human scale.
© Kyungsub Shin
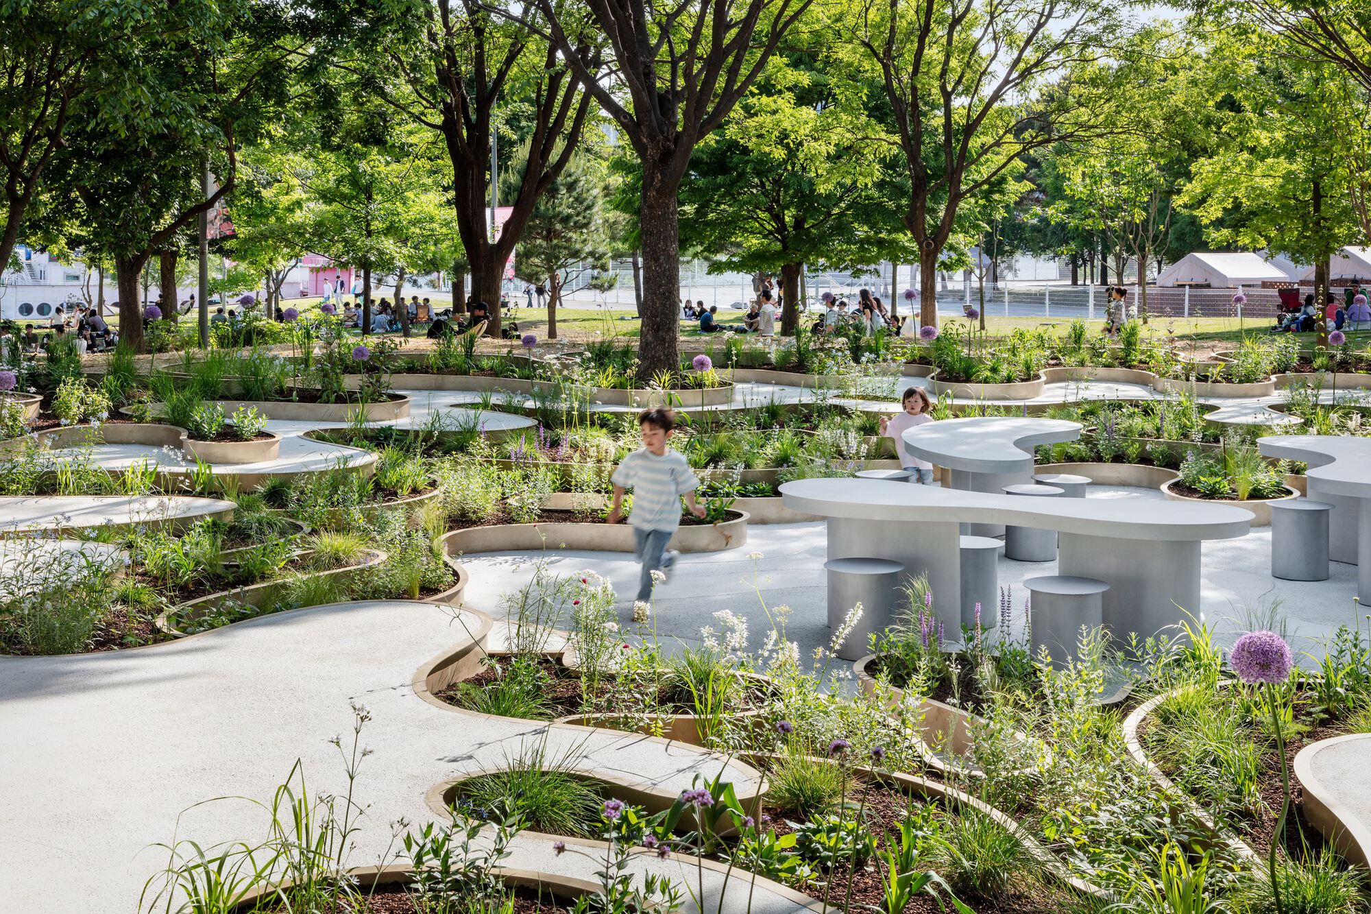
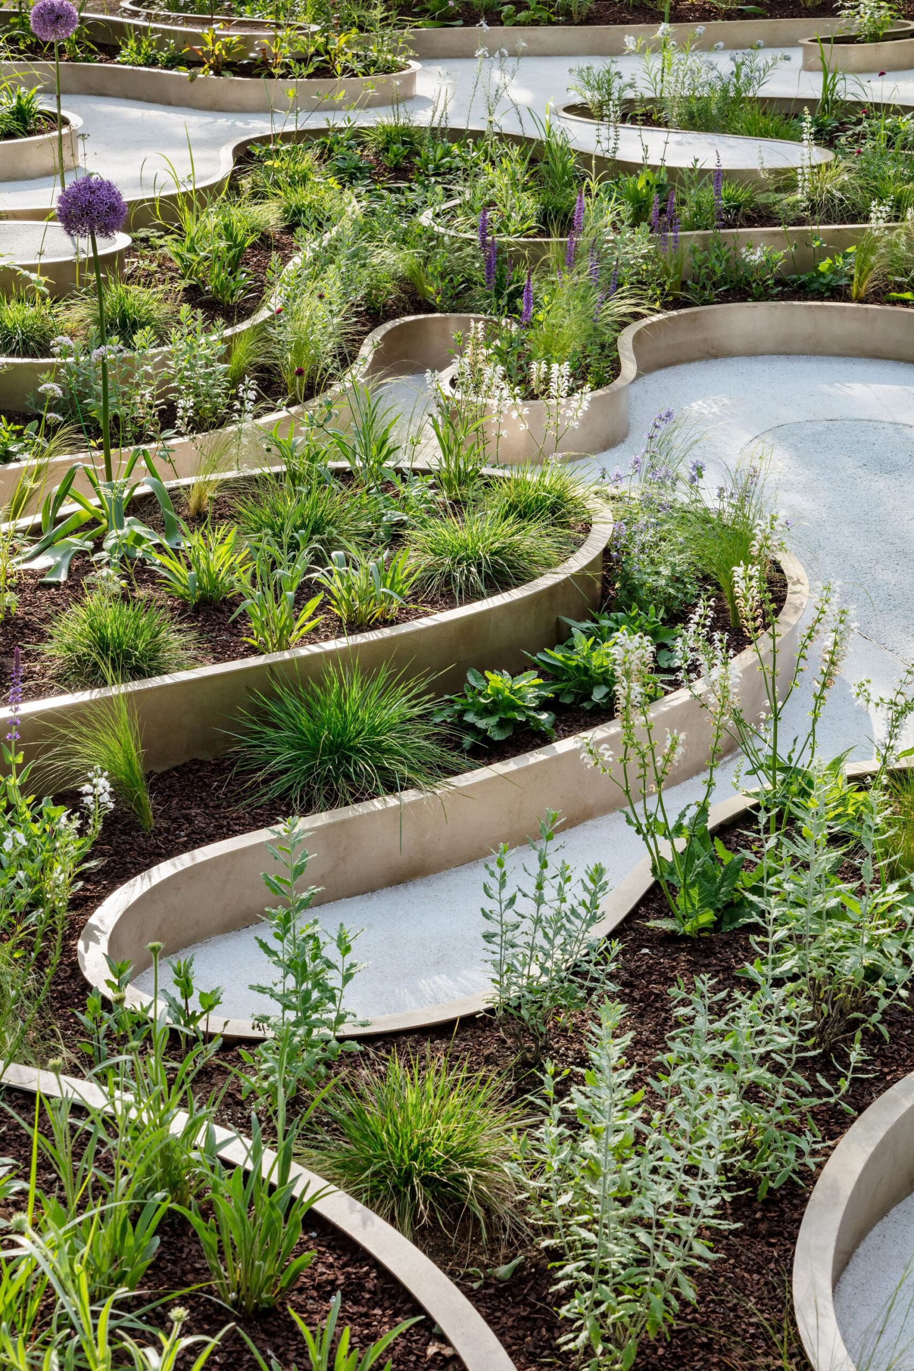
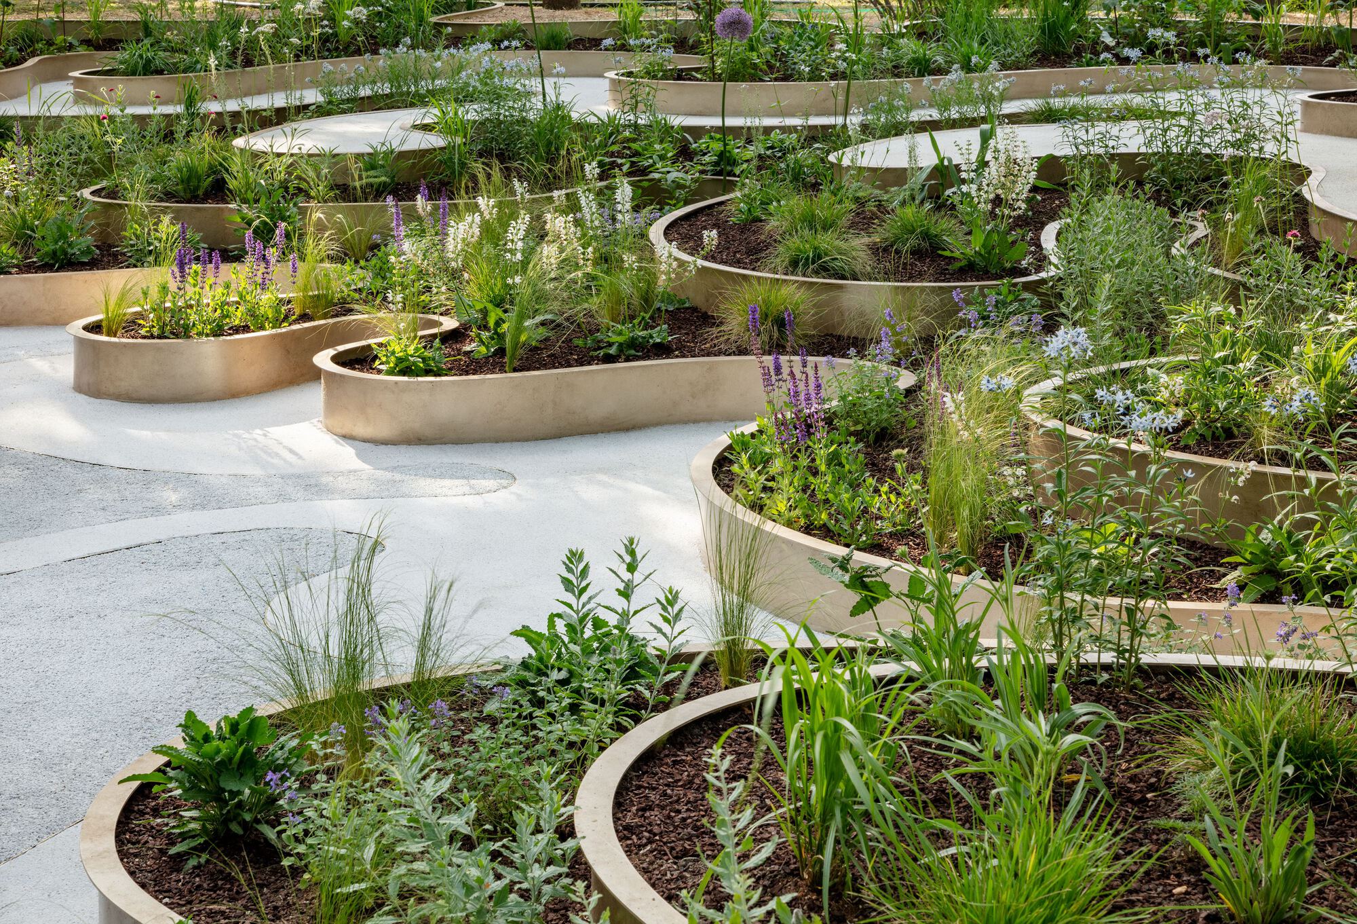
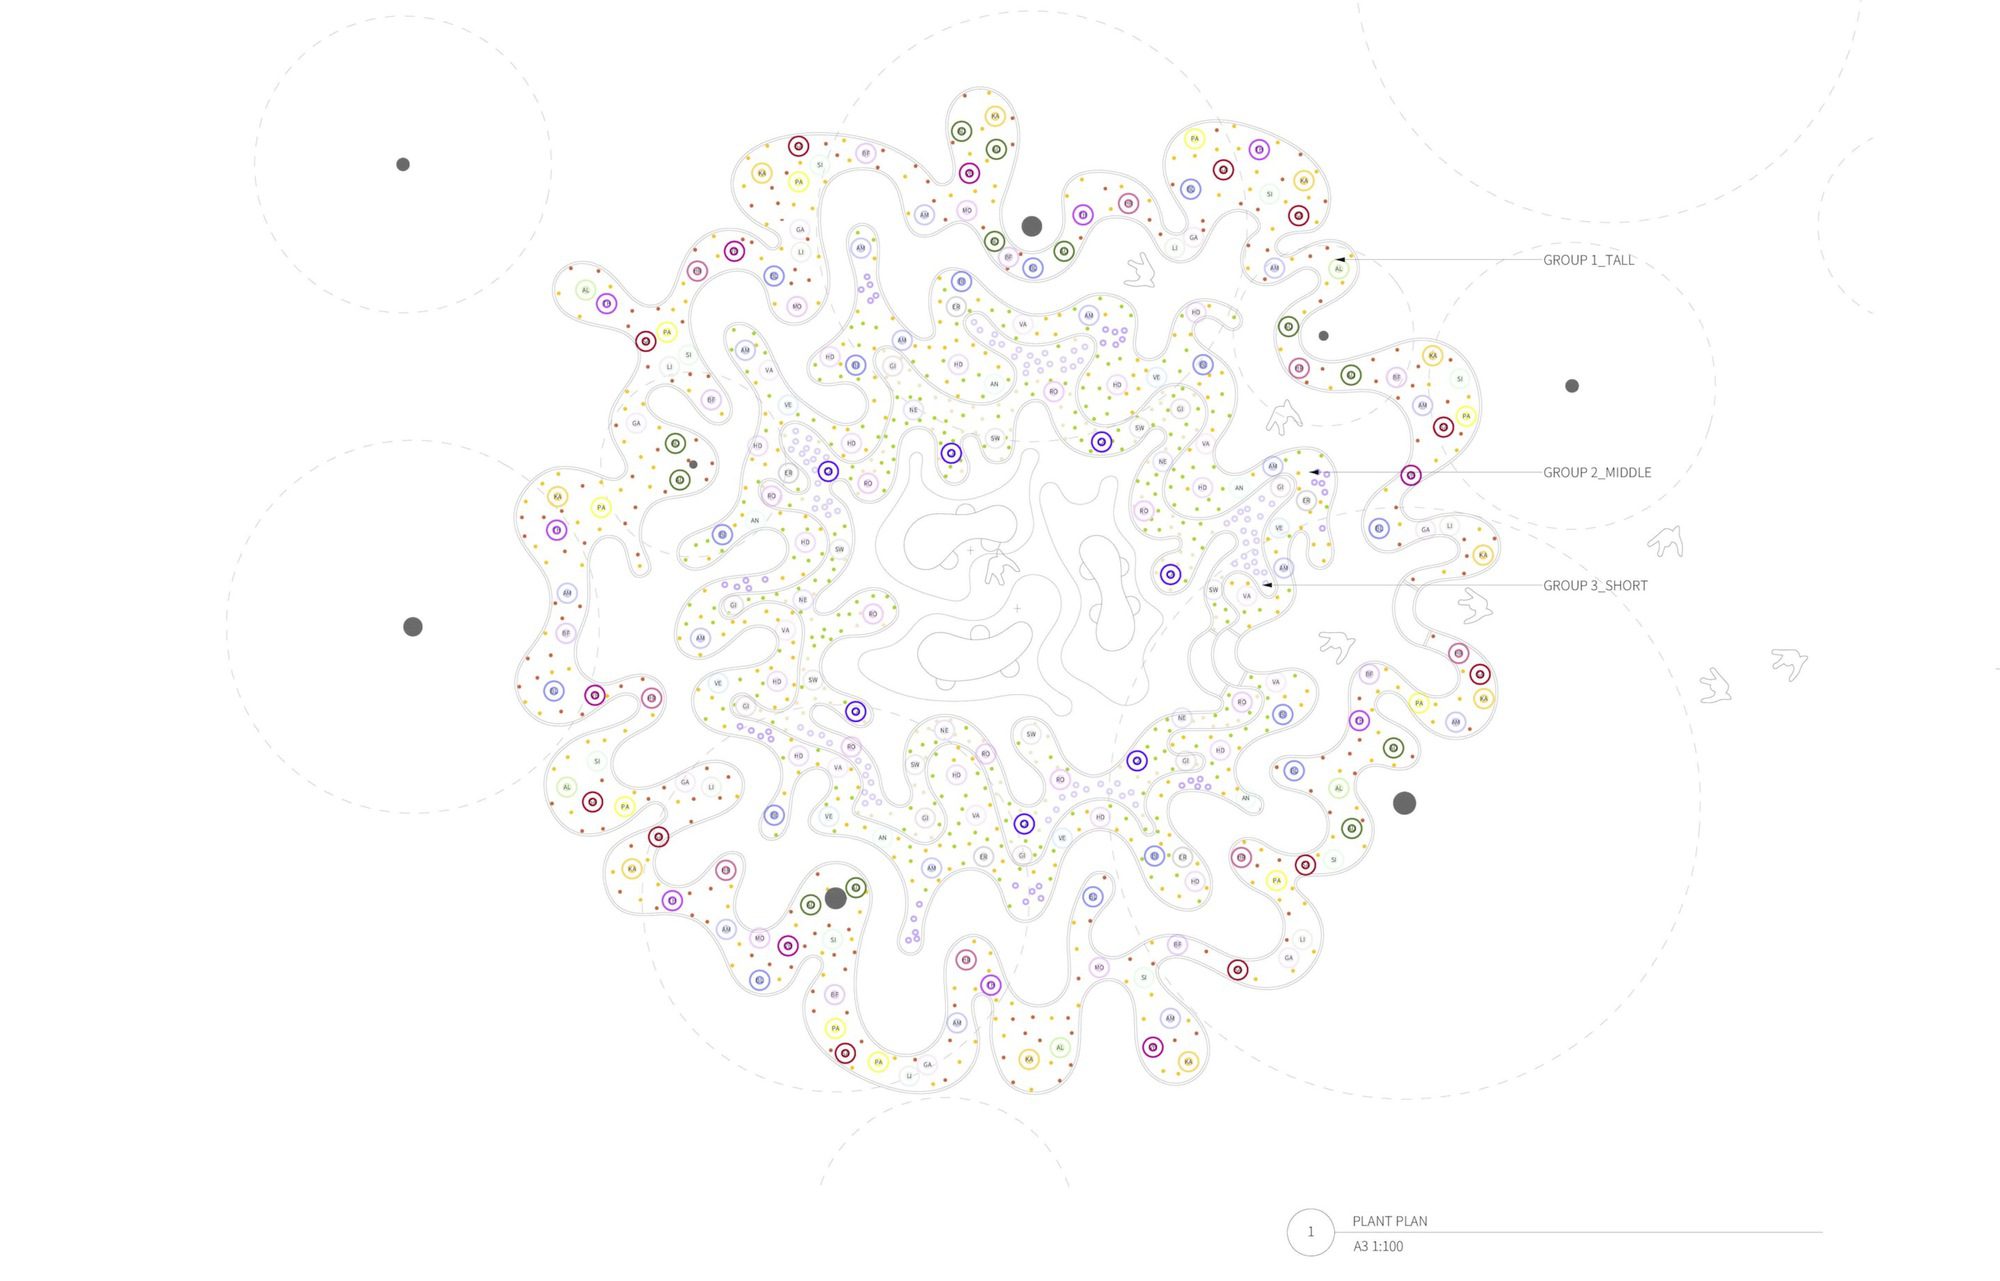
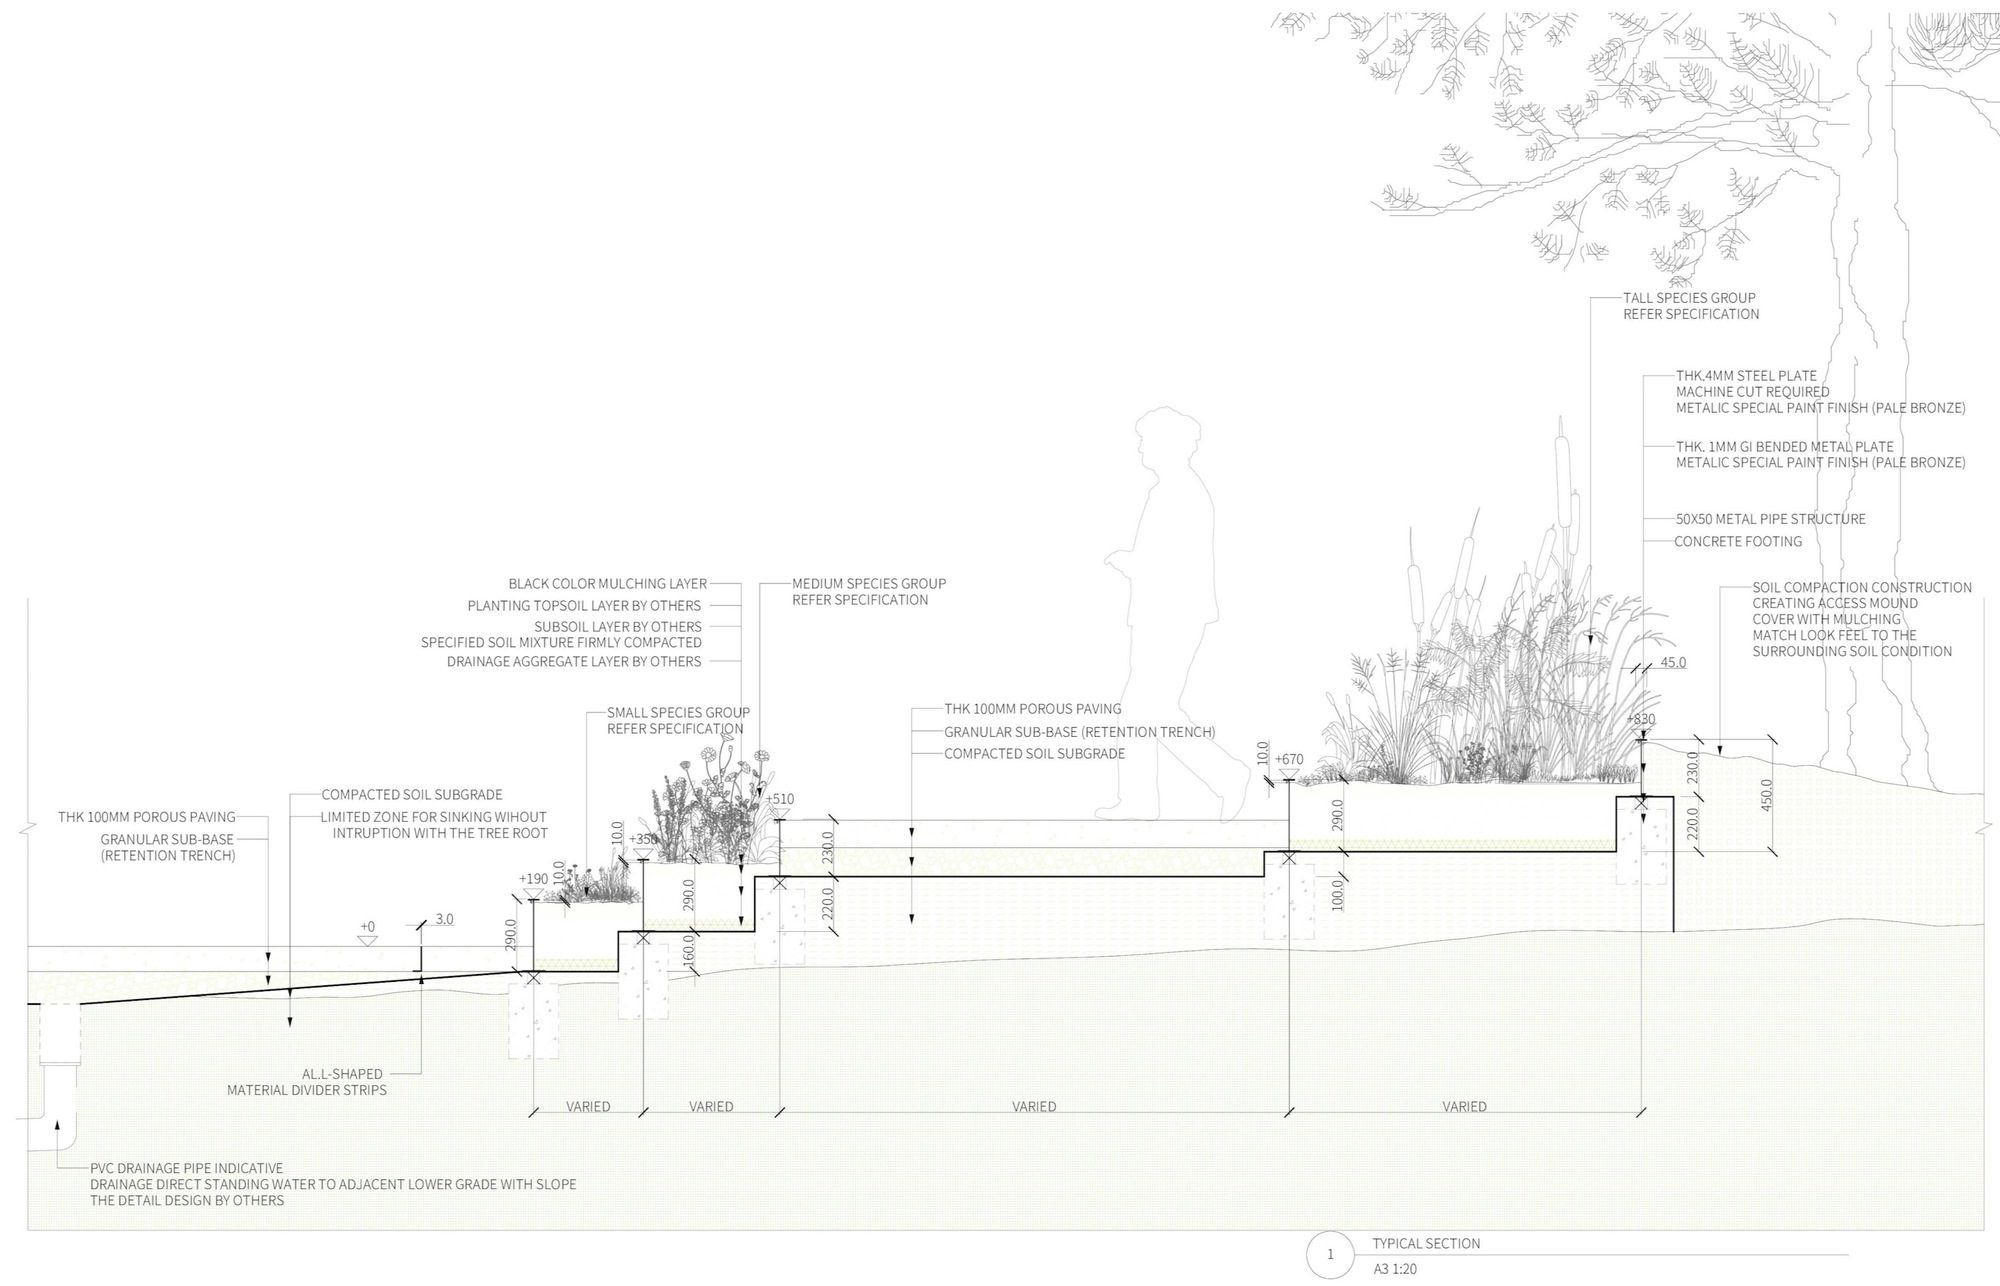
The garden consists of three tiers, each planted with a different group of plants: the tall A group, the mid-level B group, and the low-lying C group. The large plants arranged along the garden’s perimeter will gradually grow to human height over time. The life cycle of perennial herbs is respected, showing the garden’s transformation into a deeper and lusher appearance as seasons pass. This garden not only invites admiration but also encourages people to enter, explore, and interact with the natural world. It offers an immersive experience of resilience that captivates visitors and makes them want to linger.
Courtesy of Studio ReBuild
Garden & Sustainability – By choosing perennial plant species, the project promotes sustainability by providing a variety of natural scenes throughout the year without relying on artificial irrigation. This self-sustaining growth supports biodiversity, creates a healthier microclimate, and improves the quality of life for people living in busy urban areas.
© Kyungsub Shin
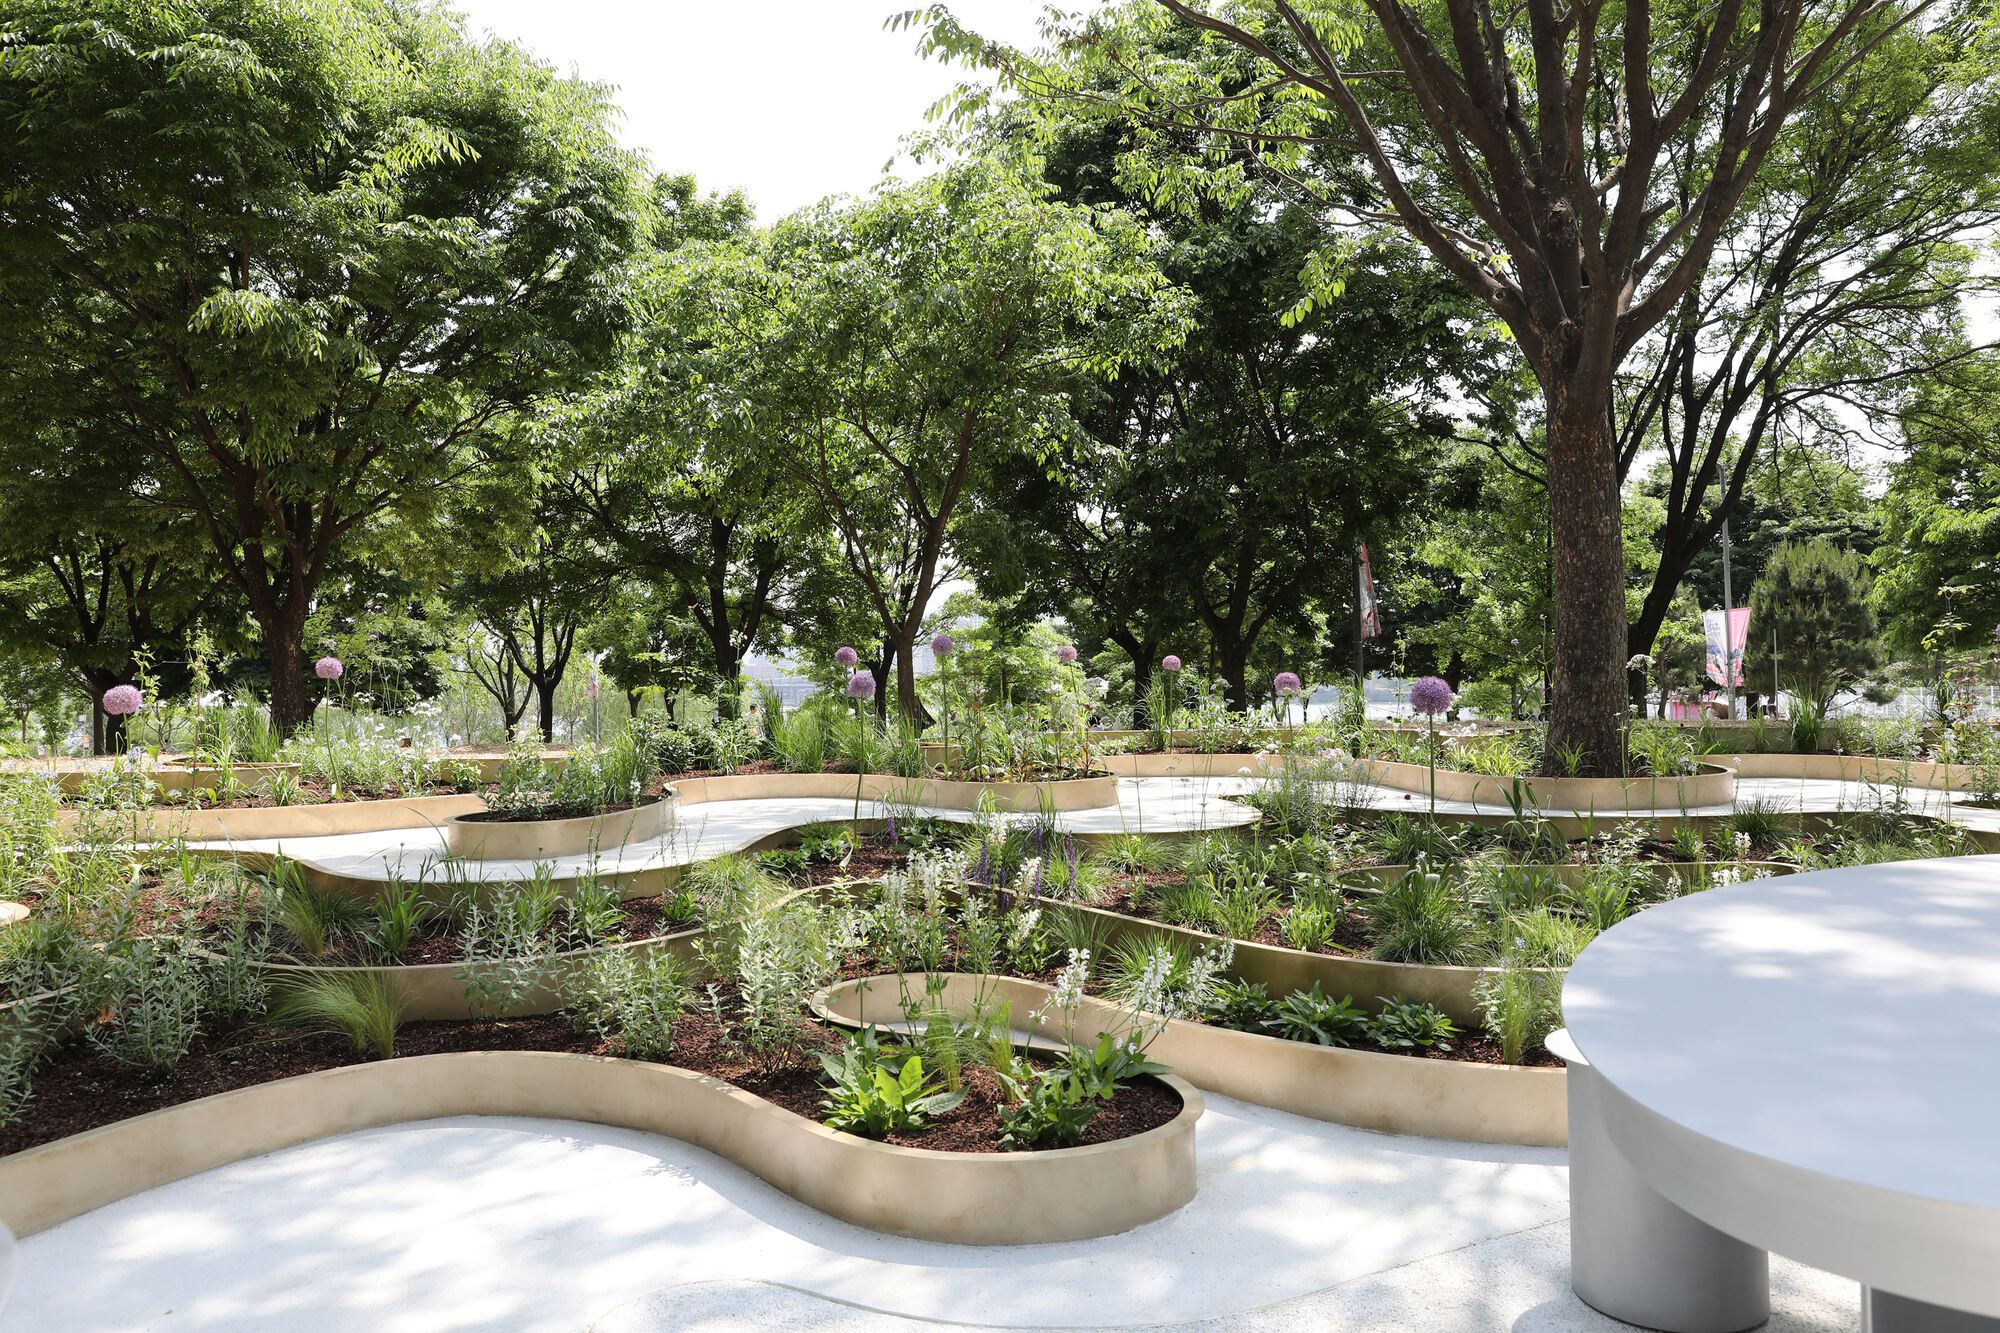
Designer Statement – The Immersive Resilience garden aims to be more than just a static landscape. The project seeks to create an environment that provides guidance for plants to thrive in a three-dimensional space. Spanning 400 meters and across five layers, the design aims to blend nature and artificiality seamlessly with the existing land. Located in the heart of the mega-city Seoul, this natural garden is open and accessible to everyone at any time and during any season.
Courtesy of Studio ReBuild
The project is not just about creating a public space; it is about crafting an engaging environment for contemplation and reconnecting with nature. The city of Seoul needs a small-scale network of open public spaces where individuals can have unique experiences without financial barriers. We believe that creating livable, meaningful, and sustainable public spaces focused on relation with nature can significantly help address social issues and promote a stronger sense of community.
© Kyungsub Shin
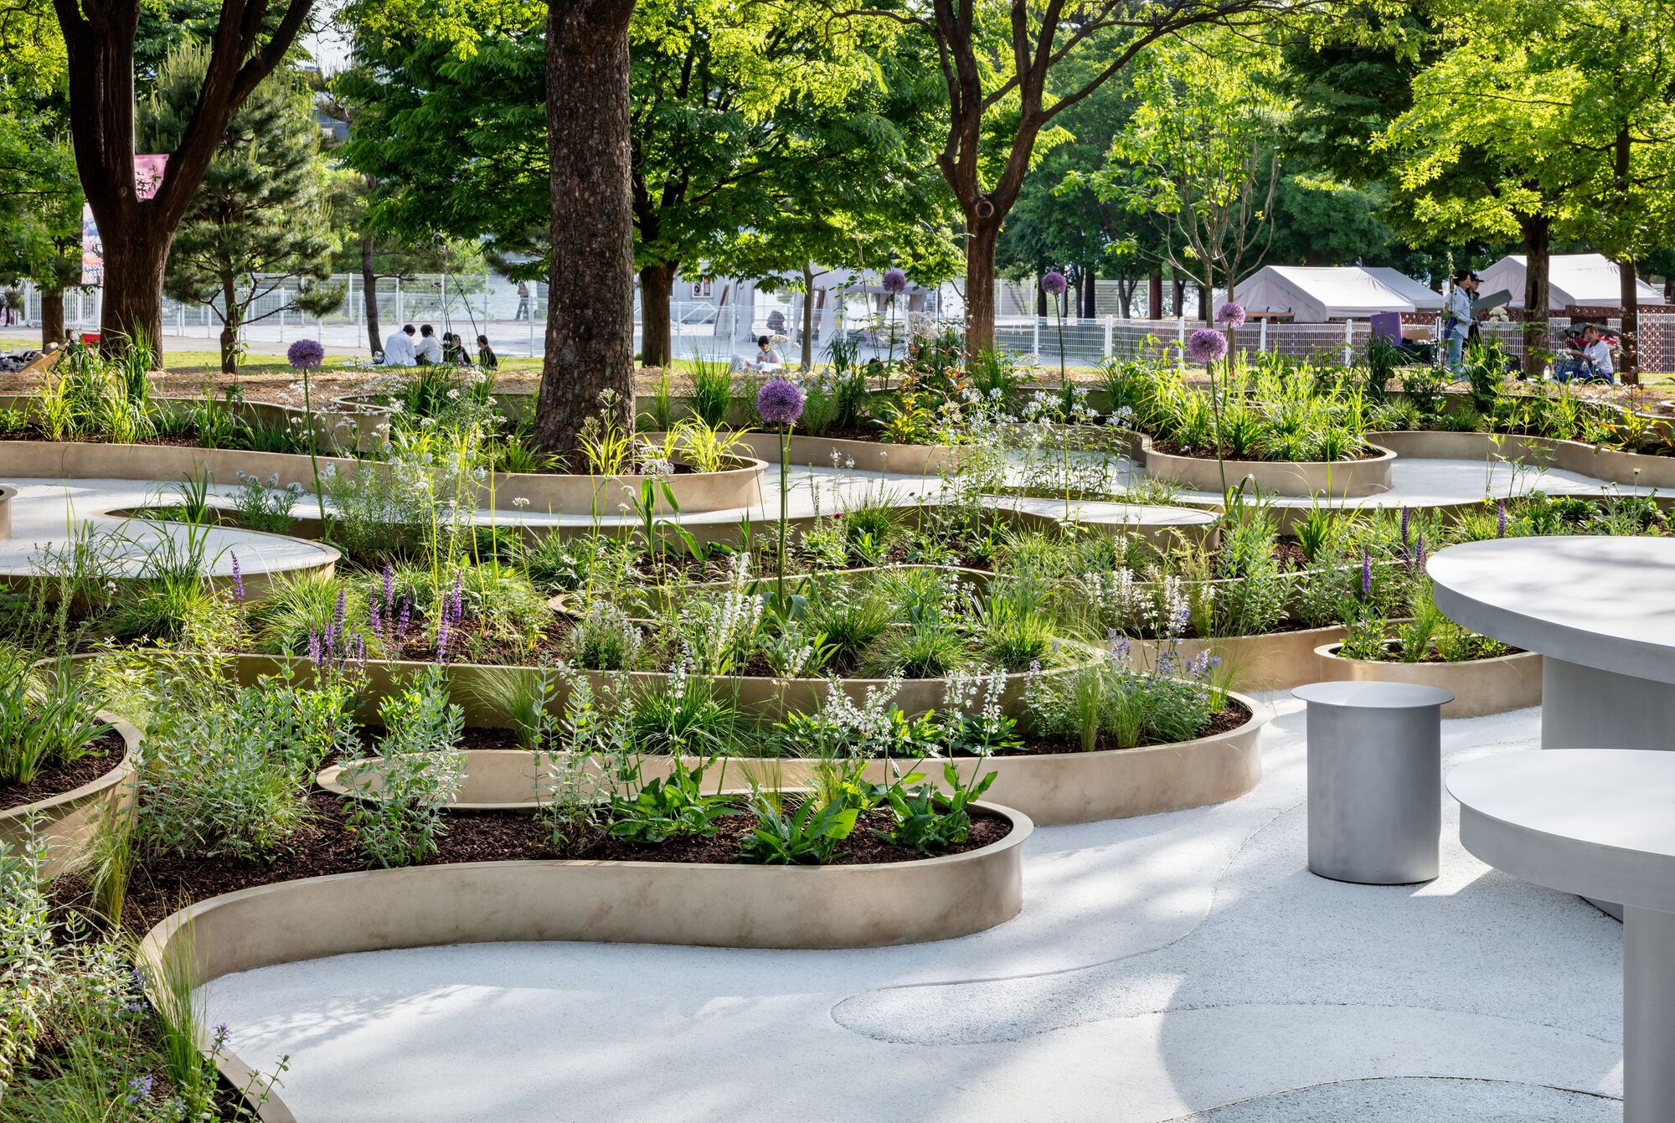
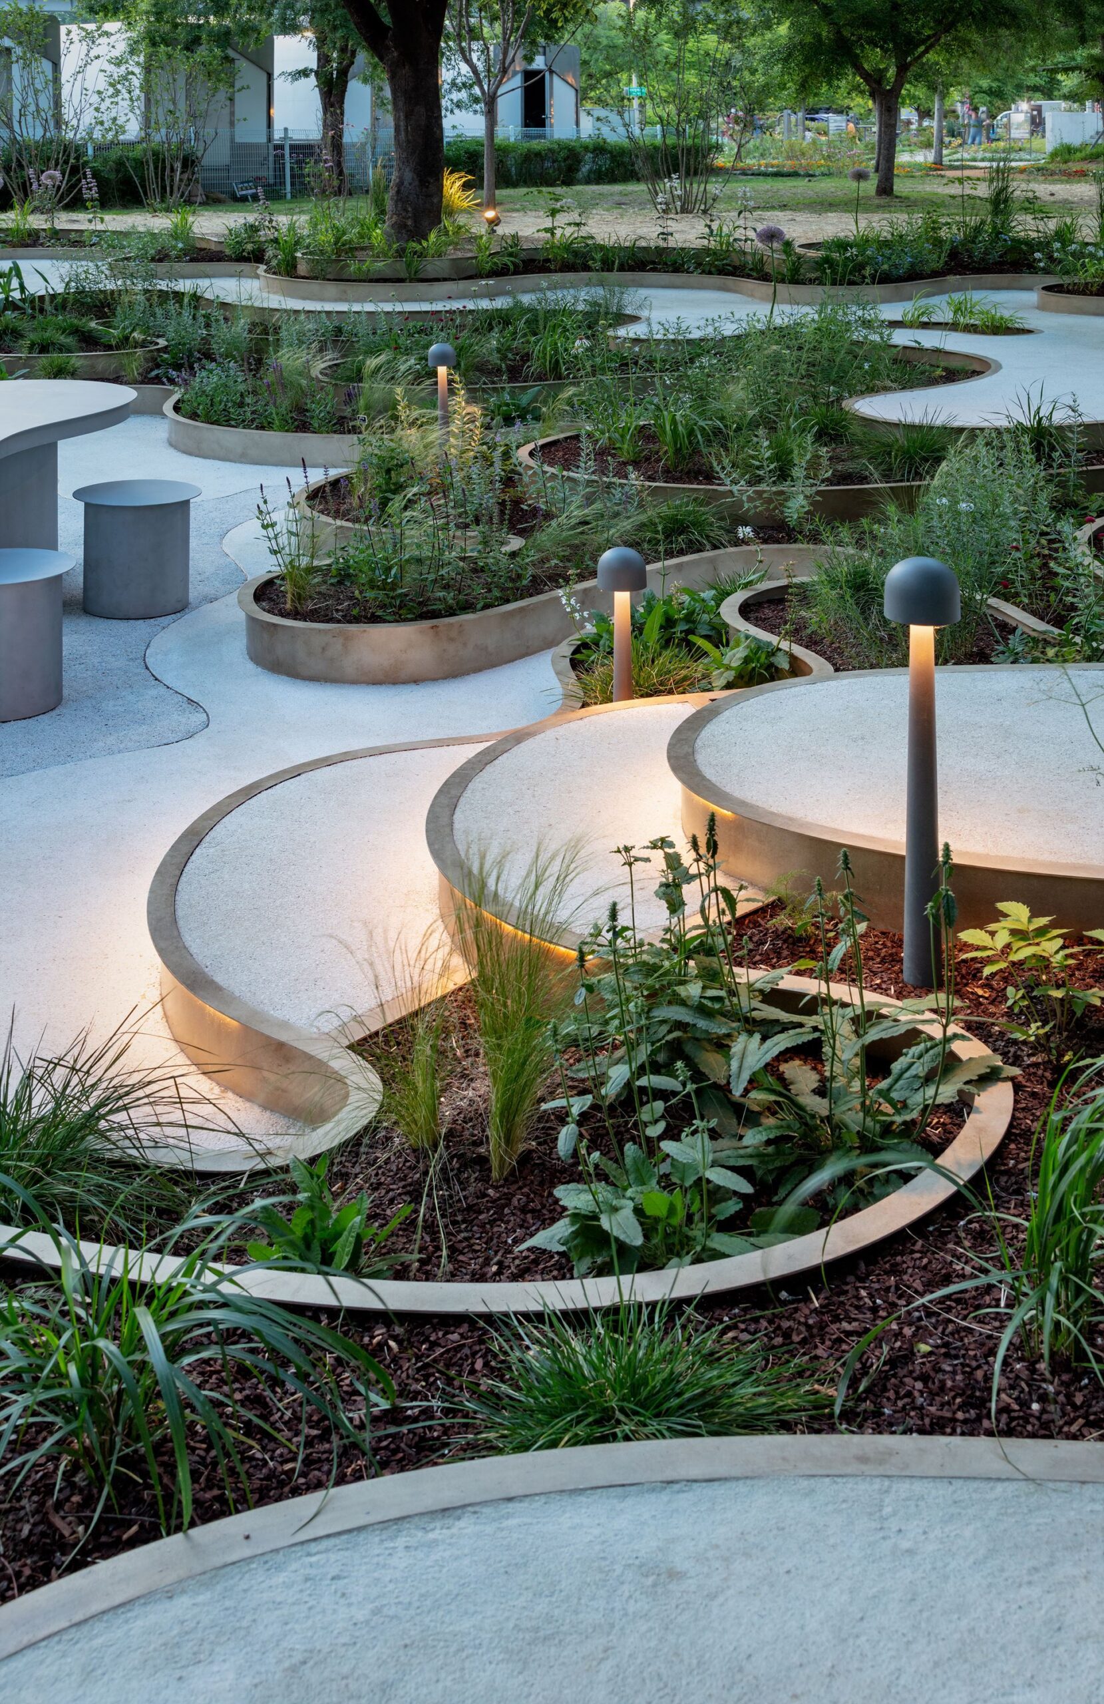
Manufacturing Process – Given the inherently limited budget of public projects in South Korea, we actively utilized computational design to improve the buildability of the irregular forms. Curves were meticulously optimized and segmented using computing to minimize material wastage within the confines of standard metal sheet sizes. Approximately 400 bespoke metal units were managed with individual part IDs and were cut to fit custom joints, allowing for easy assembly and welding in a factory environment. Prefabricated in 5-meter lengths for efficient transportation, our approach minimized on-site labor requirements. Through these integrated technological endeavours, we were able to complete the unprecedented project within the confines of the project’s limited budget.
Project Info
Architects: Changyeob Lee, Studio ReBuild
Area: 250 m²
Year: 2024
Country: Gwangjin District, South Korea
Photographs: Kyungsub Shin
General Contractors: Design Studio Jireh
Lighting Designers: Nehte light & Lighting
Client: Seoul Metropolitan Government
Sponsors: Hanyang University Linc 3.0, Isae, Youngkong Lighting, Syatt
Fabrication: GSI, Systemi:City

Sophie Tremblay is a Montreal-based architectural editor and designer with a focus on sustainable urban development. A McGill University architecture graduate, she began her career in adaptive reuse, blending modern design with historical structures. As a Project Editor at Arch2O, she curates stories that connect traditional practice with forward-thinking design. Her writing highlights architecture's role in community engagement and social impact. Sophie has contributed to Canadian Architect and continues to collaborate with local studios on community-driven projects throughout Quebec, maintaining a hands-on approach that informs both her design sensibility and editorial perspective.