

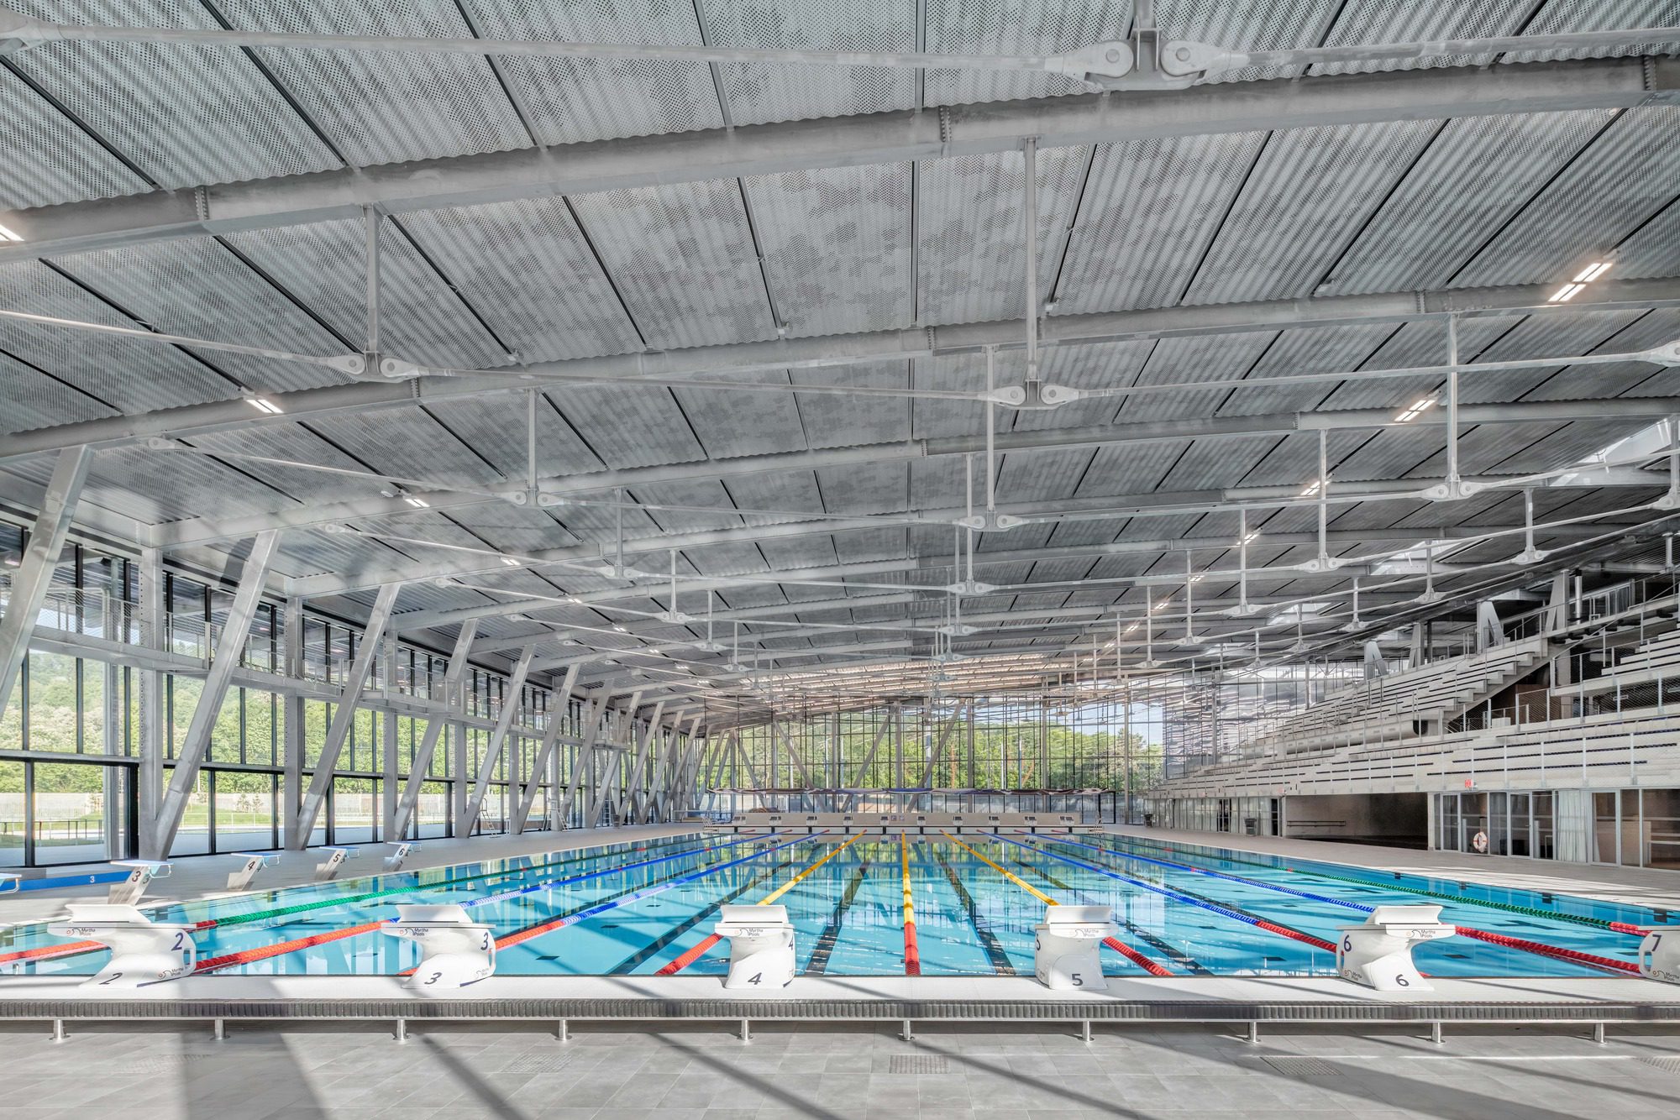
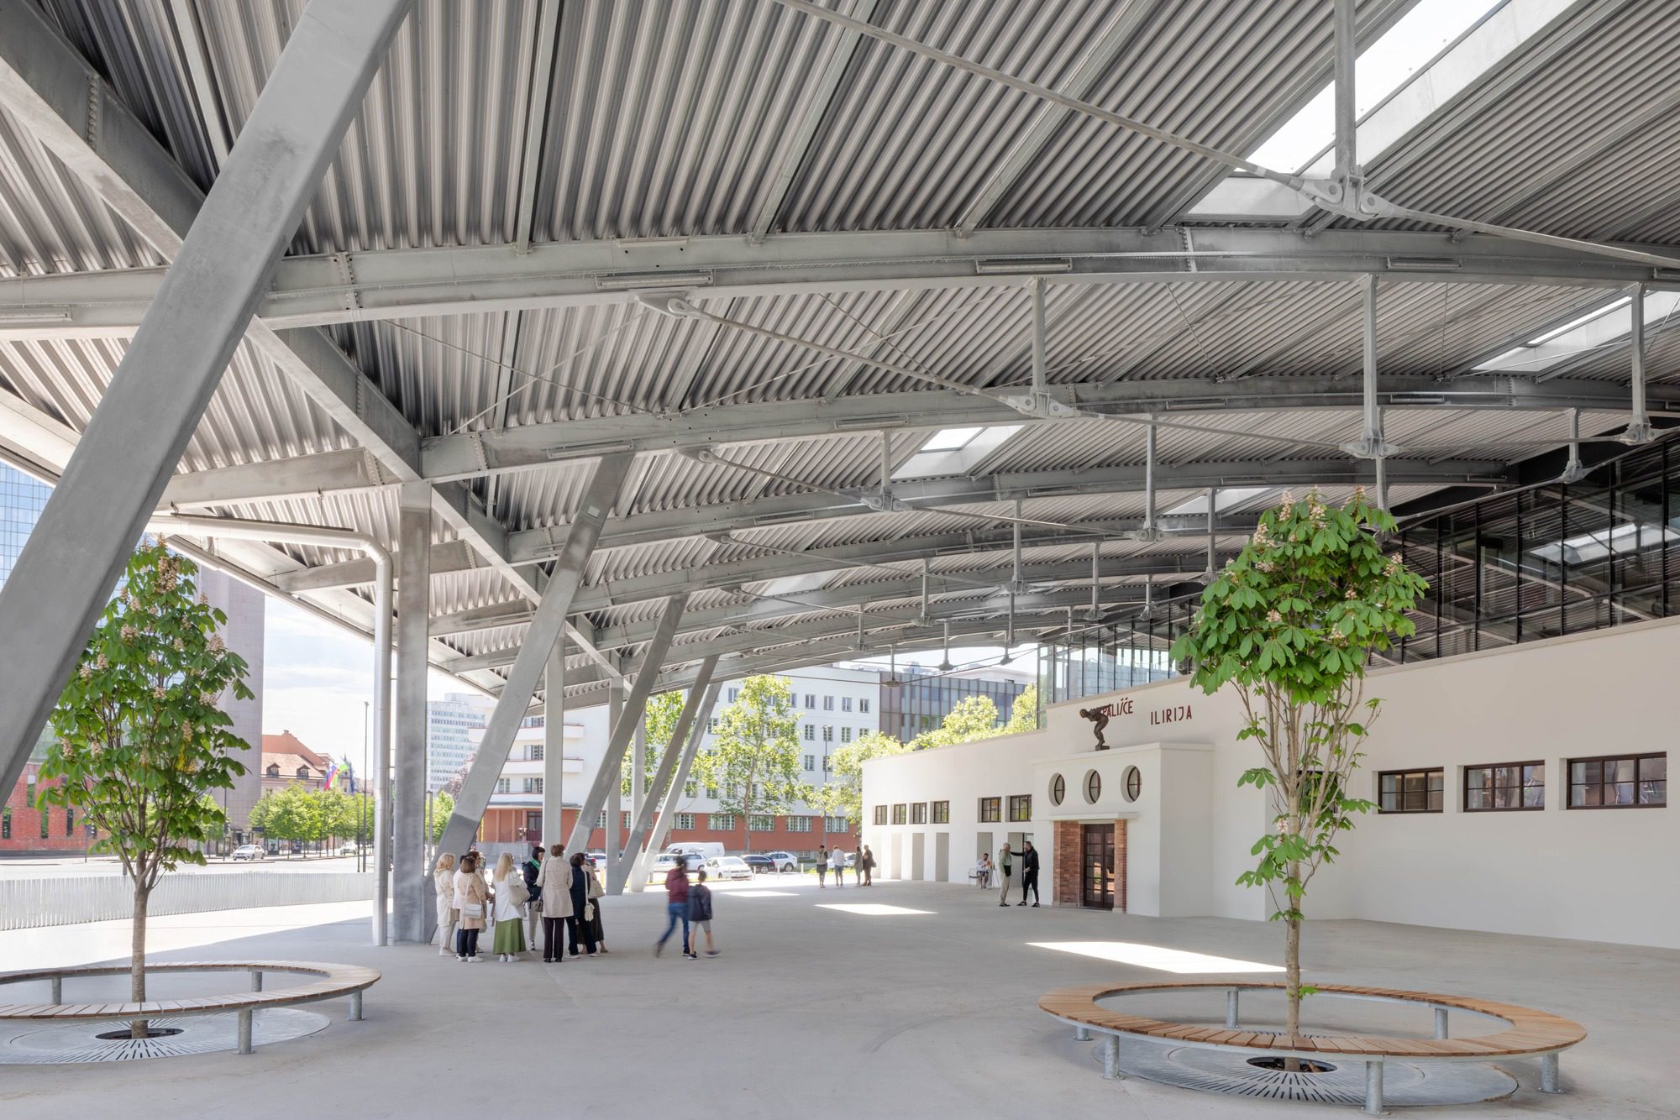
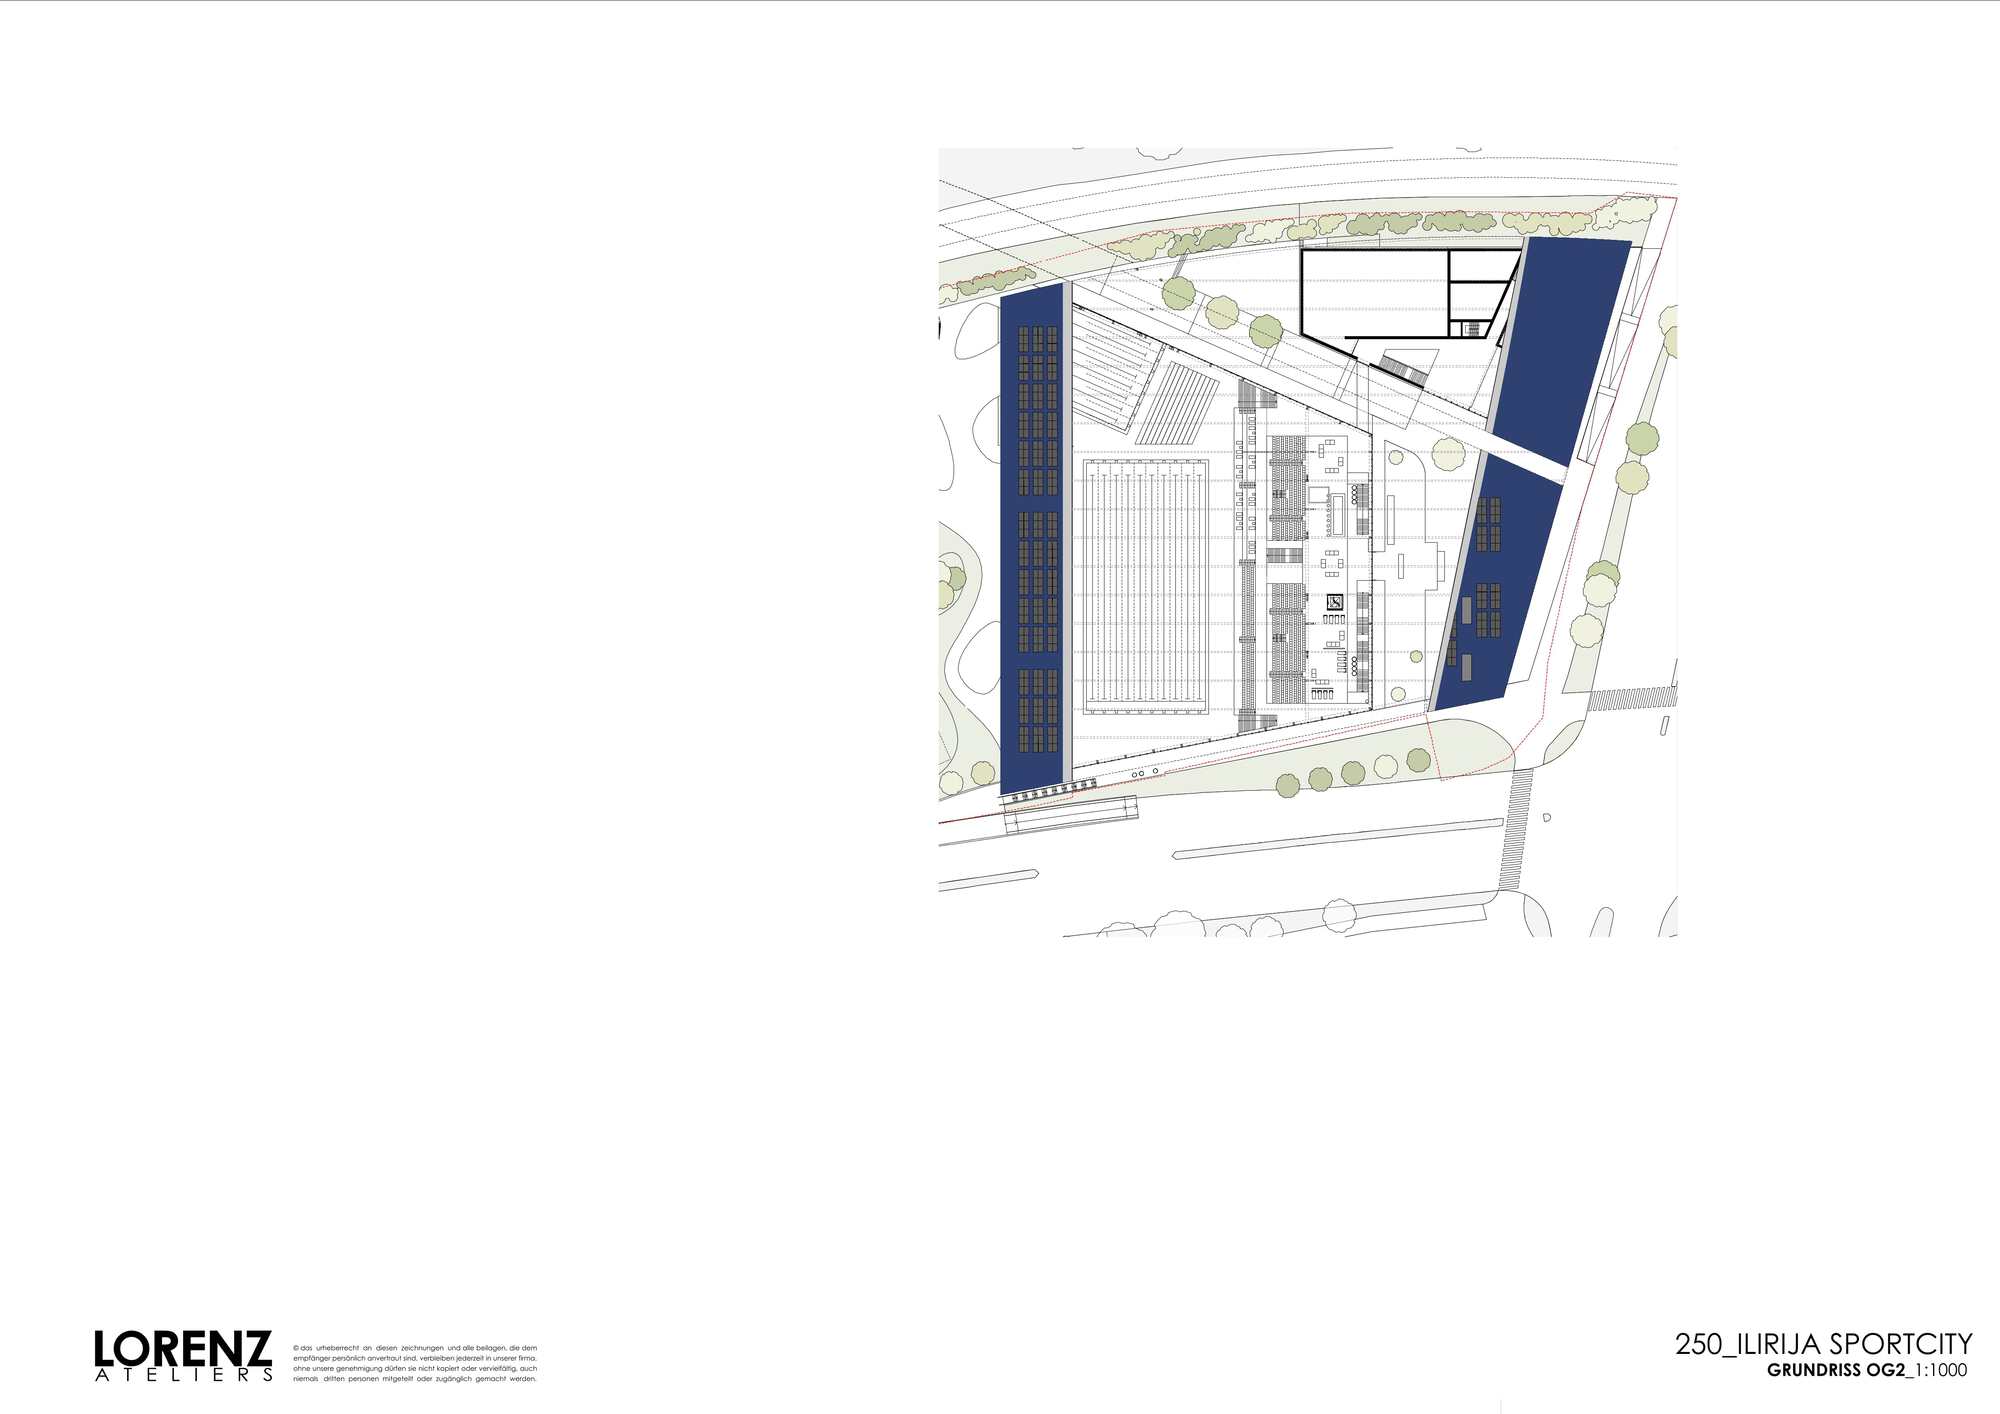
Ilirija Sportcity, The Ilirija swimming pool with its 25-meter outdoor pool, designed by Stanko Bloudek in 1929, was dilapidated and no longer met sporting requirements. The listed entrance building was retained. In 1995, the new capital city of Ljubljana decided to build an Olympic 50-meter pool with additional infrastructure. Unlike in many cities, the new Športni Park Ilirija was built in the city center, a sustainable decision that significantly reduces traffic and celebrates the national importance of sport.
© Ana Skobe
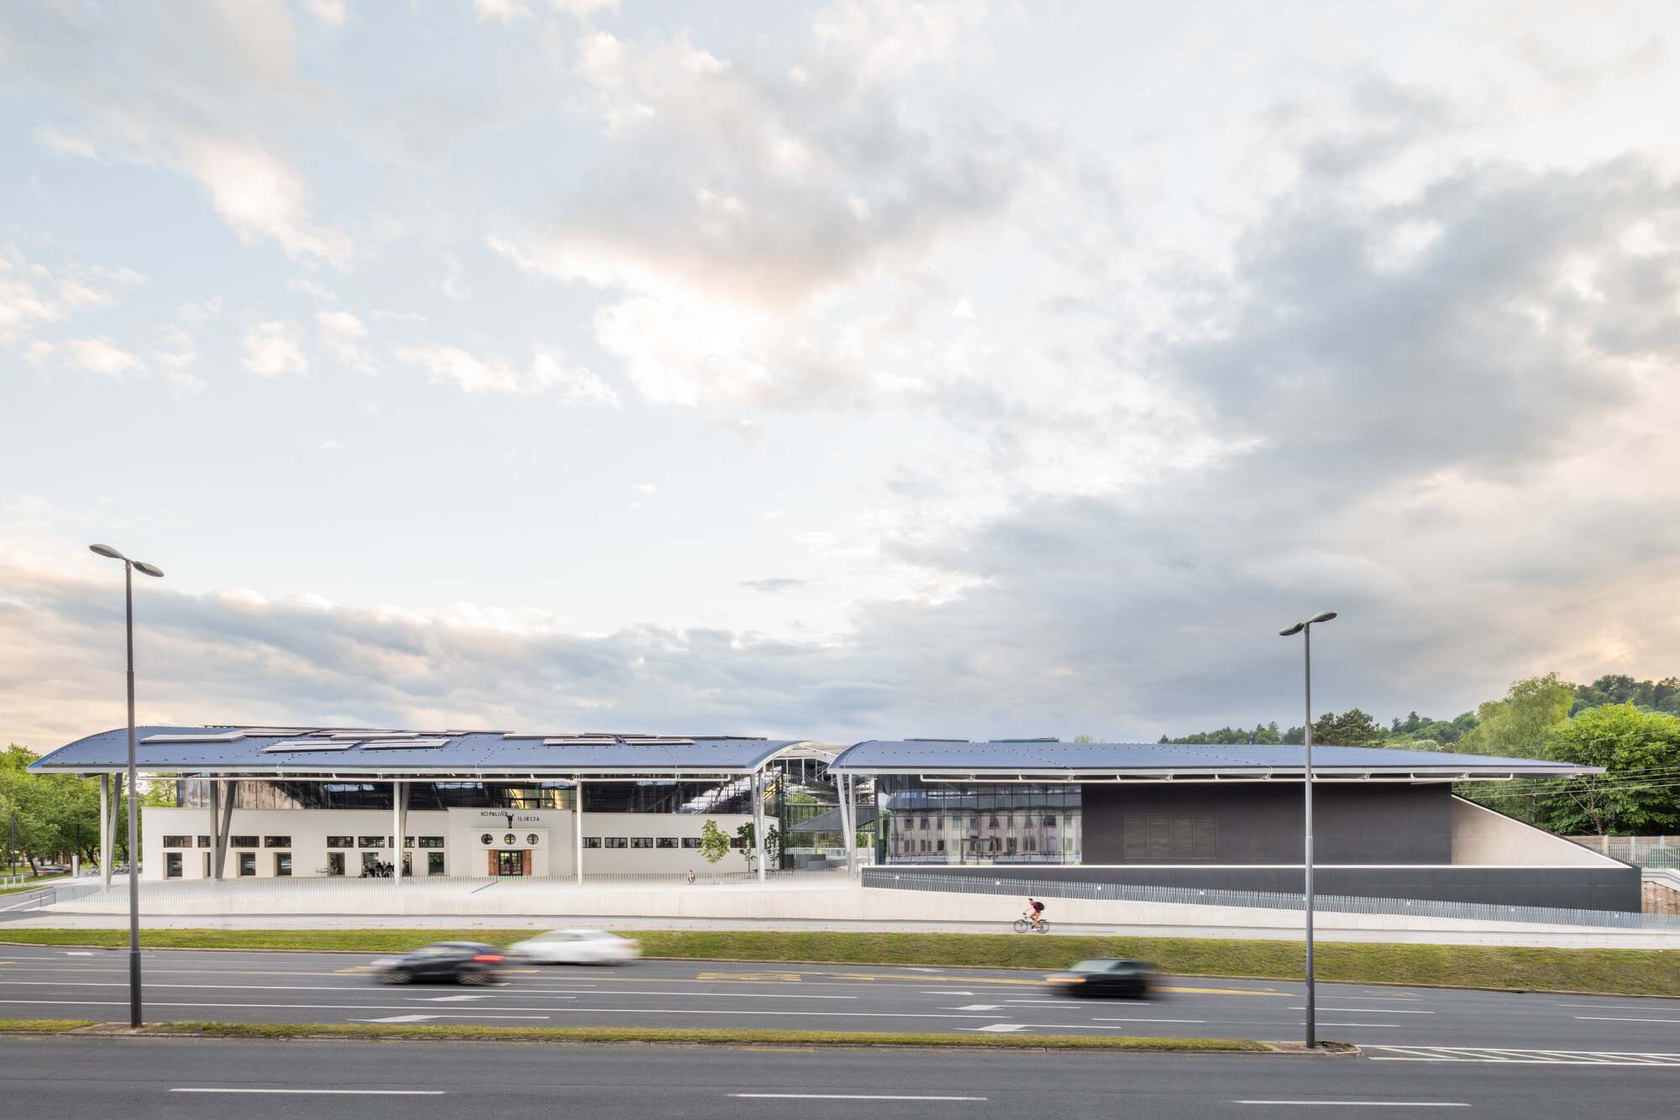
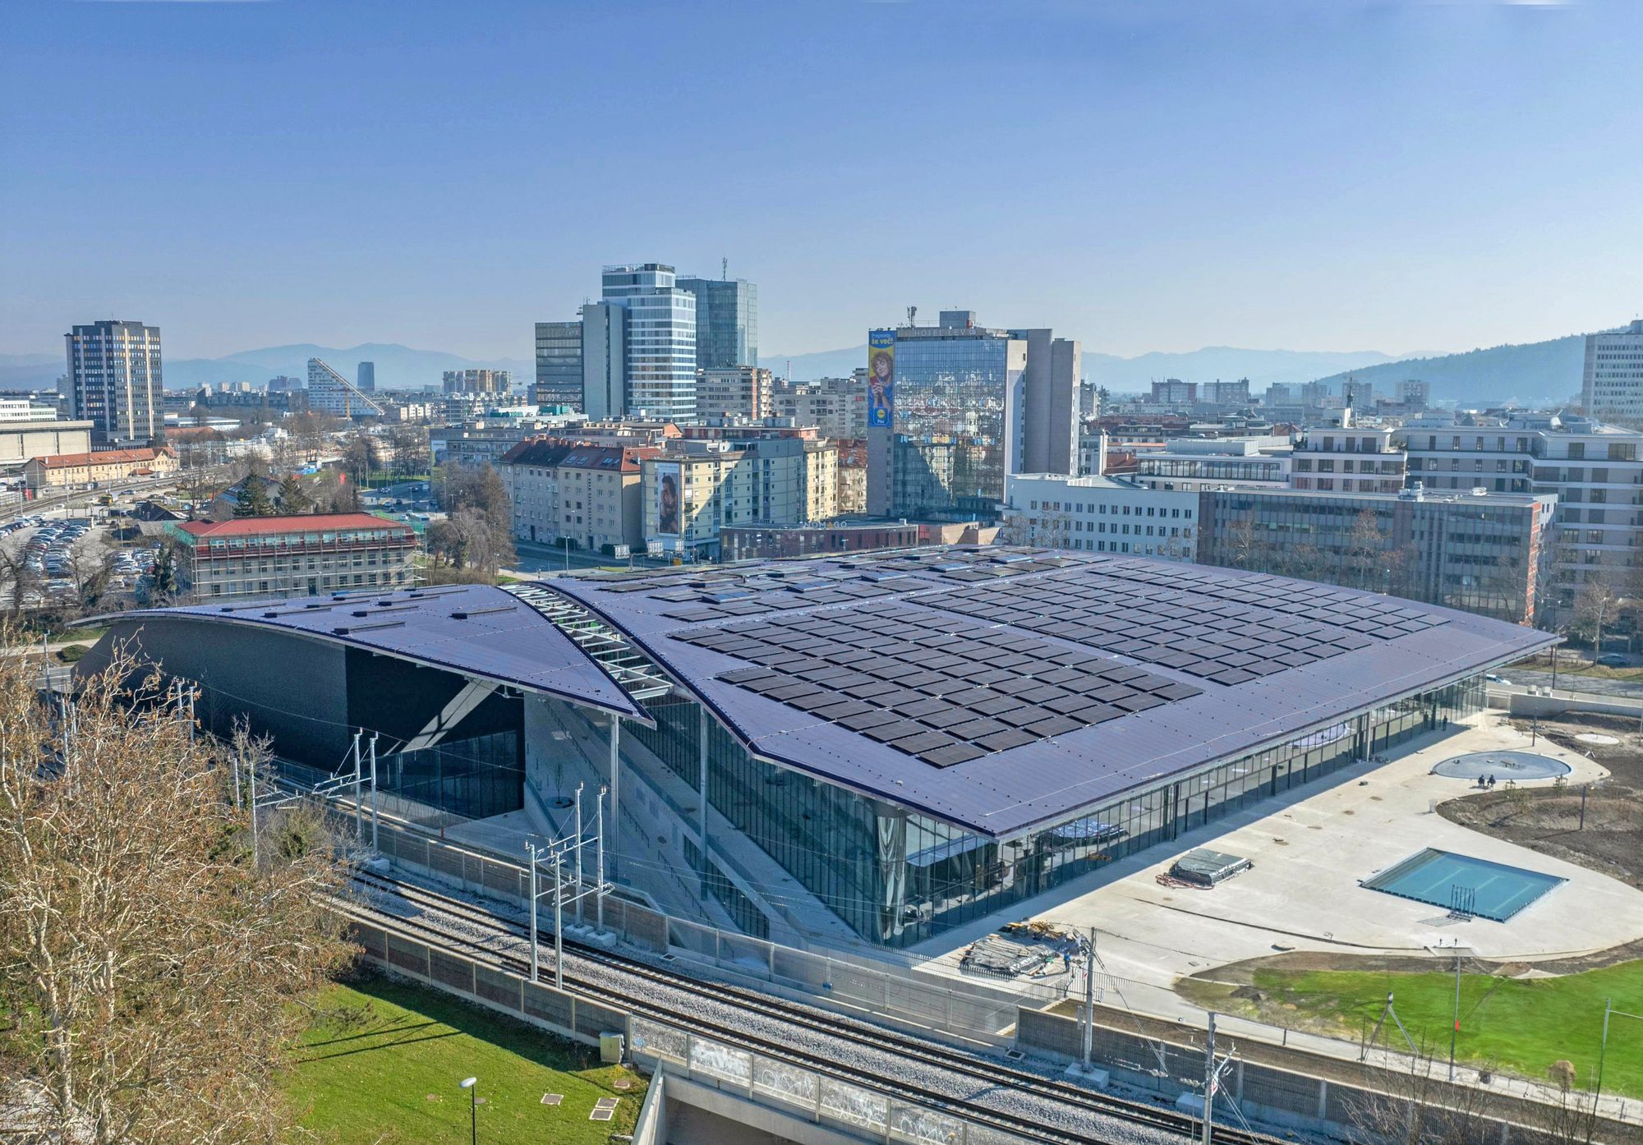
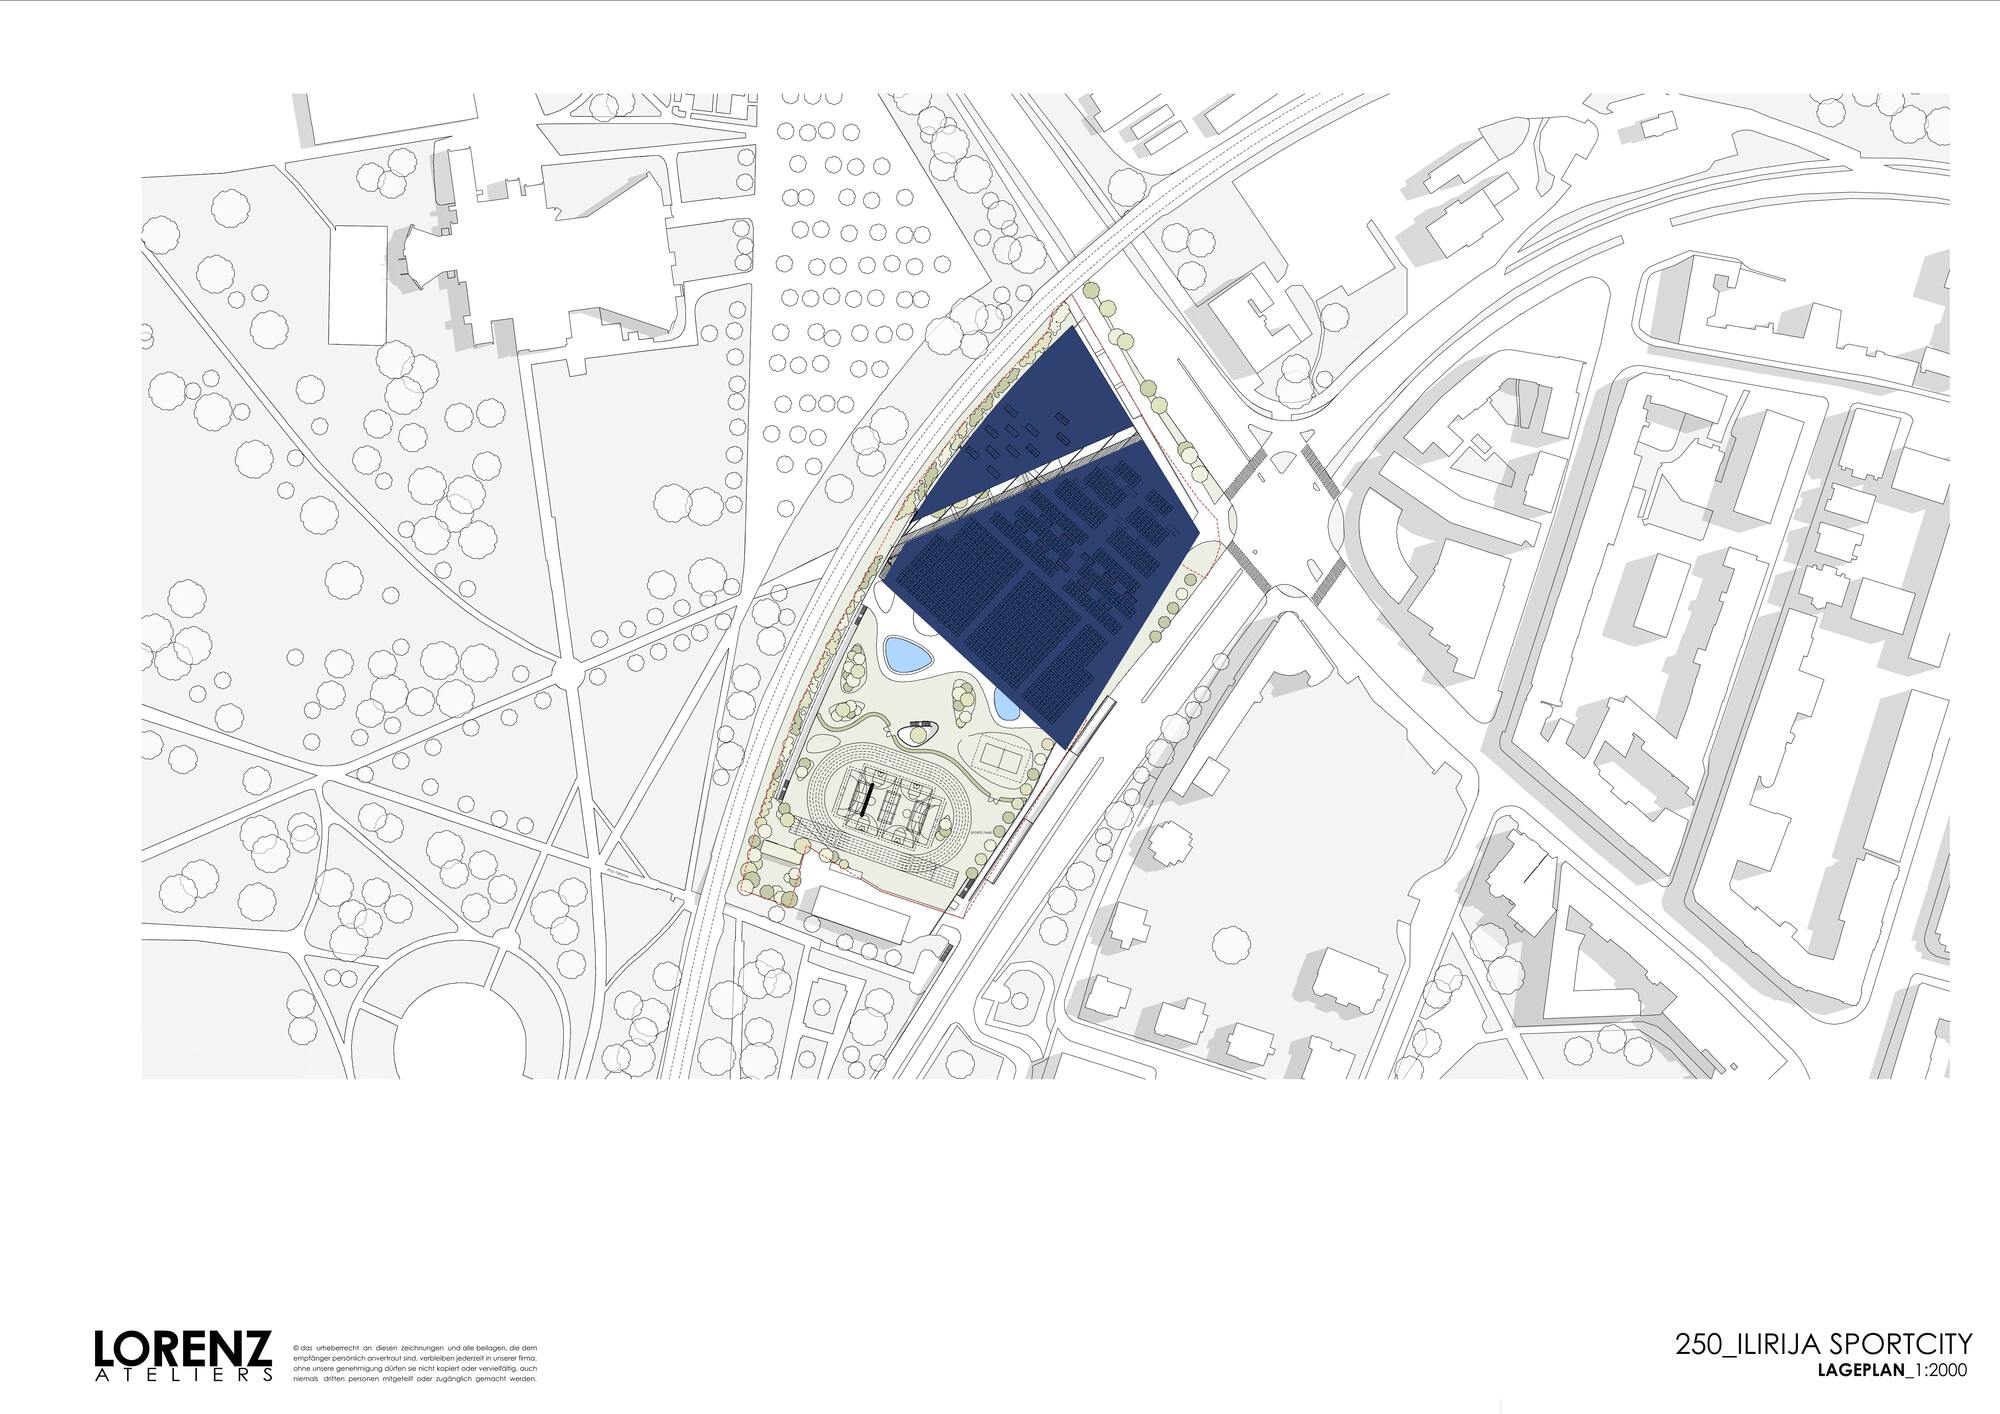
Restored historic access to Tivoli Park – The political decision not to relocate the Ilirija sports infrastructure to the outskirts of the city but to leave it in the historic centre has proven to be sustainable and forward-looking in terms of urban planning. The relocation of the railway line in 1942 cut off the site from Tivoli Park, which was also exacerbated by the increasing traffic on the surrounding roads. The Baroque entrance to the park from Latterman Avenue is being restored, providing an ideal connection between the city centre and Tivoli Park for pedestrians and cyclists. The isolated bathing facility is being transformed into a new mobility hub with a public square as an urban element.
© Ana Skobe
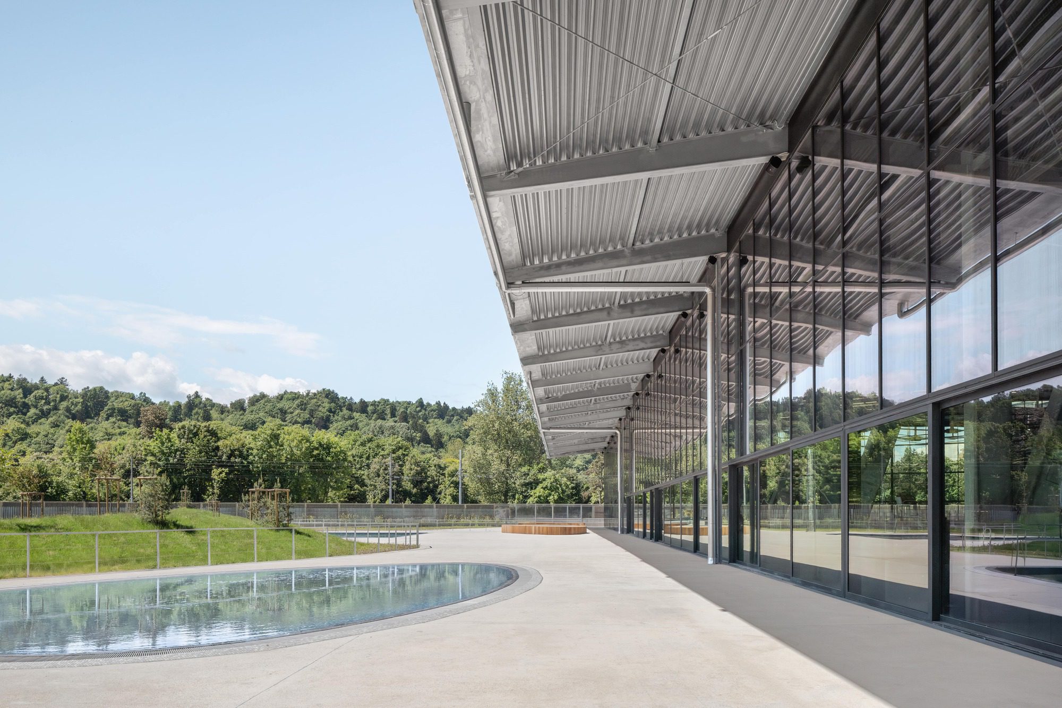
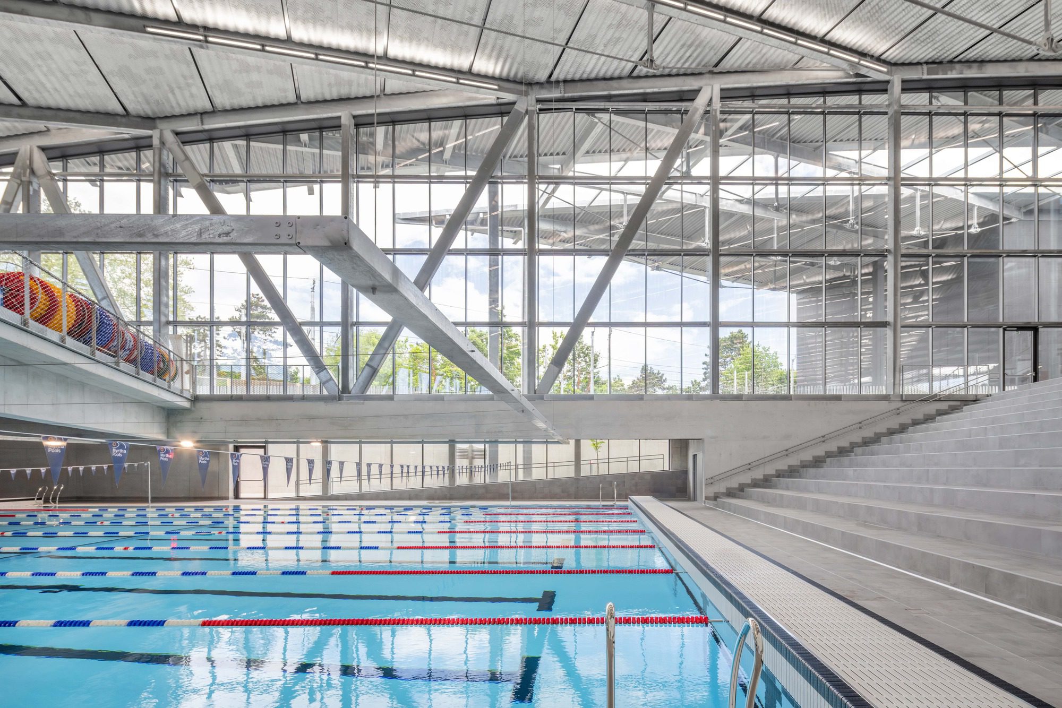
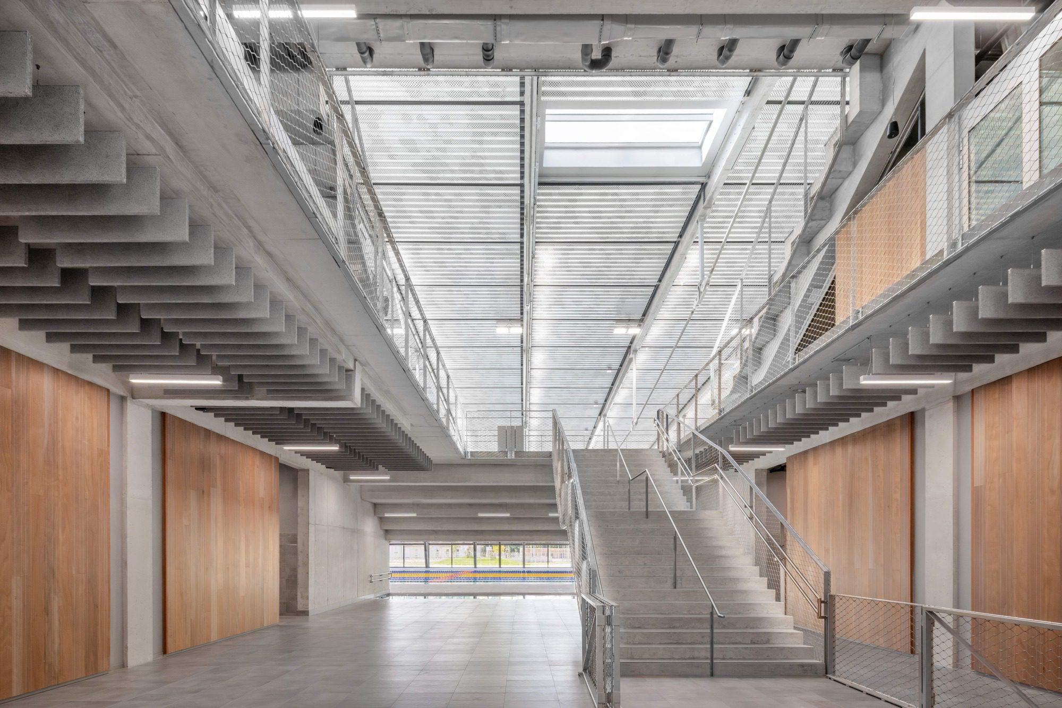
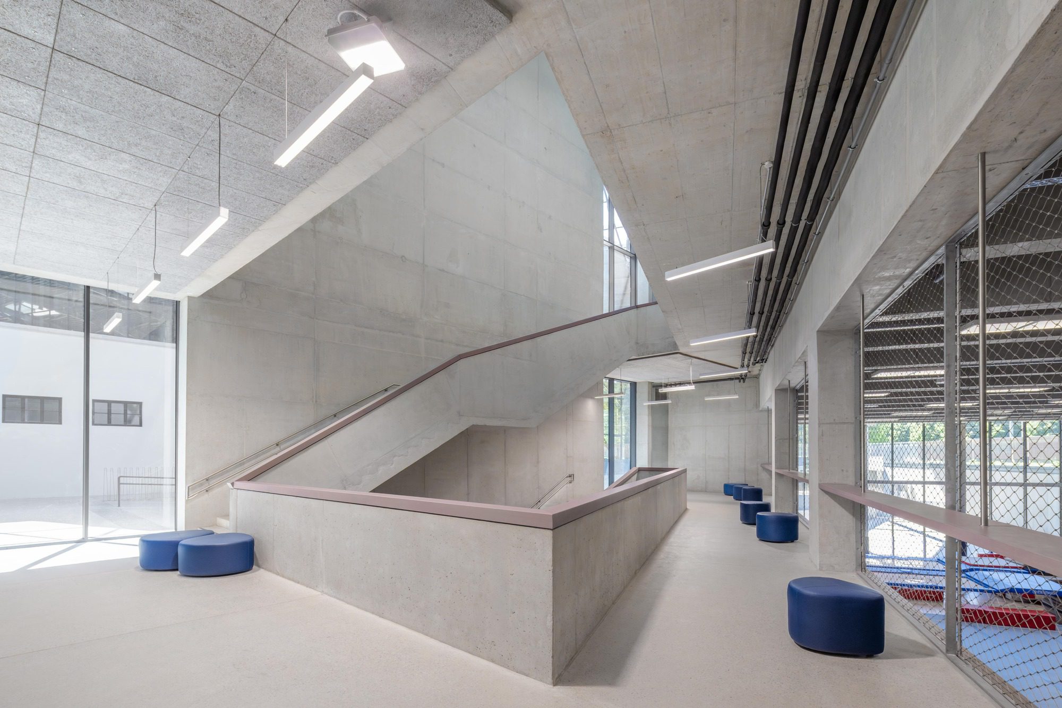
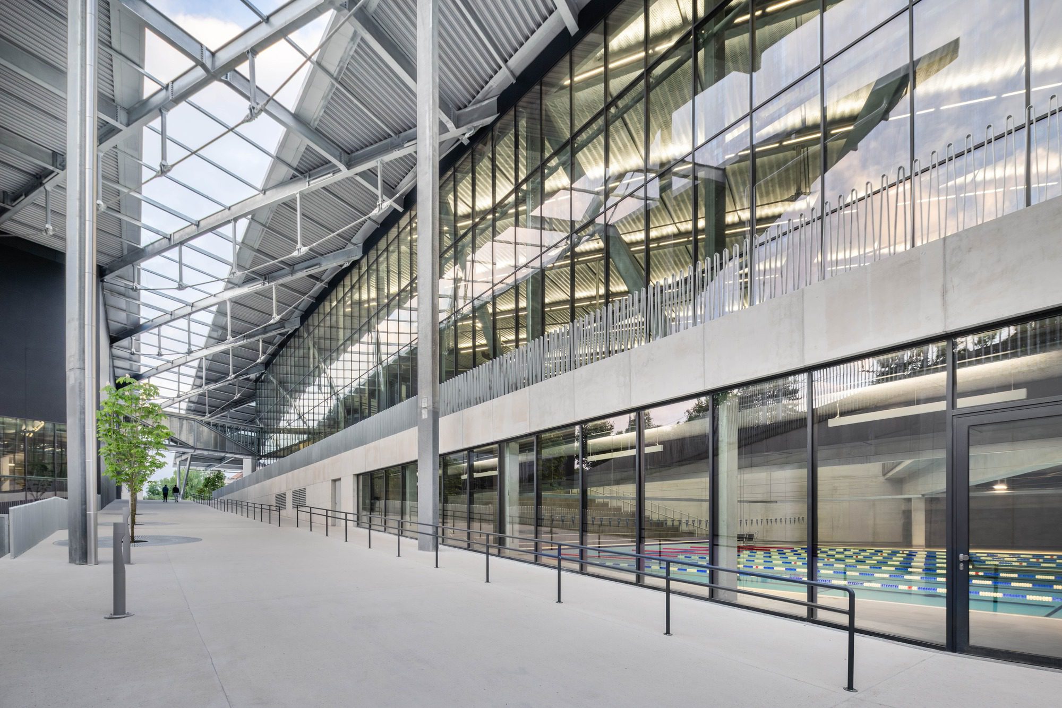
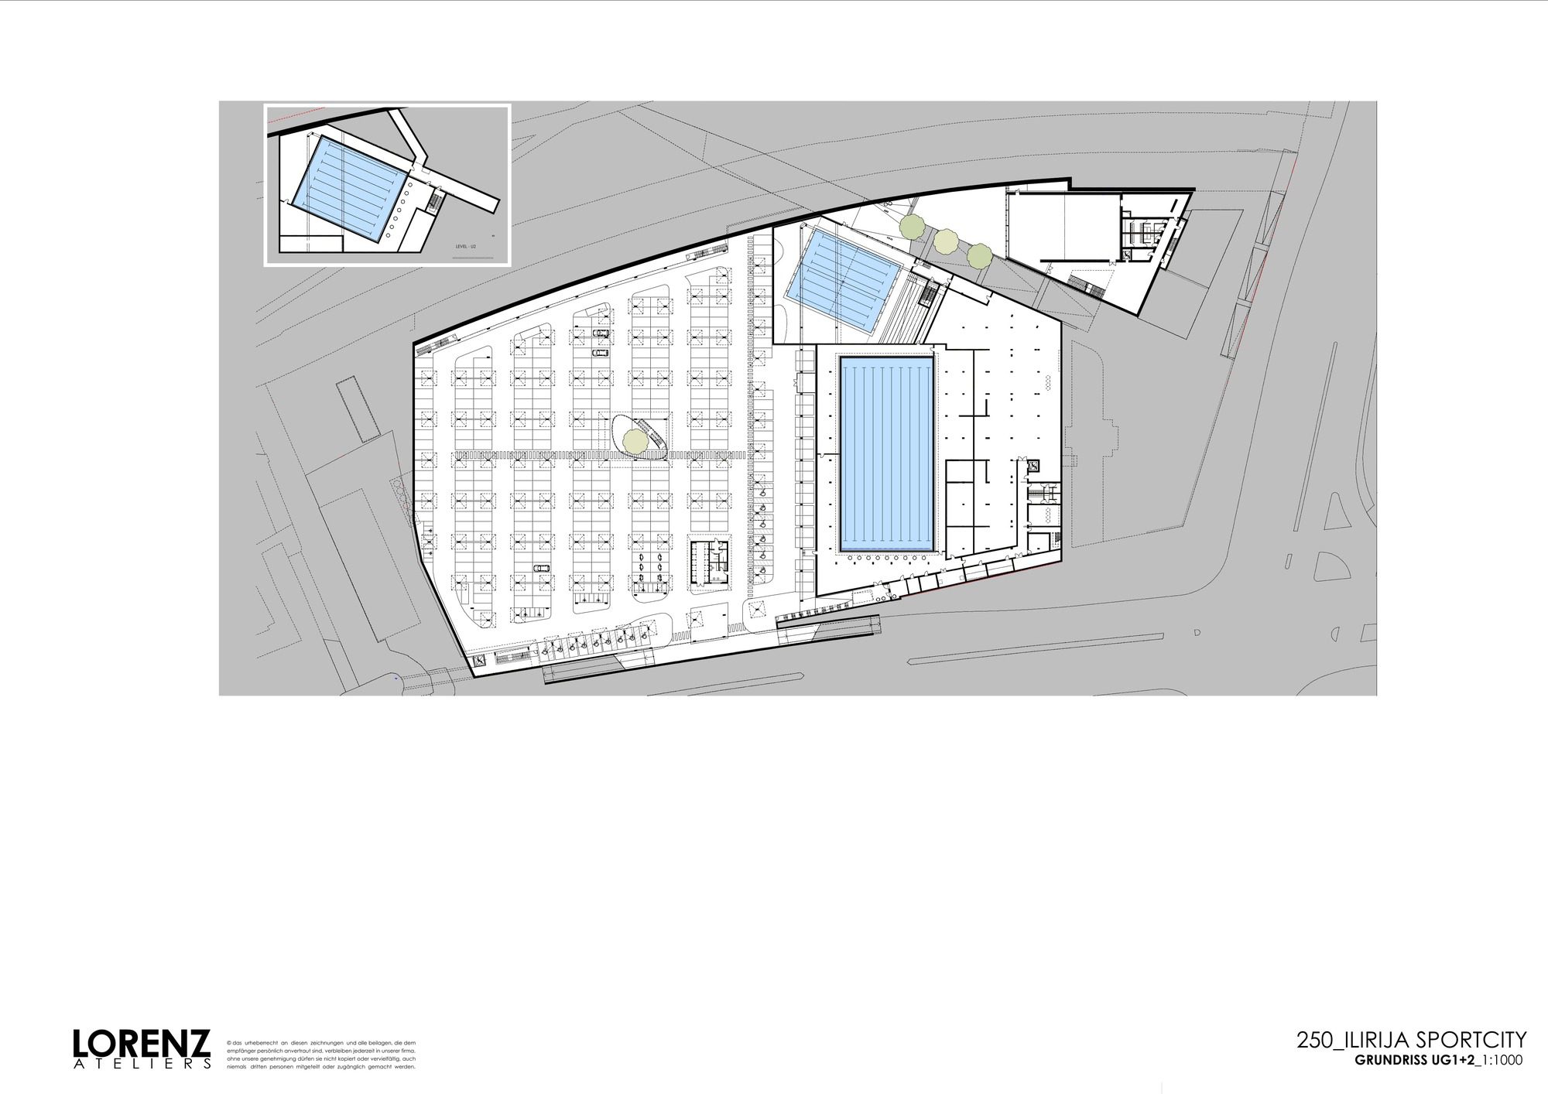
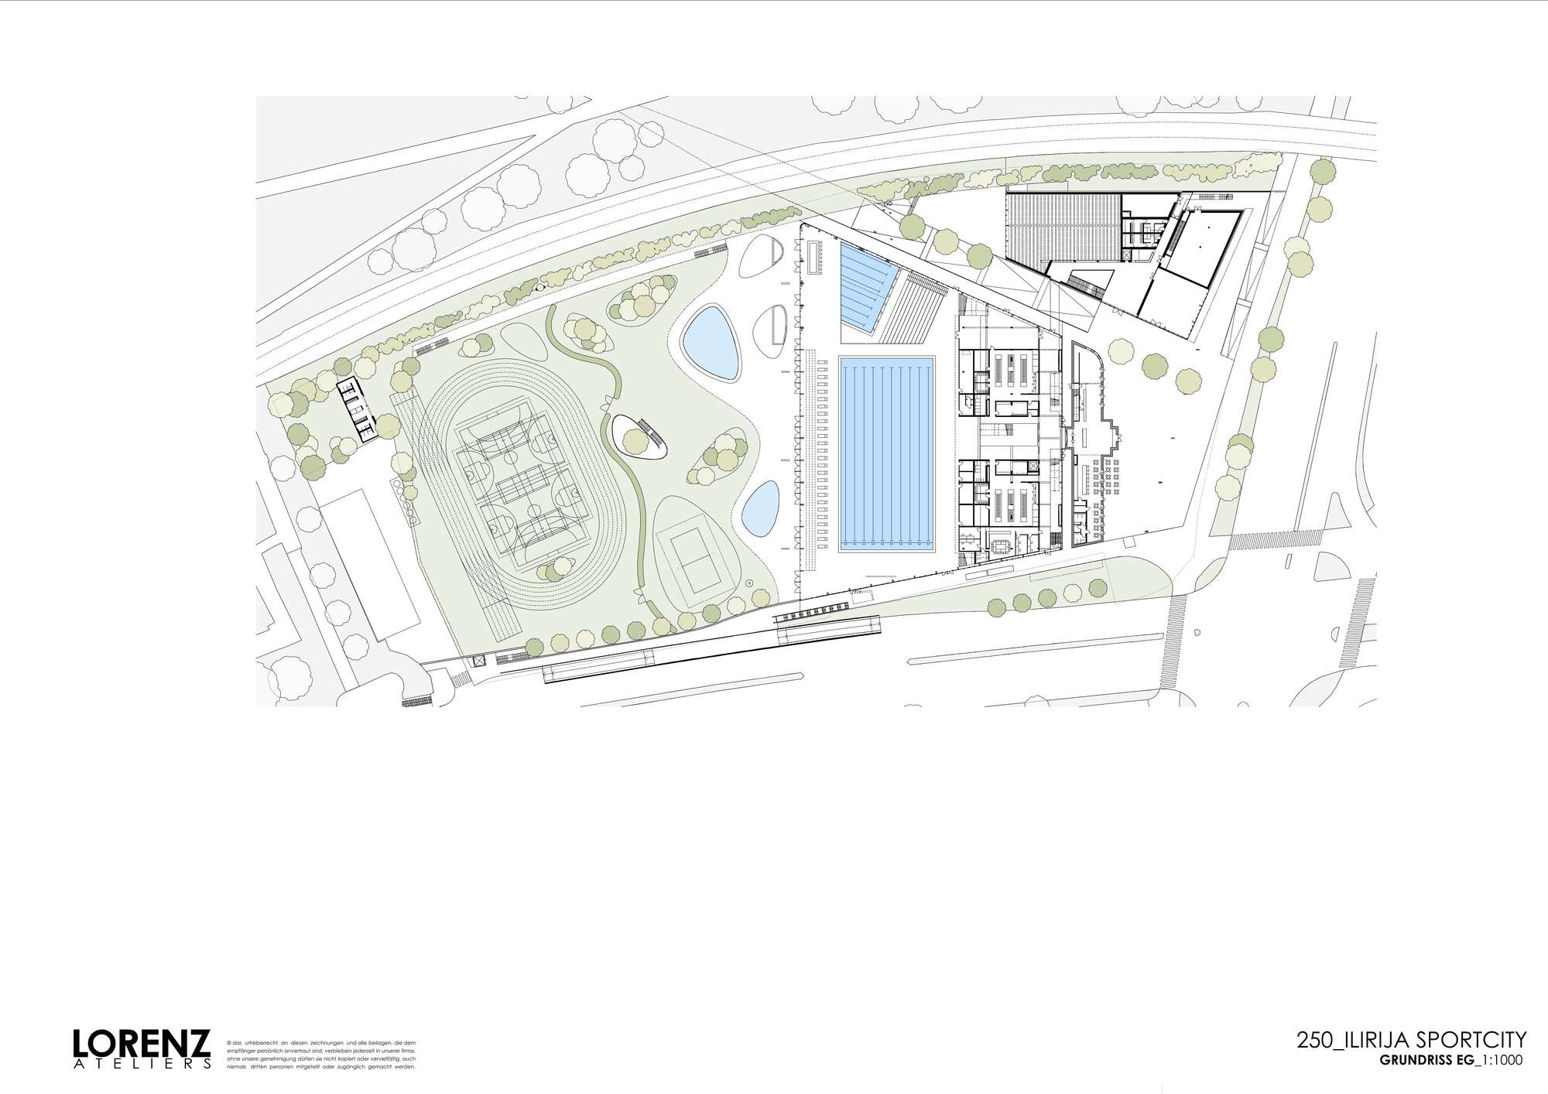
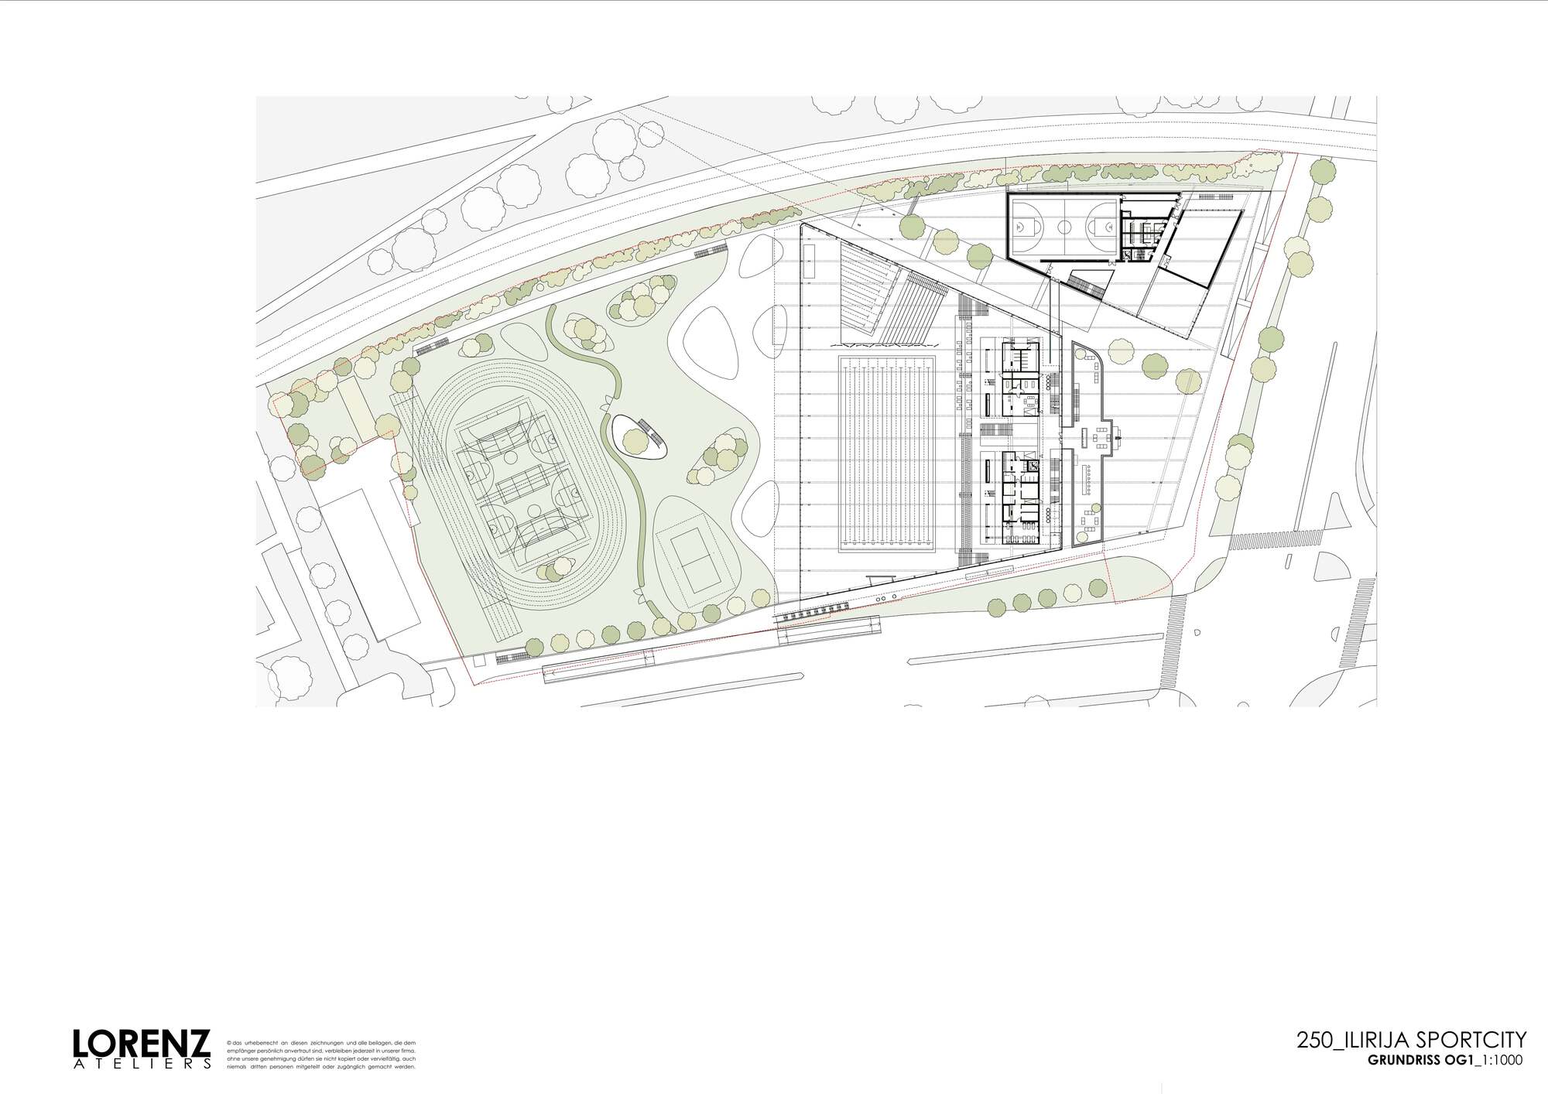
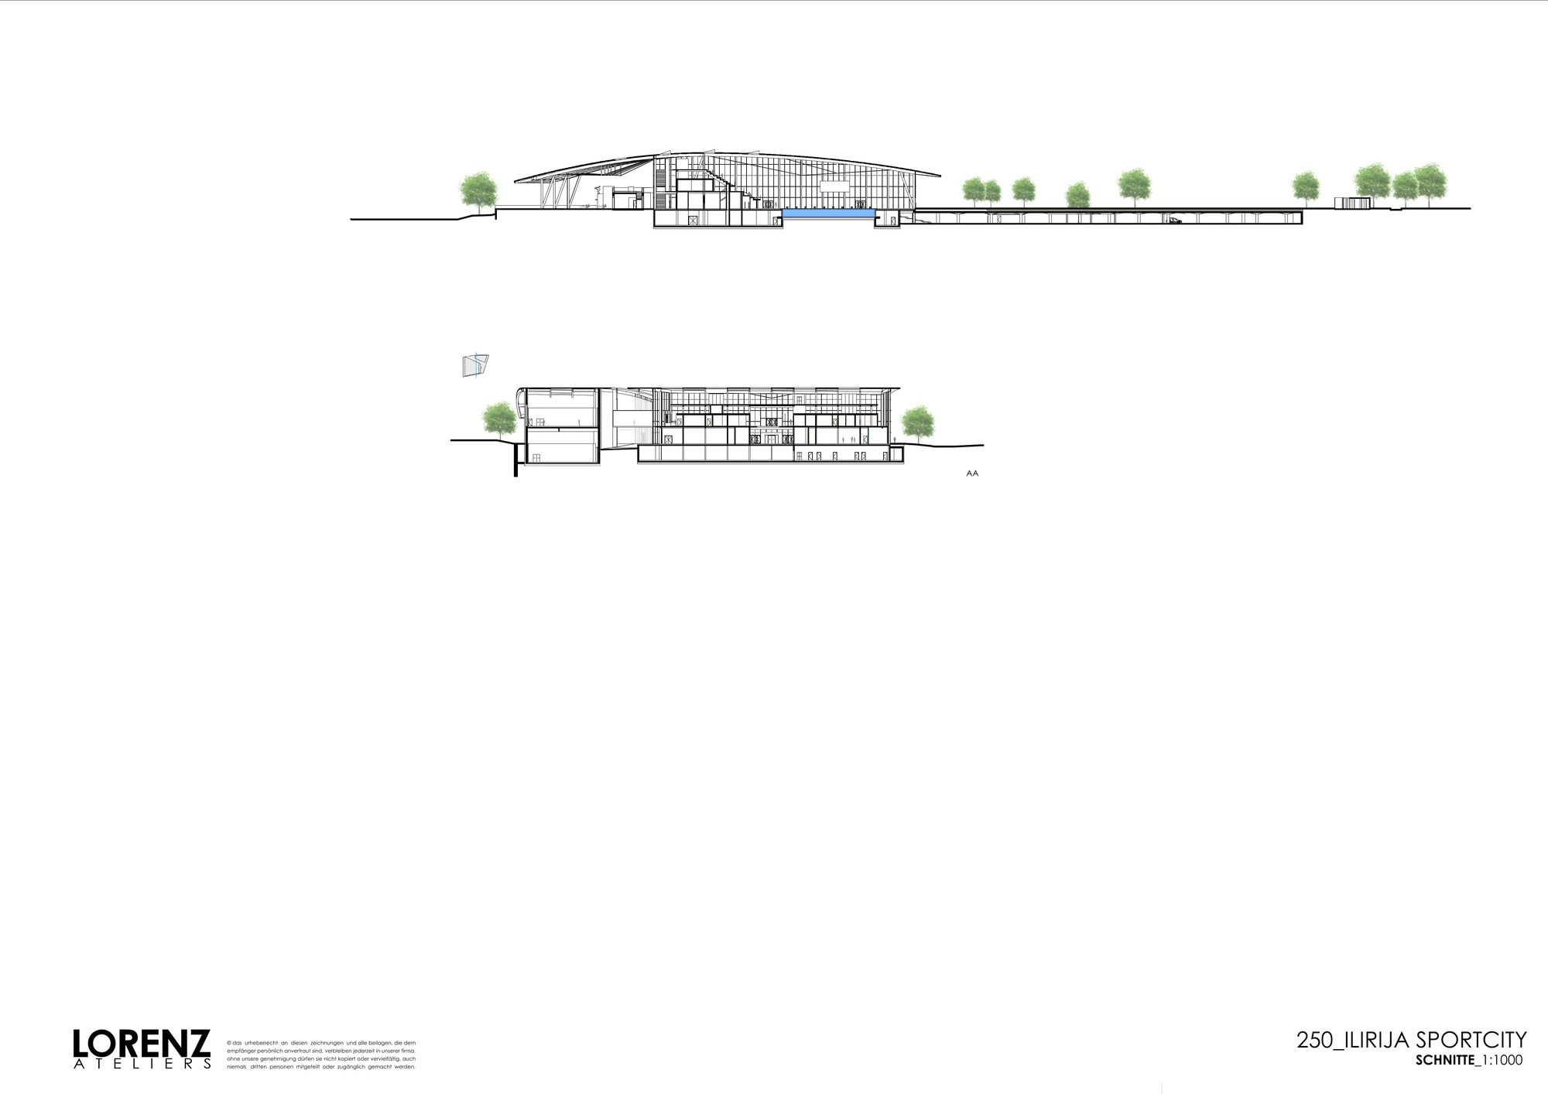
An urban building block with many functions – A 50-meter swimming pool, four sports halls, a piazza, a café, a loggia terrace, a museum, and open spaces will enable inner-city urbanity and economic operation. In addition to sports, many areas will be rented out for cultural and social events.
© Ana Skobe
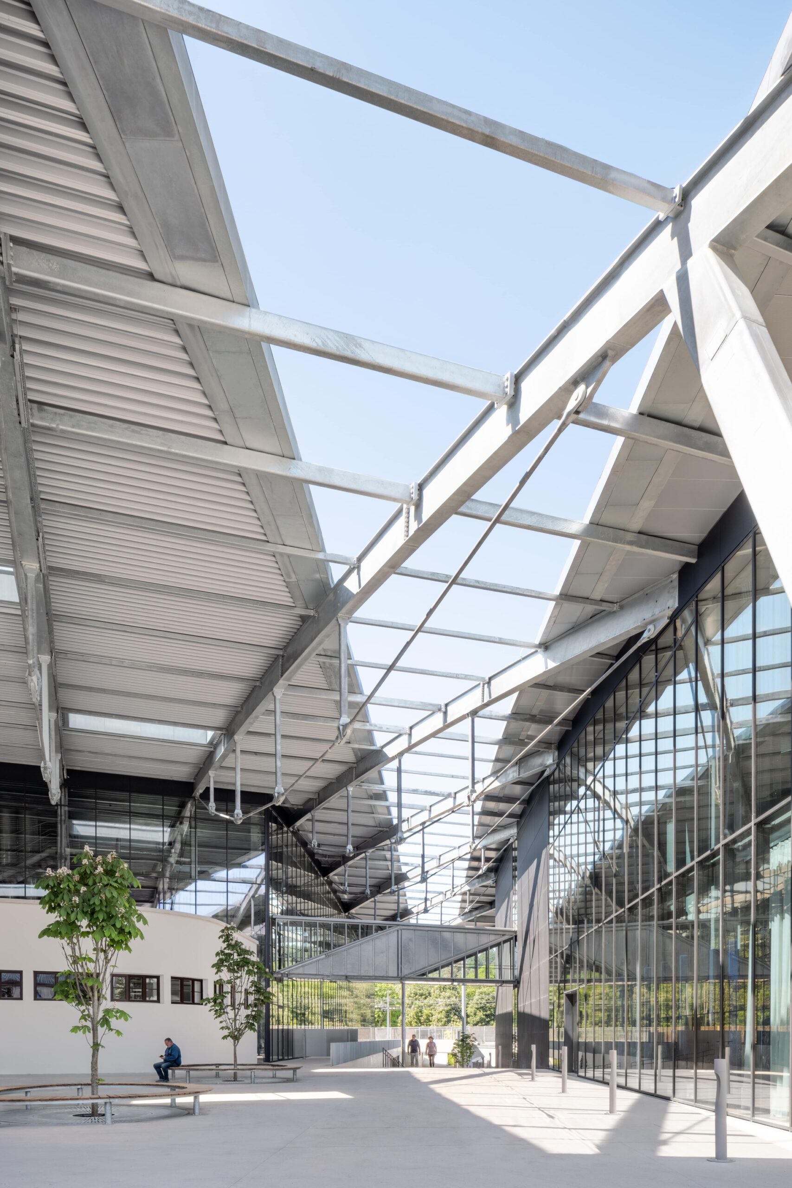
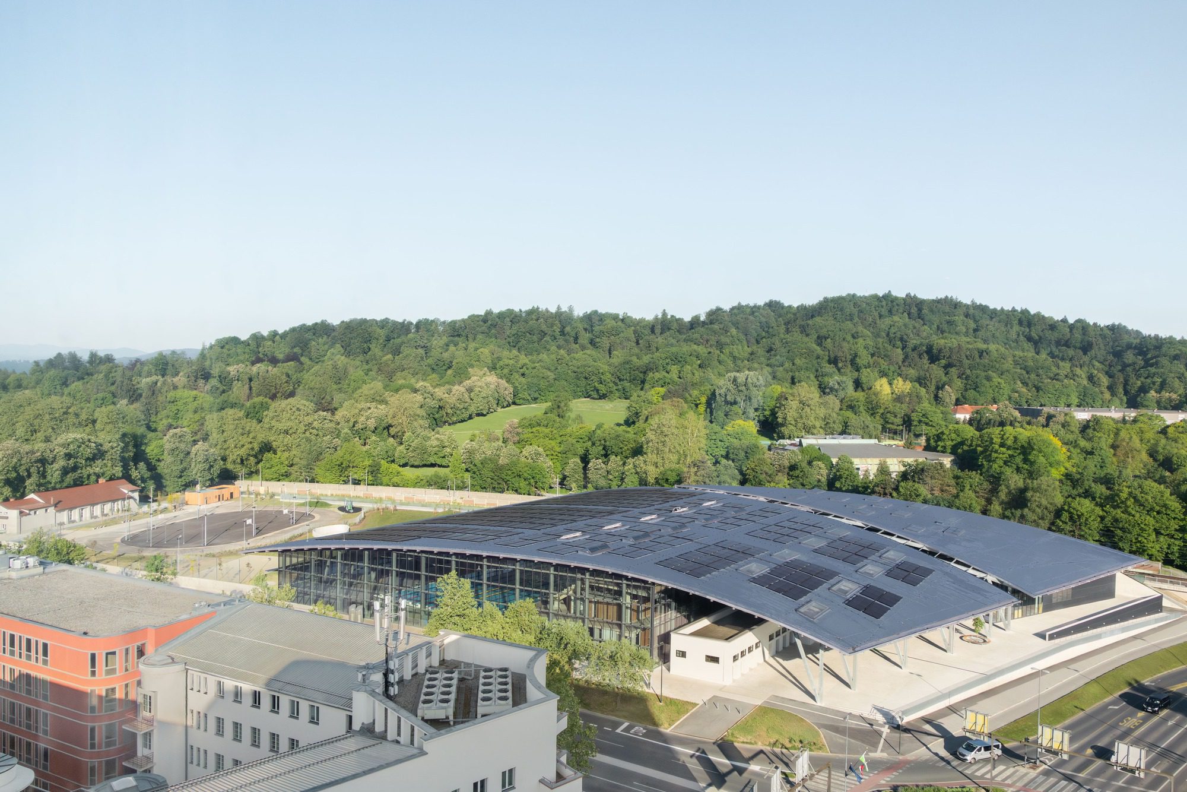
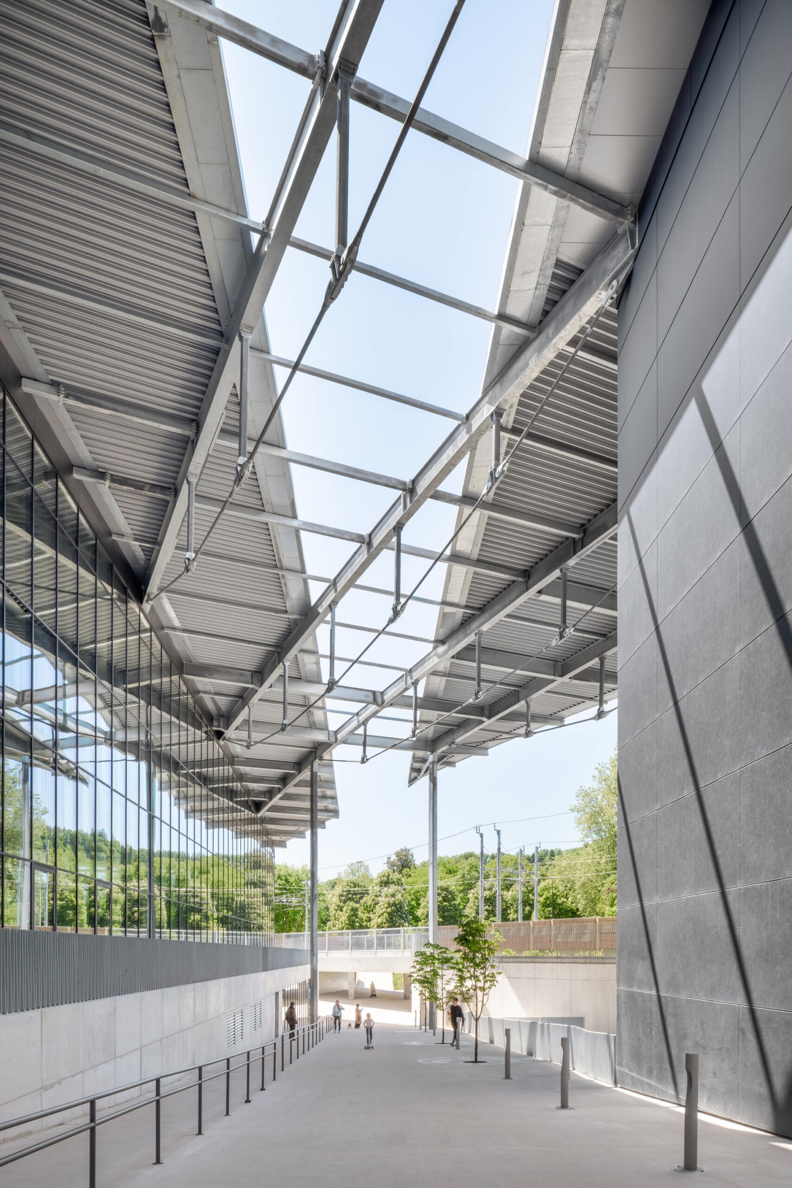
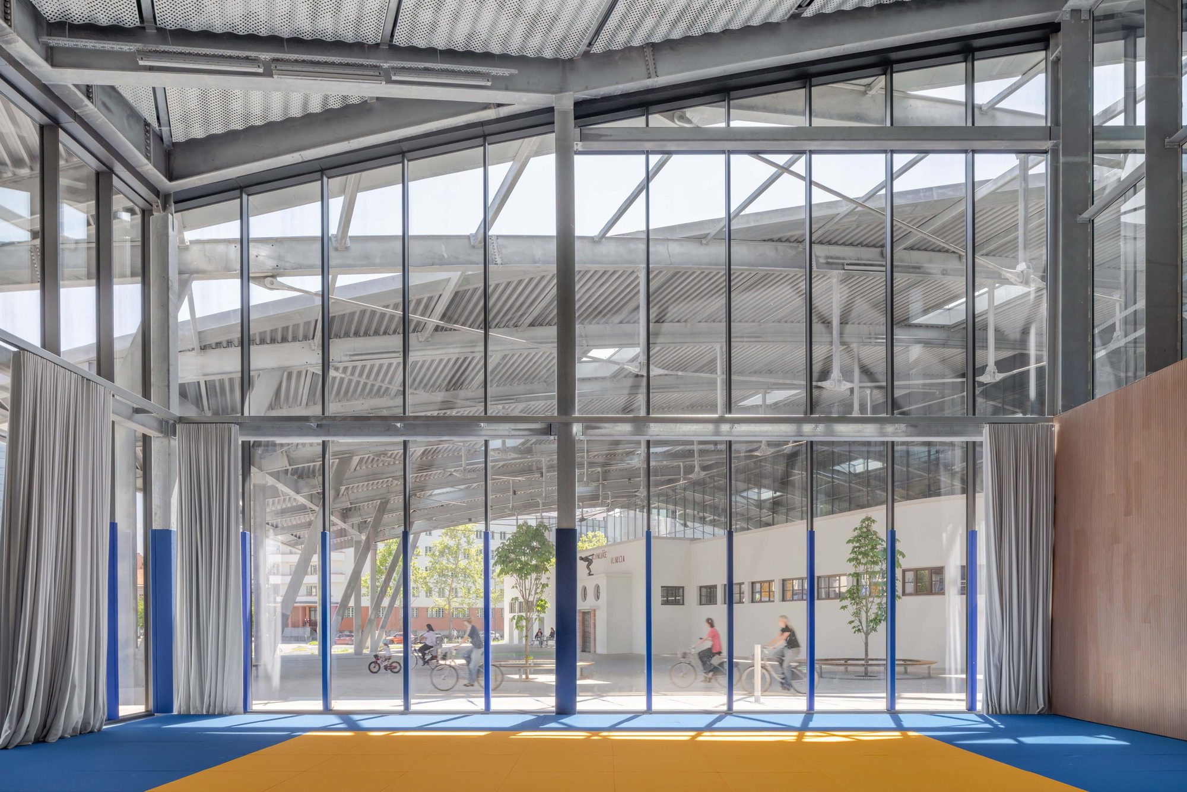
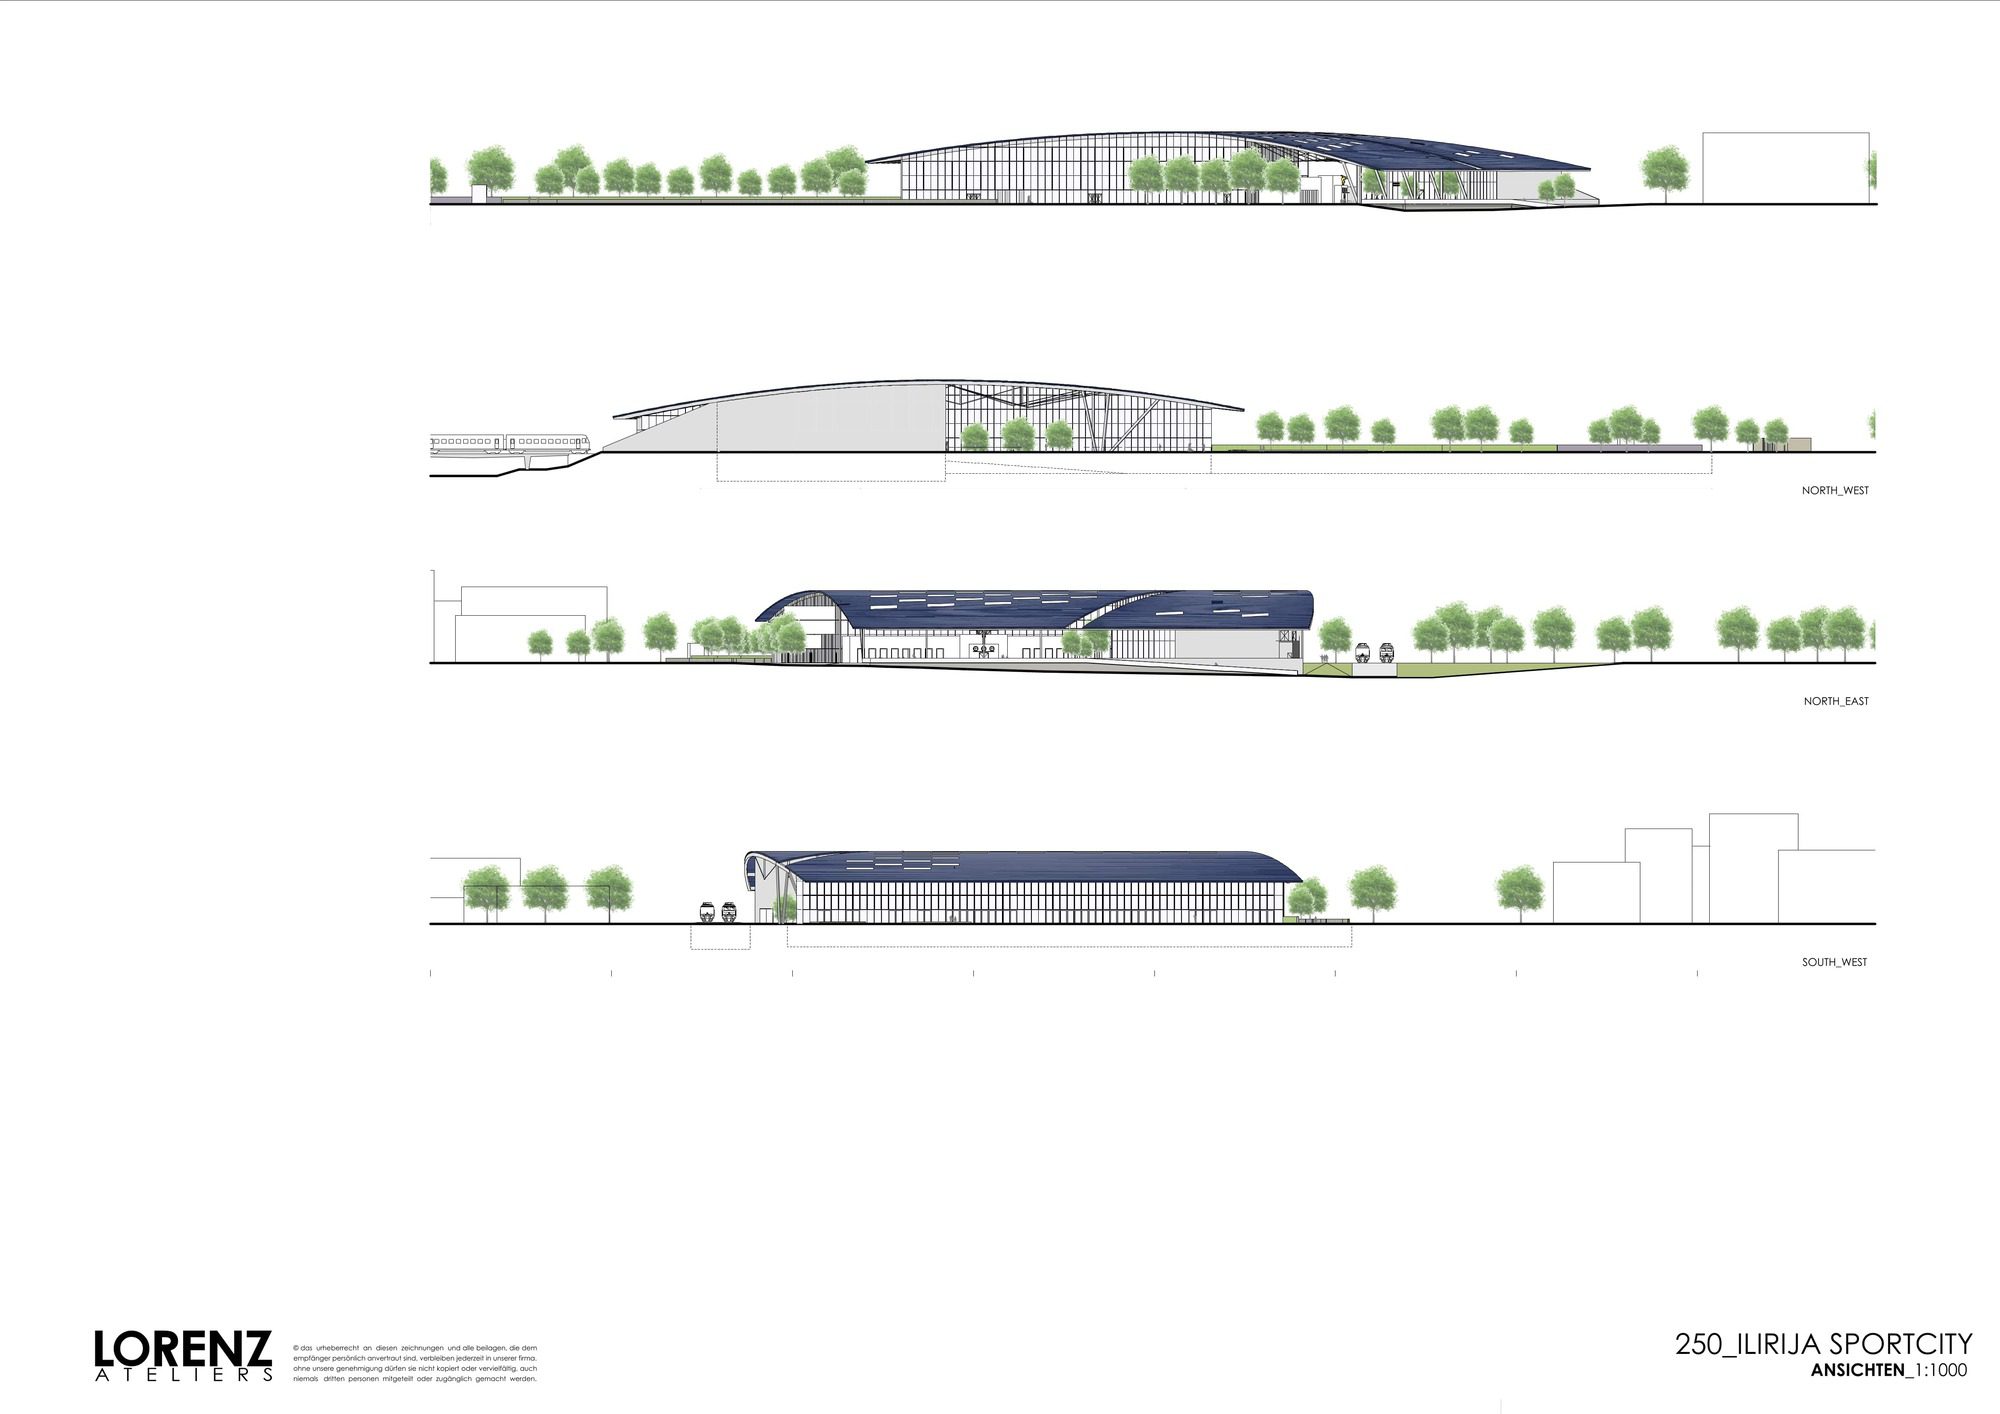
Iconic roof – Three main buildings, traffic routes, and all functions are spanned by a curved roof covering 12,000 square meters. The steel structure has a span of 54 meters. Photovoltaics on the roof enable a zero-energy building.
© Ana Skobe
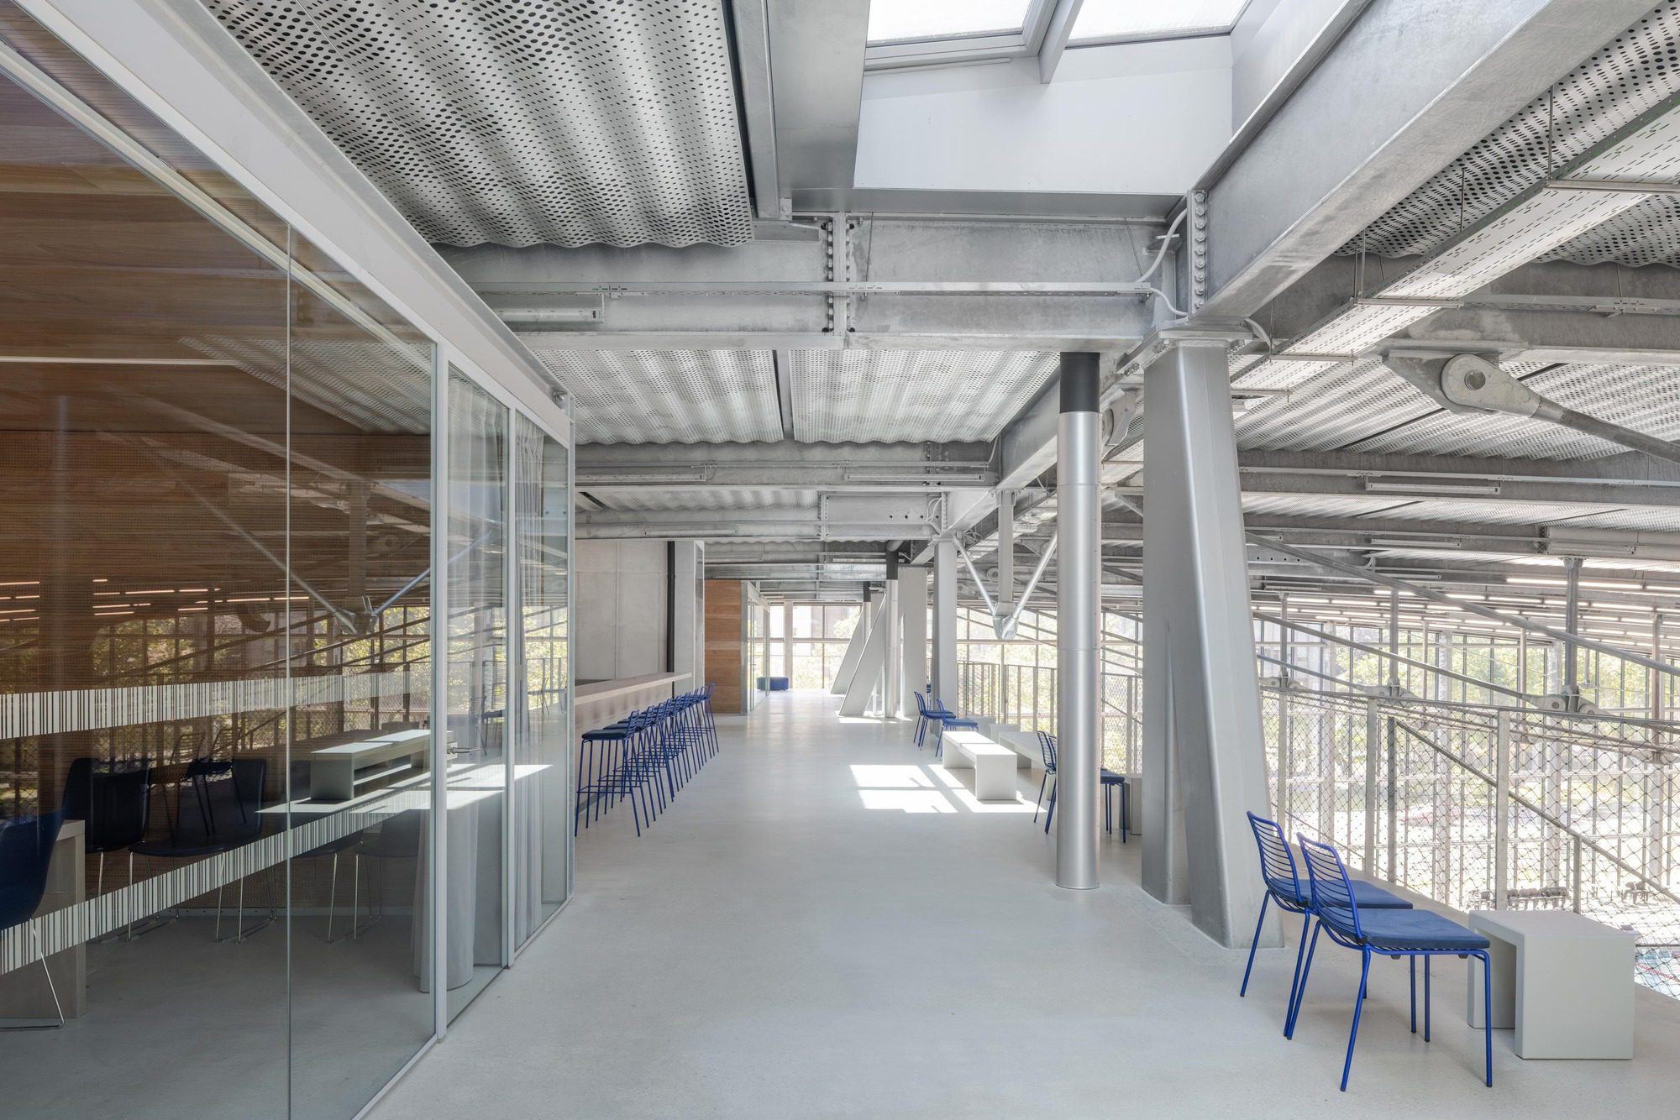
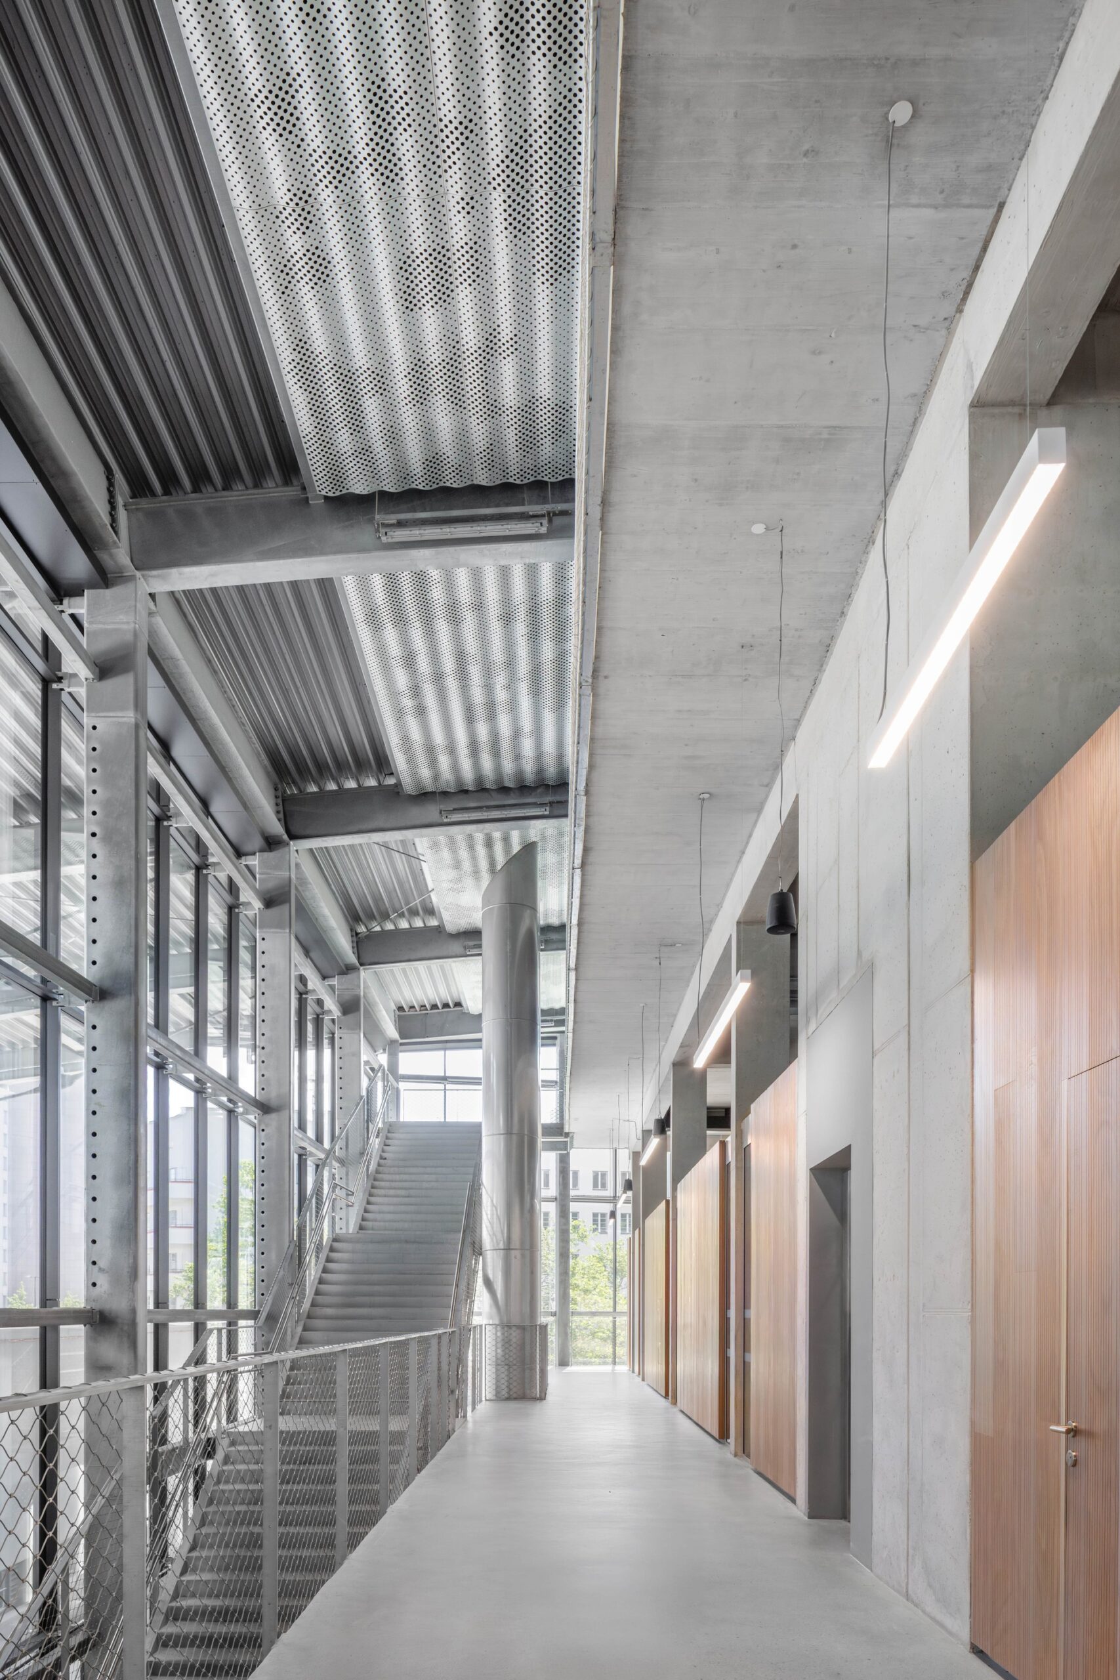
Atmosphere through space, light, and color – Diverse, complex spaces create an exciting urban atmosphere that is lacking in modern sports facilities on the outskirts of the city. Characteristic features include countless views and vistas that offer constant contact with the street, railway, park, and city. The deliberate use of daylight and artificial light facilitates spatial perception. The shell remains untreated, with fixtures in three shades of blue.
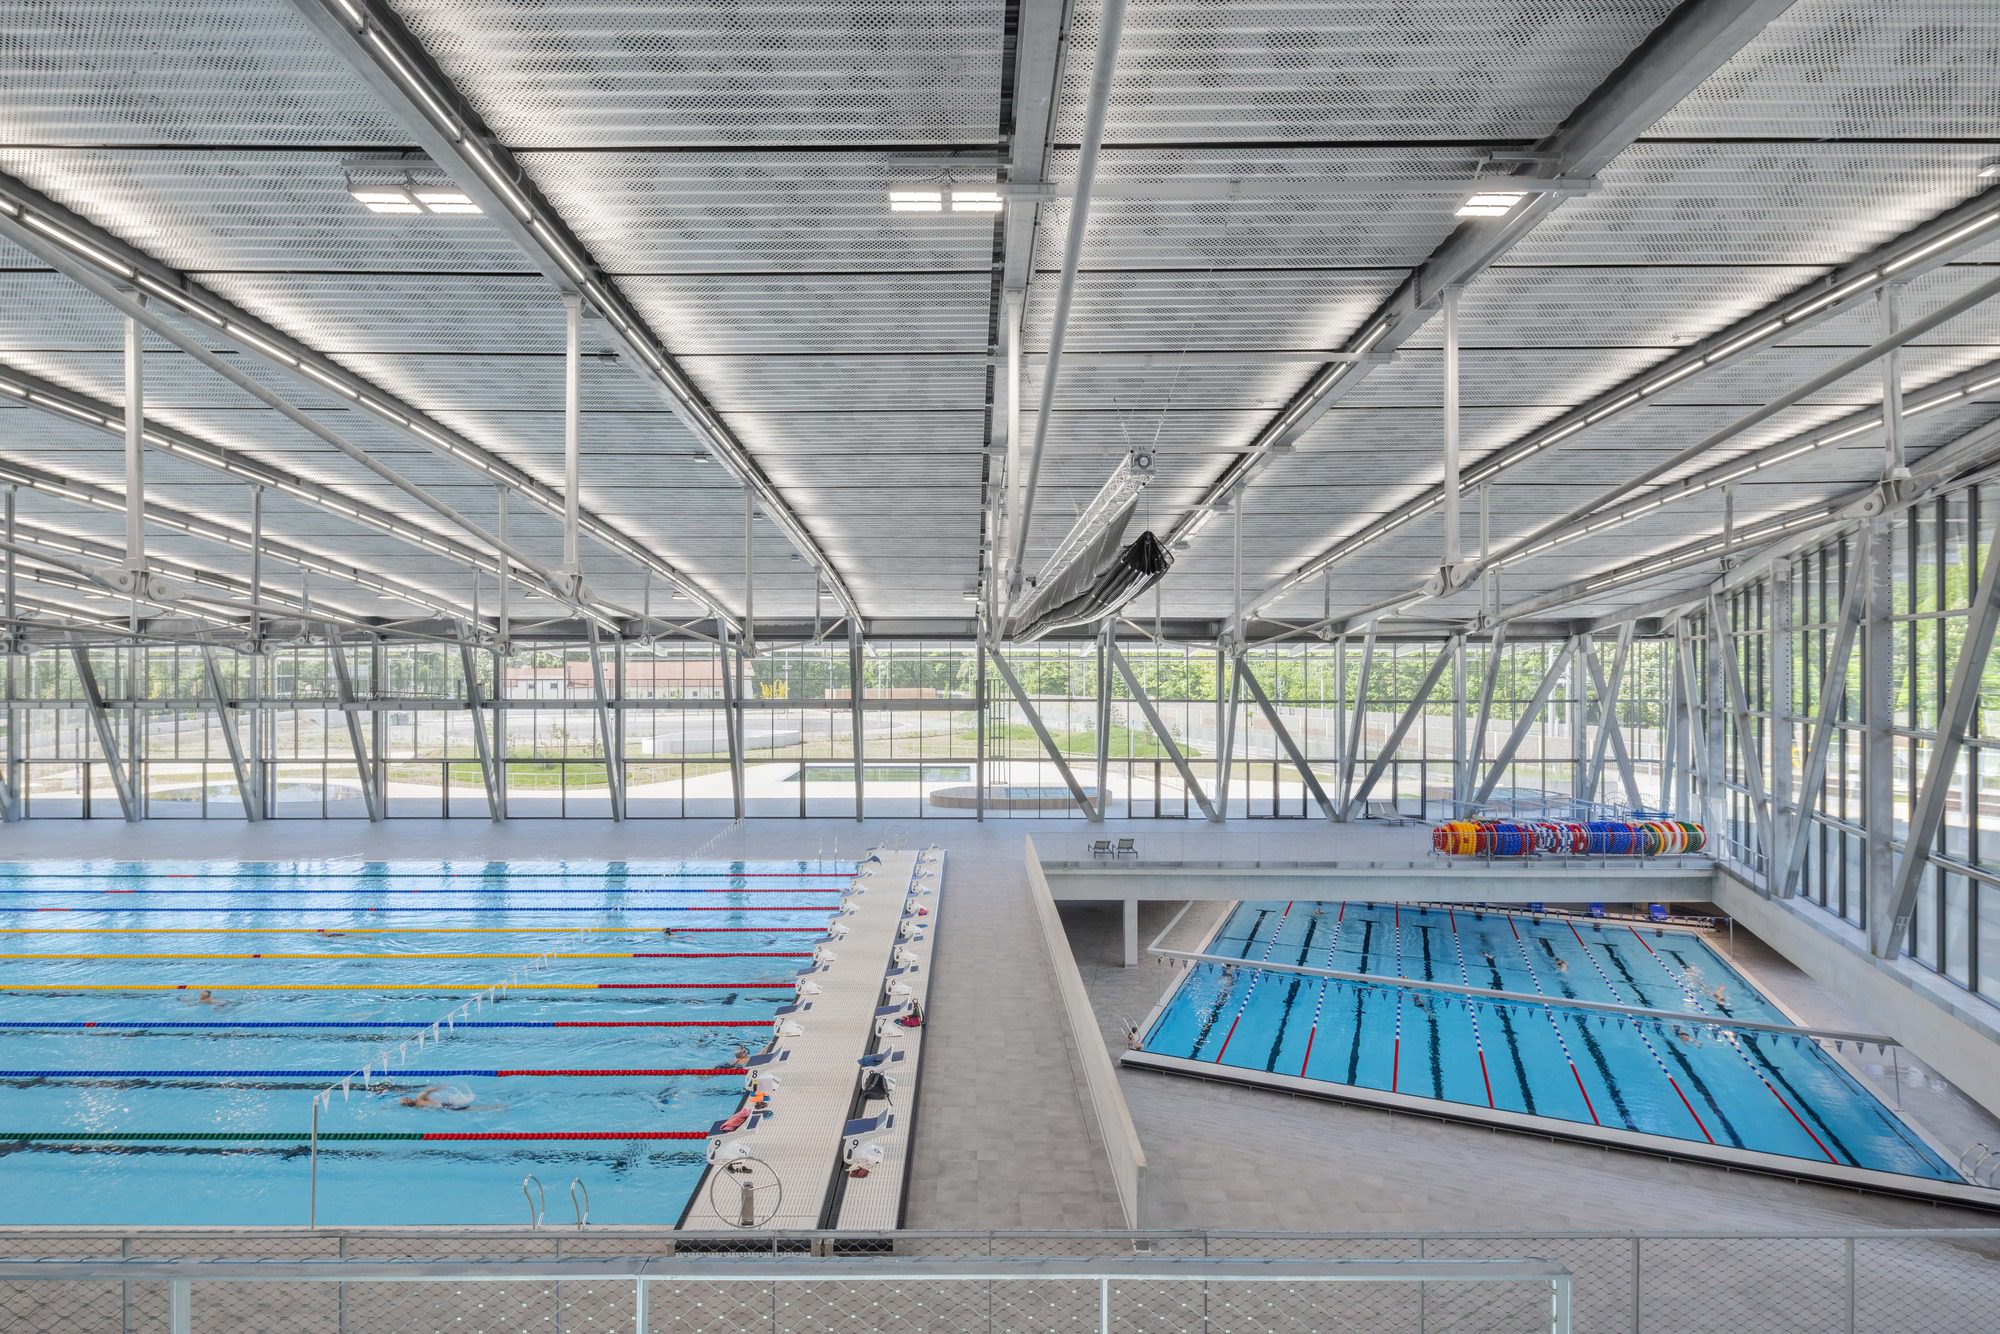
© Ana Skobe
Urban benefits – Ilirija’s users are competitive athletes and leisure guests. Sport, culture, education,
© Makro 5
dialogue, encounters, right in the heart of the city.
Project Info
Architects: LORENZATELIERS
Country: Slovenia
Area: 34620 m²
Year: 2025
Photographs: Ana Skobe, Makro 5
Manufacturers Myrtha Pools: Myrtha Pools
Design Team: Giulia Decorti, Kathrin Mayerhofer, Alexander Waldbauer, Jean-Pierre Bolivar, Andrea Carniti, Blagovesta Dimitrova-Ivanova
Lead Team: Florian Pfeiffer
Office Lead Architects: Peter Lorenz
Project Management: Elea iC
General Constructing: Makro5

Sophie Tremblay is a Montreal-based architectural editor and designer with a focus on sustainable urban development. A McGill University architecture graduate, she began her career in adaptive reuse, blending modern design with historical structures. As a Project Editor at Arch2O, she curates stories that connect traditional practice with forward-thinking design. Her writing highlights architecture's role in community engagement and social impact. Sophie has contributed to Canadian Architect and continues to collaborate with local studios on community-driven projects throughout Quebec, maintaining a hands-on approach that informs both her design sensibility and editorial perspective.