

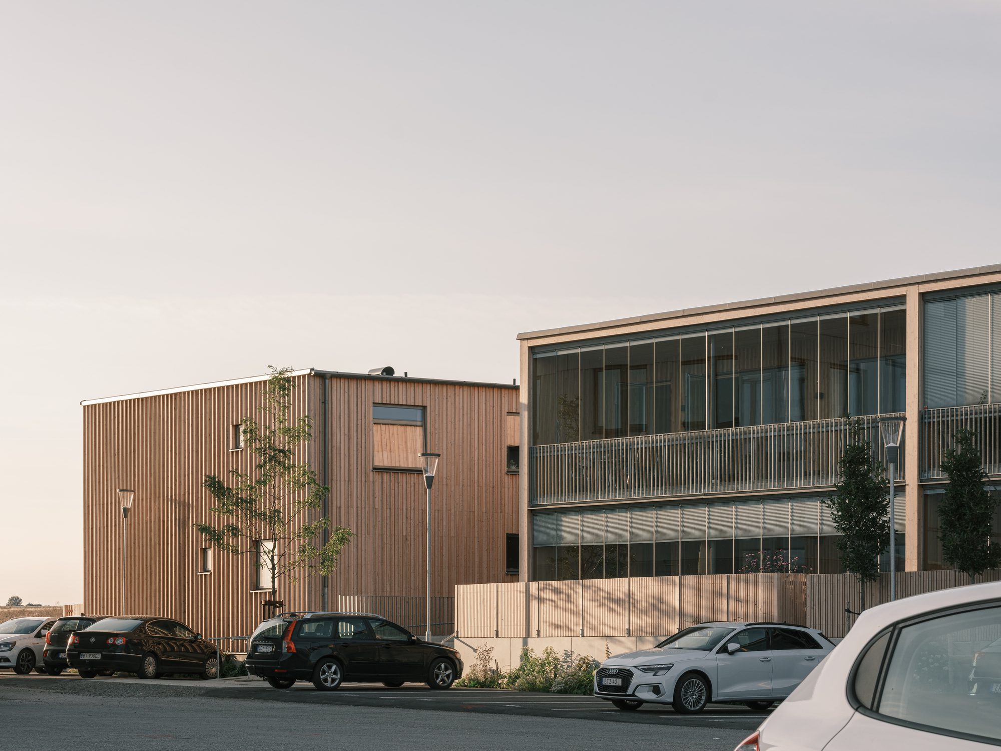
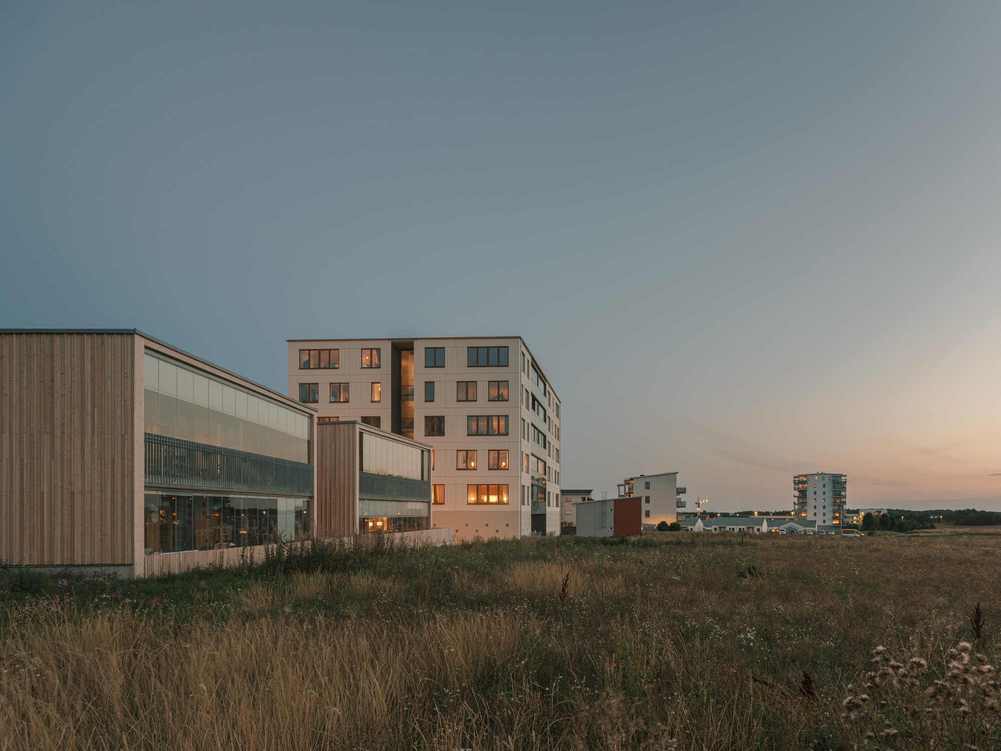
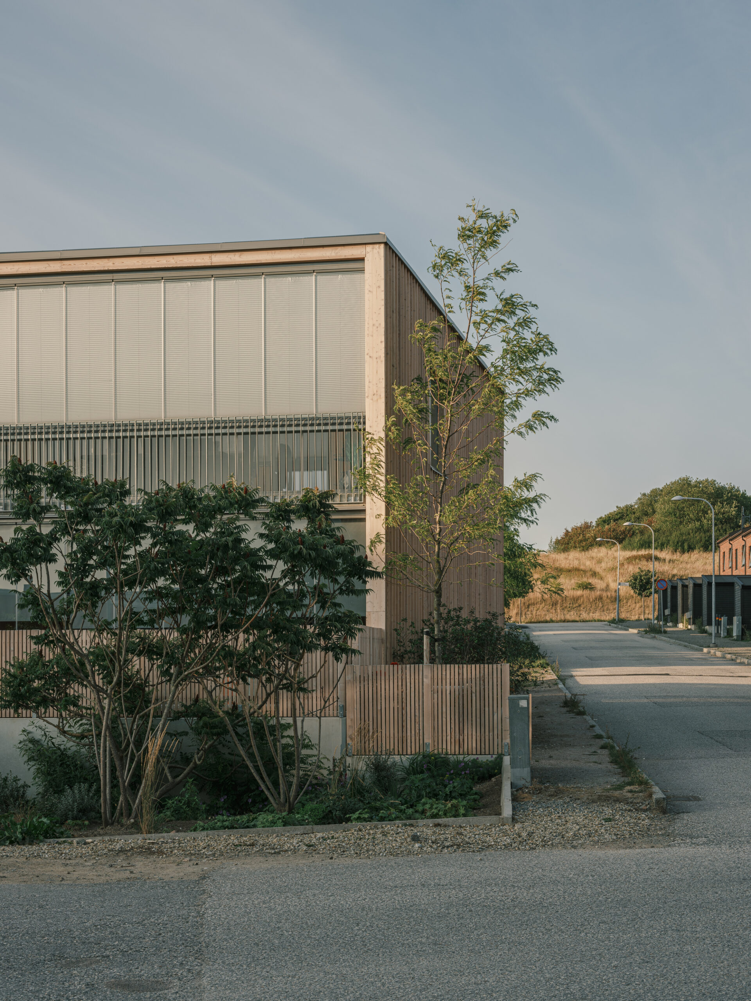
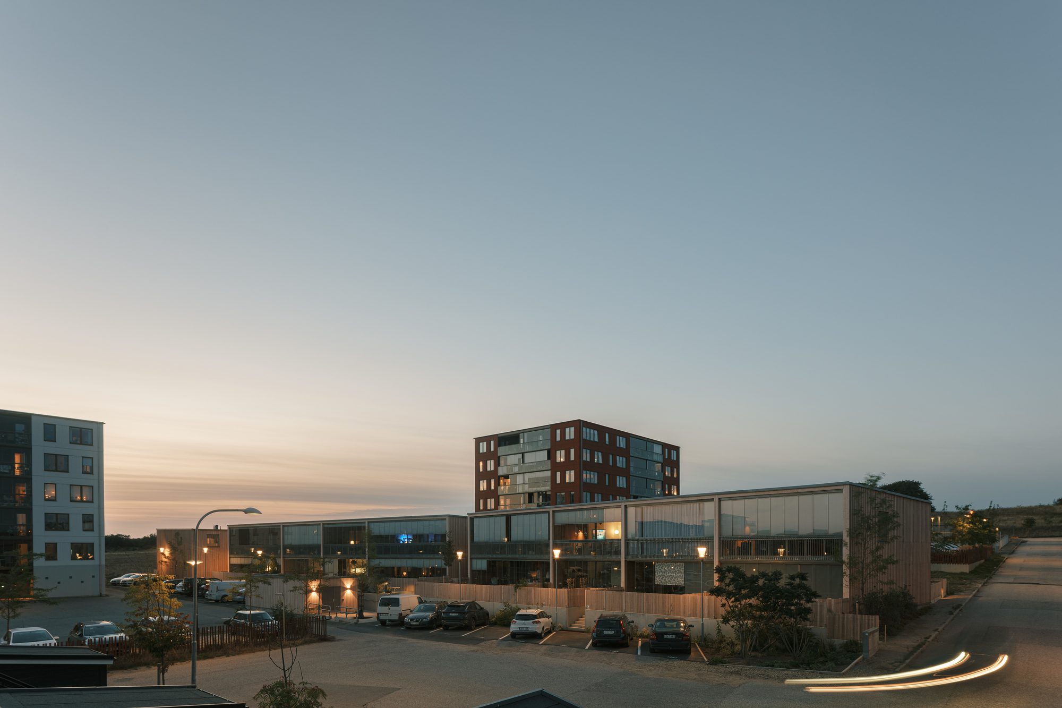
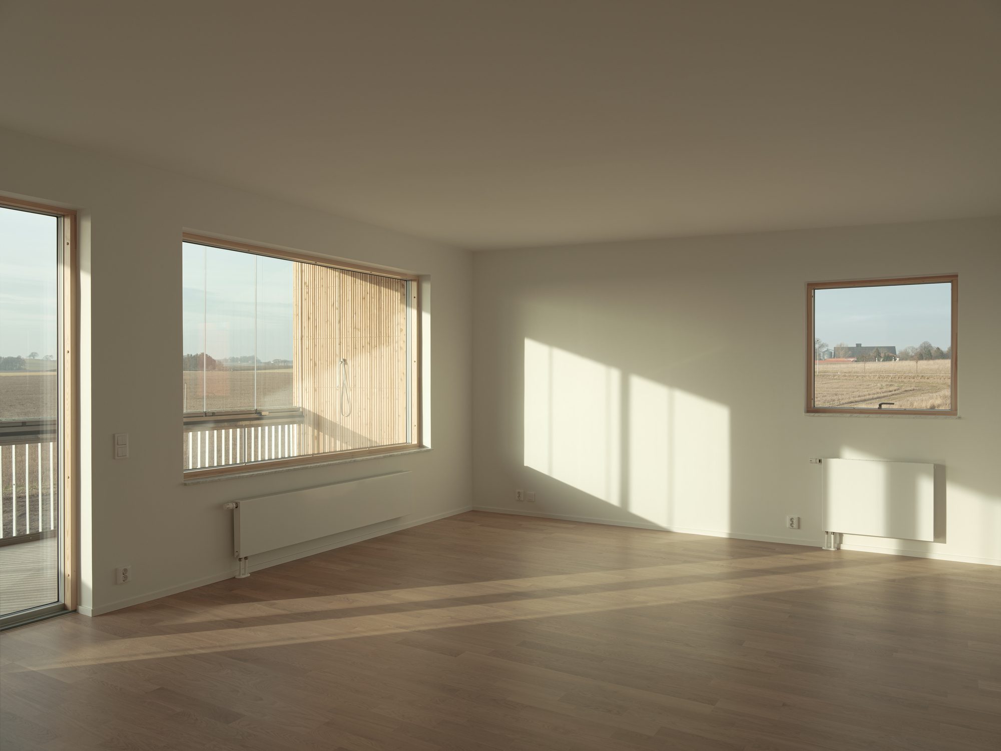
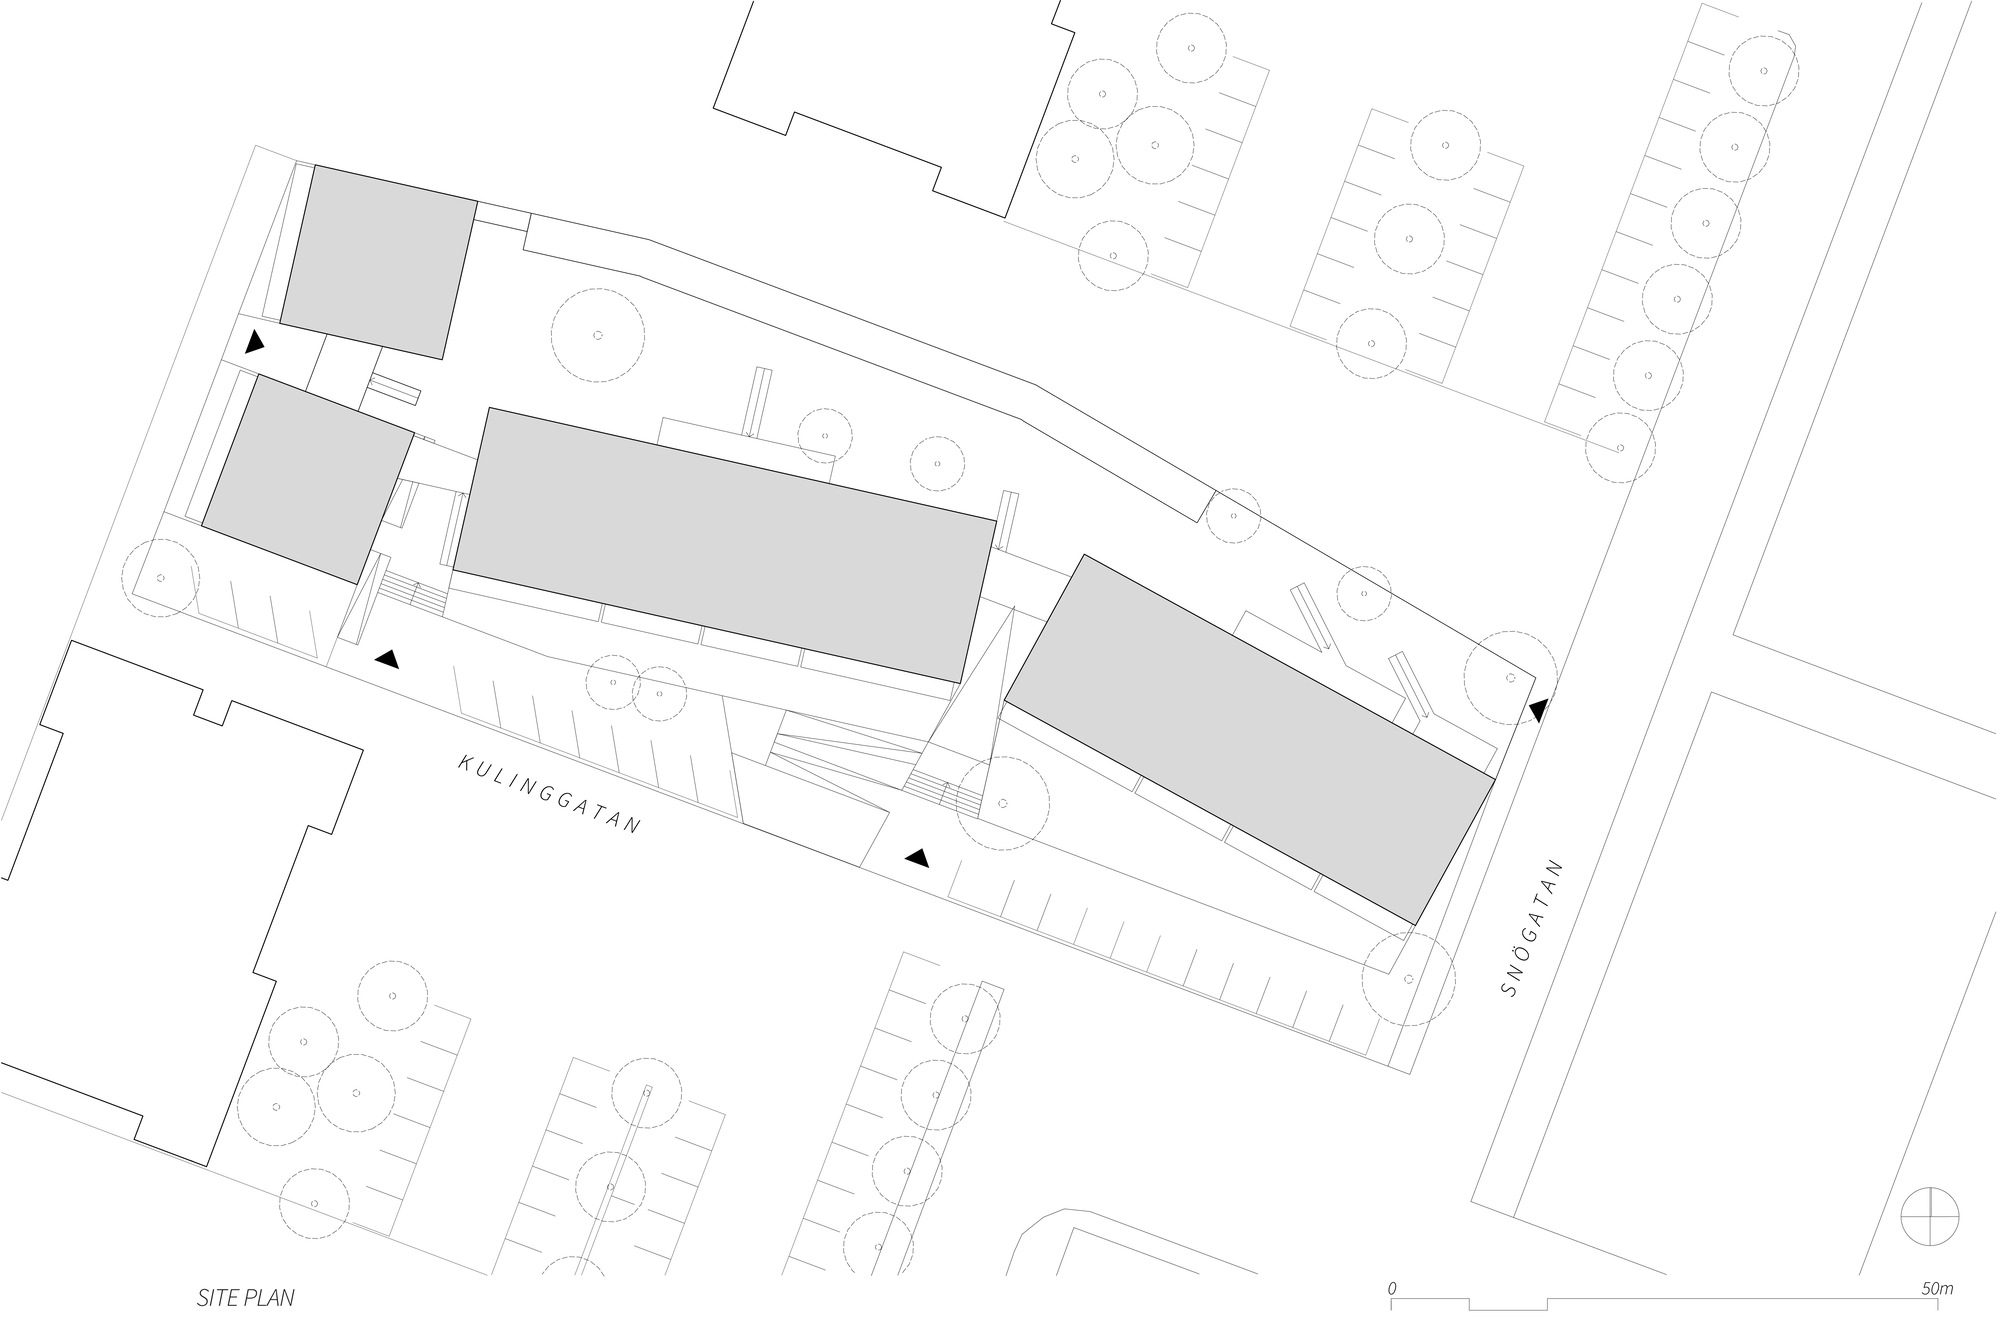
Hygrometern Apartments is located in the new district of Västra Sjöstaden in Ystad. The site, with a level difference of just over two meters, slopes towards the sea in the south with open arable land extending out to the west.
© Markus Linderoth
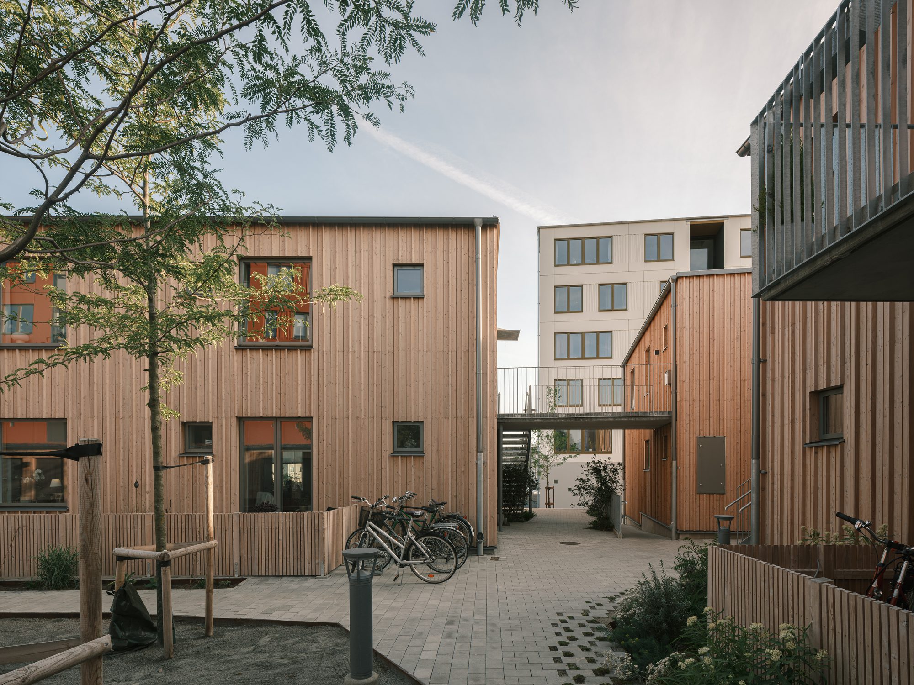
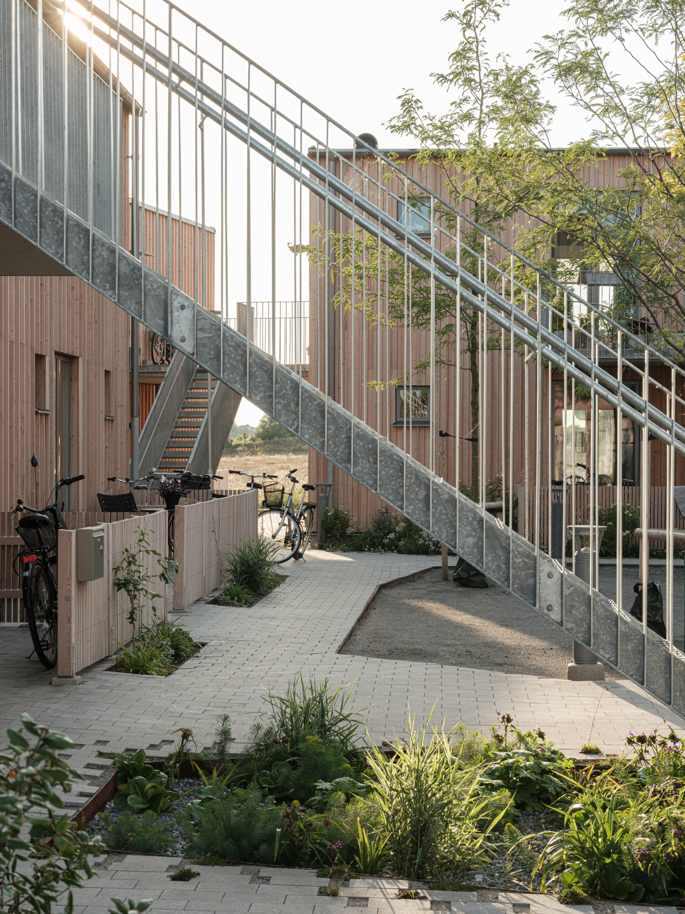
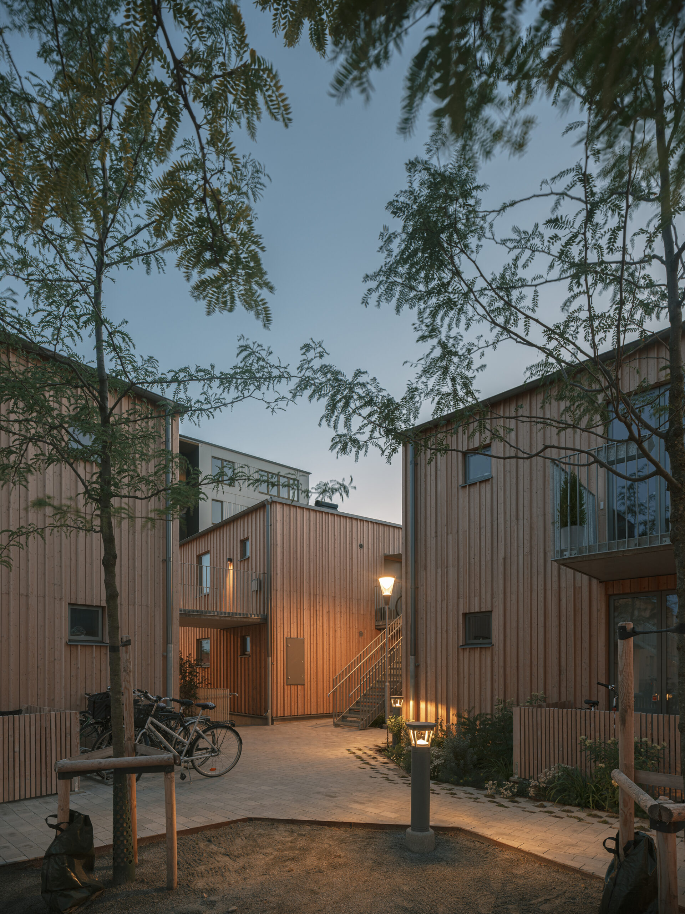
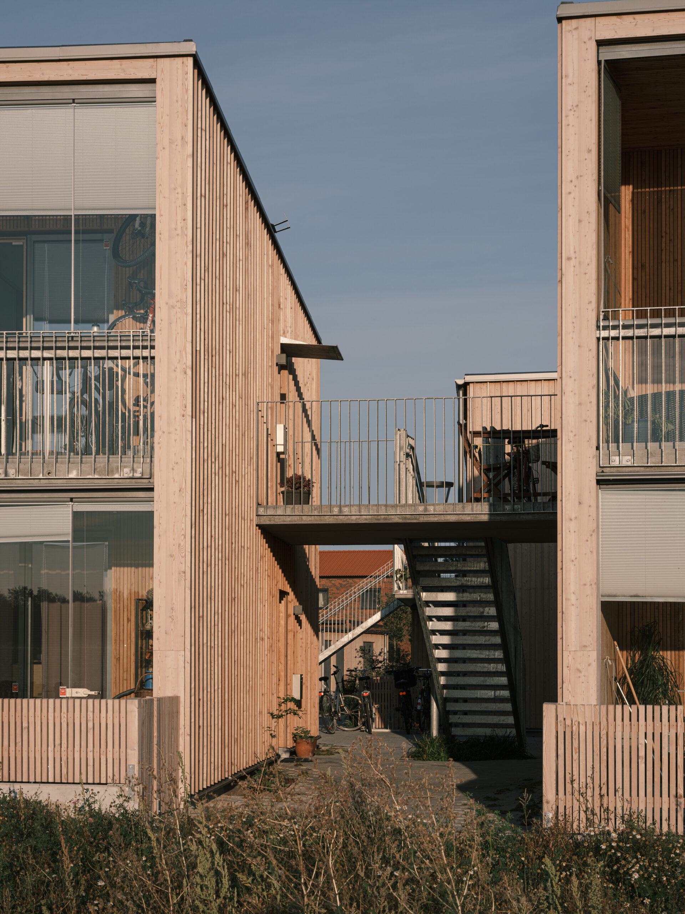
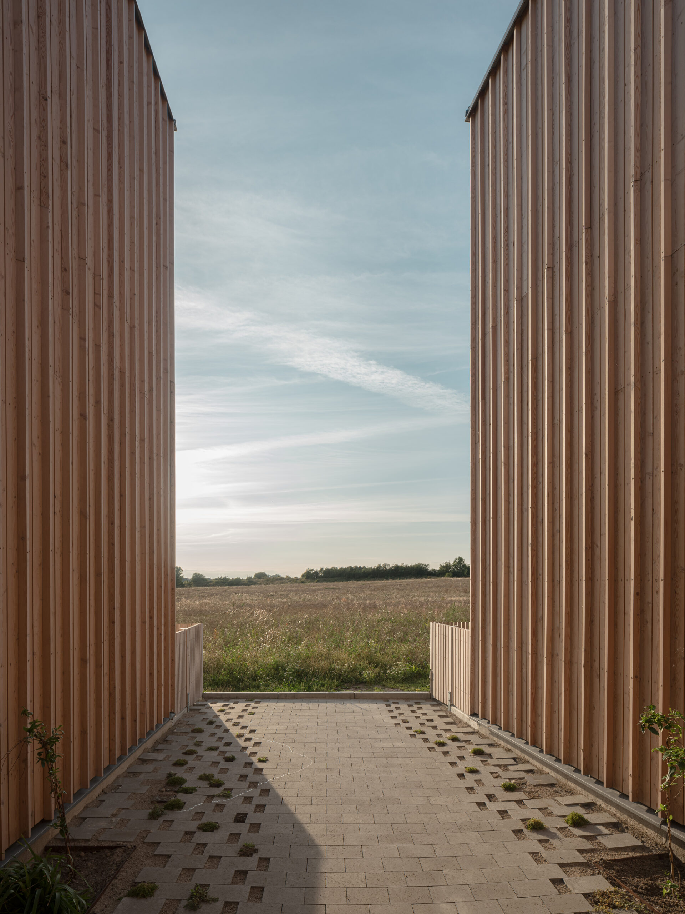
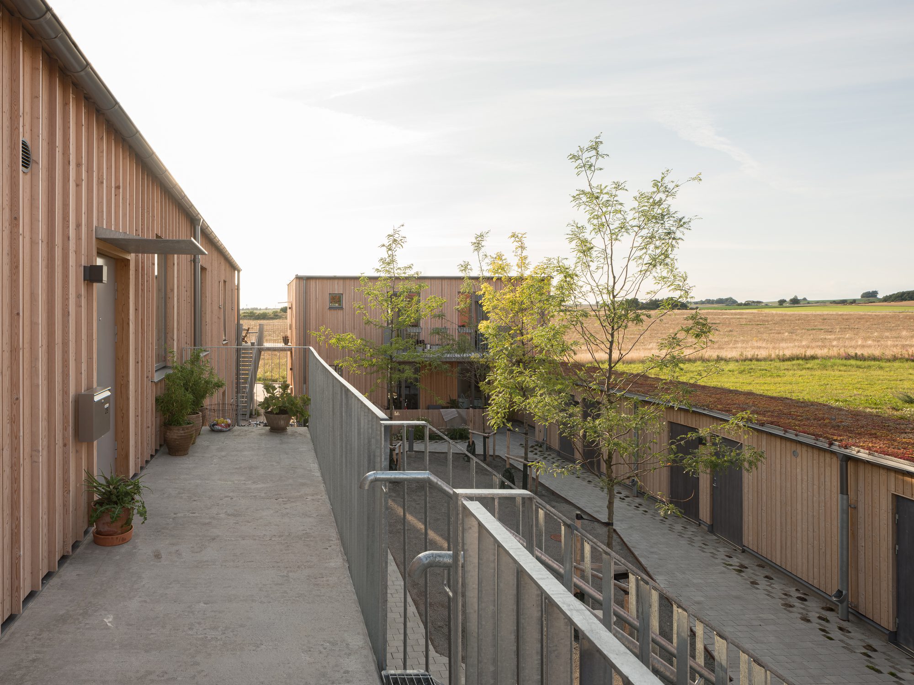
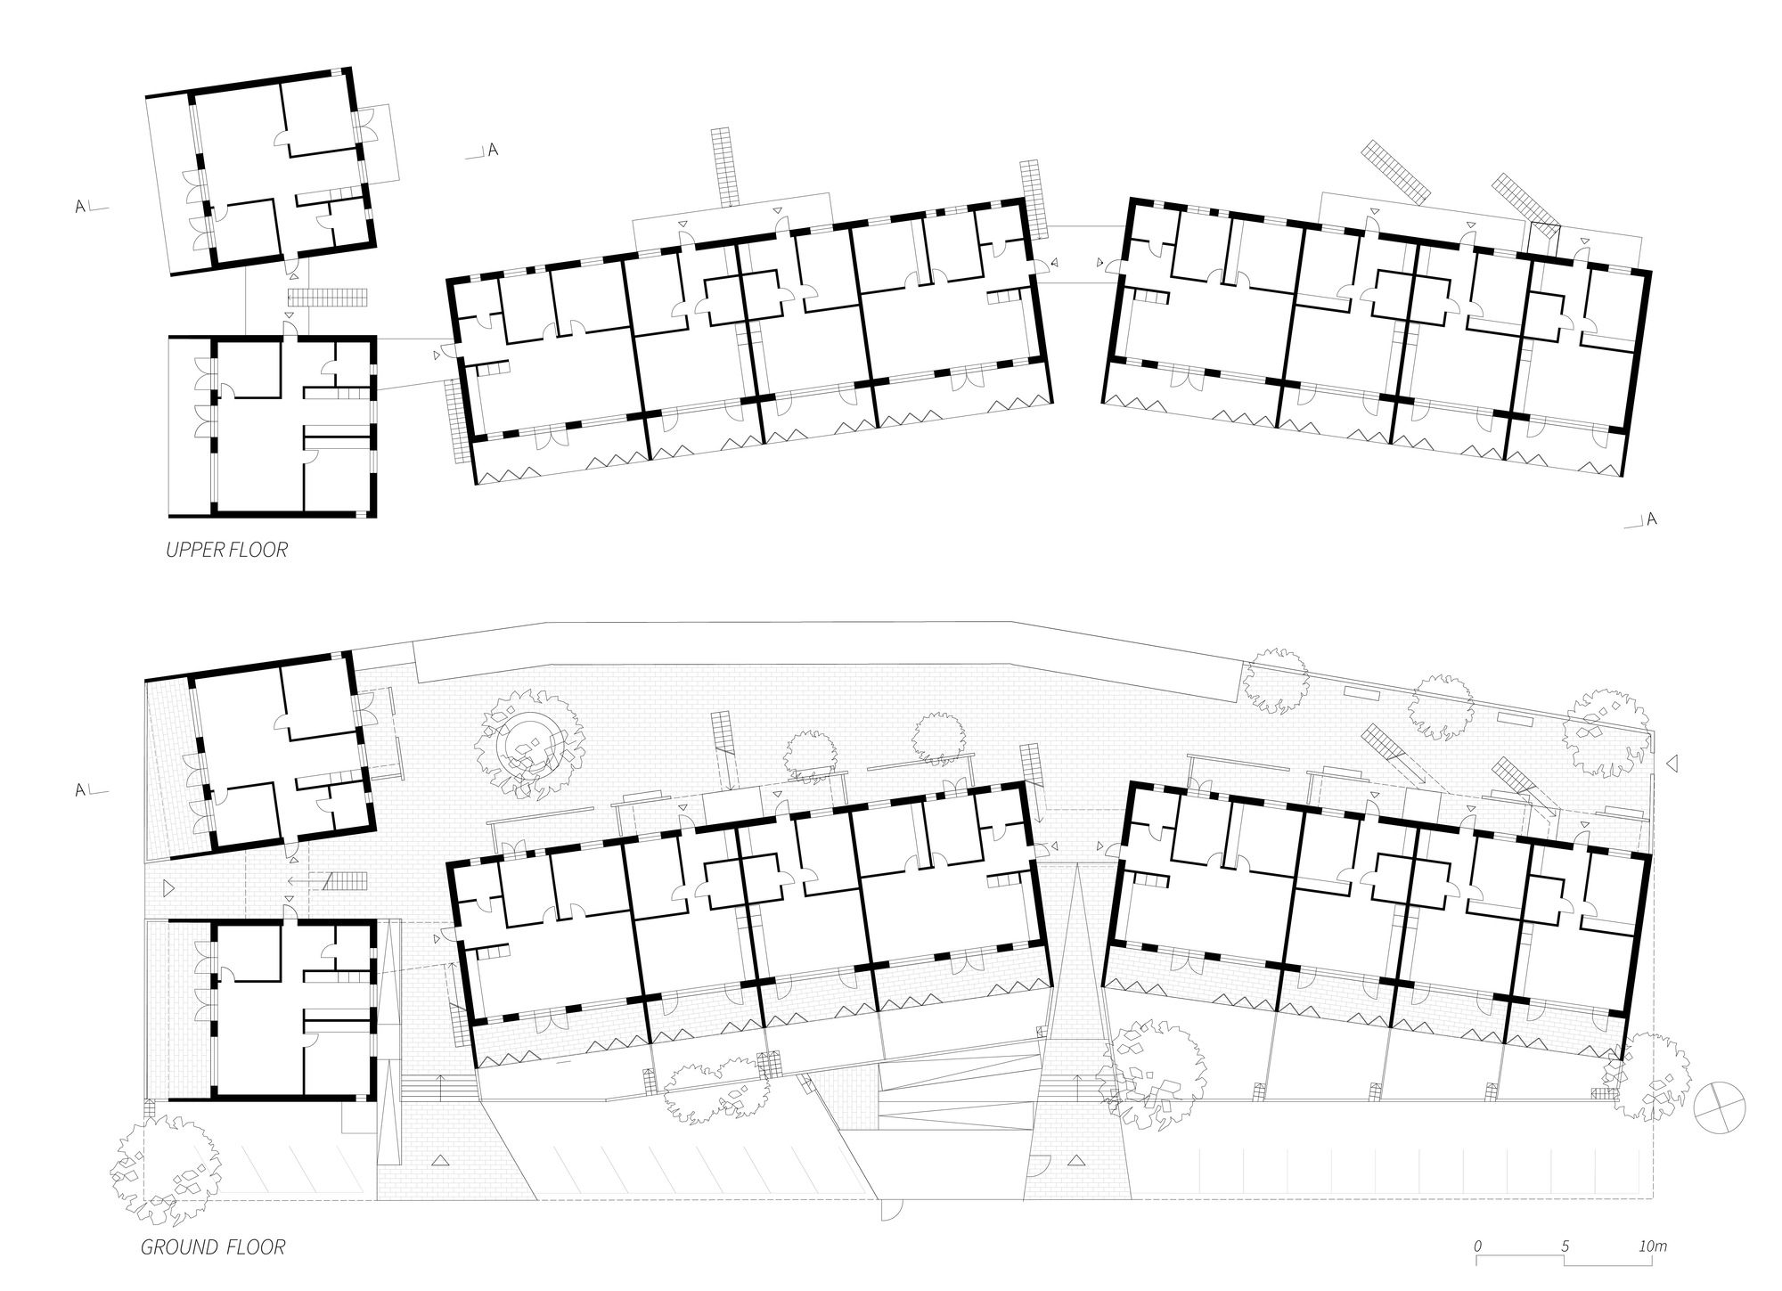
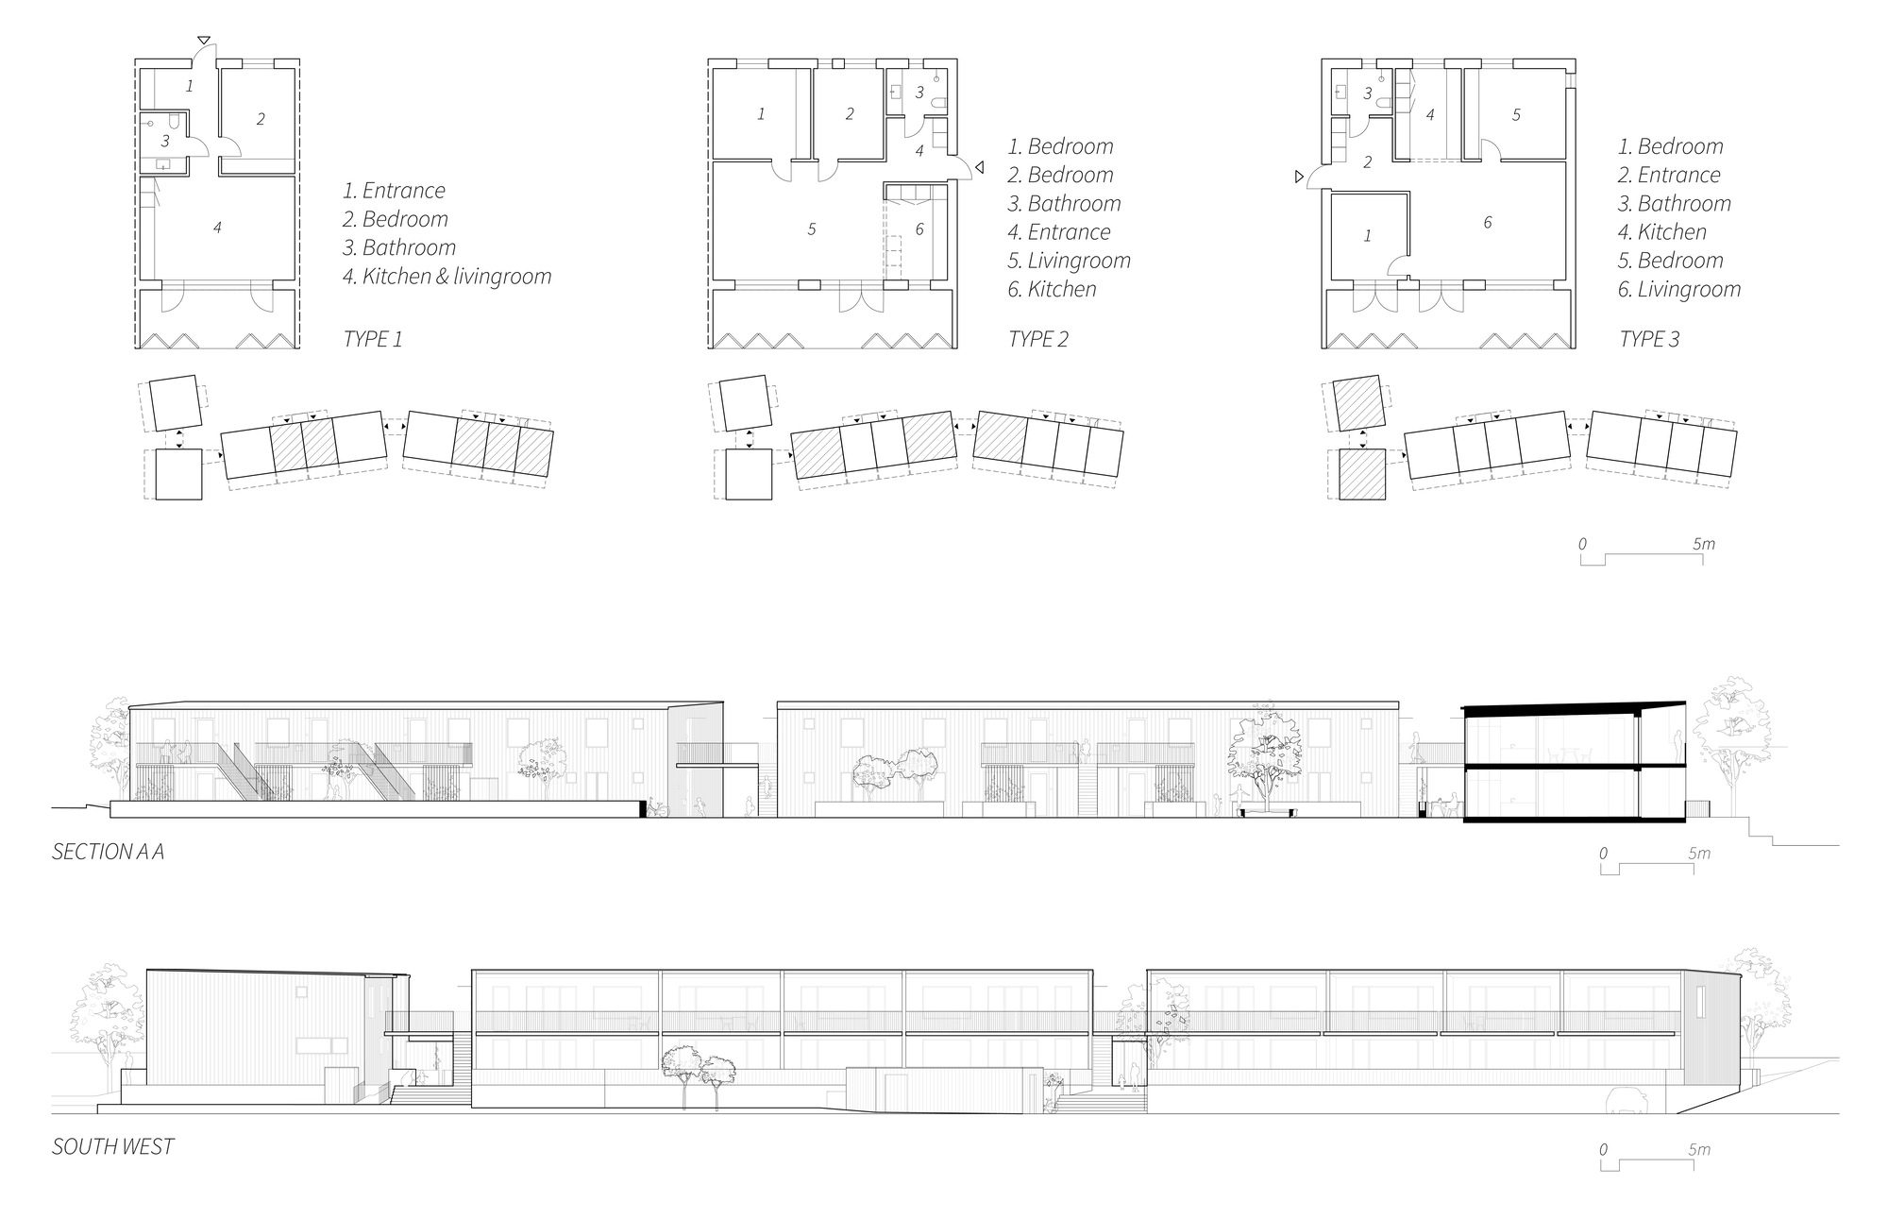
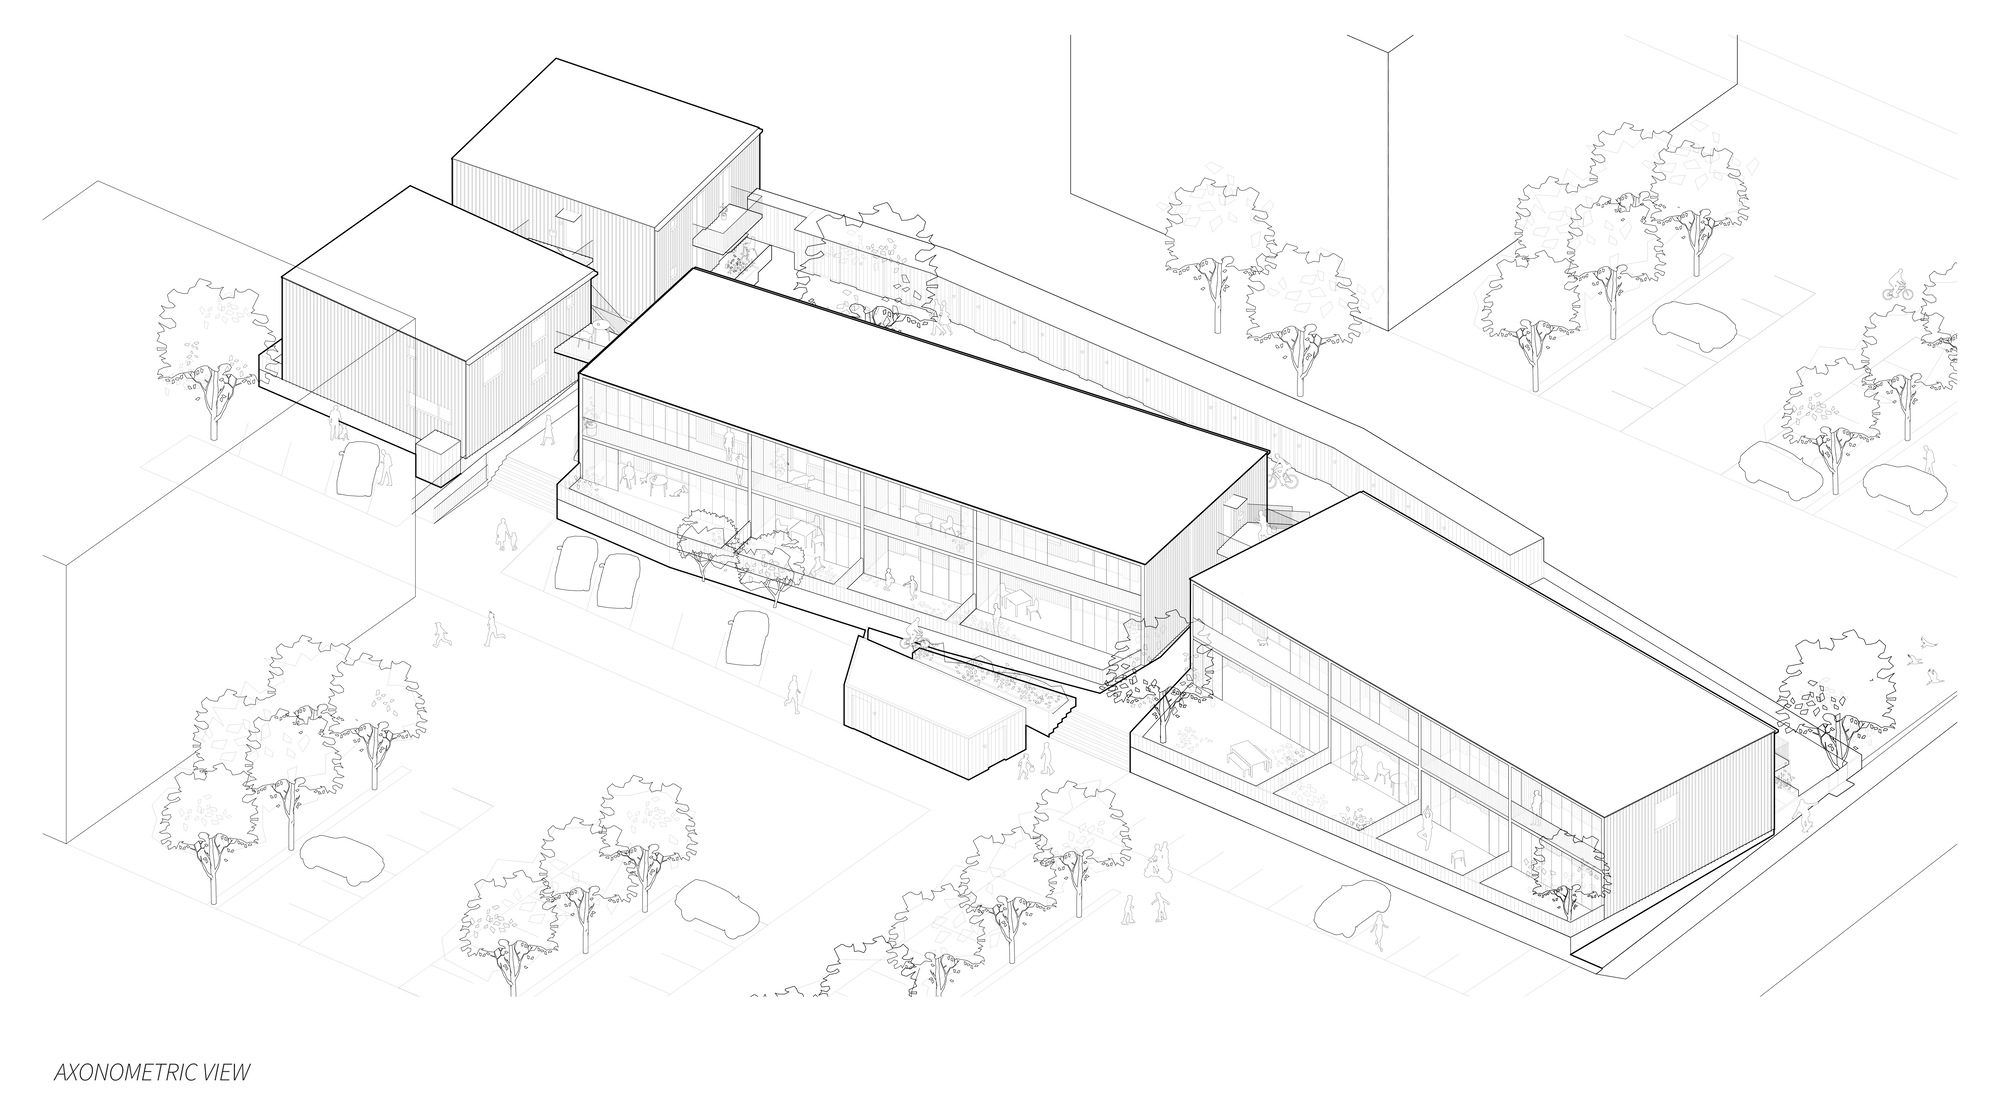
The project comprises four two-story buildings which house a total of 20 apartments, split evenly between two-room and three-room apartments. Dividing the project into a number of smaller built volumes, as opposed to gathering all the apartments into one volume, entails a number of advantages; this act of separation creates interstices that endow the common courtyard with a variety of entrances and the built volumes with a sympathetic scale. The separate built volumes are also able to exploit the site’s varying contours to their advantage.
© Markus Linderoth
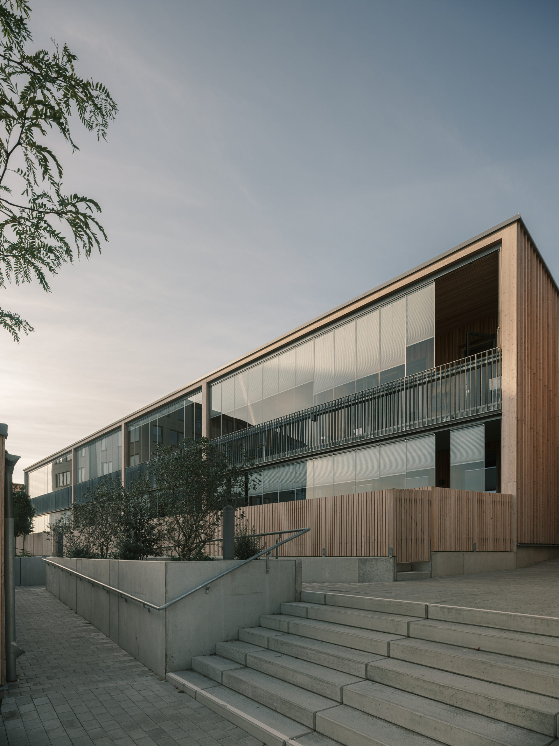
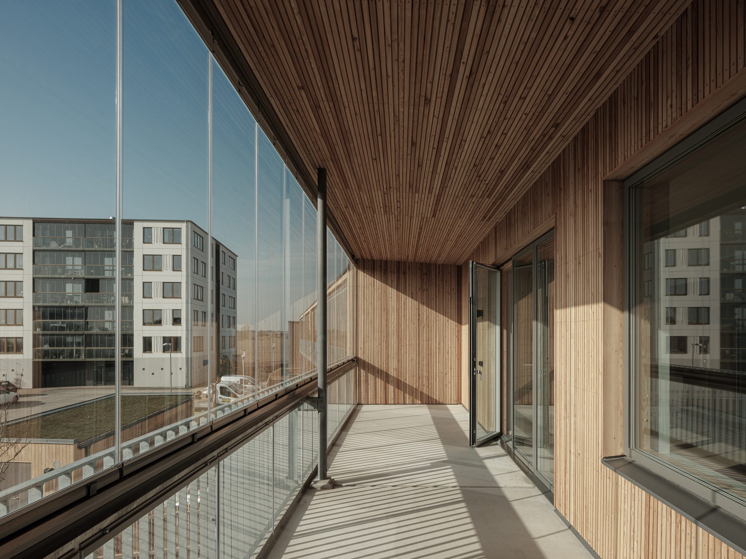
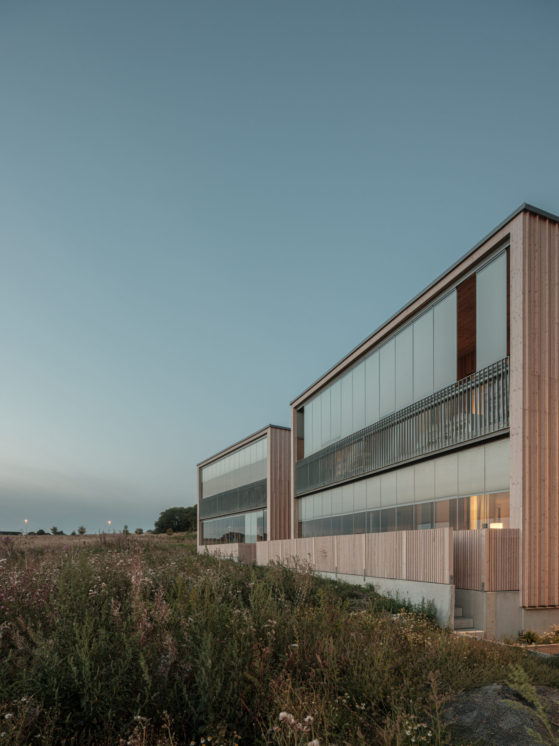
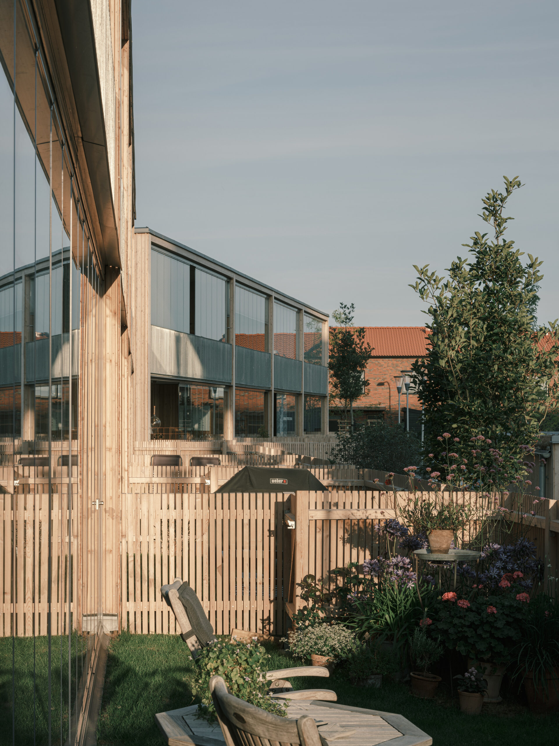
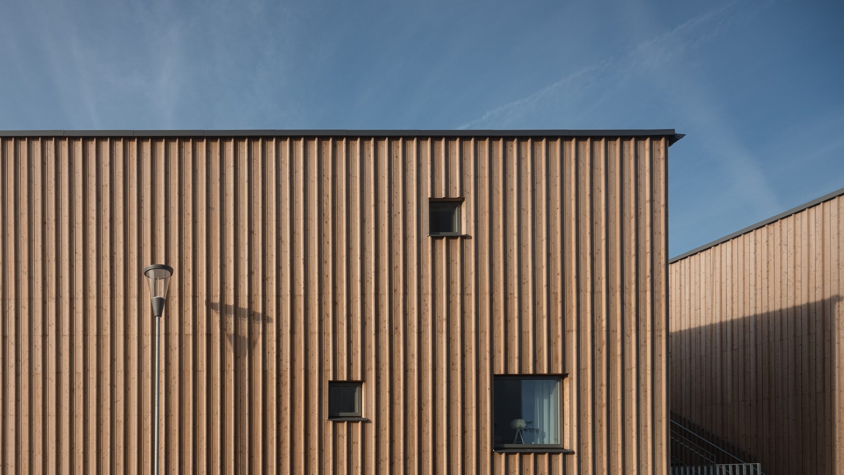
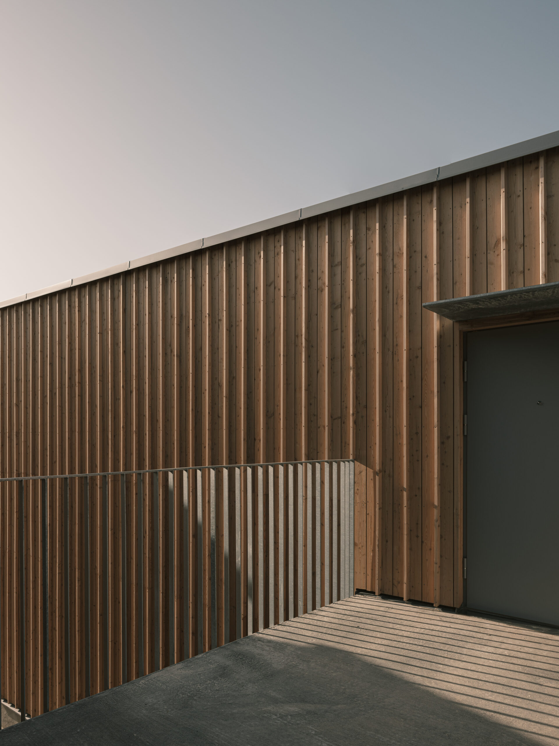
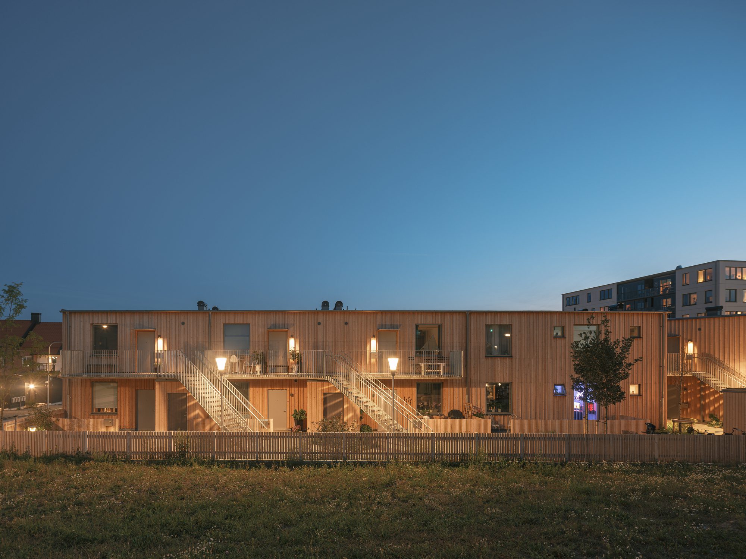
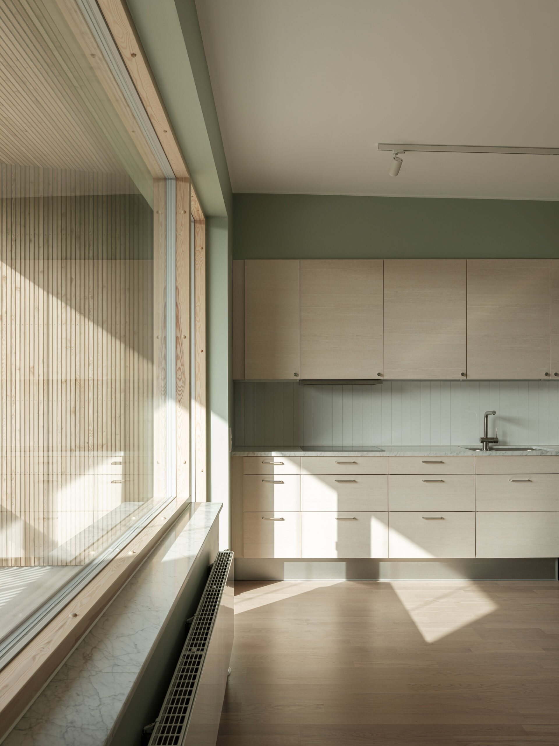
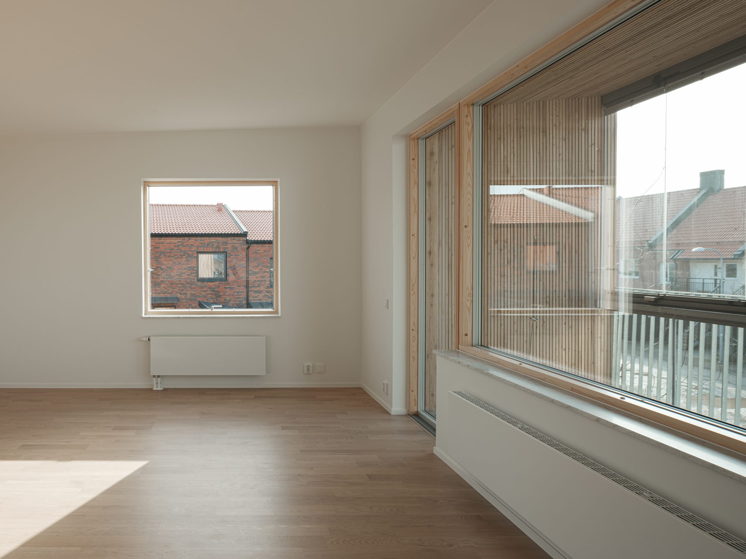
The buildings share a common material language, with balcony railings and stairs in galvanized steel, metalwork details, windows in lacquered aluminum, and facades clad in larch. This material uniformity is augmented through variations in floor plan, window placement, and interstitial outdoor spaces. The intention was to create a harmonious whole with a contemporary design language, where care at the level of materiality and detail is clearly manifested.
© Markus Linderoth
All apartments are double-sided and maintain strong contact with the outdoor environment. Ground-floor apartments have generous patios, while second-floor apartments enjoy large balconies, both of which maintain a pleasant temperature year-round thanks to full-height glass partitions. The internal courtyard, which is framed by an elongated storage building, offers both common and private spaces for the residents. Towards the street, the site’s level differences are used to separate parking spaces and waste facilities from the private patios.
Project Info
Architects: Johan Sundberg arkitektur
Country: Sweden, Ystad
Year: 2021
Photographs: Markus Linderoth
Associate Architects: Max Germundsson, Gudmund Bladh
Project Architects: Alex Johansson, Miruna Gusoaia
Structural Engineers: Emma Persson, Lucas Alsén, WSP

Madeline Brooks is a Projects Editor at Arch2O, where she has been shaping and refining architectural content since March 2024. With over a decade of experience in editorial work, she has curated, revised, and published an array of projects covering architecture, urbanism, and public space design. A graduate of the Harvard University Graduate School of Design, Madeline brings a strong academic foundation and a discerning editorial eye to each piece she oversees. Since joining Arch2O, she has played a pivotal role in shaping the platform’s editorial direction, with a focus on sustainability, social relevance, and cutting-edge design. Madeline excels at translating complex architectural ideas into clear, engaging stories that resonate with both industry professionals and general readers. She works closely with architects, designers, and global contributors to ensure every project is presented with clarity, depth, and compelling visual narrative. Her editorial leadership continues to elevate Arch2O’s role in global architectural dialogue.