

The Houston Astrodome, long dormant and debated, is closer to a second life than it has been in years. The Astrodome Conservancy, the non-profit working to preserve and reactivate the structure, issued a request for information earlier this month and received more than 200 responses, including dozens from developers. That level of interest suggests the market sees real potential in the aging stadium, which has sat largely unused since 2009.
The Astrodome Conservancy framed the RFI around a strategy it calls adaptive reuse, meaning the conversion of an existing building for new purposes while preserving its original character. The conservancy’s stated goal is to keep the Astrodome’s architectural and cultural significance intact while turning it into a venue that operates year-round. “The Astrodome is a significant public asset with substantial public support for its reuse,” the conservancy wrote in the RFI document. The organization envisions flexible, mixed-use programming with public access and compatibility with the surrounding Reliant Park operations.
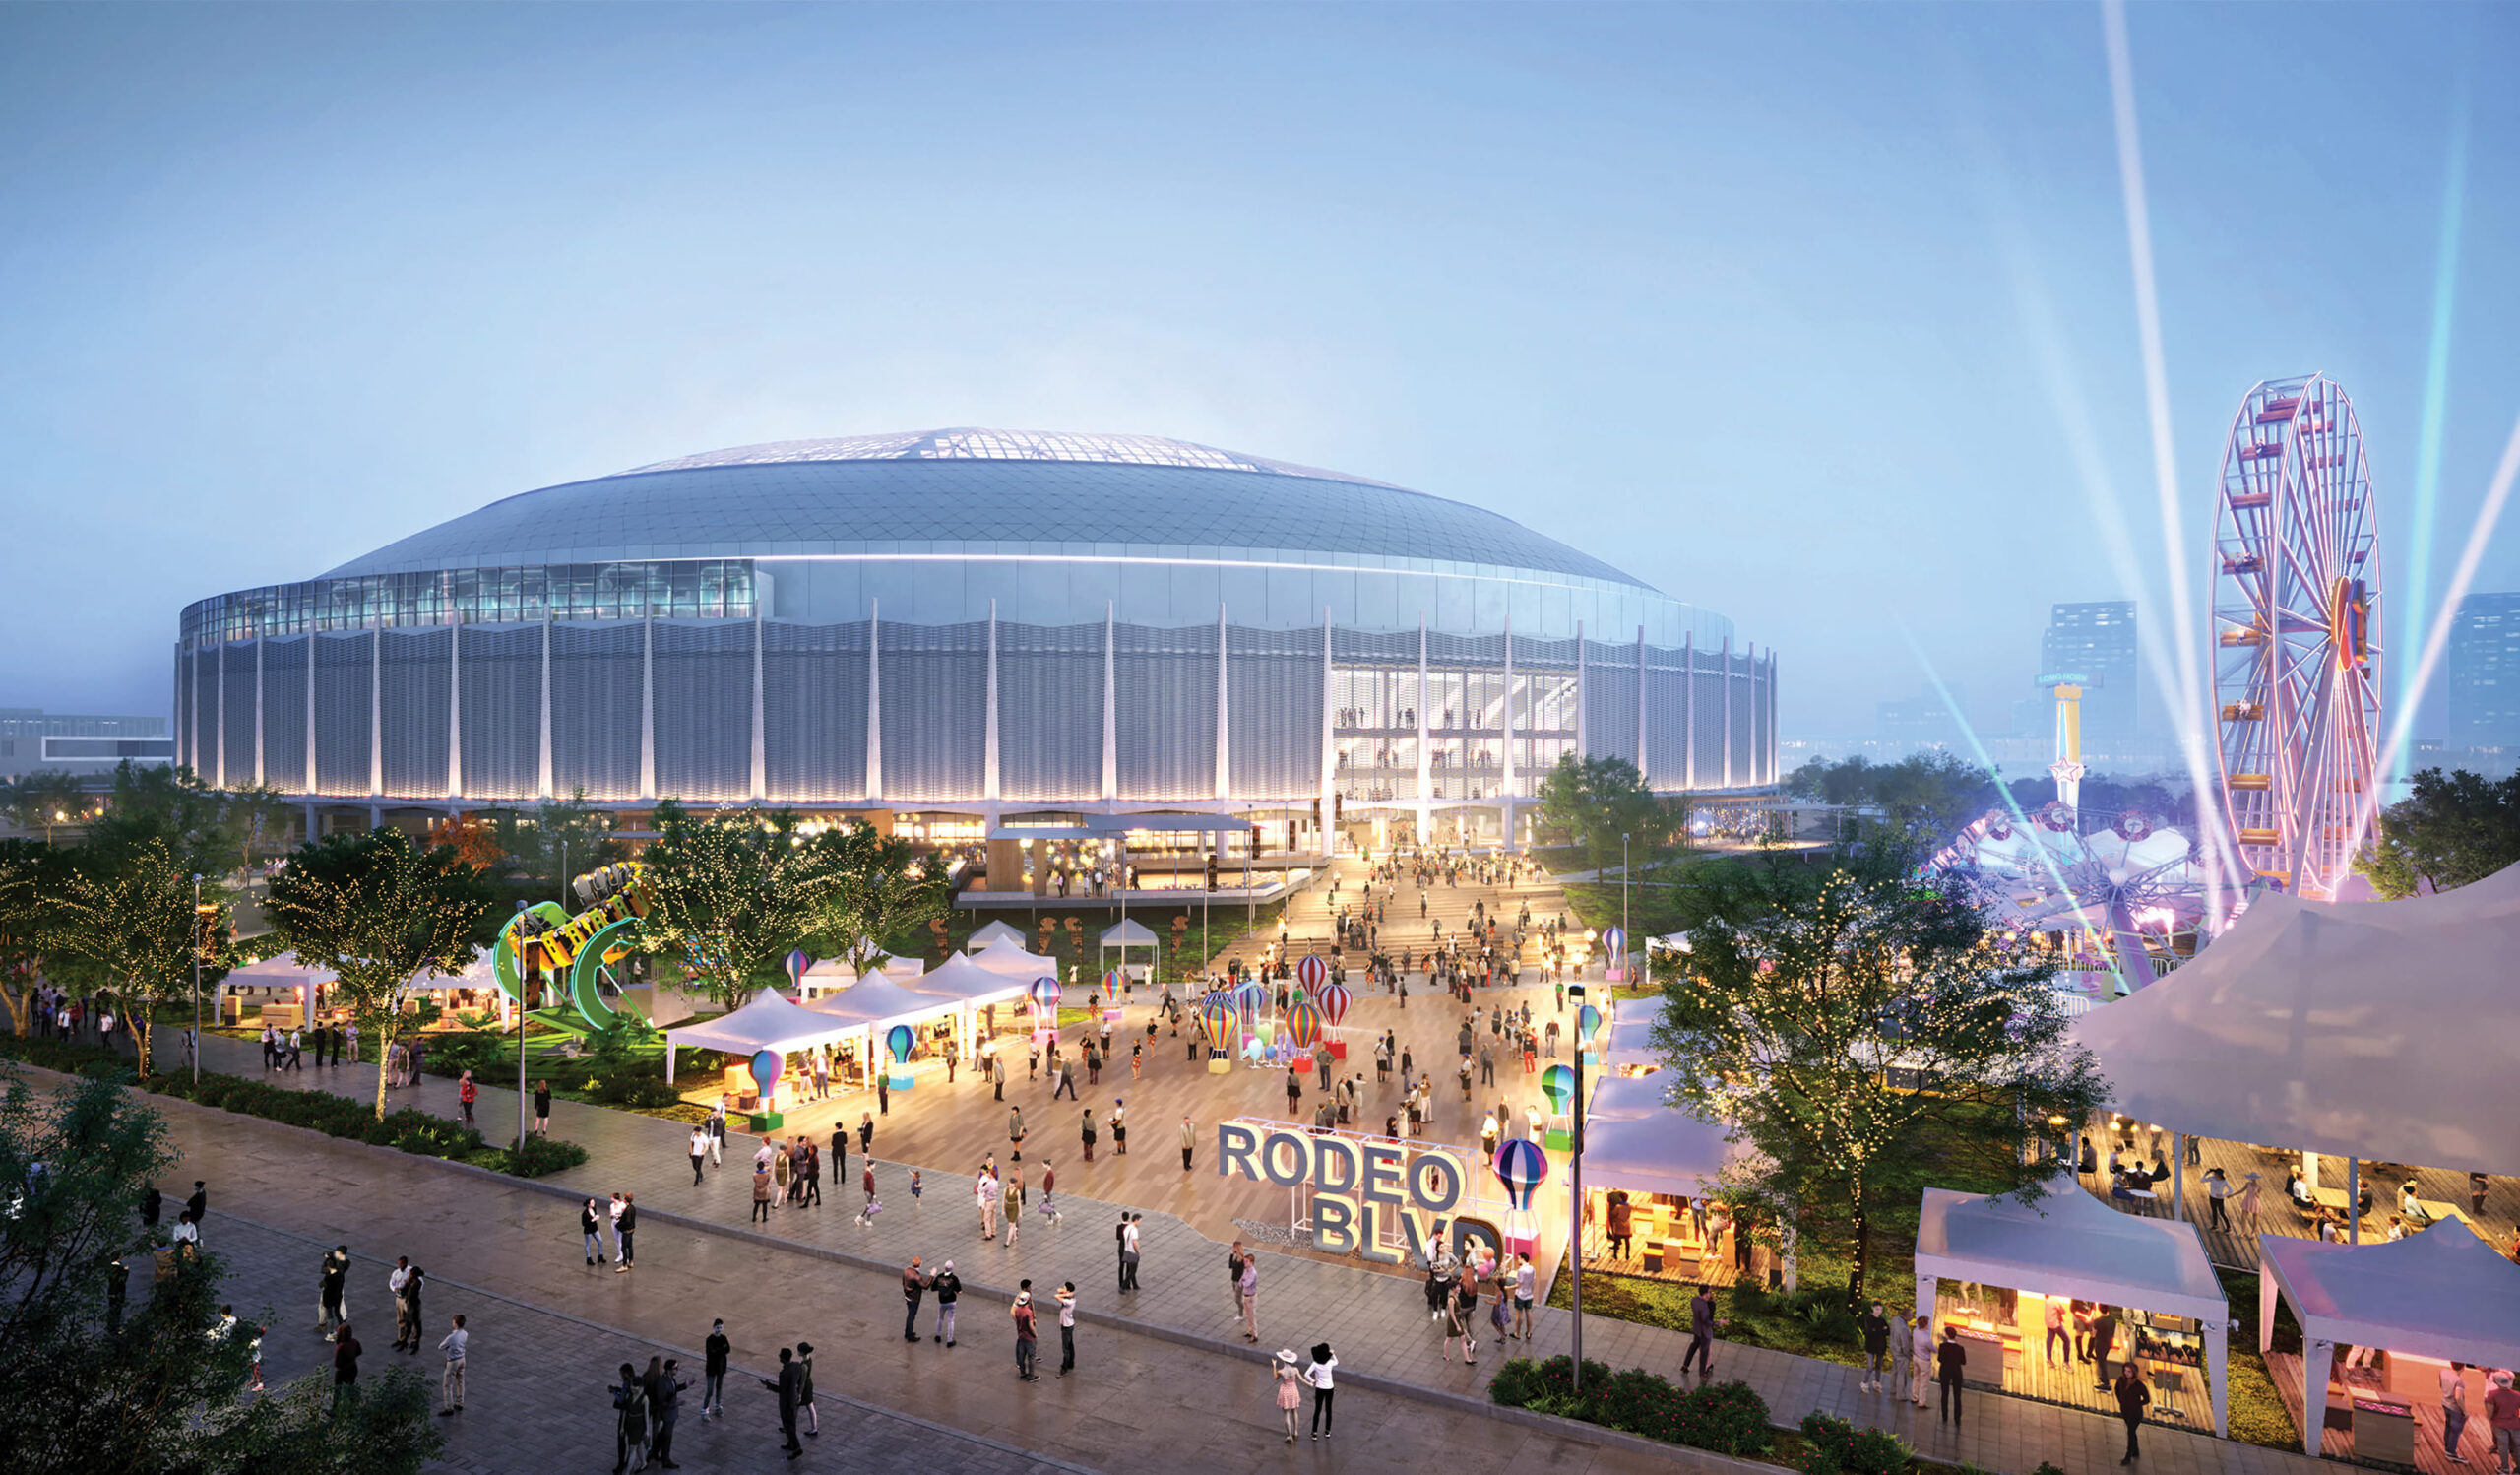
Image courtesy Astrodome Conservancy
One proposal already on the table comes from Gensler, the global architecture firm that published plans for the Astrodome’s overhaul in November 2024. Gensler’s design calls for four new smaller structures built inside the stadium’s existing shell, which would break the vast interior into distinct programmatic zones while preserving the dome overhead. The plan also includes an arching internal pedestrian boulevard, an elevated walkway that the firm compared to the High Line in New York. That walkway would serve as a connector between the Astrodome and the adjoining NRG Stadium and NRG Center, tying the old building back into the active campus around it.
The comparison to the High Line is useful because it signals the kind of experience Gensler has in mind. If you stand inside the Astrodome today, you see a cavernous, empty space with enormous structural potential but no clear program. The Gensler proposal fills that void with a mix of uses at ground level and a public promenade above, so visitors could move between the Astrodome and its neighbors without stepping outside. The elevated boulevard would function as both circulation and destination, drawing foot traffic through the building rather than around it.
The strong developer response forced the Astrodome Conservancy to push back its deadline. The original cutoff for RFI submissions was September 8th, but the conservancy extended it to September 25th to accommodate the volume of interest. That extension gives more firms time to submit proposals and signals that the conservancy wants to cast a wide net before choosing a direction.
The RFI language points to several priorities that any successful proposal will need to address. The conservancy emphasized public access, which means the building cannot become a private, gated development. It stressed mixed-use programming, which opens the door to combinations of retail, entertainment, exhibition, hospitality, and civic space. And it required compatibility with Reliant Park operations, which means the Astrodome’s new uses must coexist with the events, parking, and logistics of NRG Stadium and NRG Center next door.
The Houston Astrodome revival has been discussed for over a decade, with proposals ranging from indoor parks to hotels to demolition. What separates this moment from earlier rounds of speculation is the concrete mechanism of the RFI and the scale of the response it generated. More than 200 submissions represent a broad cross-section of the development world willing to put time and money behind the project. The extended deadline of September 25th now sets the next milestone for a building that has waited a long time for its second act.

Nora is an architect and editor with a degree from Pratt Institute. She bridges design practice and architectural criticism, documenting contemporary urban transformations through compelling visual narratives.