

An object of curiosity for being near and at the same time unknown. When the house next door becomes ours, its renovation turned into a challenge, where to start and when to end it?
© Rui Cardoso
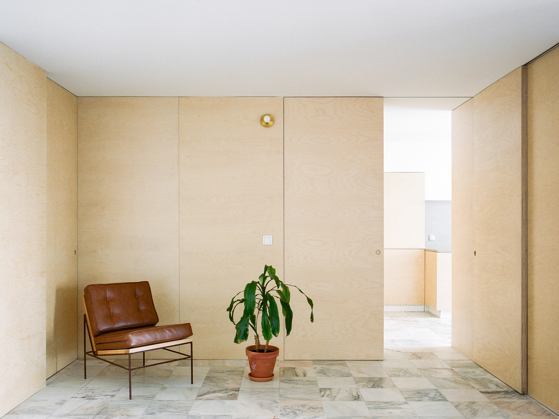
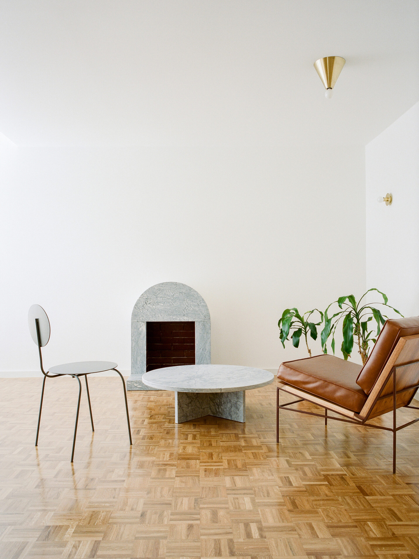
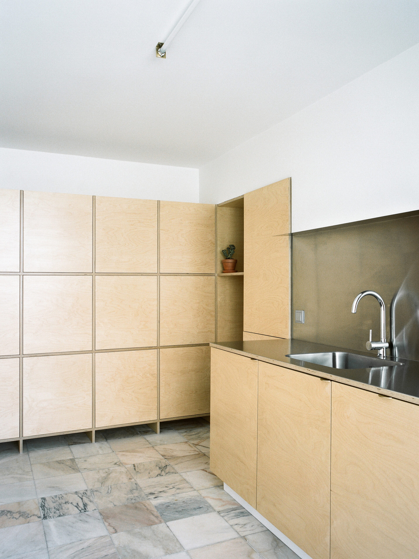
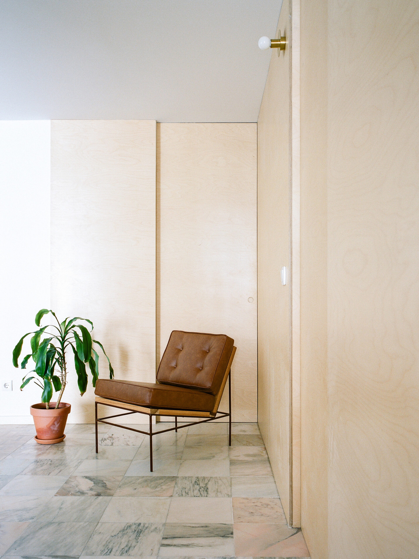
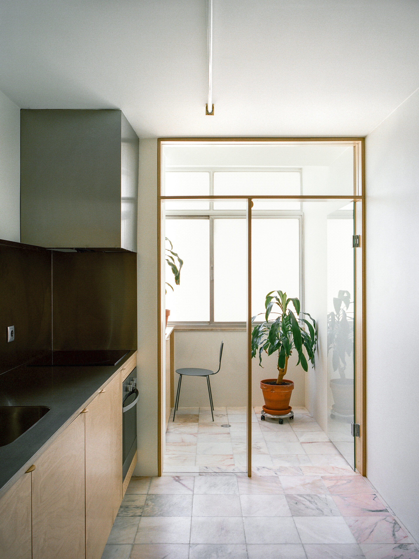
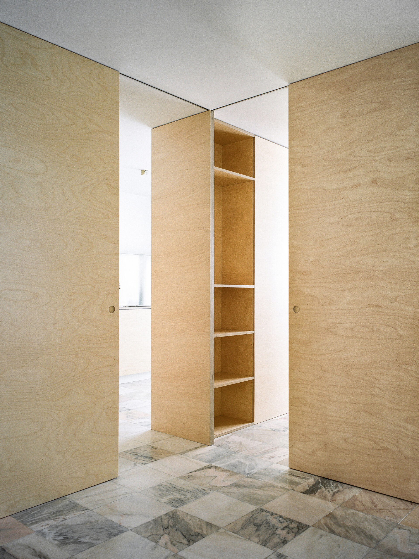
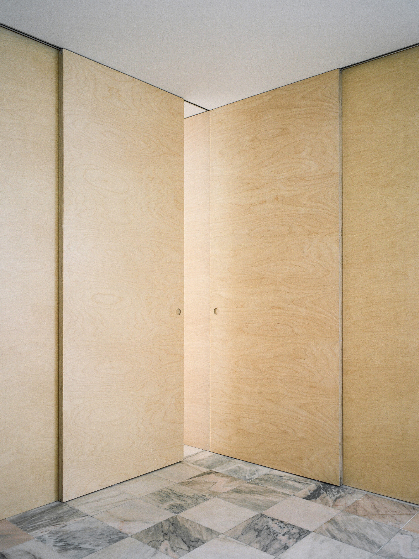
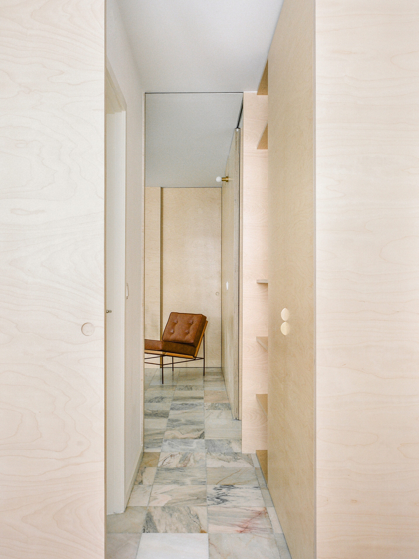
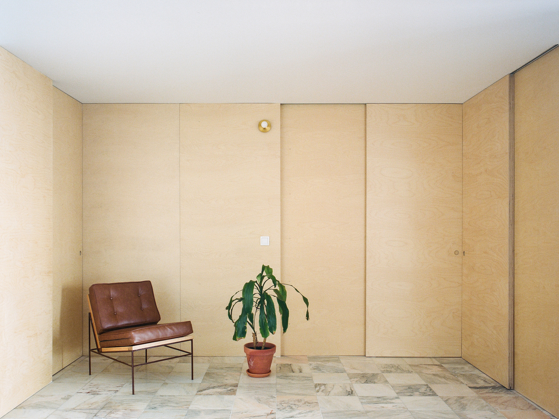
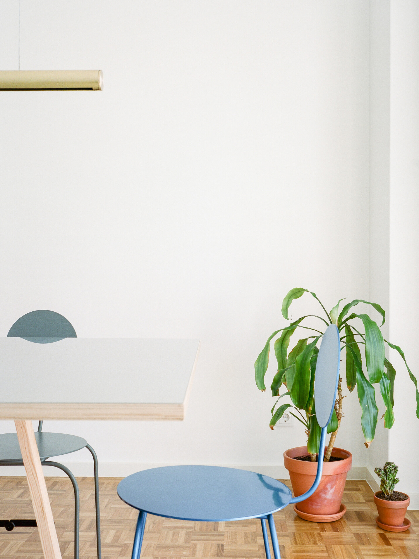
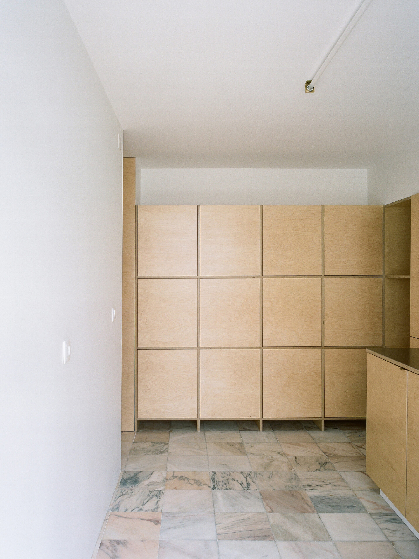
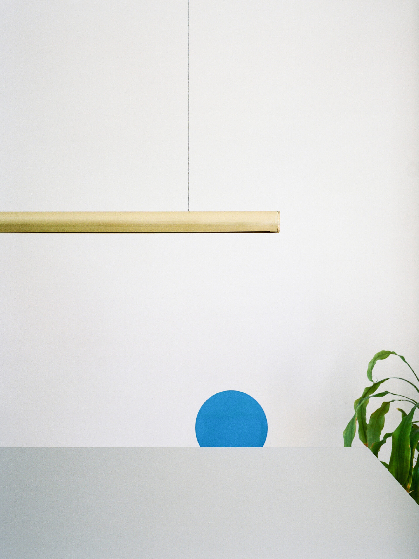
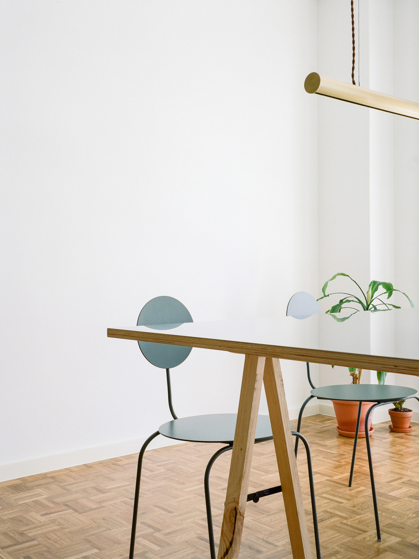
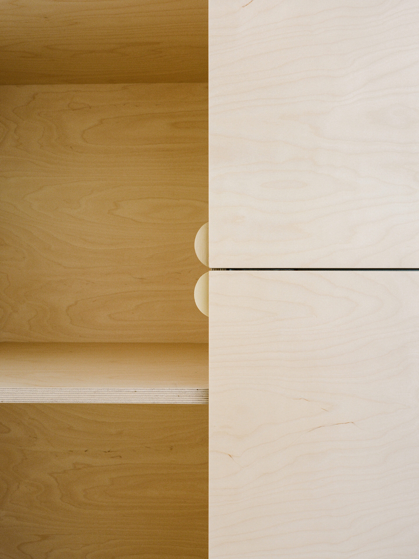
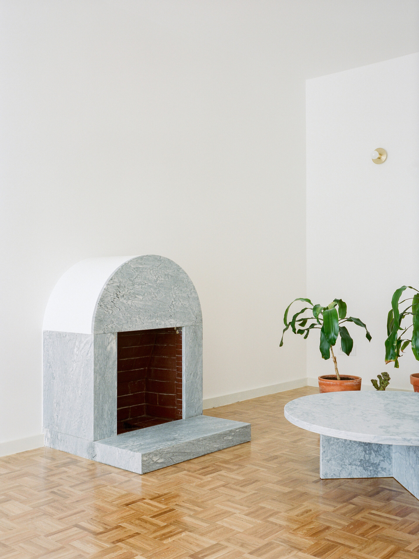
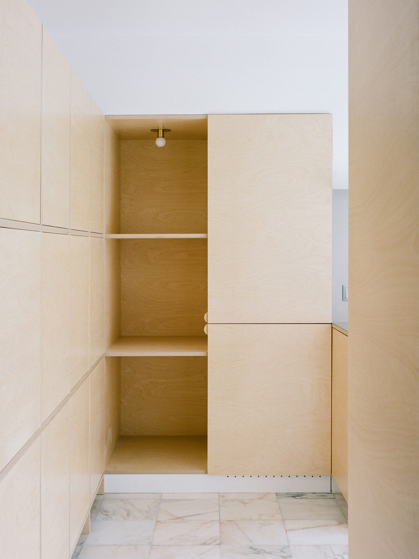
Answering quickly the first question, it was decided to keep what was considered good and renew all obsolete elements; the second one turned more complex, culminating with the design of custom handles, lighting, and tables.
© Rui Cardoso
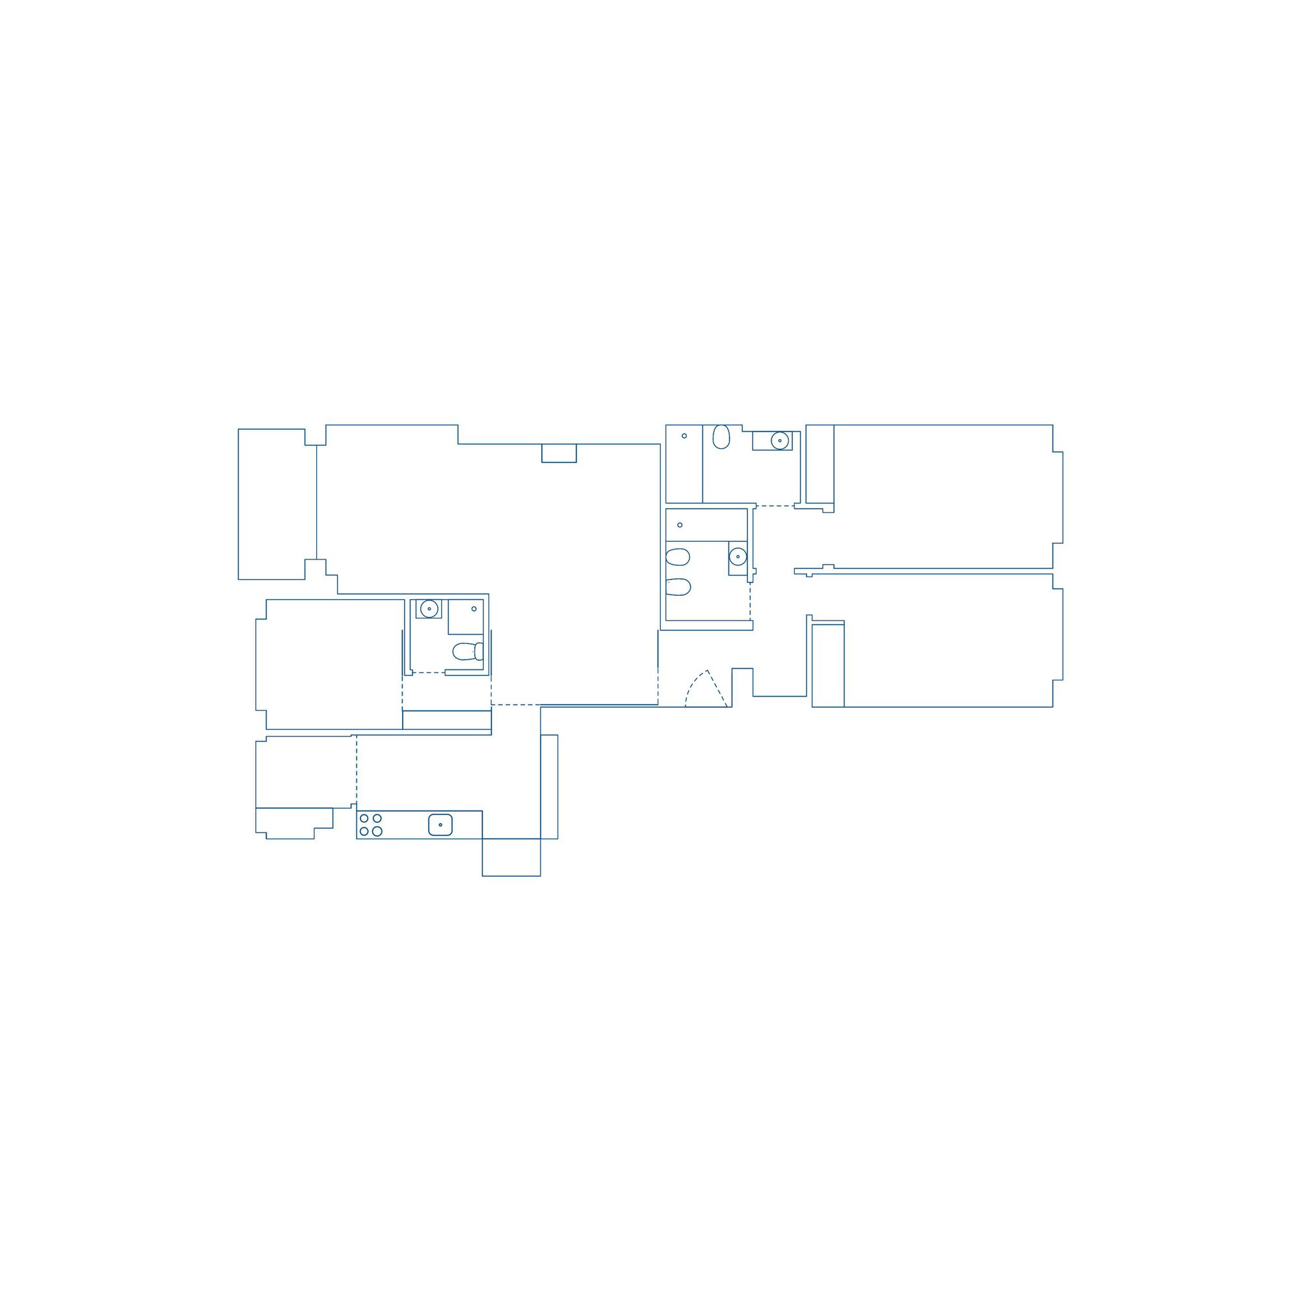
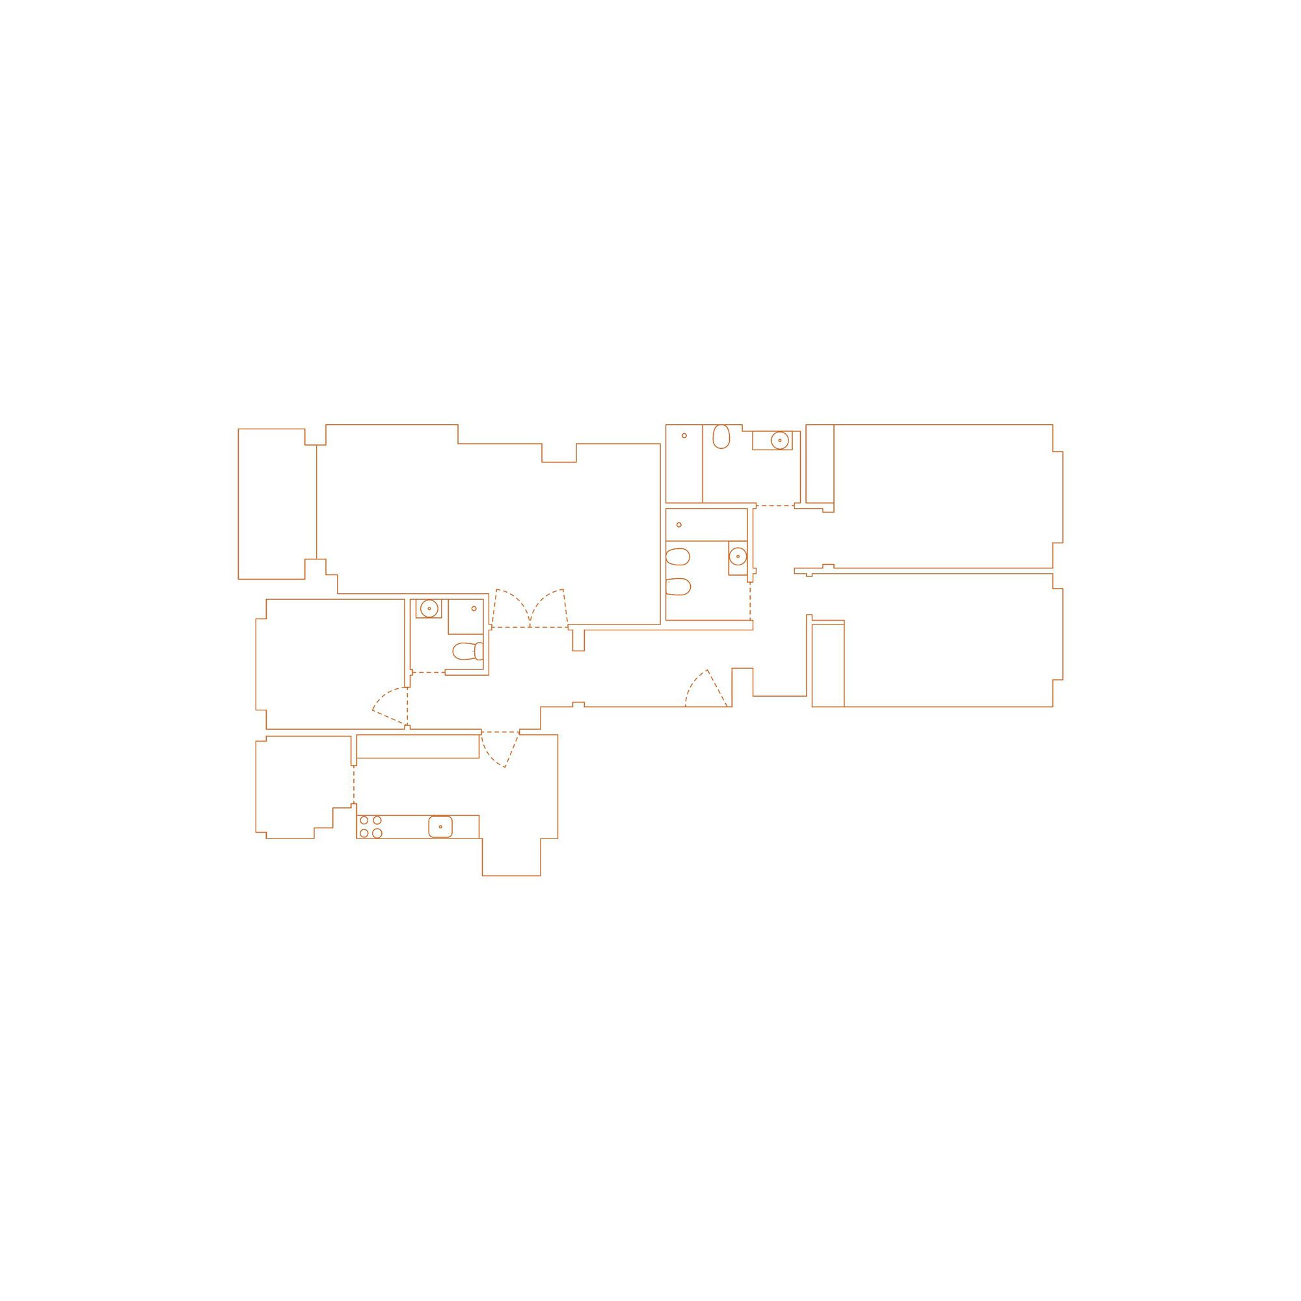
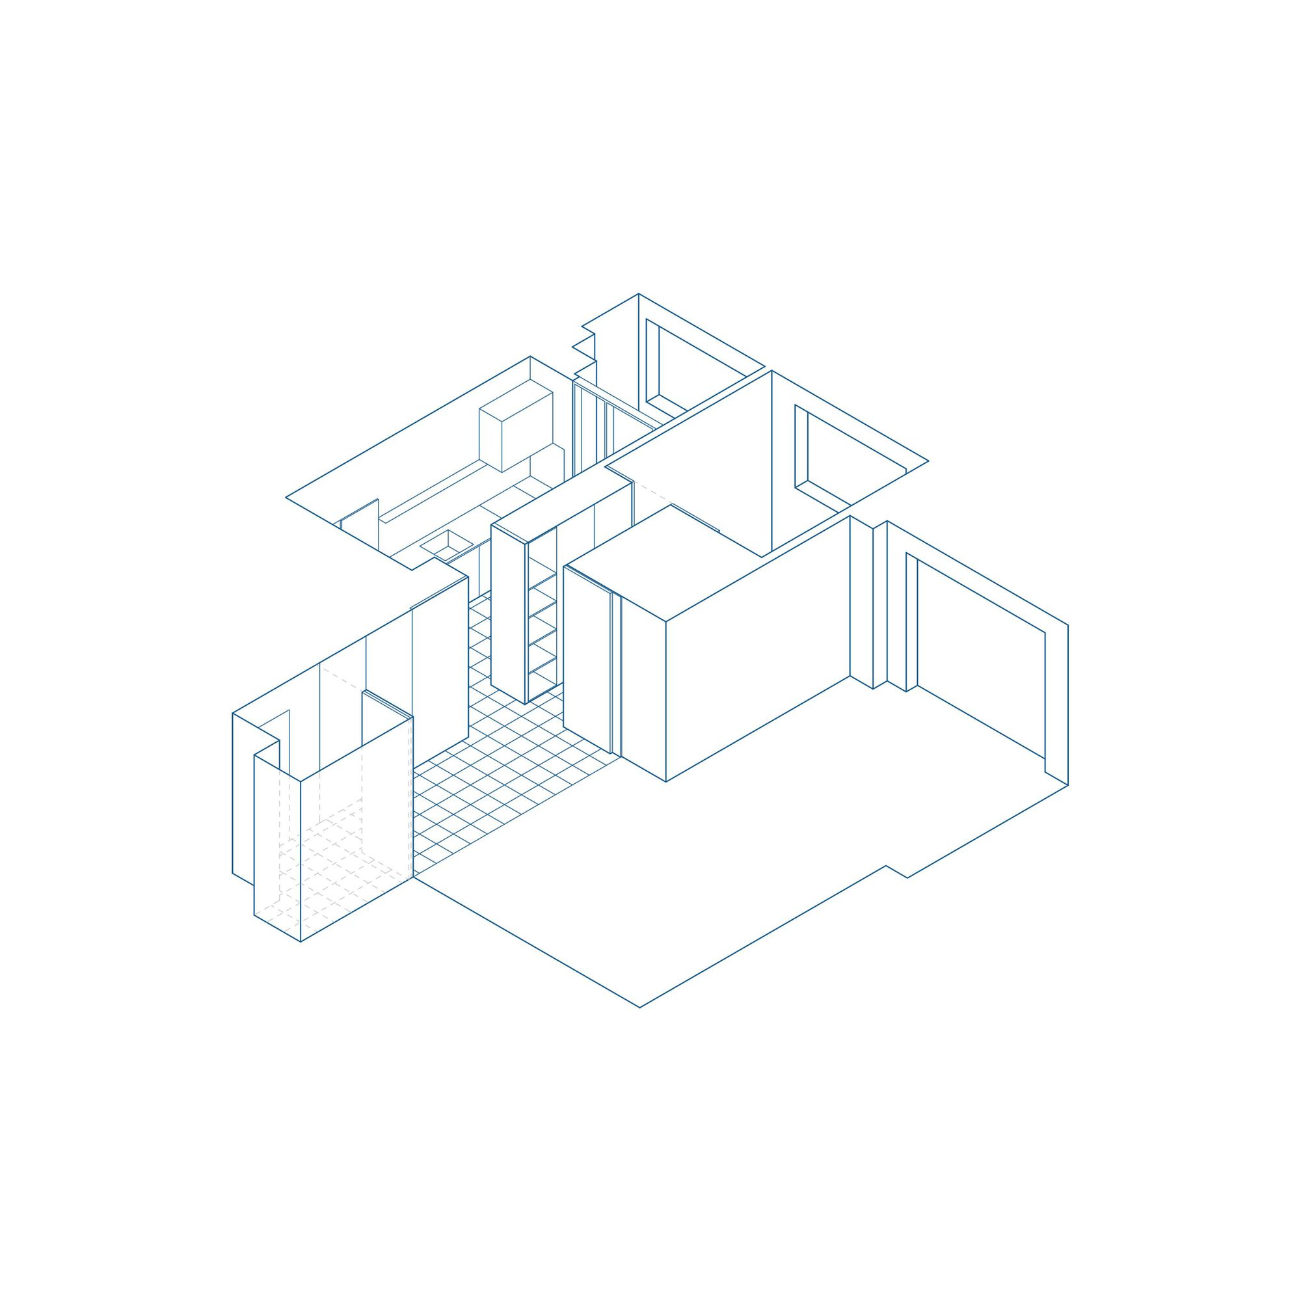
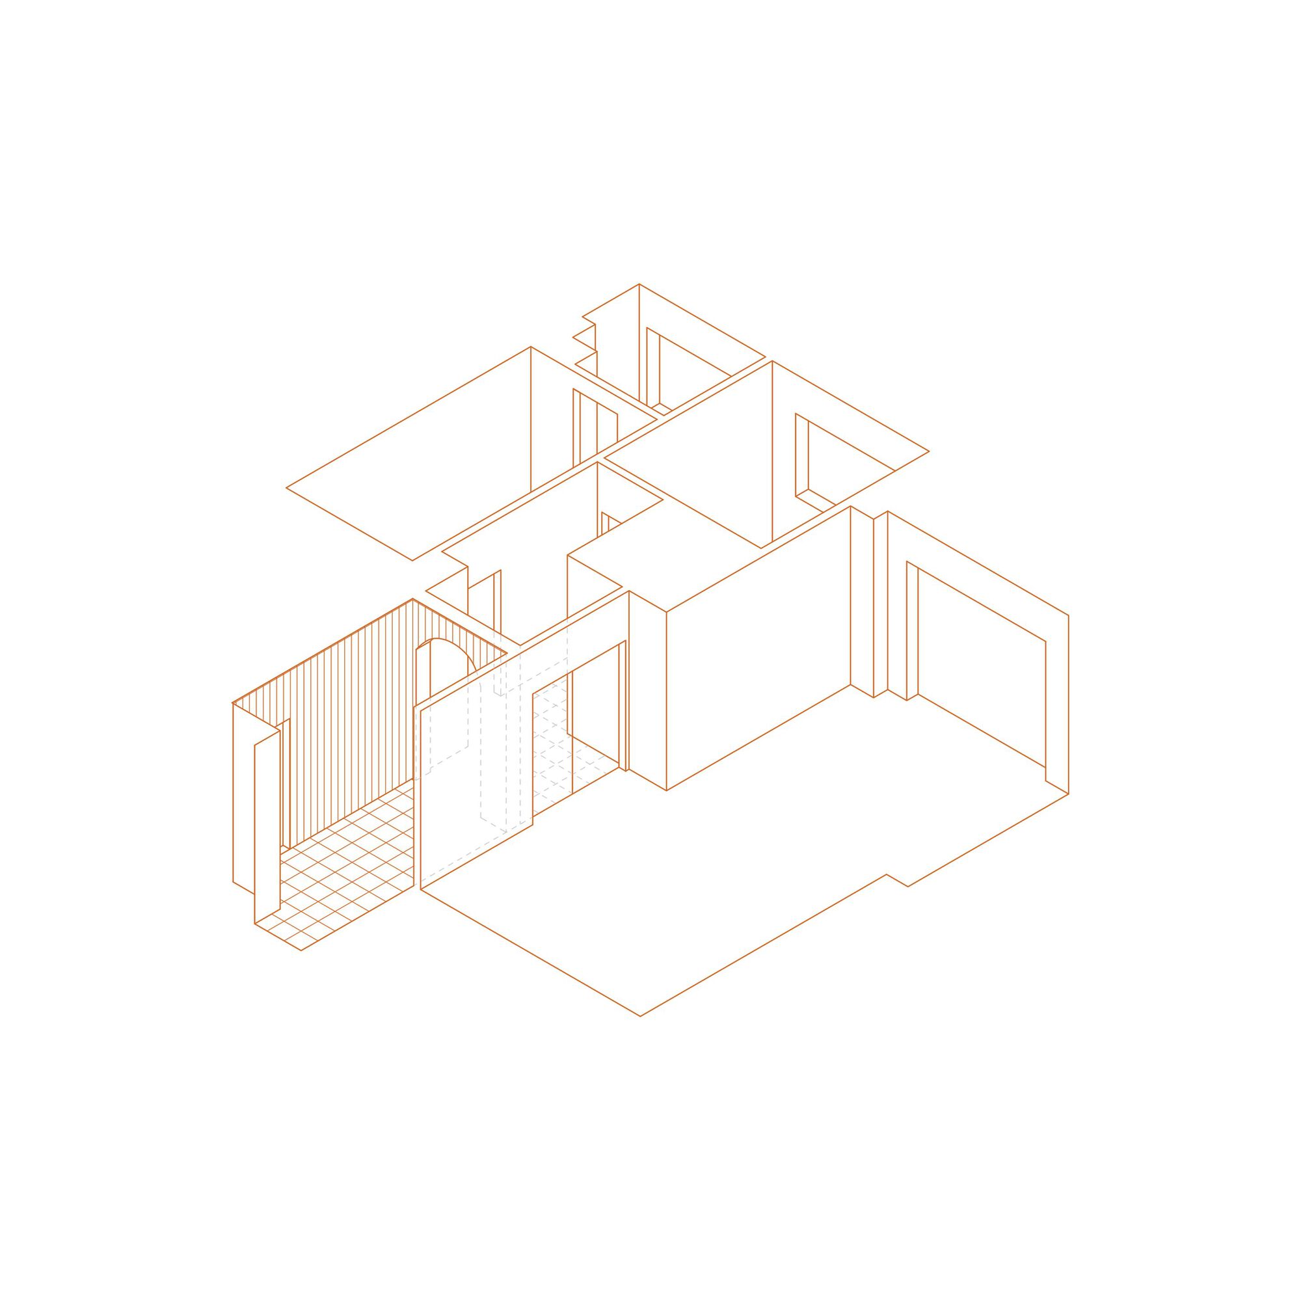
This flat renovation sought to increase interior brightness hence, in order to achieve it, walls were demolished as well as invasive architectural elements, while introducing warm and reflective materials such as wood and metals.
© Rui Cardoso
© Rui Cardoso
Project Info
Architects: MG-O
Area: 1464 ft²
Year: 2019
Country: Porto, Portugal
Photographs: Rui Cardoso
Manufacturers: CIN, Multiplacas, Ofa, Valadares, Zanussi
Lead Architect: Miguel Gomes

Sophie Tremblay is a Montreal-based architectural editor and designer with a focus on sustainable urban development. A McGill University architecture graduate, she began her career in adaptive reuse, blending modern design with historical structures. As a Project Editor at Arch2O, she curates stories that connect traditional practice with forward-thinking design. Her writing highlights architecture's role in community engagement and social impact. Sophie has contributed to Canadian Architect and continues to collaborate with local studios on community-driven projects throughout Quebec, maintaining a hands-on approach that informs both her design sensibility and editorial perspective.