

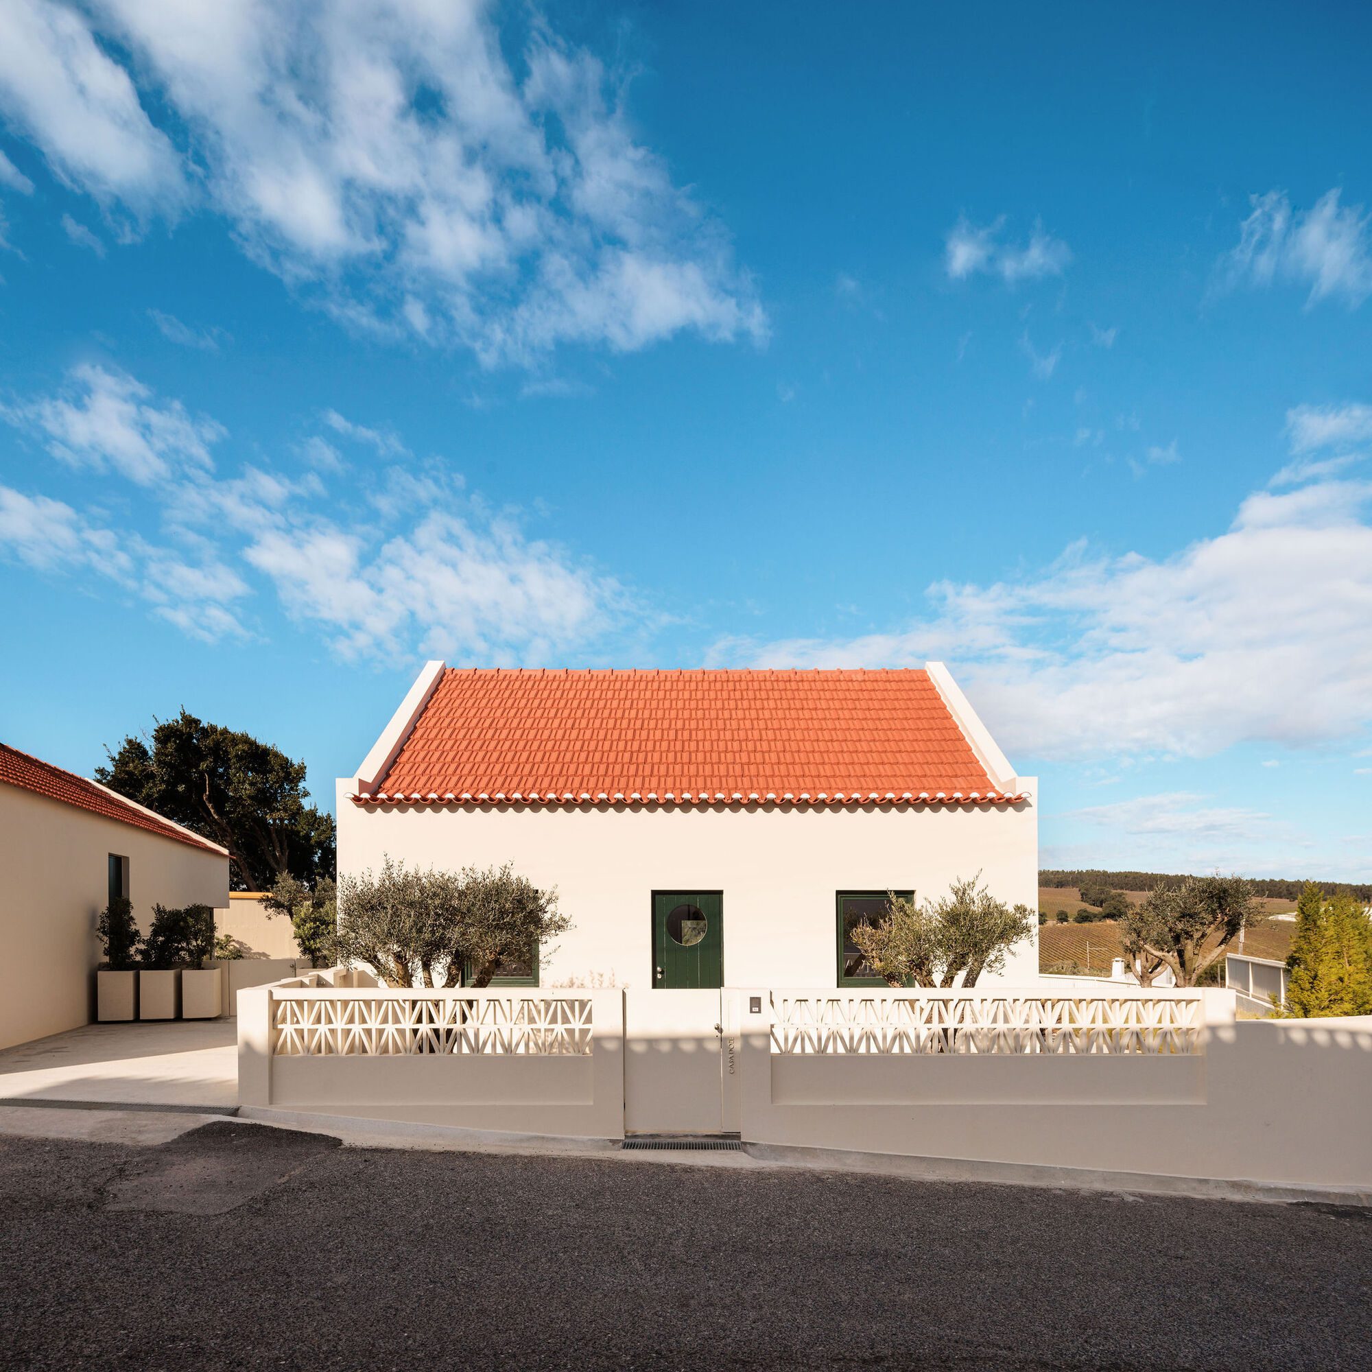
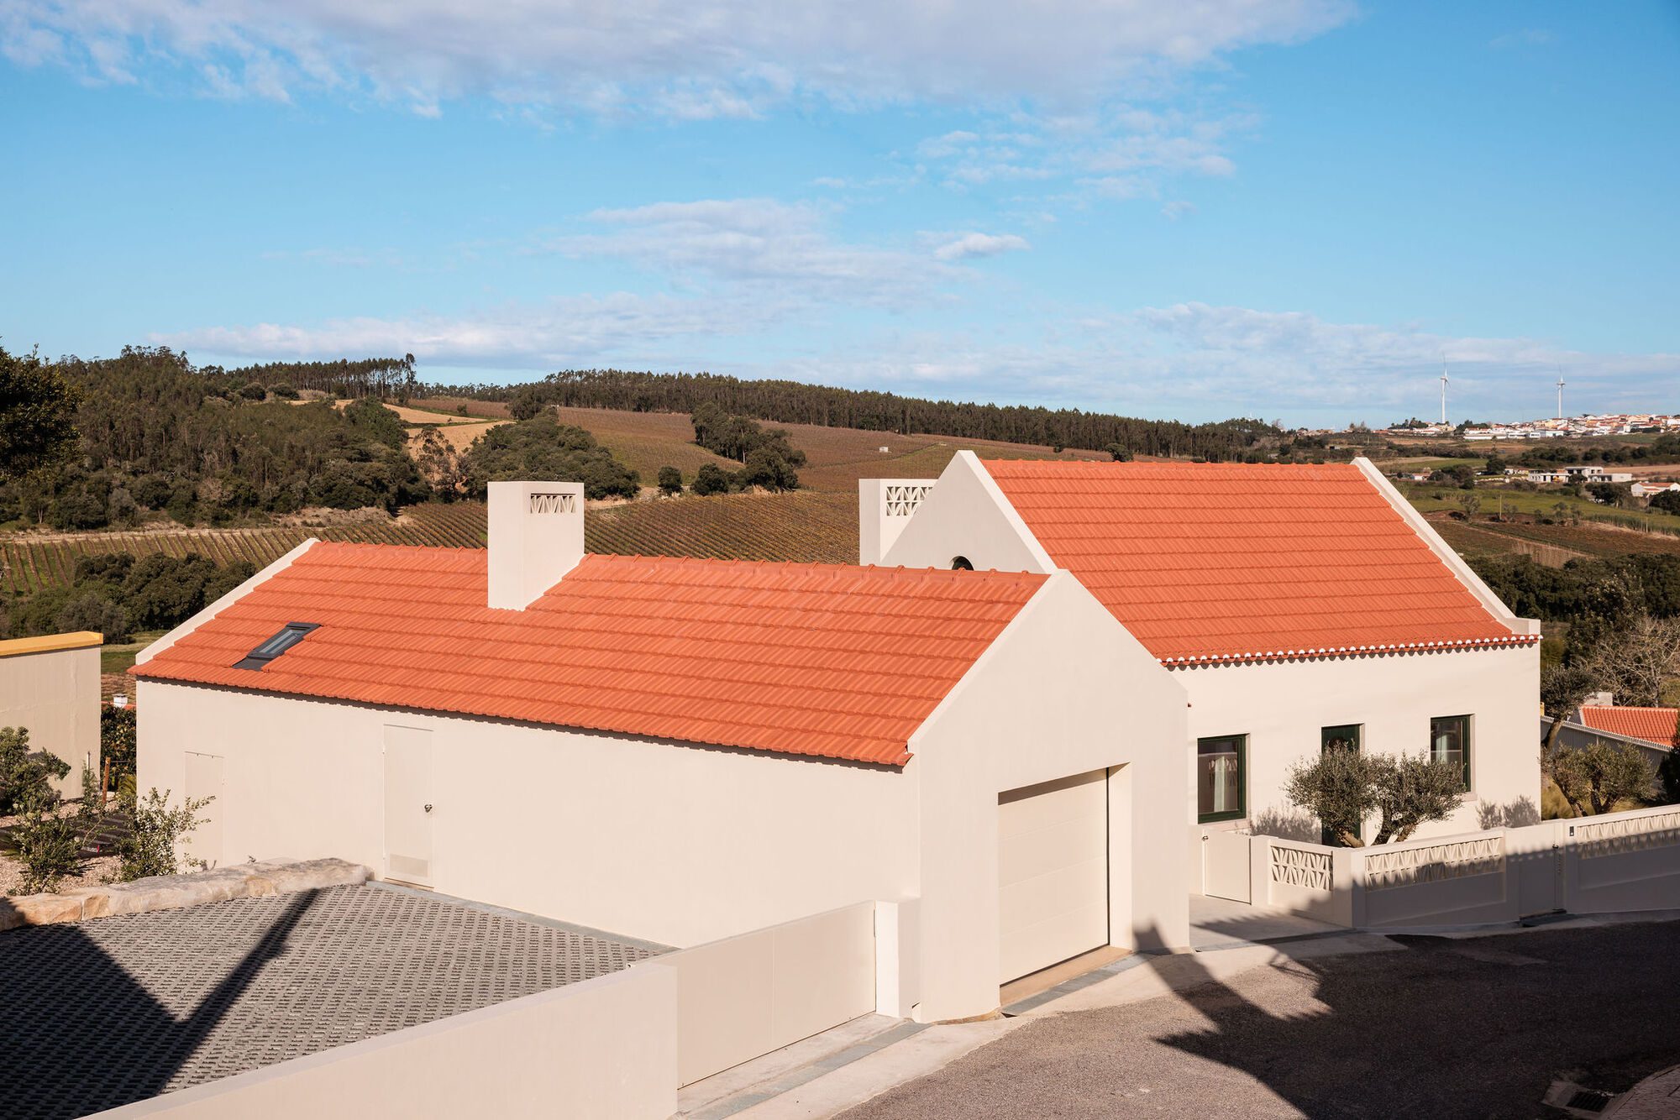
House in Toxofal, Located in the village of Toxofal, this project involved the rehabilitation of a traditional 19th-century house that had been uninhabited for over 30 years.
© Francisco Nogueira
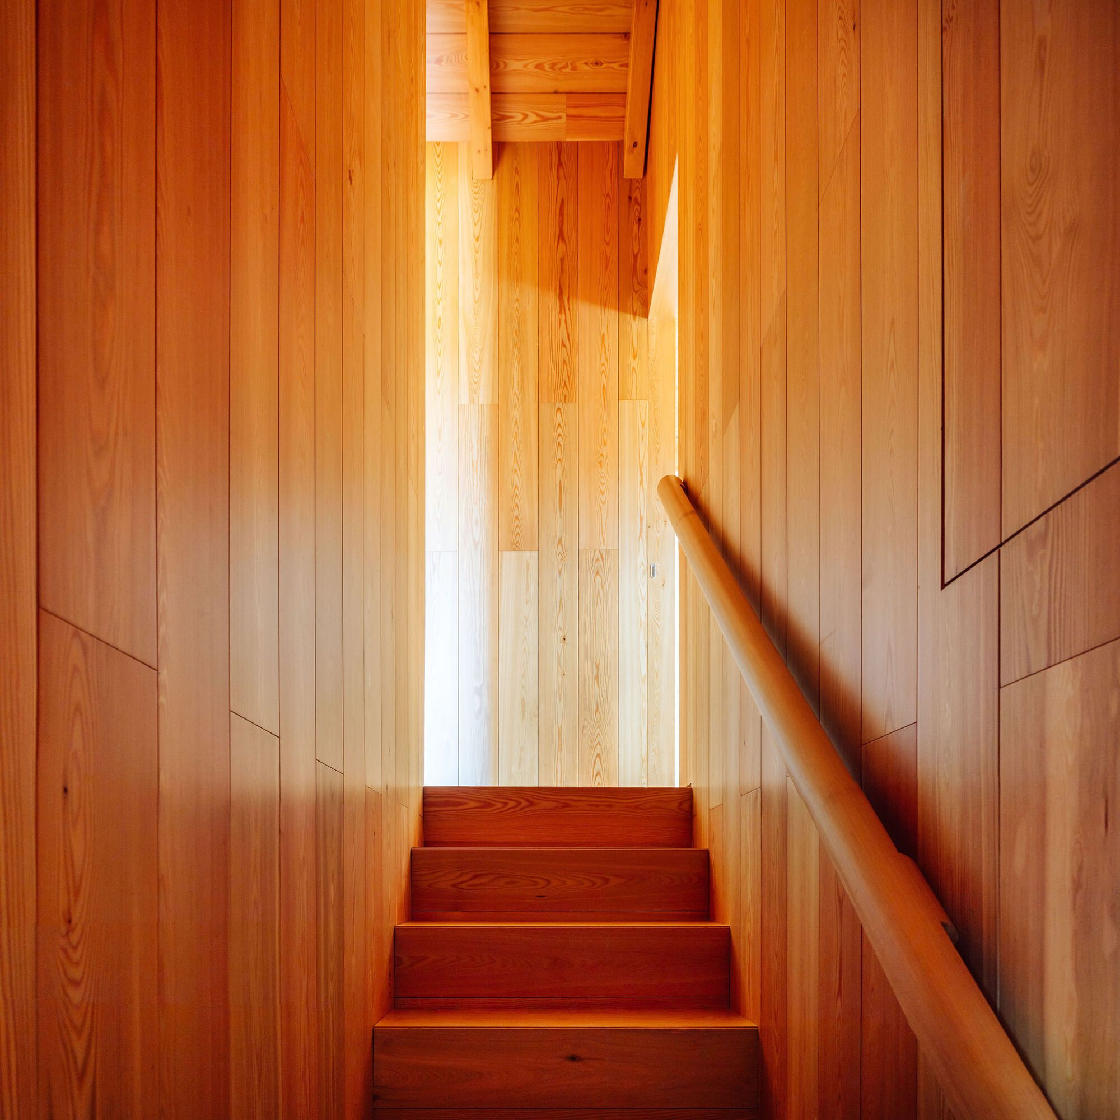
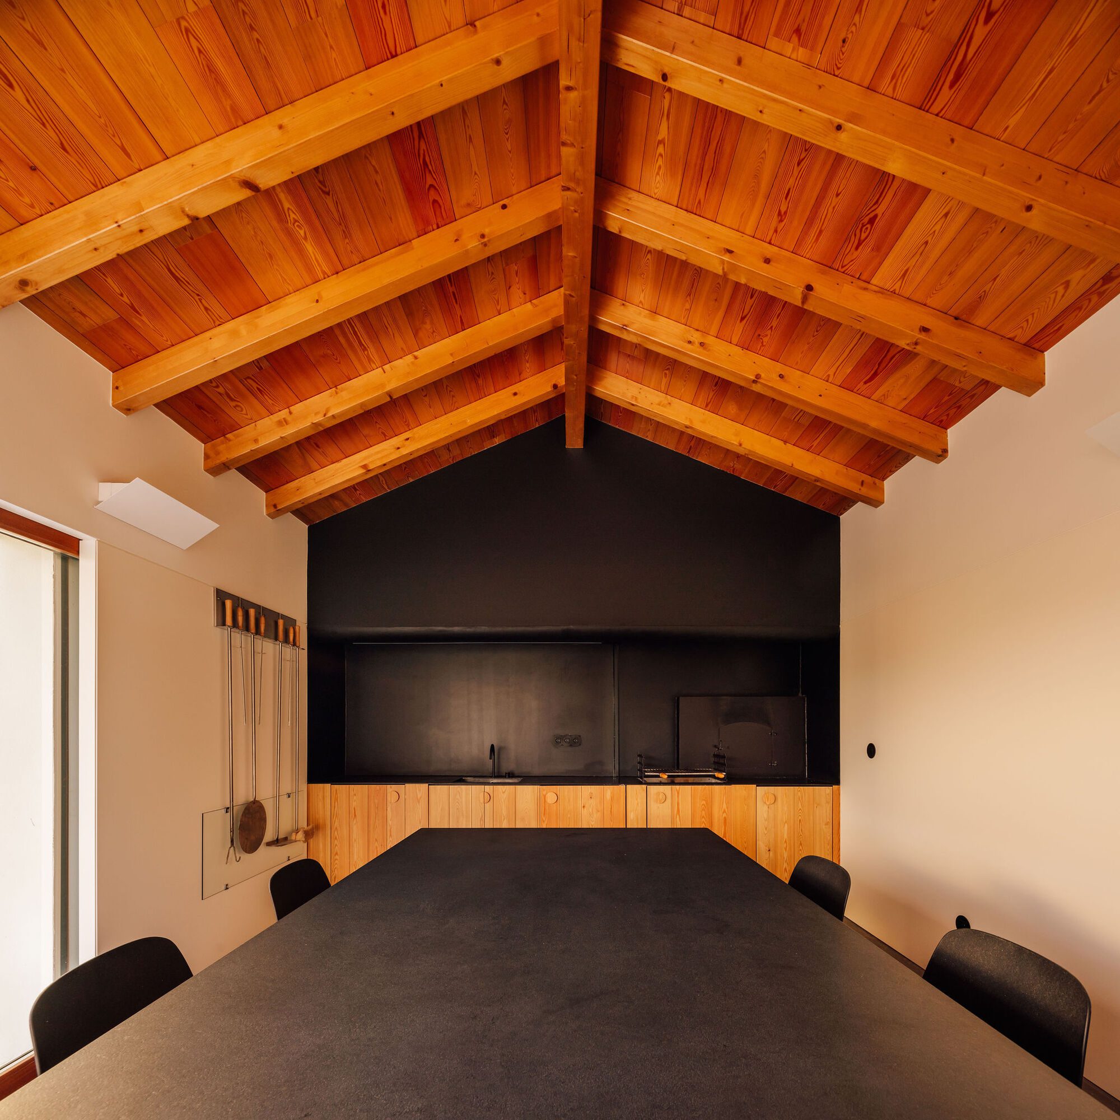
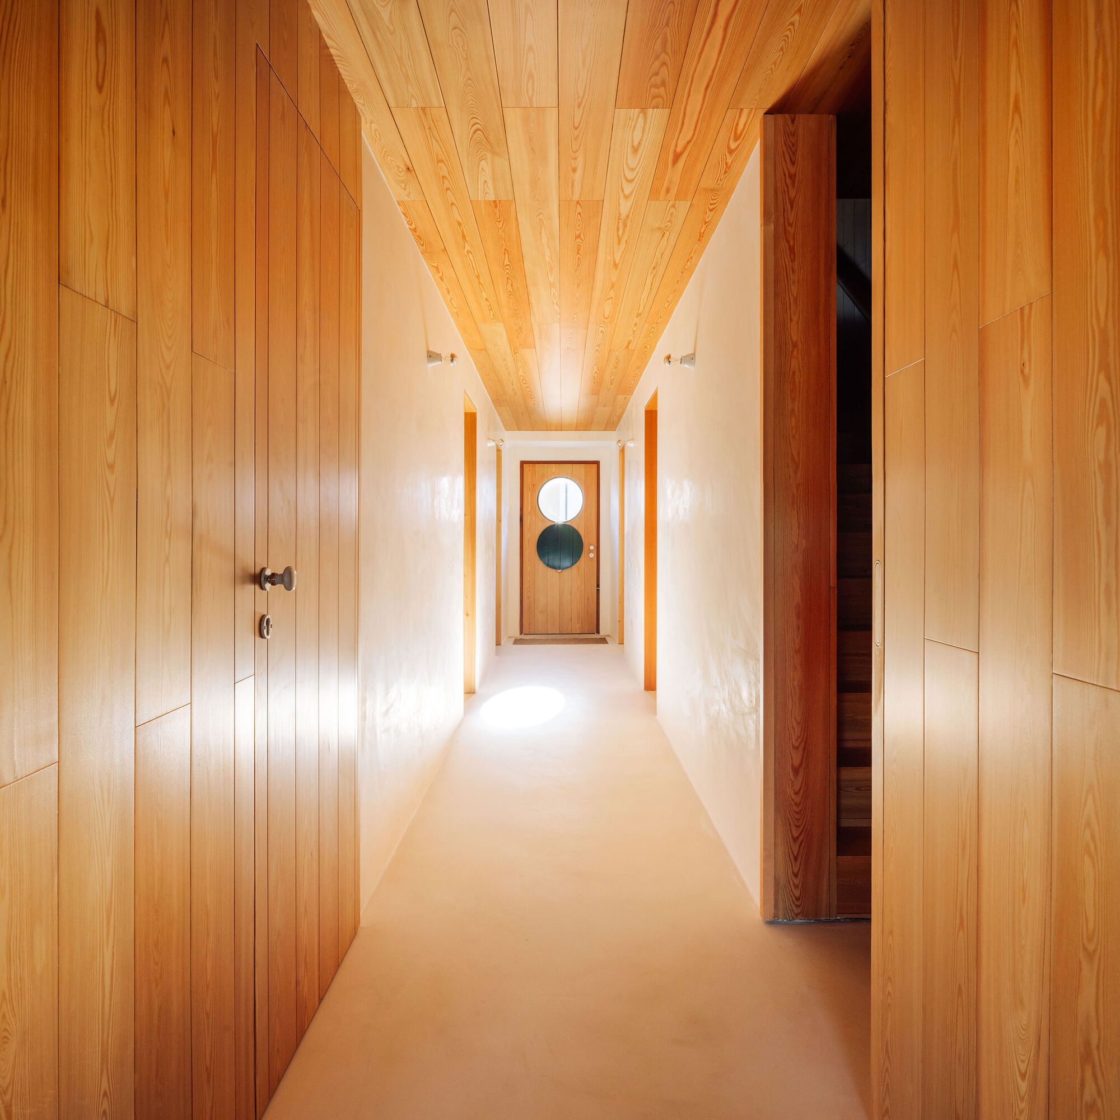
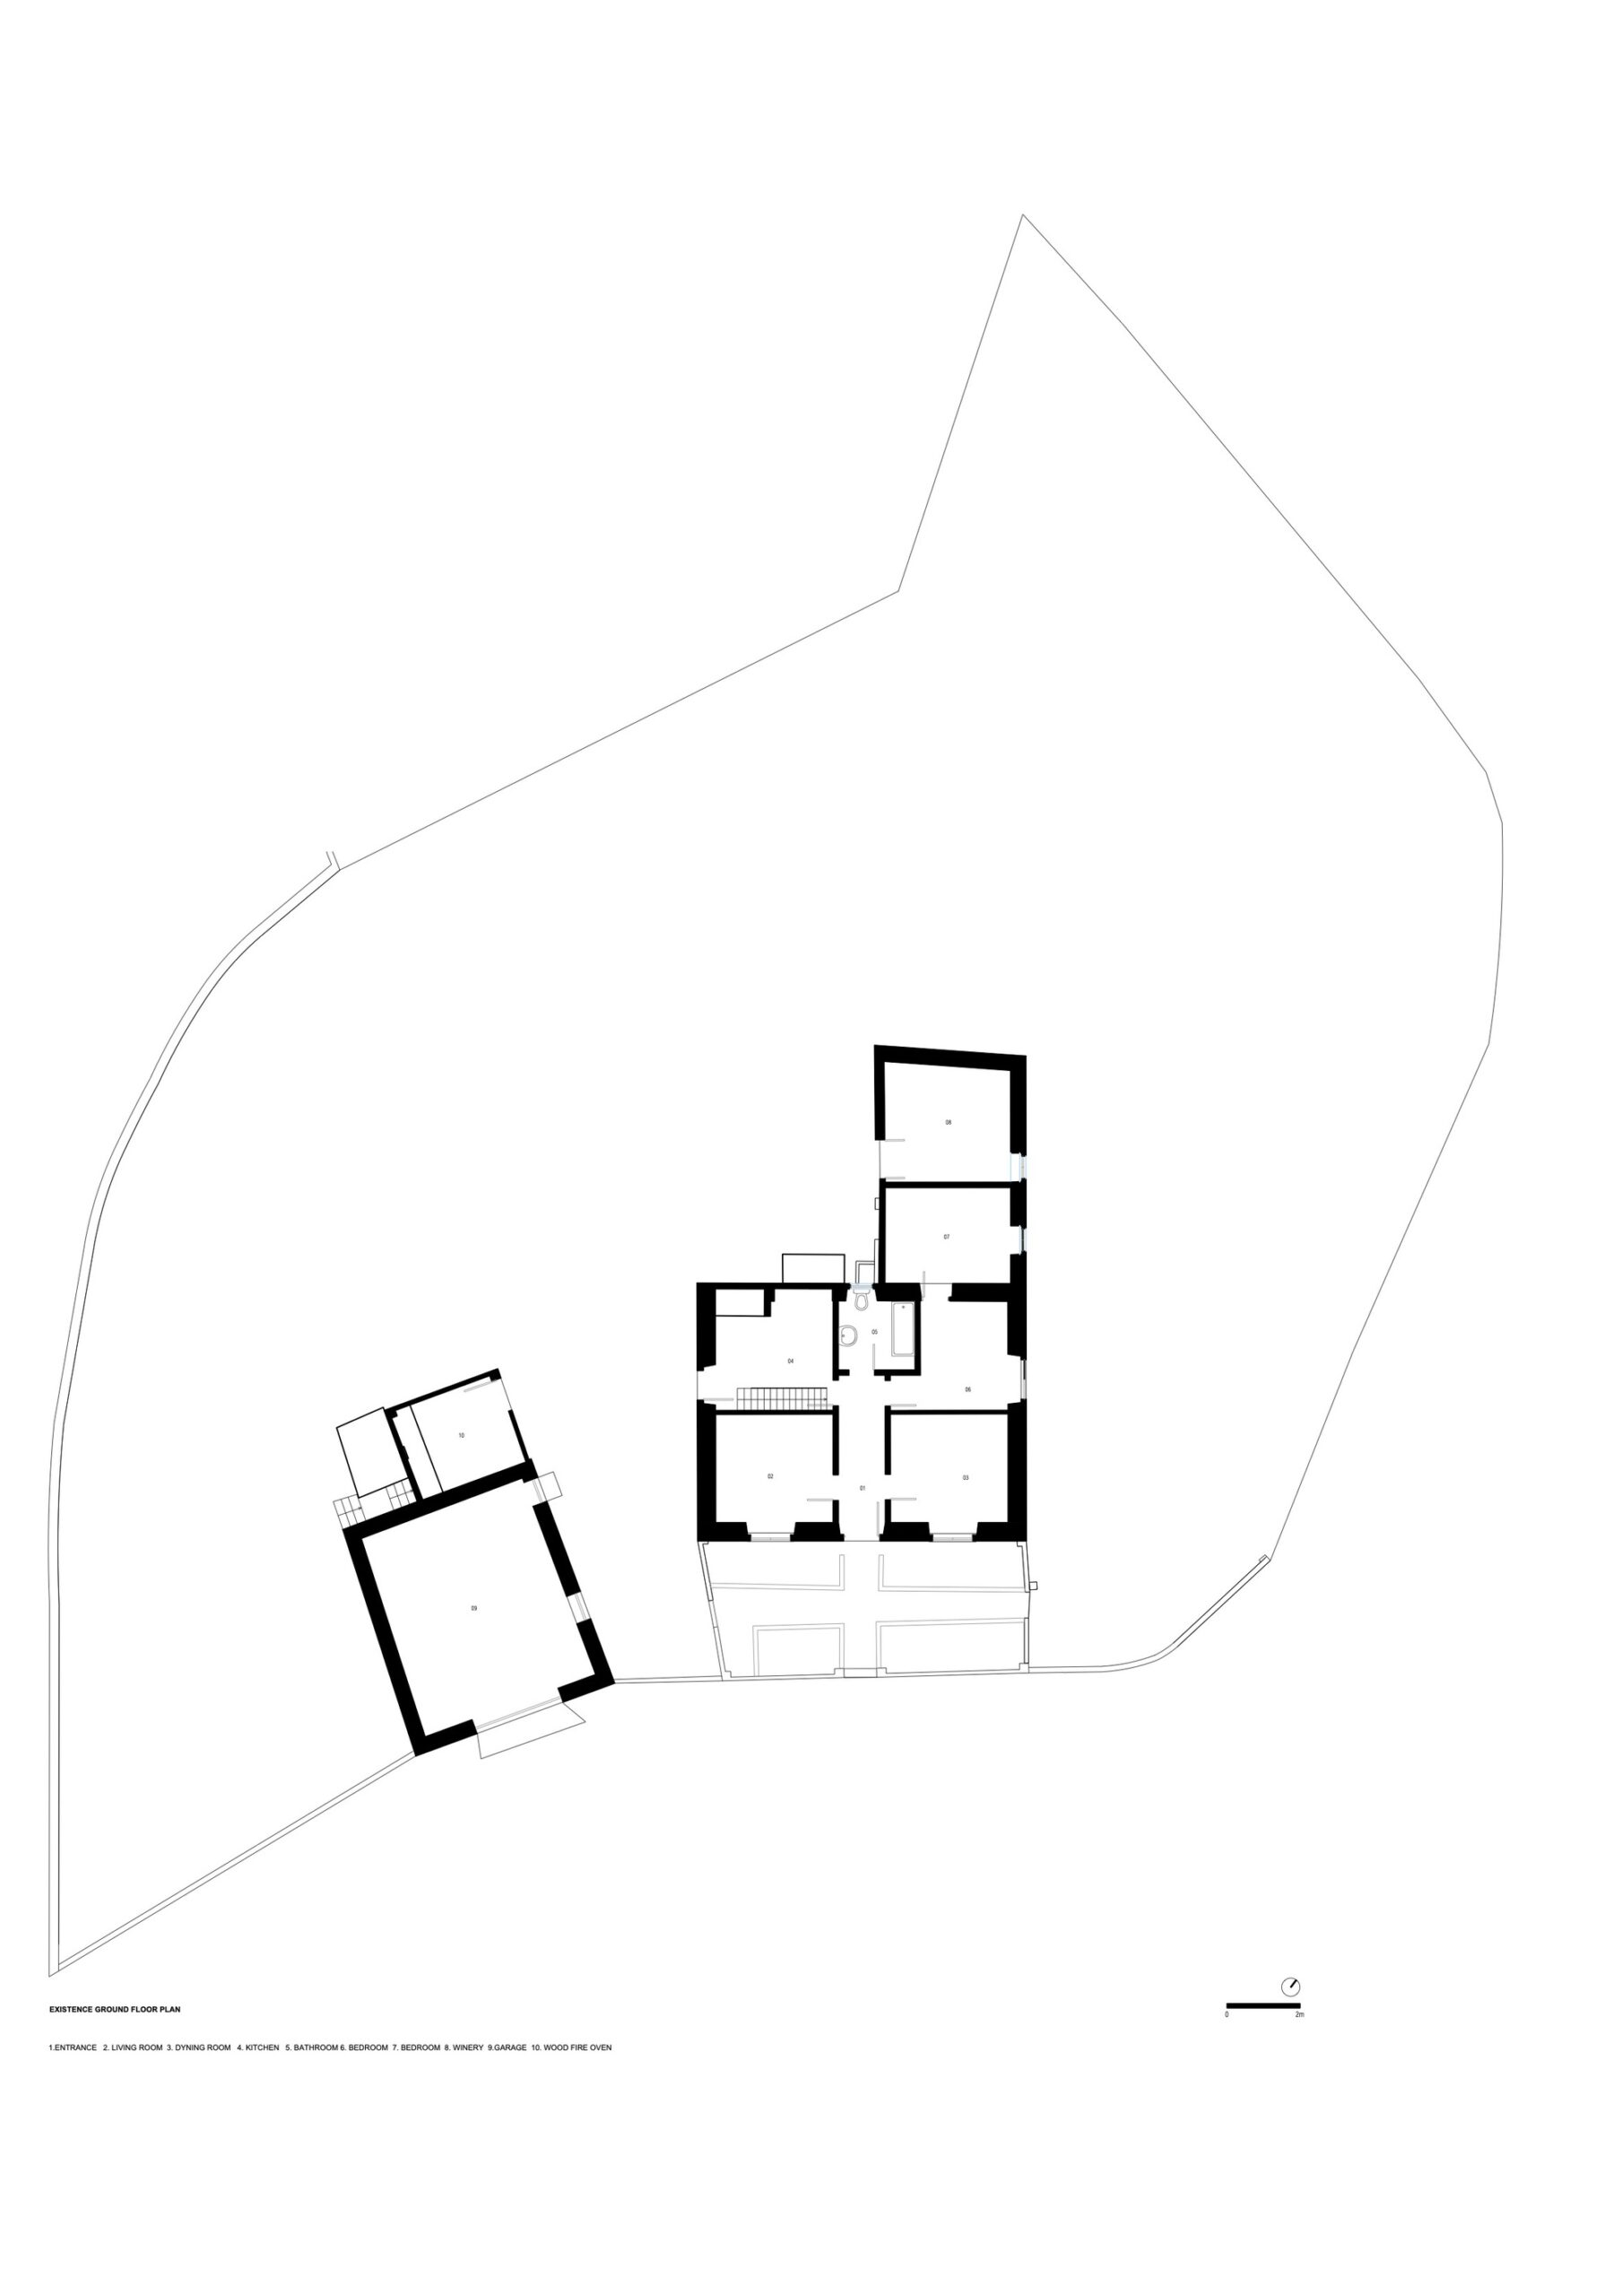
The intervention sought to preserve the essence of the original building while adapting it to contemporary standards of comfort and functionality. The main house and the annex — formerly a garage and a bread oven room — were carefully restored.
© Francisco Nogueira
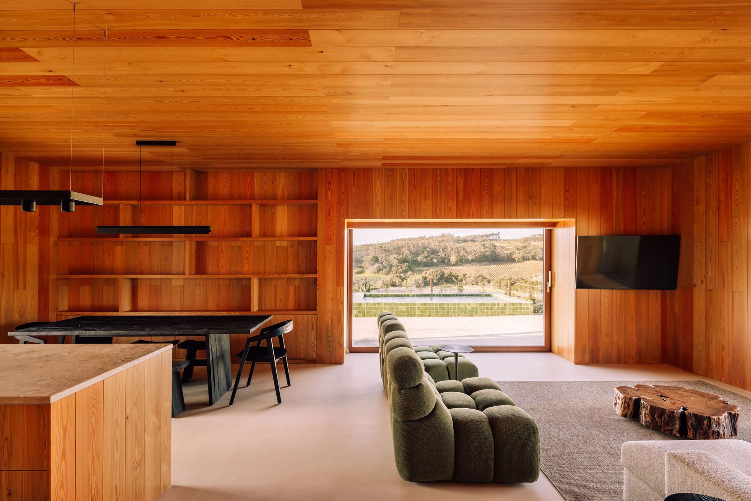
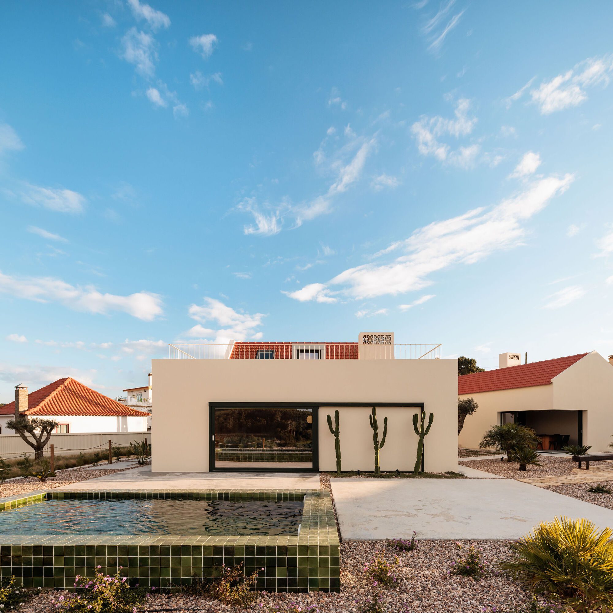
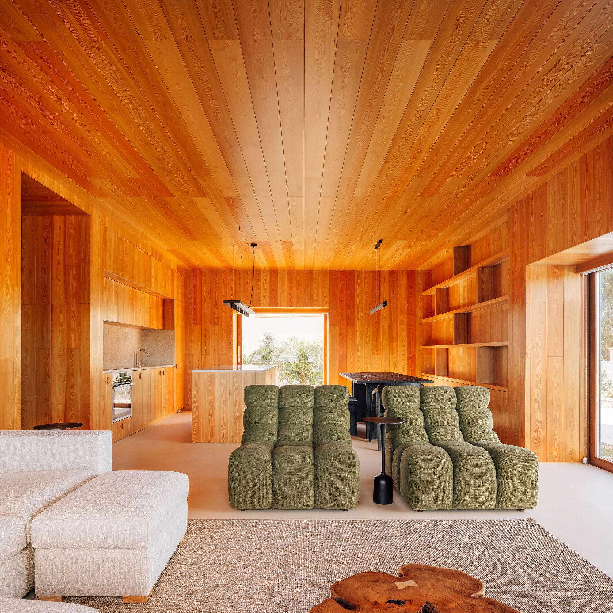
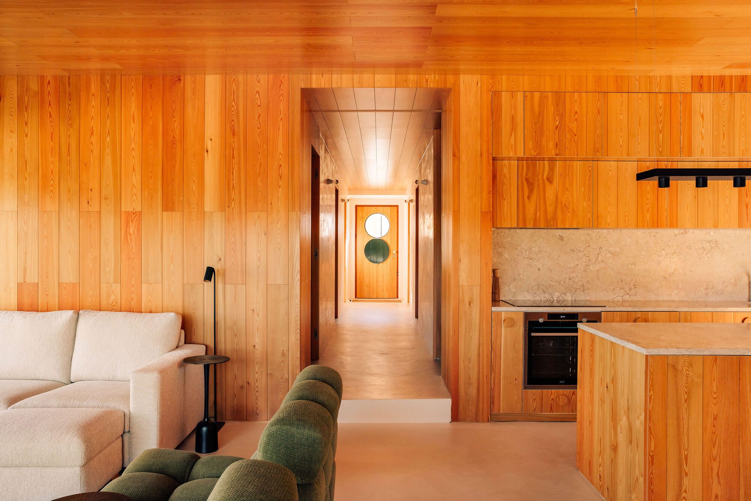
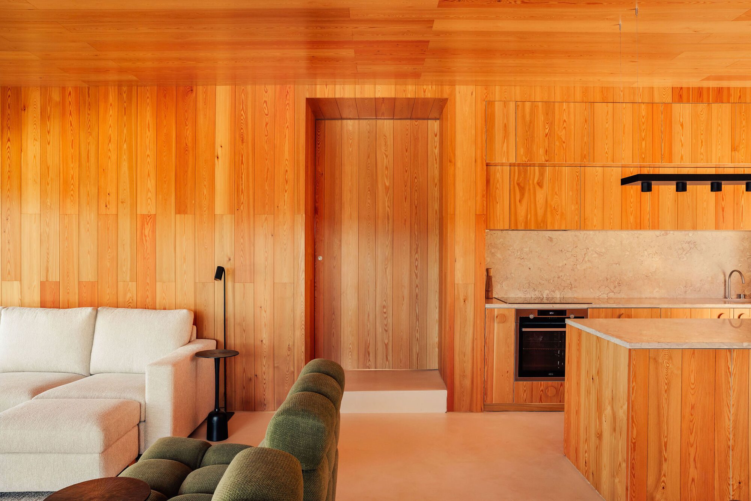
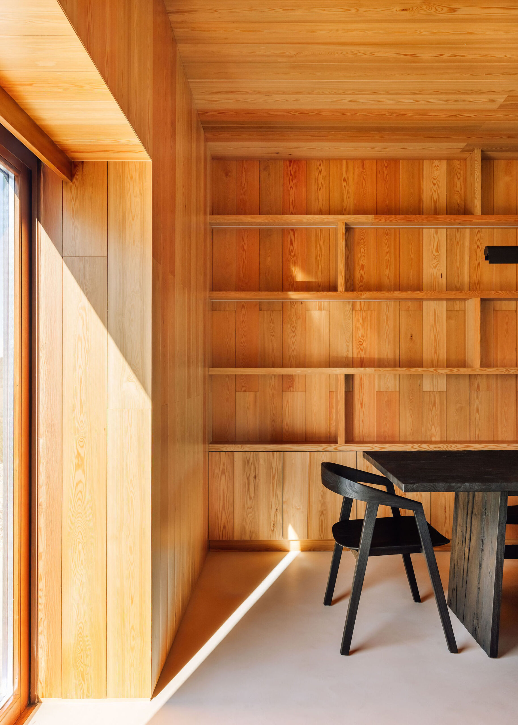
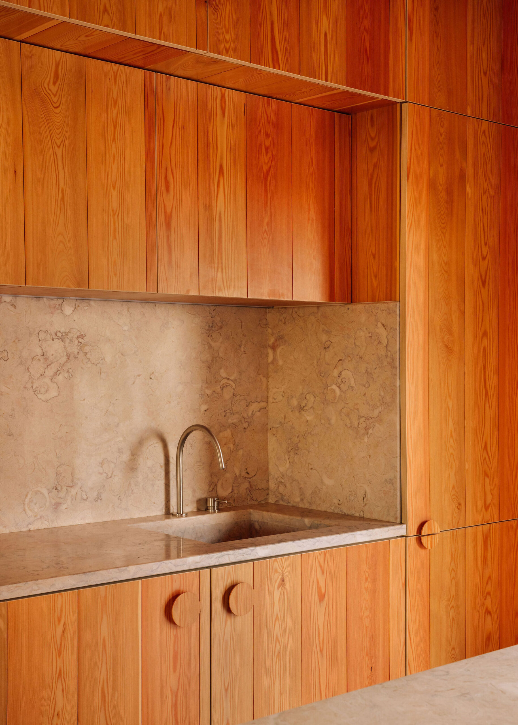
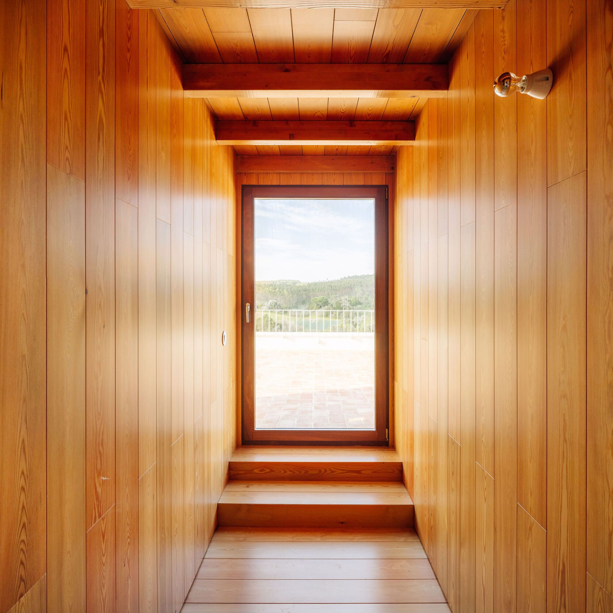
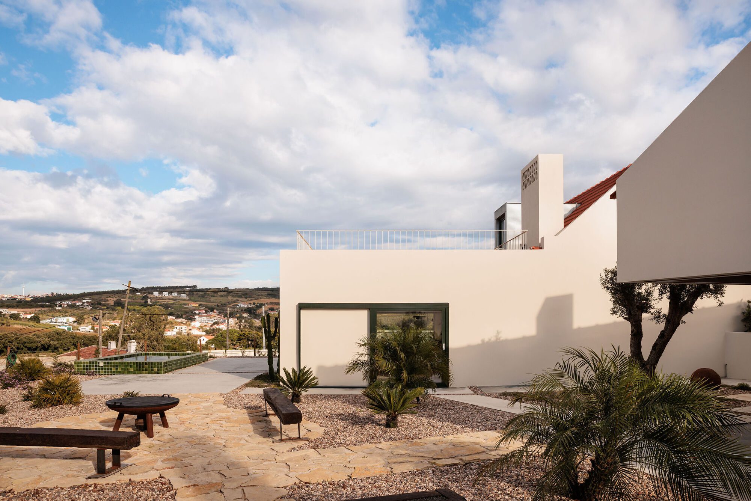
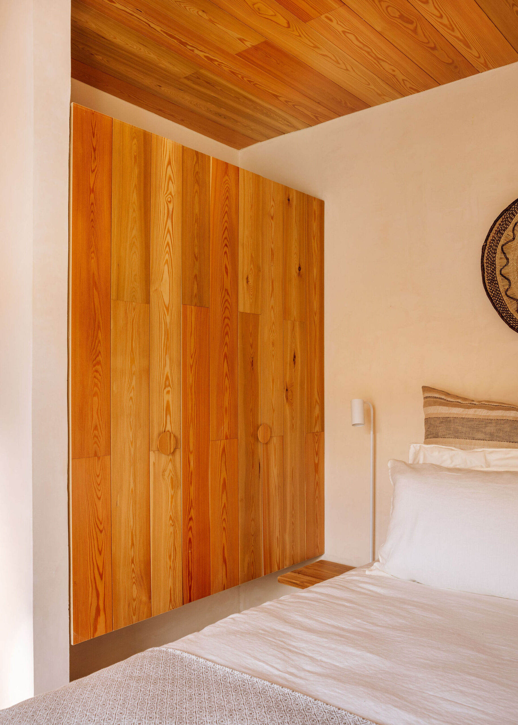
The original façades and interior walls were mantained, while the newly extended areas were clad in timber boarding, establishing a dialogue with the existing stone masonry, now finished with Venetian plaster. This contrast highlights the distinct periods of intervention and adds depth to the spatial narrative.
© Francisco Nogueira
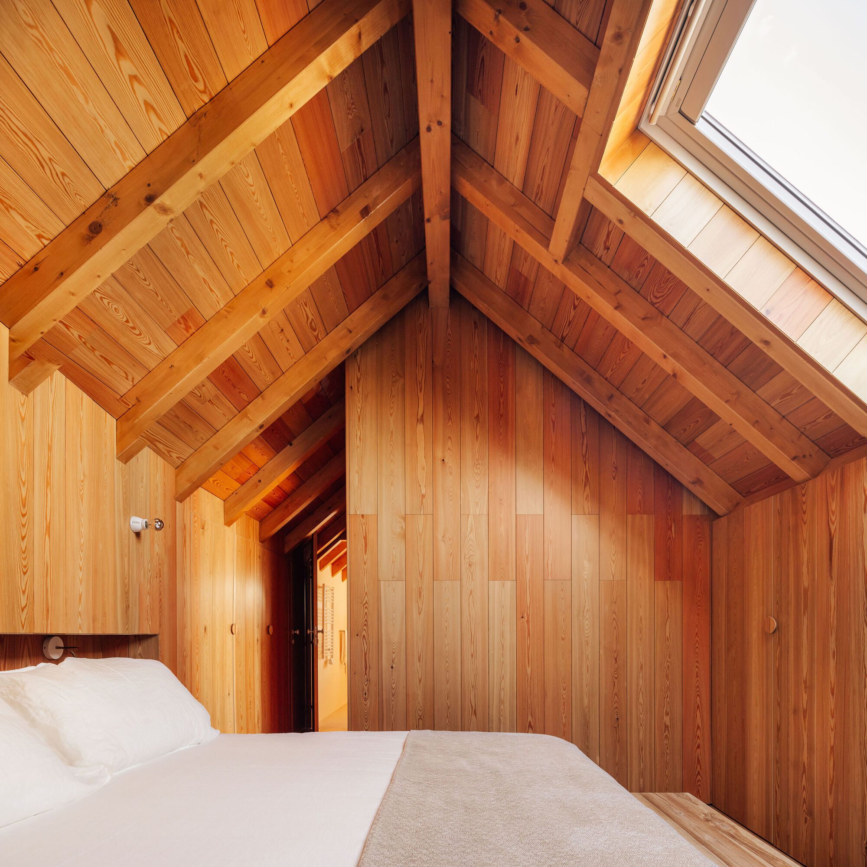
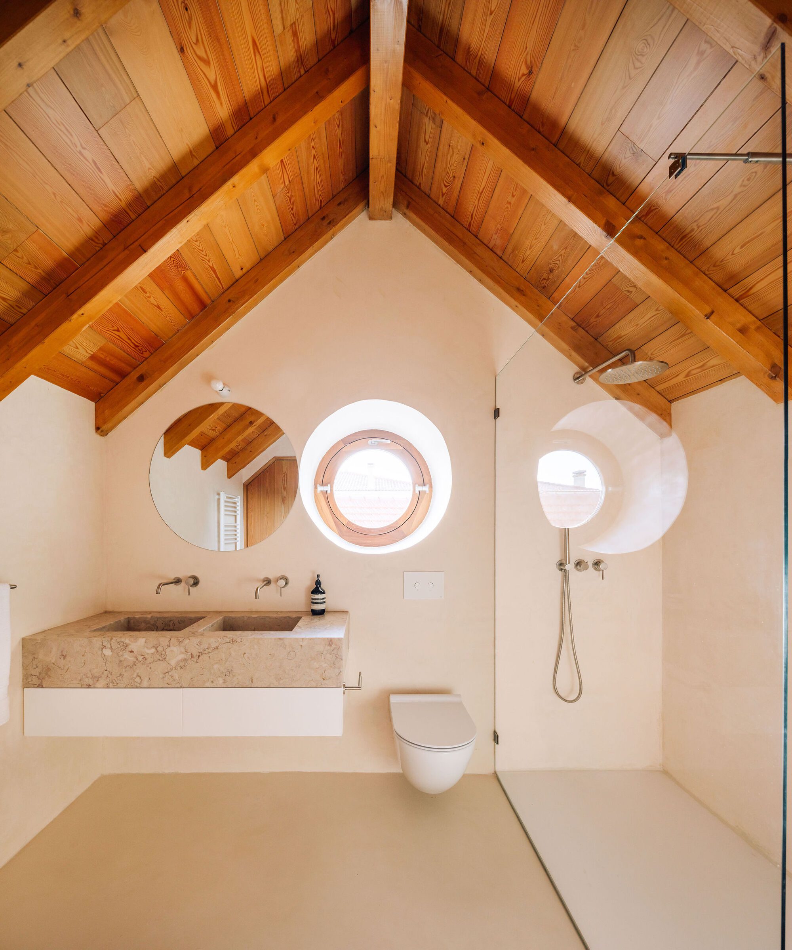
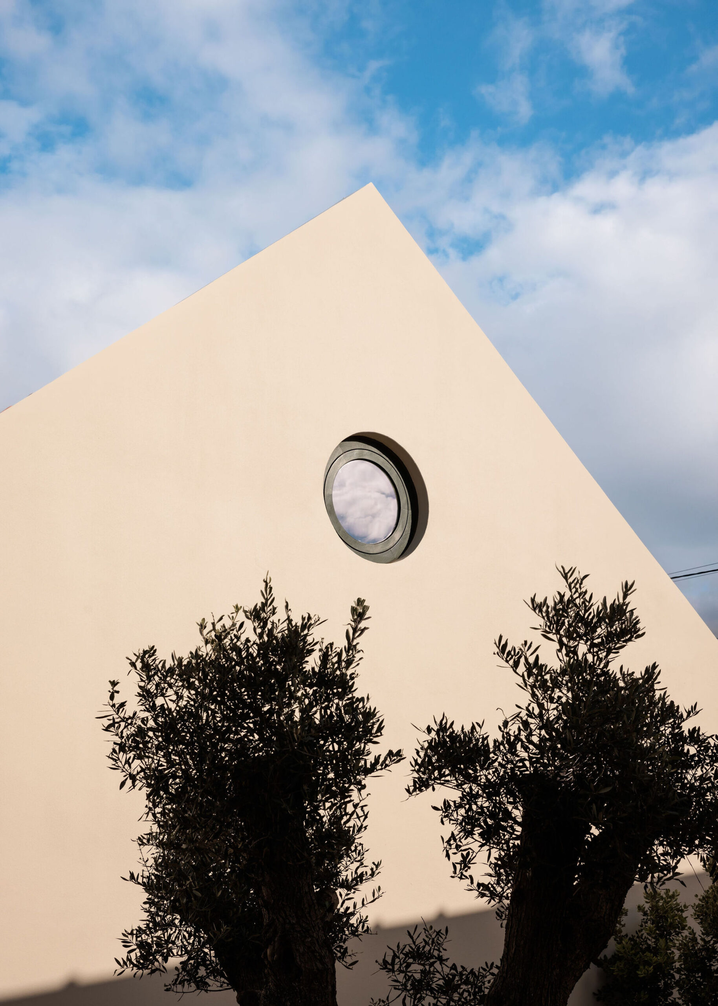
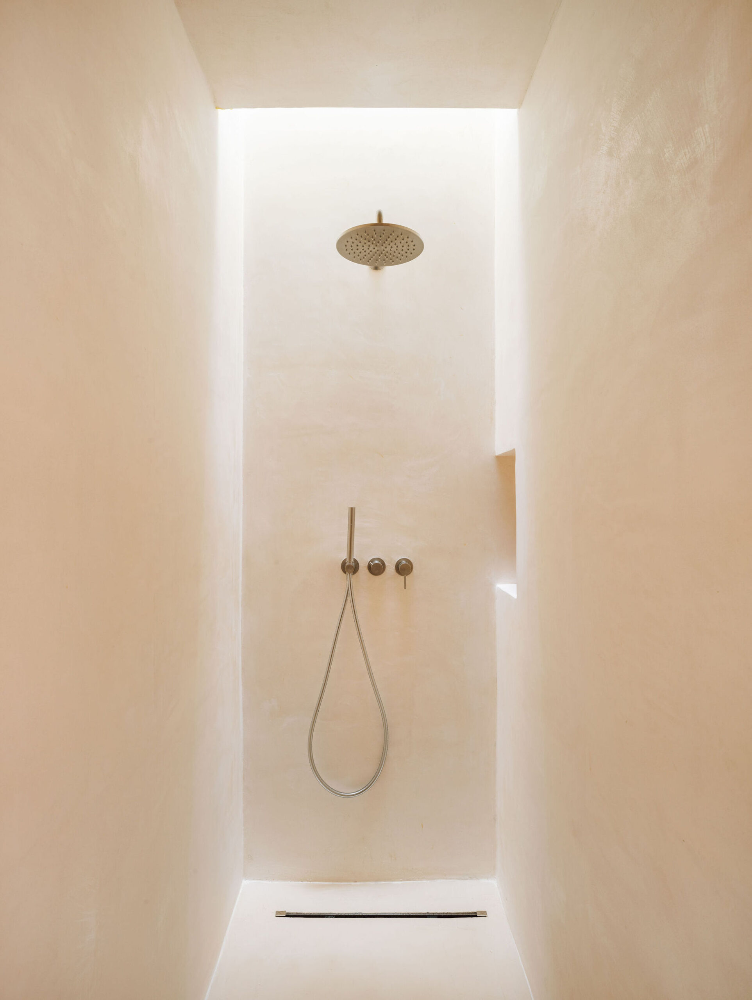
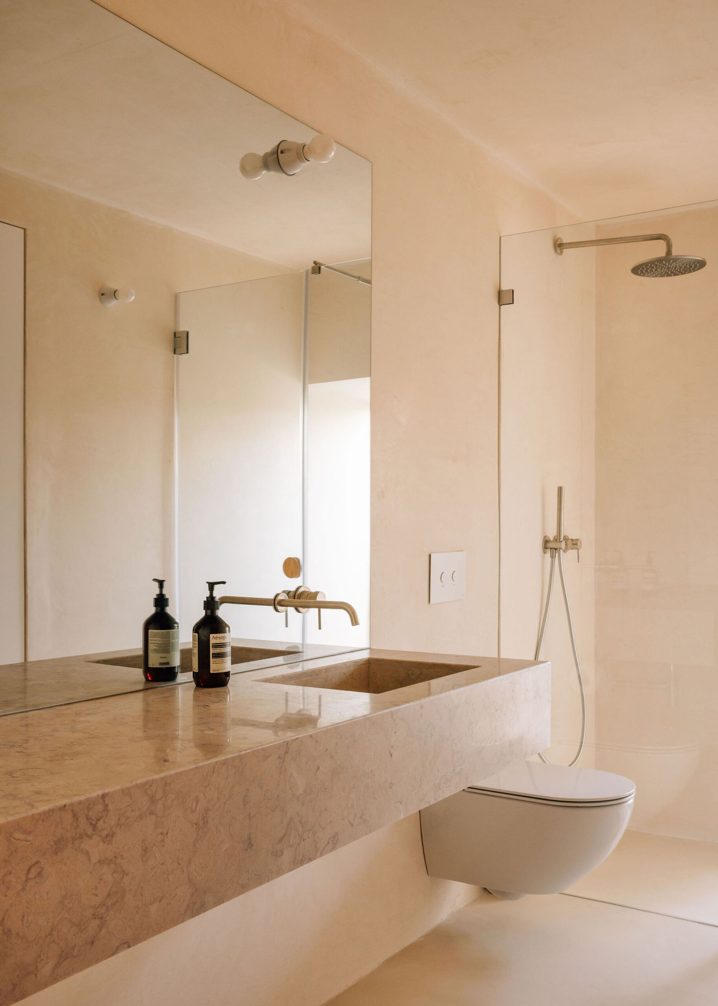
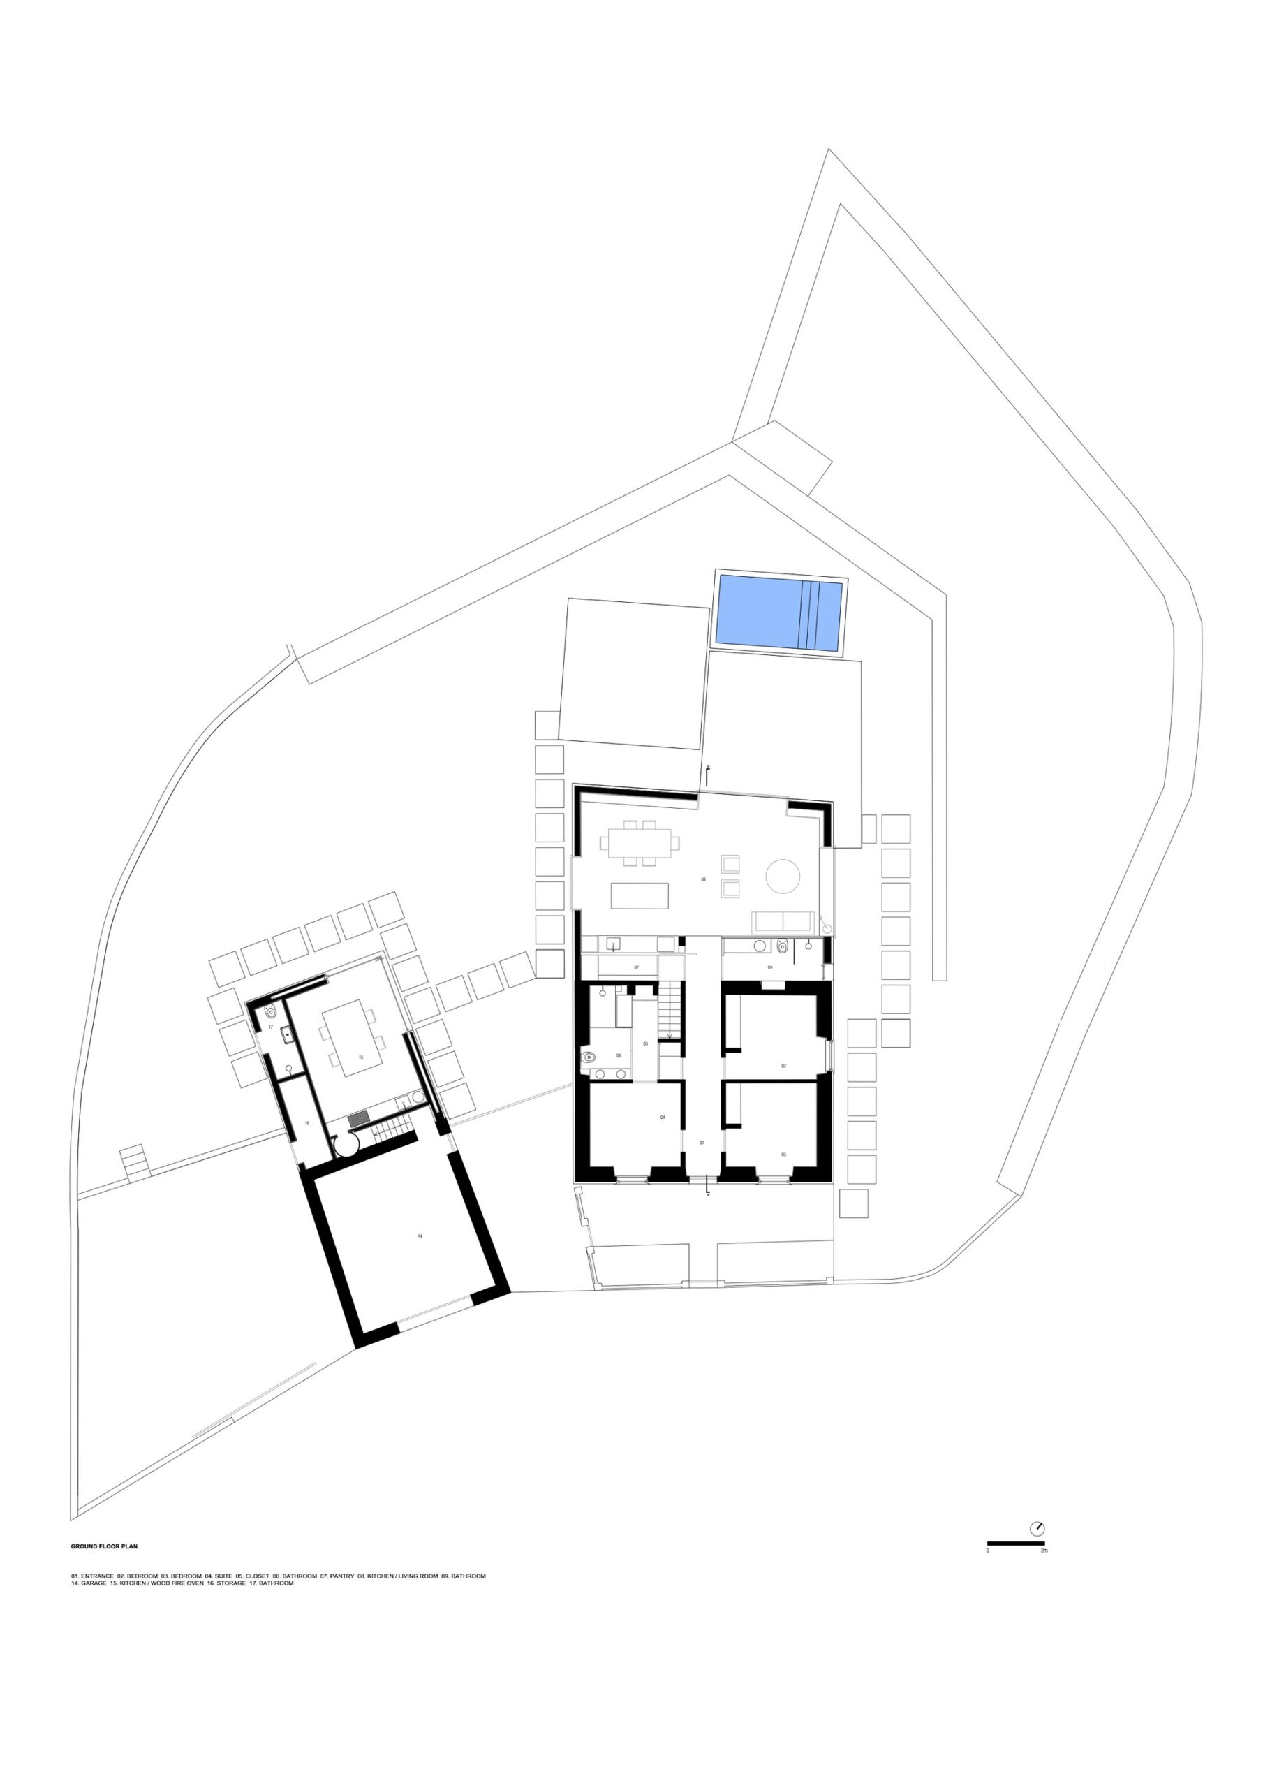
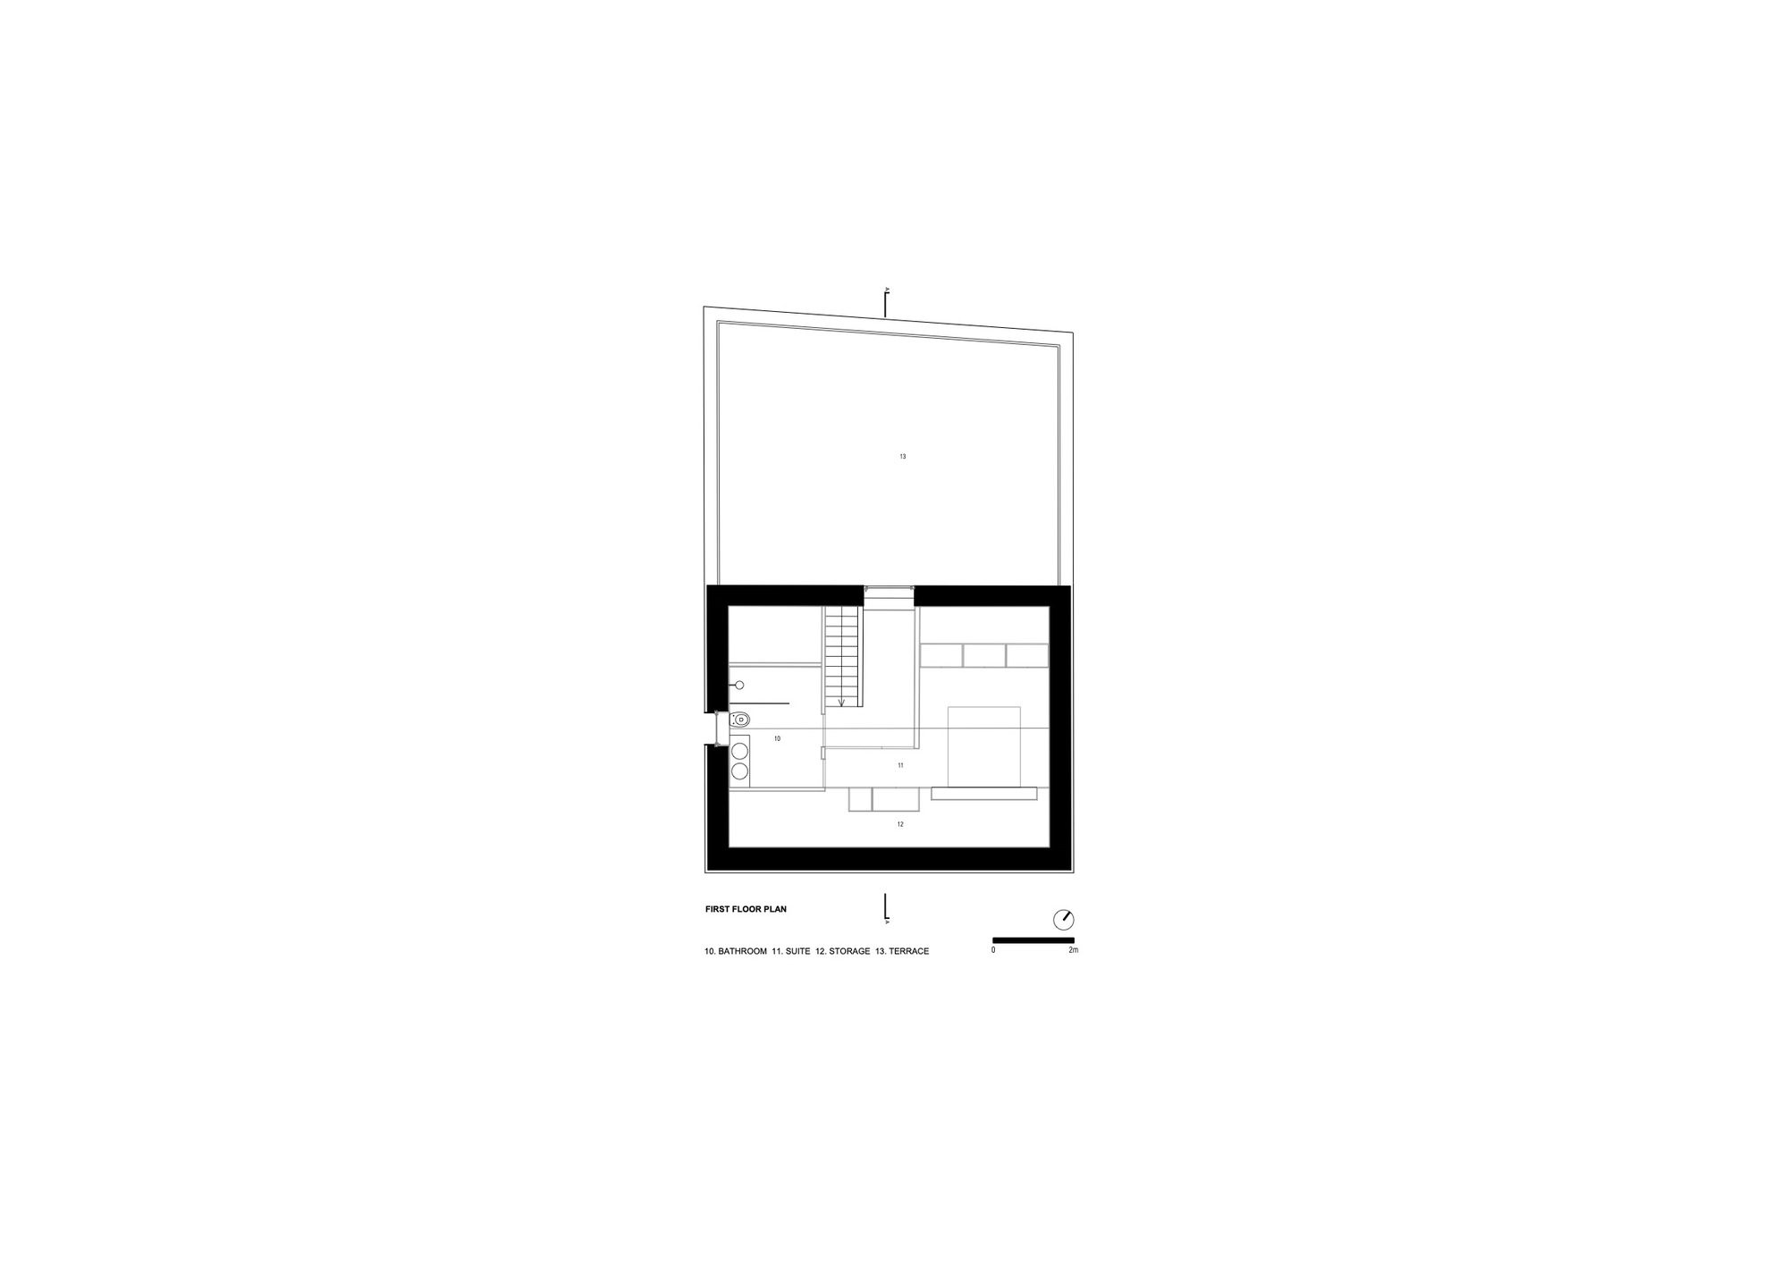
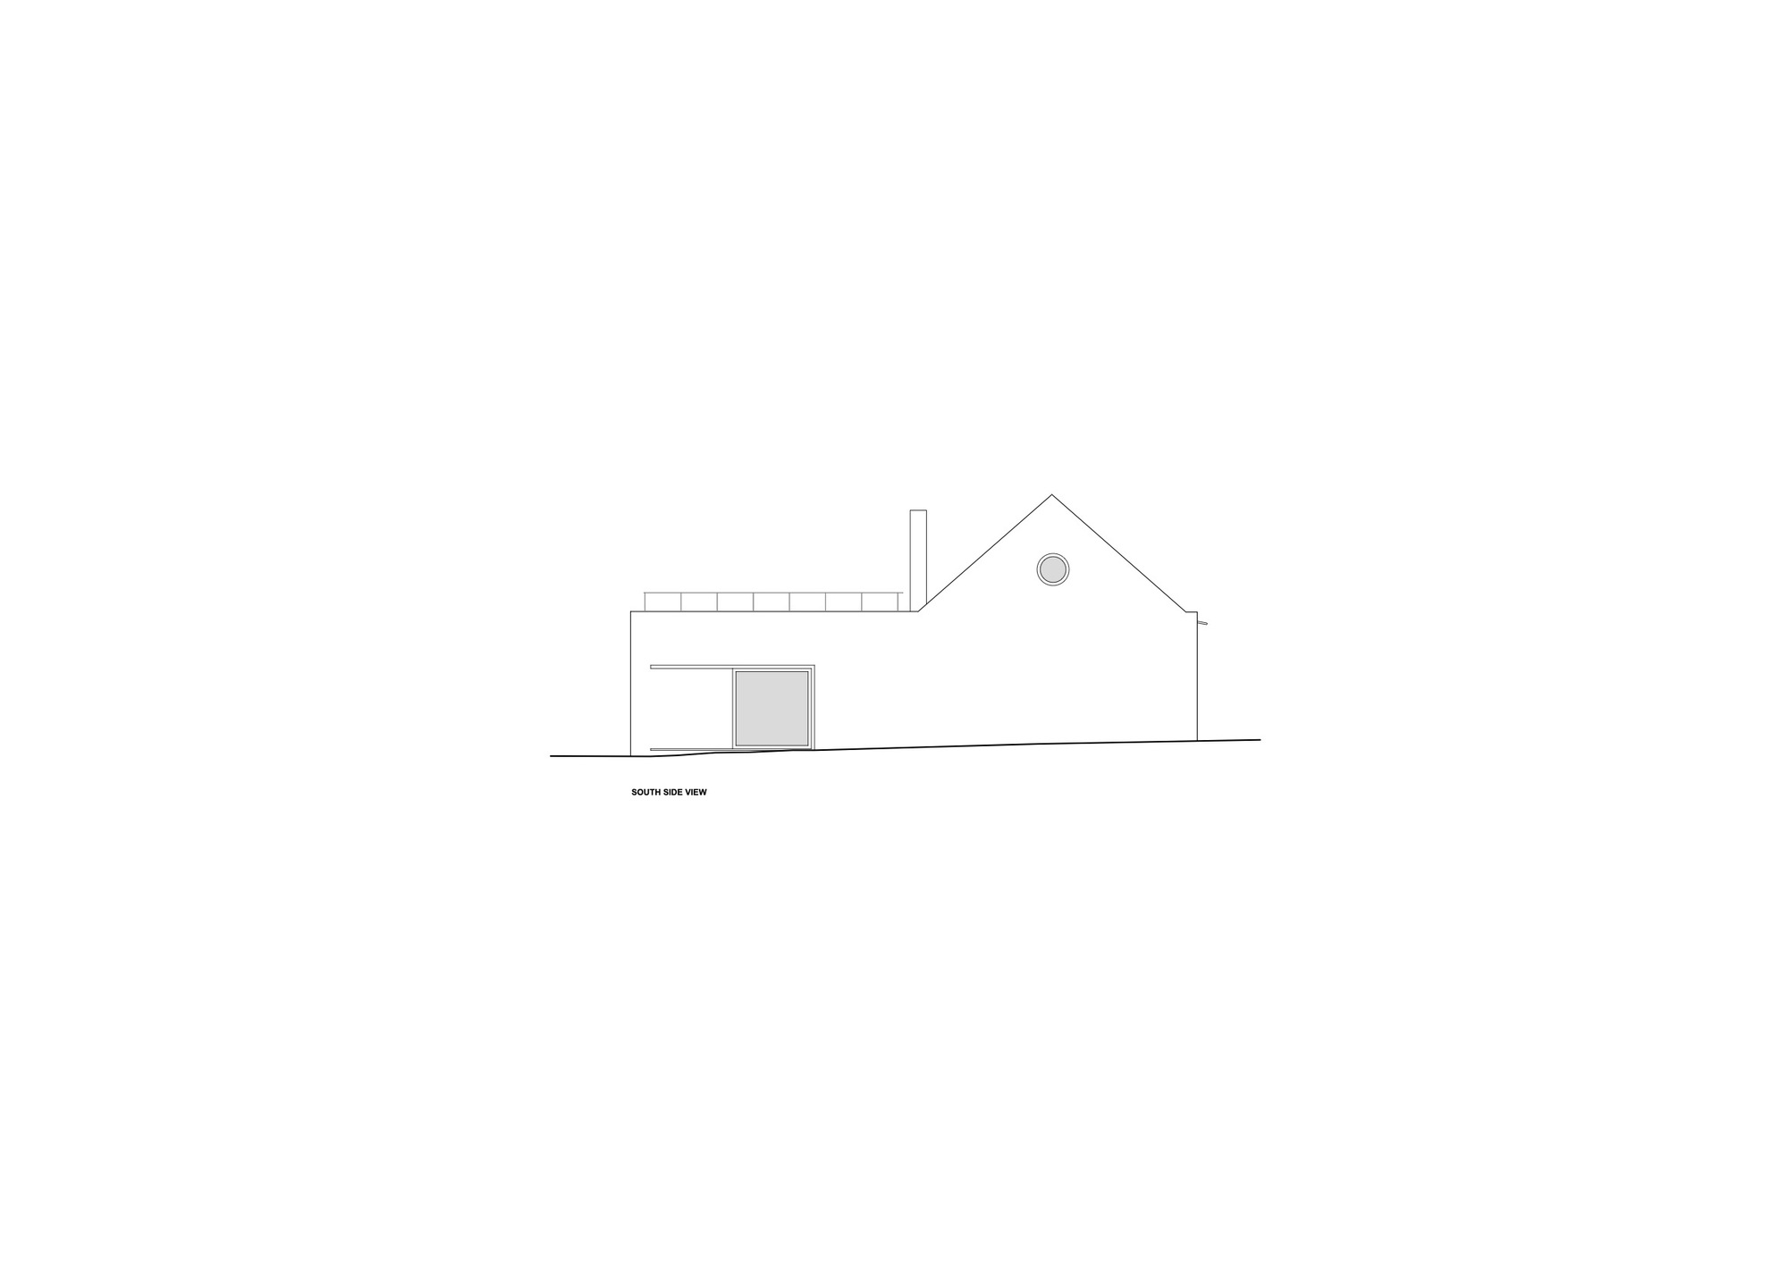
The social area was extended into a previously covered space that had served as a wine cellar, while the existing ground floor now accommodates the bedrooms exclusively. The former attic, once used for storage, was transformed into a suite with access to an outdoor terrace overlooking the beach. The old kitchen was repurposed as a new bathroom, and the original chimney was reimagined as a source of zenithal light.
© Francisco Nogueira
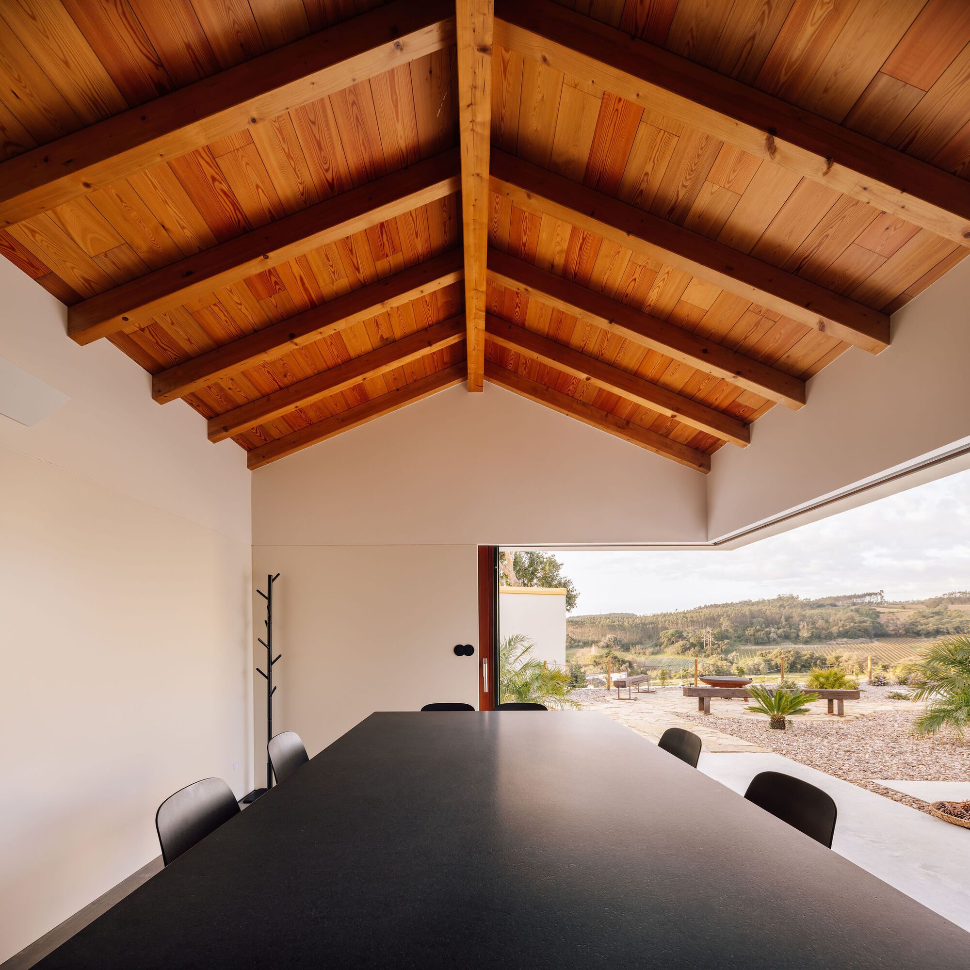
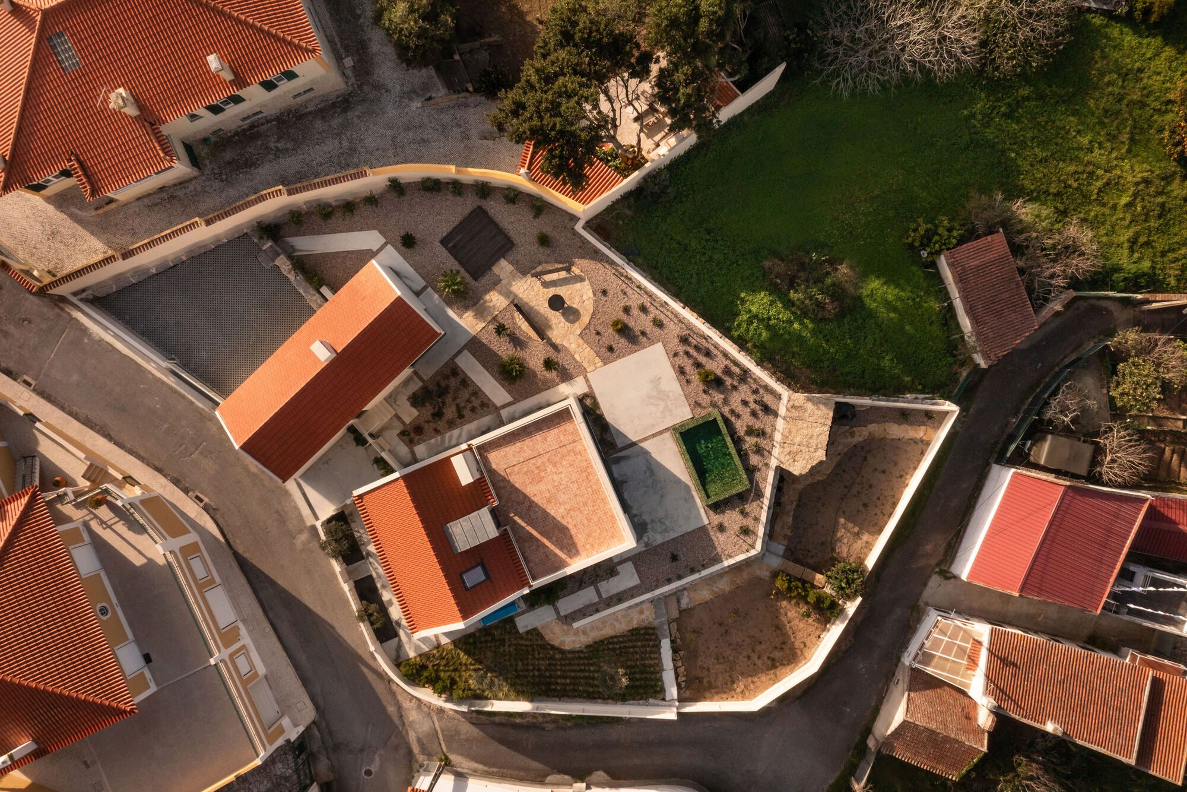
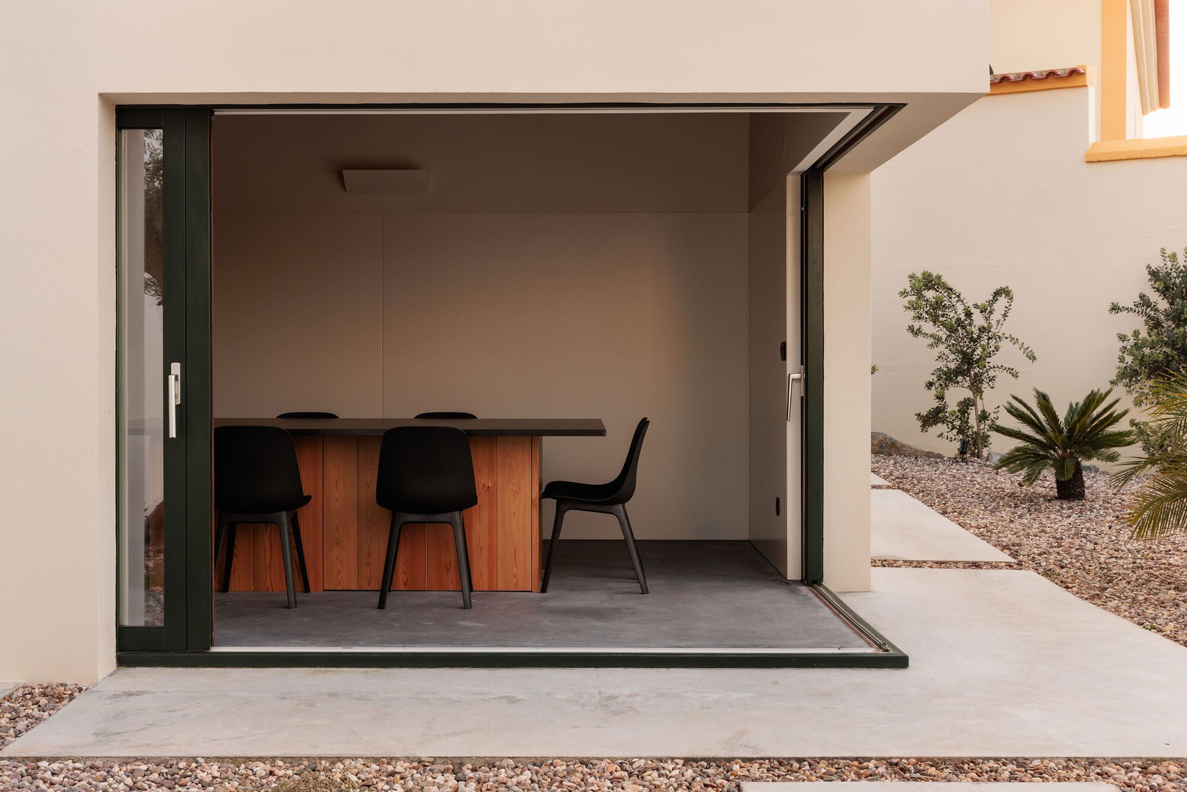
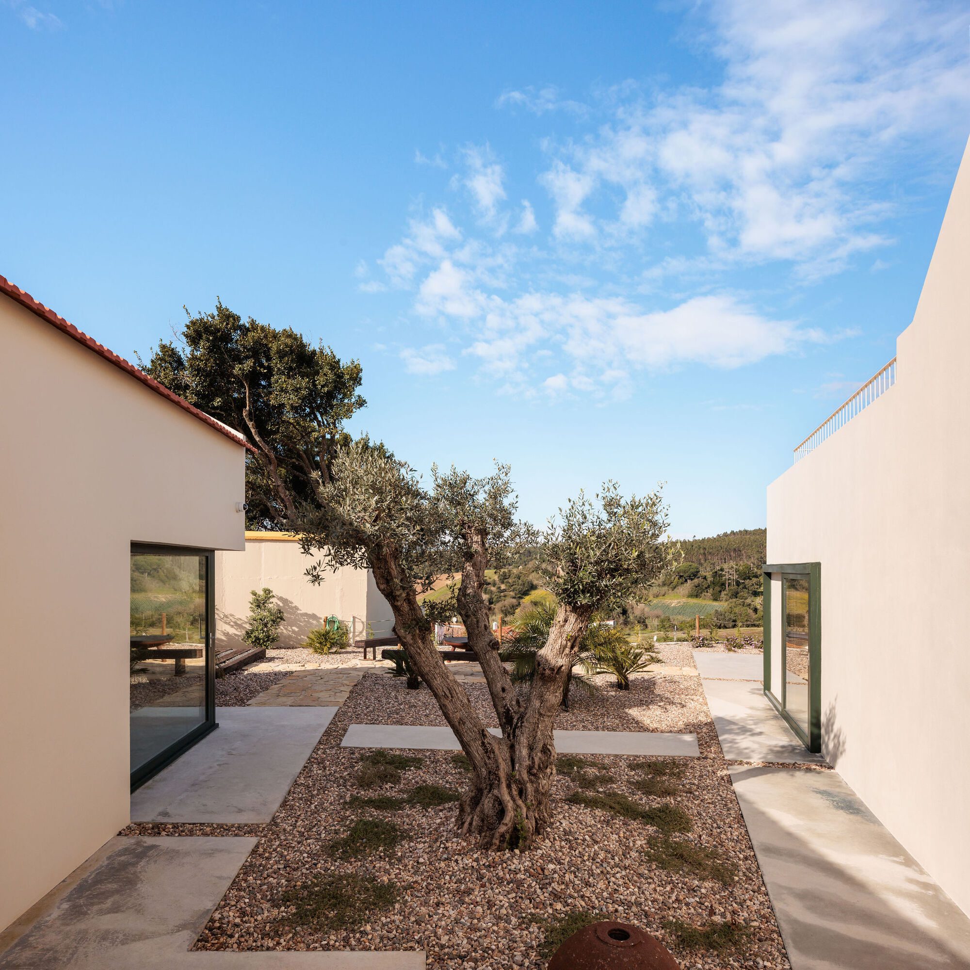
The extension also introduced larger openings, enhancing the connection between interior and exterior spaces while maintaining the necessary privacy. The former wood-fired oven space was opened to the garden, establishing a new relationship with the outdoors and integrating a small pool and concrete slabs that define the exterior uses.
Project Info
Architects: Manuel Tojal Architects
Country: Portugal
Area: 2799 ft²
Year: 2024
Photographs: Francisco Nogueira
Project Team: Liliana Nóbrega, Francisca Patuleia Figueiras, Ricardo Seguro Pereira.
Main Contractor: Brickson
Carpentry: Carpinventosa
Project Type: Refurbishment, Residential
State: Built
Finishings: Pine, microcement, Venetian plaster

Madeline Brooks is a Projects Editor at Arch2O, where she has been shaping and refining architectural content since March 2024. With over a decade of experience in editorial work, she has curated, revised, and published an array of projects covering architecture, urbanism, and public space design. A graduate of the Harvard University Graduate School of Design, Madeline brings a strong academic foundation and a discerning editorial eye to each piece she oversees. Since joining Arch2O, she has played a pivotal role in shaping the platform’s editorial direction, with a focus on sustainability, social relevance, and cutting-edge design. Madeline excels at translating complex architectural ideas into clear, engaging stories that resonate with both industry professionals and general readers. She works closely with architects, designers, and global contributors to ensure every project is presented with clarity, depth, and compelling visual narrative. Her editorial leadership continues to elevate Arch2O’s role in global architectural dialogue.