

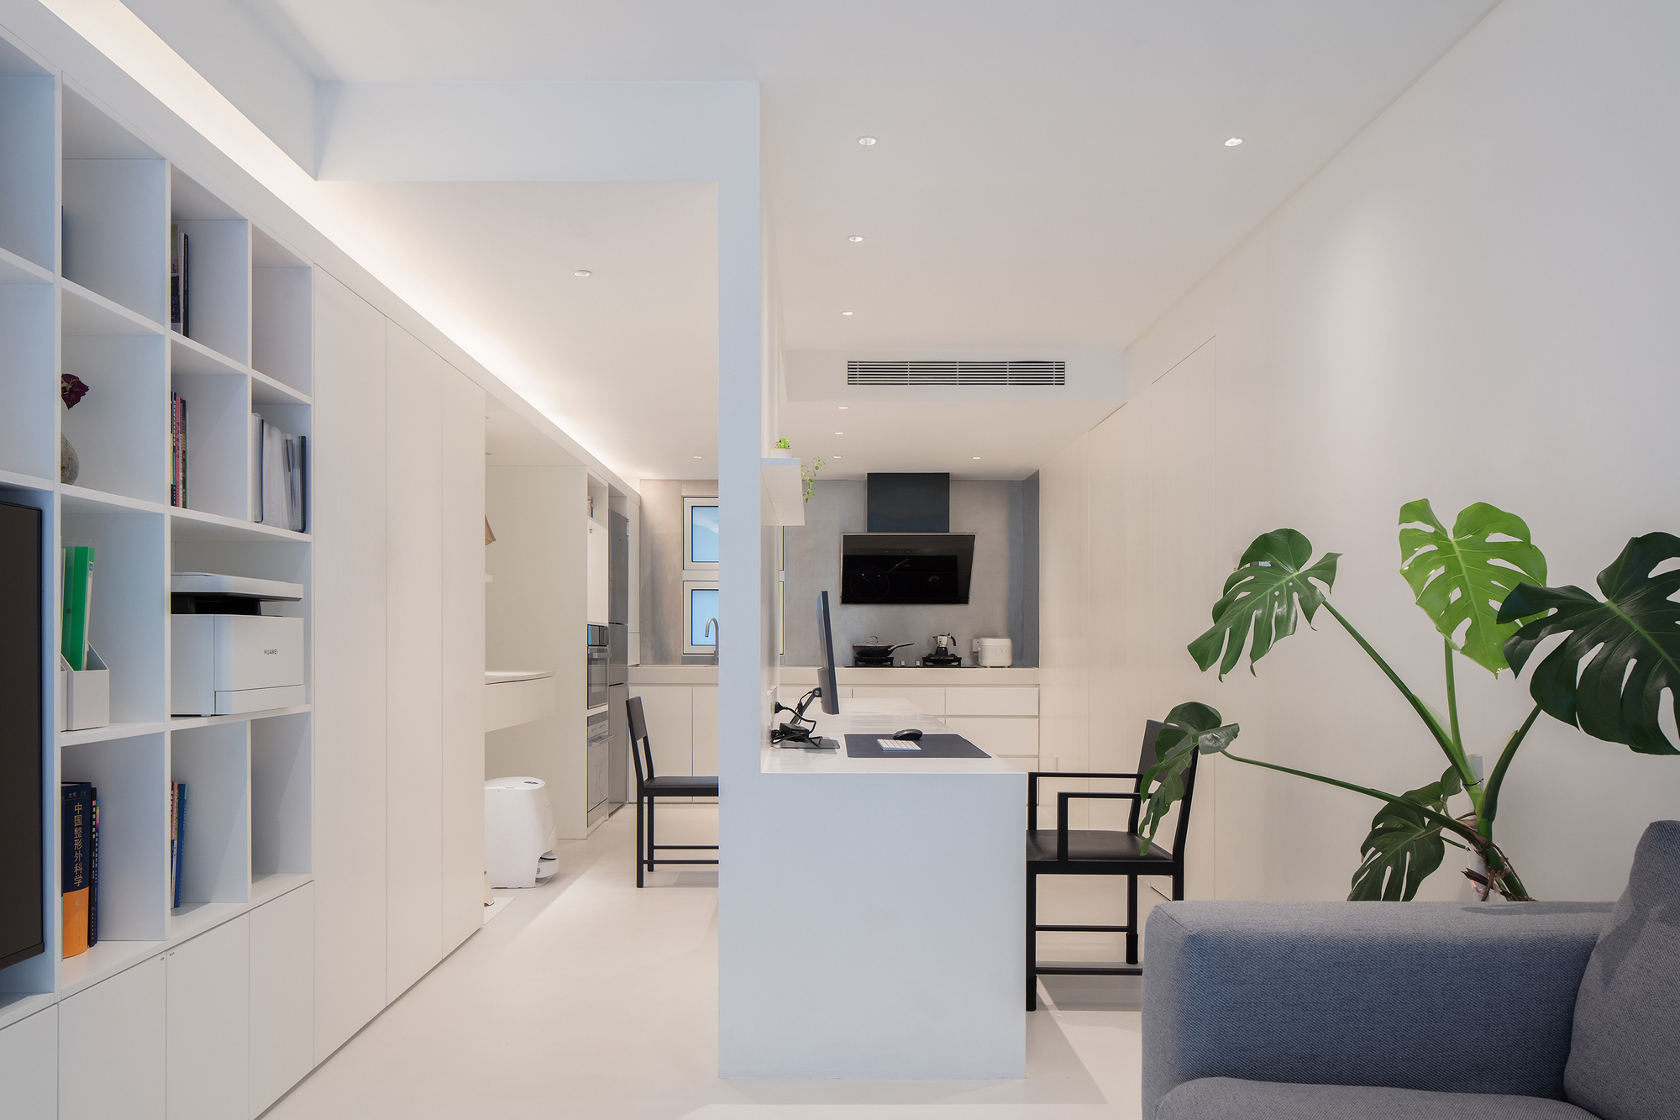
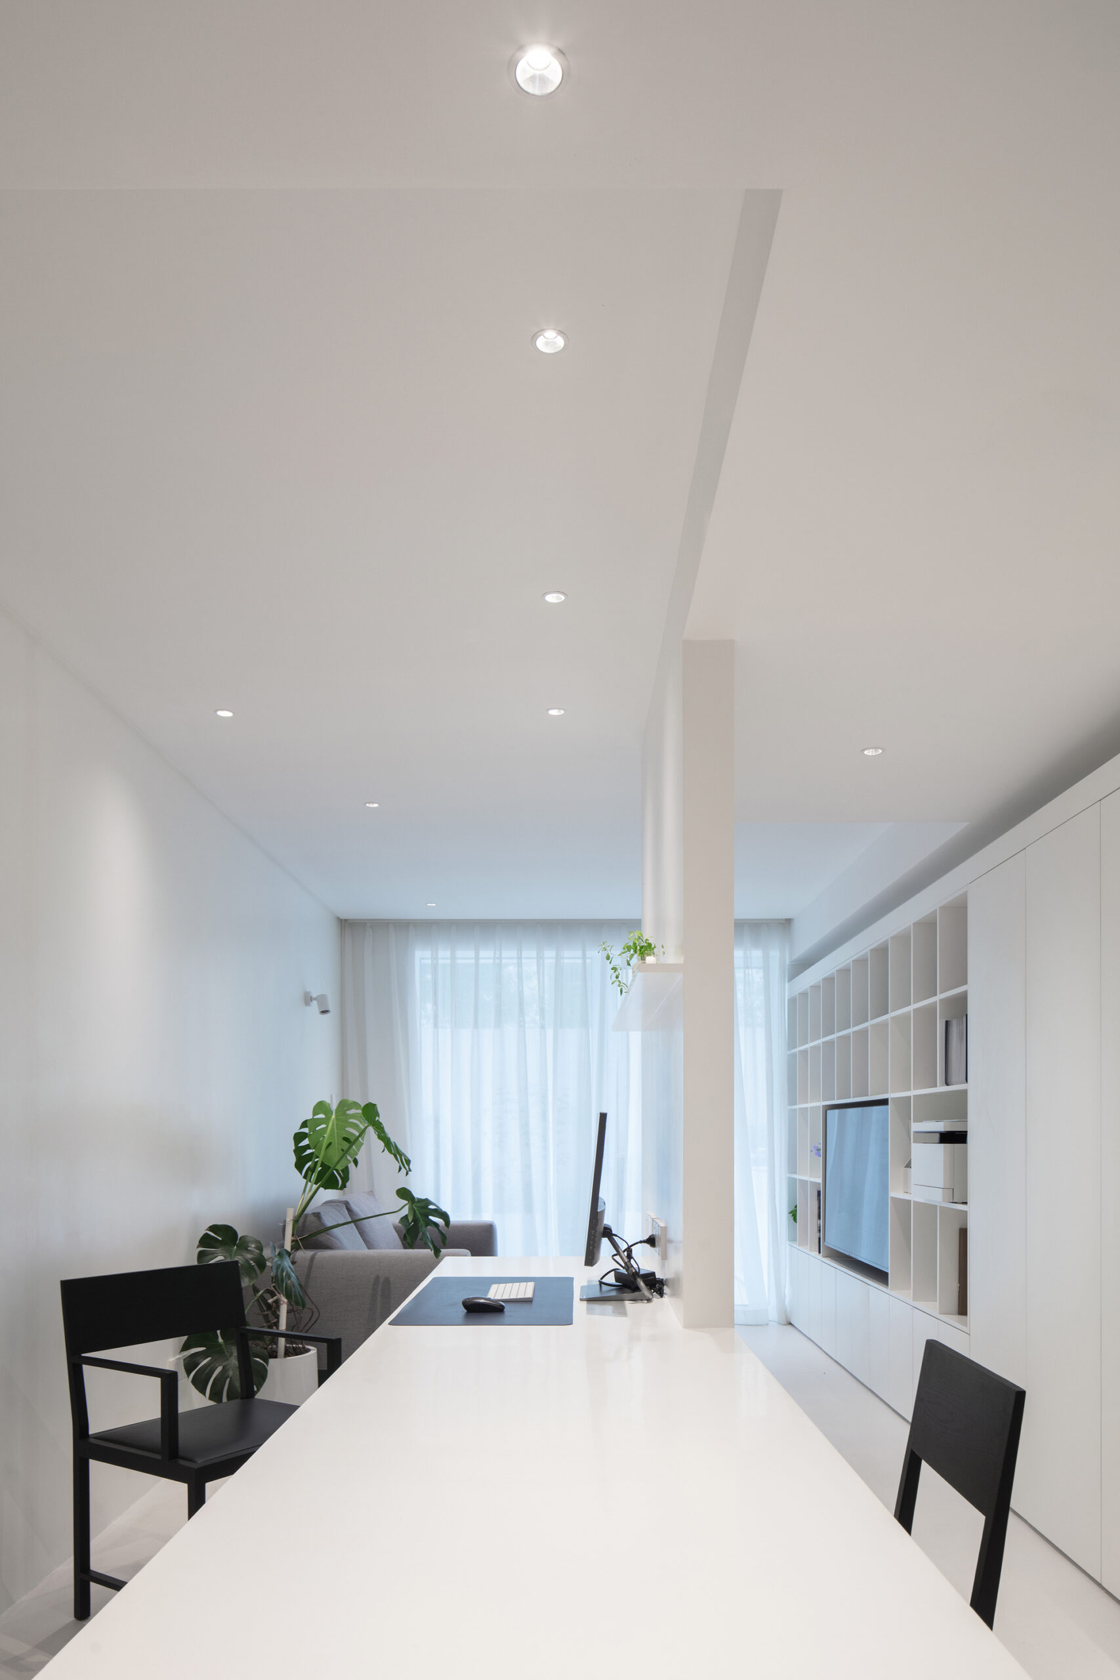
Her and Its House, Our client is a surgeon, and her daily work is very busy. When she goes back home, she also needs to do a lot of desk work, so a big workbench is particularly important to her. Besides, she hopes to get a good rest and relaxation after finishing her work. So in addition to an independent rest space, a spacious bath space, and a big cooking area are necessary for her.
© Xia Zhi
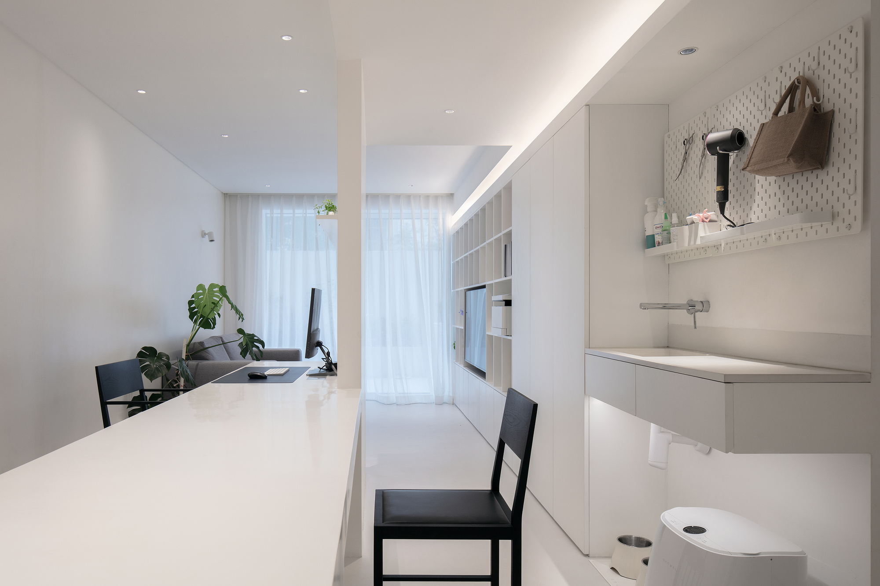
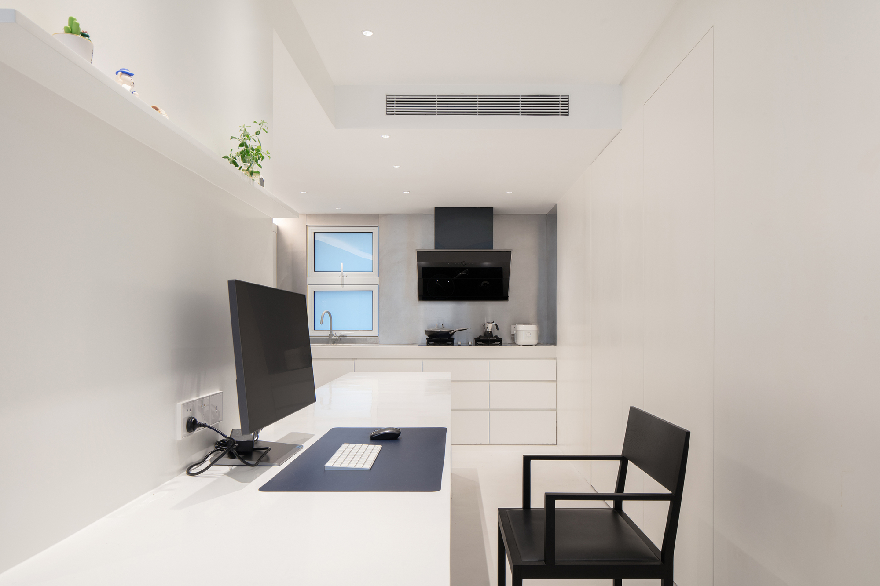
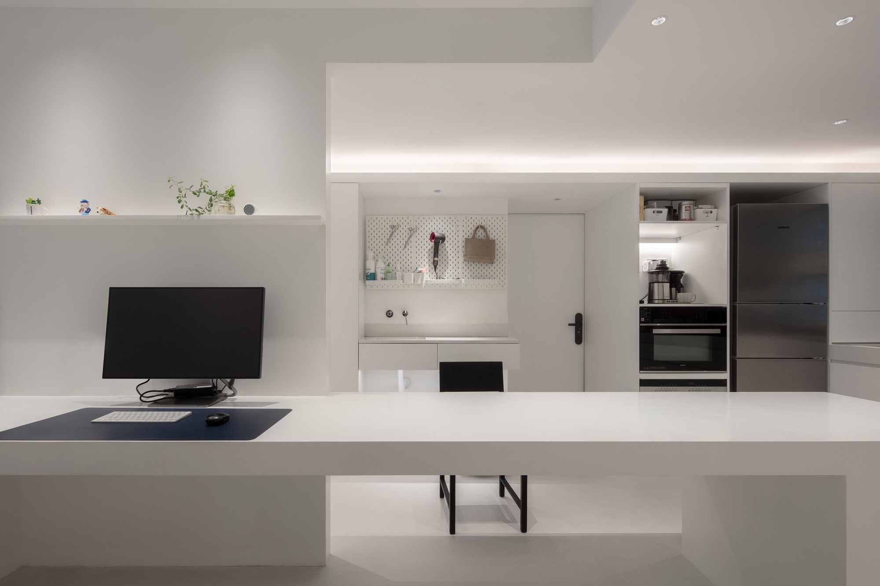
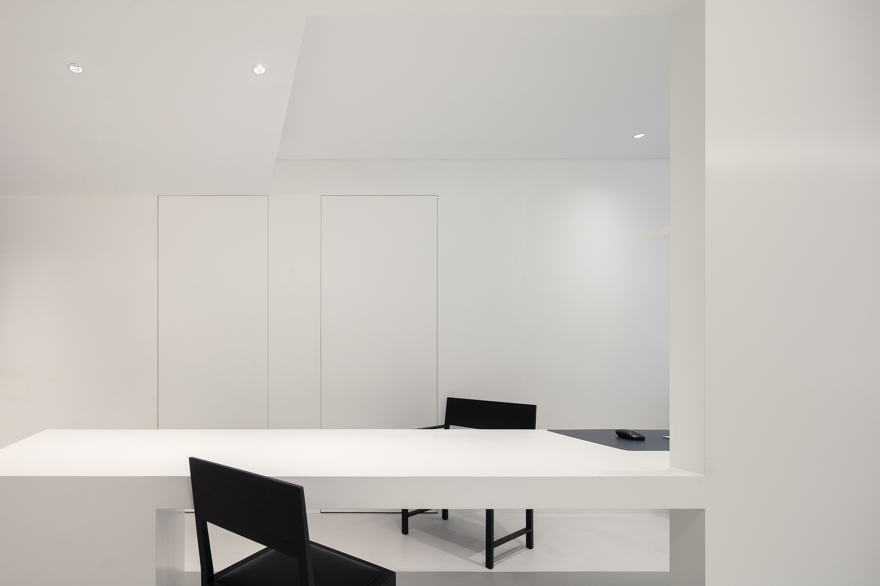
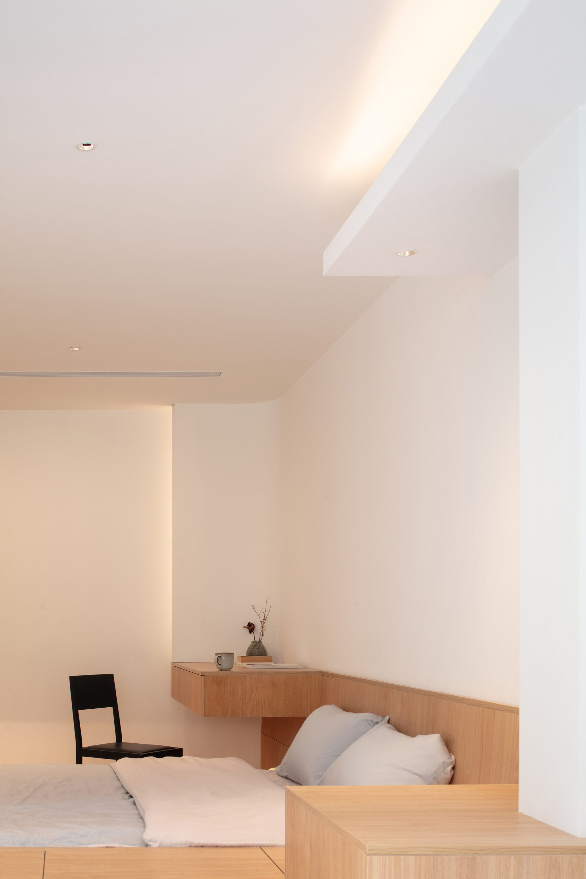
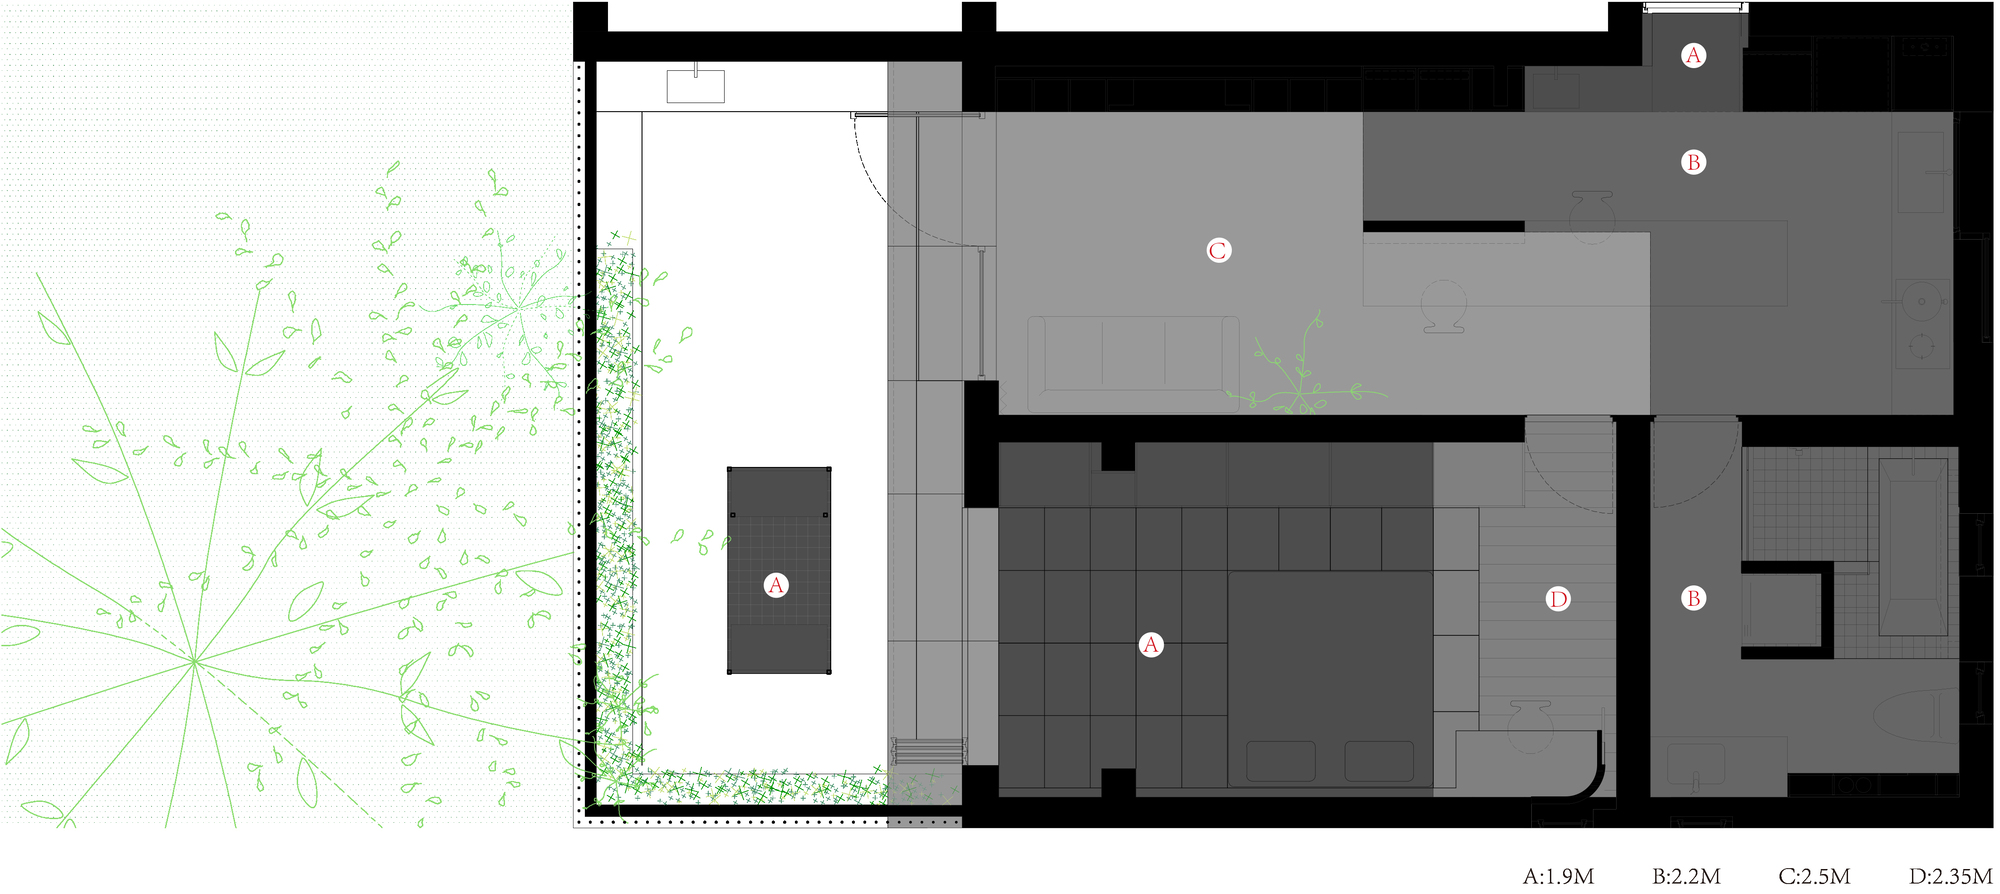
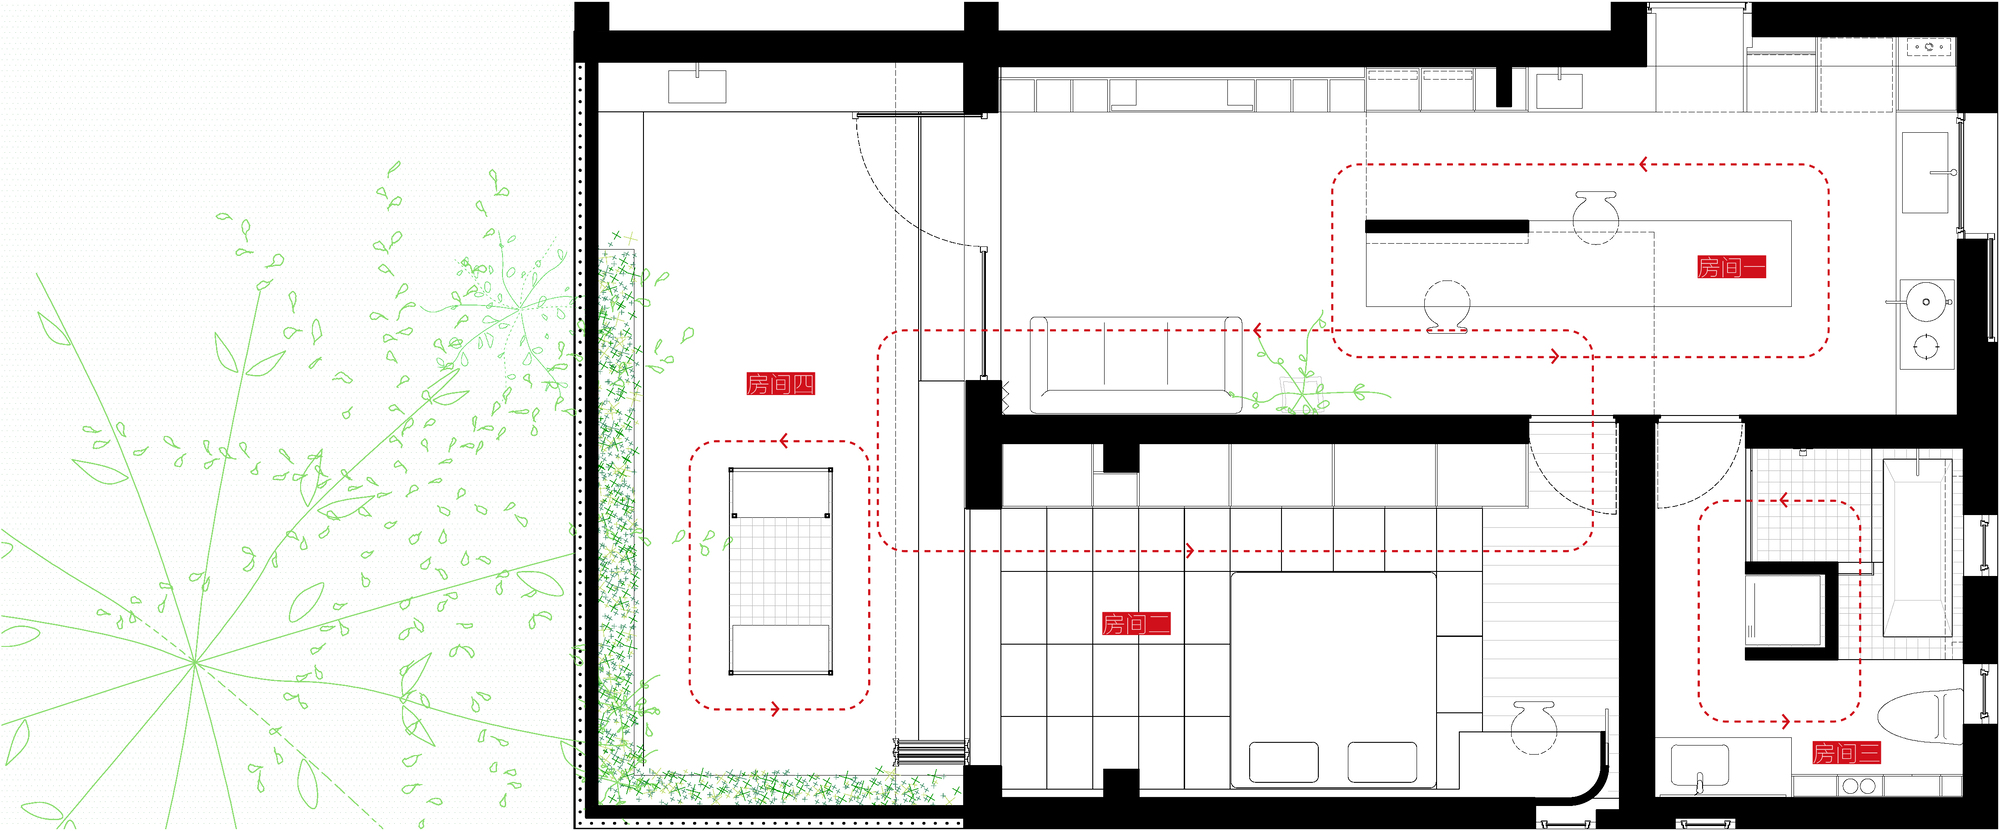
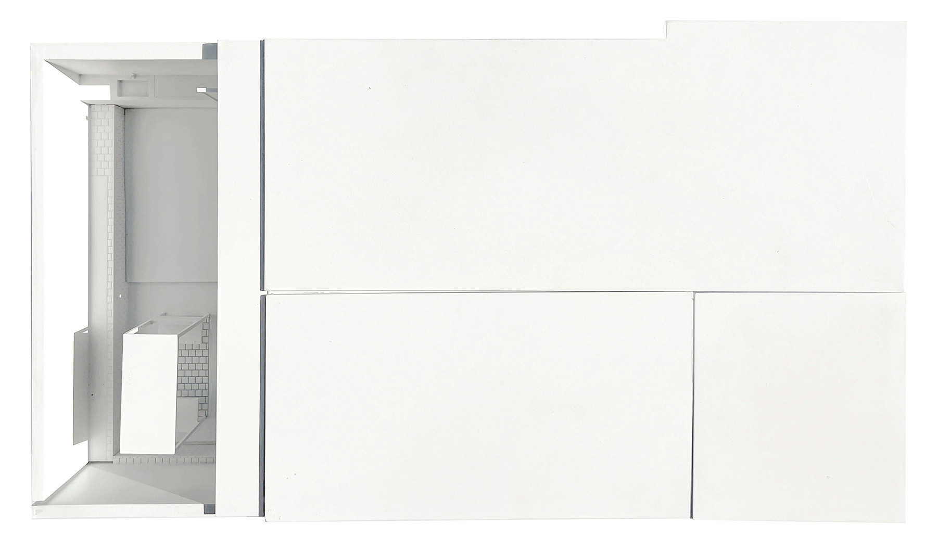
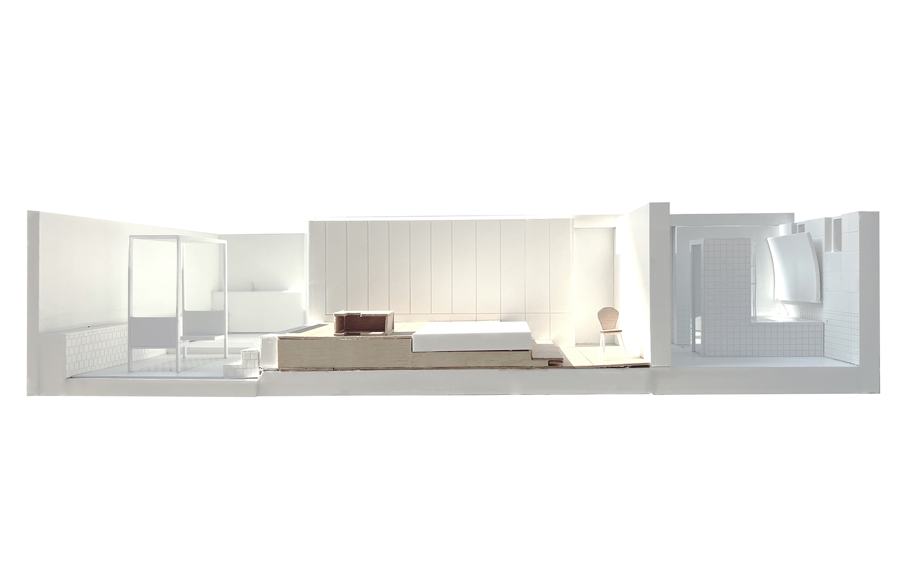
According to the original building structure, we plan to divide the whole space into four “rooms”.In each room, a circular streamline is placed to lengthen the path of the occupants. At the same time, we have made a variety of changes in the height of the ceiling, which can increase the richness of the living experience. This room includes the dog cleaning area, changing area, cooking area, dining area, work area, and rest area. For the circular path, these areas are gradually formed. With the constant change of the ceiling height and the setting and cancellation of the wall, the space is constantly changing in the intense sense of wrapping and free sense of openness.
© Xia Zhi
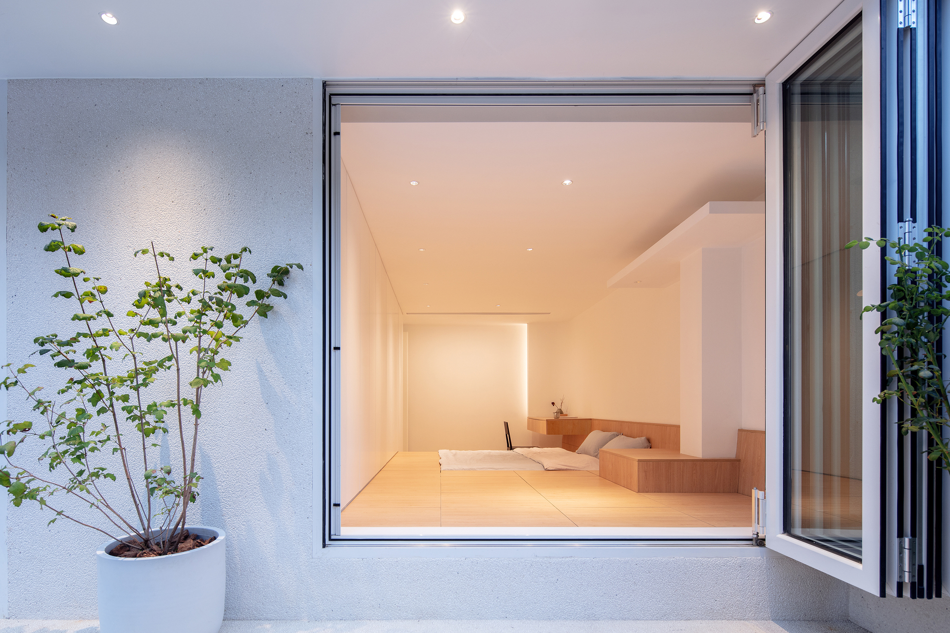
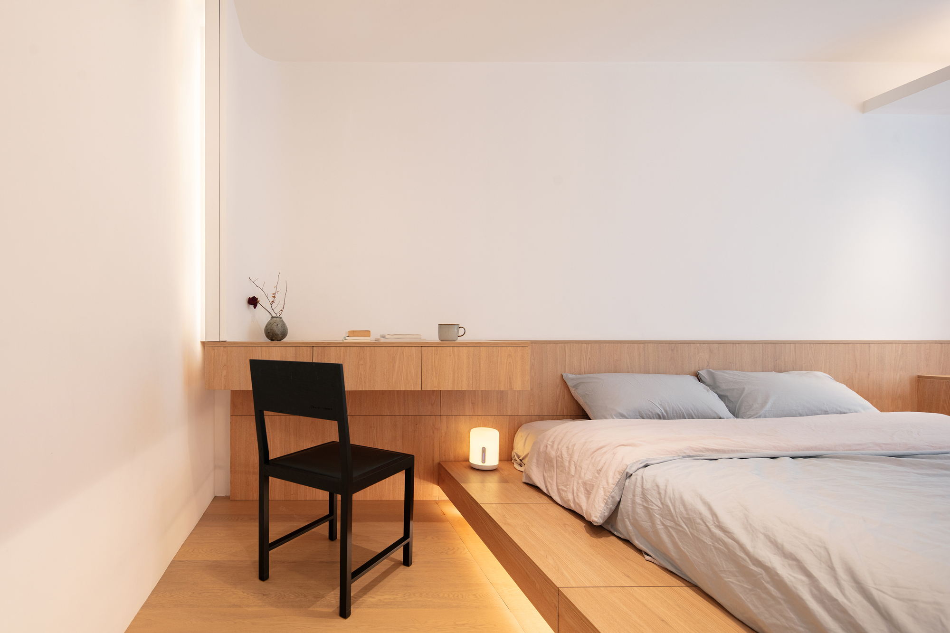
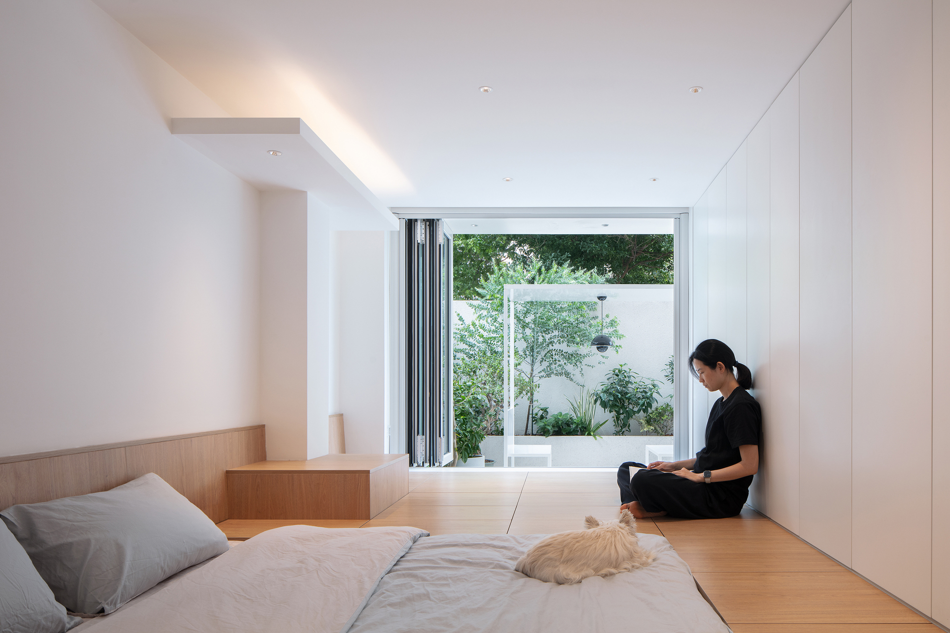
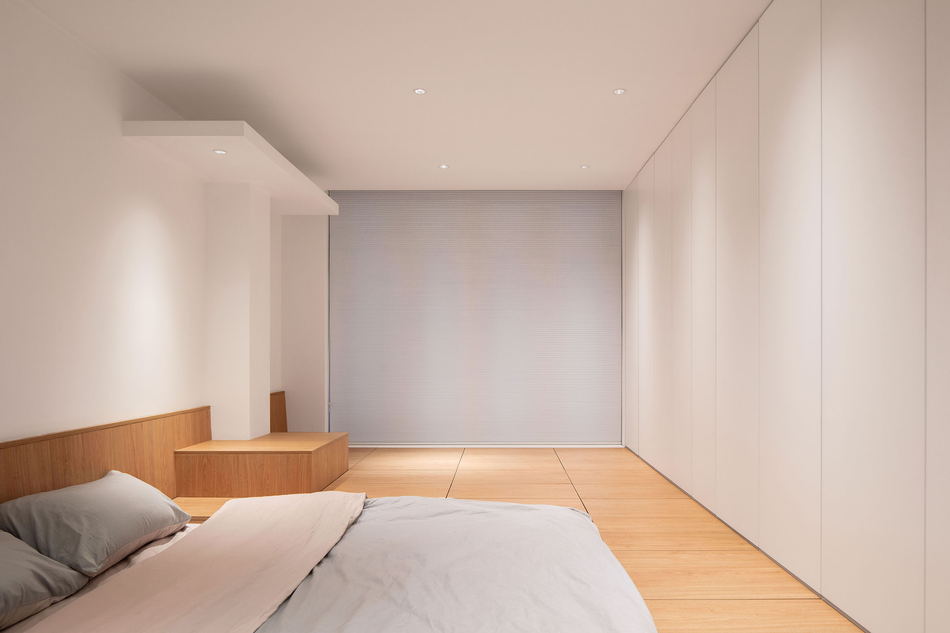
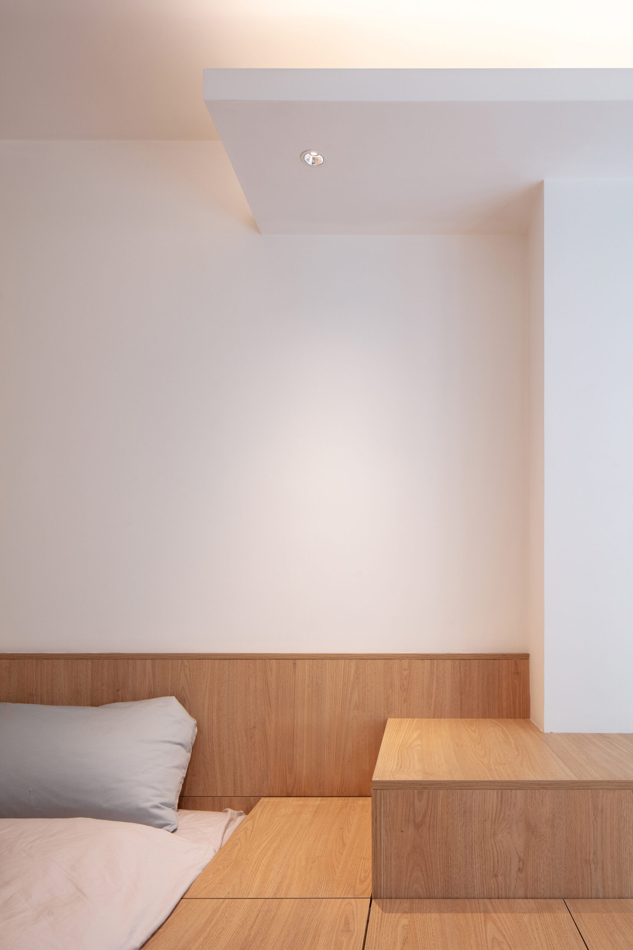
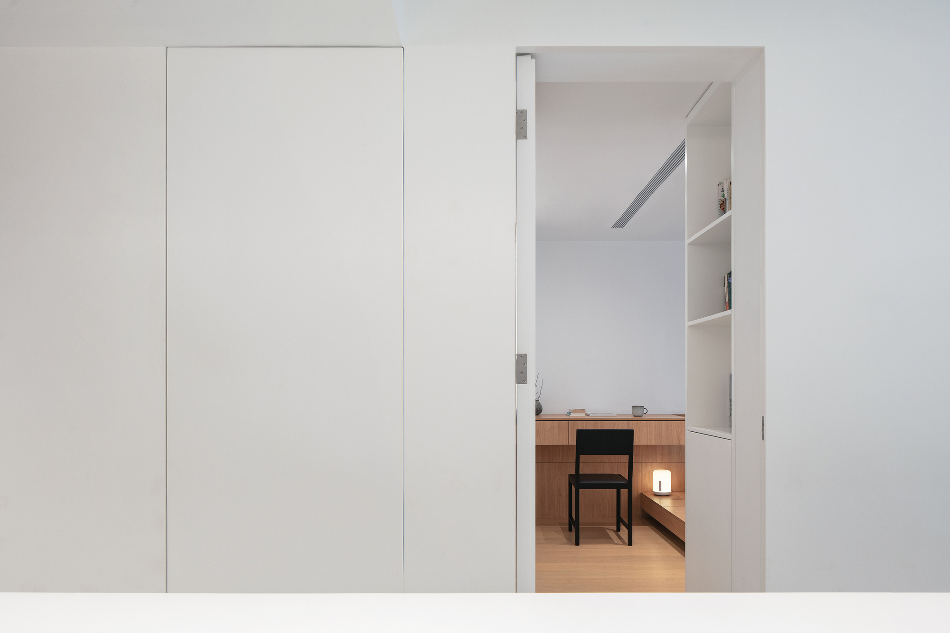
This room is the most cave-like space, and the enclosed interior creates a full sense of stability. The wooden platform not only provides enough storage space but also establishes new heights for a more direct appreciation of the trees outside the wall. On the top of the house, the net height of it is compressed to 1.90 meters, and the top is like covering the body, and the body towards into the distance.
© Xia Zhi
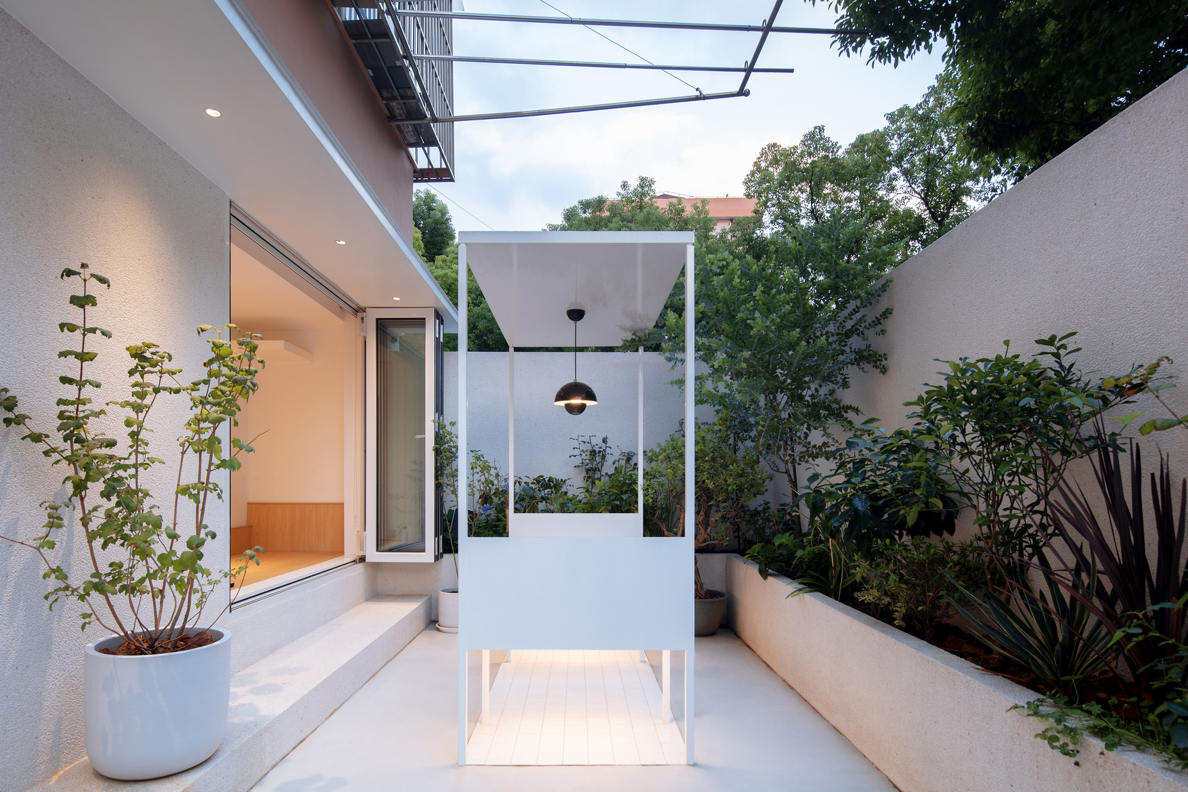
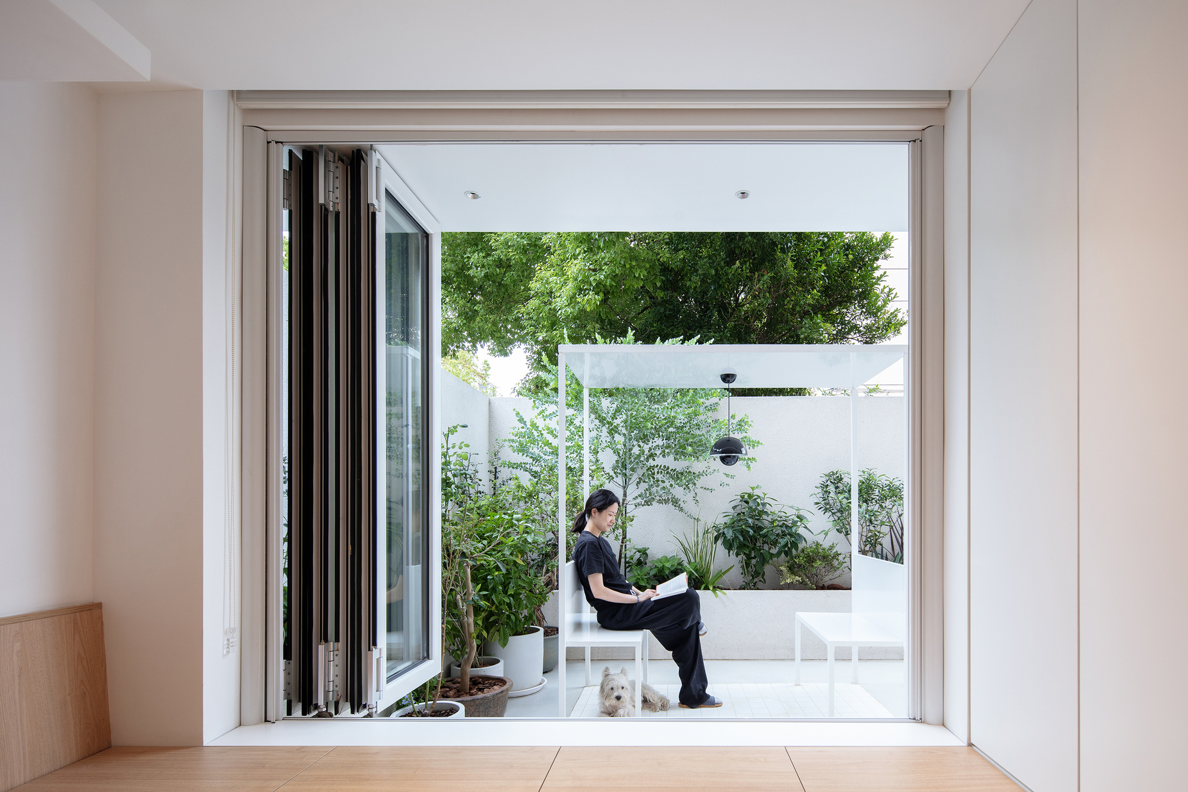
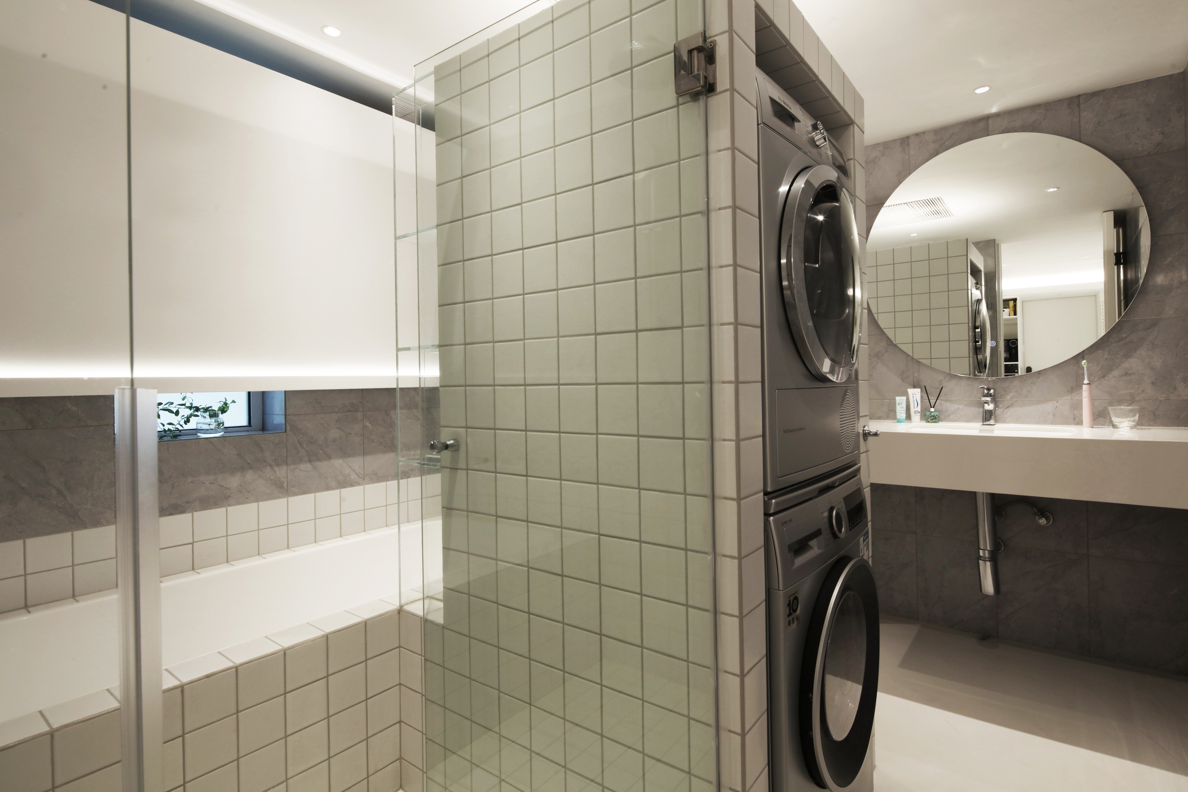
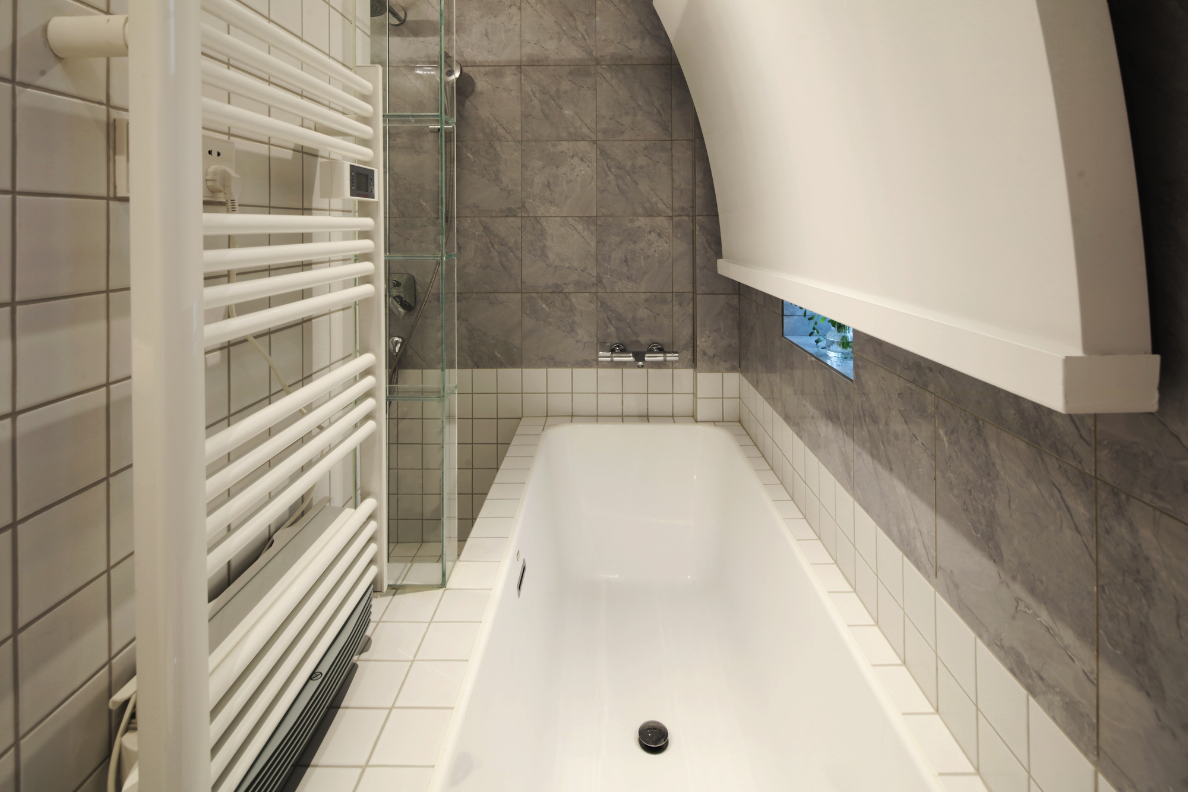
We regard the courtyard as a room without a roof, and the towering courtyard walls establish a complete sense of enclosure. And we set up a light pavilion here. If an island on the water briefly isolated the outside view, ignoring the daily clothes and bedding in the upper part of the yard, it can present a phenomenon just as the poem goes, “Who to sit with? The bright moon, the breeze, and me?” We hope that water equipment for each place can be in a separate space, which brings a sense of ritual in washing, toileting, and bathing. Taking the space of the washing and dryer machine as the center, every turning point will correspond to a unique scene. If you are staying in the room, the feel just like walking on the street.
© Xia Zhi
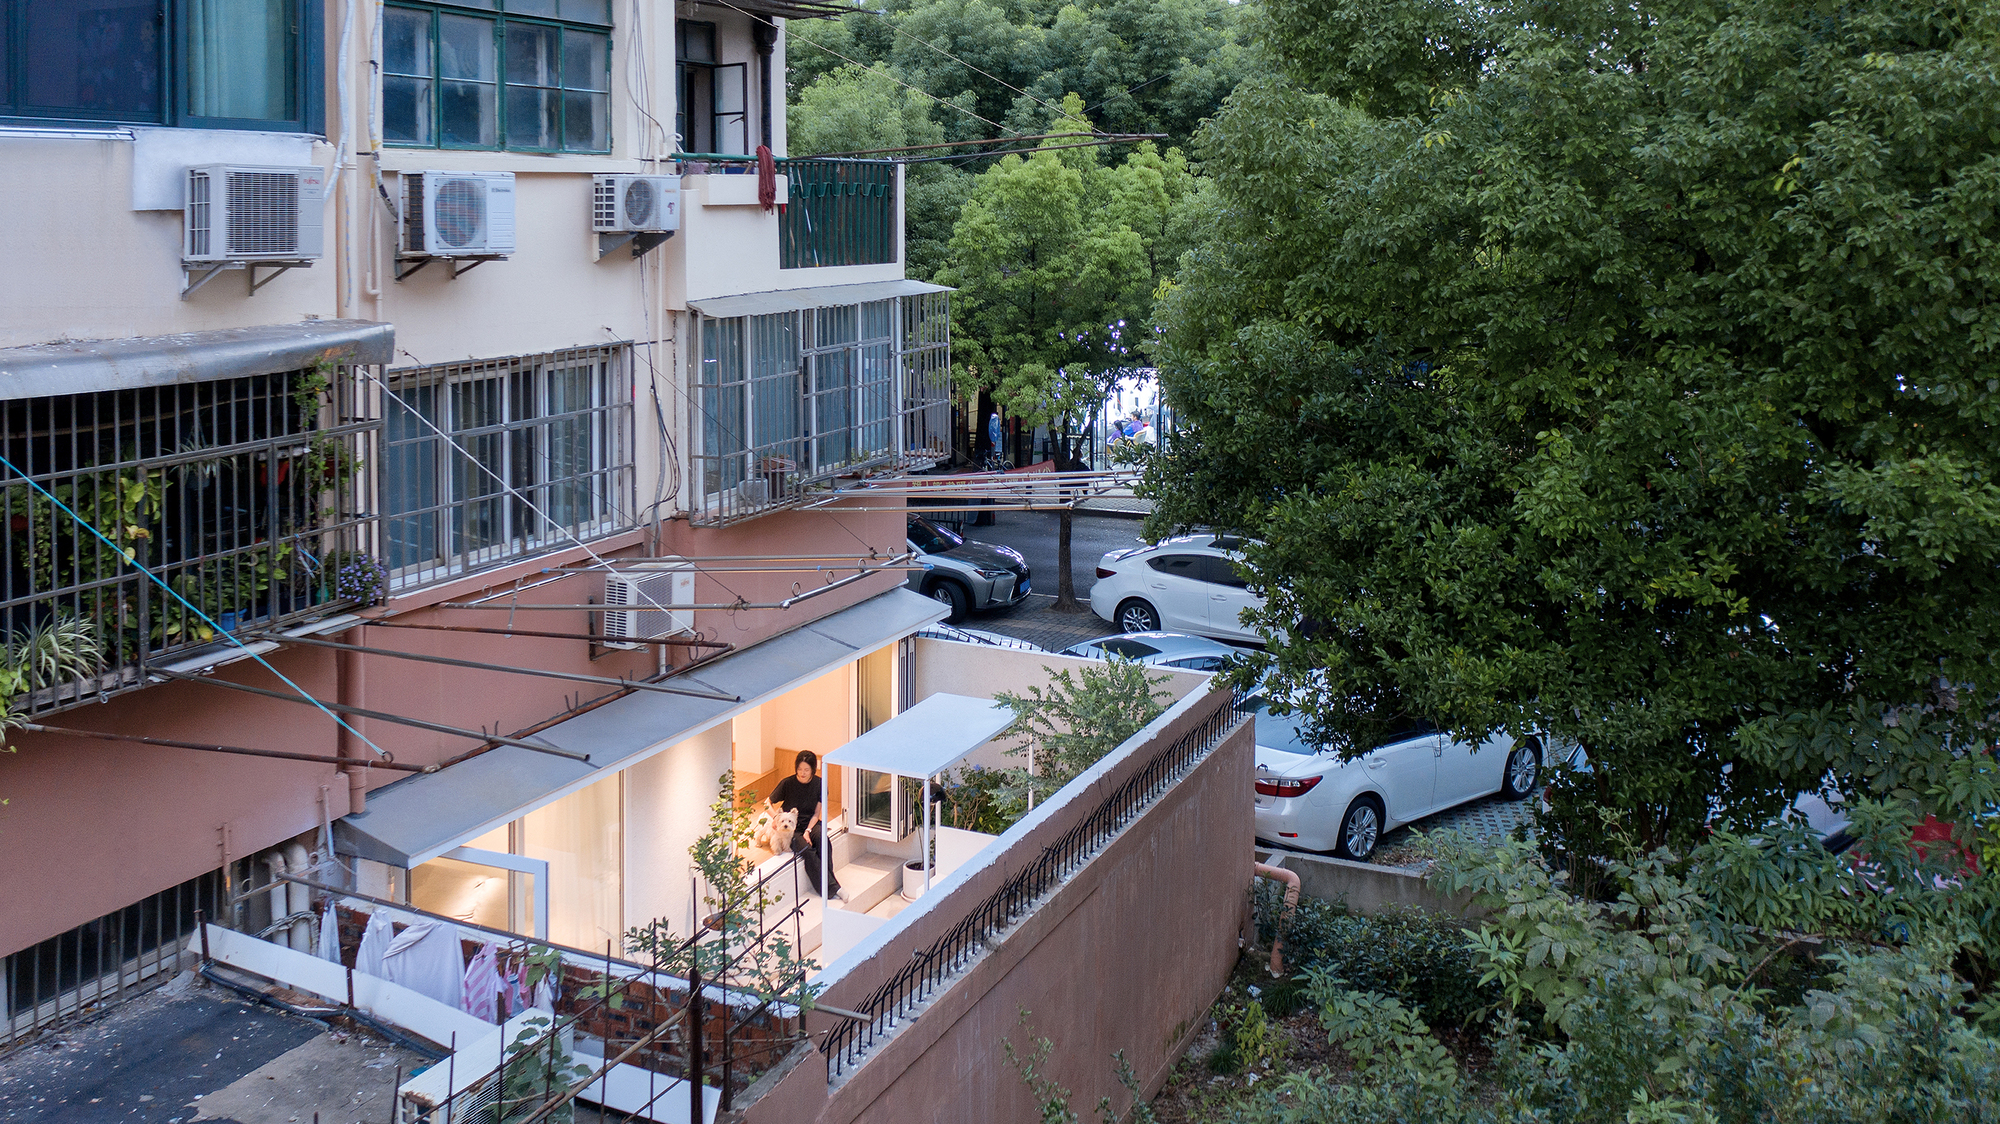
On the day of the shooting, we can see from the perspective of aerial photography that the camphor trees outside the wall shelters the house like a barrier. Thinking of the things we experienced in the process and the city, we are so pleased that we could finally deliver the house successfully to her and her dog after several tries and setbacks.
Project Info
Architects: Atelier Yipan
Country: China, Pudong
Area: 50 m²
Year: 2022
Photographs: Xia Zhi
Landscape: Huagongfu Courtyard Design Studio
Construction: Dongtai Yutian Enterprise Management Consulting Co; Shanghai Gengen Decoration Engineering Co., Ltd.
Lighting: WAC Lighting Technology (Shanghai) Co., Ltd.
Design Team: Zhuoying Wu
Air Conditioners: Shanghai HVAC Engineering Co., LTD
Client: Doctor X
Lead Architect: Chenjun Dai

Madeline Brooks is a Projects Editor at Arch2O, where she has been shaping and refining architectural content since March 2024. With over a decade of experience in editorial work, she has curated, revised, and published an array of projects covering architecture, urbanism, and public space design. A graduate of the Harvard University Graduate School of Design, Madeline brings a strong academic foundation and a discerning editorial eye to each piece she oversees. Since joining Arch2O, she has played a pivotal role in shaping the platform’s editorial direction, with a focus on sustainability, social relevance, and cutting-edge design. Madeline excels at translating complex architectural ideas into clear, engaging stories that resonate with both industry professionals and general readers. She works closely with architects, designers, and global contributors to ensure every project is presented with clarity, depth, and compelling visual narrative. Her editorial leadership continues to elevate Arch2O’s role in global architectural dialogue.