

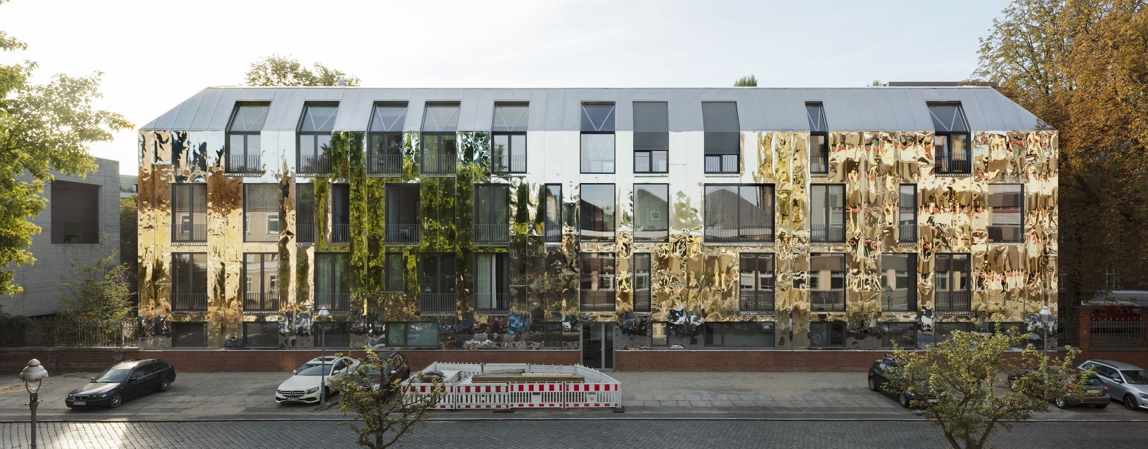
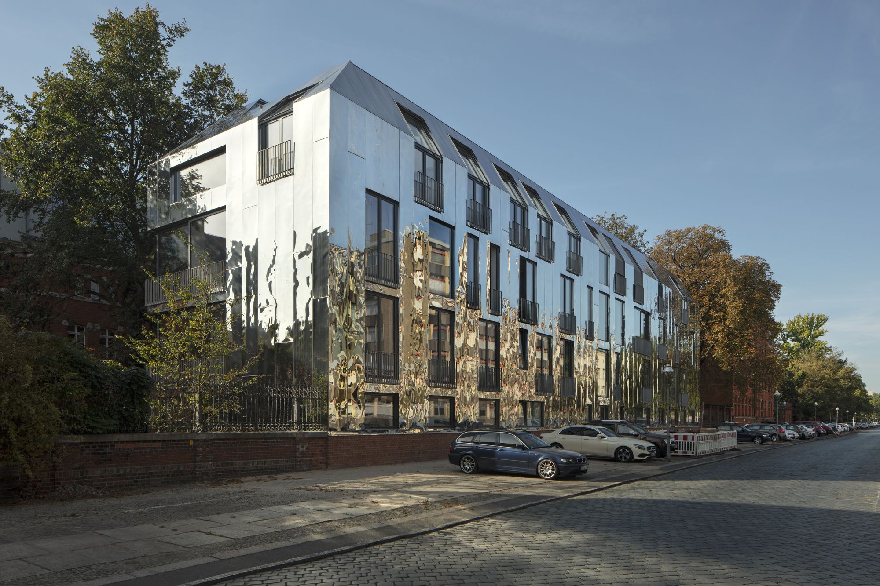
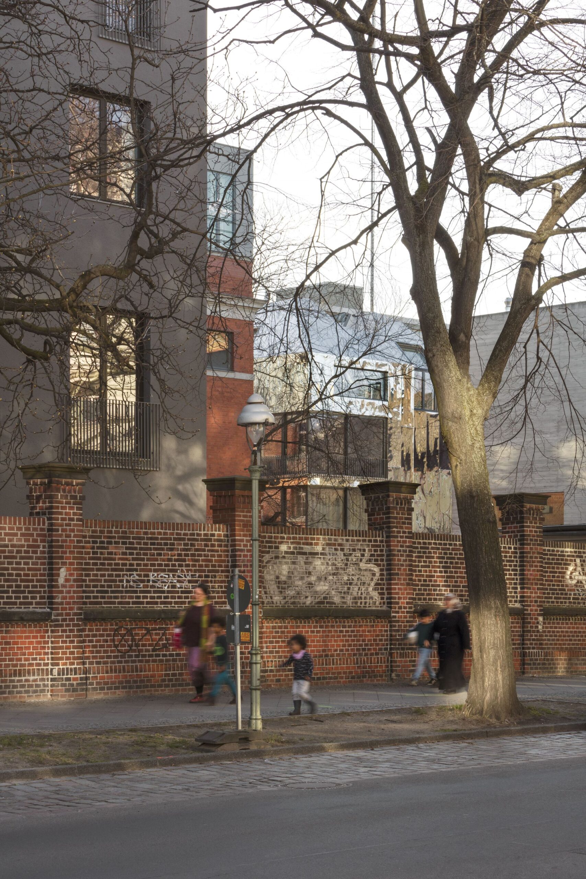
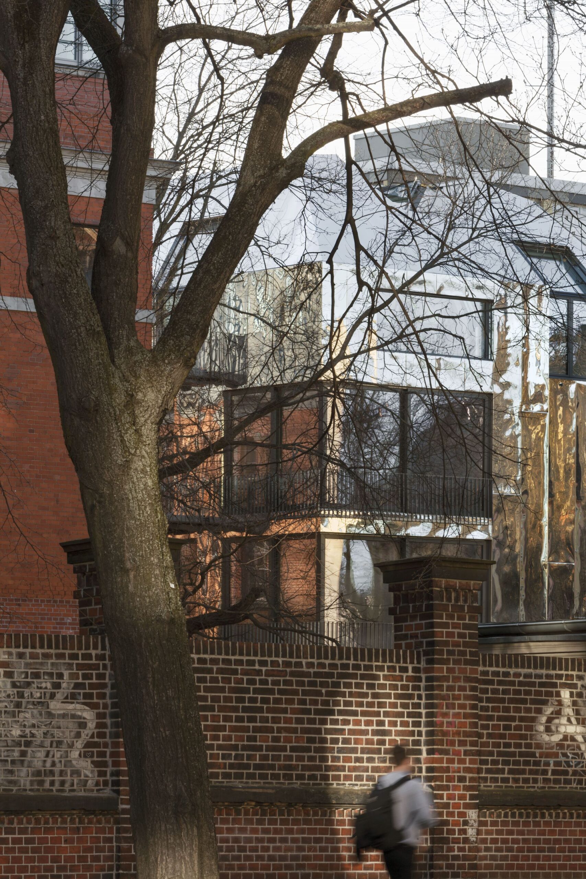
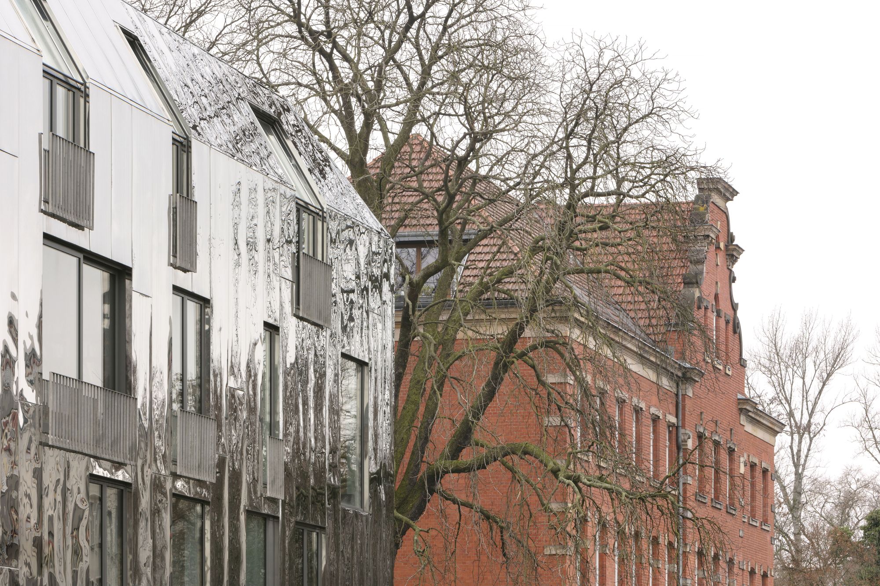
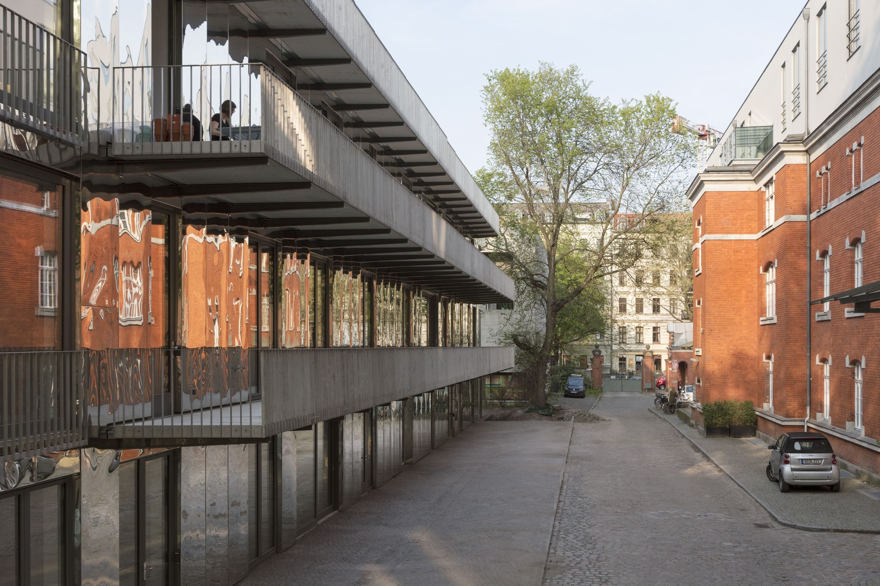
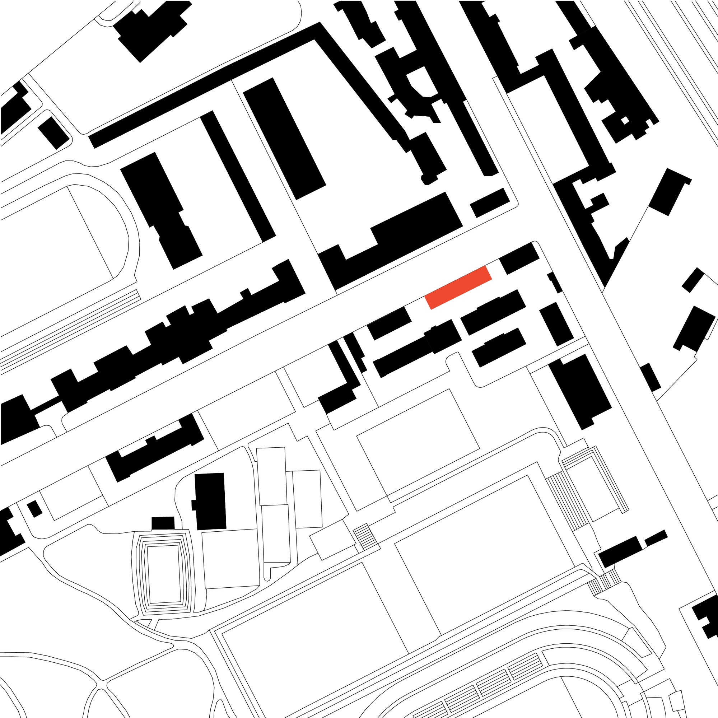
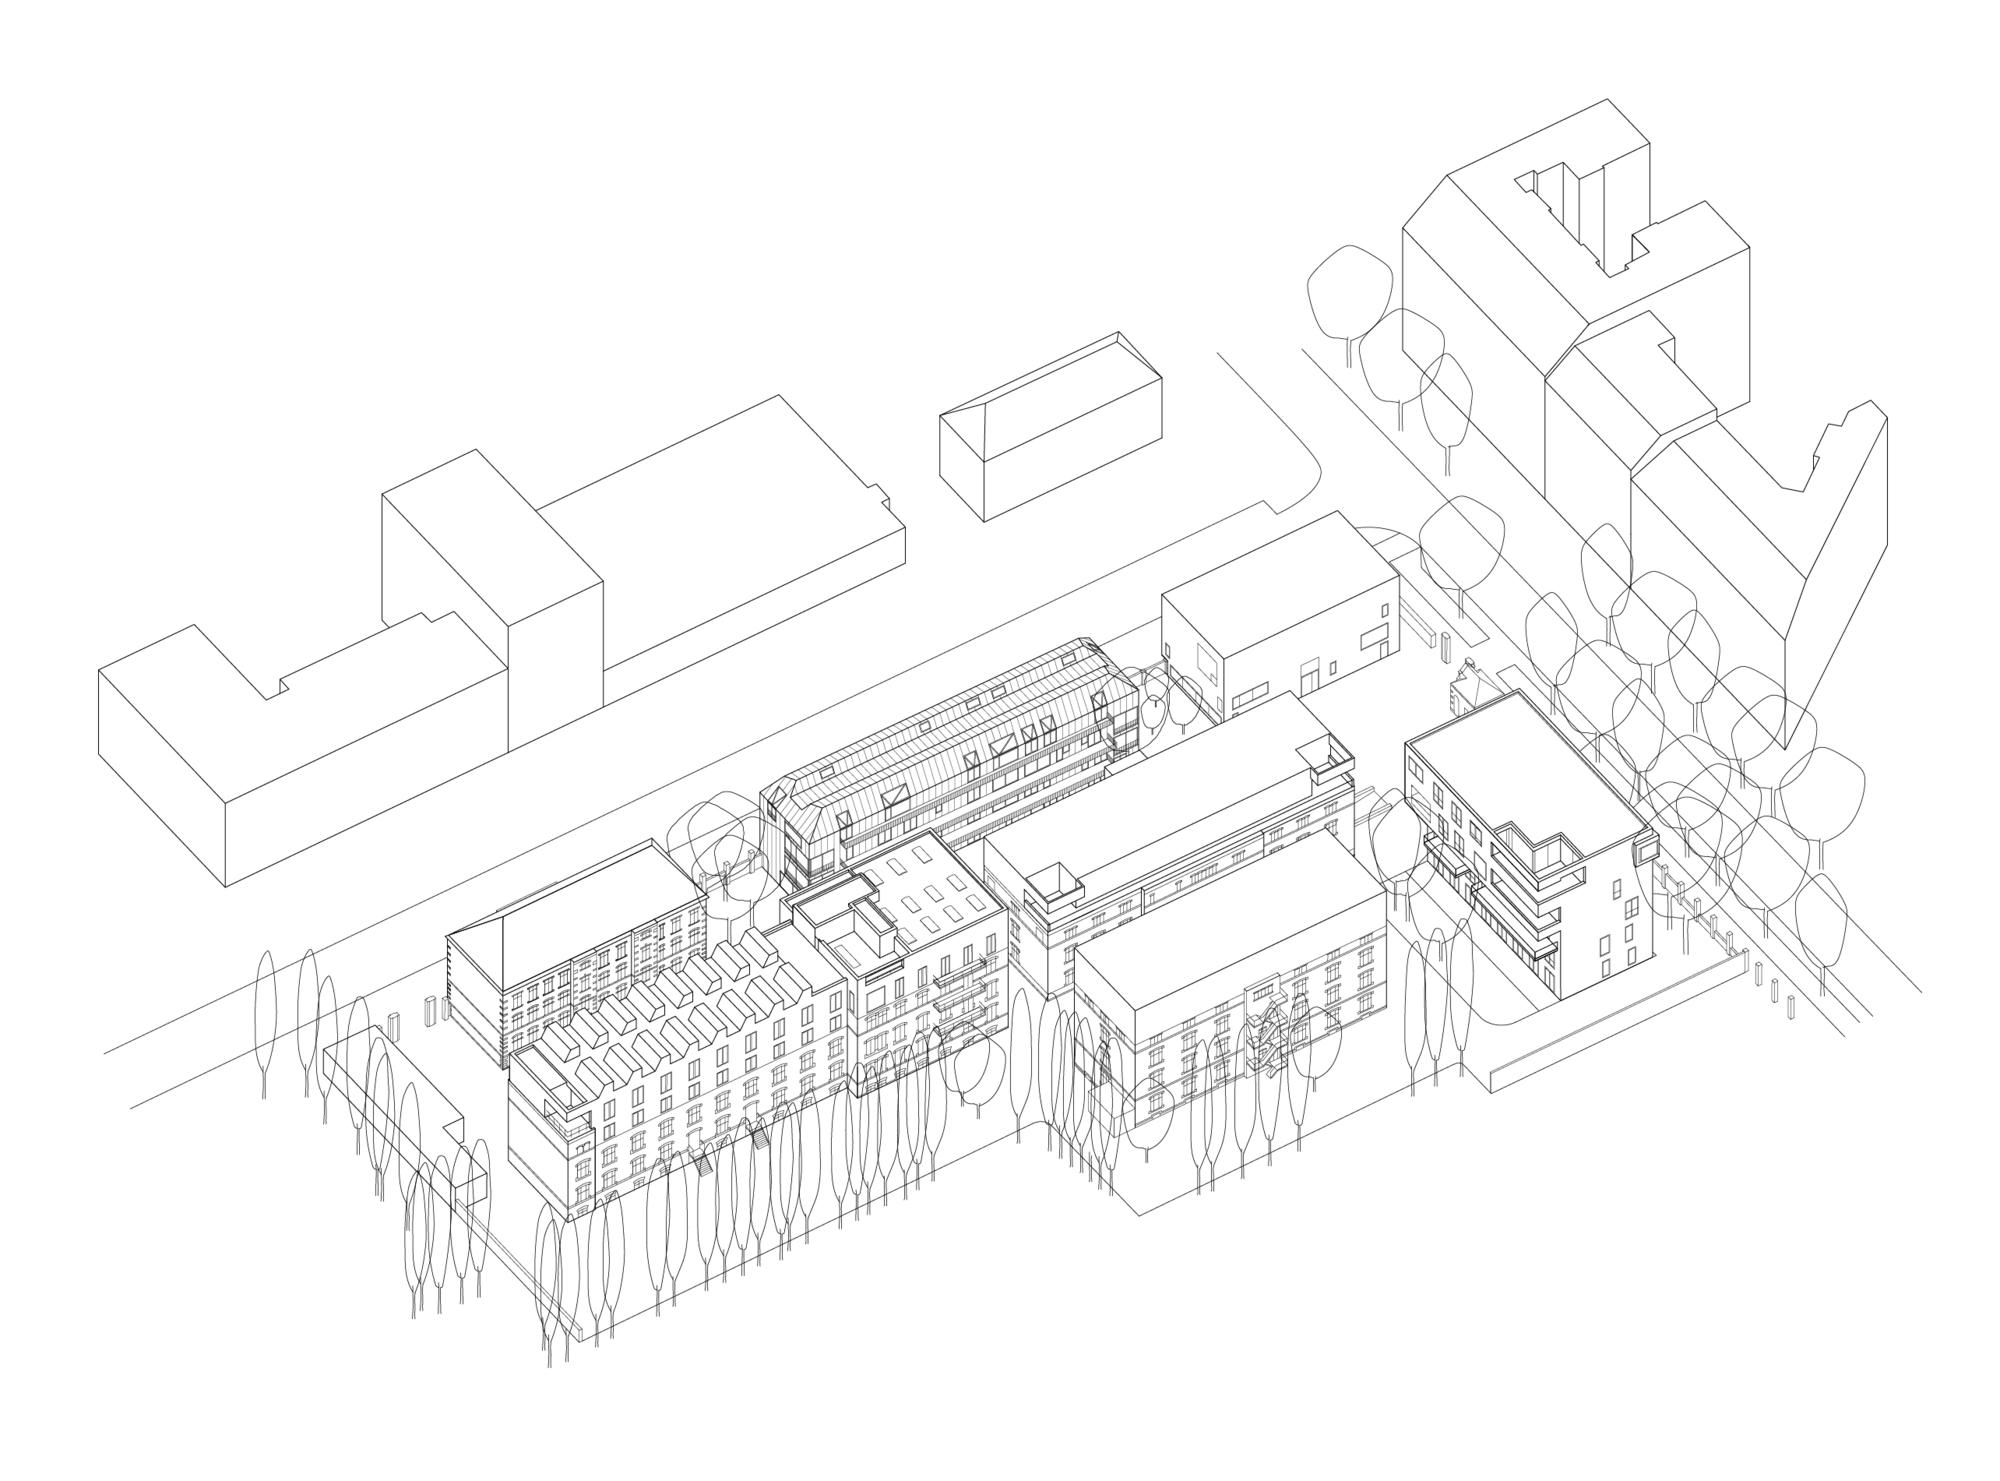
Haus 6 in Berlin for a cohousing group of ten parties marks a further step in the revitalisation of Werkhof L57, an ensemble of historic barracks buildings, modern extensions and new buildings, which has grown into a very lively creative quarter during the last two decades. The new four-storey development occupies a plot between a modern building in exposed concrete and a historic brick building.
© Jan Bitter
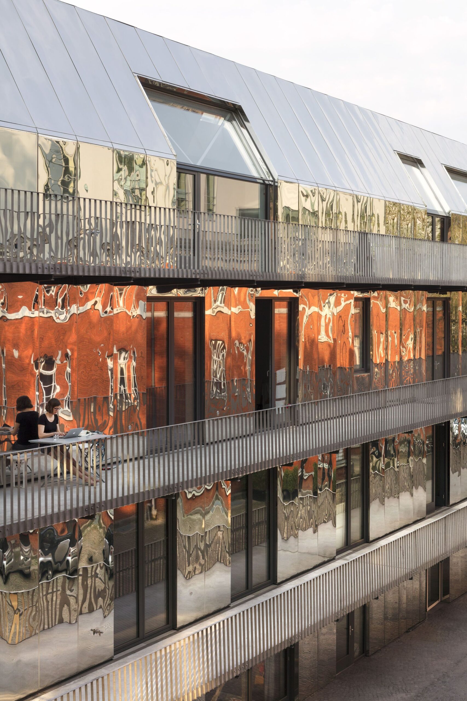
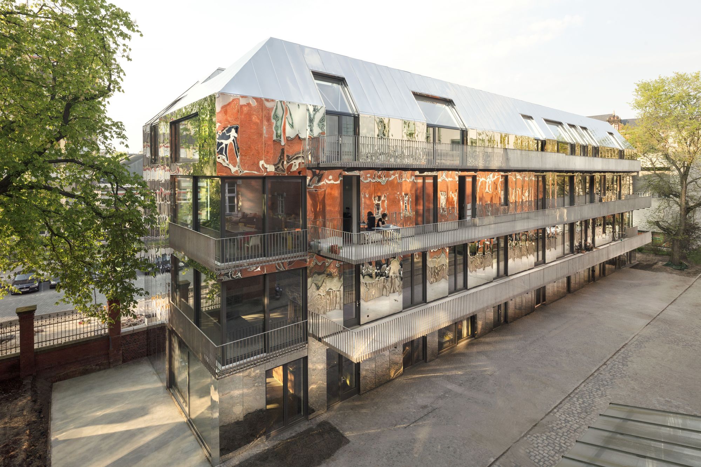
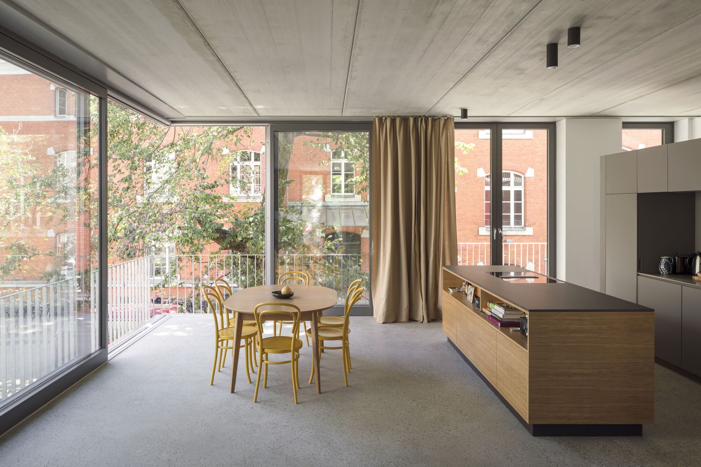
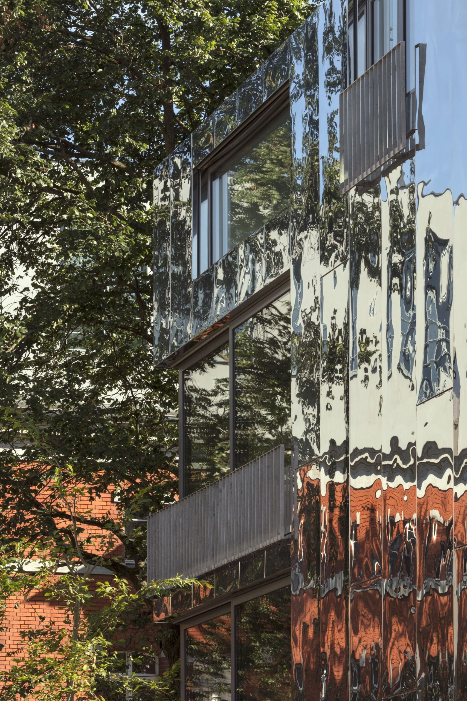
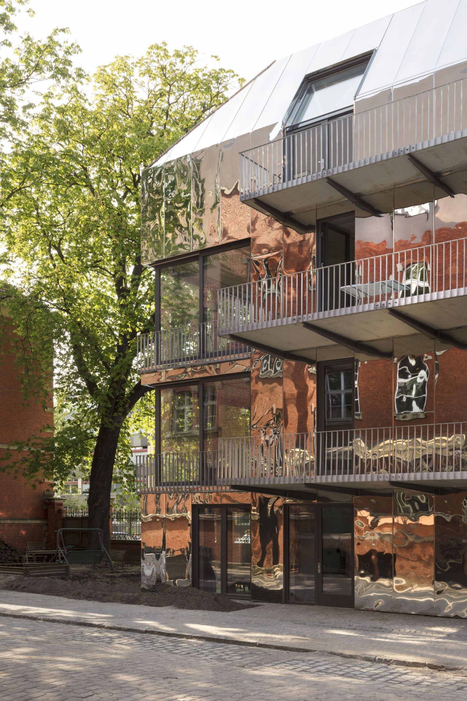
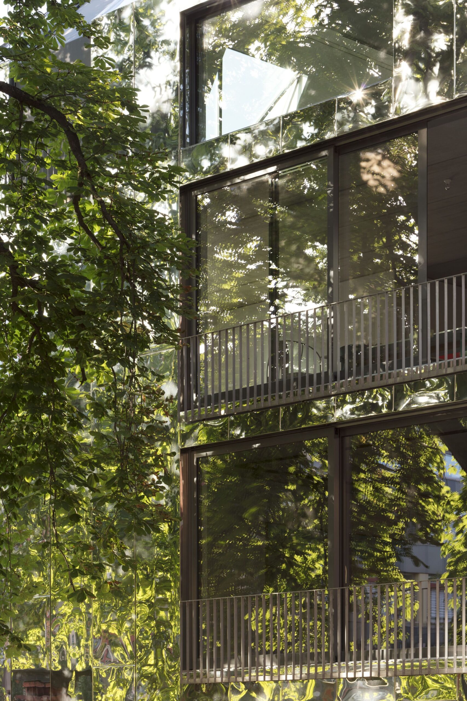
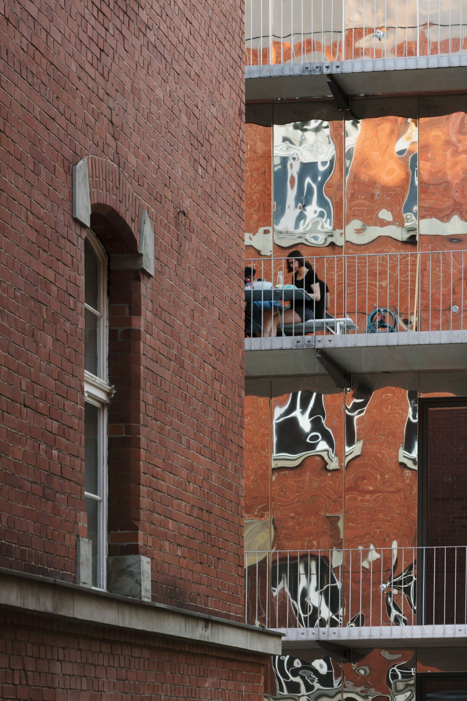
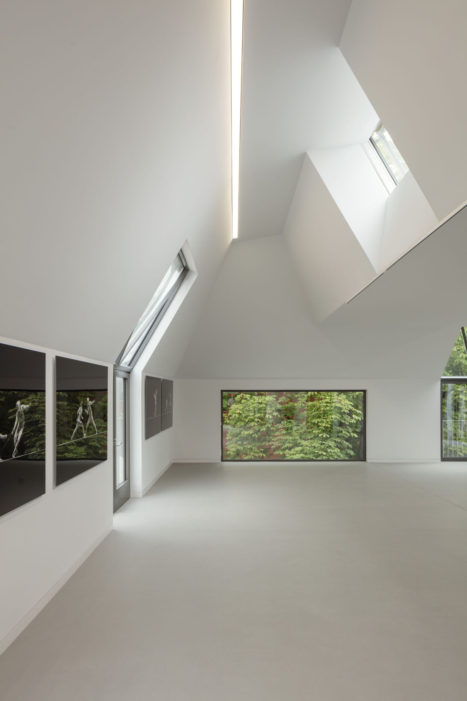
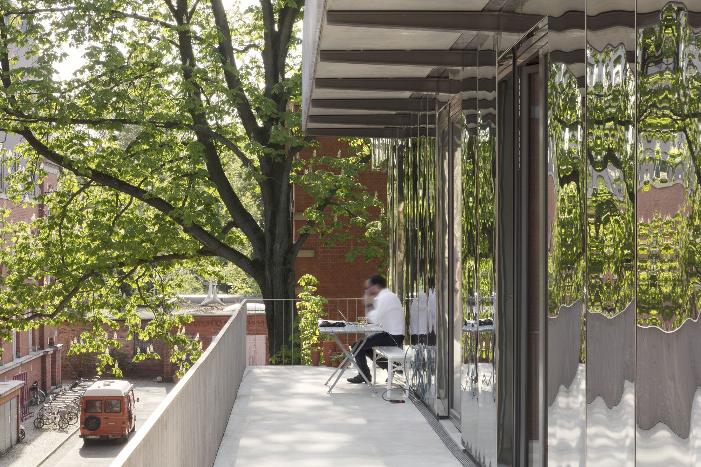
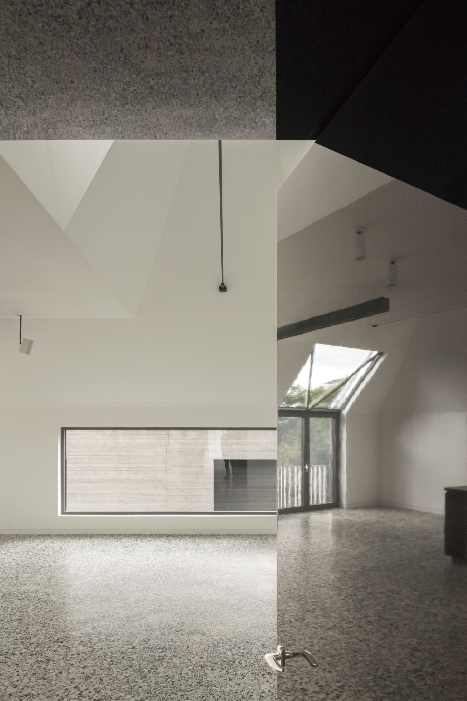
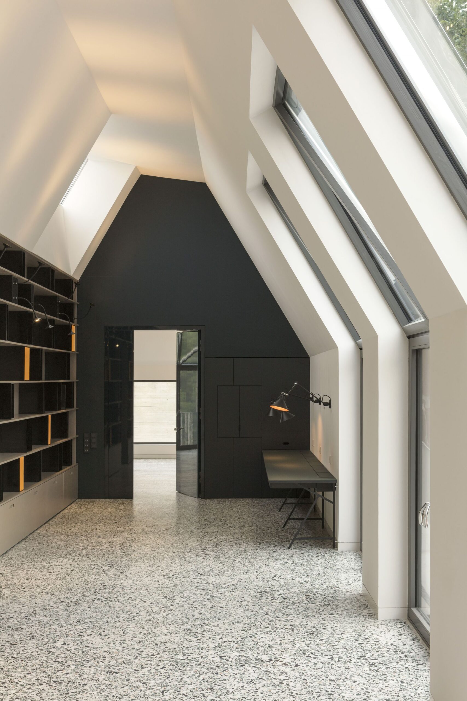
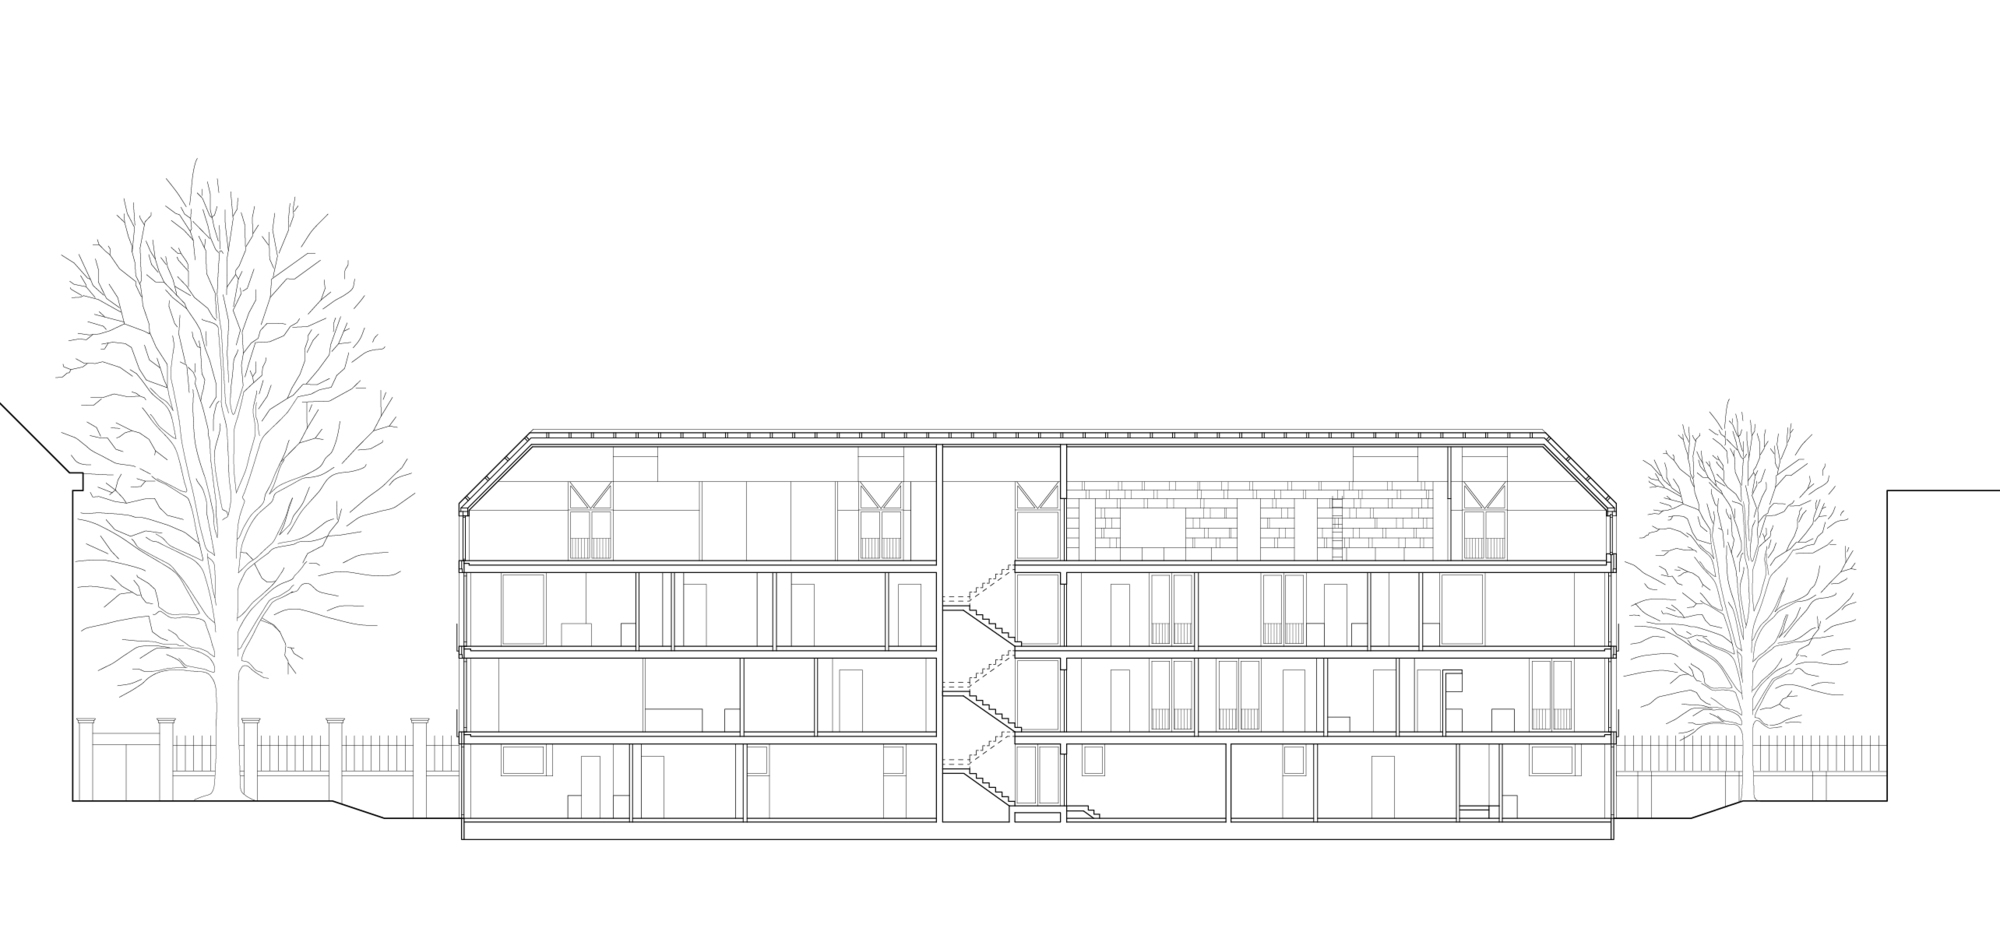
Its height and roof shape mediate between these two neighbours, while its strictly rectangular volume respects the regular forms of the former military compound. At the same time, these lines are virtually dissolved by its subtly wavy cladding of stainless steel sheet, which reflects the surroundings irregularly and thereby lends the façade a fluid character. The units display a variety of interior layouts, reflecting the range of different ideas that individual members of the group had about the way in which they want to live and work. What they all had in common was a desire for maximum flexibility and freedom in the division and use of the spaces, also in the long term.
© Jan Bitter
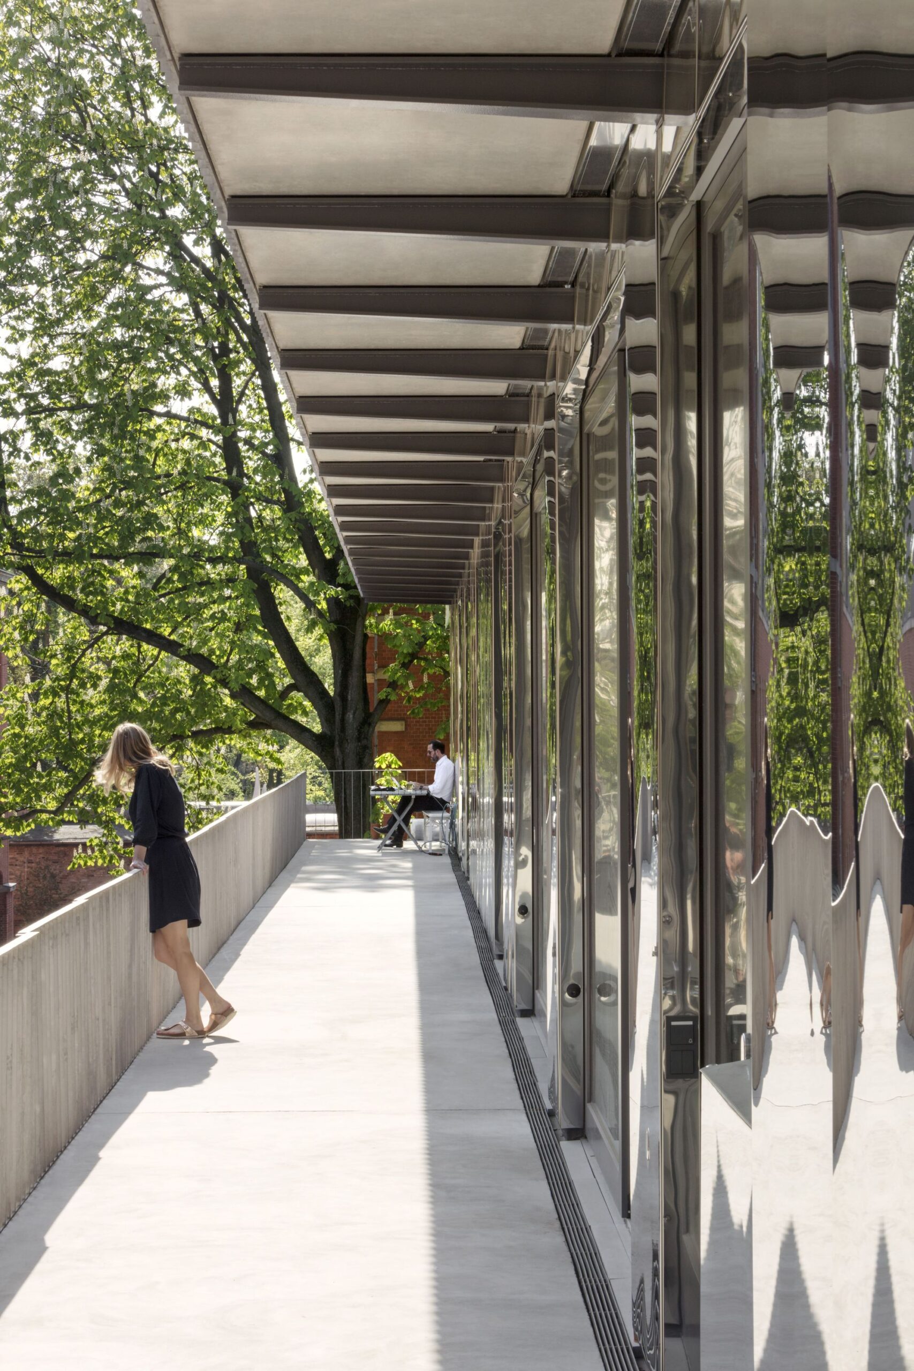
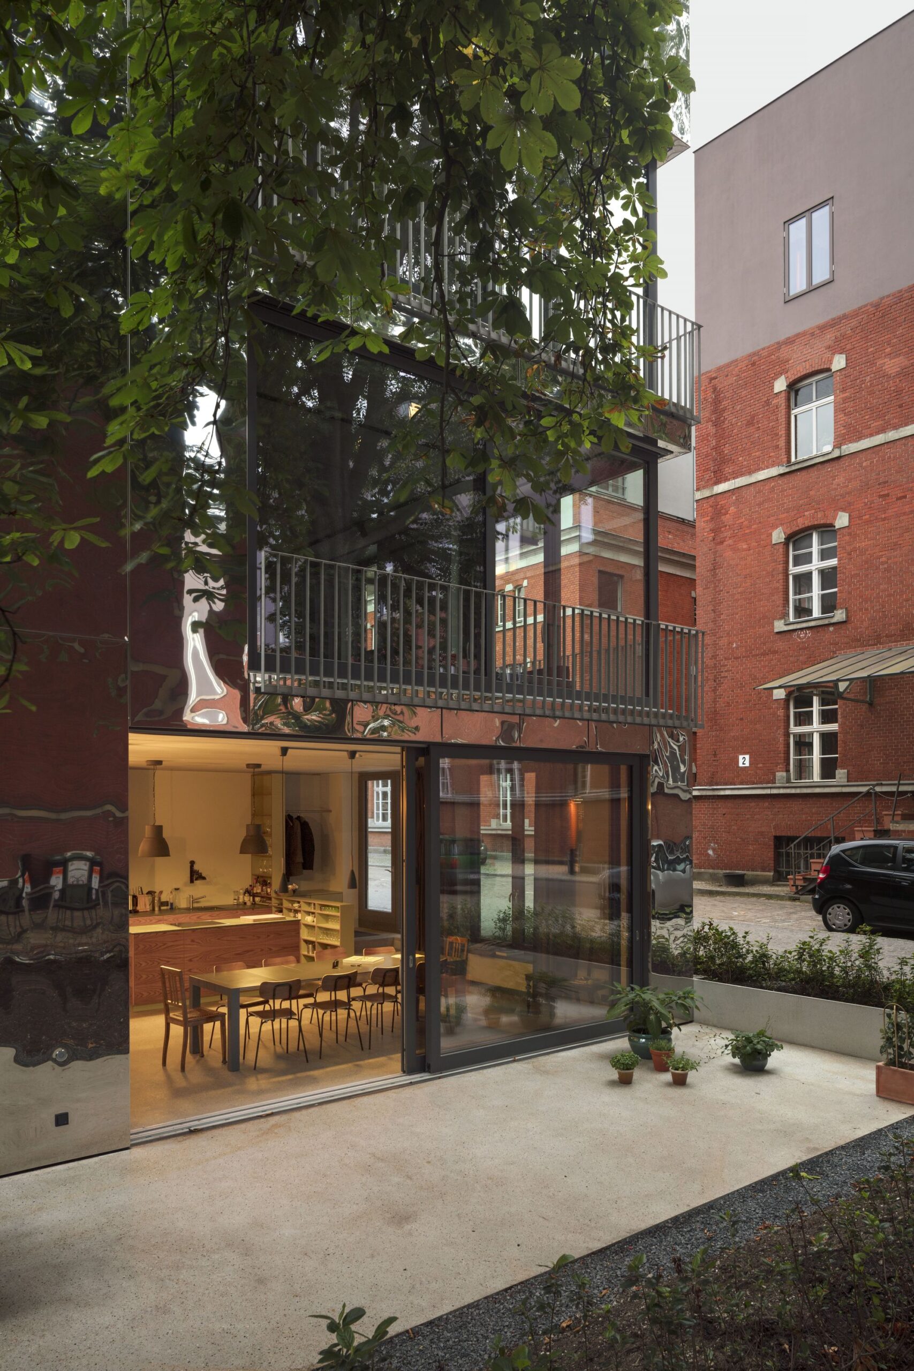
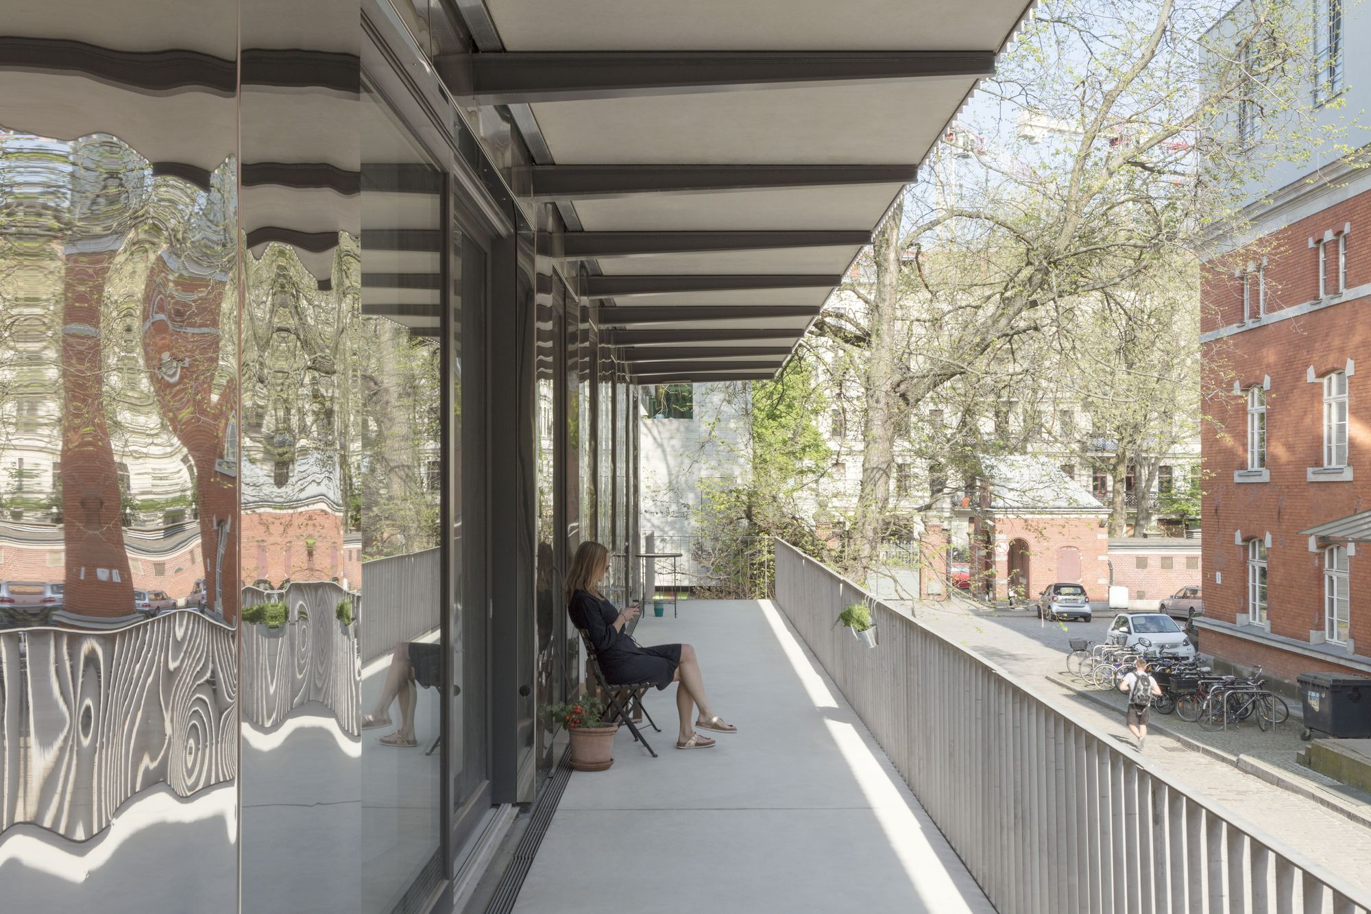
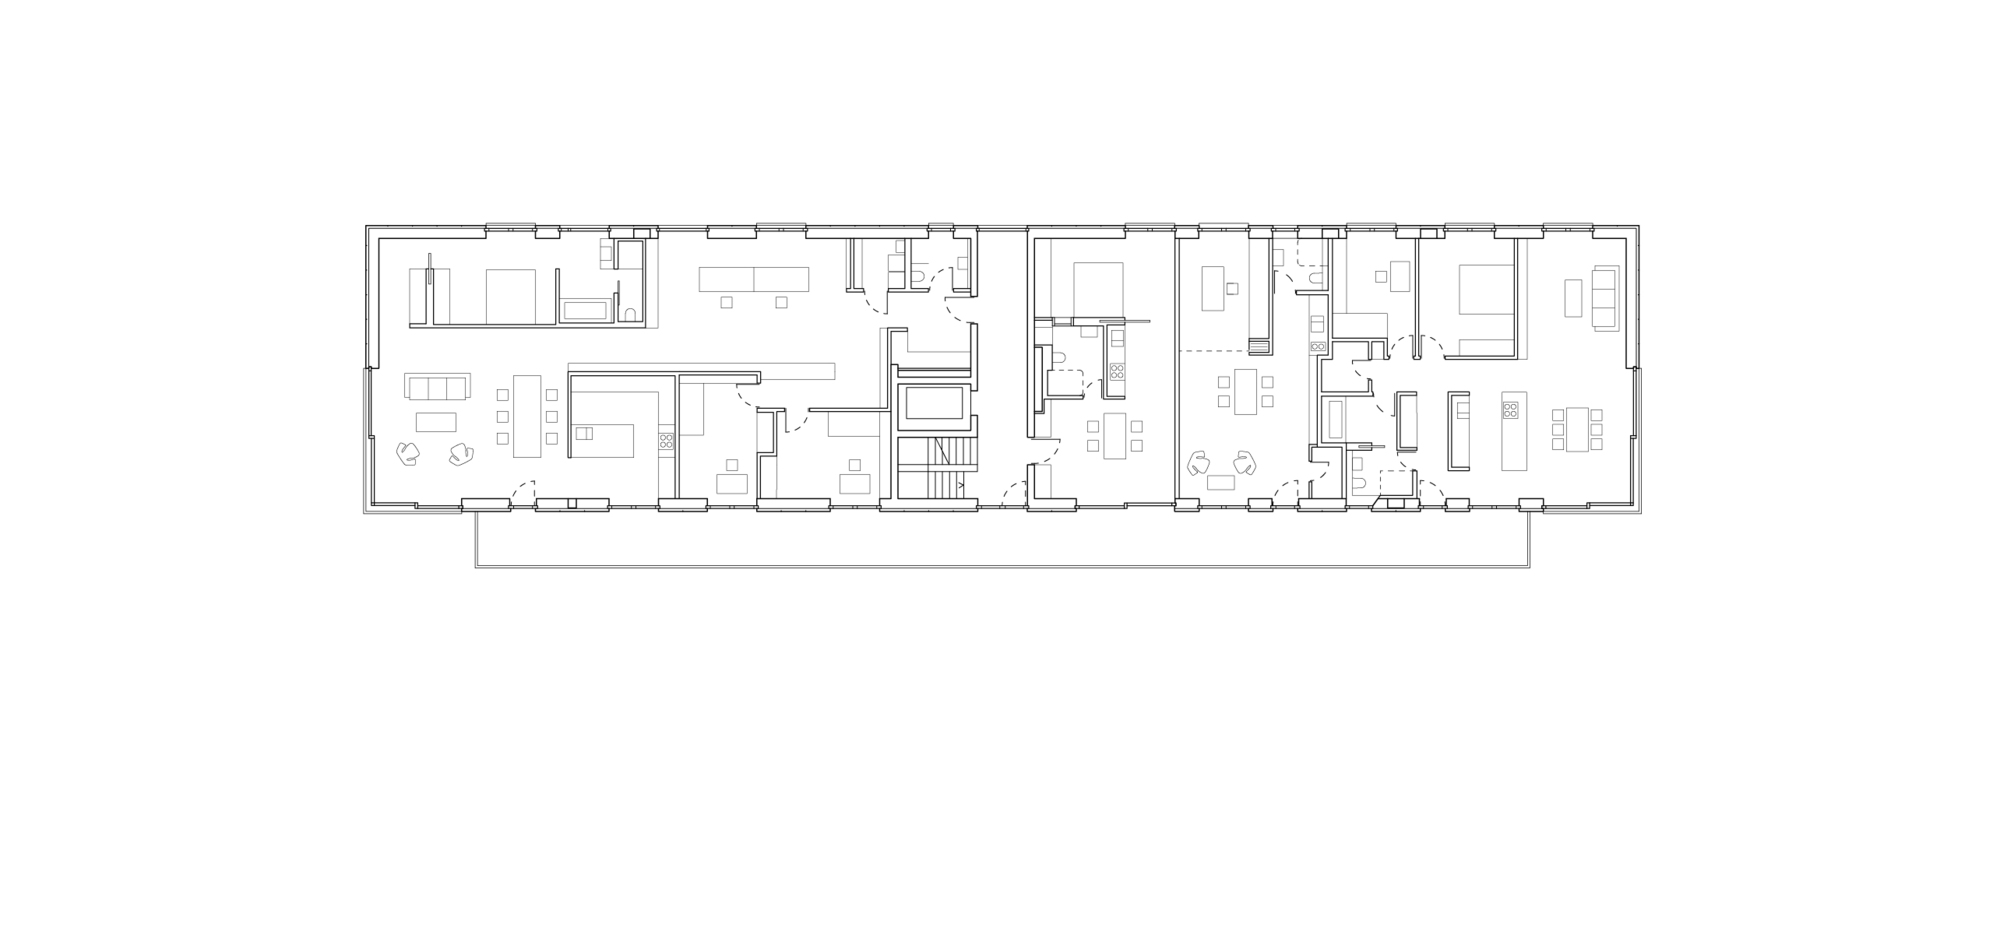
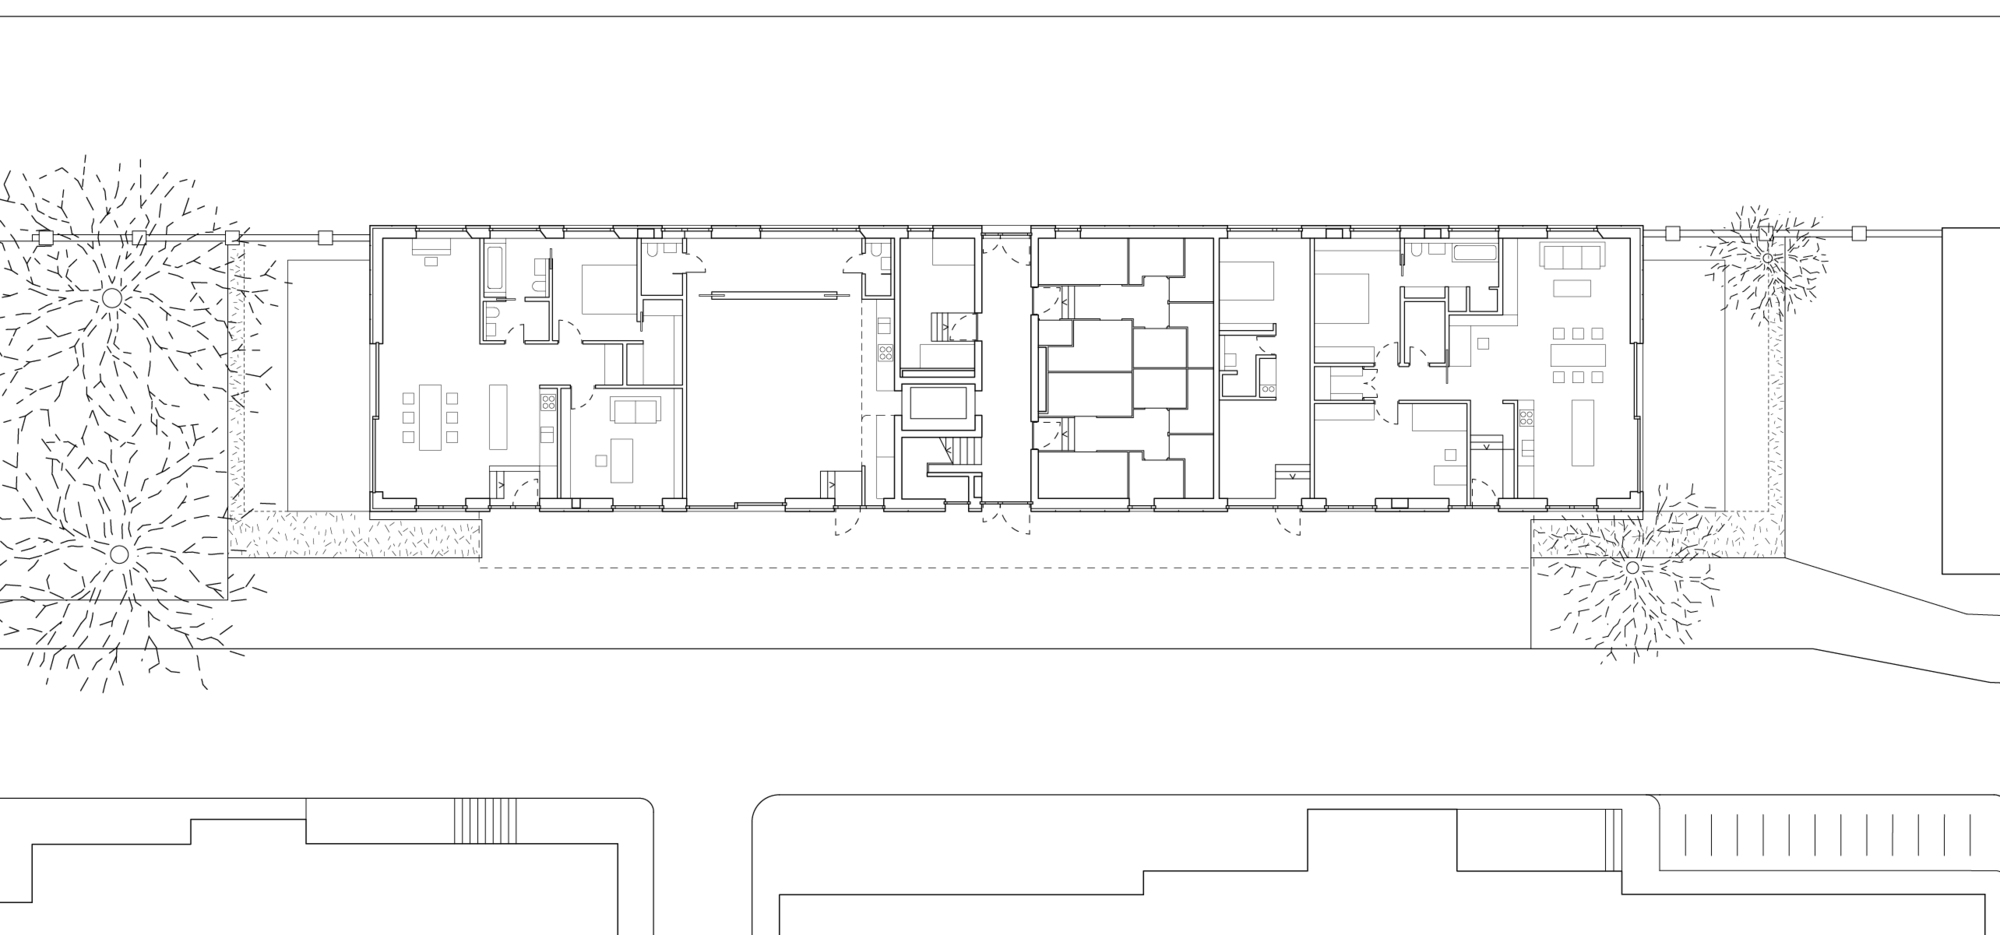
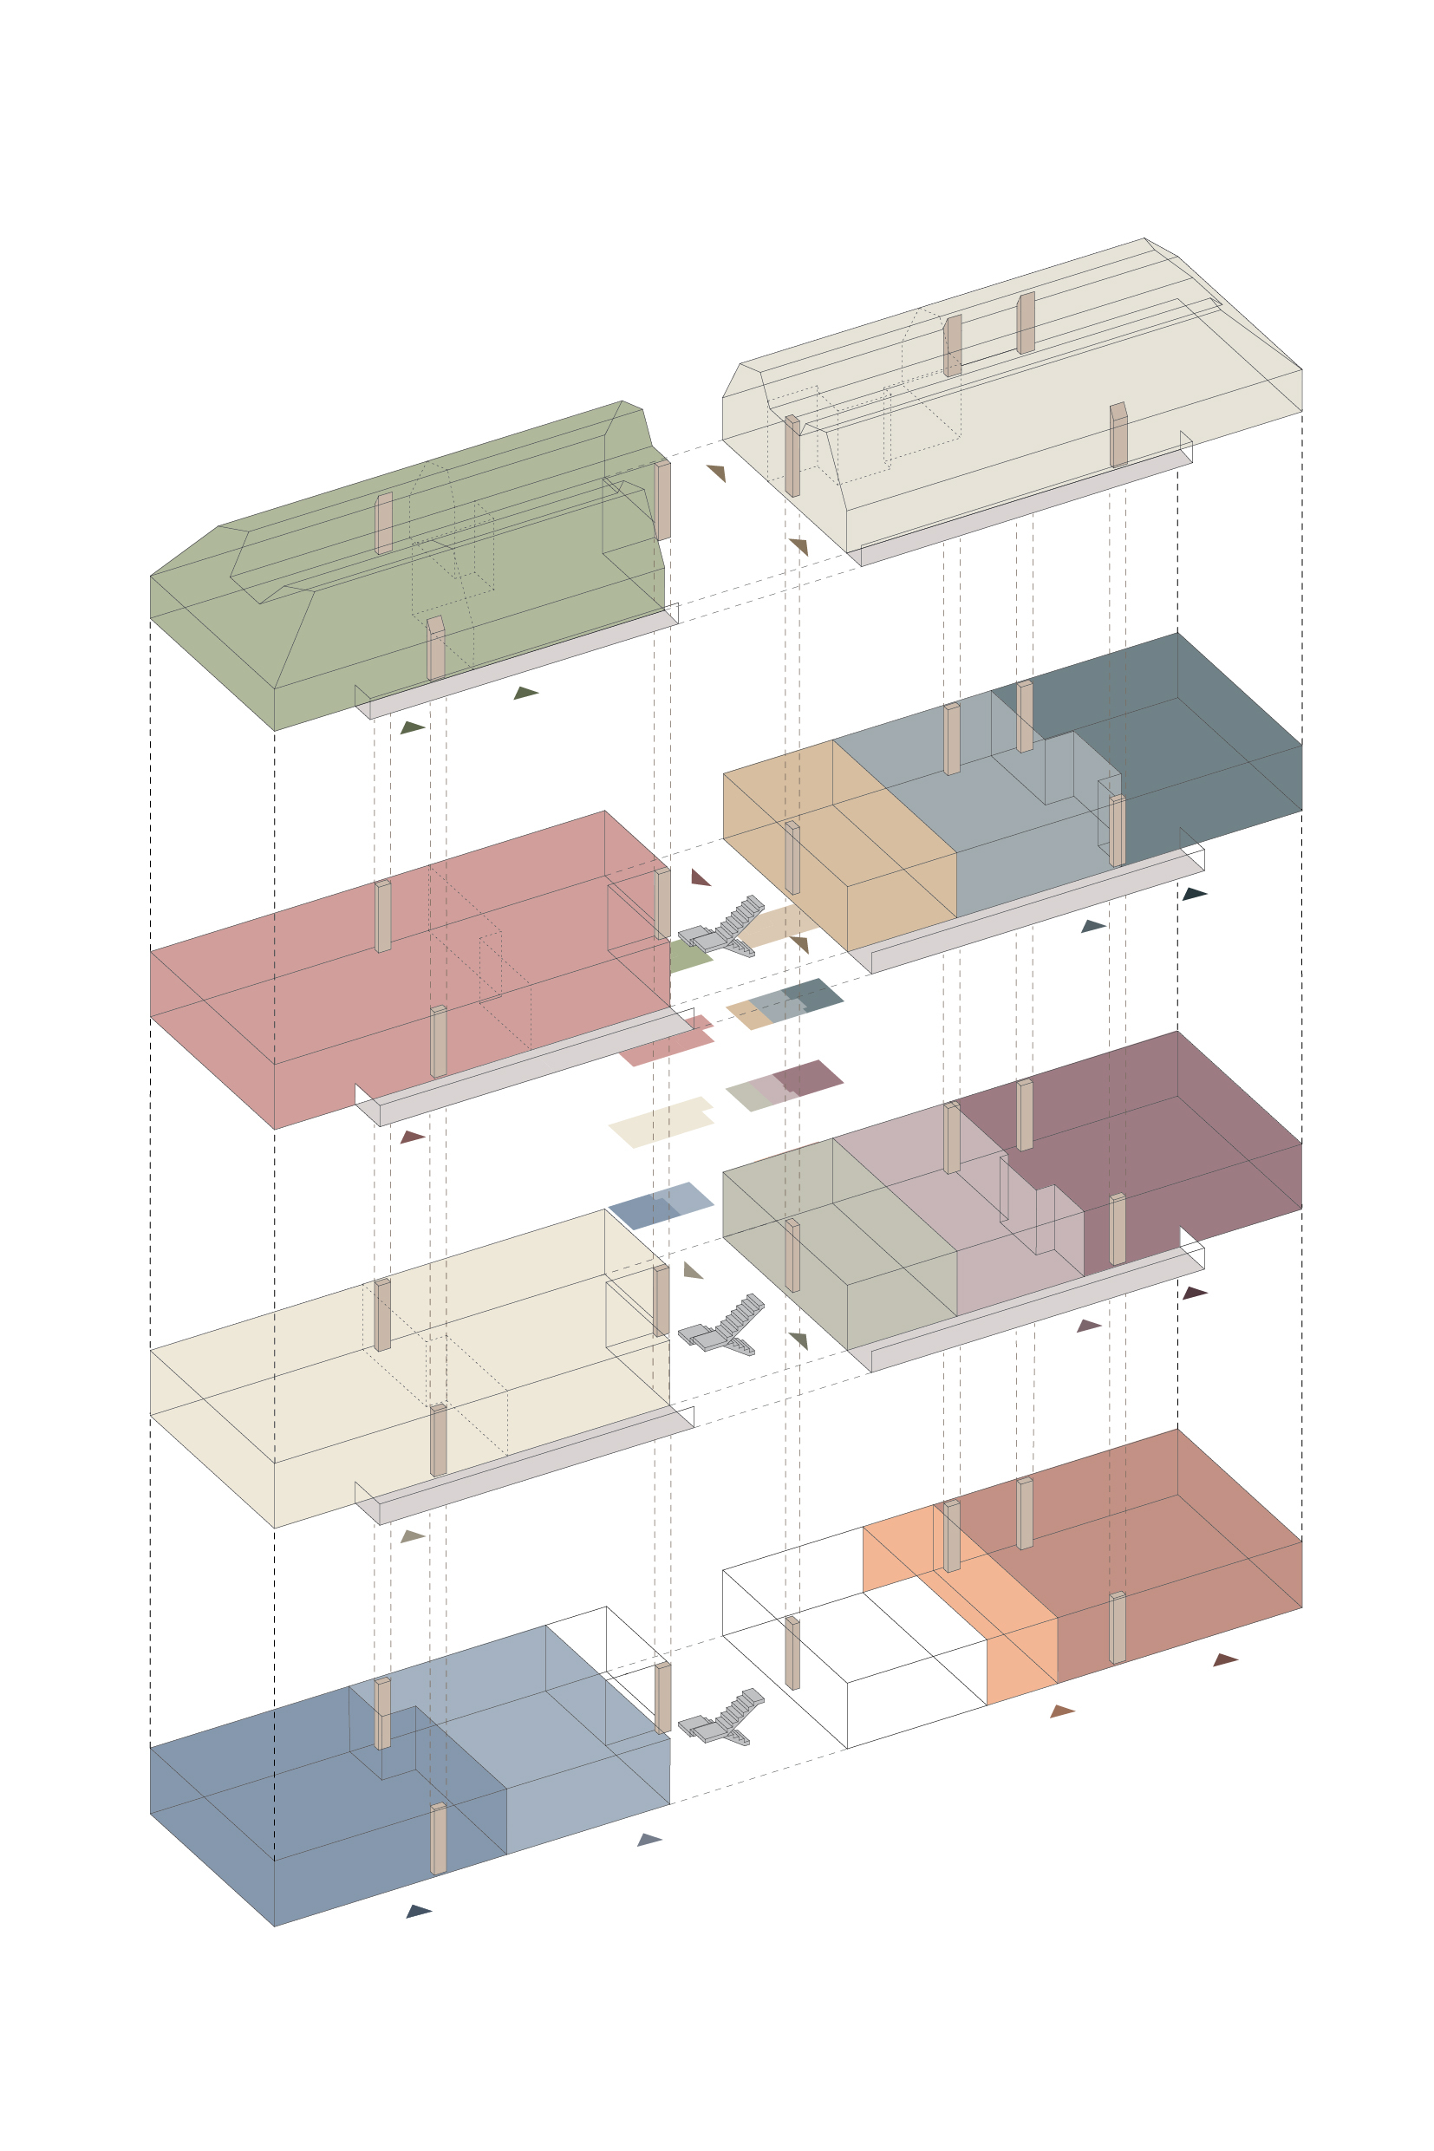
This was achieved by means of prestressed concrete slabs, which leave the floor area of 47 x 10 m entirely free of columns, and by positioning the service shafts within the depth of the façade. So that each of the maximum of eight flats per floor can have an outlook to both the north and the south, they are reached along access balconies on the south facade, which are in turn reached from a central staircase. This creates communal outdoor spaces, which can also be used privately as balconies from the adjoining flats.
Project Info
Architects: Sauerbruch Hutton
Country: Berlin, Germany
Area: 1951 m²
Year: 2017
Photographs: Jan Bitter
Manufacturers: FSB Franz Schneider Brakel, Brakel, ELBE Decken, Oranienbaum, Roofinox
Landscape: Sinai Gesellschaft von Landschaftsarchitekten mbH
Site Supervision: Söllner Architekten
Building Physics: Müller-BBM GmbH
Structural Planning: Andreas Külich Ingenieurbüro für Tragwerksplanung
HVAC: Planungsbüro Dernbach GmbH
Project Management: Schmideg Gmbh
Design Team: Louisa Hutton, Matthias Sauerbruch, Juan Lucas Young, Jürgen Bartenschlag, Vera Hartmann, Falco Herrmann, Amelie Hummel, Meta Popp, Karolina Sznajder, Quirin Dilling, Dianer Ding, Serafin Iannaccone, Abigail Yeadon
Fire Protection: hhpberlin

Sophie Tremblay is a Montreal-based architectural editor and designer with a focus on sustainable urban development. A McGill University architecture graduate, she began her career in adaptive reuse, blending modern design with historical structures. As a Project Editor at Arch2O, she curates stories that connect traditional practice with forward-thinking design. Her writing highlights architecture's role in community engagement and social impact. Sophie has contributed to Canadian Architect and continues to collaborate with local studios on community-driven projects throughout Quebec, maintaining a hands-on approach that informs both her design sensibility and editorial perspective.