

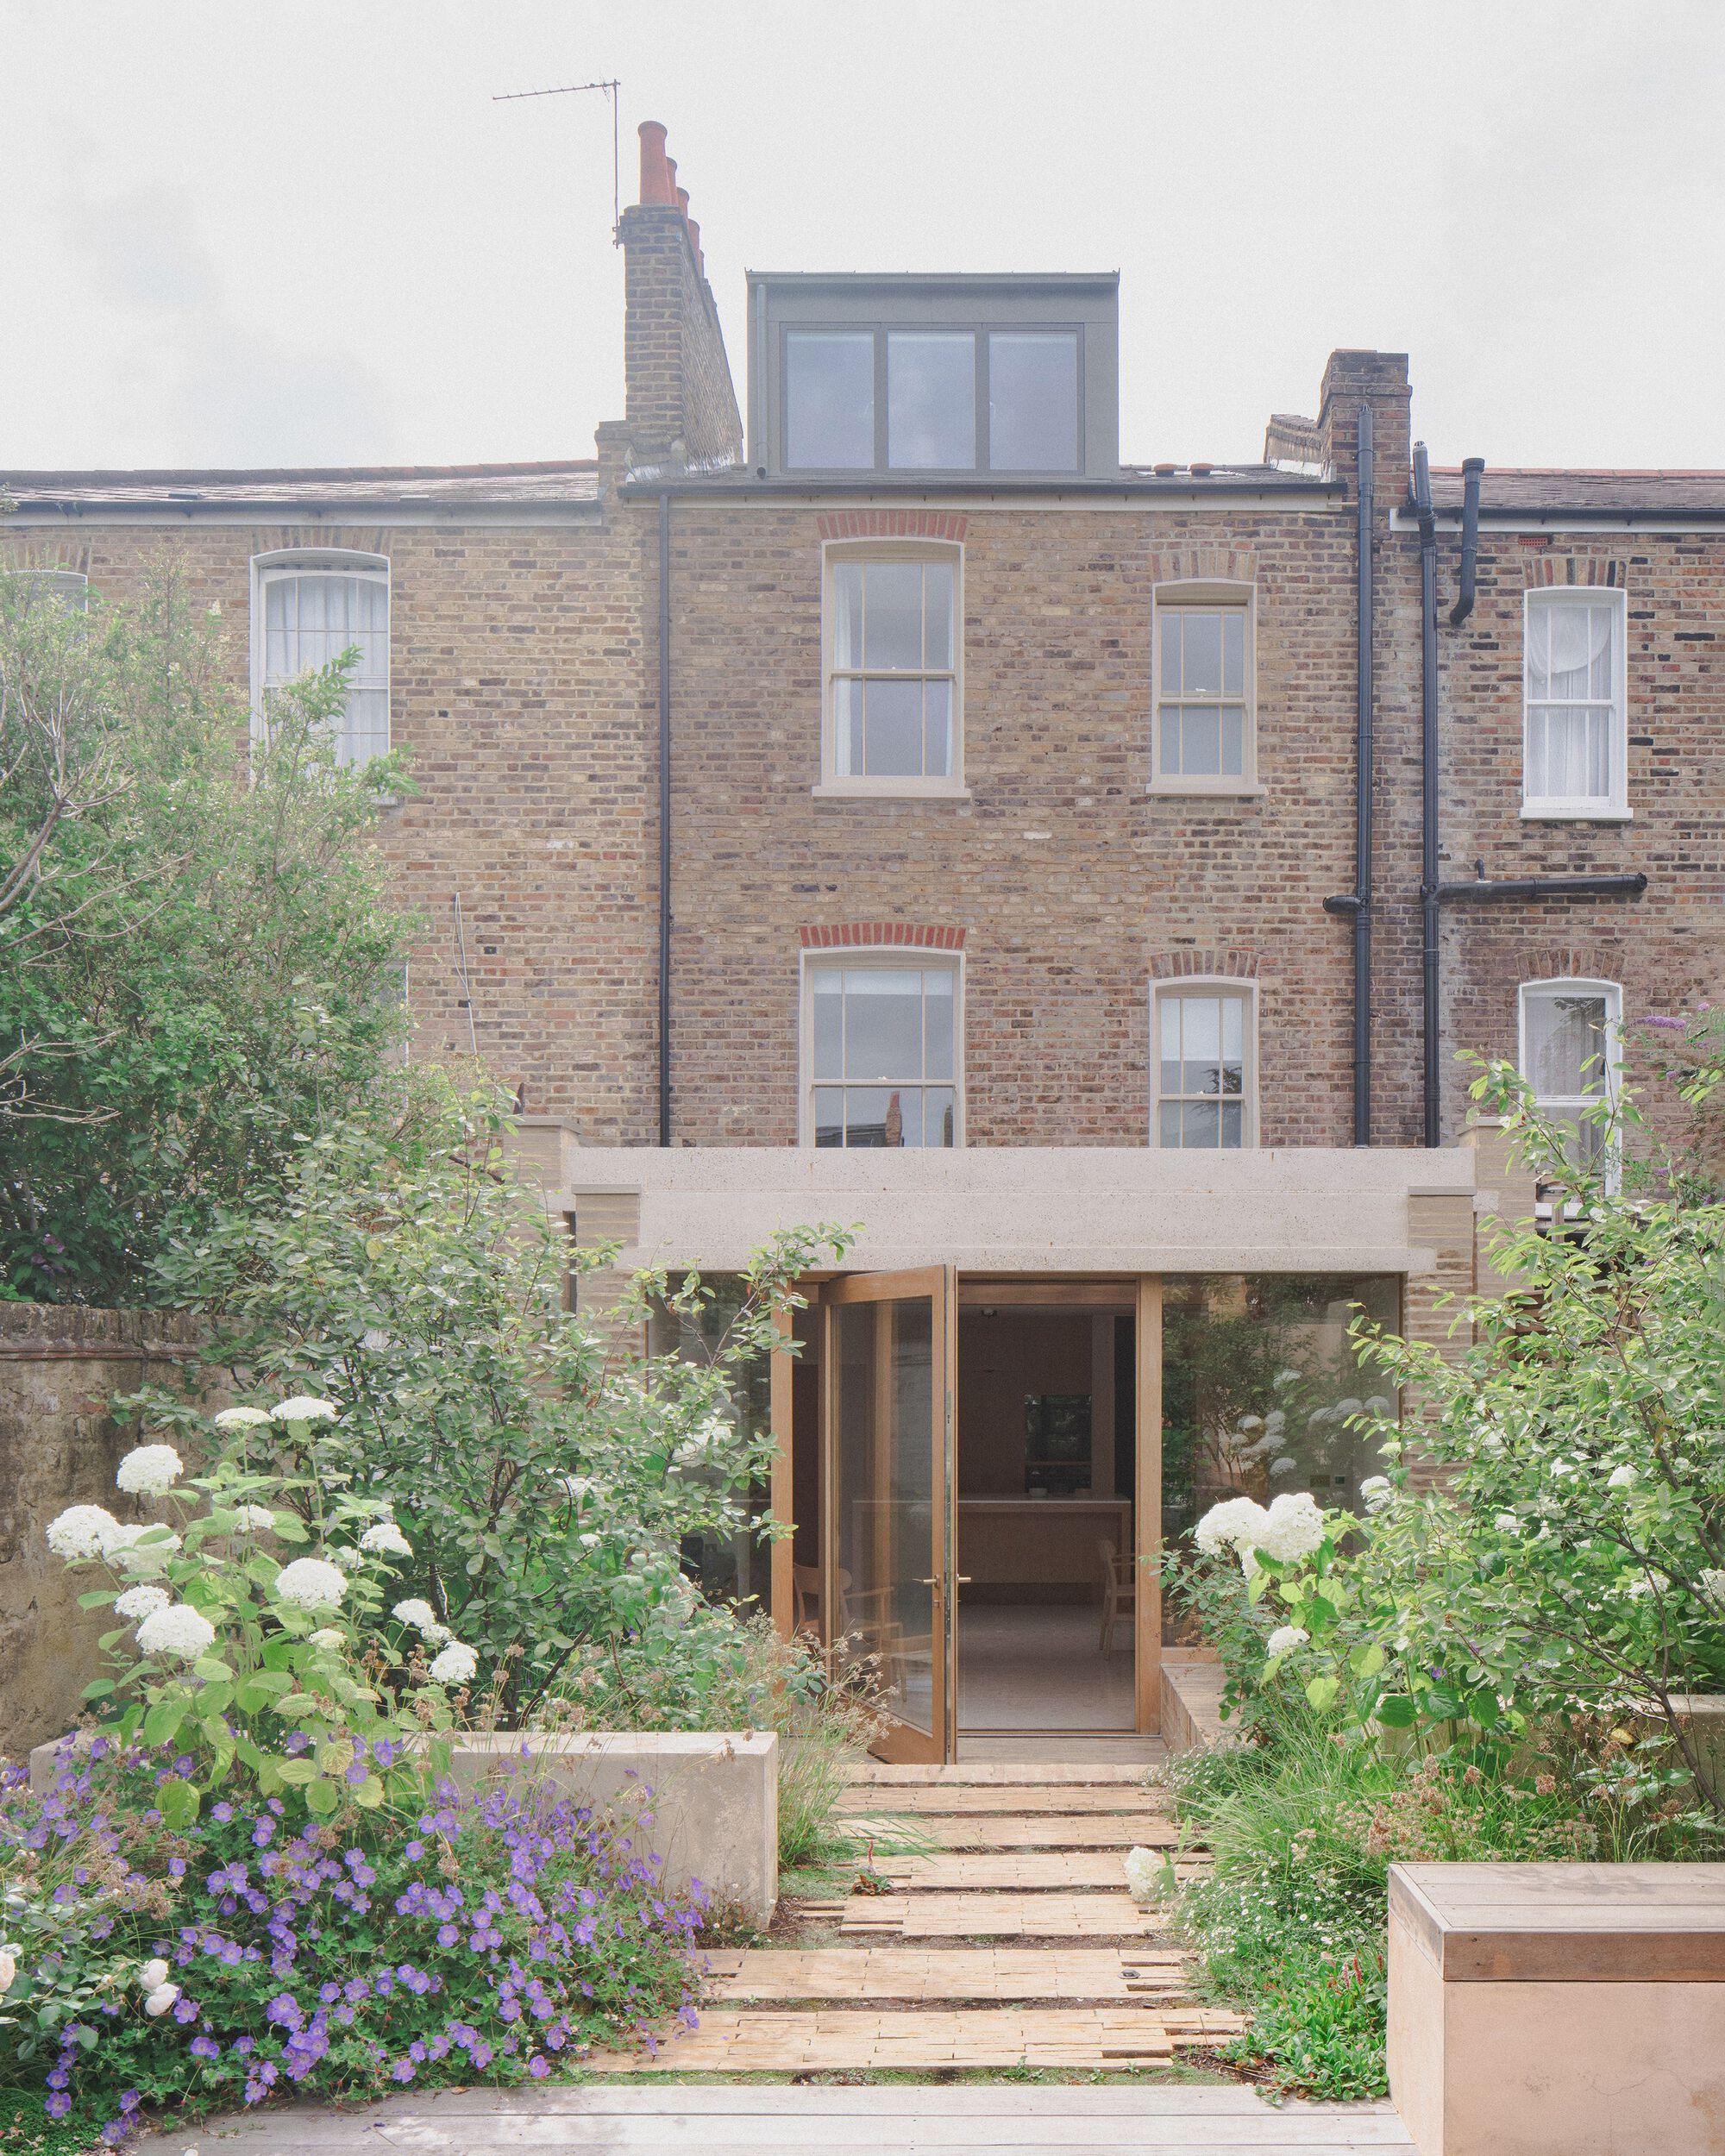
Hackney House was restored and retrofitted to create a warm and comfortable family home.
© Building Narratives
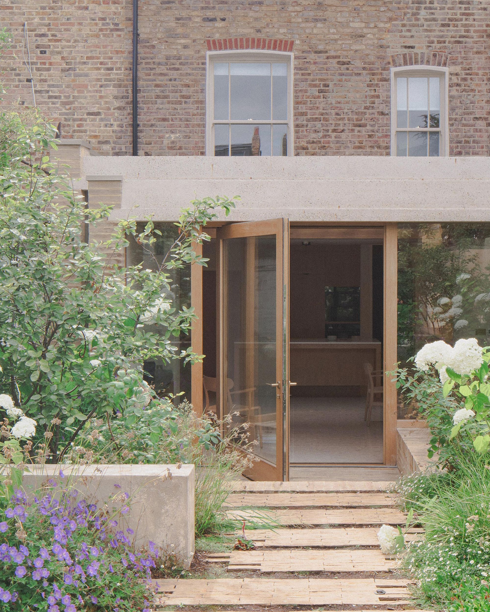
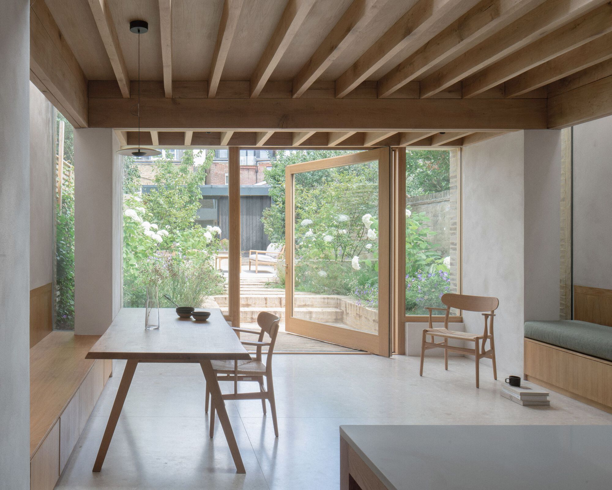
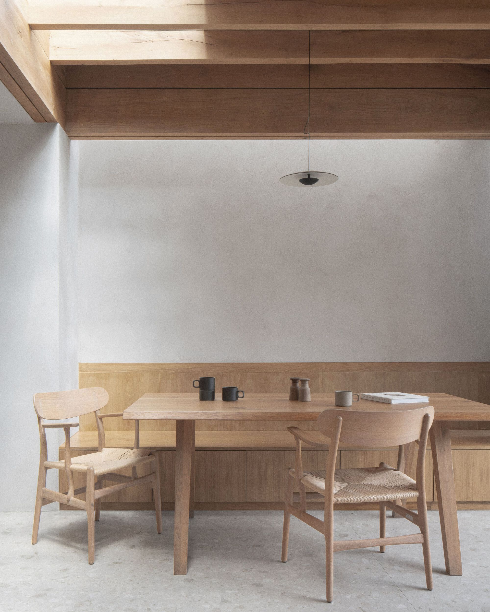
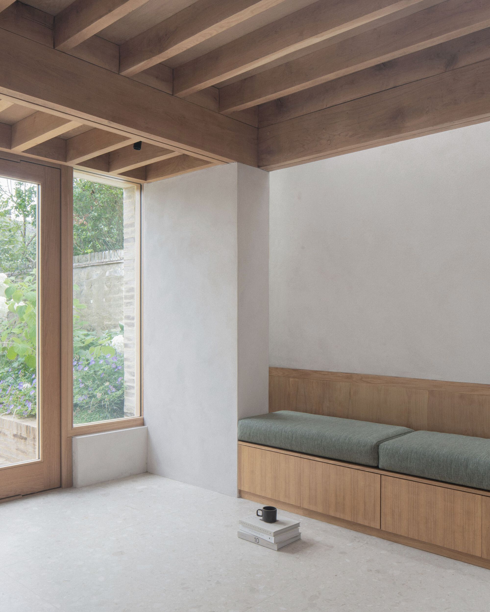
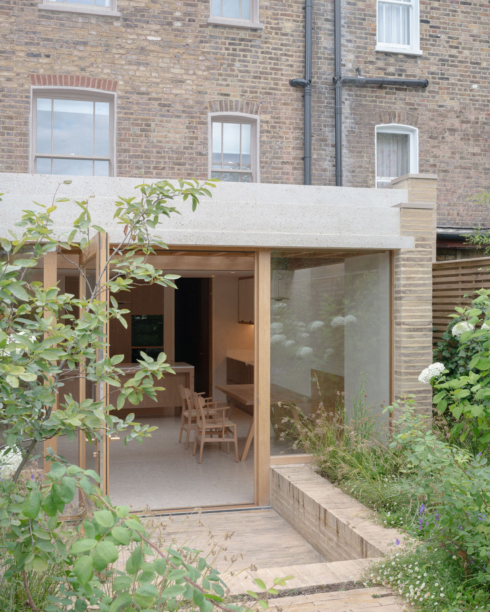
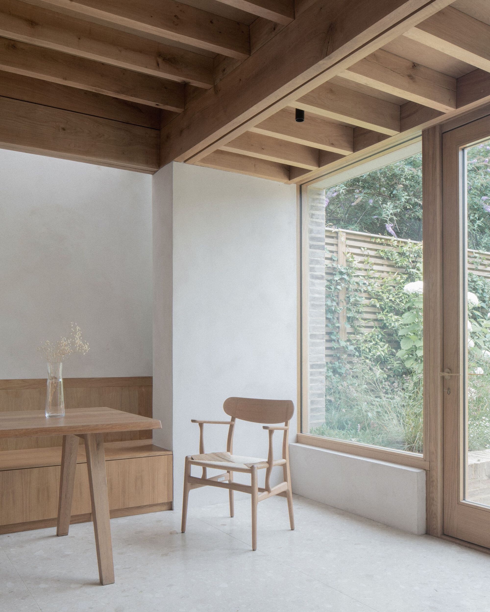
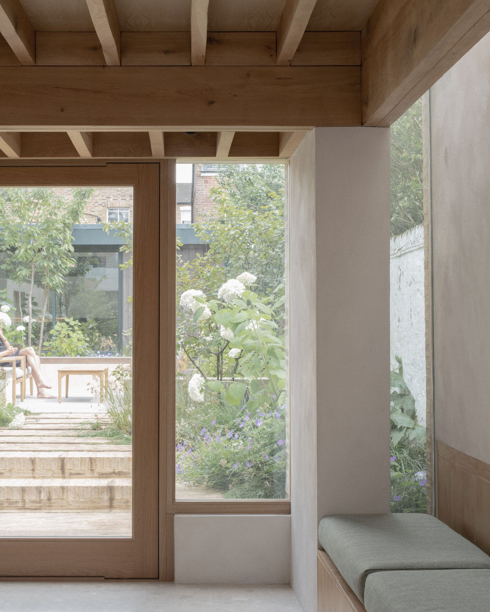
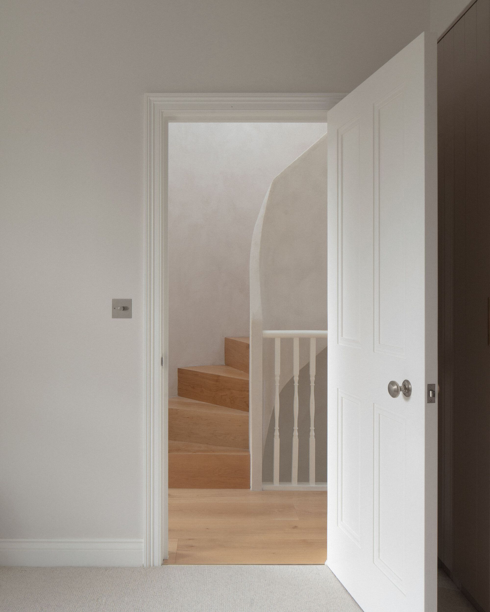
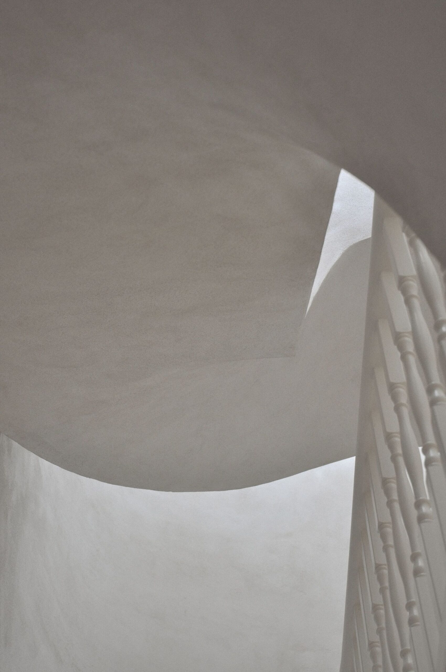
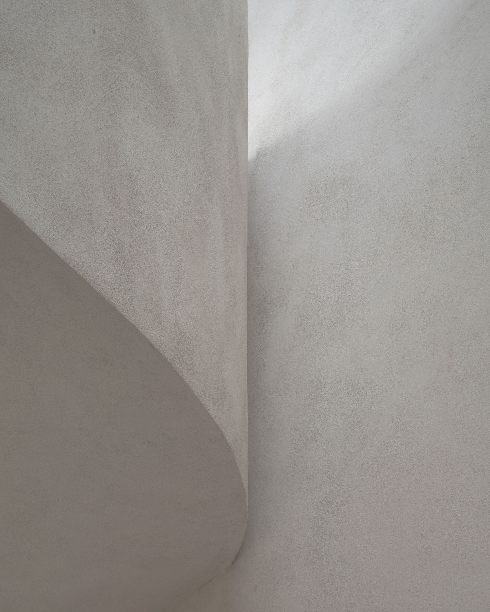
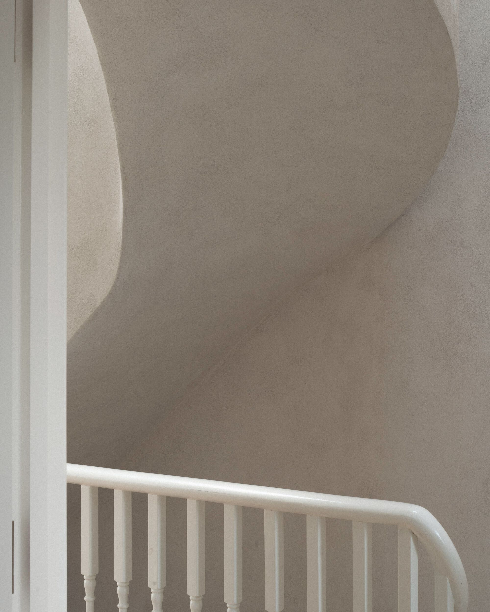
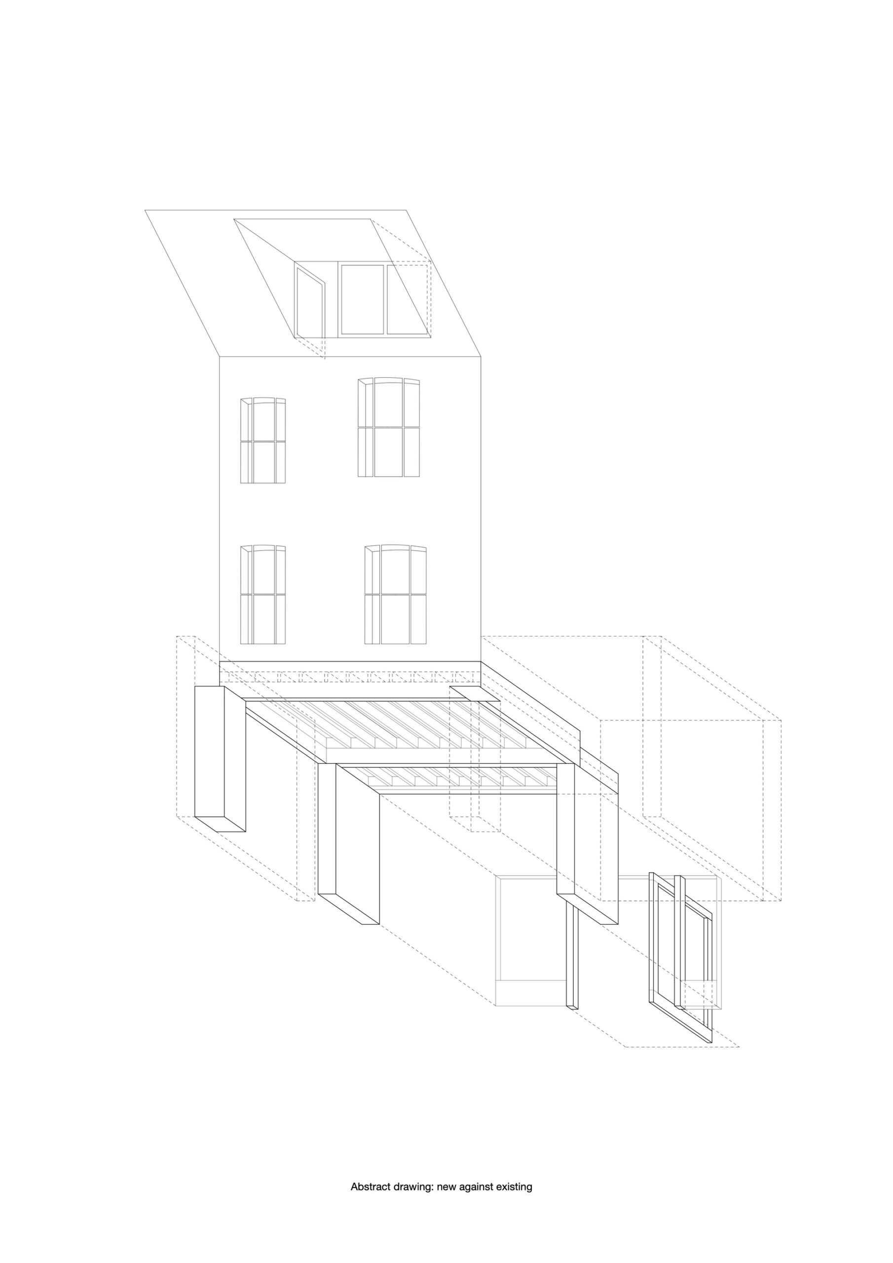
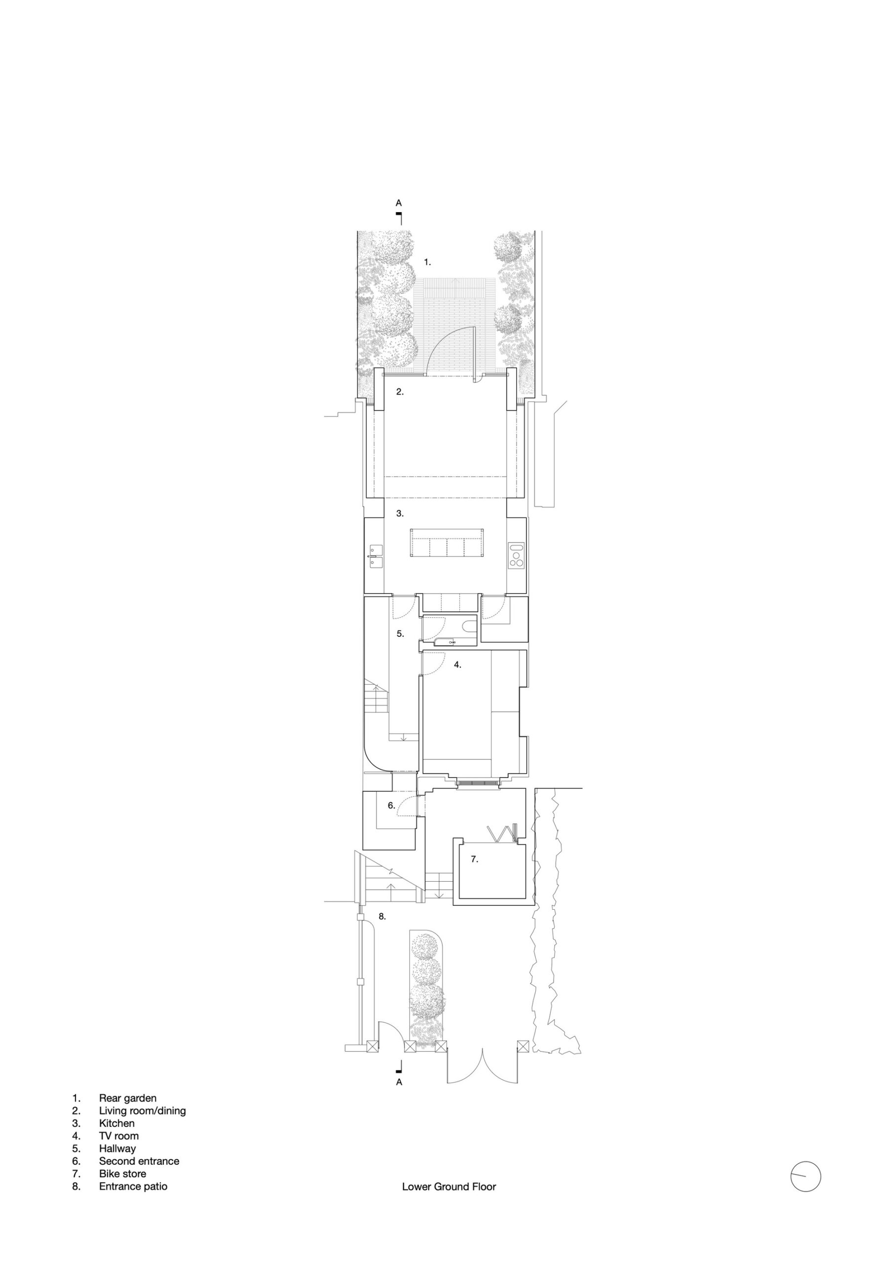
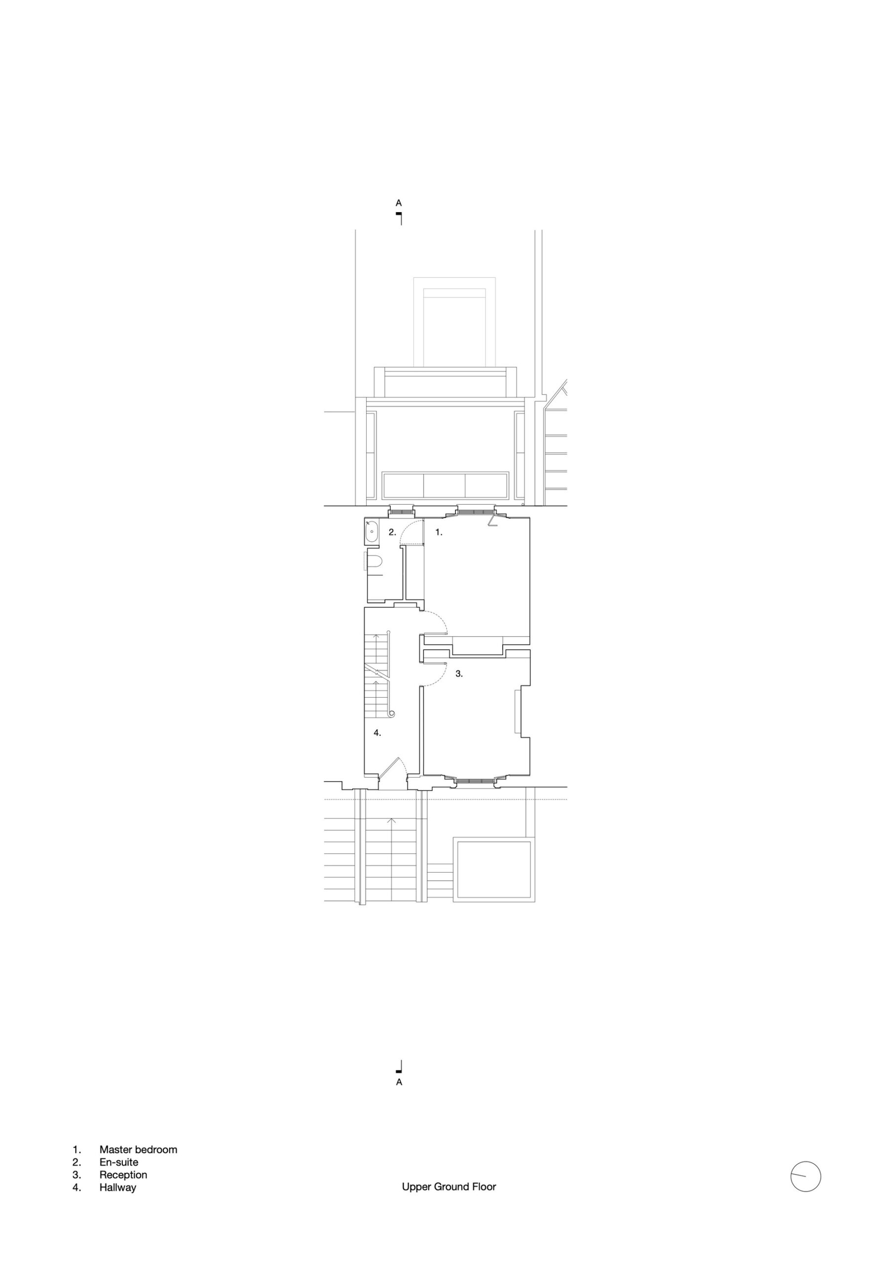
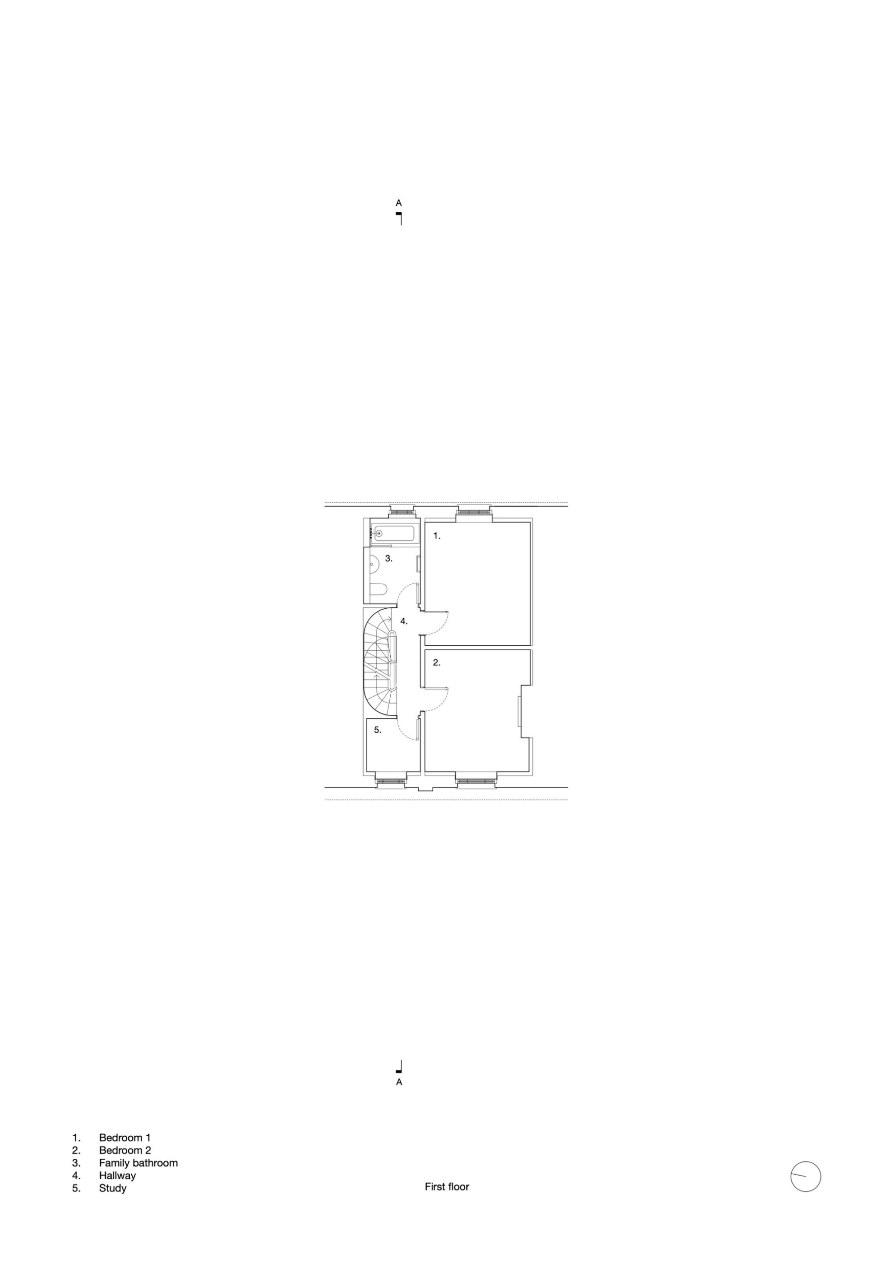
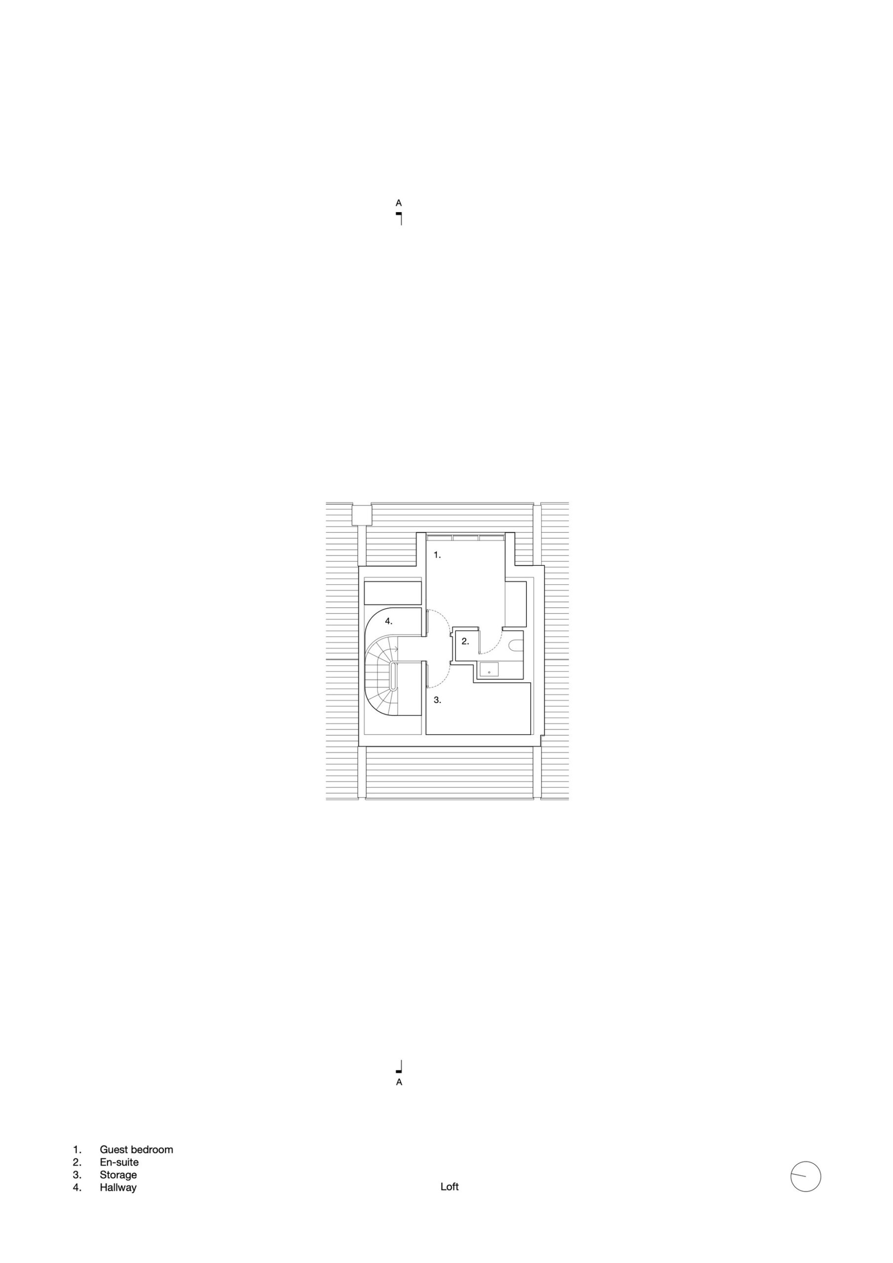
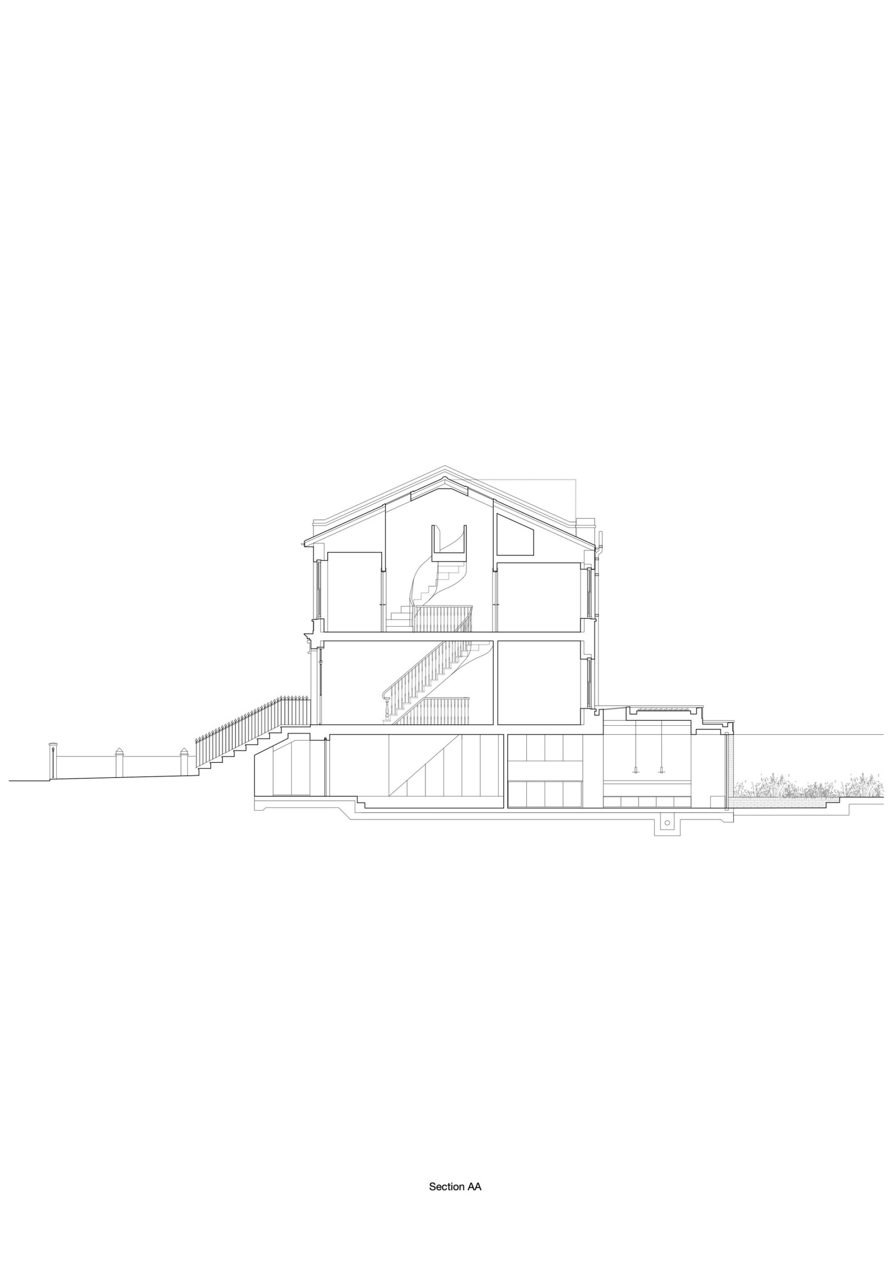
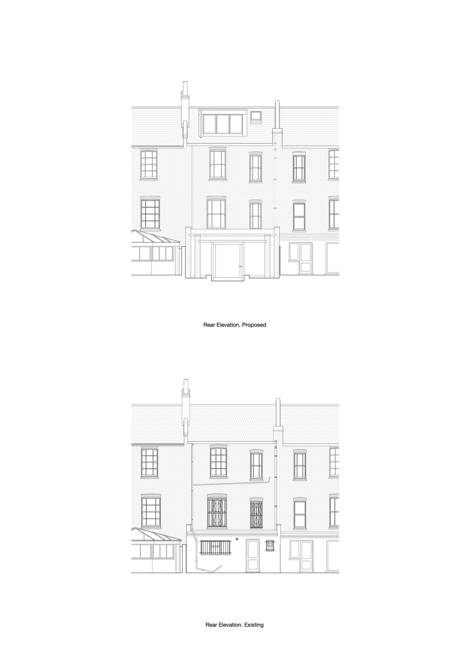
A rear extension provides family entertaining space and improves the connection to the garden at the rear. A new curved stair in lime plaster leads to the loft conversion, which provides an additional bedroom with a generous dormer window.
© Building Narratives
The house is fossil fuel free, with two air source heat pumps in the rear garden running the underfloor heating. An MVHR unit supplies fresh, filtered pre-heated air. The house was insulated internally with wood fibre and aerogel was used in window reveals to remove potential cold bridges and reduce condensation risk.
© Building Narratives
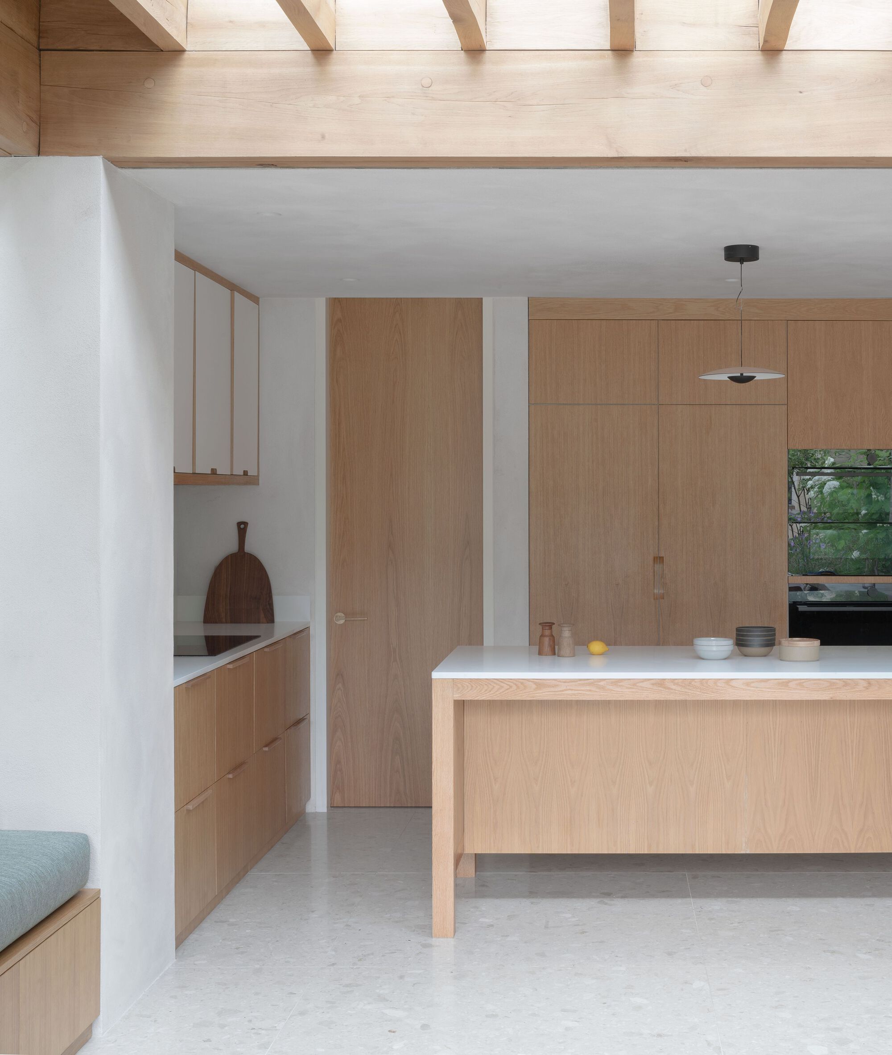
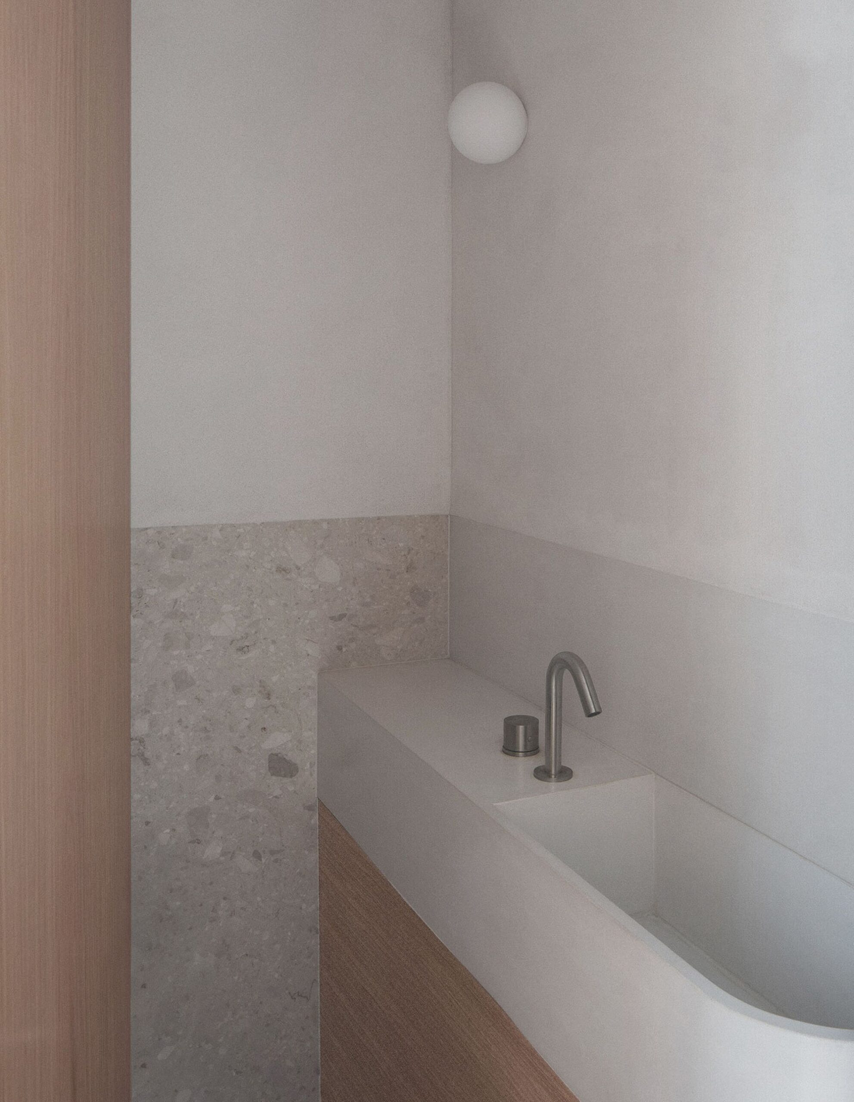
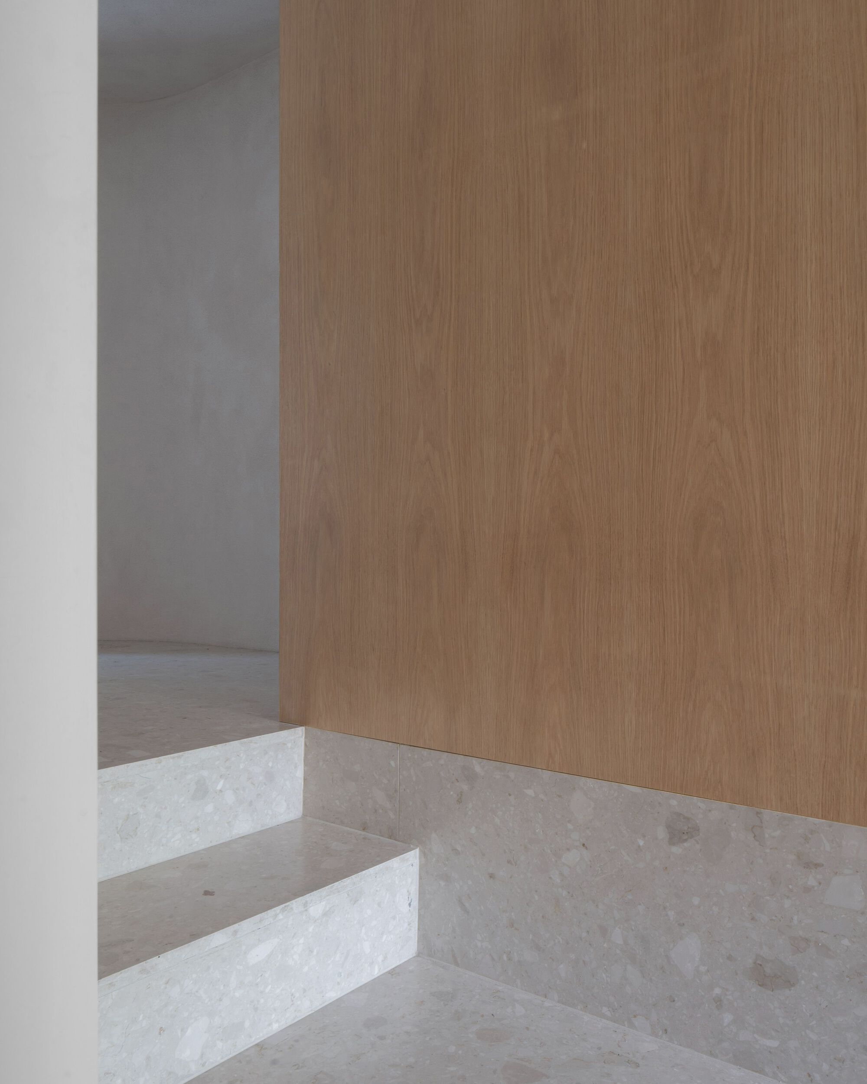
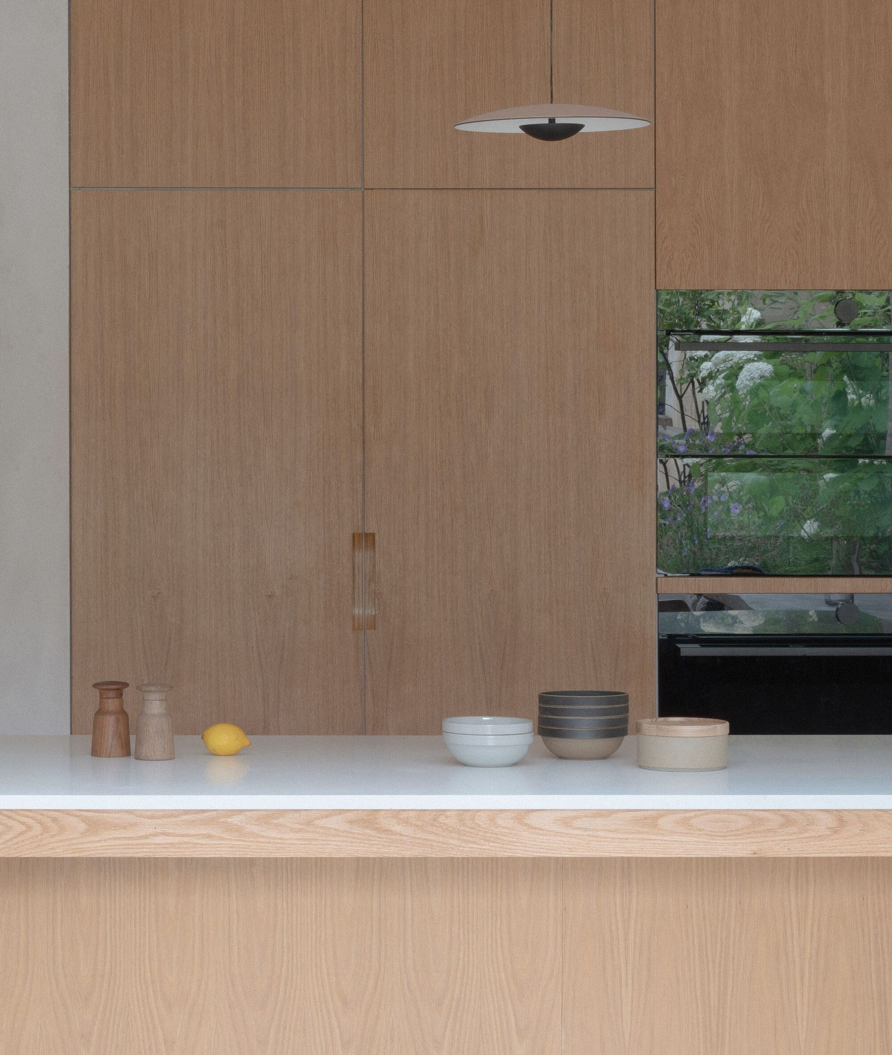
Embodied energy was reduced by using composite steel and timber flitch beams. The rear extension is finished in Marshmoor brick and concrete lintels with a 50% GGBS content. Internal finishes include stone tiles, lime plaster, solid oak and oak veneered plywood.
Project Info
Architects: Architecture for London
Country: United Kingdom
Area: 182 m²
Year: 2024
Photographs: Building Narratives
Project Architect: Titas Grikevičius
Main Contractor: Jonat Ltd

Sophie Tremblay is a Montreal-based architectural editor and designer with a focus on sustainable urban development. A McGill University architecture graduate, she began her career in adaptive reuse, blending modern design with historical structures. As a Project Editor at Arch2O, she curates stories that connect traditional practice with forward-thinking design. Her writing highlights architecture's role in community engagement and social impact. Sophie has contributed to Canadian Architect and continues to collaborate with local studios on community-driven projects throughout Quebec, maintaining a hands-on approach that informs both her design sensibility and editorial perspective.