

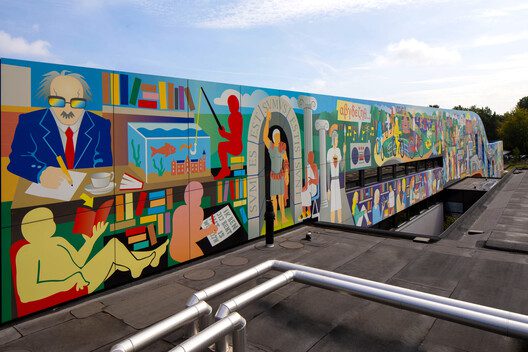
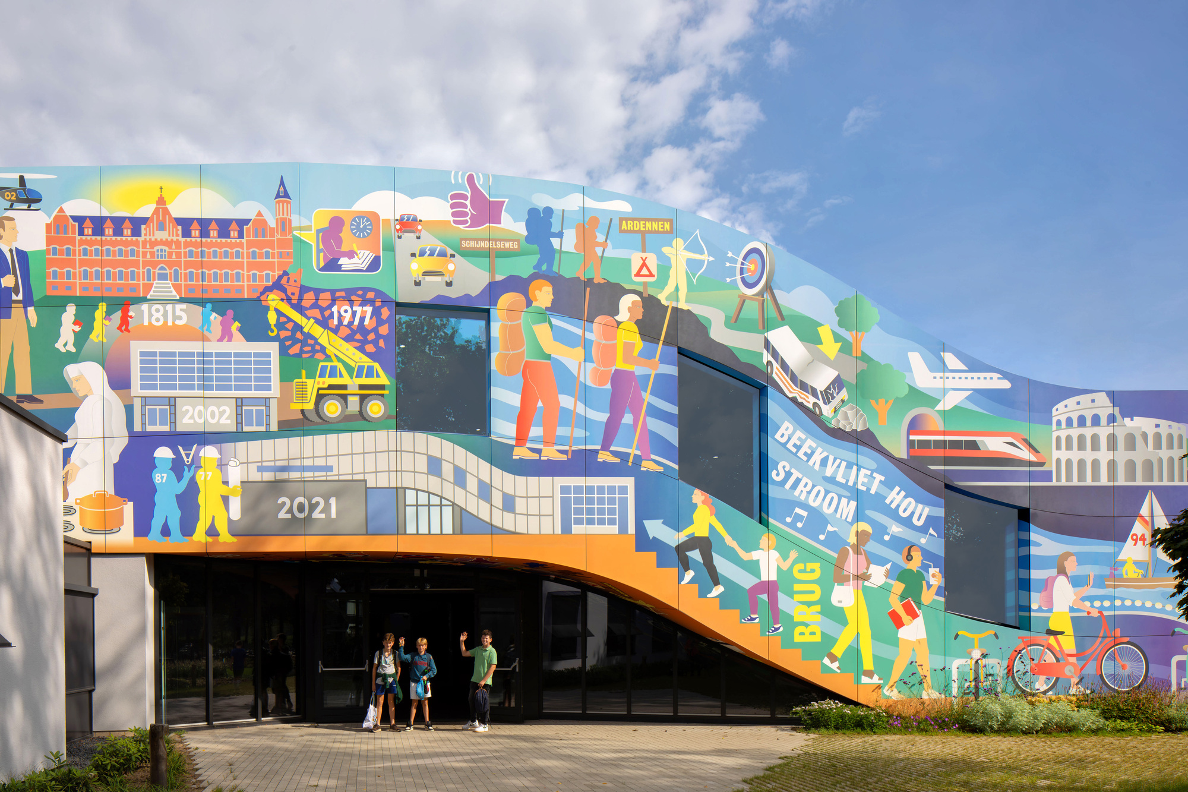
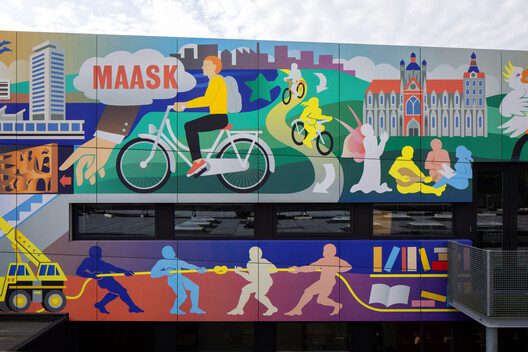
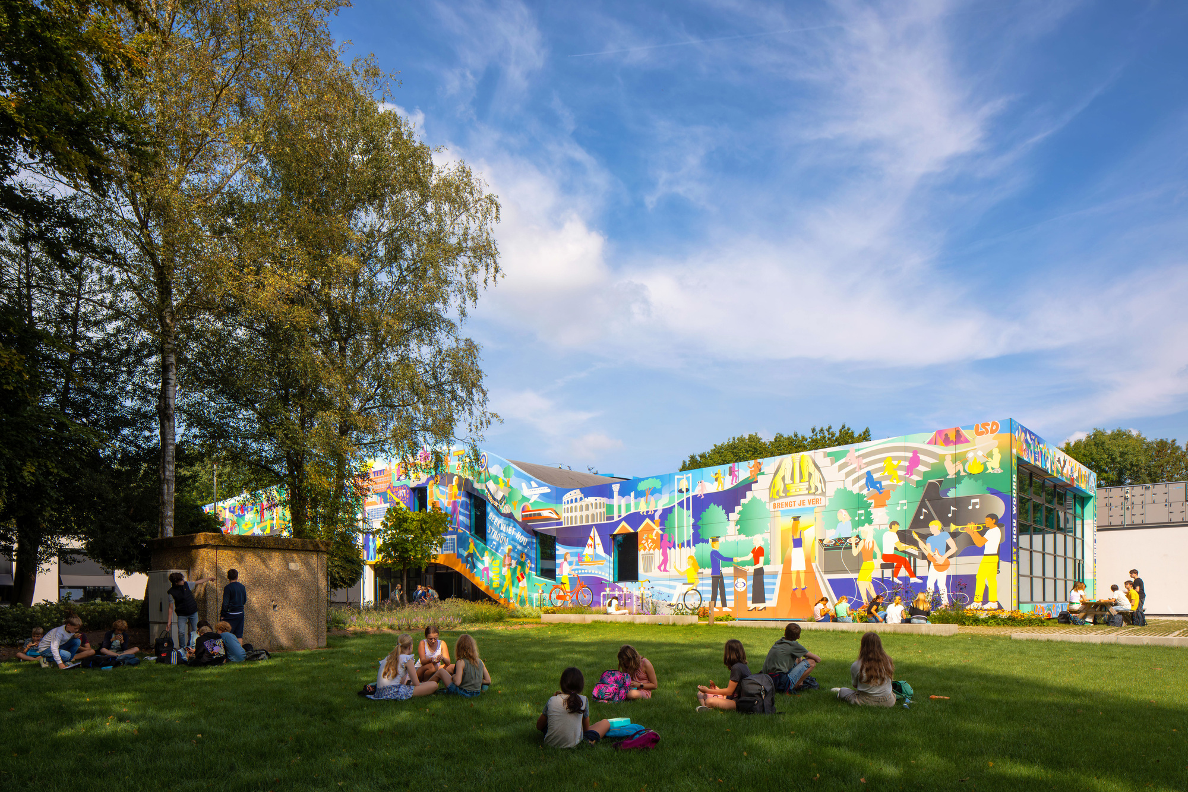
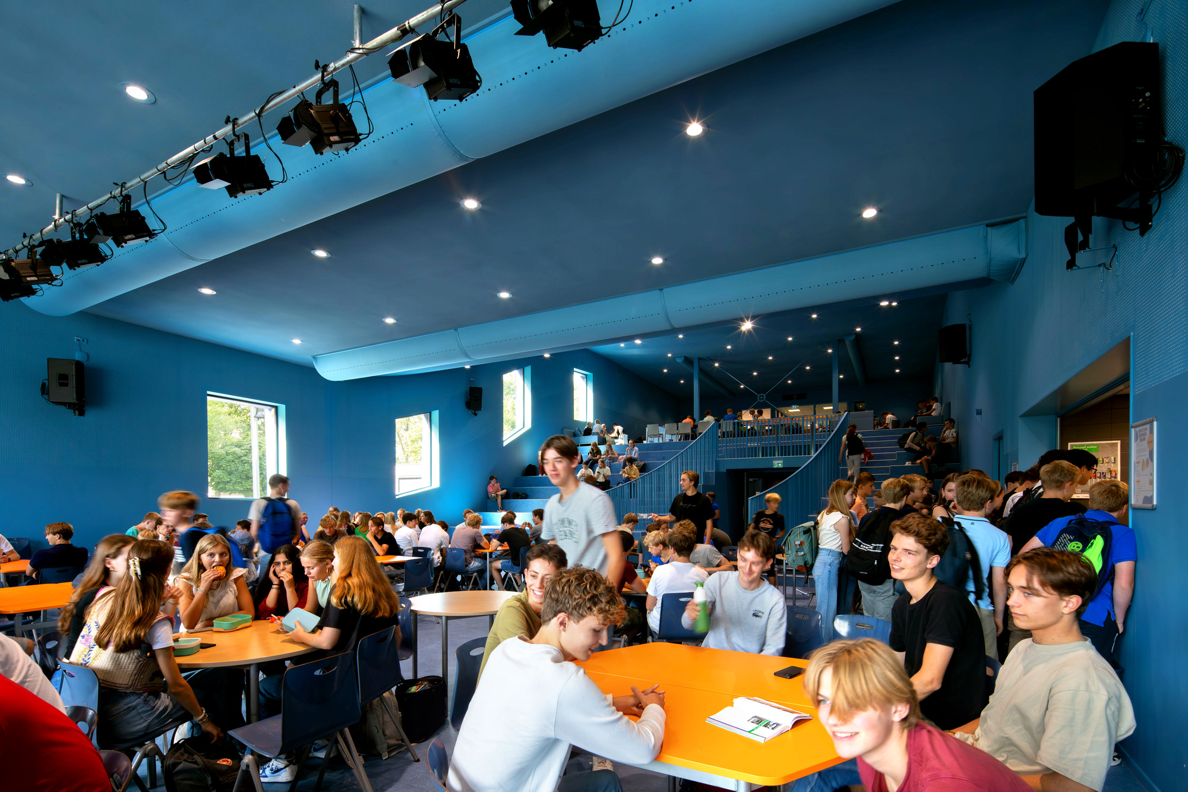
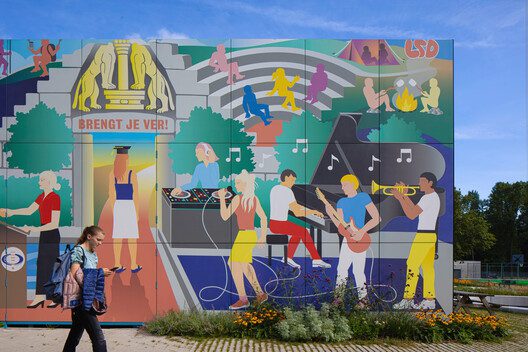
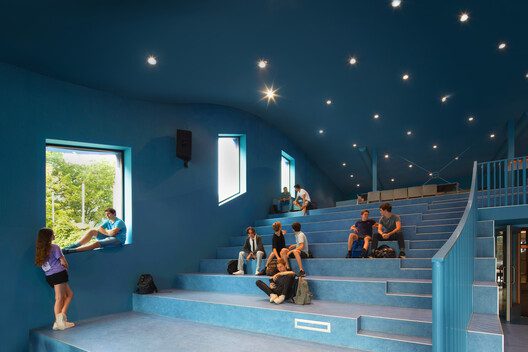
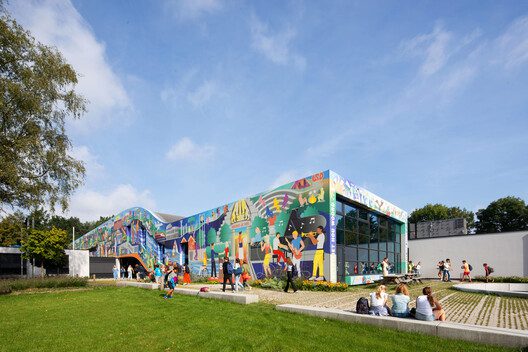
Gymnasium Beekvliet, The renovation of the well-known Gymnasium Beekvliet in Sint-Michielsgestel is complete. The school has been extended so that pupils and teachers circulate past classrooms and other areas in a more logical manner, while a sky-blue auditorium forms the new heart of the school. The façade of the extension has been enriched with a panoramic work by visual artist Ian Kirkpatrick. The murals intertwine the stories of former pupils, passers-by, and board members with images of the future.
© Daria Scagliola
The centuries-old Catholic categorical Gymnasium Beekvliet in Sint-Michielsgestel has a long history: starting as a seminary for priests, it served as an internment camp for politically engaged Dutchmen during the Second World War, including the first post-war Prime Minister “Wim” Schermerhorn. In the 1970s, new premises directly across the street were acquired, and the school transformed into a new-style grammar school. In 2016, MVRDV and Van Boven Architecten won the competition to renovate the building.
© Daria Scagliola
The starting point was to give the secondary school a facelift and make the building contemporary again in terms of sustainability, including by extending its lifespan. At the same time, the brief was to create more space for both regular school activities and additional art and cultural facilities.
© Daria Scagliola
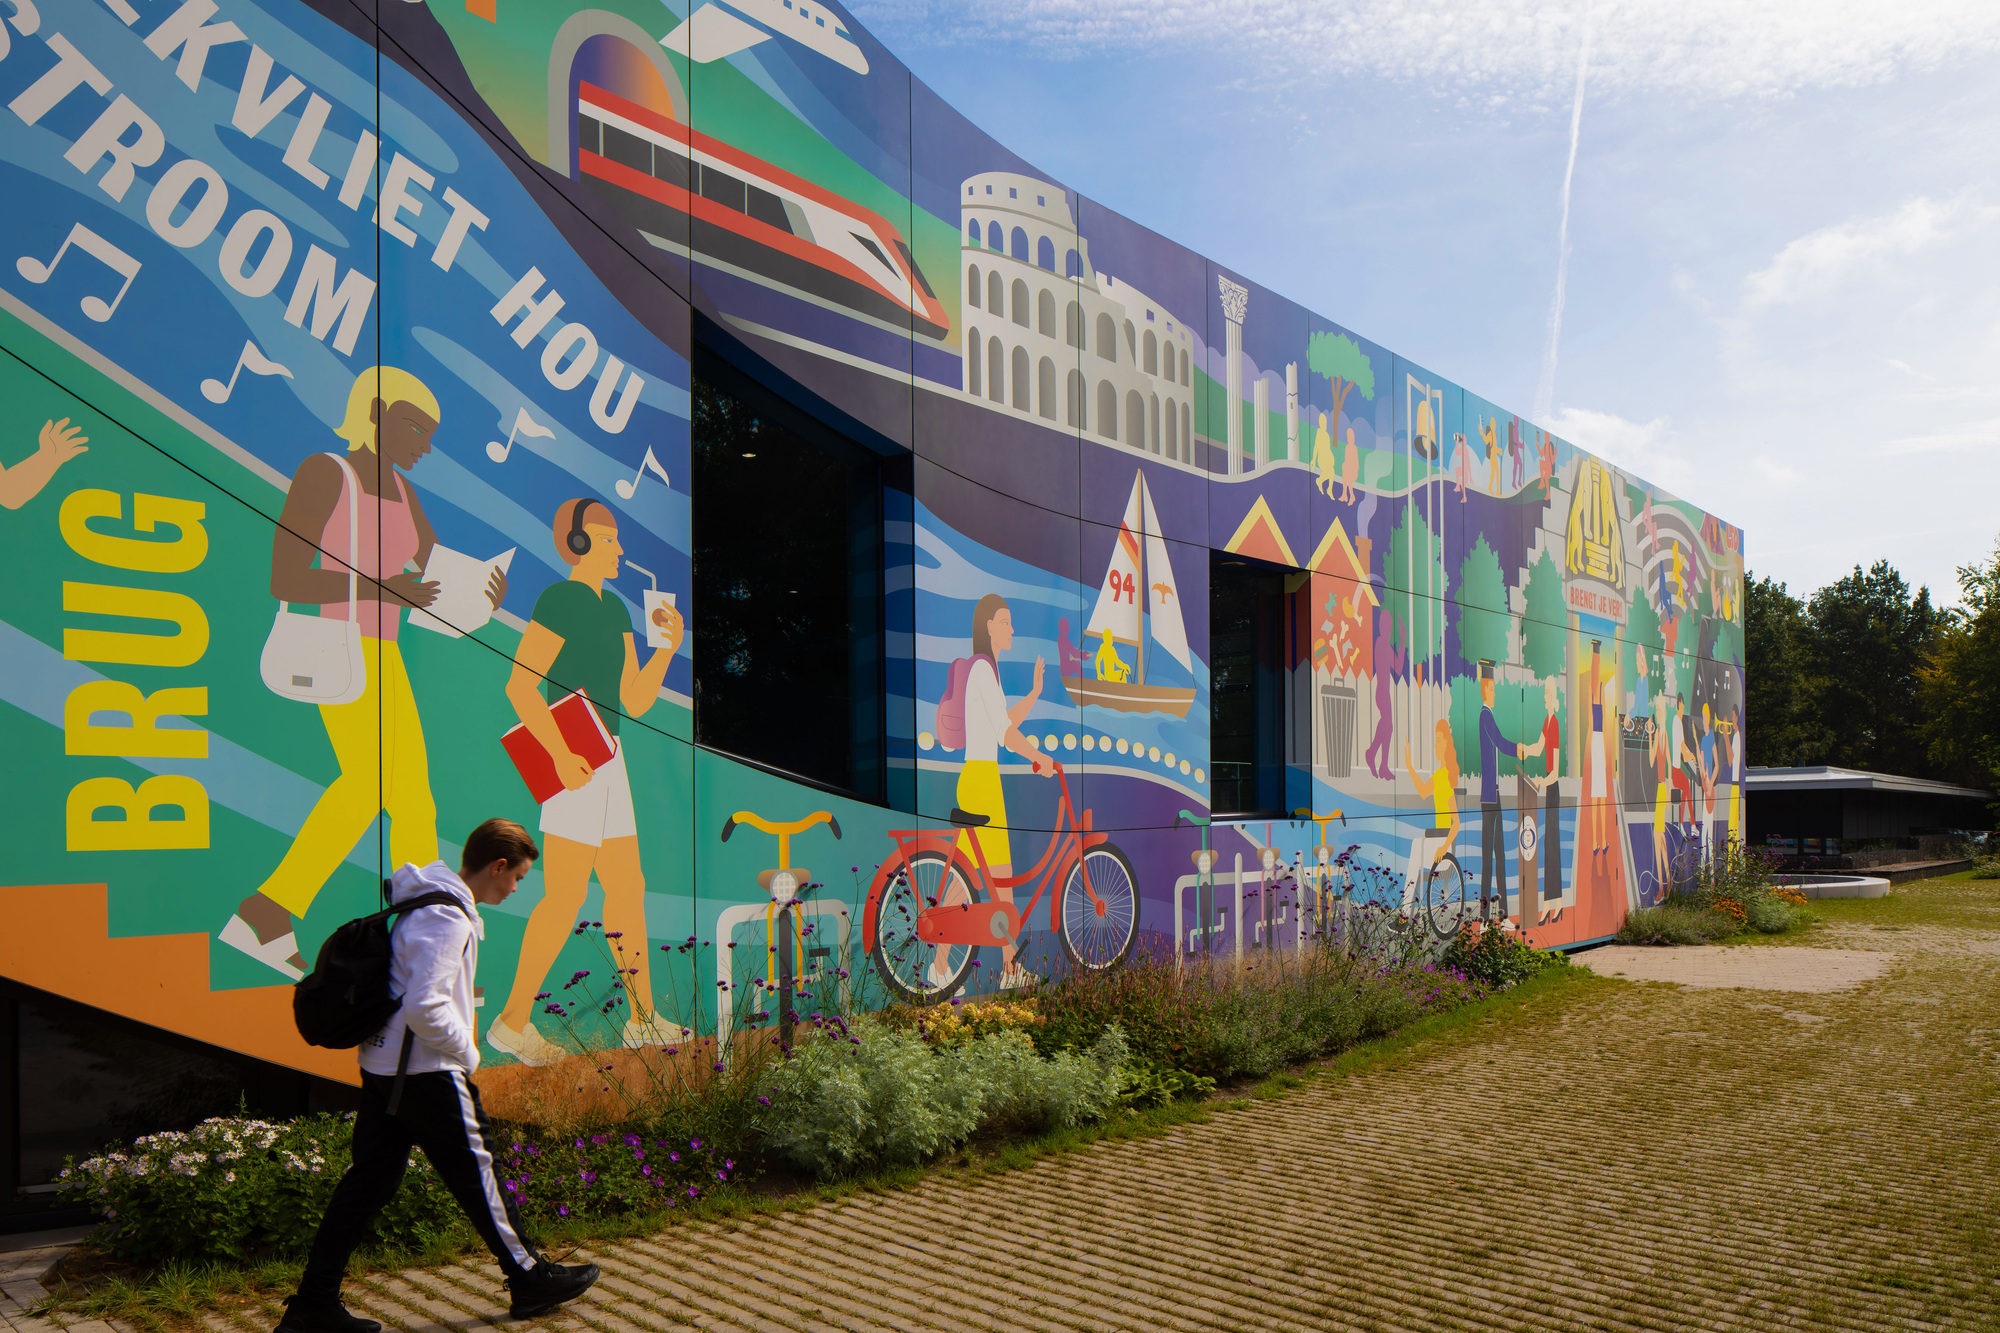
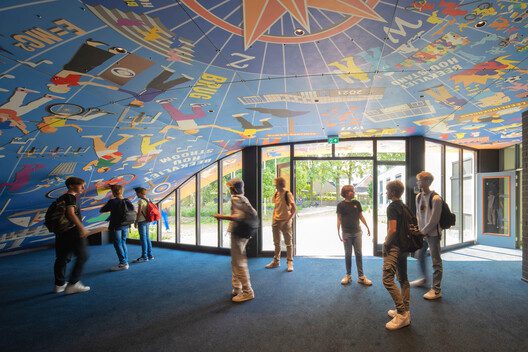
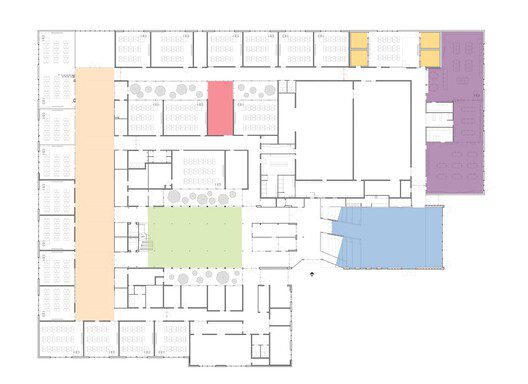
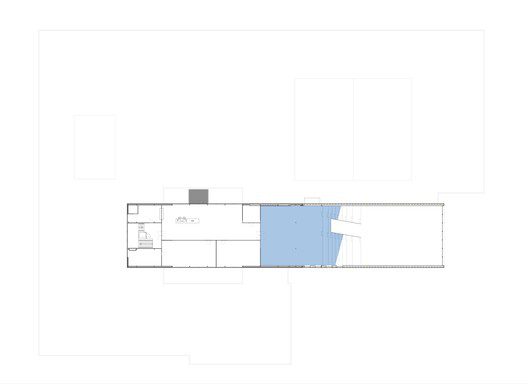
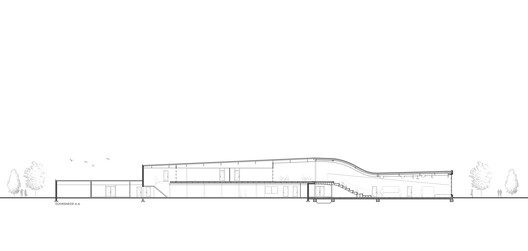
The design largely consists of renovating the existing building. This will create a challenging and stimulating learning environment for pupils and provide space for meetings and interaction. The addition of a new auditorium to the front of the building was also required. By extending and lowering the previous roof structure, the internal circulation of the school was closed in one flowing movement, a reference to the school’s “Beekvliet Stroomt” (“Beekvliet flows”) motto. The new building houses the enlarged auditorium, complete with a tribune, kitchen, and flexible stage. The main entrance remains in the same place as before the renovation, the only difference being that it will now be situated underneath the new curving roof.
© Daria Scagliola
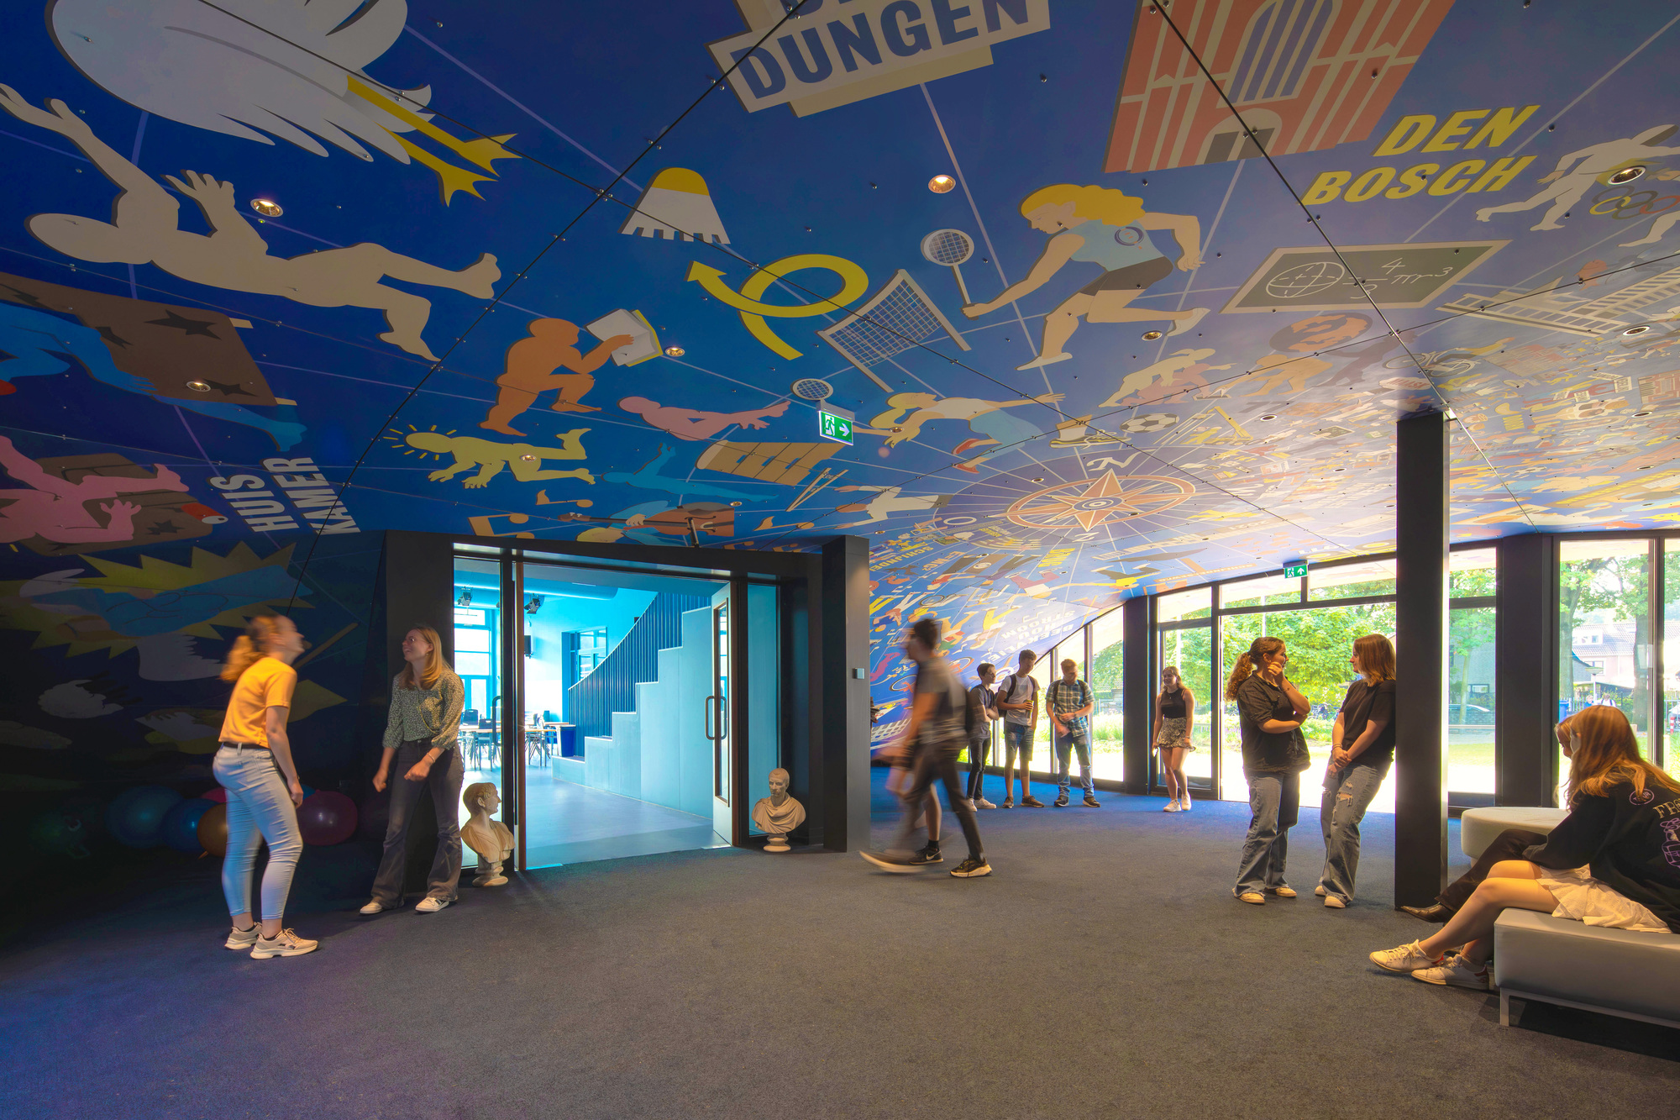
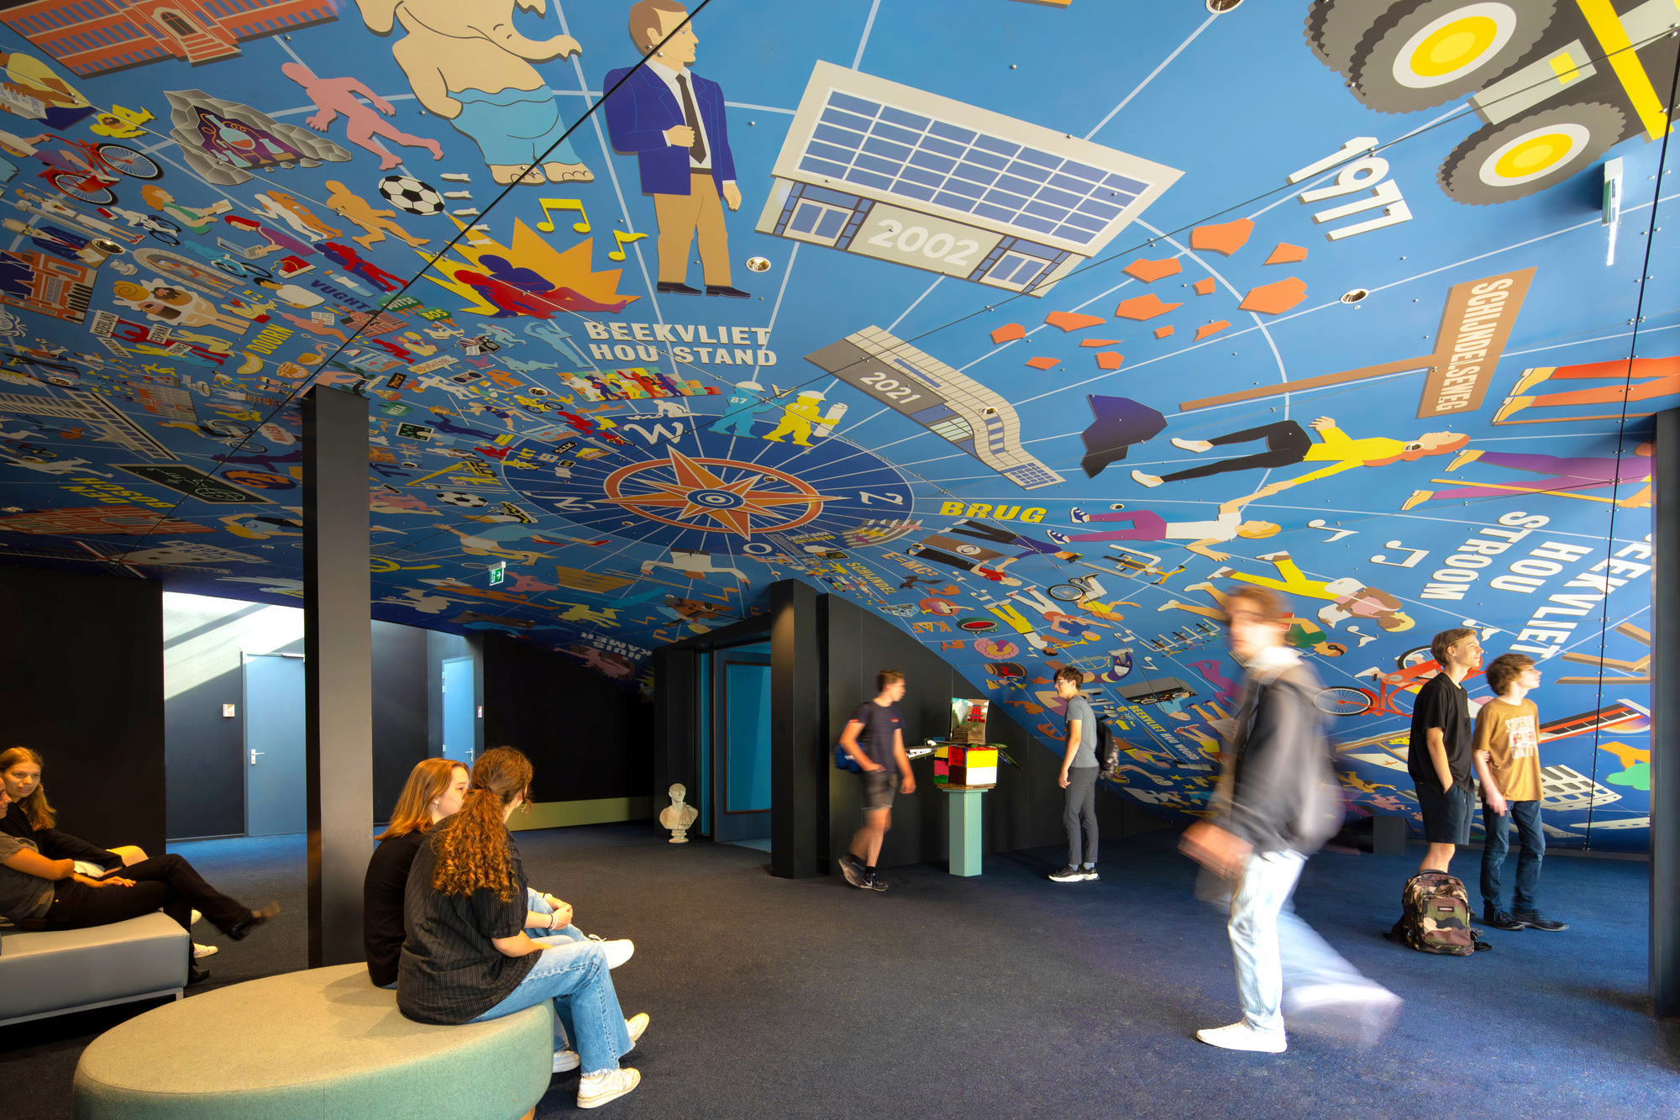
“Being allowed to renovate your old school is, of course, a huge honor,” says Winy Maas, founding partner of MVRDV. “Theobert, Gijs, and I did wonder how we could do it in such a way that the grammar school would respond to the contemporary context as well as the past. Ian’s paintings help enormously with that. I love that memories of students past and present are represented in his murals. Actually, there is a piece of everyone in the village in this building. It really is a reflection of the whole of Sint-Michielsgestel and its surroundings. Everything comes together in a ‘compass’ in the ceiling of the new entrance hall that points to where the stories come from in the surrounding area.”
© Daria Scagliola
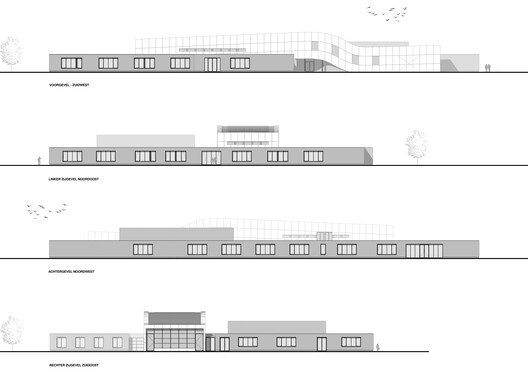
The artwork on the facade was designed in collaboration with renowned Canadian visual artist Ian Kirkpatrick. Painted on the façade is a panoramic tableau showing memories and experiences of current and former students, teachers, and board members. It also contains references to the surroundings and Beekvliet’s 200-plus-year history. The paintings thus depict the school’s genesis and its connection to the world beyond. The iconographic illustrations give the building a contemporary look and at the same time anchor the building in its surroundings. The position of the illustrations on the facade was determined via a computer scripting technique linking each one back to its geographical location.
Project Info
Architects: MVRDV
Country: The Netherlands, Sint-Michielsgestel
Area: 6052 m²
Year: 2023
Photographs: Daria Scagliola
Founding Partner In Charge: Winy Maas
Director: Gideon Maasland
Design Team: Gijs Rikken, Tobias Tonch, Thijs van Oostrum, Chun Hoi Hui, Michele Tavola, Alessio Palmieri
Visualizations: Antonio Luca Coco, Angelo La Delfa, Luana La Martina, Gianlorenzo Petrini
Copyright: MVRDV Winy Maas, Jacob van Rijs, Nathalie de Vries
Co Architect: Van Boven Architecten
Project Coordination: ICS Adviseurs
Installation Advisor: Becks
W Installation Advisor: Immens
E Installation Advisor: Omega
Lighting Advisor: Robert Jan Vos
Graphic Design: Ian Kirkpatrick, Maartje Berendsen
Cost Calculation: Multical

Madeline Brooks is a Projects Editor at Arch2O, where she has been shaping and refining architectural content since March 2024. With over a decade of experience in editorial work, she has curated, revised, and published an array of projects covering architecture, urbanism, and public space design. A graduate of the Harvard University Graduate School of Design, Madeline brings a strong academic foundation and a discerning editorial eye to each piece she oversees. Since joining Arch2O, she has played a pivotal role in shaping the platform’s editorial direction, with a focus on sustainability, social relevance, and cutting-edge design. Madeline excels at translating complex architectural ideas into clear, engaging stories that resonate with both industry professionals and general readers. She works closely with architects, designers, and global contributors to ensure every project is presented with clarity, depth, and compelling visual narrative. Her editorial leadership continues to elevate Arch2O’s role in global architectural dialogue.