

Griffith Avenue House, In 2021, Courtney McDonnell Architects were engaged to work on the renovation and extension of a recently purchased 1950s house on Griffith Avenue. The house required significant upgrading throughout, together with a reconfiguration and extension to suit the client’s brief.
© Peter Molloy
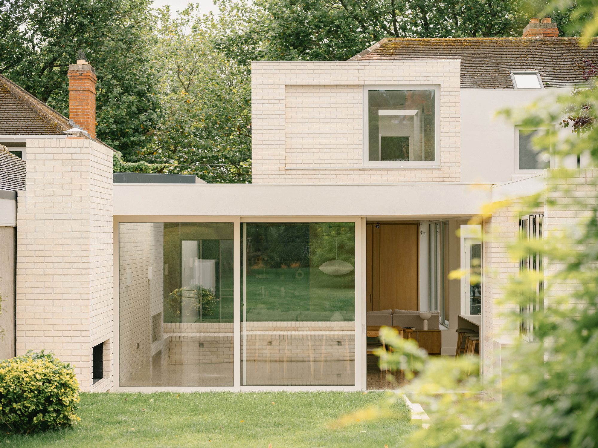
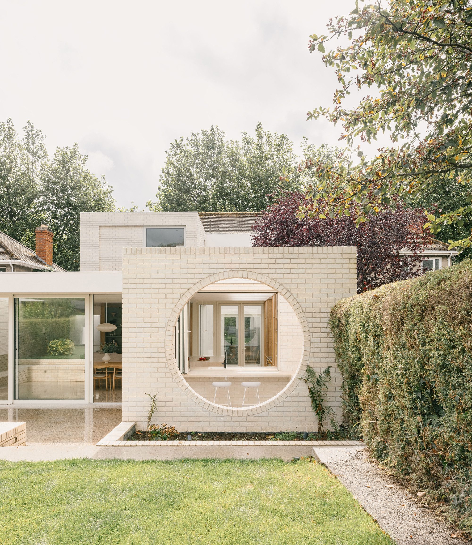
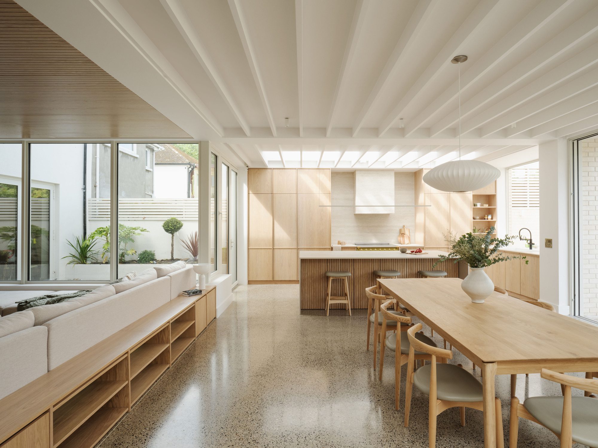
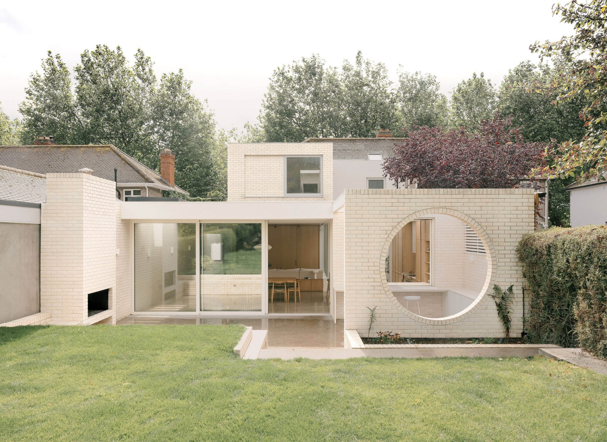
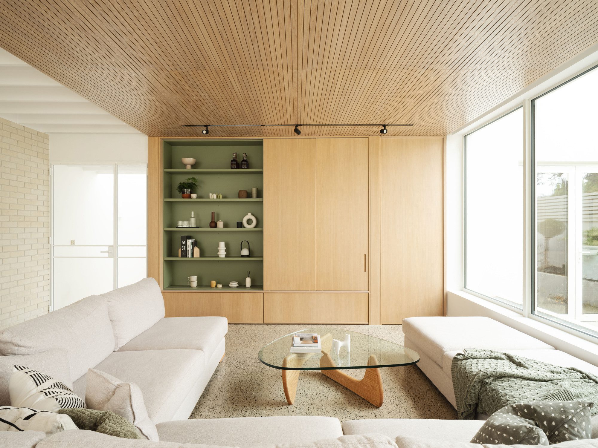
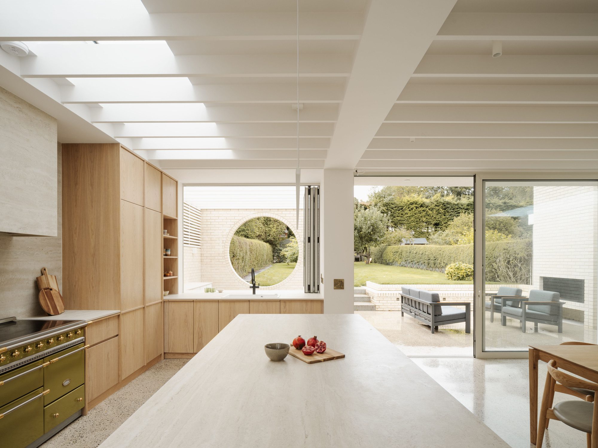
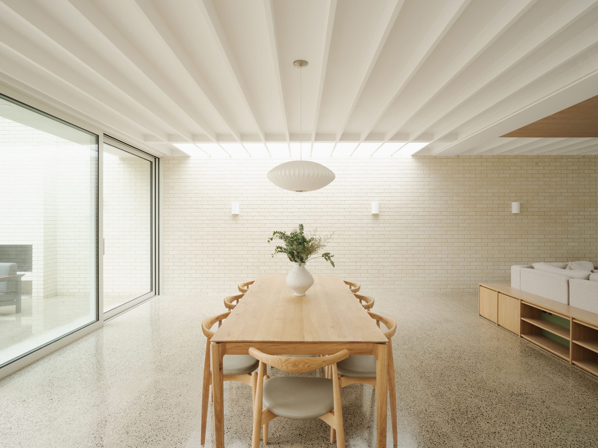
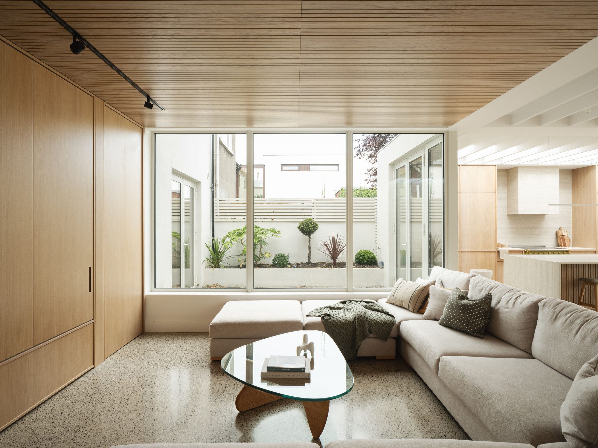
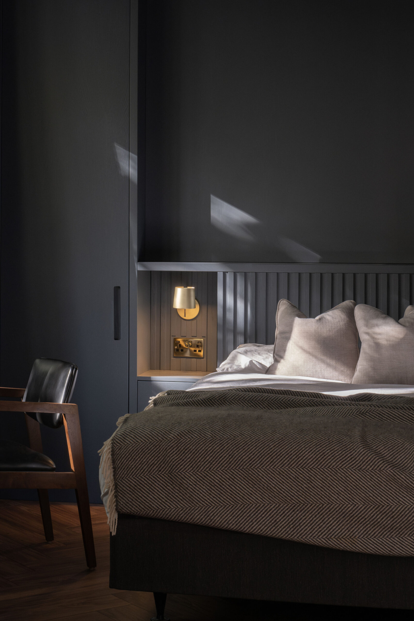
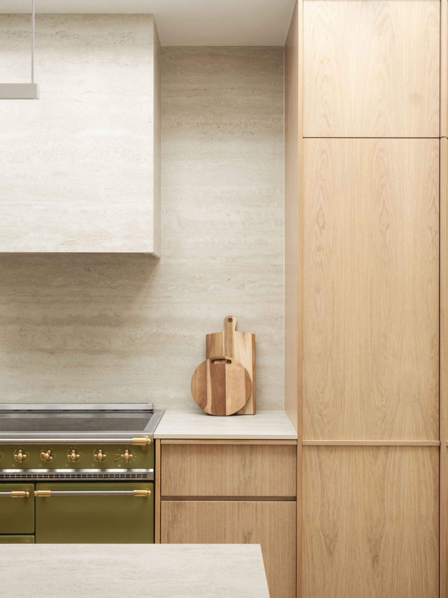
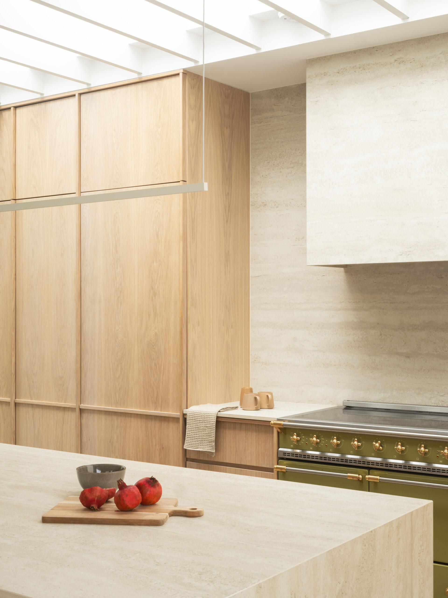
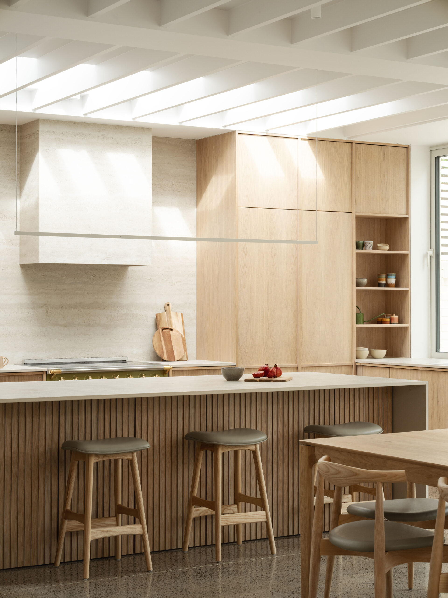
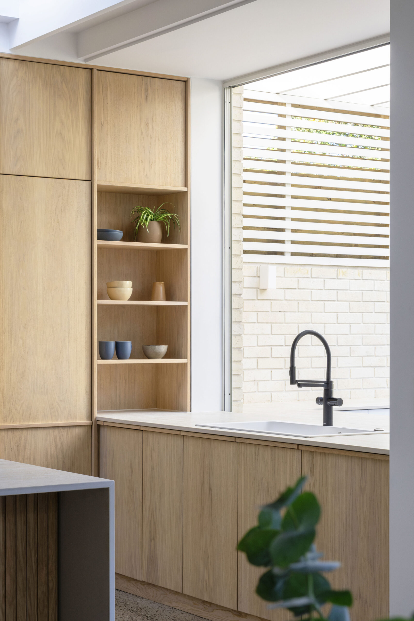
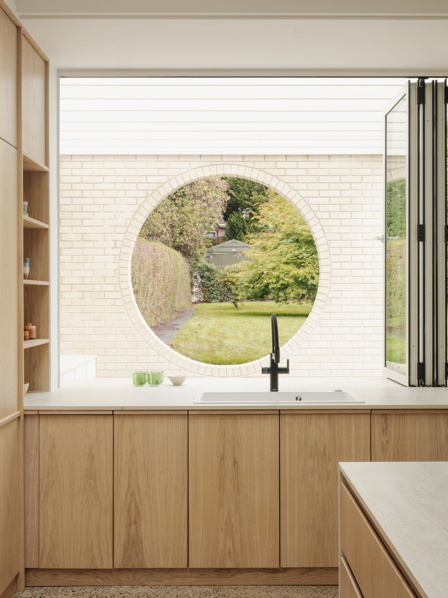
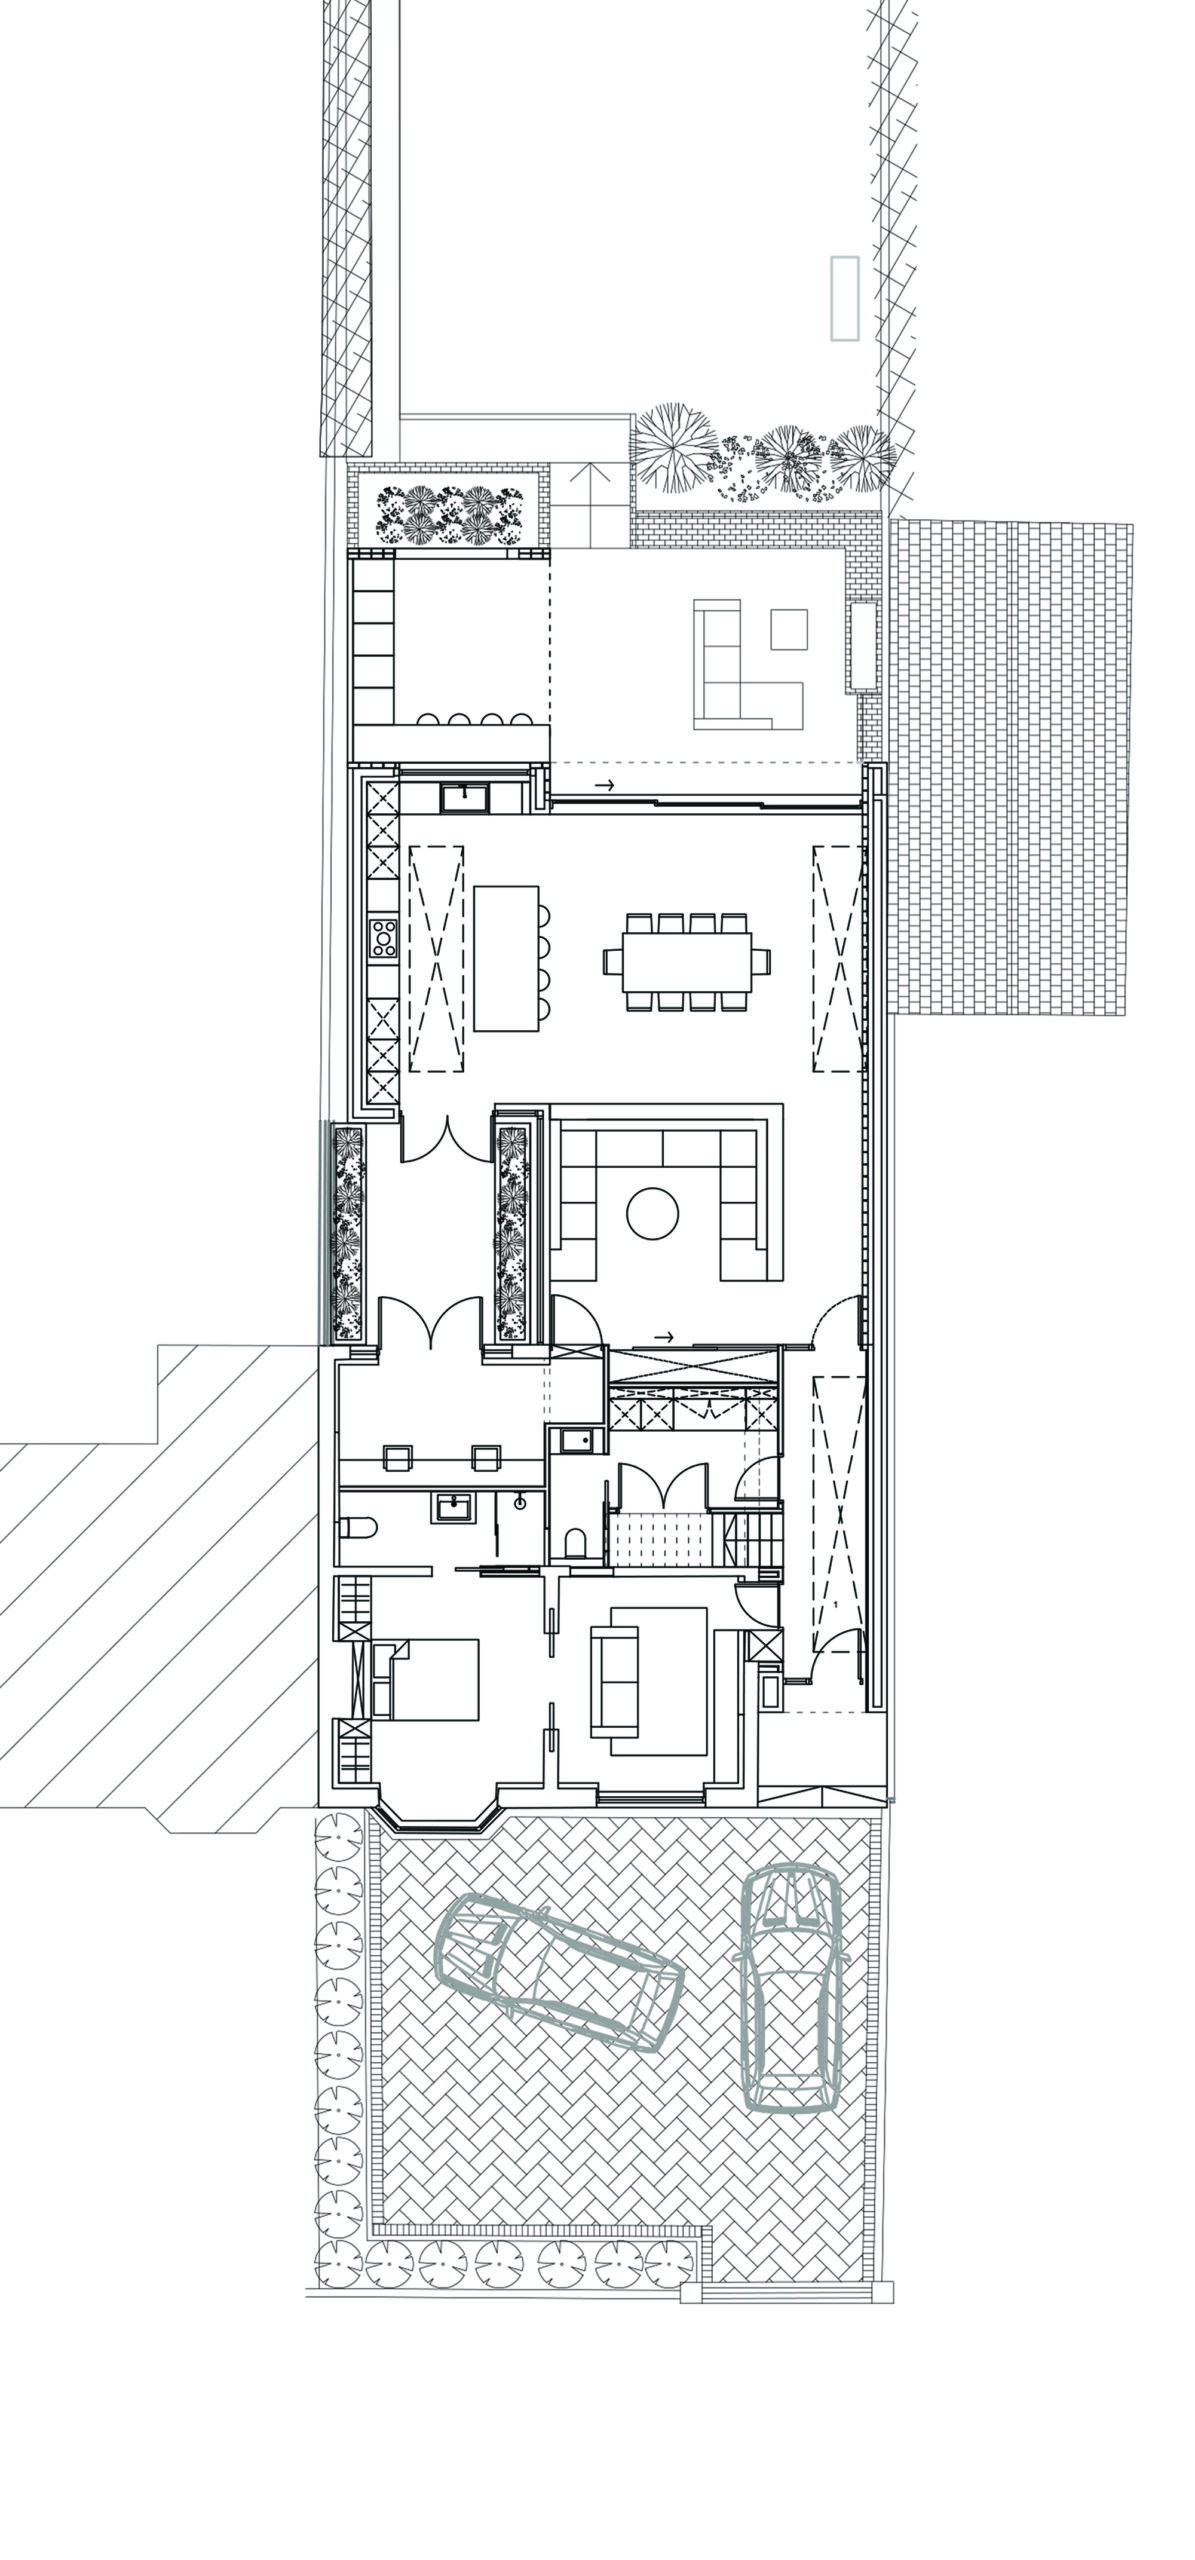
Our clients, who had recently relocated from the US, called for open-plan living with a connection to the outdoors, plenty of spaces to entertain and gather socially, a home office, a new front entrance, a master suite, and a separate guest suite for visiting family. The design centers on restoring the property to its original form while introducing a contemporary extension that enhances functionality and aesthetic appeal.
© Peter Molloy
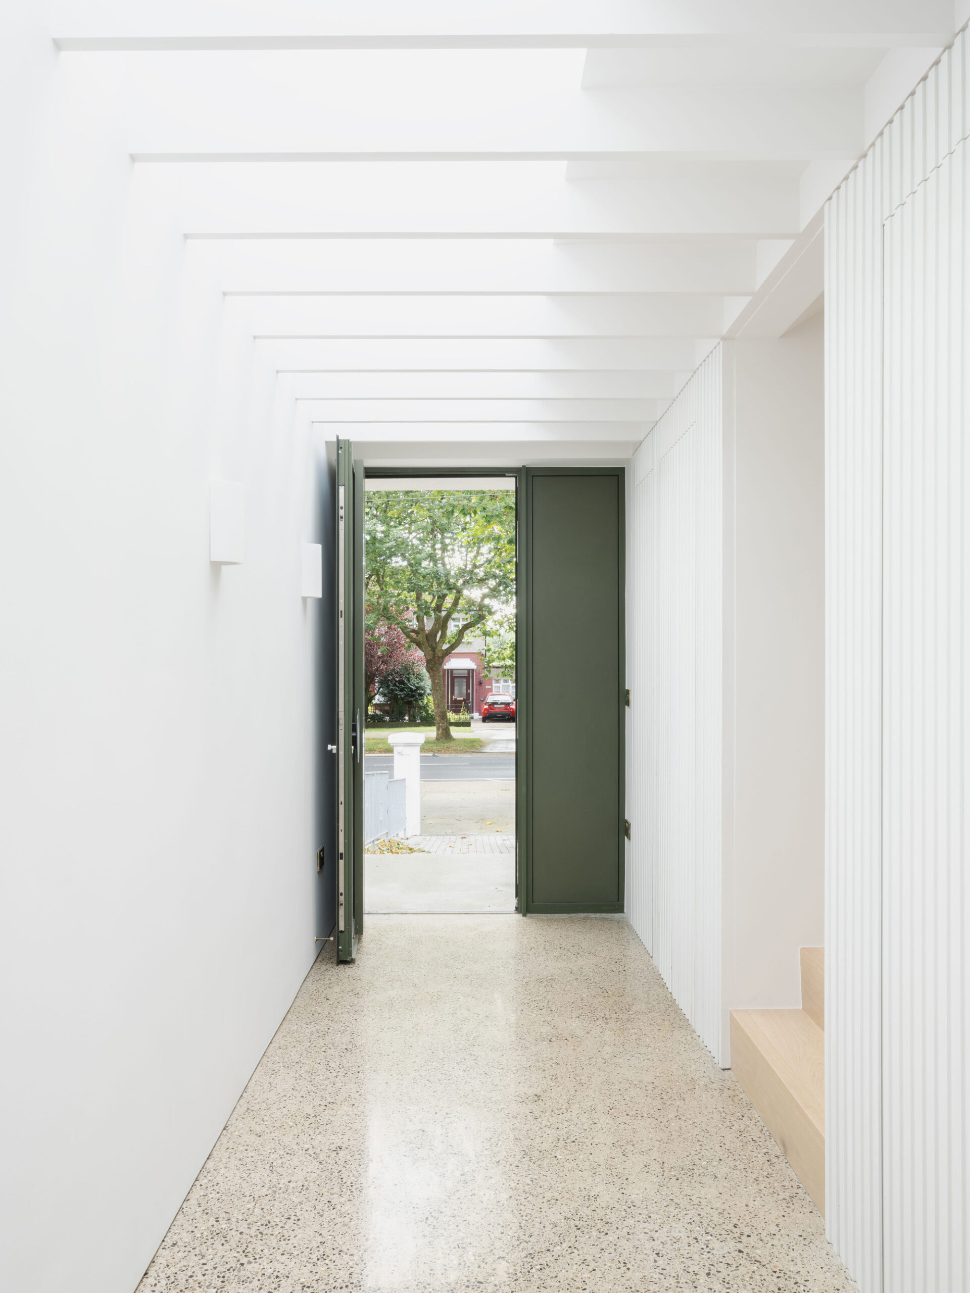
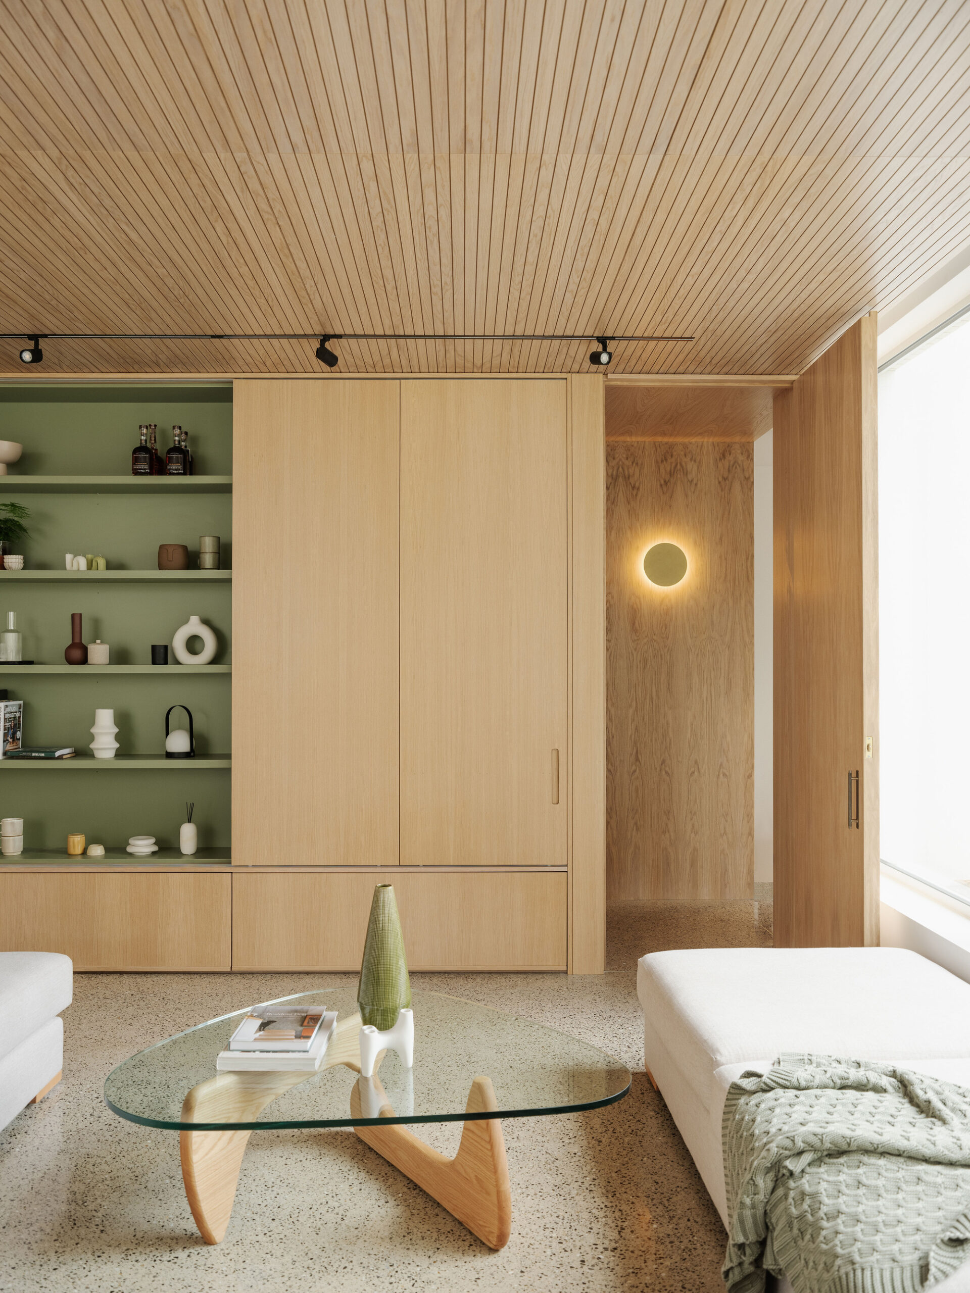
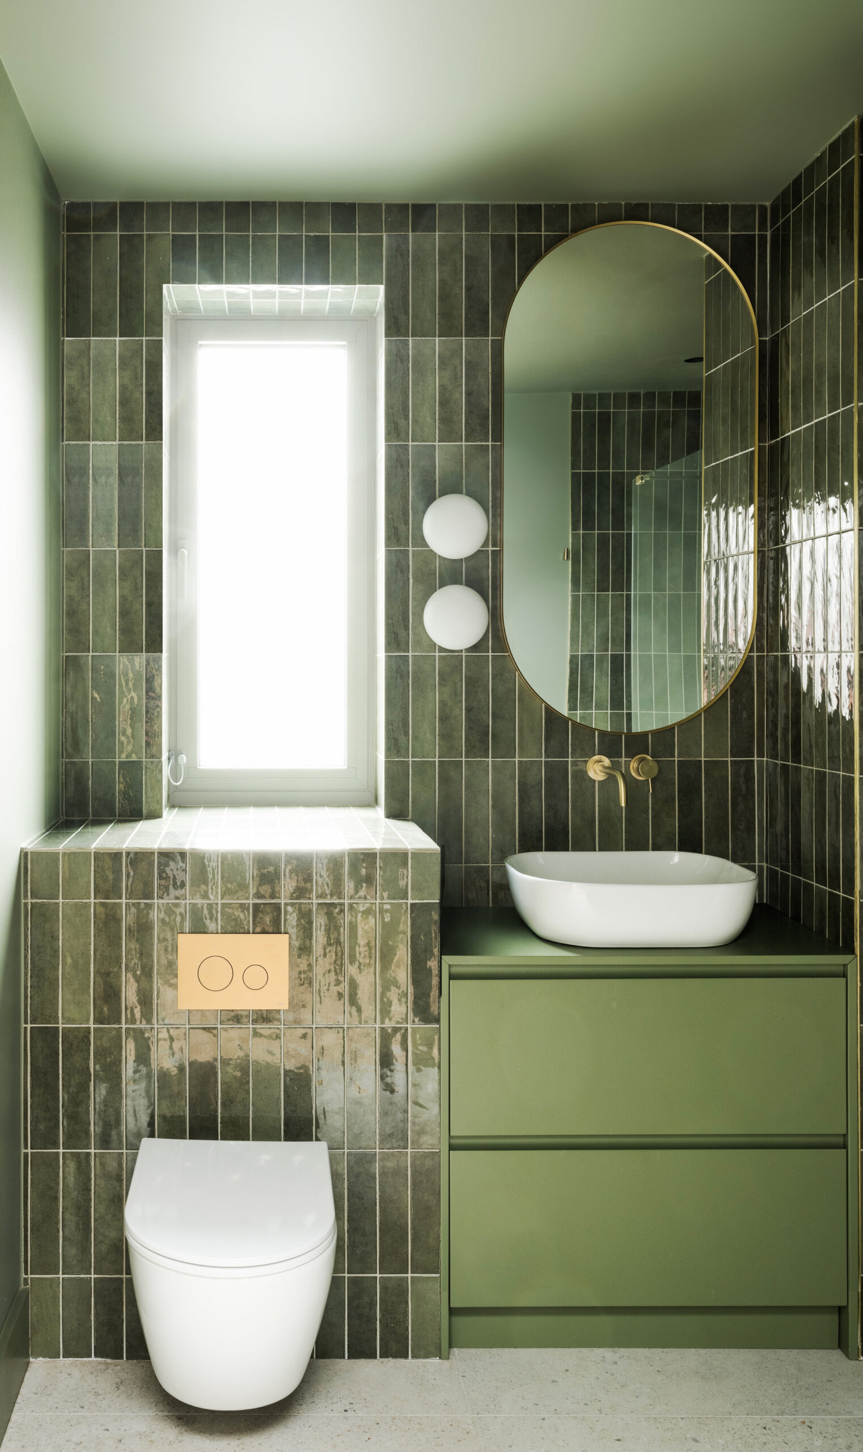
The original front reception rooms facing Griffith Avenue were preserved and repurposed as a guest suite to accommodate visiting family. A new side extension serves as a link between the old and new, featuring a relocated front door that faces the Avenue (originally located on the gable), a dramatic large roof light, and exposed timber joists that cast shifting patterns of light and shadow throughout the day. This transitional space discreetly houses access to the original rooms, via concealed paneled doors, to a coat closet, guest suite, utility, and WC.
© Peter Molloy
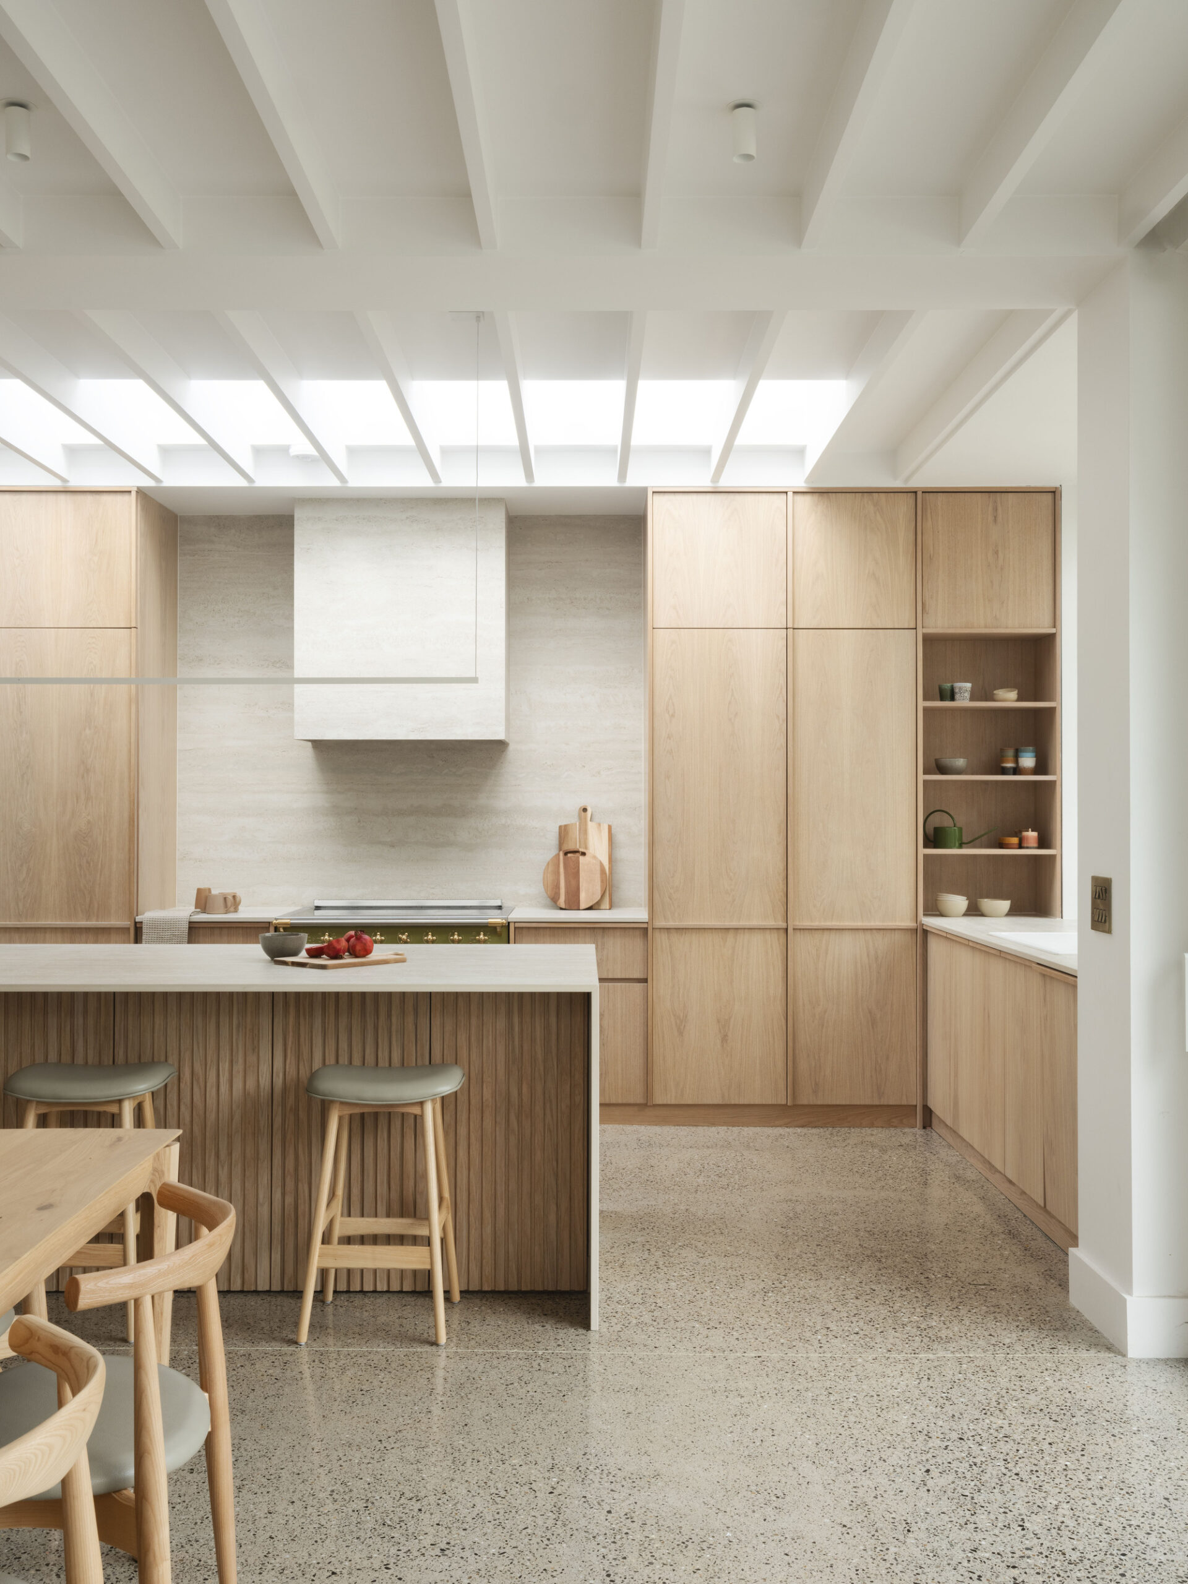
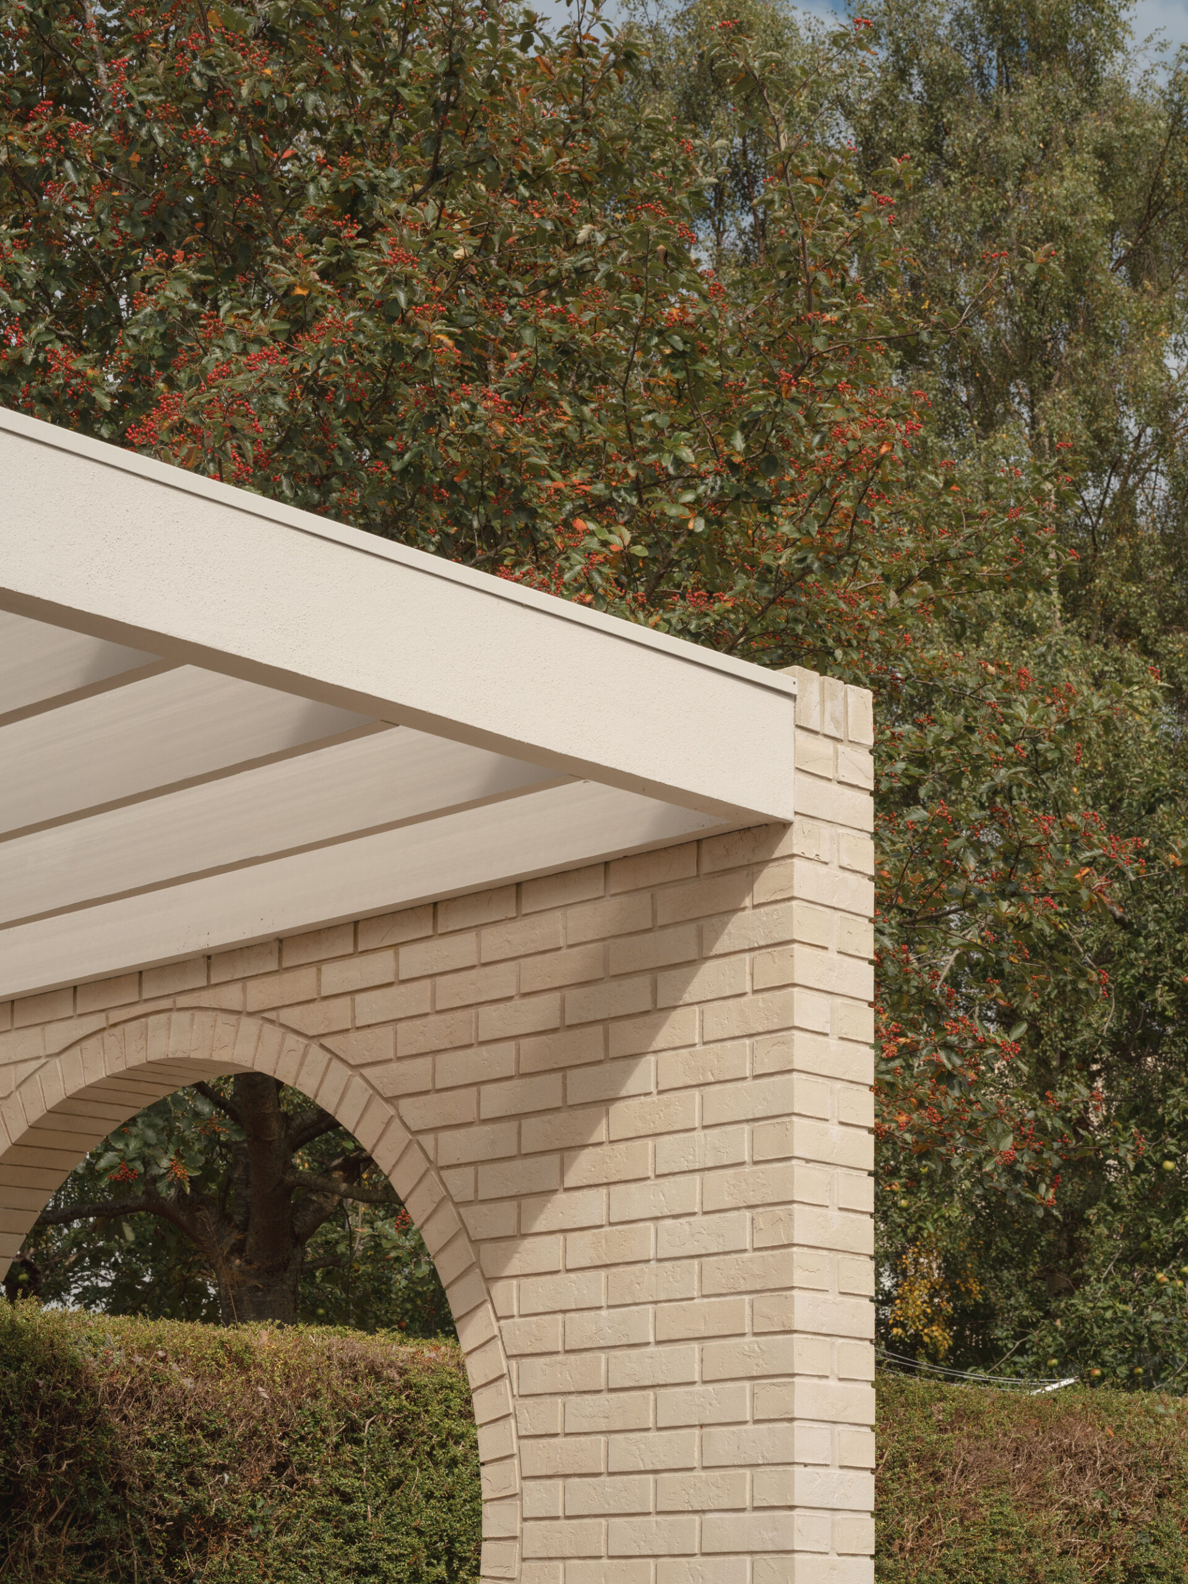
At the end of the new hallway extension, a striking white crystal glass door opens into a modern two-story brick extension facing the rear garden. The ground floor encompasses open-plan living, kitchen, and dining areas, while the first floor is dedicated to a master suite. A courtyard on the ground floor draws natural light into the heart of the scheme.
Project Info
Architects: Courtney McDonnell Architects
Country: Ireland
Area: 225 m²
Year: 2024
Photographs: Peter Molloy, Thomas Walorski
Design Team: Courtney McDonnell Architects
General Constructing: MSVI Building Contractors
Engineering & Consulting > Structural: David Lynch Engineer
Engineering & Consulting > Quantity Surveying: Christina Casey QS

Madeline Brooks is a Projects Editor at Arch2O, where she has been shaping and refining architectural content since March 2024. With over a decade of experience in editorial work, she has curated, revised, and published an array of projects covering architecture, urbanism, and public space design. A graduate of the Harvard University Graduate School of Design, Madeline brings a strong academic foundation and a discerning editorial eye to each piece she oversees. Since joining Arch2O, she has played a pivotal role in shaping the platform’s editorial direction, with a focus on sustainability, social relevance, and cutting-edge design. Madeline excels at translating complex architectural ideas into clear, engaging stories that resonate with both industry professionals and general readers. She works closely with architects, designers, and global contributors to ensure every project is presented with clarity, depth, and compelling visual narrative. Her editorial leadership continues to elevate Arch2O’s role in global architectural dialogue.