

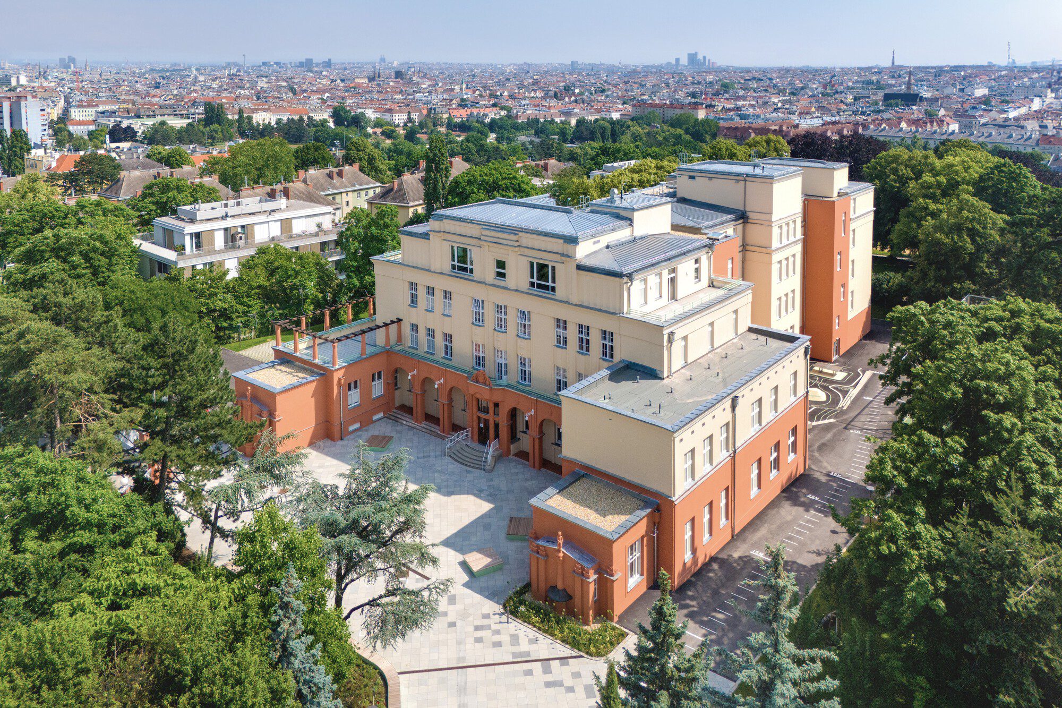
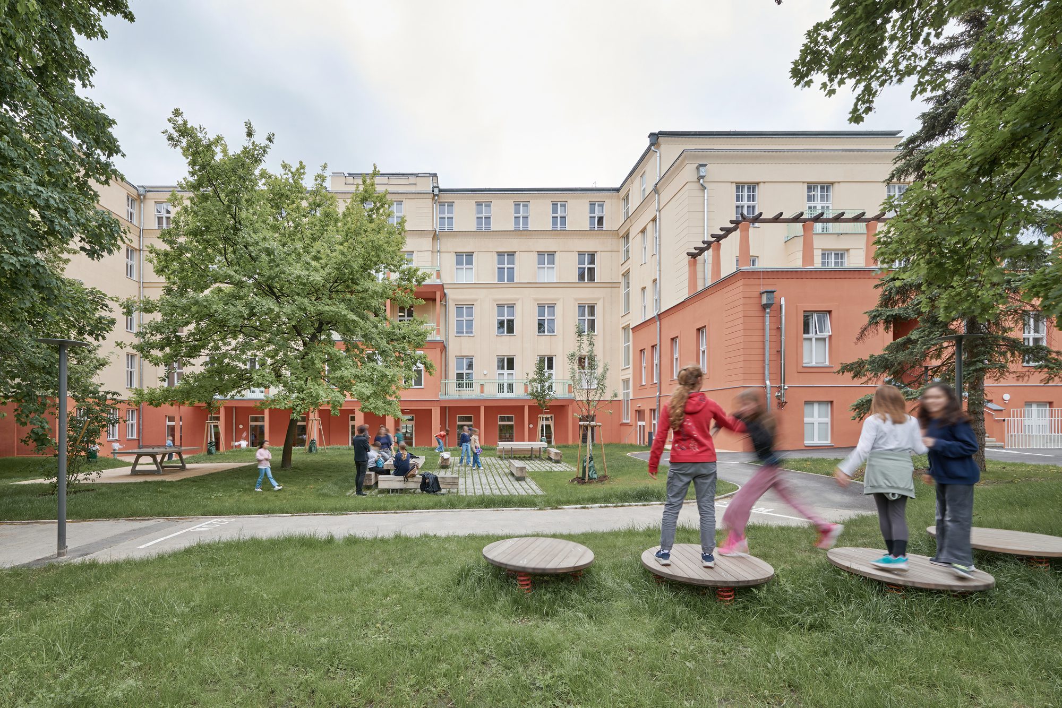
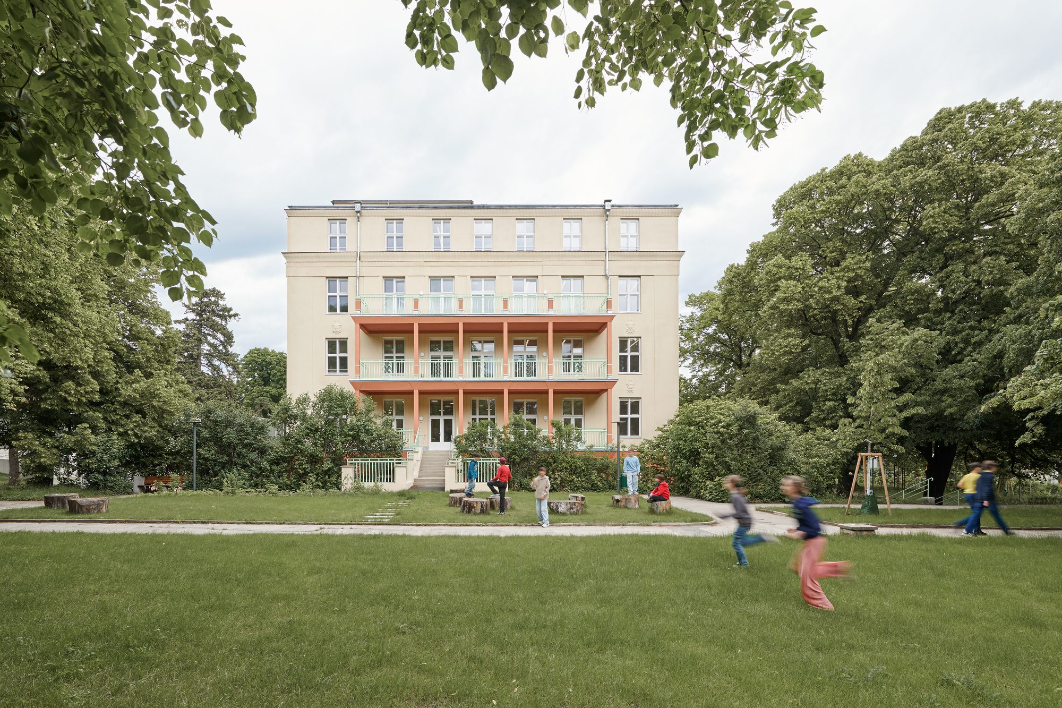
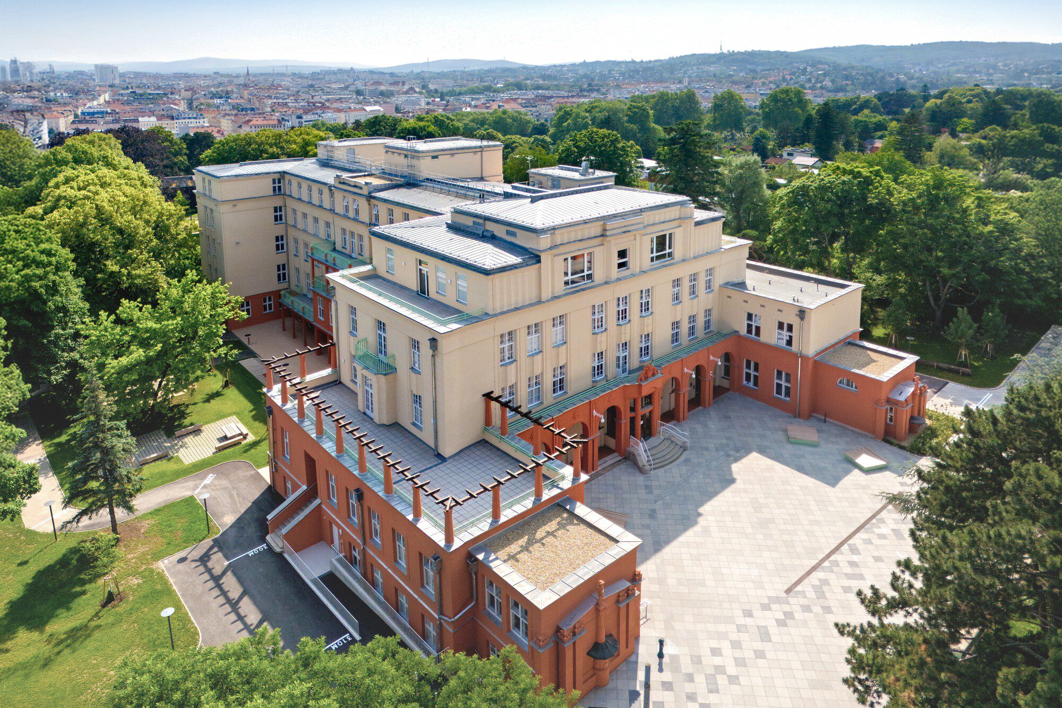
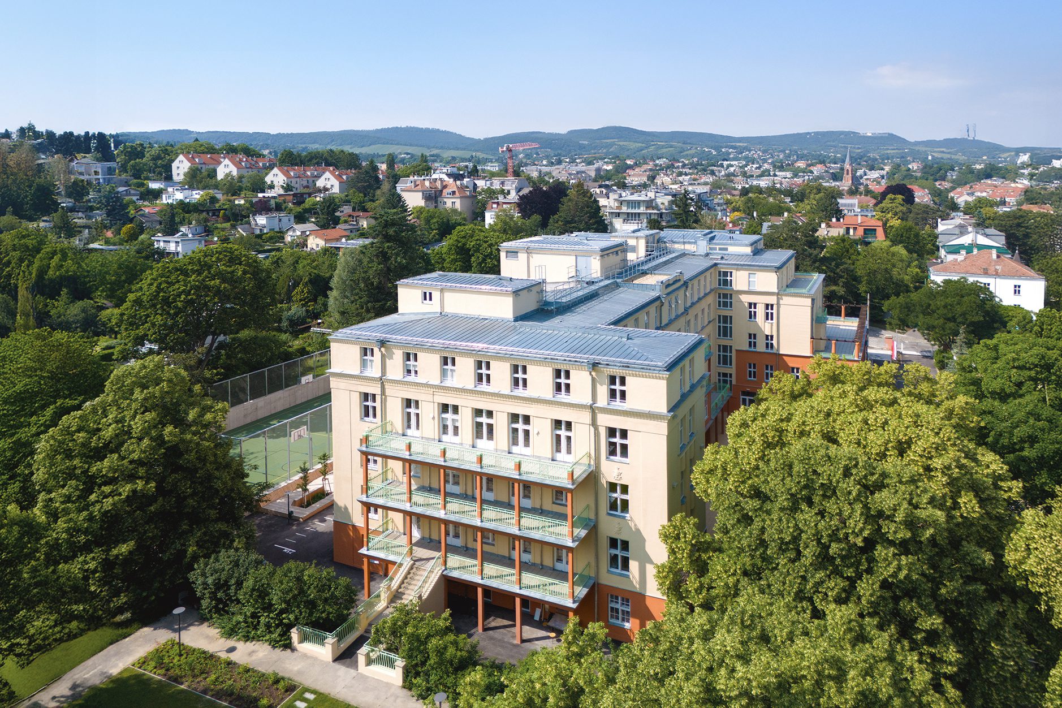
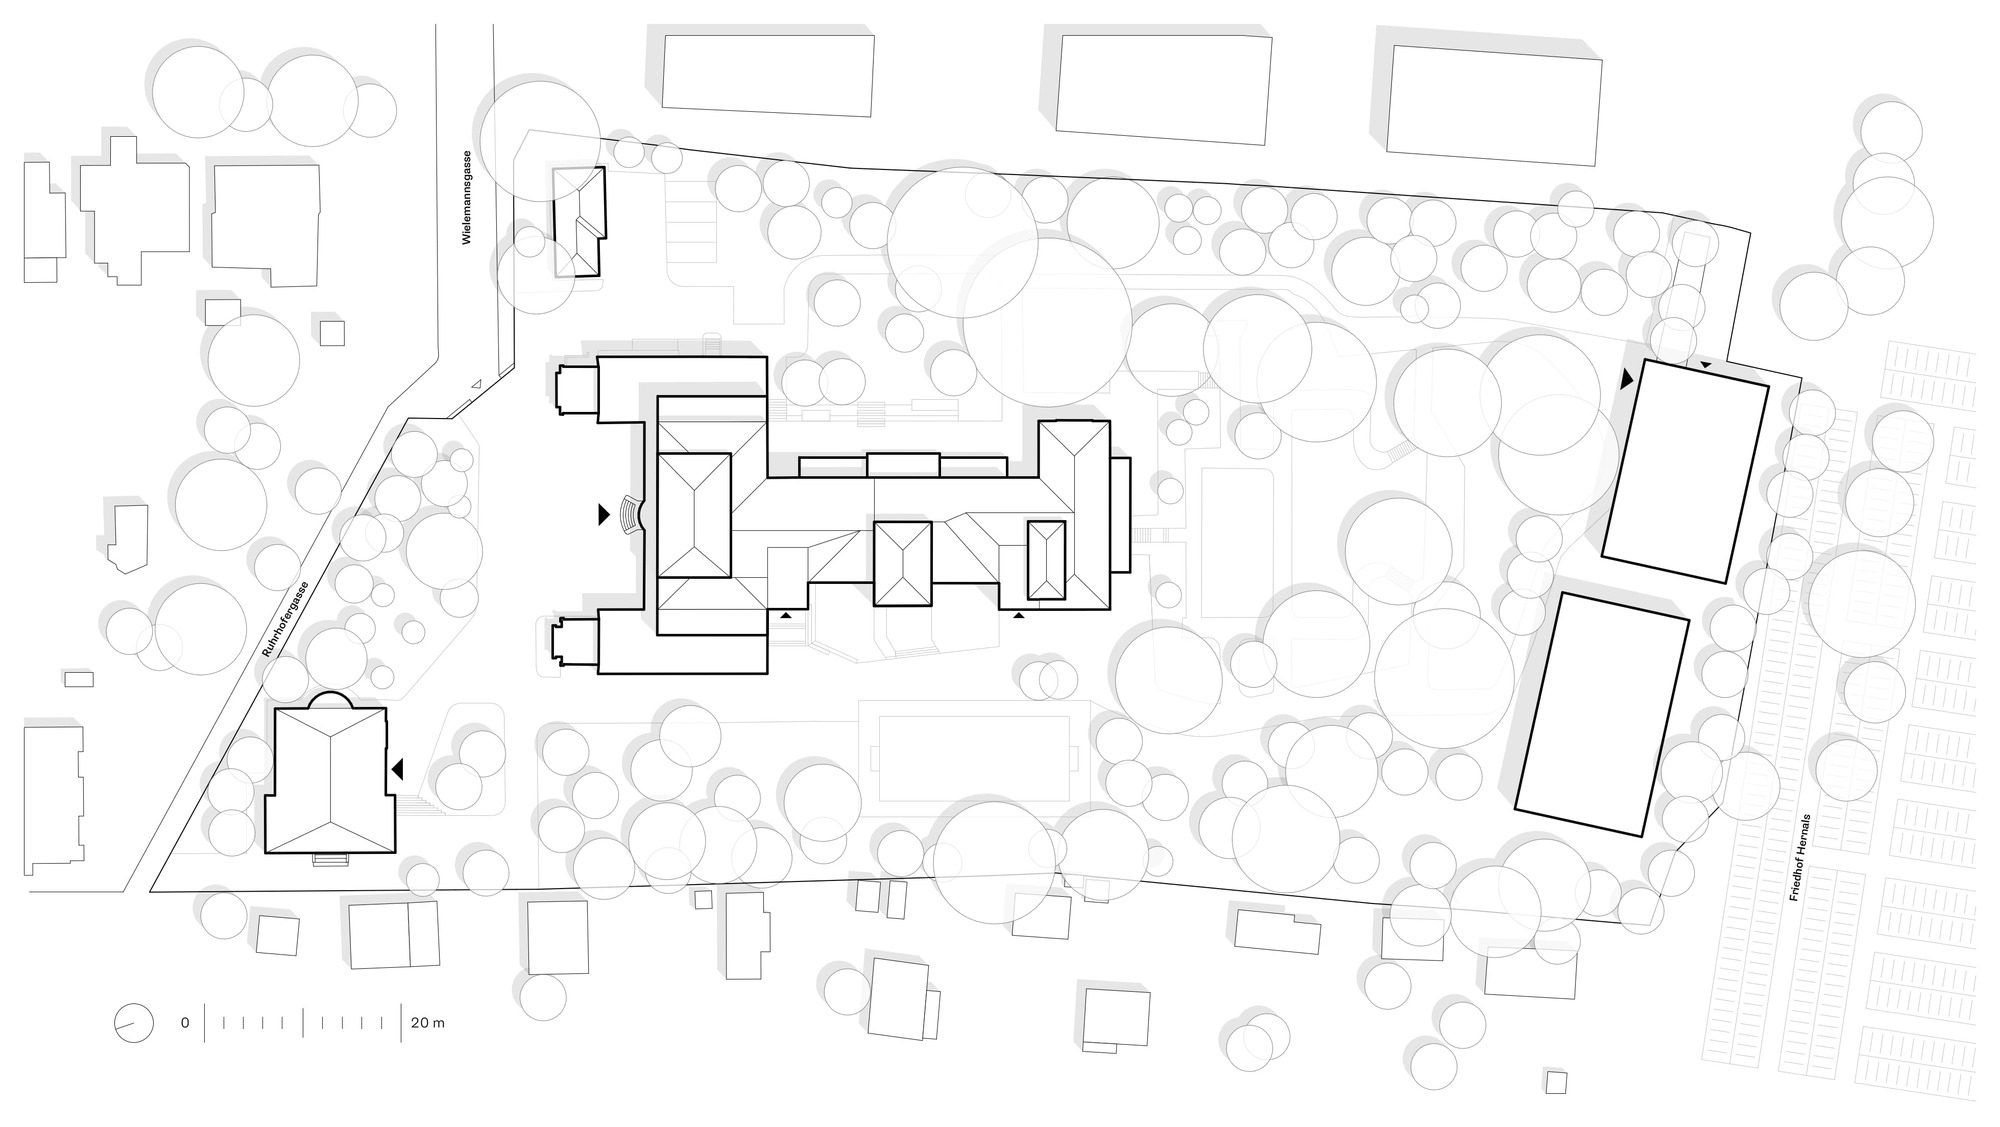
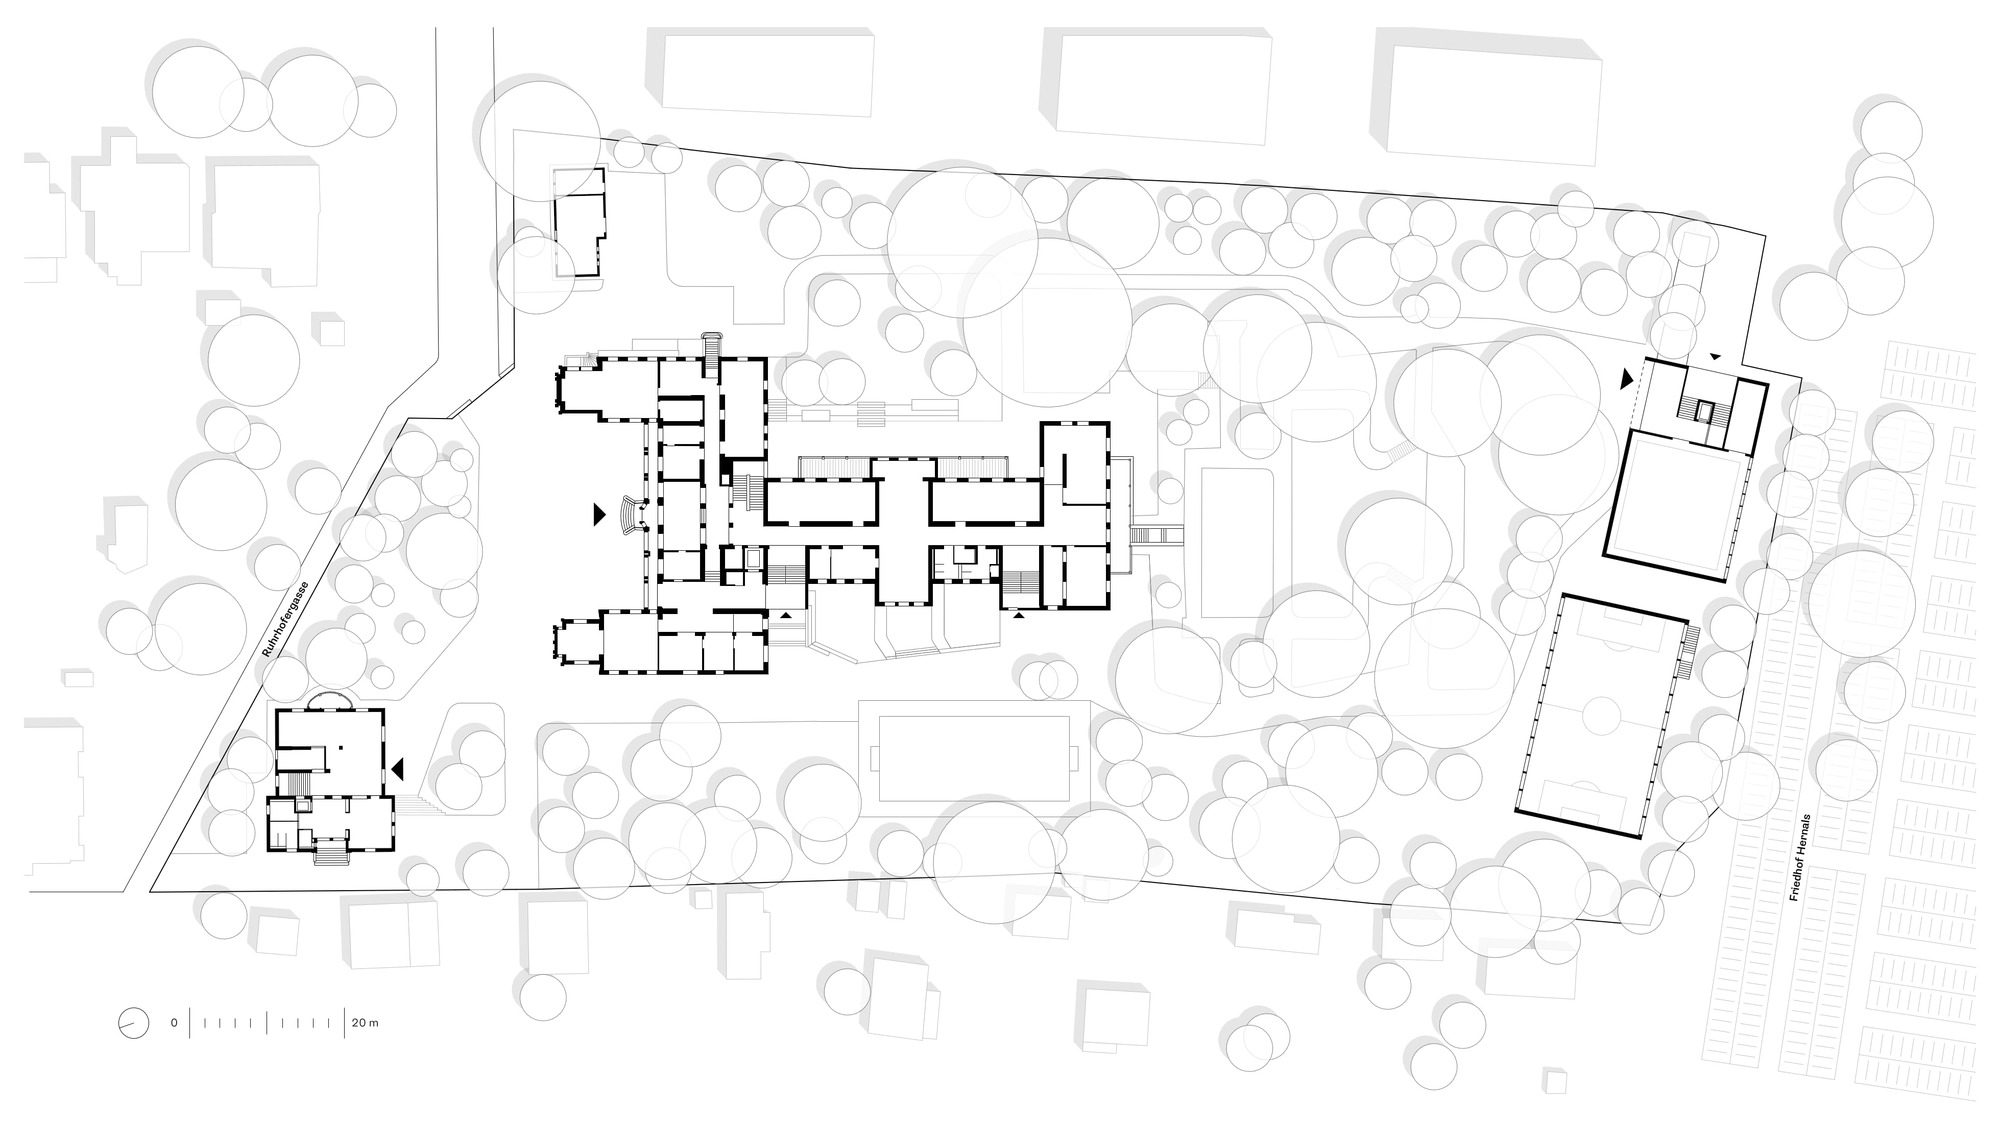
This is the story of the transformation of Gersthof Orthopaedic Hospital into a contemporary educational campus (Gersthof Model School). The building, with its checkered past, is situated in an upmarket residential area in a sprawling park with century-old trees.
© Julius Silver
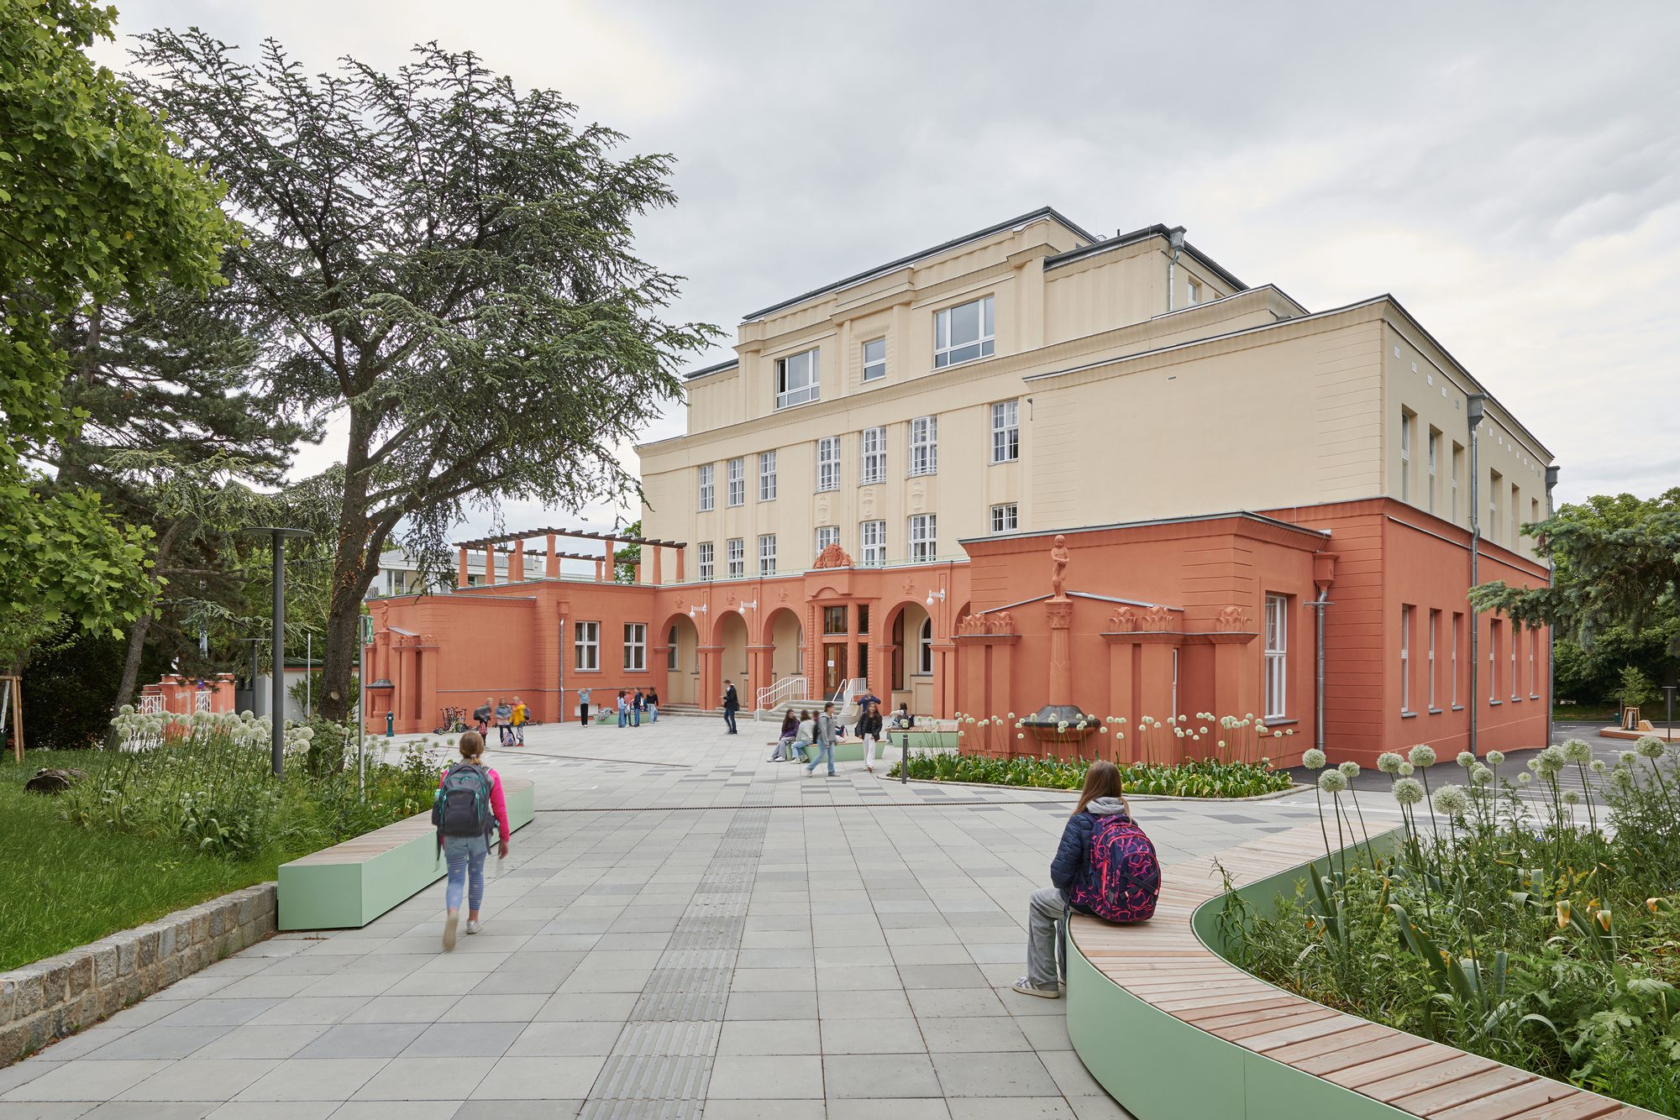
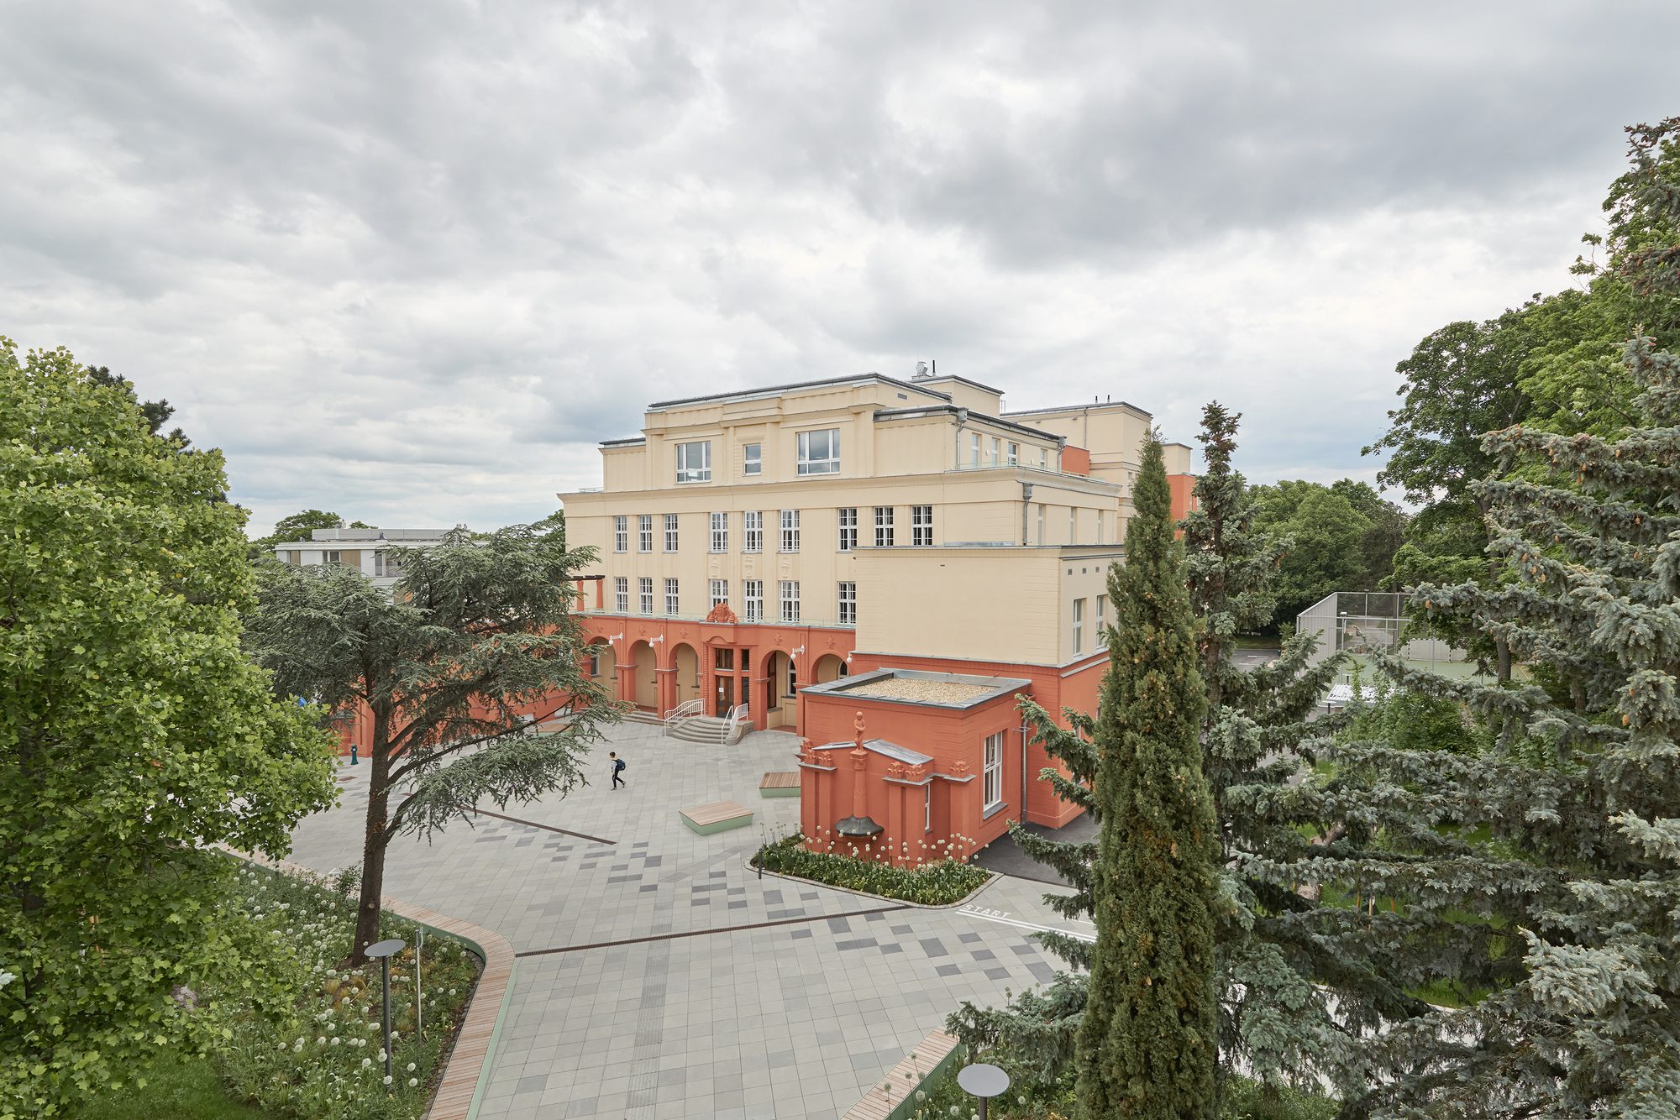
The striking building from the 1920s is a listed monument, and after the hospital moved out, it was almost converted into luxury apartments. Instead, however, the property was acquired by the Bundesimmobiliengesellschaft (BIG), which developed a flagship project for the adaptation of existing buildings into contemporary learning landscapes. In this way, it remains open to the public.
© Andreas Buchberger
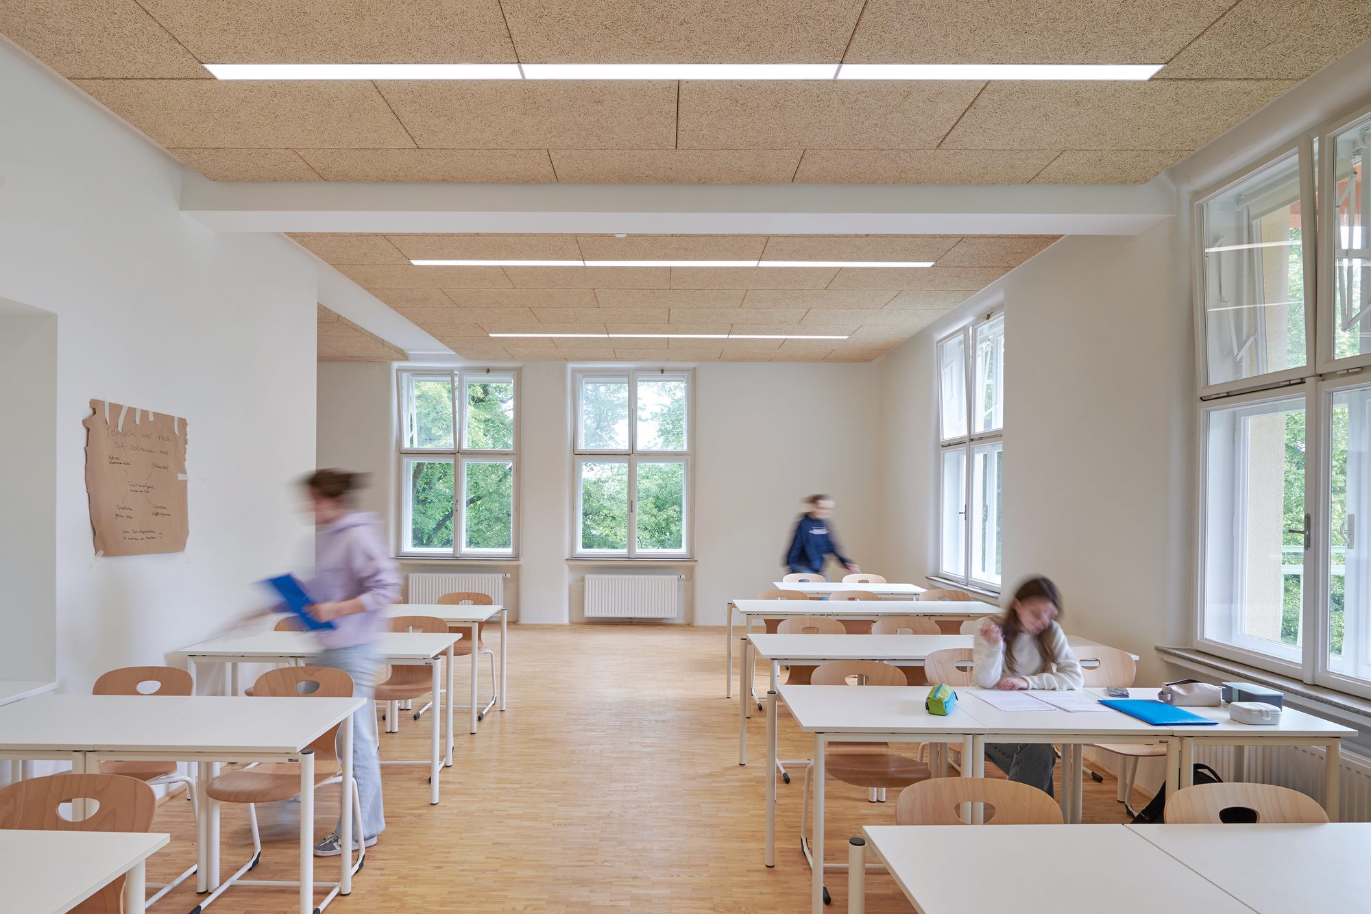
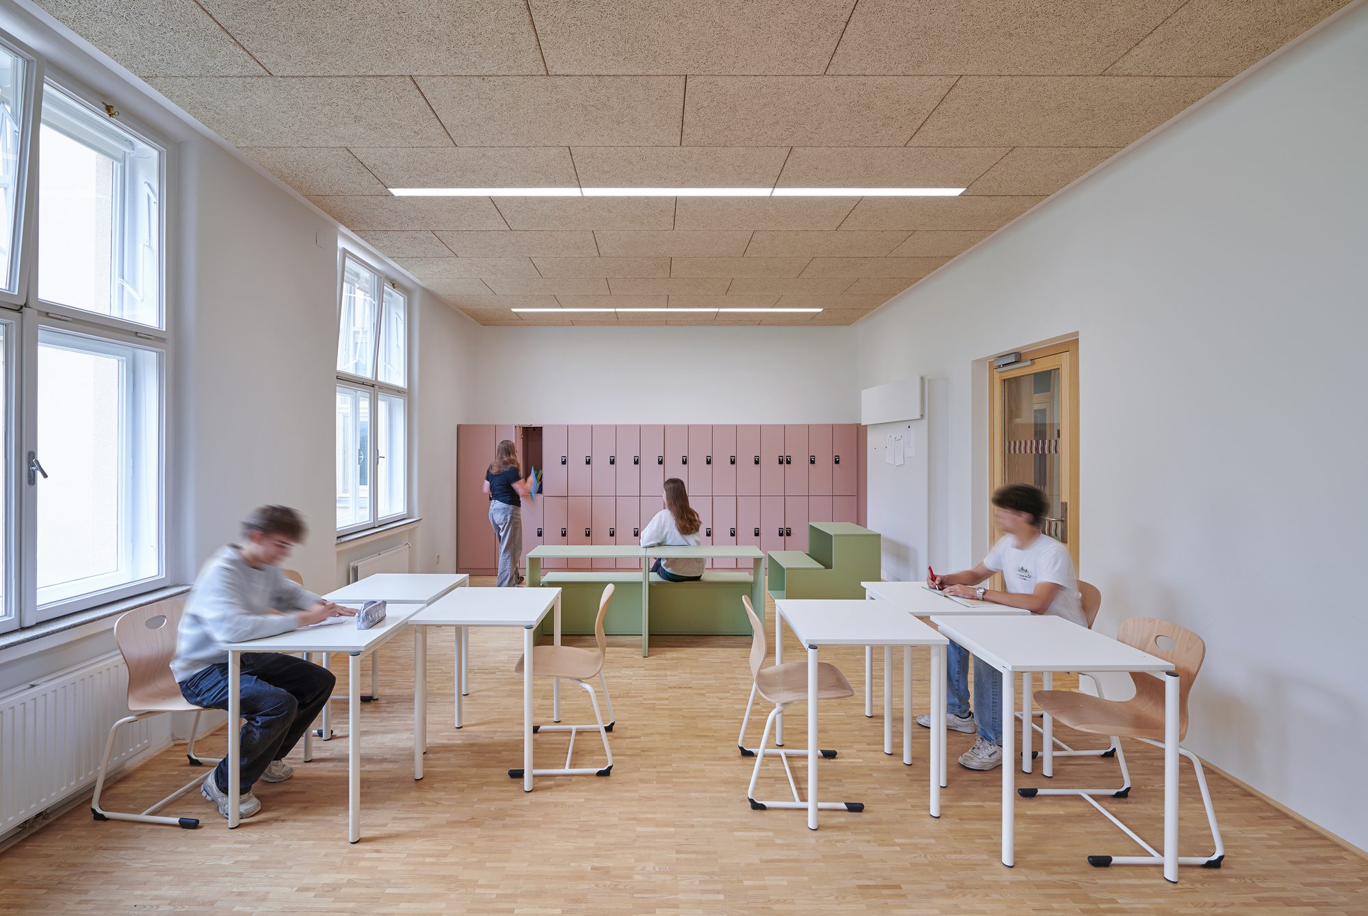
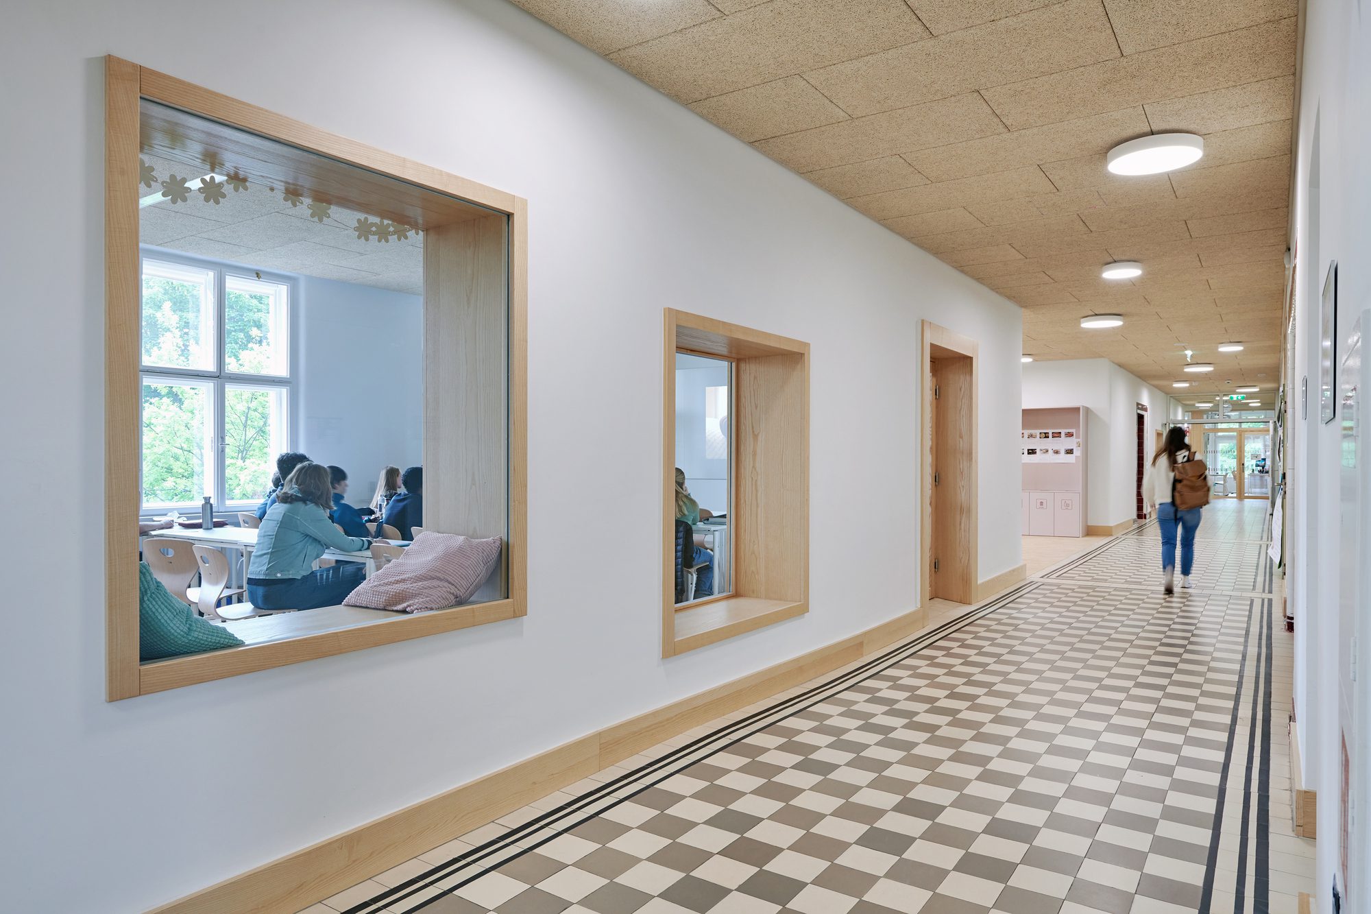
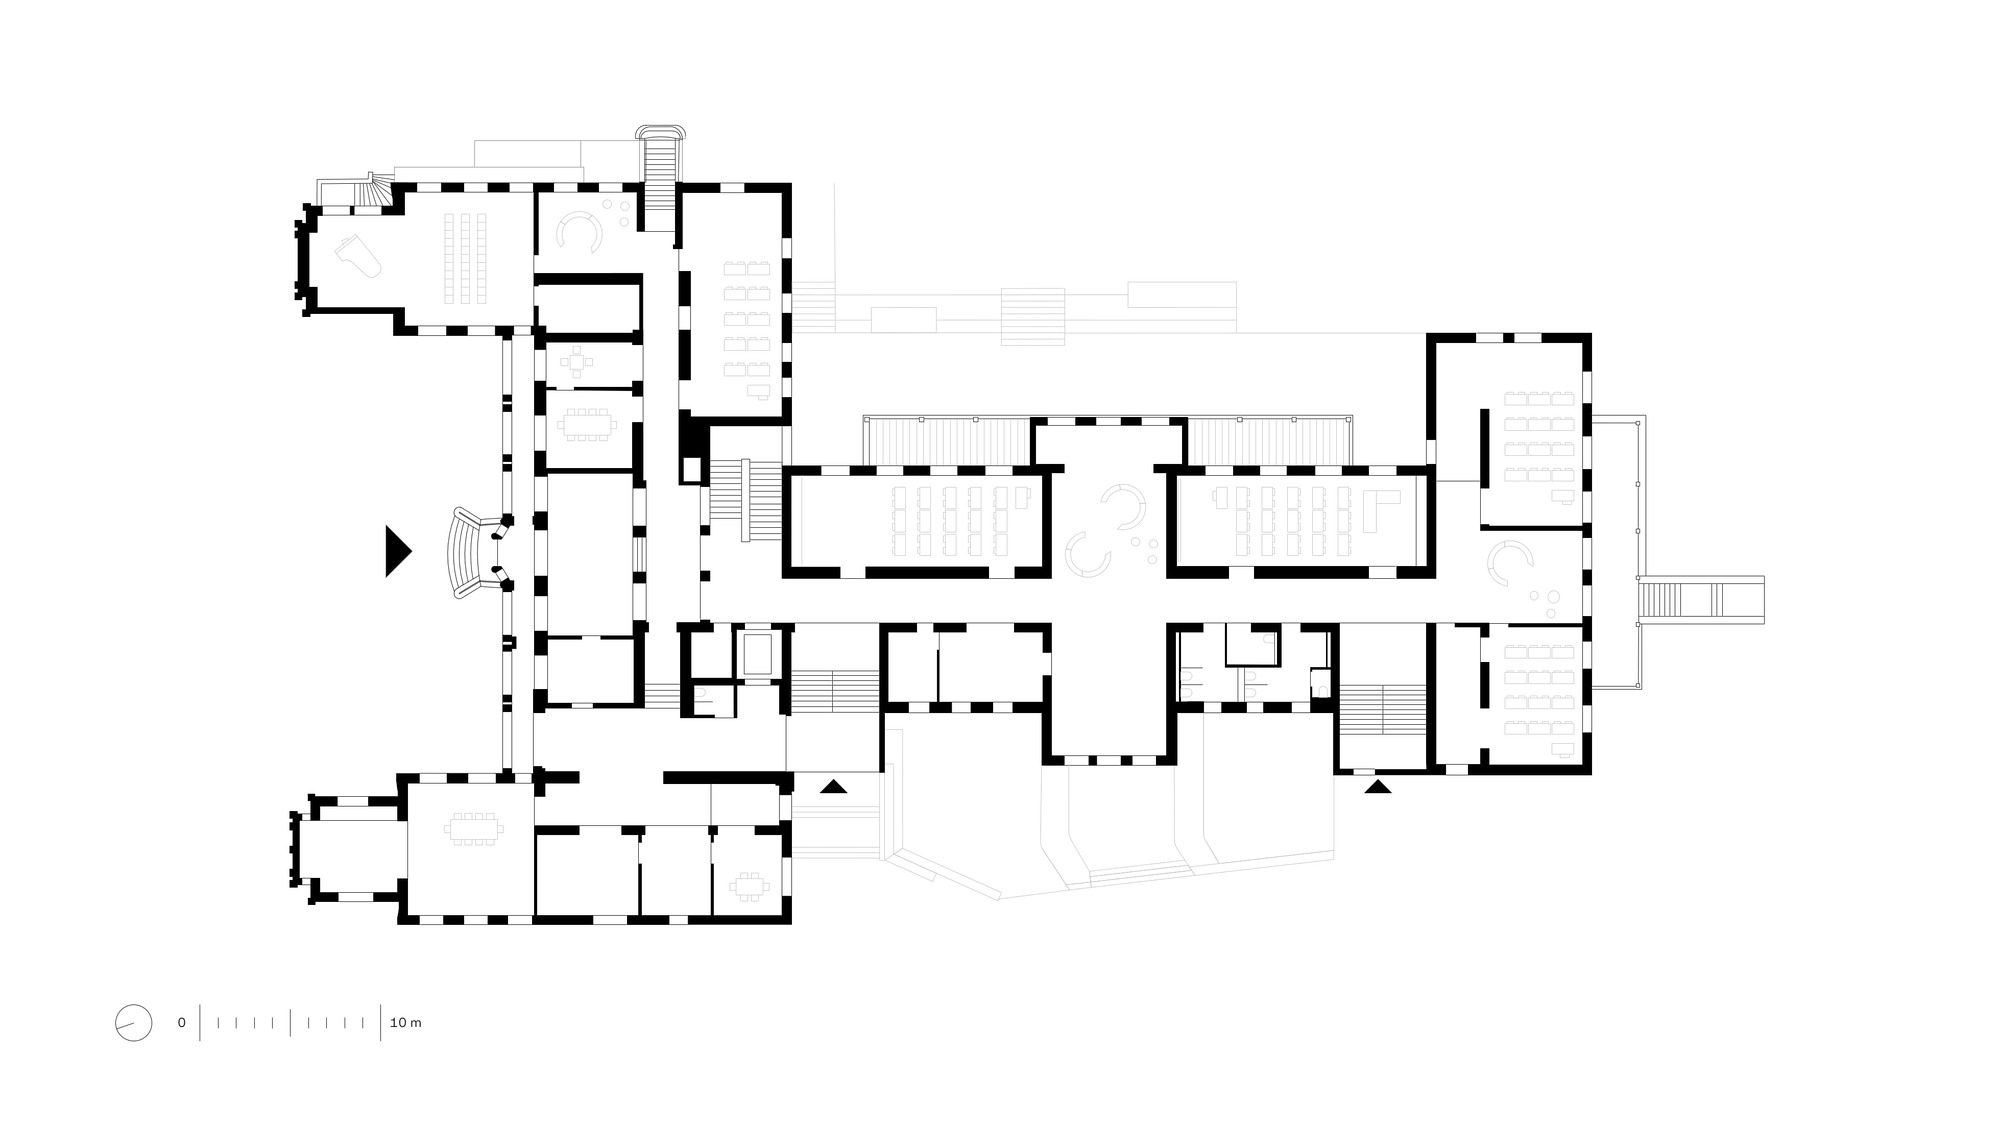
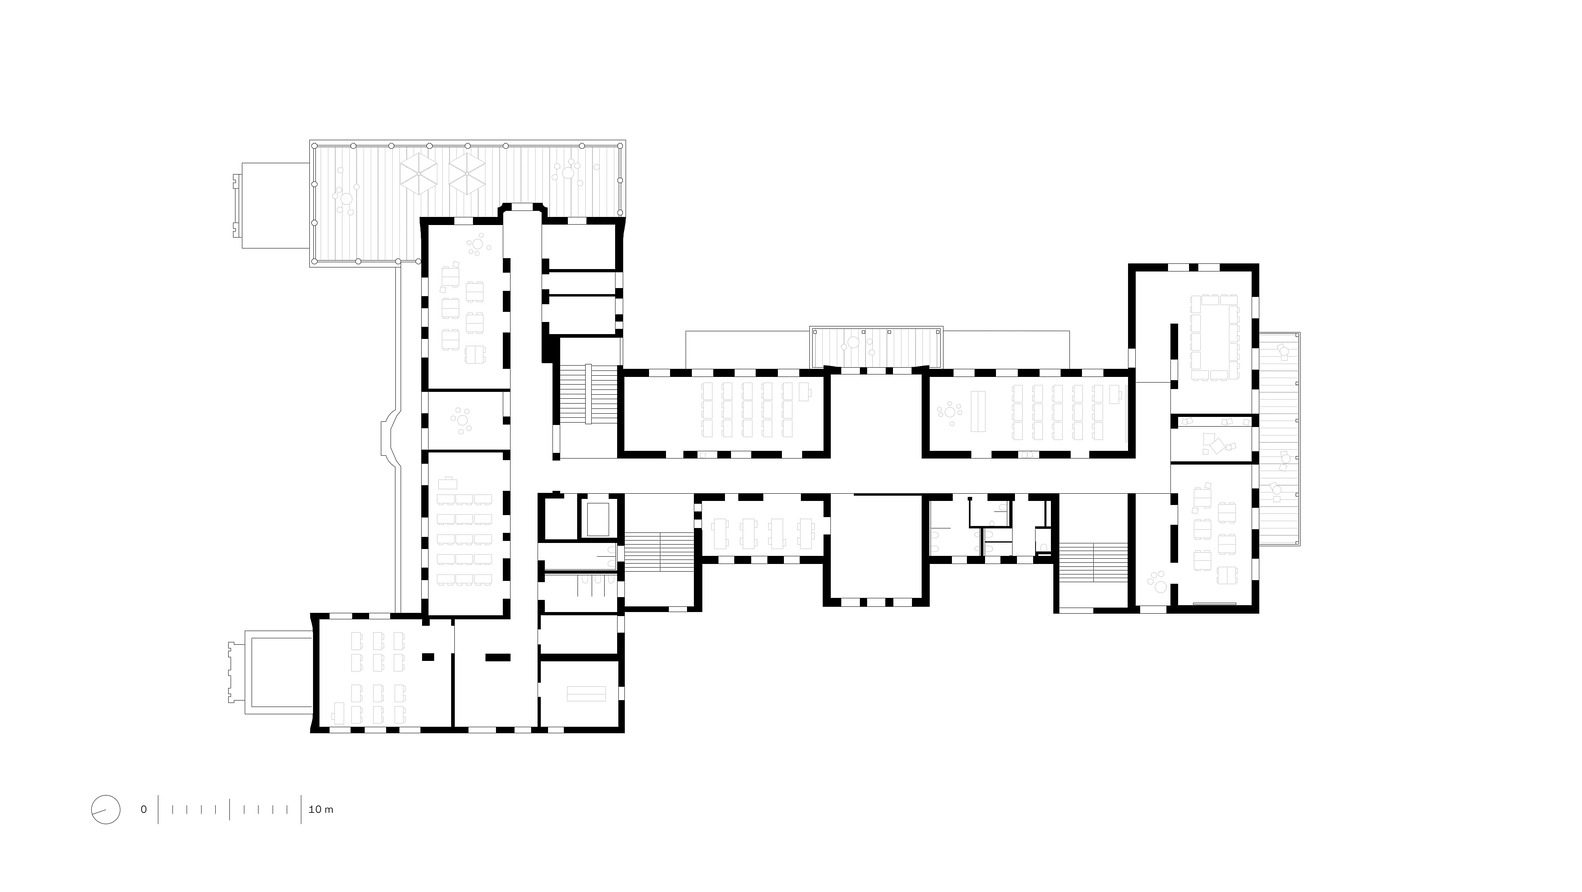
Adapting the building within the constraints of monument protection regulations also presented an opportunity to question conventional school building standards and to deviate from them in some respects. For example, the existing five-meter wing depth resulted in classrooms that are narrower but also longer than usual. This, in turn, provided space for individual learning and group work zones as well as a wardrobe.
© Andreas Buchberger
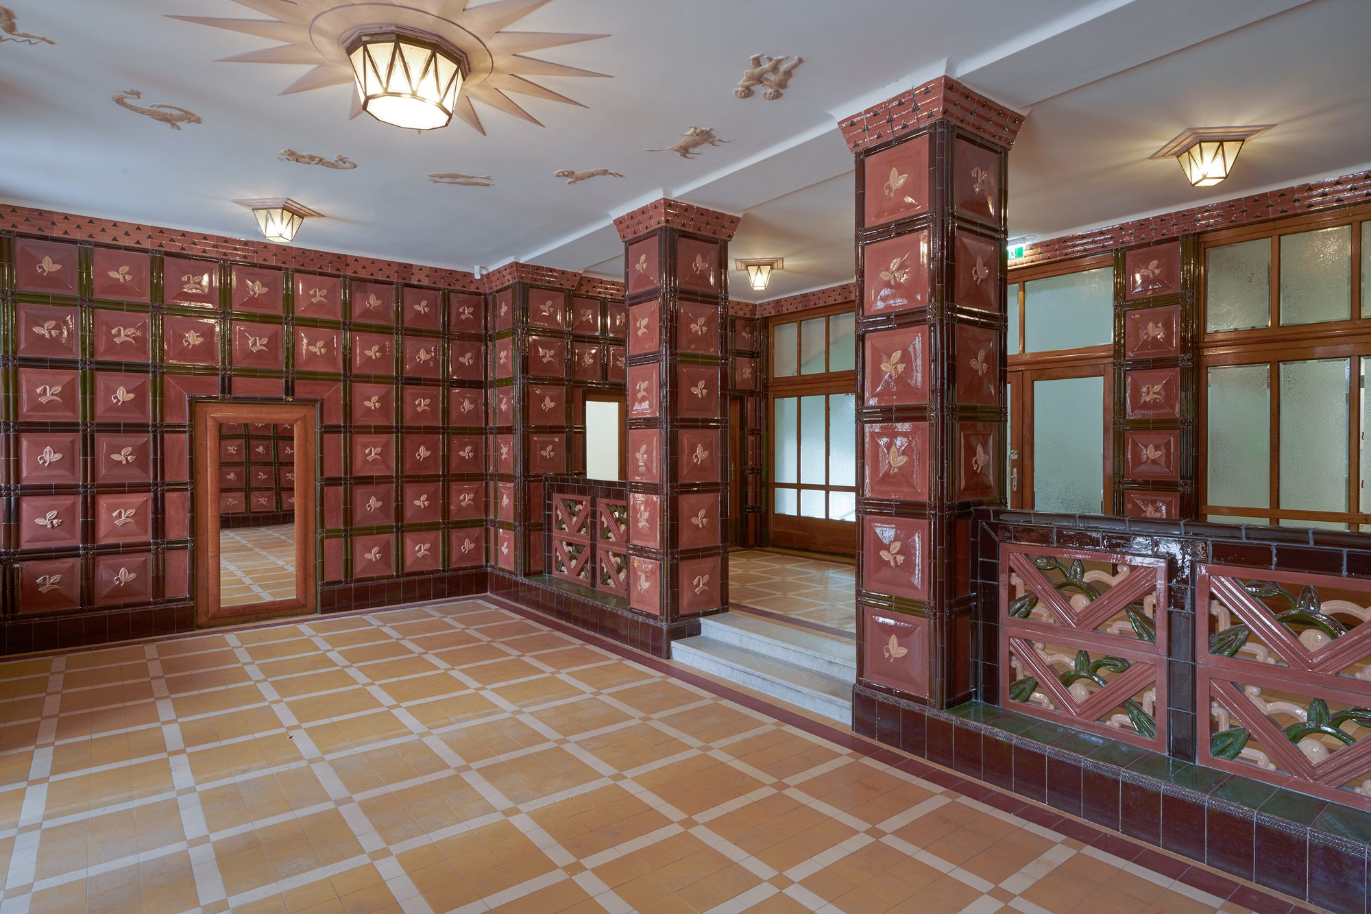
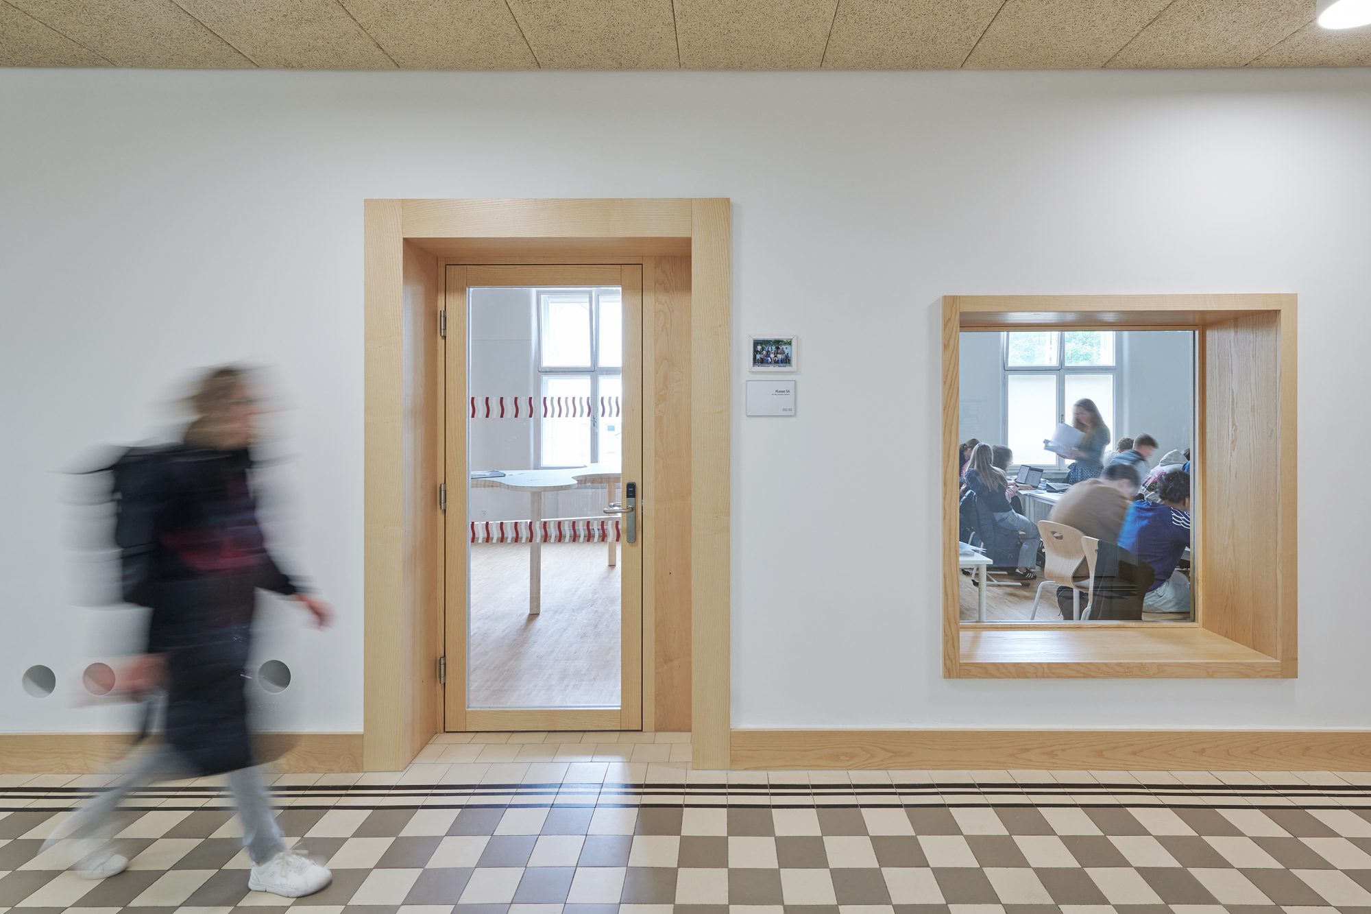
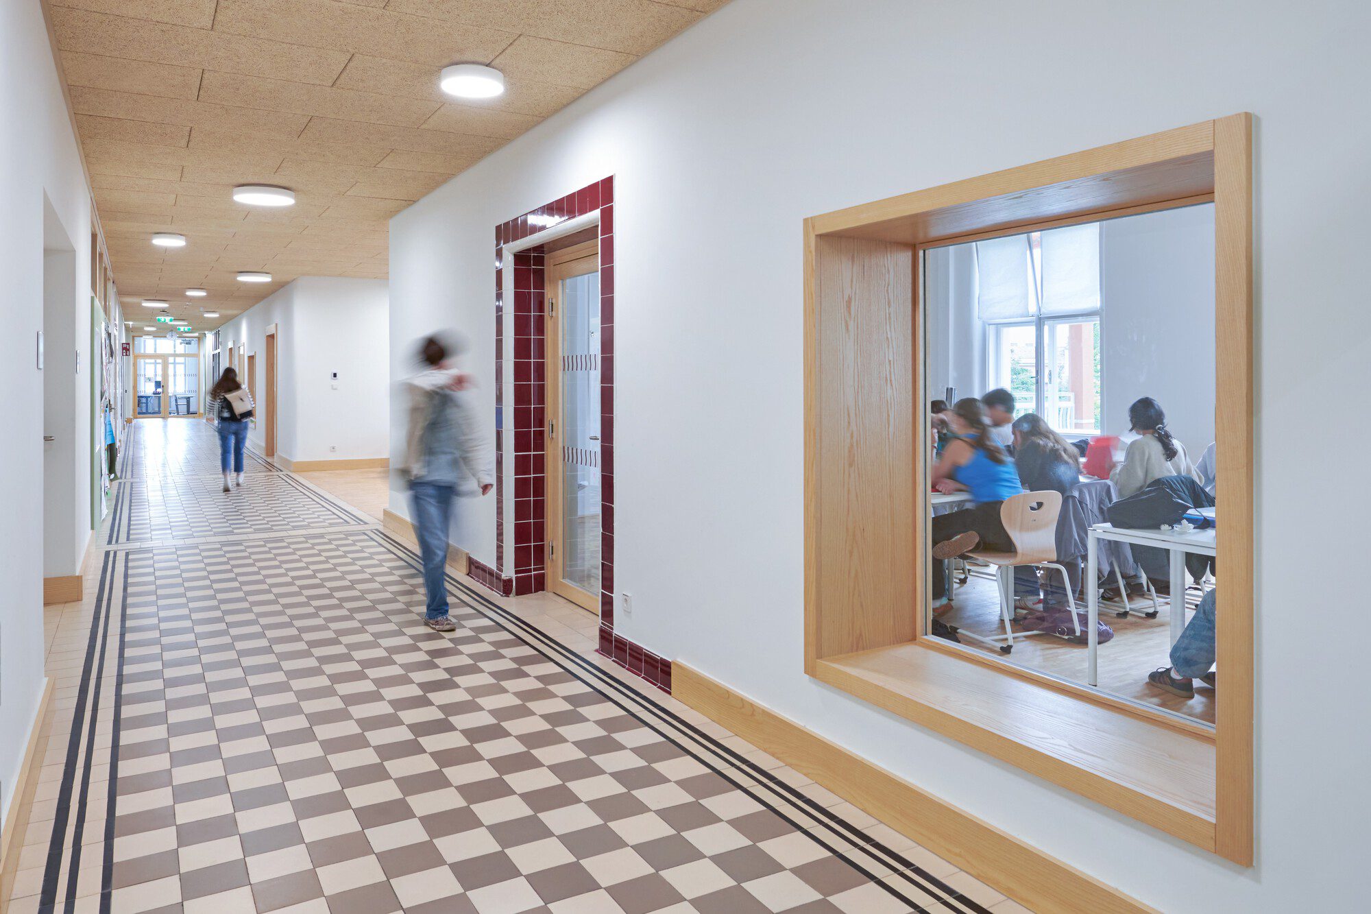
We removed non-load-bearing inner walls to open up the dark central corridors leading to the classrooms. Inviting break and learning areas were introduced between the classrooms. In the corridors, the characteristic red tiles, the skirting boards, and door frames have been preserved in part in their original form – throughout the building, we cite these existing elements in the architectural additions.
© Andreas Buchberger
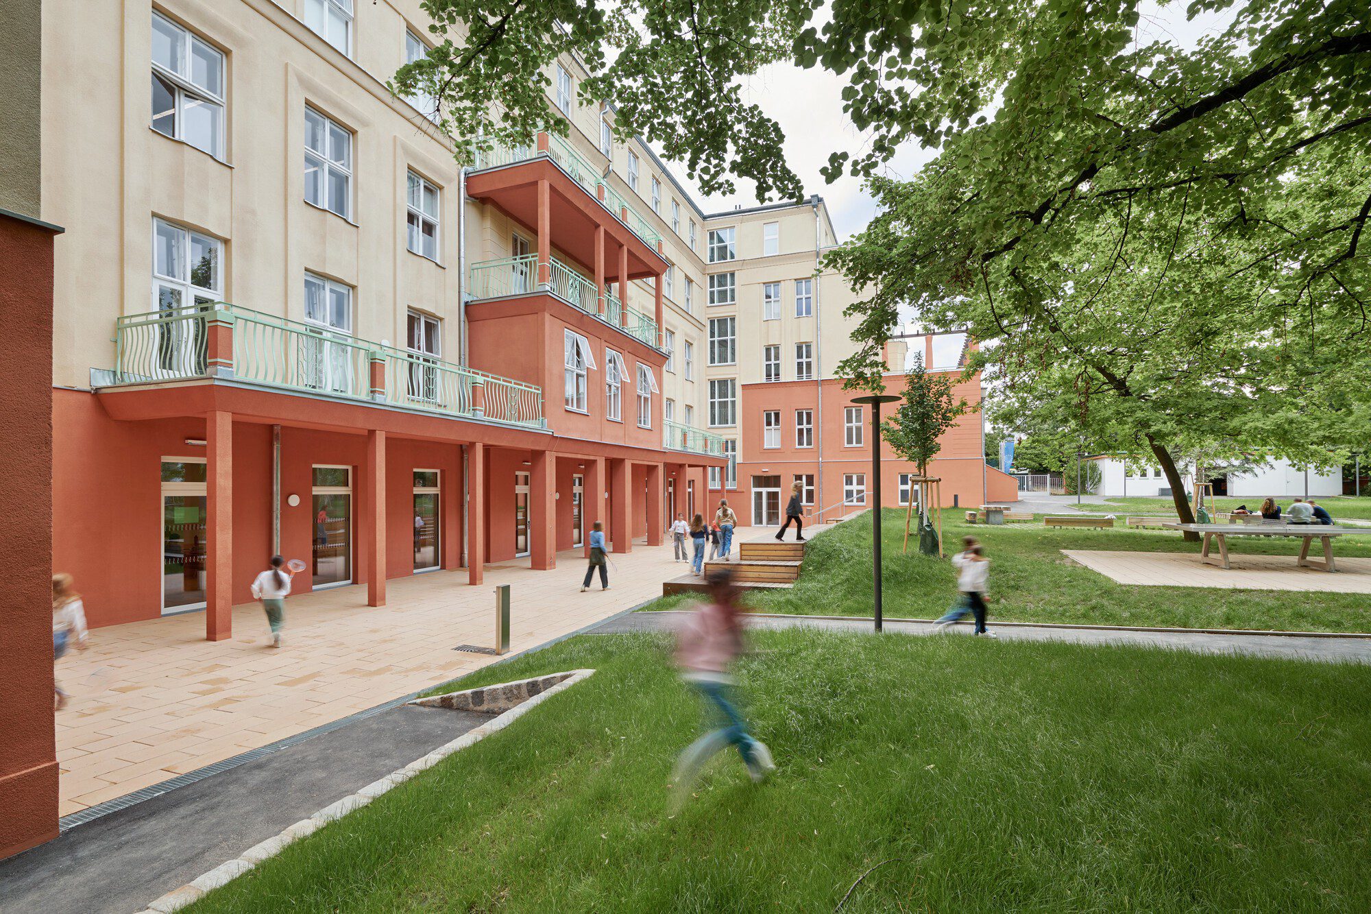
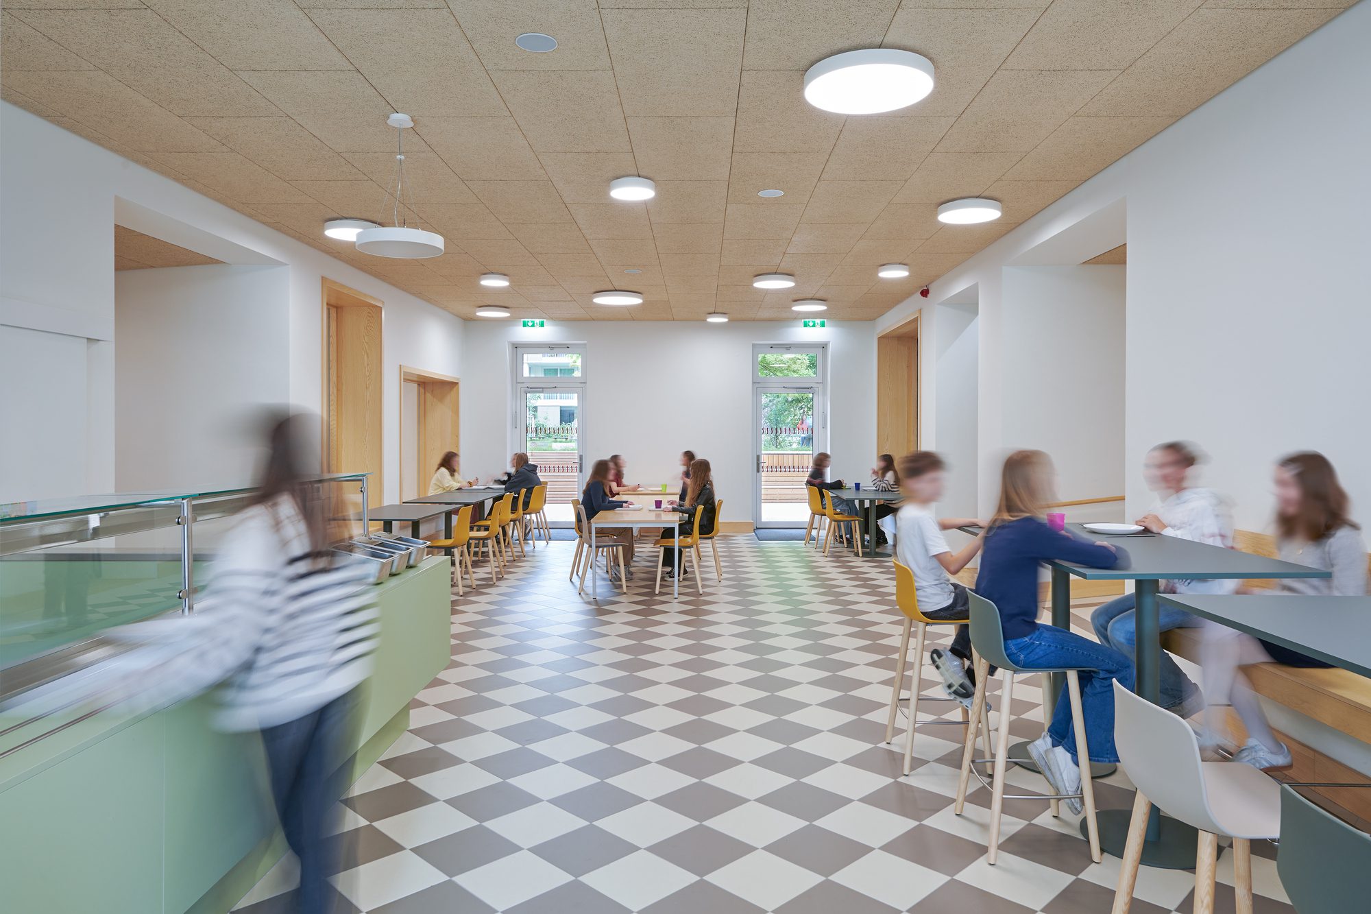
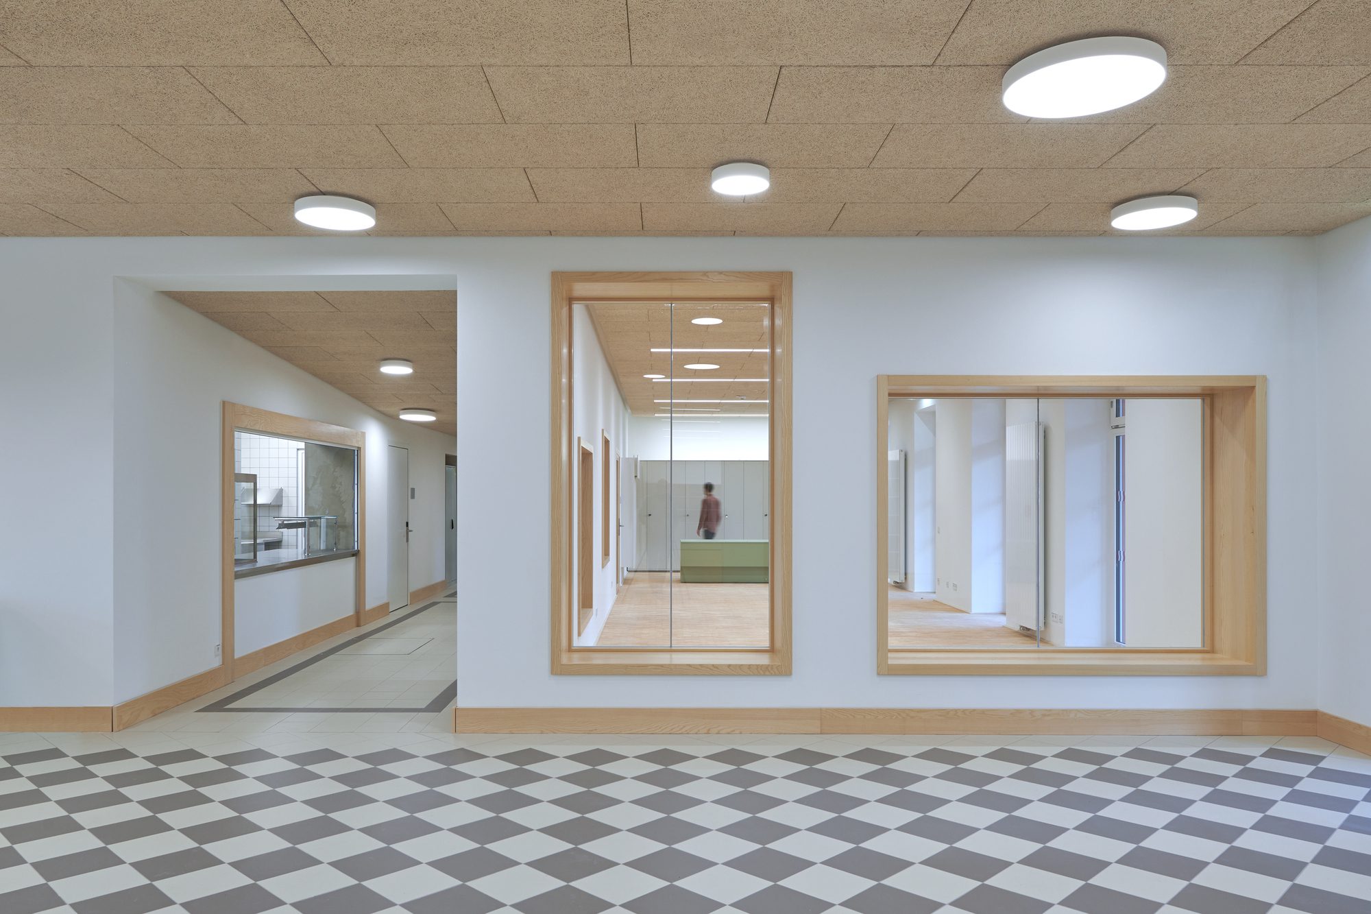
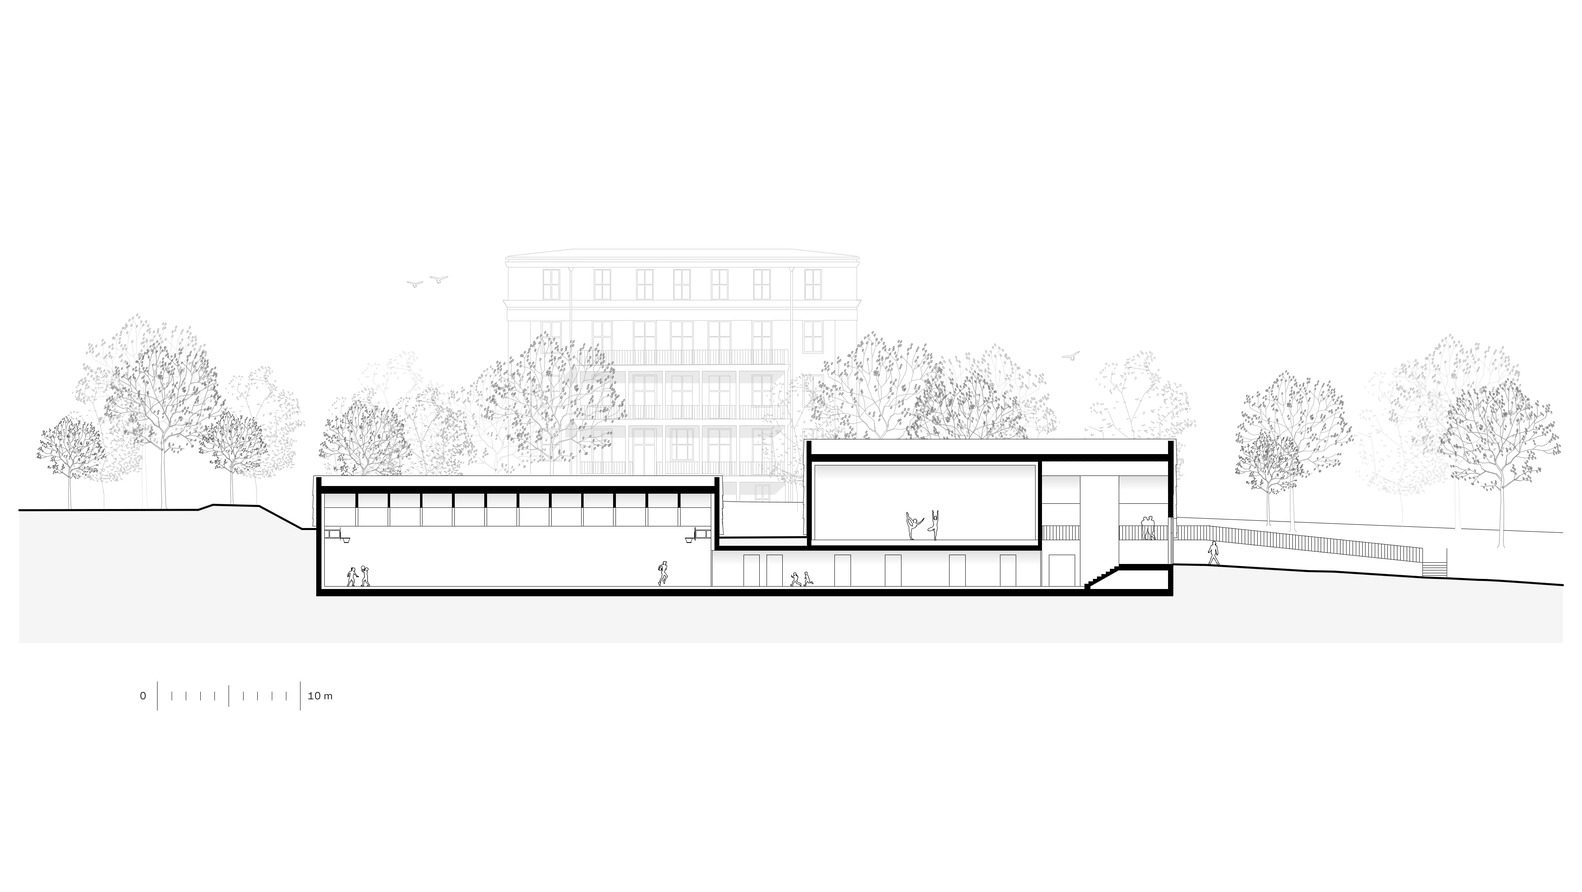
We recessed the terrain to provide access to the park. Now the previously old dark basement connects a ground-level cafeteria and after-school supervision facilities to the bright garden. The former administration building opposite the main building was given a new function as a science centre with laboratories.
© Andreas Buchberger
Instead of retrofitting the monument with a mechanical ventilation system that would surely not fulfill preservation regulations, we opted for a low-tech concept with intelligently controlled window ventilation. This school is the first building to receive “klimaaktiv” certification with such a service concept.
© Julius Silver
Project info:
-
Architects: Franz&Sue
- Country: Wien, Austria
- Area: 7510 m²
- Year: 2025
-
Photographs: Andreas Buchberger, Julius Silver
-
Manufacturers: Jansen, Margres, Knauf, Mosa, Sattler
-
Lead Team: Johannes Alge
-
Design Team: Márton Meszes, Daniel Löschenbrand, Julia Aigner, Maximilian Ebner, Thomas Huck, Tanja Marben, Paulina Lakomiec, Natali Stefanova, Suvi Repo, Angela Lulati
-
Engineering & Consulting > Structural: Petz ZT Gmbh
-
Engineering & Consulting > Other: Bauklimatik, Hoyer Brandschutz
-
Engineering & Consulting > Electrical: Hross+Partner
-
Landscape Architecture: idealice

Sophie Tremblay is a Montreal-based architectural editor and designer with a focus on sustainable urban development. A McGill University architecture graduate, she began her career in adaptive reuse, blending modern design with historical structures. As a Project Editor at Arch2O, she curates stories that connect traditional practice with forward-thinking design. Her writing highlights architecture's role in community engagement and social impact. Sophie has contributed to Canadian Architect and continues to collaborate with local studios on community-driven projects throughout Quebec, maintaining a hands-on approach that informs both her design sensibility and editorial perspective.