

Garnham Street Apartments comprises eight bright and expansive apartments configured across a building of four stories providing a mixture of one, two, or three bedroom apartments. Working with Artform Group and Scenesmith, Garnham Street is a unique design with beautifully crafted interiors, situated just five minutes walk from the station and two minutes to the bustling Stoke Newington Church Street.
© Richard Fraser
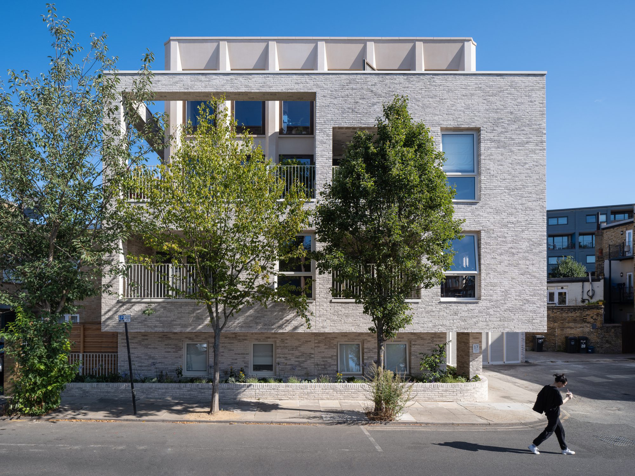
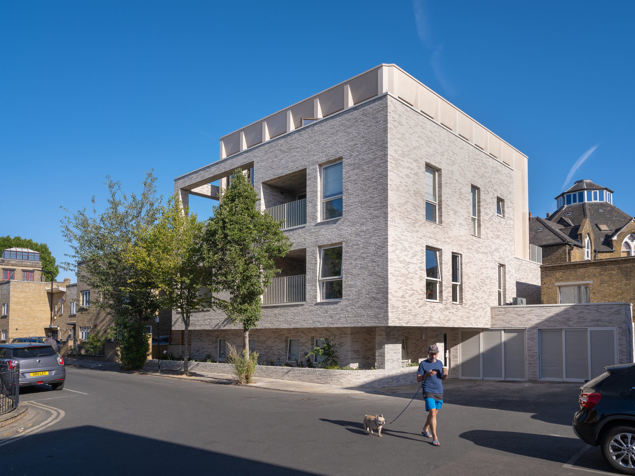
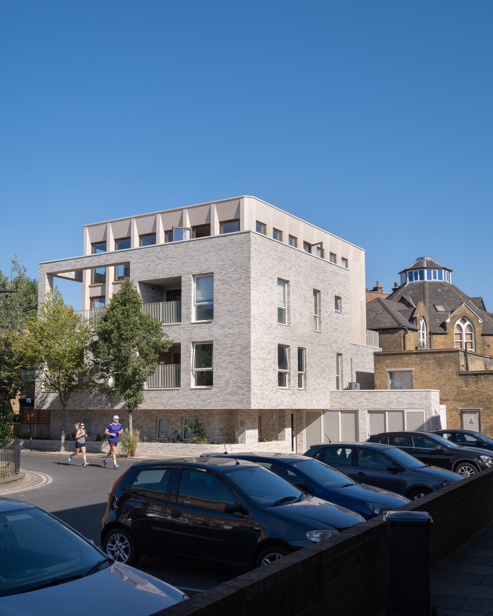
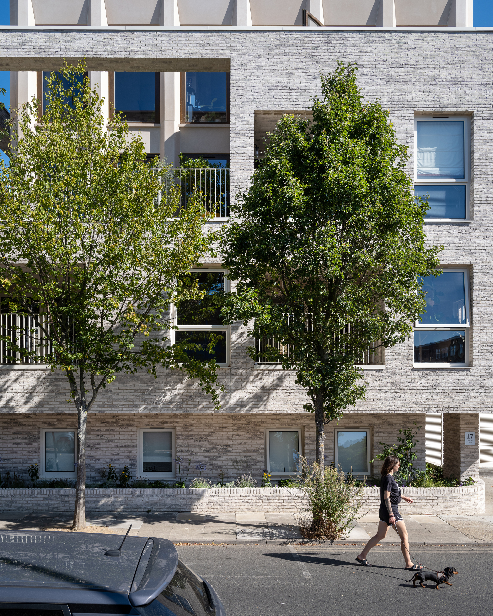
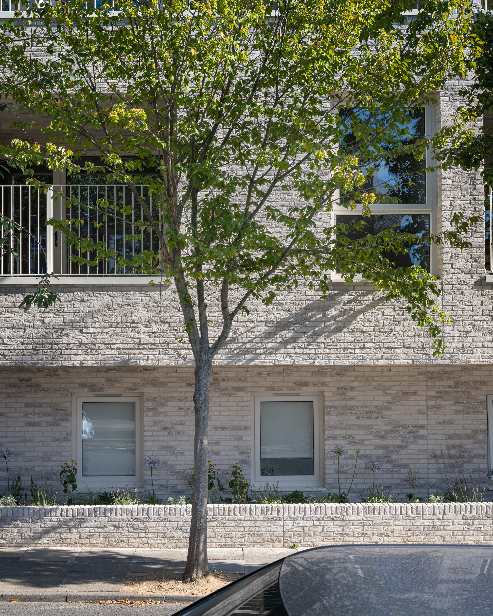
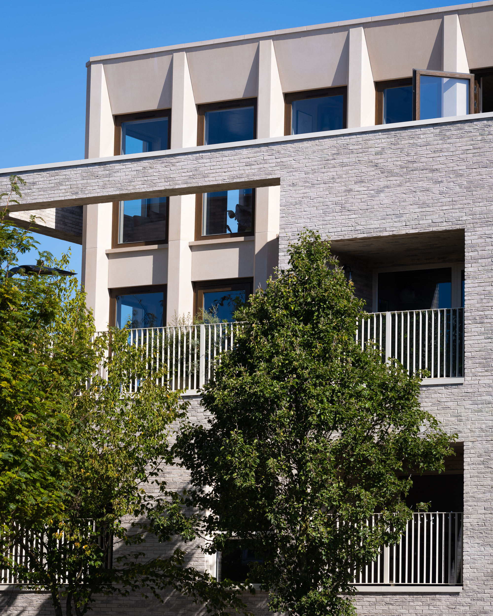
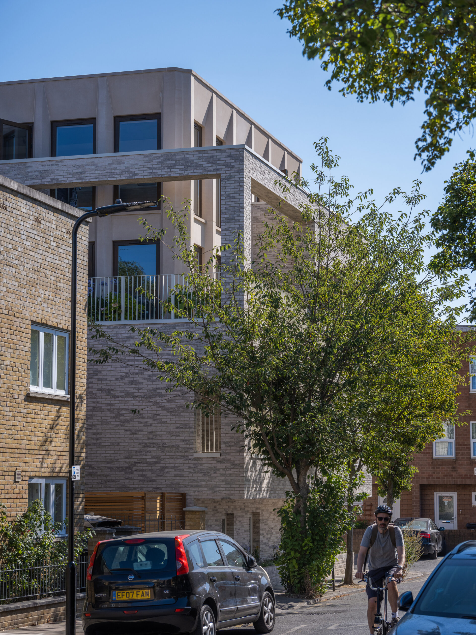
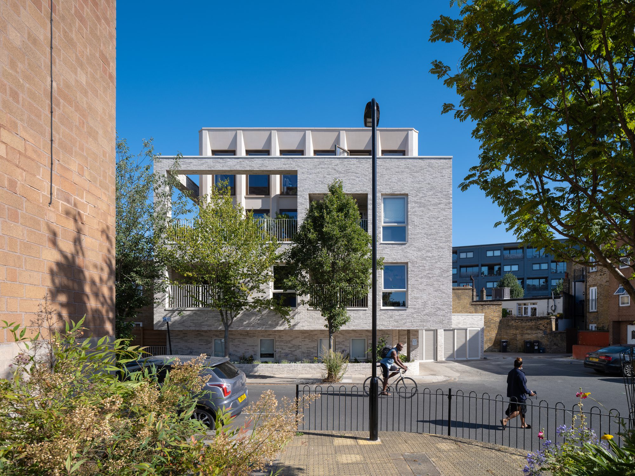
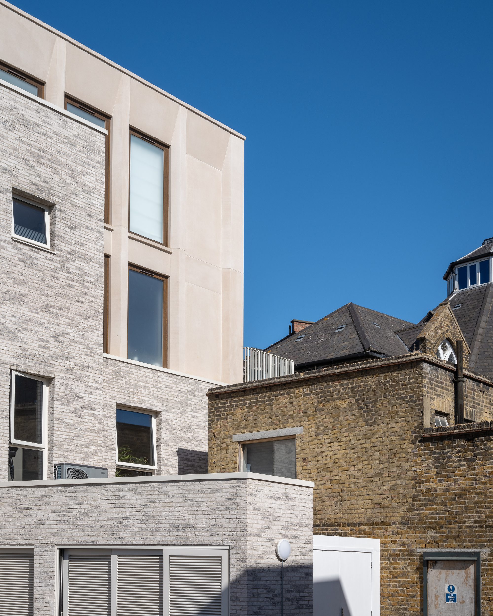
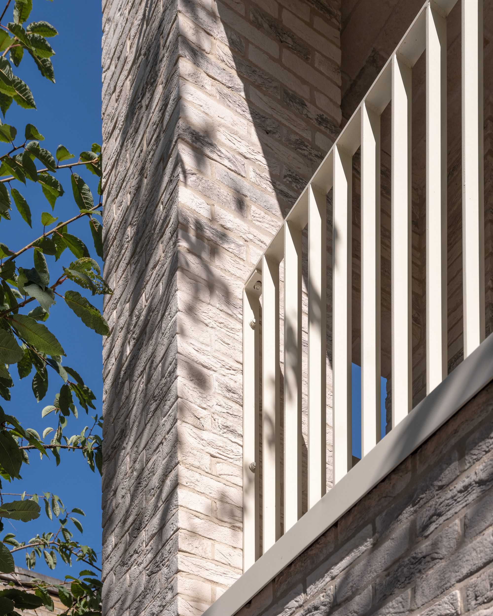
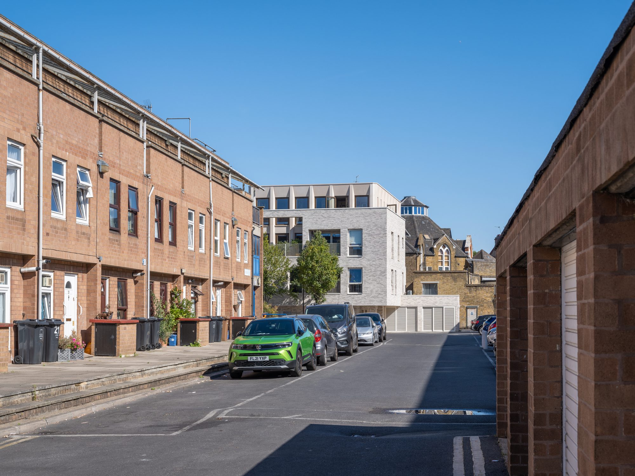
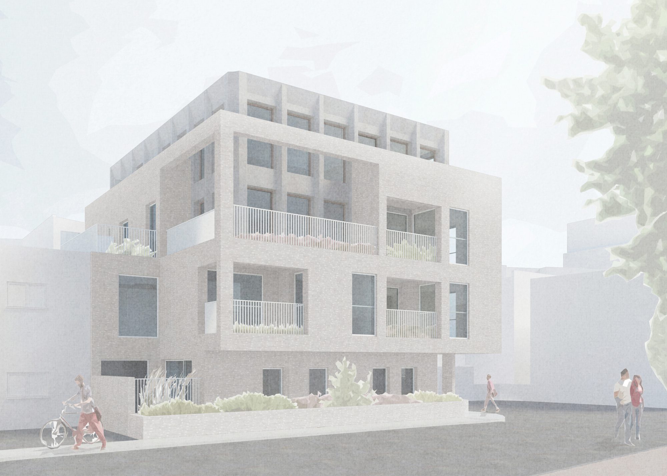
Facing south onto Garnham Street, the building is formed of two interlocking exoskeletons; the concrete core is partially wrapped with a brick façade to create a set of recessed, south-facing balconies. The concept was to create a building that responded to the immediate residential context with the brick façade whilst also responding to the Stoke Newington High Street echoing the more civic style architecture associated with the concrete pre-cast piers, allowing the building to rise slightly taller than the immediate context, whilst still feeling at one with the streetscape.
© Richard Fraser
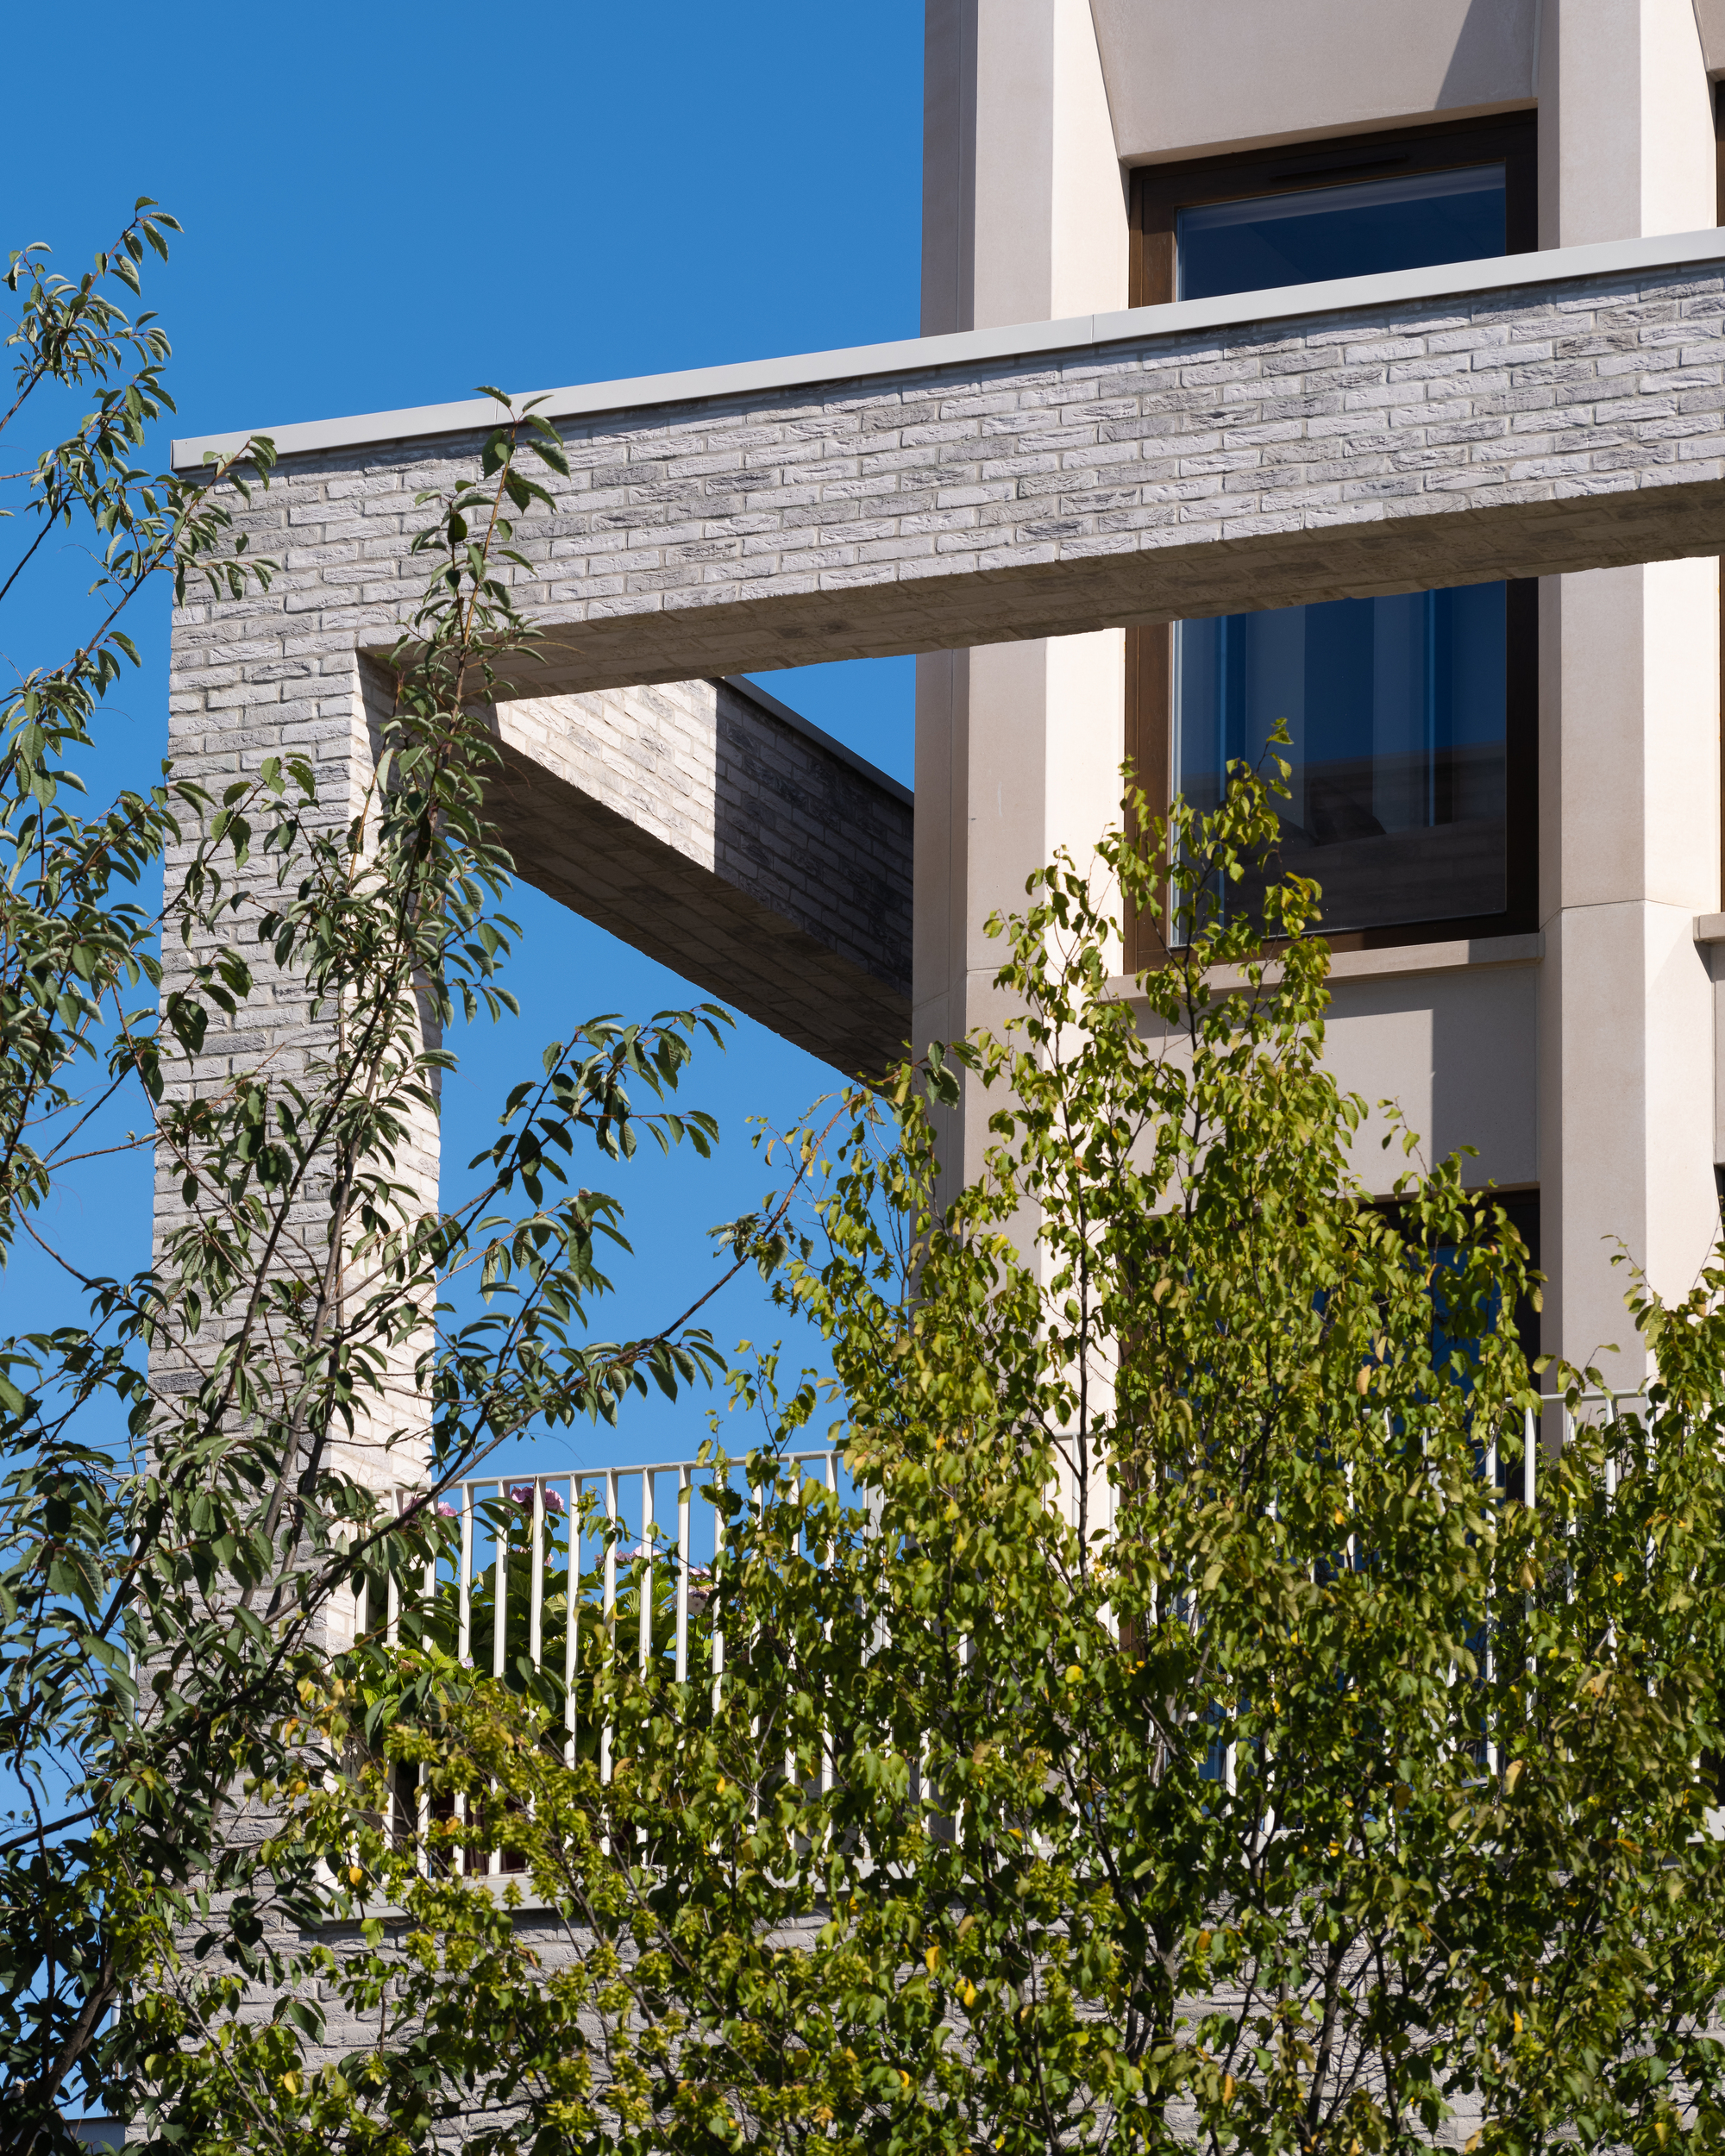
The softness of the brick and concrete pairing is elevated through the choice of window finish. We paired the concrete with timber windows, adding warmth and craft to the space, whilst paired the brick with a white aluminum window, these subtle differences really come to life when you see the building as one.
© Richard Fraser
Difficulties included coordinating the pre-cast panels, which we worked alongside Amber Valley to create the beautifully chamfered reveals, and considering the logistics of getting these larger panels installed on site. For such a small residential scheme, the build was rather complicated, with a number of recessed balconies, goalpost brick corner pieces, and overhanging ground floor. We worked with London Structures Lab to create a concrete frame structure that allowed for these complexities.
© Roberto Garagarza
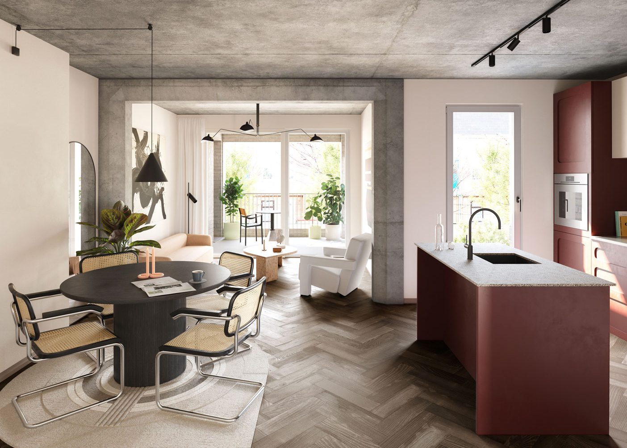
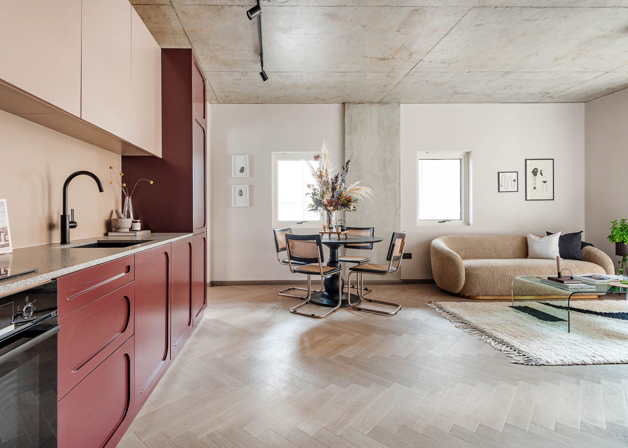
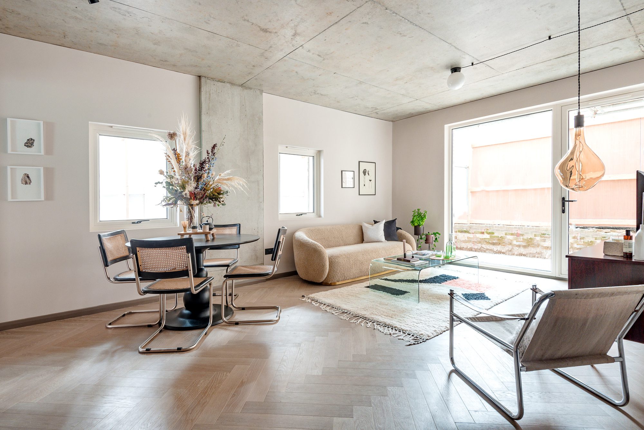
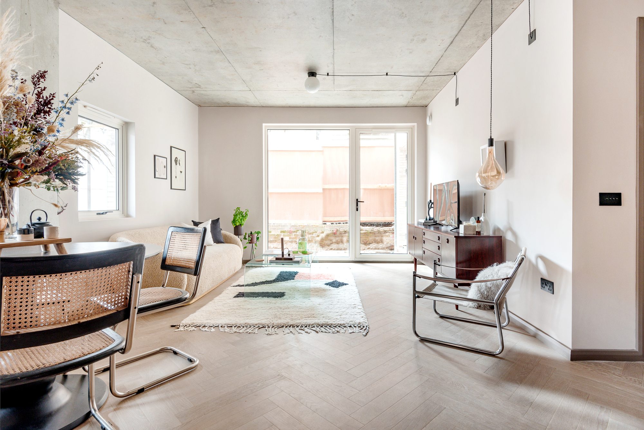
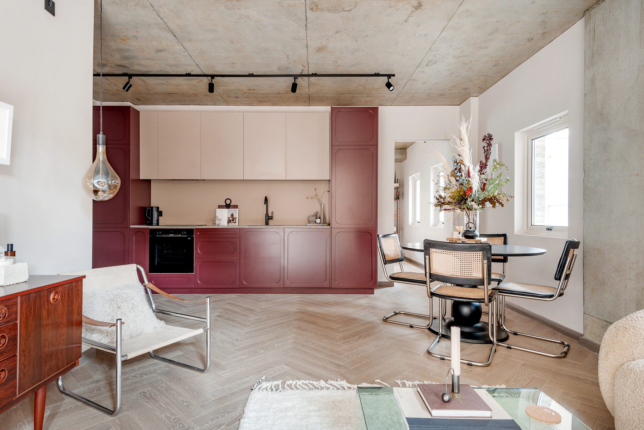
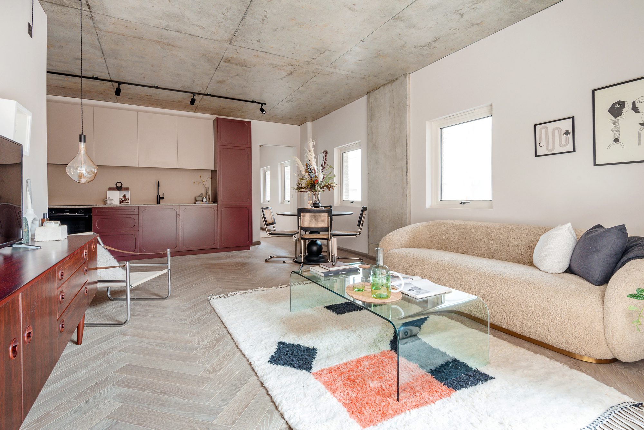
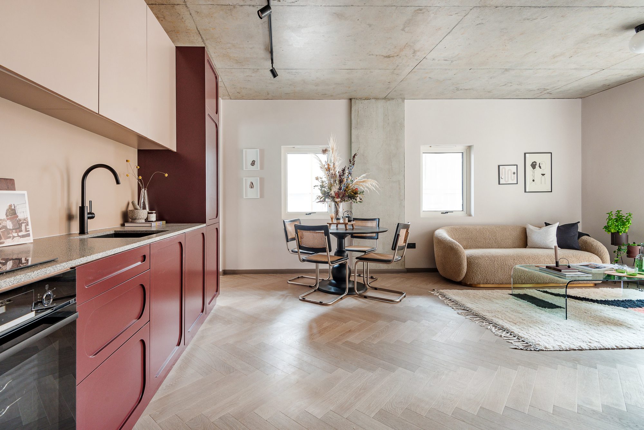
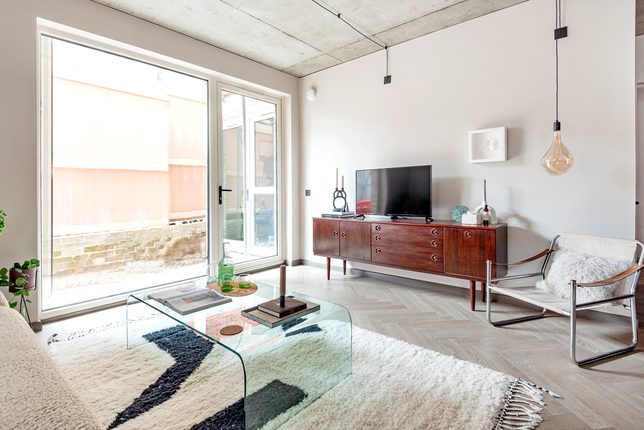
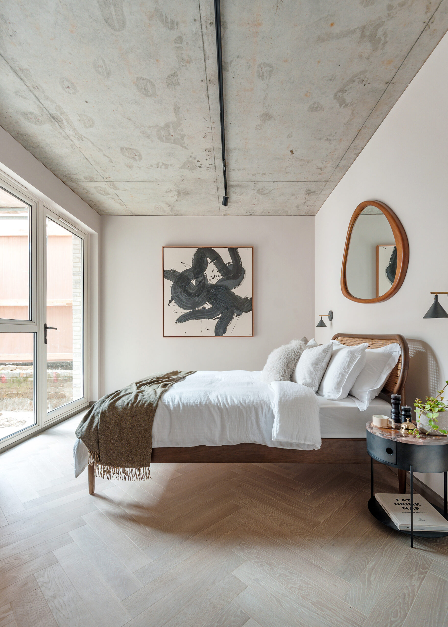
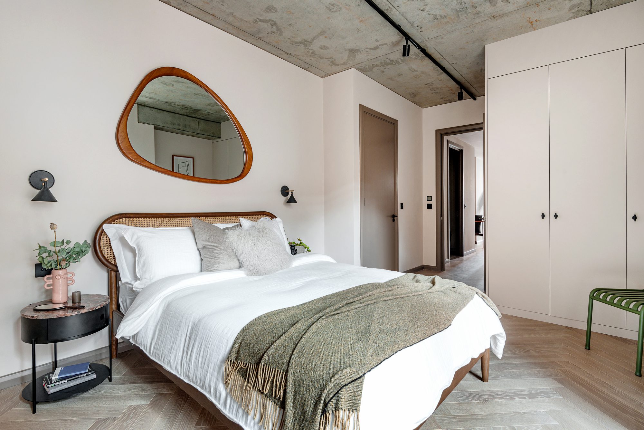
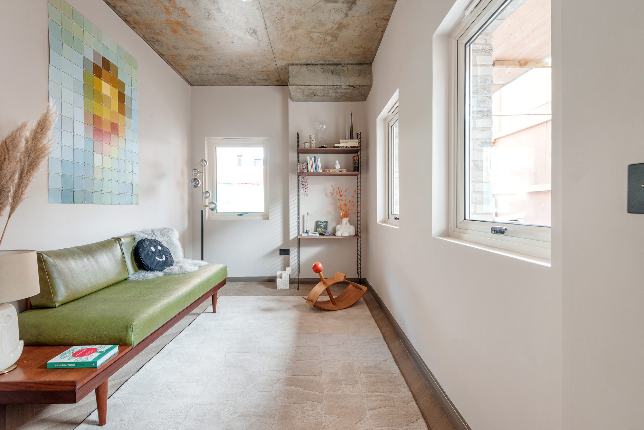
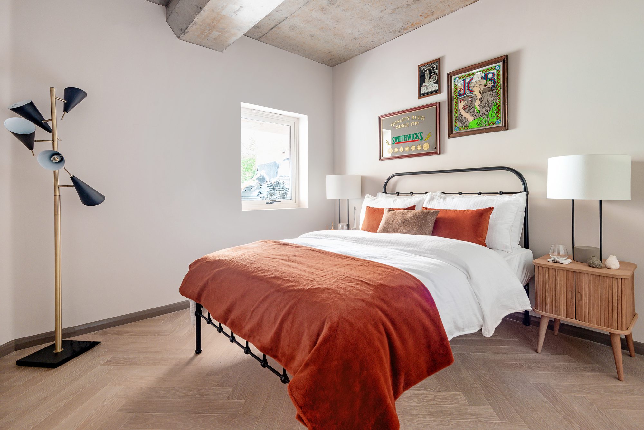
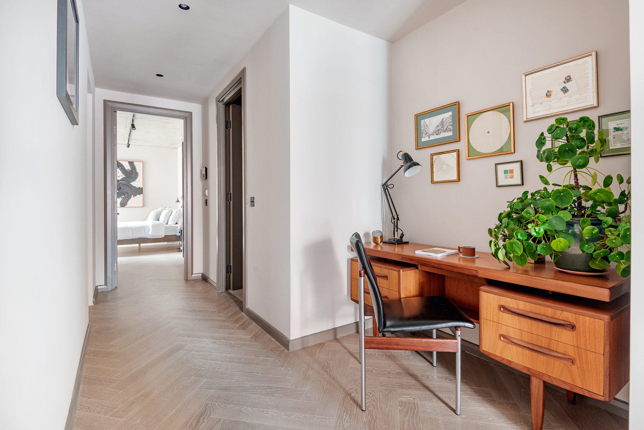
Internally, the concept was to create an industrial aesthetic, exposing all of the concrete frames internally with beautiful chamfered columns and beams, as well as exposing all the concrete soffit. Scenesmith worked their magic on bringing a unique interior feel to the space which compliments the external aesthetic well, we are big fans of their work.
© Roberto Garagarza
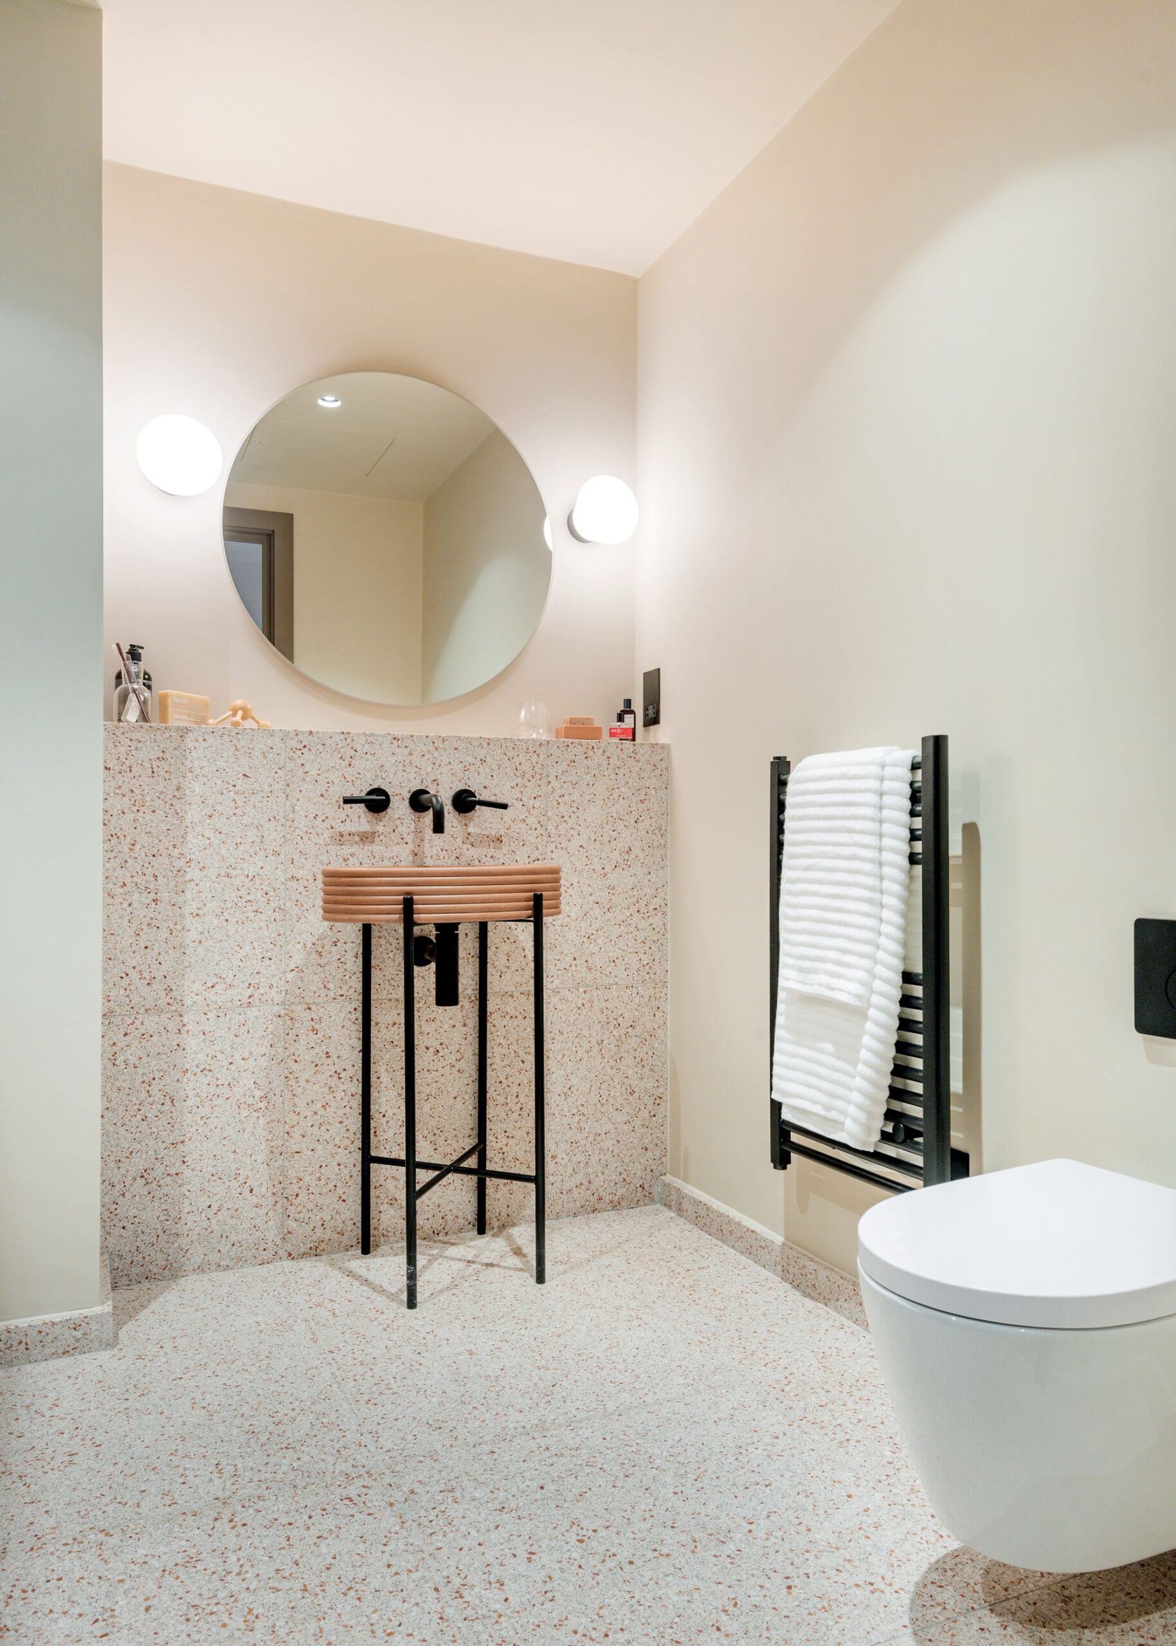
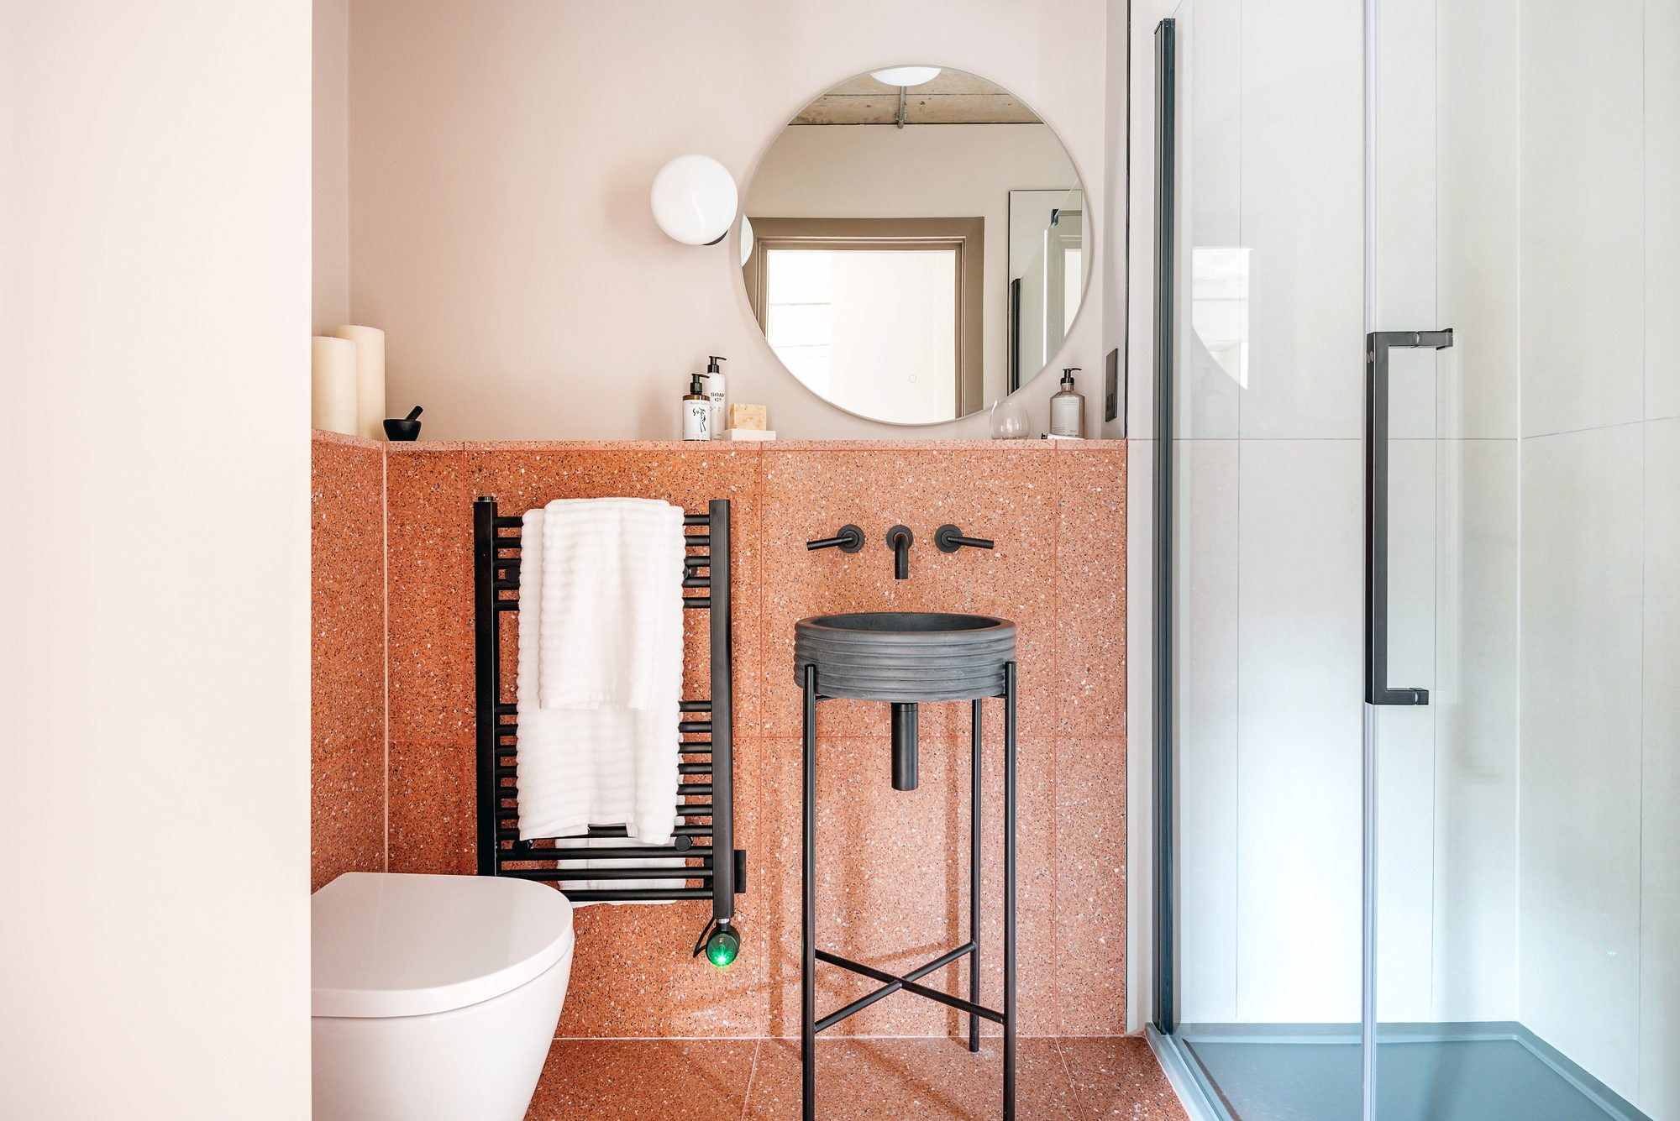
MILK Furniture has beautifully crafted kitchens with natural timber shelving and bespoke cabinets which chime harmoniously with integrated appliances and terrazzo worktops. A light touch has been applied to the internal fittings, allowing the materiality of the apartments to take center stage. Switch plates, sockets, and ironmongery are all offered in a matt black finish, while the bathrooms are replete with vibrant, warm terrazzo, plus concrete basins by cement and black brassware.
© Richard Fraser
© Richard Fraser
Project Info
Architects: Dowen Farmer Architects, Nicholas Kirk Architects
Area: 650 m²
Year: 2022
Country: Stoke Newington, United Kingdom
Photographs: Richard Fraser, Roberto Garagarza
Manufacturers: Milk Furniture
Interior Designer: Scenesmith
Planning Consultant: Maddox
Structural Engineer: London Structures Lab
Architect: Sean Martin
Director: Tom Farmer, James Dowen
Designer: Andrew Brown
Developer: Artform

Sophie Tremblay is a Montreal-based architectural editor and designer with a focus on sustainable urban development. A McGill University architecture graduate, she began her career in adaptive reuse, blending modern design with historical structures. As a Project Editor at Arch2O, she curates stories that connect traditional practice with forward-thinking design. Her writing highlights architecture's role in community engagement and social impact. Sophie has contributed to Canadian Architect and continues to collaborate with local studios on community-driven projects throughout Quebec, maintaining a hands-on approach that informs both her design sensibility and editorial perspective.