

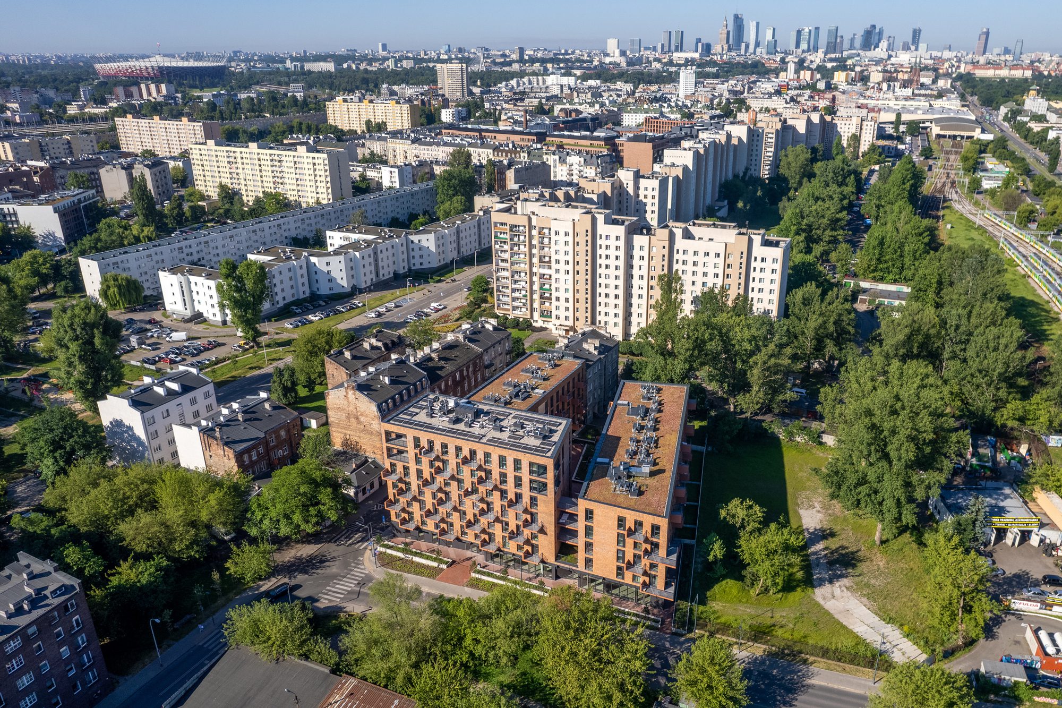
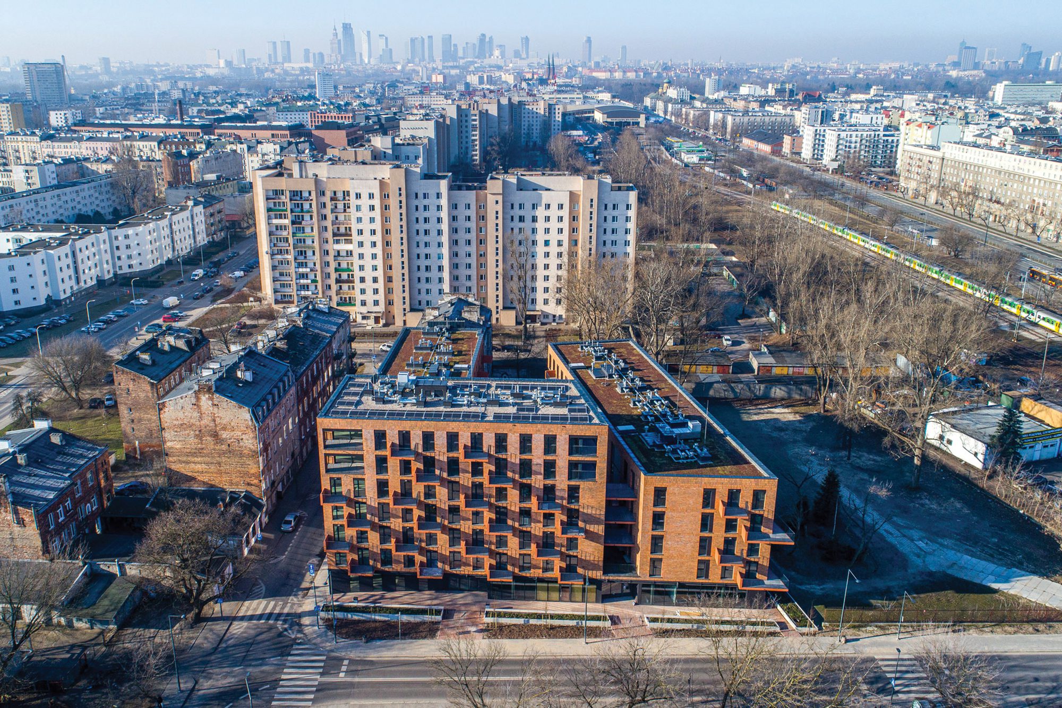
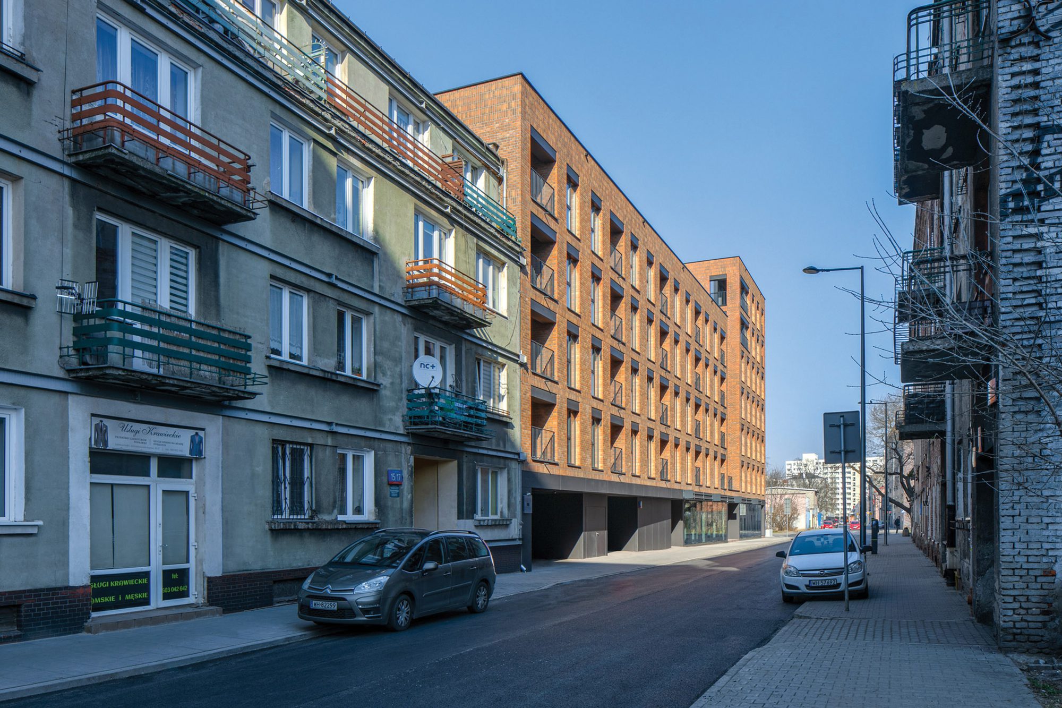
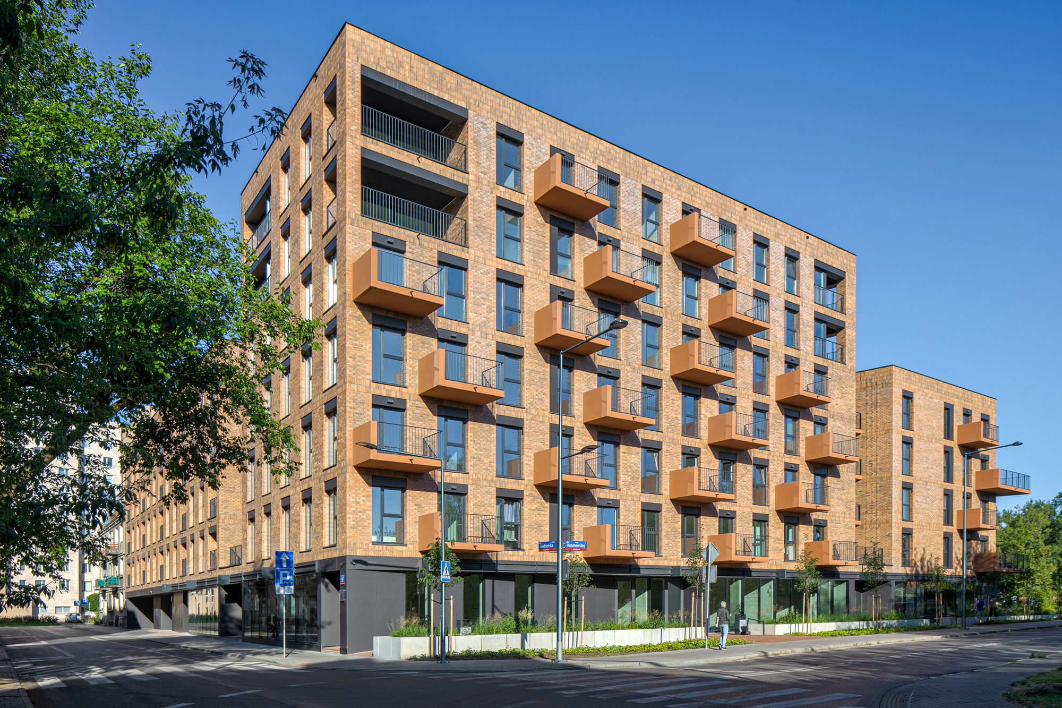
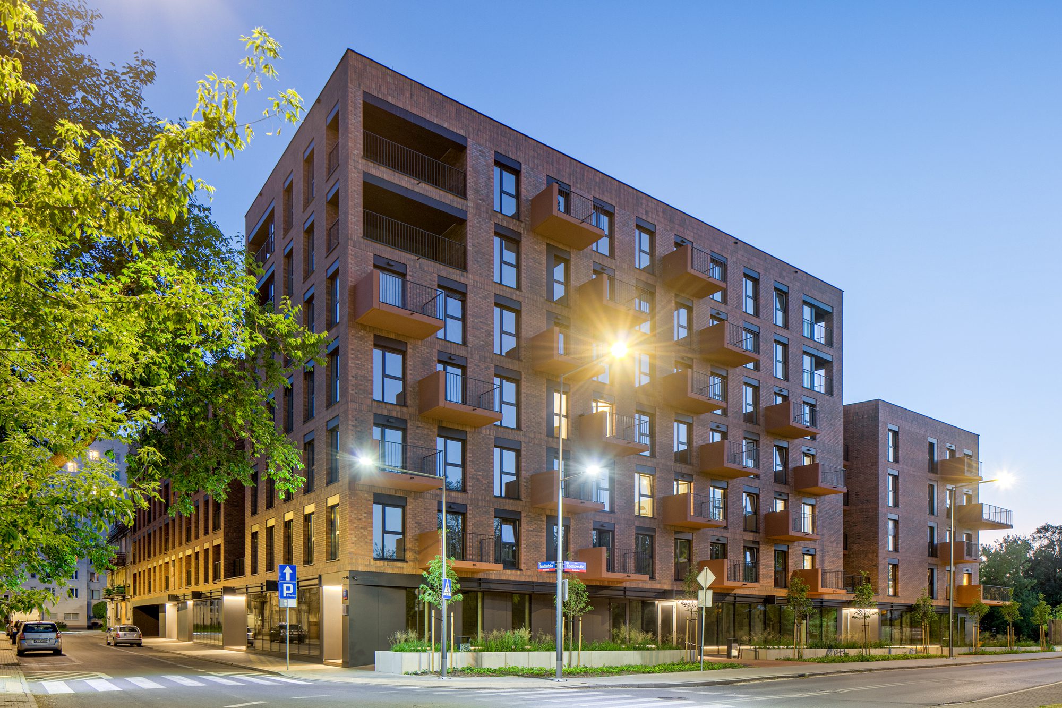
G19 Housing is located on a corner site formerly occupied by a soap factory in Warsaw’s Praga district. The neighborhood is a mix of pre-war buildings, heavy modernist estates, and new developments. The main goal was to create a project that would bring new urban quality to the street flanked by old tenement houses while respecting the spirit of the district.
© Piotr Krajewski
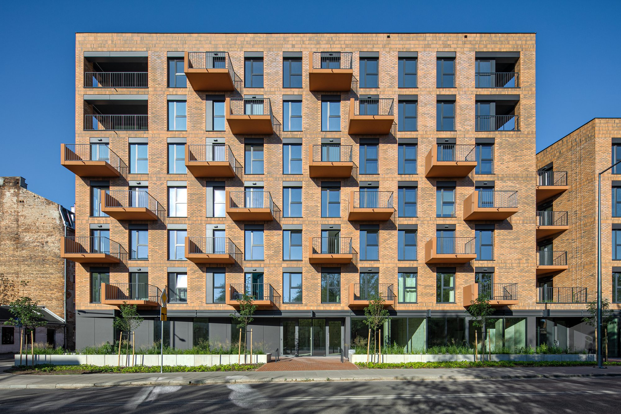
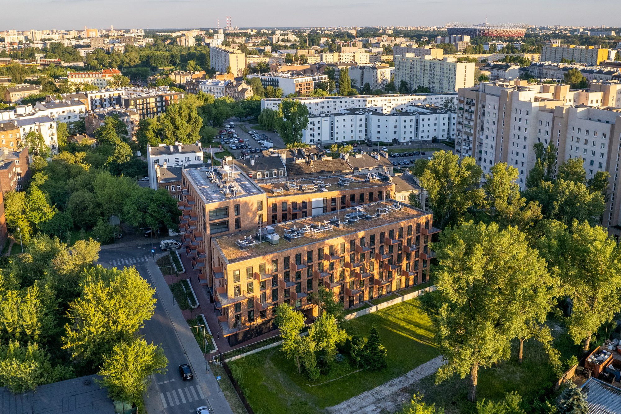
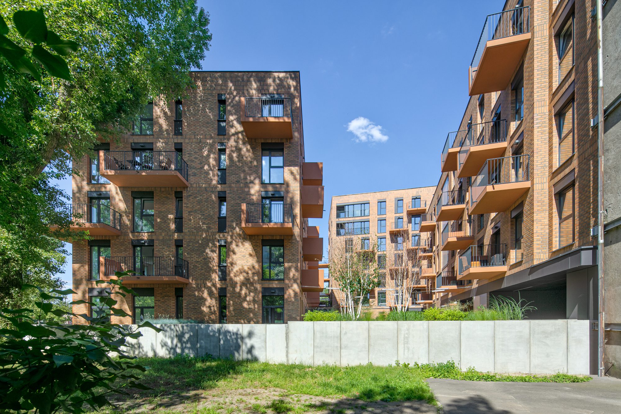
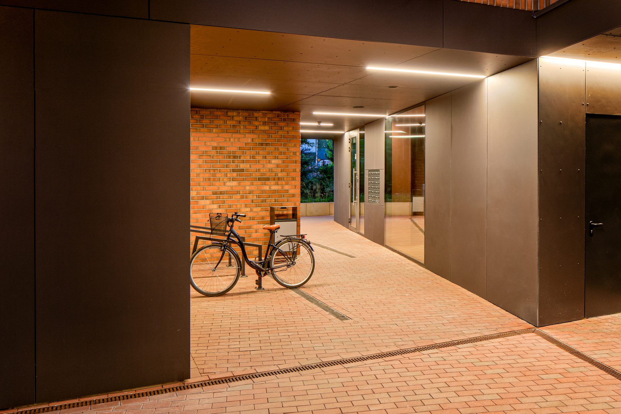
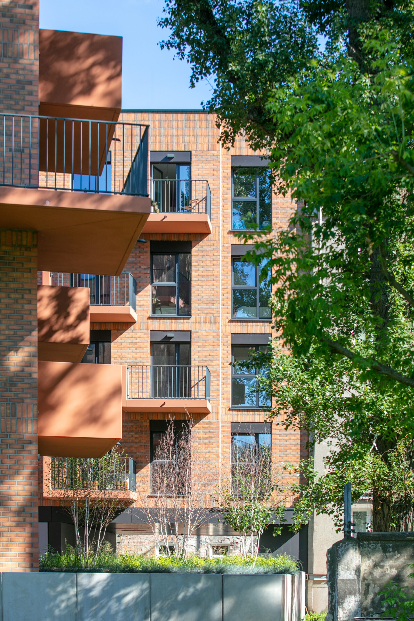
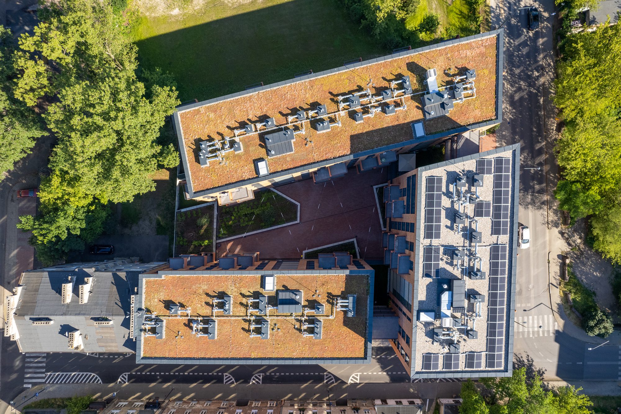
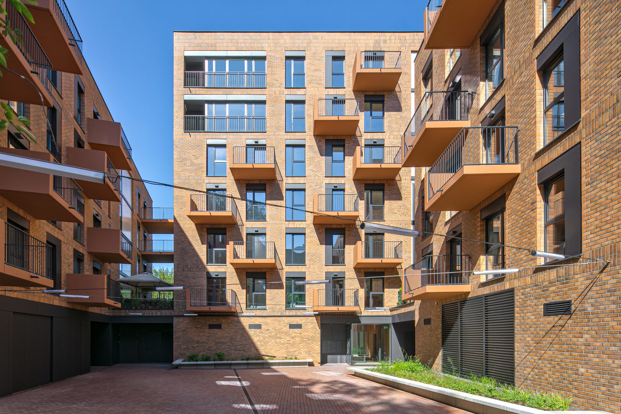
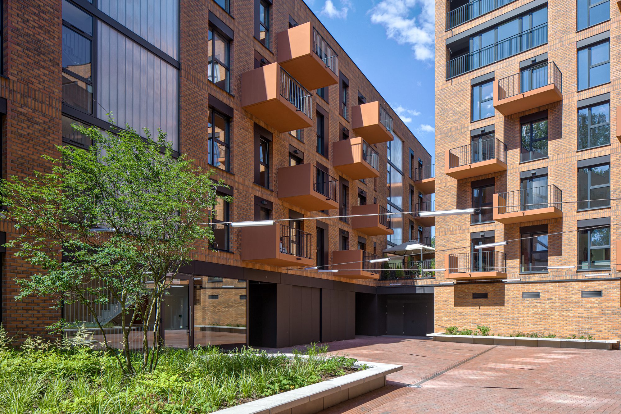
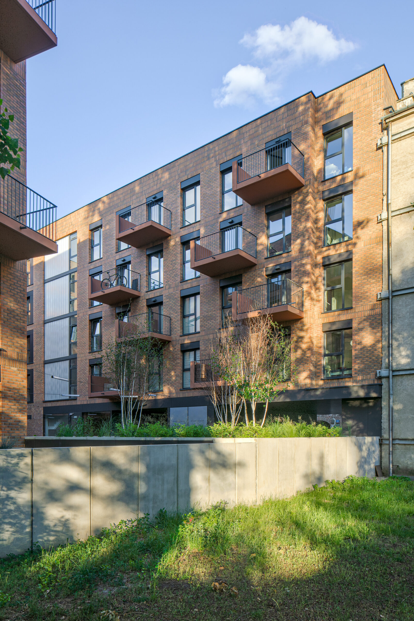
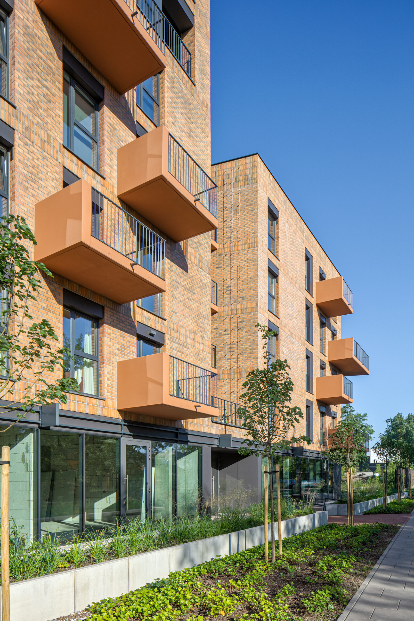
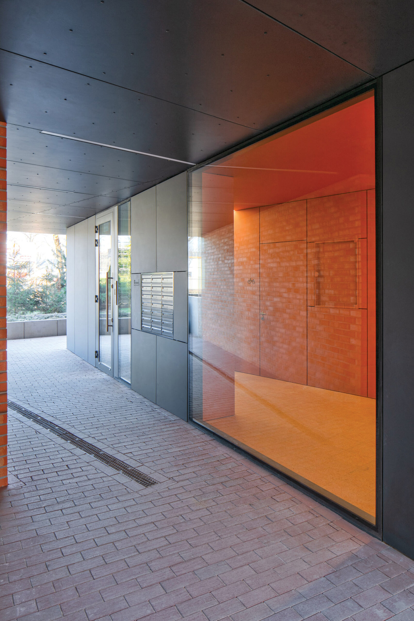
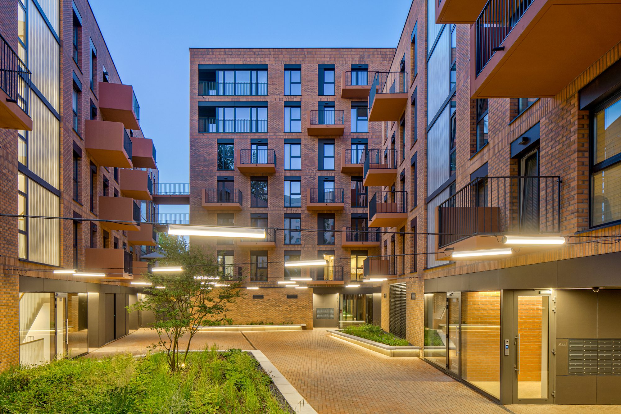
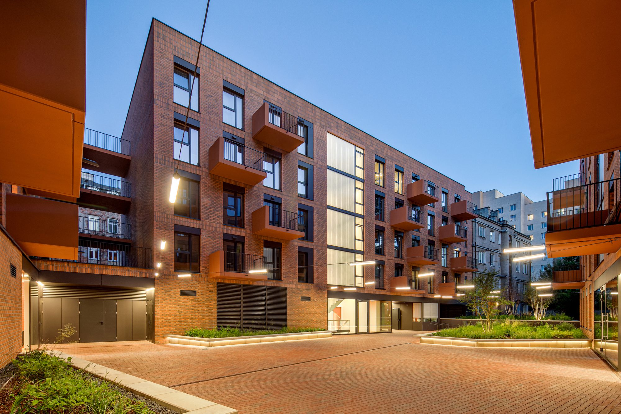
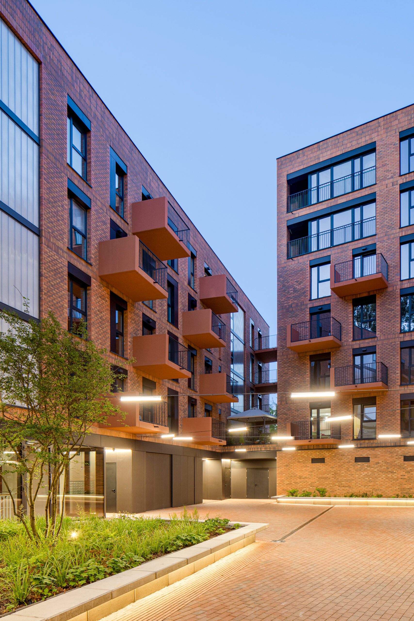
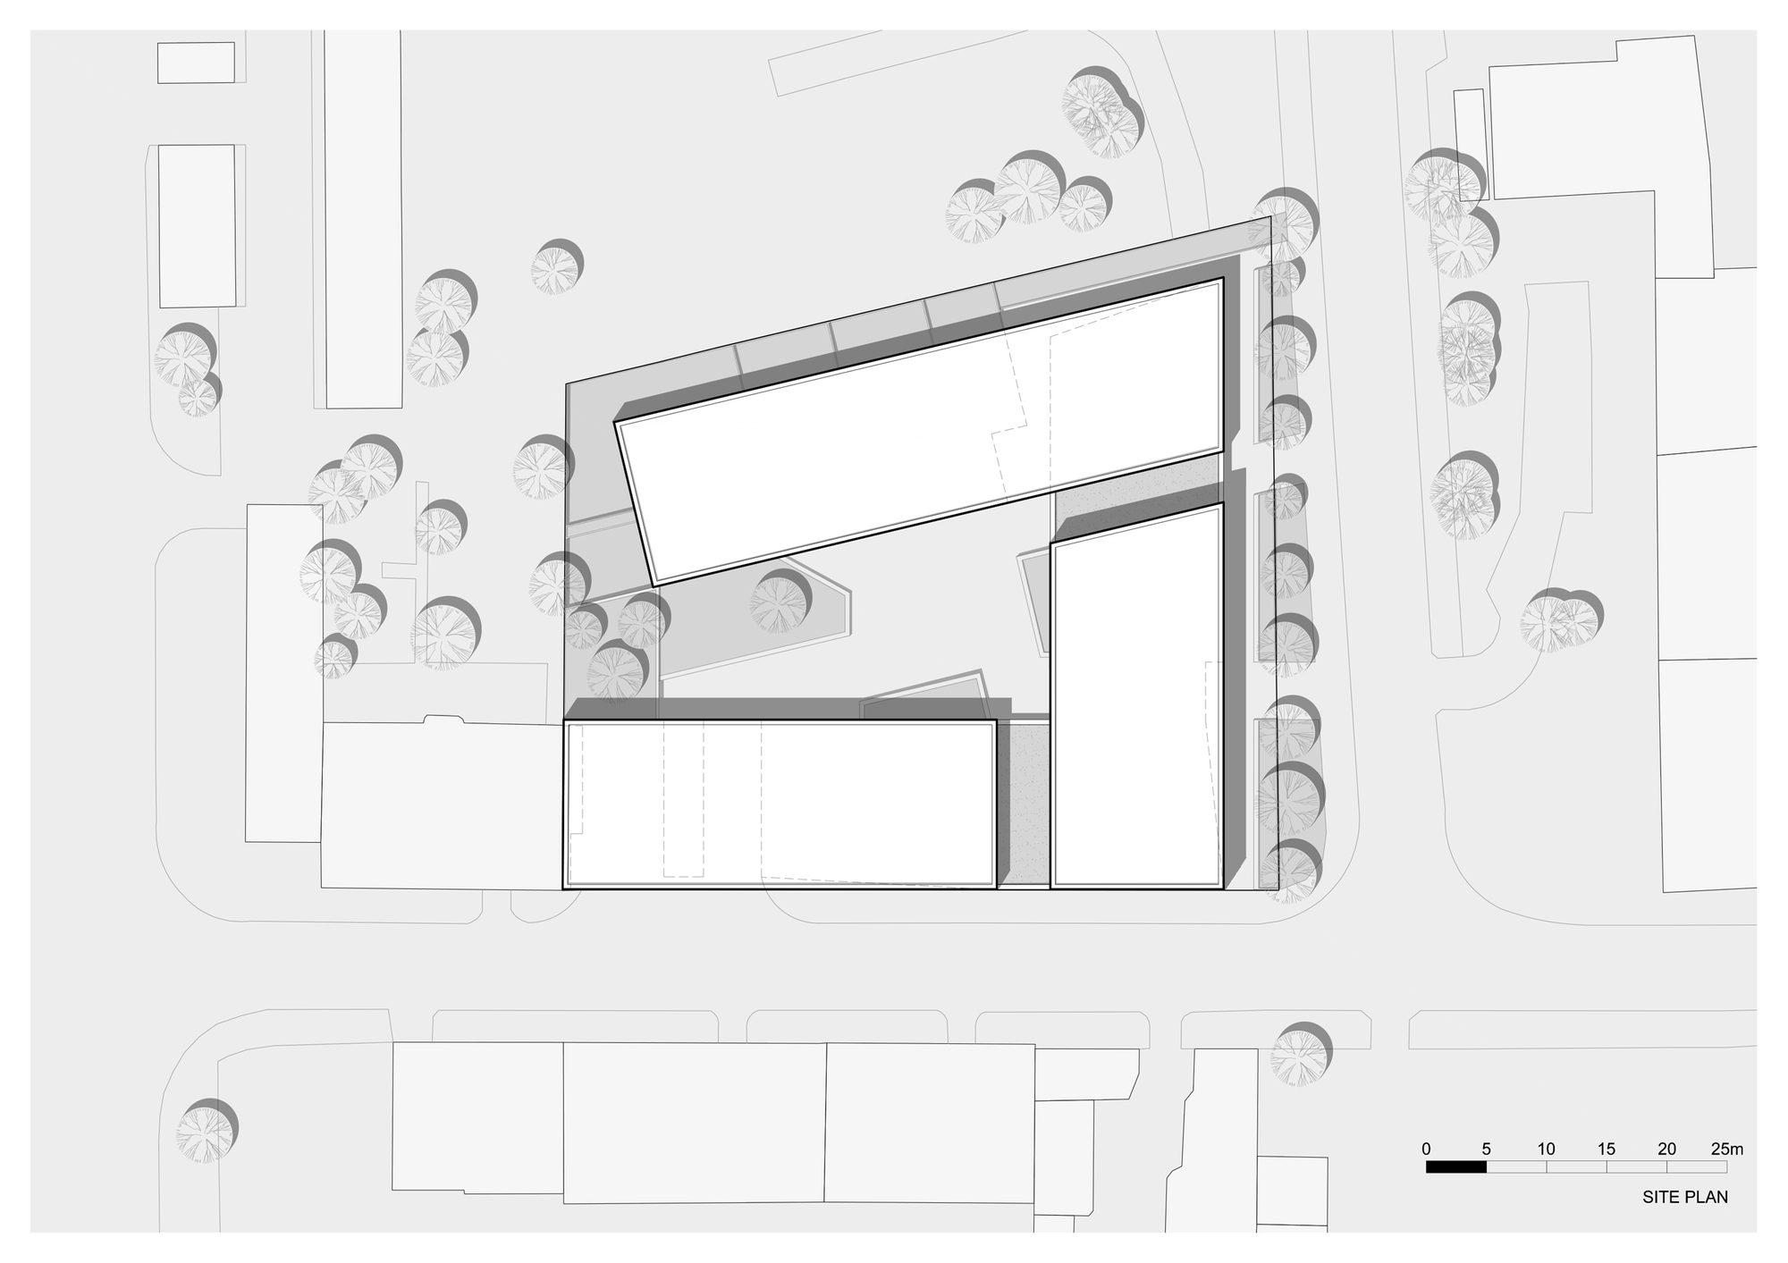
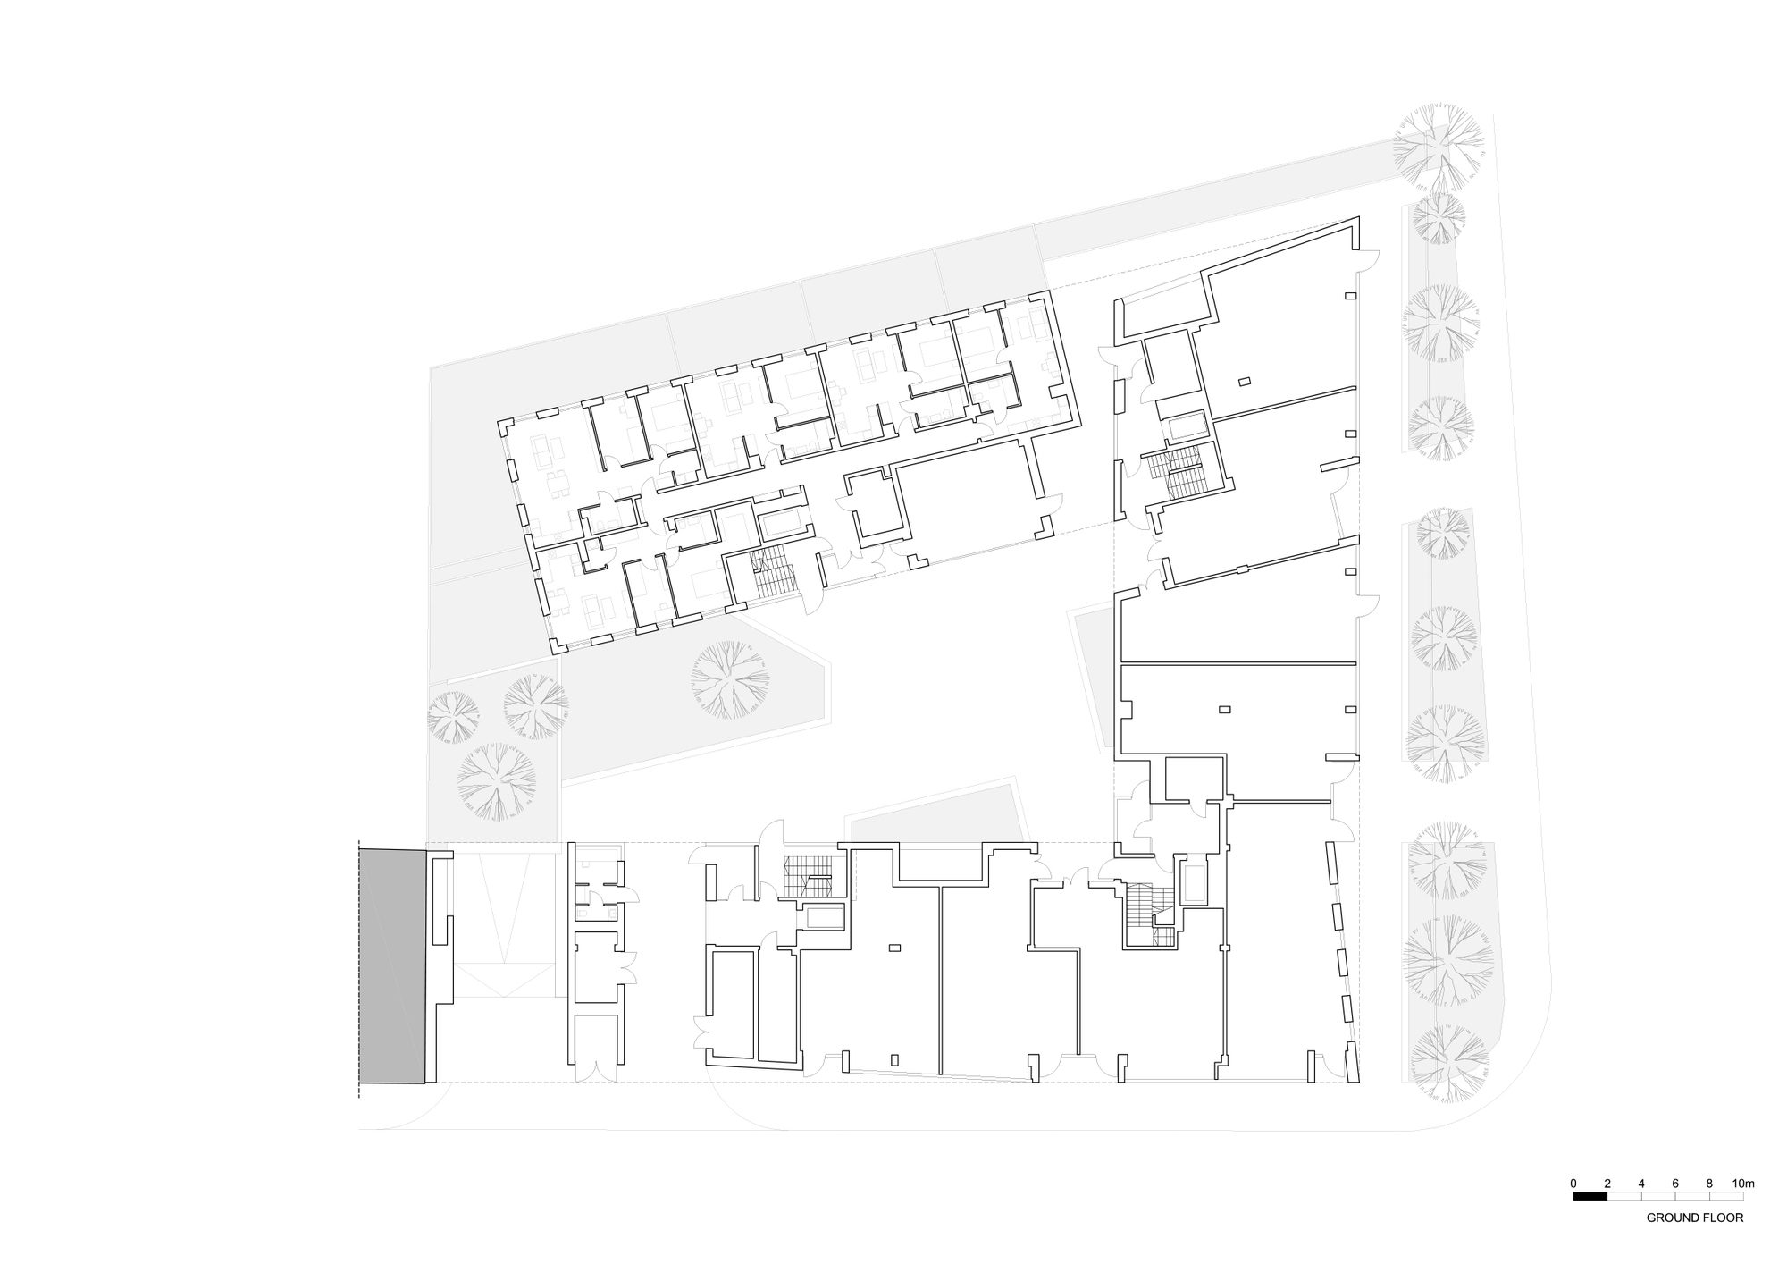
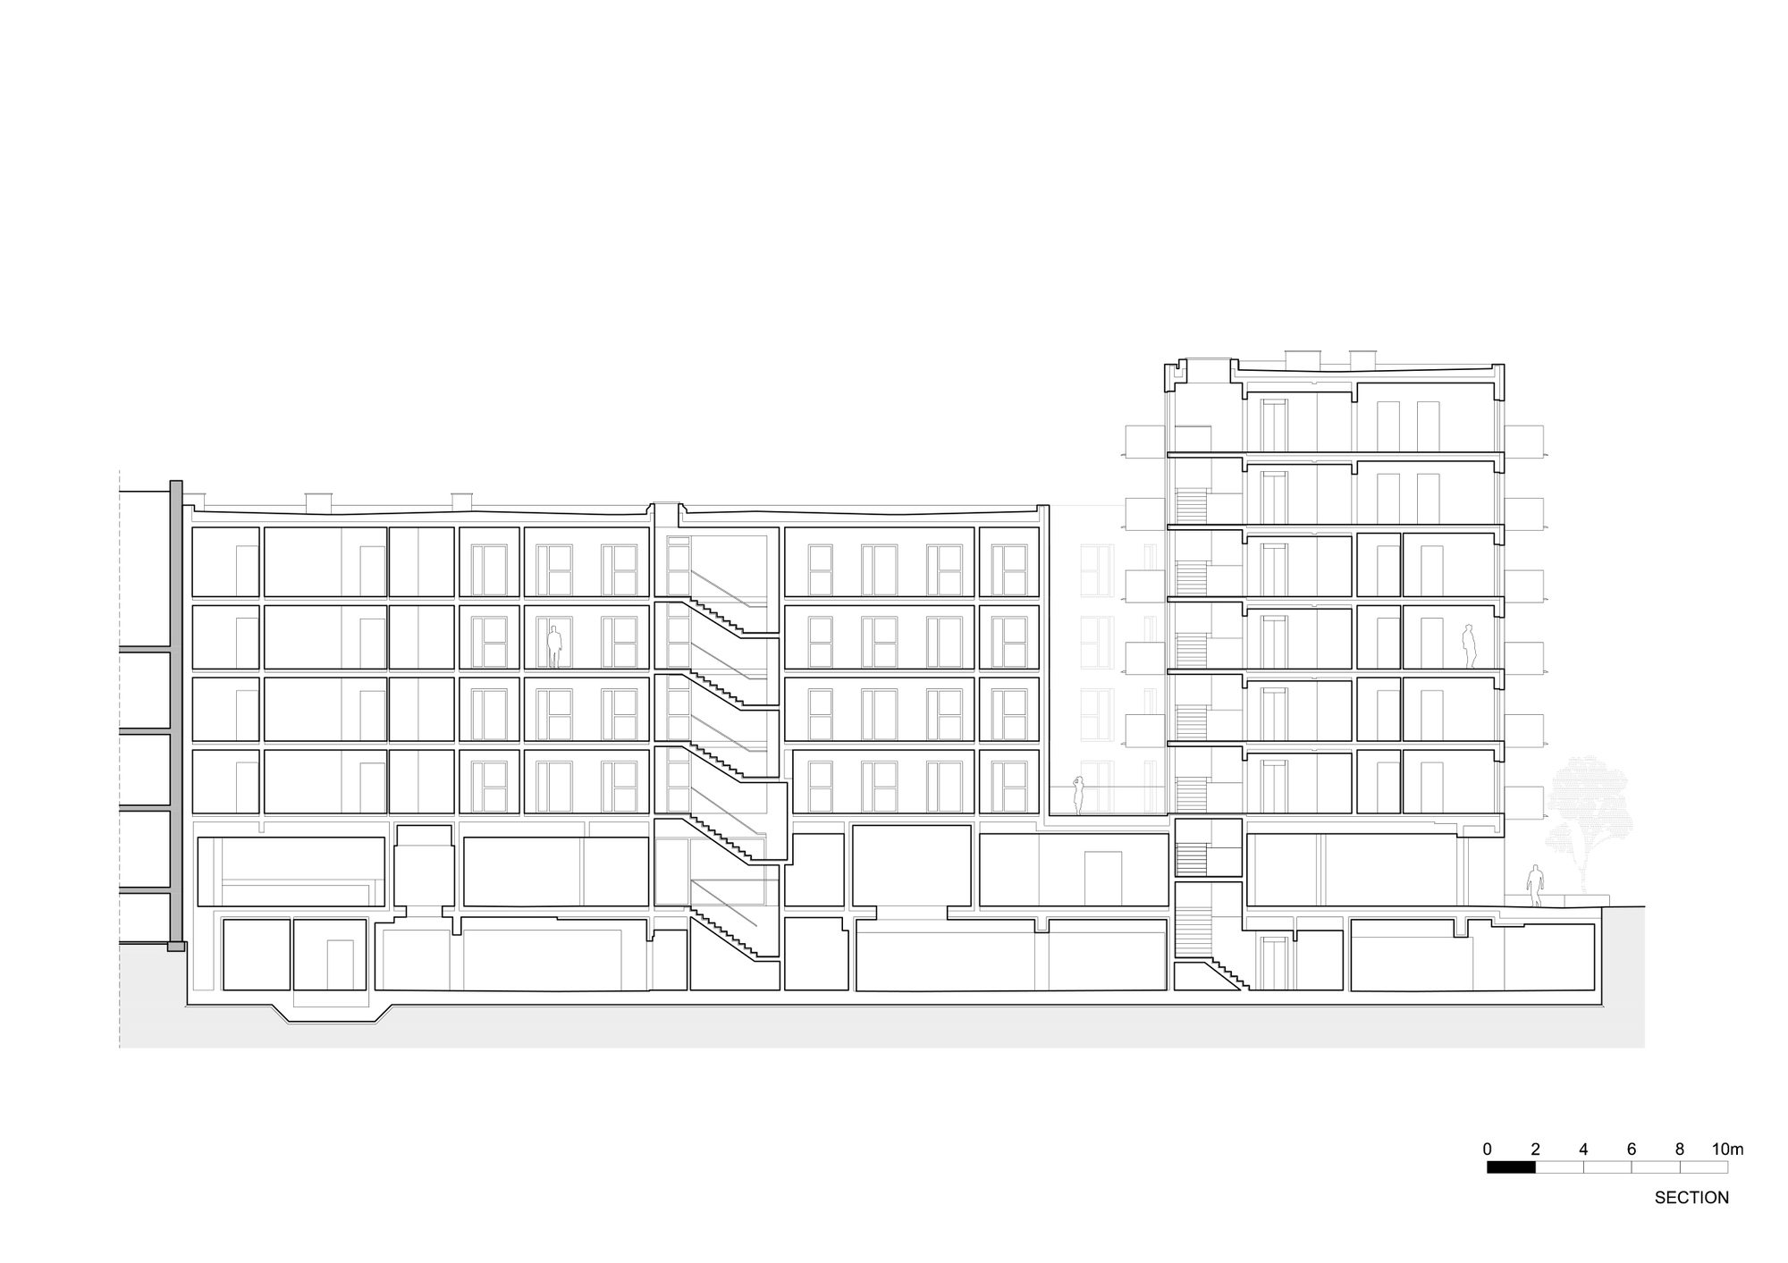
The spatial concept consists of separate residential volumes with red brick facades, located on a black plinth housing retail areas and entrances to the four staircases serving residential floors. The building wraps around a trapezoidal patio that acts as an open, semi-public space with sitting areas and bicycle parking. To the east, along Kosmowska street, a retail front was created, separated from the street by a strip of greenery with a row of linden trees. The building’s mass was split into three blocks, and the separating voids frame uncommon views of the surrounding, both from the courtyard and from the balconies of the apartments.
© Piotr Krajewski
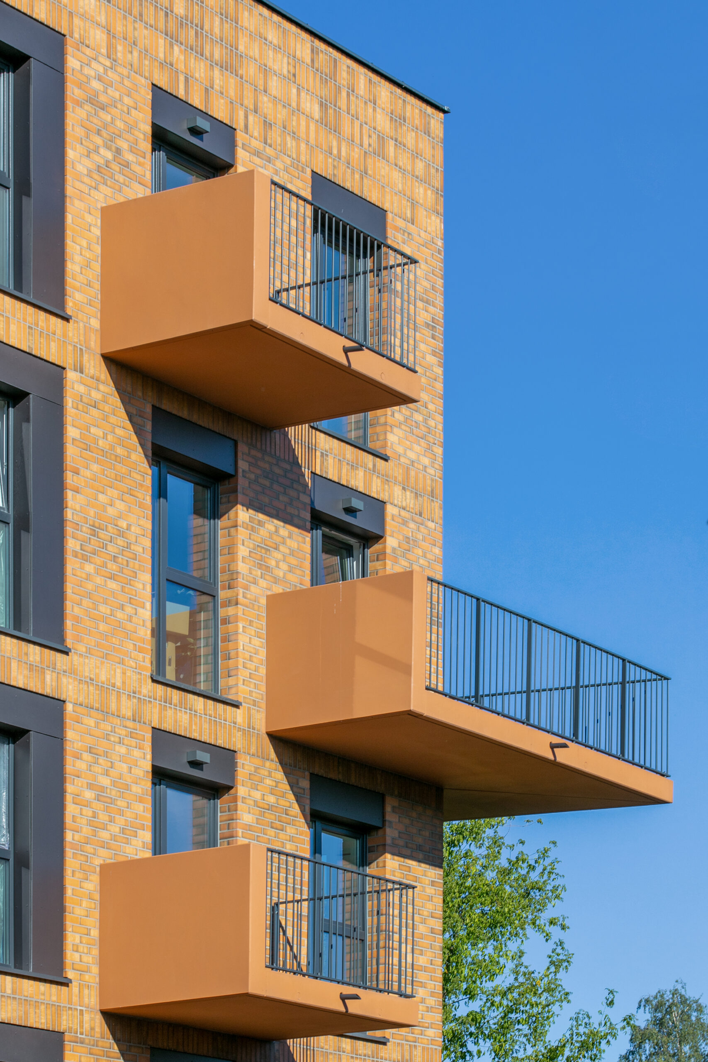
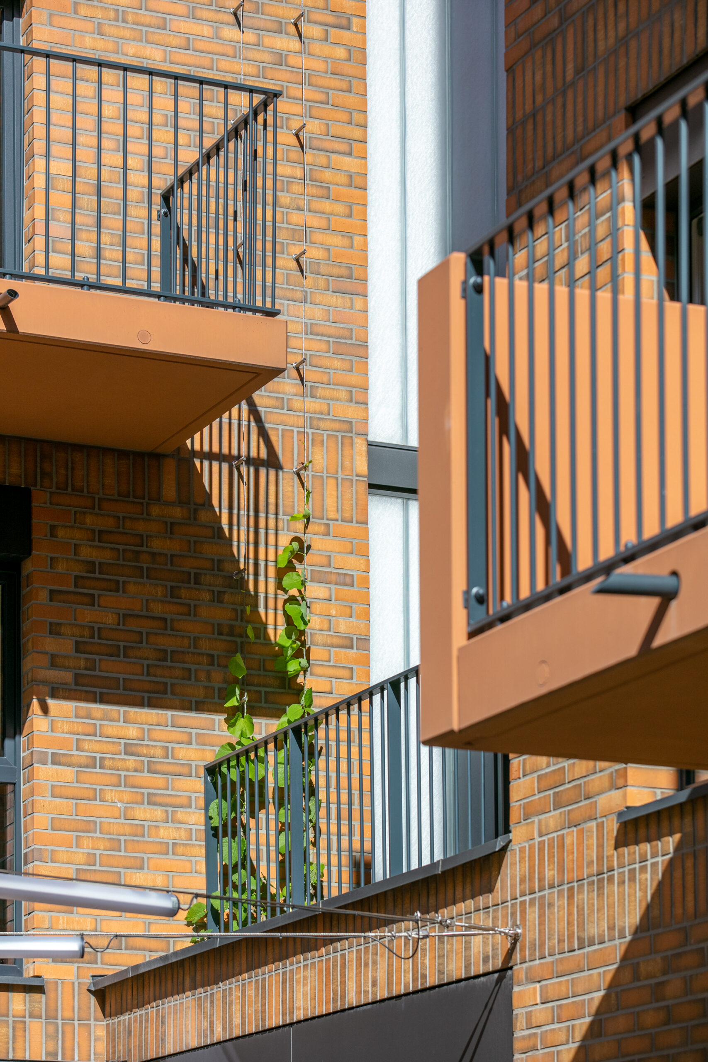
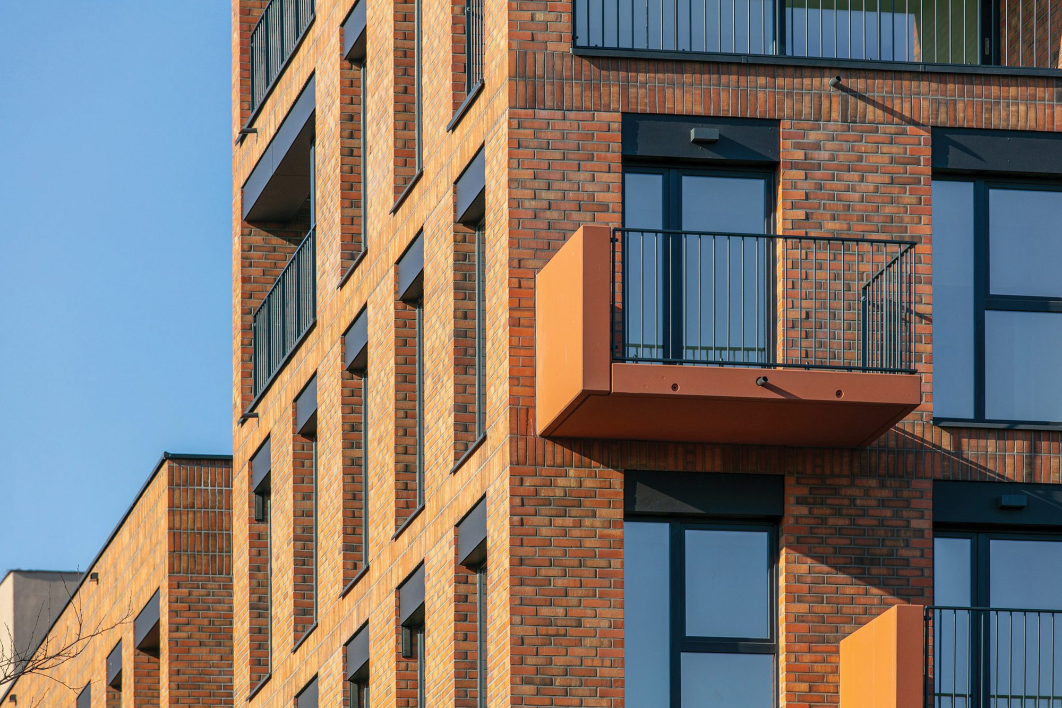
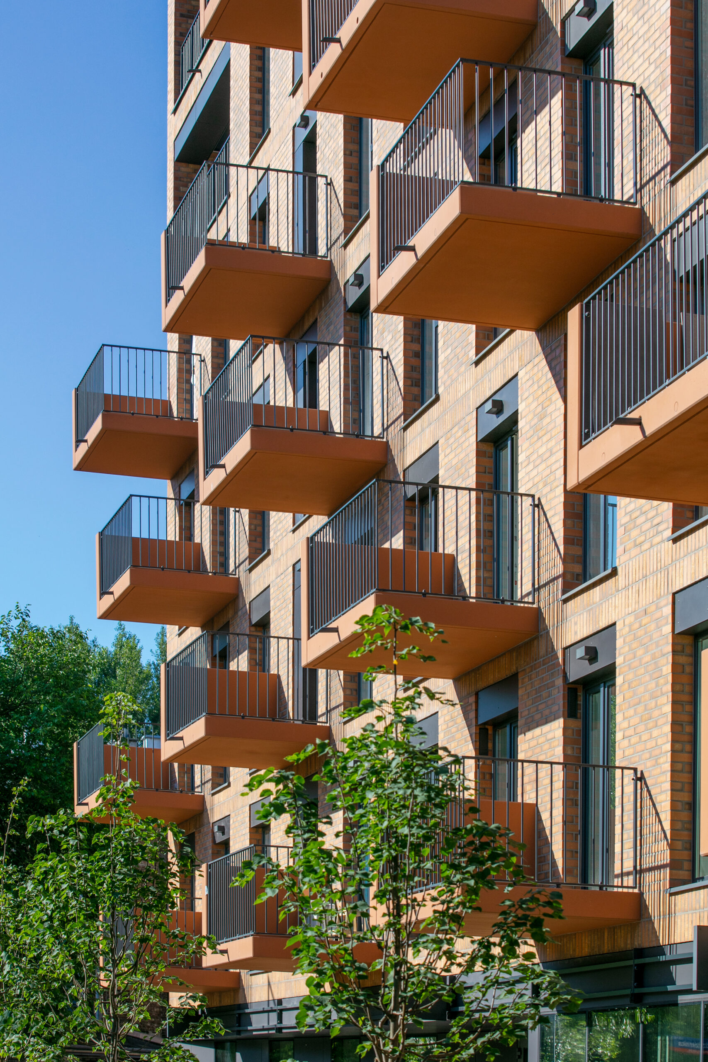
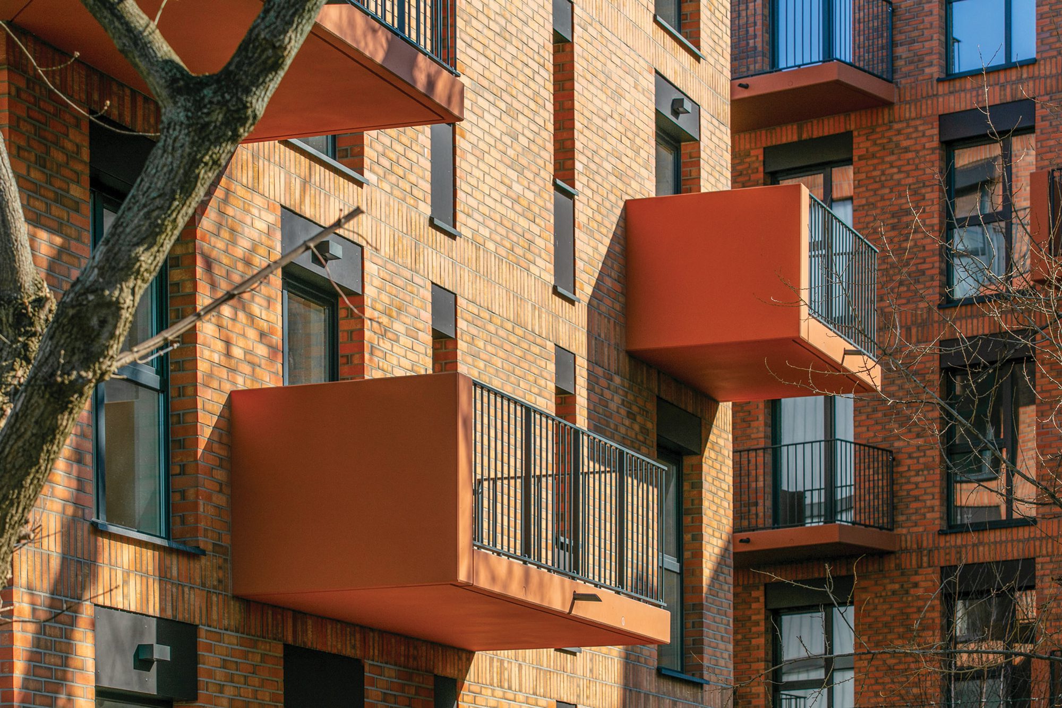
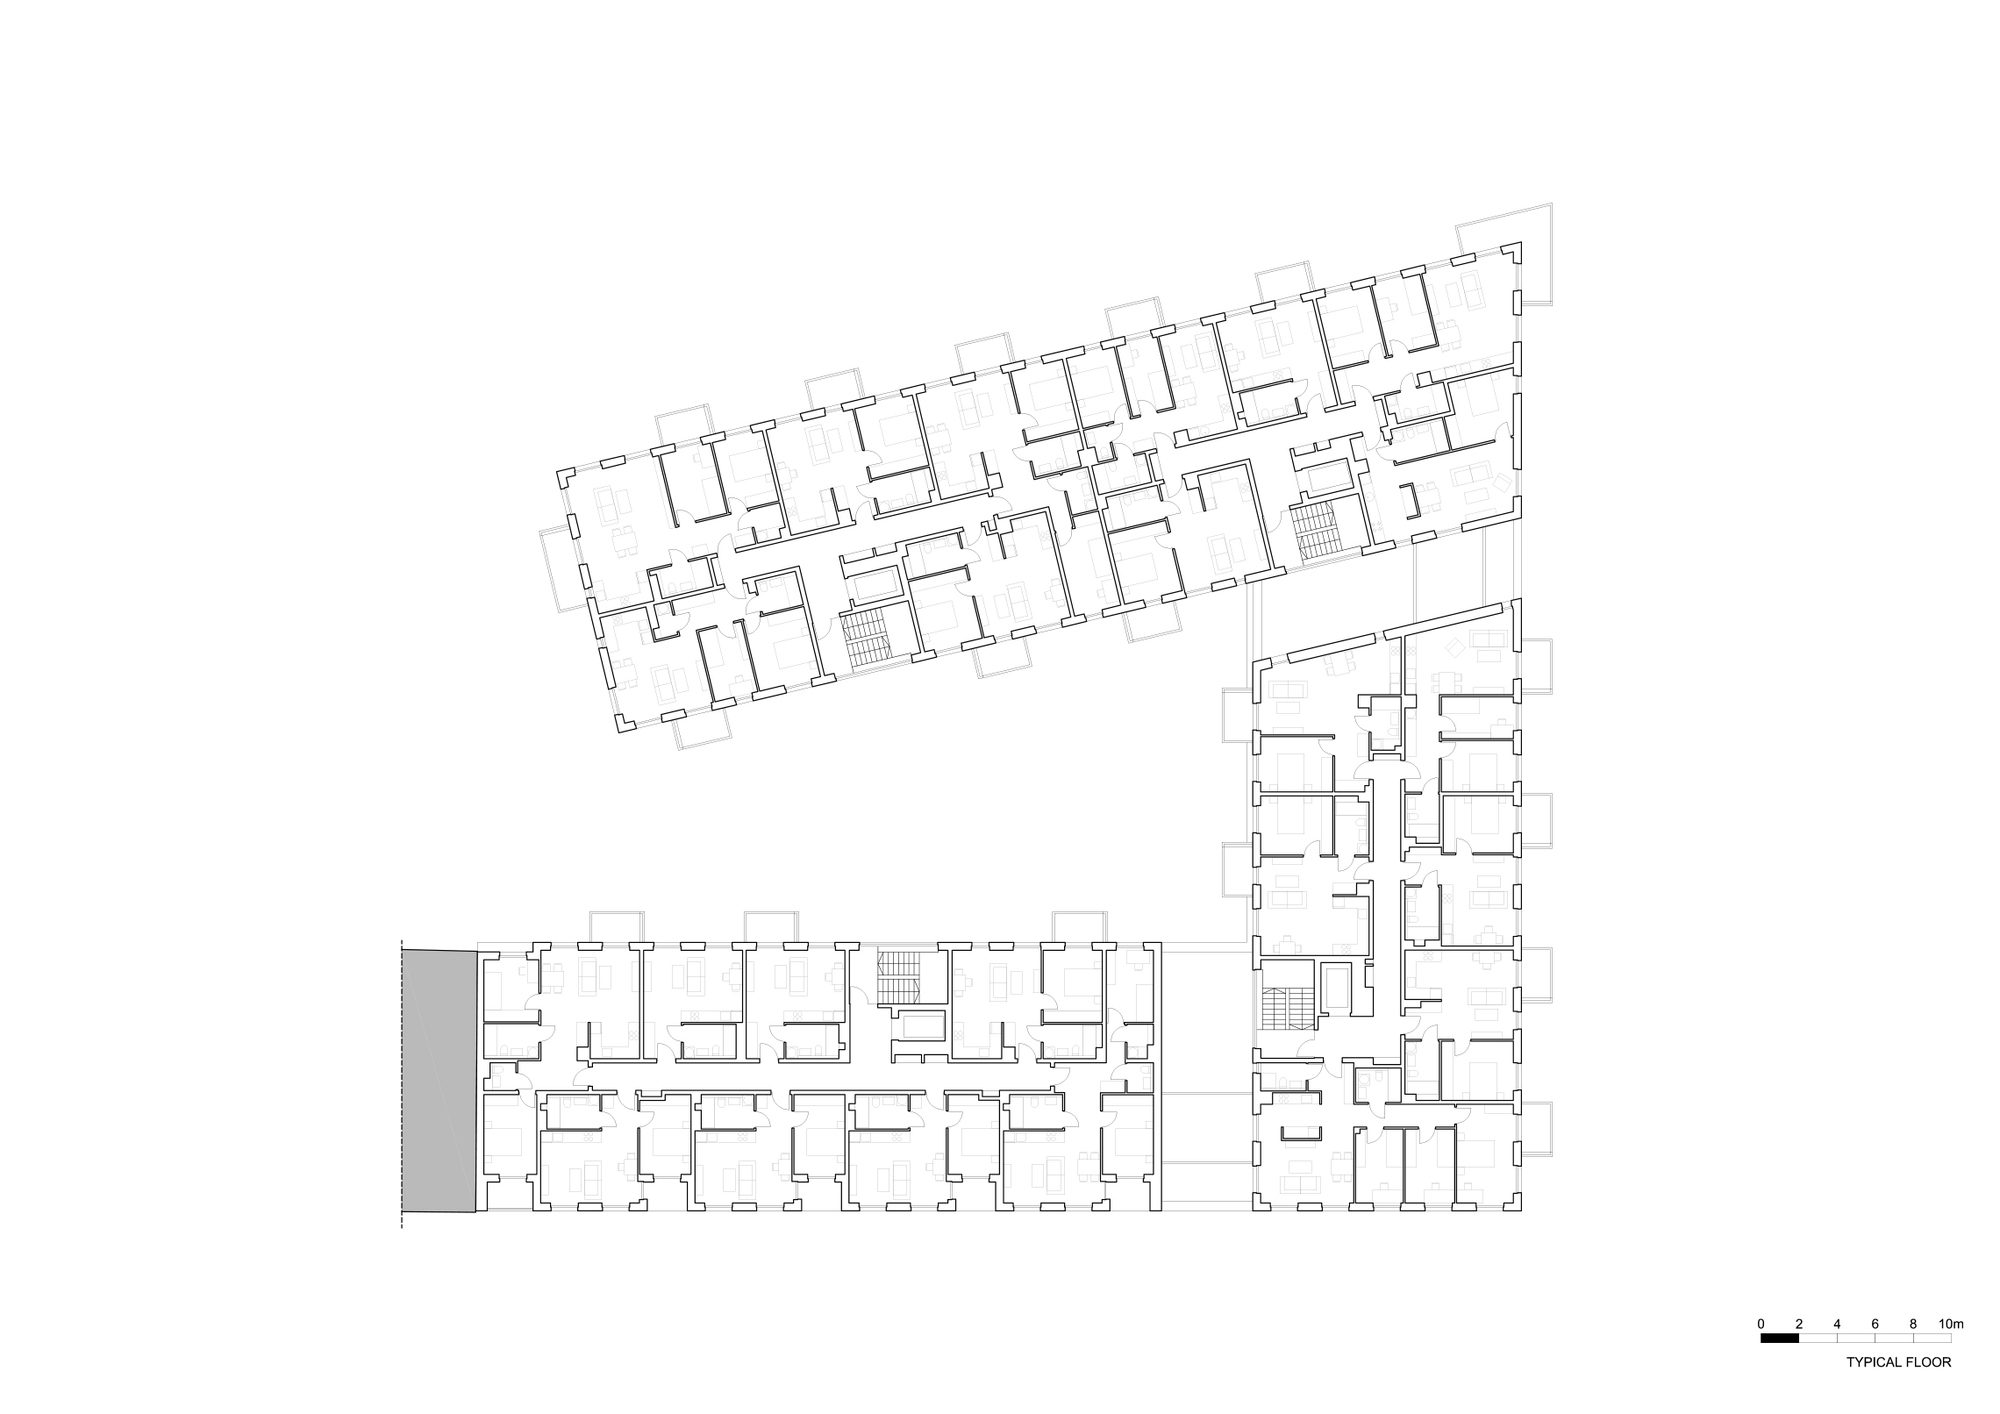
The 108 apartments, ranging from 29m2 units to 100m2 flats on top floors, all have balconies and/or loggias, and those adjacent to the voids between the volumes have “bridges” spanning between the neighboring blocks. The balconies are prefabricated in red concrete and the shadows cast by the zig-zag of cantilevering elements create a geometric pattern on the exterior walls of the complex.
© Piotr Krajewski
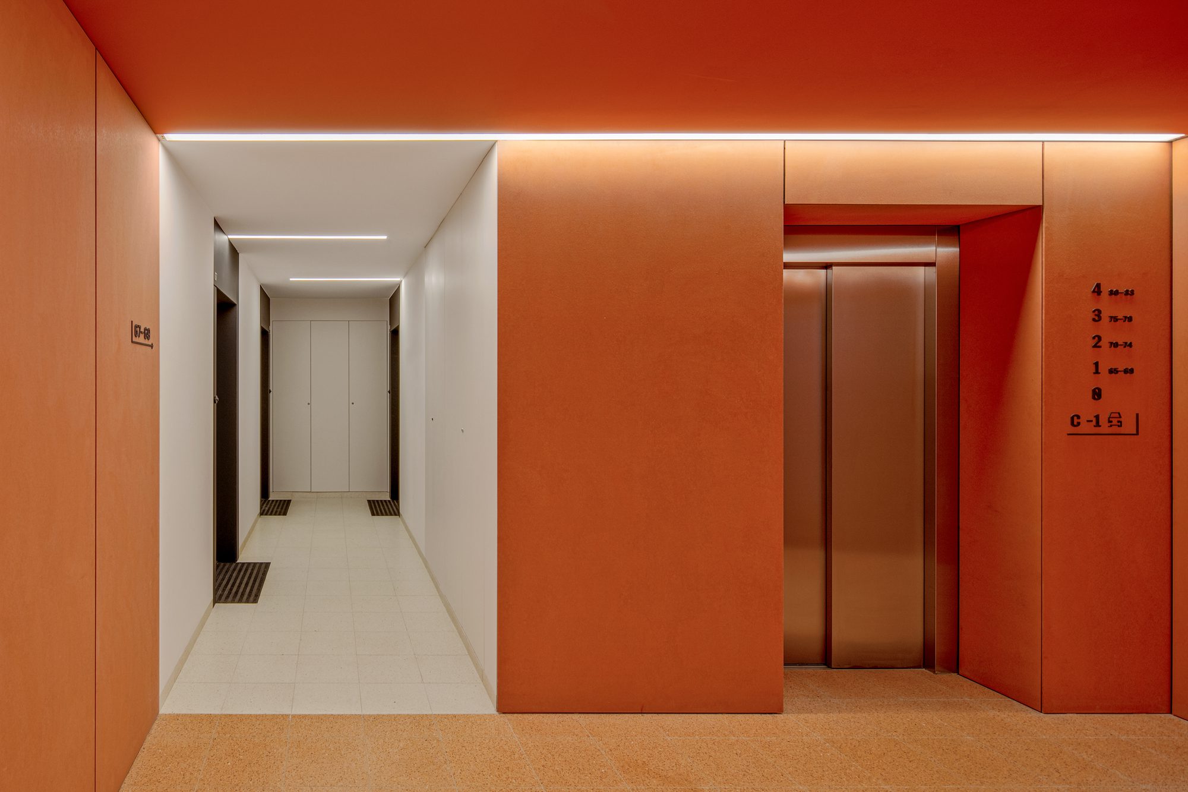
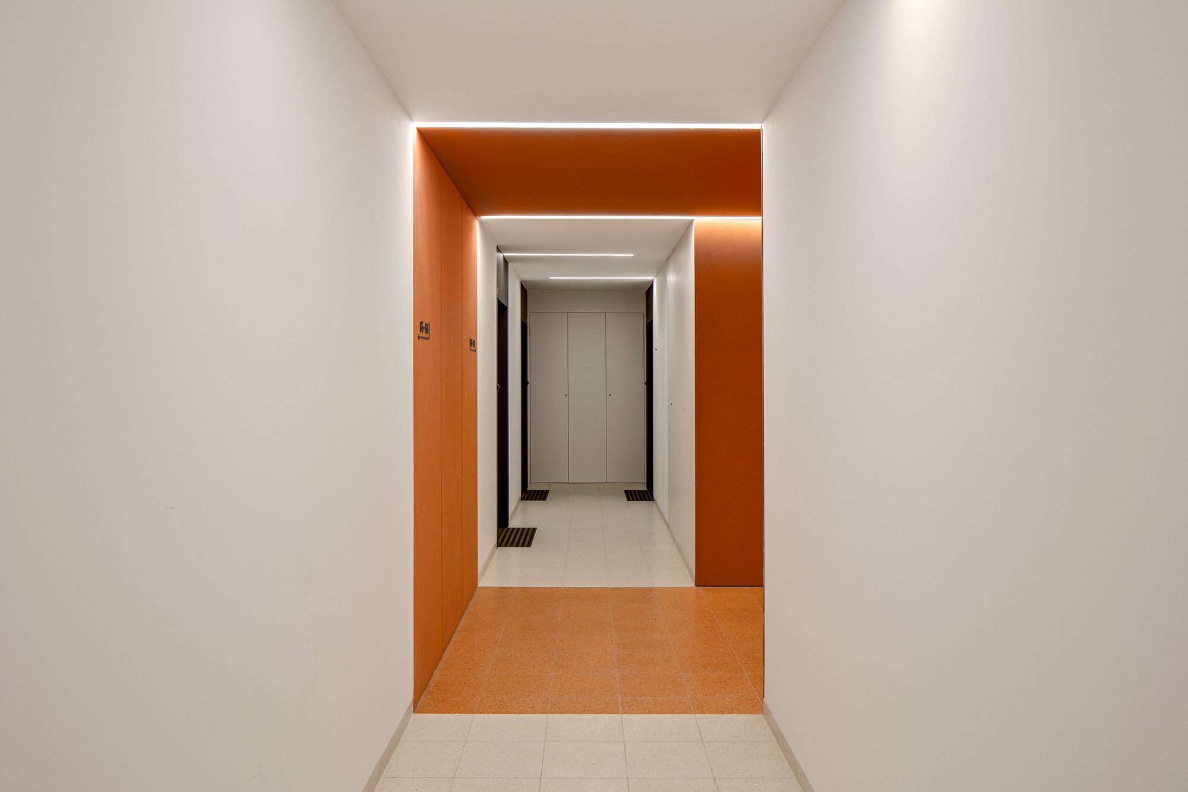
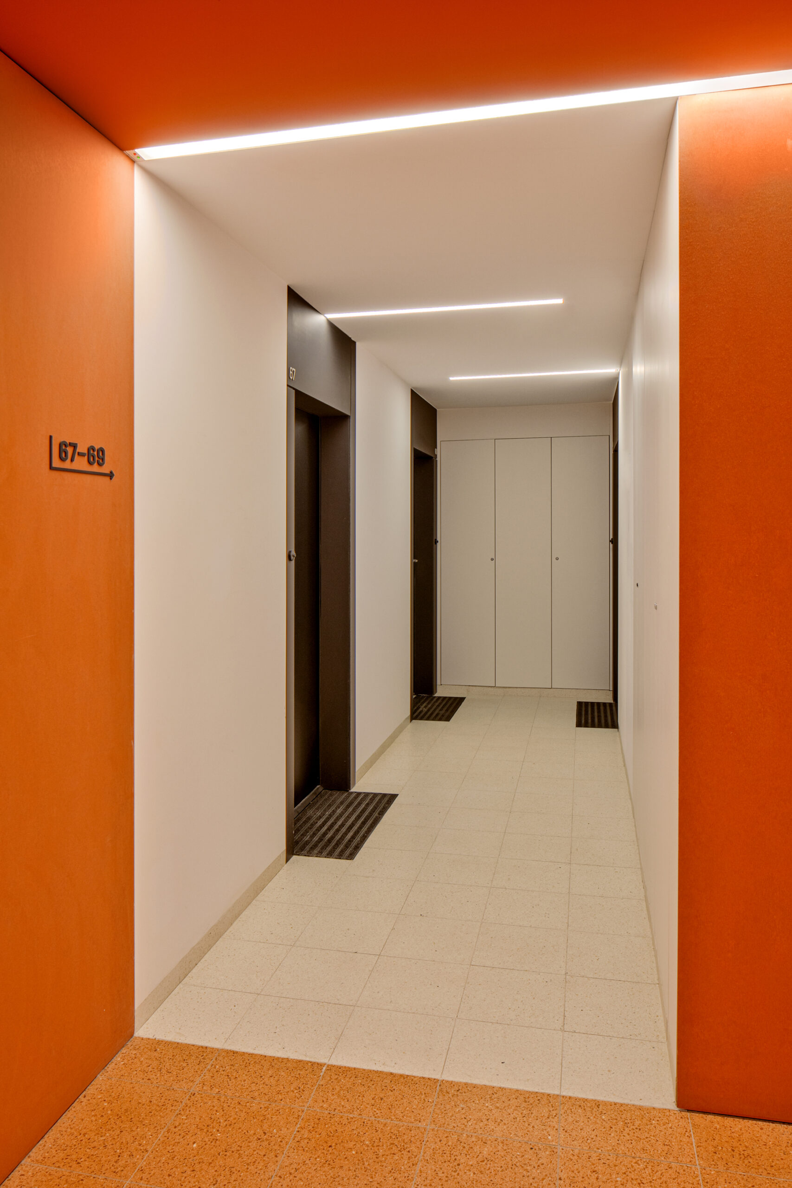
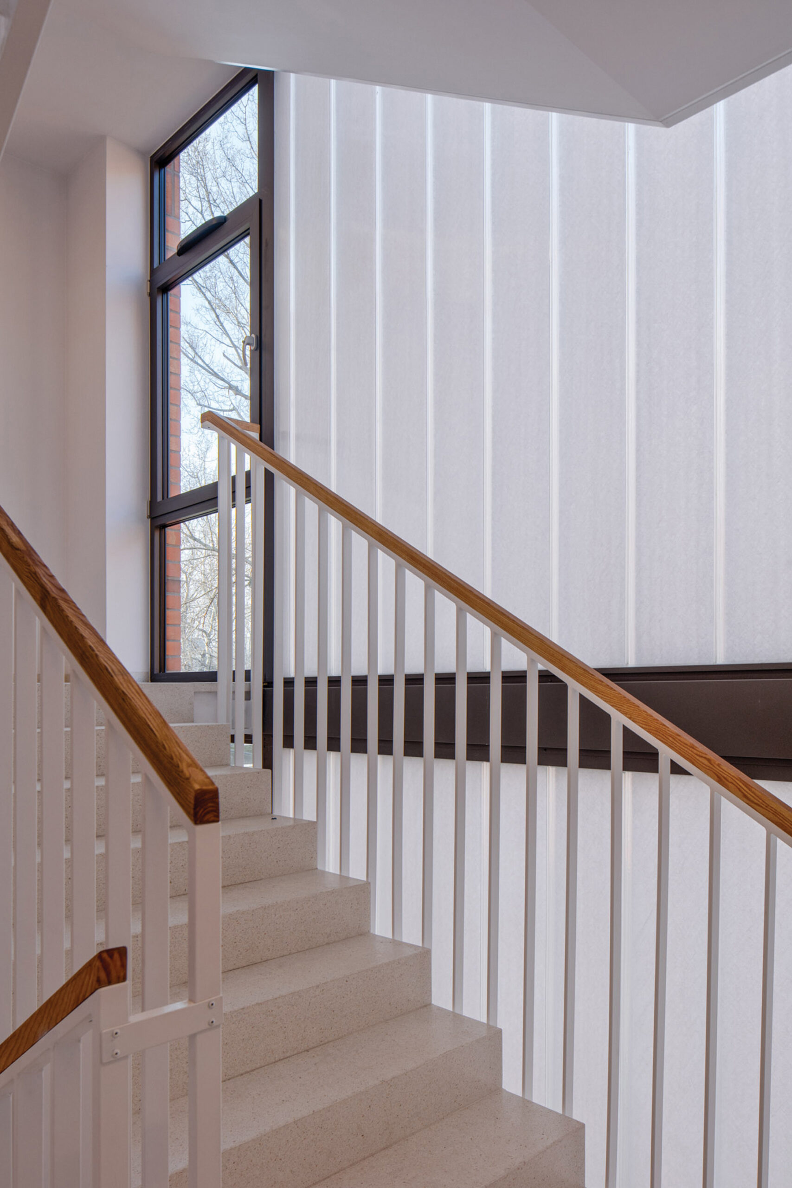
The colors and materials used on the facades echo the pre-war industrial workshops and factories that previously predominated in the area. The orange-red hue is also used in the interiors, on fiber-cement cladding and flooring that accentuate the hall spaces with lift entrances. The building features a custom wayfinding system designed by a local studio – Podpunkt.
© Piotr Krajewski
To maximize natural areas on a compact site, ample planters line up the courtyard and the passage along the shops planned on the east side of the building. Greenery covers all the visible roofs, while the topmost “fourth elevation” accommodates PV panels supplying common areas of the building. Climber plants will grow in the voids between the brick volumes.
© Piotr Krajewski
© Piotr Krajewski
Project Info
Architects: TZA
Area: 11750 m²
Year: 2022
Country: Warszawa, Poland
Photographs: Piotr Krajewski
Manufacturers: EQUITONE, Feldhaus Klinker, Lamberts, Probet-Dasag
Architecture Design: Marcin Zadrożny, Aleksandra Targońska, Daniel Małek
Structural Design: INDICO
Electrical Engineering Team: FPT Engineering s.c.
Interior Design: Magdalena Zalewska
General Contractor: Alfabet
Sanitary Engineers: Studio Instalacji Sanitarnych łukasz Drobiński
Wayfinding: Podpunkt

Ruba Ahmed, a senior project editor at Arch2O and an Alexandria University graduate, has reviewed hundreds of architectural projects with precision and insight. Specializing in architecture and urban design, she excels in project curation, topic selection, and interdepartmental collaboration. Her dedication and expertise make her a pivotal asset to Arch2O.