

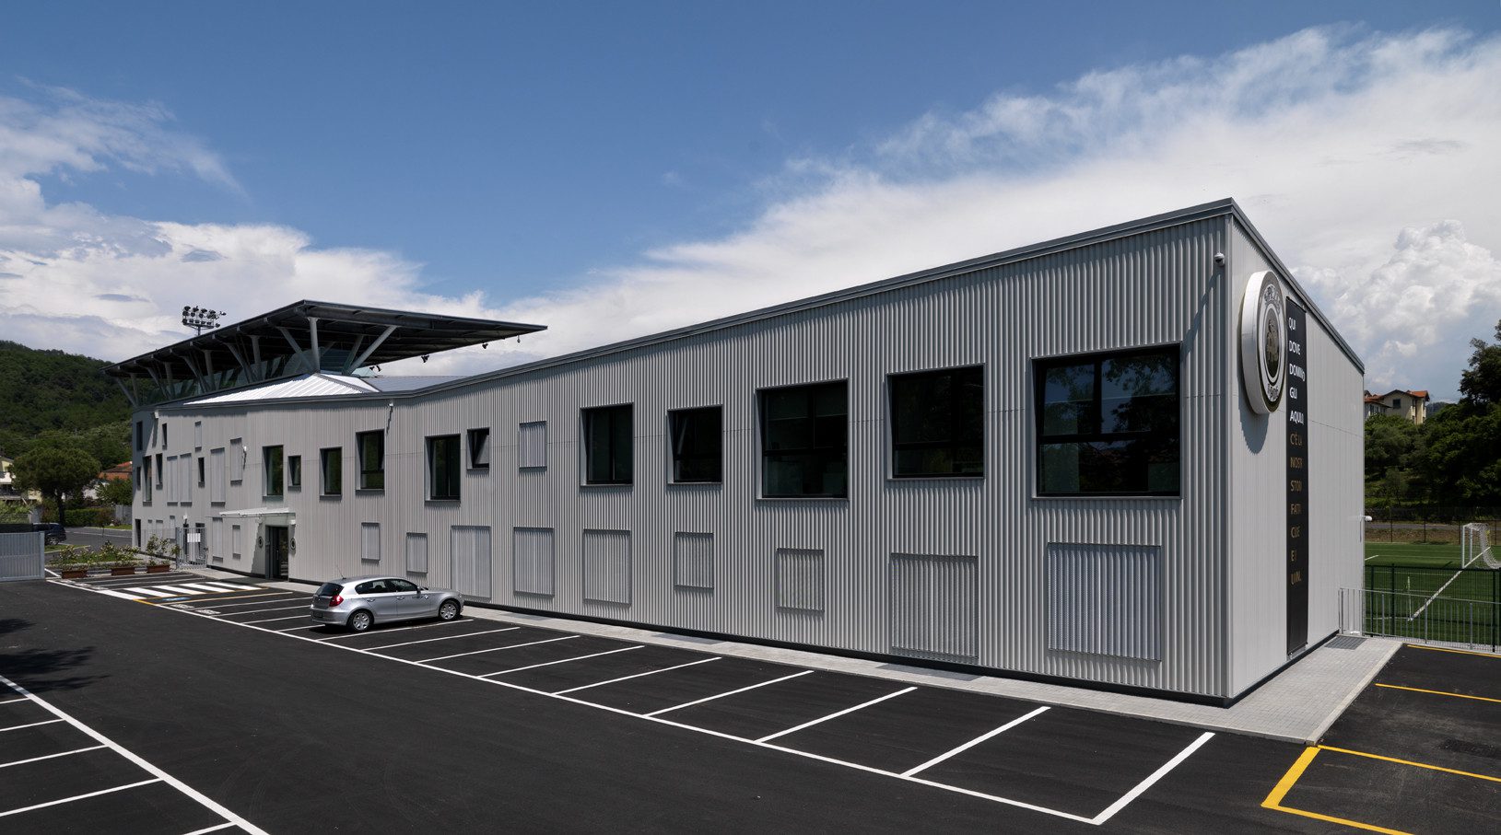
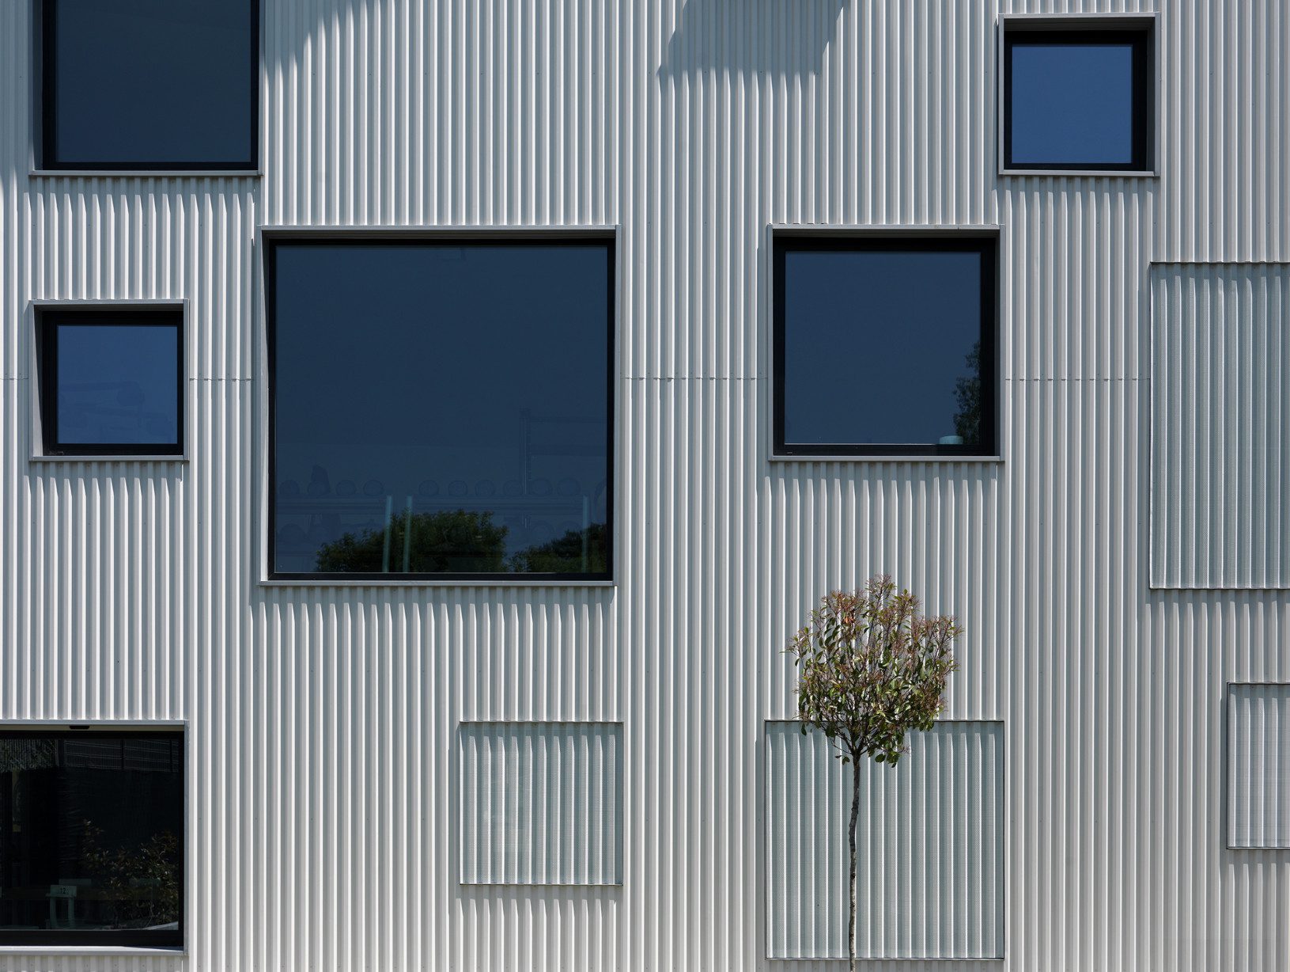
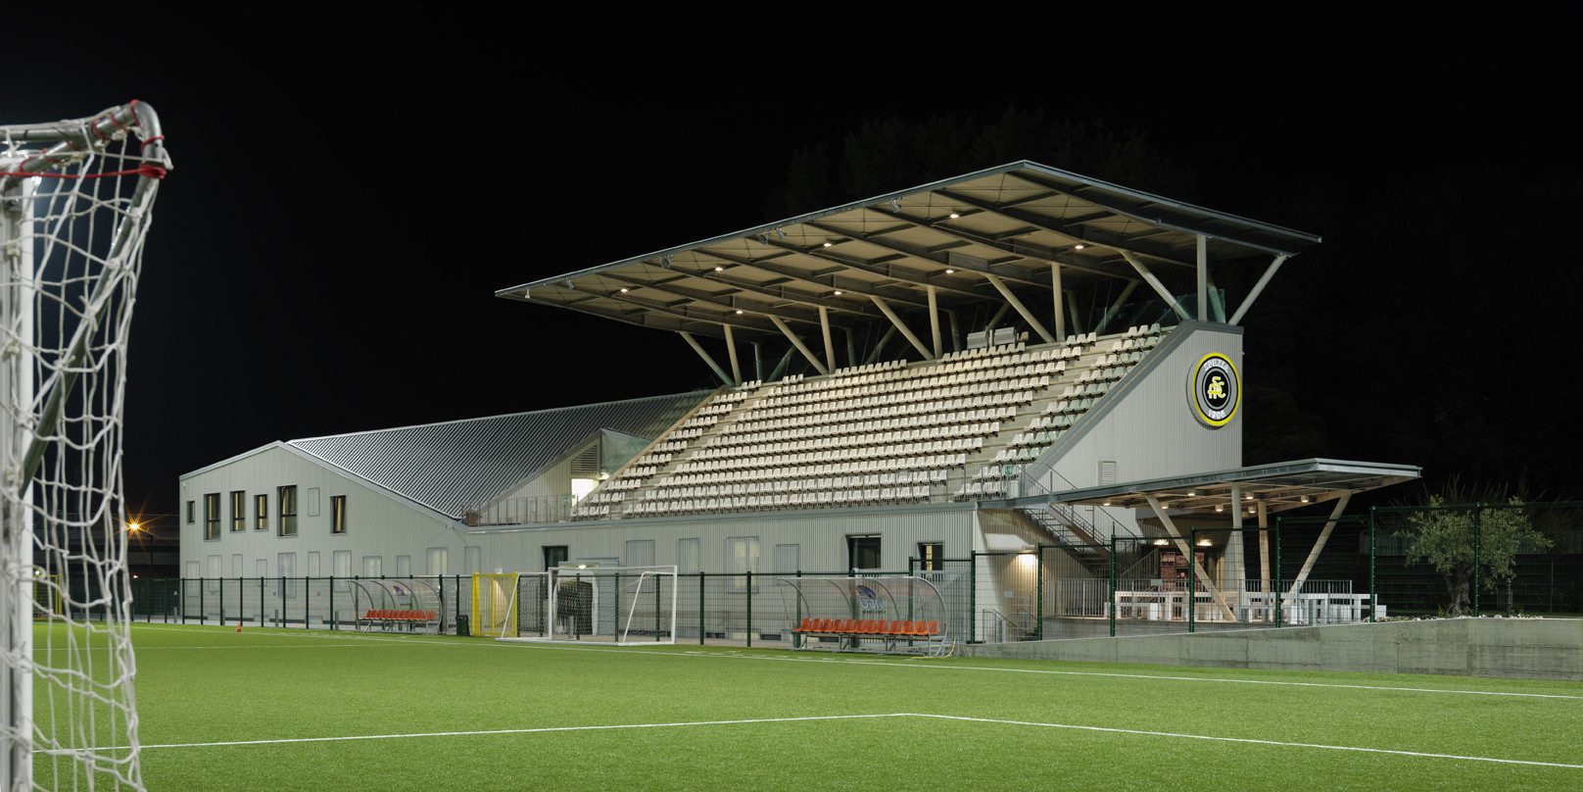
Ferdeghini Sport Complex provides a new vision of sports and environment. It combines youth education and growth with Spezia Calcio’s athletic needs, always respecting the context and the local resources. The renovation of the sports center “Ferdeghini”, with minimal building’s footprint, high energetical efficiency and sensorial comfort, designed to become the “home” of the youth sector of the historic Company Spezia Calcio.
© Enrico Cano
The project aims to recover a degraded area, with the intention not only to create a functional center, but also to redevelop an entire district of the city at an urban level, becoming a landmark of La Spezia and a point of reference for the world of soccer and sports. The architecture of the building was inspired by the city’s personality, which is bound to its harbour and industry.
© Enrico Cano
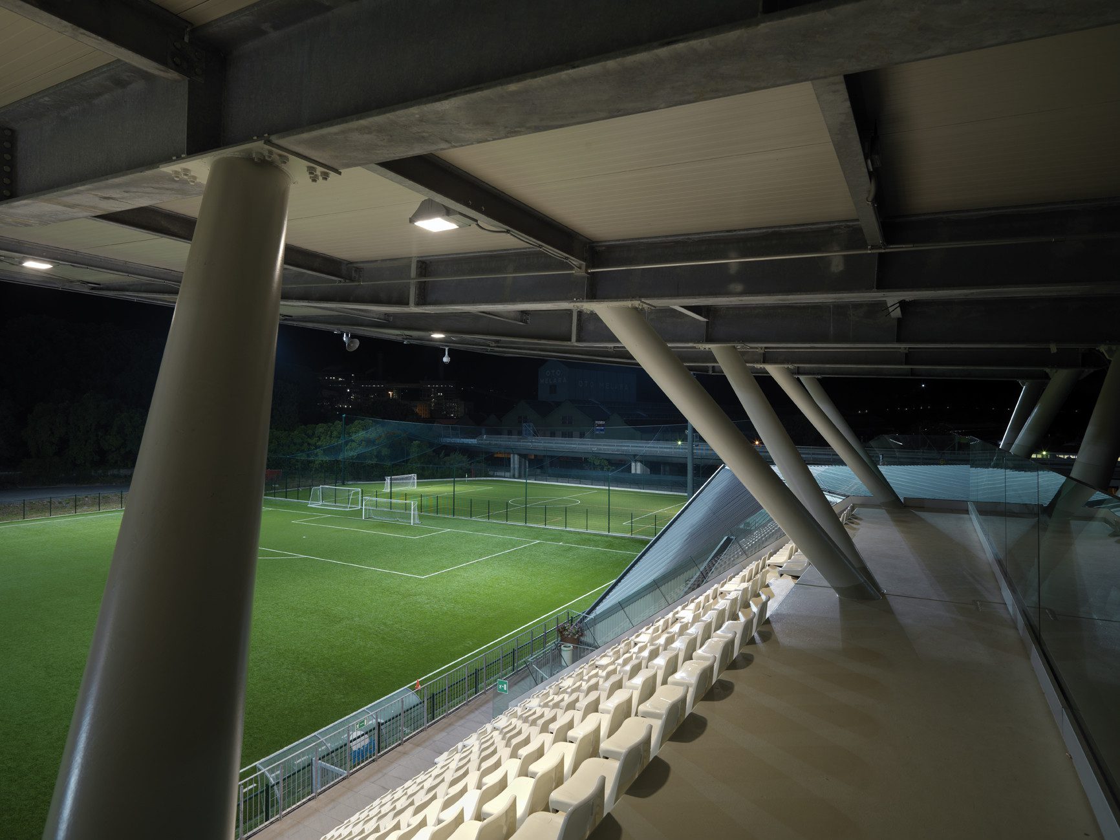
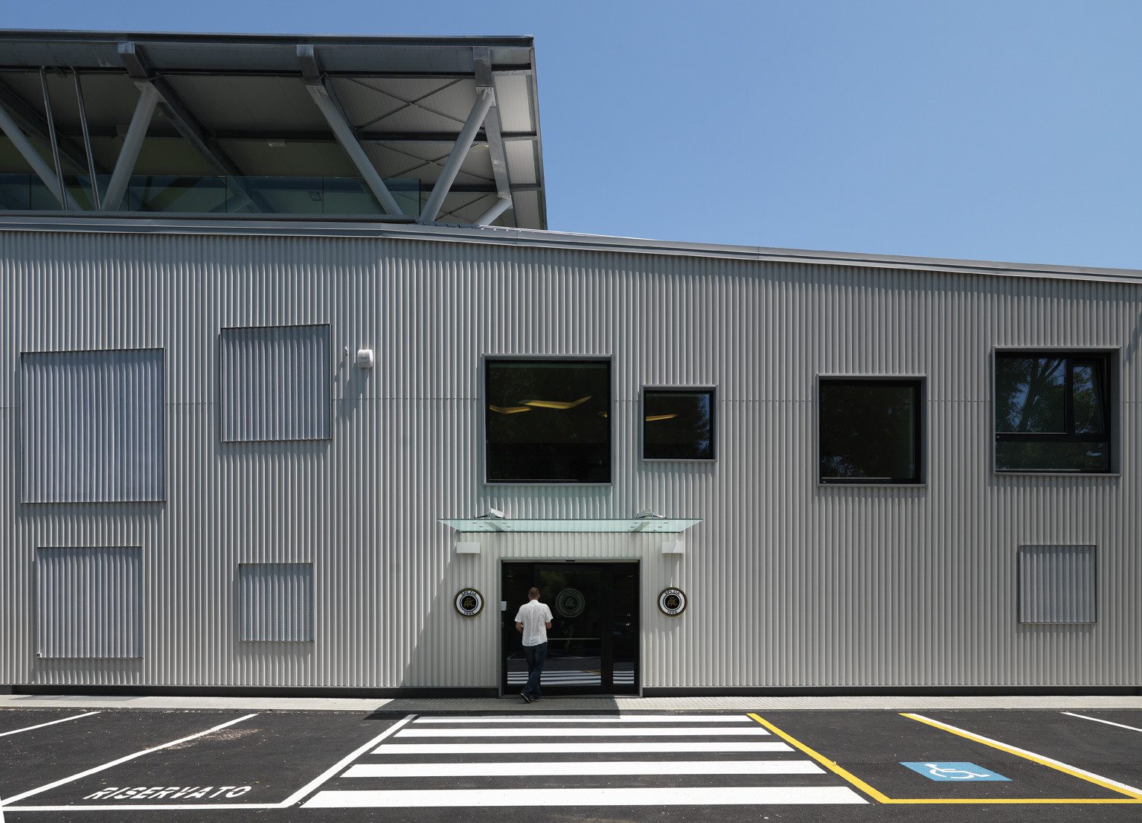
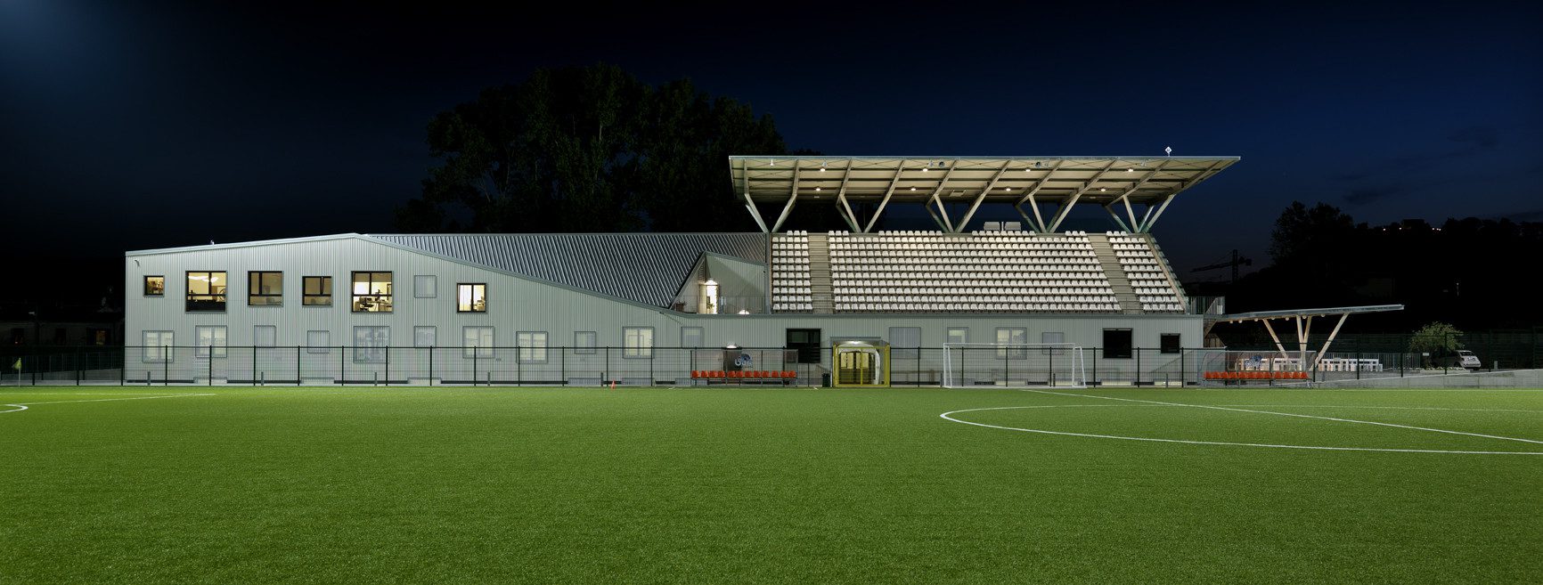
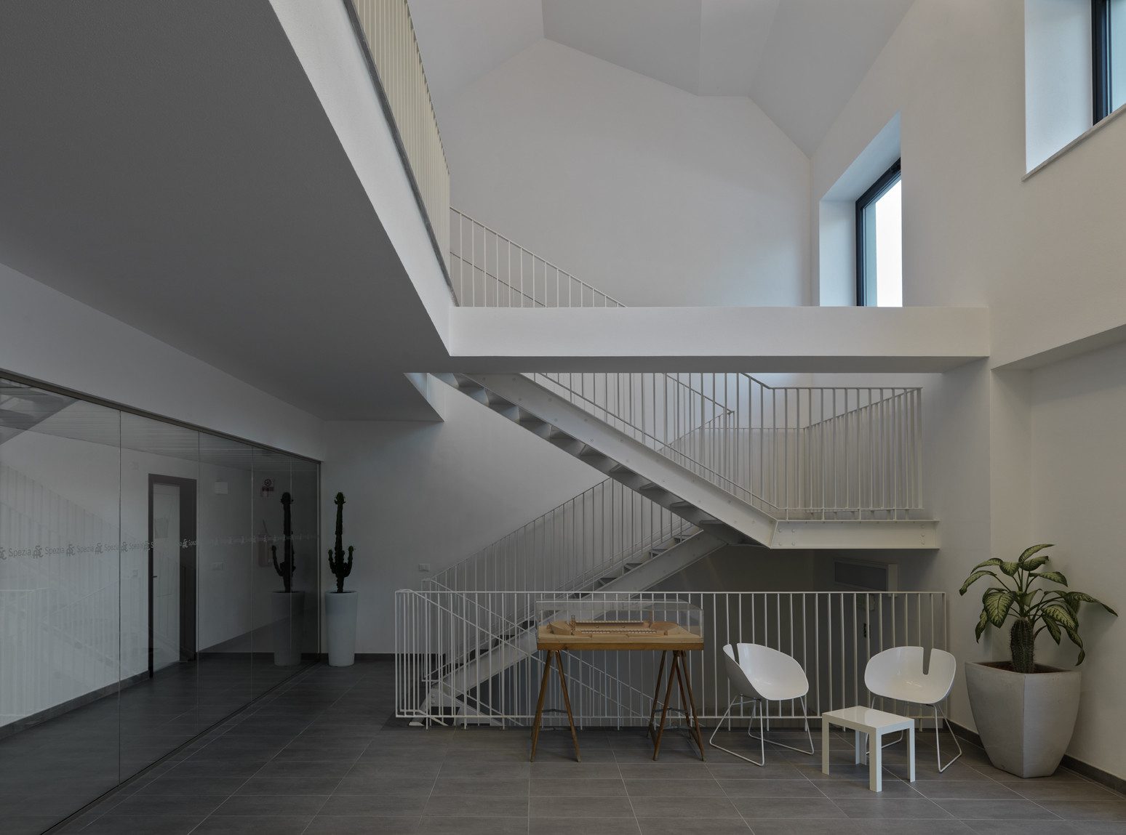
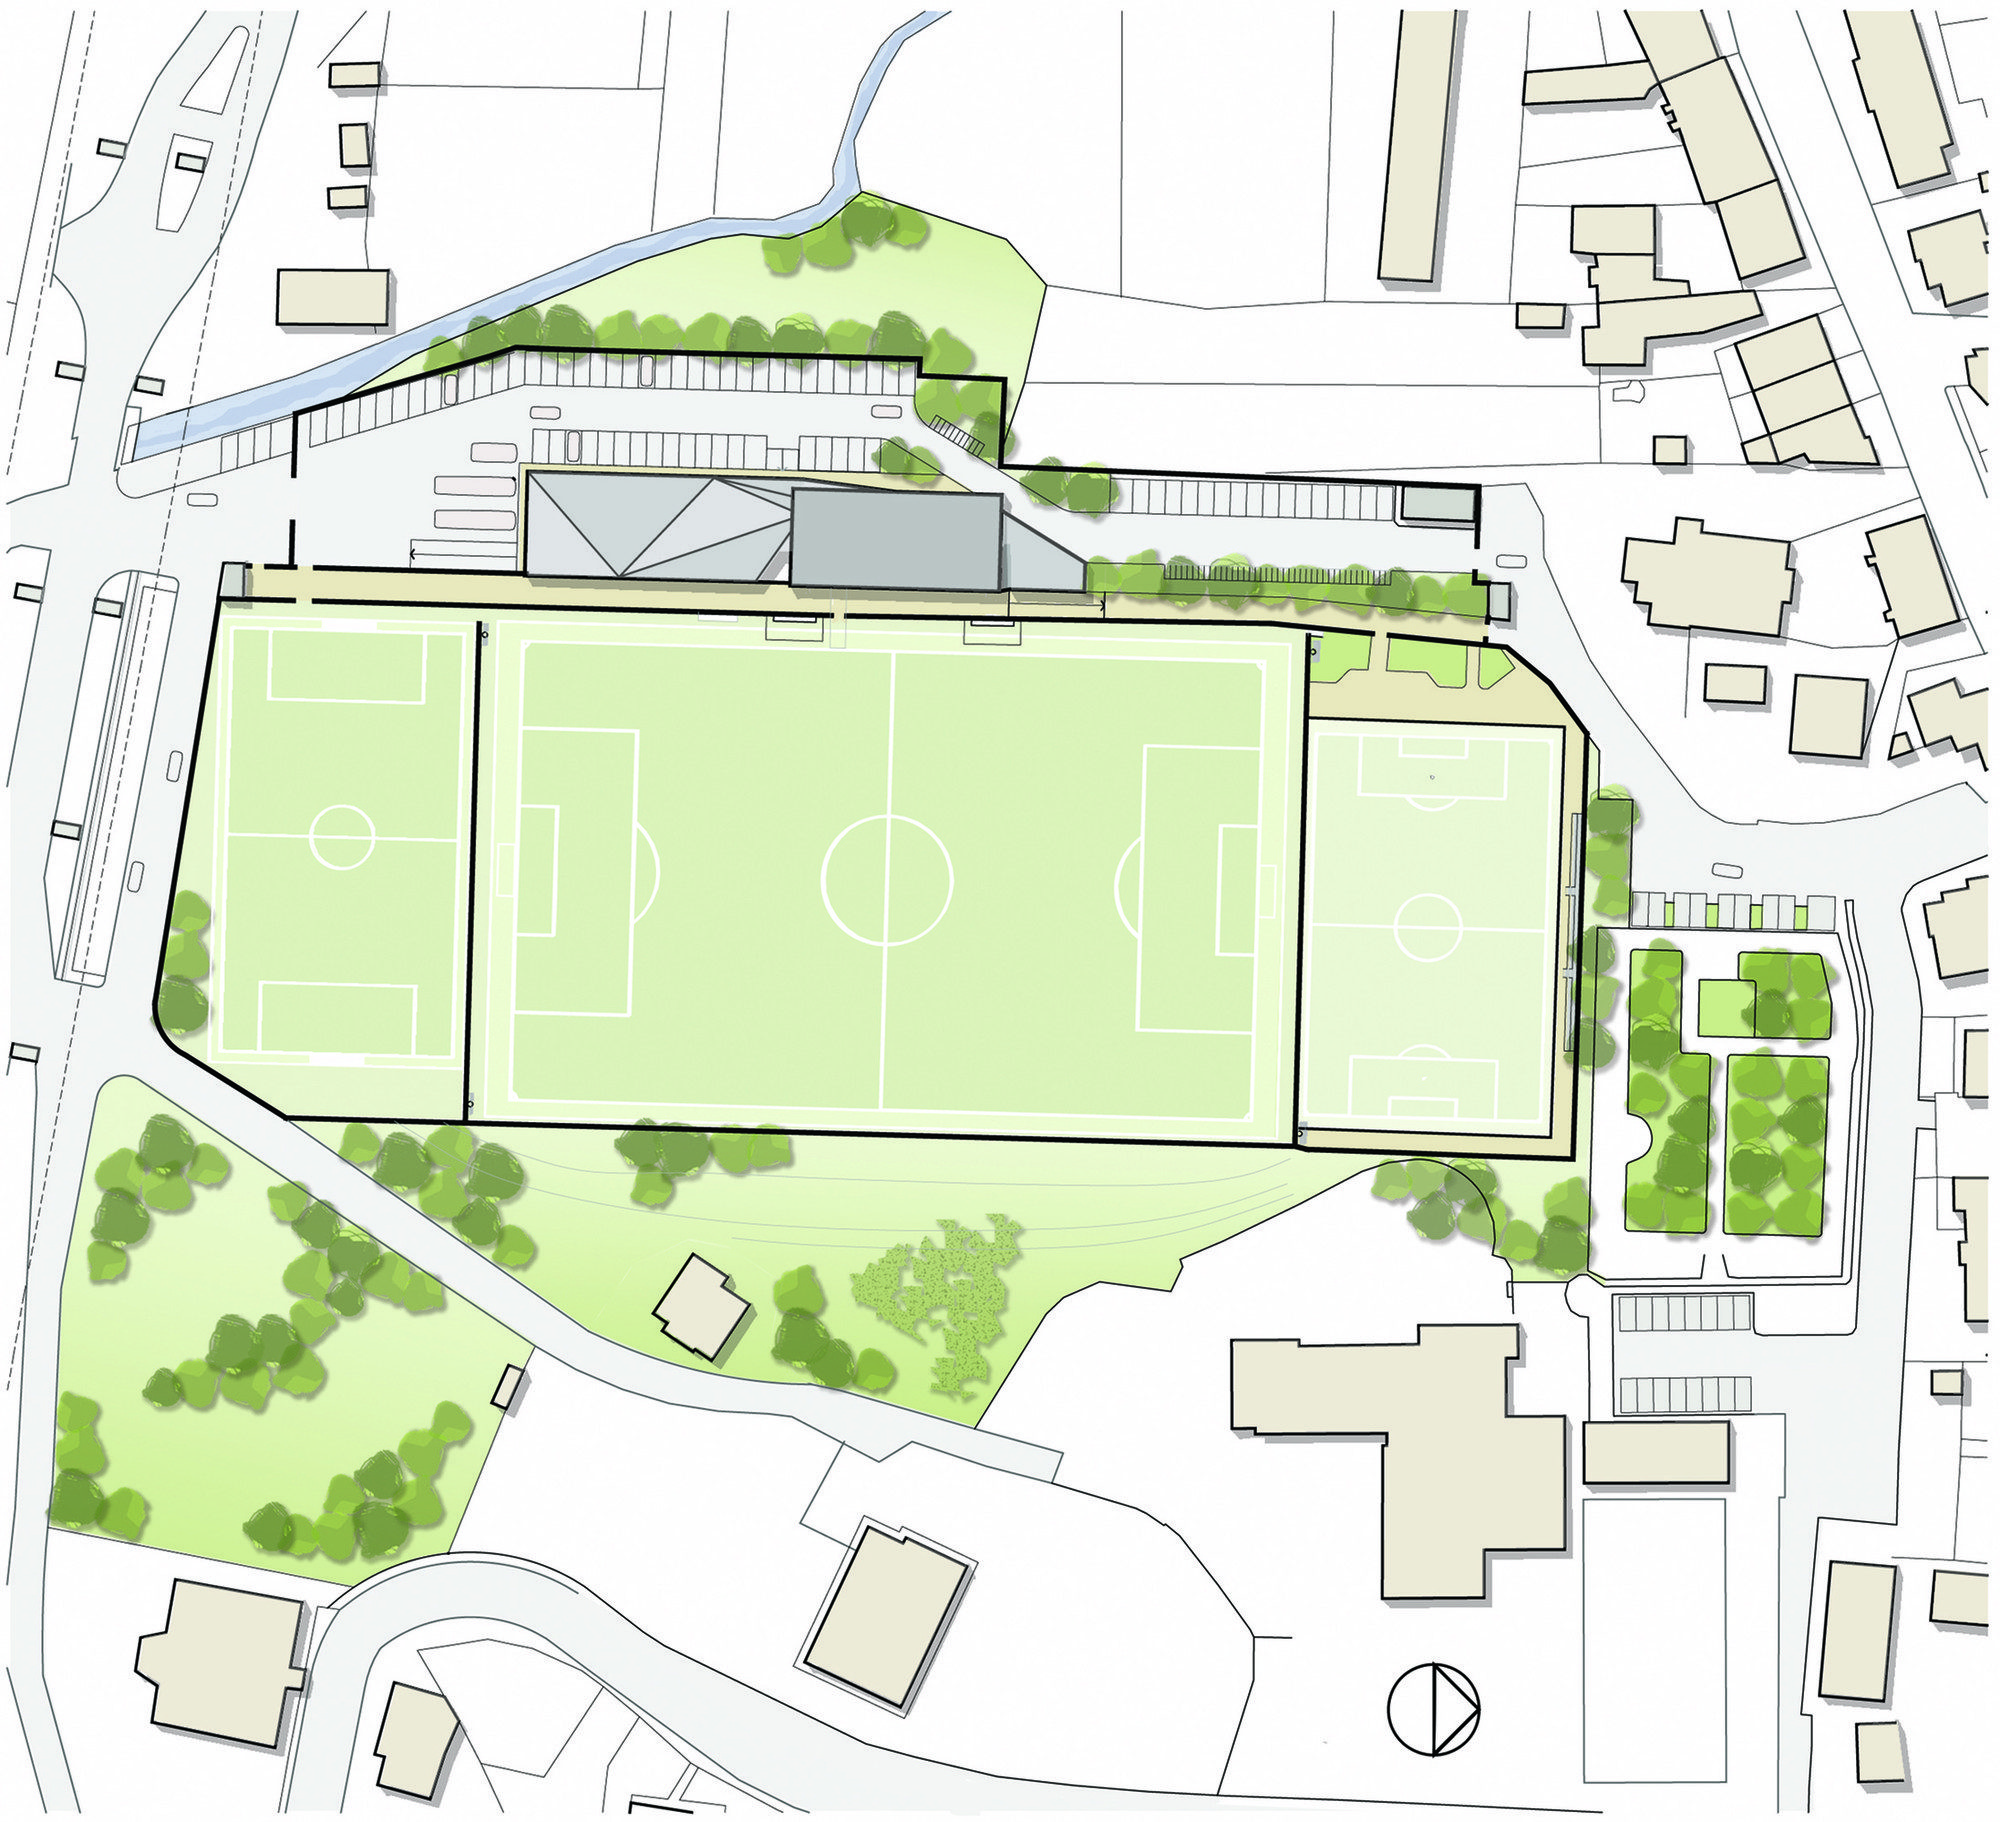
The project includes an 11v11 soccer fields, the two 7v7 fields, all with synthetic turf and a single volume containing the stands, locker rooms, offices, and all the auxiliary services necessary to run the entire sports complex.
© Enrico Cano
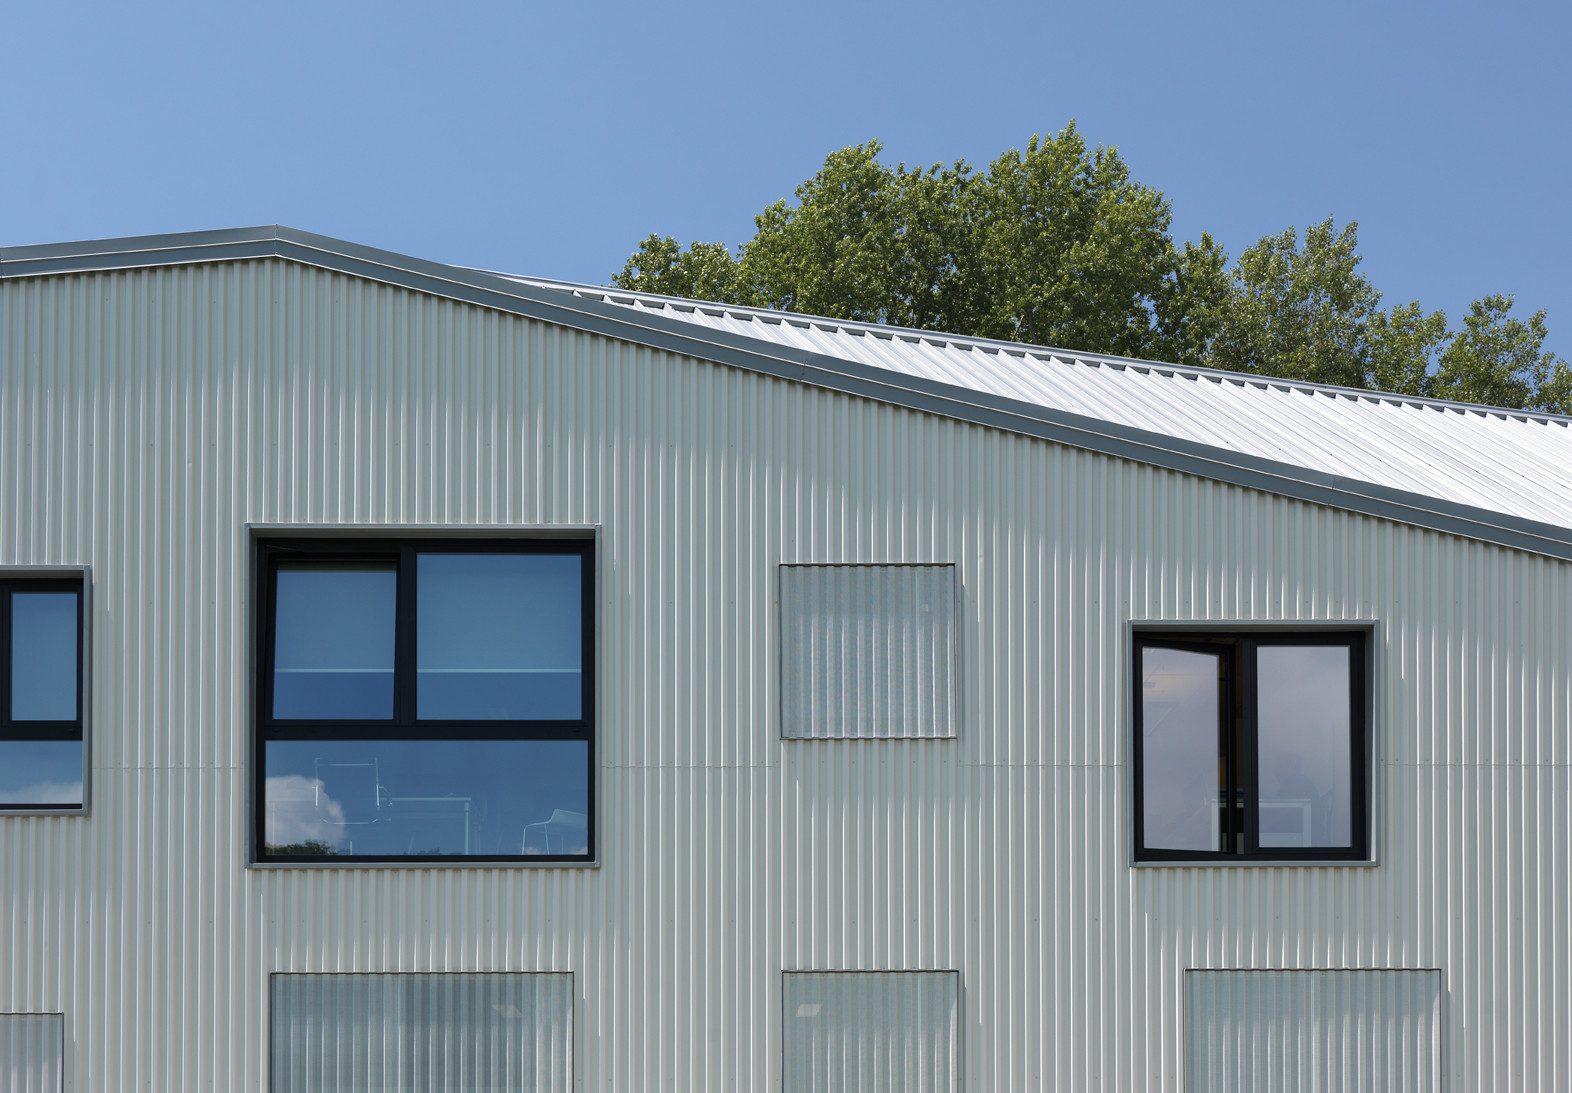
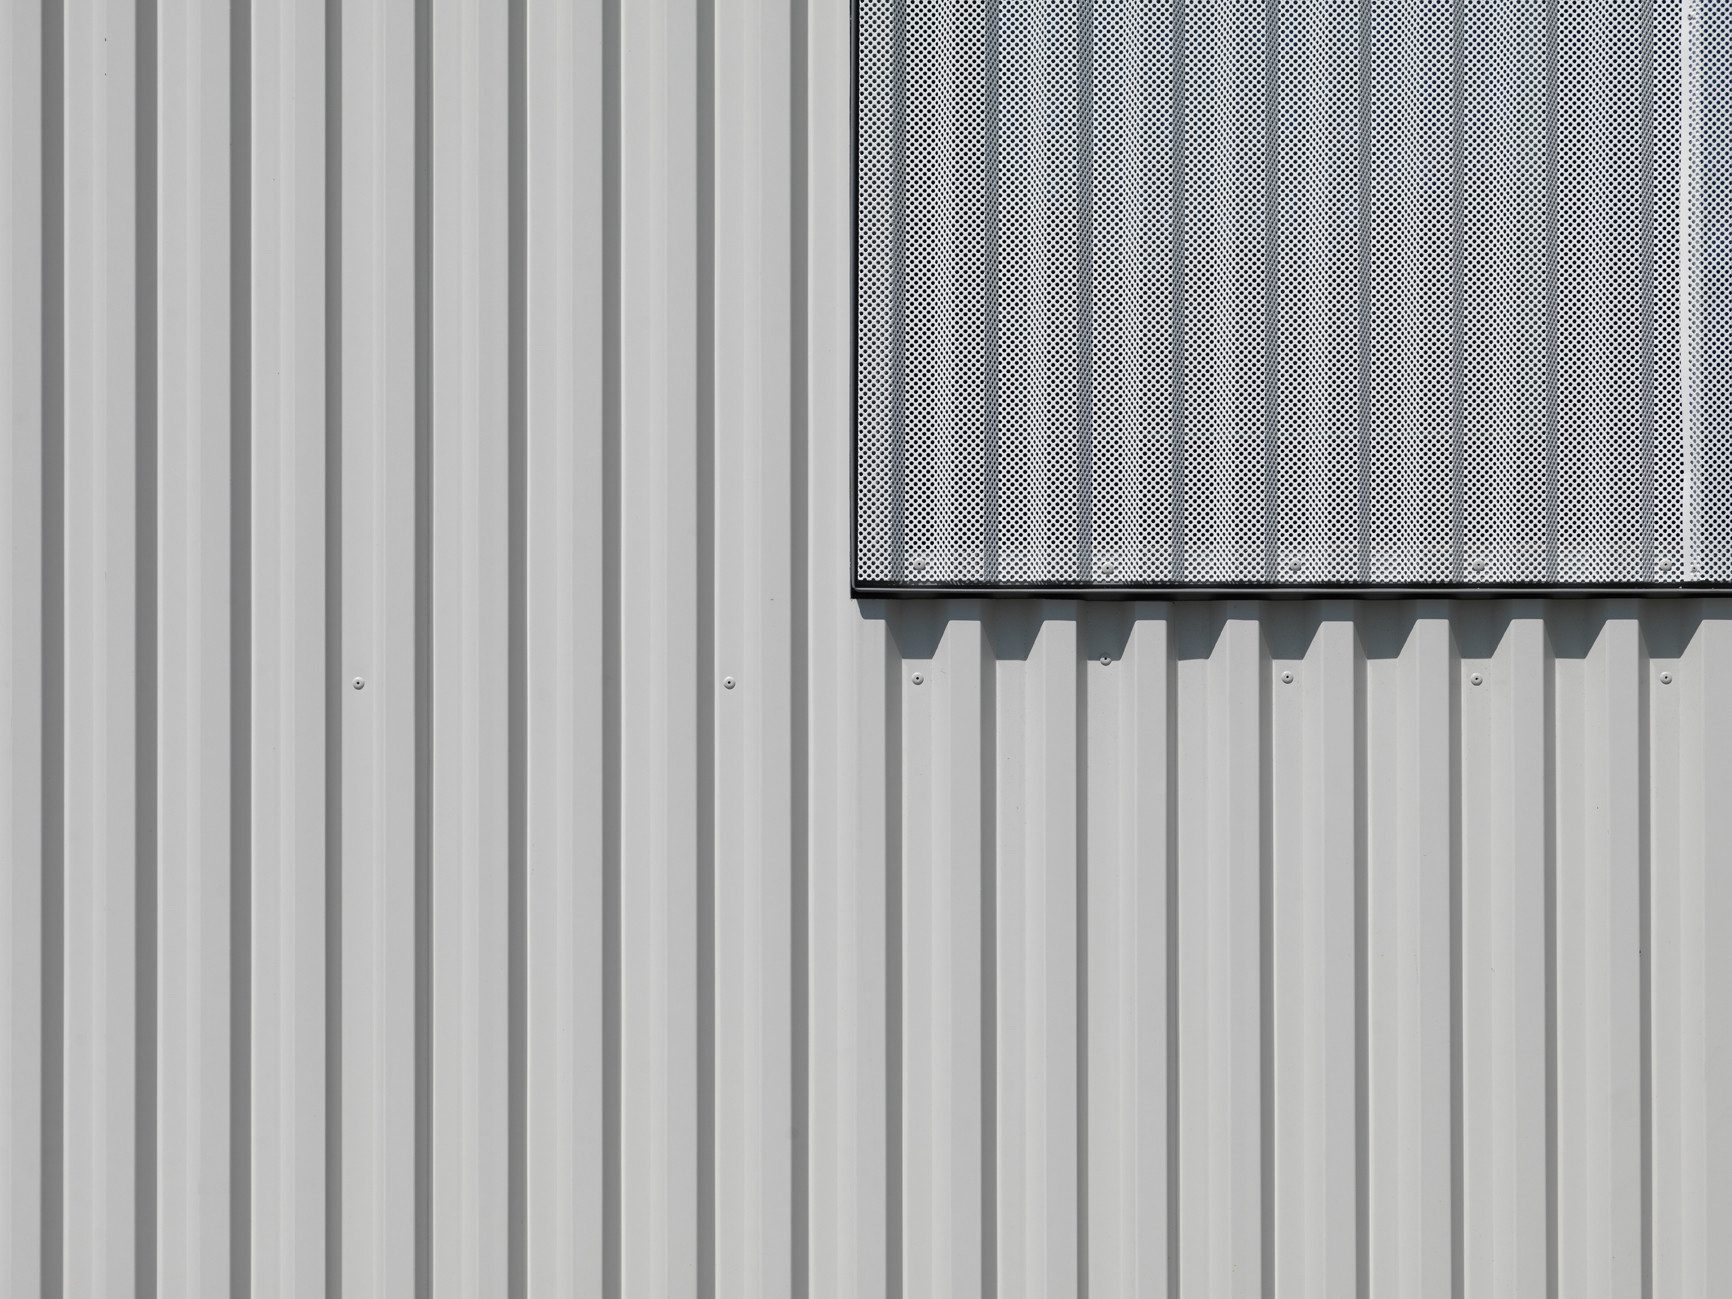
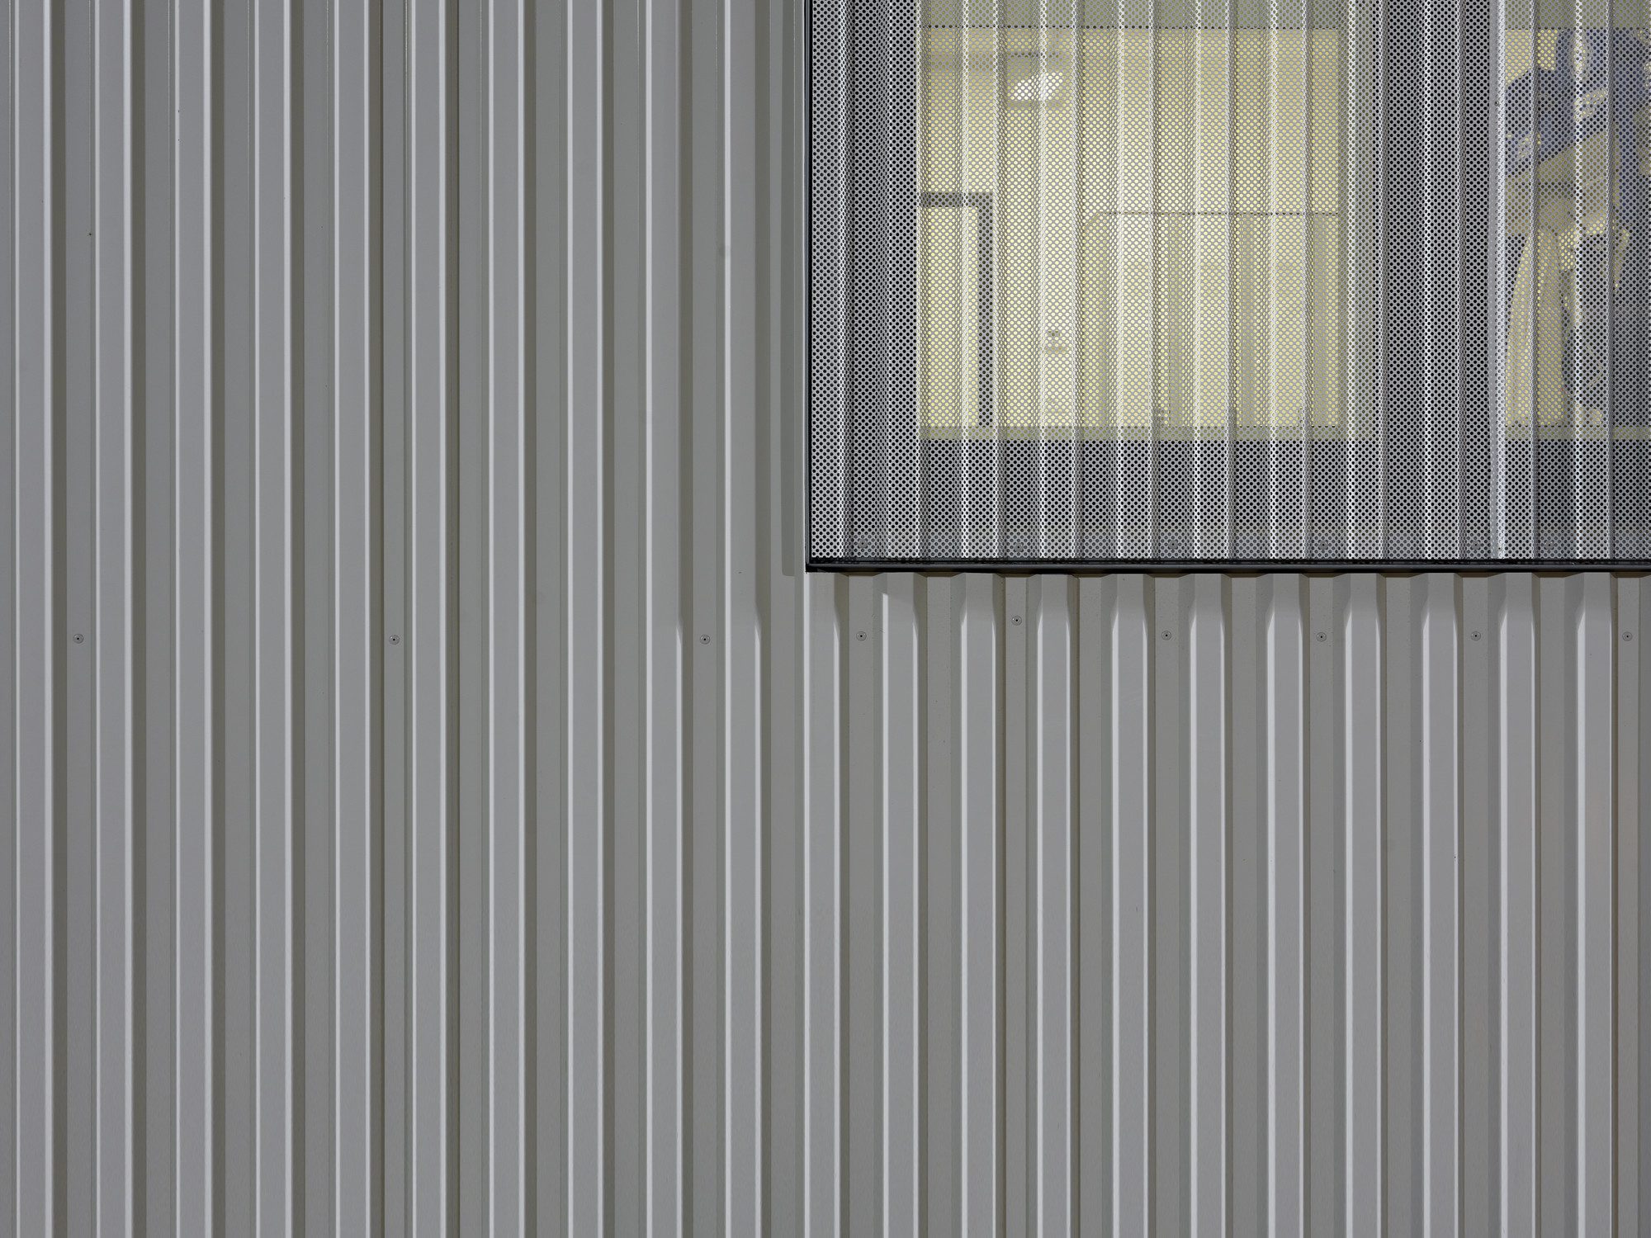
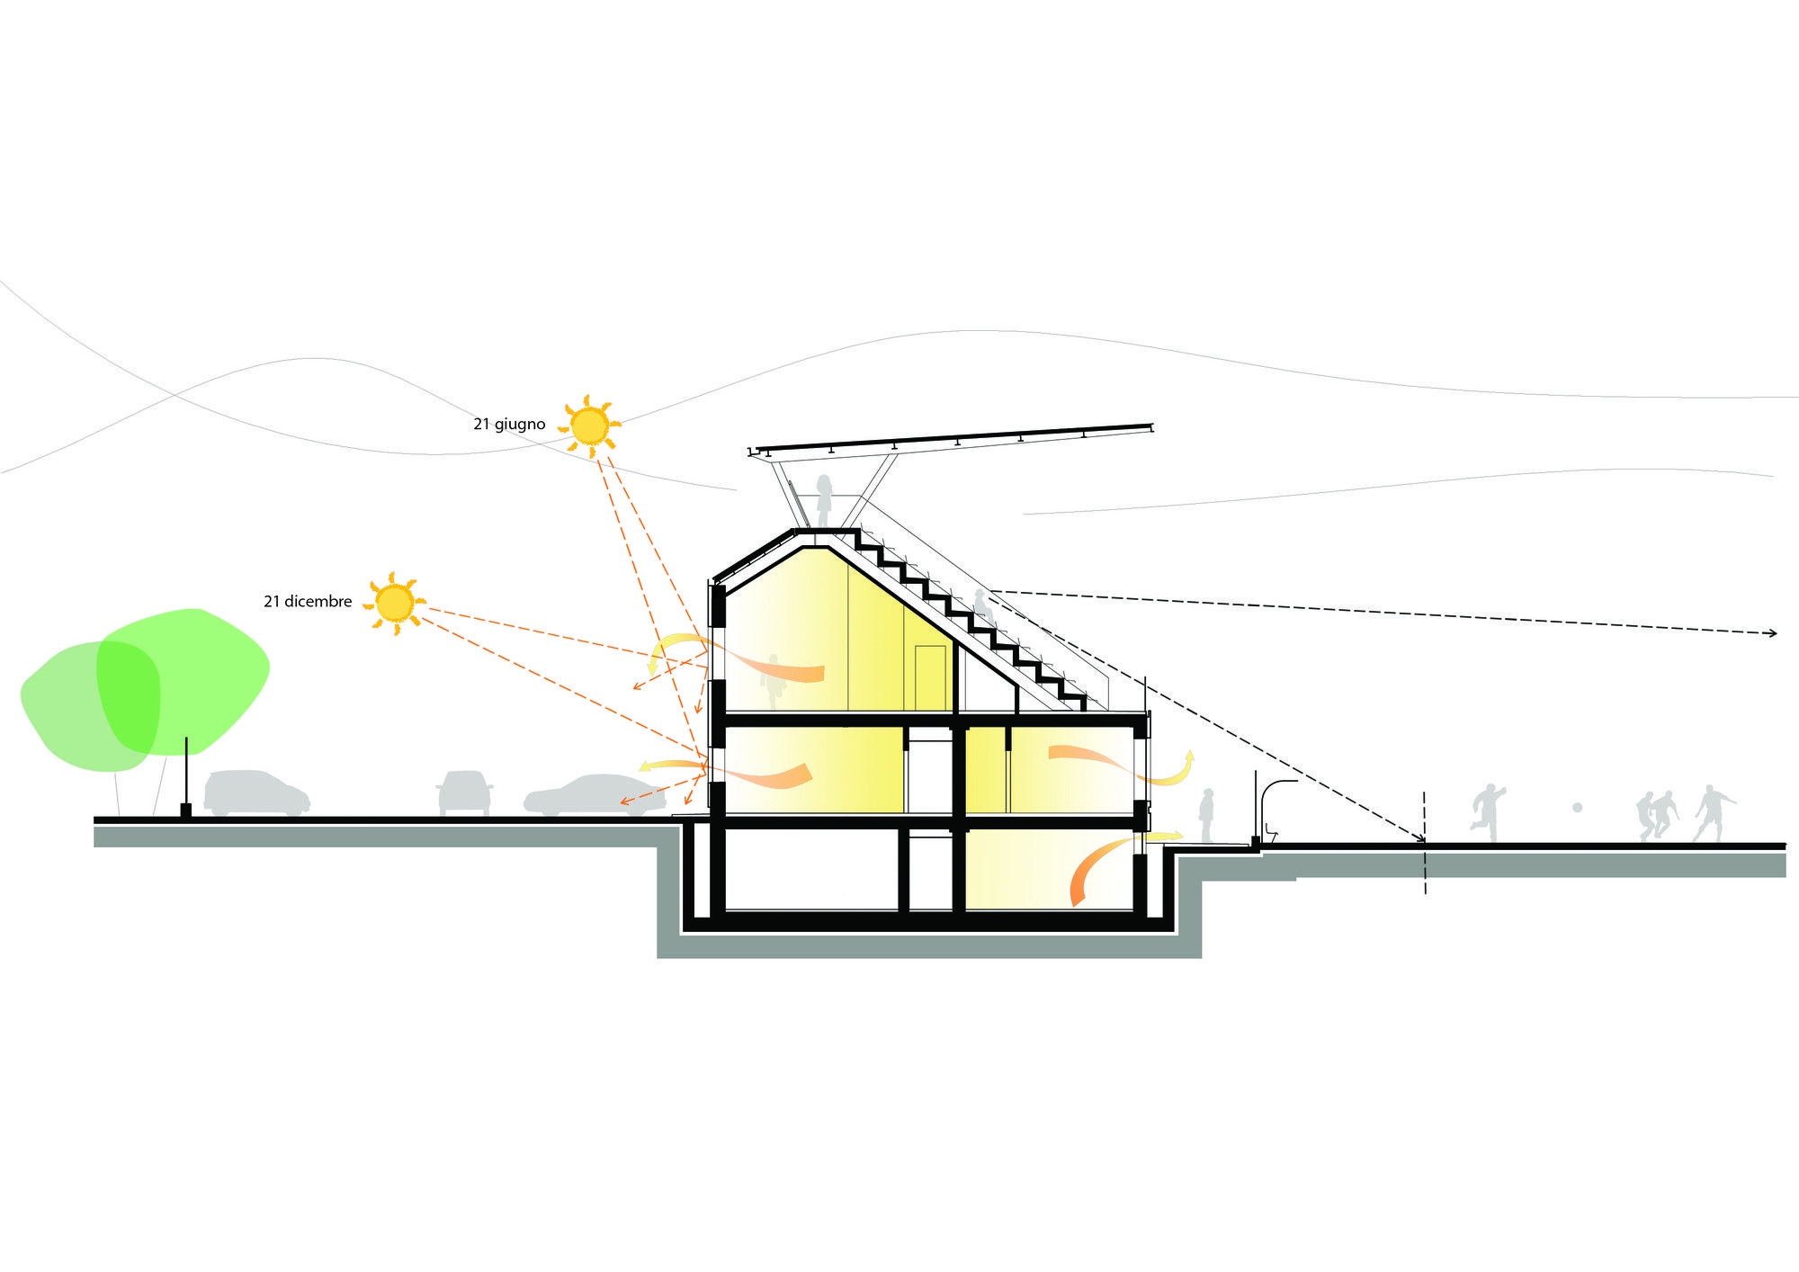
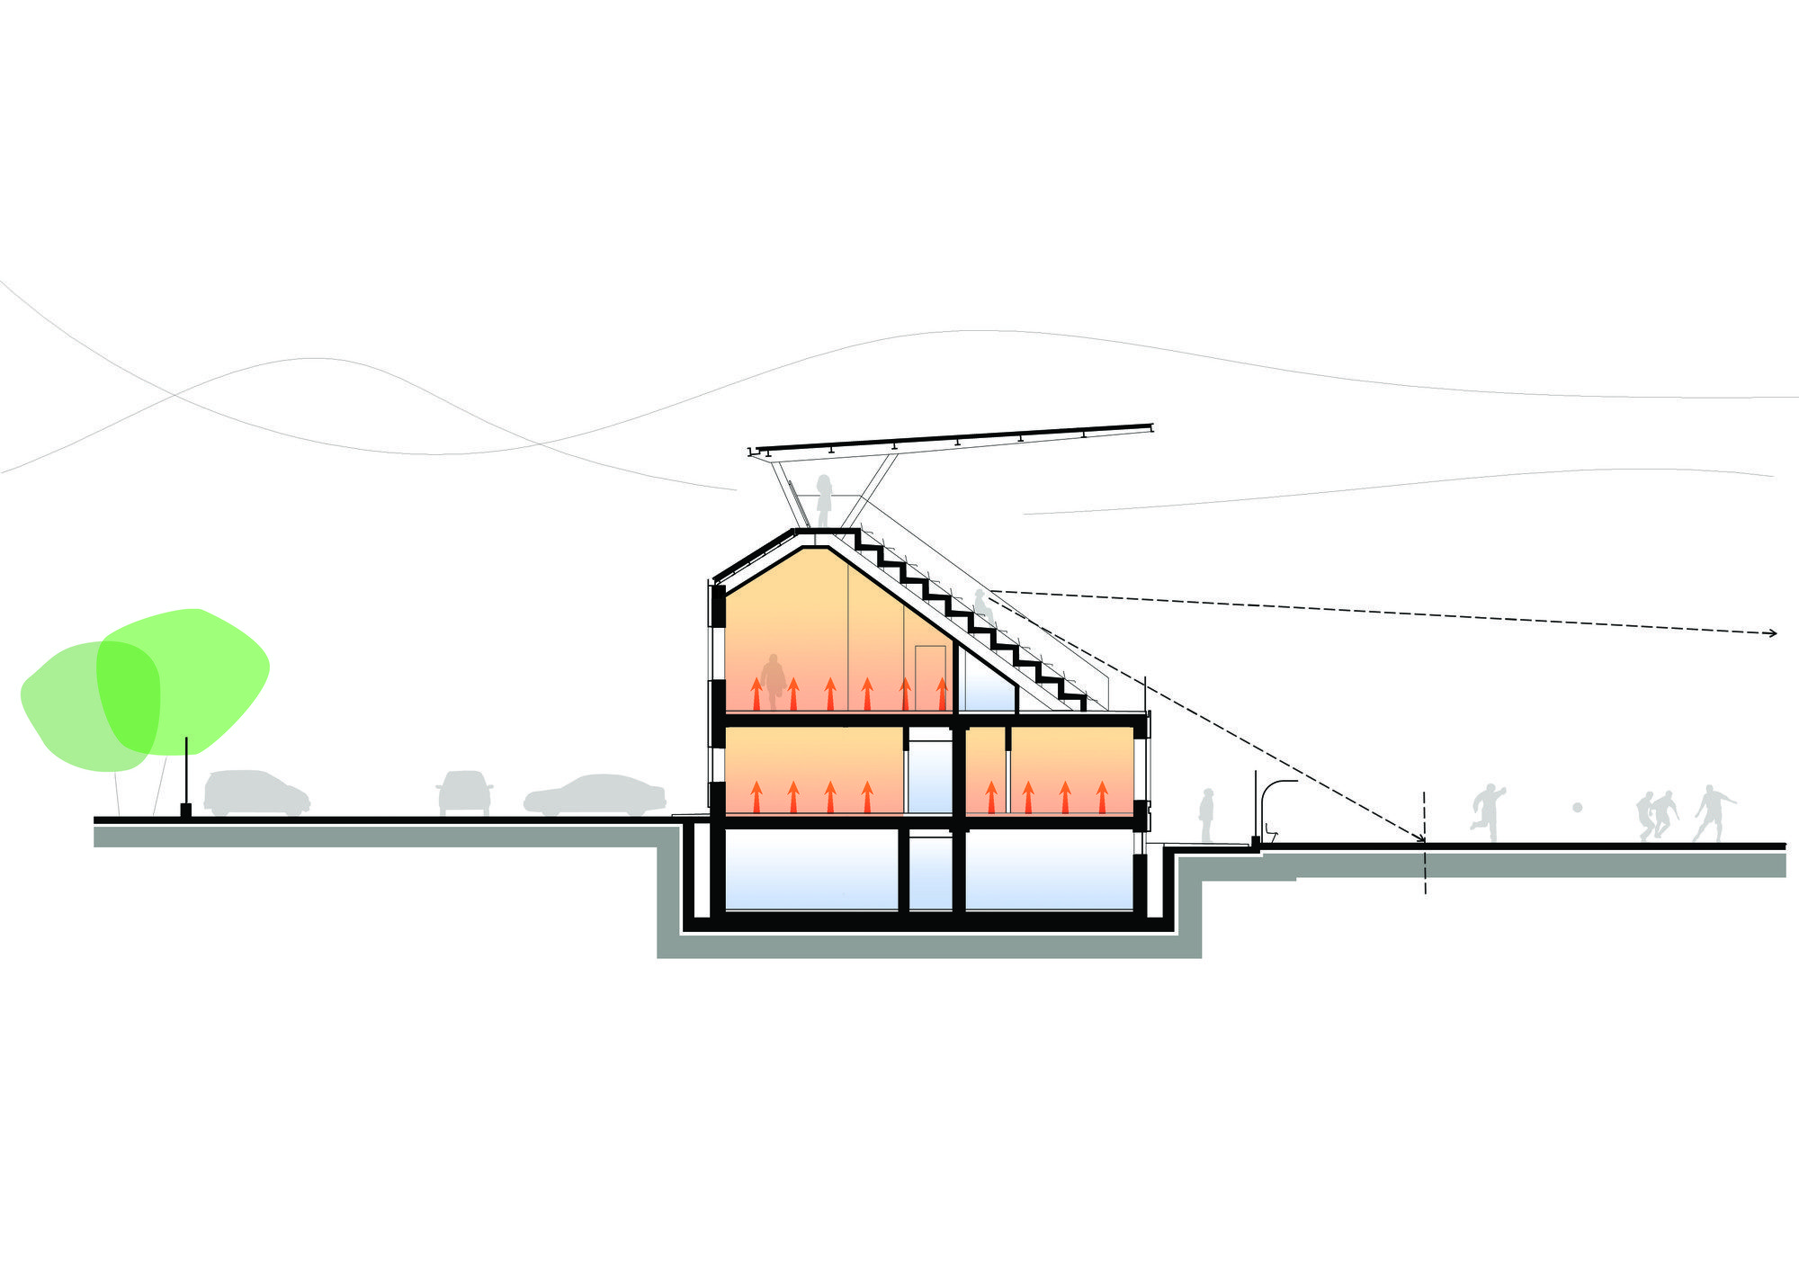
The new building lies in a barycentric position on the footprint of the old building that has been demolished; position dictated by the soccer fields, and in order to make the best use of the space available. The construction choices follow the purpose to accomplish the building yard in the shortest time possible, without leaving the energetic and environmental aspects apart. Building choices made in relation to local climate to maximize energetic efficency and to reduce maintenance through long-lasting and recyclable details and materials. A sports center, to grow up with a soccer ball and become a landmark for the city of La Spezia and a point of reference for the world of soccer and sports.
© Enrico Cano
Urban regeneration with low environmental impact and energy consumption
© Enrico Cano
– recovery of an existing area
© Enrico Cano
– optimization of passive and active solar contribution
© Enrico Cano
– integration of natural ventilation
Project Info
Architects: Frigerio Design Group
Country: La Spezia, Italy
Year: 2013
Photographs: Enrico Cano
Systems: M. Gusso, F. Frassinetti, Politecnica
Design Team: E. Frigerio con D. Galletti, D. Bona, E. Masala, M. Torrigiani, M. Russotto, F. Valido, C. Ginocchio

Anastasia Andreieva is an accomplished Architectural Projects Editor at Arch2O, bringing a unique blend of linguistic expertise and design enthusiasm to the team. Born and raised in Ukraine, she holds a Master’s degree in Languages from Taras Shevchenko National University of Kyiv. Her deep passion for architecture and visual storytelling led her to transition from translation and editorial roles into the world of design media. With a keen eye for conceptual clarity and narrative structure, Anastasia curates and presents global architectural projects with precision and flair. She is particularly drawn to parametric and digital design, cultural context, and emerging voices in architecture. When I’m not analyzing the latest architectural trends, you’ll probably find me searching for hidden gems in cityscapes or appreciating the beauty of well-crafted spaces. After all, great design—like great connections—can be found in the most unexpected places. Speaking of connections, because architecture isn’t the only thing that brings people together.