

Fazenda Boa Vista – Equestrian Center Clubhouse, Fazenda Boa Vista is a residential and hospitality complex located in a 750 hectare property in Porto Feliz, 100km away from the city of São Paulo, in Brazil. Besides the hotel, it comprises yet private villas, spa, kids club, equestrian center and clubhouse, sports center, petting zoo, two 18-hole golf courses and clubhouse, swimming pool and 242-hectare woods punctuated with innumerous lakes.
© Fernando Guerra | FG+SG
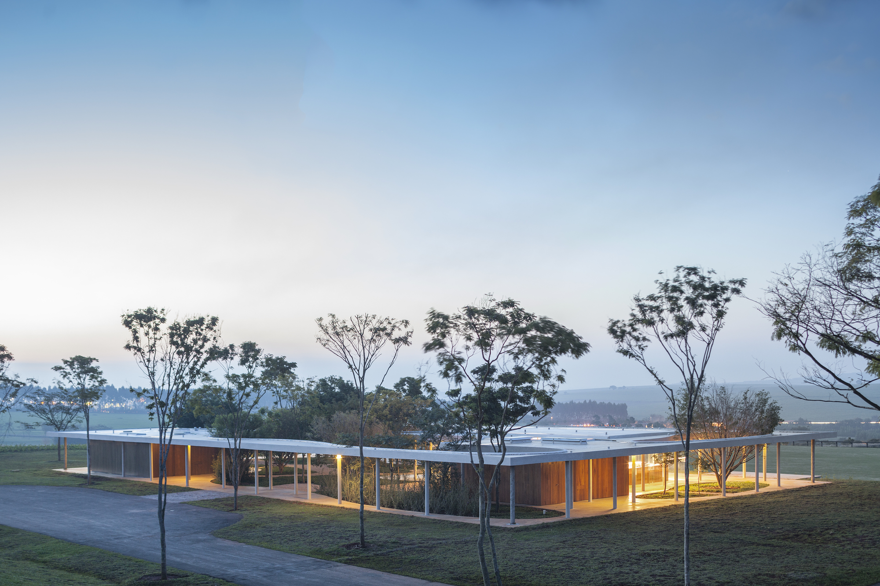
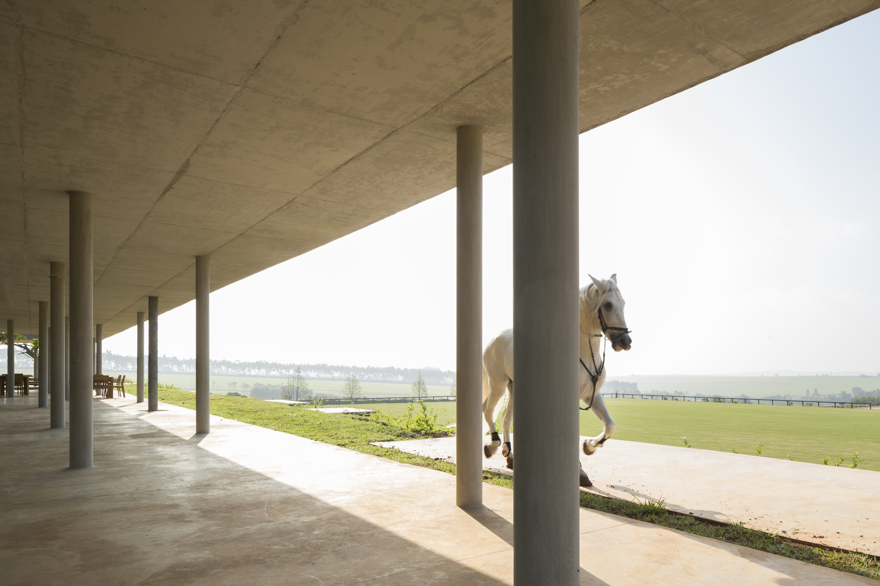
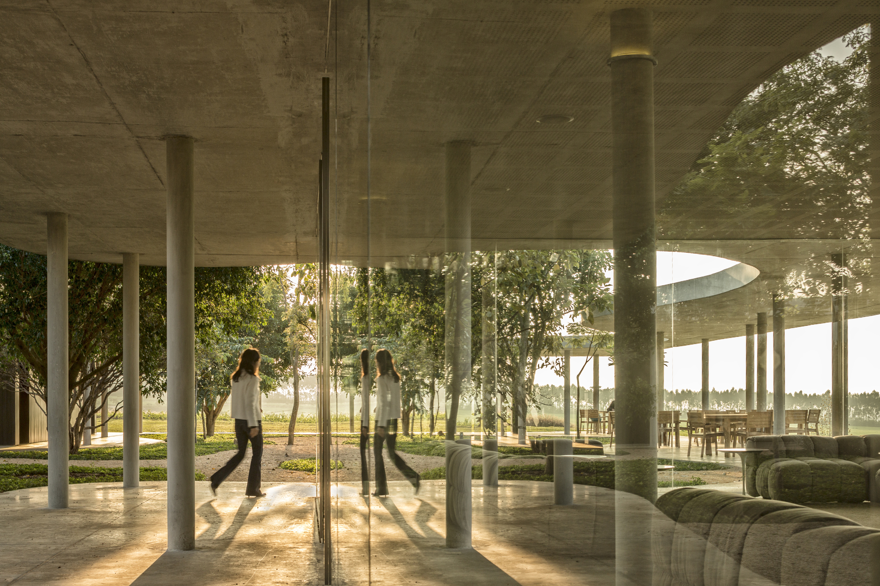
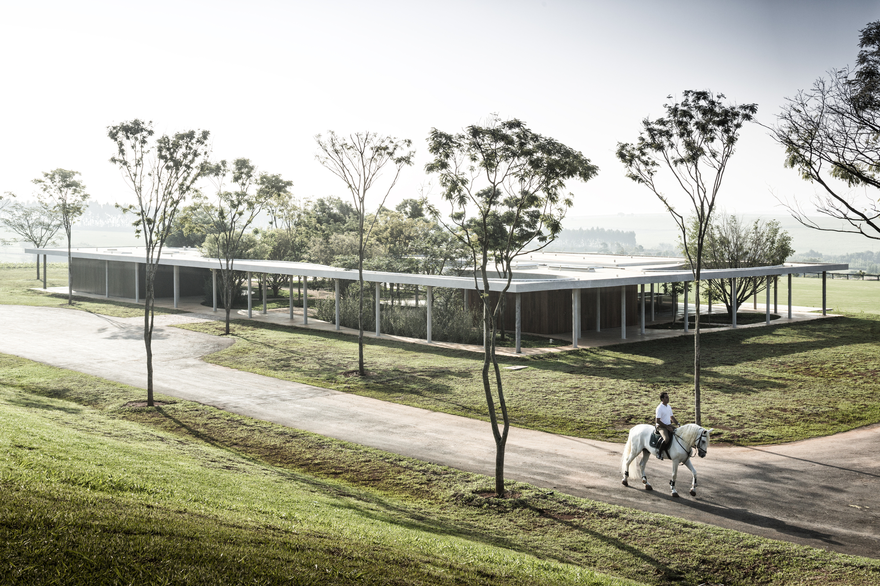
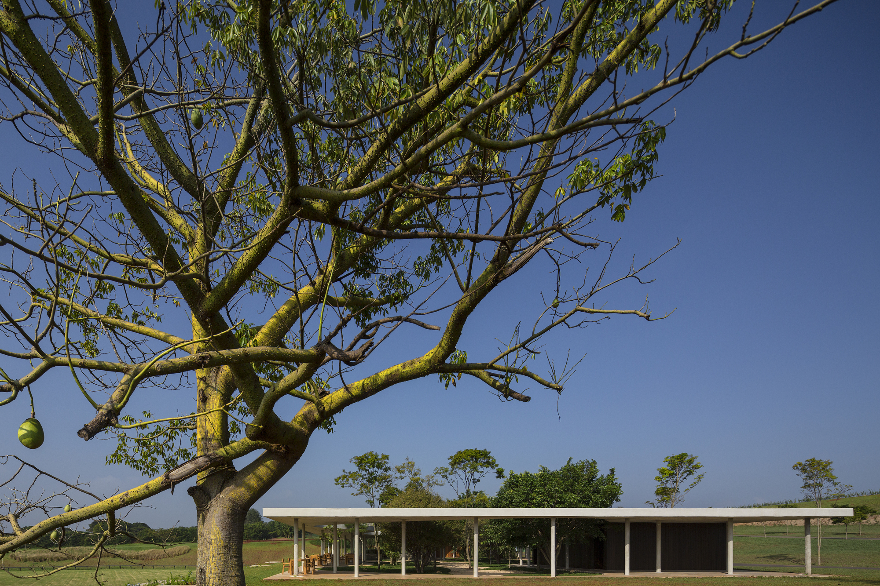
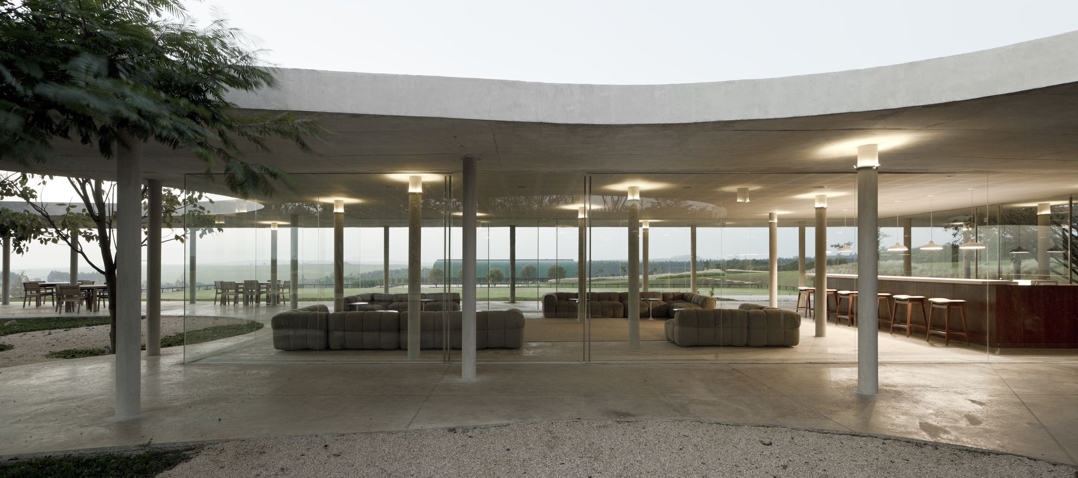
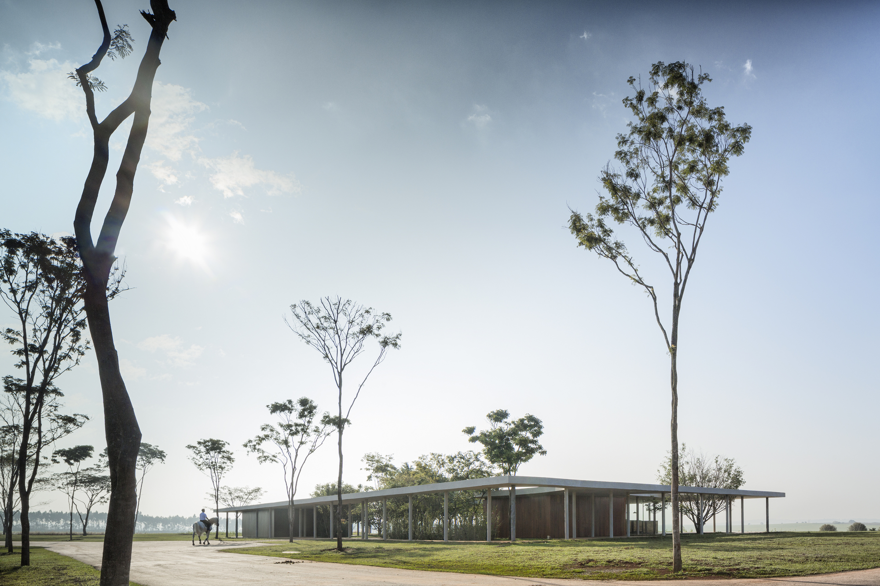
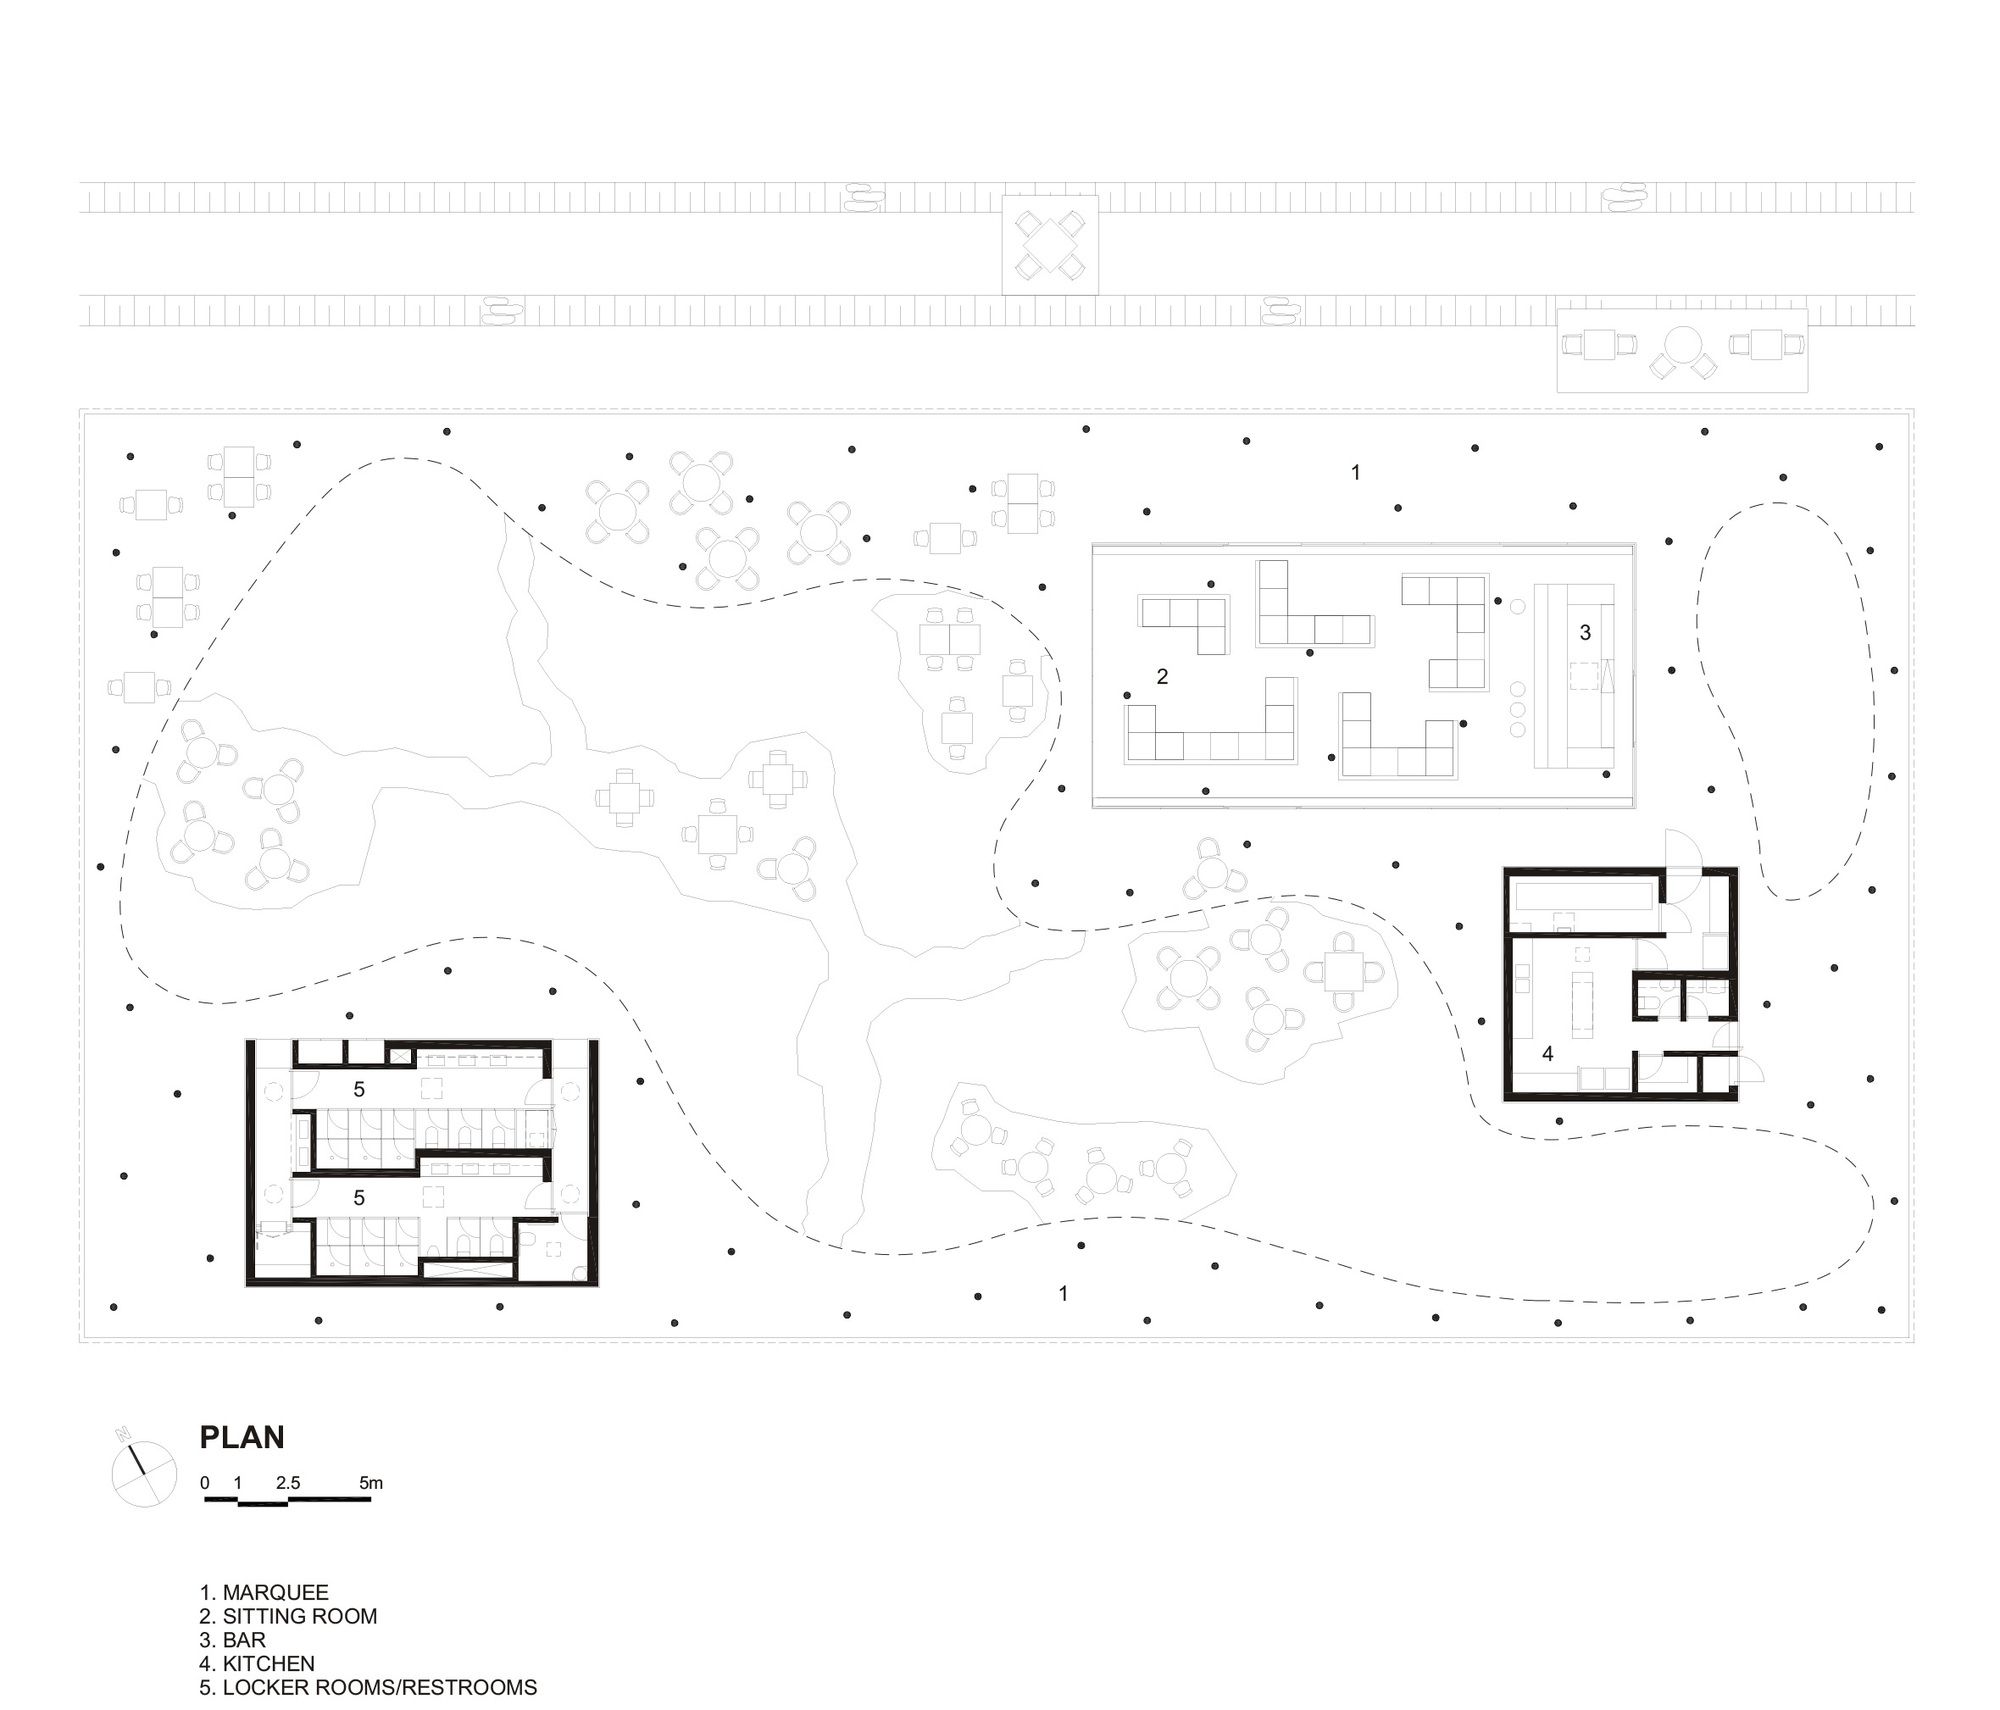
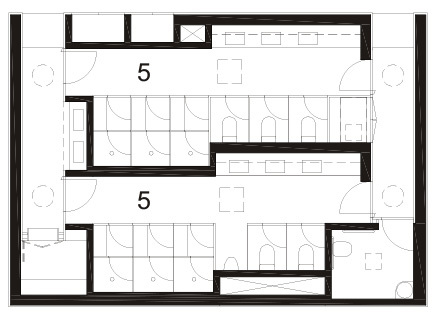
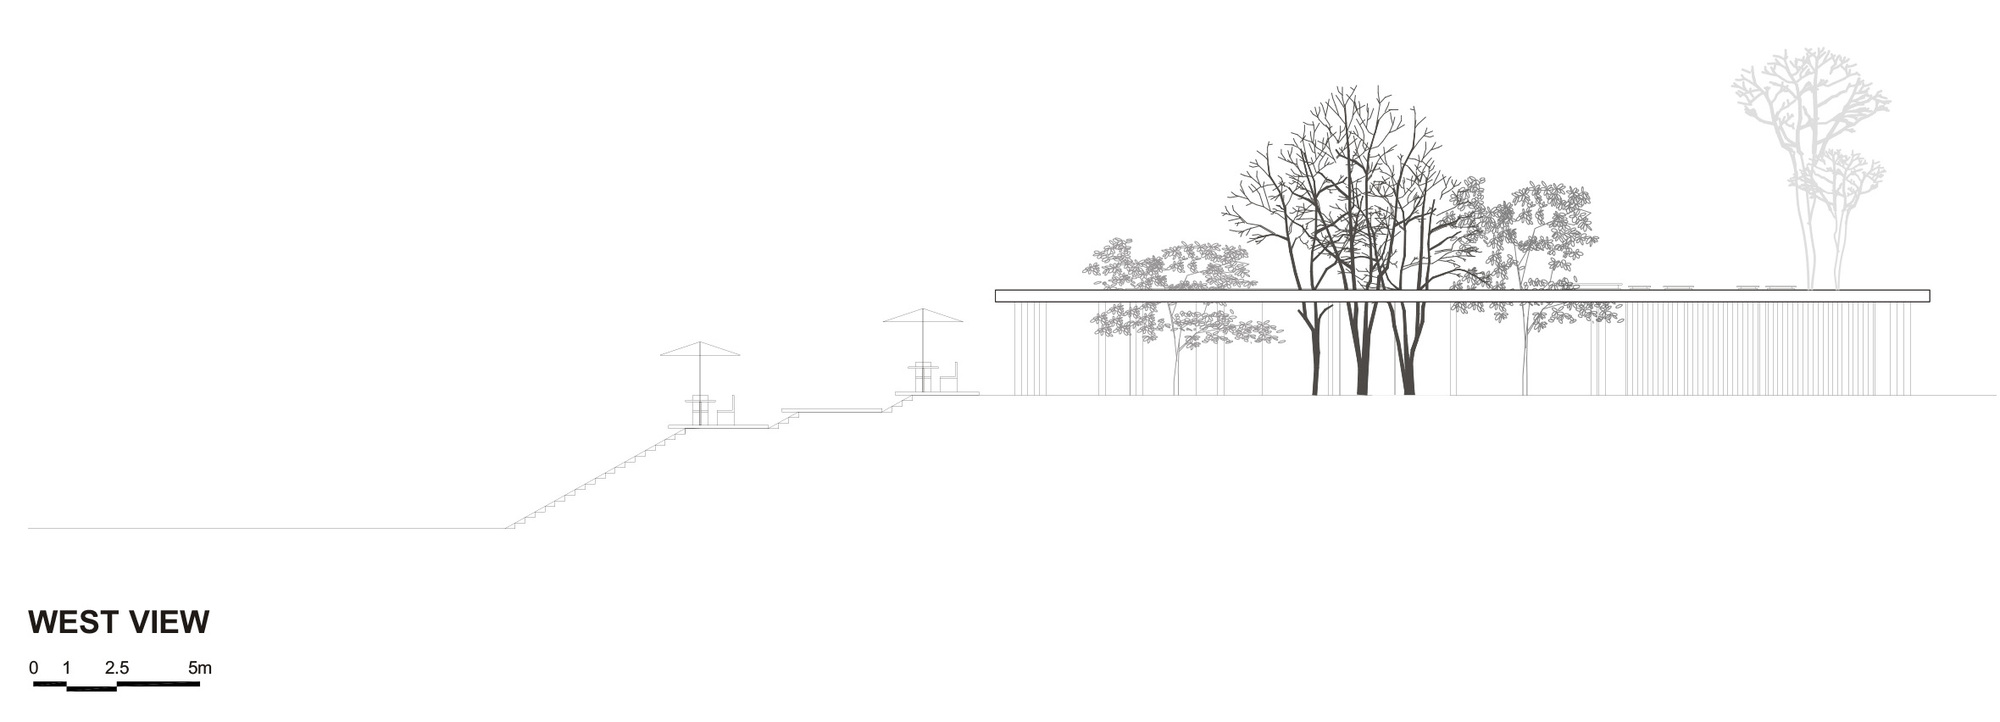
Fazenda Boa Vista’s equestrian center stands discreetly on a slight slope, overlooking the equestrian competition track. The stringent program of the building, meant as a supporting and reception area to riders and spectators, features a bar, kitchen, lounge, restrooms and locker rooms, and was accommodated under a single rectangular concrete slab laid on numerous slim stilts, whose perimeter defines an area of 645 m2.
© Fernando Guerra | FG+SG
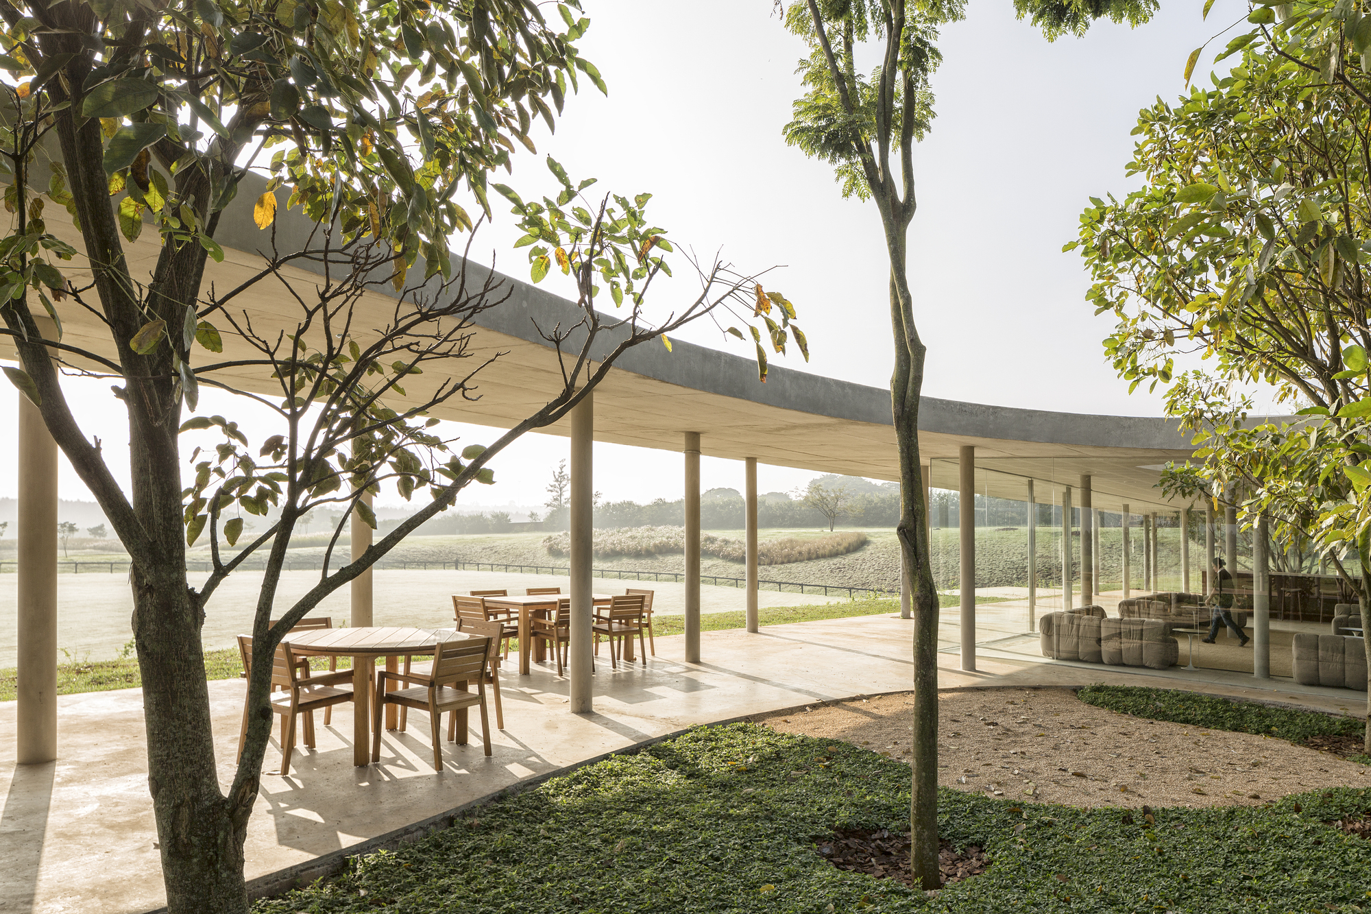
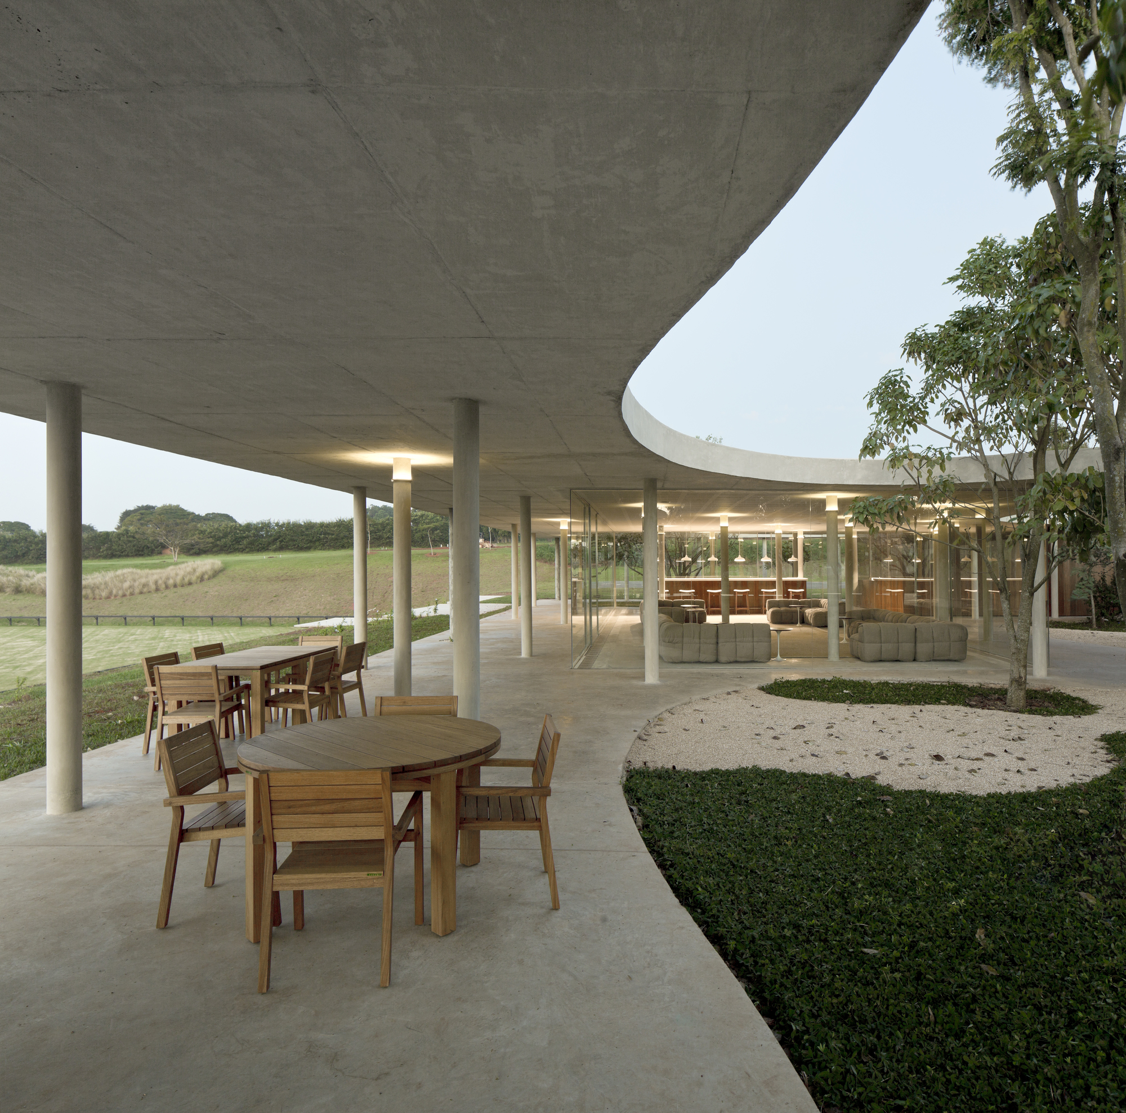
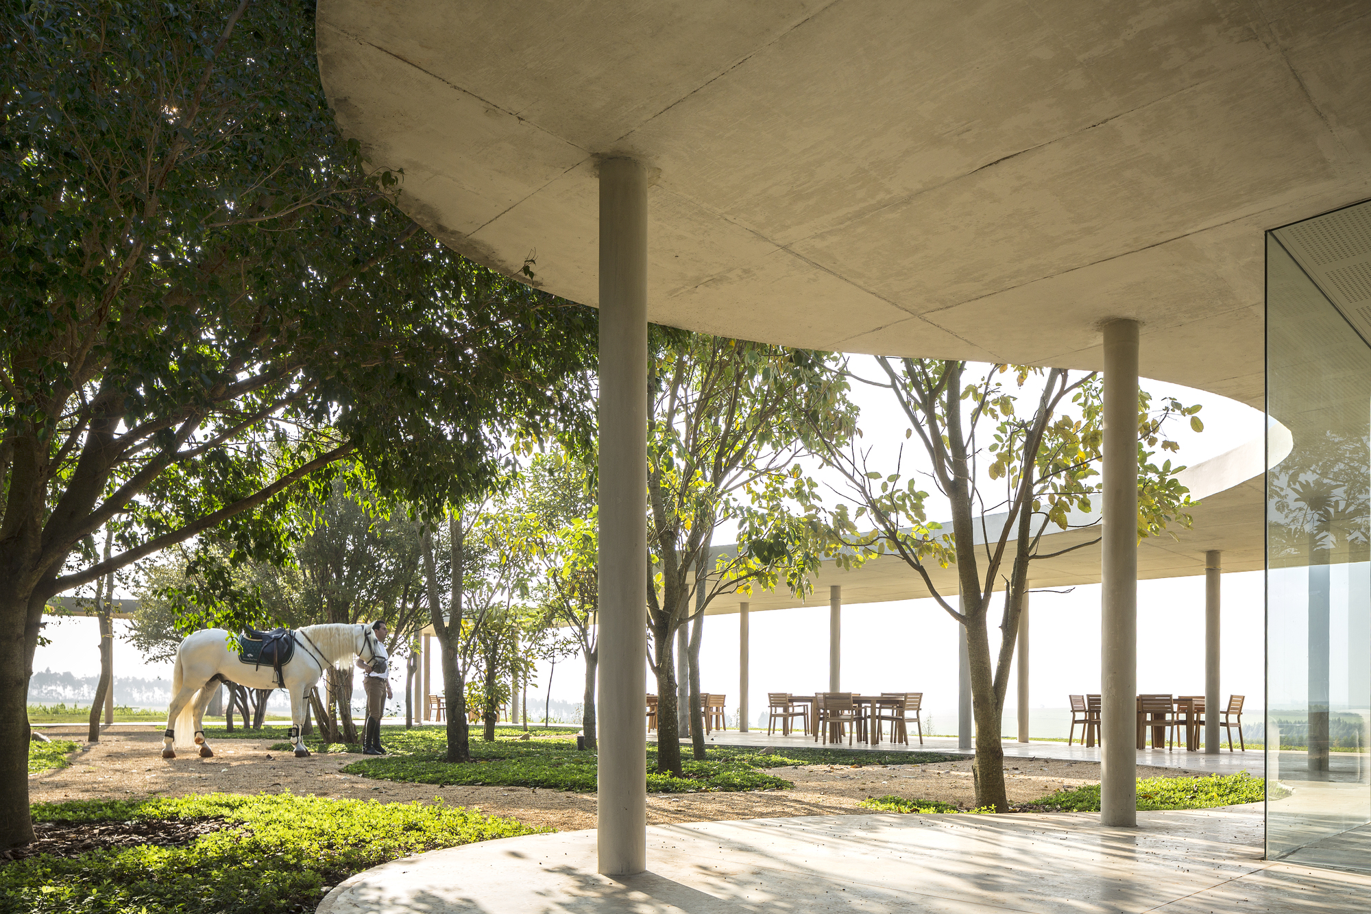
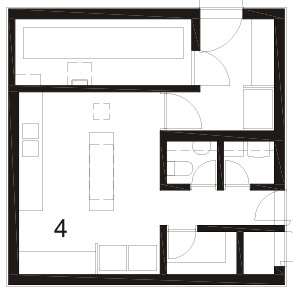
Under a generous rectangular top – which, after a large amoeba-shaped cutout, became a marquee and around the curves of the inner garden, with its dense vegetation and leafy indigenous trees, three closed cubic volumes were distributed: locker rooms and kitchen were housed each in a wood cladded volume, whereas the bar and lounge areas share an all glazed one.
© Fernando Guerra | FG+SG
Yet, open lounging areas still prevail under the marquee, as also on a succession of terraced platforms that descend from the clubhouse to the competition track, welcoming game spectators to sit, relax and enjoy the performances.
© Fernando Guerra | FG+SG
Note: This project was originally published in june 06, 2016
Project Info
Architects: Isay Weinfeld
Country: Brazil, Porto Feliz
Area: 259 m²
Year: 2012
Photographs: Fernando Guerra | FG+SG
Manufacturers Atlas Concorde, CEMENT Grupomix, Companhia de Iluminação, DNA Vidros e Esquadrias, Deca, Gail, Galleria Della Pietra, Jatobá, Padrão Móveis, WM Marcenaria: Atlas Concorde
Architect In Charge: Isay Weinfeld
Design Team: Adriana Aun, Juliana Scalizi, Carolina Miranda
Collaborators: Sebastian Murr, Katherina Ortner
Project Manager: Monica Cappa Santoni
Electrical And Plumbing Engineering: Grau Engenharia De Instalações Ltda
Air Conditioning Engineering: Grau Engenharia
Landscape Design: Maria João D’orey
Electrical Engineering: Grau Engenharia
Plumbing Engineering: Grau Engenharia

Sophie Tremblay is a Montreal-based architectural editor and designer with a focus on sustainable urban development. A McGill University architecture graduate, she began her career in adaptive reuse, blending modern design with historical structures. As a Project Editor at Arch2O, she curates stories that connect traditional practice with forward-thinking design. Her writing highlights architecture's role in community engagement and social impact. Sophie has contributed to Canadian Architect and continues to collaborate with local studios on community-driven projects throughout Quebec, maintaining a hands-on approach that informs both her design sensibility and editorial perspective.